$494,900
Rosemount, MN 55068
MLS# 7111172
Status: Pending
4 beds | 3 baths | 3575 sqft
1 / 47
Property Description
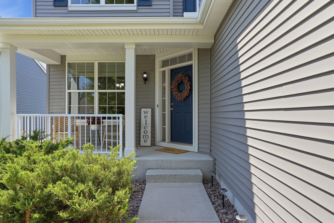
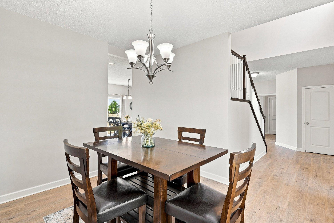
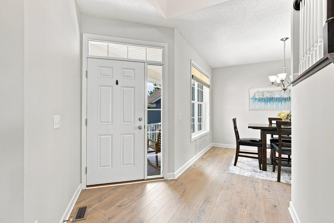
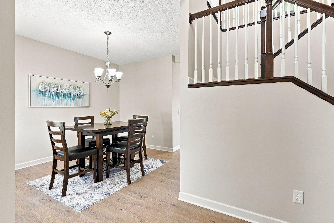
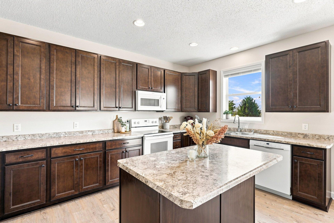
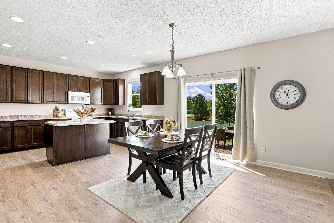
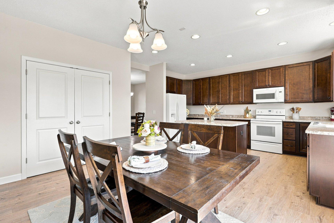
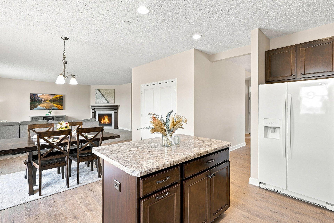
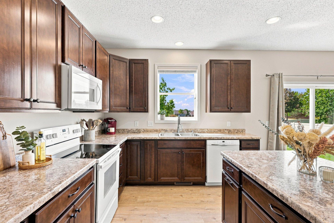
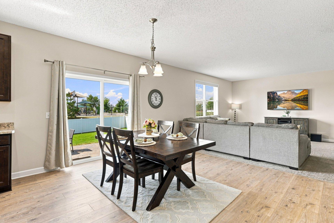
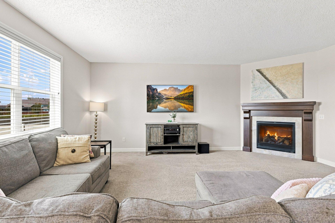
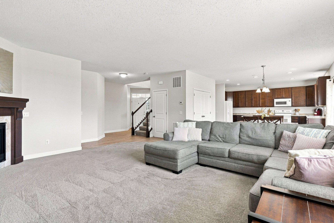
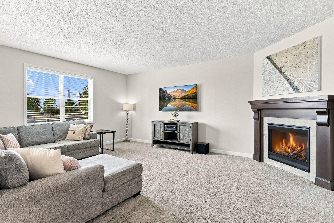
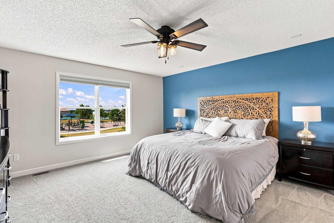
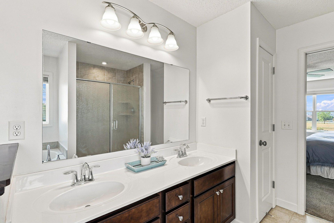
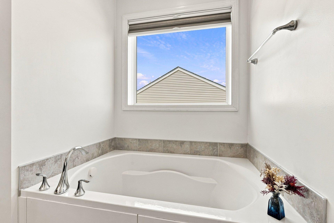
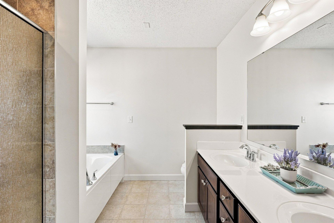
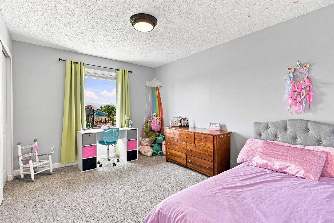
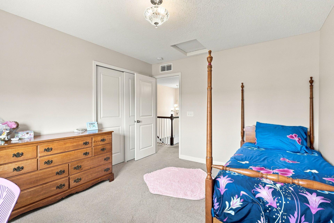
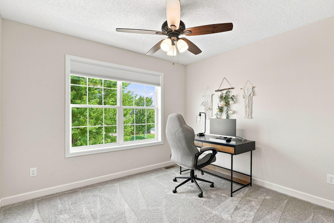
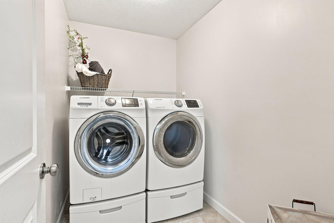
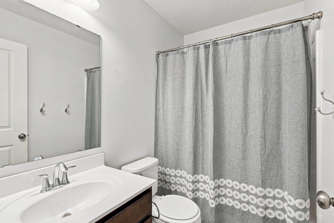
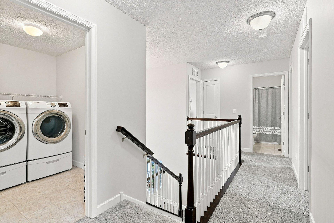
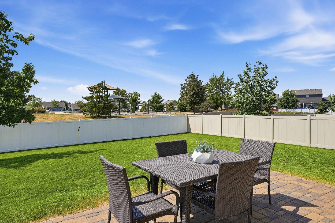
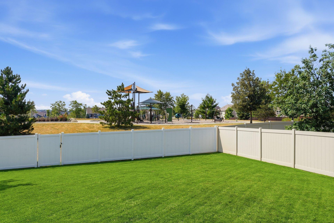
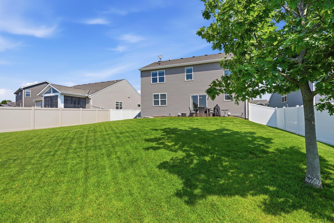
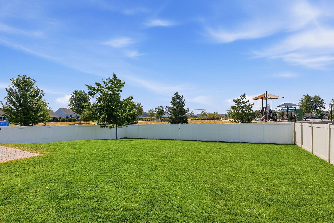
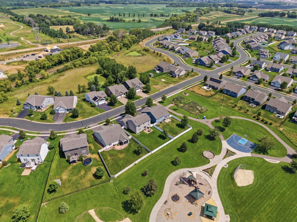
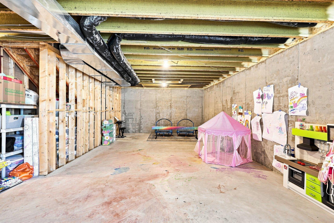
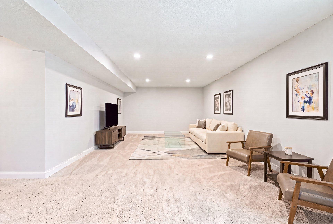
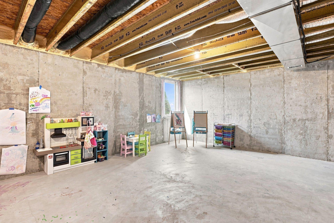
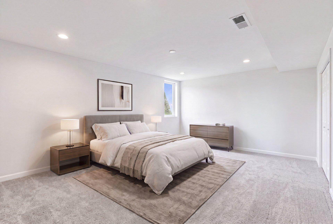
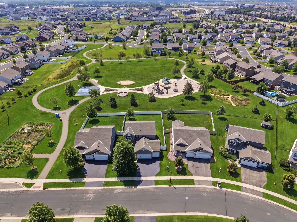
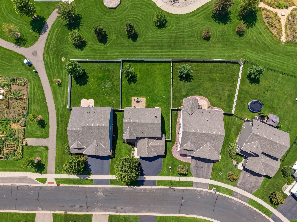
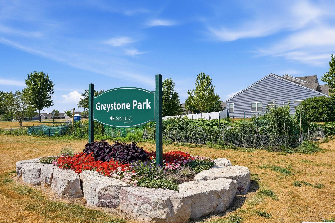
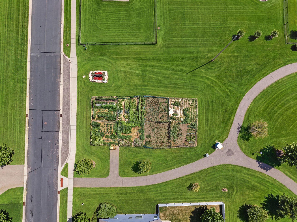
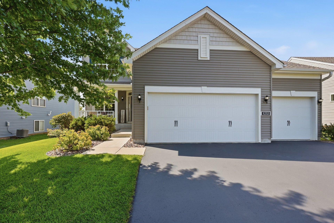
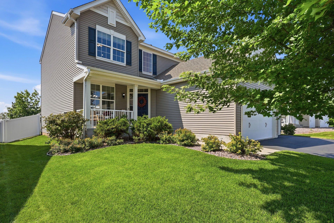
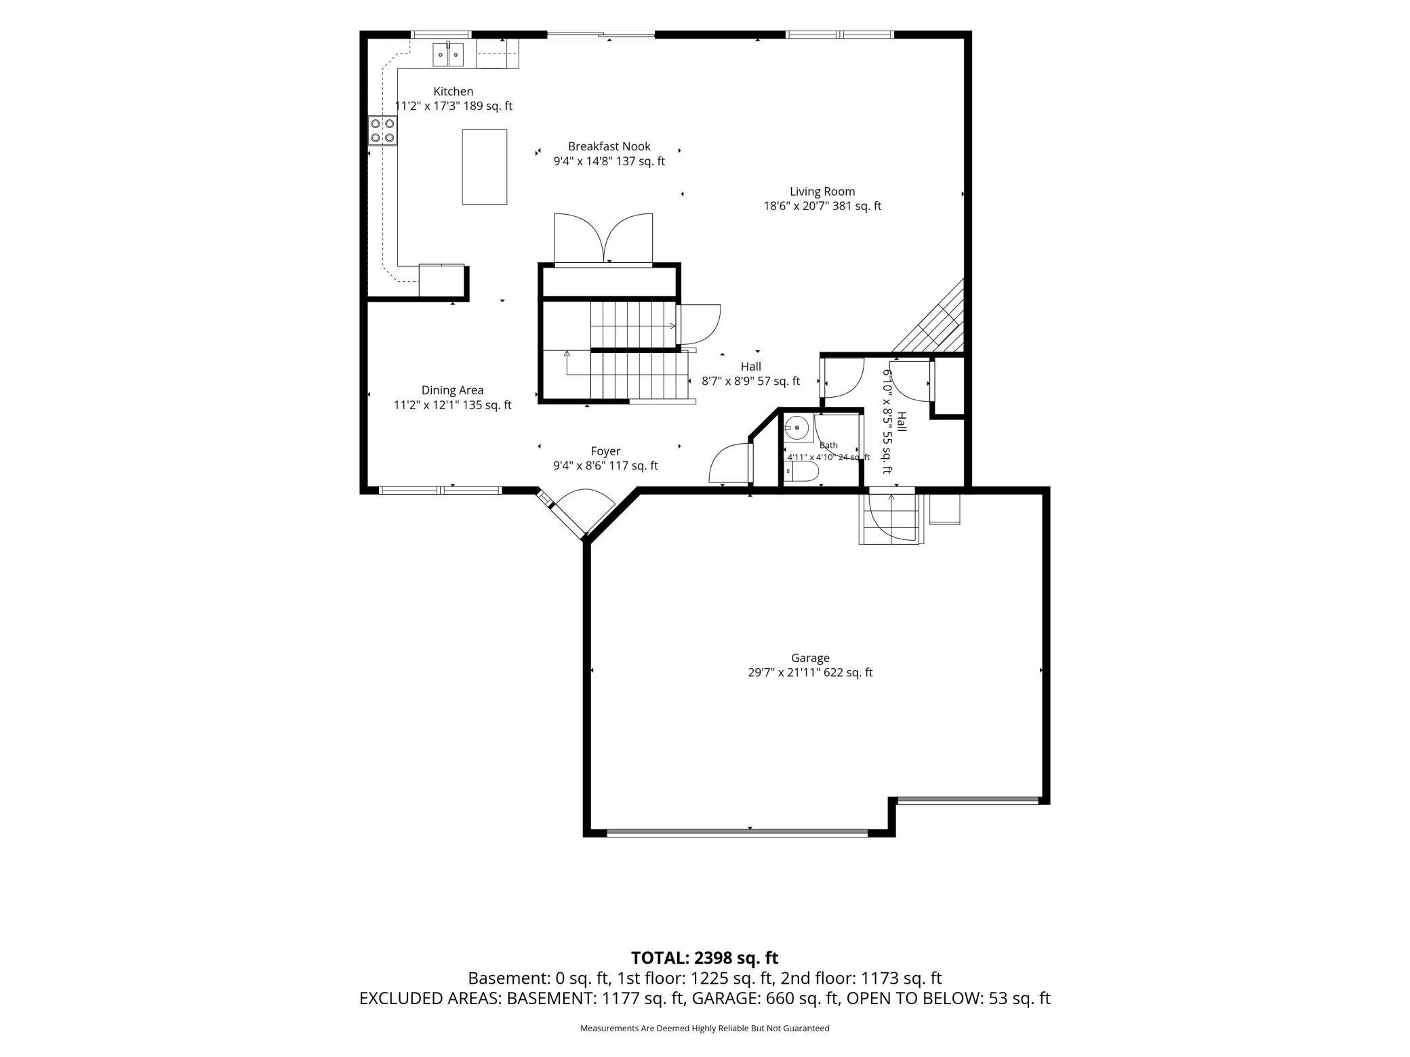
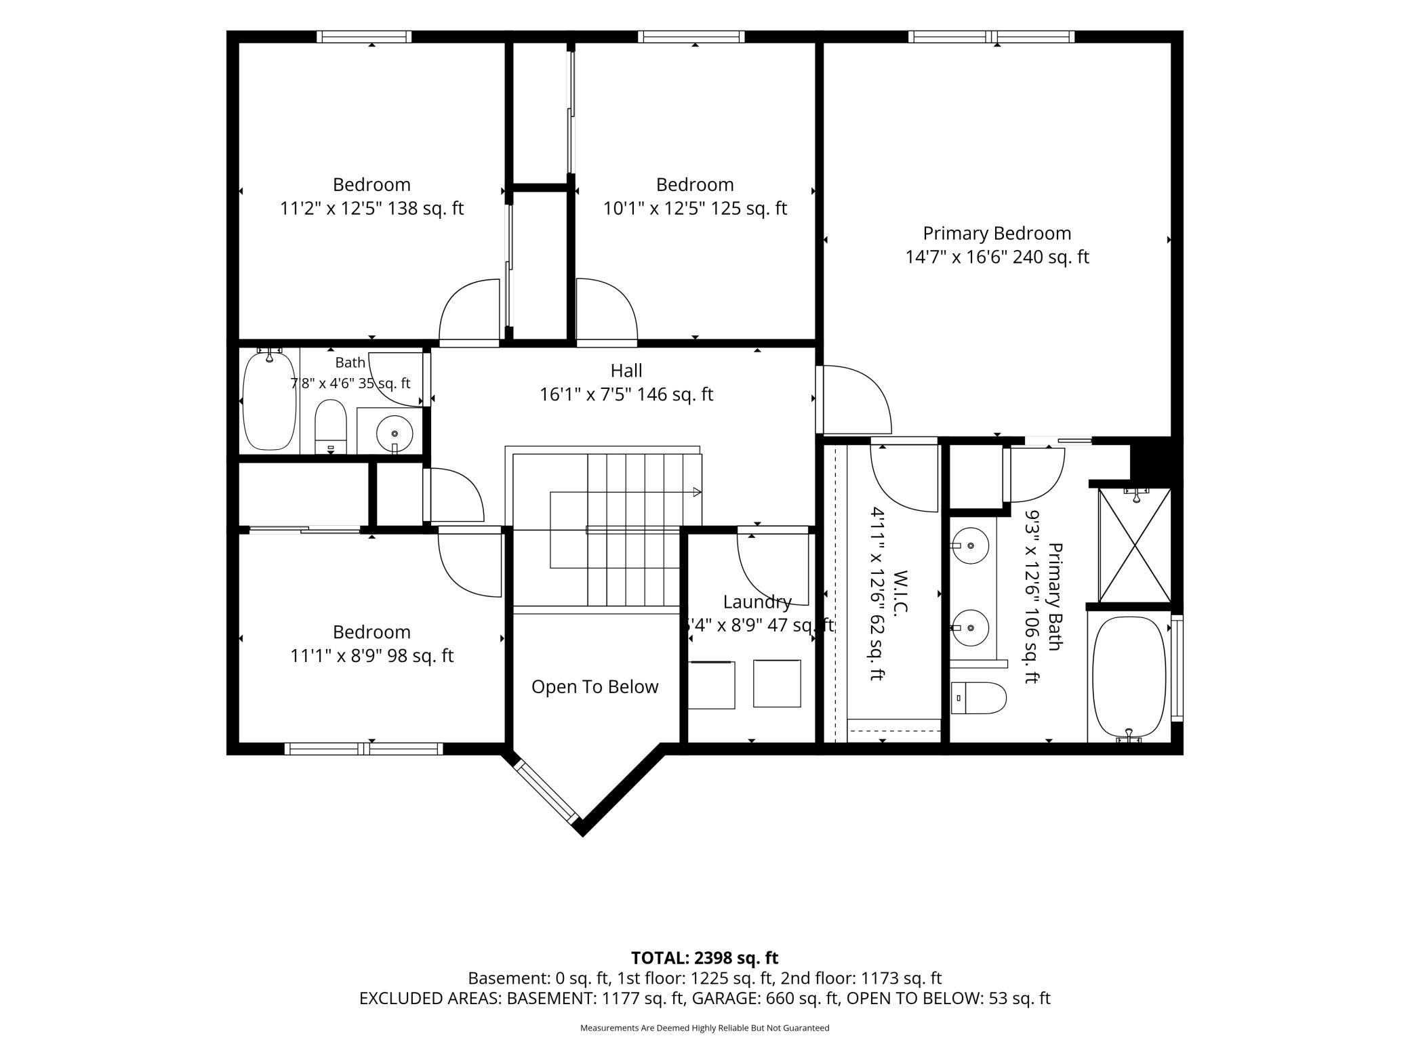
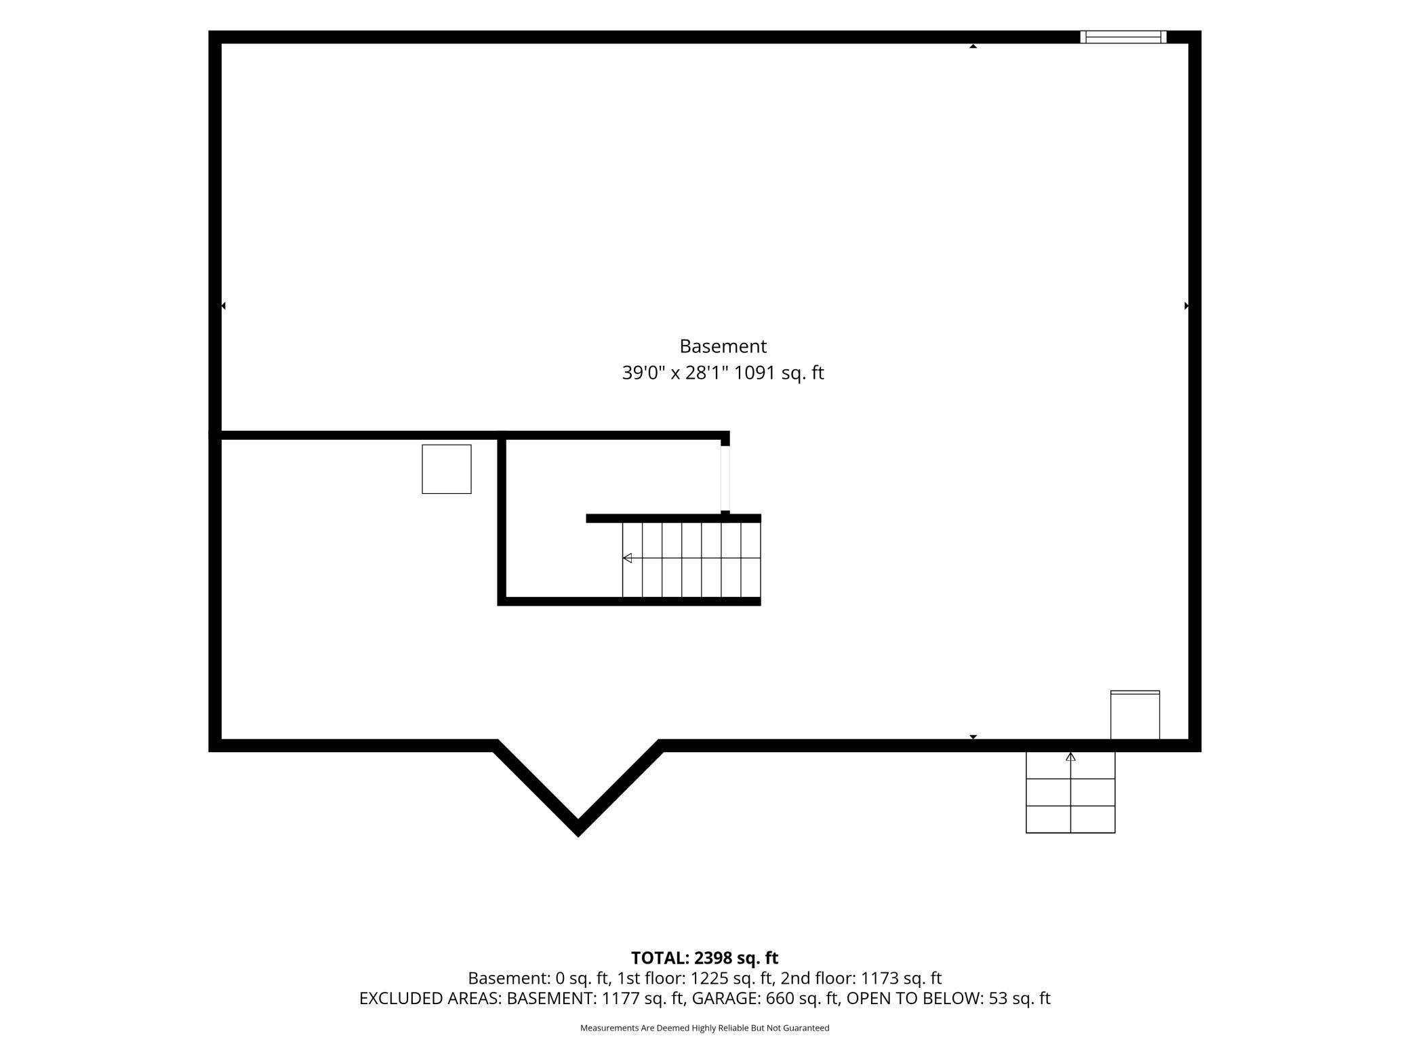
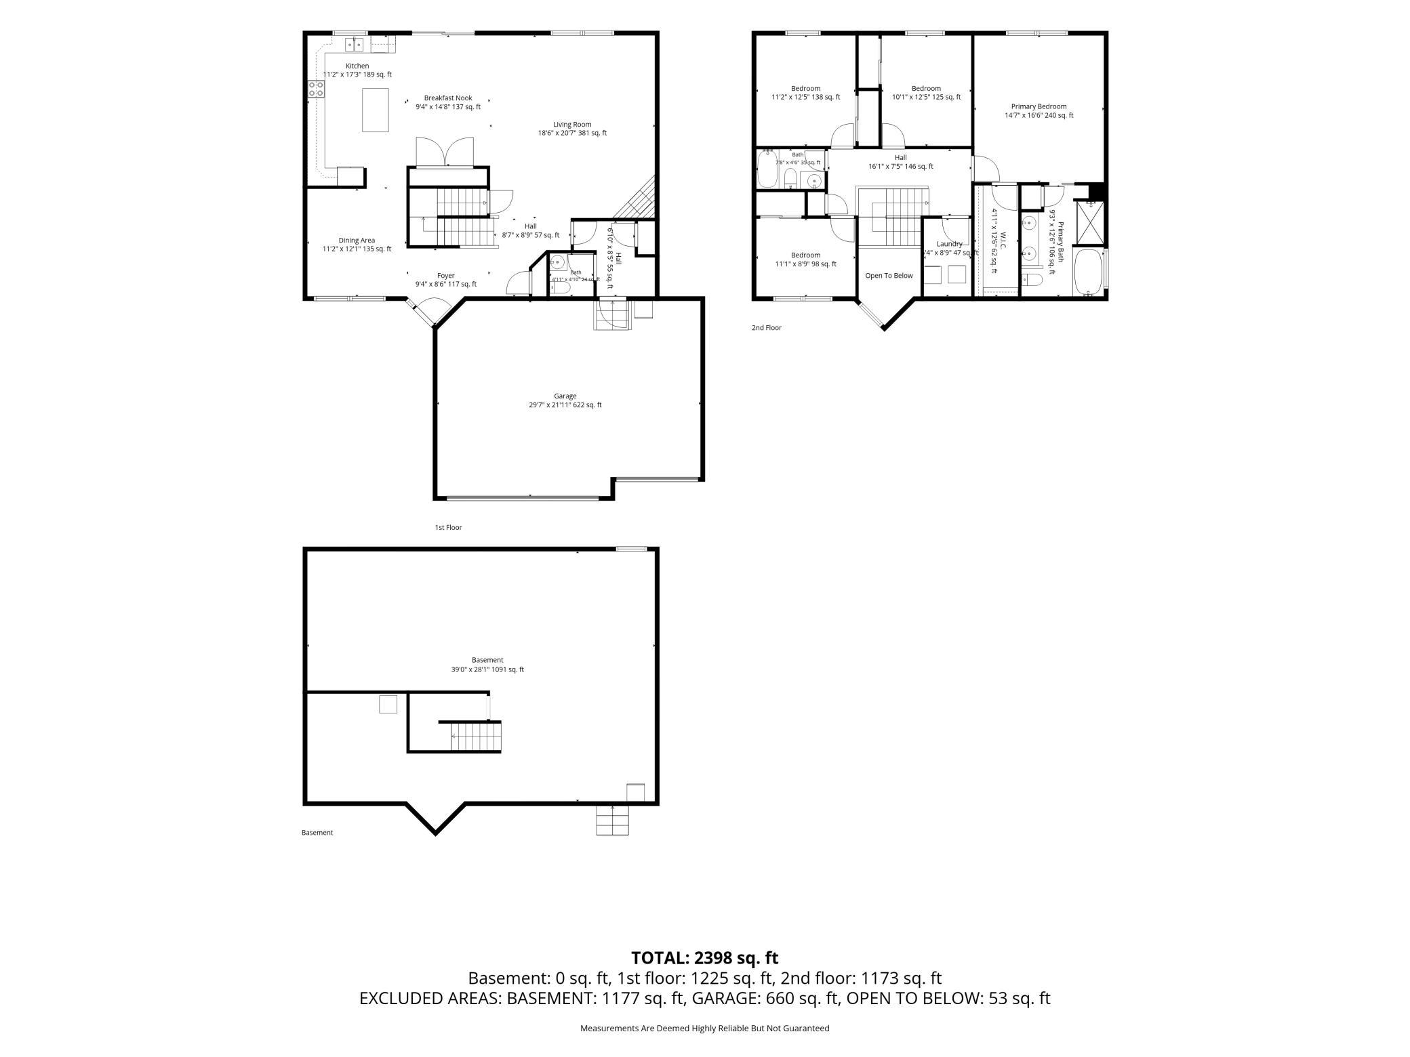
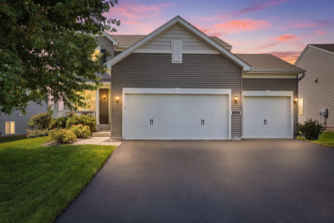
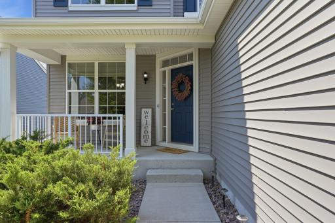
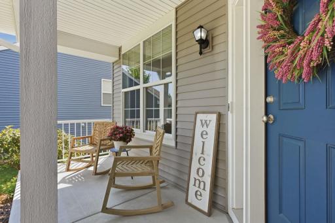
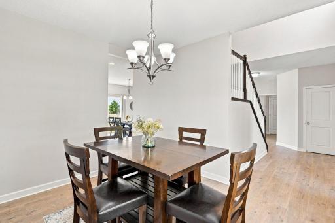
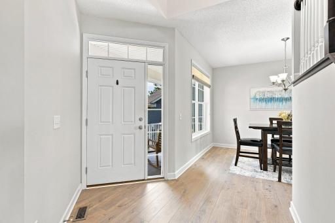
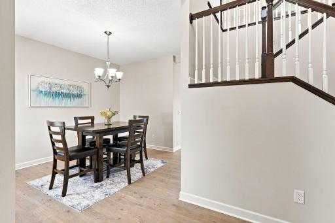
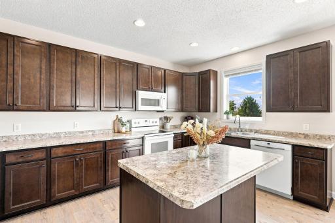
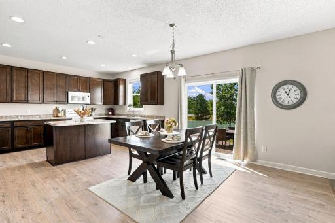
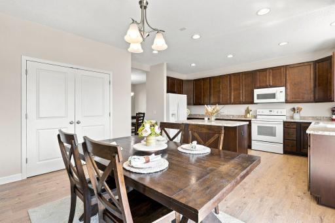
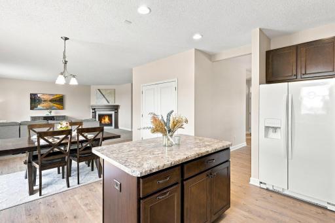
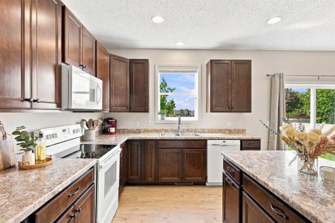
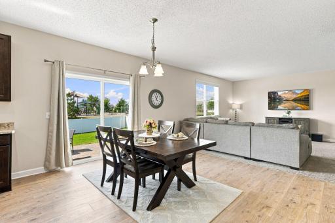
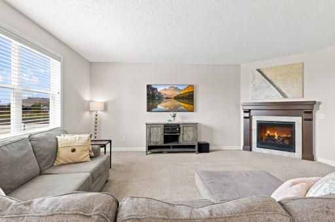
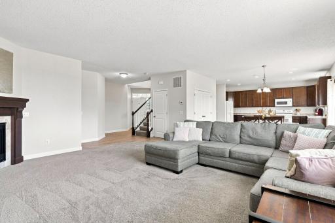
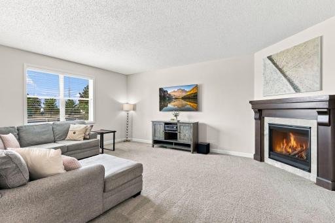
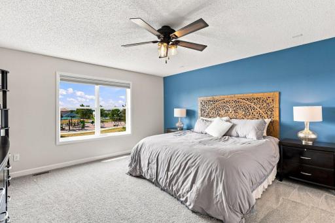
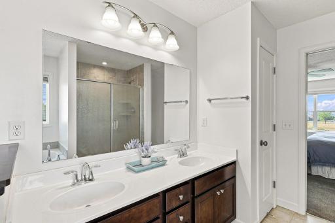
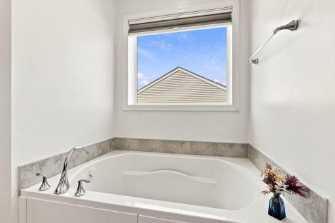
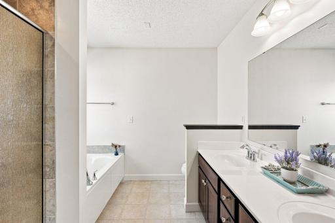
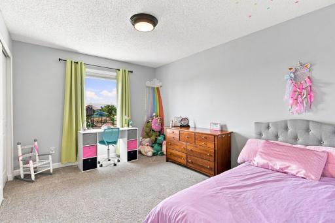
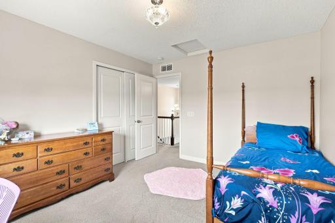
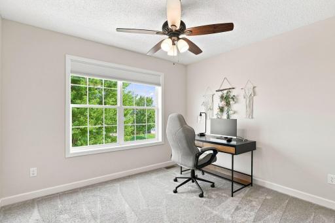
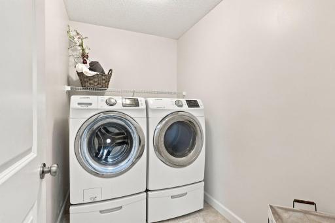
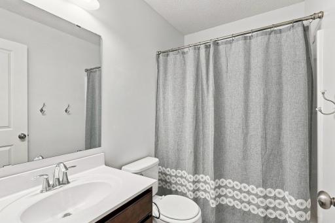
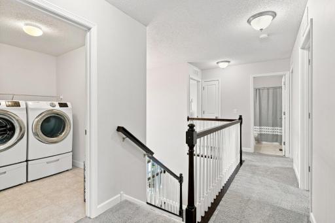
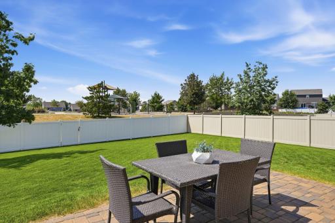
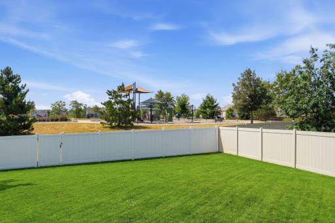
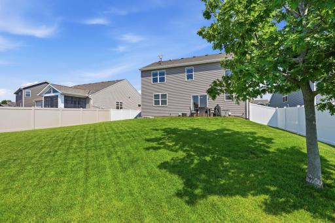
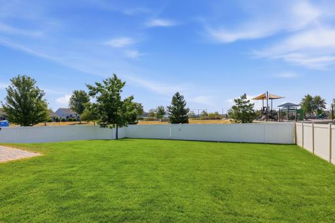
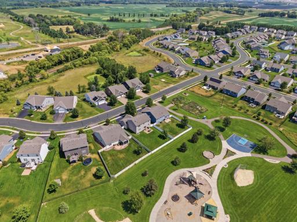
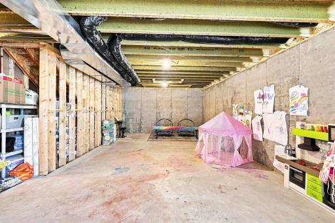
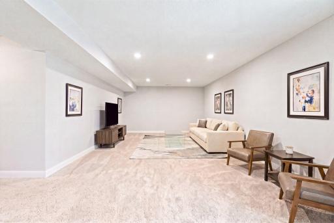
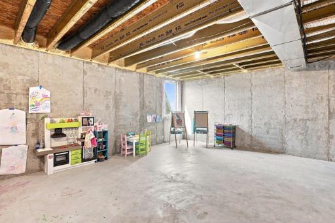
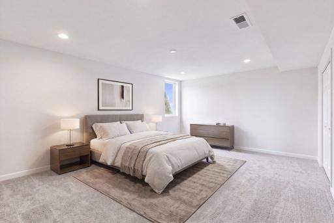
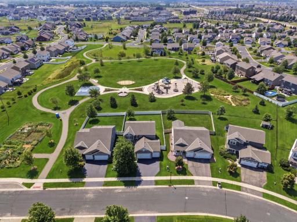
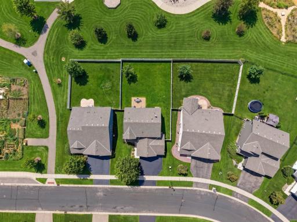
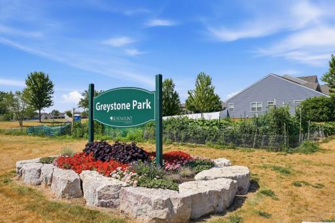
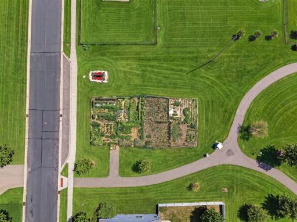
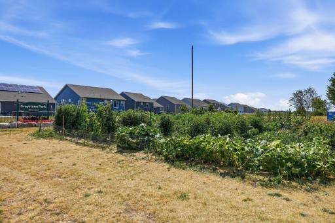
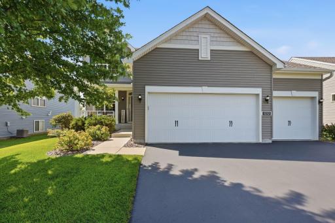
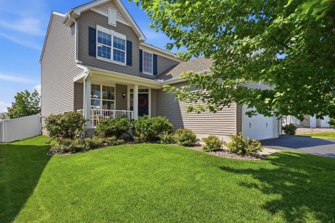
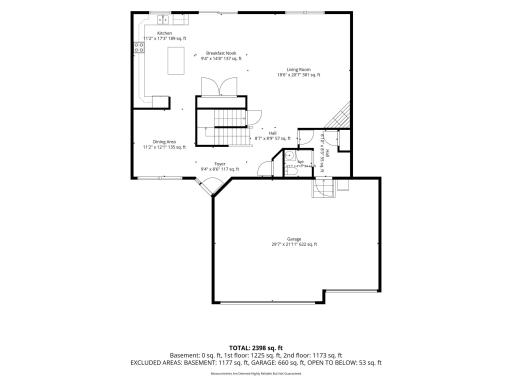
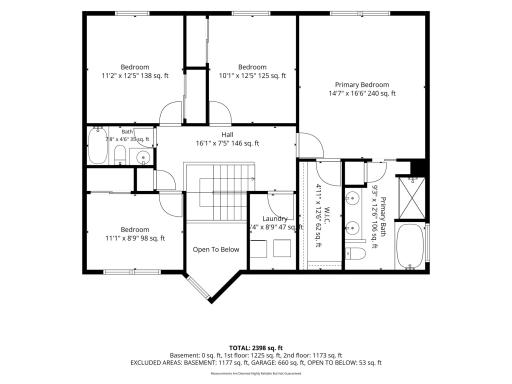
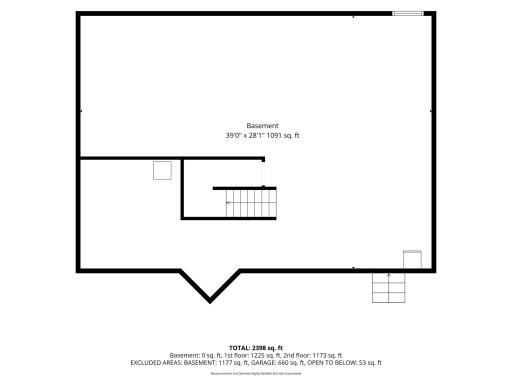
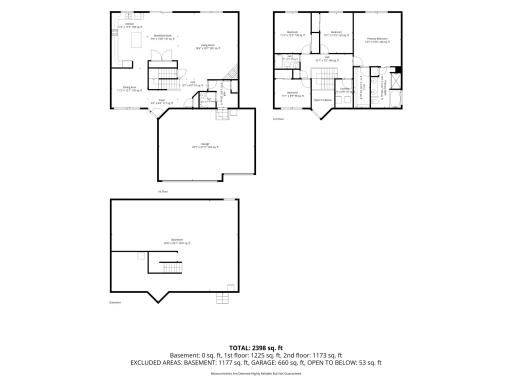
Welcome home to this beautifully maintained Rosemount home in the Greystone community offering over 3,000 square feet of thoughtfully designed living space. With four spacious bedrooms conveniently located on one level, three bathrooms and upper-level laundry this home has comfort and functionality. The main level features gorgeous new wide-plank wood-inspired laminate flooring, a bright and open layout with living room centered around a cozy fireplace. The kitchen features extensive cabinetry, ample counter space, a functional center island and flows seamlessly into the dining area, where a sliding glass door opens to a level backyard—backing directly to the community park and complemented by a privacy fence. The outdoor space offers a blend of openness and seclusion. Upstairs, the spacious primary suite provides a double vanity, separate soaking tub and shower, and well-designed closet storage. The unfinished lower level is ready for your vision, featuring an egress window and bathroom rough-in, making it easy to add additional living space and instant equity. Built in 2017, this home offers the advantage of newer construction, with the roof, mechanical systems, and other major components all less than 10 years old. A pre listing inspection has been completed by Marigold Home Inspections, a highly regarded Twin Cities inspection company with a strong reputation and is available for buyer review through your agent. This is a home that has been exceptionally cared for and offers the space, layout, and future potential today's buyers are looking for. Come see why this Rosemount home is one you won't want to miss.
Details
Maps
Contract Information
Owner is an Agent?: No
Auction?: No
Status: Pending
Off Market Date: 2026-08-11
Contingency: None
Current Price: $494,900
Original List Price: 494900
ListPrice: 494900
List Date: 2026-07-28
Office/Member Info
Association: SPAAR
General Property Information
Assoc Mgmt Co. Phone #: 952-277-2700
Association Fee Frequency: Monthly
Association Mgmt Co. Name: First Service Residential
Common Wall: No
Lot Measurement: Acres
Manufactured Home?: No
Multiple PIDs?: No
New Development: No
Number of Fireplaces: 1
Waterfront YN: No
Year Built: 2017
Yearly/Seasonal: Yearly
Zoning: Residential-Single Family
Lot Dimensions: 62x140
Acres: 0.2
Bath Three Quarters: 0
Bath Half: 1
Bath Quarter: 0
Main Floor Total SqFt: 1125
Above Grd Total SqFt: 2398
Below Grd Total SqFt: 1177
Total SqFt: 3575
Total Finished Sqft: 2398.00
FireplaceYN: Yes
Foundation Size: 1177
Style: (SF) Single Family
Garage Stalls: 3
Association Fee: 46
Assessment Pending: No
Bedrooms: 4
Baths Total: 3
Bath Full: 2
Location, Tax and Other Information
AssocFeeYN: Yes
Legal Description: GREYSTONE 4TH ADDITION 18 3
Listing City: Rosemount
Map Page: 164
Municipality: Rosemount
School District: Rosemount-Apple Valley-Eagan
School District Phone: 651-423-7700
Zip Plus 4: 3018
Property ID Number: 343100303180
Tax Year: 2026
Tax Amount: 5358
In Foreclosure?: No
Potential Short Sale?: No
Lender Owned?: No
Directions & Remarks
Public Remarks: Welcome home to this beautifully maintained Rosemount home in the Greystone community offering over 3,000 square feet of thoughtfully designed living space. With four spacious bedrooms conveniently located on one level, three bathrooms and upper-level laundry this home has comfort and functionality. The main level features gorgeous new wide-plank wood-inspired laminate flooring, a bright and open layout with living room centered around a cozy fireplace. The kitchen features extensive cabinetry, ample counter space, a functional center island and flows seamlessly into the dining area, where a sliding glass door opens to a level backyard—backing directly to the community park and complemented by a privacy fence. The outdoor space offers a blend of openness and seclusion. Upstairs, the spacious primary suite provides a double vanity, separate soaking tub and shower, and well-designed closet storage. The unfinished lower level is ready for your vision, featuring an egress window and bathroom rough-in, making it easy to add additional living space and instant equity. Built in 2017, this home offers the advantage of newer construction, with the roof, mechanical systems, and other major components all less than 10 years old. A pre listing inspection has been completed by Marigold Home Inspections, a highly regarded Twin Cities inspection company with a strong reputation and is available for buyer review through your agent. This is a home that has been exceptionally cared for and offers the space, layout, and future potential today's buyers are looking for. Come see why this Rosemount home is one you won't want to miss.
Directions: HWY 42 EAST TO AKRON. LEFT ONTO AKRON, DOWN TO 141STREET EAST. LEFT ONTO ADDISON AVE.
Accessible
None: 1
Air Conditioning
Central Air: 1
Amenities Unit
Ceiling Fan(s): 1
In-Ground Sprinkler: 1
Kitchen Center Island: 1
Kitchen Window: 1
Natural Woodwork: 1
Patio: 1
Porch: 1
Primary Bedroom Walk-In Closet: 1
Vaulted Ceiling(s): 1
Walk-In Closet: 1
Washer/Dryer Hookup: 1
Appliances
Dishwasher: 1
Disposal: 1
Dryer: 1
Microwave: 1
Range: 1
Refrigerator: 1
Washer: 1
Assessments
Assessment Balance: 0
Tax With Assessments: 5358
Association Fee Includes
Professional Mgmt: 1
Sanitation: 1
Assumable Loan
Not Assumable: 1
Basement
Egress Windows: 1
Full: 1
Storage Space: 1
Sump Pump: 1
Unfinished: 1
Bath Description
Double Sink: 1
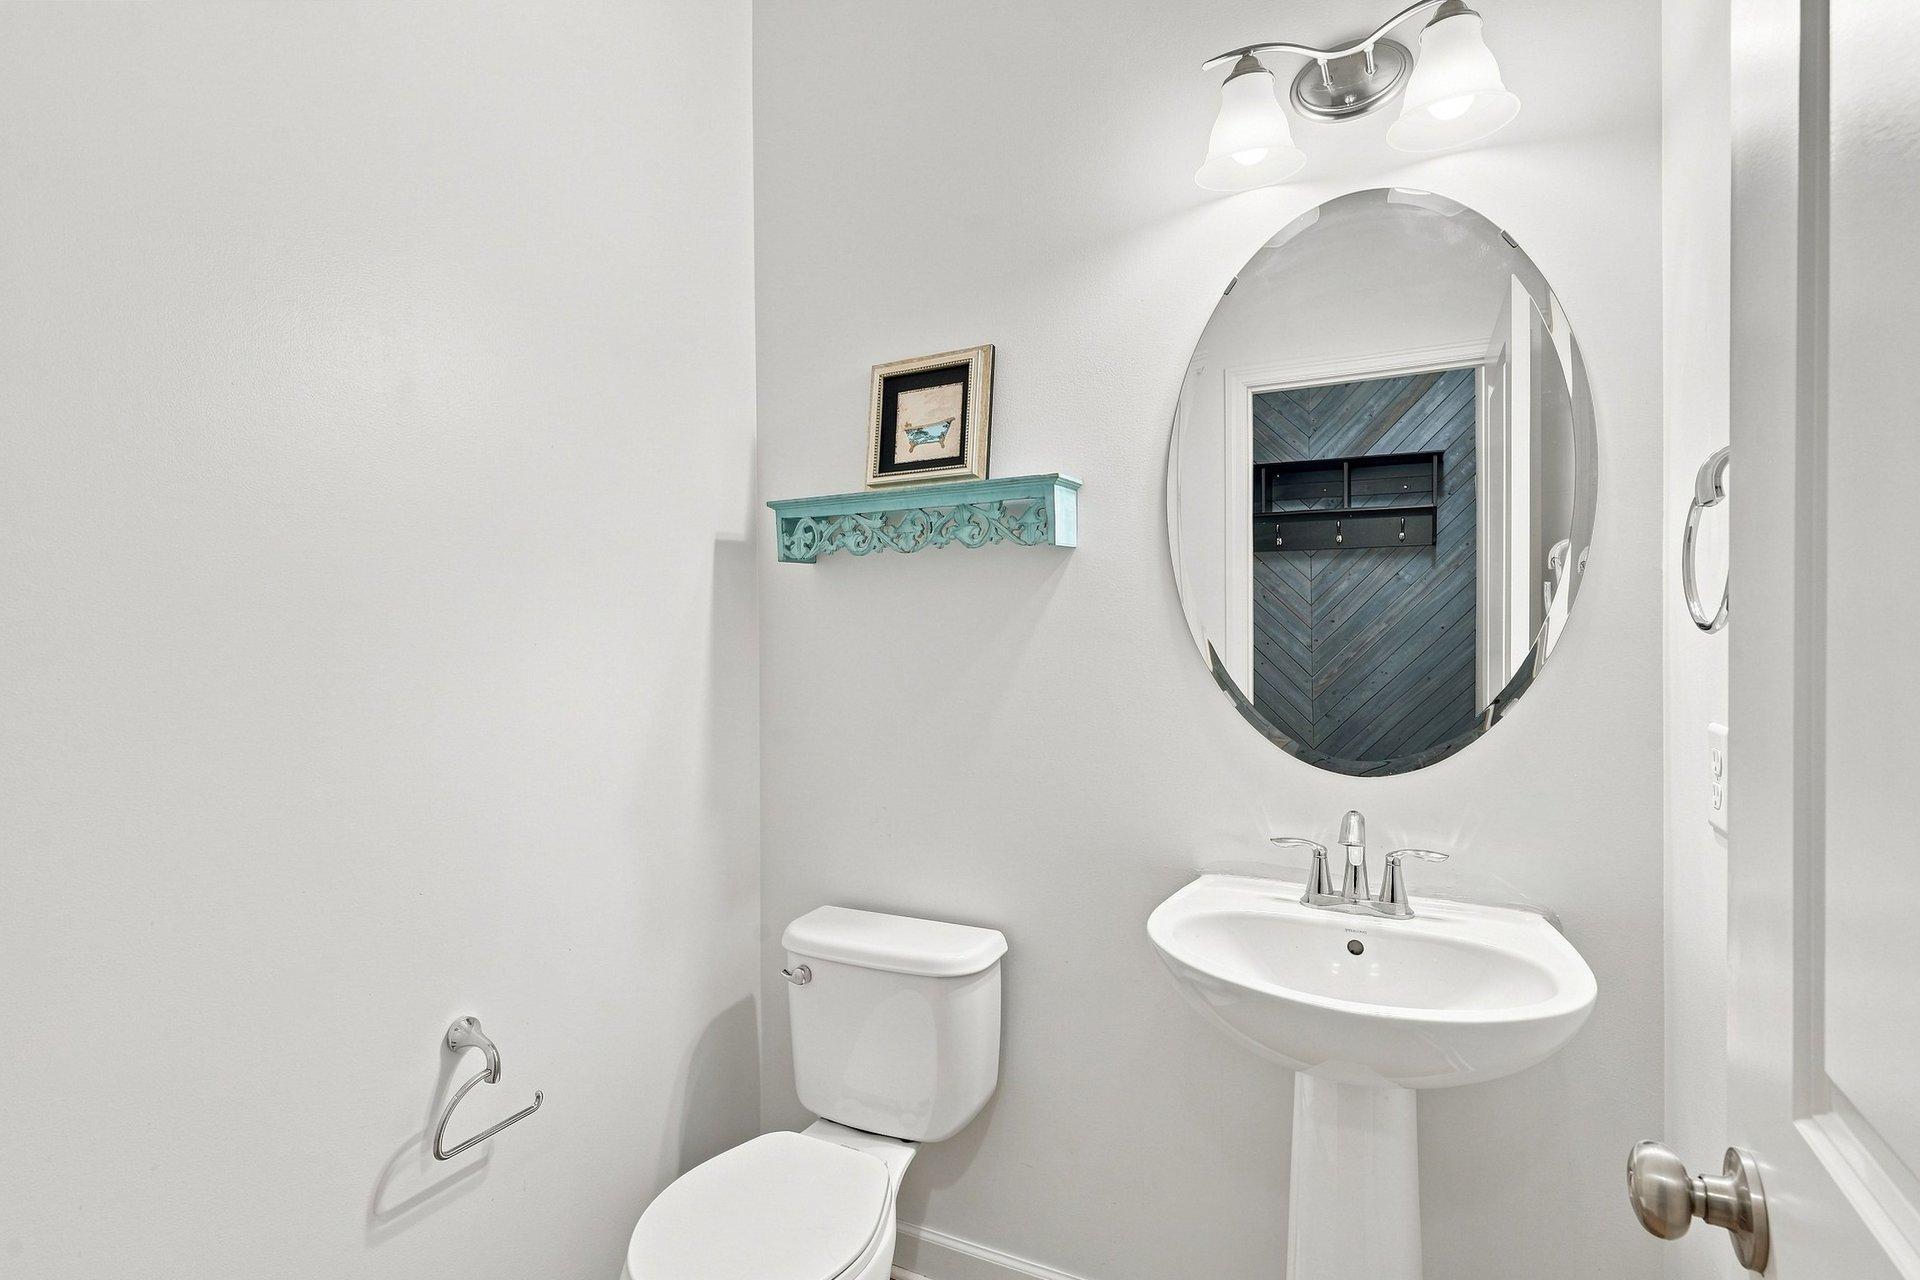
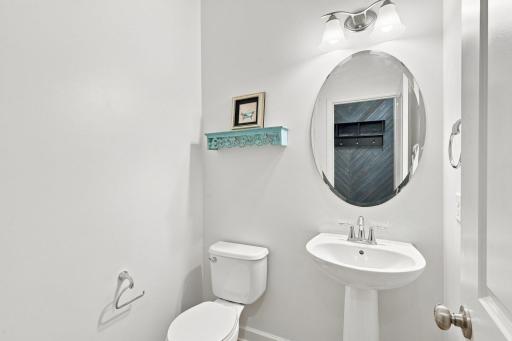
Main Floor 1/2 Bath: 1
Upper Level Full Bath: 1
Full Primary: 1
Private Primary: 1
Bathroom Ensuite: 1
Rough In: 1
Separate Tub & Shower: 1
Building Information
Finished SqFt Above Ground: 2398
Construction Status
Previously Owned: 1
Dining Room Description
Kitchen/Dining Room: 1
Living/Dining Room: 1
Electric
200+ Amp Service: 1
Exterior
Vinyl: 1
Family Room Characteristics
2 Story/High/Vaulted Ceilings: 1
Family Room: 1
Main Level: 1
Fencing
Full: 1
Privacy: 1
Vinyl: 1
Fireplace Characteristics
Family Room: 1
Gas Burning: 1
Foundation
None: 1
Fuel
Natural Gas: 1
Heating
Forced Air: 1
Insurance Fee
Insurance Fee: 0
Laundry
Electric Dryer Hookup: 1
Gas Dryer Hookup: 1
Laundry Room: 1
Upper Level: 1
Lease Details
Land Leased: Not Applicable
Lock Box Type
Supra: 1
Lot Description
Tree Coverage - Medium: 1
Miscellaneous Information
DP Resource: Yes
Homestead: No
Ownership
Fractional Ownership: No
Parking Characteristics
Garage Dimensions: 30X22
Garage Square Feet: 622
Garage Door Opener: 1
Insulated Garage: 1
Patio, Porch and Deck Features
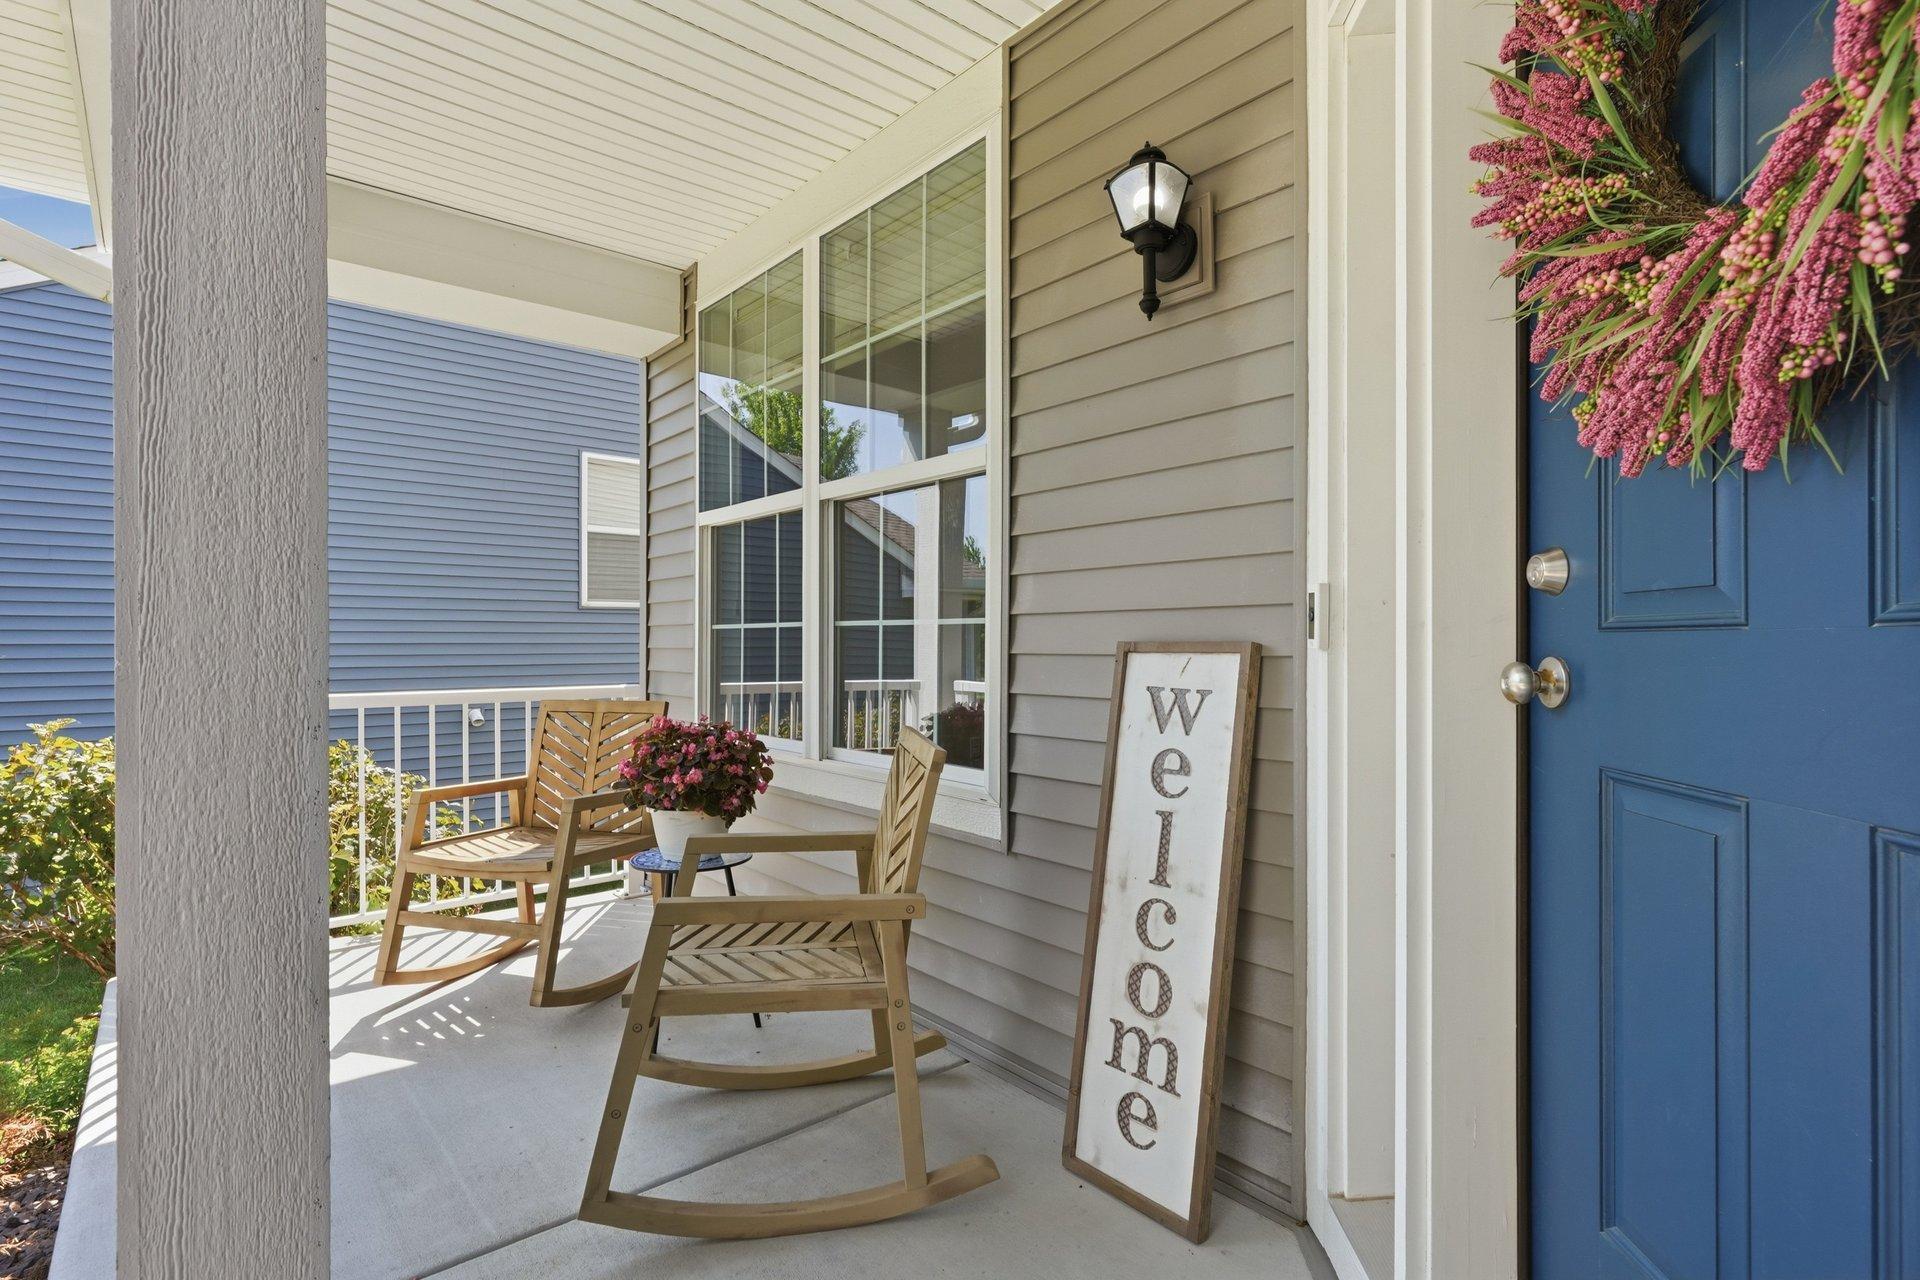
Front Porch: 1
Patio: 1
Roof
Age Over 8 Years: 1
Asphalt Shingles: 1
Sellers Terms
Adj. Rate/Gr Payment: 1
Cash: 1
Conventional: 1
FHA: 1
VA: 1
Sewer
City Sewer/Connected: 1
Special Search
2nd Floor Laundry: 1
4 BR on One Level: 1
Primary Bdr Suite: 1
Stories
Two: 1
Water
City Water/Connected: 1
Location Tax and Other Information
House Number: 1232
Street Name: 138th
Street Suffix: Street
Street Direction Suffix: E
Postal City: Rosemount
County: Dakota
State: MN
Zip Code: 55068
Complex/Dev/Subdivision: Greystone 4th Add
Property Features
Accessible: None
Air Conditioning: Central Air
Amenities Unit: Ceiling Fan(s); In-Ground Sprinkler; Kitchen Center Island; Kitchen Window; Natural Woodwork; Patio; Porch; Primary Bedroom Walk-In Closet; Vaulted Ceiling(s); Walk-In Closet; Washer/Dryer Hookup
Appliances: Dishwasher; Disposal; Dryer; Microwave; Range; Refrigerator; Washer
Association Fee Includes: Professional Mgmt; Sanitation
Assumable Loan: Not Assumable
Basement: Egress Windows; Full; Storage Space; Sump Pump; Unfinished
Bath Description: Double Sink; Main Floor 1/2 Bath; Upper Level Full Bath; Full Primary; Private Primary; Bathroom Ensuite; Rough In; Separate Tub & Shower
Construction Status: Previously Owned
Dining Room Description: Kitchen/Dining Room; Living/Dining Room
Electric: 200+ Amp Service
Exterior: Vinyl
Family Room Characteristics: 2 Story/High/Vaulted Ceilings; Family Room; Main Level
Fencing: Full; Privacy; Vinyl
Fireplace Characteristics: Family Room; Gas Burning
Foundation: None
Fuel: Natural Gas
Heating: Forced Air
Laundry: Electric Dryer Hookup; Gas Dryer Hookup; Laundry Room; Upper Level
Lock Box Type: Supra
Lot Description: Tree Coverage - Medium
Parking Characteristics: Garage Door Opener; Insulated Garage
Roof: Age Over 8 Years; Asphalt Shingles
Sellers Terms: Adj. Rate/Gr Payment; Cash; Conventional; FHA; VA
Sewer: City Sewer/Connected
Special Search: 2nd Floor Laundry; 4 BR on One Level; Primary Bdr Suite
Stories: Two
Water: City Water/Connected
Room Information
| Room Name | Dimensions | Level |
| Dining Room | 12x11 | Main |
| Family Room | 20x16 | Main |
| Kitchen | 16x11 | Main |
| First (1st) Bedroom | 17X15 | Upper |
| Flex Room | 12X11 | Main |
| Fourth (4th) Bedroom | 11X9 | Upper |
| Foyer | 9X9 | Main |
| Laundry | 9X6 | Upper |
| Second (2nd) Bedroom | 12X10 | Upper |
| Third (3rd) Bedroom | 12X11 | Upper |
| Unfinished | 39X28 | Basement |

Listing Office: RE/MAX Advantage Plus
Last Updated: August - 17 - 2026
The data relating to real estate for sale on this web site comes in part from the Broker Reciprocity SM Program of the Regional Multiple Listing Service of Minnesota, Inc. The information provided is deemed reliable but not guaranteed. Properties subject to prior sale, change or withdrawal. ©2024 Regional Multiple Listing Service of Minnesota, Inc All rights reserved.