$515,900
Litchfield, MN 55355
MLS# 7121488
4 beds | 2 baths | 3024 sqft
1 / 28
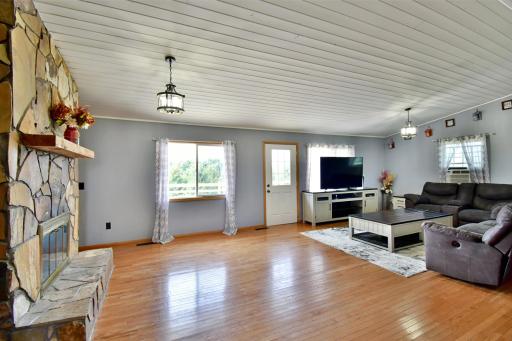
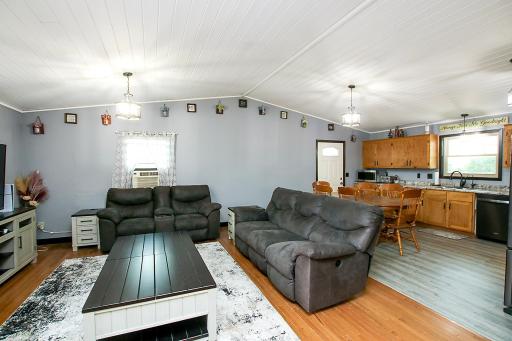
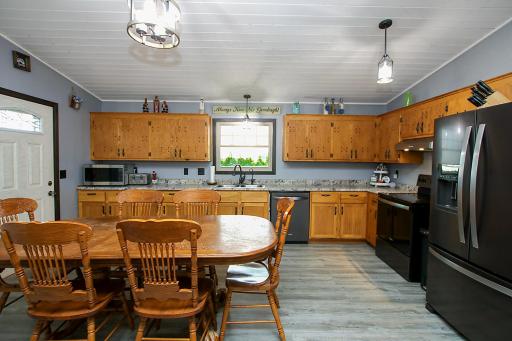
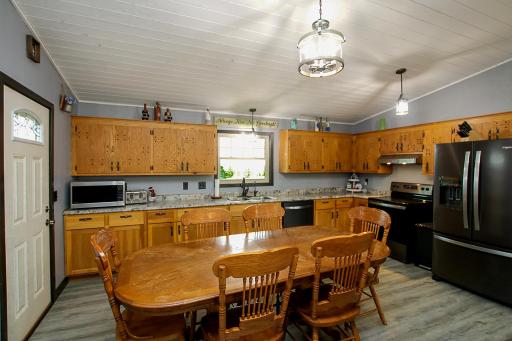
Open House (09/09/2026 - 4:00 pm - 6:00 pm)
Property Description
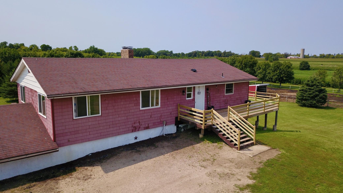
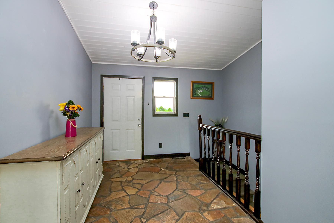
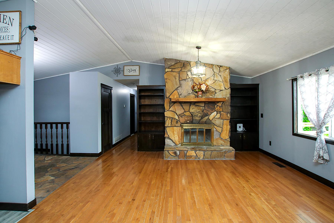
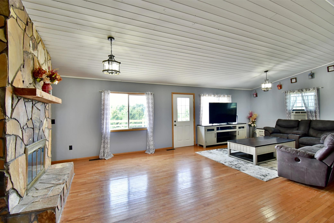
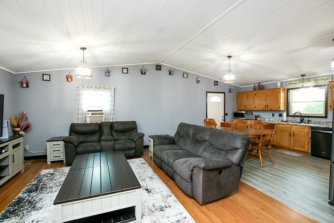
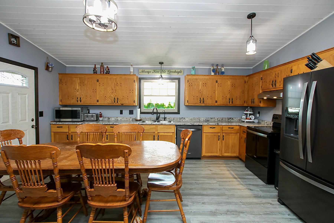
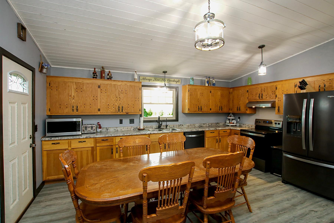
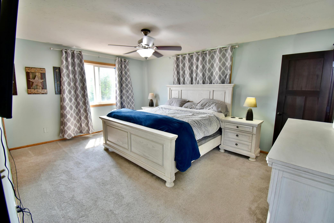
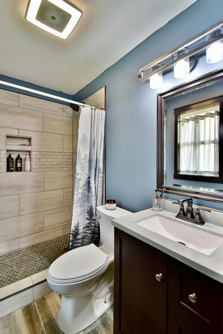
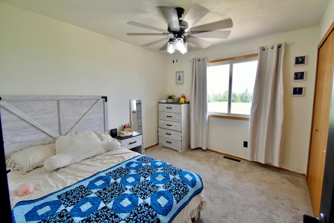
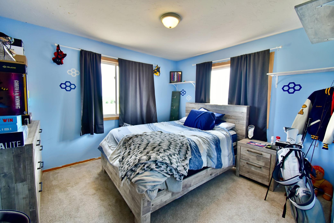
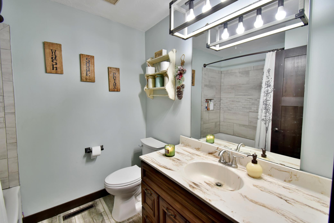
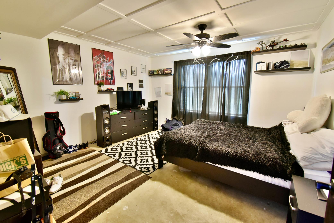
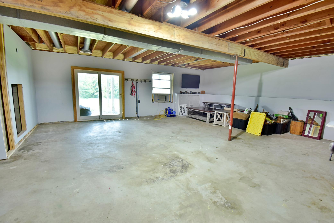
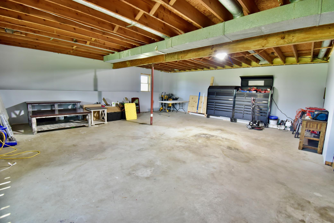
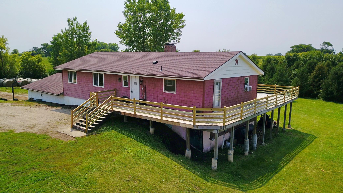
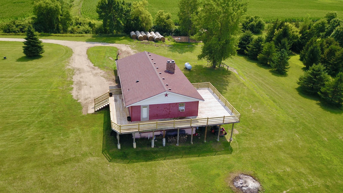
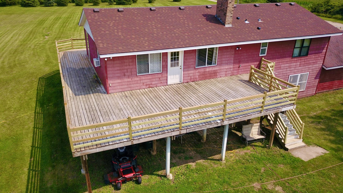
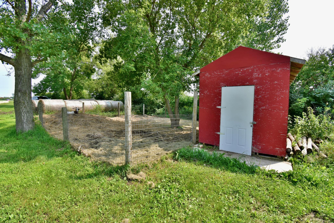
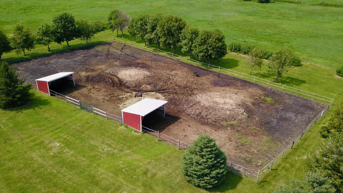
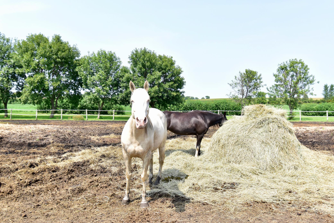
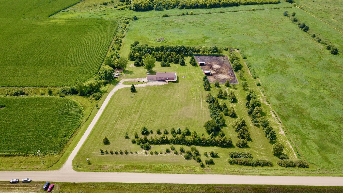
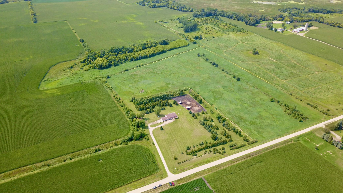
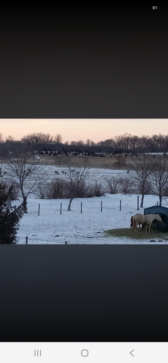
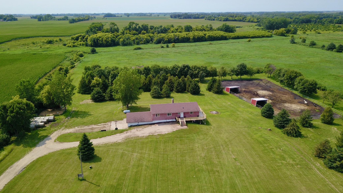
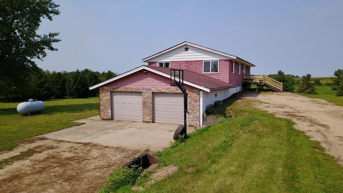
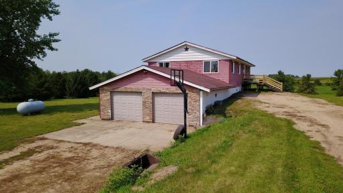
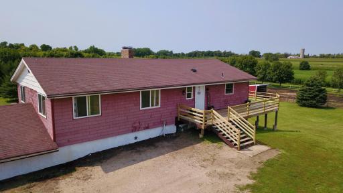
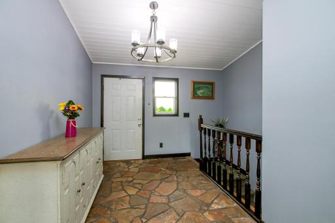
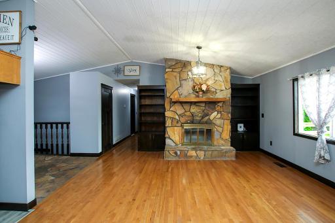
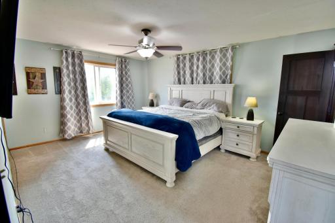
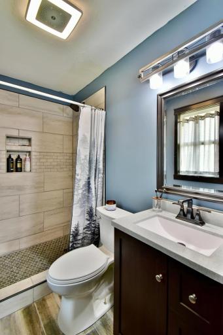
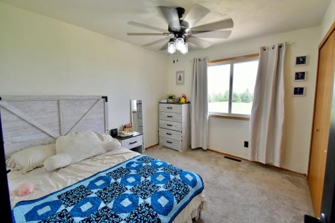
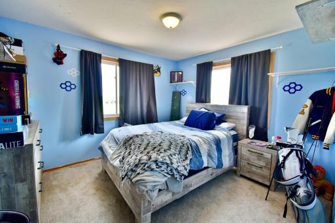
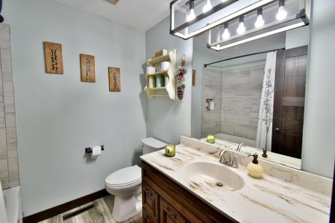
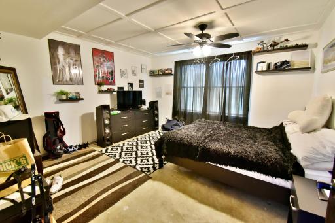
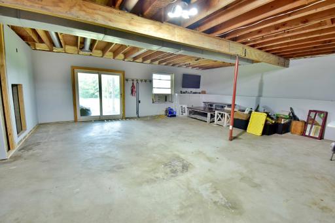
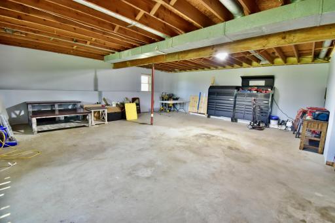
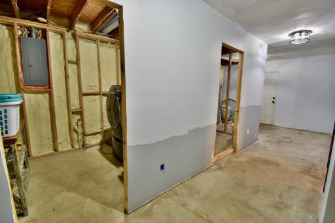
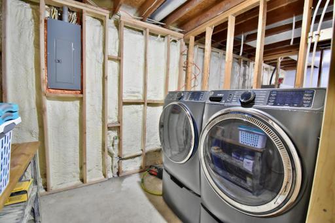
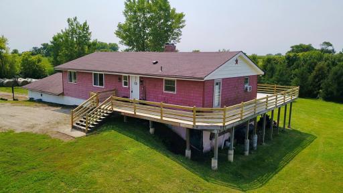
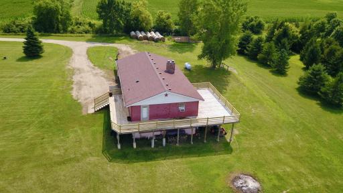
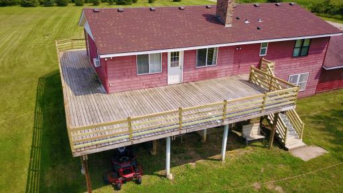
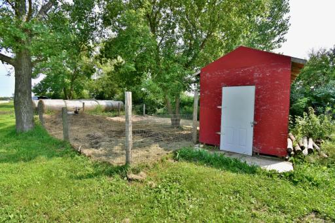
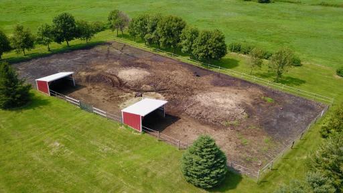
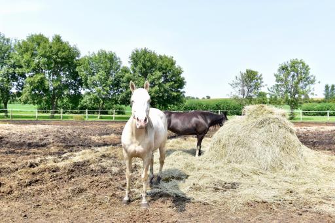
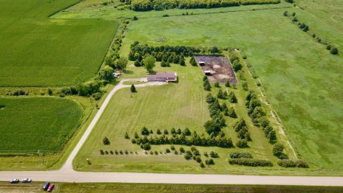
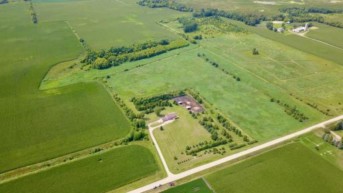
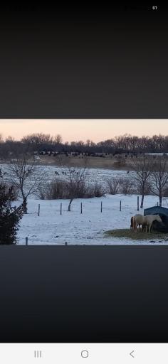
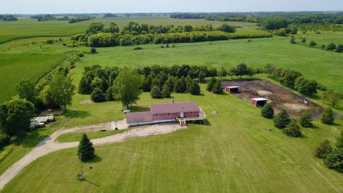
Experience the perfect blend of country living and modern comfort on this beautiful 34 acre property. Surrounded by mature trees and a gently running creek along the property's edges, this picturesque setting offers privacy, space, and endless possibilities. The home features 4 bedrooms and 2 recently updated bathrooms with stylish modern finishes. The primary bedroom includes its own private 3/4 bath, crating a comfortable retreat. An expansive wraparound deck spans three sides of the home, providing the ideal place to relax, entertain, and take in the peaceful views of the surrounding countryside. The walkout lower level offers a large unfinished space ready to be transformed into the family room, recreation area or entertaining space of your dreams, adding even more potential to this already impressive home. With the large foyer and open feel of the main level and the potential in the lower level, this home is going to check so many of your boxes! For those seeking a hobby farm or equestrian property, approximately 20 acres are currently in hay production, and 2 lean to's are already in place for horses or other livestock. The combination of open acreage, natural beauty and functional improvements makes this property truly one of a kind. Whether you're looking for room to grow, space for animals or simply a peaceful retreat from the hustle and bustle, this exceptional acreage offers the lifestyle you've been searching for!
Details
Maps
Contract Information
Owner is an Agent?: No
Auction?: No
Status: Active
Contingency: None
Current Price: $515,900
Original List Price: 524900
ListPrice: 515900
List Date: 2026-08-03
Office/Member Info
Association: MAAR
General Property Information
Common Wall: No
Lot Measurement: Acres
Manufactured Home?: No
Multiple PIDs?: No
New Development: No
Number of Fireplaces: 1
Waterfront YN: No
Year Built: 1980
Yearly/Seasonal: Yearly
Zoning: Residential-Single Family
Lot Dimensions: 991x1587x981x1434
Acres: 34.08
Bath Three Quarters: 1
Bath Half: 0
Bath Quarter: 0
Main Floor Total SqFt: 1512
Above Grd Total SqFt: 1512
Below Grd Total SqFt: 1512
Total SqFt: 3024
Total Finished Sqft: 1694.00
FireplaceYN: Yes
Foundation Size: 1512
Style: (SF) Single Family
Garage Stalls: 2
Power Company: Meeker Cooperative Light & Power
Association Fee: 0
Assessment Pending: Yes
Bedrooms: 4
Baths Total: 2
Bath Full: 1
Location, Tax and Other Information
AssocFeeYN: No
Legal Description: PT SE 1/4 BEG NE COR TH SW1591.15' SE316.01' SE120.01' SE237' SE195' SW130.87' NE1438.23' NW980.22' TO POB
Listing City: Litchfield
Map Page: 999
Municipality: Litchfield
School District: A.C.G.C.
School District Phone: 320-857-2271
Zip Plus 4: 8106
Property ID Number: 020195003
Tax Year: 2026
Tax Amount: 2936.66
In Foreclosure?: No
Potential Short Sale?: No
Lender Owned?: No
Directions & Remarks
Public Remarks: Experience the perfect blend of country living and modern comfort on this beautiful 34 acre property. Surrounded by mature trees and a gently running creek along the property's edges, this picturesque setting offers privacy, space, and endless possibilities. The home features 4 bedrooms and 2 recently updated bathrooms with stylish modern finishes. The primary bedroom includes its own private 3/4 bath, crating a comfortable retreat. An expansive wraparound deck spans three sides of the home, providing the ideal place to relax, entertain, and take in the peaceful views of the surrounding countryside. The walkout lower level offers a large unfinished space ready to be transformed into the family room, recreation area or entertaining space of your dreams, adding even more potential to this already impressive home. With the large foyer and open feel of the main level and the potential in the lower level, this home is going to check so many of your boxes! For those seeking a hobby farm or equestrian property, approximately 20 acres are currently in hay production, and 2 lean to's are already in place for horses or other livestock. The combination of open acreage, natural beauty and functional improvements makes this property truly one of a kind. Whether you're looking for room to grow, space for animals or simply a peaceful retreat from the hustle and bustle, this exceptional acreage offers the lifestyle you've been searching for!
Directions: From Hwy 15 by Hutch, go west on Co Rd 115/ Airport Rd, turn left on 190th St (CSAH 12), turn right on 600th Ave, house is about 2.3 miles down on left.
Accessible
None: 1
Air Conditioning
Window Unit(s): 1
Amenities Unit
Deck: 1
Kitchen Window: 1
Main Floor Primary Bedroom: 1
Appliances
Dishwasher: 1
Dryer: 1
Fuel Tank - Owned: 1
Range: 1
Refrigerator: 1
Washer: 1
Water Filtration System: 1
Water Osmosis System: 1
Assessments
Assessment Balance: 31.34
Tax With Assessments: 2968
Basement
Foundation Dimensions: 54x28
Full: 1
Partially Finished: 1
Bath Description
Main Floor Full Bath: 1
3/4 Primary: 1
Building Information
Finished SqFt Above Ground: 1512
Finished SqFt Below Ground: 182
Construction Materials
Concrete: 1
Construction Status
Previously Owned: 1
Dining Room Description
Kitchen/Dining Room: 1
Electric
200+ Amp Service: 1
Circuit Breakers: 1
Exterior
Vinyl: 1
Fencing
None: 1
Fireplace Characteristics
Wood Burning: 1
Foundation
Poured Concrete: 1
Fuel
Propane: 1
Heating
Forced Air: 1
Insurance Fee
Insurance Fee: 0
Laundry
Electric Dryer Hookup: 1
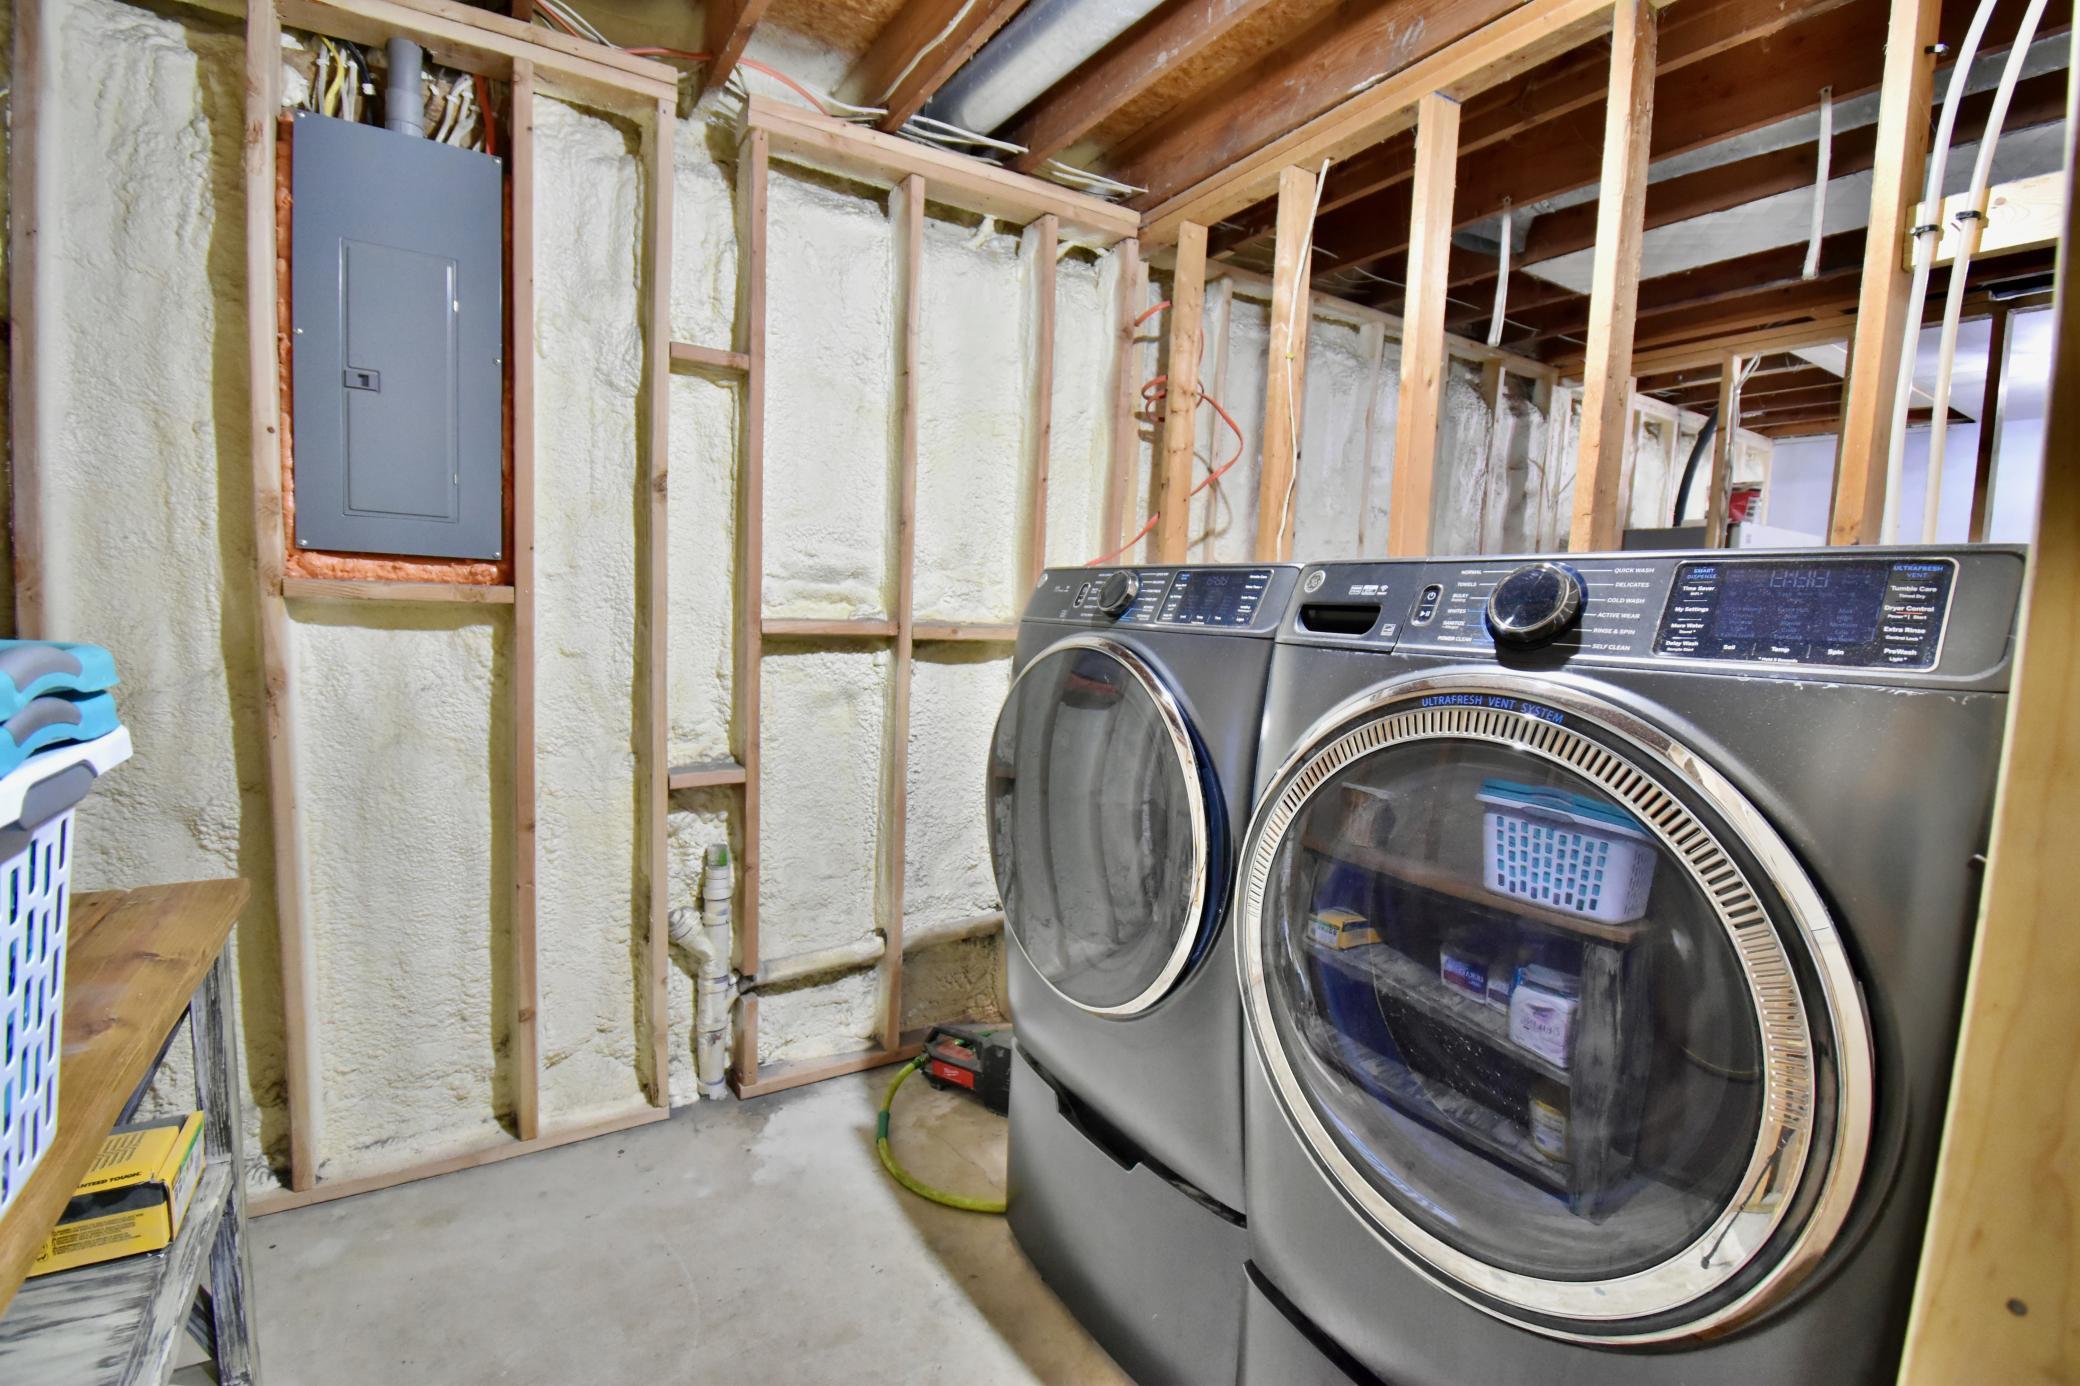
Lower Level: 1
Lease Details
Land Leased: Not Applicable
Miscellaneous Information
DP Resource: Yes
Homestead: Yes
Outbuildings
Lean-To: 1
Ownership
Fractional Ownership: No
Parking Characteristics
Garage Dimensions: 27x28
Garage Square Feet: 756
Patio, Porch and Deck Features
Deck: 1
Wrap Around: 1
Pool Description
None: 1
Public Survey Info
Range#: 31
Section#: 21
Township#: 117
Road Frontage
County Road: 1
Unpaved Streets: 1
Roof
Age 8 Years or Less: 1
Sewer
Other: 1
Special Search
3 BR on One Level: 1
Main Floor Primary: 1
Stories
One: 1
Water
Private: 1
Location Tax and Other Information
House Number: 12321
Street Name: 600th
Street Suffix: Avenue
Postal City: Litchfield
County: Meeker
State: MN
Zip Code: 55355
Property Features
Accessible: None
Air Conditioning: Window Unit(s)
Amenities Unit: Deck; Kitchen Window; Main Floor Primary Bedroom
Appliances: Dishwasher; Dryer; Fuel Tank - Owned; Range; Refrigerator; Washer; Water Filtration System; Water Osmosis System
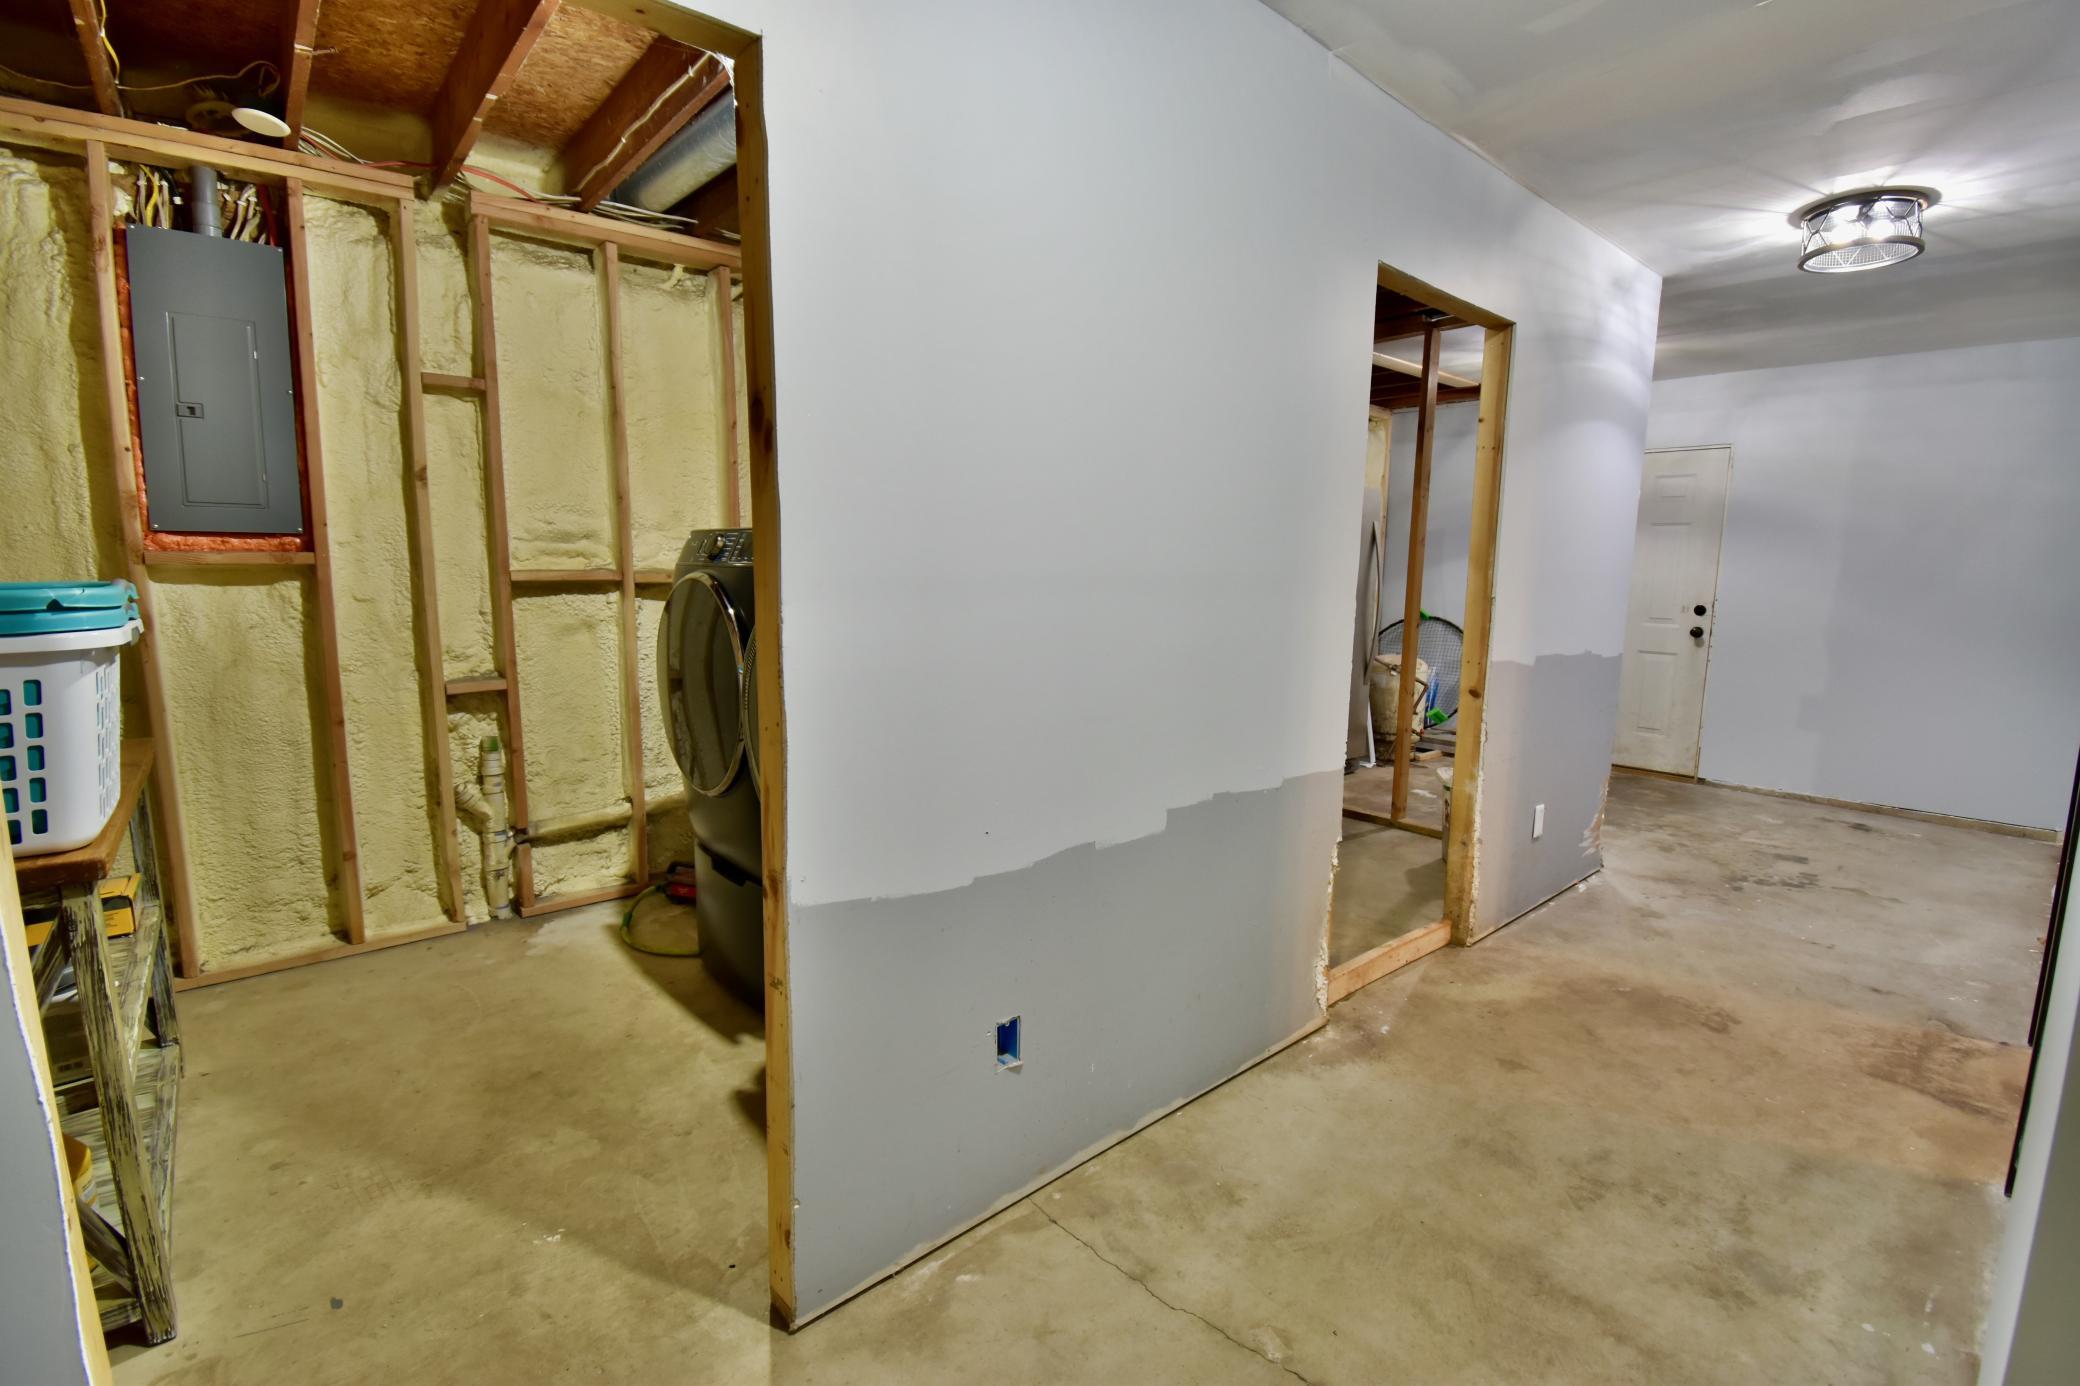
Basement: Full; Partially Finished
Bath Description: Main Floor Full Bath; 3/4 Primary
Construction Materials: Concrete
Construction Status: Previously Owned
Dining Room Description: Kitchen/Dining Room
Electric: 200+ Amp Service; Circuit Breakers
Exterior: Vinyl
Fencing: None
Fireplace Characteristics: Wood Burning
Foundation: Poured Concrete
Fuel: Propane
Heating: Forced Air
Laundry: Electric Dryer Hookup; Lower Level
Outbuildings: Lean-To
Pool Description: None
Road Frontage: County Road; Unpaved Streets
Roof: Age 8 Years or Less
Sewer: Other
Special Search: 3 BR on One Level; Main Floor Primary
Stories: One
Water: Private
Room Information
| Room Name | Dimensions | Level |
| First (1st) Bedroom | 10x11 | Main |
| Fourth (4th) Bedroom | 14x13 | Lower |
| Foyer | 7x11 | Main |
| Kitchen | 17x12 | Main |
| Living Room | 15x28 | Main |
| Second (2nd) Bedroom | 11x11.5 | Main |
| Third (3rd) Bedroom | 16x12 | Main |

Listing Office: Keller Williams Realty Integrity Northwest
Last Updated: September - 07 - 2026
The data relating to real estate for sale on this web site comes in part from the Broker Reciprocity SM Program of the Regional Multiple Listing Service of Minnesota, Inc. The information provided is deemed reliable but not guaranteed. Properties subject to prior sale, change or withdrawal. ©2026 Regional Multiple Listing Service of Minnesota, Inc All rights reserved.