$777,777
Elk River, MN 55330
MLS# 7107292
3 beds | 3 baths | 3813 sqft
1 / 47
Open House (08/22/2026 - 12:00 pm - 1:00 pm)
Property Description
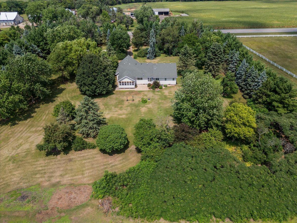
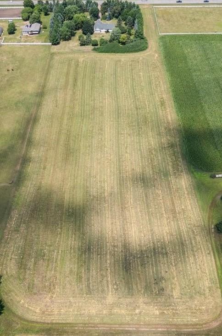
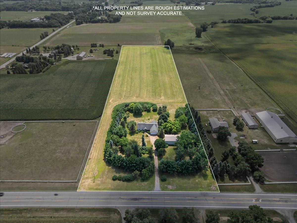
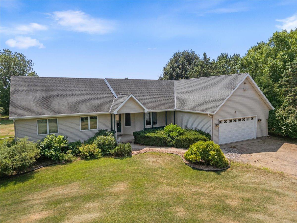
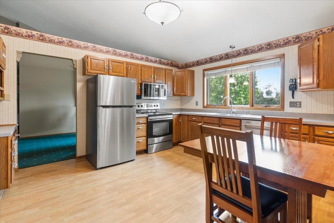
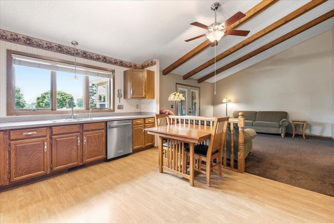
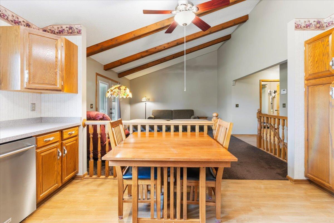
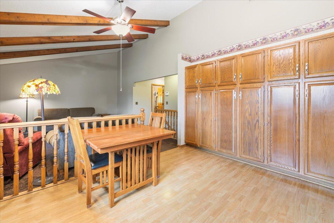
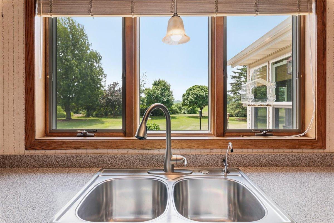
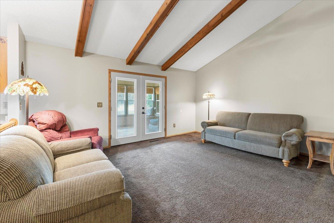
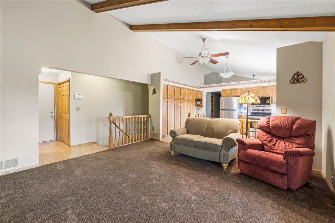
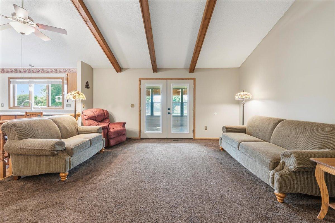
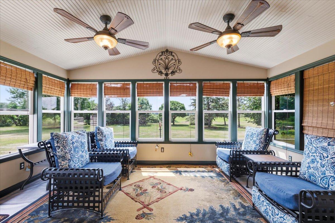
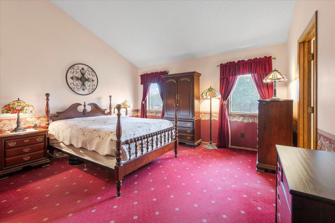
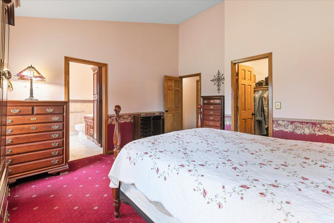
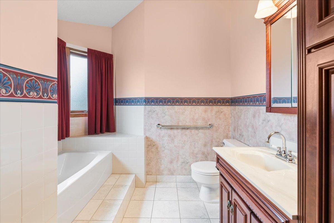
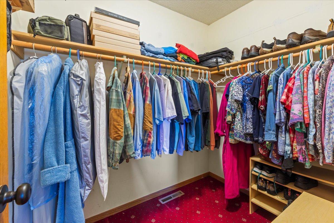
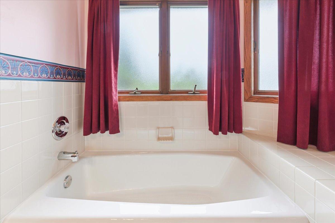
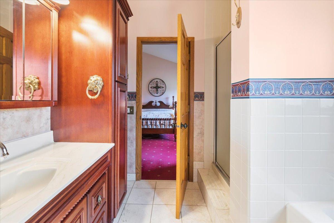
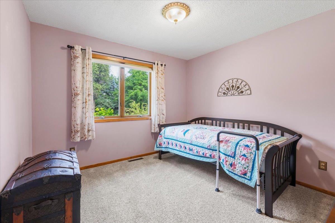
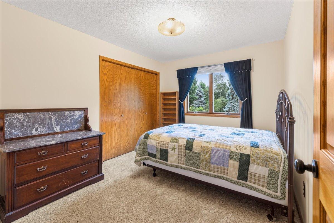
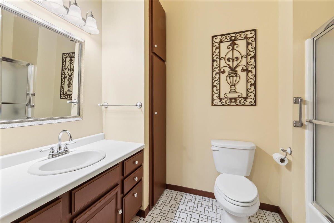
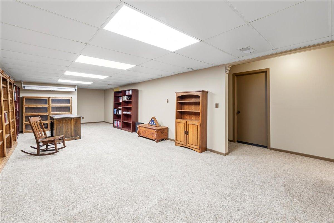
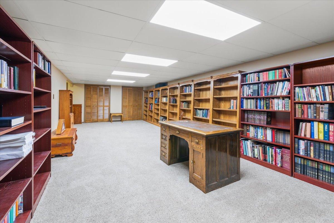
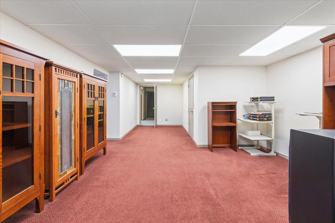
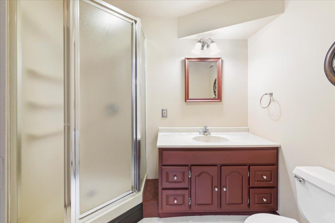
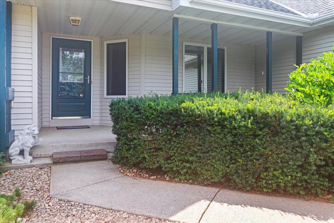
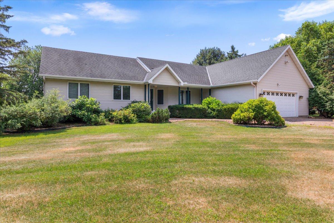
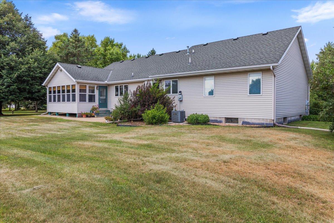
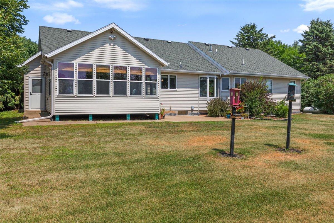
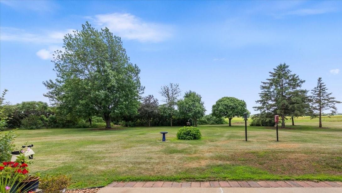
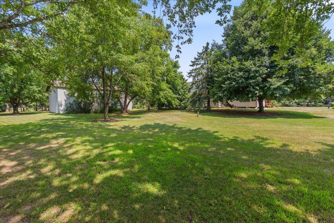
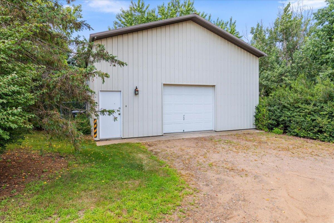
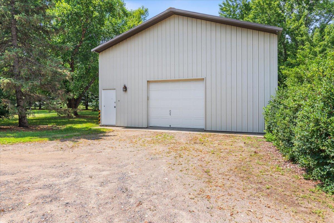
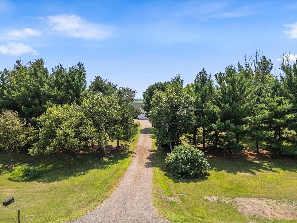
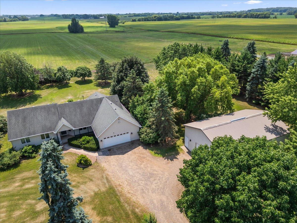
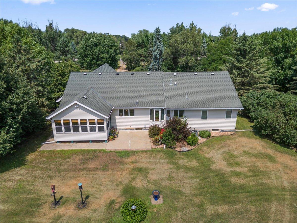
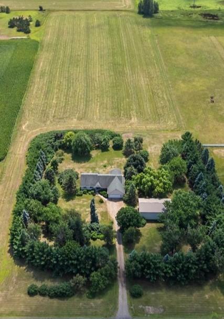
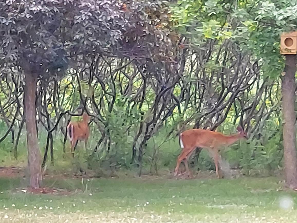
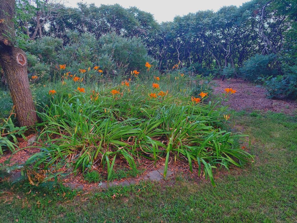
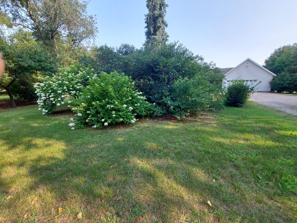
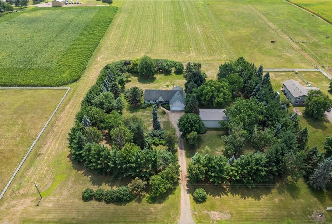
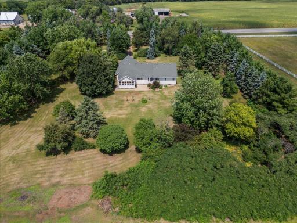
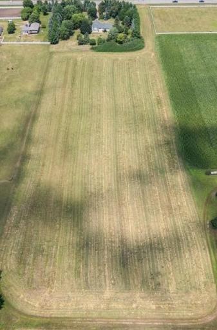
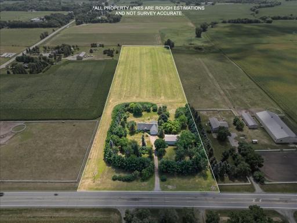
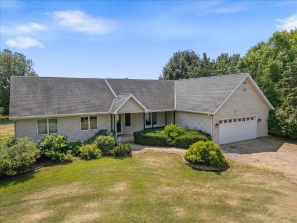
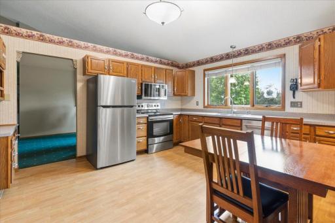
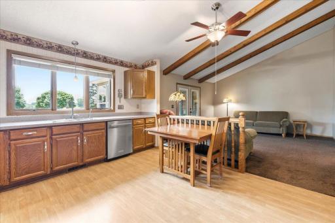
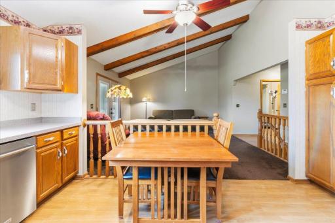
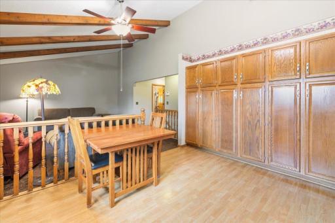
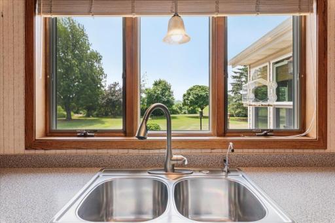
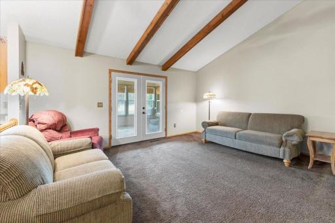
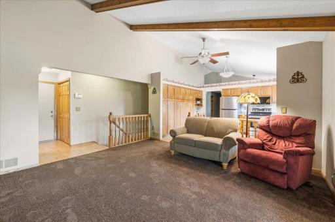
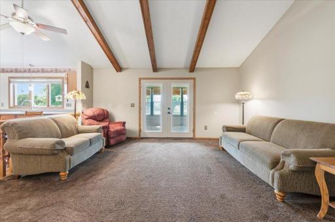
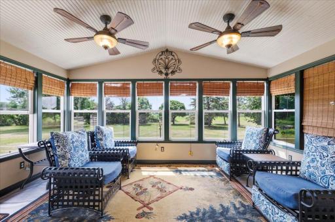
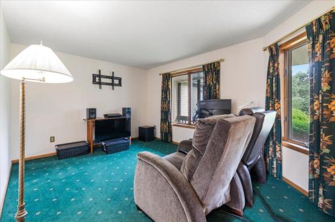
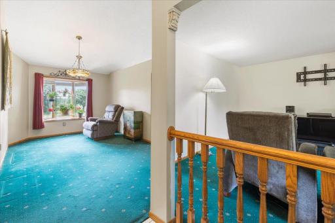
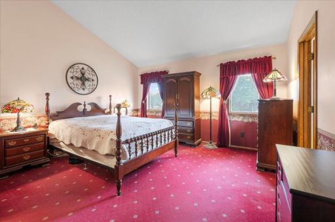
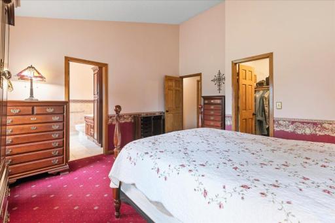
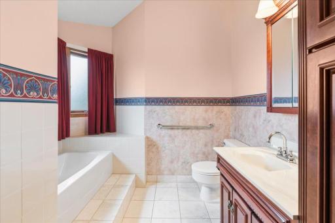
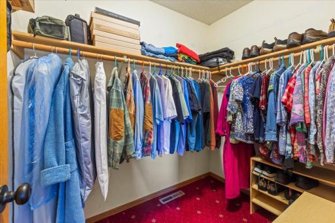
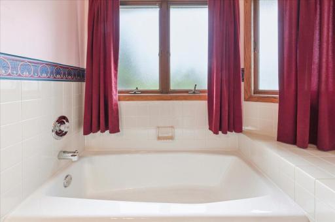
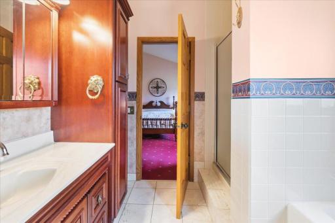
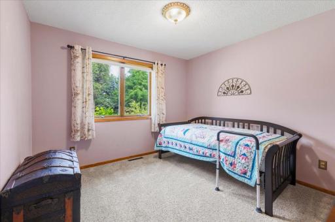
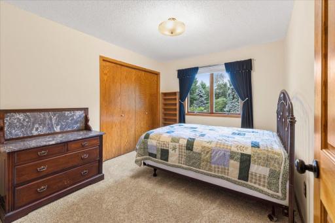
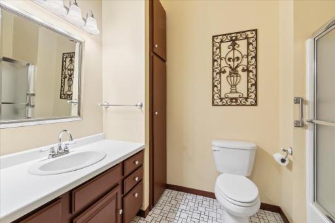
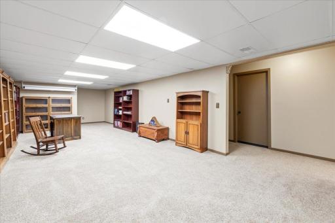
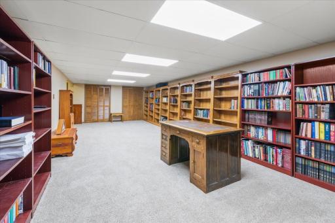
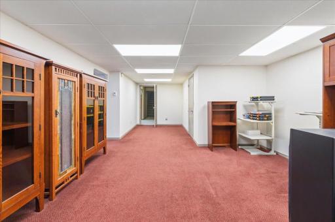
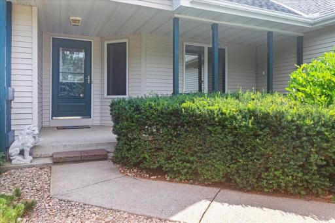
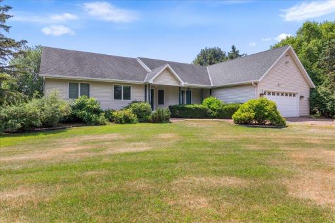
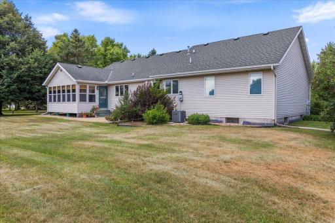
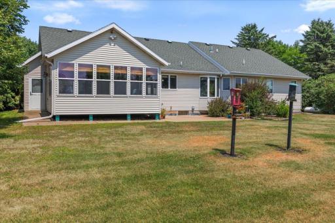
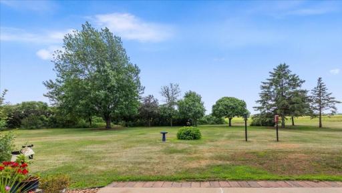
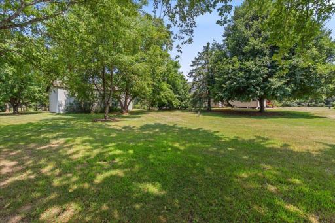
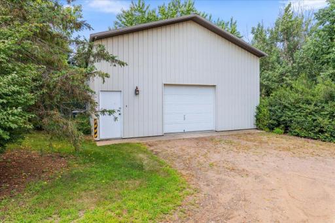
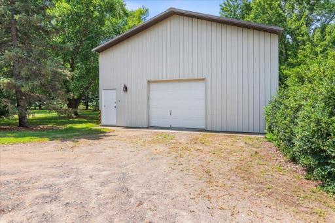
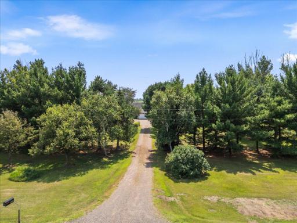
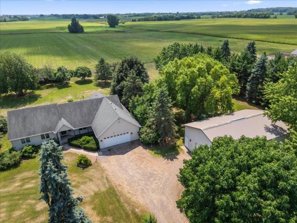
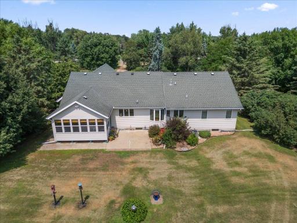
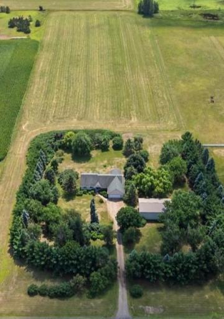
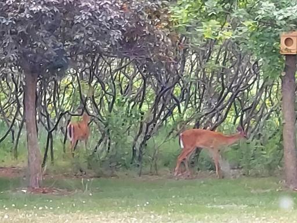
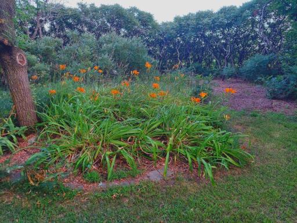
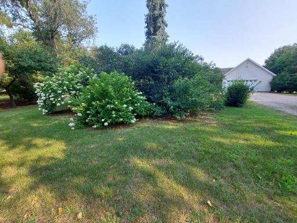
Otsego Opportunity! Discover the perfect blend of privacy, comfort, and investment potential with this beautifully maintained one-story home with a full basement set on 10 spectacular acres in Otsego. Whether you envision horses grazing in your pasture, wildlife at your doorstep, or shopping just minutes away, this property delivers it all. Property highlights include 3 main level bedrooms and 3 bathrooms—including a primary suite with a walk-in closet and private bath—this property offers both the amenities you need and lots of space. Enjoy a full basement with an additional private entrance, which is great for guests and hobbies with plenty of office and recreational space-- a 45’x30’ pole shed which provides ample room for equipment, vehicles, and workshop space, including a 4x8 dog kennel and a 12-foot-high side door (perfect for RV storage.) The home has quality steel siding, and 50-year shingles for lasting durability. The nicely wooded setting, 7 acres of pasture for your horses, and abundant wildlife create a serene country feel, while the three-season sunroom and patio are perfect for relaxing and entertaining. Only about 1.5 miles from Prairie View School and located just minutes from shopping in Elk River, Monticello, and Albertville outlet shops, this property offers incredible convenience and superb investment potential with its prime location within the city limits of Otsego. A rare chance to own acreage where privacy, location, nature and opportunity come together. Don’t miss your chance—properties like this are hard to find!
Details
Maps
Contract Information
Owner is an Agent?: No
Auction?: No
Status: Active
Contingency: None
Current Price: $777,777
Original List Price: 779000
ListPrice: 777777
List Date: 2026-07-20
Office/Member Info
Association: MAAR
General Property Information
Common Wall: No
Lot Measurement: Acres
Manufactured Home?: No
Multiple PIDs?: No
New Development: No
Number of Fireplaces: 0
Waterfront YN: No
Year Built: 1987
Yearly/Seasonal: Yearly
Zoning: Residential-Single Family
Lot Dimensions: 338x1319x337x1319
Acres: 10
Bath Three Quarters: 1
Bath Half: 0
Bath Quarter: 0
Main Floor Total SqFt: 1995
Above Grd Total SqFt: 1995
Below Grd Total SqFt: 1818
Total SqFt: 3813
Total Finished Sqft: 3345.00
FireplaceYN: No
Foundation Size: 1818
Style: (SF) Single Family
Garage Stalls: 8
Power Company: Wright-Hennepin Cooperative
Association Fee: 0
Assessment Pending: No
Bedrooms: 3
Baths Total: 3
Bath Full: 2
Location, Tax and Other Information
AssocFeeYN: No
Legal Description: SECT-18 TWP-121 RANGE-023 UNPLATTED LAND OTSEGO2 10.00 AC E1/2 OF W1/2 OF NE1/4 OF SW1/4
Listing City: Otsego
Map Page: 33
Municipality: Otsego
School District: Elk River
School District Phone: 763-241-3400
Zip Plus 4: 343
Property ID Number: 118500183101
Tax Year: 2026
Tax Amount: 7170
In Foreclosure?: No
Potential Short Sale?: No
Lender Owned?: No
Directions & Remarks
Public Remarks: Otsego Opportunity! Discover the perfect blend of privacy, comfort, and investment potential with this beautifully maintained one-story home with a full basement set on 10 spectacular acres in Otsego. Whether you envision horses grazing in your pasture, wildlife at your doorstep, or shopping just minutes away, this property delivers it all. Property highlights include 3 main level bedrooms and 3 bathrooms—including a primary suite with a walk-in closet and private bath—this property offers both the amenities you need and lots of space. Enjoy a full basement with an additional private entrance, which is great for guests and hobbies with plenty of office and recreational space-- a 45’x30’ pole shed which provides ample room for equipment, vehicles, and workshop space, including a 4x8 dog kennel and a 12-foot-high side door (perfect for RV storage.) The home has quality steel siding, and 50-year shingles for lasting durability. The nicely wooded setting, 7 acres of pasture for your horses, and abundant wildlife create a serene country feel, while the three-season sunroom and patio are perfect for relaxing and entertaining. Only about 1.5 miles from Prairie View School and located just minutes from shopping in Elk River, Monticello, and Albertville outlet shops, this property offers incredible convenience and superb investment potential with its prime location within the city limits of Otsego. A rare chance to own acreage where privacy, location, nature and opportunity come together. Don’t miss your chance—properties like this are hard to find!
Directions: From State Highway 101, take the Co Rd 39 exit and proceed west 3.5 miles to home on the left. 95th Street is Co Rd 39.
Accessible
None: 1
Acreage Information
Pasture Acres: 7
Tillable Acres: 7
Air Conditioning
Attic Fan: 1
Central Air: 1
Amenities Unit
Ceiling Fan(s): 1
French Doors: 1
Kitchen Window: 1
Main Floor Primary Bedroom: 1
Natural Woodwork: 1
Patio: 1
Porch: 1
Primary Bedroom Walk-In Closet: 1
Security System: 1
Tile Floors: 1
Vaulted Ceiling(s): 1
Walk-In Closet: 1
Washer/Dryer Hookup: 1
Appliances
Air-To-Air Exchanger: 1
Chandelier: 1
Dishwasher: 1
Dryer: 1
Energy Star Appliances: 1
Fuel Tank - Rented: 1
Microwave: 1
Range: 1
Refrigerator: 1
Washer: 1
Water Filtration System: 1
Assessments
Assessment Balance: 0
Tax With Assessments: 7170
Basement
Concrete Block: 1
Full: 1
Sump Pump: 1
Bath Description
Main Floor Full Bath: 1
Full Primary: 1
Private Primary: 1
3/4 Basement: 1
Basement: 1
Full Basement: 1
Separate Tub & Shower: 1
Walk-In Shower Stall: 1
Building Information
Finished SqFt Above Ground: 1995
Finished SqFt Below Ground: 1350
Construction Status
Previously Owned: 1
Crop Type
Hay/Alfalfa: 1
Dining Room Description
Eat In Kitchen: 1
Informal Dining Room: 1
Living/Dining Room: 1
Electric
200+ Amp Service: 1
Circuit Breakers: 1
Exterior
Steel Siding: 1
Family Room Characteristics
2 or More: 1
Family Room: 1
Great Room: 1
Lower Level: 1
Main Level: 1
Farm Type
Crop: 1
Hobby: 1
Foundation
Concrete Block: 1
Fuel
Electric: 1
Propane: 1
Heating
Dual Fuel/Off Peak: 1
Forced Air: 1
Insurance Fee
Insurance Fee: 0
Internet Options
DSL: 1
Fiber Optic: 1
Satellite: 1
Laundry
Gas Dryer Hookup: 1
Laundry Room: 1
Main Level: 1
Sink: 1
Washer Hookup: 1
Lease Details
Land Leased: Not Applicable
Lock Box Type
Combo: 1
Lot Description
Suitable for Horses: 1
Tillable: 1
Tree Coverage - Medium: 1
Underground Utilities: 1
Miscellaneous Information
DP Resource: Yes
Homestead: No
Outbuildings
Additional Garage: 1
Pole Building: 1
Workshop: 1
Ownership
Fractional Ownership: No
Parking Characteristics
Finished Garage: 1
Garage Dimensions: 24x24
Garage Door Height: 7
Garage Door Width: 16
Garage Square Feet: 576
Multiple Garages: 1
Garage Door Opener: 1
Insulated Garage: 1
Storage: 1
Patio, Porch and Deck Features
Enclosed: 1
Front Porch: 1
Patio: 1
Porch: 1
Rear Porch: 1
Screened: 1
Property Subtype
Acreage: 1
Ranch-Style Home: 1
Public Survey Info
Range#: 23
Section#: 18
Township#: 121
Road Frontage
County Road: 1
Paved Streets: 1
Road Responsibility
Public Maintained Road: 1
Roof
Age Over 8 Years: 1
Architectural Shingle: 1
Asphalt Shingles: 1
Pitched: 1
Sellers Terms
Cash: 1
Conventional: 1
FHA: 1
VA: 1
Sewer
Private Sewer: 1
Septic System Compliant - Yes: 1
Tank with Drainage Field: 1
Soil Type
Sand: 1
Special Search
3 BR on One Level: 1
Main Floor Bedroom: 1
Main Floor Laundry: 1
Main Floor Primary: 1
Primary Bdr Suite: 1
Stories
One: 1
Topography
Pasture: 1
Level: 1
Water
4-Inch Submersible: 1
Drilled: 1
Private: 1
Well: 1
Location Tax and Other Information
House Number: 12369
Street Name: 95th
Street Suffix: Street
Street Direction Suffix: NE
Postal City: Elk River
County: Wright
State: MN
Zip Code: 55330
Property Features
Accessible: None
Air Conditioning: Attic Fan; Central Air
Amenities Unit: Ceiling Fan(s); French Doors; Kitchen Window; Main Floor Primary Bedroom; Natural Woodwork; Patio; Porch; Primary Bedroom Walk-In Closet; Security System; Tile Floors; Vaulted Ceiling(s); Walk-In Closet; Washer/Dryer Hookup
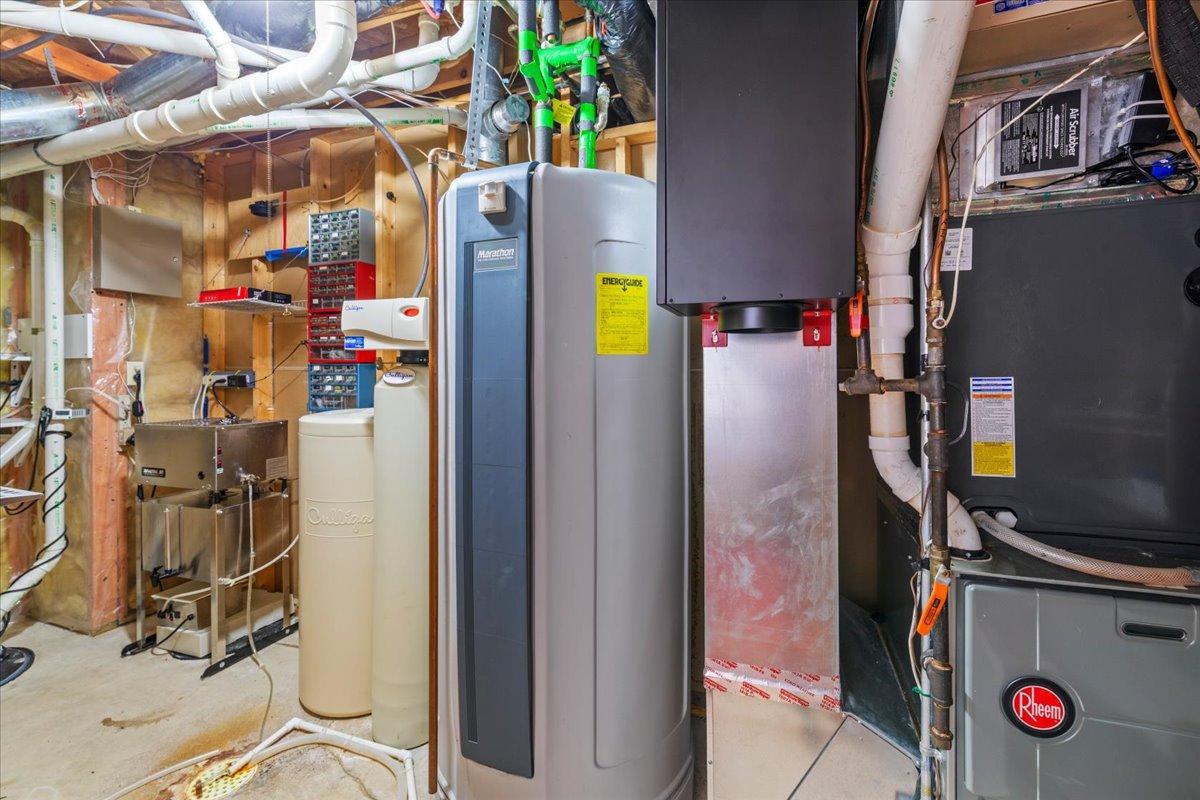
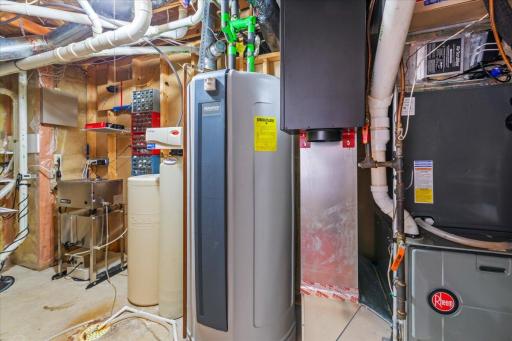
Appliances: Air-To-Air Exchanger; Chandelier; Dishwasher; Dryer; Energy Star Appliances; Fuel Tank - Rented; Microwave; Range; Refrigerator; Washer; Water Filtration System
Basement: Concrete Block; Full; Sump Pump
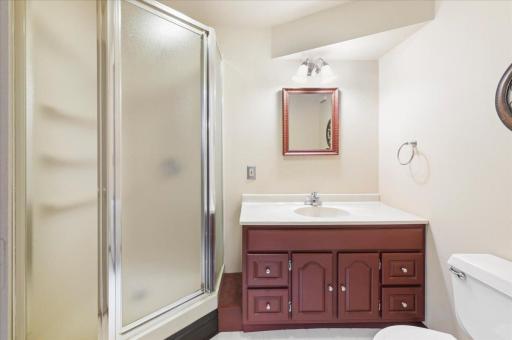
Bath Description: Main Floor Full Bath; Full Primary; Private Primary; 3/4 Basement; Full Basement; Separate Tub & Shower; Walk-In Shower Stall
Construction Status: Previously Owned
Crop Type: Hay/Alfalfa
Dining Room Description: Eat In Kitchen; Informal Dining Room; Living/Dining Room
Electric: 200+ Amp Service; Circuit Breakers
Exterior: Steel Siding
Family Room Characteristics: 2 or More; Family Room; Great Room; Lower Level; Main Level
Farm Type: Crop; Hobby
Foundation: Concrete Block
Fuel: Electric; Propane
Heating: Dual Fuel/Off Peak; Forced Air
Internet Options: DSL; Fiber Optic; Satellite
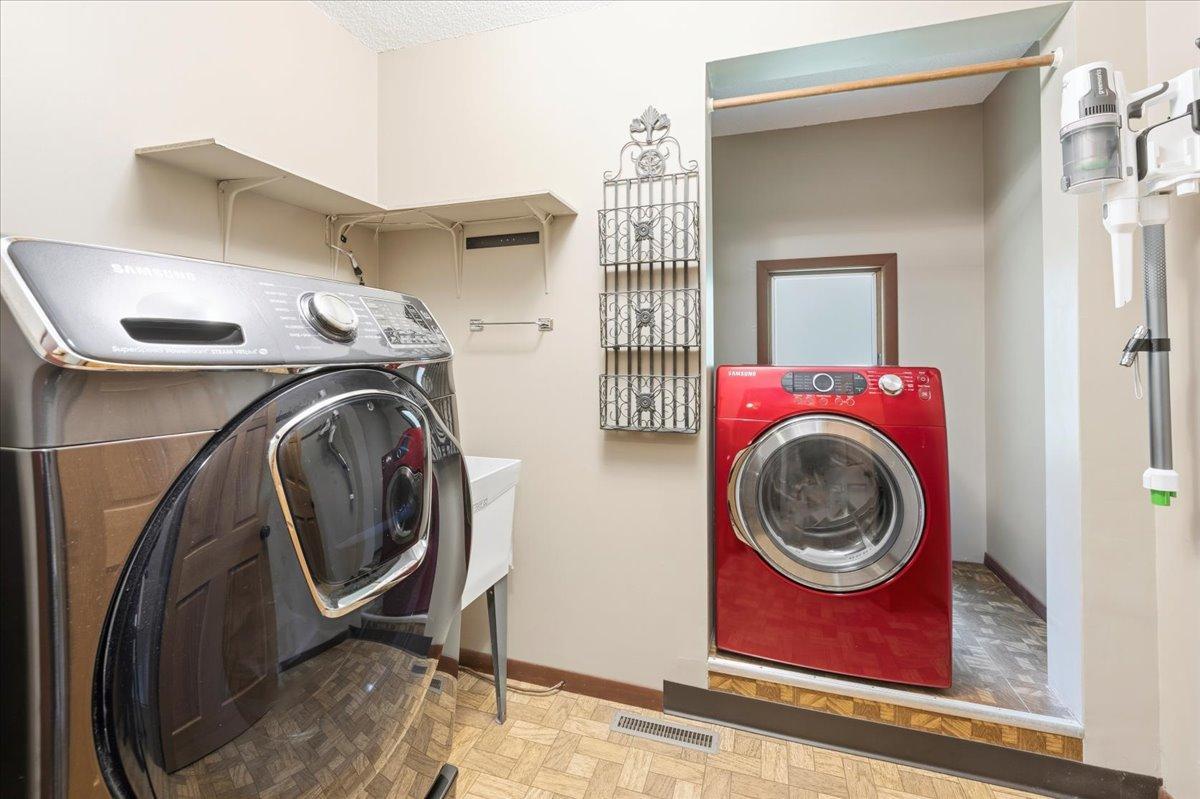
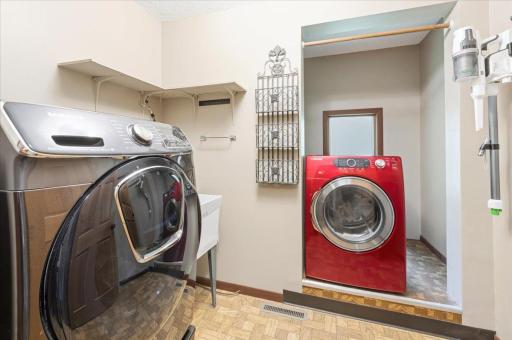
Laundry: Gas Dryer Hookup; Laundry Room; Main Level; Sink; Washer Hookup
Lock Box Type: Combo
Lot Description: Suitable for Horses; Tillable; Tree Coverage - Medium; Underground Utilities
Outbuildings: Additional Garage; Pole Building; Workshop
Parking Characteristics: Finished Garage; Multiple Garages; Garage Door Opener; Insulated Garage; Storage
Property Subtype: Acreage; Ranch-Style Home
Road Frontage: County Road; Paved Streets
Road Responsibility: Public Maintained Road
Roof: Age Over 8 Years; Architectural Shingle; Asphalt Shingles; Pitched
Sellers Terms: Cash; Conventional; FHA; VA
Sewer: Private Sewer; Septic System Compliant - Yes; Tank with Drainage Field
Soil Type: Sand
Special Search: 3 BR on One Level; Main Floor Bedroom; Main Floor Laundry; Main Floor Primary; Primary Bdr Suite
Stories: One
Topography: Pasture; Level
Water: 4-Inch Submersible; Drilled; Private; Well
Room Information
| Room Name | Dimensions | Level |
| Three Season Porch | 17x10 | Main |
| Bathroom | 12x10 | Main |
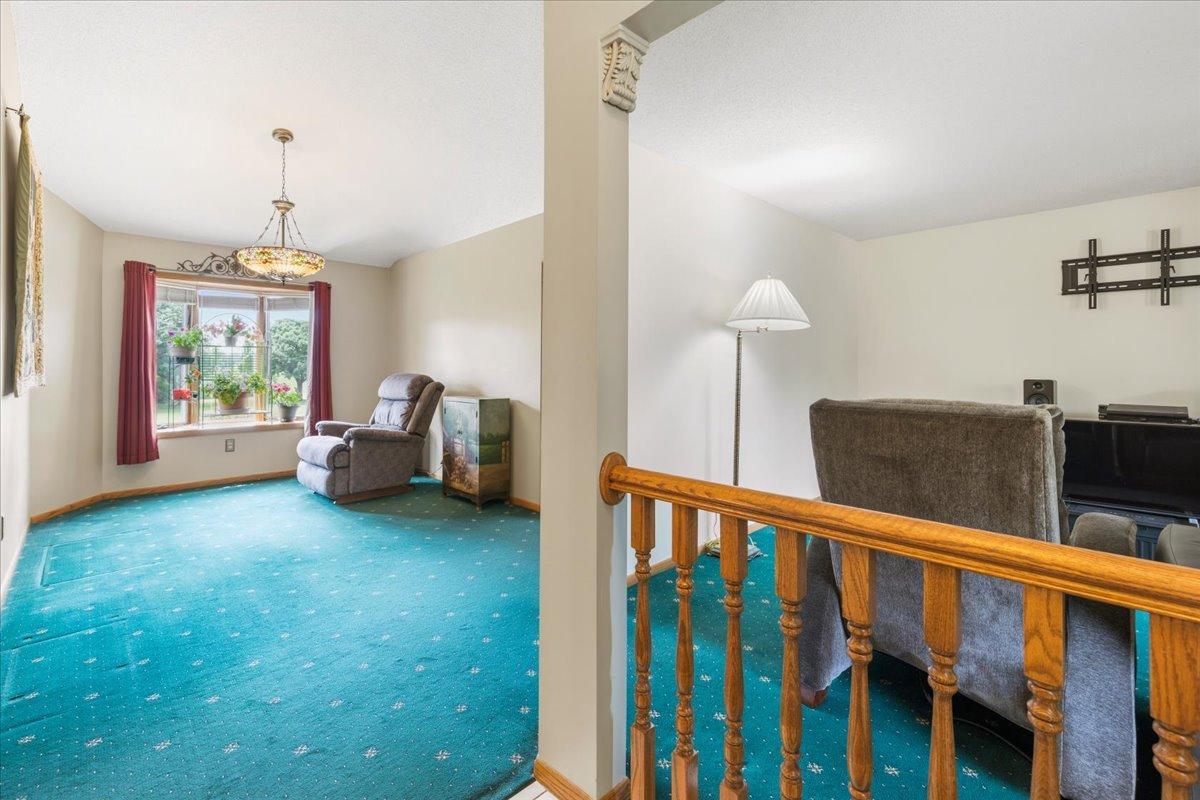
| Dining Room | 14x10 | Main |
| First (1st) Bedroom | 14x14 | Main |
| Flex Room | 27x14 | Basement |
| Foyer | 6x5 | Main |
| Great Room | 34x14 | Lower |
| Garage | 24x24 | Main |
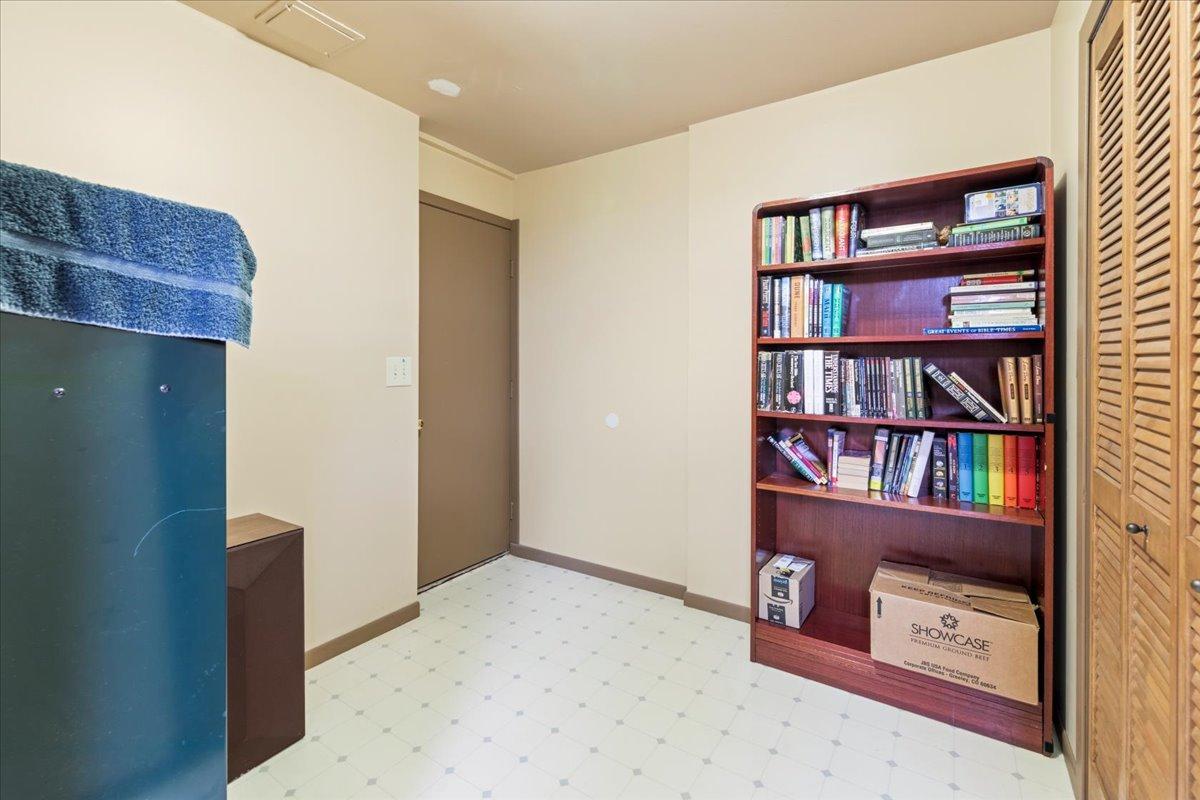
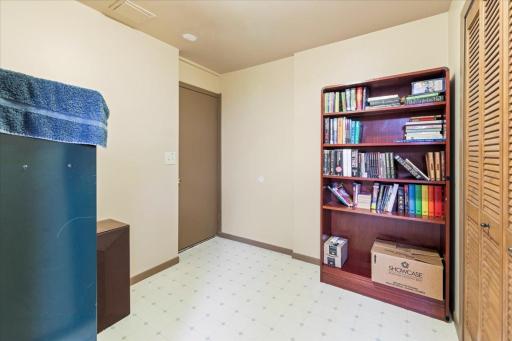
| Hobby Room | 9x5 | Lower |
| Kitchen | 14x12 | Main |
| Laundry | 8x6 | Main |
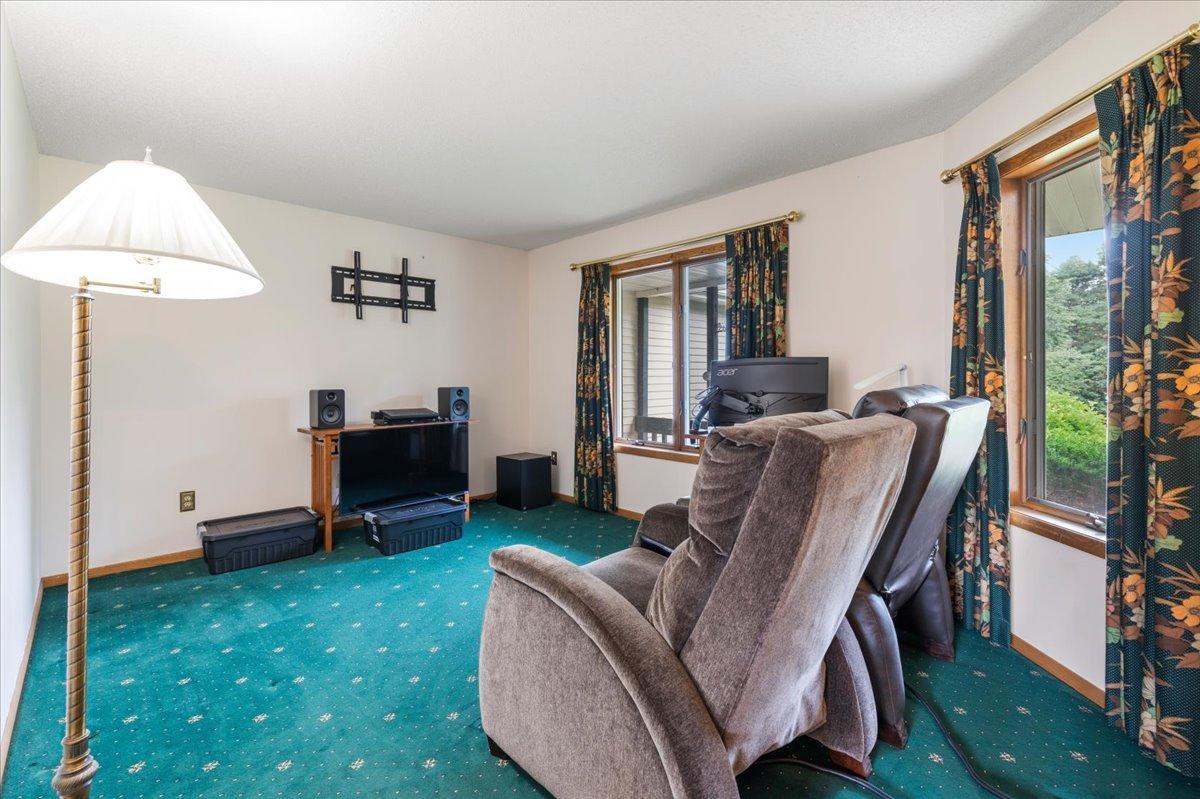
| Living Room | 14x14 | Main |
| Living Room | 16x14 | Main |
| Primary Bath | 9x8 | Main |
| Patio | 15x14 | Main |
| Porch | 21x5 | Main |
| Second (2nd) Bedroom | 12x10 | Main |
| Third (3rd) Bedroom | 12x10 | Main |

Listing Office: Life and Liberty Real Estate
Last Updated: August - 15 - 2026
The data relating to real estate for sale on this web site comes in part from the Broker Reciprocity SM Program of the Regional Multiple Listing Service of Minnesota, Inc. The information provided is deemed reliable but not guaranteed. Properties subject to prior sale, change or withdrawal. ©2024 Regional Multiple Listing Service of Minnesota, Inc All rights reserved.