$500,000
River Falls, WI 54022
MLS# 7132502
Status: Coming Soon
3 beds | 3 baths | 2880 sqft
1 / 34
Property Description
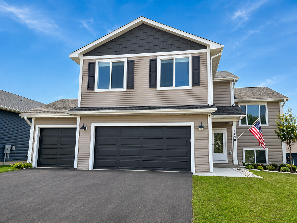
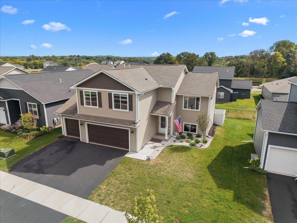
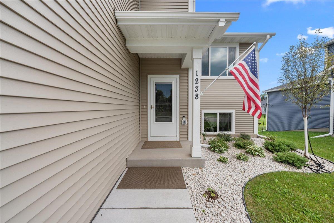
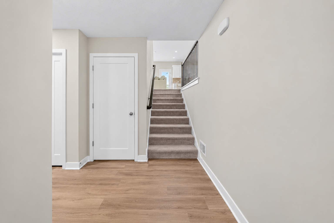
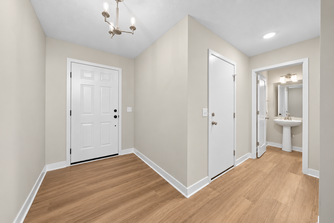
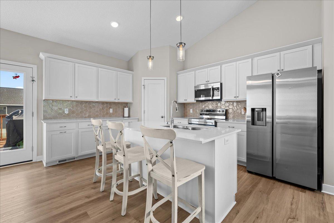
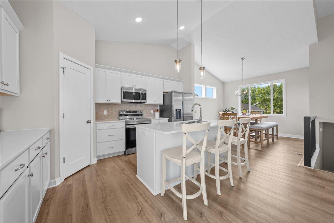
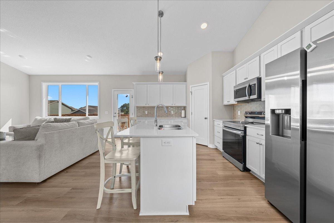
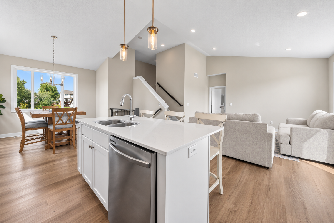
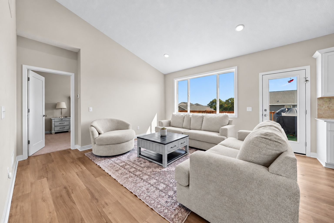
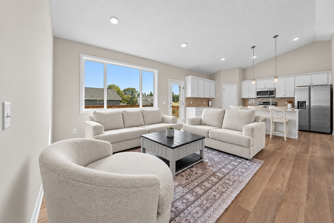
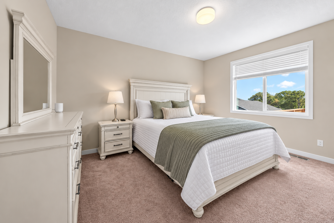
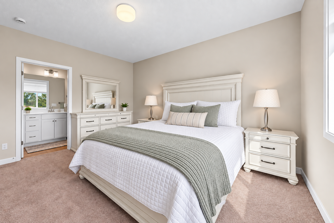
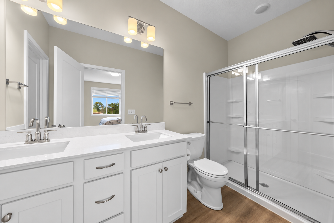
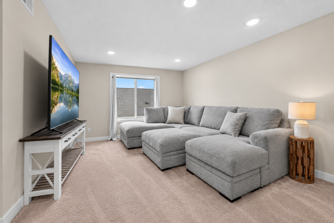
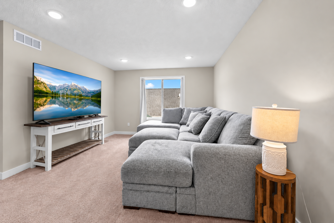
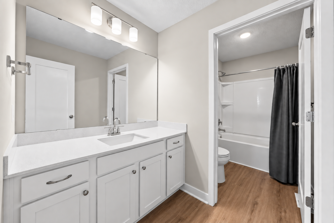
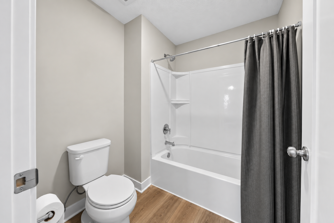
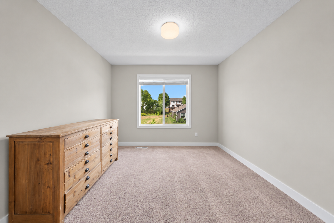
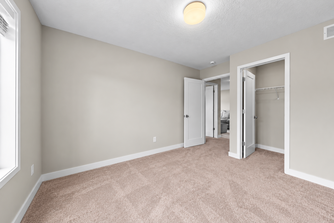
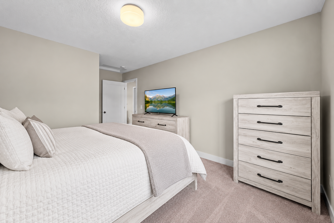
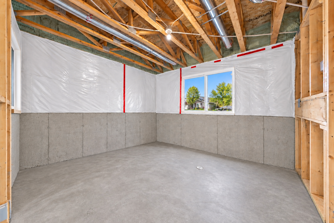
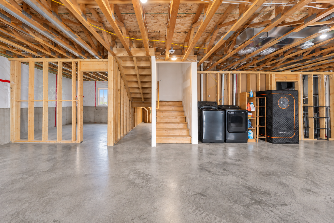
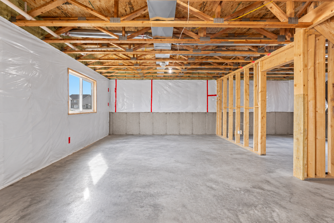
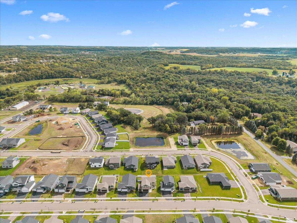
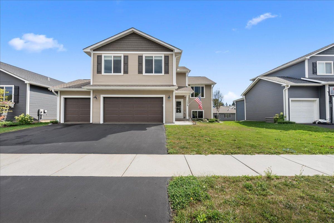
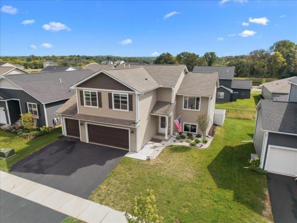
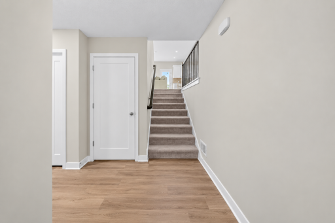
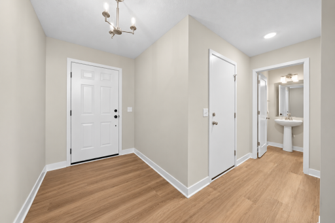
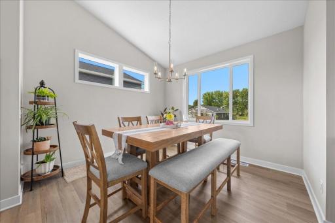
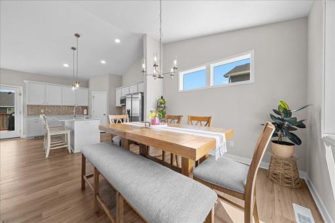
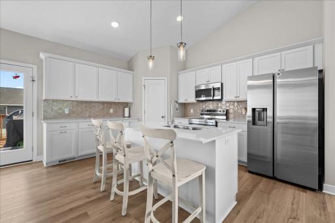
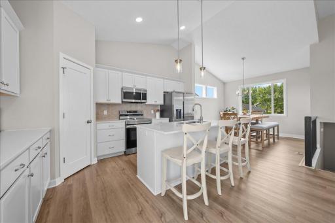
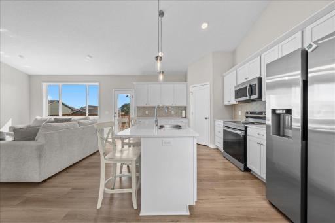
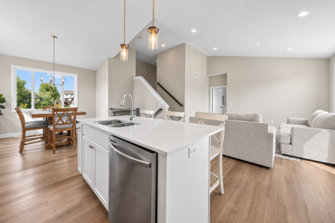
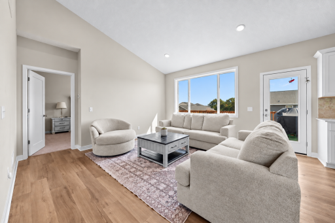
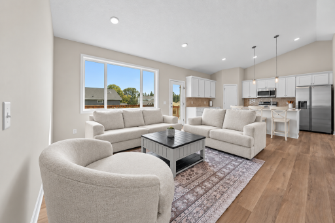
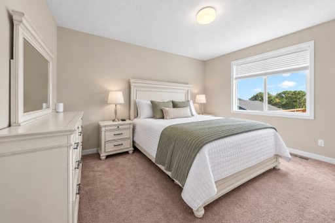
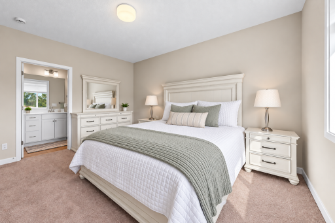
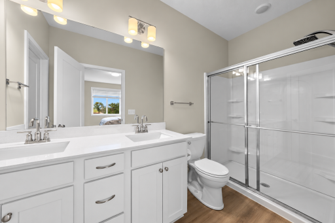
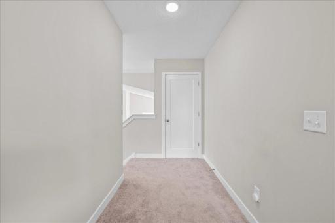
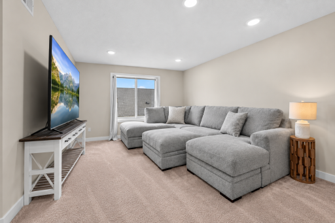
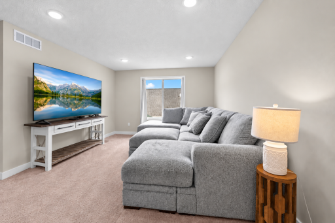
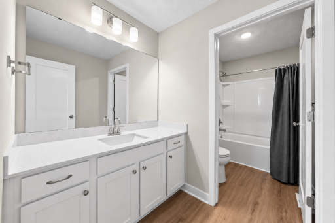
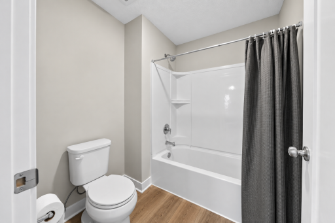
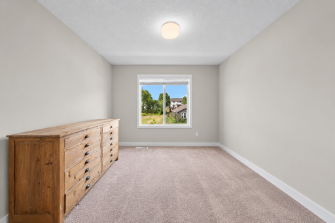
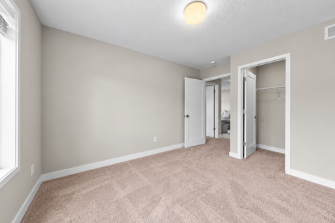
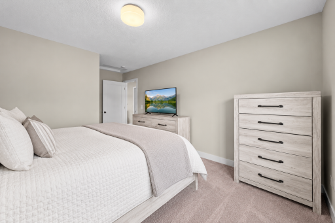
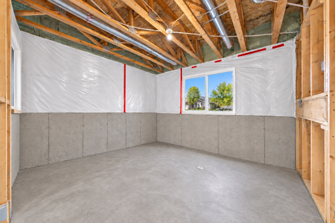
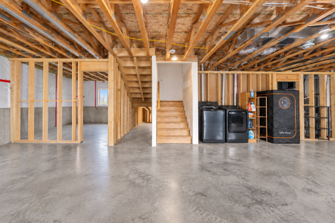
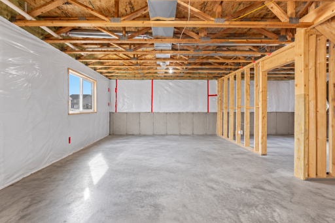
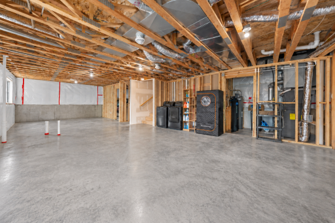
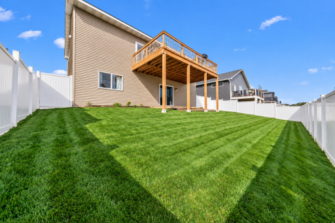
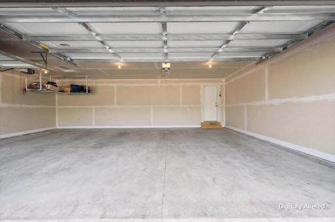
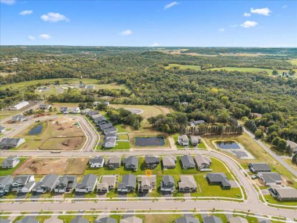
Welcome to Oak Hill Neighborhood! Built by Creative Homes, this impressive four-level split offers a distinctive floor plan with plenty of room to spread out. The main level features an open living area and a spacious primary suite with a private bath and large walk-in closet. The upper level truly sets this home apart, featuring two generous bedrooms with large closets, a full bath, and a spacious loft that lives like a second living room, perfect for relaxing, working, or entertaining. The unfinished walkout lower level is already framed for a fourth bedroom and offers great potential for additional finished space. Walk out to the fenced backyard with sprinkler system, or enjoy the newer, generously sized deck, a wonderful spot for entertaining and stargazing. A finished three-car garage completes this thoughtfully designed Creative Homes property with a layout you’ll appreciate the moment you step inside.
Details
Maps
Documents
Contract Information
Owner is an Agent?: No
Auction?: No
Status: Coming Soon
Contingency: None
Current Price: $500,000
Original List Price: 500000
ListPrice: 500000
List Date: 2026-08-31
Office/Member Info
Association: WWRA
General Property Information
Assoc Mgmt Co. Phone #: 715-386-6000
Association Fee Frequency: Annually
Association Mgmt Co. Name: Bordertown Realty
Common Wall: No
Lot Measurement: Acres
Manufactured Home?: No
Multiple PIDs?: No
New Development: No
Number of Fireplaces: 0
Waterfront YN: No
Year Built: 2024
Yearly/Seasonal: Yearly
Zoning: Residential-Single Family
Lot Dimensions: 60x105x60x105
Acres: 0.14
Bath Three Quarters: 1
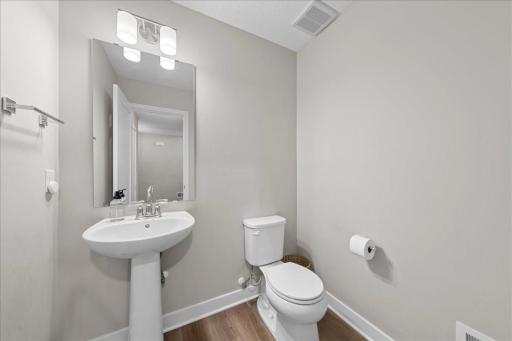
Bath Half: 1
Bath Quarter: 0
Main Floor Total SqFt: 1081
Above Grd Total SqFt: 1799
Below Grd Total SqFt: 1081
Total SqFt: 2880
Total Finished Sqft: 1799.00
FireplaceYN: No
Foundation Size: 1081
Style: (SF) Single Family
Garage Stalls: 3
Association Fee: 120
Assessment Pending: No
Bedrooms: 3
Baths Total: 3
Bath Full: 1
Location, Tax and Other Information
AssocFeeYN: Yes
Legal Description: LOT 43 PLAT OF OAK HILL
Listing City: River Falls
Map Page: 140
Municipality: River Falls
School District: River Falls
School District Phone: 715-425-1800
Zip Plus 4: 1104
Property ID Number: 276011211343
Tax Year: 2025
Tax Amount: 6442
In Foreclosure?: No
Potential Short Sale?: No
Lender Owned?: No
Directions & Remarks
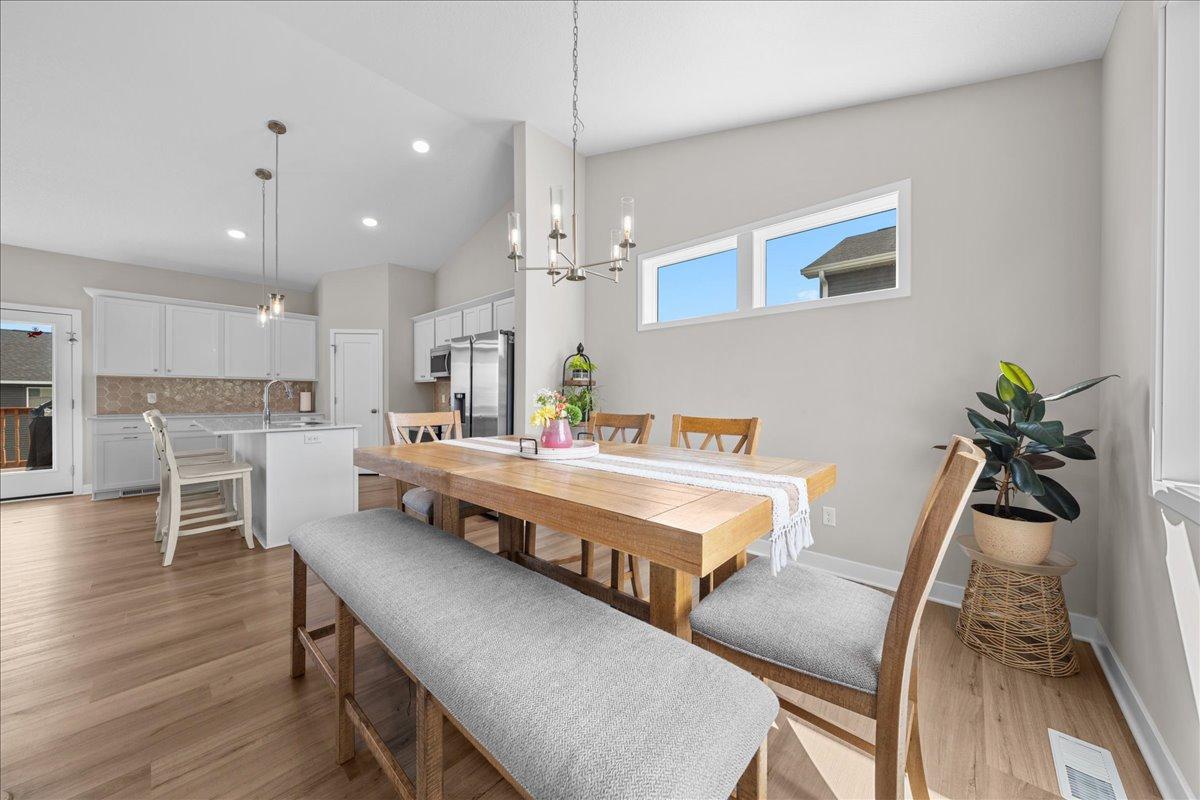
Public Remarks: Welcome to Oak Hill Neighborhood! Built by Creative Homes, this impressive four-level split offers a distinctive floor plan with plenty of room to spread out. The main level features an open living area and a spacious primary suite with a private bath and large walk-in closet.
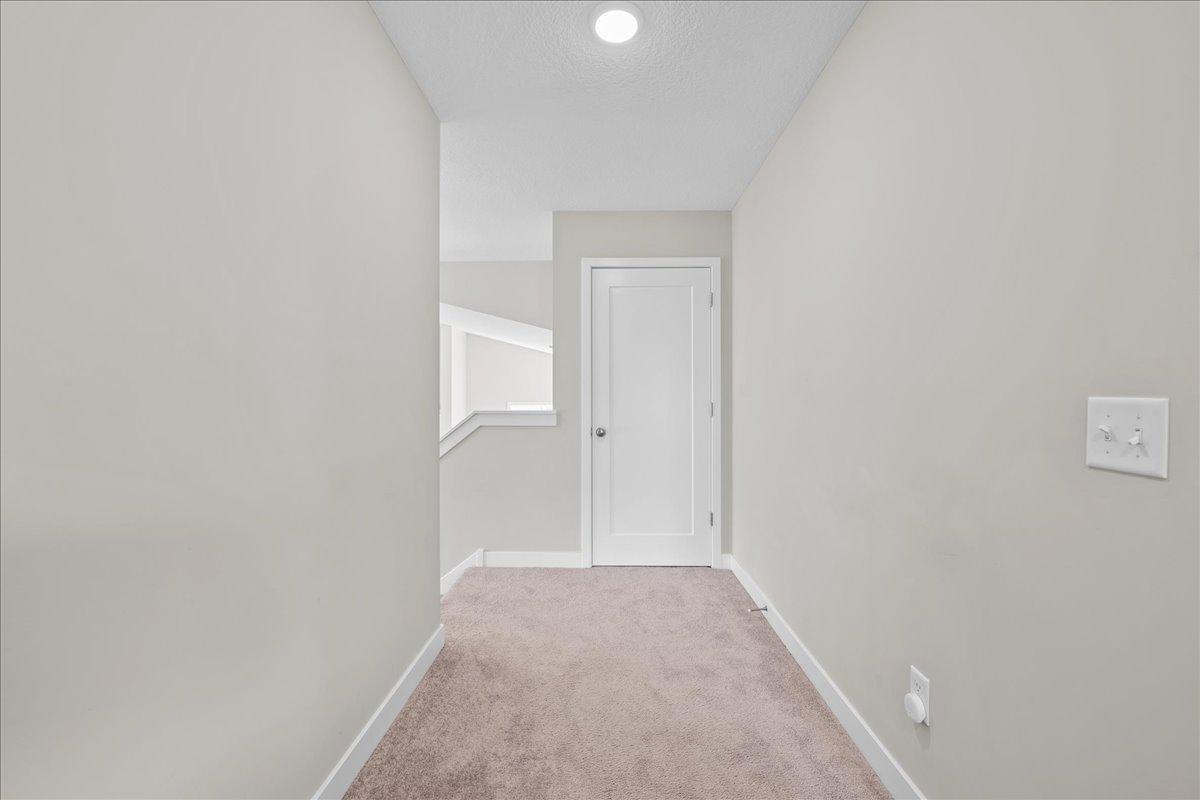
The upper level truly sets this home apart, featuring two generous bedrooms with large closets, a full bath, and a spacious loft that lives like a second living room, perfect for relaxing, working, or entertaining.
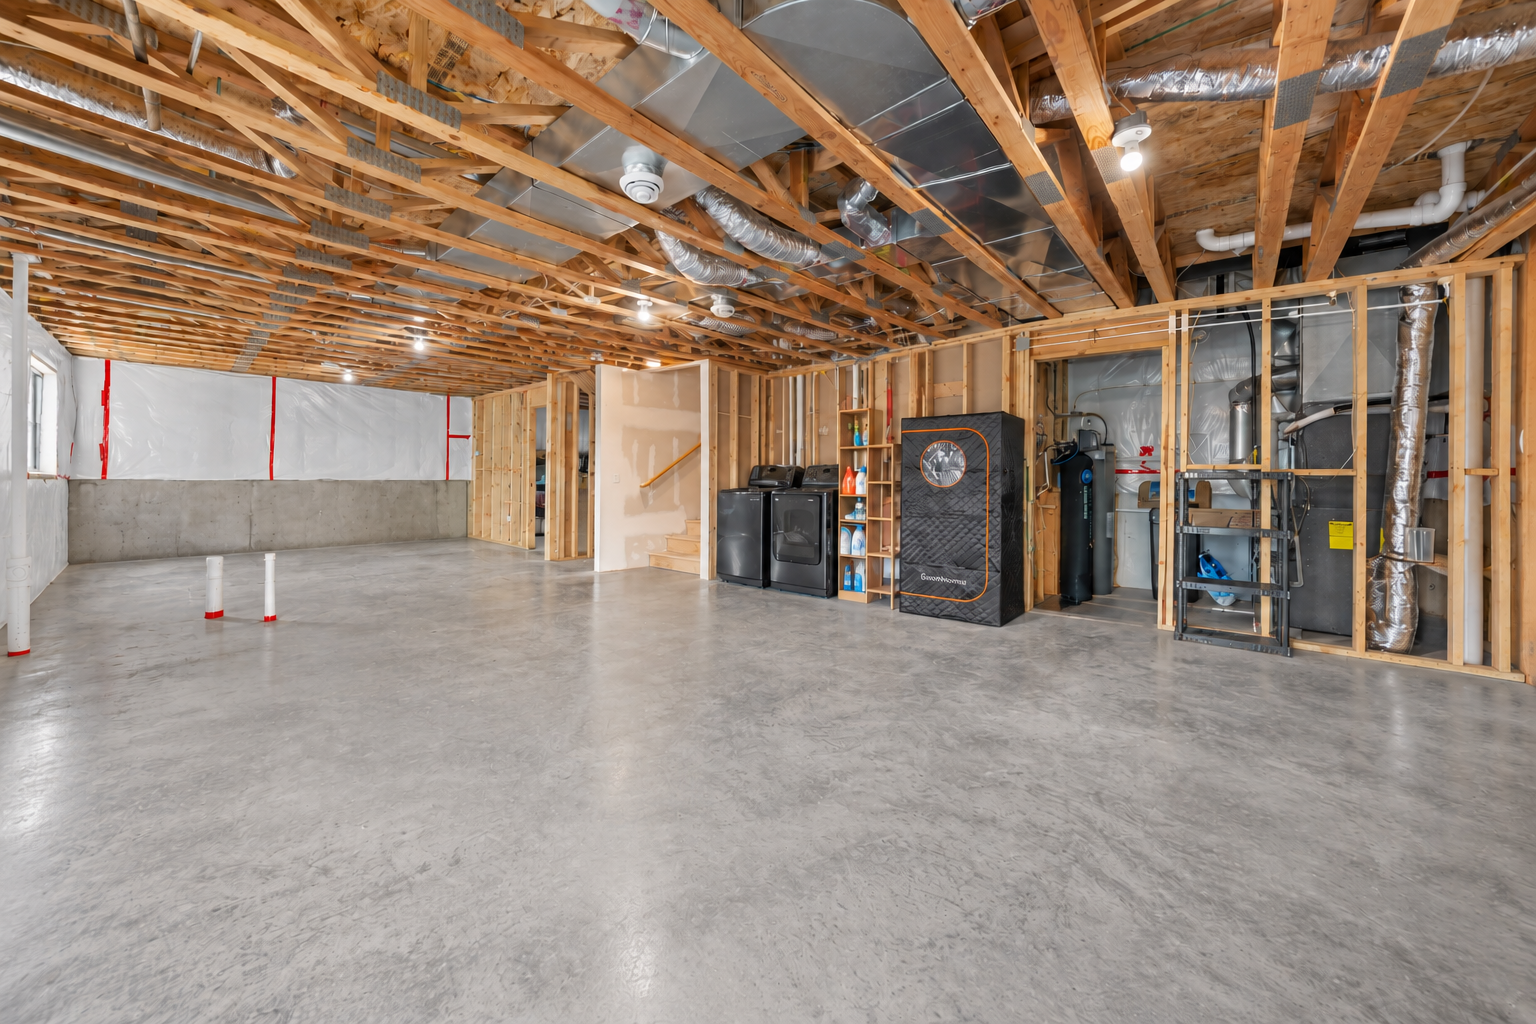
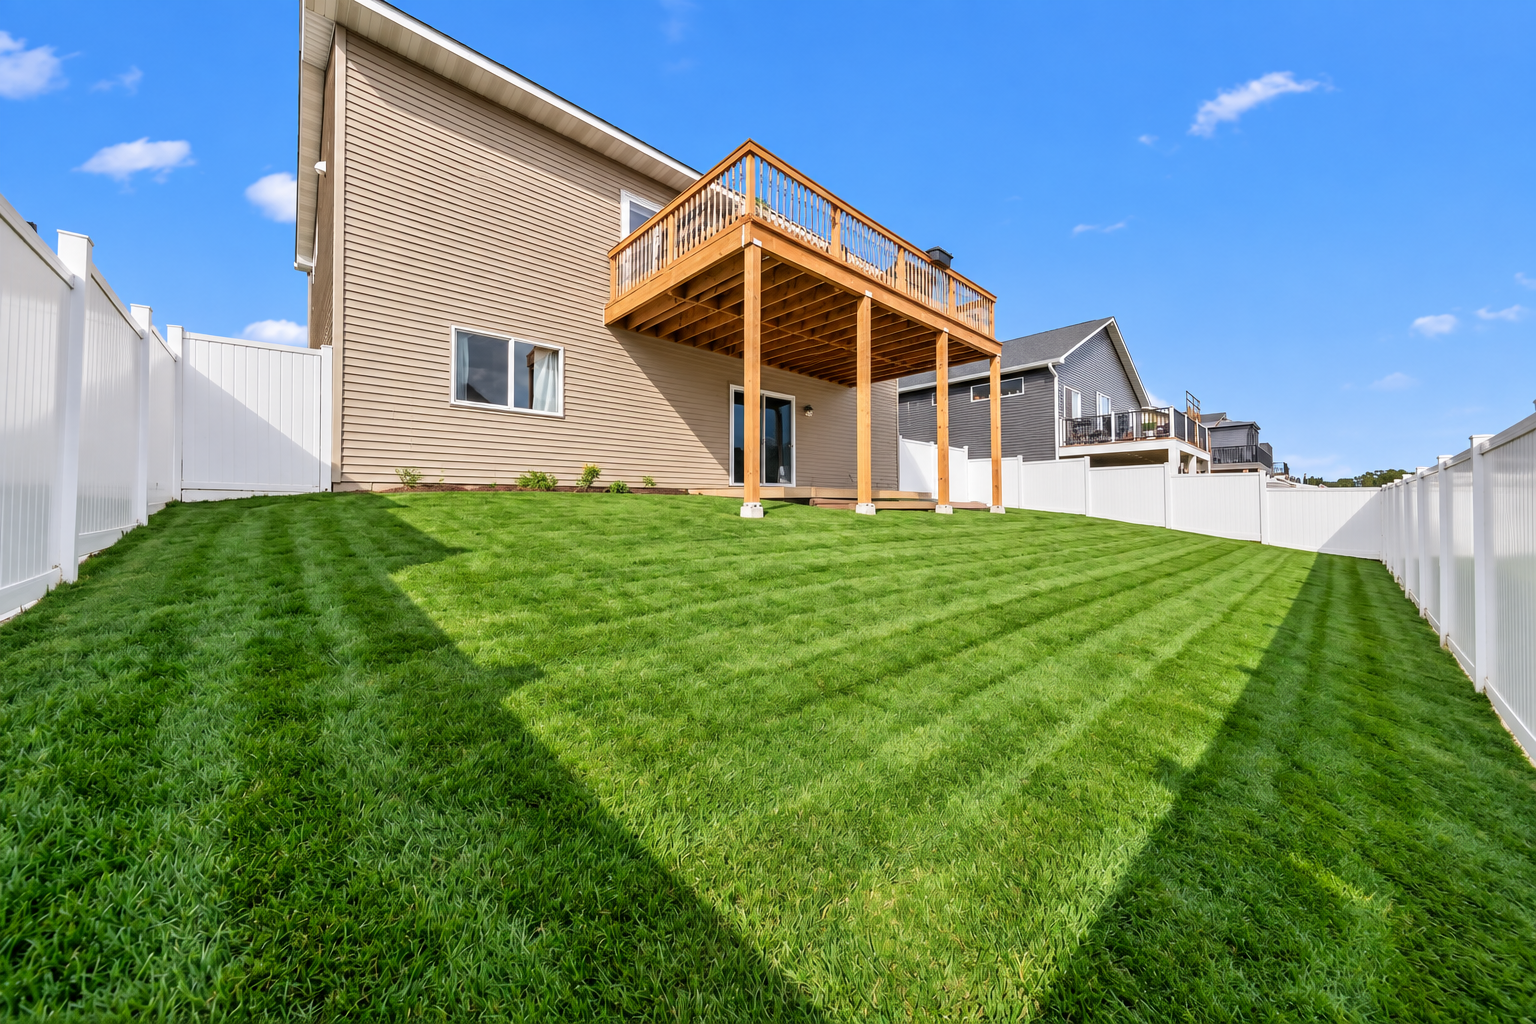
The unfinished walkout lower level is already framed for a fourth bedroom and offers great potential for additional finished space. Walk out to the fenced backyard with sprinkler system, or enjoy the newer, generously sized deck, a wonderful spot for entertaining and stargazing.
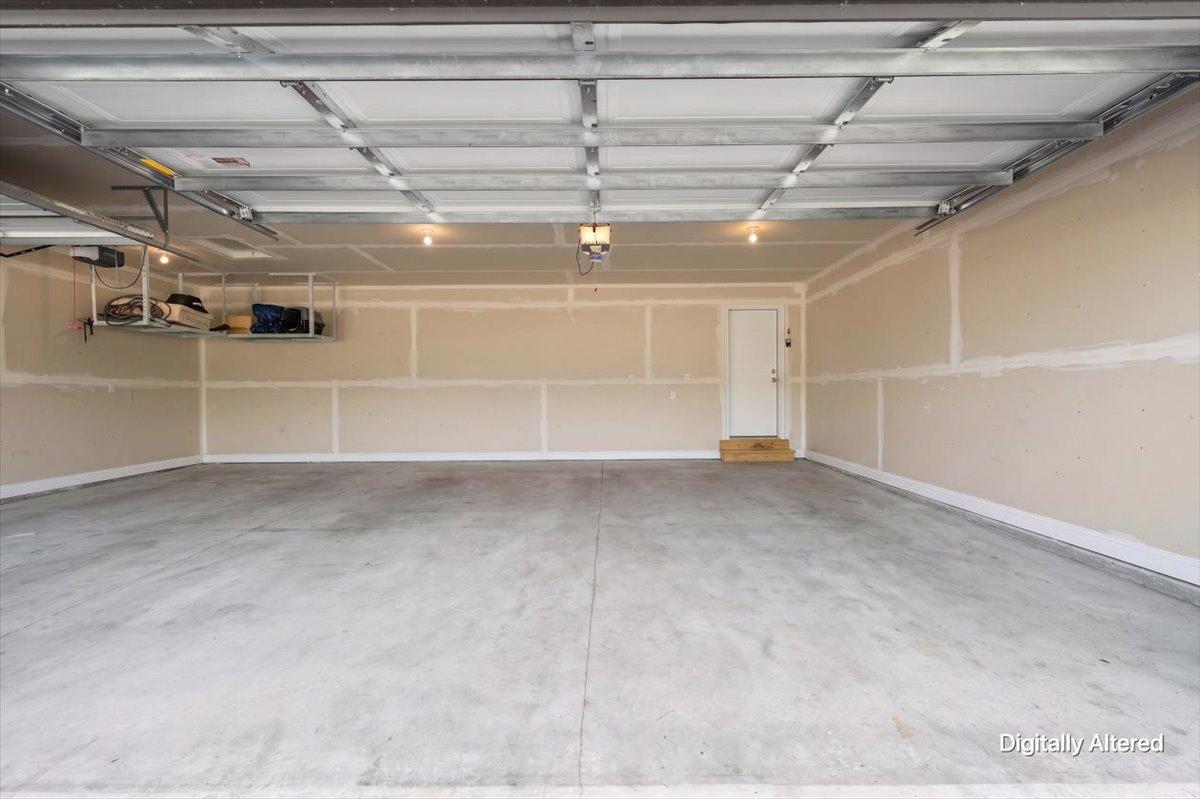
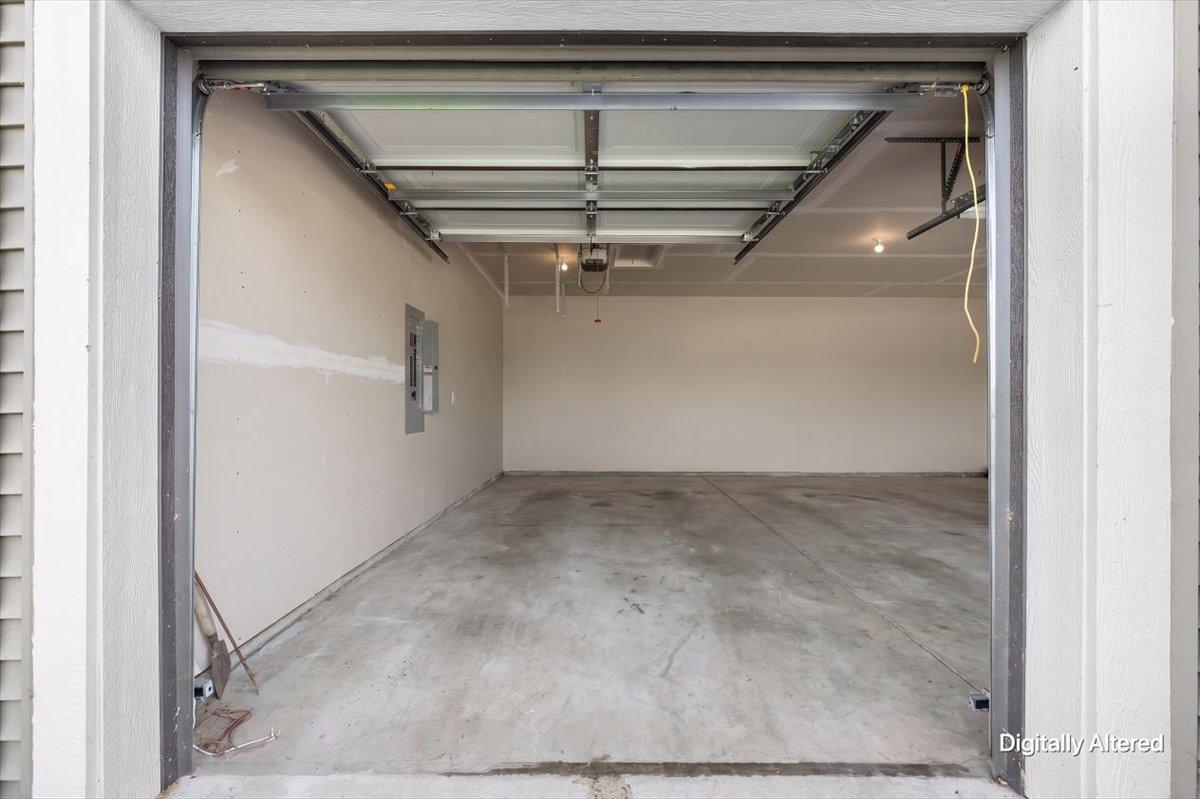
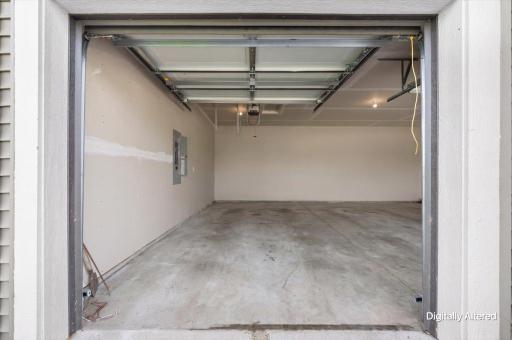
A finished three-car garage completes this thoughtfully designed Creative Homes property with a layout you’ll appreciate the moment you step inside.
Directions: 94 E take exit 3 toward River Falls. Take exit WI-29 Main St into River Falls. Turn right on Main St & right onto W Maple St. Past River Falls City Hall & continue straight all the way to Apollo Rd. Turn left onto Apollo Rd. Turn right onto Compton Ave House will be on the left side of the street,
Accessible
None: 1
Air Conditioning
Central Air: 1
Amenities Unit
Deck: 1
In-Ground Sprinkler: 1
Kitchen Center Island: 1
Kitchen Window: 1
Main Floor Primary Bedroom: 1
Primary Bedroom Walk-In Closet: 1
Vaulted Ceiling(s): 1
Washer/Dryer Hookup: 1
Appliances
Dishwasher: 1
Dryer: 1
Microwave: 1
Range: 1
Refrigerator: 1
Washer: 1
Assessments
Assessment Balance: 0
Tax With Assessments: 6442
Association Fee Includes
Professional Mgmt: 1
Other: 1
Assumable Loan
Not Assumable: 1
Basement
Crawl Space: 1
Drain Tiled: 1
Full: 1
Storage Space: 1
Sump Pump: 1
Unfinished: 1
Bath Description
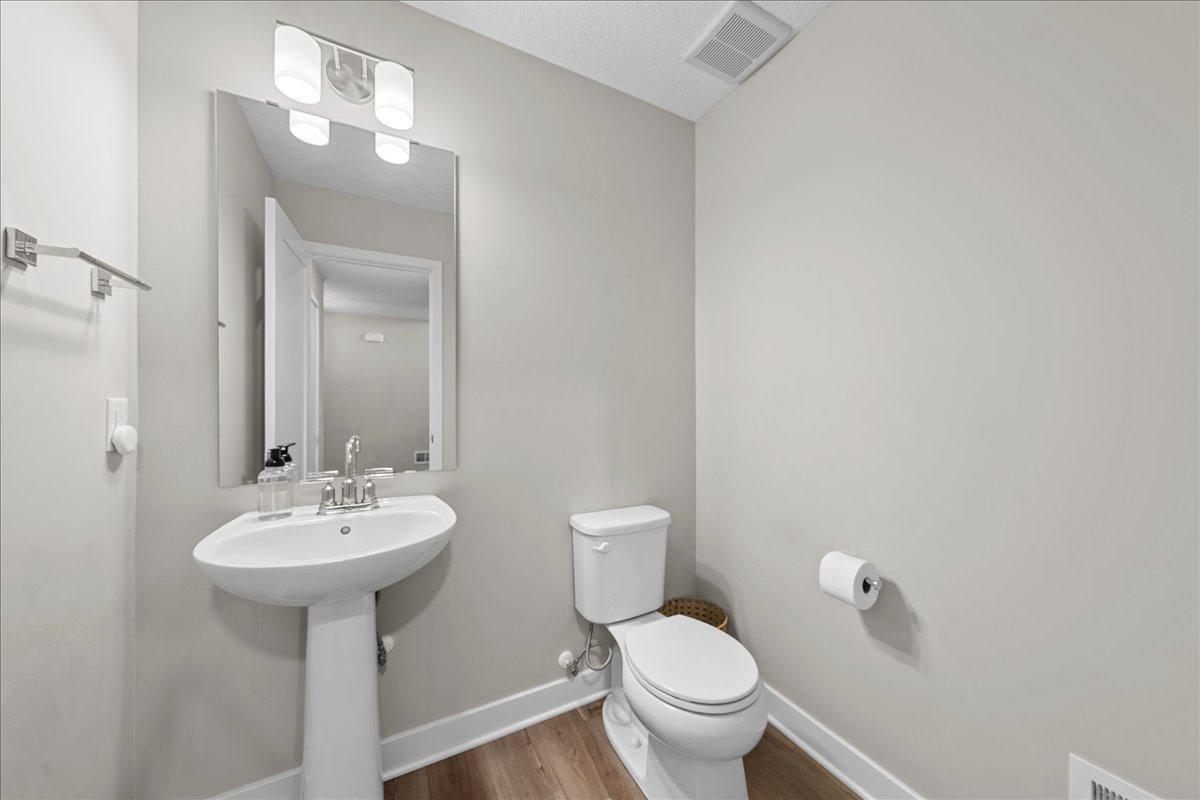
Main Floor 1/2 Bath: 1
Upper Level Full Bath: 1
3/4 Primary: 1
Private Primary: 1
Rough In: 1
Building Information
Finished SqFt Above Ground: 1799
Construction Materials
Concrete: 1
Frame: 1
Construction Status
Previously Owned: 1
Dining Room Description
Eat In Kitchen: 1
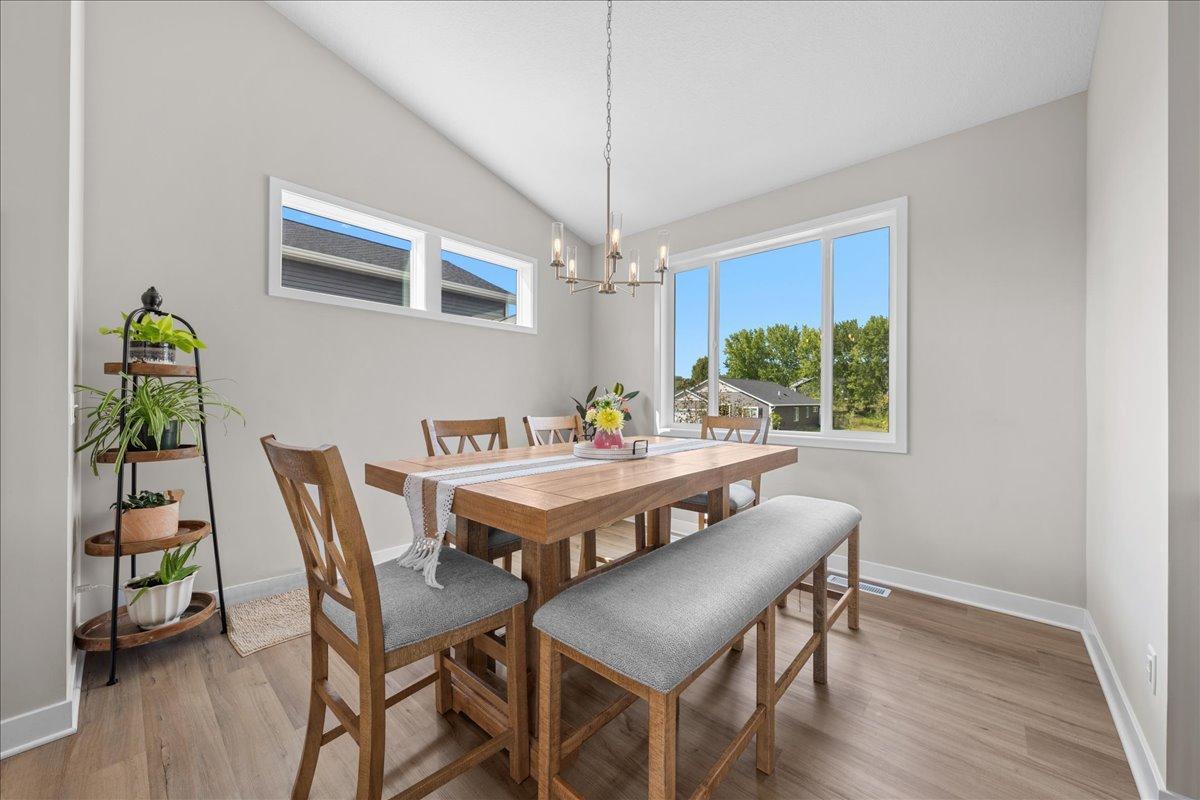
Kitchen/Dining Room: 1
Electric
Circuit Breakers: 1
Exterior
Shakes: 1
Vinyl: 1
Family Room Characteristics
Loft: 1
Fencing
Full: 1
Vinyl: 1
Foundation
Poured Concrete: 1
Fuel
Natural Gas: 1
Heating
Forced Air: 1
Insurance Fee
Insurance Fee: 0
Internet Options
Fiber Optic: 1
Laundry
In Basement: 1
Lease Details
Land Leased: Not Applicable
Lock Box Type
Combo: 1
Lot Description
Tree Coverage - Light: 1
Miscellaneous Information
Homestead: No
Ownership
Fractional Ownership: No
Parking Characteristics
Finished Garage: 1
Garage Dimensions: 32x22
Garage Door Height: 7
Garage Door Width: 16
Garage Square Feet: 702
Garage Door Opener: 1
Patio, Porch and Deck Features
Deck: 1
Pool Description
None: 1
Public Survey Info
Range#: 19W
Section#: 02
Township#: 27N
Road Frontage
Paved Streets: 1
Road Responsibility
Public Maintained Road: 1
Roof
Age 8 Years or Less: 1
Sewer
City Sewer/Connected: 1
Special Search
Primary Bdr Suite: 1
Stories
Four or More Level Split: 1
Water
City Water/Connected: 1
Location Tax and Other Information
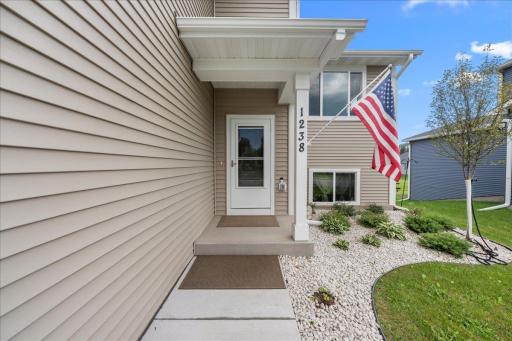
House Number: 1238
Street Name: Compton
Street Suffix: Avenue
Postal City: River Falls
County: Pierce
State: WI
Zip Code: 54022
Complex/Dev/Subdivision: Oak Hill
Property Features
Accessible: None
Air Conditioning: Central Air
Amenities Unit: Deck; In-Ground Sprinkler; Kitchen Center Island; Kitchen Window; Main Floor Primary Bedroom; Primary Bedroom Walk-In Closet; Vaulted Ceiling(s); Washer/Dryer Hookup
Appliances: Dishwasher; Dryer; Microwave; Range; Refrigerator; Washer
Association Fee Includes: Professional Mgmt; Other
Assumable Loan: Not Assumable
Basement: Crawl Space; Drain Tiled; Full; Storage Space; Sump Pump; Unfinished
Bath Description: Main Floor 1/2 Bath; Upper Level Full Bath; 3/4 Primary; Private Primary; Rough In
Construction Materials: Concrete; Frame
Construction Status: Previously Owned
Dining Room Description: Eat In Kitchen; Kitchen/Dining Room
Electric: Circuit Breakers
Exterior: Shakes; Vinyl
Family Room Characteristics: Loft
Fencing: Full; Vinyl
Foundation: Poured Concrete
Fuel: Natural Gas
Heating: Forced Air
Internet Options: Fiber Optic
Laundry: In Basement
Lock Box Type: Combo
Lot Description: Tree Coverage - Light
Parking Characteristics: Finished Garage; Garage Door Opener
Pool Description: None
Road Frontage: Paved Streets
Road Responsibility: Public Maintained Road
Roof: Age 8 Years or Less
Sewer: City Sewer/Connected
Special Search: Primary Bdr Suite
Stories: Four or More Level Split
Water: City Water/Connected
Room Information
| Room Name | Dimensions | Level |
| Dining Room | 12x11 | Main |
| First (1st) Bedroom | 12x15 | Main |
| Living Room | 15x15 | Main |
| Loft | 15x12 | Upper |
| Second (2nd) Bedroom | 10x13 | Upper |
| Third (3rd) Bedroom | 10x13 | Upper |
| Kitchen | 12x14 | Main |
 1238 Compton Ave RECR.pdf
Listing Office: Realty ONE Group SIMPLIFIED
Last Updated: September - 07 - 2026
The data relating to real estate for sale on this web site comes in part from the Broker Reciprocity SM Program of the Regional Multiple Listing Service of Minnesota, Inc. The information provided is deemed reliable but not guaranteed. Properties subject to prior sale, change or withdrawal. ©2026 Regional Multiple Listing Service of Minnesota, Inc All rights reserved.