$590,000
Owatonna, MN 55060
MLS# 7010812
5 beds | 3 baths | 3028 sqft
1 / 36
Property Description
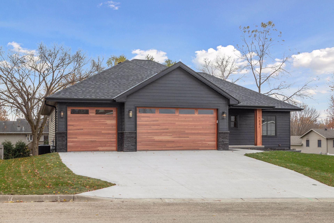
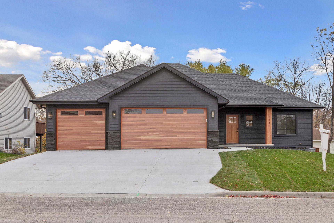
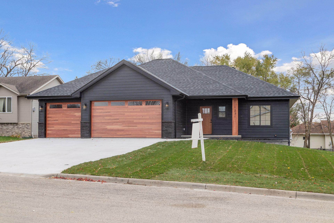

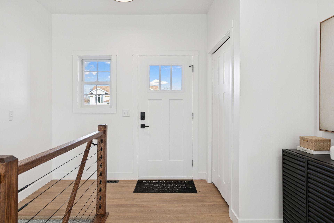
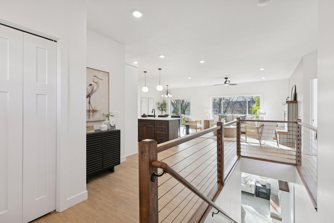
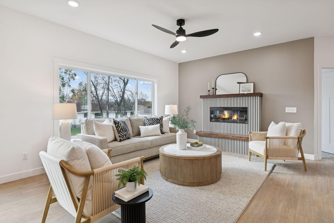
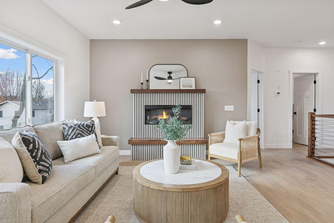
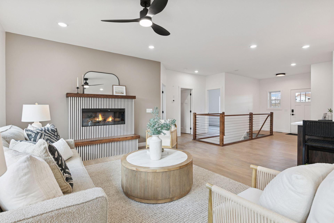

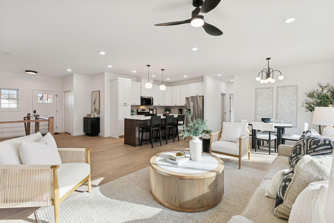
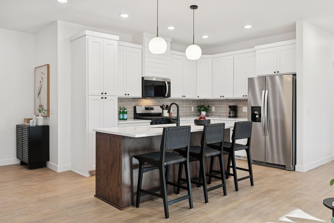
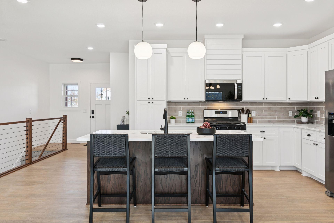
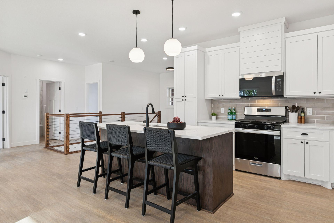

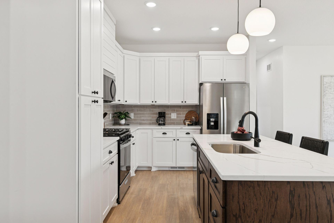
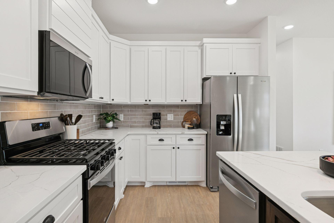
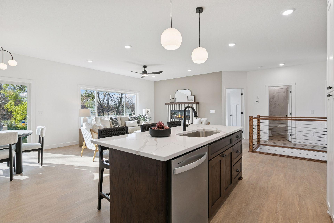
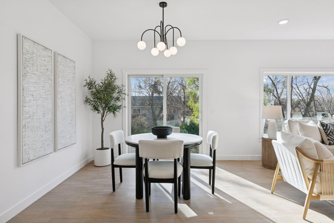
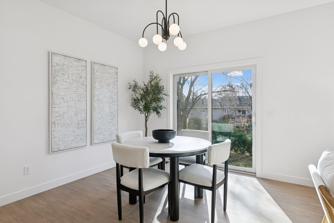

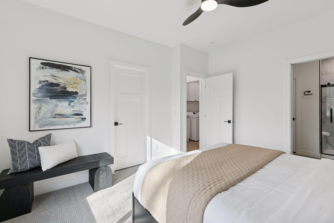
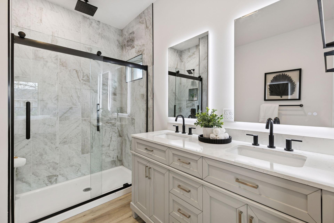
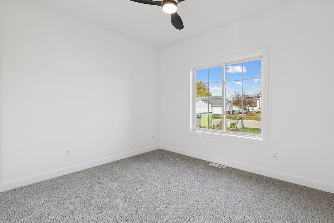
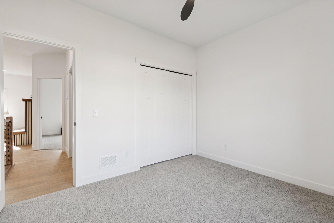
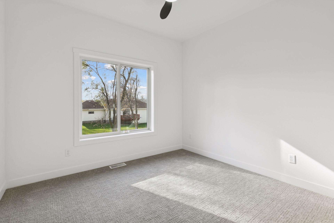
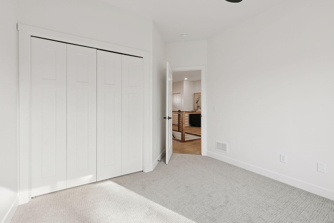
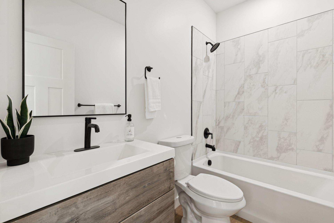
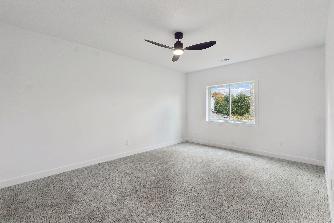
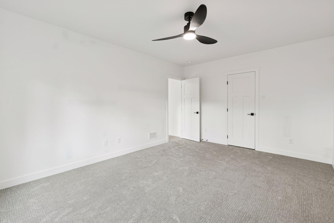
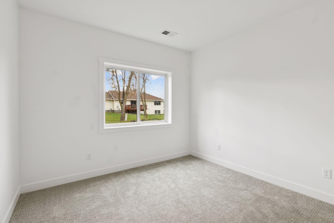

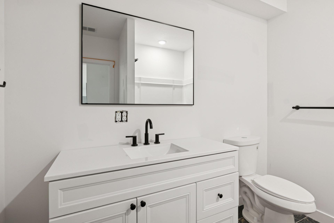
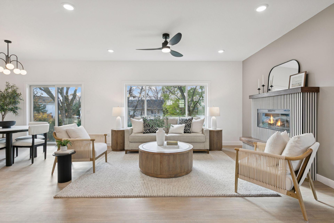
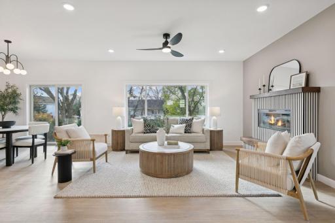
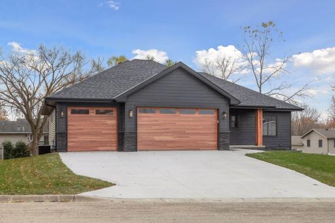
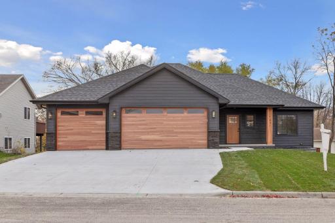
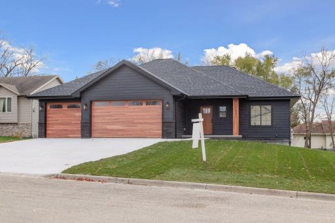
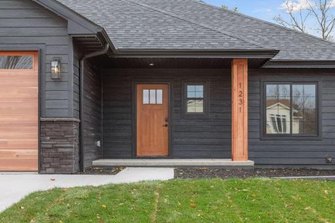
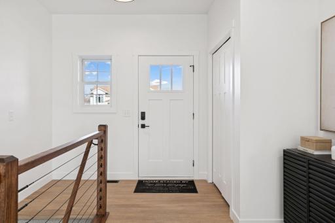
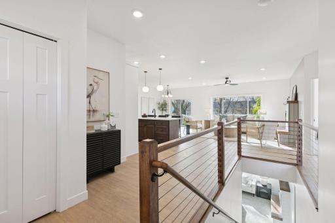
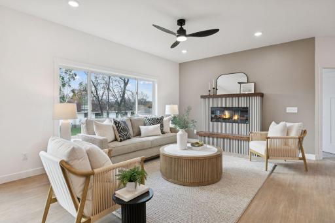
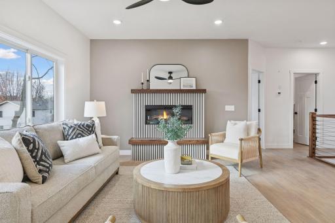
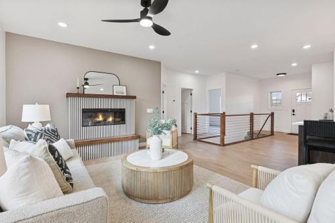
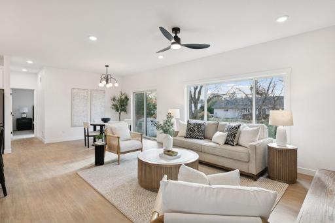
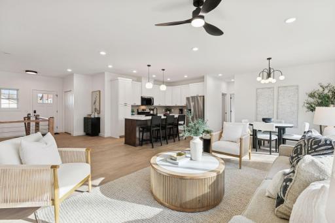
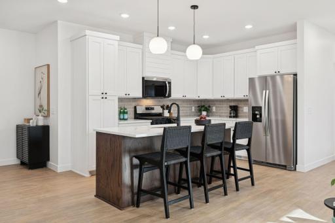
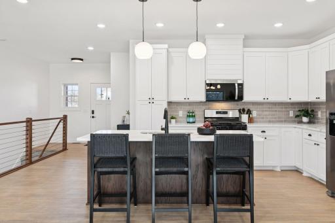
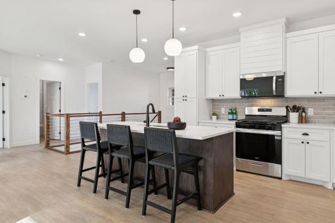
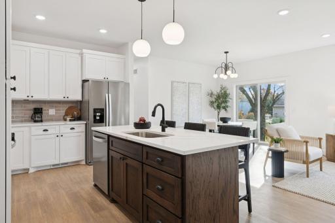
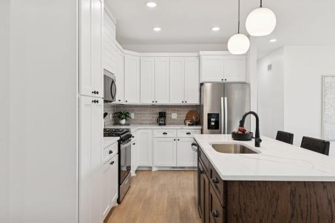
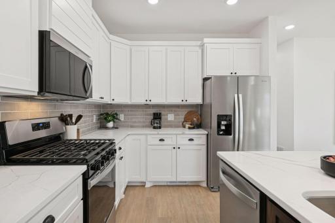
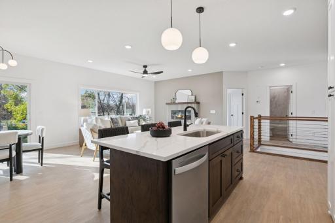
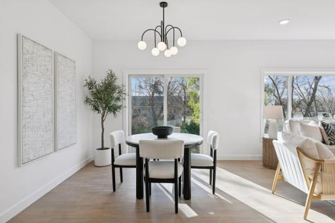
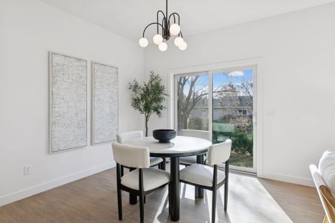
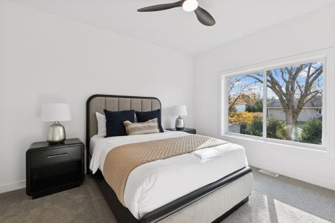
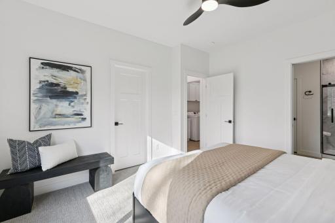
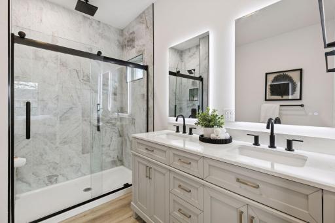
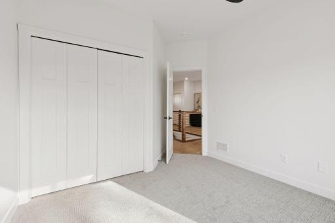
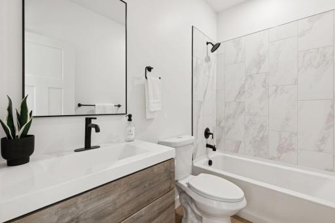
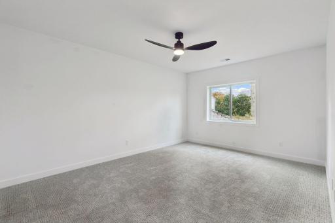
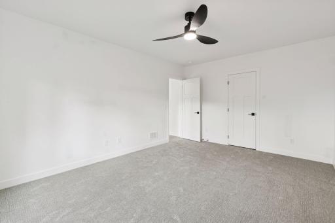
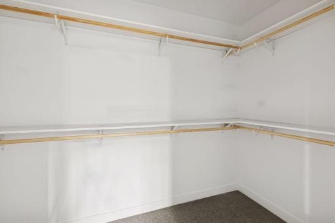
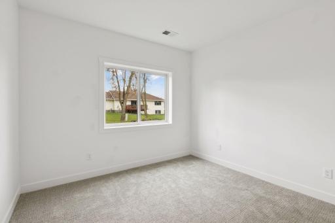
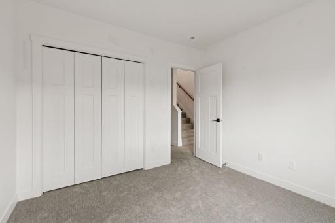
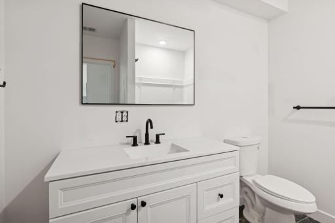
Make This Home Yours! This beautiful home offers comfort, style, and functionality in every detail. The custom-built kitchen features soft-close drawers and doors, stainless steel appliances, a large center island, and plenty of storage space. Relax by the gorgeous fireplace in the spacious living room, perfect for cozy evenings at home. The primary bathroom boasts a stunning walk-in tiled shower for a luxurious spa-like experience. The lower level offers a large family room with a fireplace, two additional bedrooms, and a full bathroom. There’s also flexible space for a craft room, exercise area, or whatever fits your lifestyle—plus plenty of extra storage throughout. With its open, bright floor plan and thoughtful design, this home is ready to welcome you. Schedule your showing today! This Builder has 3-additional new construction to-be-built homes in the neighborhood priced from $560-$600 either walk-out or full basements. This Builder has his own construction crews that are ready to build your dream home. Call with questions!
Details
Maps
Contract Information
Maximum Price: 650000
Minimum Price: 450000
Owner is an Agent?: No
Auction?: No
Status: Active
Contingency: None
Current Price: $590,000
Original List Price: 560000
ListPrice: 590000
List Date: 2026-01-20
Office/Member Info
Association: MAAR
General Property Information
Common Wall: No
Lot Measurement: Acres
Manufactured Home?: No
Multiple PIDs?: No
New Development: Yes
Number of Fireplaces: 2
Projected Completion Date: 2026-07-31
Waterfront YN: No
Year Built: 2026
Yearly/Seasonal: Yearly
Zoning: Residential-Single Family
Lot Dimensions: 76x121x86x120
Acres: 0.24
Bath Three Quarters: 1
Bath Half: 0
Bath Quarter: 0
Main Floor Total SqFt: 1514
Above Grd Total SqFt: 1514
Below Grd Total SqFt: 1514
Total SqFt: 3028
Total Finished Sqft: 2514.00
FireplaceYN: Yes
Foundation Size: 1514
Style: (SF) Single Family
Garage Stalls: 3
Association Fee: 0
Assessment Pending: No
Bedrooms: 5
Baths Total: 3
Bath Full: 2
Location, Tax and Other Information
AssocFeeYN: No
Legal Description: BLK 3 LOT 17 RADEL'S FRANCIS ADDN
Listing City: Owatonna
Map Page: 999
Municipality: Owatonna
School District: Owatonna
School District Phone: 507-444-8610
Zip Plus 4: 8606
Property ID Number: 174370317
Tax Year: 2025
Tax Amount: 390
In Foreclosure?: No
Potential Short Sale?: No
Lender Owned?: No
Directions & Remarks
Public Remarks: Make This Home Yours! This beautiful home offers comfort, style, and functionality in every detail. The custom-built kitchen features soft-close drawers and doors, stainless steel appliances, a large center island, and plenty of storage space. Relax by the gorgeous fireplace in the spacious living room, perfect for cozy evenings at home. The primary bathroom boasts a stunning walk-in tiled shower for a luxurious spa-like experience. The lower level offers a large family room with a fireplace, two additional bedrooms, and a full bathroom. There’s also flexible space for a craft room, exercise area, or whatever fits your lifestyle—plus plenty of extra storage throughout. With its open, bright floor plan and thoughtful design, this home is ready to welcome you. Schedule your showing today! This Builder has 3-additional new construction to-be-built homes in the neighborhood priced from $560-$600 either walk-out or full basements.
This Builder has his own construction crews that are ready to build your dream home. Call with questions!
Directions: 26th Street to Hamlock Ave S. left om 20th St NE, Right on Prairie Lane, Left on Bellflower.
Accessible
None: 1
Air Conditioning
Central Air: 1
Amenities Unit
Ceiling Fan(s): 1
In-Ground Sprinkler: 1
Kitchen Center Island: 1
Main Floor Primary Bedroom: 1
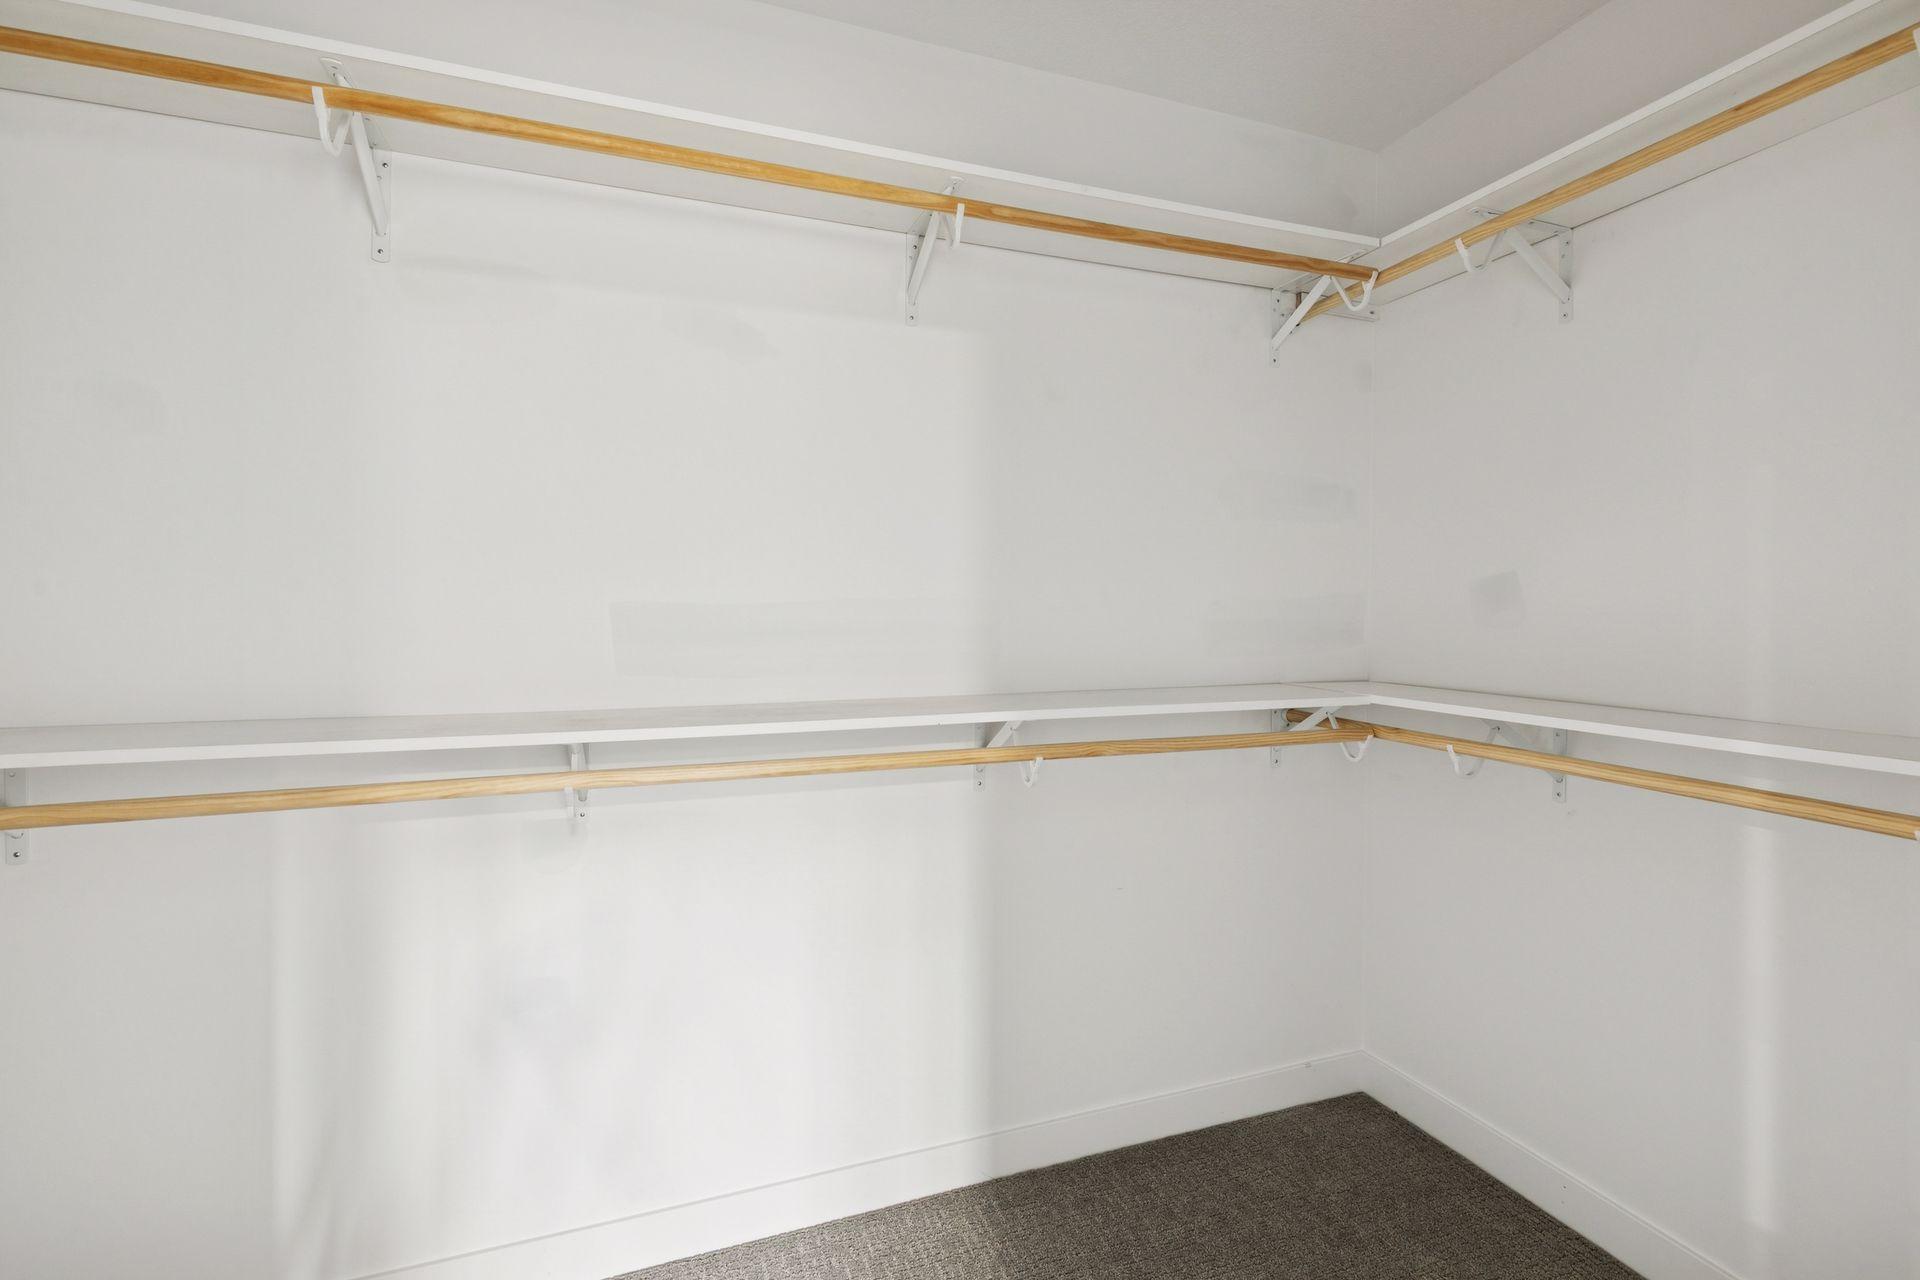
Primary Bedroom Walk-In Closet: 1
Tile Floors: 1
Walk-In Closet: 1
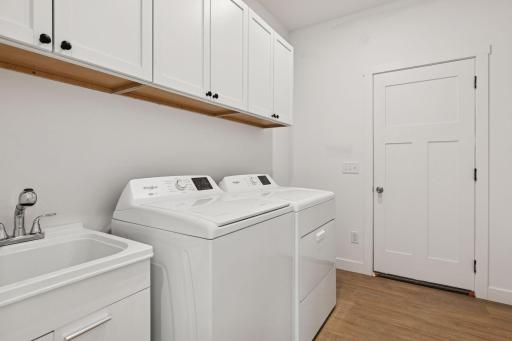
Washer/Dryer Hookup: 1
Appliances
Chandelier: 1
Dishwasher: 1
Disposal: 1
Dryer: 1
Microwave: 1
Range: 1
Refrigerator: 1
Washer: 1
Assessments
Assessment Balance: 0
Tax With Assessments: 390
Basement
Drain Tiled: 1
Full: 1
Bath Description
Main Floor Full Bath: 1
3/4 Primary: 1
Private Primary: 1
Full Basement: 1
Walk-In Shower Stall: 1
Building Information
Finished SqFt Above Ground: 1514
Finished SqFt Below Ground: 1000
Construction Status
Under Construc/Spec Homes: 1
Dining Room Description
Breakfast Bar: 1
Eat In Kitchen: 1
Informal Dining Room: 1
Electric
Circuit Breakers: 1
Exterior
Brick/Stone: 1
Engineered Wood: 1
Vinyl: 1
Family Room Characteristics
Family Room: 1
Lower Level: 1
Fencing
None: 1
Fireplace Characteristics
Electric: 1
Family Room: 1
Fuel
Natural Gas: 1
Heating
Forced Air: 1
Insurance Fee
Insurance Fee: 0
Laundry
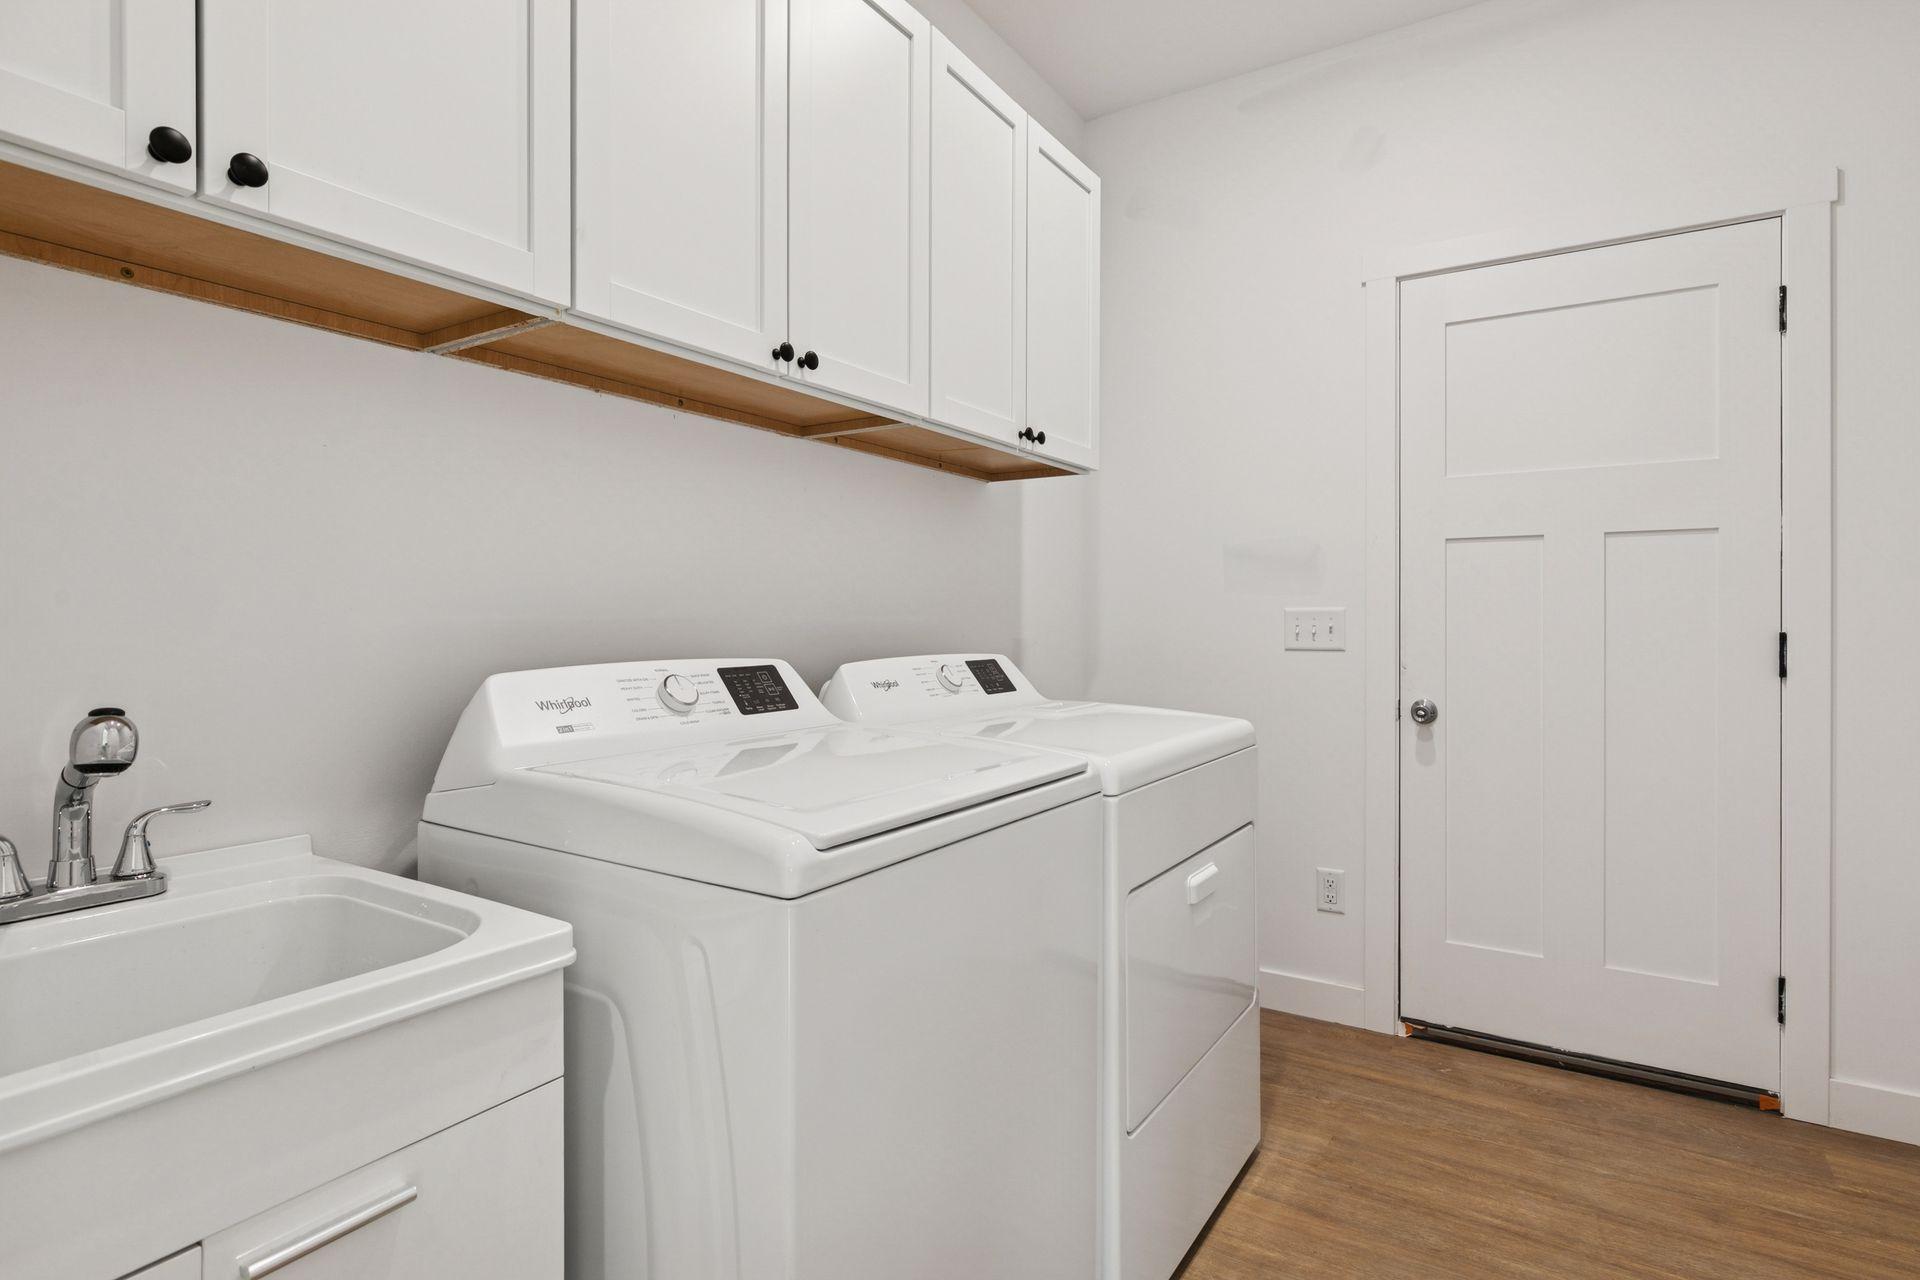
Main Level: 1
Lease Details
Land Leased: Not Applicable
Lot Description
Sod Included in Price: 1
Tree Coverage - Light: 1
Miscellaneous Information
DP Resource: Yes
Homestead: No
Ownership
Fractional Ownership: No
Parking Characteristics
Garage Square Feet: 760
Garage Door Opener: 1
Roof
Age 8 Years or Less: 1
Asphalt Shingles: 1
Sellers Terms
Cash: 1
Conventional: 1
VA: 1
Sewer
City Sewer/Connected: 1
Special Search
3 BR on One Level: 1
All Living Facilities on One Level: 1
Main Floor Laundry: 1
Main Floor Primary: 1
Primary Bdr Suite: 1
Stories
One: 1
Unit Details
Total Units Available: 4
Total Units Sold: 5
Water
City Water/Connected: 1
Location Tax and Other Information
House Number: 1239
Street Name: Bellflower
Street Suffix: Lane
Postal City: Owatonna
County: Steele
State: MN
Zip Code: 55060
Complex/Dev/Subdivision: Radels Francis
Property Features
Accessible: None
Air Conditioning: Central Air
Amenities Unit: Ceiling Fan(s); In-Ground Sprinkler; Kitchen Center Island; Main Floor Primary Bedroom; Primary Bedroom Walk-In Closet; Tile Floors; Walk-In Closet; Washer/Dryer Hookup
Appliances: Chandelier; Dishwasher; Disposal; Dryer; Microwave; Range; Refrigerator; Washer
Basement: Drain Tiled; Full
Bath Description: Main Floor Full Bath; 3/4 Primary; Private Primary; Full Basement; Walk-In Shower Stall
Construction Status: Under Construc/Spec Homes
Dining Room Description: Breakfast Bar; Eat In Kitchen; Informal Dining Room
Electric: Circuit Breakers
Exterior: Brick/Stone; Engineered Wood; Vinyl
Family Room Characteristics: Family Room; Lower Level
Fencing: None
Fireplace Characteristics: Electric; Family Room
Fuel: Natural Gas
Heating: Forced Air
Laundry: Main Level
Lot Description: Sod Included in Price; Tree Coverage - Light
Parking Characteristics: Garage Door Opener
Roof: Age 8 Years or Less; Asphalt Shingles
Sellers Terms: Cash; Conventional; VA
Sewer: City Sewer/Connected
Special Search: 3 BR on One Level; All Living Facilities on One Level; Main Floor Laundry; Main Floor Primary; Primary Bdr Suite
Stories: One
Water: City Water/Connected
Room Information
| Room Name | Dimensions | Level |
| Dining Room | 13x12 | Main |
| Family Room | 16x29 | Lower |
| Fifth (5th) Bedroom | 12x16 | Lower |
| First (1st) Bedroom | 13x12 | Main |
| Fourth (4th) Bedroom | 12x10 | Lower |
| Kitchen | 12x10 | Main |
| Living Room | 13x13 | Main |
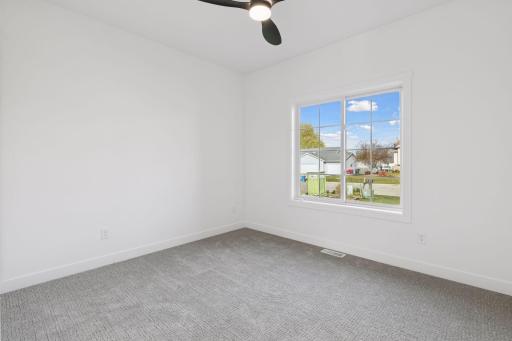
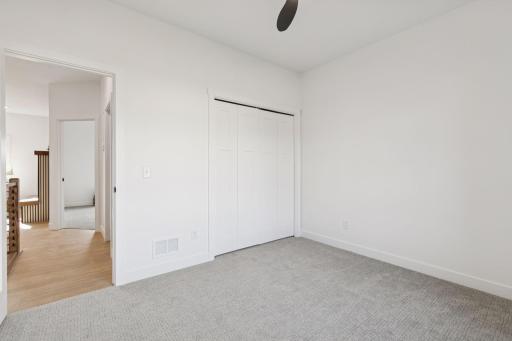
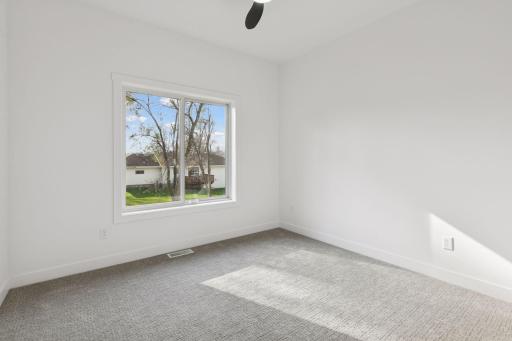
| Second (2nd) Bedroom | 11x10 | Main |
| Third (3rd) Bedroom | 12x10 | Main |

Listing Office: Edina Realty, Inc.
Last Updated: August - 26 - 2026
The data relating to real estate for sale on this web site comes in part from the Broker Reciprocity SM Program of the Regional Multiple Listing Service of Minnesota, Inc. The information provided is deemed reliable but not guaranteed. Properties subject to prior sale, change or withdrawal. ©2026 Regional Multiple Listing Service of Minnesota, Inc All rights reserved.