$399,000
Zimmerman, MN 55398
MLS# 7139153
Status: Coming Soon
5 beds | 3 baths | 2470 sqft

1 / 29

Open House (09/17/2026 - 12:00 pm - 2:30 pm)
Property Description
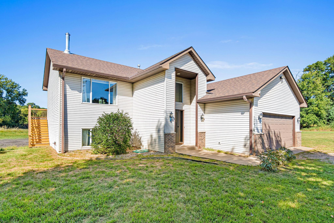
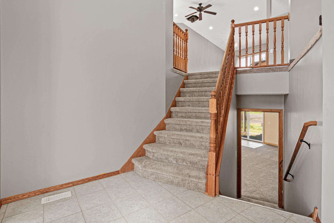
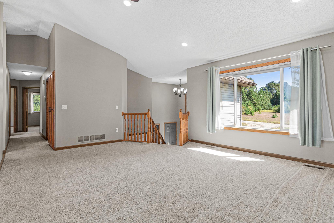
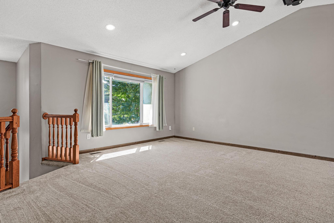
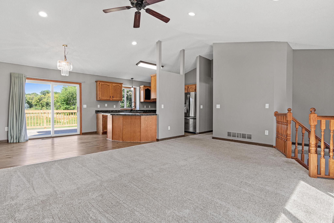
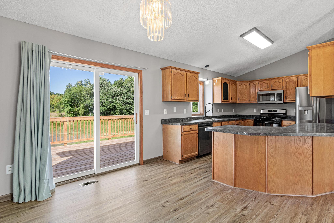
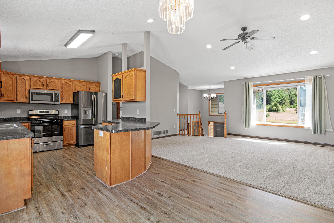
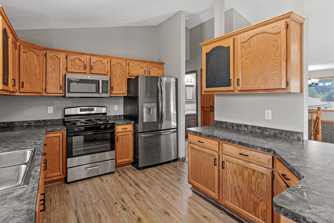
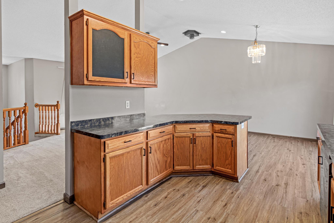
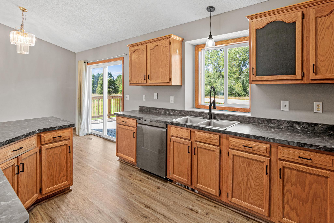
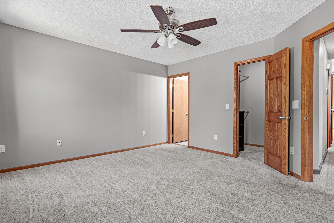
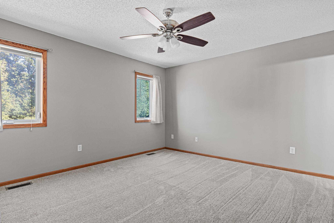
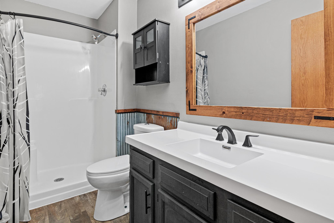
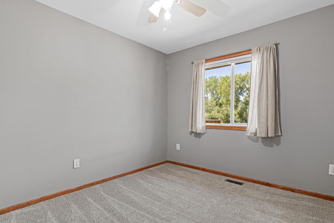
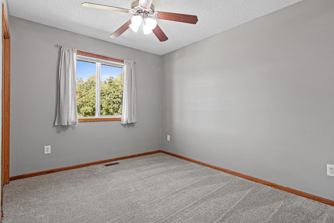
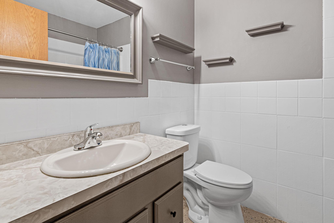
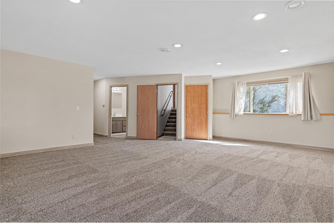
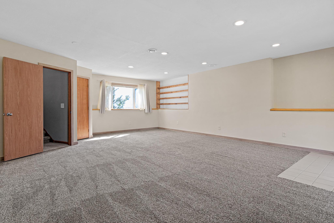
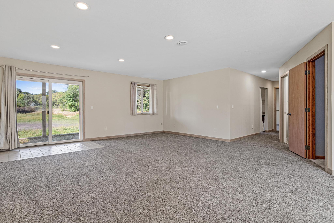
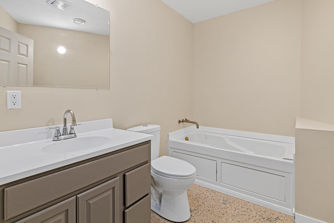
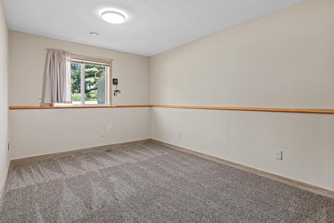
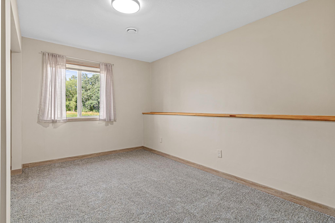
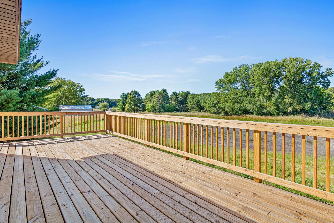
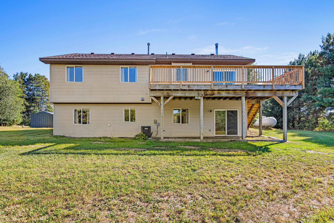
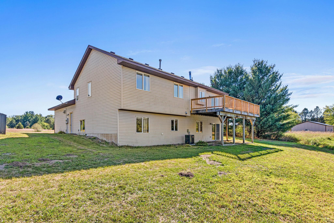
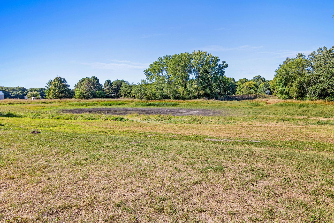
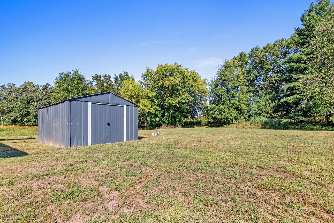
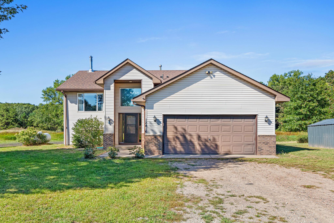
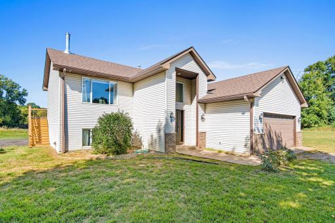
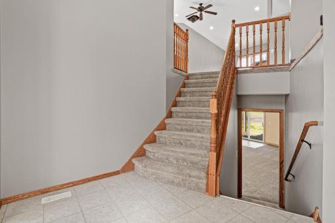
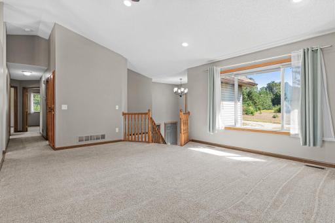
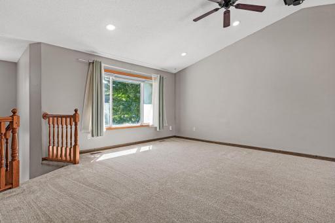
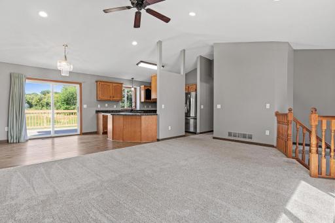
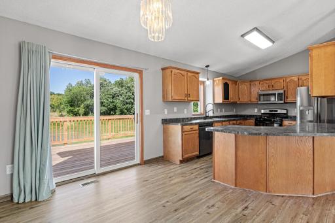
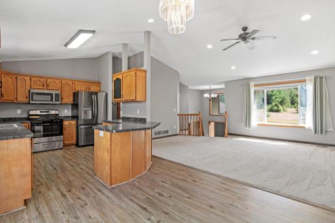
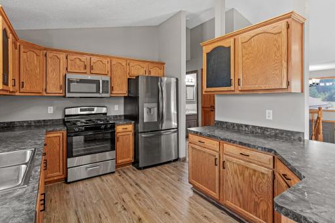
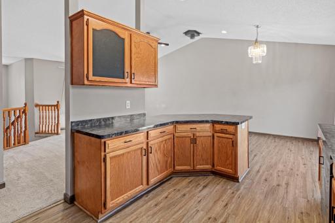
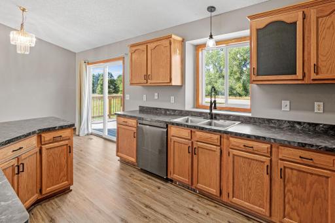
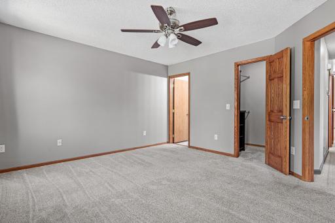
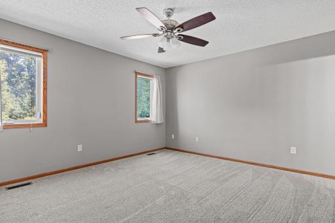
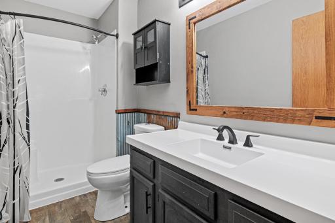
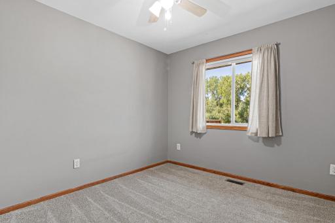
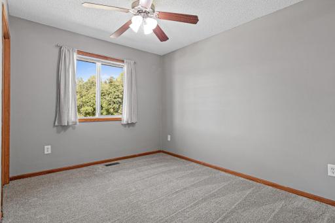
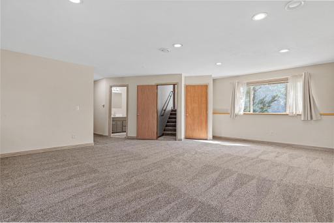
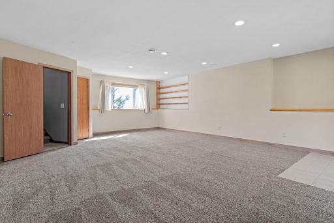
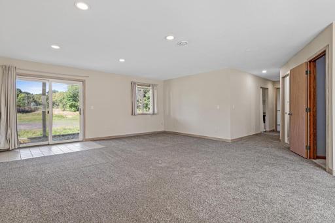
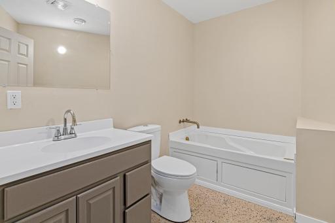
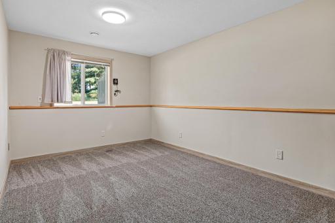
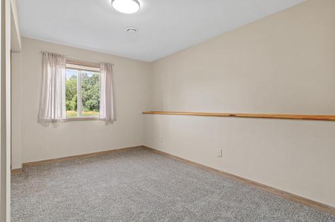
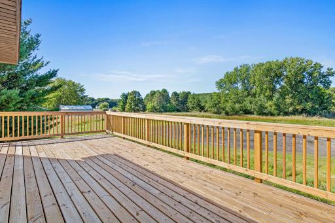
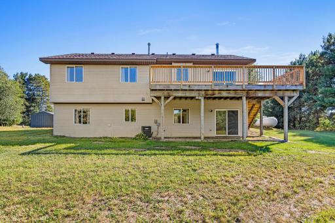
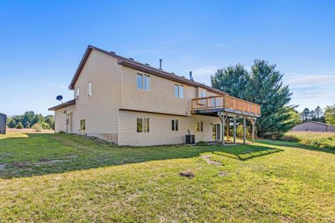
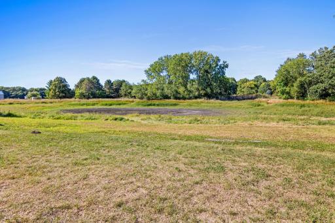
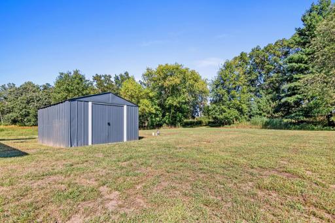
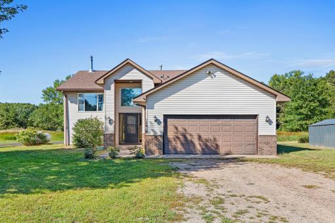
Welcome to your private country haven! Nestled on a serene 3.58-acre wooded lot complete with a picturesque pond and abundant local wildlife, this updated 5-bedroom, 3 full-bath split-entry home offers over 2,400 finished sq. ft. of comfortable living. Turn-key updates shine throughout, including fresh paint, new flooring, updated wood trim, and a brand-new central AC system. The light-filled kitchen features a brand-new stainless steel appliances, opening seamlessly to the dining area and out to the newly rebuilt deck, perfect for taking in scenic back yard views. The walkout lower level adds fantastic functional space, while the attached 2-car garage comes equipped with a heated workspace. Outside, enjoy the sprawling grounds featuring a play set and a 12x11 metal storage shed. Tucked away, this peaceful retreat blends privacy with modern convenience!
Details
Maps
Contract Information
Owner is an Agent?: No
Auction?: No
Status: Coming Soon
Contingency: None
Current Price: $399,000
Original List Price: 399000
ListPrice: 399000
List Date: 2026-09-10
Office/Member Info
Association: MAAR
General Property Information
Common Wall: No
Lot Measurement: Acres
Manufactured Home?: No
Multiple PIDs?: No
New Development: No
Number of Fireplaces: 0
Waterfront YN: No
Year Built: 2000
Yearly/Seasonal: Yearly
Zoning: Residential-Single Family
Lot Dimensions: 259x589
Acres: 3.58
Bath Three Quarters: 0
Bath Half: 1
Bath Quarter: 0
Main Floor Total SqFt: 30
Above Grd Total SqFt: 1300
Below Grd Total SqFt: 1170
Total SqFt: 2470
Total Finished Sqft: 2400.00
FireplaceYN: No
Foundation Size: 1270
Style: (SF) Single Family
Garage Stalls: 3
Power Company: Connexus Energy
Association Fee: 0
Assessment Pending: No
Bedrooms: 5
Baths Total: 3
Bath Full: 2
Location, Tax and Other Information
AssocFeeYN: No
Legal Description: E 1-2 OF NE 1-4 OF NE 1-4 OF SW 1-4 EX THAT PT DEEDED TO STATE OF MINN & EX PT DES AS BEG AT THE PT WHERE THE CENTERLINE OF SAID SEC CROSSES W R OF W LINE OF HWY 169, THEN W ON SAID 1-4 LINE 440 FT; THEN S PAR WITH SAID W R OF W LINE 99.5 FT, THEN E 440 FT TO R OF W LINE, THEN N ON SAID R OF W LINE 99.5 FT TO PT OF BEG
Listing City: Zimmerman
Map Page: 249
Municipality: Baldwin Twp
School District: Princeton
School District Phone: 763-389-2422
Zip Plus 4: 5000
Property ID Number: 01000333103
Tax Year: 2025
Tax Amount: 3068
In Foreclosure?: No
Potential Short Sale?: No
Lender Owned?: No
Directions & Remarks
Public Remarks: Welcome to your private country haven! Nestled on a serene 3.58-acre wooded lot complete with a picturesque pond and abundant local wildlife, this updated 5-bedroom, 3 full-bath split-entry home offers over 2,400 finished sq. ft. of comfortable living.
Turn-key updates shine throughout, including fresh paint, new flooring, updated wood trim, and a
brand-new central AC system. The light-filled kitchen features a brand-new stainless steel appliances, opening seamlessly to the dining area and out to the newly rebuilt deck, perfect for taking in scenic back yard views.
The walkout lower level adds fantastic functional space, while the attached 2-car garage comes equipped with a heated workspace. Outside, enjoy the sprawling grounds featuring a play set and a 12x11 metal storage shed. Tucked away, this peaceful retreat blends privacy with modern convenience!
Directions: Highway 169 South, right turn on private road 280th Ave, first property on the right.
Accessible
None: 1
Air Conditioning
Central Air: 1
Amenities Unit
Ceiling Fan(s): 1
Deck: 1
Kitchen Window: 1
Primary Bedroom Walk-In Closet: 1
Satellite Dish: 1
Tile Floors: 1
Vaulted Ceiling(s): 1
Walk-In Closet: 1
Washer/Dryer Hookup: 1
Appliances
Dishwasher: 1
Dryer: 1
Fuel Tank - Rented: 1
Microwave: 1
Range: 1
Refrigerator: 1
Washer: 1
Assessments
Assessment Balance: 0
Tax With Assessments: 3068
Assumable Loan
Not Assumable: 1
Basement
Drain Tiled: 1
Drainage System: 1
Egress Windows: 1
Foundation Dimensions: 47x27
Bath Description
Upper Level Full Bath: 1
Full Primary: 1
Basement: 1
Full Basement: 1
Bathroom Ensuite: 1
Building Information
Finished SqFt Above Ground: 1270
Finished SqFt Below Ground: 1130
Construction Materials
Block: 1
Concrete: 1
Frame: 1
Construction Status
Previously Owned: 1
Dining Room Description
Kitchen/Dining Room: 1
Electric
200+ Amp Service: 1
Existing Financing
Conventional: 1
Exterior
Brick Veneer: 1
Vinyl: 1
Family Room Characteristics
Lower Level: 1
Fencing
None: 1
Foundation
Concrete Block: 1
Fuel
Propane: 1
Heating
Forced Air: 1
Insurance Fee
Insurance Fee: 0
Internet Options
Satellite: 1
Laundry
Gas Dryer Hookup: 1
In Basement: 1
In Unit: 1
Laundry Room: 1
Lower Level: 1
Sink: 1
Washer Hookup: 1
Lease Details
Land Leased: Not Applicable
Lock Box Type
Lock Box Source: MAAR
Supra: 1
Lot Description
Corner Lot: 1
Irregular Lot: 1
Tree Coverage - Medium: 1
Wetlands: 1
Miscellaneous Information
Homestead: Yes
Ownership
Fractional Ownership: No
Parking Characteristics
Garage Dimensions: 22x22
Garage Door Height: 7
Garage Door Width: 16
Garage Square Feet: 484
Garage Door Opener: 1
Heated Garage: 1
Patio, Porch and Deck Features
Deck: 1
Pool Description
None: 1
Public Survey Info
Range#: 26
Section#: 33
Township#: 35
Road Frontage
No Outlet/Dead End: 1
Private Road: 1
Road Responsibility
Private Maintained Road: 1
Roof
Age Over 8 Years: 1
Architectural Shingle: 1
Sellers Terms
Cash: 1
Conventional: 1
FHA: 1
Special Funding: 1
VA: 1
Sewer
Septic System Compliant - Yes: 1
Special Search
3 BR on One Level: 1
Stories
Bi-Level: 1
Water
Well: 1
Location Tax and Other Information
House Number: 12416
Street Name: 280th
Street Suffix: Avenue
Postal City: Zimmerman
County: Sherburne
State: MN
Zip Code: 55398
Property Features
Accessible: None
Air Conditioning: Central Air
Amenities Unit: Ceiling Fan(s); Deck; Kitchen Window; Primary Bedroom Walk-In Closet; Satellite Dish; Tile Floors; Vaulted Ceiling(s); Walk-In Closet; Washer/Dryer Hookup
Appliances: Dishwasher; Dryer; Fuel Tank - Rented; Microwave; Range; Refrigerator; Washer
Assumable Loan: Not Assumable
Basement: Drain Tiled; Drainage System; Egress Windows
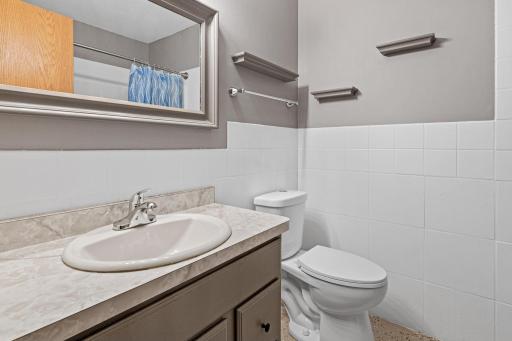
Bath Description: Upper Level Full Bath; Full Primary; Full Basement; Bathroom Ensuite
Construction Materials: Block; Concrete; Frame
Construction Status: Previously Owned
Dining Room Description: Kitchen/Dining Room
Electric: 200+ Amp Service
Existing Financing: Conventional
Exterior: Brick Veneer; Vinyl
Family Room Characteristics: Lower Level
Fencing: None
Foundation: Concrete Block
Fuel: Propane
Heating: Forced Air
Internet Options: Satellite
Laundry: Gas Dryer Hookup; In Basement; In Unit; Laundry Room; Lower Level; Sink; Washer Hookup
Lock Box Type: Supra
Lot Description: Corner Lot; Irregular Lot; Tree Coverage - Medium; Wetlands
Parking Characteristics: Garage Door Opener; Heated Garage
Pool Description: None
Road Frontage: No Outlet/Dead End; Private Road
Road Responsibility: Private Maintained Road
Roof: Age Over 8 Years; Architectural Shingle
Sellers Terms: Cash; Conventional; FHA; Special Funding; VA
Sewer: Septic System Compliant - Yes
Special Search: 3 BR on One Level
Stories: Bi-Level
Water: Well
Room Information
| Room Name | Dimensions | Level |
| Bathroom | 5x6 | Upper |
| Bathroom | 5x7 | Upper |
| Bathroom | 9x6 | Lower |
| Den | 24x18 | Lower |
| Dining Room | 10x10 | Upper |
| Fifth (5th) Bedroom | 14x40.5 | Lower |
| First (1st) Bedroom | 13.5x13.5 | Upper |
| Fourth (4th) Bedroom | 18x9.5 | Lower |
| Garage | 22x22 | Main |
| Kitchen | 13x10 | Upper |
| Living Room | 19x14 | Upper |
| Second (2nd) Bedroom | 10x11 | Upper |
| Third (3rd) Bedroom | 12x10 | Upper |

Listing Office: Bridge Realty, LLC
Last Updated: September - 11 - 2026
The data relating to real estate for sale on this web site comes in part from the Broker Reciprocity SM Program of the Regional Multiple Listing Service of Minnesota, Inc. The information provided is deemed reliable but not guaranteed. Properties subject to prior sale, change or withdrawal. ©2026 Regional Multiple Listing Service of Minnesota, Inc All rights reserved.