$599,000
Amery, WI 54001
MLS# 7088069
Status: Closed
3 beds | 3 baths | 3192 sqft
1 / 85
Property Description
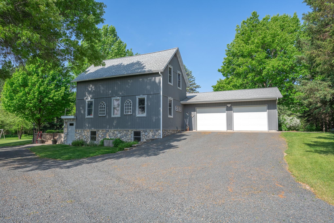
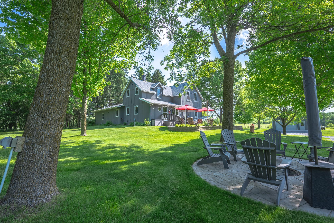
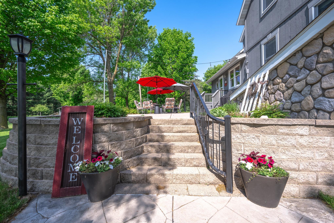
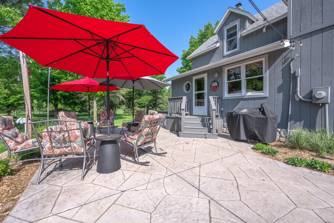
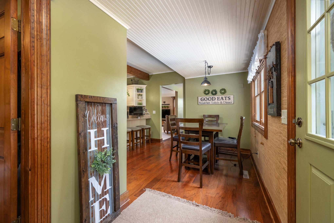
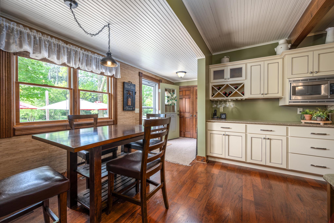
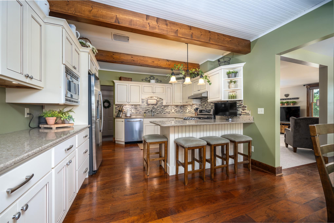
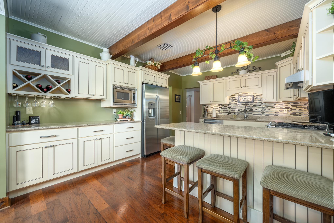
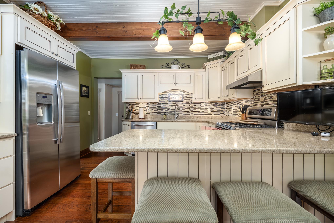
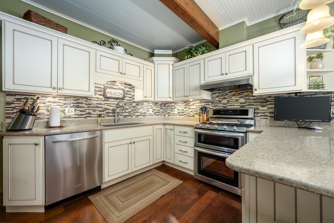
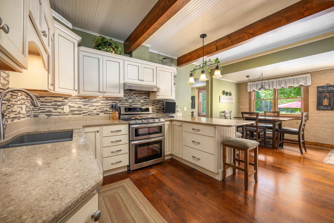
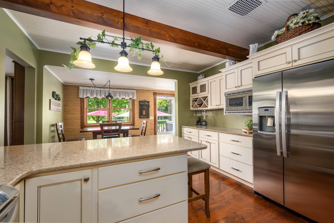
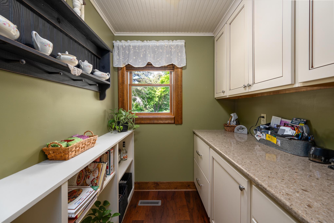
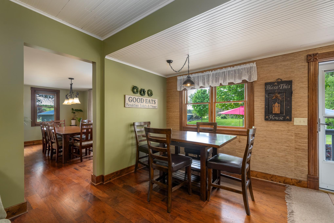
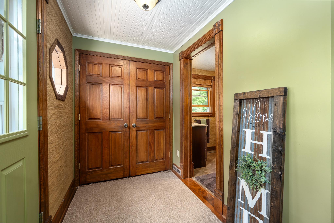
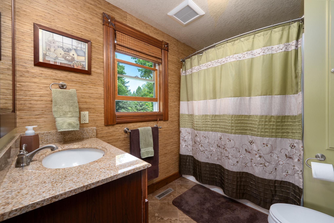
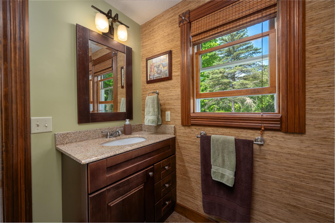
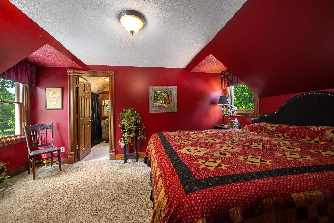
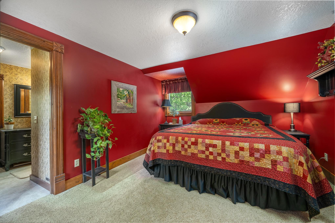
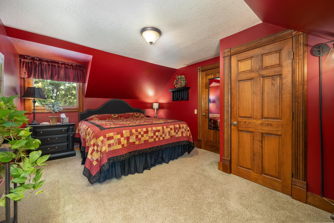
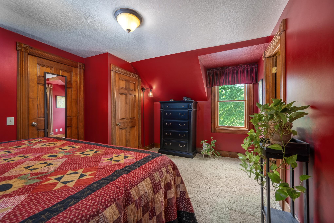
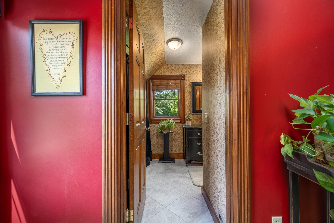
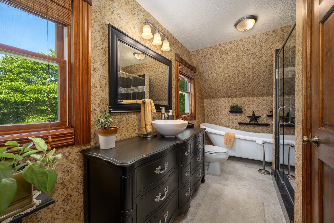
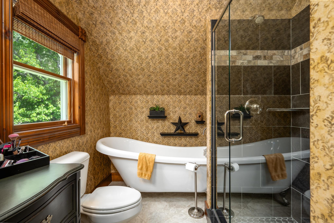
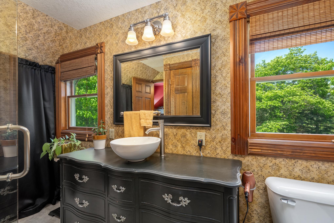
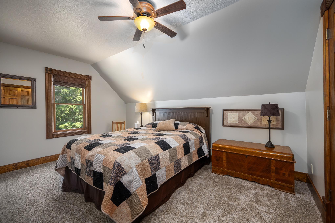
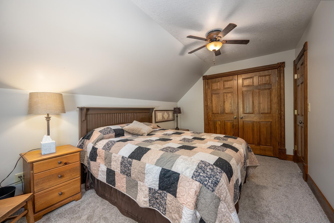
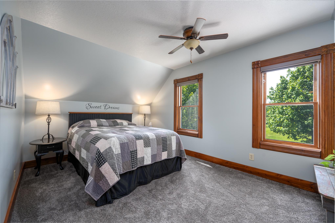
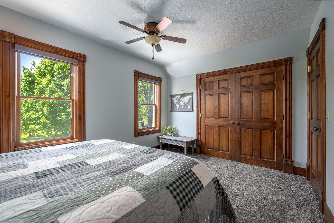
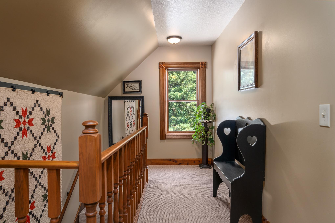
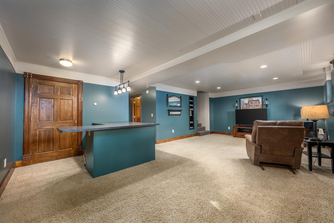
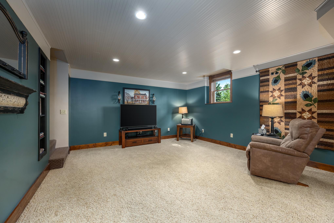
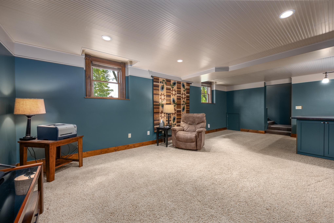
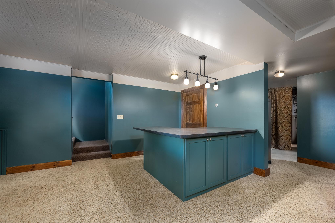
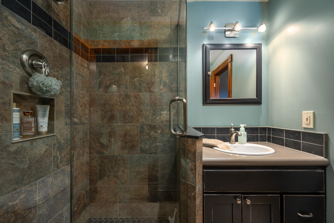
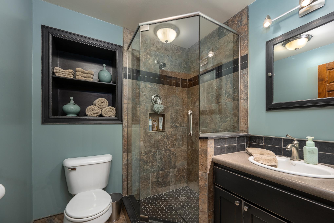
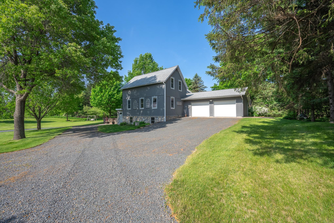
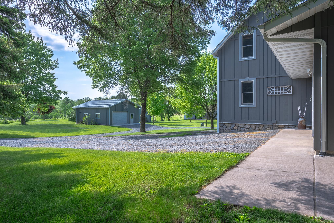
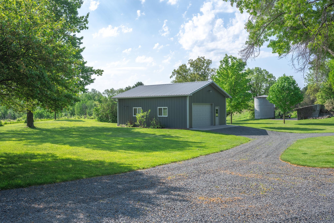
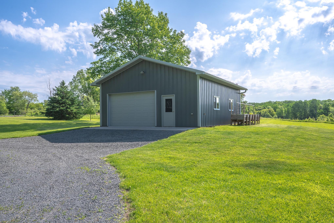
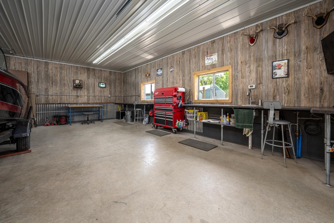
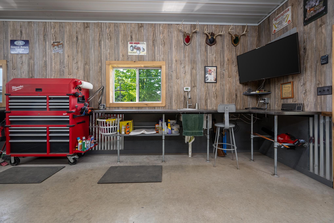
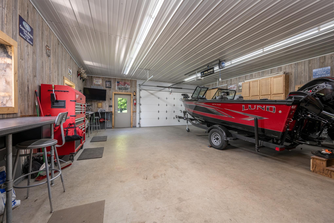
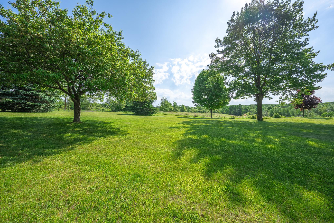
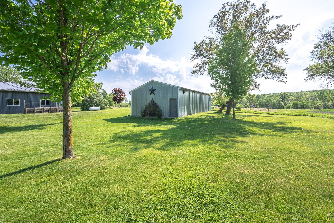
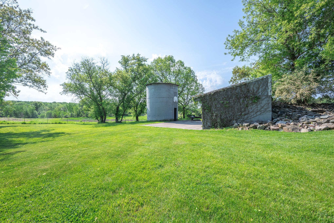
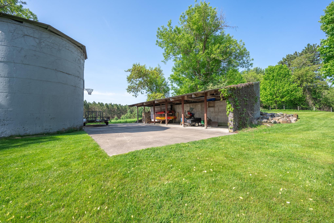
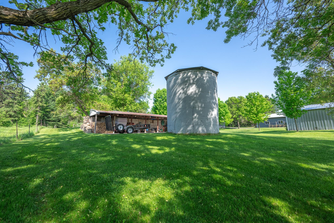
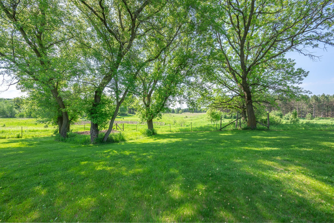
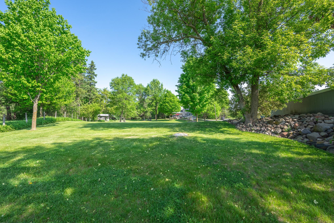
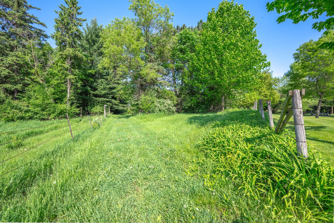
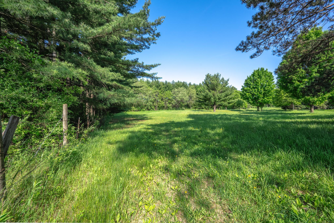
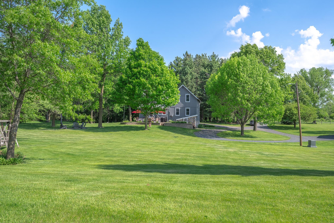
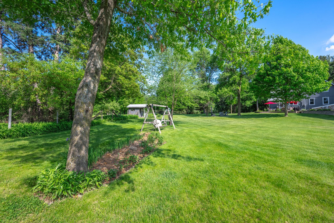
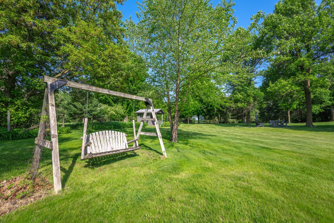
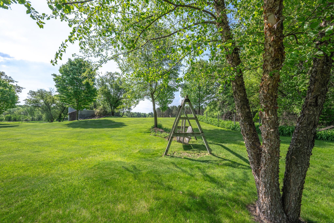
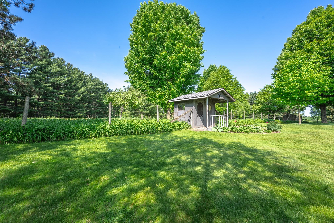
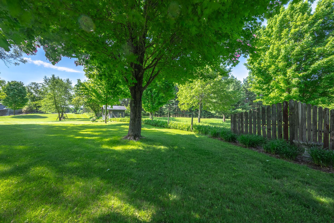
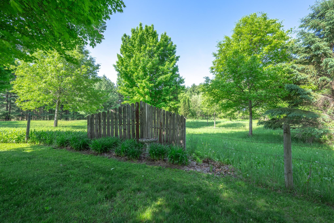
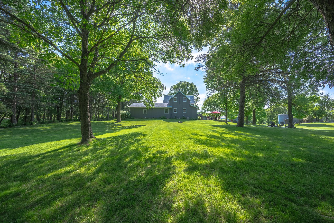
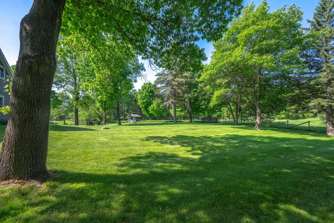
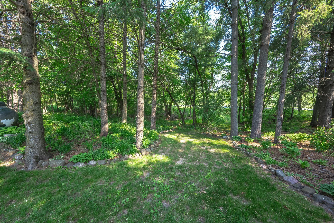
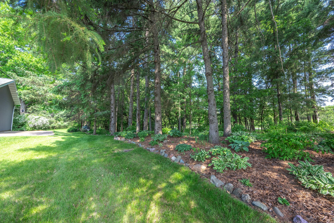
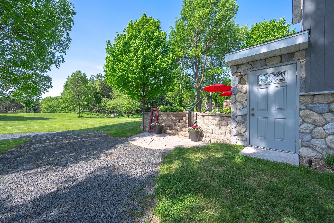
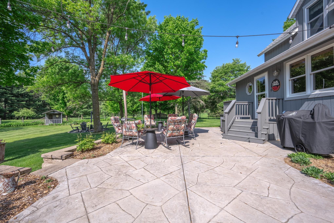
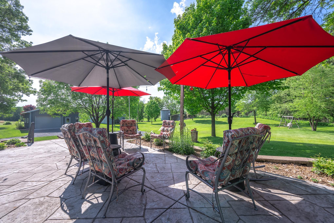
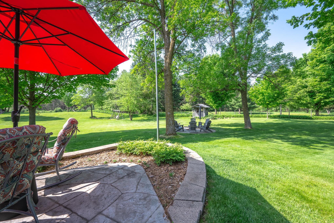
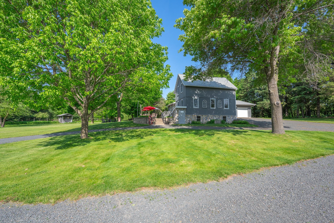
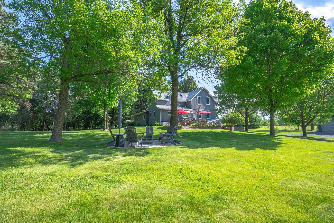
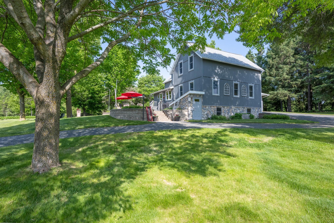
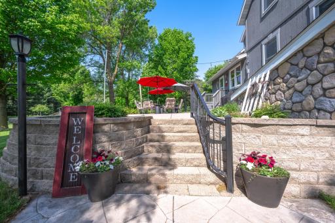
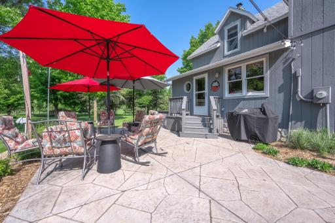
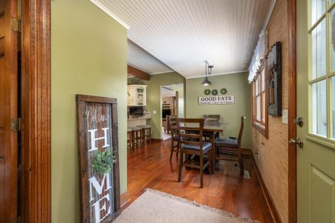
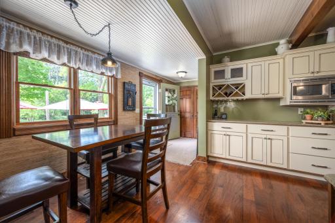
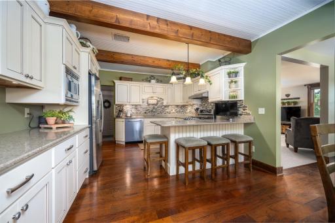
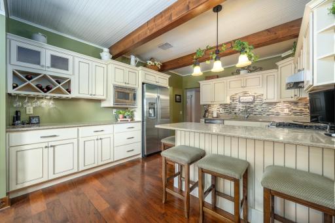
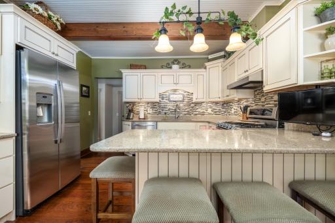
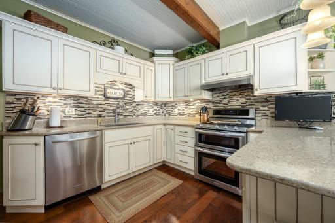
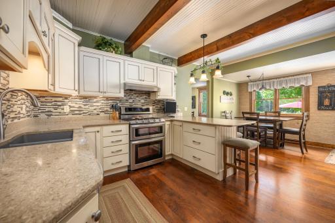
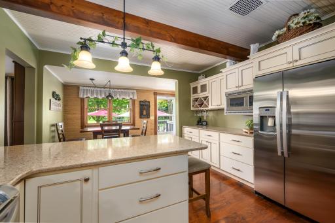
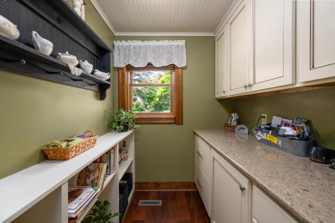
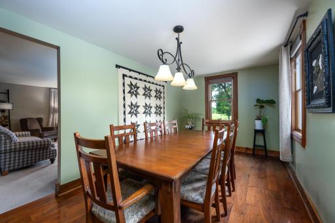
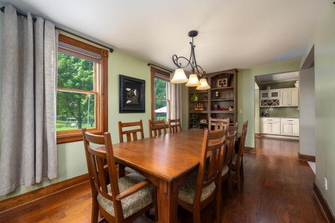
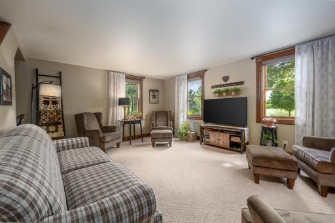
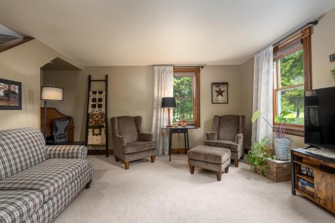
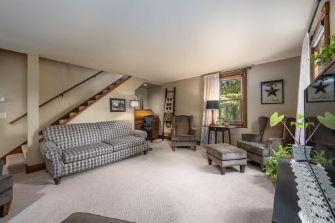
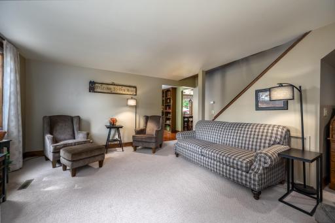
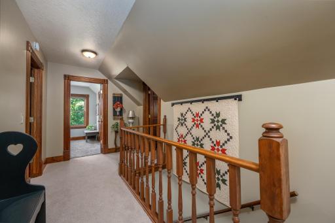
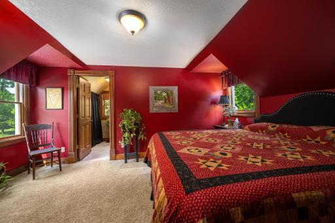
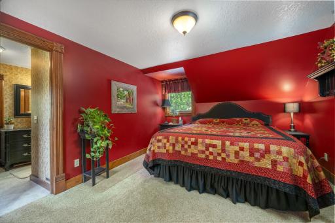
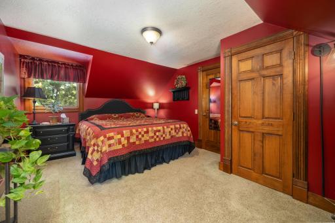
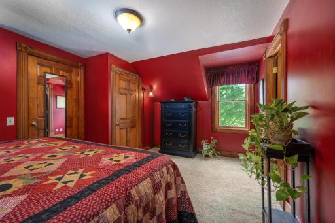
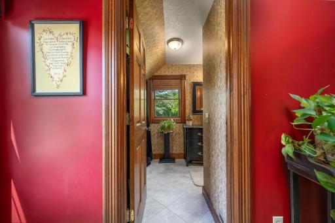
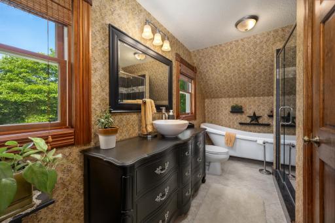
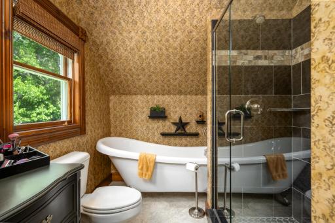
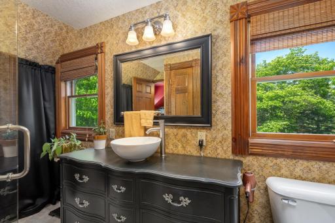
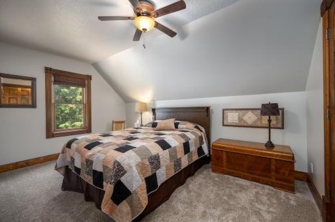
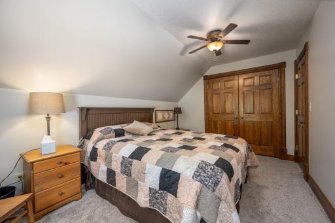
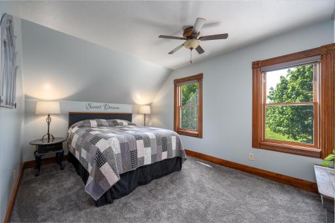
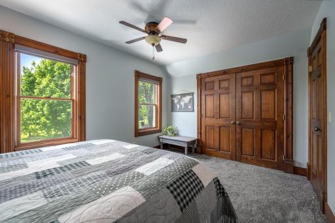
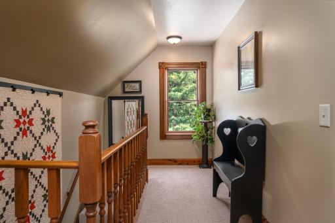
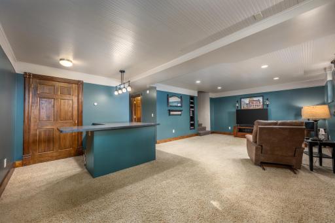
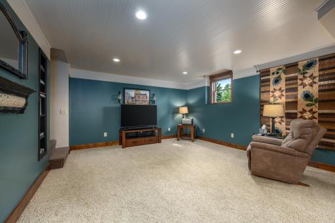
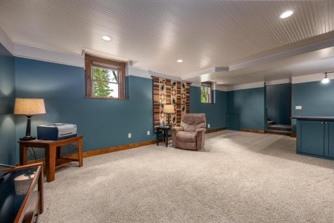
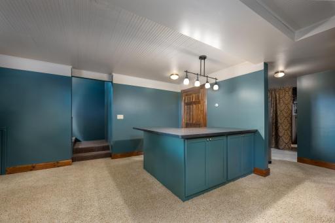
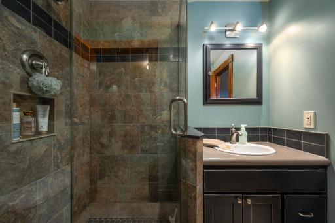
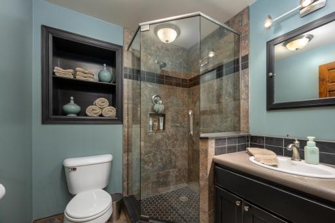
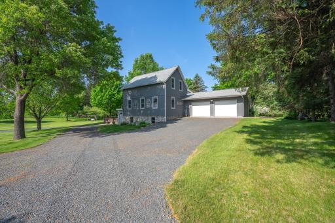
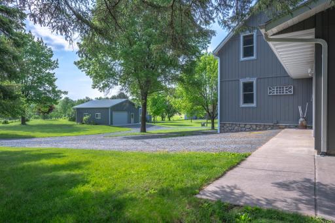
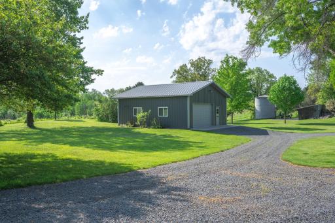
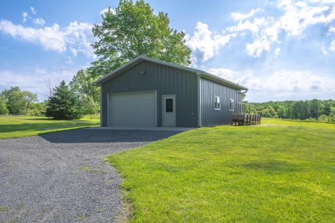
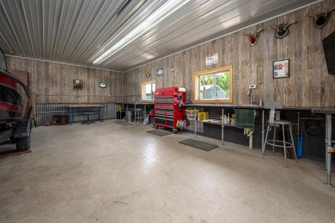
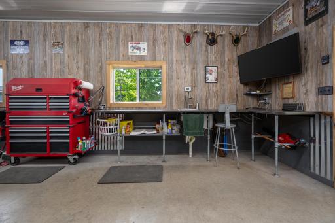
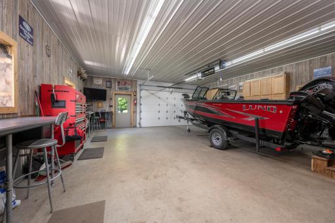
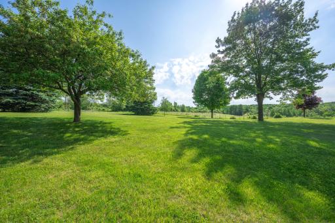
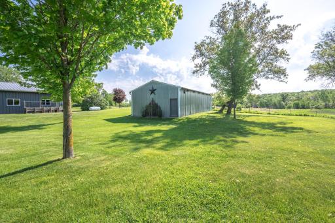
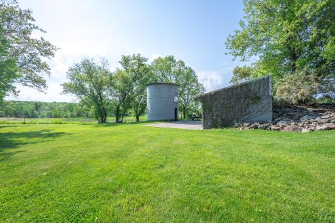

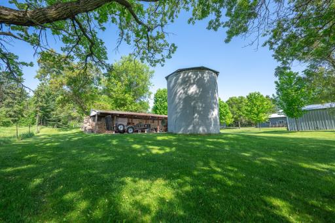
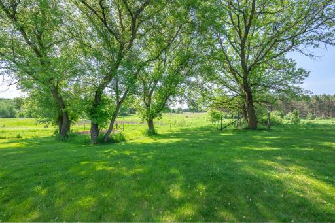
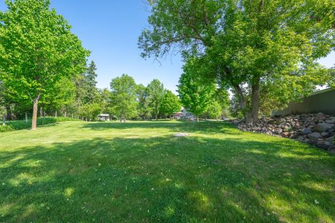
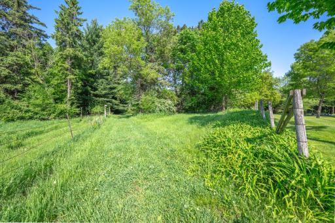
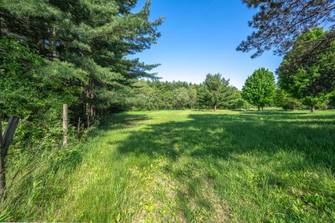
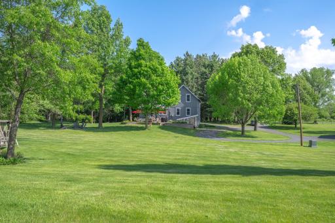
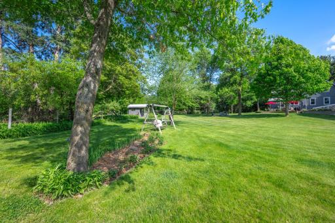
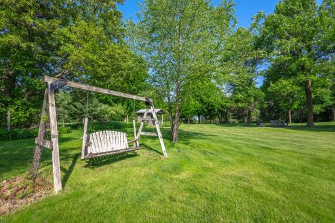
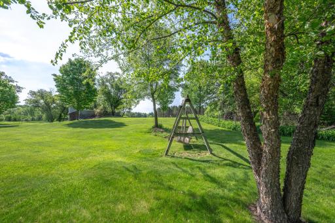
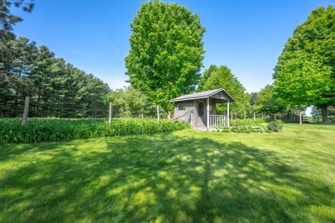
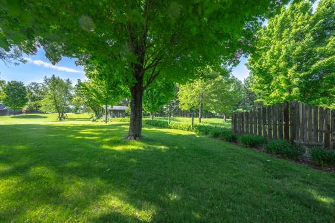
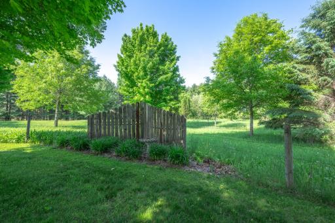
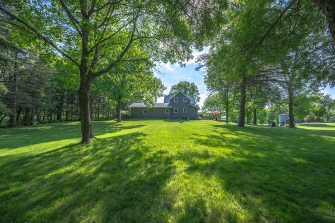
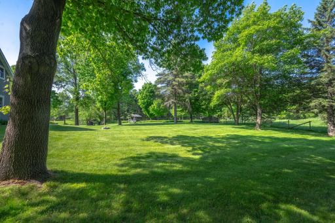
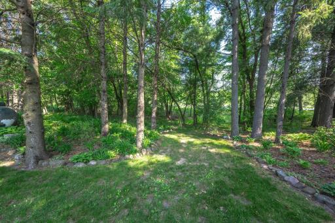
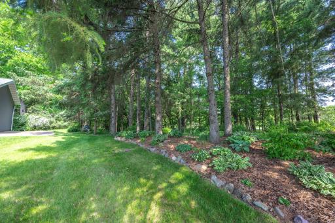
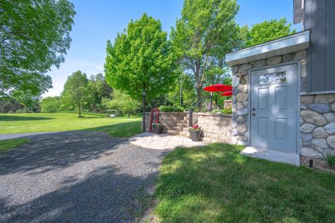
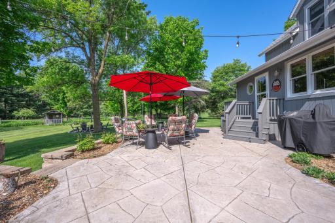
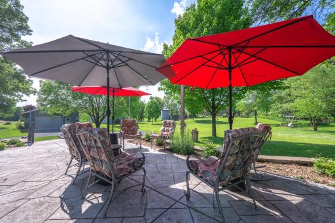
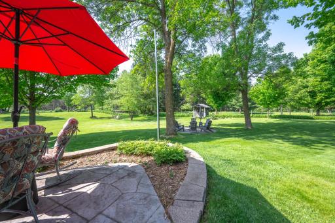
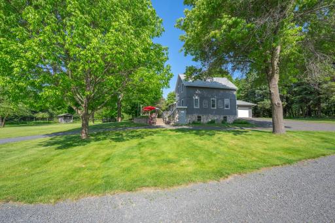
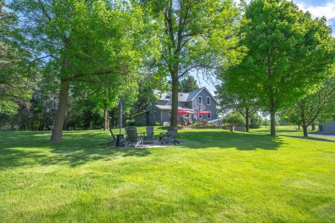
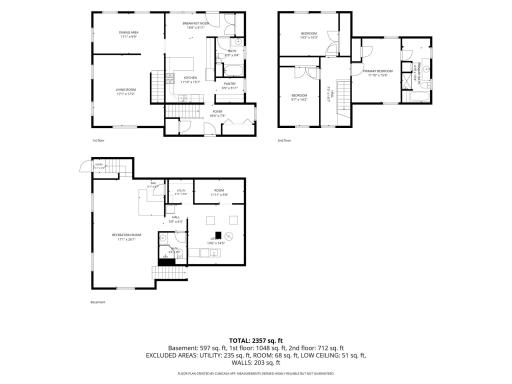
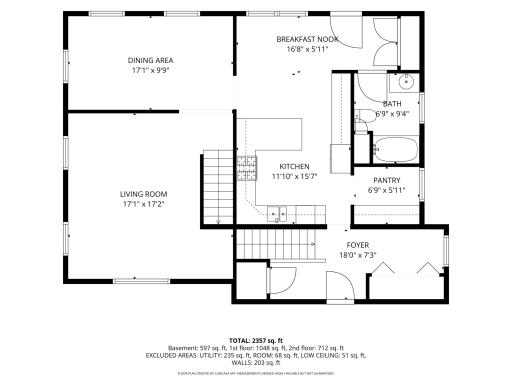
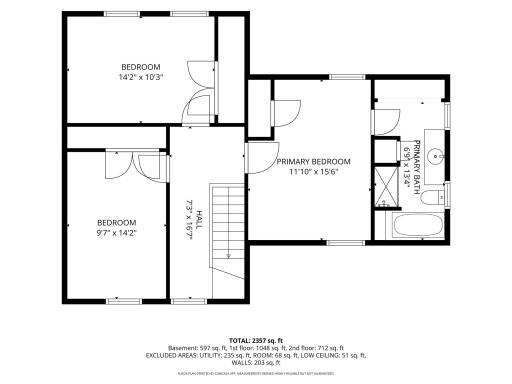
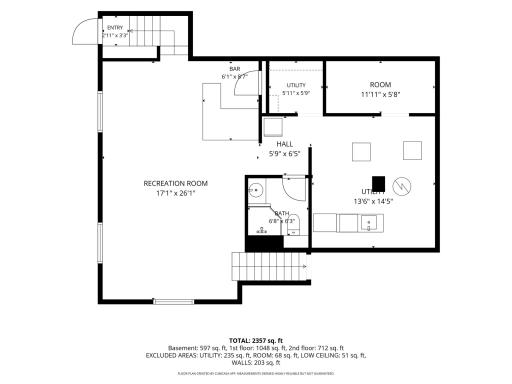
Nestled on over 5.5 peaceful acres, this meticulously maintained and completely renovated early 20th-century home offers the perfect blend of character and modern comfort. Featuring 3 bedrooms on one level, a spacious walk-in pantry, and a luxurious primary suite with a clawfoot tub and walk-in shower, this home feels like a private retreat. The lower-level family room features in-floor heat and a crafter's nook that could easily become a wet bar. Enjoy the incredible patio, potting shed, lean-to, insulated attached garage, 56x24 pole shed, and 27x32 heated workshop with in-floor heat. Surrounded by wildlife, birds, and serene countryside views, this exceptional property offers peace, privacy, and space to enjoy country living at its finest.
Details
Maps
Documents
Contract Information
Exclusions: Wall cabinets in the shop and the satellite dish are not included in the sale
Owner is an Agent?: No
Auction?: No
Status: Closed
Off Market Date: 2026-08-01
Contingency: None
Current Price: $599,000
Closed Date: 2026-08-17
Original List Price: 599000
Sales Close Price: 599000
ListPrice: 599000
List Date: 2026-06-04
Office/Member Info
Association: WWRA
General Property Information
Common Wall: No
Lot Measurement: Acres
Manufactured Home?: No
Multiple PIDs?: No
New Development: No
Number of Fireplaces: 0
Waterfront YN: No
Year Built: 1920
Yearly/Seasonal: Yearly
Zoning: Residential-Single Family
Lot Dimensions: 435x553
Acres: 5.53
Bath Three Quarters: 1
Bath Half: 0
Bath Quarter: 0
Main Floor Total SqFt: 1064
Above Grd Total SqFt: 2128
Below Grd Total SqFt: 1064
Total SqFt: 3192
Total Finished Sqft: 2968.00
FireplaceYN: No
Foundation Size: 1064
Style: (SF) Single Family
Garage Stalls: 2
Association Fee: 0
Assessment Pending: No
Bedrooms: 3
Baths Total: 3
Bath Full: 2
Location, Tax and Other Information
AssocFeeYN: No
Legal Description: PT SW NE BEG AT THE NW COR, TH E 553.4', TH S 435.5', TH W 553.4', TH N 435.5' TO POB
Listing City: Amery
Map Page: 999
Municipality: Alden Twp
School District: Amery
School District Phone: 715-268-0272
Zip Plus 4: 2820
Property ID Number: 002000030000
Tax Year: 2025
Tax Amount: 3653
In Foreclosure?: No
Potential Short Sale?: No
Lender Owned?: No
Directions & Remarks
Public Remarks: Nestled on over 5.5 peaceful acres, this meticulously maintained and completely renovated early 20th-century home offers the perfect blend of character and modern comfort. Featuring 3 bedrooms on one level, a spacious walk-in pantry, and a luxurious primary suite with a clawfoot tub and walk-in shower, this home feels like a private retreat. The lower-level family room features in-floor heat and a crafter's nook that could easily become a wet bar. Enjoy the incredible patio, potting shed, lean-to, insulated attached garage, 56x24 pole shed, and 27x32 heated workshop with in-floor heat. Surrounded by wildlife, birds, and serene countryside views, this exceptional property offers peace, privacy, and space to enjoy country living at its finest.
Directions: From Hwy 46 in Amery go West on Cty Rd F/Deronda St/65th Ave to South(left) on Cty Rd PP/130th St to 58th Ave East to property on right
Accessible
None: 1
Air Conditioning
Central Air: 1
Amenities Unit
Ceiling Fan(s): 1
Natural Woodwork: 1
Panoramic View: 1
Patio: 1
Washer/Dryer Hookup: 1
Appliances
Dishwasher: 1
Dryer: 1
Microwave: 1
Range: 1
Refrigerator: 1
Washer: 1
Assessments
Assessment Balance: 0
Tax With Assessments: 3653
Basement
Foundation Dimensions: 28x38
Full: 1
Partially Finished: 1
Bath Description

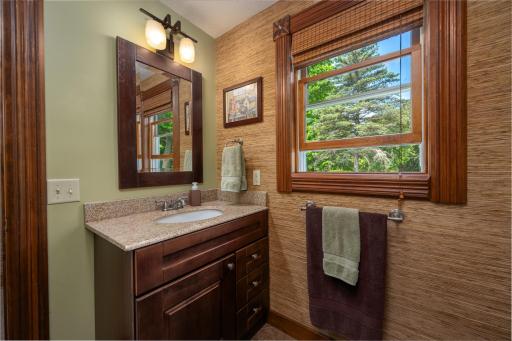
Main Floor Full Bath: 1
Full Primary: 1
3/4 Basement: 1
Building Information
Finished SqFt Above Ground: 2128
Finished SqFt Below Ground: 840
Construction Status
Previously Owned: 1
Dining Room Description
Breakfast Bar: 1
Eat In Kitchen: 1
Kitchen/Dining Room: 1
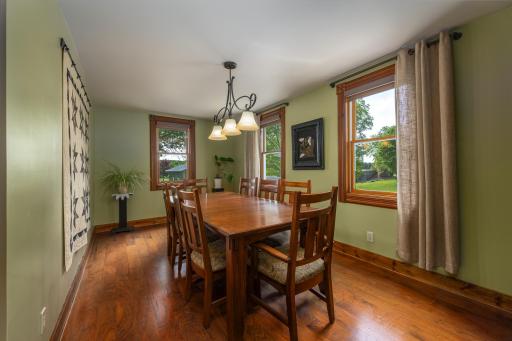
Separate/Formal Dining Room: 1
Exterior
Cedar: 1
Family Room Characteristics
Family Room: 1
Lower Level: 1
Financing Terms
Conventional: 1
Foundation
Poured Concrete: 1
Stone: 1
Fuel
Propane: 1
Heating
Forced Air: 1
In-Floor Heating: 1
Insurance Fee
Insurance Fee: 0
Laundry
In Basement: 1
Lease Details
Land Leased: Not Applicable
Lot Description
Tree Coverage - Medium: 1
Miscellaneous Information
DP Resource: Yes
Homestead: Yes
Outbuildings
Lean-To: 1
Pole Building: 1
Workshop: 1
Ownership
Fractional Ownership: No
Parking Characteristics
Garage Dimensions: 24x24
Garage Square Feet: 576
Multiple Garages: 1
Garage Door Opener: 1
Heated Garage: 1
Insulated Garage: 1
Patio, Porch and Deck Features
Patio: 1
Public Survey Info
Range#: 17W
Section#: 01
Township#: 32N
Roof
Age 8 Years or Less: 1
Architectural Shingle: 1
Pitched: 1
Sewer
Private Sewer: 1
Septic System Compliant - Yes: 1
Special Search
3 BR on One Level: 1
Renovated: 1
Stories
Two: 1
Water
Drilled: 1
Private: 1
Location Tax and Other Information
House Number: 1242
Street Name: 58th
Street Suffix: Avenue
Postal City: Amery
County: Polk
State: WI
Zip Code: 54001
Property Features
Accessible: None
Air Conditioning: Central Air
Amenities Unit: Ceiling Fan(s); Natural Woodwork; Panoramic View; Patio; Washer/Dryer Hookup
Appliances: Dishwasher; Dryer; Microwave; Range; Refrigerator; Washer
Basement: Full; Partially Finished
Bath Description: Main Floor Full Bath; Full Primary; 3/4 Basement
Construction Status: Previously Owned
Dining Room Description: Breakfast Bar; Eat In Kitchen; Kitchen/Dining Room; Separate/Formal Dining Room
Exterior: Cedar
Family Room Characteristics: Family Room; Lower Level
Financing Terms: Conventional
Foundation: Poured Concrete; Stone
Fuel: Propane
Heating: Forced Air; In-Floor Heating
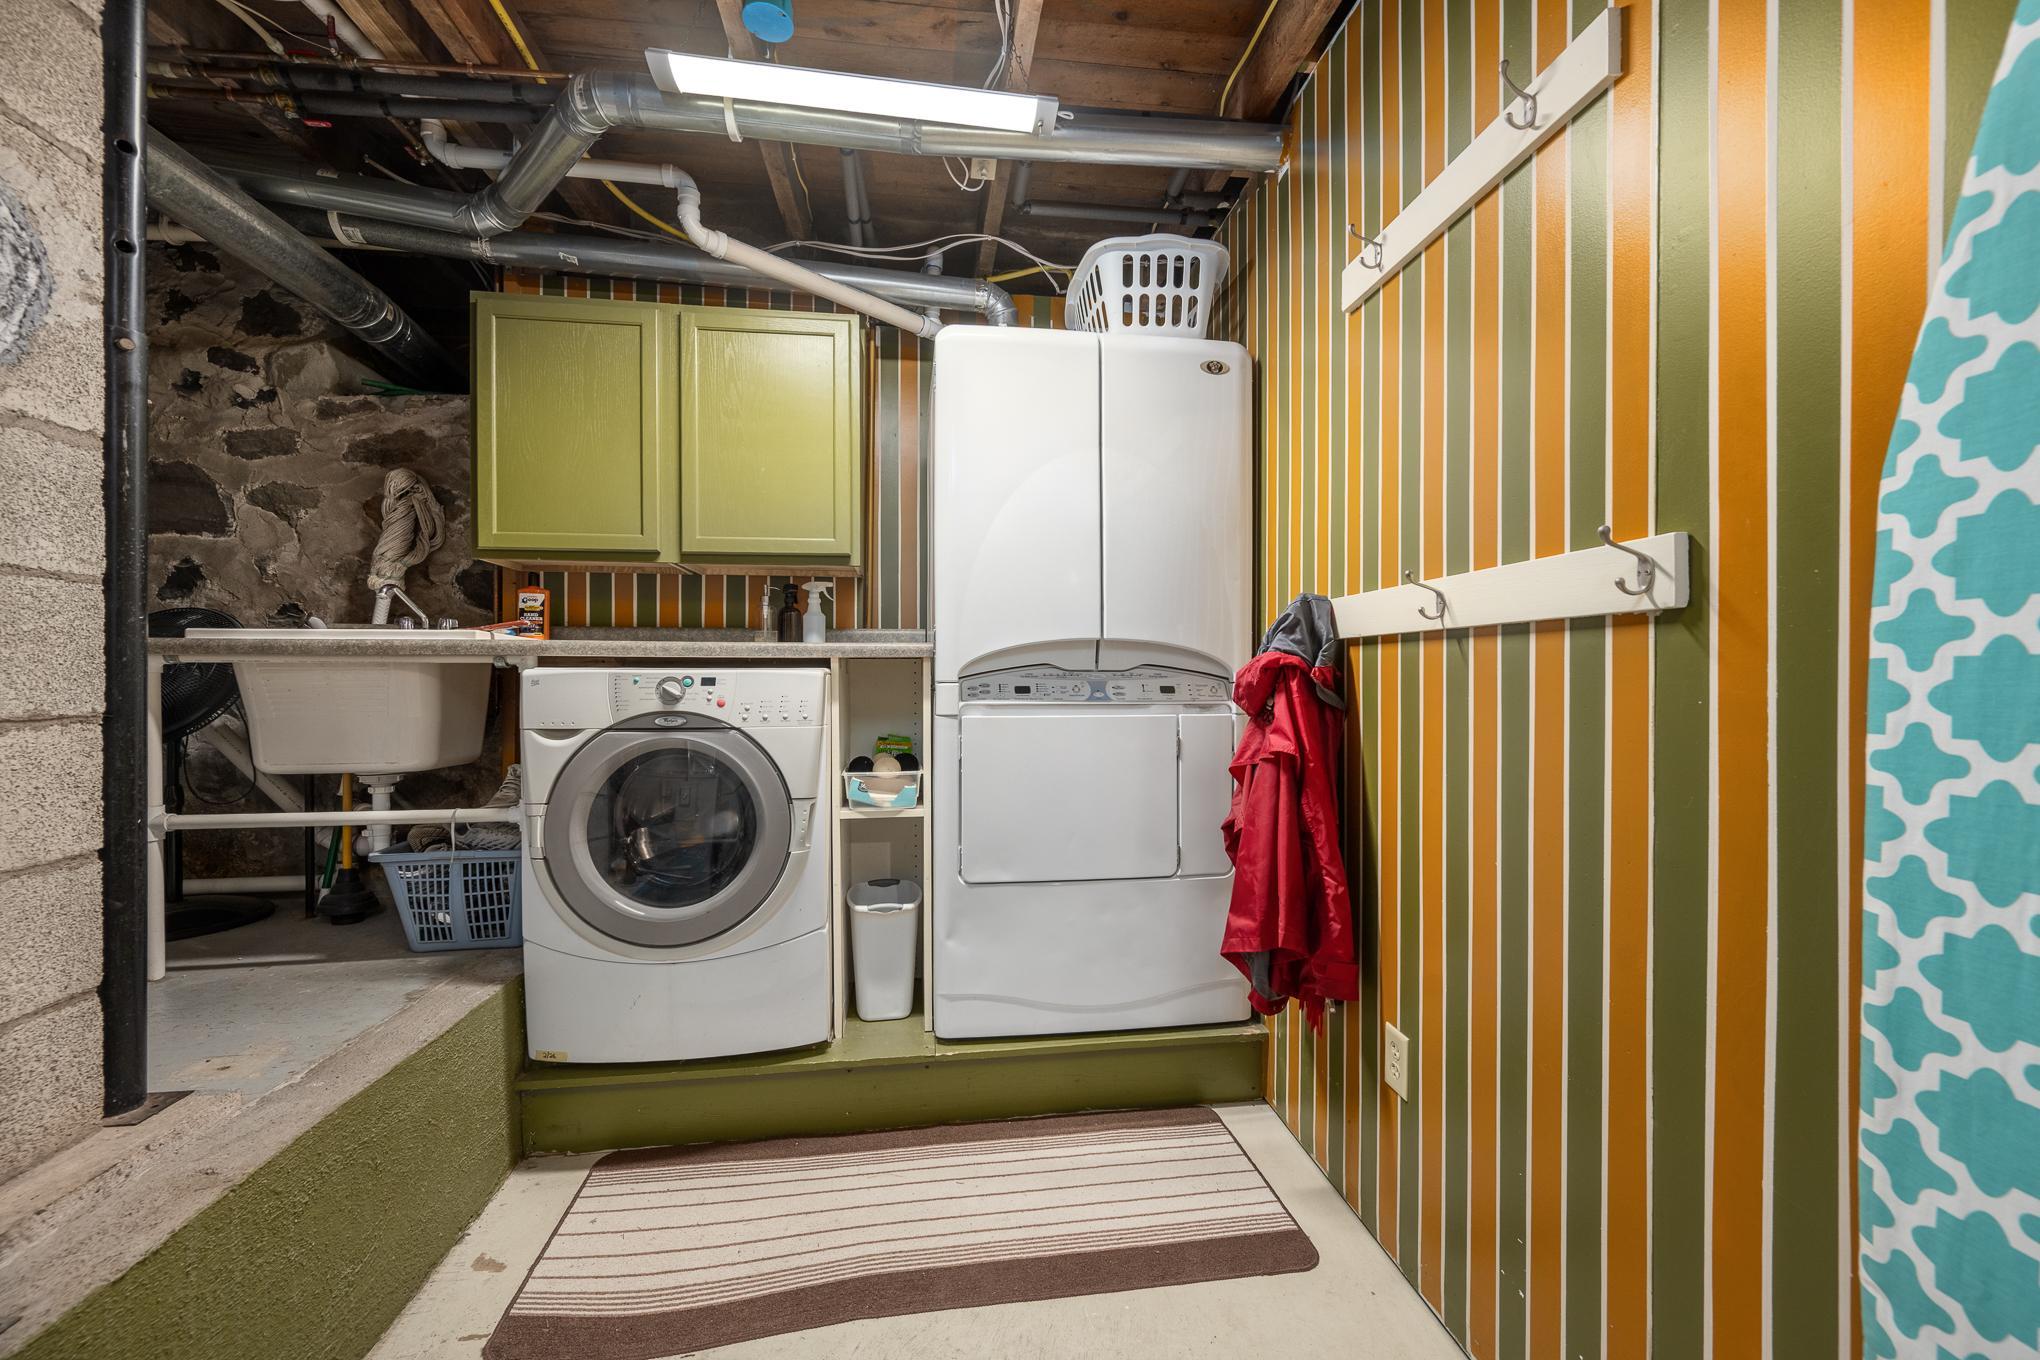
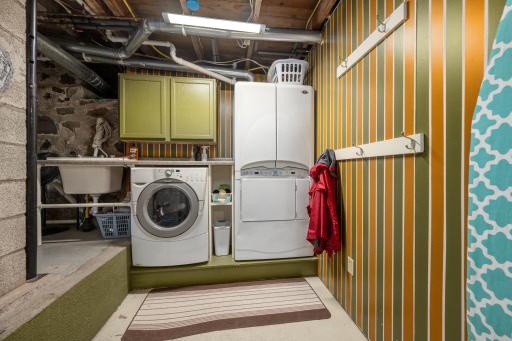
Laundry: In Basement
Lot Description: Tree Coverage - Medium
Outbuildings: Lean-To; Pole Building; Workshop
Parking Characteristics: Multiple Garages; Garage Door Opener; Heated Garage; Insulated Garage
Roof: Age 8 Years or Less; Architectural Shingle; Pitched
Sewer: Private Sewer; Septic System Compliant - Yes
Special Search: 3 BR on One Level; Renovated
Stories: Two
Water: Drilled; Private
Room Information
| Room Name | Dimensions | Level |
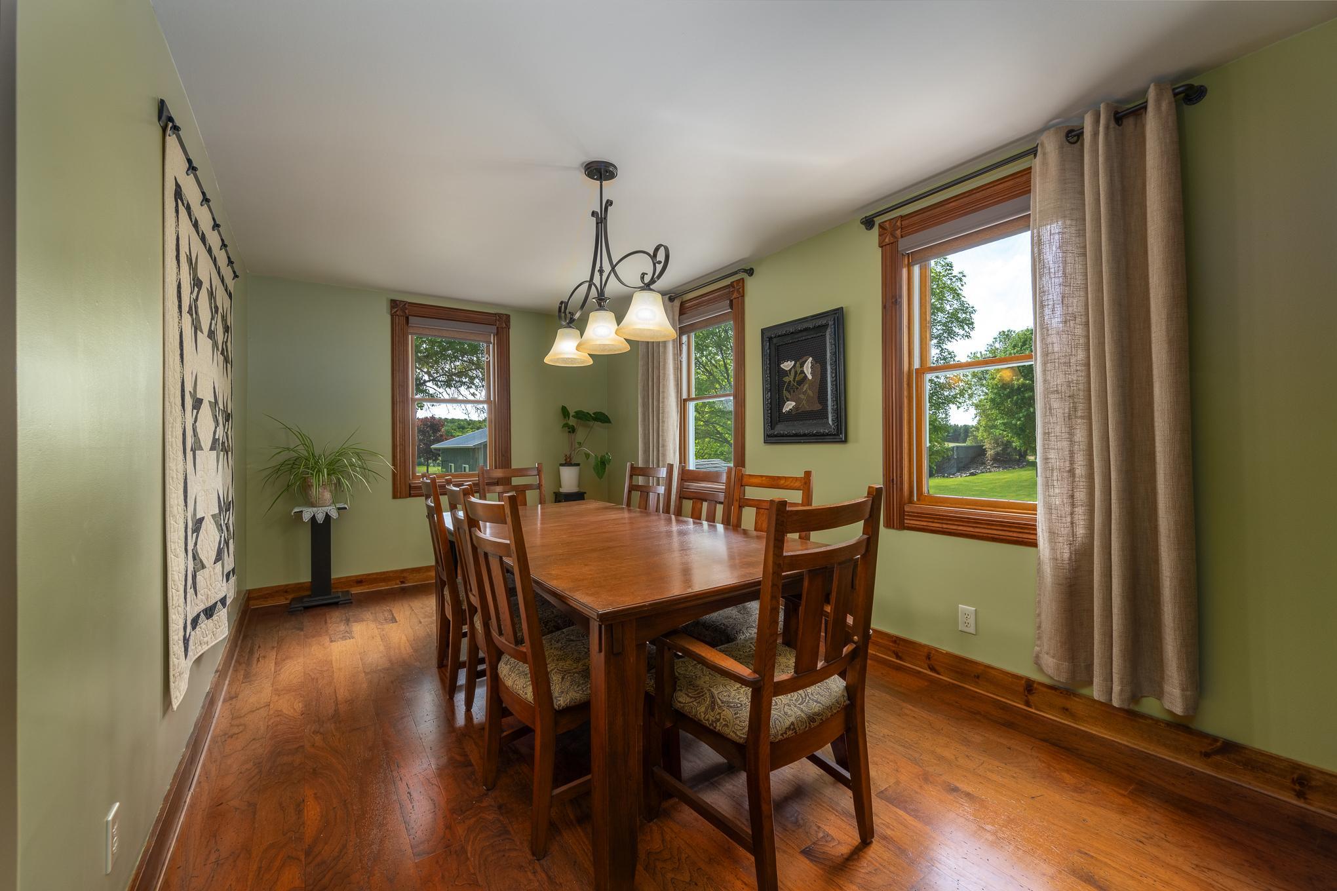
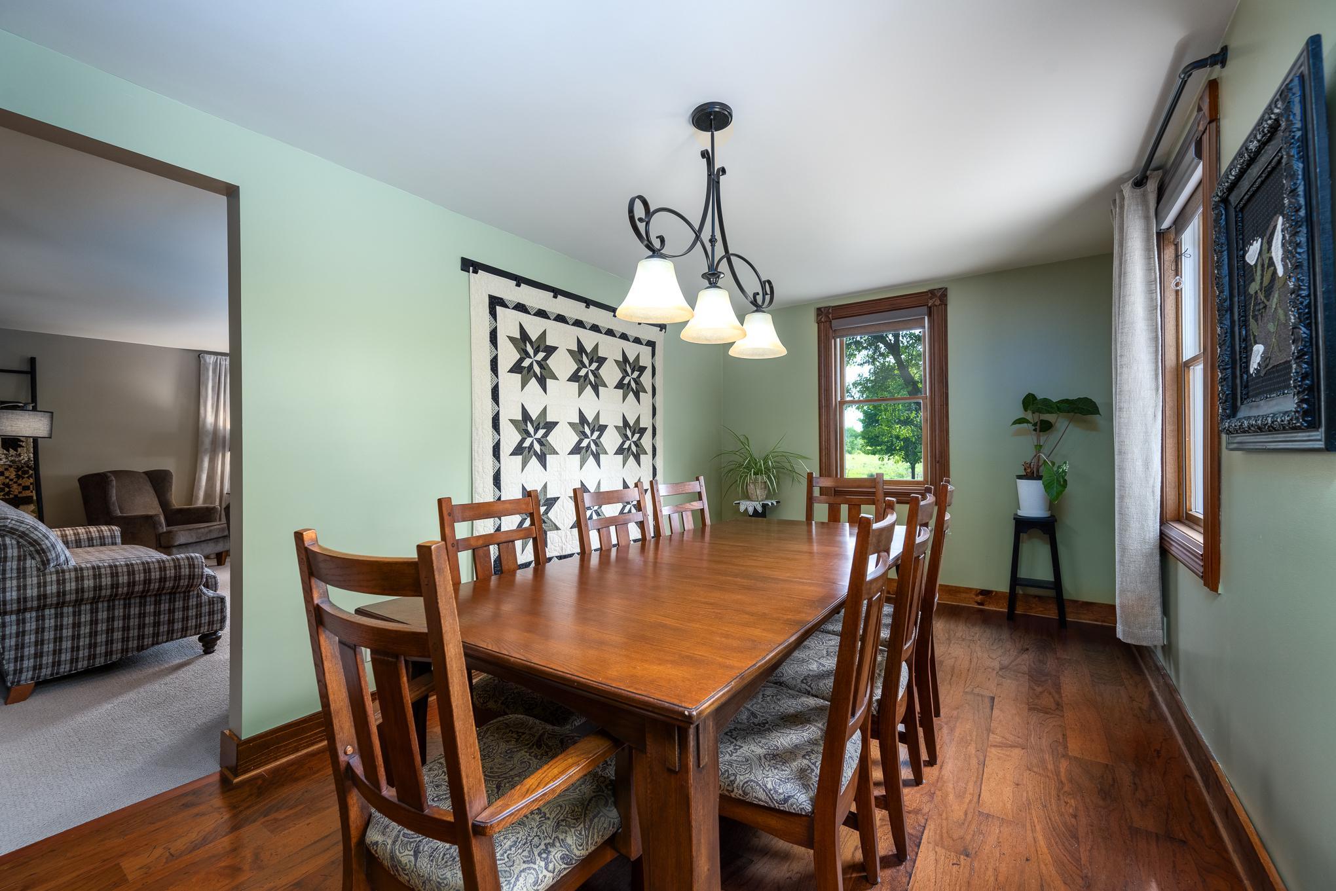
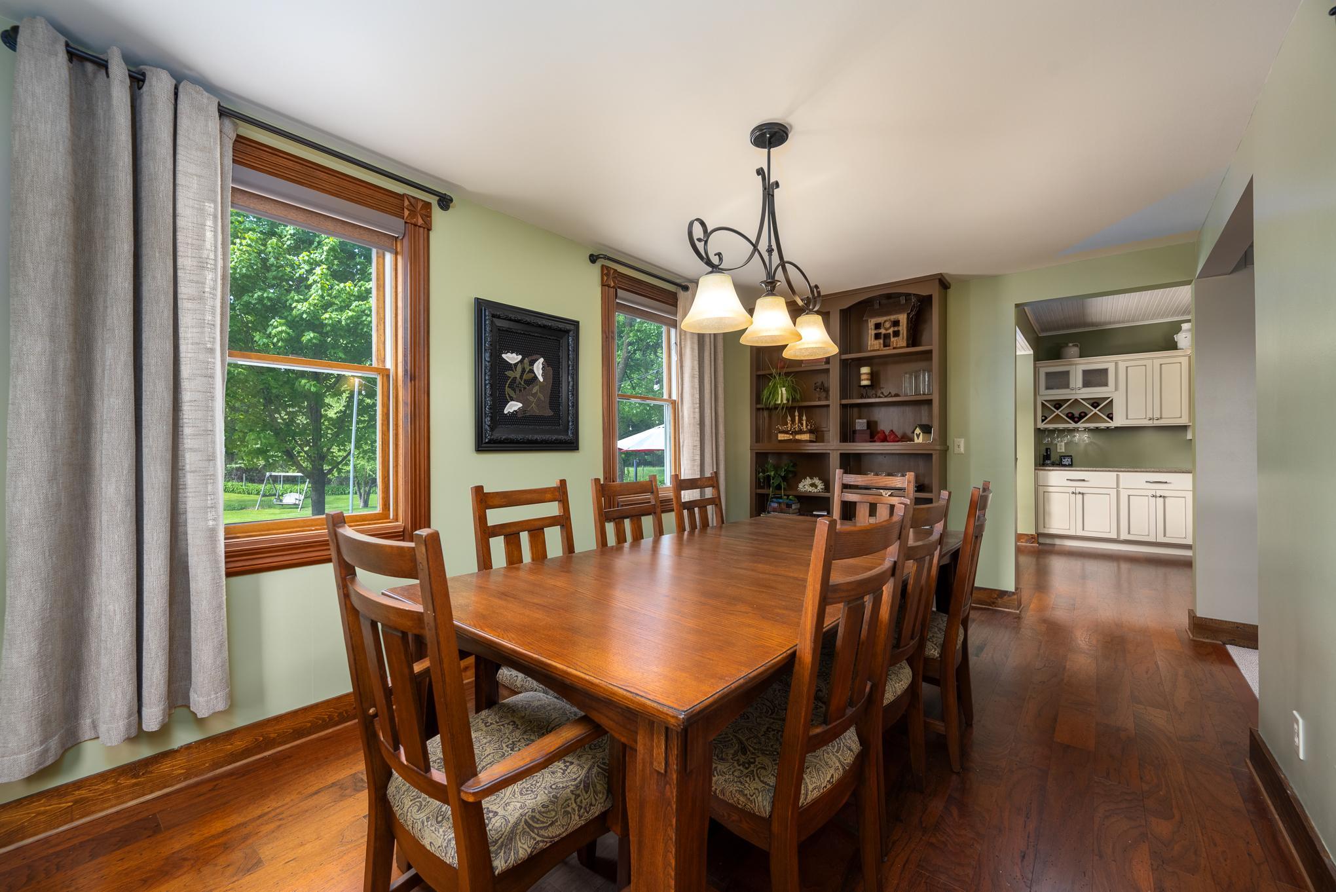
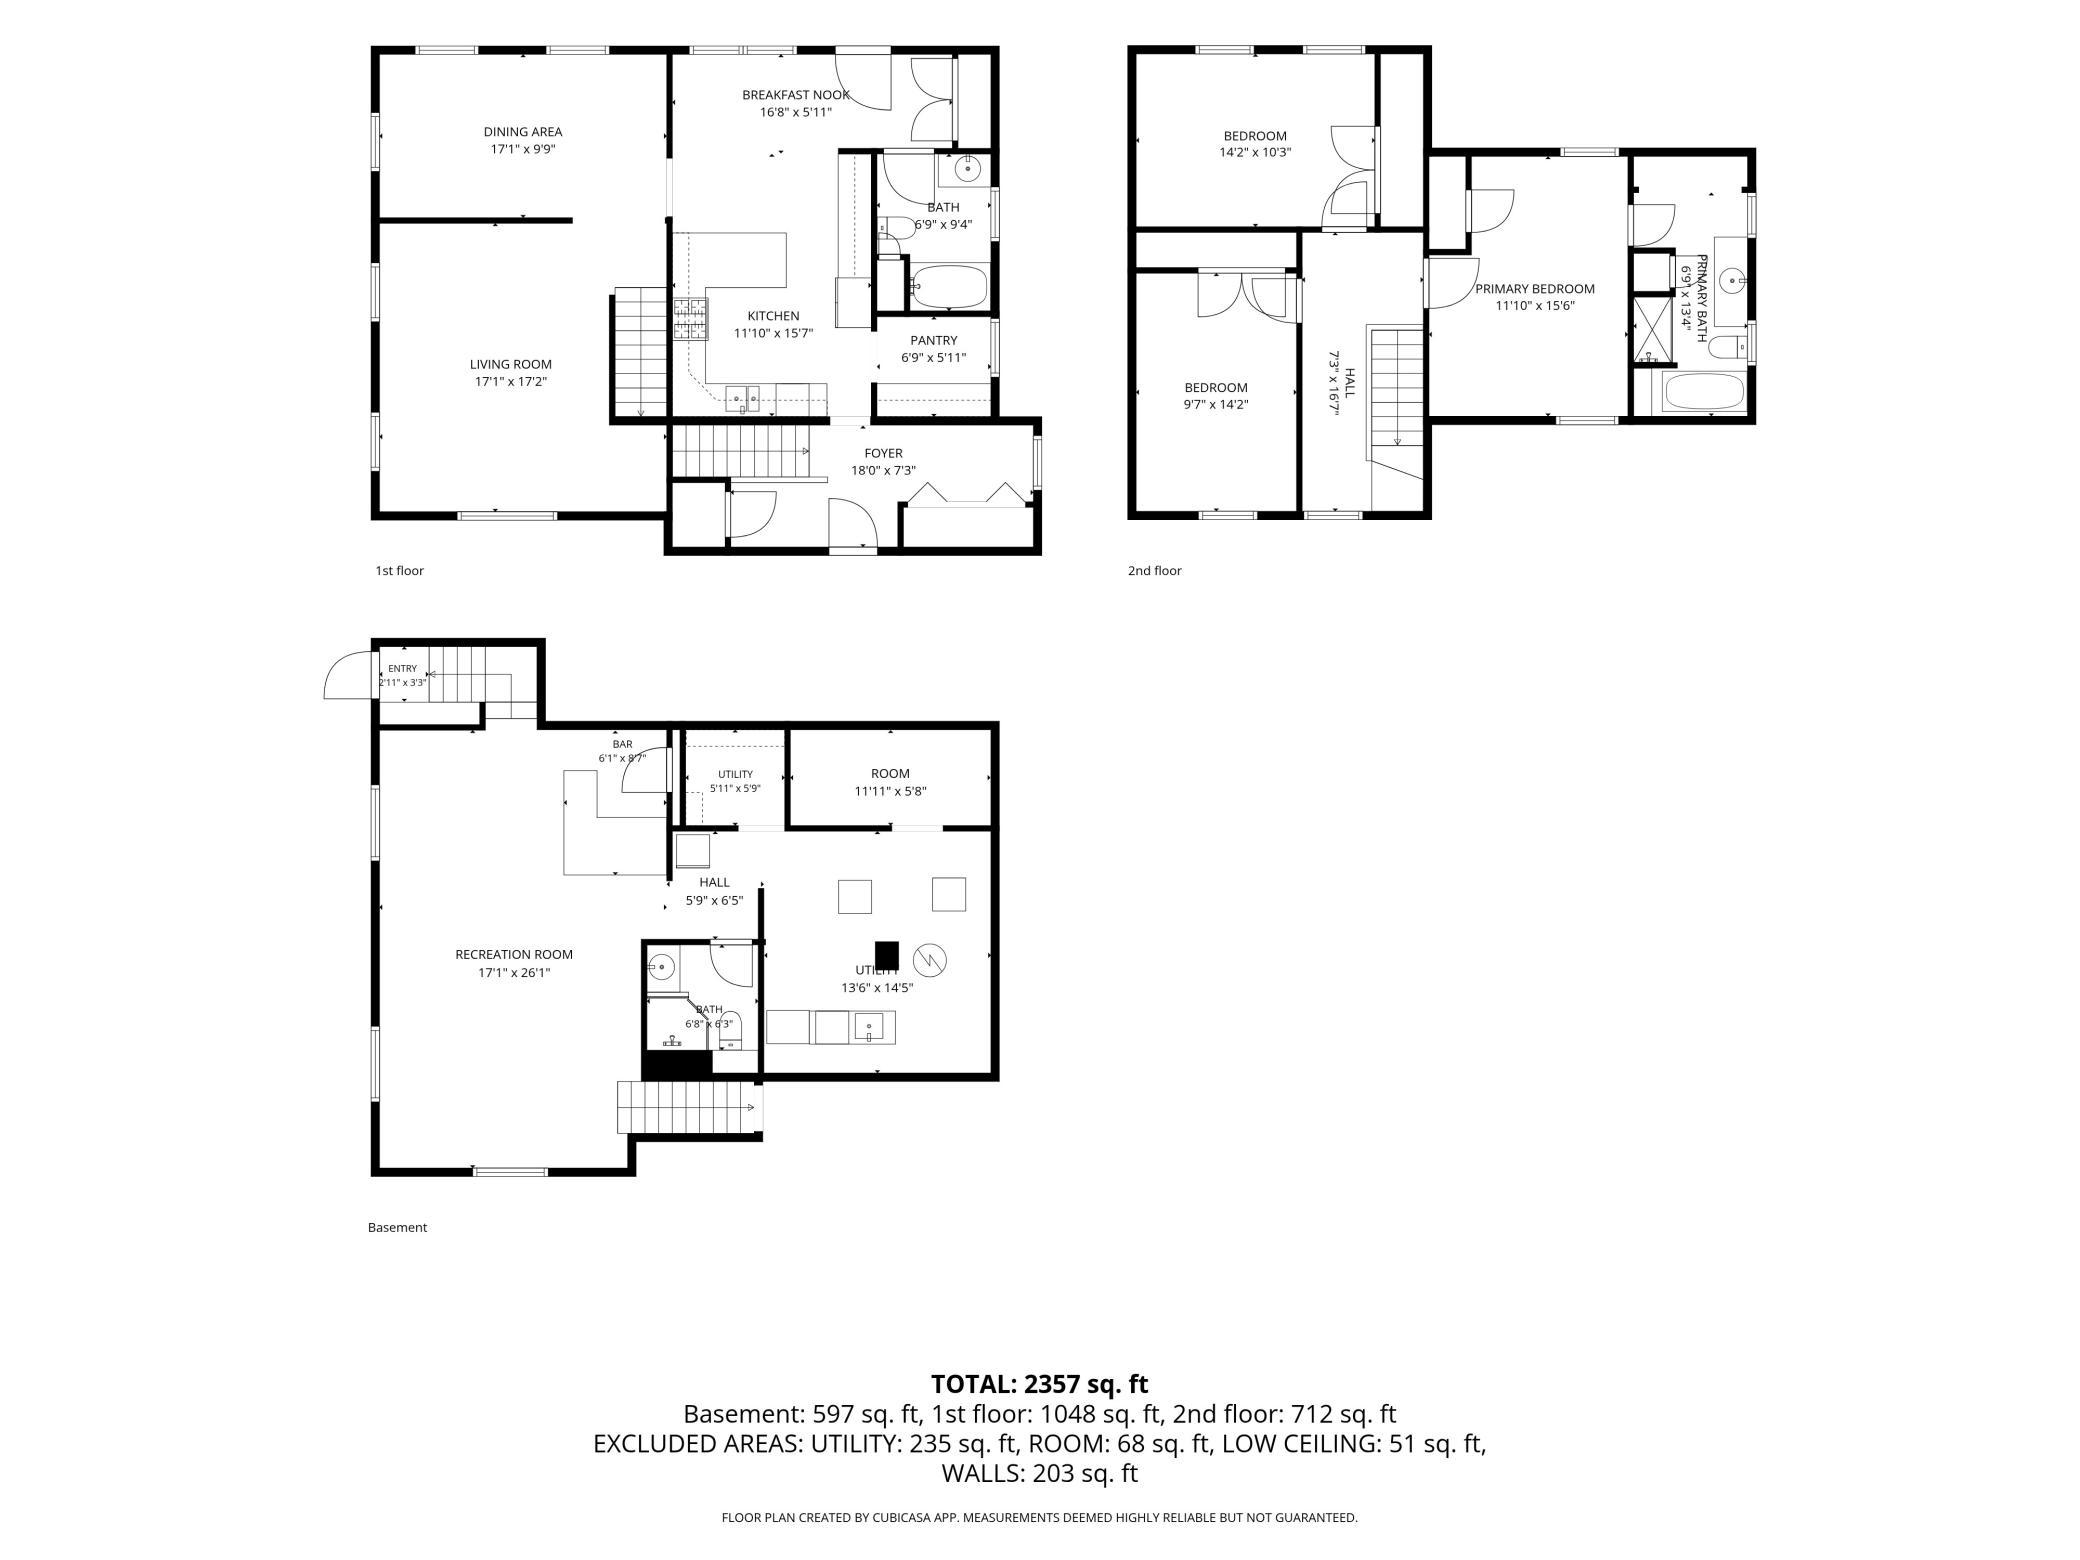
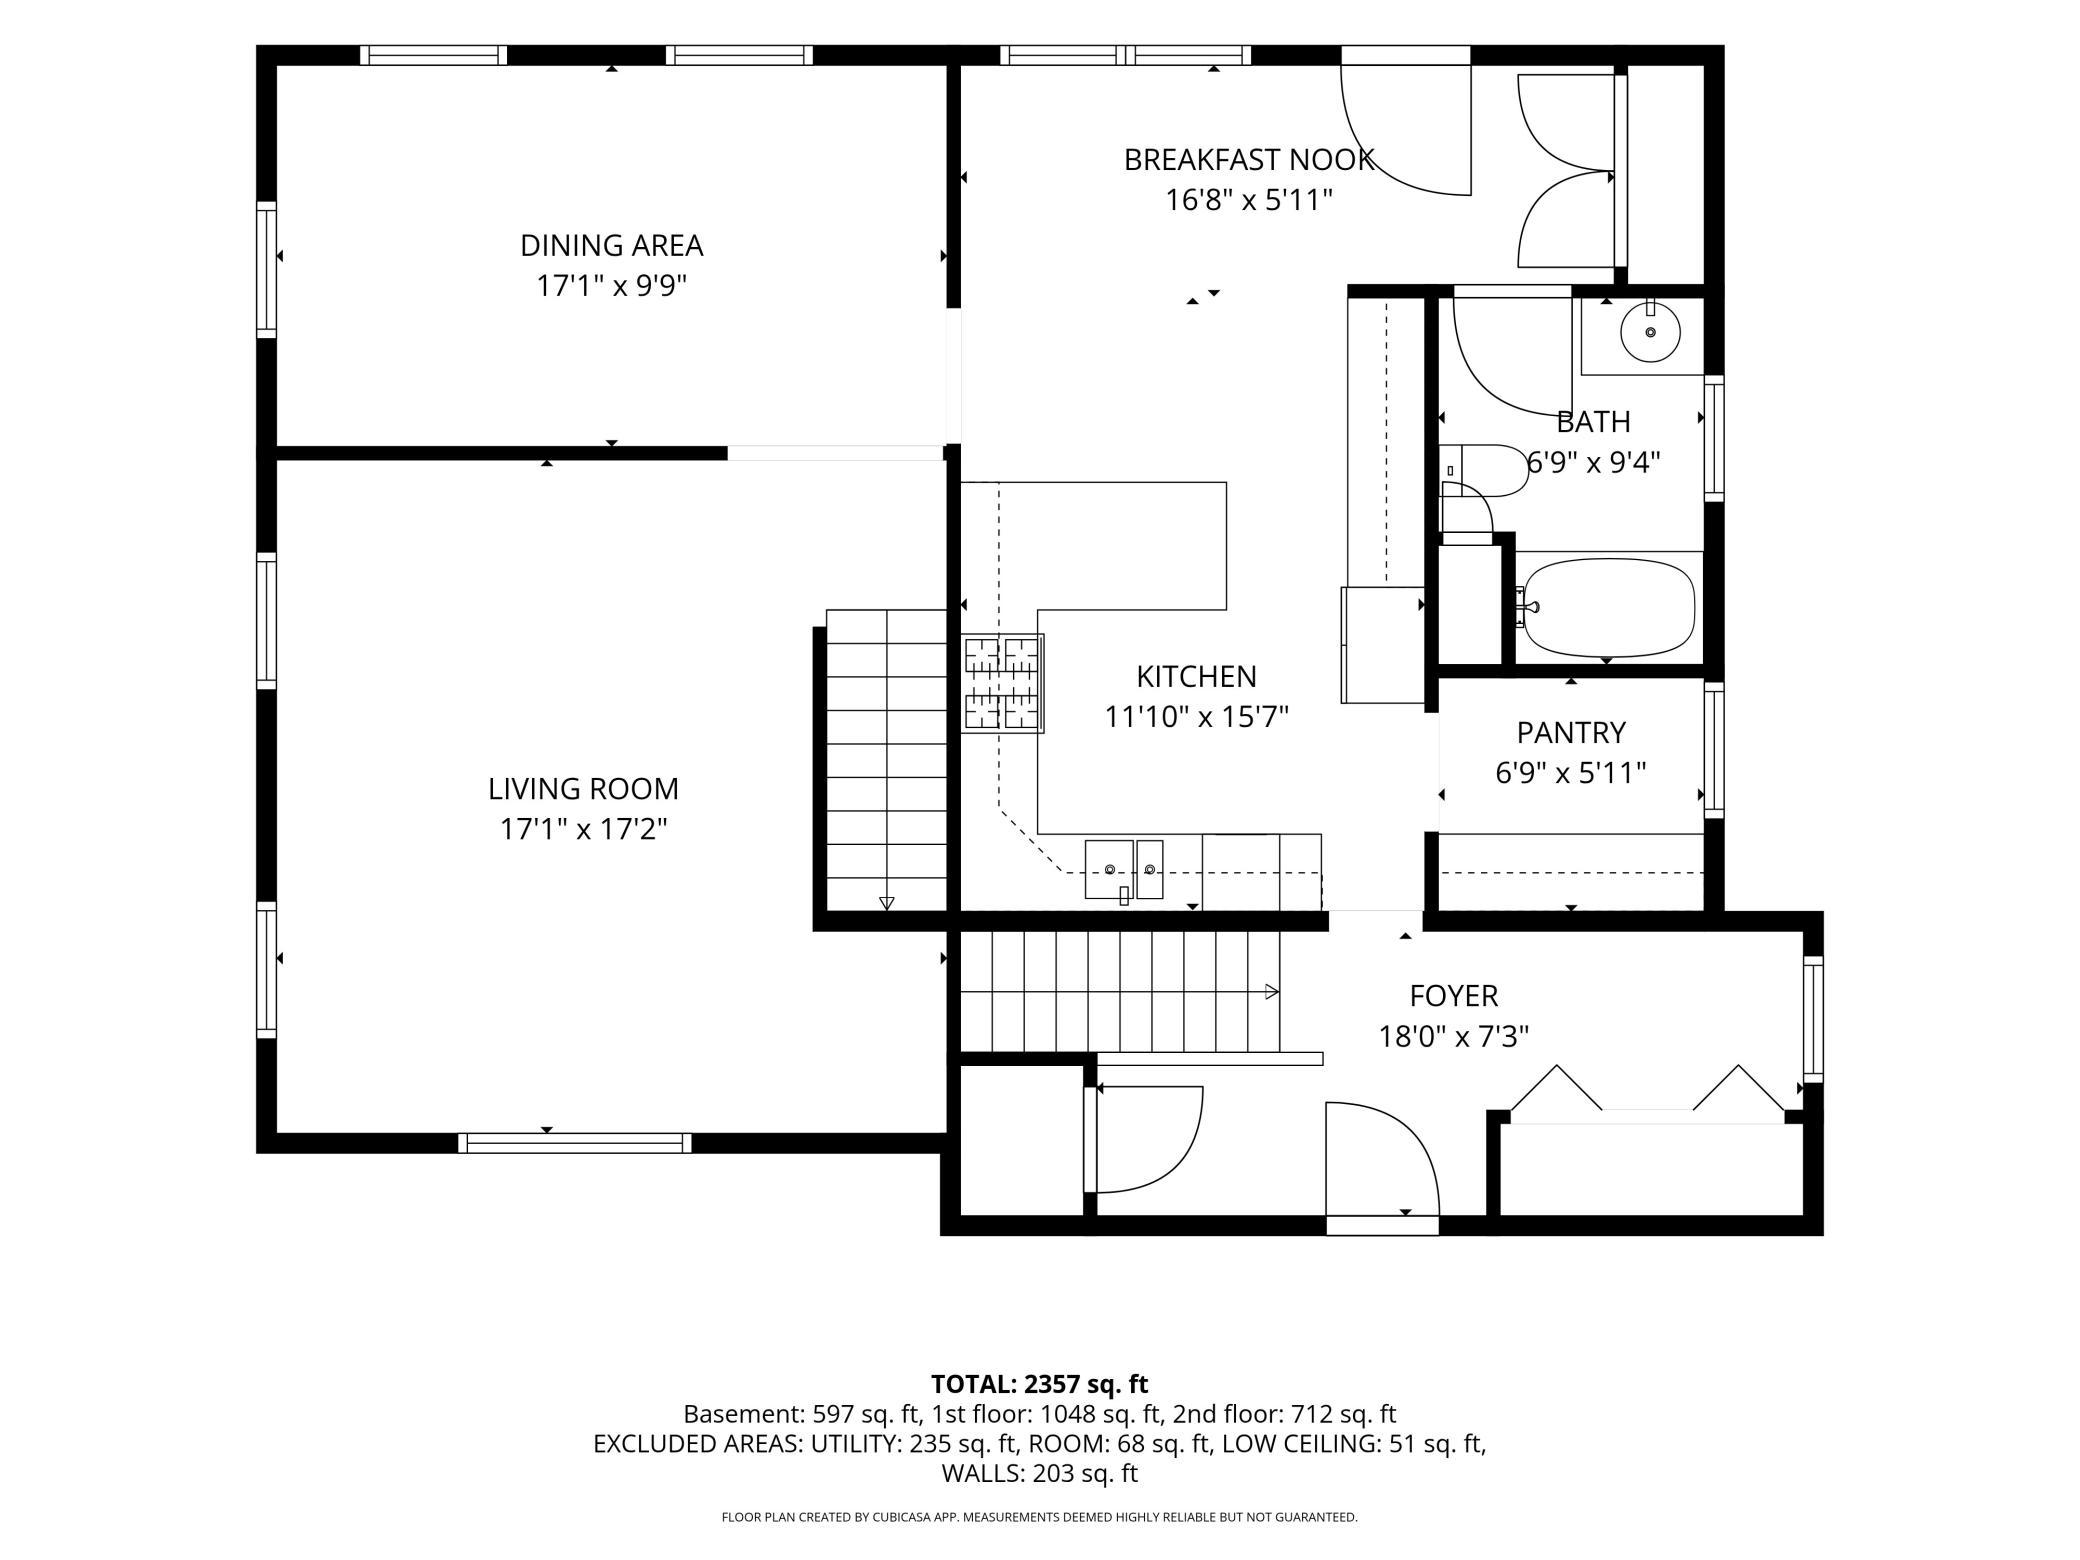
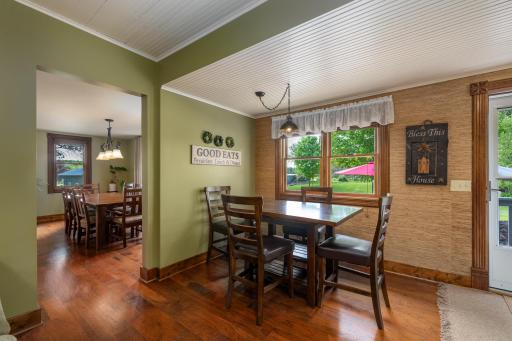
| Dining Room | 17x9 | Main |
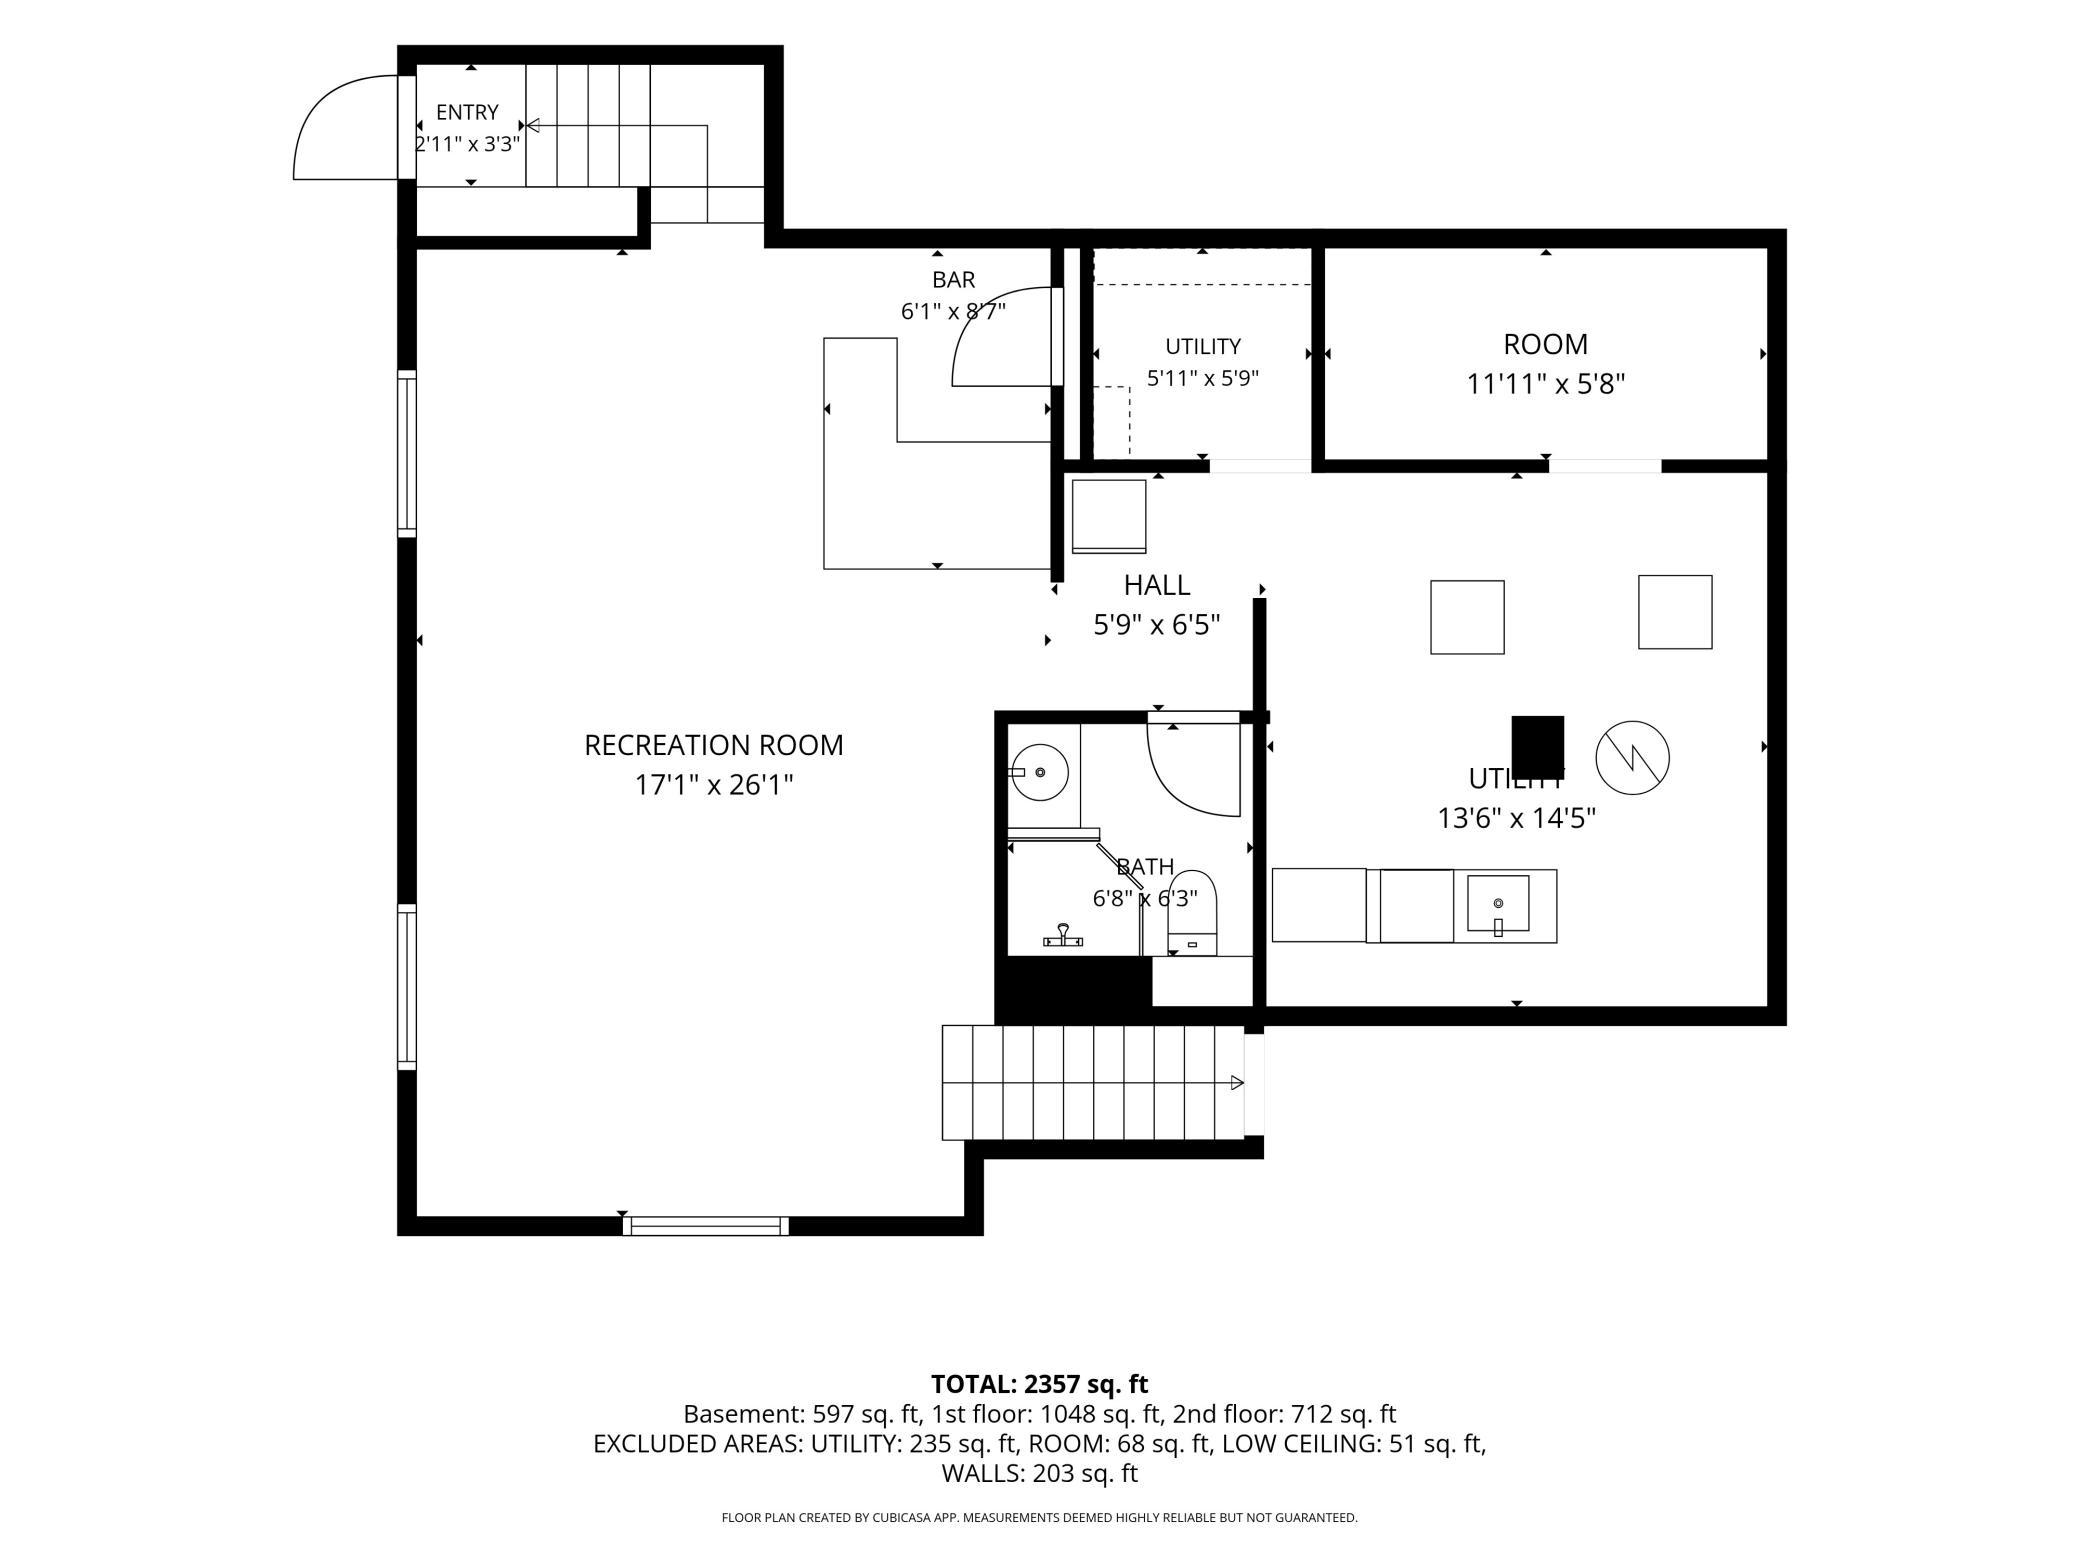
| Family Room | 26x16 | Basement |
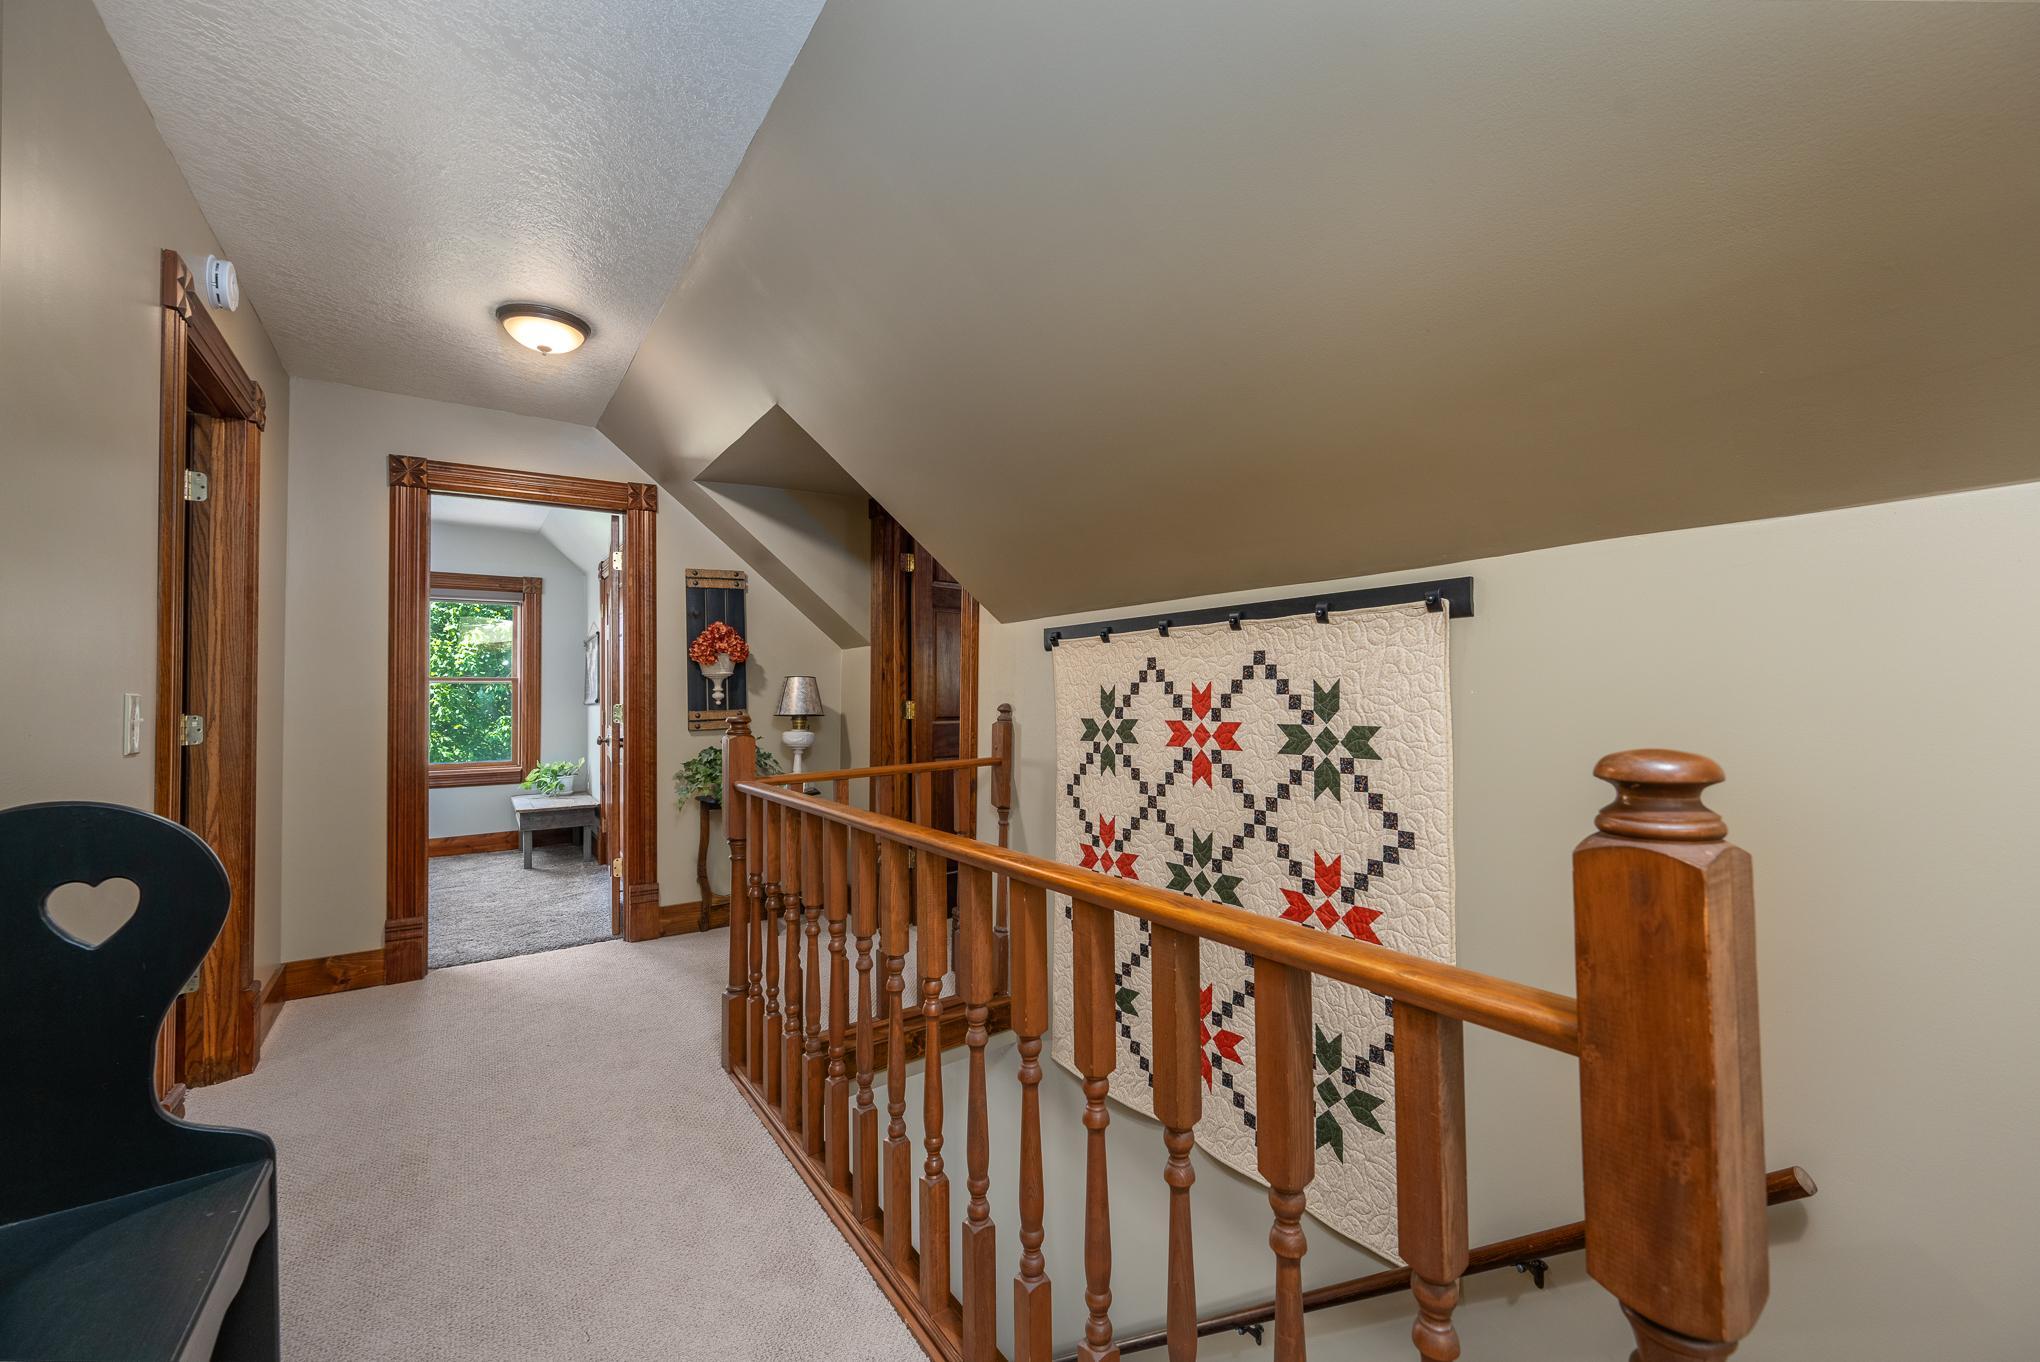
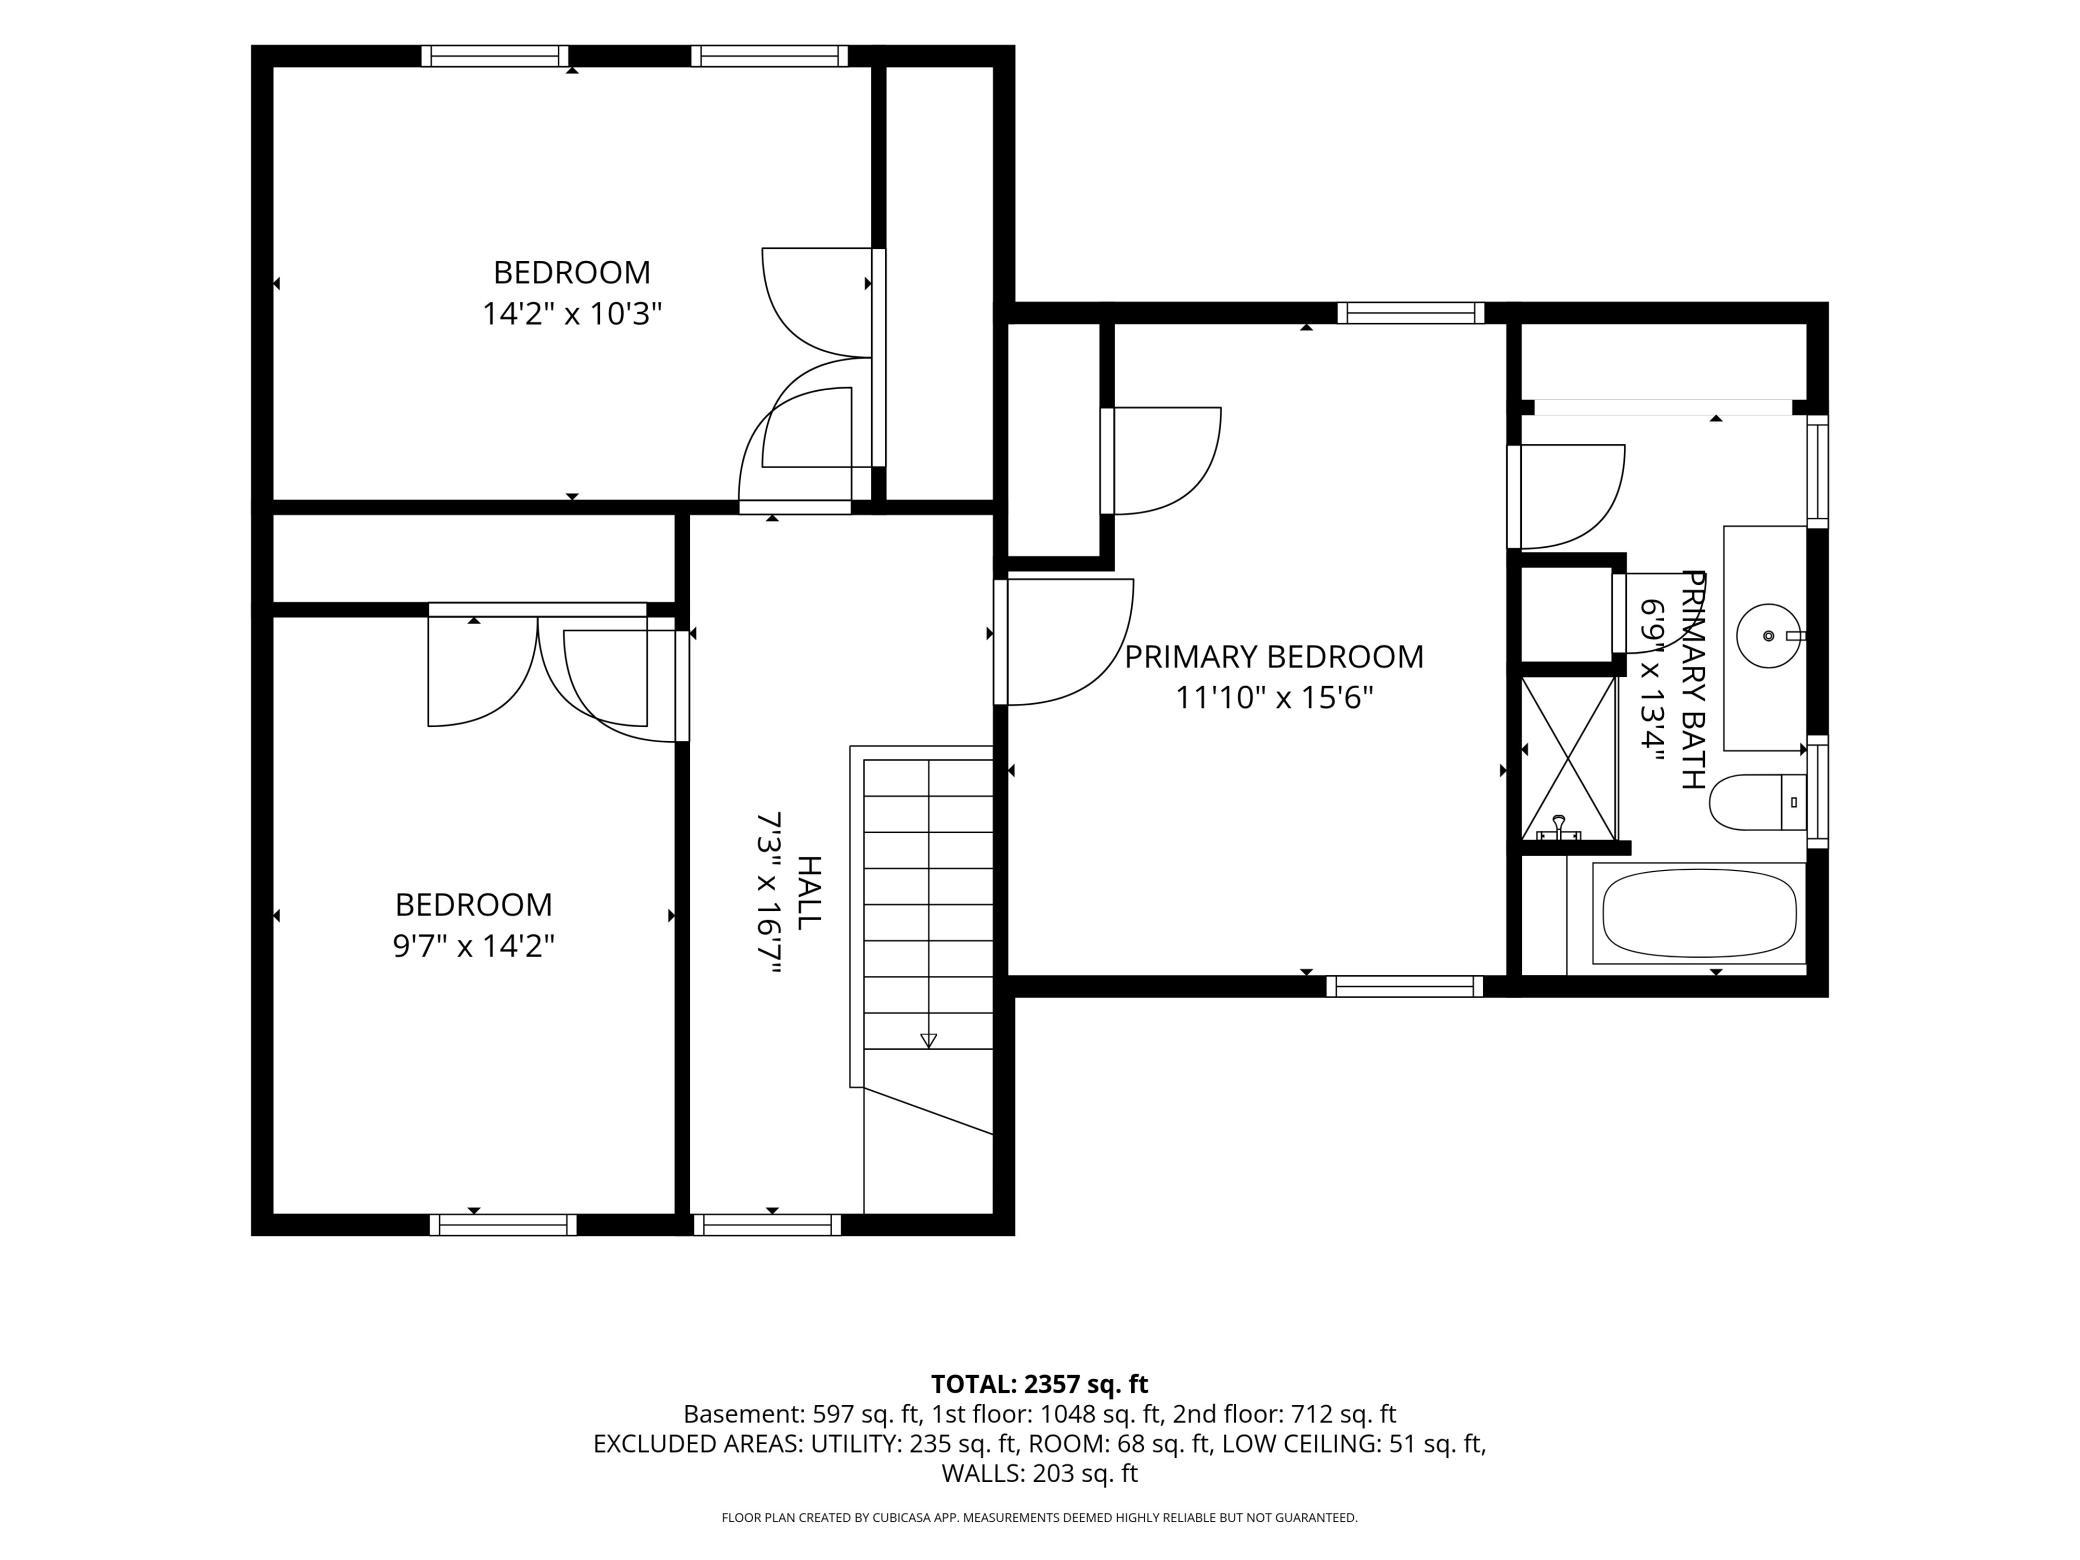
| First (1st) Bedroom | 12x15 | Upper |
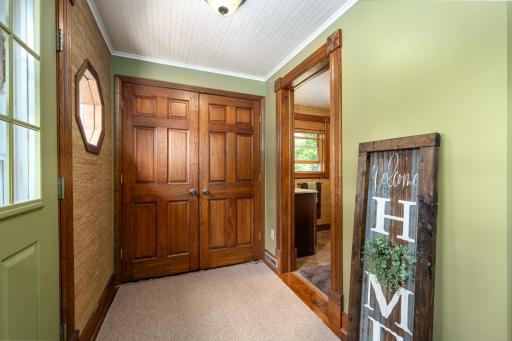
| Foyer | 7x5 | Main |
| Kitchen | 21x12 | Main |
| Laundry | 13x14 | Basement |
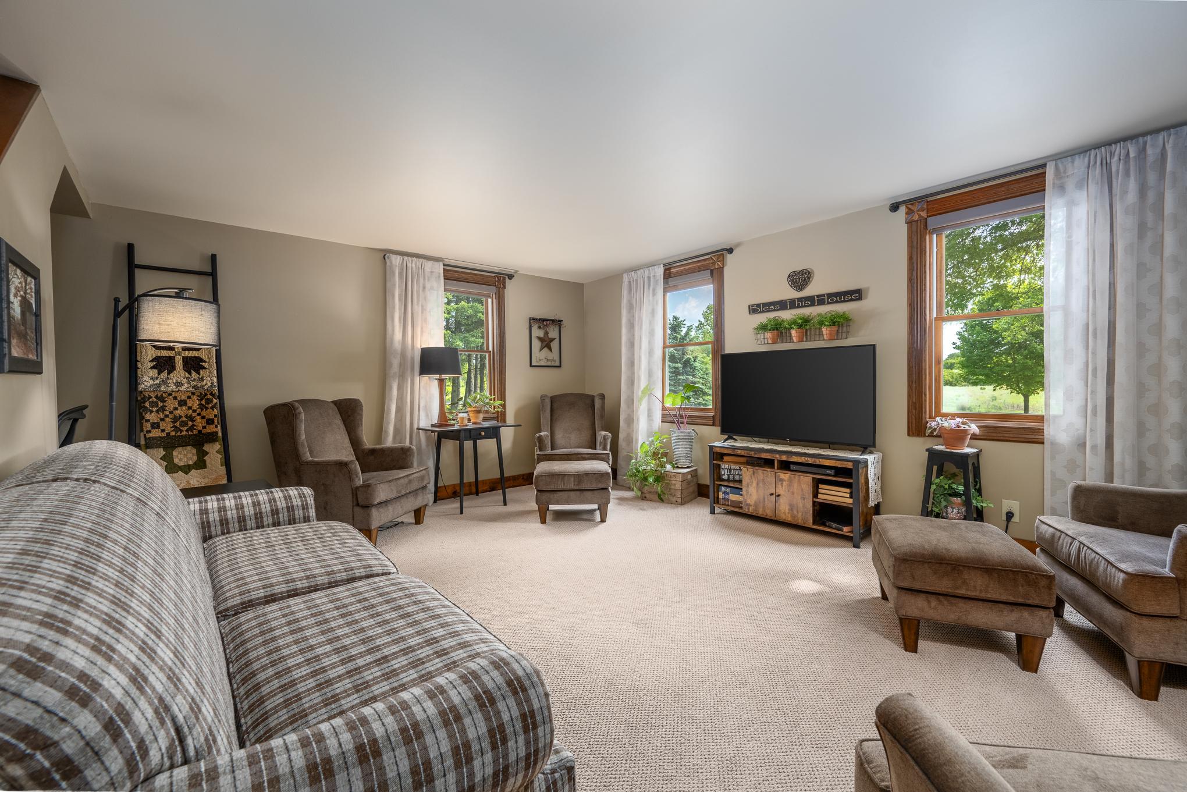
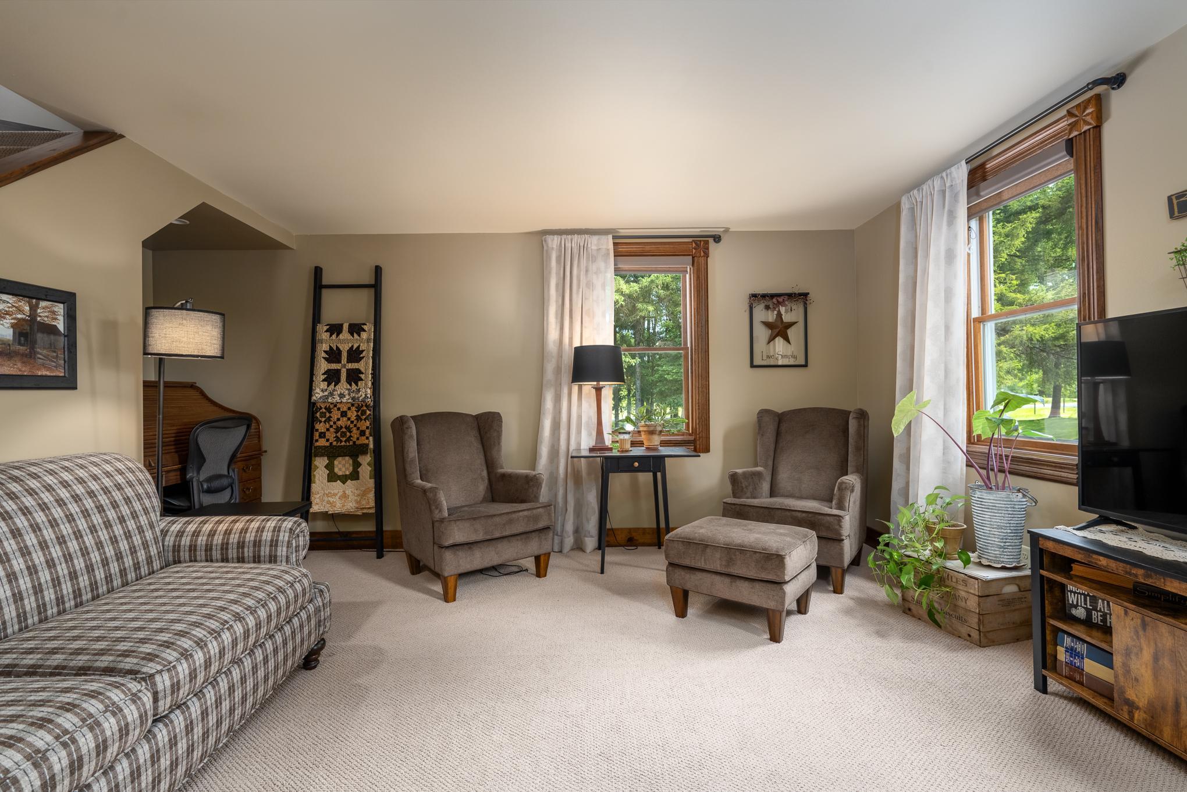
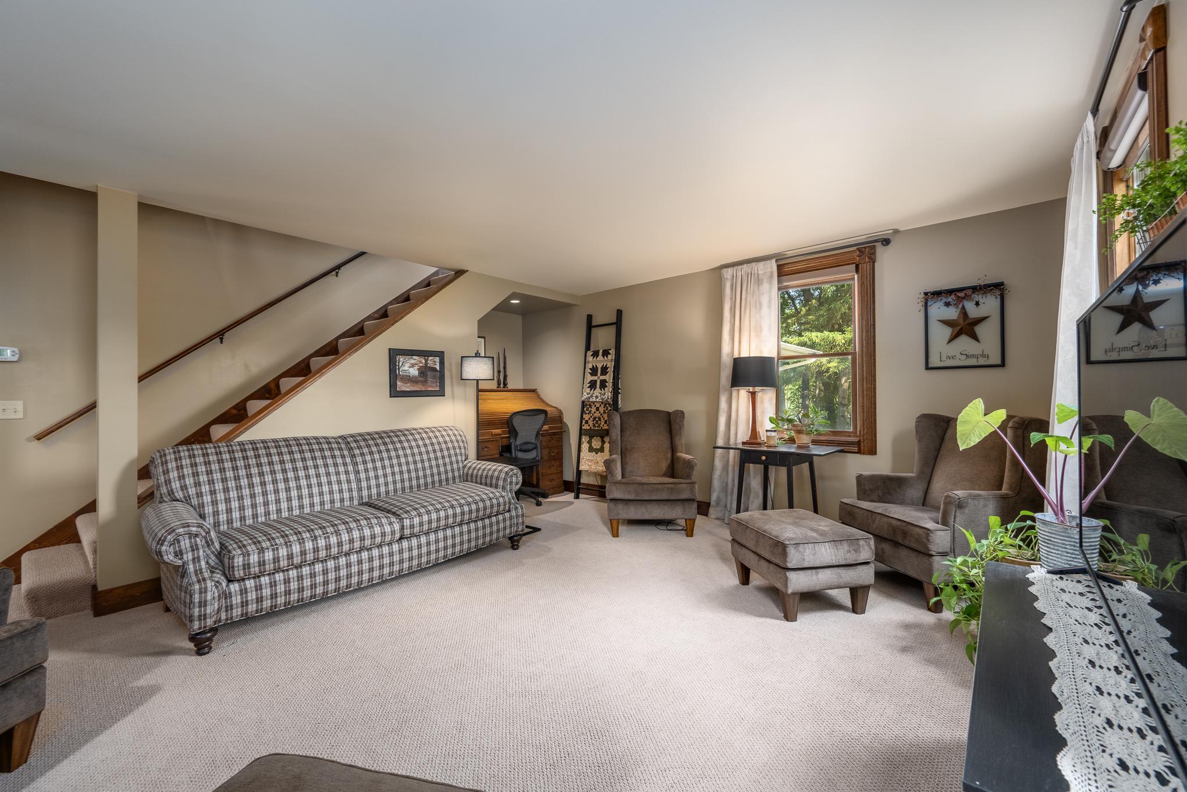
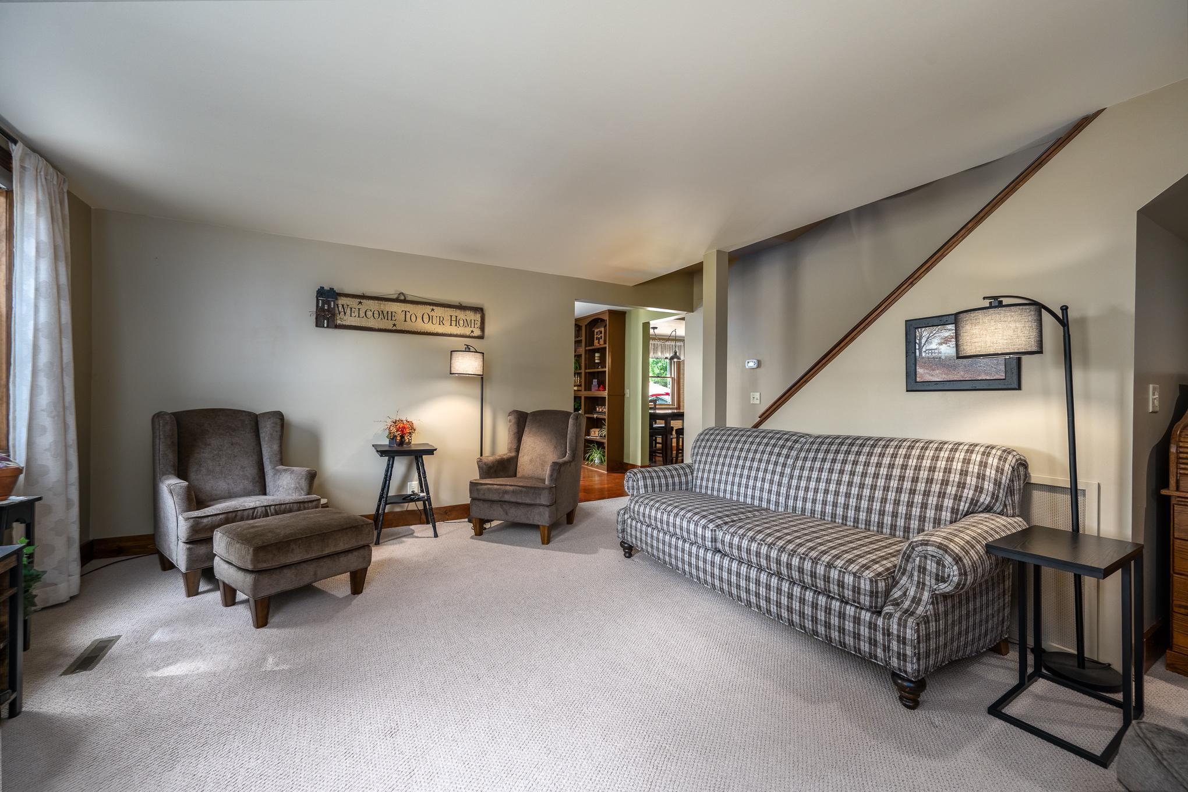
| Living Room | 17x14 | Main |
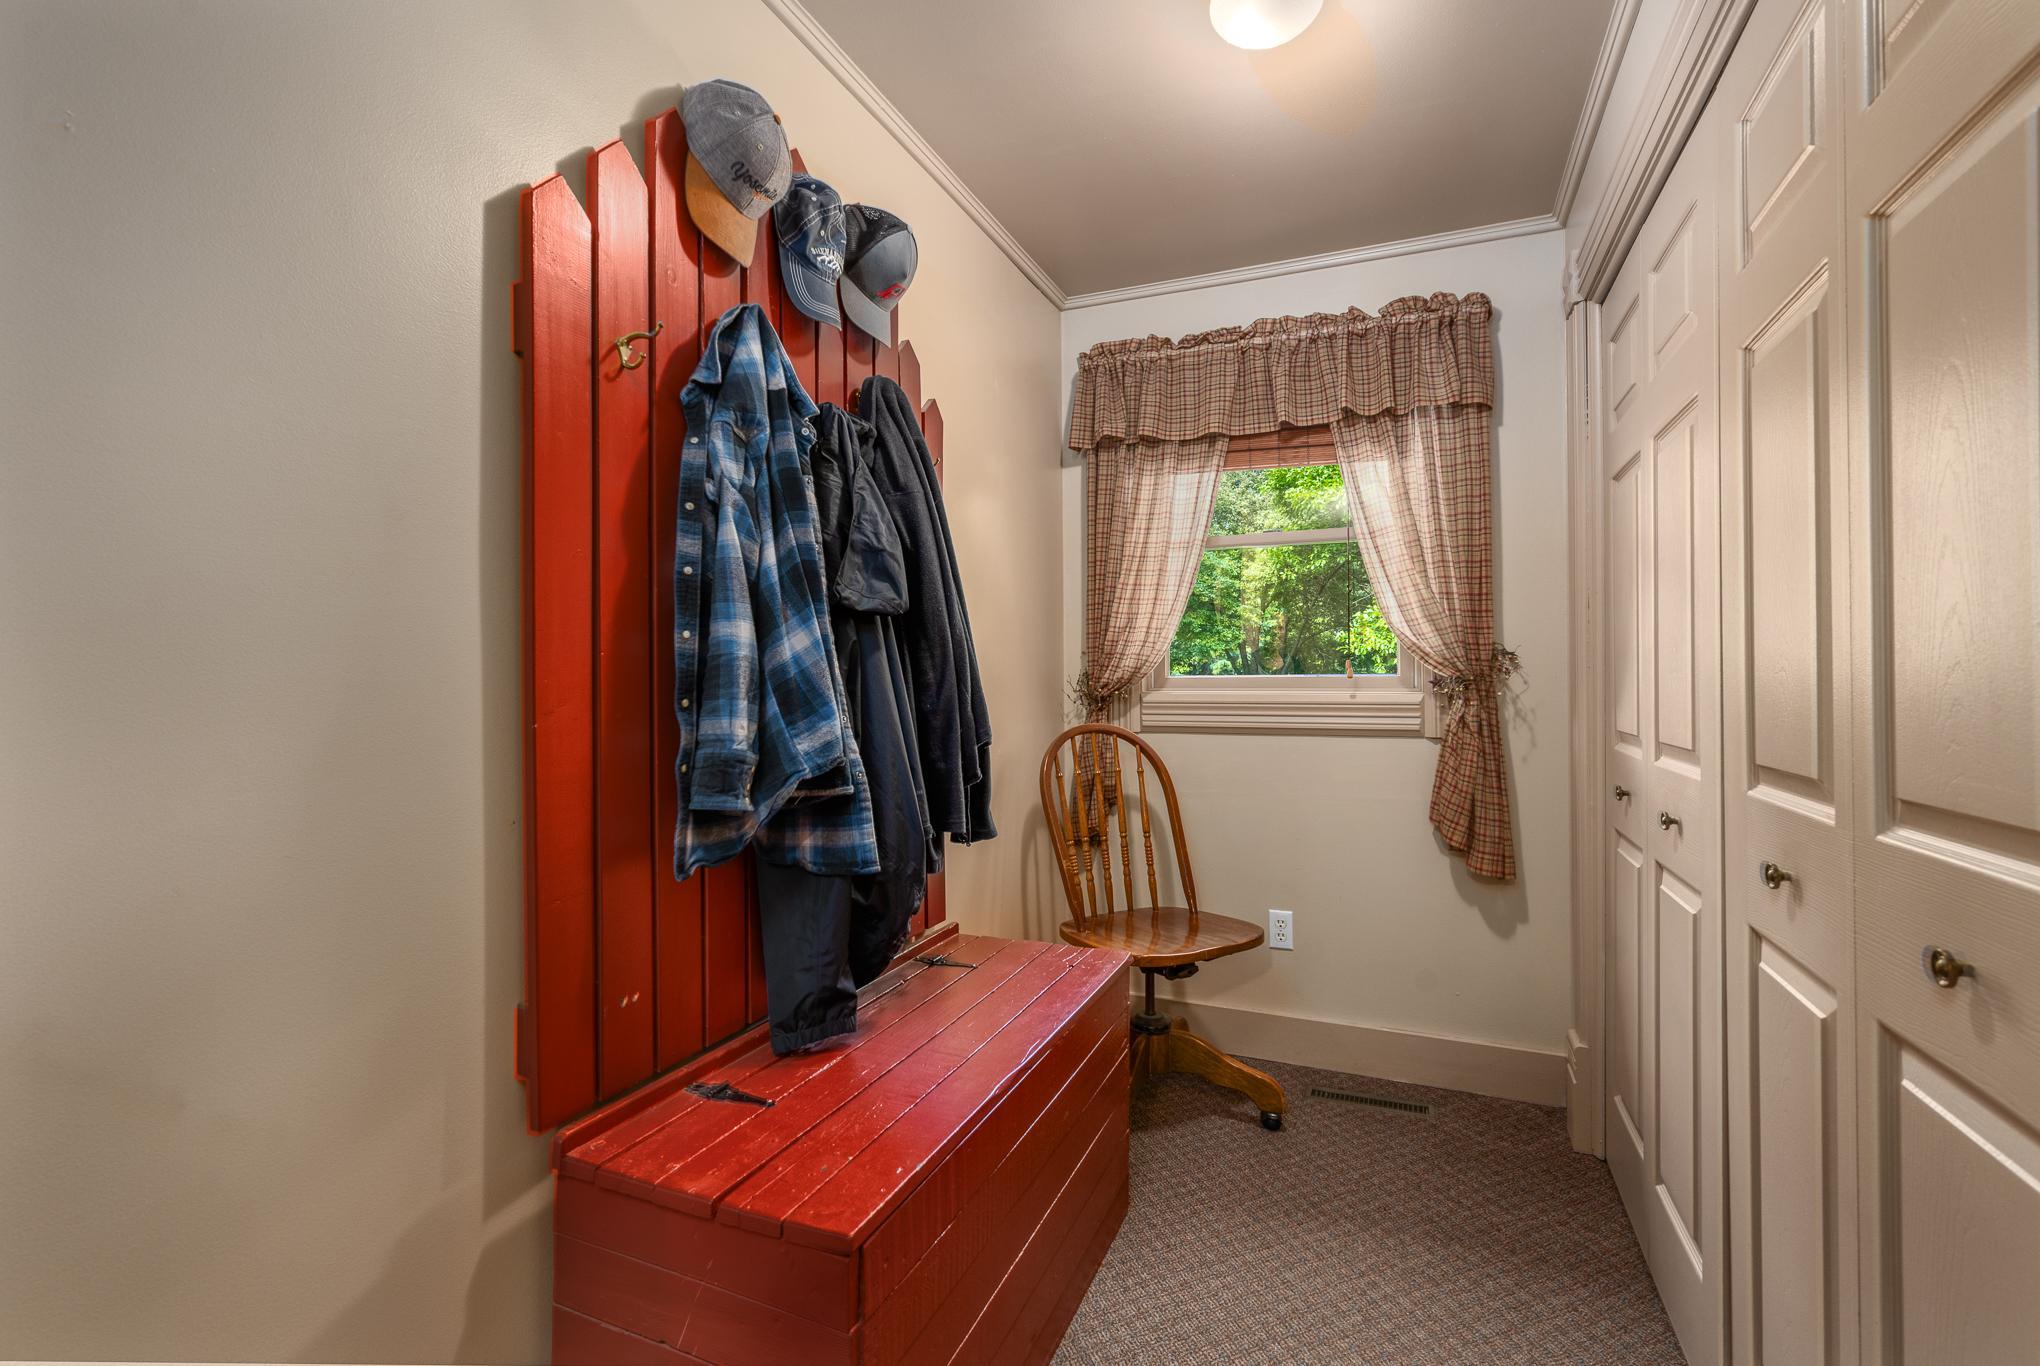
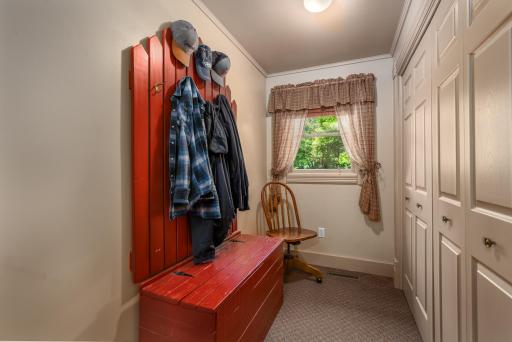
| Mud Room | 18x7 | Main |
| Patio | 28x19 | Main |
| Pantry (Walk-In) | 7x6 | Main |
| Second (2nd) Bedroom | 10x15 | Upper |
| Third (3rd) Bedroom | 10x15 | Upper |
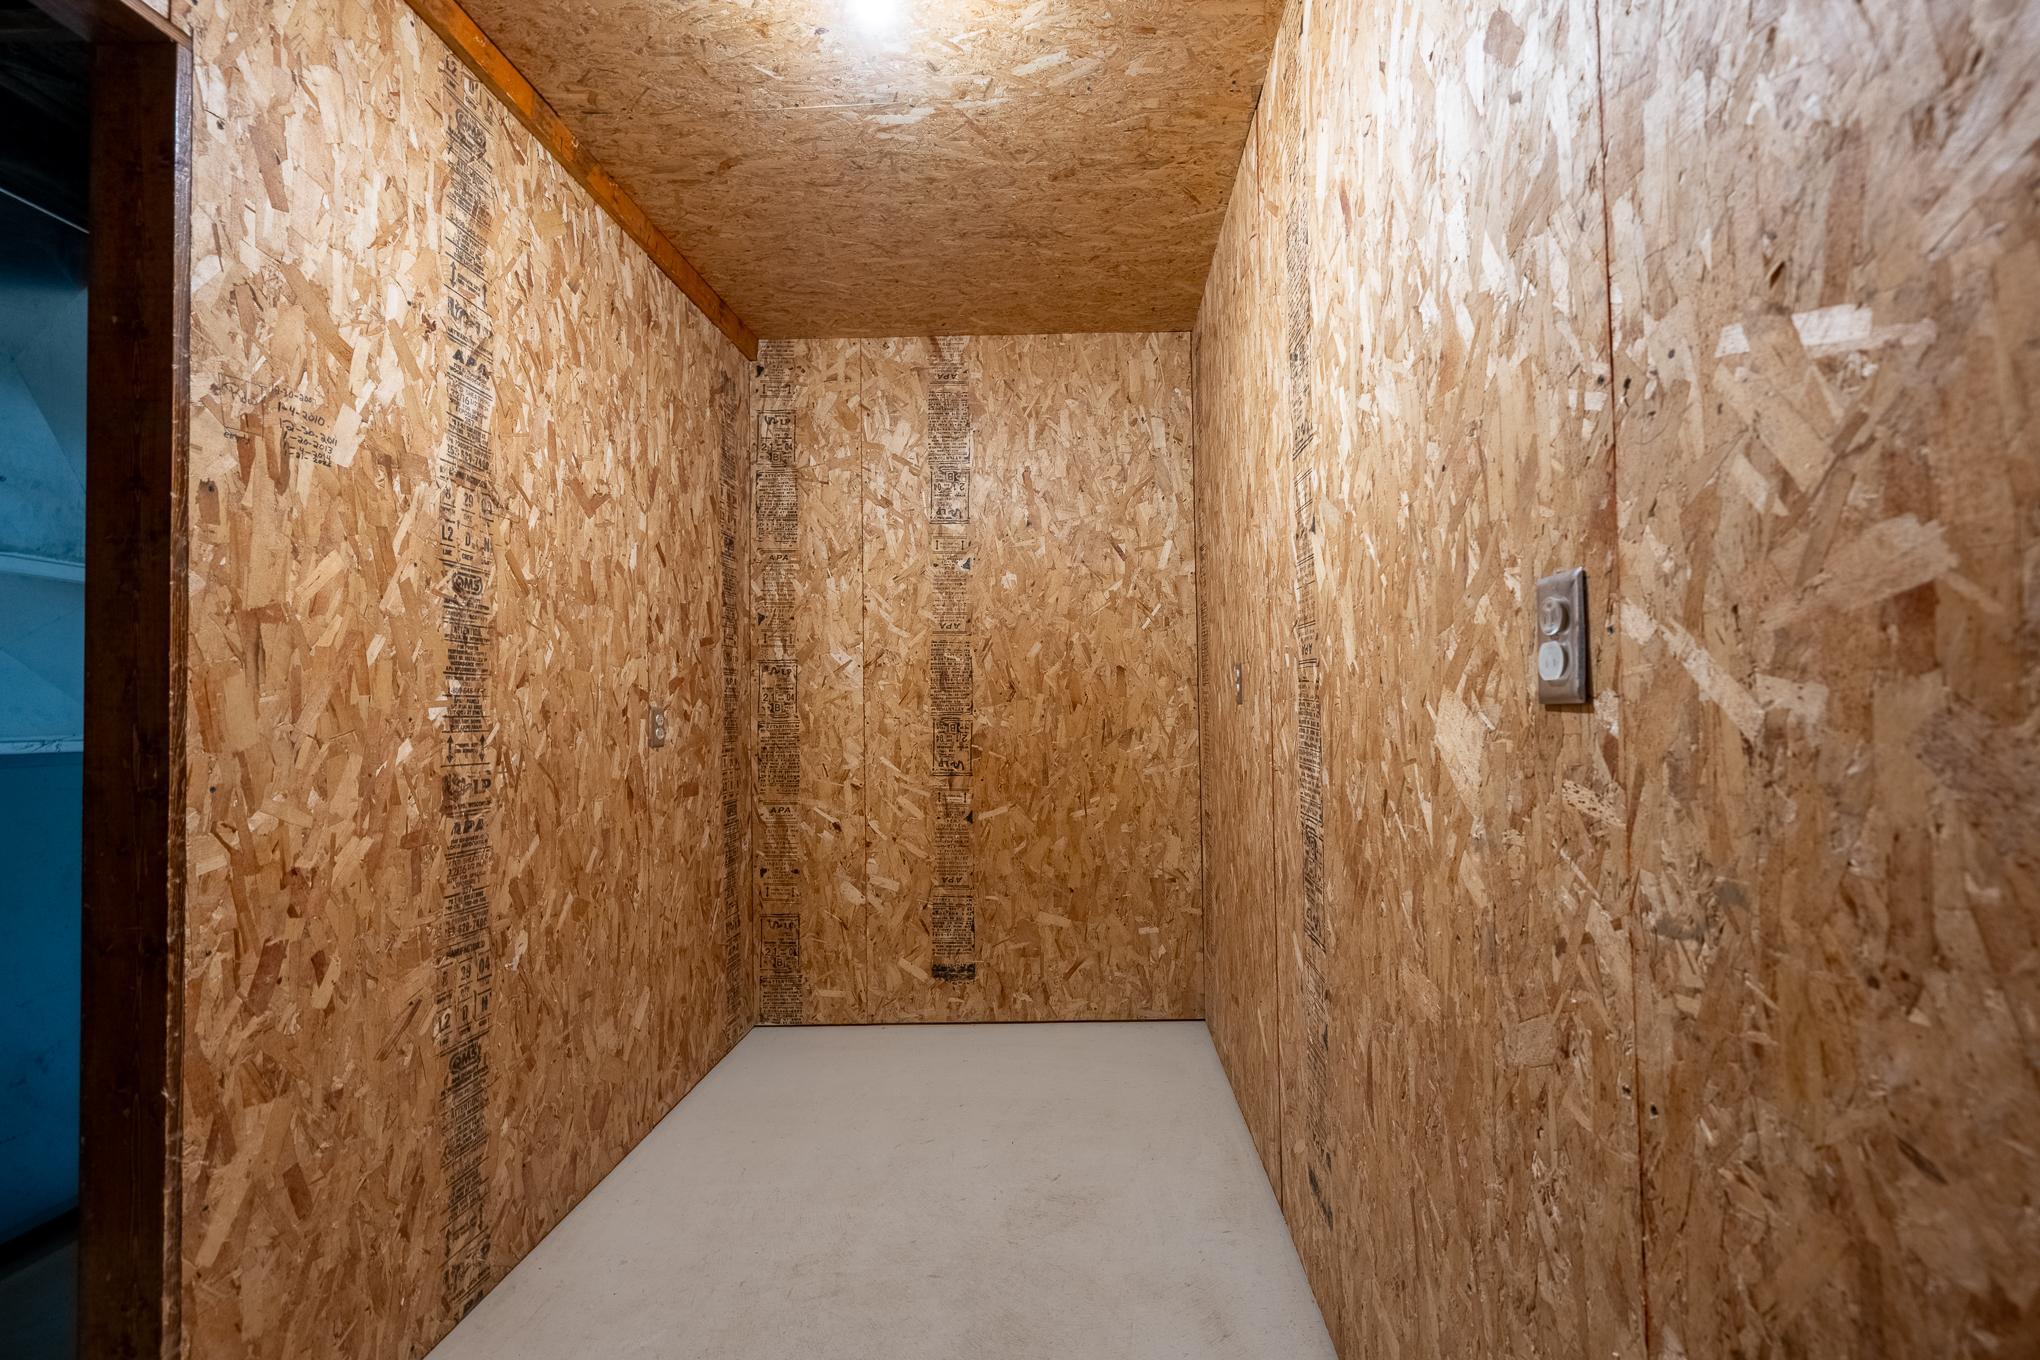
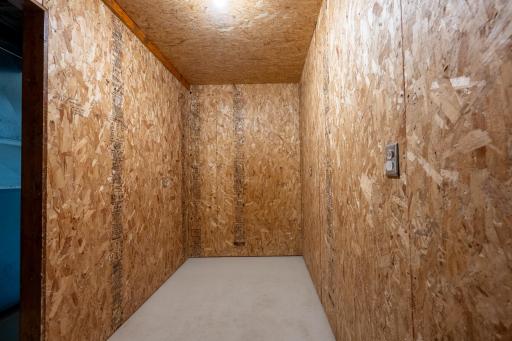
| Storage Room | 5x12 | Basement |
| Storage Room | 6x5 | Basement |
 58th Ave Updates - Sheet1.pdf
Listing Office: Property Executives Realty
Last Updated: August - 20 - 2026
The data relating to real estate for sale on this web site comes in part from the Broker Reciprocity SM Program of the Regional Multiple Listing Service of Minnesota, Inc. The information provided is deemed reliable but not guaranteed. Properties subject to prior sale, change or withdrawal. ©2026 Regional Multiple Listing Service of Minnesota, Inc All rights reserved.