$895,000
Minneapolis, MN 55442
MLS# 7094336
4 beds | 4 baths | 4143 sqft
1 / 67
Open House (07/19/2026 - 12:00 pm - 2:00 pm)
Property Description
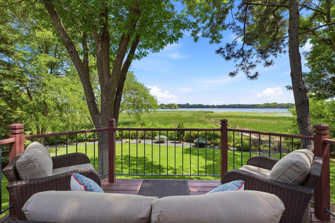
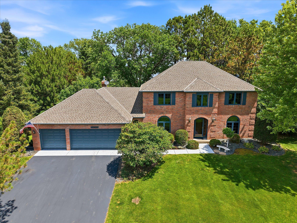
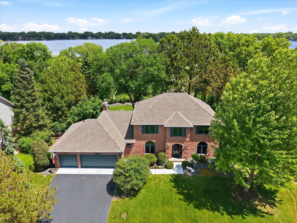
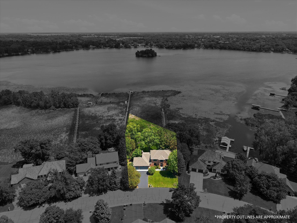
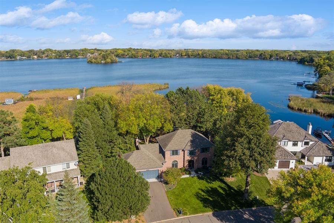
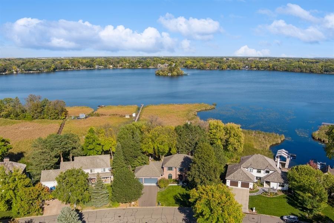
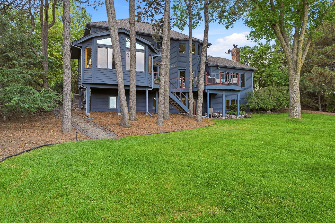
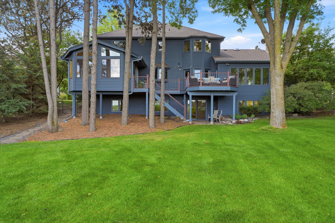
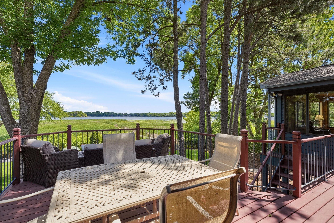
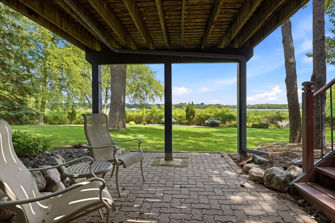
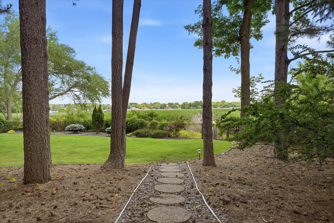
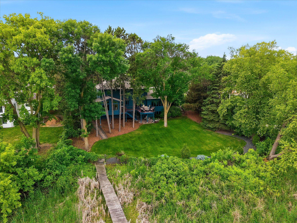
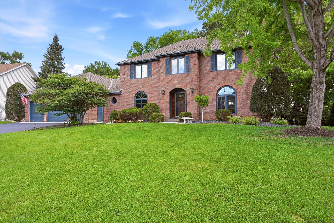
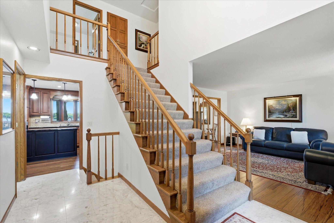
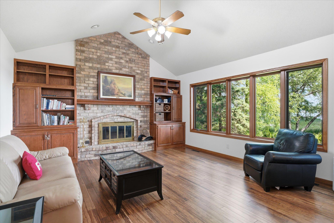
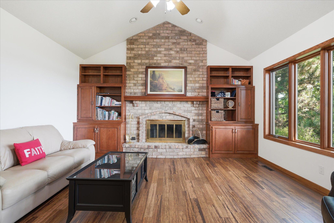
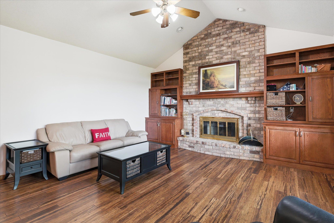
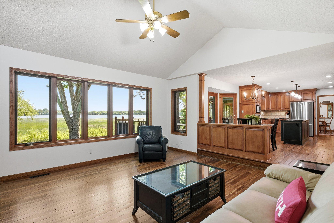
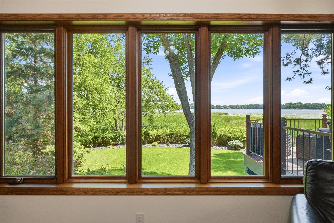
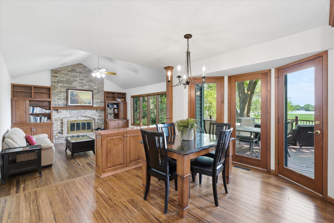
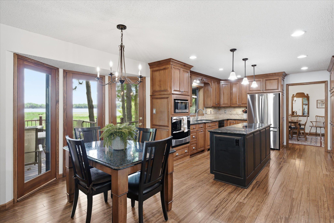
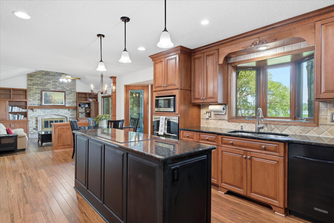
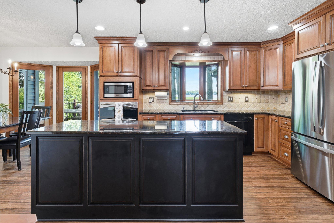
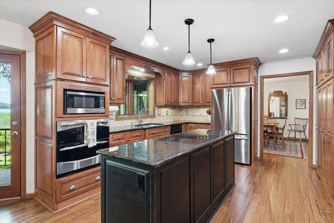
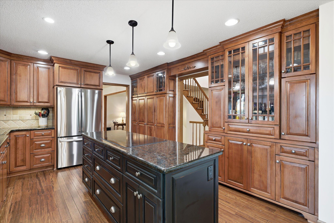
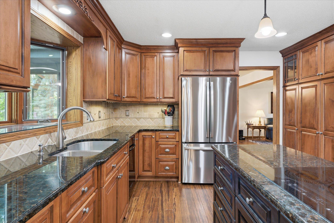
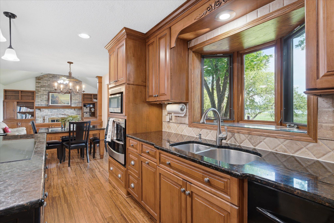
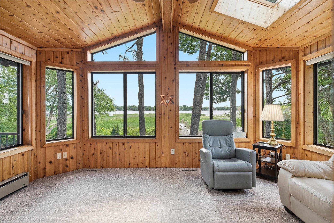
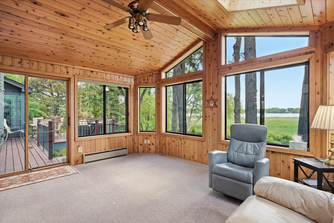
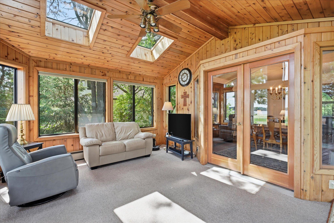
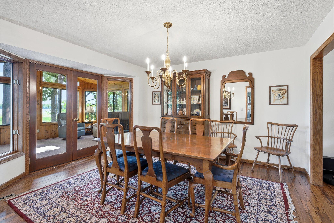
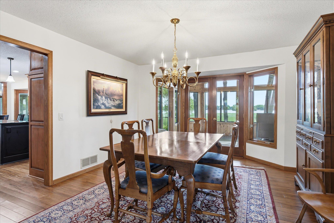
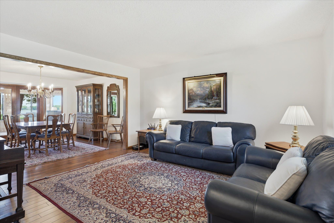
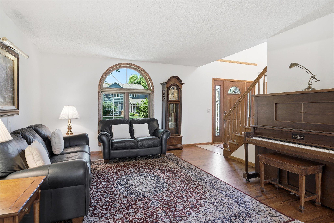
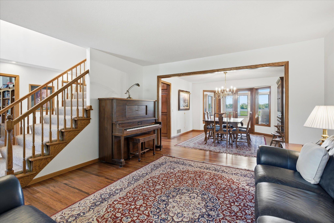
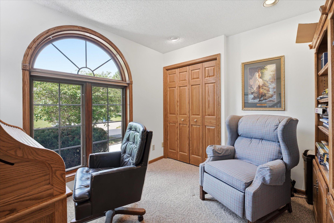
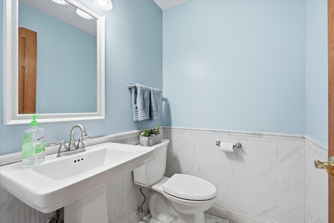
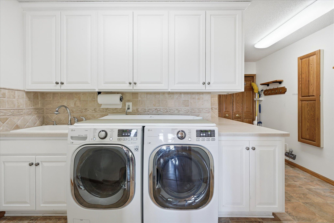
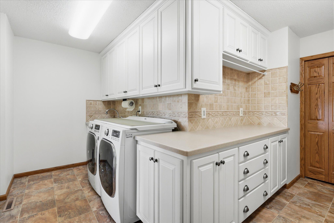
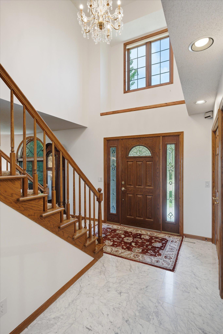
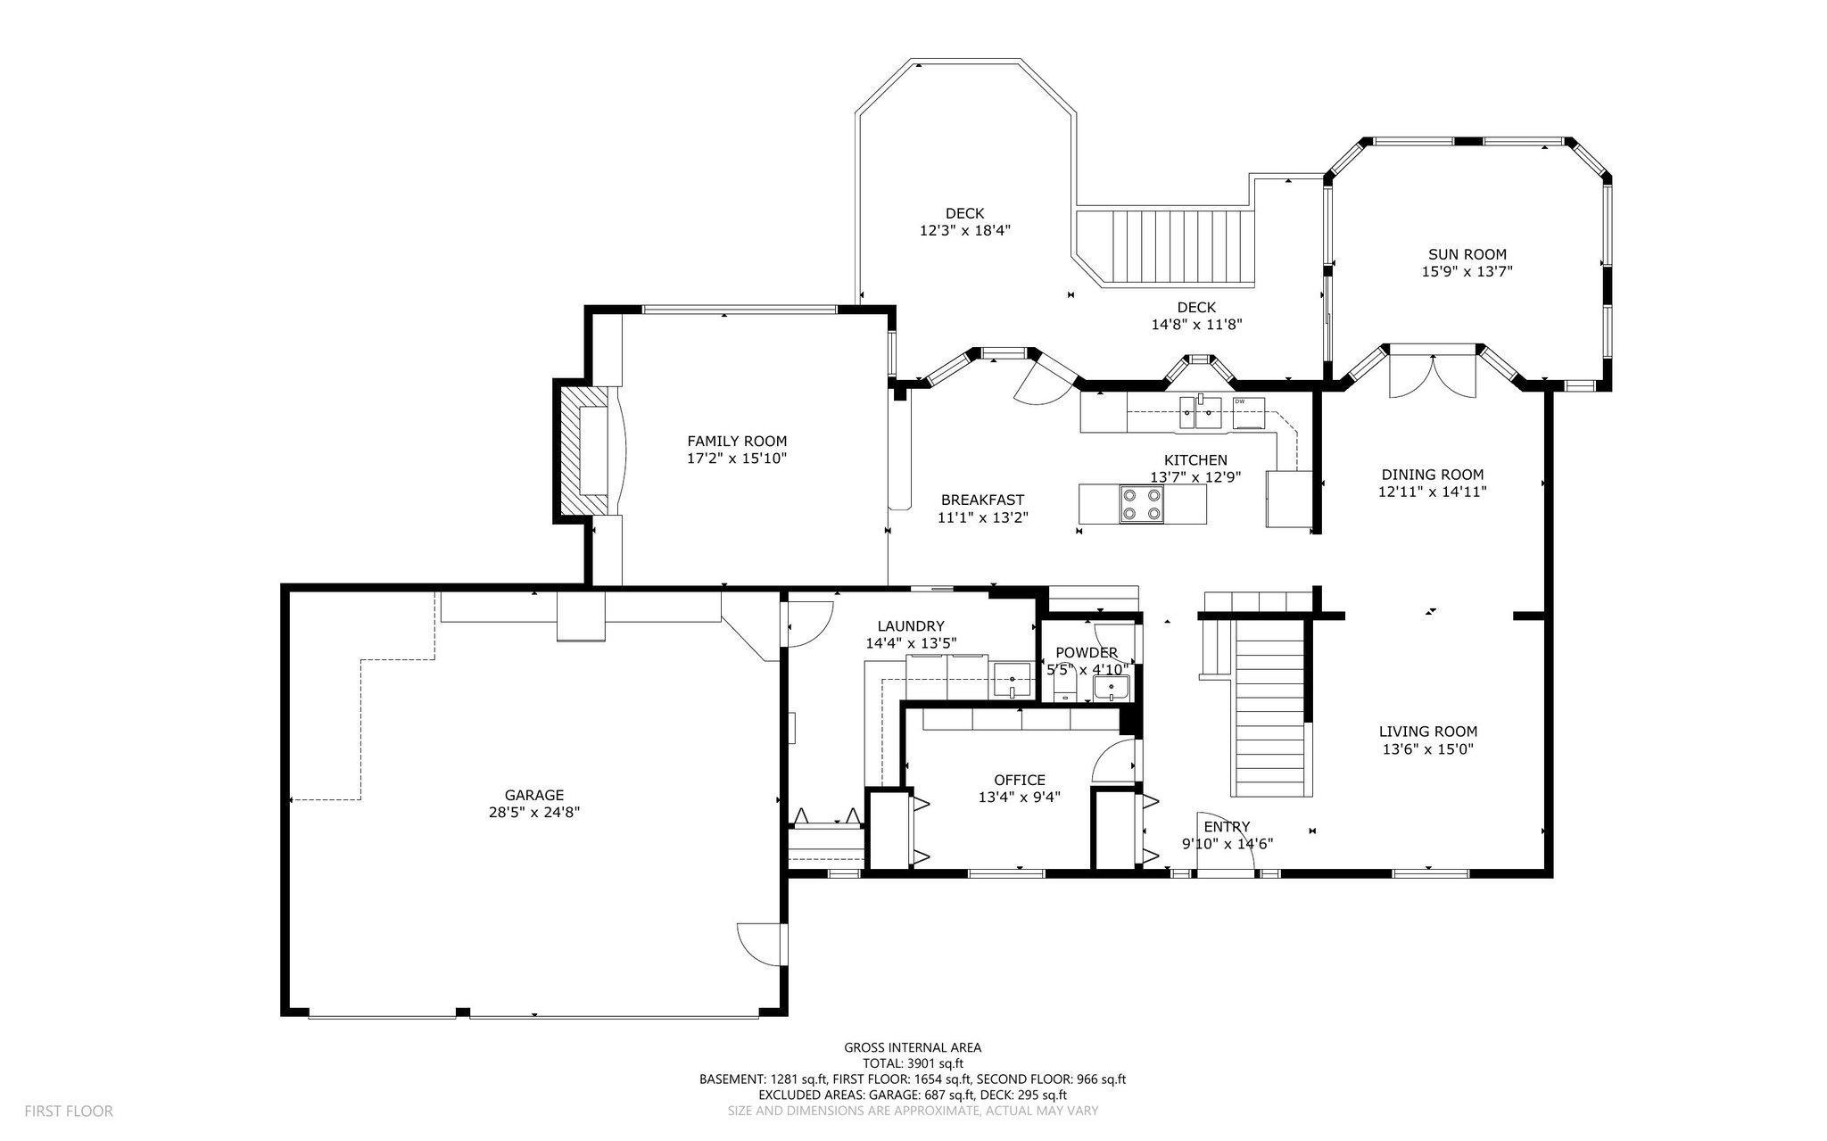
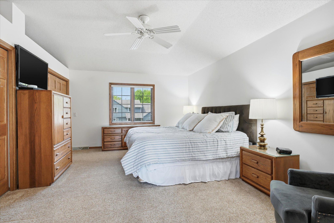
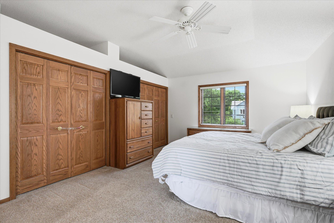
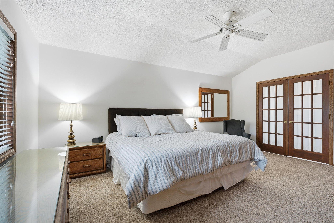
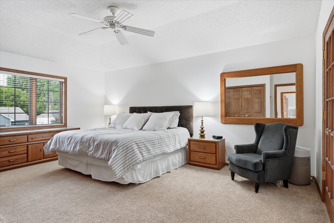
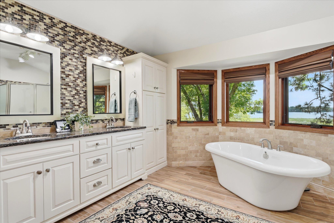
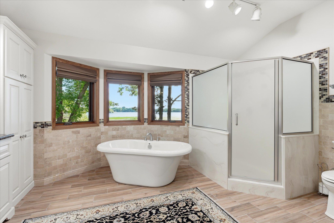
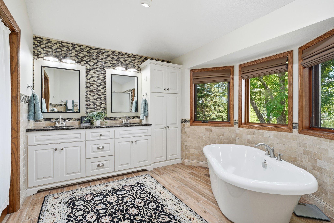
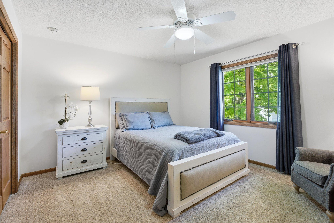
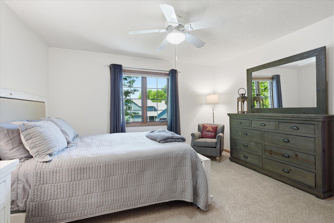
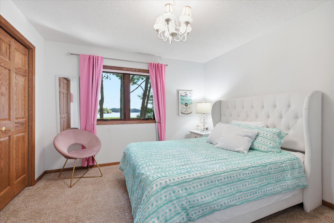
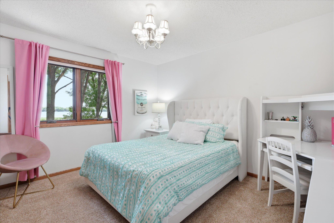
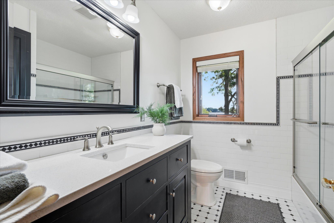
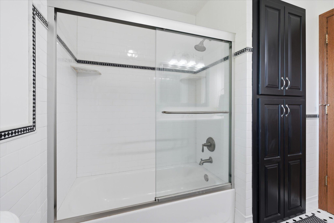
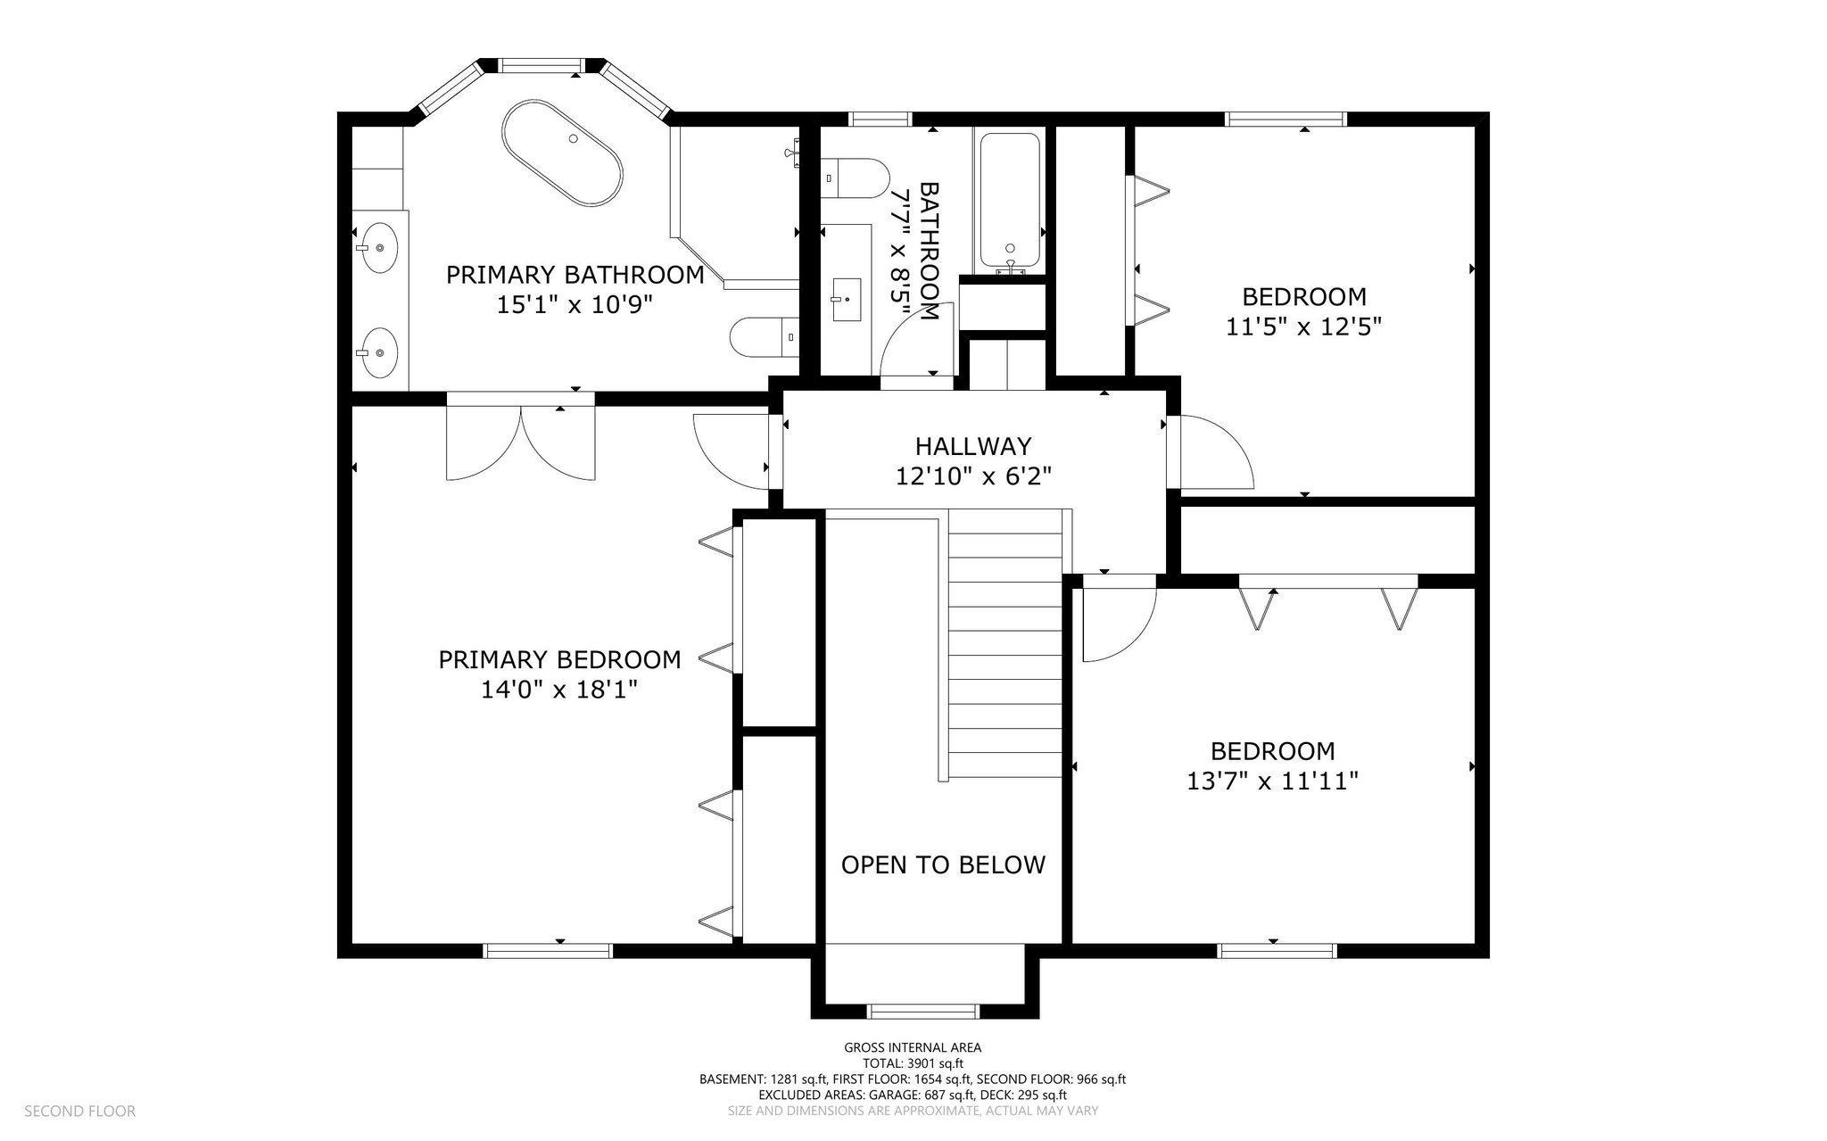
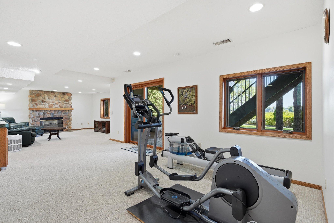
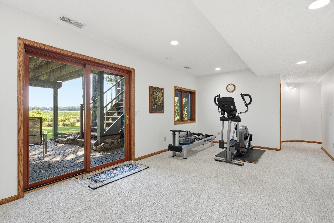
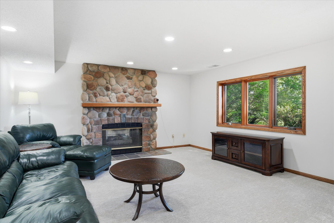
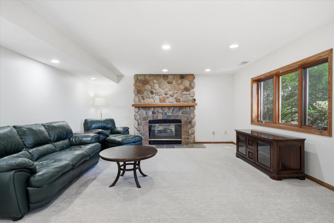
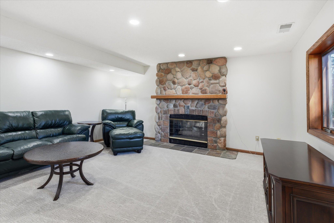
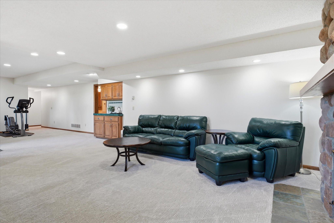
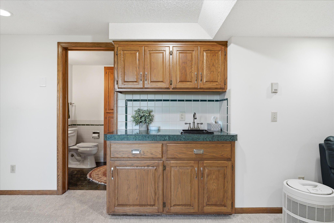
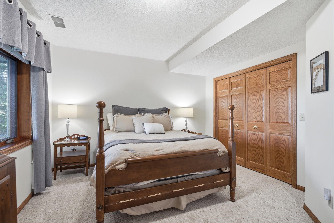
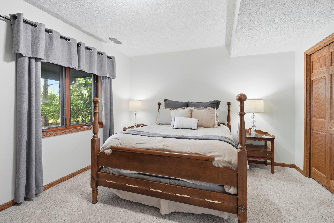
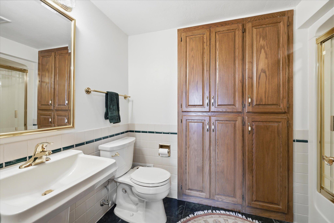
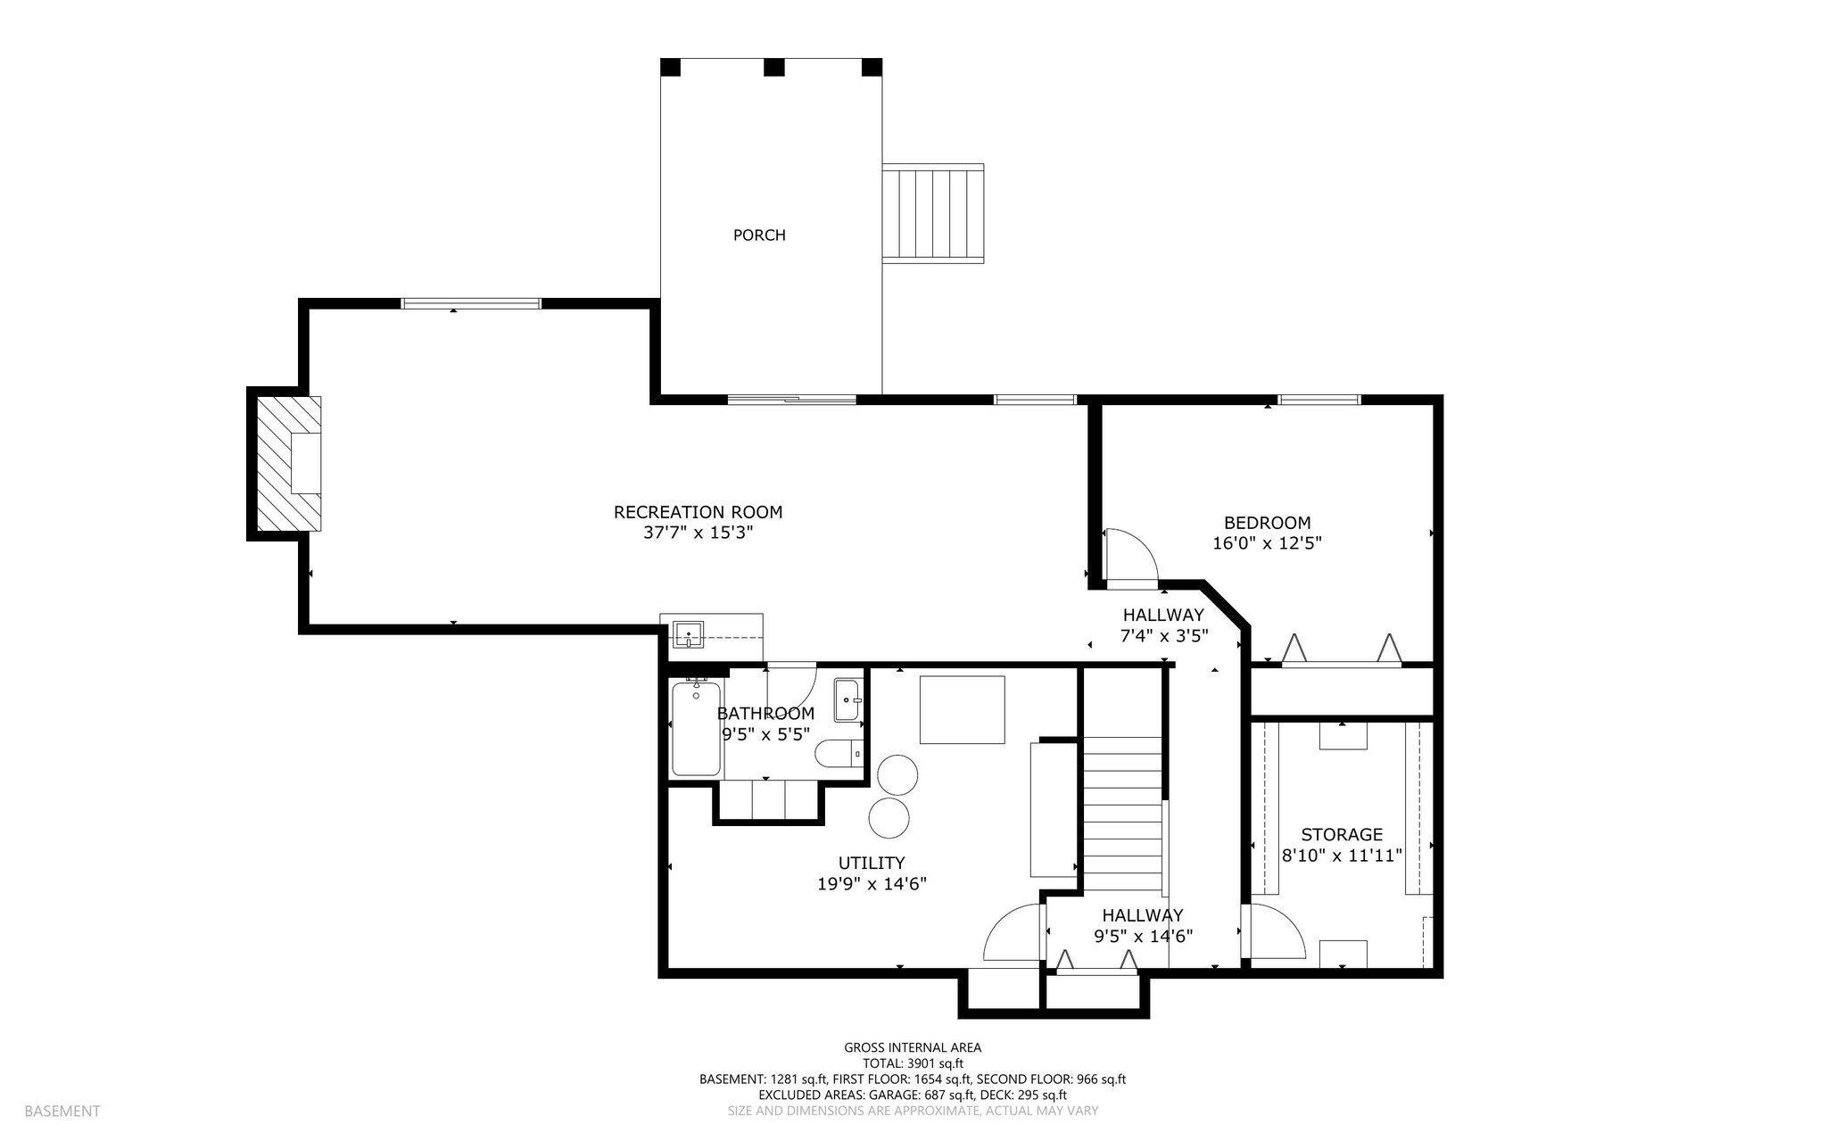
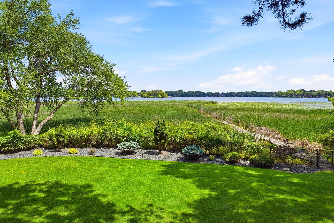
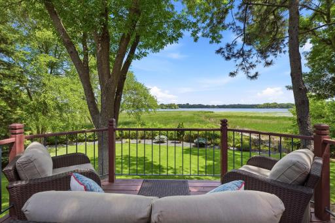
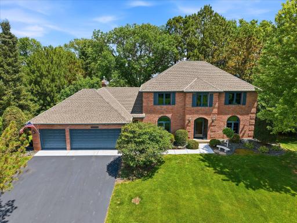
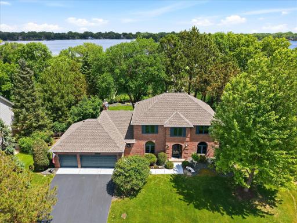
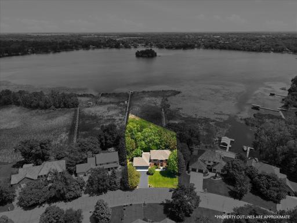
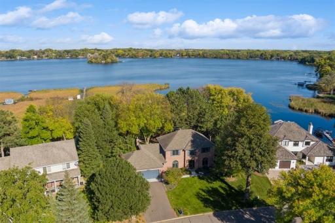
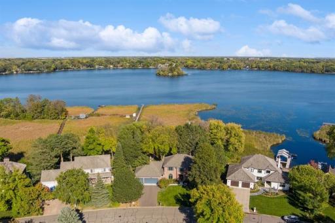
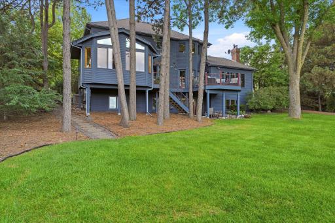
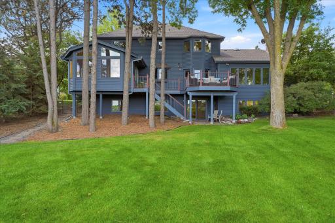
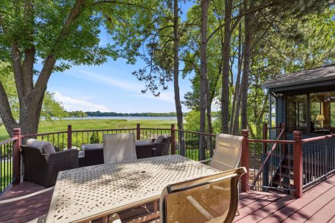
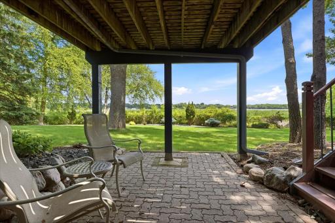
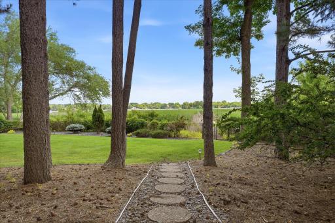
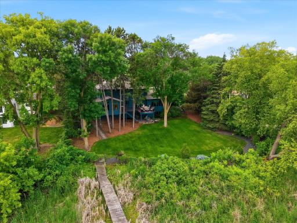
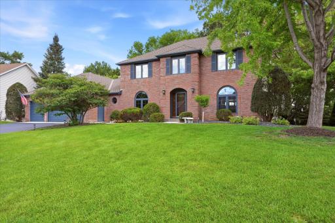
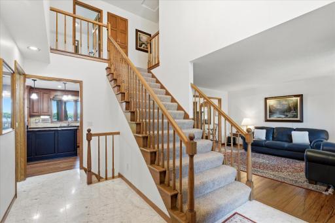
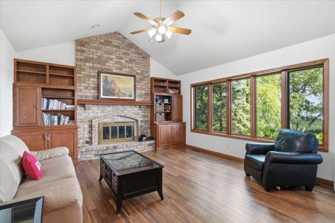
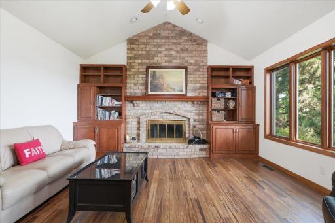
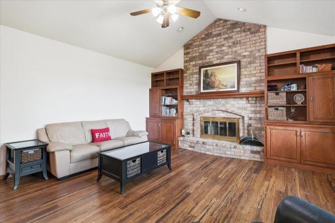
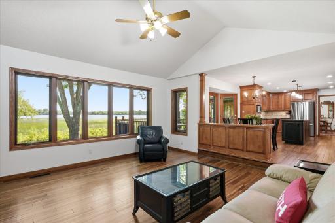
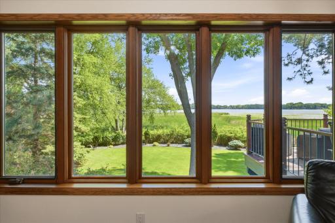
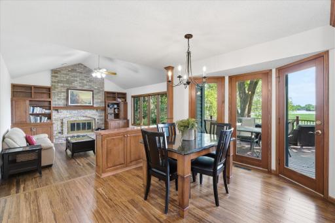
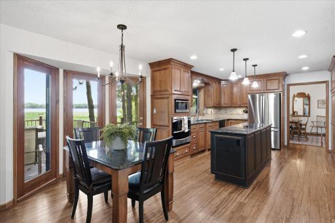
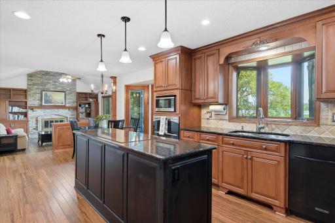
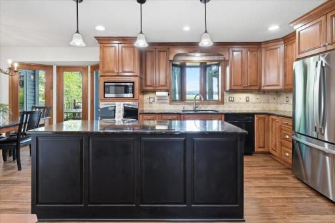
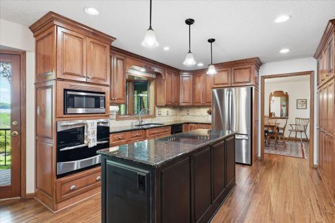
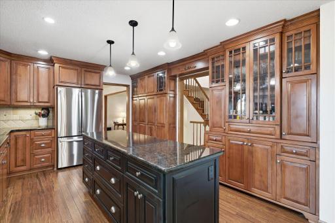
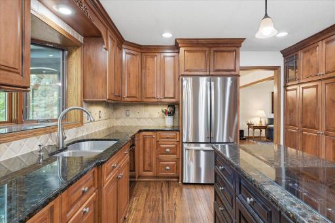
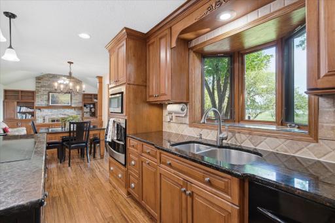
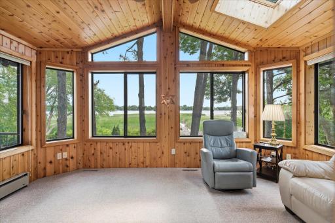
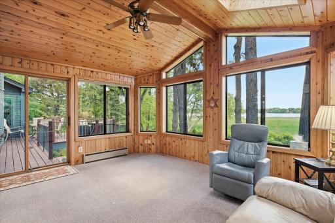
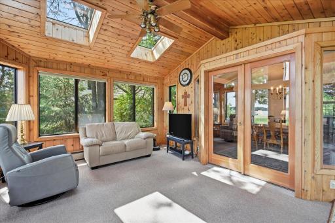
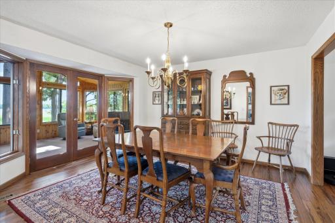
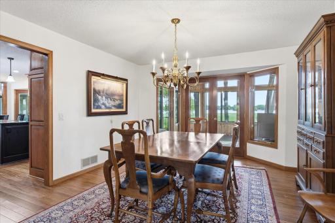
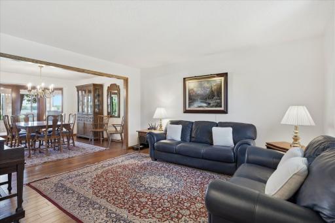
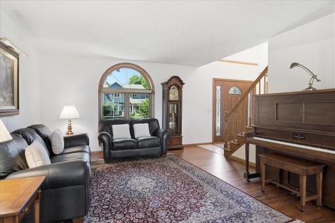
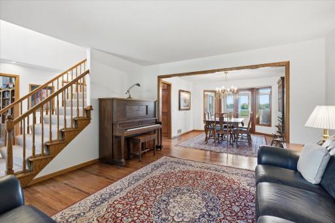
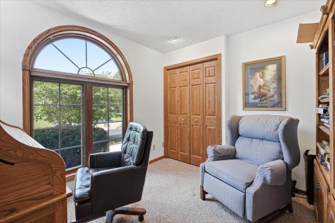
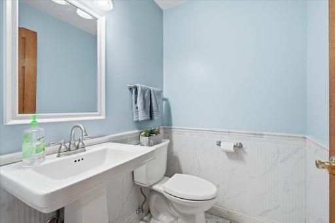
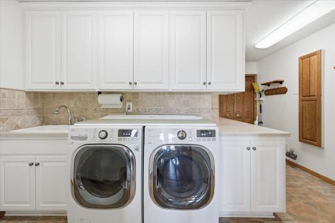
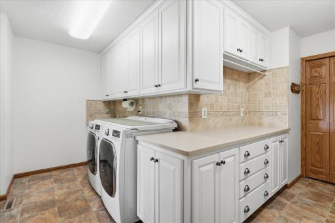
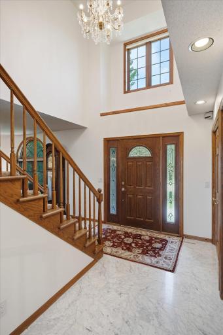
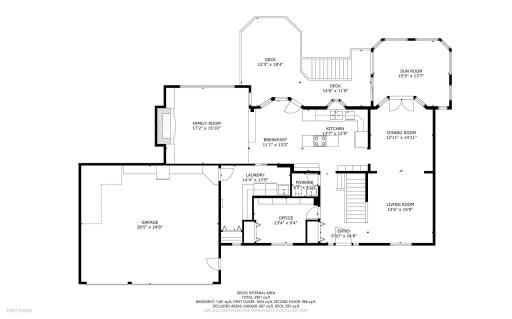
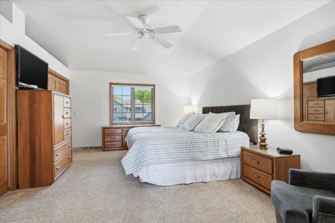
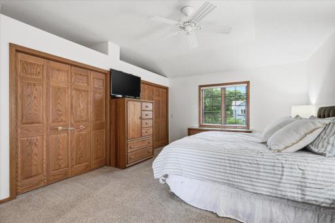
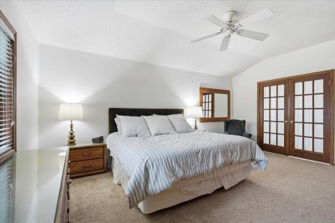
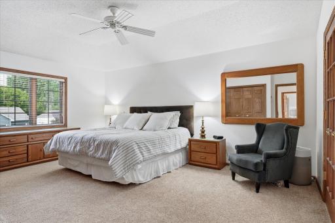
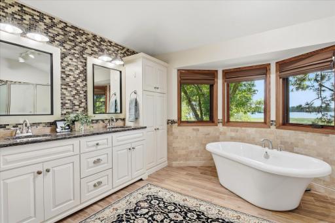
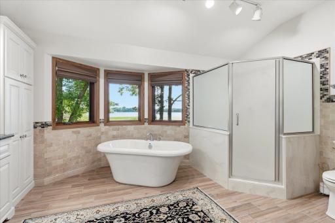
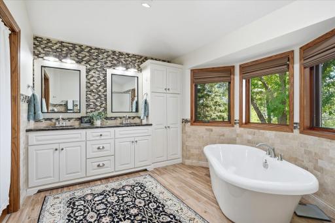
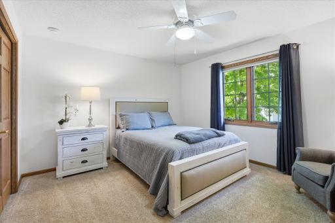
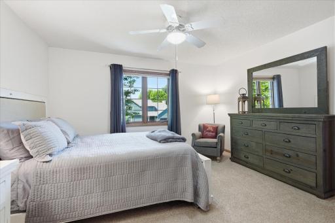
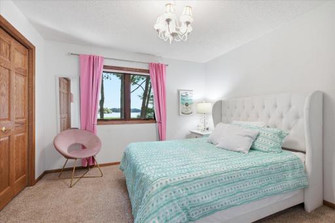
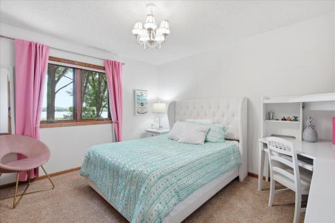
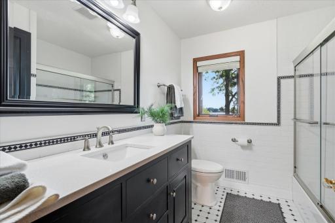
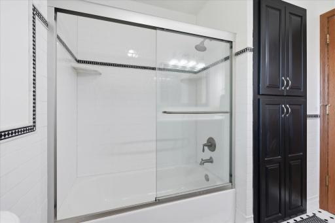
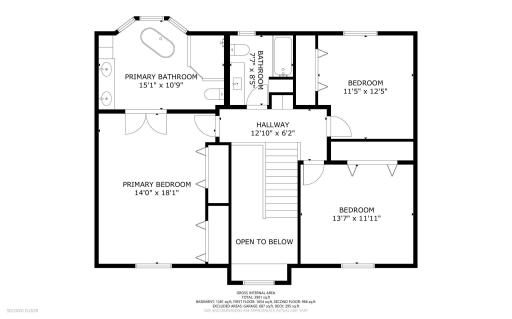
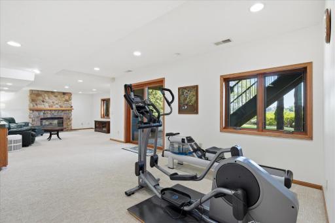
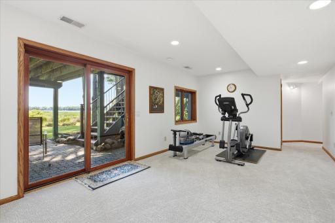
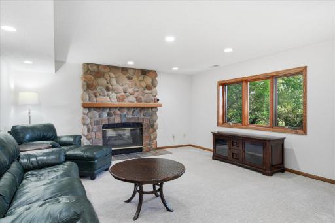
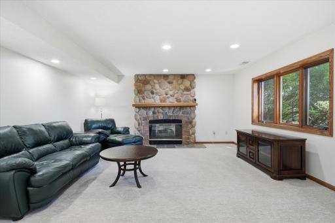
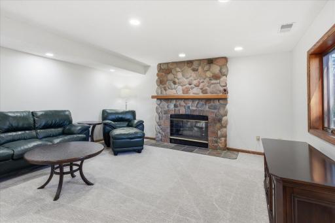
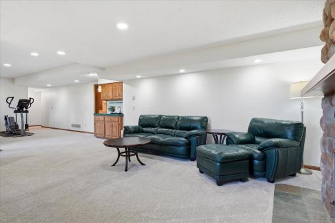
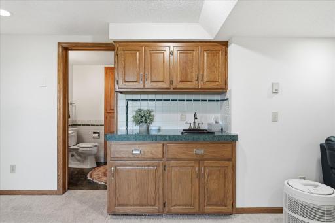
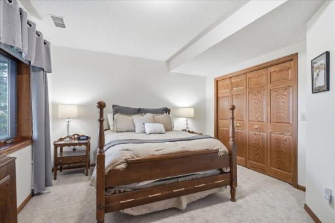
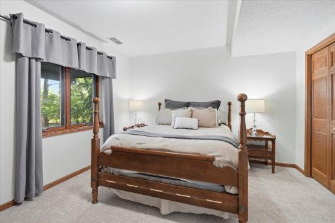
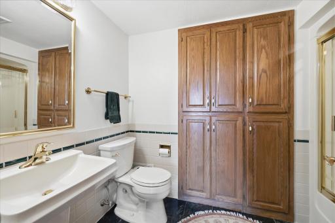
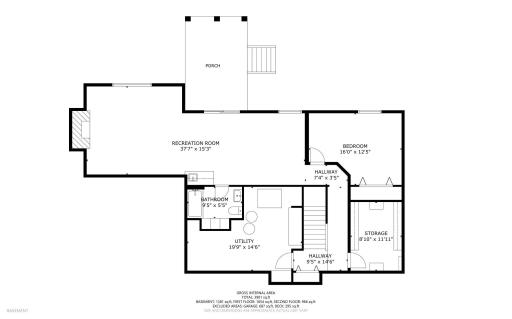
Welcome to your private Bass Lake lakeshore with spectacular lake views. Custom-built original owner 2 Stry shows pride of ownership in both quality design and craftsmanship thru-out. Enjoy gorgeous panoramic lakeviews from almost all rooms including the Four Season Porch, huge deck and the walkout lower patio. Beautiful curb appeal full brick front exterior with tasteful landscaping. Spacious level fenced backyard with wooded lakeshore is ideal for kids and pets to roam and play. Enjoy year around lake views along with boating, fishing, swimming and skating. Updates include: Remodeled Kitchen w/beautiful custom cabinets, granite ctr tops including ctr island/ table and double ovens, induction cooktop, upper level Primary Bathroom Ensuite w/jetted soaker tub/walk-in shower and updated upper Full Bathroom. Other Main level features: open two-story entry w/marble tile floors, quality hardwood floors most rooms, vaulted Family Room w/fireplace, Office, Formal Dining Room, oversized Laundry/Mudroom and Updated Powder Room/Bath. Upper-level features: spacious Primary Suite w/two closets, ceiling fan/light and Remodeled spa-like Ensuite Bathroom w/quartz ctr top dual sink vanity, free standing jetted whirlpool tub, custom glass door tile shower. Remodeled Full bathroom w/tile floors, quartz ctr top vanity and tile tub surround w/glass door. Two additional bedrooms and open staircase to two story entry. Lower level features: All new carpet throughout, walkout Amusement Room w/cozy gas fireplace + wet bar w/granite ctr top, Exercise Room area, 4th Bedroom, Full Bathroom, Cedar Closet Room and mechanical/storage room. High-efficiency furnace, whole-home water filtration system and dual water heaters. Quality architectural shingle roof in 2024. Updated quality Kolbe windows throughout. Hard to find level lakeshore with custom built updated 2 story ready for year around view and fun on the lake. Current dock needs replacing in future.
Details
Maps
Documents
Contract Information
Owner is an Agent?: No
Auction?: No
Status: Active
Contingency: None
Current Price: $895,000
Original List Price: 925000
ListPrice: 895000
List Date: 2026-06-16
Office/Member Info
Association: MAAR
General Property Information
Common Wall: No
Lot Measurement: Acres
Manufactured Home?: No
Multiple PIDs?: No
New Development: No
Number of Fireplaces: 2
Waterfront Frontage: 183
Waterfront YN: Yes
Year Built: 1986
Yearly/Seasonal: Yearly
Zoning: Shoreline, Residential-Single Family
Lot Dimensions: 90x156x140x183x168
Acres: 0.62
Bath Three Quarters: 0
Bath Half: 1
Lake/Waterfront Name: Bass
Bath Quarter: 0
Main Floor Total SqFt: 1518
Above Grd Total SqFt: 2793
Below Grd Total SqFt: 1350
Total SqFt: 4143
Total Finished Sqft: 4013.00
FireplaceYN: Yes
Foundation Size: 1350
Style: (SF) Single Family
Garage Stalls: 3
Association Fee: 0
Assessment Pending: No
Bedrooms: 4
Baths Total: 4
Bath Full: 3
Location, Tax and Other Information
AssocFeeYN: No
Legal Description: LOT 002 BLOCK 001 WIND RIDGE AT BASS LAKE 5TH ADDN
Listing City: Plymouth
Map Page: 91
Municipality: Plymouth
School District: Osseo
School District Phone: 763-391-7000
DNR Lake ID#: 27009800
DNR Lake Classification: General Development
Zip Plus 4: 4067
Property ID Number: 0211822330017
Tax Year: 2026
Tax Amount: 10404
In Foreclosure?: No
Potential Short Sale?: No
Lender Owned?: No
Directions & Remarks
Public Remarks: Welcome to your private Bass Lake lakeshore with spectacular lake views. Custom-built original owner 2 Stry shows pride of ownership in both quality design and craftsmanship thru-out. Enjoy gorgeous panoramic lakeviews from almost all rooms including the Four Season Porch, huge deck and the walkout lower patio. Beautiful curb appeal full brick front exterior with tasteful landscaping. Spacious level fenced backyard with wooded lakeshore is ideal for kids and pets to roam and play. Enjoy year around lake views along with boating, fishing, swimming and skating. Updates include: Remodeled Kitchen w/beautiful custom cabinets, granite ctr tops including ctr island/ table and double ovens, induction cooktop, upper level Primary Bathroom Ensuite w/jetted soaker tub/walk-in shower and updated upper Full Bathroom. Other Main level features: open two-story entry w/marble tile floors, quality hardwood floors most rooms, vaulted Family Room w/fireplace, Office, Formal Dining Room, oversized Laundry/Mudroom and Updated Powder Room/Bath. Upper-level features: spacious Primary Suite w/two closets, ceiling fan/light and Remodeled spa-like Ensuite Bathroom w/quartz ctr top dual sink vanity, free standing jetted whirlpool tub, custom glass door tile shower. Remodeled Full bathroom w/tile floors, quartz ctr top vanity and tile tub surround w/glass door. Two additional bedrooms and open staircase to two story entry. Lower level features: All new carpet throughout, walkout Amusement Room w/cozy gas fireplace + wet bar w/granite ctr top, Exercise Room area, 4th Bedroom, Full Bathroom, Cedar Closet Room and mechanical/storage room. High-efficiency furnace, whole-home water filtration system and dual water heaters. Quality architectural shingle roof in 2024. Updated quality Kolbe windows throughout. Hard to find level lakeshore with custom built updated 2 story ready for year around view and fun on the lake. Current dock needs replacing in future.
Directions: 494 to Bass Lake Rd East to Northwest Blvd South Pineview Lane Sout to 54th Ave Est to home on left on lake.
Accessible
None: 1
Air Conditioning
Central Air: 1
Amenities Unit
Cable: 1
Ceiling Fan(s): 1
Deck: 1
French Doors: 1
Hardwood Floors: 1
In-Ground Sprinkler: 1
Kitchen Center Island: 1
Kitchen Window: 1
Natural Woodwork: 1
Paneled Doors: 1
Patio: 1
Satellite Dish: 1
Security Lights: 1
Security System: 1
Skylight: 1
Sun Room: 1
Tile Floors: 1
Vaulted Ceiling(s): 1
Washer/Dryer Hookup: 1
Wet Bar: 1
Appliances
Cooktop: 1
Dishwasher: 1
Disposal: 1
Double Oven: 1
Dryer: 1
Electronic Air Filter: 1
Microwave: 1
Refrigerator: 1
Washer: 1
Water Filtration System: 1
Assessments
Assessment Balance: 0
Tax With Assessments: 10404
Basement
Concrete Block: 1
Drain Tiled: 1
Full: 1
Sump Pump: 1
Bath Description
Double Sink: 1
Main Floor 1/2 Bath: 1
Upper Level Full Bath: 1
Full Primary: 1
Private Primary: 1
Full Basement: 1
Bathroom Ensuite: 1
Jetted Tub: 1
Separate Tub & Shower: 1
Walk-In Shower Stall: 1
Building Information
Finished SqFt Above Ground: 2793
Finished SqFt Below Ground: 1220
Construction Materials
Block: 1
Construction Status
Previously Owned: 1
Dining Room Description
Informal Dining Room: 1
Separate/Formal Dining Room: 1
Electric
200+ Amp Service: 1
Circuit Breakers: 1
Elevation Highpoint to Waterfront Slope
Level: 1
Exterior
Brick/Stone: 1
Wood: 1
Family Room Characteristics
2 Story/High/Vaulted Ceilings: 1
Family Room: 1
Main Level: 1
Fencing
Chain Link: 1
Full: 1
Fireplace Characteristics
Amusement Room: 1
Brick: 1
Family Room: 1
Gas Burning: 1
Wood Burning: 1
Foundation
Concrete Block: 1
Fuel
Natural Gas: 1
Heating
Forced Air: 1
Insurance Fee
Insurance Fee: 0
Internet Options
Cable: 1
Lake Details
Lake Acres: 182
Lake Depth: 31
Laundry
Gas Dryer Hookup: 1
Laundry Room: 1
Main Level: 1
Sink: 1
Washer Hookup: 1
Lease Details
Land Leased: Not Applicable
Lock Box Type
Supra: 1
Lot Description
Public Transit (w/in 6 blks): 1
Tree Coverage - Medium: 1
Miscellaneous Information
Homestead: Yes
Ownership
Fractional Ownership: No
Parking Characteristics
Garage Dimensions: 27x23
Garage Square Feet: 621
Garage Door Opener: 1
Insulated Garage: 1
Patio, Porch and Deck Features
Deck: 1
Patio: 1
Public Survey Info
Range#: 22
Section#: 02
Township#: 118
Road Frontage
City Street: 1
Curbs: 1
Paved Streets: 1
Road Responsibility
Public Maintained Road: 1
Roof
Age 8 Years or Less: 1
Architectural Shingle: 1
Asphalt Shingles: 1
Sellers Terms
Cash: 1
Conventional: 1
Sewer
City Sewer/Connected: 1
Special Search
3 BR on One Level: 1
Main Floor Laundry: 1
Primary Bdr Suite: 1
Stories
Two: 1
Water
City Water/Connected: 1
Waterfront Type
Lake Front: 1
Waterfront View
North: 1
East: 1
Location Tax and Other Information
House Number: 12428
Street Name: 54th
Street Suffix: Avenue
Street Direction Suffix: N
Postal City: Minneapolis
County: Hennepin
State: MN
Zip Code: 55442
Complex/Dev/Subdivision: Wind Ridge At Bass Lake 5th Add
Property Features
Accessible: None
Air Conditioning: Central Air
Amenities Unit: Cable; Ceiling Fan(s); Deck; French Doors; Hardwood Floors; In-Ground Sprinkler; Kitchen Center Island; Kitchen Window; Natural Woodwork; Paneled Doors; Patio; Satellite Dish; Security Lights; Security System; Skylight; Sun Room; Tile Floors; Vaulted Ceiling(s); Washer/Dryer Hookup; Wet Bar
Appliances: Cooktop; Dishwasher; Disposal; Double Oven; Dryer; Electronic Air Filter; Microwave; Refrigerator; Washer; Water Filtration System
Basement: Concrete Block; Drain Tiled; Full; Sump Pump
Bath Description: Double Sink; Main Floor 1/2 Bath; Upper Level Full Bath; Full Primary; Private Primary; Full Basement; Bathroom Ensuite; Jetted Tub; Separate Tub & Shower; Walk-In Shower Stall
Construction Materials: Block
Construction Status: Previously Owned
Dining Room Description: Informal Dining Room; Separate/Formal Dining Room
Electric: 200+ Amp Service; Circuit Breakers
Elevation Highpoint to Waterfront Slope: Level
Exterior: Brick/Stone; Wood
Family Room Characteristics: 2 Story/High/Vaulted Ceilings; Family Room; Main Level
Fencing: Chain Link; Full
Fireplace Characteristics: Amusement Room; Brick; Family Room; Gas Burning; Wood Burning
Foundation: Concrete Block
Fuel: Natural Gas
Heating: Forced Air
Internet Options: Cable
Laundry: Gas Dryer Hookup; Laundry Room; Main Level; Sink; Washer Hookup
Lock Box Type: Supra
Lot Description: Public Transit (w/in 6 blks); Tree Coverage - Medium
Parking Characteristics: Garage Door Opener; Insulated Garage
Road Frontage: City Street; Curbs; Paved Streets
Road Responsibility: Public Maintained Road
Roof: Age 8 Years or Less; Architectural Shingle; Asphalt Shingles
Sellers Terms: Cash; Conventional
Sewer: City Sewer/Connected
Special Search: 3 BR on One Level; Main Floor Laundry; Primary Bdr Suite
Stories: Two
Water: City Water/Connected
Waterfront Type: Lake Front
Waterfront View: North; East
Room Information
| Room Name | Dimensions | Level |
| Amusement Room | 15x14 | Lower |
| Dining Room | 12x12 | Main |
| Exercise Room | 20x12 | Lower |
| Family Room | 17x15 | Main |
| First (1st) Bedroom | 17x13 | Upper |
| Four Season Porch | 14x12 | Main |
| Fourth (4th) Bedroom | 15x10 | Lower |
| Informal Dining Room | 13x10 | Main |
| Kitchen | 15x12 | Main |
| Living Room | 14x13 | Main |
| Office | 12x10 | Main |
| Second (2nd) Bedroom | 13x11 | Upper |
| Third (3rd) Bedroom | 12x11 | Upper |
| Deck | 14 x 12 | Main |
 Your Home Highlights 12428 54th Ave N Pl
Listing Office: Edina Realty, Inc.
Last Updated: July - 17 - 2026
The data relating to real estate for sale on this web site comes in part from the Broker Reciprocity SM Program of the Regional Multiple Listing Service of Minnesota, Inc. The information provided is deemed reliable but not guaranteed. Properties subject to prior sale, change or withdrawal. ©2024 Regional Multiple Listing Service of Minnesota, Inc All rights reserved.