$429,900
Saint Paul, MN 55105
MLS# 7132725
Status: Coming Soon
3 beds | 2 baths | 1982 sqft
1 / 36
Property Description
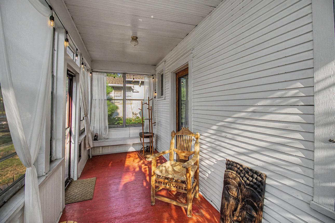
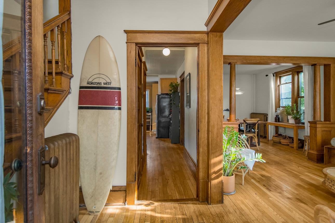
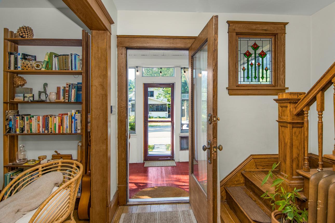
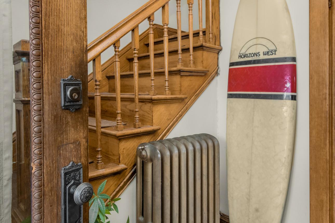
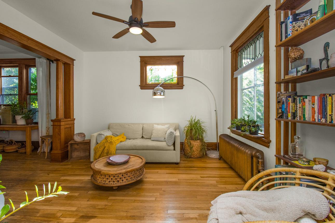
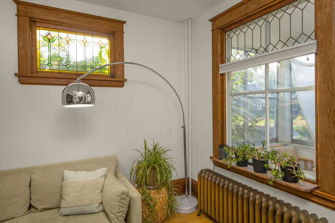
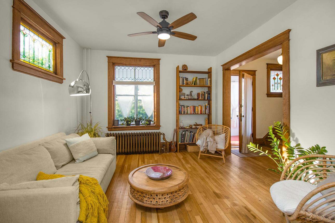
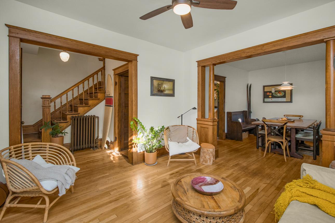
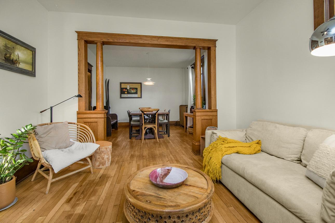
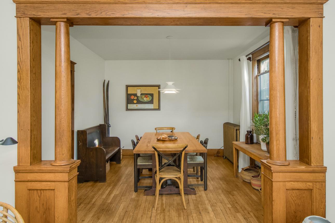
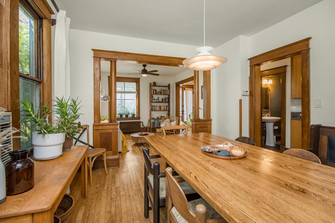
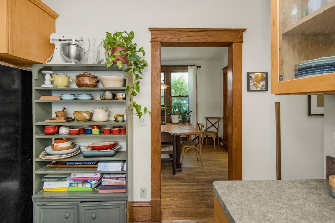
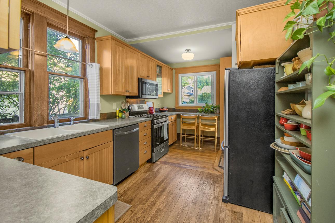
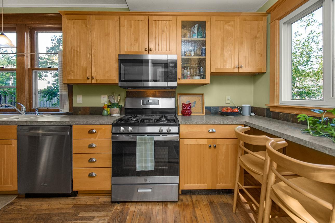
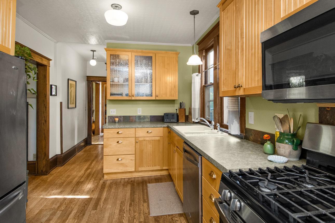
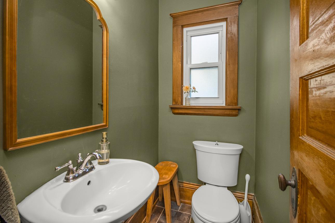
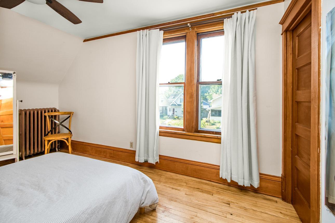
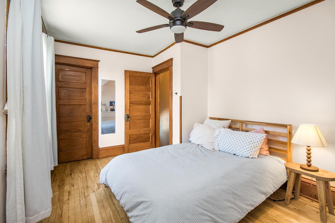
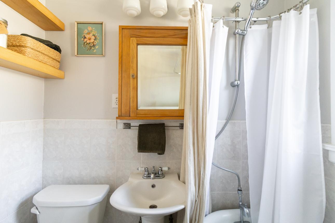
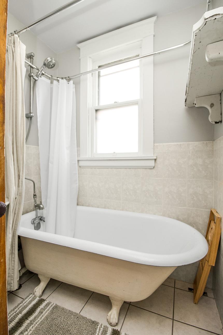
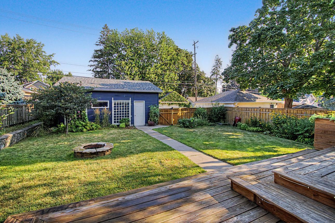
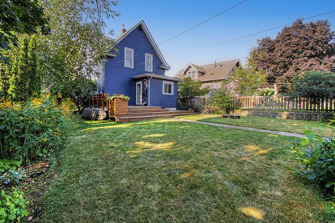
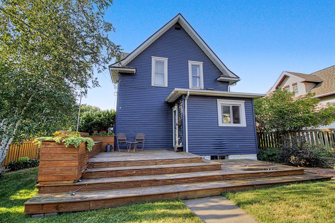
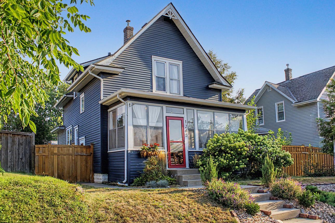
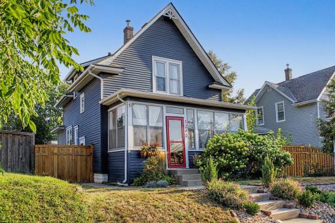
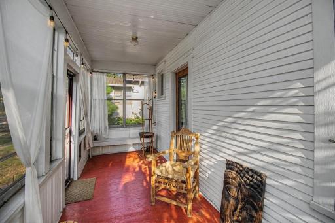
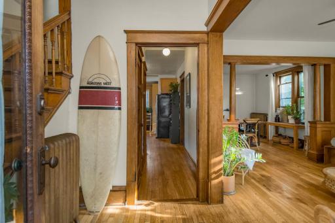
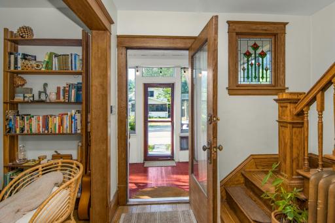
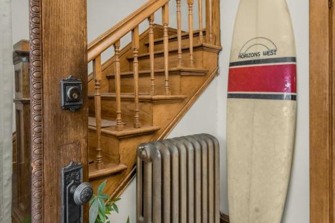
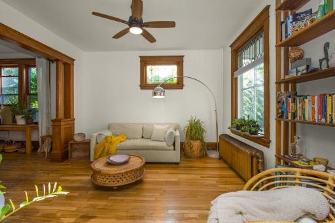
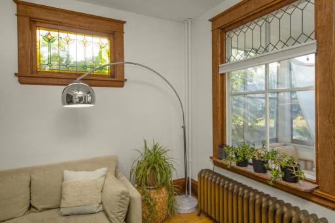
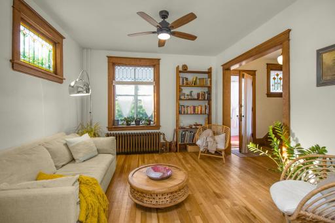
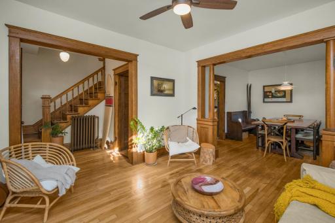
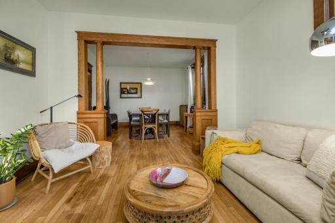
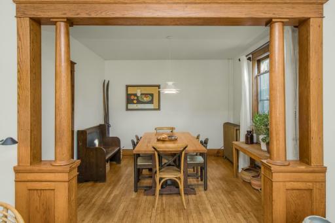
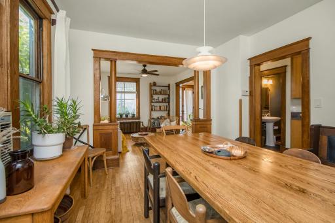
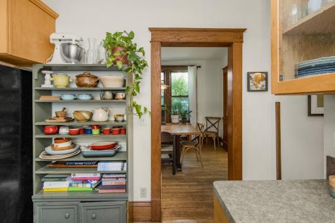
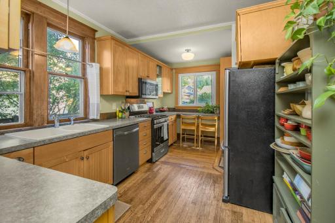
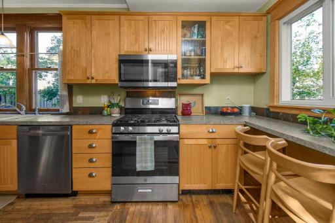
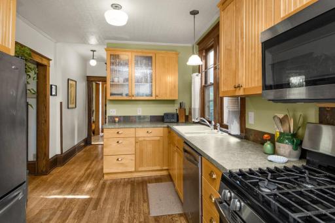
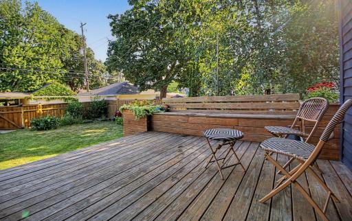
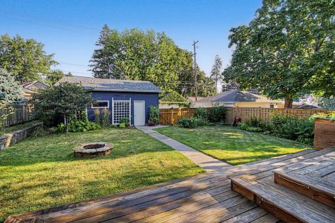
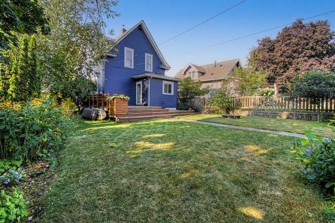
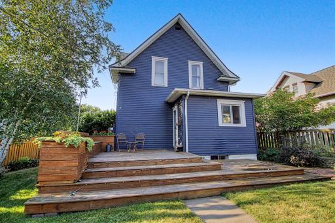
Welcome home to a Mac-Groveland charmer with personality to spare! This delightful historic house brings the best of vintage character together with the spaces and functionality you’re looking for today. Start your tour on the generously-sized, sunny three-season porch—the perfect perch for morning coffee, afternoon reading, or simply watching the neighborhood go by. Step inside through the lovely entry hall and you’ll find a main level that just keeps delivering. The inviting living room features beautiful stained-glass windows, while the separate dining room is packed with old-house goodness, including original wooden columns and gorgeous, unpainted century-old woodwork that deserves a moment of appreciation. Then there’s the kitchen: cheerful, amply-sized, and ready for real life, with loads of counter space, plenty of storage, and a cozy breakfast bar for casual meals and good conversation. And bonus points for the unique for-the-neighborhood, a main-floor powder room! Upstairs, three bedrooms share a cute full bath with a classic clawfoot tub—because every charming old house deserves one. Out back, the private, fully fenced yard is your own little retreat, complete with a deck for entertaining, a fire pit for lingering evenings, and plenty of room for your garden. It’s the kind of backyard that makes you want to stay awhile. Discover the ongoing beauty and emergence of peonies, rose vines, morning glories, poppies, aster and bergamot, huge hydrangea bushes, among others! There is also an oversized two car garage and two extra dedicated parking spaces. And just when you think you’ve seen it all, the lower-level chimes in with even more useful space: a dedicated laundry area, and a bonus room for a home office, family room or kids’ play space, and even more storage. Vintage charm, thoughtful updates to functionality, great spaces, and plenty of personality—this Mac-Groveland gem truly checks all the boxes. Come fall in love with the details!
Details
Maps
Contract Information
Owner is an Agent?: No
Auction?: No
Status: Coming Soon
Contingency: None
Current Price: $429,900
Original List Price: 429900
ListPrice: 429900
List Date: 2026-09-04
Office/Member Info
Association: SPAAR
General Property Information
Common Wall: No
Lot Measurement: Acres
Manufactured Home?: No
Multiple PIDs?: No
New Development: No
Number of Fireplaces: 0
Waterfront YN: No
Year Built: 1911
Yearly/Seasonal: Yearly
Zoning: Residential-Single Family
Lot Dimensions: 50X124
Acres: 0.14
Bath Three Quarters: 0
Bath Half: 1
Bath Quarter: 0
Main Floor Total SqFt: 793
Above Grd Total SqFt: 1335
Below Grd Total SqFt: 647
Total SqFt: 1982
Total Finished Sqft: 1593.00
FireplaceYN: No
Foundation Size: 647
Style: (SF) Single Family
Garage Stalls: 2
Association Fee: 0
Assessment Pending: No
Bedrooms: 3
Baths Total: 2
Bath Full: 1
Location, Tax and Other Information
AssocFeeYN: No
Legal Description: LEXINGTON PARK PLAT 8 LOT 20 BLK 4
Listing City: Saint Paul
Map Page: 121
Municipality: Saint Paul
School District: St. Paul
School District Phone: 651-767-8100
Zip Plus 4: 2955
Property ID Number: 102823130210
Tax Year: 2026
Tax Amount: 7638
In Foreclosure?: No
Potential Short Sale?: No
Lender Owned?: No
Directions & Remarks
Public Remarks: Welcome home to a Mac-Groveland charmer with personality to spare! This delightful historic house brings the best of vintage character together with the spaces and functionality you’re looking for today.
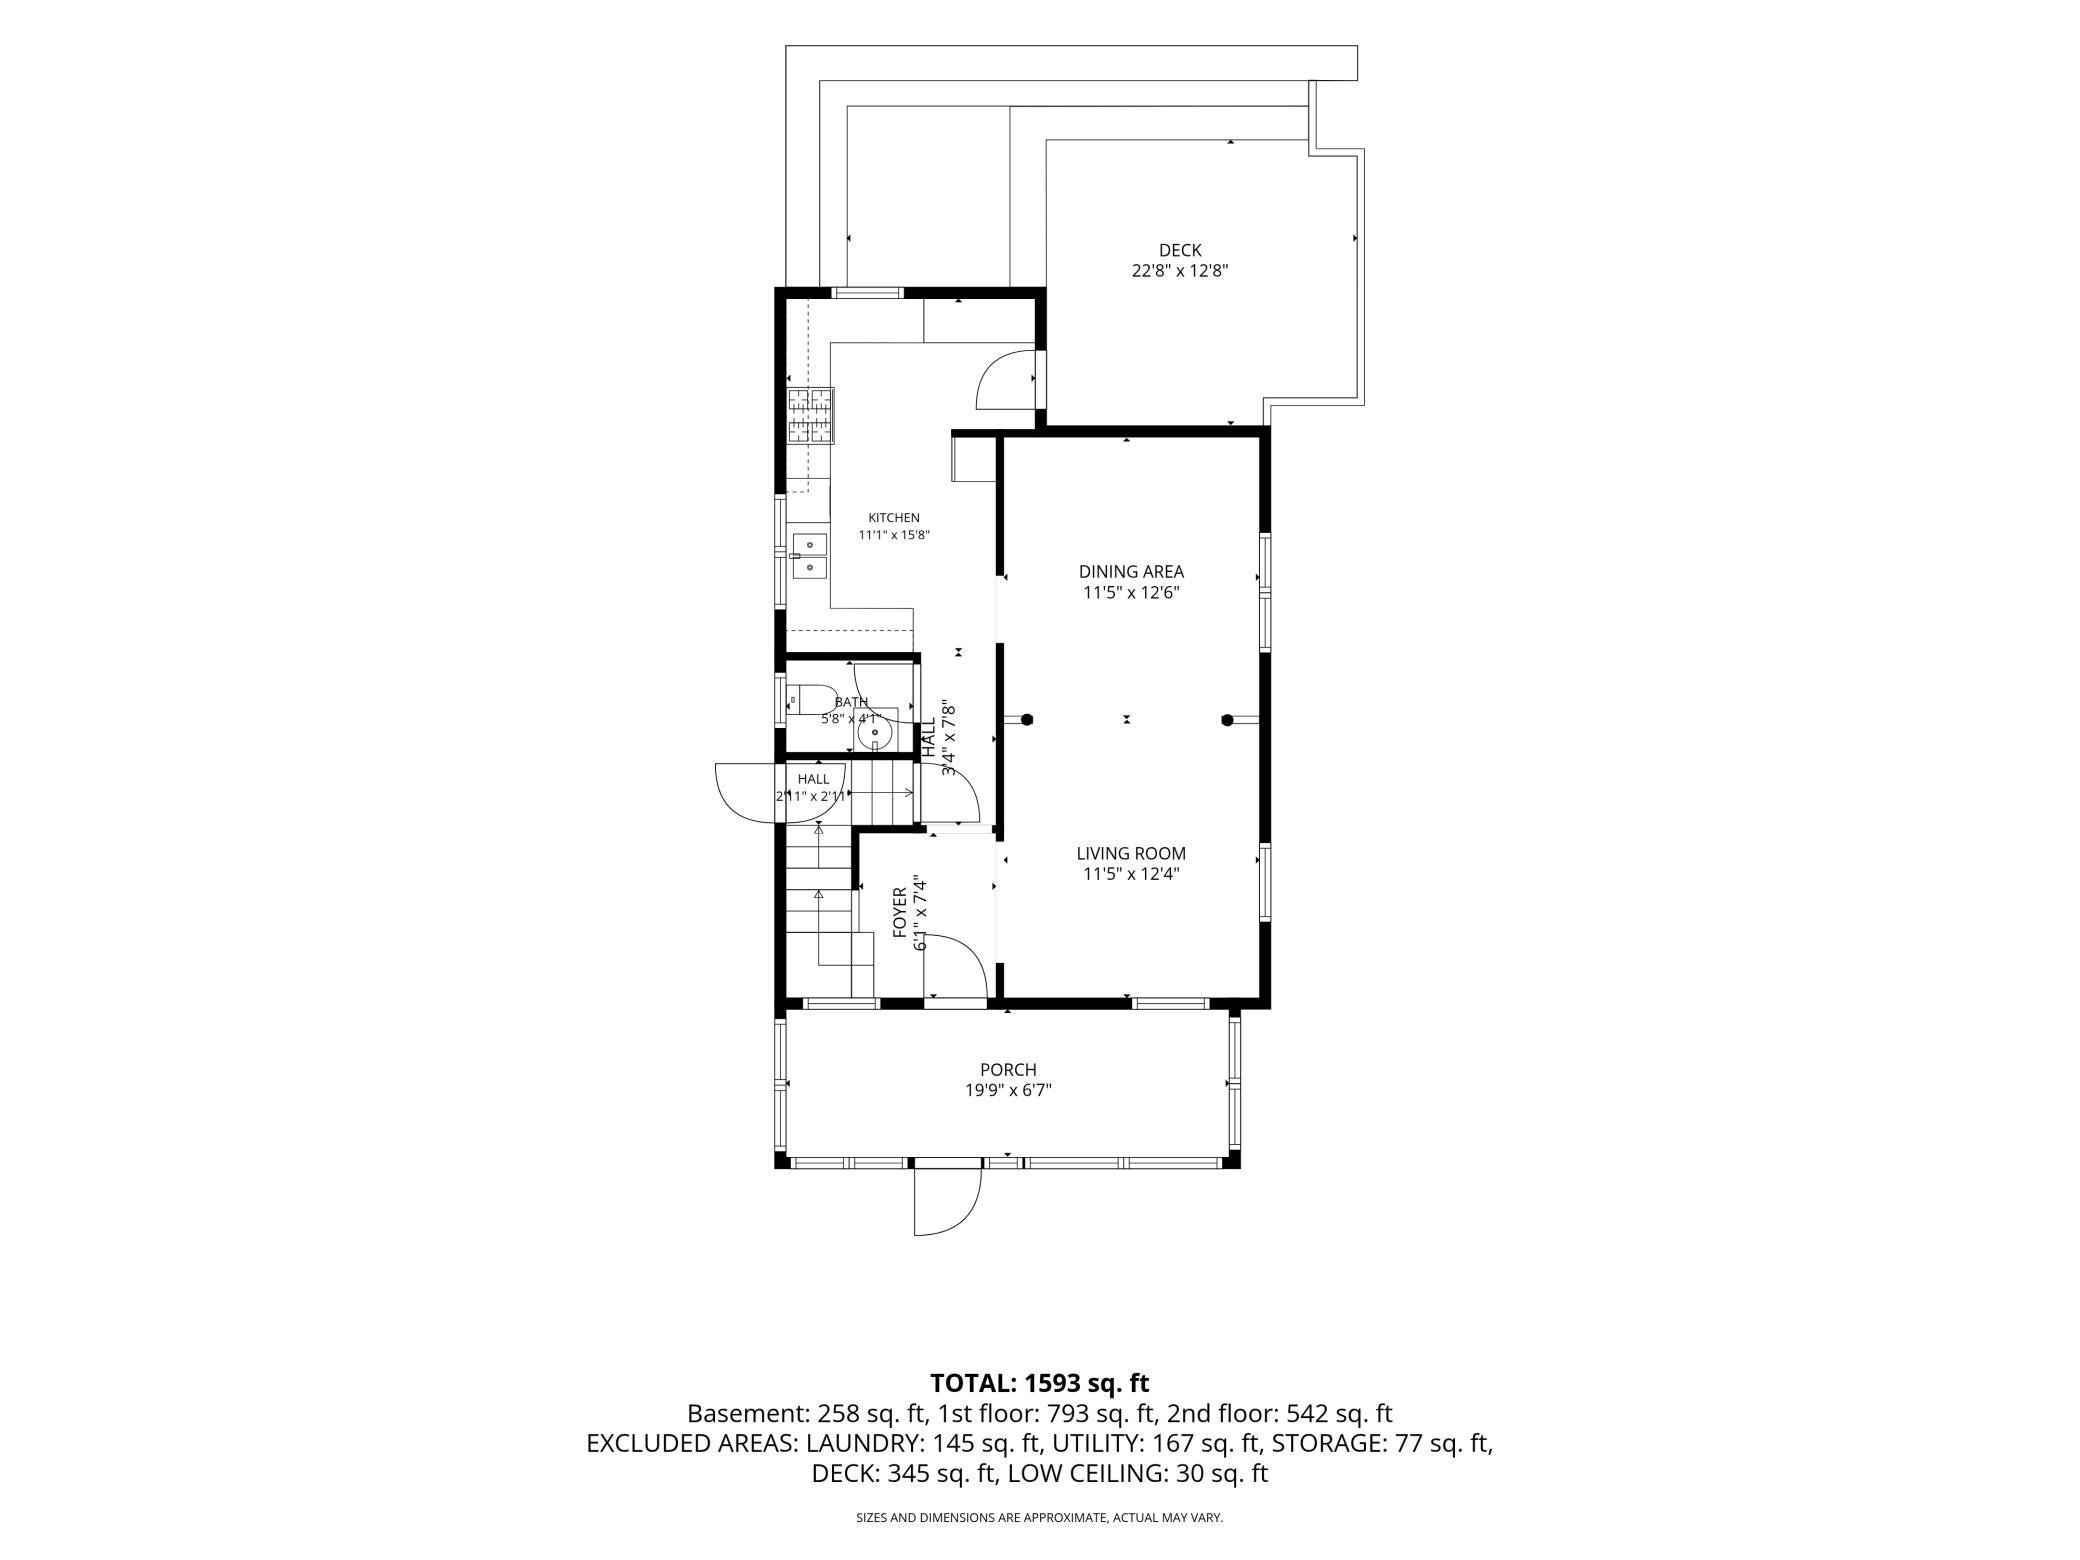
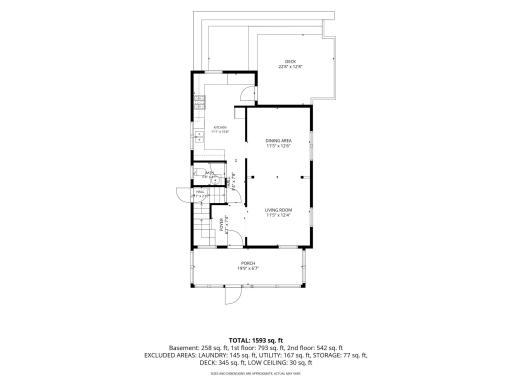
Start your tour on the generously-sized, sunny three-season porch—the perfect perch for morning coffee, afternoon reading, or simply watching the neighborhood go by. Step inside through the lovely entry hall and you’ll find a main level that just keeps delivering. The inviting living room features beautiful stained-glass windows, while the separate dining room is packed with old-house goodness, including original wooden columns and gorgeous, unpainted century-old woodwork that deserves a moment of appreciation.
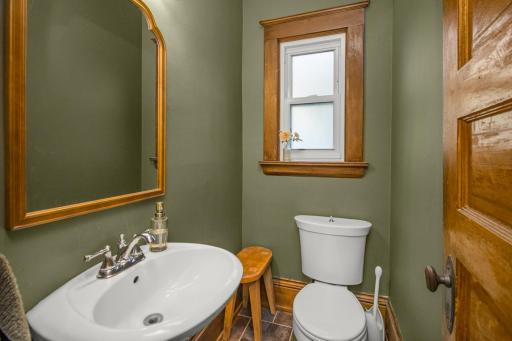
Then there’s the kitchen: cheerful, amply-sized, and ready for real life, with loads of counter space, plenty of storage, and a cozy breakfast bar for casual meals and good conversation. And bonus points for the unique for-the-neighborhood, a main-floor powder room!
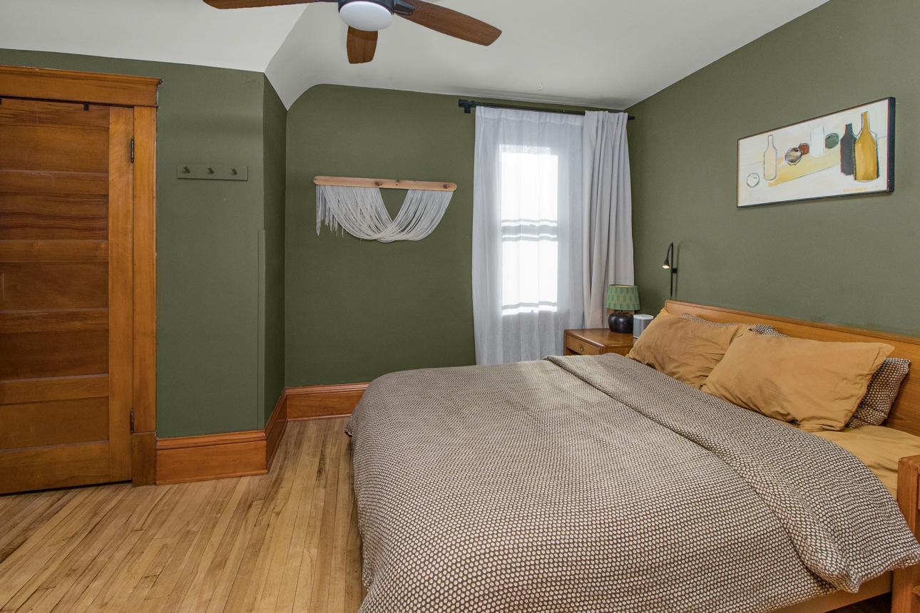
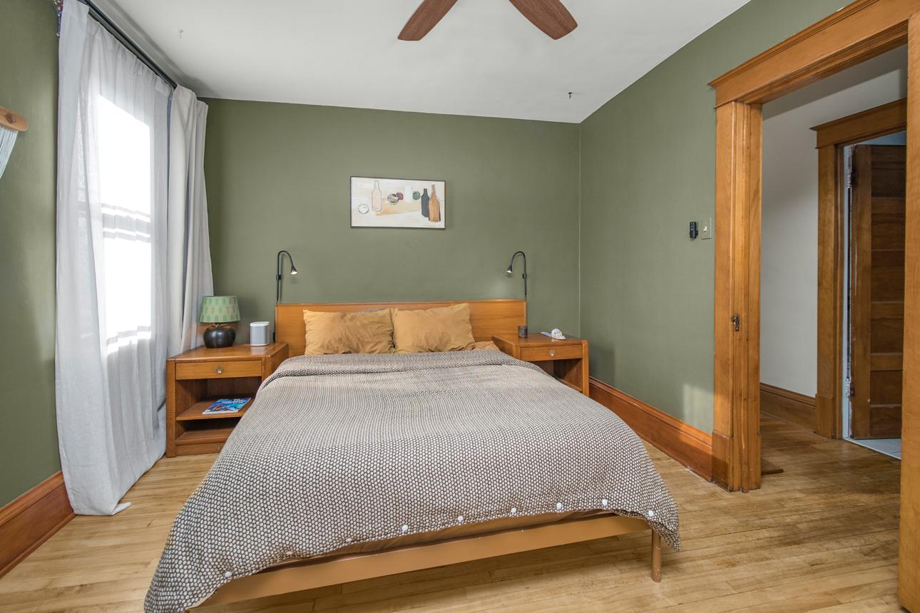
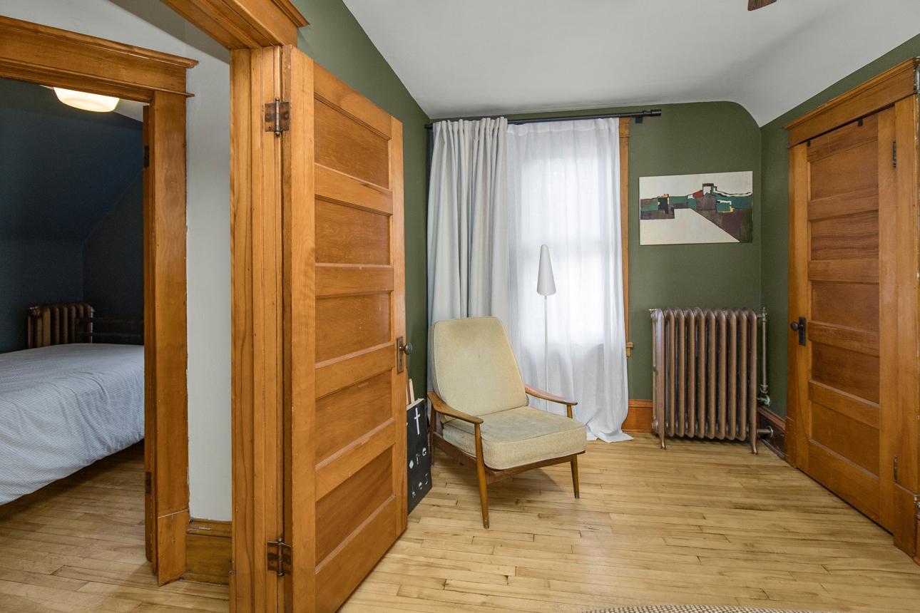
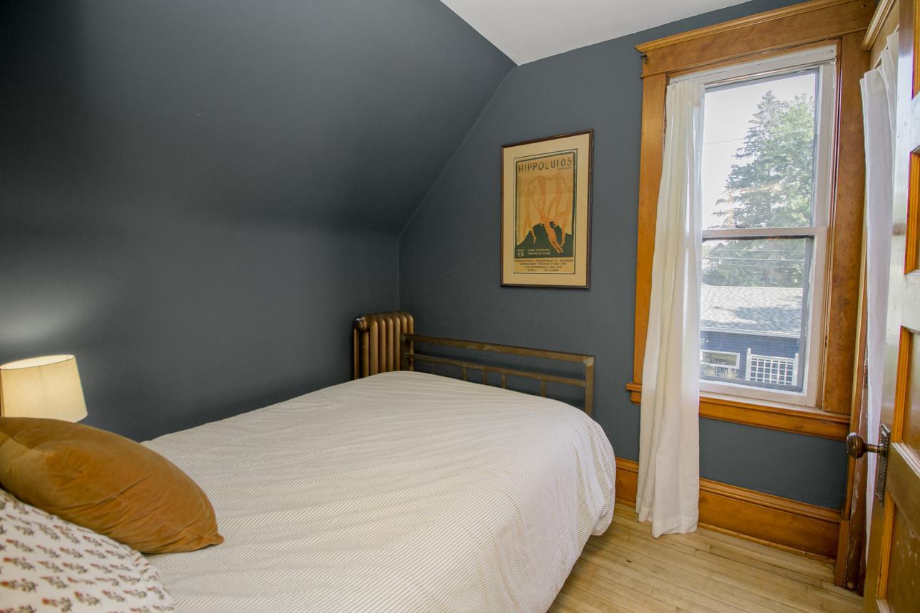
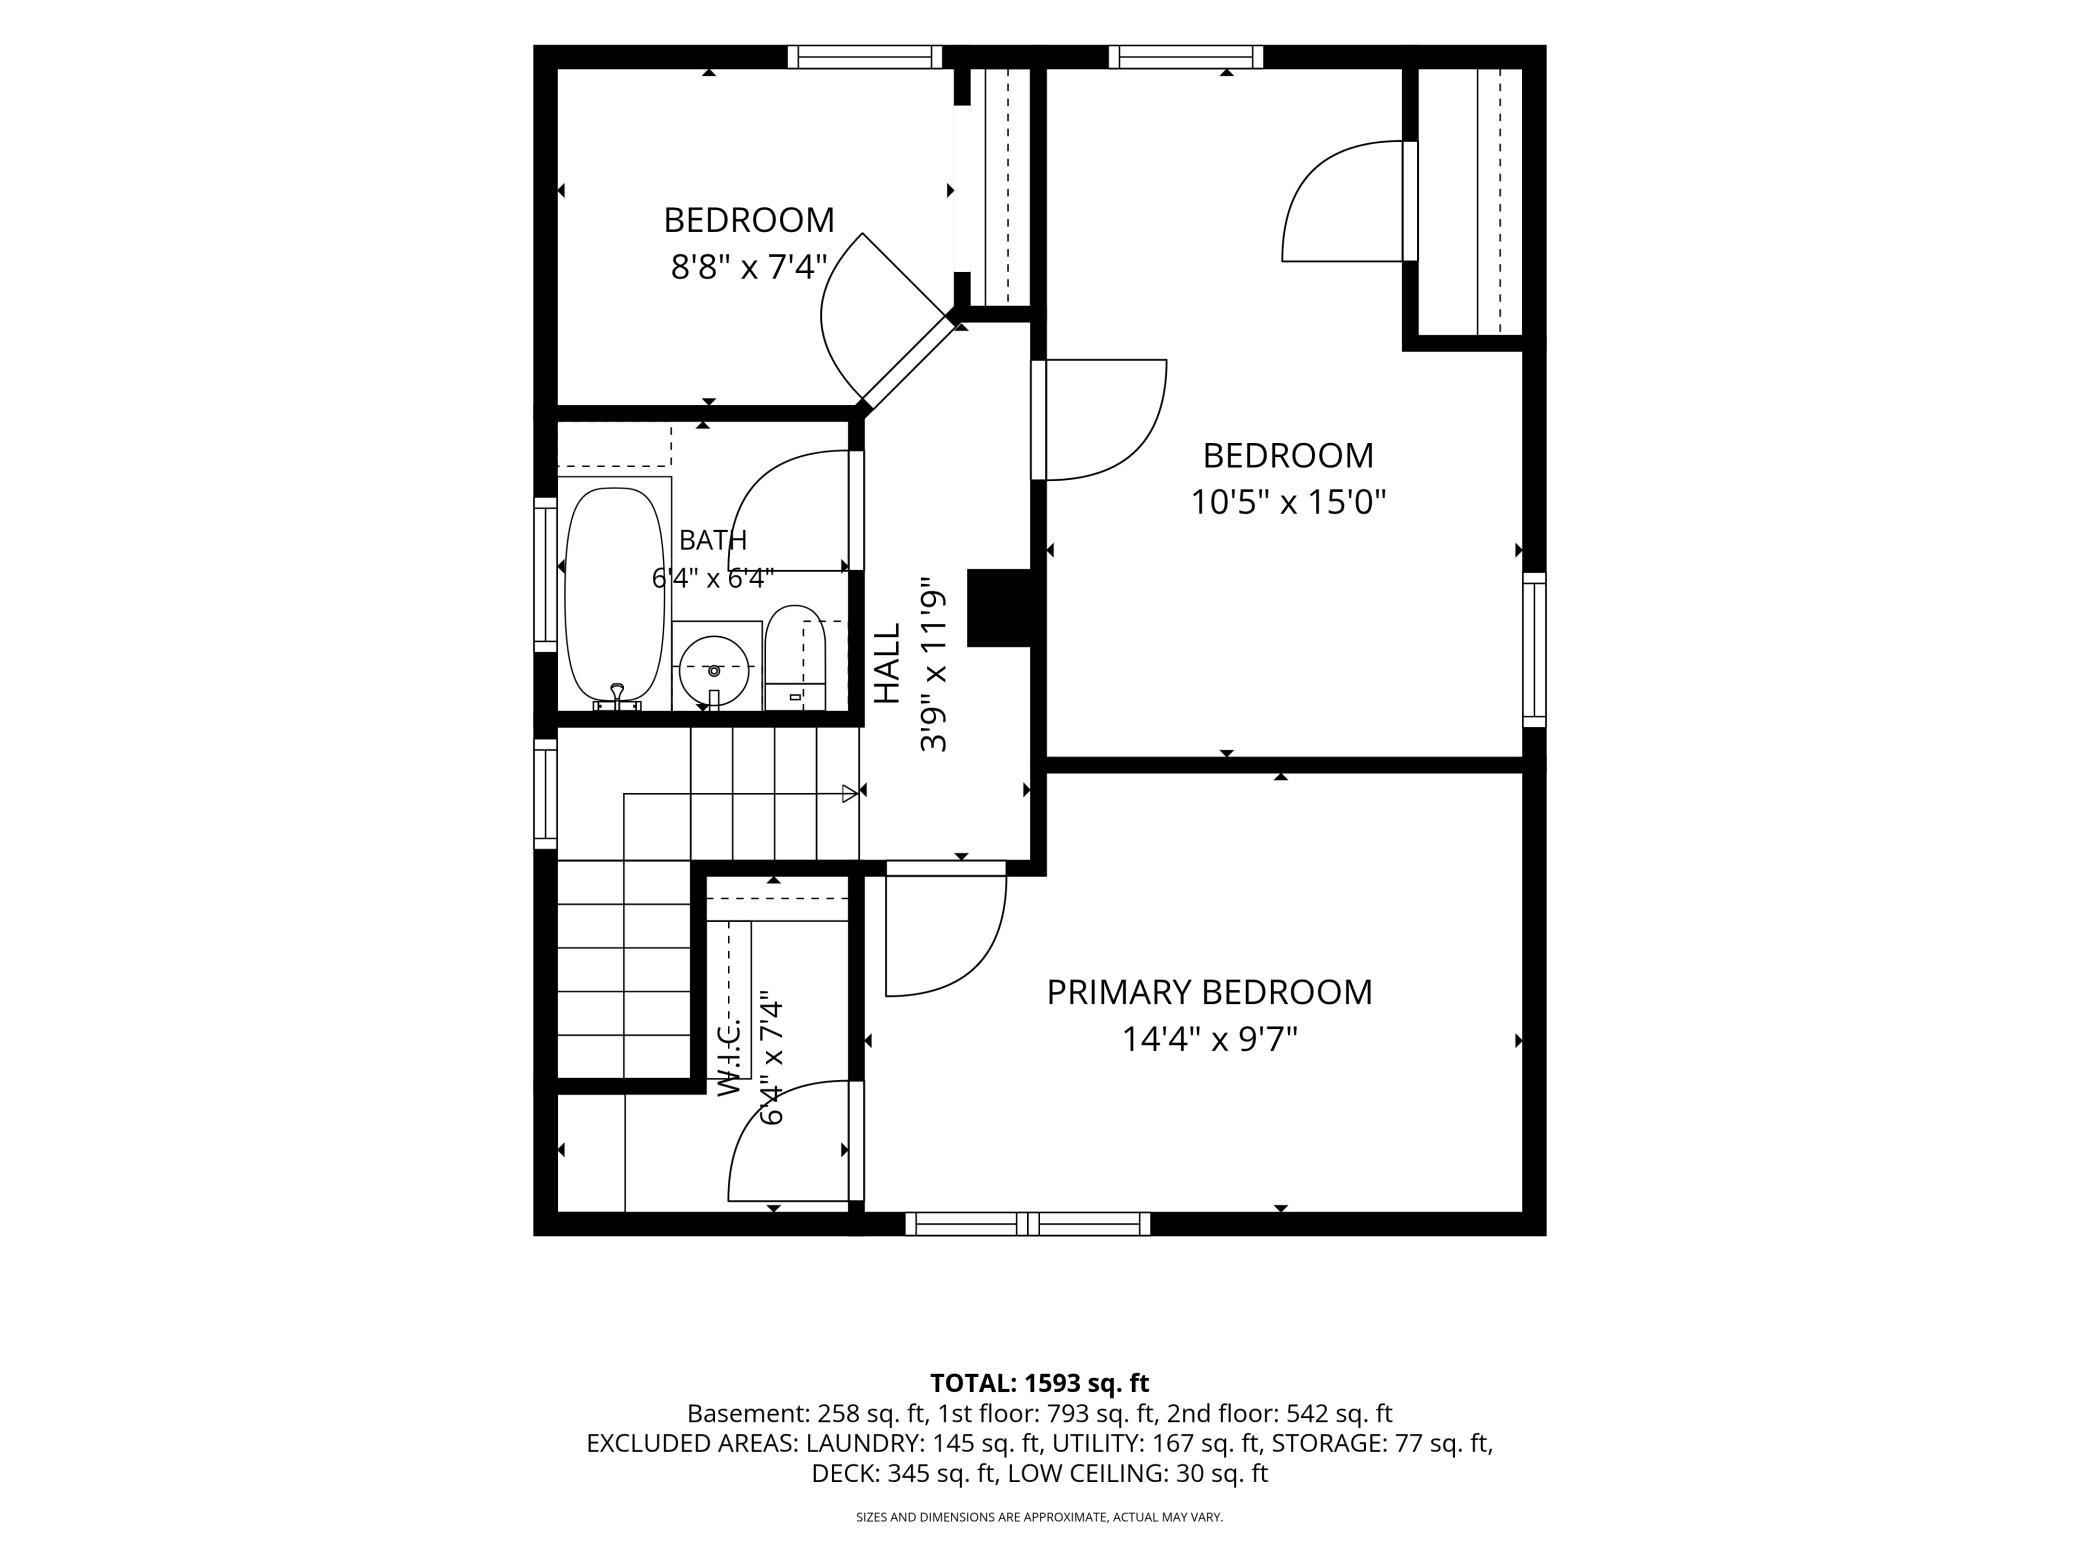
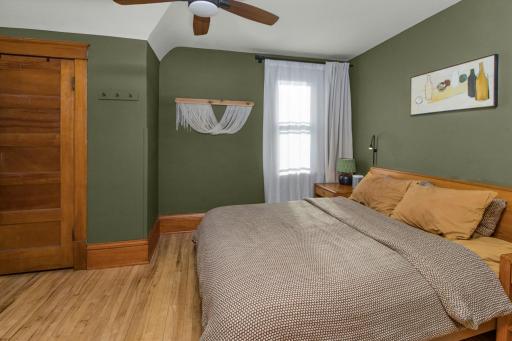
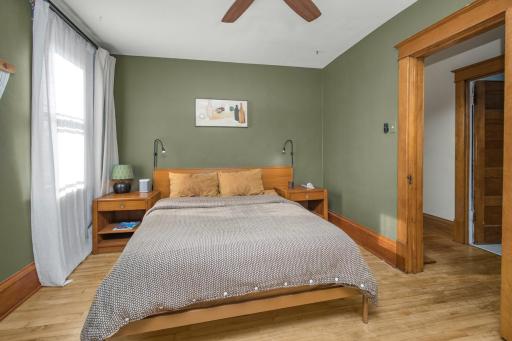
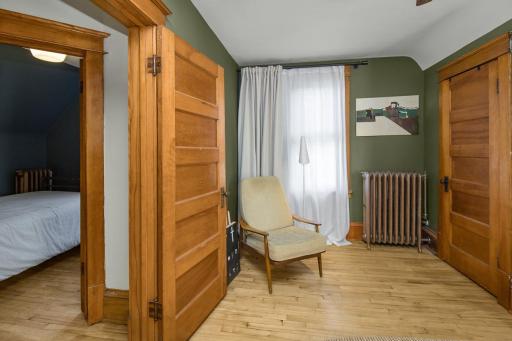
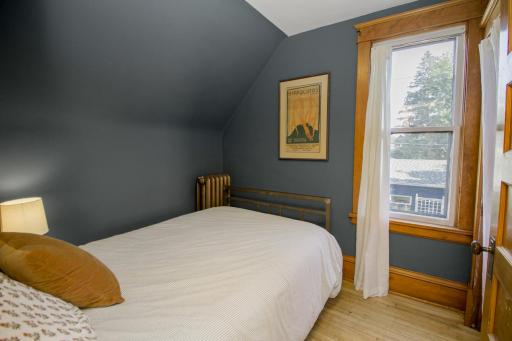
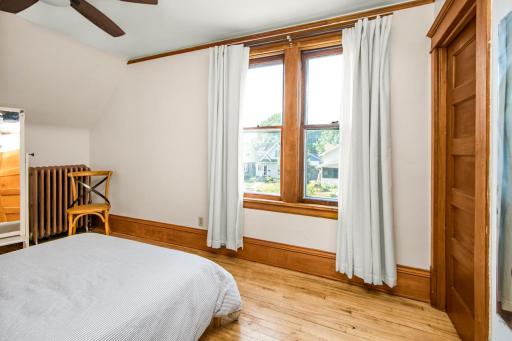
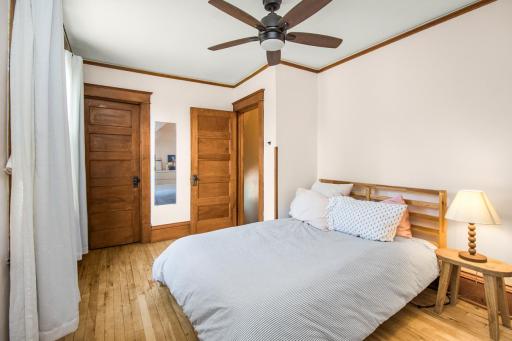
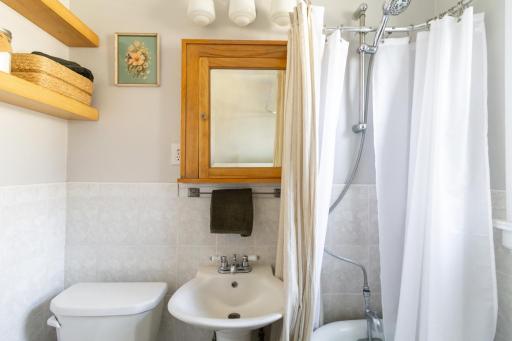
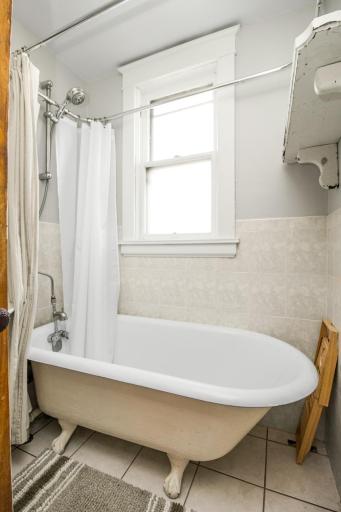
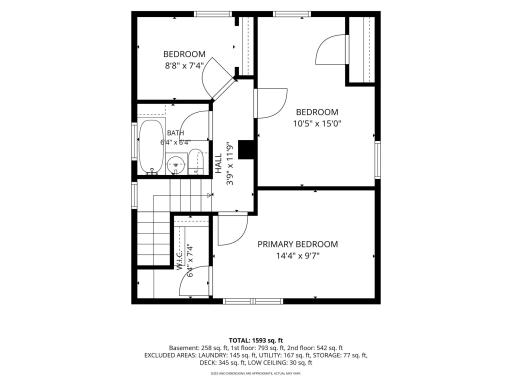
Upstairs, three bedrooms share a cute full bath with a classic clawfoot tub—because every charming old house deserves one.
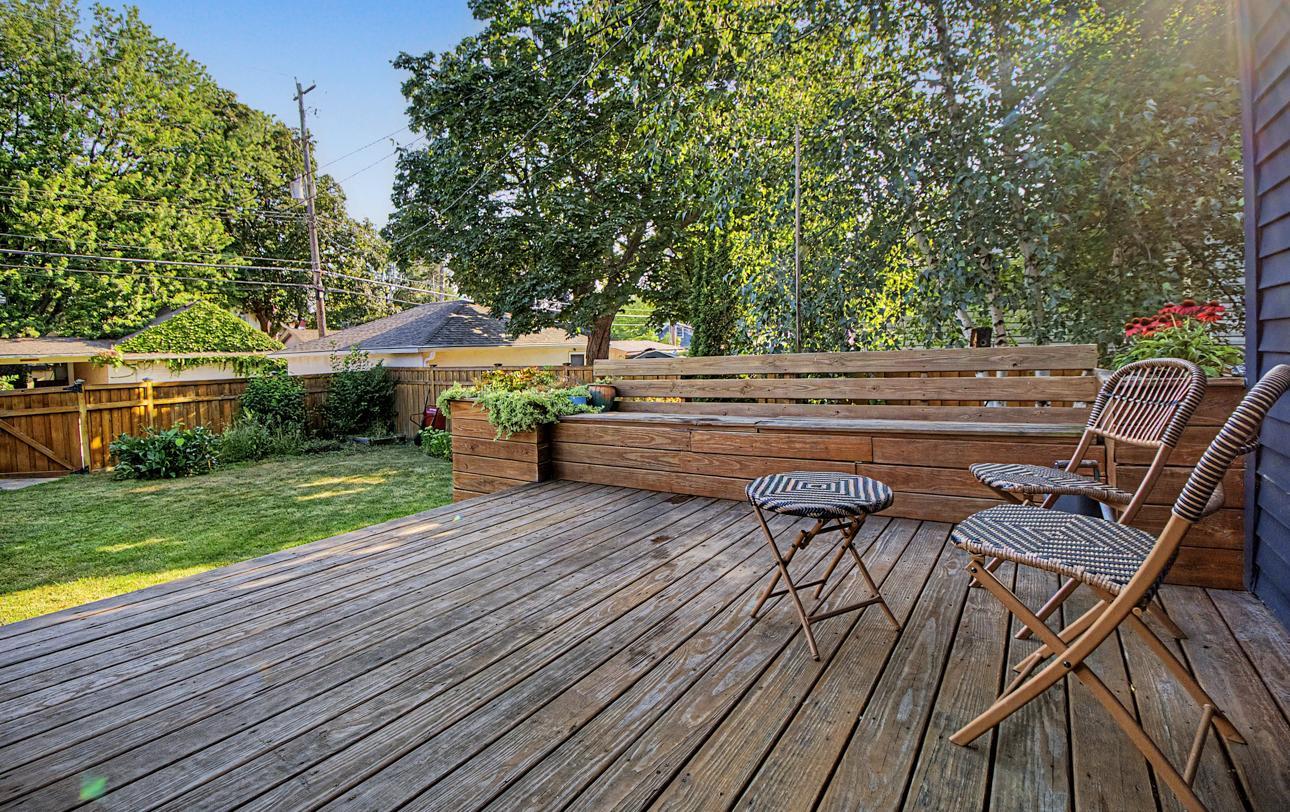
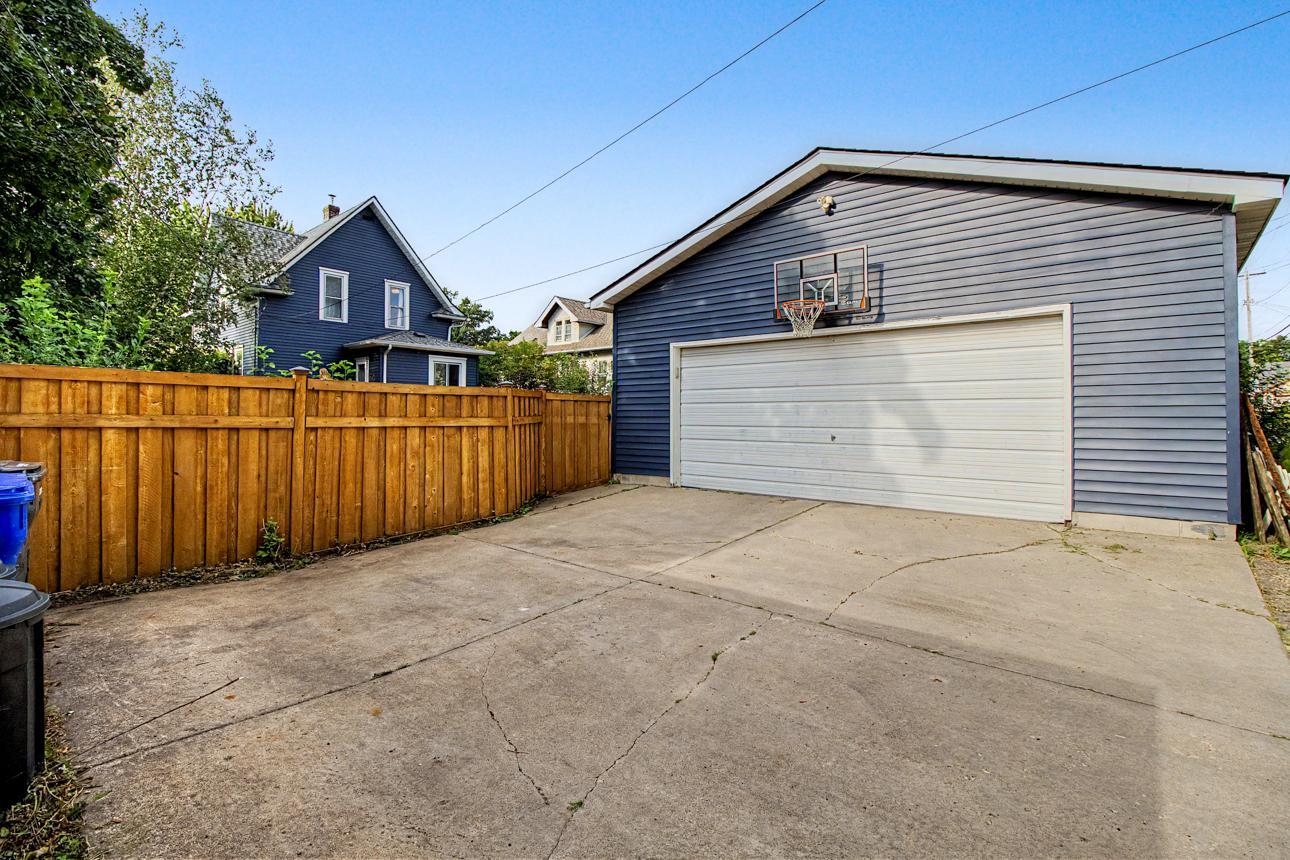
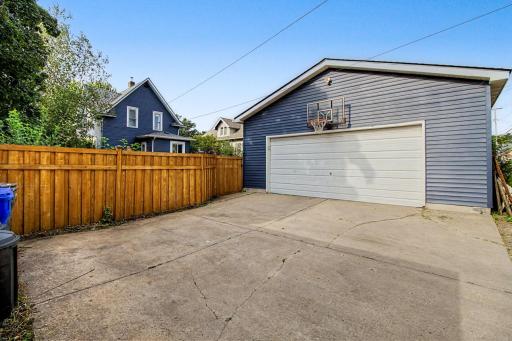
Out back, the private, fully fenced yard is your own little retreat, complete with a deck for entertaining, a fire pit for lingering evenings, and plenty of room for your garden. It’s the kind of backyard that makes you want to stay awhile. Discover the ongoing beauty and emergence of peonies, rose vines, morning glories, poppies, aster and bergamot, huge hydrangea bushes, among others! There is also an oversized two car garage and two extra dedicated parking spaces.
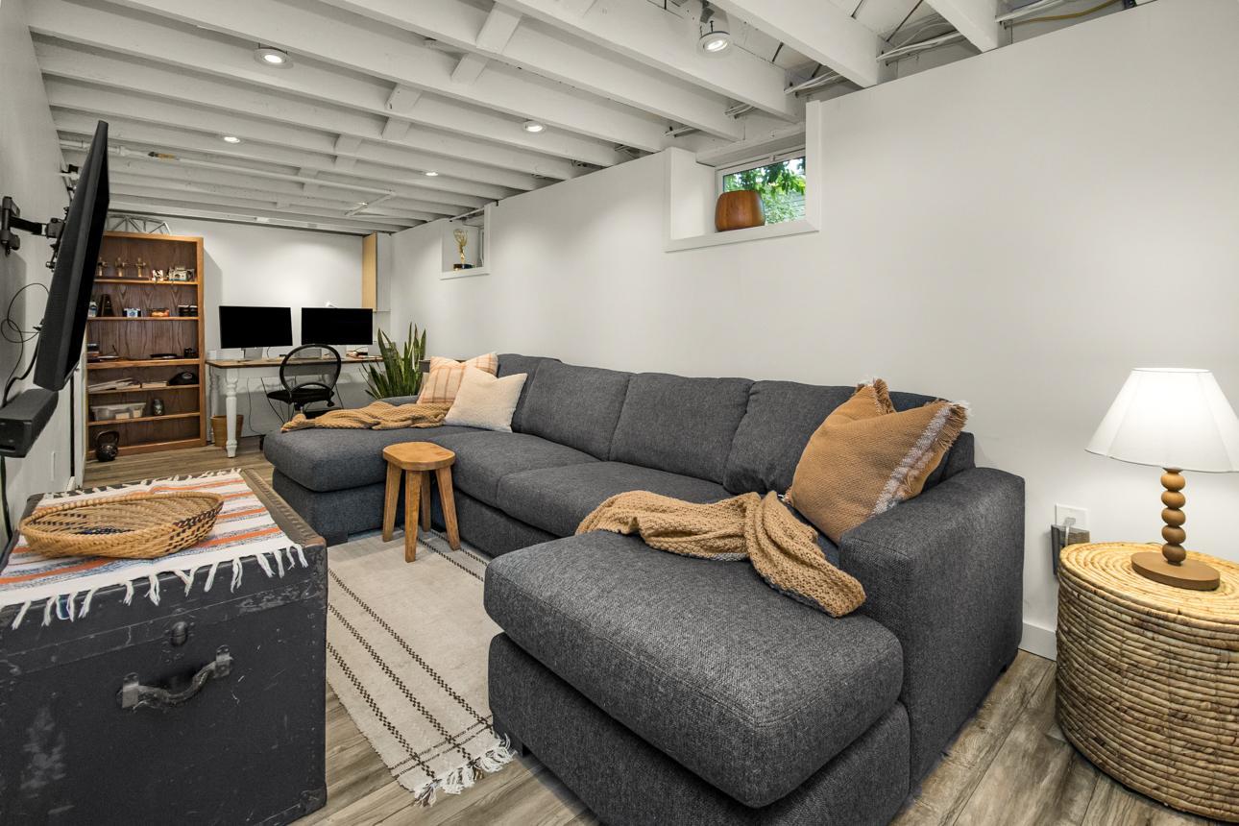
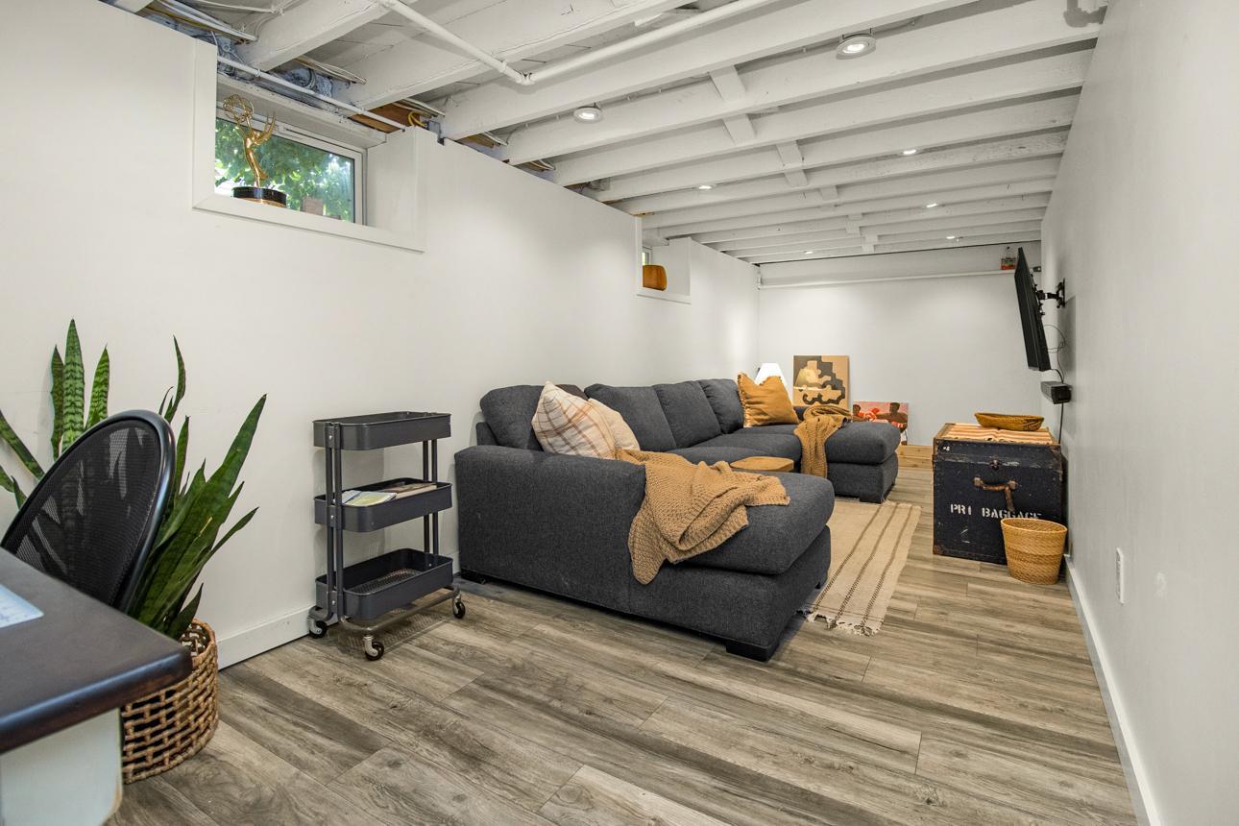
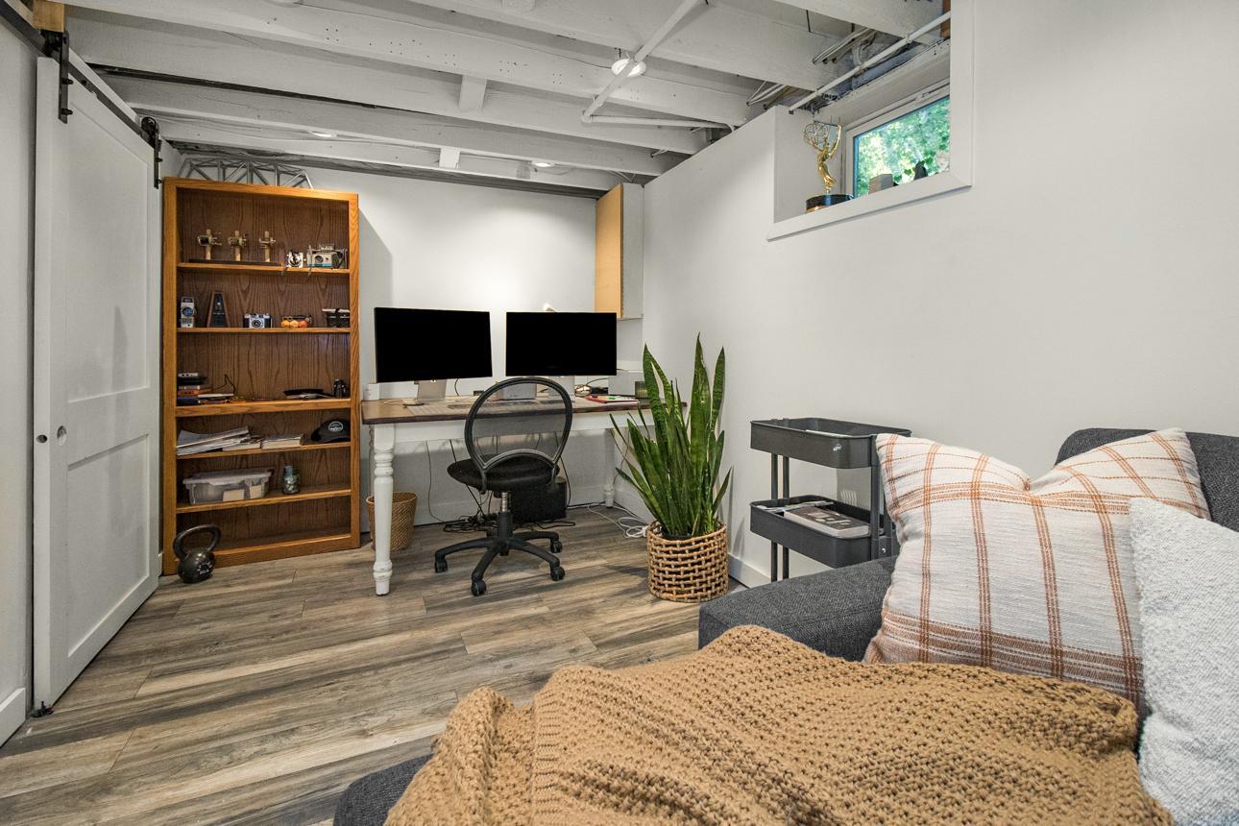
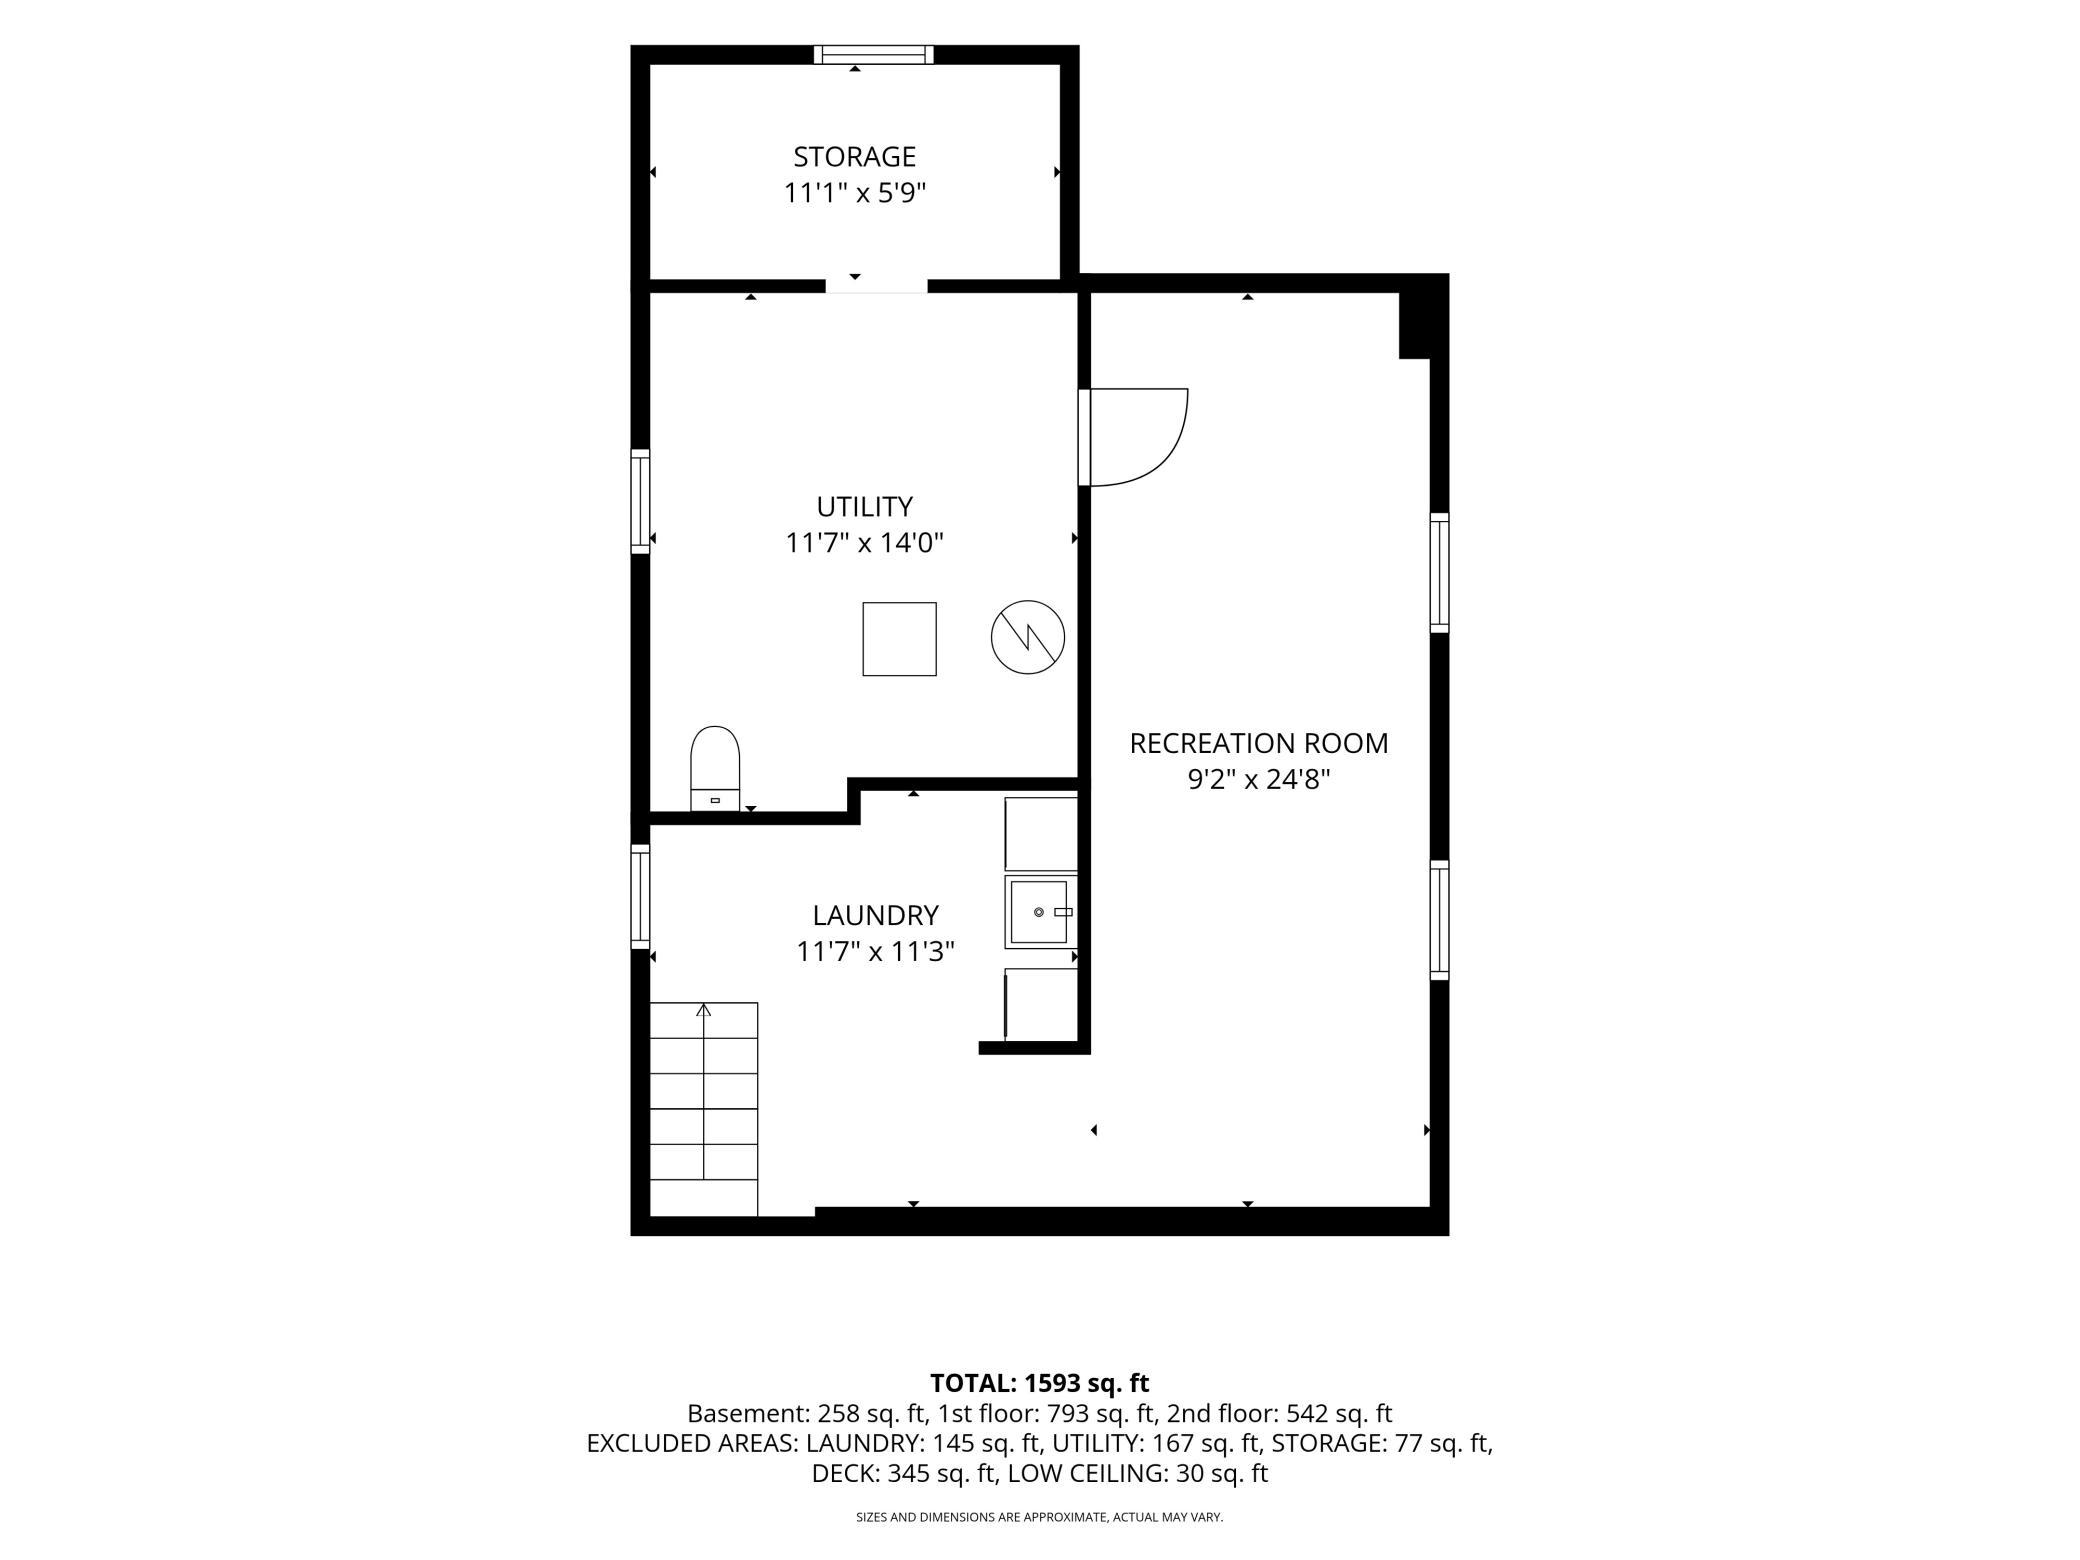
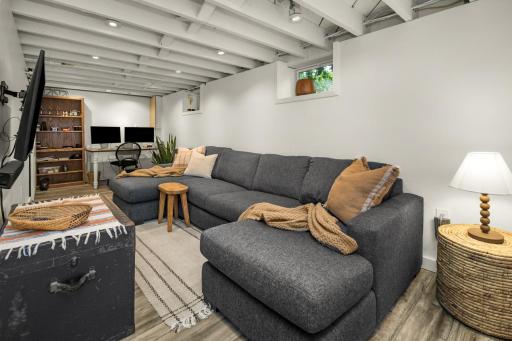
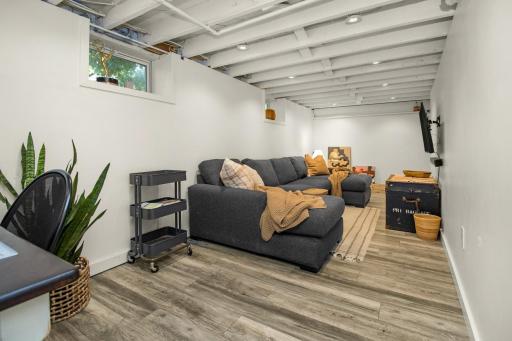
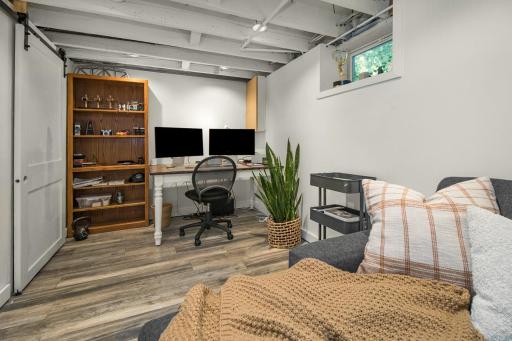
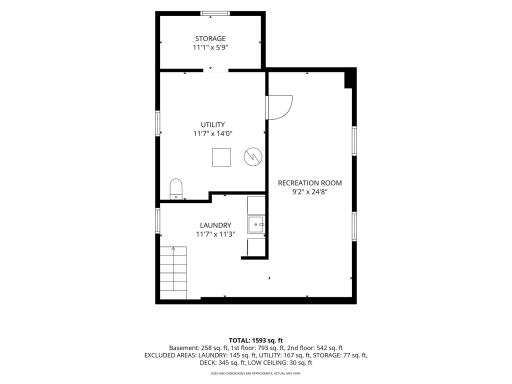
And just when you think you’ve seen it all, the lower-level chimes in with even more useful space: a dedicated laundry area, and a bonus room for a home office, family room or kids’ play space, and even more storage. Vintage charm, thoughtful updates to functionality, great spaces, and plenty of personality—this Mac-Groveland gem truly checks all the boxes. Come fall in love with the details!
Directions: W OF 35E APPROX 4 BLKS OR 94 TO HAMLINE S TO RANDOLPH E TO HOME.
Accessible
None: 1
Air Conditioning
Window Unit(s): 1
Amenities Unit
Hardwood Floors: 1
Kitchen Window: 1
Natural Woodwork: 1
Porch: 1
Walk-In Closet: 1
Appliances
Dishwasher: 1
Dryer: 1
Range: 1
Refrigerator: 1
Washer: 1
Assessments
Assessment Balance: 0
Tax With Assessments: 7638
Basement
Full: 1
Partially Finished: 1
Bath Description
Main Floor 1/2 Bath: 1
Upper Level Full Bath: 1
Building Information
Finished SqFt Above Ground: 1335
Finished SqFt Below Ground: 258
Construction Status
Previously Owned: 1
Dining Room Description
Breakfast Bar: 1
Living/Dining Room: 1
Exterior
Vinyl: 1
Family Room Characteristics
Lower Level: 1
Foundation
Concrete Block: 1
Fuel
Natural Gas: 1
Heating
Hot Water: 1
Insurance Fee
Insurance Fee: 0
Laundry
In Basement: 1
Lease Details
Land Leased: Not Applicable
Miscellaneous Information
Homestead: Yes
Ownership
Fractional Ownership: No
Parking Characteristics
Garage Square Feet: 576
Patio, Porch and Deck Features
Deck: 1
Public Survey Info
Range#: 23
Section#: 10
Township#: 28
Roof
Age 8 Years or Less: 1
Sellers Terms
Cash: 1
Conventional: 1
FHA: 1
VA: 1
Sewer
City Sewer/Connected: 1
Special Search
3 BR on One Level: 1
Stories
Two: 1
Water
City Water/Connected: 1
Location Tax and Other Information
House Number: 1243
Street Name: Randolph
Street Suffix: Avenue
Postal City: Saint Paul
County: Ramsey
State: MN
Zip Code: 55105
Complex/Dev/Subdivision: Lexington Park 8
Property Features
Accessible: None
Air Conditioning: Window Unit(s)
Amenities Unit: Hardwood Floors; Kitchen Window; Natural Woodwork; Porch; Walk-In Closet
Appliances: Dishwasher; Dryer; Range; Refrigerator; Washer
Basement: Full; Partially Finished
Bath Description: Main Floor 1/2 Bath; Upper Level Full Bath
Construction Status: Previously Owned
Dining Room Description: Breakfast Bar; Living/Dining Room
Exterior: Vinyl
Family Room Characteristics: Lower Level
Foundation: Concrete Block
Fuel: Natural Gas
Heating: Hot Water
Laundry: In Basement
Roof: Age 8 Years or Less
Sellers Terms: Cash; Conventional; FHA; VA
Sewer: City Sewer/Connected
Special Search: 3 BR on One Level
Stories: Two
Water: City Water/Connected
Room Information
| Room Name | Dimensions | Level |
| Deck | 22'8x12'8 | Main |
| Dining Room | 11'5x12'6 | Main |
| Family Room | 9'2x24'8 | Lower |
| First (1st) Bedroom | 14'4x9'7 | Upper |
| Kitchen | 11'1x15'8 | Main |
| Living Room | 11'5x12'4 | Main |
| Second (2nd) Bedroom | 10'5x15 | Upper |
| Third (3rd) Bedroom | 8'8x7'4 | Upper |
| Porch | 19'9x6'7 | Main |

Listing Office: Coldwell Banker Realty
Last Updated: September - 08 - 2026
The data relating to real estate for sale on this web site comes in part from the Broker Reciprocity SM Program of the Regional Multiple Listing Service of Minnesota, Inc. The information provided is deemed reliable but not guaranteed. Properties subject to prior sale, change or withdrawal. ©2026 Regional Multiple Listing Service of Minnesota, Inc All rights reserved.