$499,000
Crosslake, MN 56442
MLS# 7134307
3 beds | 2 baths | 1670 sqft
1 / 32
Property Description
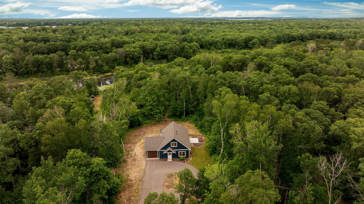
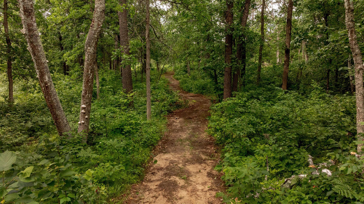
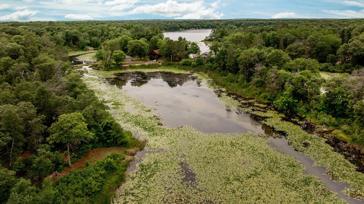
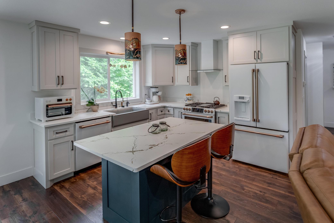
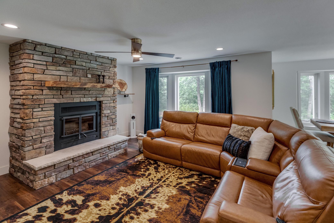
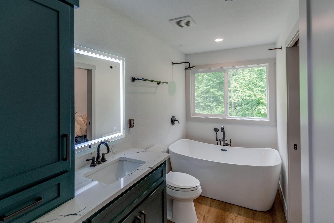
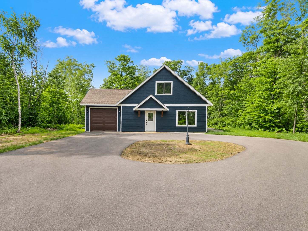
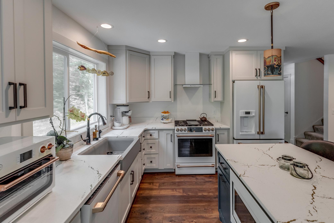
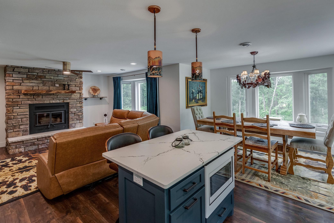
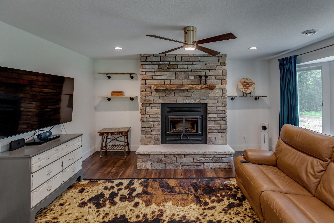
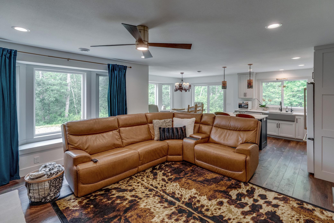
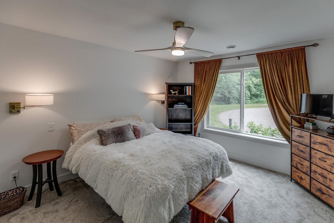
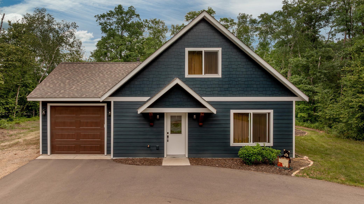
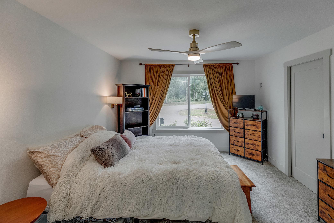
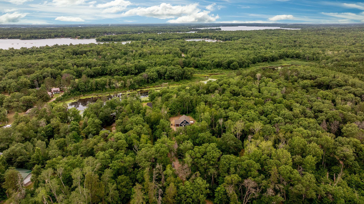
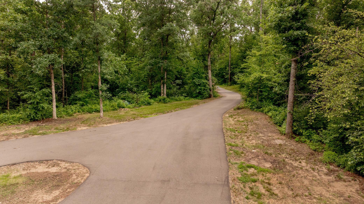
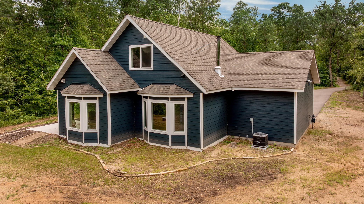
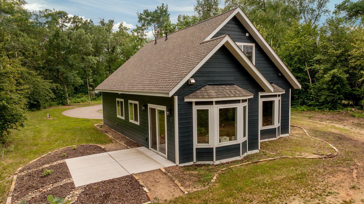
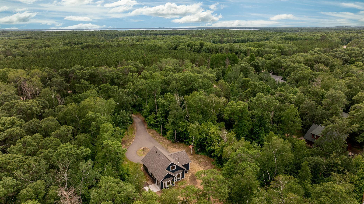
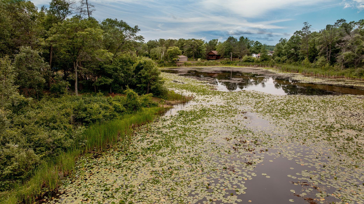
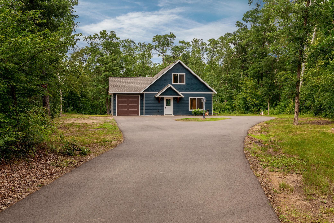
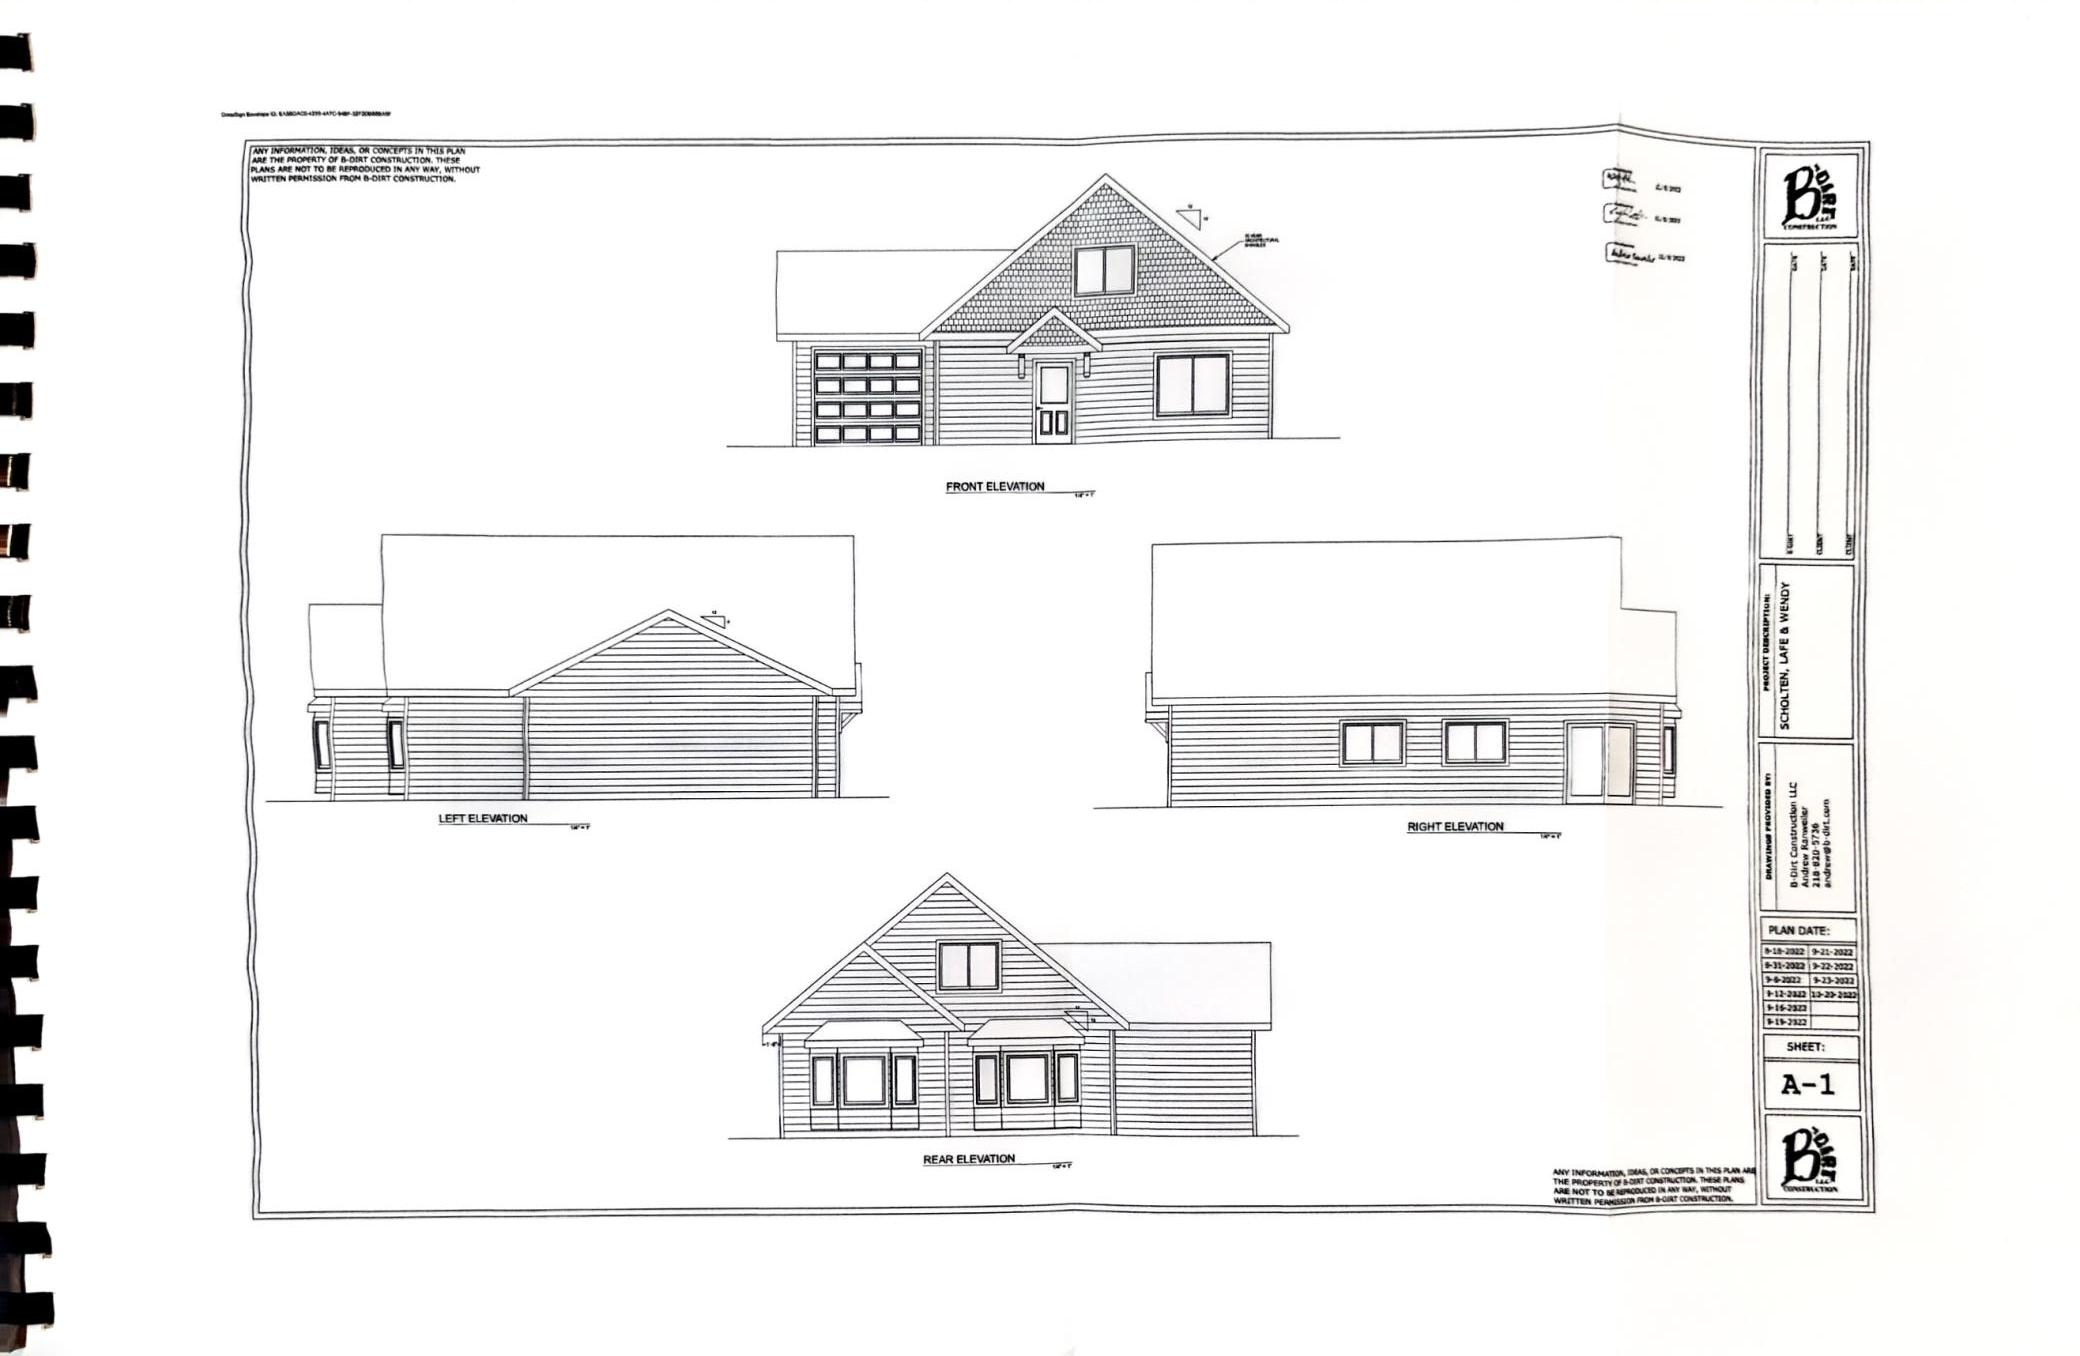
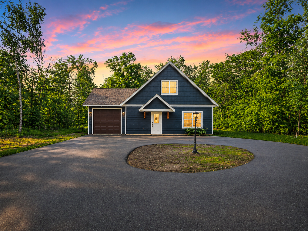
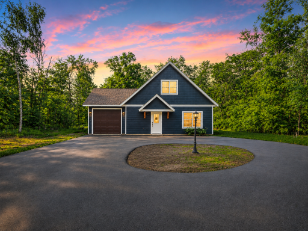
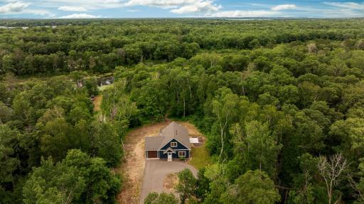
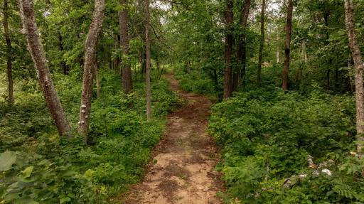
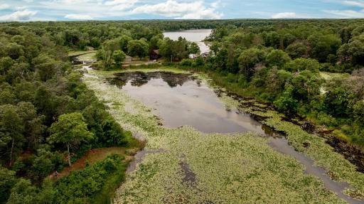
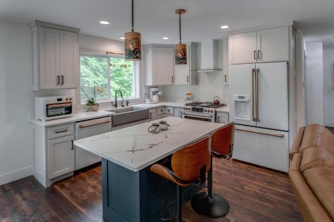
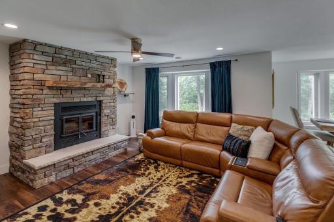
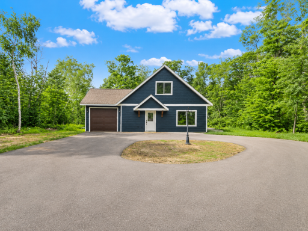
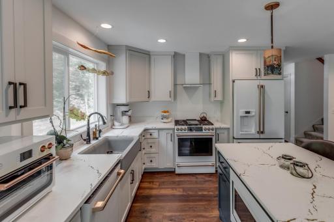
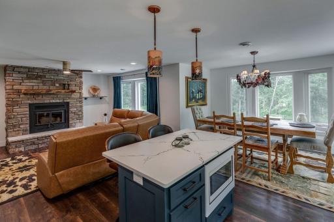
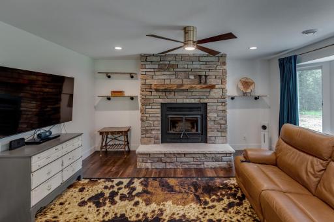
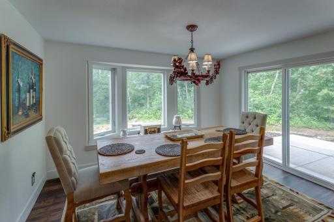
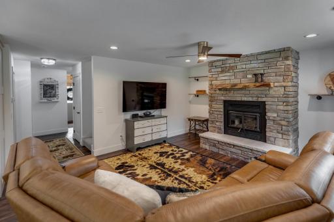
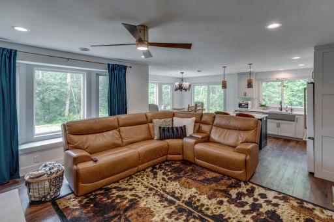
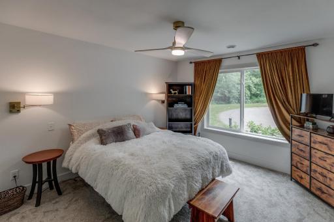
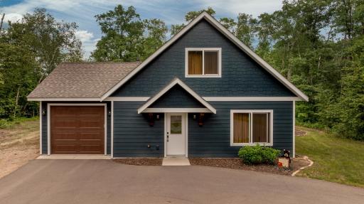
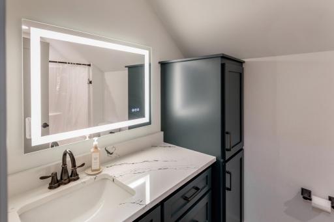
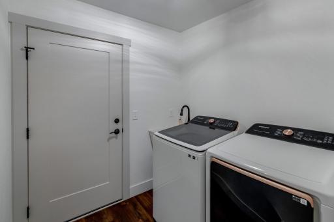
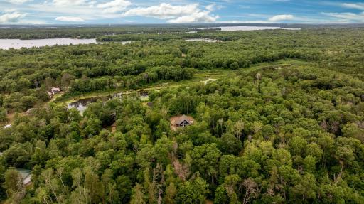
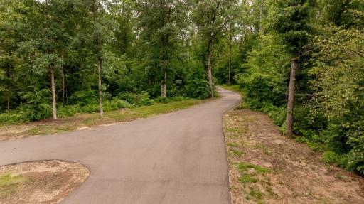
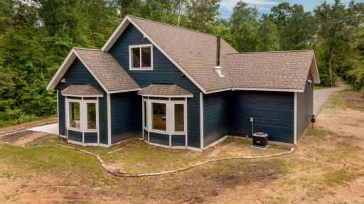
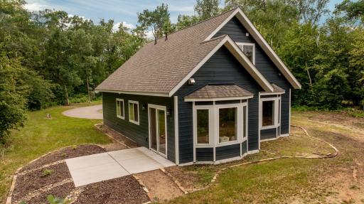
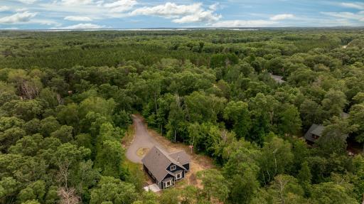
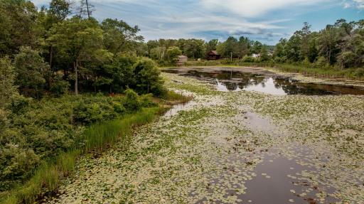
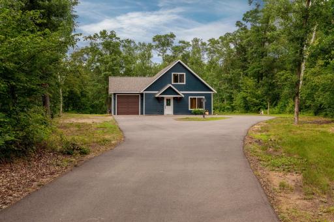
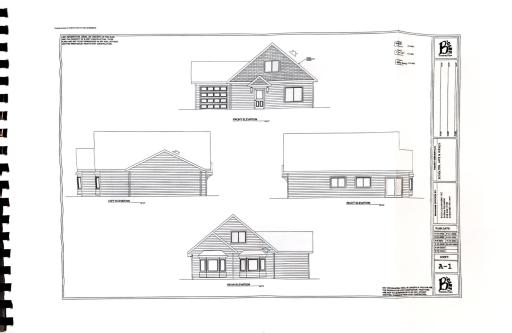
Privacy and 100 feet of boatable shoreline on Fawn Lake, without the lake-house price tag! This 2023-built retreat sits on 1.73 wooded acres, tucked back from the water for total seclusion, with a private trail down to your own stretch of shoreline. Launch a boat, drop a kayak, or cast a line for panfish, all just steps from home. Inside, easy single-level living: primary suite, full bath, and laundry all on the main floor. The kitchen anchors the open great room with Cambria quartz counters, a big island, reverse osmosis system, and a wood-burning fireplace for cool Northwoods evenings. Upstairs, two more bedrooms and a full bath for family or guests. This is a rare combination: newer construction, real boatable lake access, and total privacy on nearly 2 acres, all under $500K! Motivated sellers! Bring an offer!
Details
Maps
Contract Information
Owner is an Agent?: No
Auction?: No
Status: Active
Contingency: None
Current Price: $499,000
Original List Price: 499000
ListPrice: 499000
List Date: 2026-08-27
Office/Member Info
Association: GLAR
General Property Information
Common Wall: No
Lot Measurement: Acres
Manufactured Home?: No
Multiple PIDs?: No
New Development: No
Number of Fireplaces: 1
Road Btwn WF & Home?: No
Waterfront Frontage: 100
Waterfront YN: Yes
Year Built: 2023
Yearly/Seasonal: Yearly
Zoning: Residential-Single Family
Lot Dimensions: 100x737x100x747
Acres: 1.73
Bath Three Quarters: 0
Bath Half: 0
Lake/Waterfront Name: Fawn Lake (18030900)
Bath Quarter: 0
Main Floor Total SqFt: 1110
Above Grd Total SqFt: 1670
Below Grd Total SqFt: 0
Total SqFt: 1670
Total Finished Sqft: 1670.00
FireplaceYN: Yes
Foundation Size: 1110
Style: (SF) Single Family
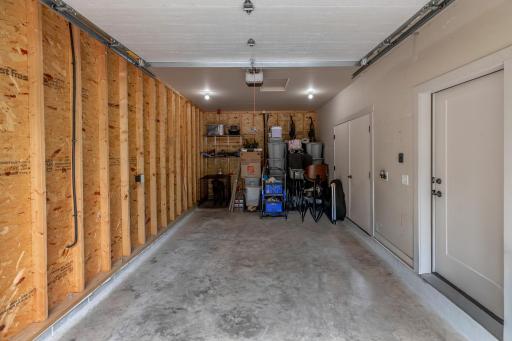
Garage Stalls: 1
Association Fee: 0
Assessment Pending: Unknown
Bedrooms: 3
Baths Total: 2
Bath Full: 2
Location, Tax and Other Information
AssocFeeYN: No
Legal Description: LOT 8 BLOCK 1
Listing City: Crosslake
Map Page: 999
Municipality: Crosslake
School District: Pequot Lakes
School District Phone: 218-568-4996
DNR Lake ID#: 18030900
DNR Lake Classification: Recreational Development
Zip Plus 4: 364
Property ID Number: 14310594
Tax Year: 2026
Tax Amount: 2432
In Foreclosure?: No
Potential Short Sale?: No
Lender Owned?: No
Directions & Remarks
Public Remarks: Privacy and 100 feet of boatable shoreline on Fawn Lake, without the lake-house price tag! This 2023-built retreat sits on 1.73 wooded acres, tucked back from the water for total seclusion, with a private trail down to your own stretch of shoreline. Launch a boat, drop a kayak, or cast a line for panfish, all just steps from home.
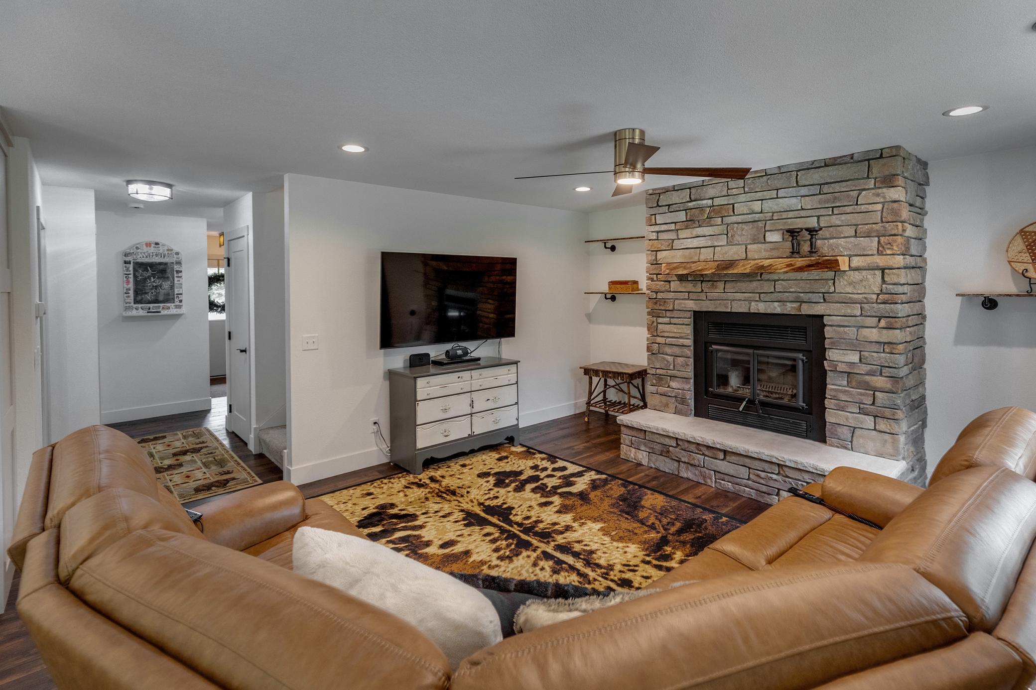
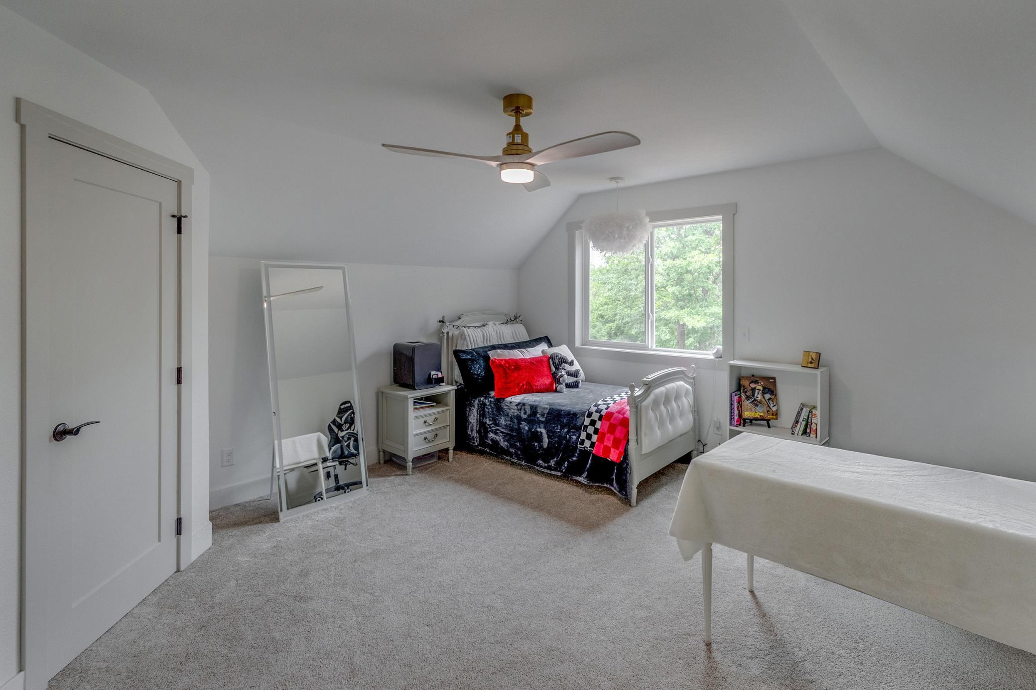
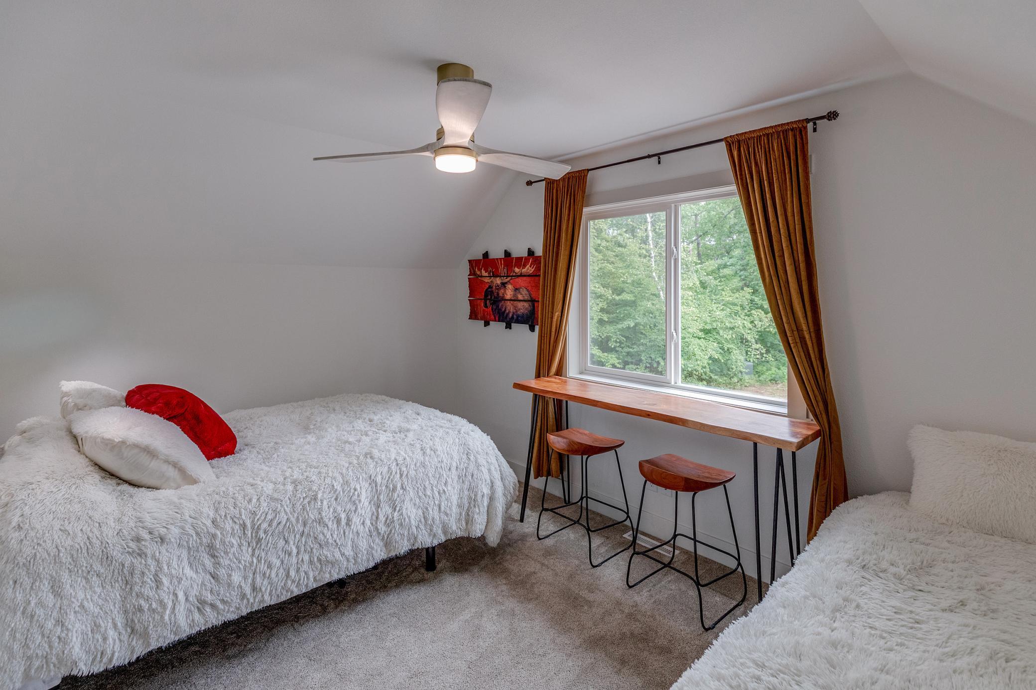
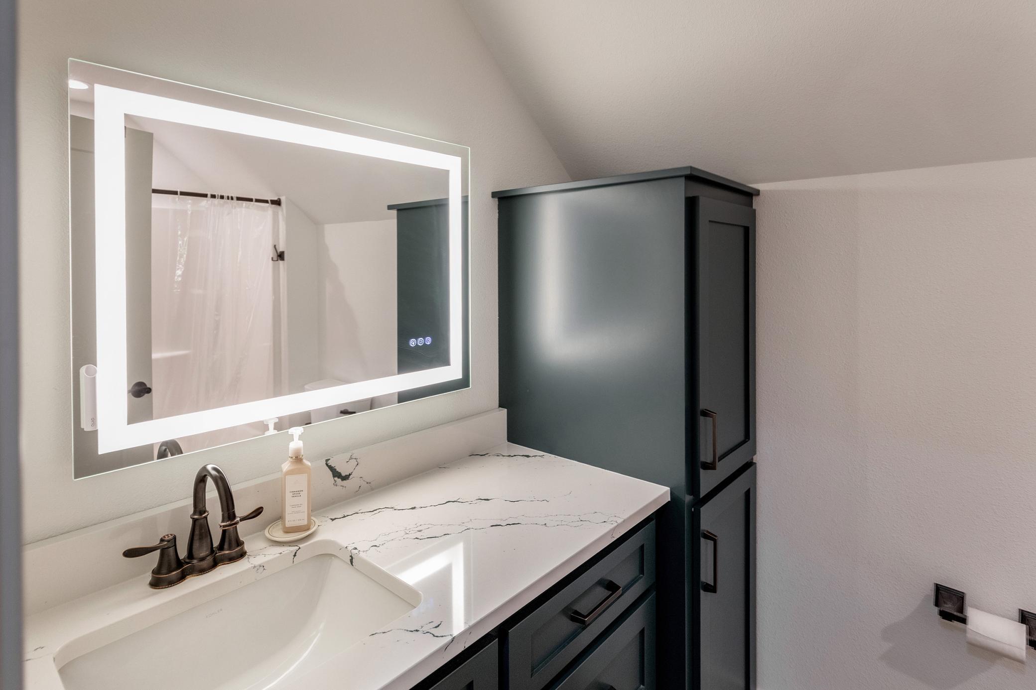
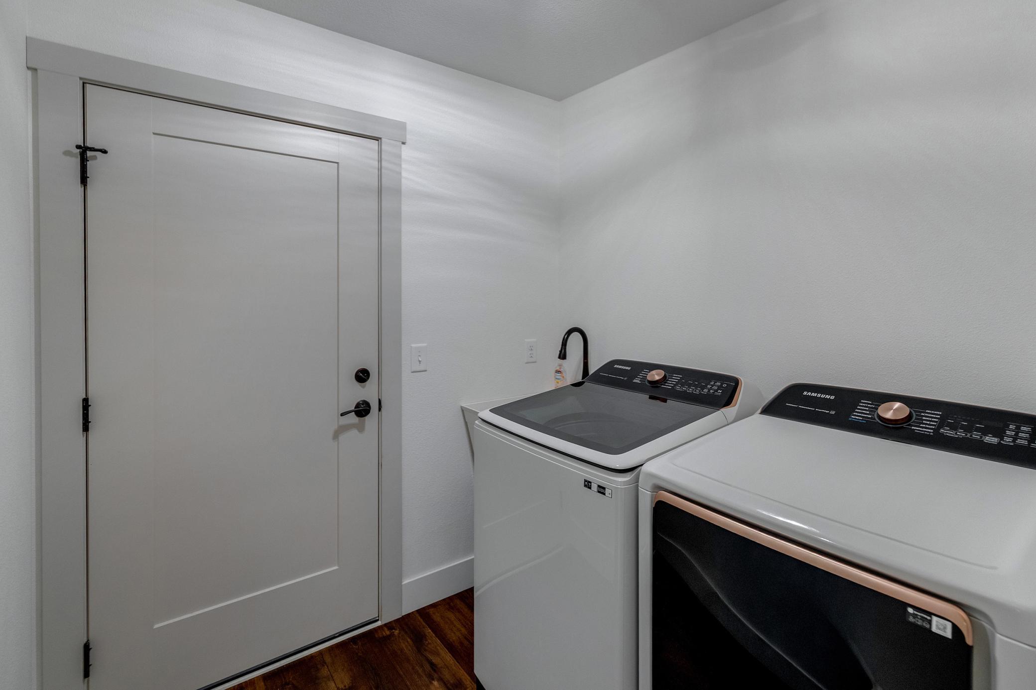
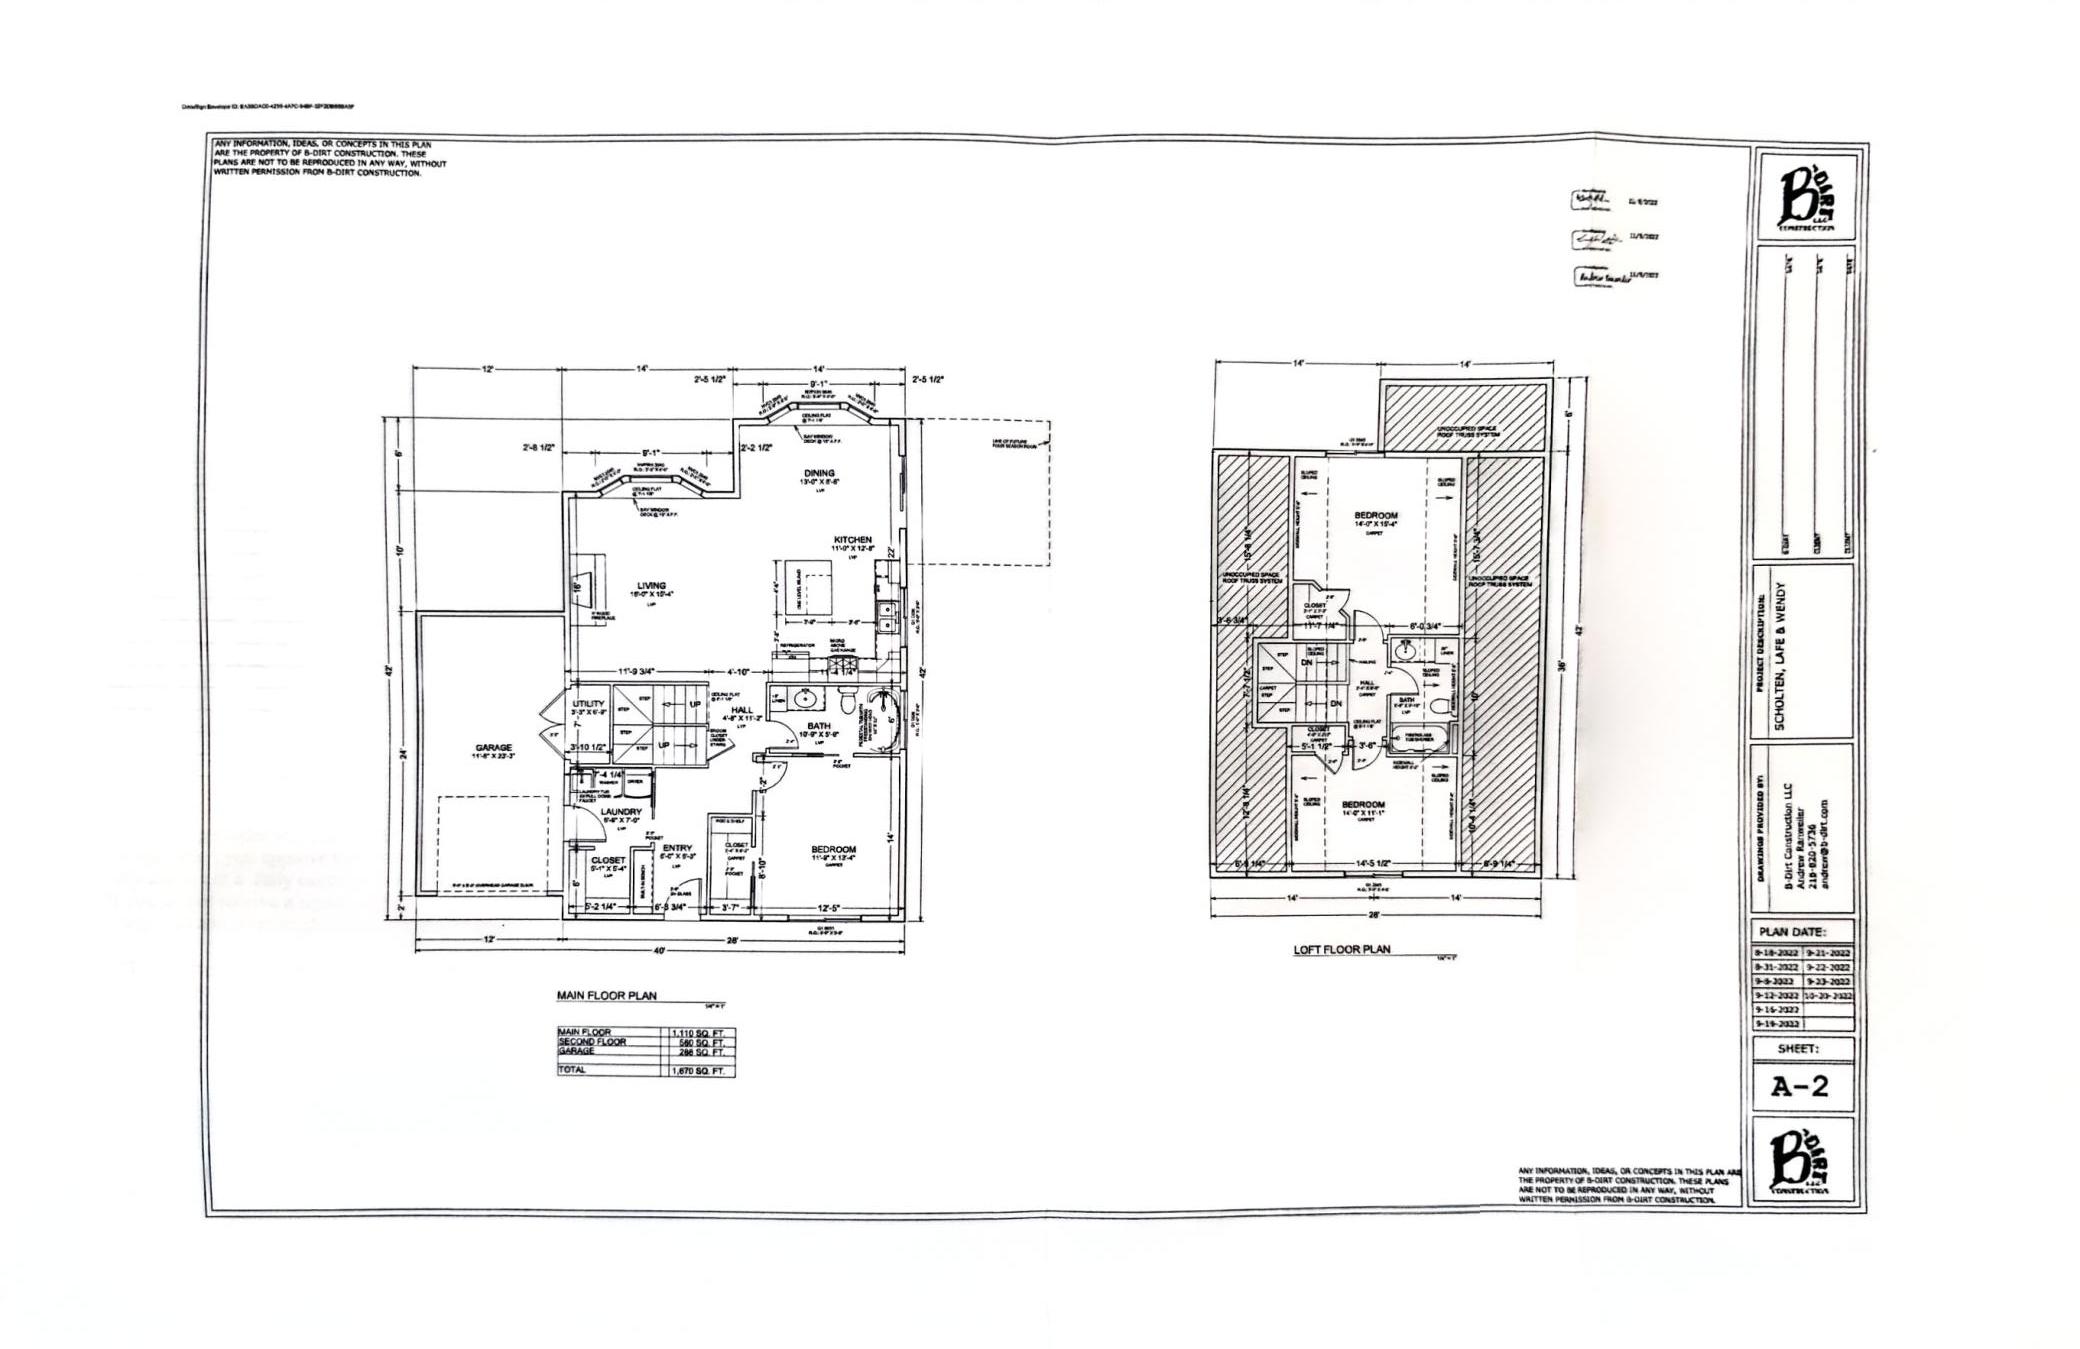
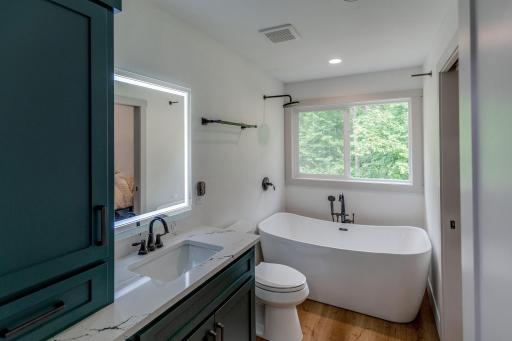
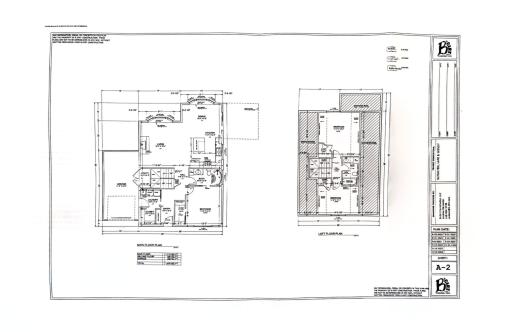
Inside, easy single-level living: primary suite, full bath, and laundry all on the main floor. The kitchen anchors the open great room with Cambria quartz counters, a big island, reverse osmosis system, and a wood-burning fireplace for cool Northwoods evenings. Upstairs, two more bedrooms and a full bath for family or guests.
This is a rare combination: newer construction, real boatable lake access, and total privacy on nearly 2 acres, all under $500K! Motivated sellers! Bring an offer!
Directions: From Crosslake take CR 66 South 3 miles to Right on Fawn Lake Rd to #12444. See sign.
Accessible
None: 1
Air Conditioning
Central Air: 1
Amenities Unit
Kitchen Window: 1
Main Floor Primary Bedroom: 1
Paneled Doors: 1
Patio: 1
Appliances
Dishwasher: 1
Dryer: 1
Range: 1
Refrigerator: 1
Washer: 1
Assessments
Assessment Balance: 0
Tax With Assessments: 2432
Basement
None: 1
Bath Description
Primary Walk-Thru: 1
Main Floor Full Bath: 1
Upper Level Full Bath: 1
Building Information
Finished SqFt Above Ground: 1670
Construction Status
Previously Owned: 1
Dining Room Description
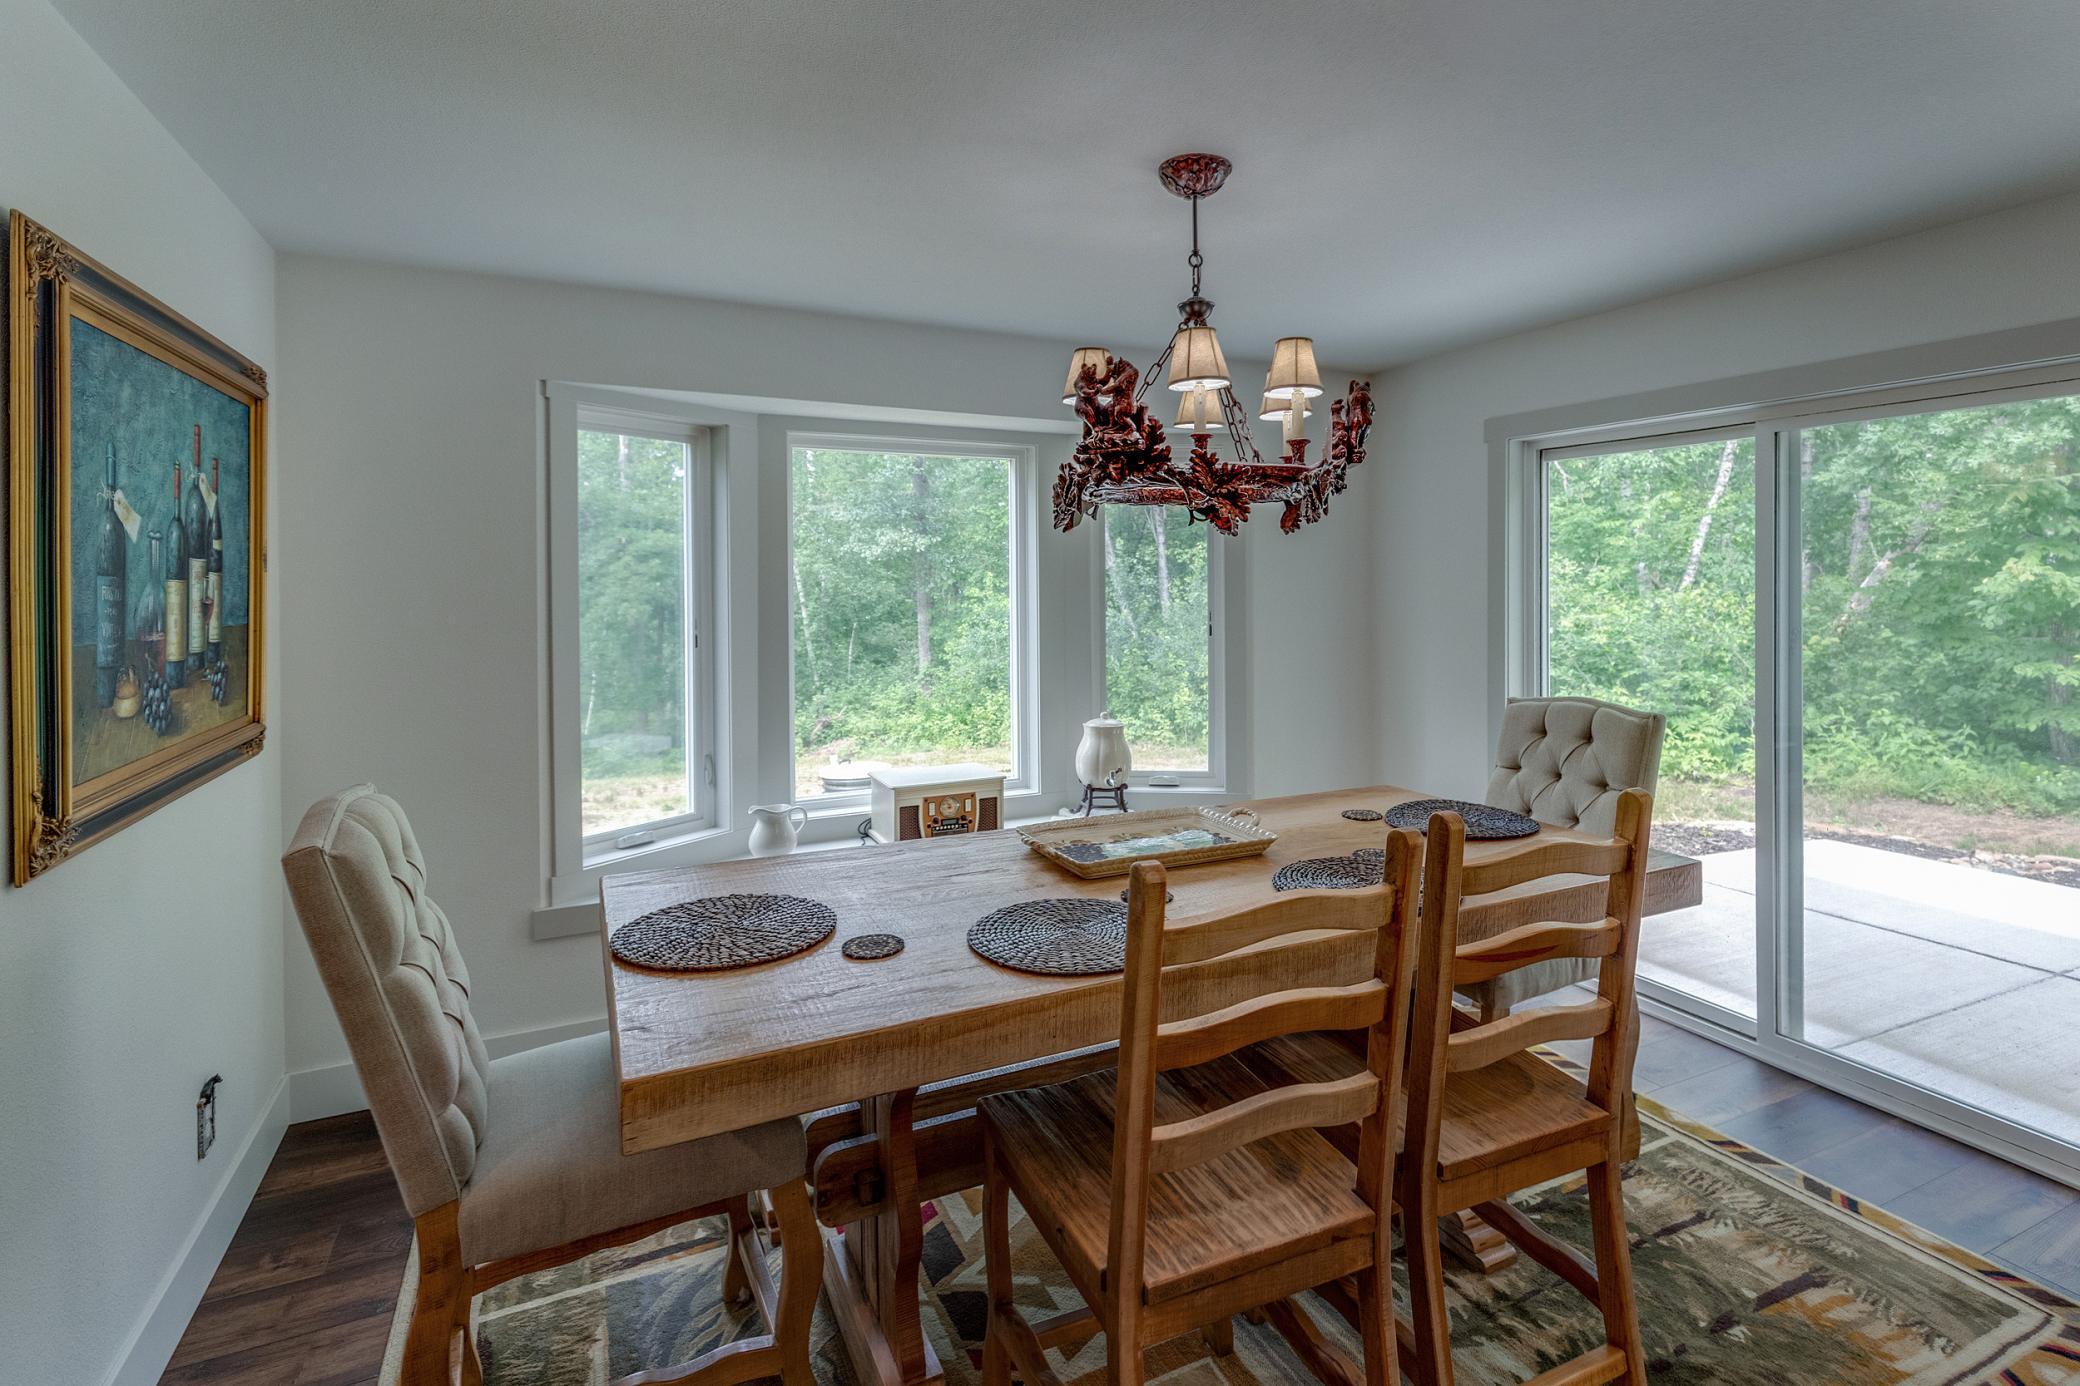
Informal Dining Room: 1
Electric
Circuit Breakers: 1
Elevation Highpoint to Waterfront Slope
Gradual: 1
Exterior
Engineered Wood: 1
Fireplace Characteristics
Living Room: 1
Wood Burning: 1
Foundation
Slab: 1
Fuel
Natural Gas: 1
Heating
Forced Air: 1
Hot Water: 1
Insurance Fee
Insurance Fee: 0
Lake Details
Lake Acres: 77
Lake Depth: 24
Undeveloped: 1
Laundry
Main Level: 1
Lease Details
Land Leased: Not Applicable
Lot Description
Tree Coverage - Heavy: 1
Miscellaneous Information
DP Resource: Yes
Homestead: Yes
Ownership
Fractional Ownership: No
Parking Characteristics
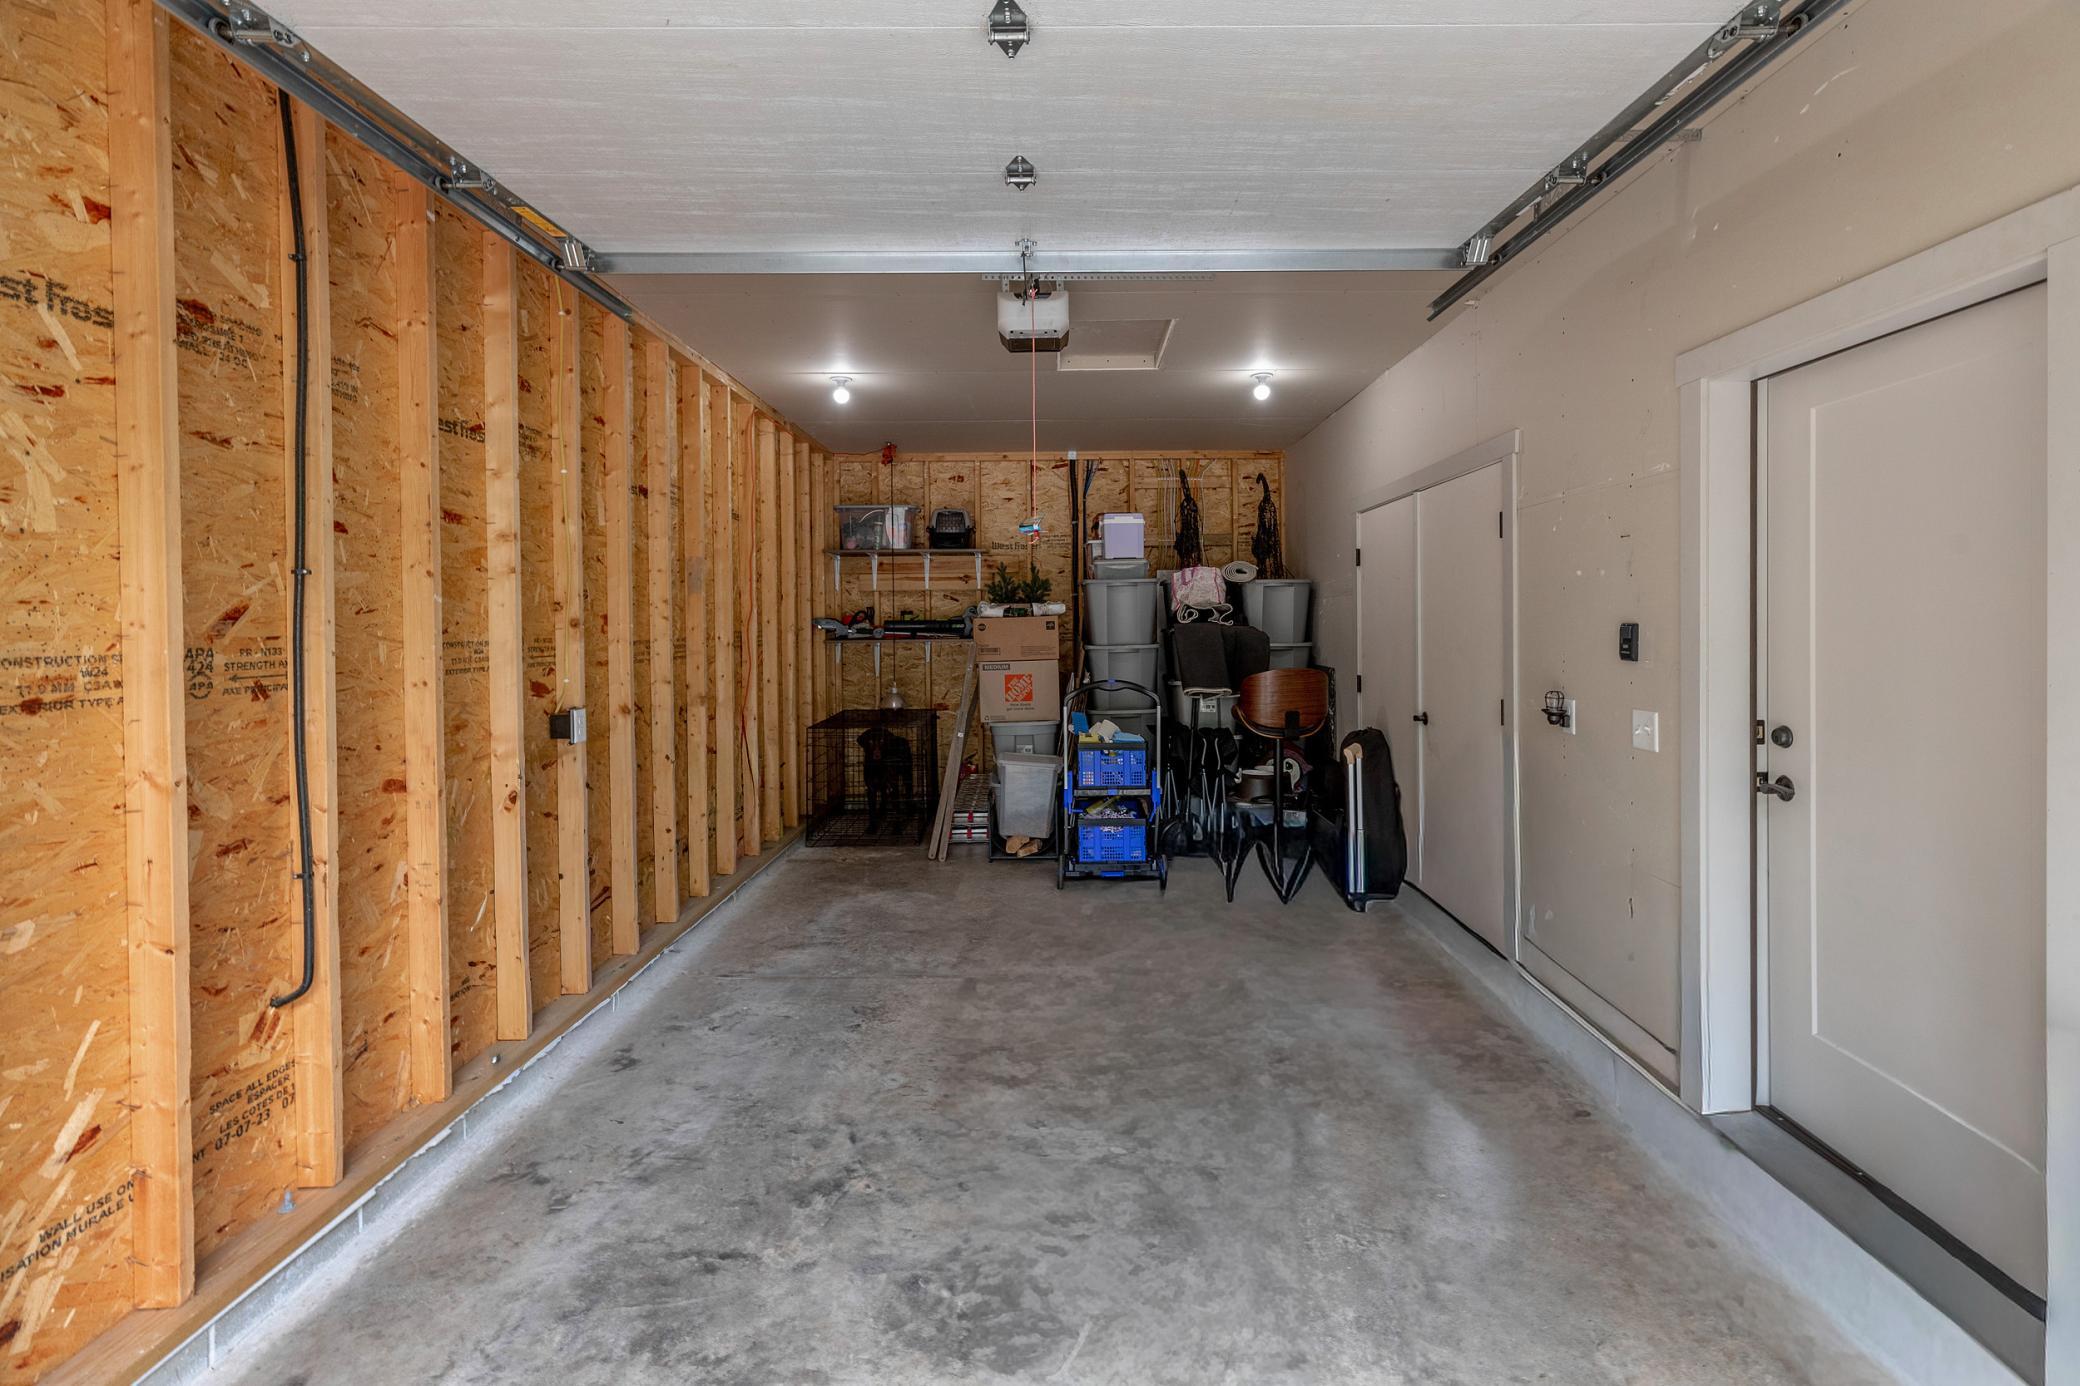
Garage Dimensions: 12x24
Garage Square Feet: 288
Patio, Porch and Deck Features
Patio: 1
Public Survey Info
Range#: 27
Section#: 31
Township#: 137
Road Frontage
City Street: 1
Paved Streets: 1
Road Responsibility
Public Maintained Road: 1
Roof
Age 8 Years or Less: 1
Asphalt Shingles: 1
Sellers Terms
Cash: 1
Conventional: 1
FHA: 1
VA: 1
Sewer
Septic System Compliant - Yes: 1
Special Search
Main Floor Laundry: 1
Main Floor Primary: 1
Stories
Two: 1
Water
Well: 1
Waterfront Type
Lake Front: 1
Waterfront View
Bay: 1
Location Tax and Other Information
House Number: 12444
Street Name: Fawn Lake
Street Suffix: Road
Postal City: Crosslake
County: Crow Wing
State: MN
Zip Code: 56442
Complex/Dev/Subdivision: Fernwood Acres
Property Features
Accessible: None
Air Conditioning: Central Air
Amenities Unit: Kitchen Window; Main Floor Primary Bedroom; Paneled Doors; Patio
Appliances: Dishwasher; Dryer; Range; Refrigerator; Washer
Basement: None
Bath Description: Primary Walk-Thru; Main Floor Full Bath; Upper Level Full Bath
Construction Status: Previously Owned
Dining Room Description: Informal Dining Room
Electric: Circuit Breakers
Elevation Highpoint to Waterfront Slope: Gradual
Exterior: Engineered Wood
Fireplace Characteristics: Living Room; Wood Burning
Foundation: Slab
Fuel: Natural Gas
Heating: Forced Air; Hot Water
Lake Details: Undeveloped
Laundry: Main Level
Lot Description: Tree Coverage - Heavy
Road Frontage: City Street; Paved Streets
Road Responsibility: Public Maintained Road
Roof: Age 8 Years or Less; Asphalt Shingles
Sellers Terms: Cash; Conventional; FHA; VA
Sewer: Septic System Compliant - Yes
Special Search: Main Floor Laundry; Main Floor Primary
Stories: Two
Water: Well
Waterfront Type: Lake Front
Waterfront View: Bay
Room Information
| Room Name | Dimensions | Level |
| Bathroom | 10.9x5.8 | Main |
| Bathroom | 6.1x8.11 | Upper |
| Dining Room | 13x8.6 | Main |
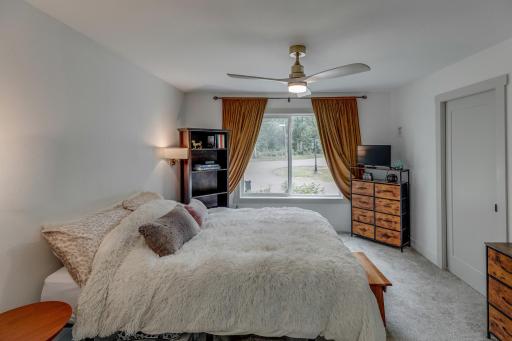
| First (1st) Bedroom | 11.9x13.3 | Main |
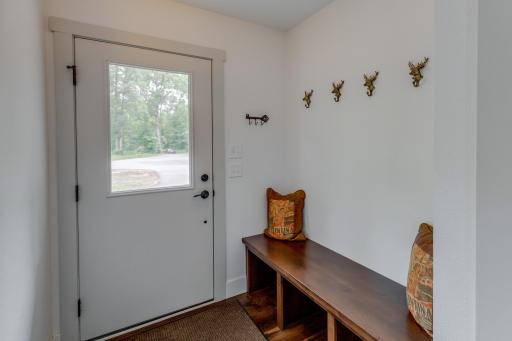
| Foyer | 6x5.3 | Main |
| Kitchen | 11x12.5 | Main |
| Laundry | 6.9x7 | Main |
| Living Room | 16x15.4 | Main |
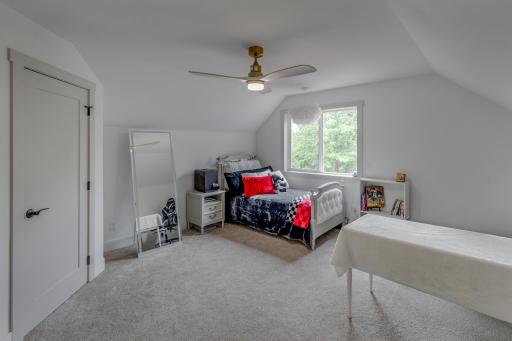
| Second (2nd) Bedroom | 14x15.4 | Upper |
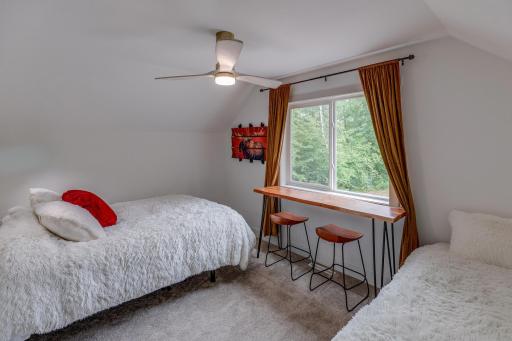
| Third (3rd) Bedroom | 14x11.1 | Upper |

Listing Office: LPT Realty, LLC.
Last Updated: September - 26 - 2026
The data relating to real estate for sale on this web site comes in part from the Broker Reciprocity SM Program of the Regional Multiple Listing Service of Minnesota, Inc. The information provided is deemed reliable but not guaranteed. Properties subject to prior sale, change or withdrawal. ©2026 Regional Multiple Listing Service of Minnesota, Inc All rights reserved.