$565,000
New London, MN 56273
MLS# 7105626
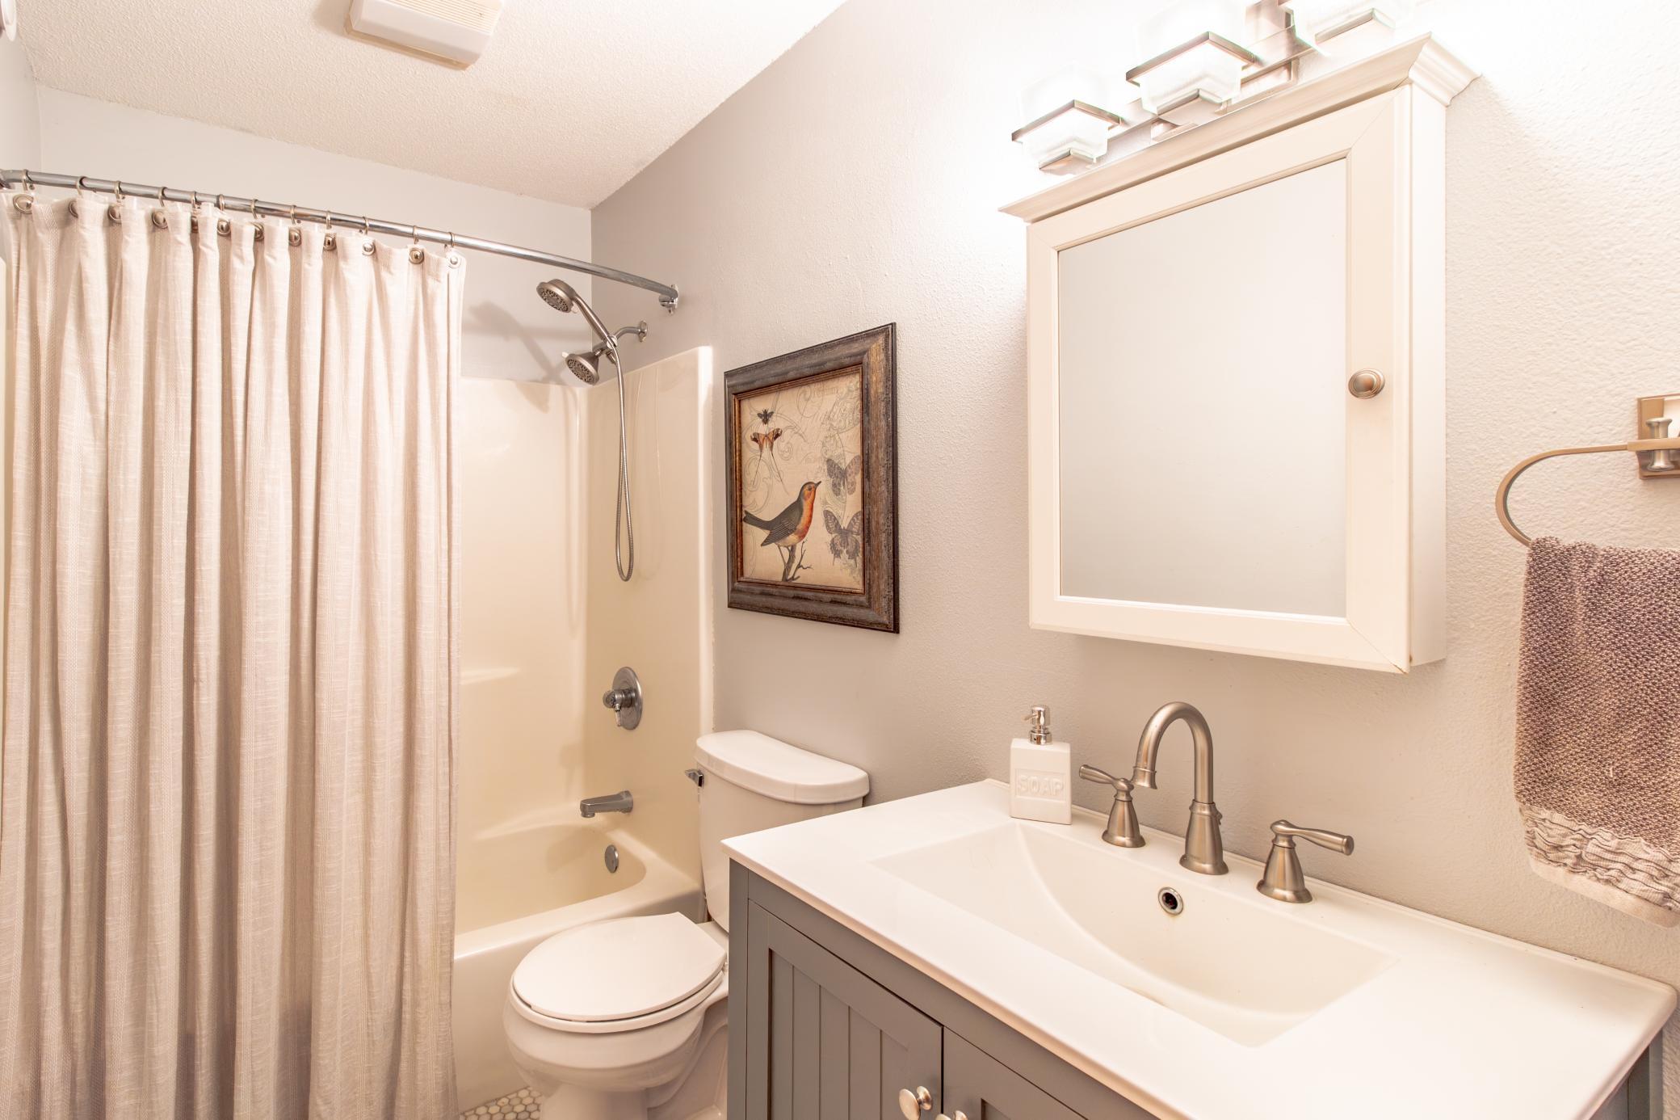
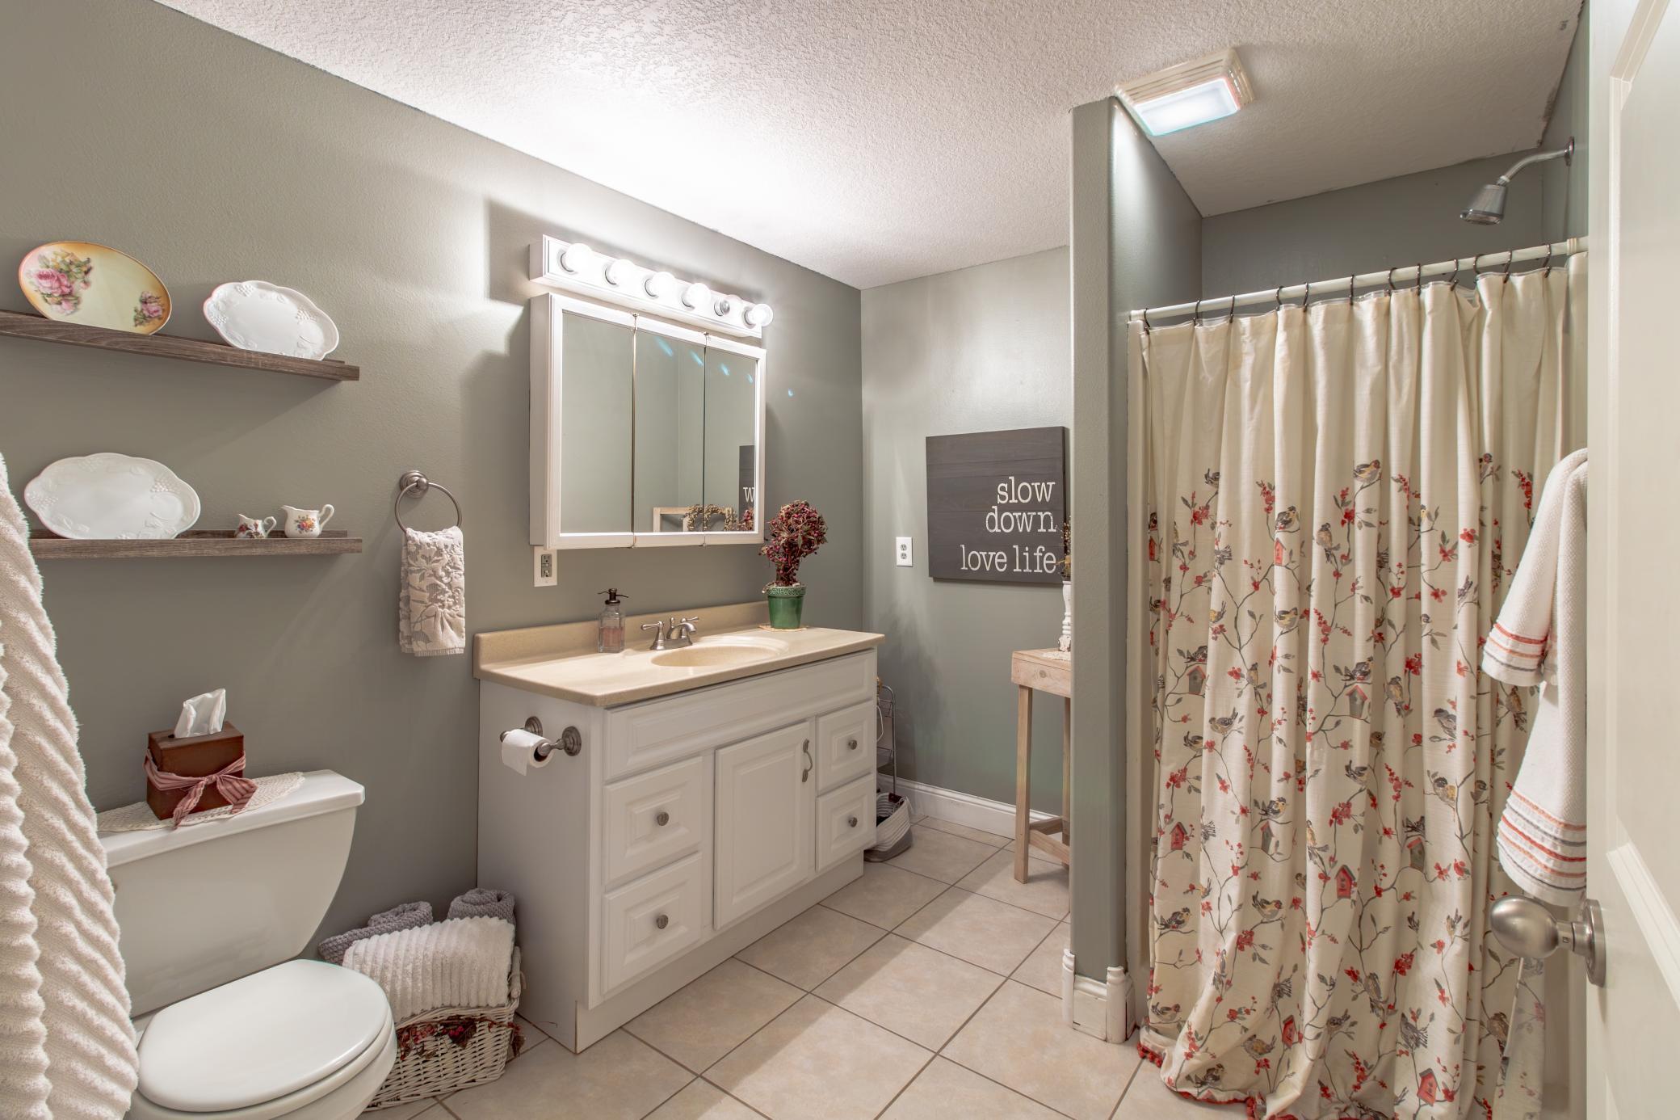
6 beds | 4 baths | 4420 sqft
1 / 38
Property Description

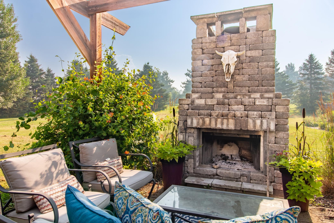
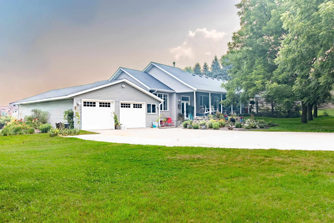
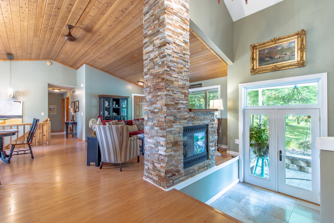
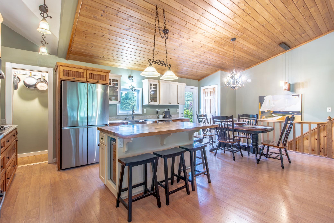
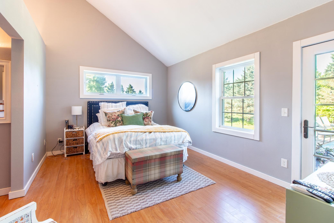
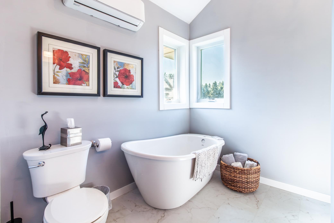
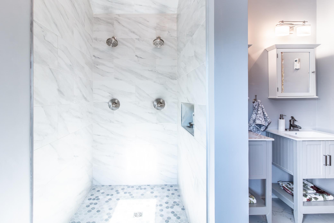
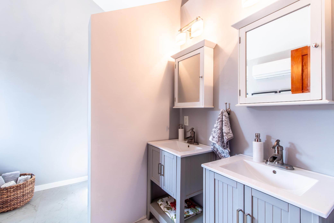
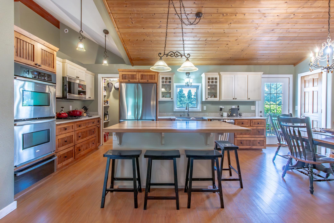
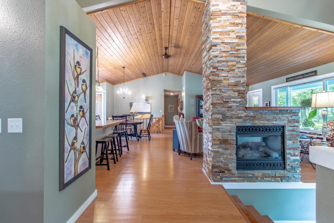
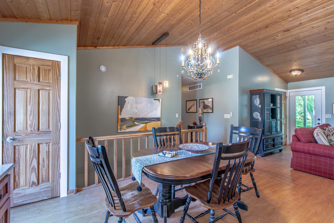
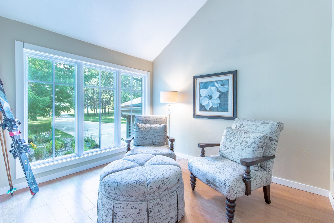
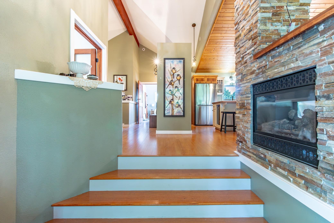
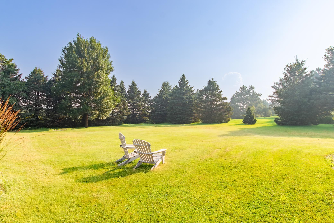
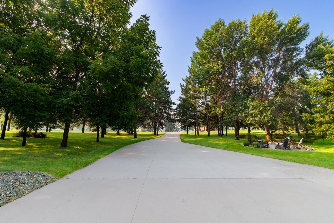
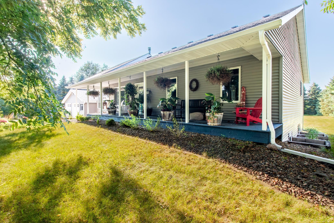
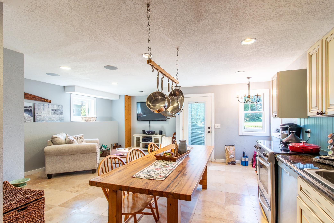
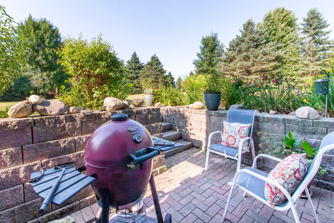
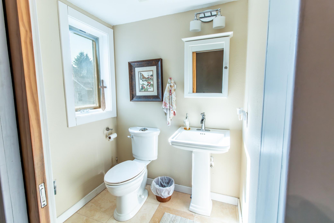
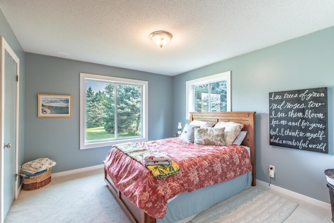
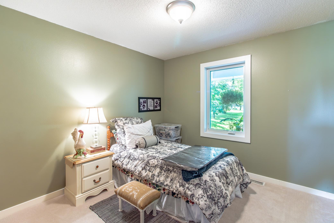
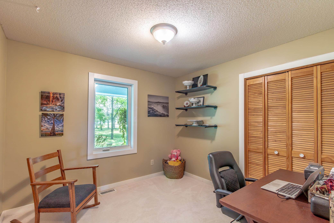
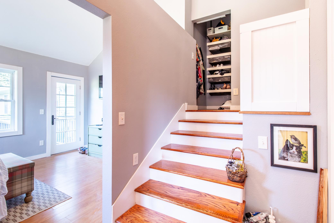
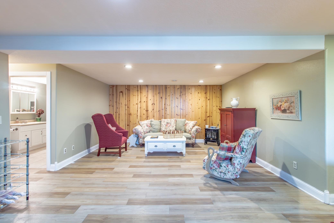
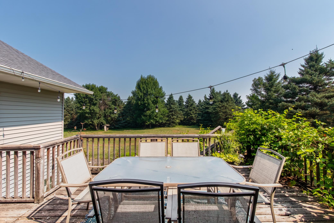
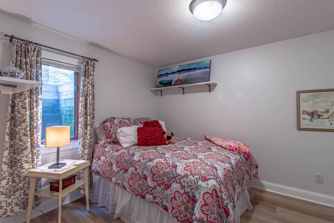
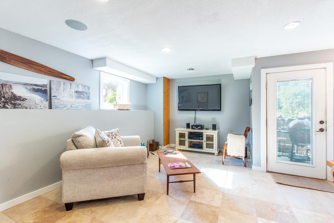
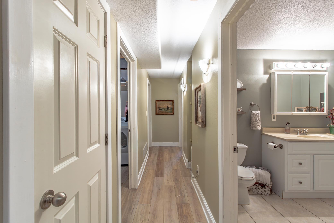
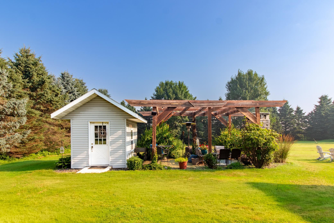
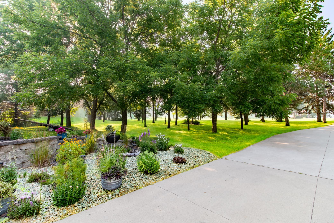
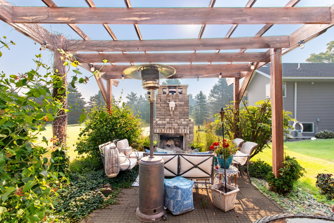
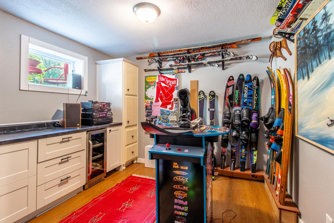
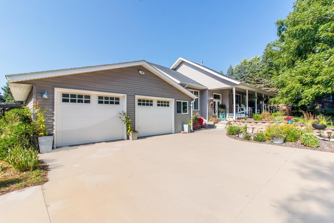
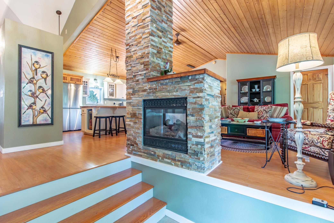
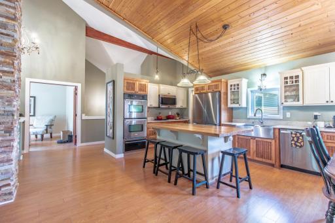
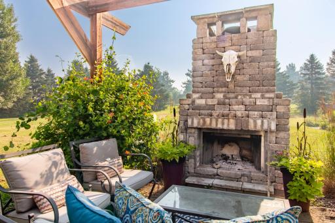
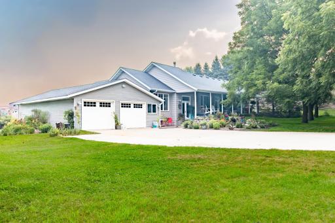
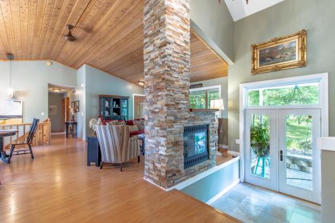
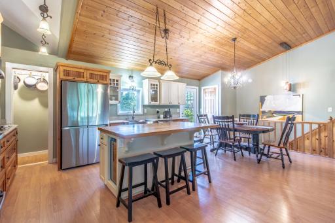
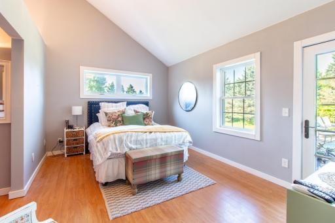
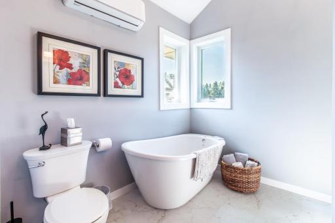
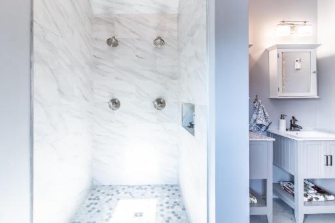
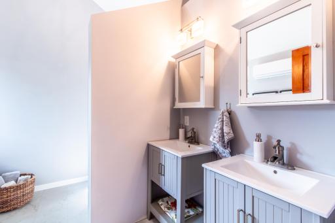
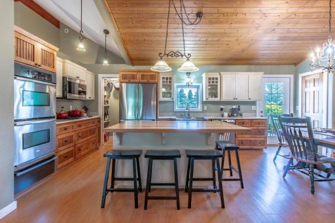
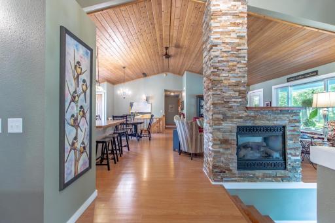
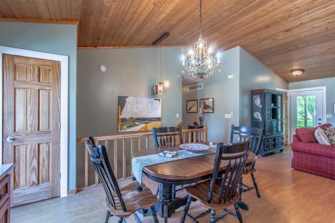
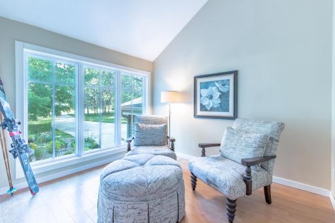
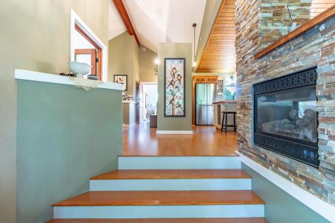
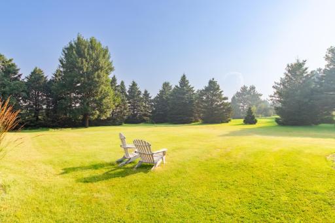
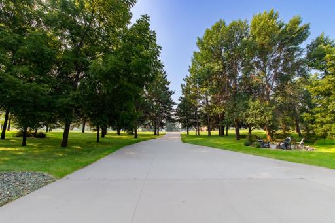
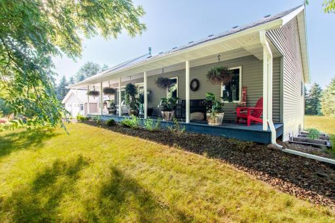
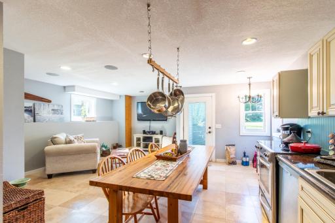
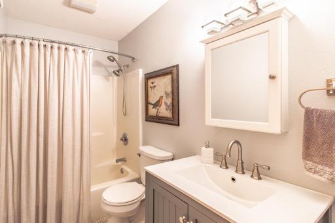
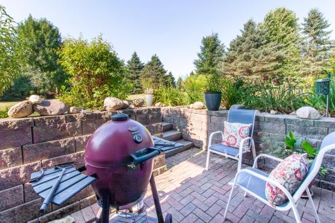
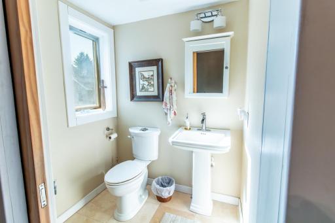
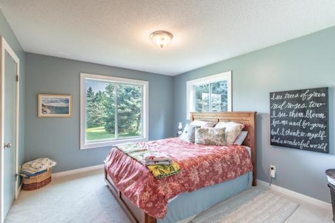
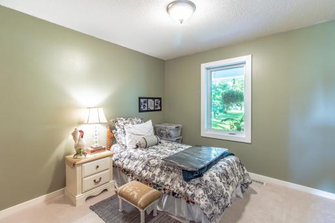
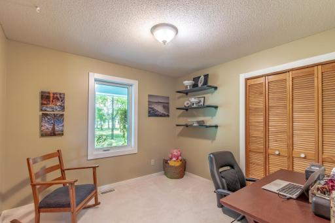
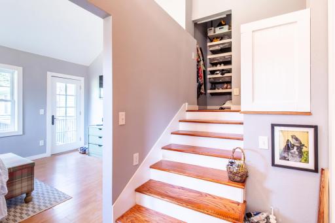
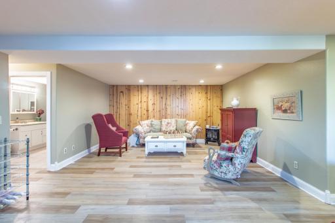
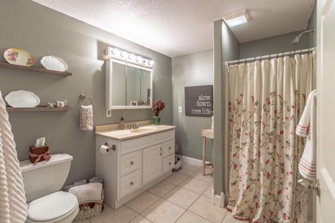
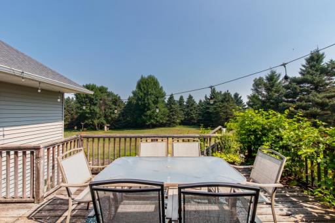
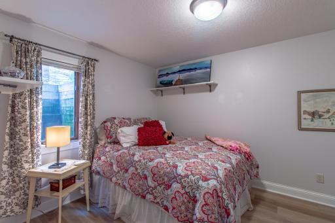
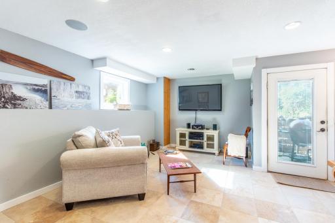
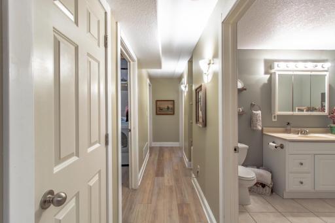
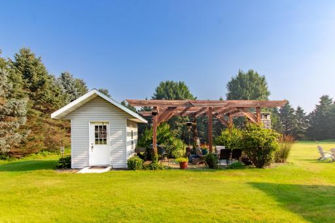
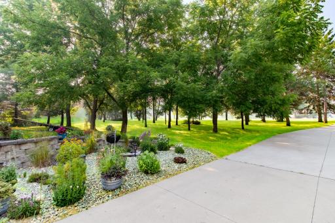
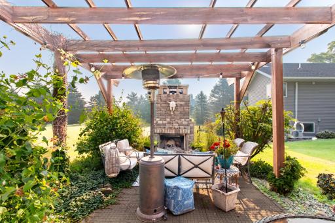
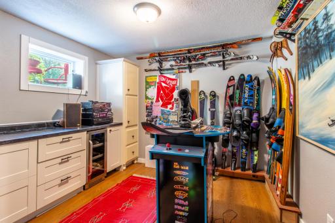
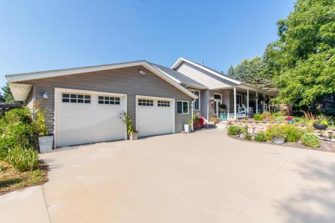
Welcome to this custom built craftsman 6-bedroom, 4-bath home offering 4,420 square feet of exceptional living space. Nestled on a picturesque 1.25-aore lot directly across from Long Lake, this stunning property combines modern updates with generous space for comfortable living and entertaining. Every detail has been thoughtfully designed throughout the home. The spacious floor plan features beautifully updated finishes, expansive living areas, and not one, but two full kitchens-one on each level-making it ideal for multi-generational living, extended guests, or entertaining. With abundant room both inside and out, you'll enjoy the peaceful setting, scenic lake views, and the convenience of being just steps from Long Lake. This is a rare opportunity to own a move-in-ready home with exceptional versatility and style. Schedule your private showing today and experience everything this incredible property has to offer!
Details
Maps
Contract Information
Owner is an Agent?: No
Auction?: No
Status: Active
Contingency: None
Current Price: $565,000
Original List Price: 585000
ListPrice: 565000
List Date: 2026-07-06
Office/Member Info
Association: WCAR
General Property Information
Common Wall: No
Lot Measurement: Acres
Manufactured Home?: No
Multiple PIDs?: No
New Development: No
Number of Fireplaces: 0
Waterfront YN: No
Year Built: 2002
Yearly/Seasonal: Yearly
Zoning: Residential-Single Family
Lot Dimensions: 54450 sq ft
Acres: 1.25
Bath Three Quarters: 1
Bath Half: 1
Bath Quarter: 0
Main Floor Total SqFt: 2210
Above Grd Total SqFt: 2210
Below Grd Total SqFt: 2210
Total SqFt: 4420
Total Finished Sqft: 4420.00
FireplaceYN: No
Foundation Size: 4420
Style: (SF) Single Family
Garage Stalls: 2
Association Fee: 0
Assessment Pending: No
Bedrooms: 6
Baths Total: 4
Bath Full: 2
Location, Tax and Other Information
AssocFeeYN: No
Legal Description: SPLIT OAK FIRST ADDITION
Listing City: New London
Map Page: 999
Municipality: New London
School District: New London-Spicer
School District Phone: 320-354-2252
Zip Plus 4: 9806
Property ID Number: 303150130
Tax Year: 2026
Tax Amount: 4286
In Foreclosure?: No
Potential Short Sale?: No
Lender Owned?: No
Directions & Remarks
Public Remarks: Welcome to this custom built craftsman 6-bedroom, 4-bath home offering 4,420 square feet of exceptional living space. Nestled on a picturesque 1.25-aore lot directly across from Long Lake, this stunning property combines modern updates with generous space for comfortable living and entertaining.
Every detail has been thoughtfully designed throughout the home. The spacious floor plan features beautifully updated finishes, expansive living areas, and not one, but two full kitchens-one on each level-making it ideal for multi-generational living, extended guests, or entertaining.
With abundant room both inside and out, you'll enjoy the peaceful setting, scenic lake views, and the convenience of being just steps from Long Lake. This is a rare opportunity to own a move-in-ready home with exceptional versatility and style.
Schedule your private showing today and experience everything this incredible property has to offer!
Directions: Hwy 23 North to 212th Ave NE
Accessible
None: 1
Air Conditioning
Central Air: 1
Ductless: 1
Assessments
Assessment Balance: 0
Assessment Installment: 50
Tax With Assessments: 4336
Basement
Concrete Block: 1
Building Information
Finished SqFt Above Ground: 2210
Finished SqFt Below Ground: 2210
Construction Status
Previously Owned: 1
Existing Financing
Conventional: 1
Exterior
Vinyl: 1
Foundation
Concrete Block: 1
Fuel
Propane: 1
Heating
Forced Air: 1
Insurance Fee
Insurance Fee: 0
Lease Details
Land Leased: Not Applicable
Lock Box Type
Combo: 1
Miscellaneous Information
DP Resource: Yes
Homestead: Yes
Ownership
Fractional Ownership: No
Parking Characteristics
Garage Dimensions: 28x34
Garage Square Feet: 952
Patio, Porch and Deck Features
Deck: 1
Front Porch: 1
Public Survey Info
Range#: 33
Section#: 31
Township#: 122
Roof
Age 8 Years or Less: 1
Sellers Terms
Adj. Rate/Gr Payment: 1
Cash: 1
Conventional: 1
FHA: 1
VA: 1
Sewer
Septic System Compliant - Yes: 1
Special Search
4 BR on One Level: 1
Main Floor Primary: 1
Primary Bdr Suite: 1
Renovated: 1
Stories
One: 1
Water
Well: 1
Location Tax and Other Information
House Number: 12480
Street Name: 212th
Street Suffix: Avenue
Street Direction Suffix: NE
Postal City: New London
County: Kandiyohi
State: MN
Zip Code: 56273
Complex/Dev/Subdivision: Split Oak First Add
Property Features
Accessible: None
Air Conditioning: Central Air; Ductless
Basement: Concrete Block
Construction Status: Previously Owned
Existing Financing: Conventional
Exterior: Vinyl
Foundation: Concrete Block
Fuel: Propane
Heating: Forced Air
Lock Box Type: Combo
Roof: Age 8 Years or Less
Sellers Terms: Adj. Rate/Gr Payment; Cash; Conventional; FHA; VA
Sewer: Septic System Compliant - Yes
Special Search: 4 BR on One Level; Main Floor Primary; Primary Bdr Suite; Renovated
Stories: One
Water: Well

Listing Office: Edina Realty
Last Updated: September - 26 - 2026
The data relating to real estate for sale on this web site comes in part from the Broker Reciprocity SM Program of the Regional Multiple Listing Service of Minnesota, Inc. The information provided is deemed reliable but not guaranteed. Properties subject to prior sale, change or withdrawal. ©2026 Regional Multiple Listing Service of Minnesota, Inc All rights reserved.