$3,250,000
Orono, MN 55391
MLS# 6486816
Status: Closed
4 beds | 7 baths | 8203 sqft
1 / 95
Property Description
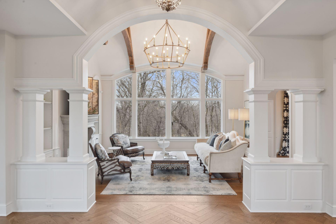
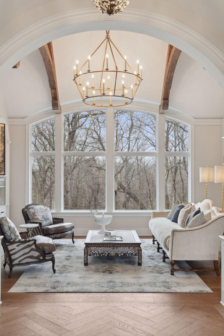
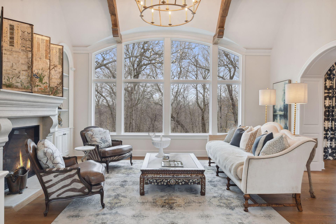
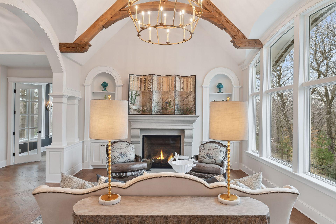
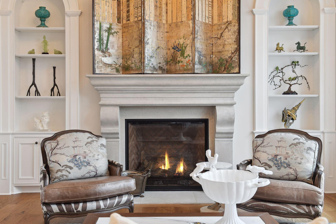
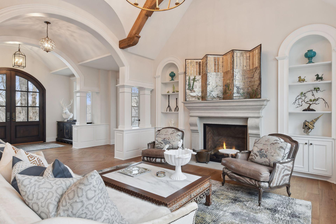
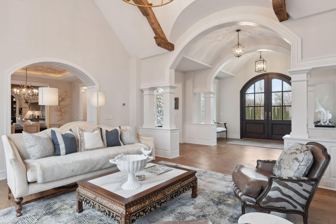
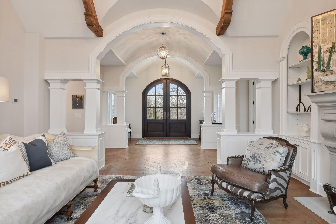
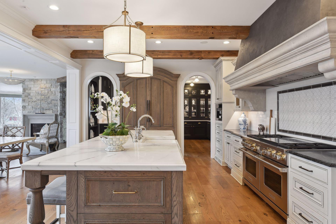
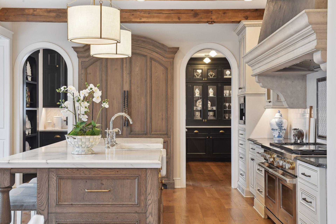
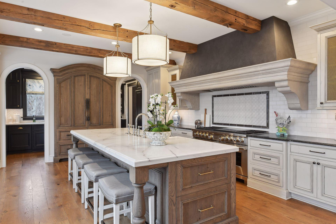
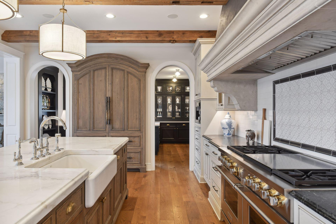
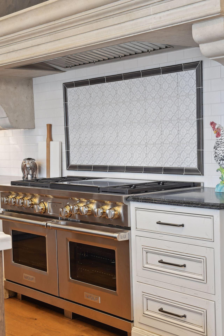
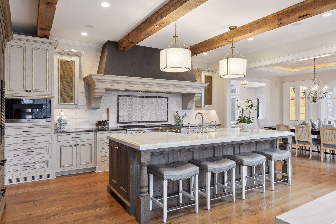
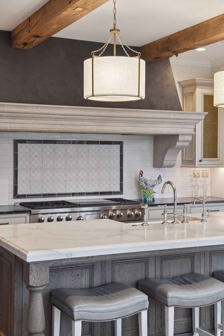
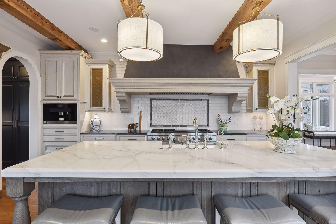
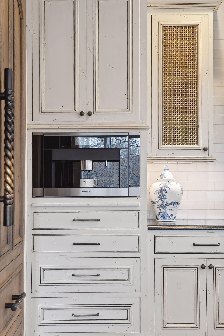
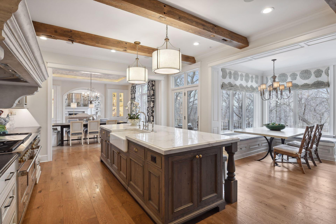
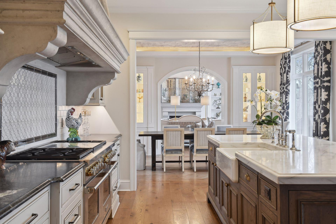
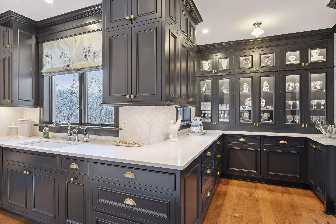
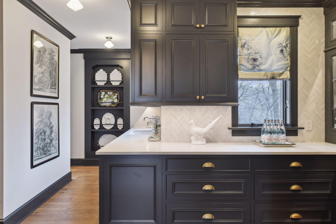
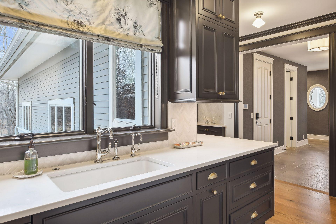
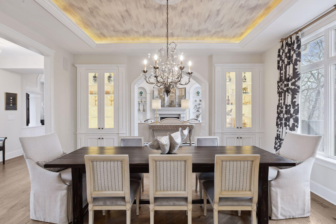
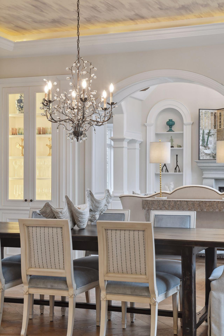
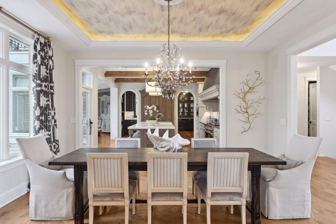
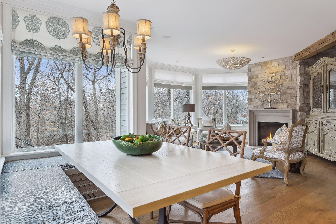
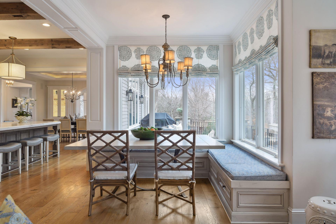
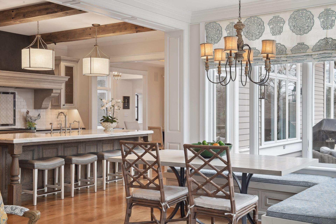
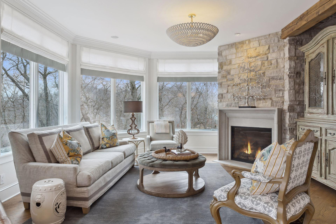
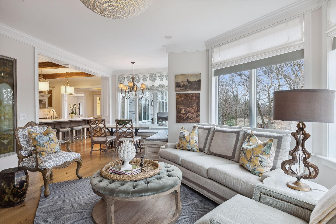
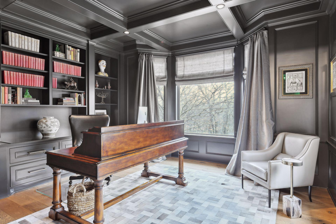
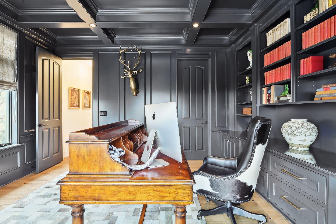
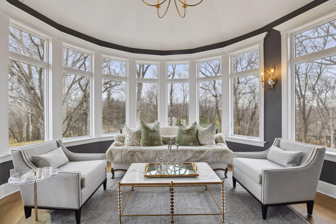
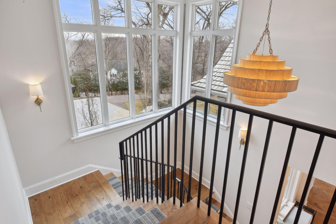
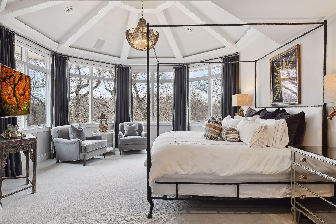
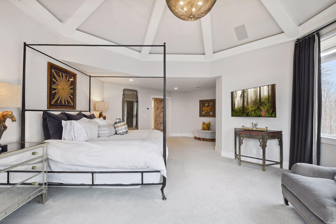
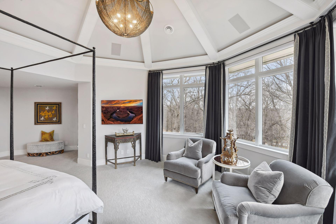
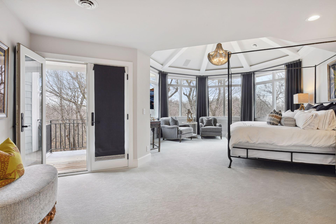
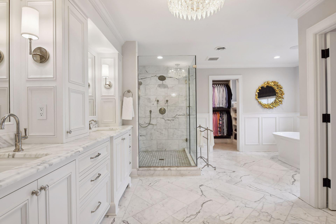
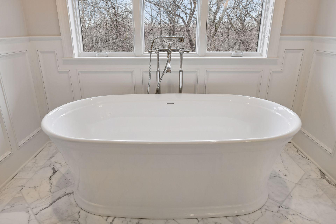
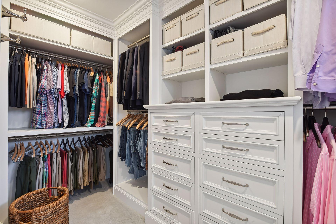
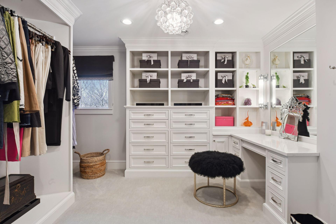
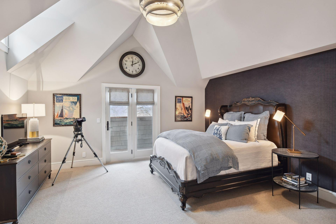
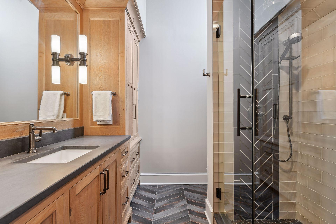
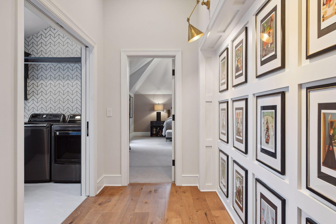
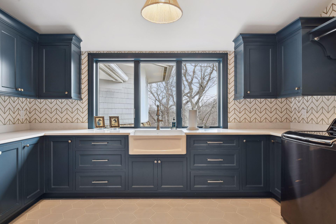
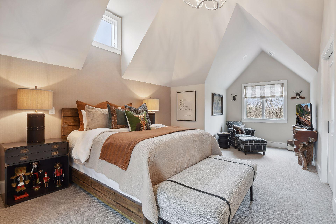
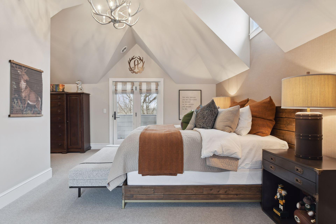
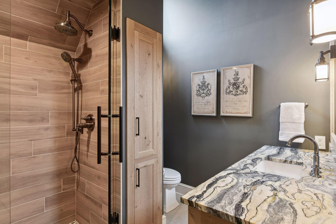
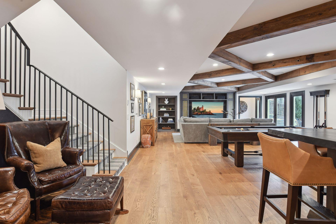
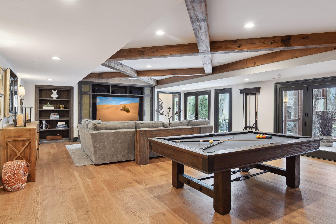
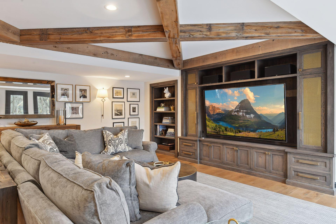
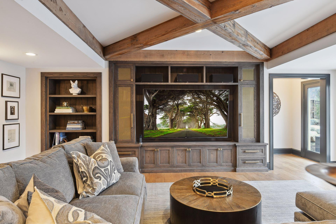
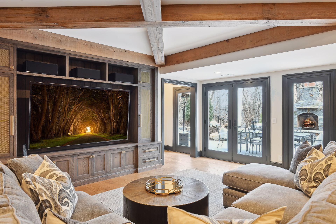
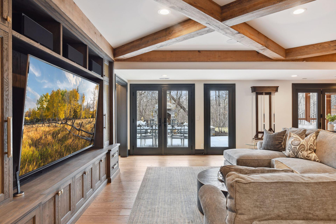
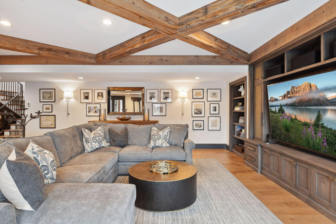
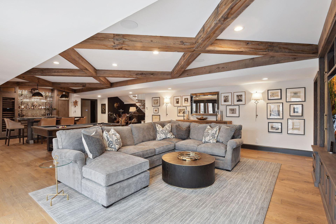
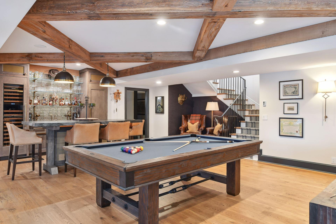
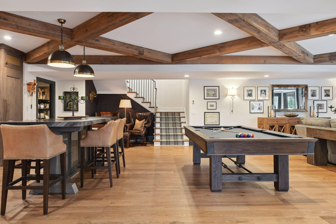
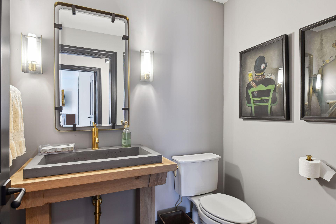
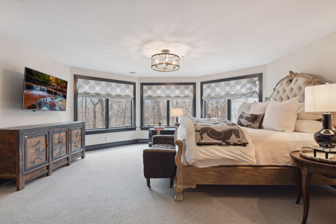
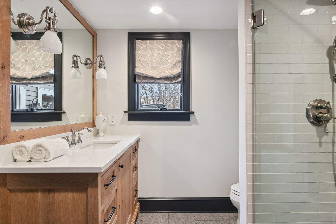
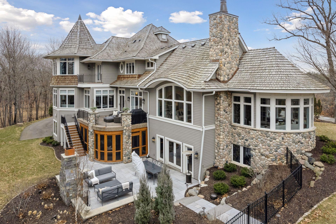
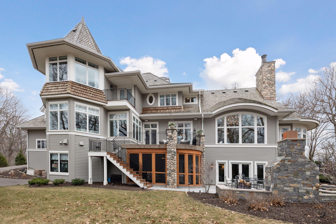
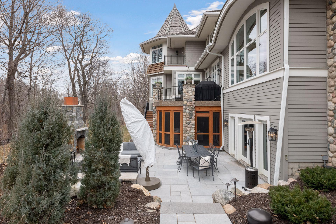
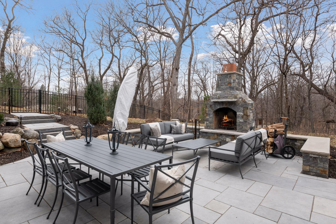
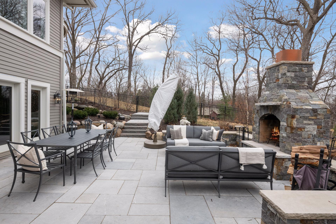
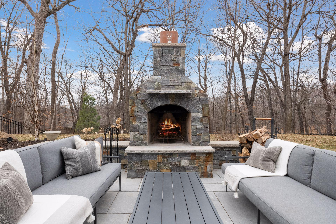
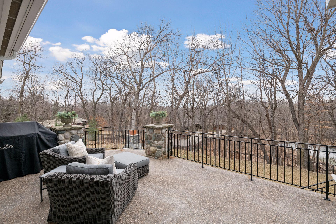
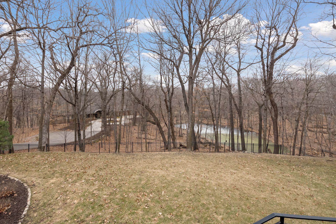
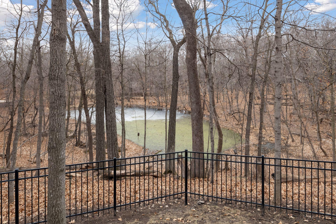
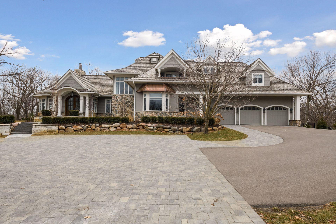
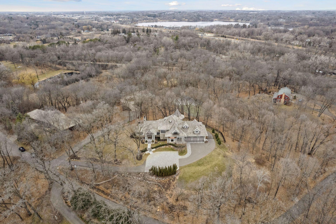
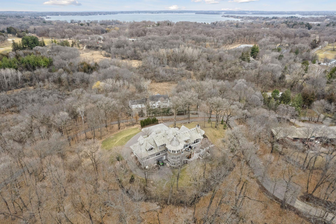
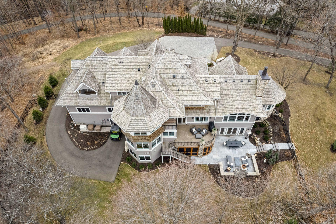
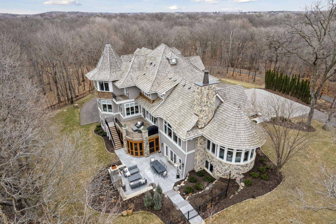
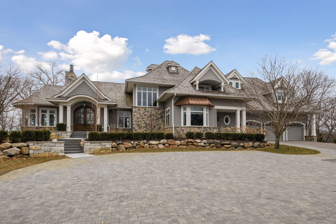
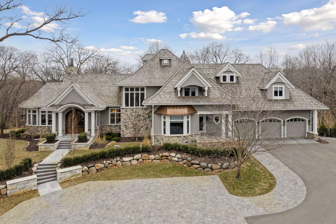
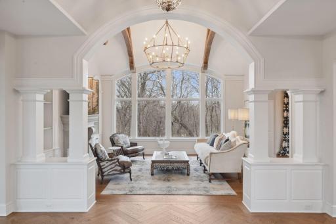
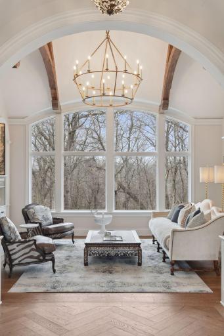
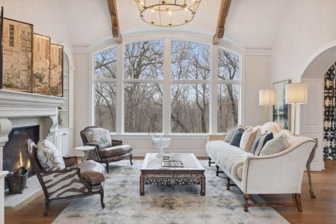
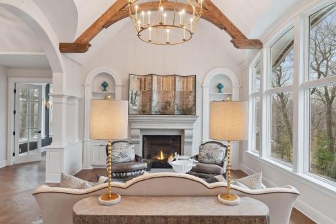
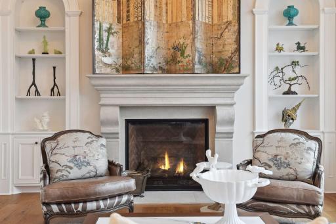
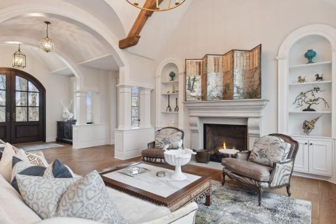
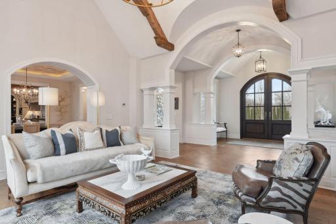
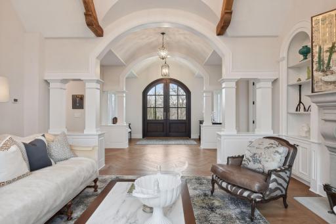
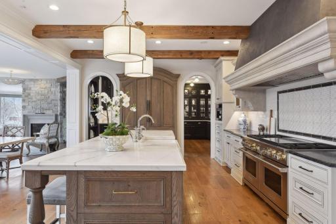
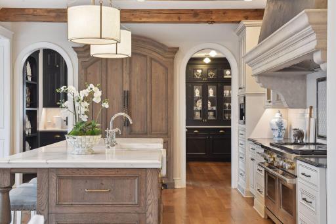
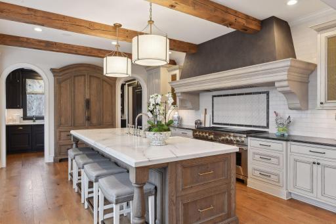
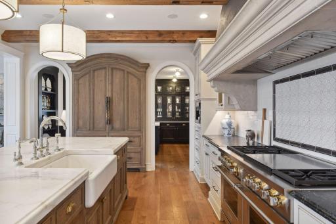
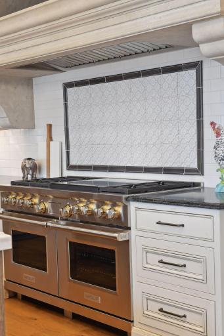
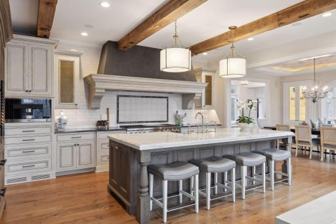
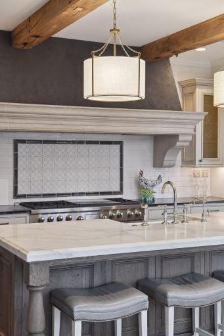
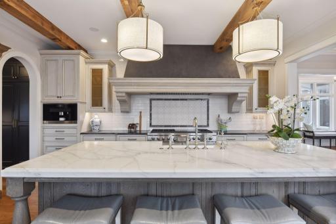
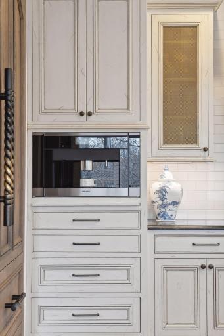
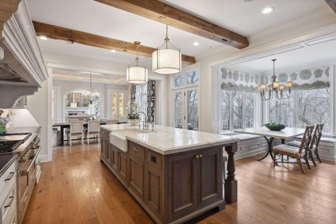
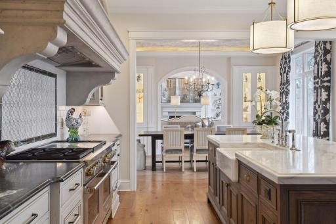
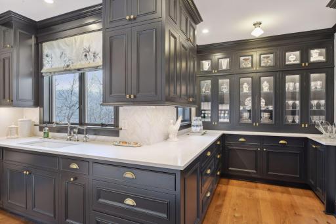
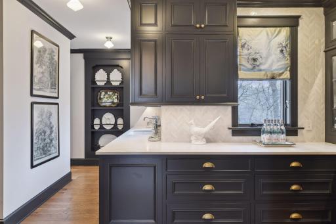
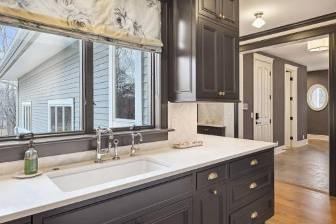
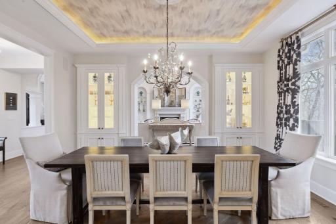
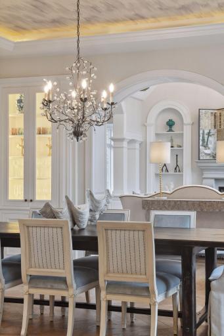
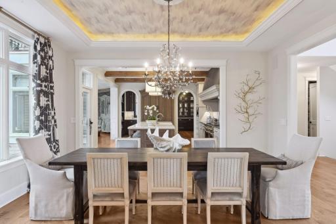
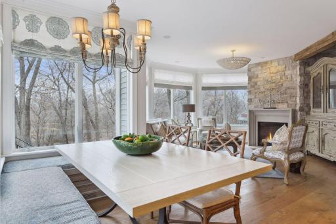
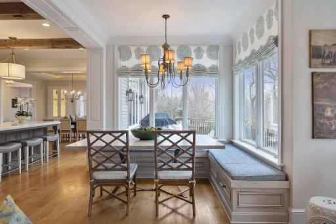
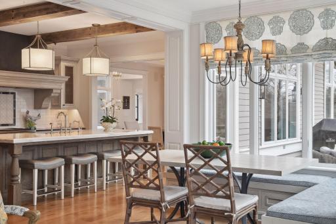
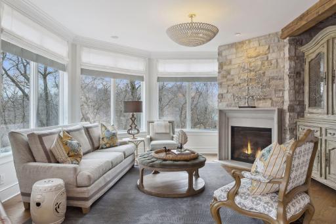
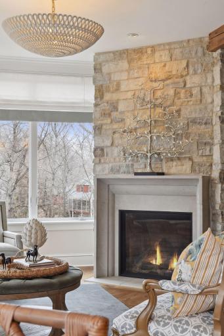
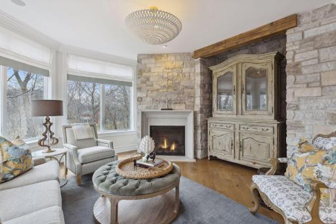
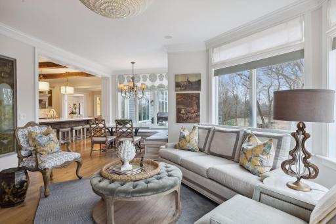
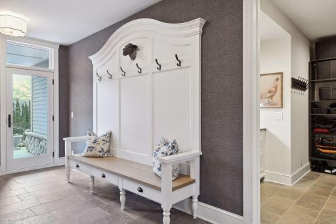
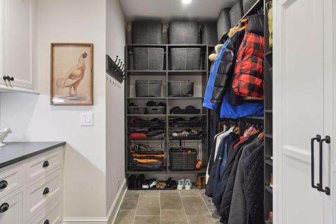
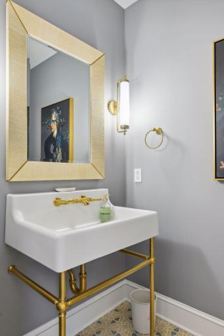
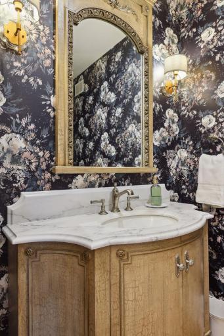
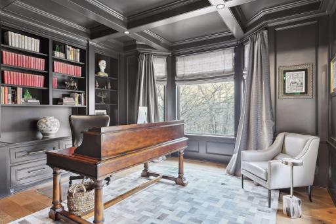
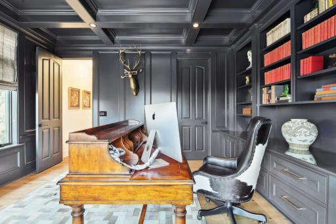
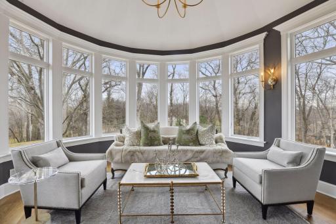
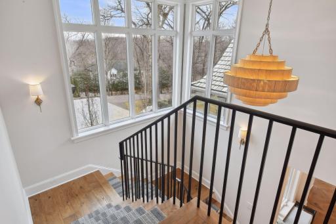
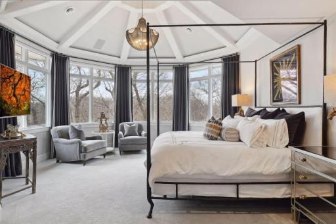
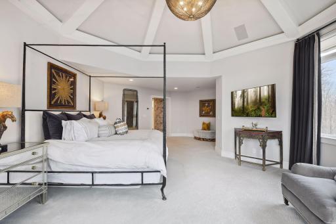
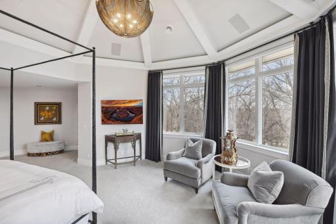
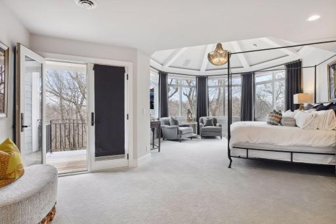
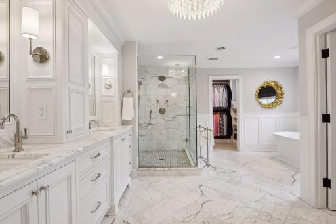
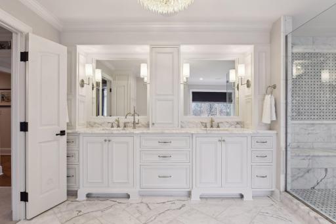
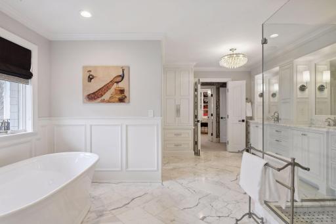
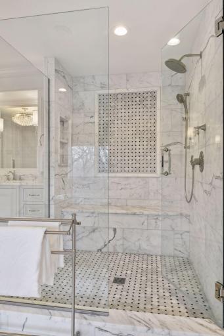
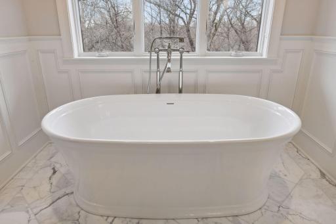
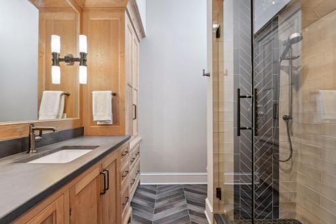
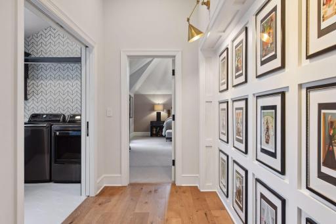
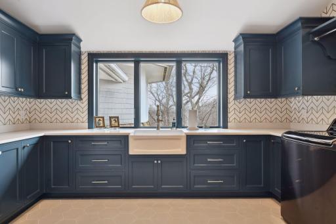
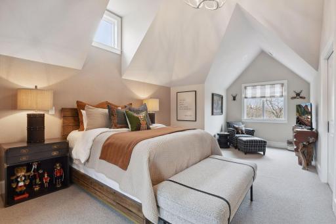
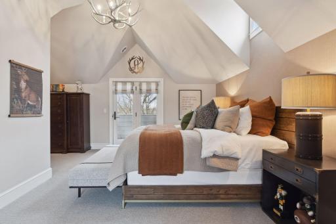
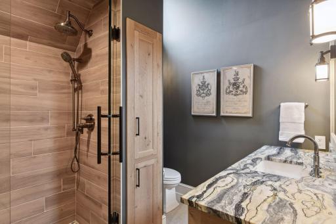
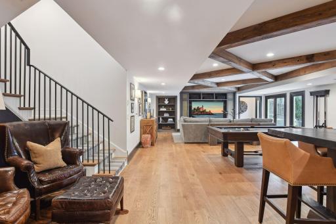
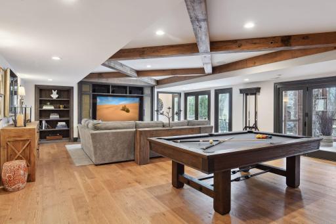
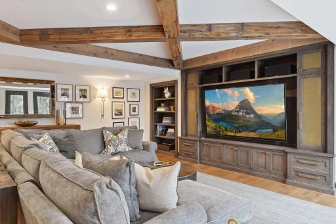
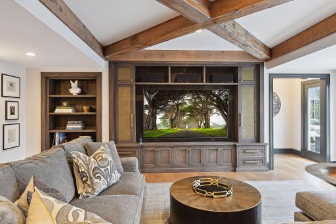
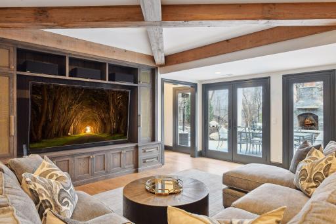
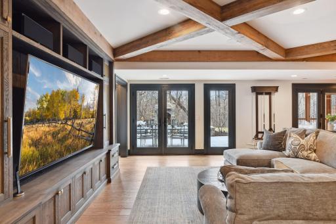
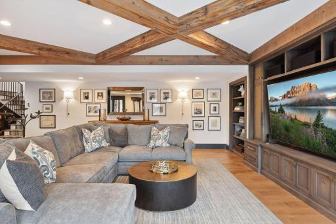
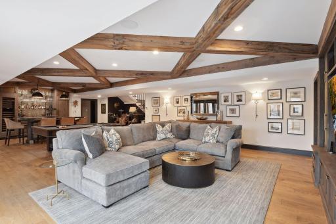
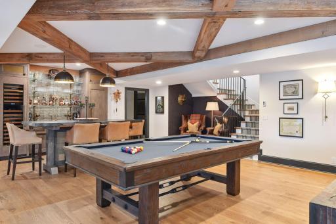
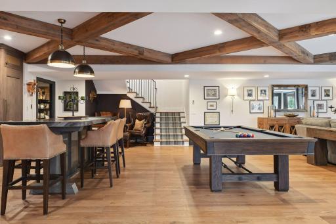
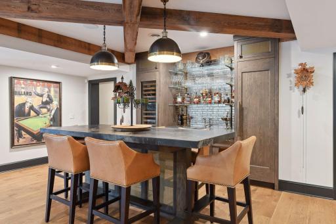
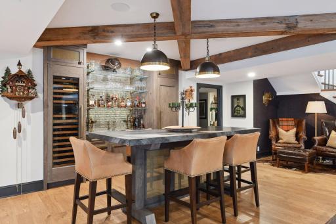
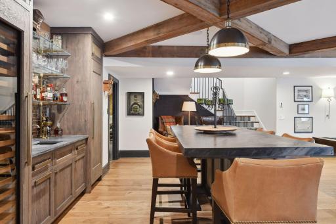
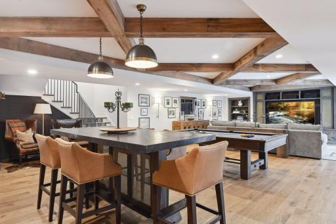
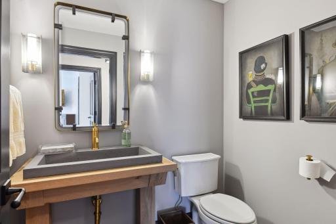
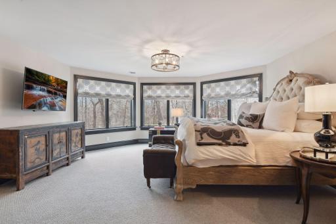
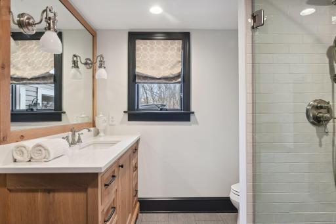
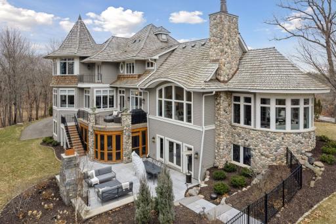
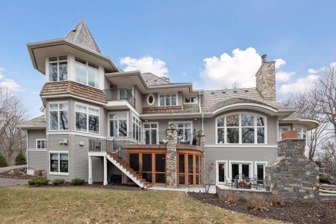
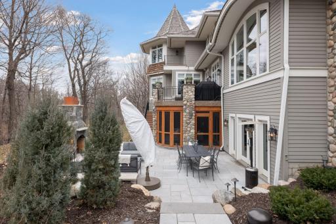
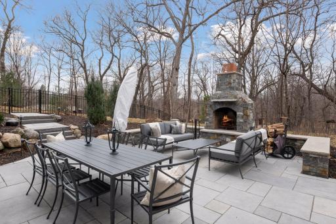
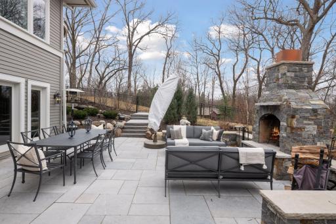
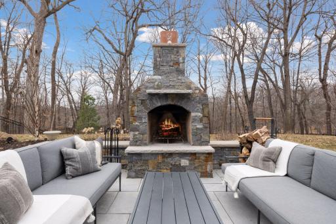
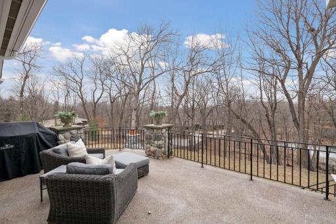
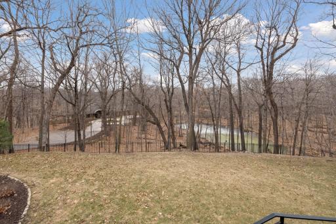
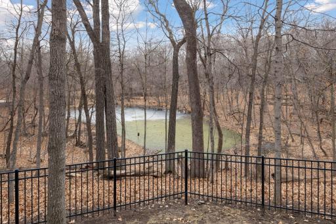
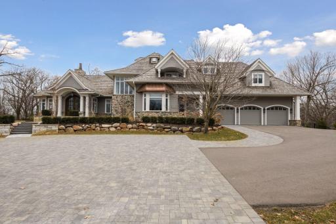
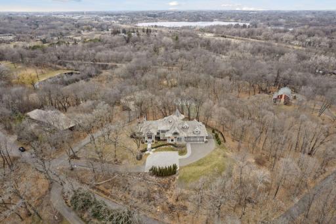
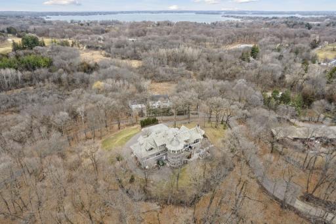
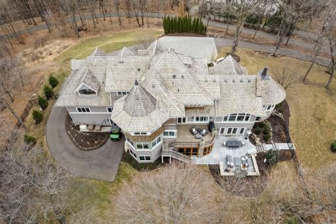
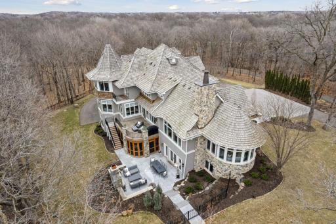
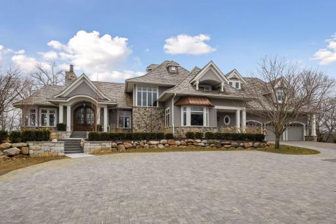
Welcome to 1250 Lyman Ave a sophisticated Orono estate ideally located just minutes outside Wayzata. As a new construction alternative, this turn-key property has recently undergone extensive remodeling and upgrades that offer its new owners the best of both worlds including the highest quality luxurious finishes and amenities as well as tremendous privacy paired with a premier Orono location close to an abundance of recreational opportunities including private access to the Luce Line trail, nearby Orono Public Golf Course, Woodhill Country Club, and Wayzata restaurants, retail, and marinas. Featuring a highly functional floor plan with all the right spaces for formal/informal entertainment, daily living, and home office as well as extensive garage and storage options. Offered far below replacement cost this pristine Orono estate is the ideal place to call home.
Details
Maps
Contract Information
Status: Closed
Off Market Date: 2024-03-18
Contingency: None
Current Price: $3,250,000
Closed Date: 2024-05-31
Original List Price: 3249500
Sales Close Price: 3250000
ListPrice: 3249500
List Date: 2024-03-11
Owner is an Agent?: No
Auction?: No
General Property Information
Common Wall: No
Lot Measurement: Acres
Manufactured Home?: No
Multiple PIDs?: No
New Development: No
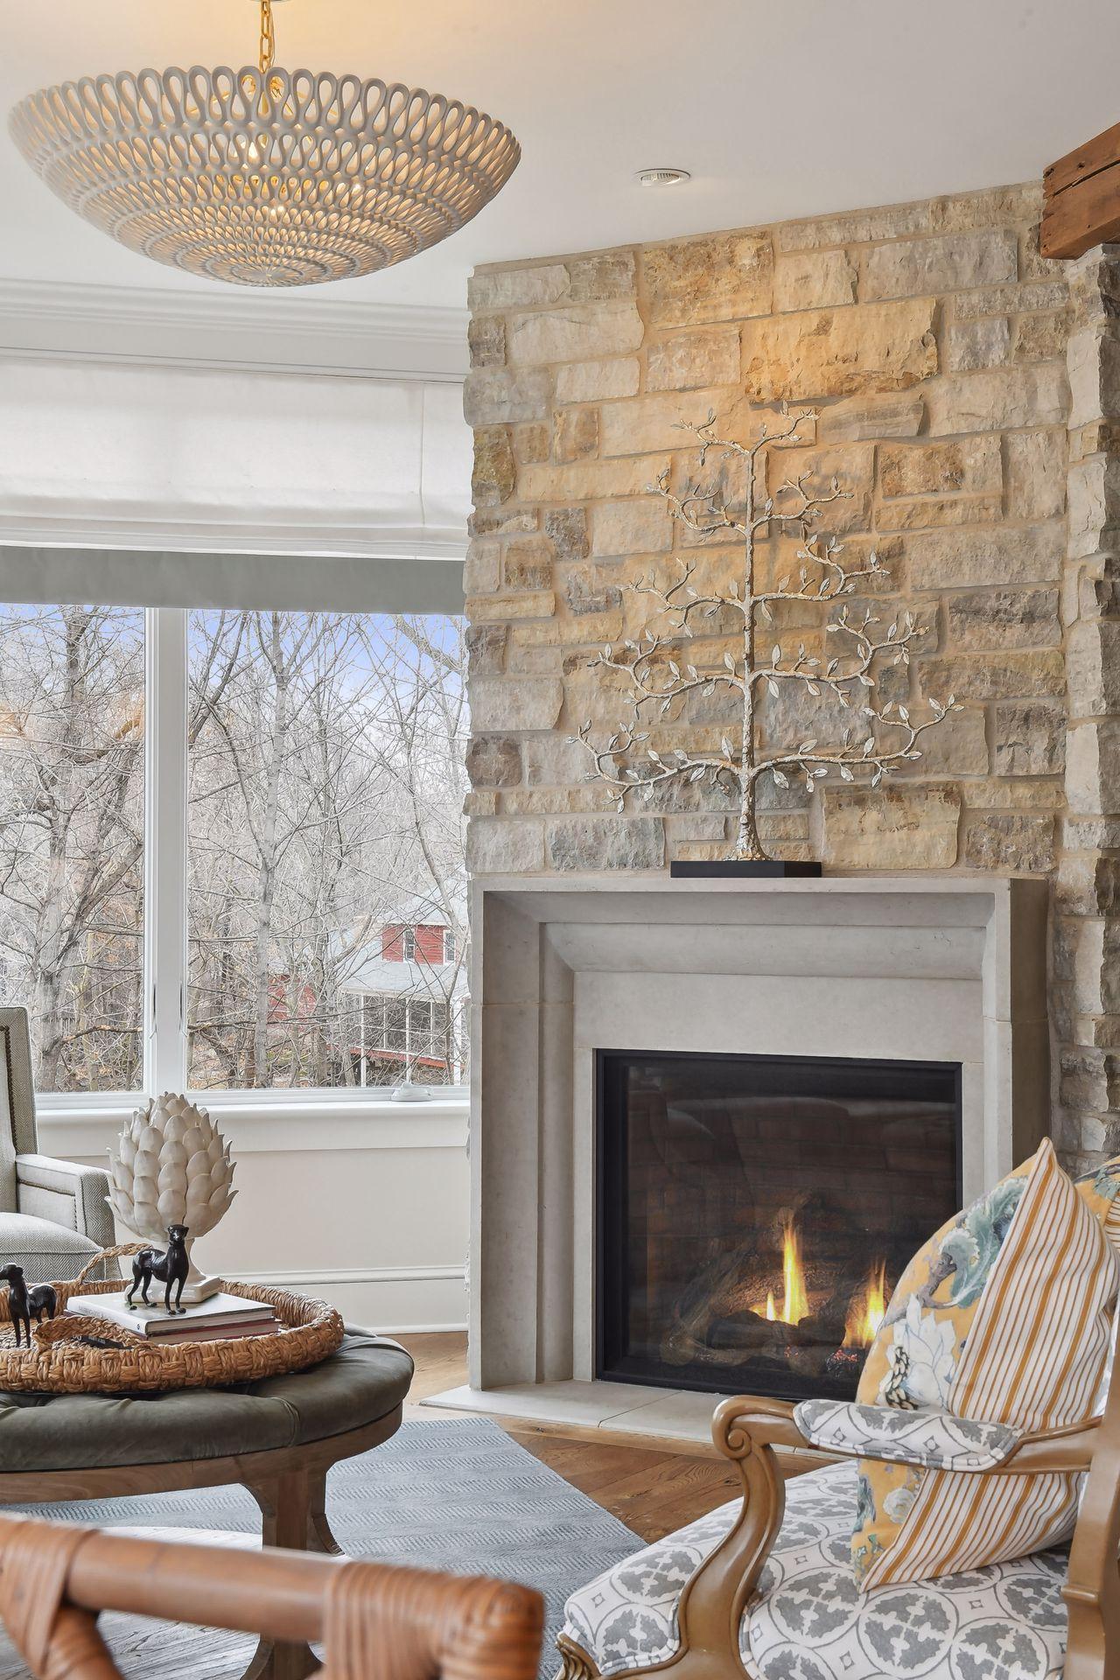
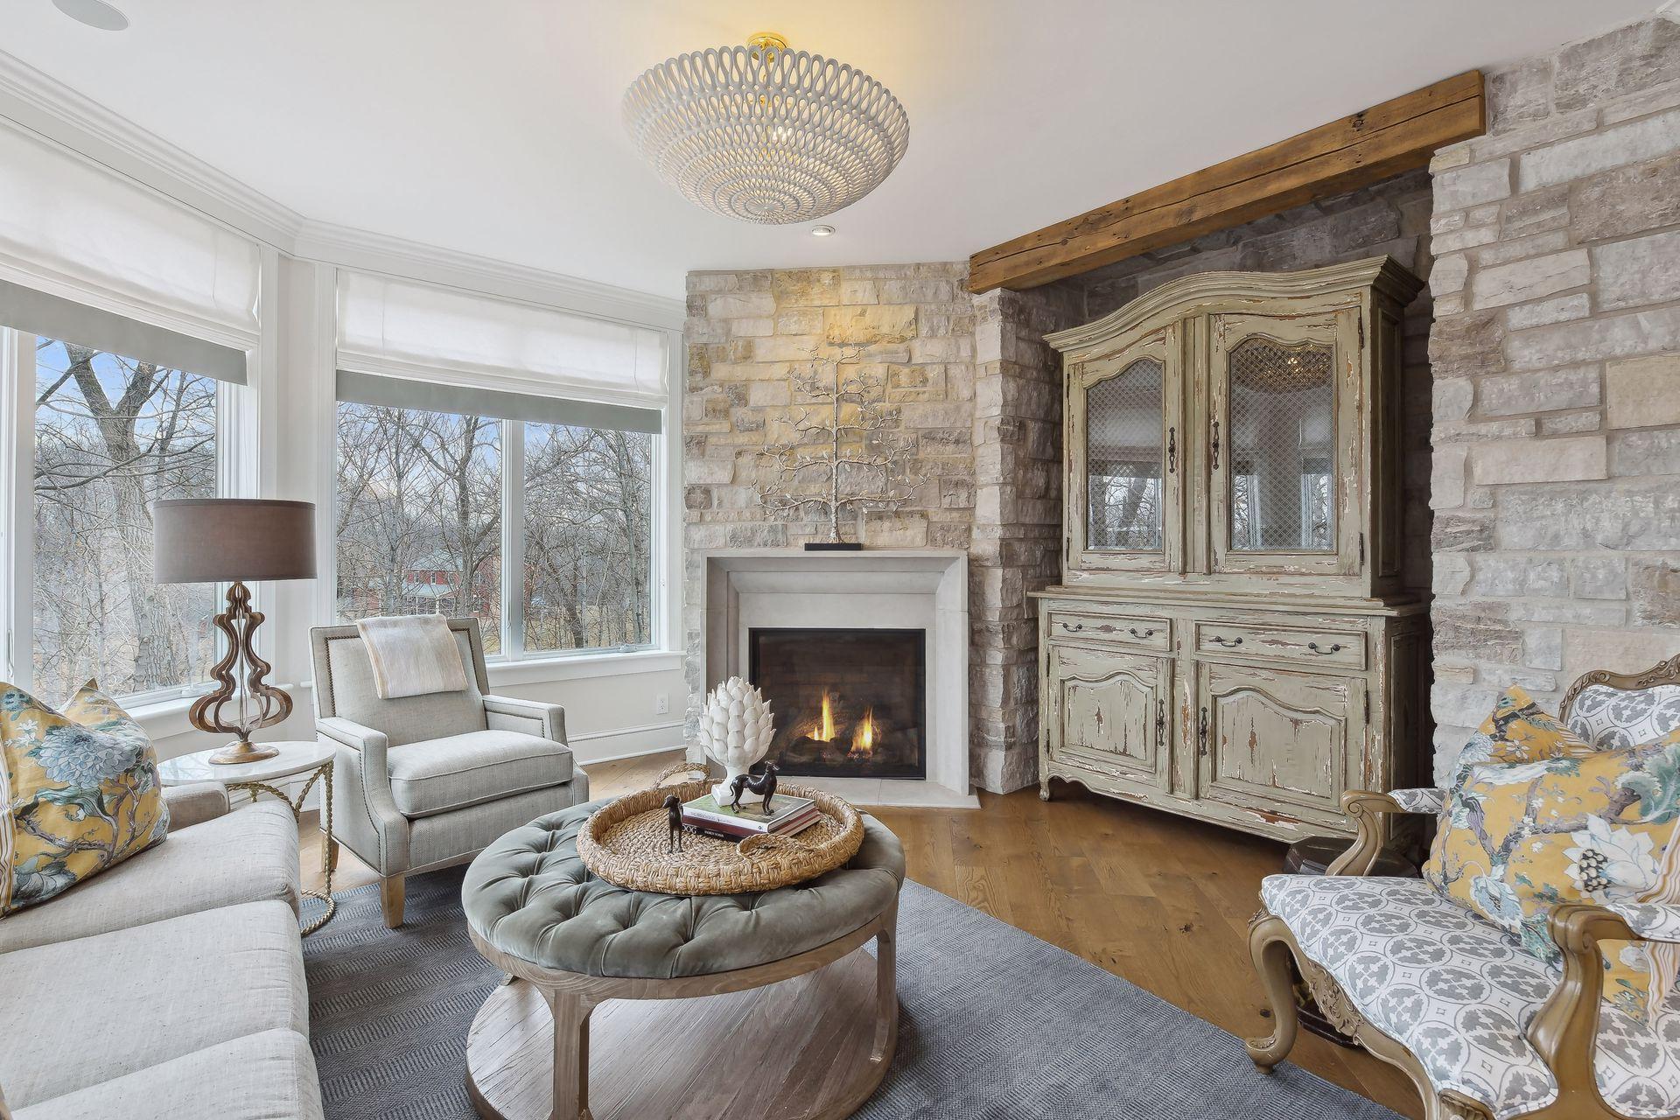
Number of Fireplaces: 2
Year Built: 2000
Yearly/Seasonal: Yearly
Zoning: Residential-Single Family
Bedrooms: 4
Baths Total: 7
Bath Full: 1
Bath Three Quarters: 3
Bath Half: 3
Main Floor Total SqFt: 2914
Above Grd Total SqFt: 5216
Below Grd Total SqFt: 2987
Total SqFt: 8203
Total Finished Sqft: 7649.00
FireplaceYN: Yes
Style: (SF) Single Family
Foundation Size: 2987
Power Company: Xcel Energy
Garage Stalls: 6
Lot Dimensions: Irregular
Acres: 3.78
Assessments
Tax With Assessments: 23287
Building Information
Finished SqFt Above Ground: 5216
Finished SqFt Below Ground: 2433
Lease Details
Land Leased: Not Applicable
Miscellaneous Information
Homestead: Yes
Ownership
Fractional Ownership: No
Parking Characteristics
Garage Dimensions: 38X27
Garage Square Feet: 1980
Public Survey Info
Range#: 23
Section#: 35
Township#: 118
Location Tax and Other Information
House Number: 1250
Street Name: Lyman
Street Suffix: Avenue
Postal City: Orono
County: Hennepin
State: MN
Zip Code: 55391
Complex/Dev/Subdivision: Lyman Woods
Property Features
Accessible: None
Air Conditioning: Central Air
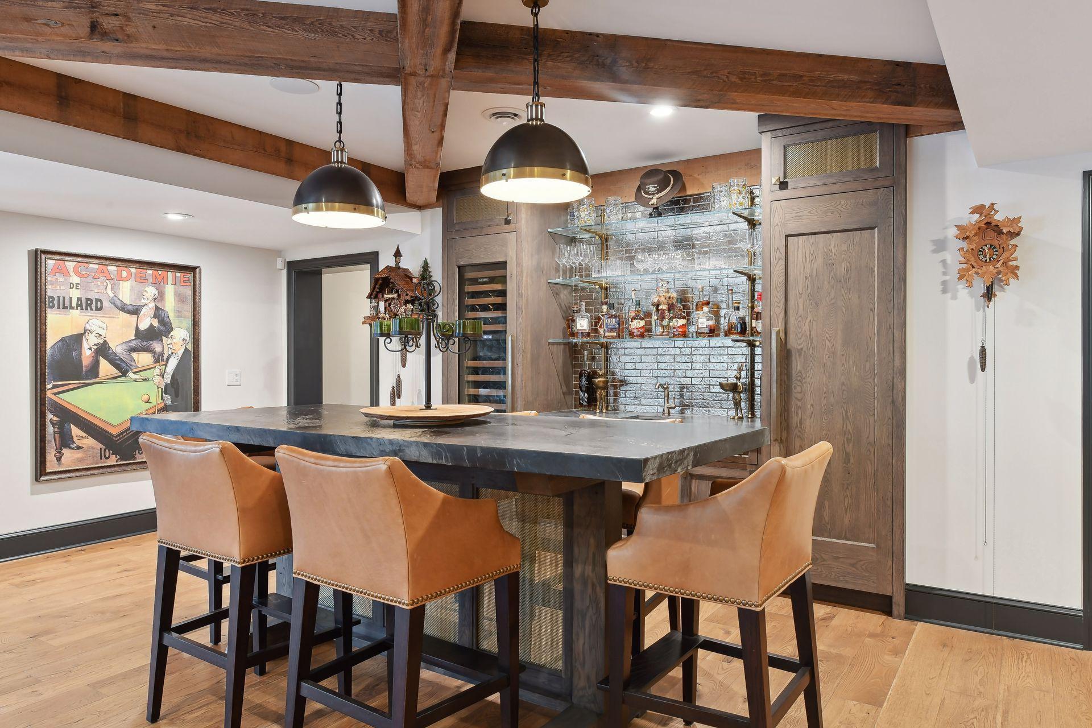
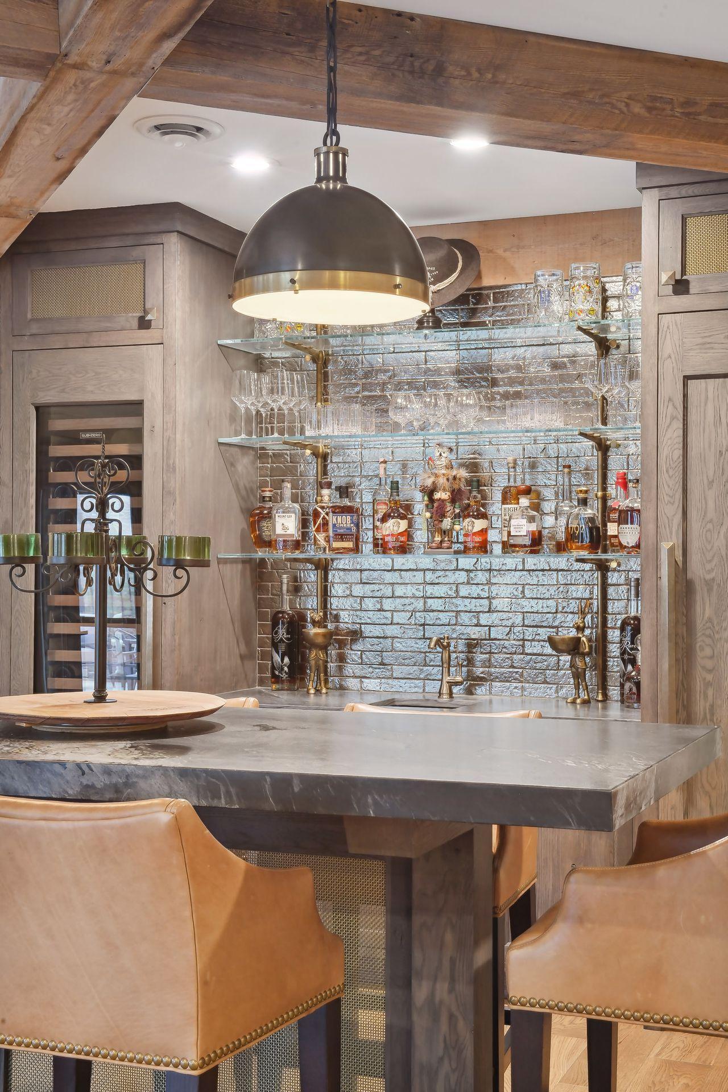
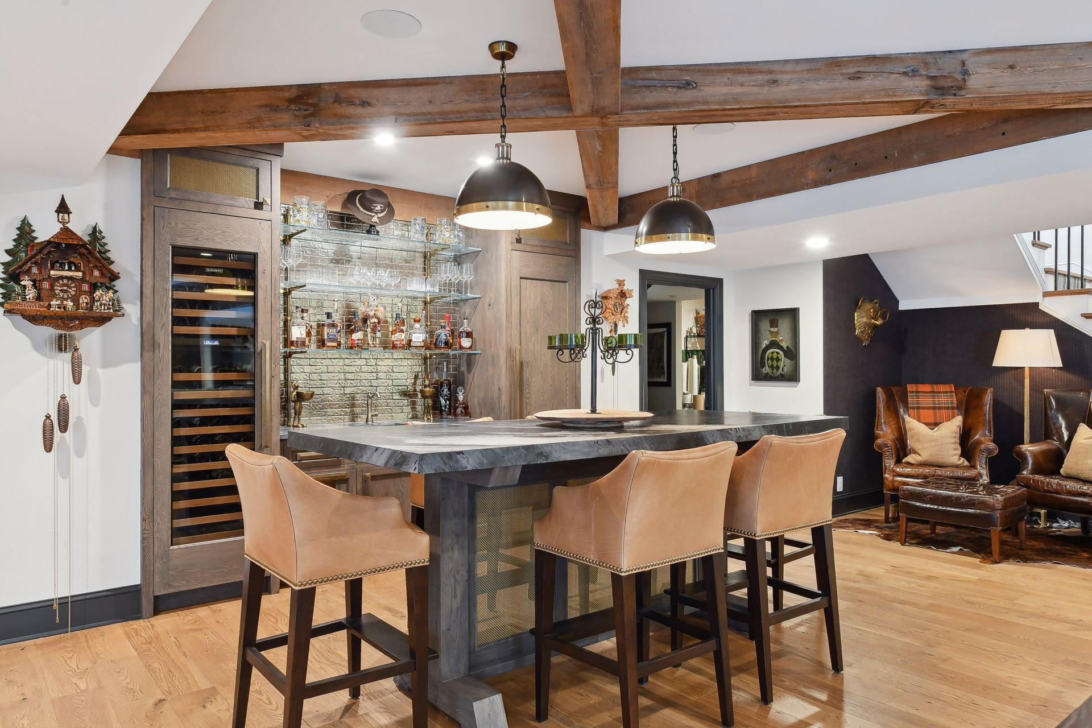
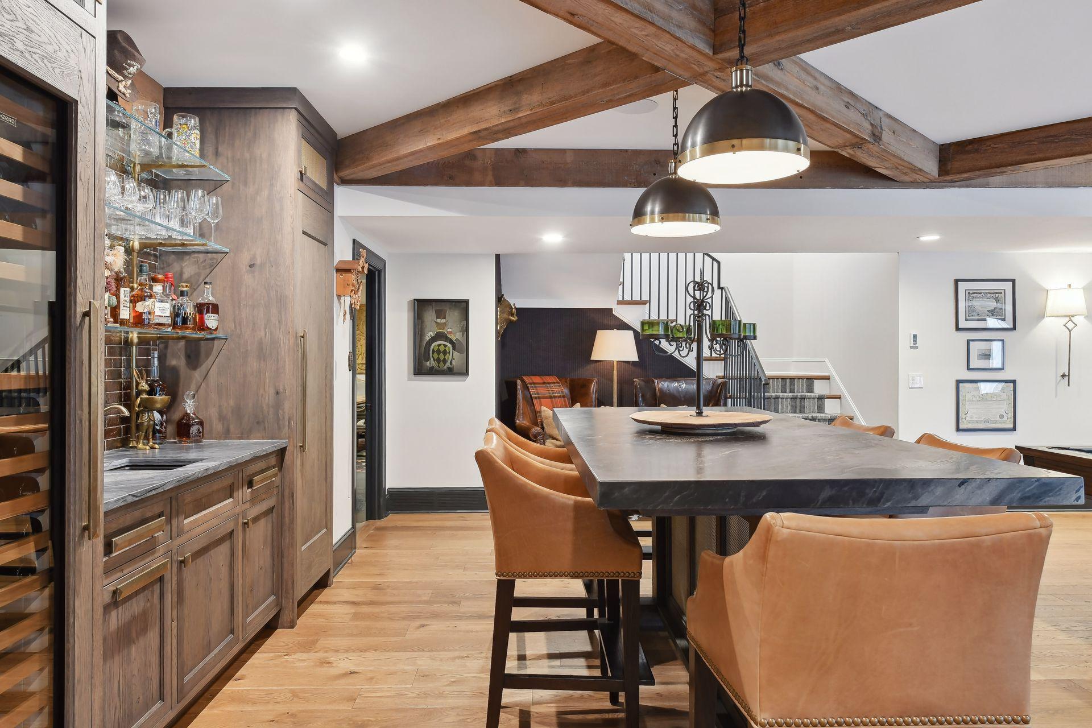
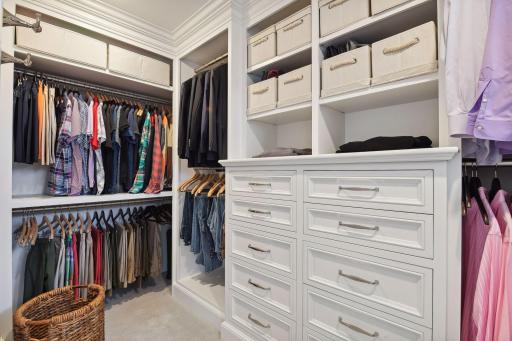
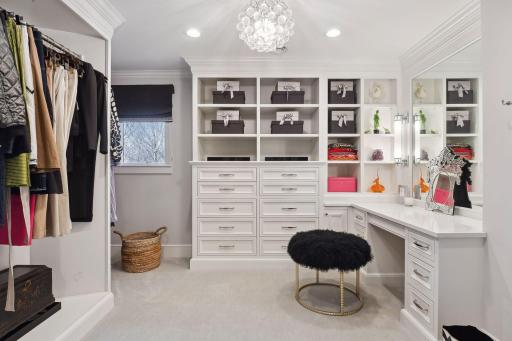
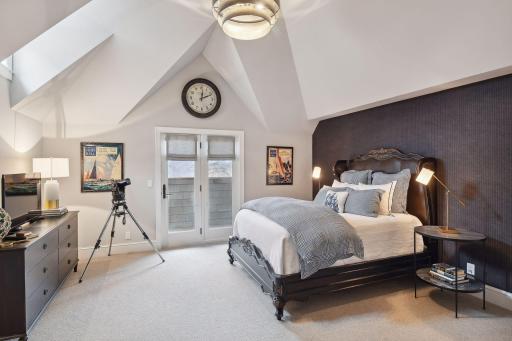
Amenities Unit: Deck; Exercise Room; French Doors; Hardwood Floors; In-Ground Sprinkler; Kitchen Center Island; Natural Woodwork; Patio; Porch; Primary Bedroom Walk-In Closet; Sun Room; Tile Floors; Vaulted Ceiling(s); Walk-In Closet; Wet Bar
Appliances: Air-To-Air Exchanger; Dishwasher; Double Oven; Dryer; Iron Filter; Range; Refrigerator; Washer; Water Filtration System
Basement: Full
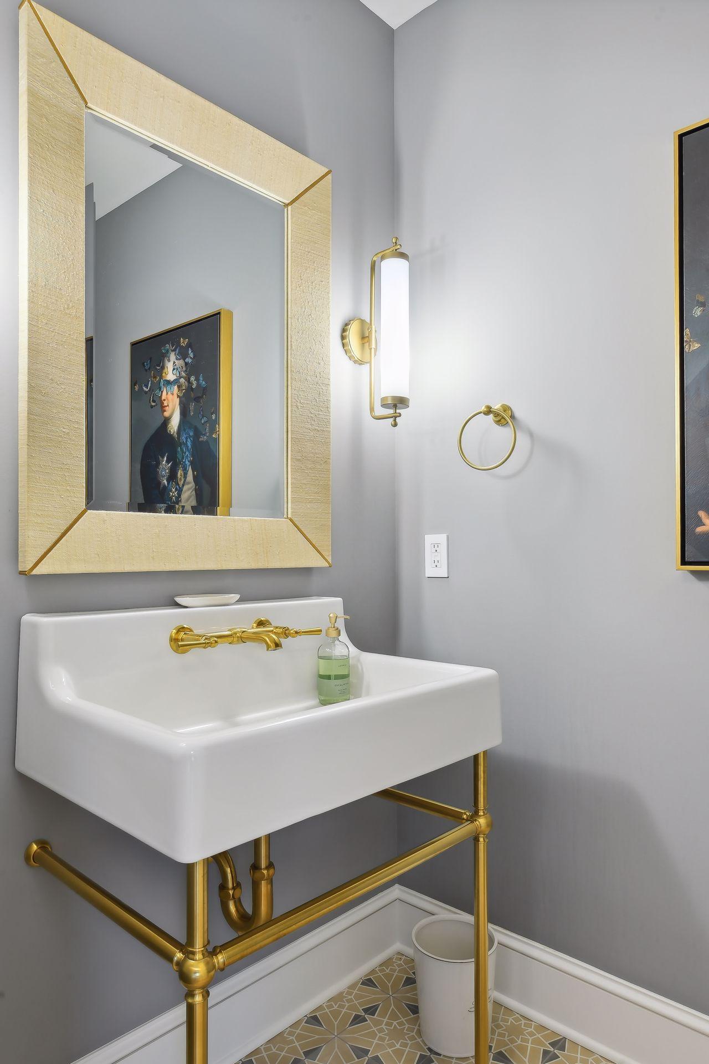
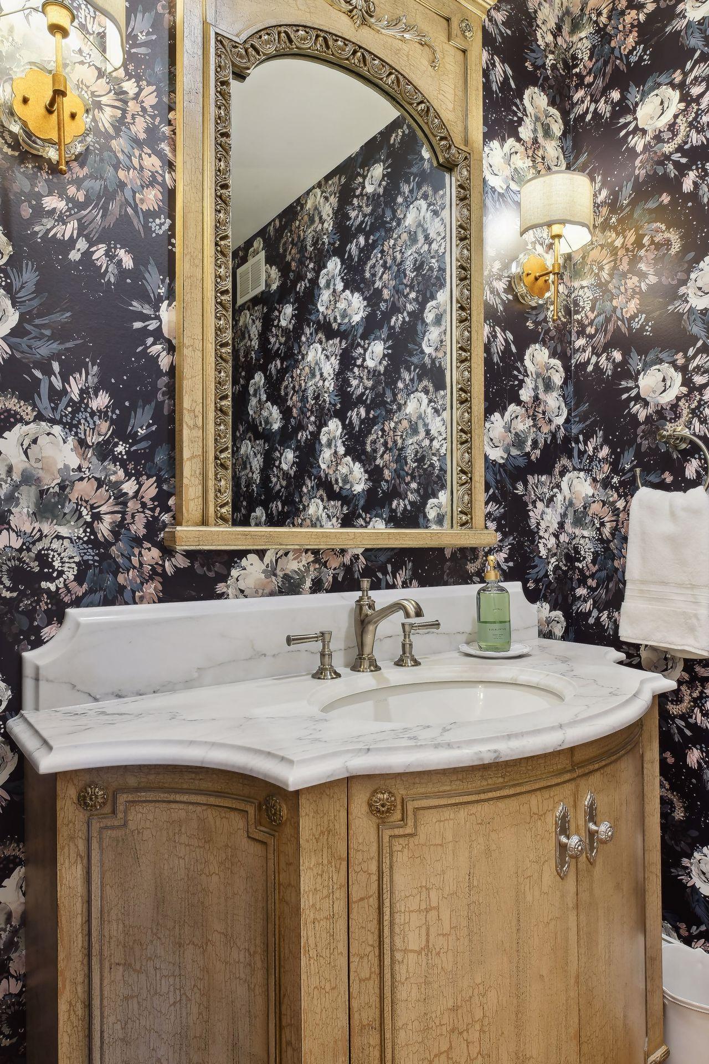
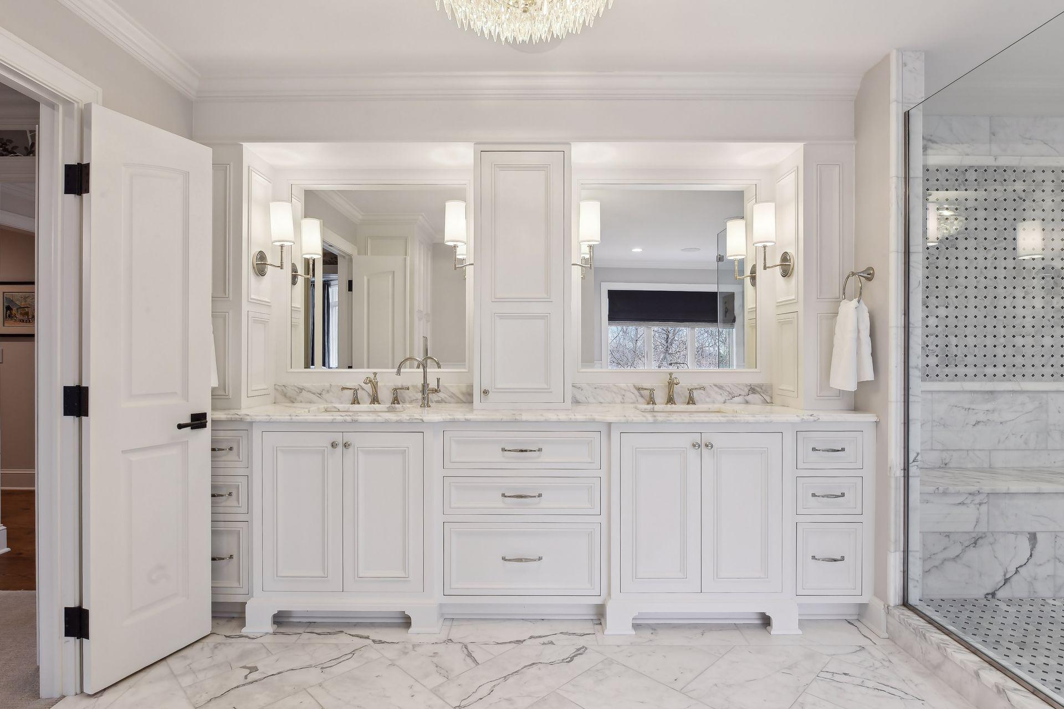
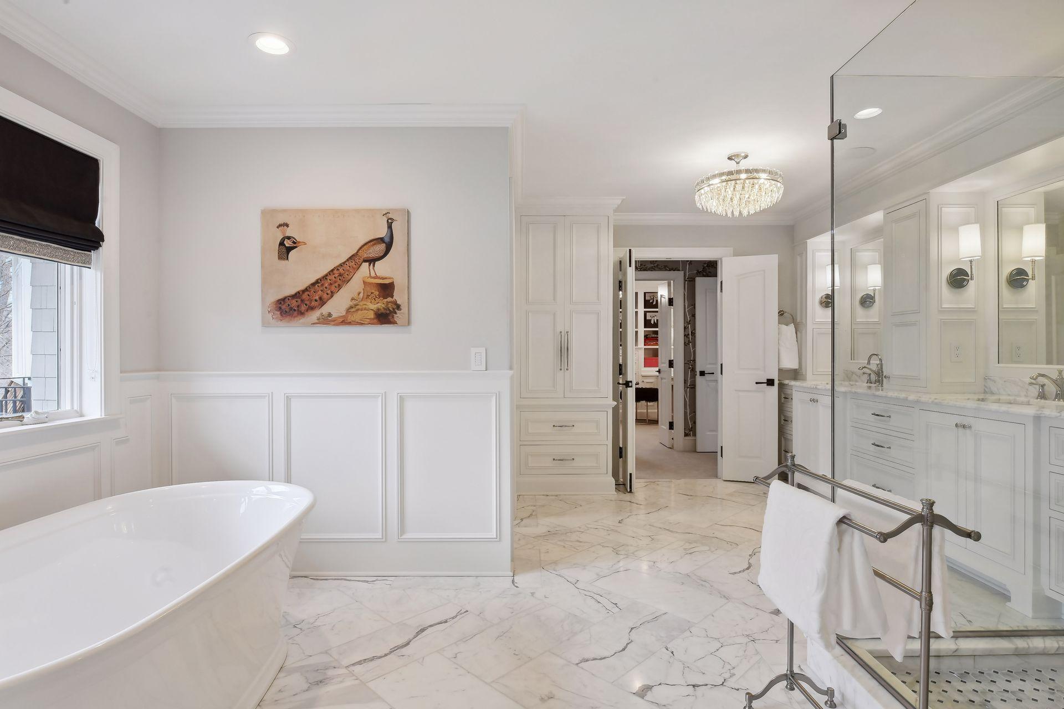
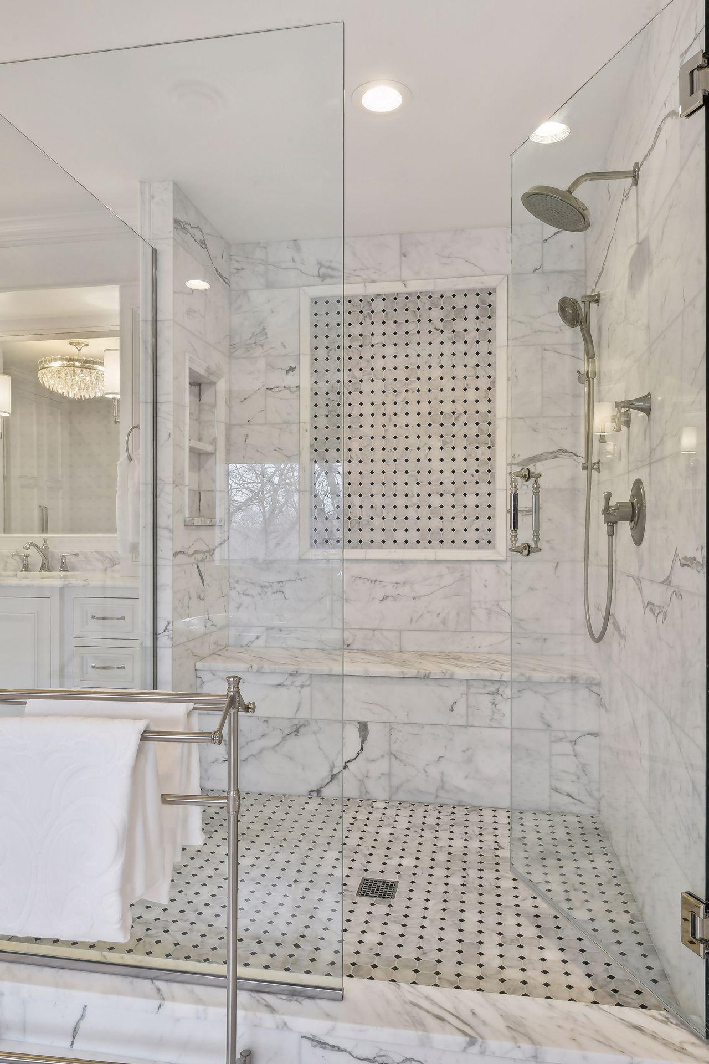
Bath Description: Double Sink; His and Her Closets; Main Floor 1/2 Bath; Upper Level 3/4 Bath; Full Primary; Private Primary; 1/2 Basement; 3/4 Basement; Bathroom Ensuite; Separate Tub & Shower
Construction Materials: Frame
Construction Status: Previously Owned
Dining Room Description: Breakfast Area; Breakfast Bar; Separate/Formal Dining Room
Electric: Circuit Breakers
Exterior: Brick/Stone; Wood
Family Room Characteristics: Family Room; Great Room; Lower Level; Main Level
Financing Terms: Conventional
Fireplace Characteristics: Gas Burning
Fuel: Natural Gas
Heating: Forced Air
Internet Options: Cable
Laundry: Laundry Room; Lower Level; Upper Level
Lock Box Type: Combo
Parking Characteristics: Multiple Garages; Heated Garage
Pool Description: None
Road Frontage: City Street
Road Responsibility: Public Maintained Road
Roof: Wood Shingles
Sellers Terms: Cash; Conventional
Sewer: Private Sewer
Special Search: 2nd Floor Laundry; 3 BR on One Level; Primary Bdr Suite; Renovated
Stories: Two
Water: Well
Room Information
| Room Name | Dimensions | Level |
| Living Room | 20X16 | Main |
| Kitchen | 19X14 | Main |
| Dining Room | 15X15 | Main |
| Laundry | 8X12 | Lower |
| Laundry | 14X8 | Upper |
| Second (2nd) Bedroom | 16X15 | Upper |
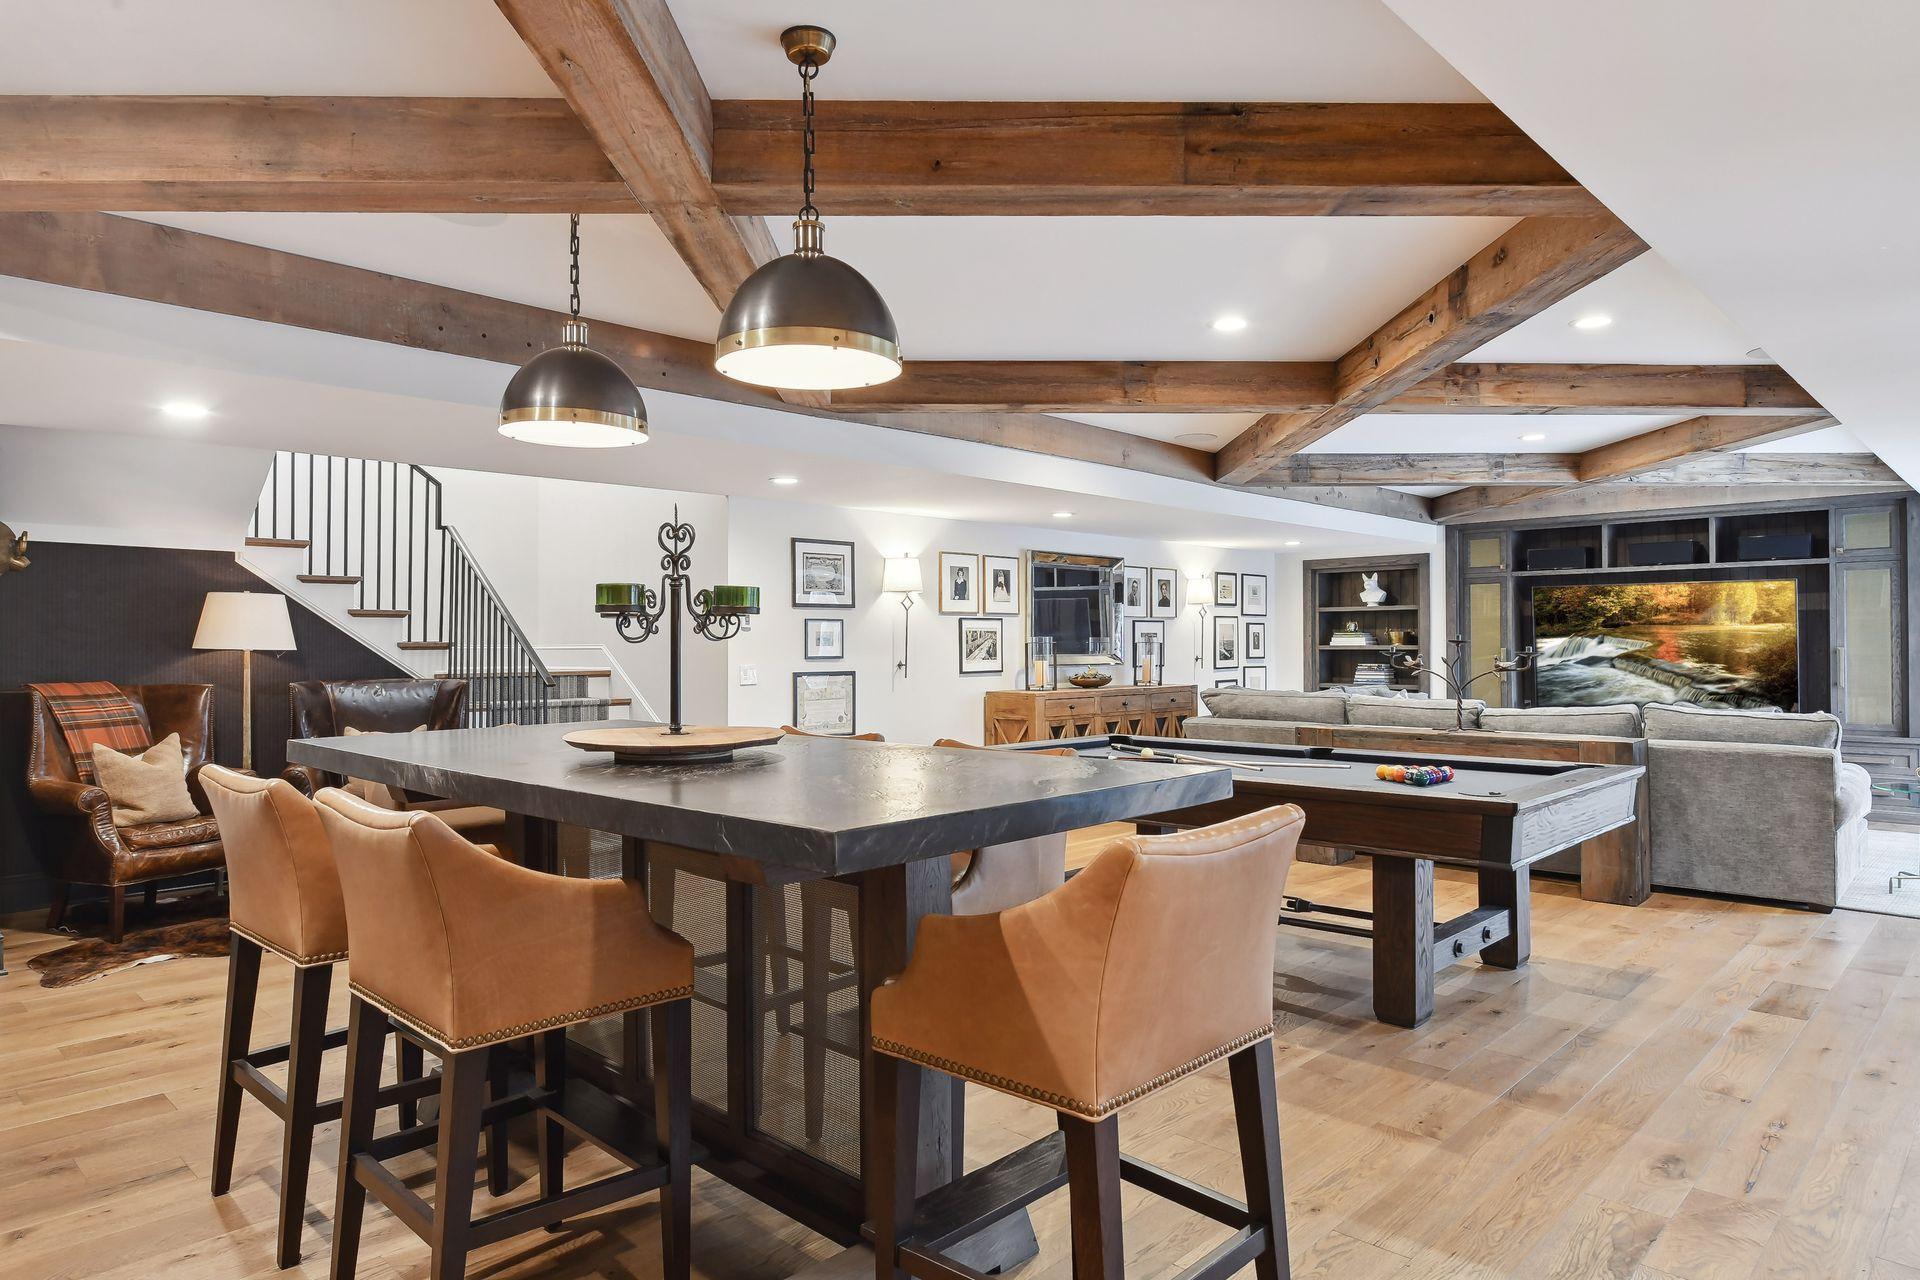
| Recreation Room | 39X27 | Lower |
| Third (3rd) Bedroom | 23X22 | Upper |
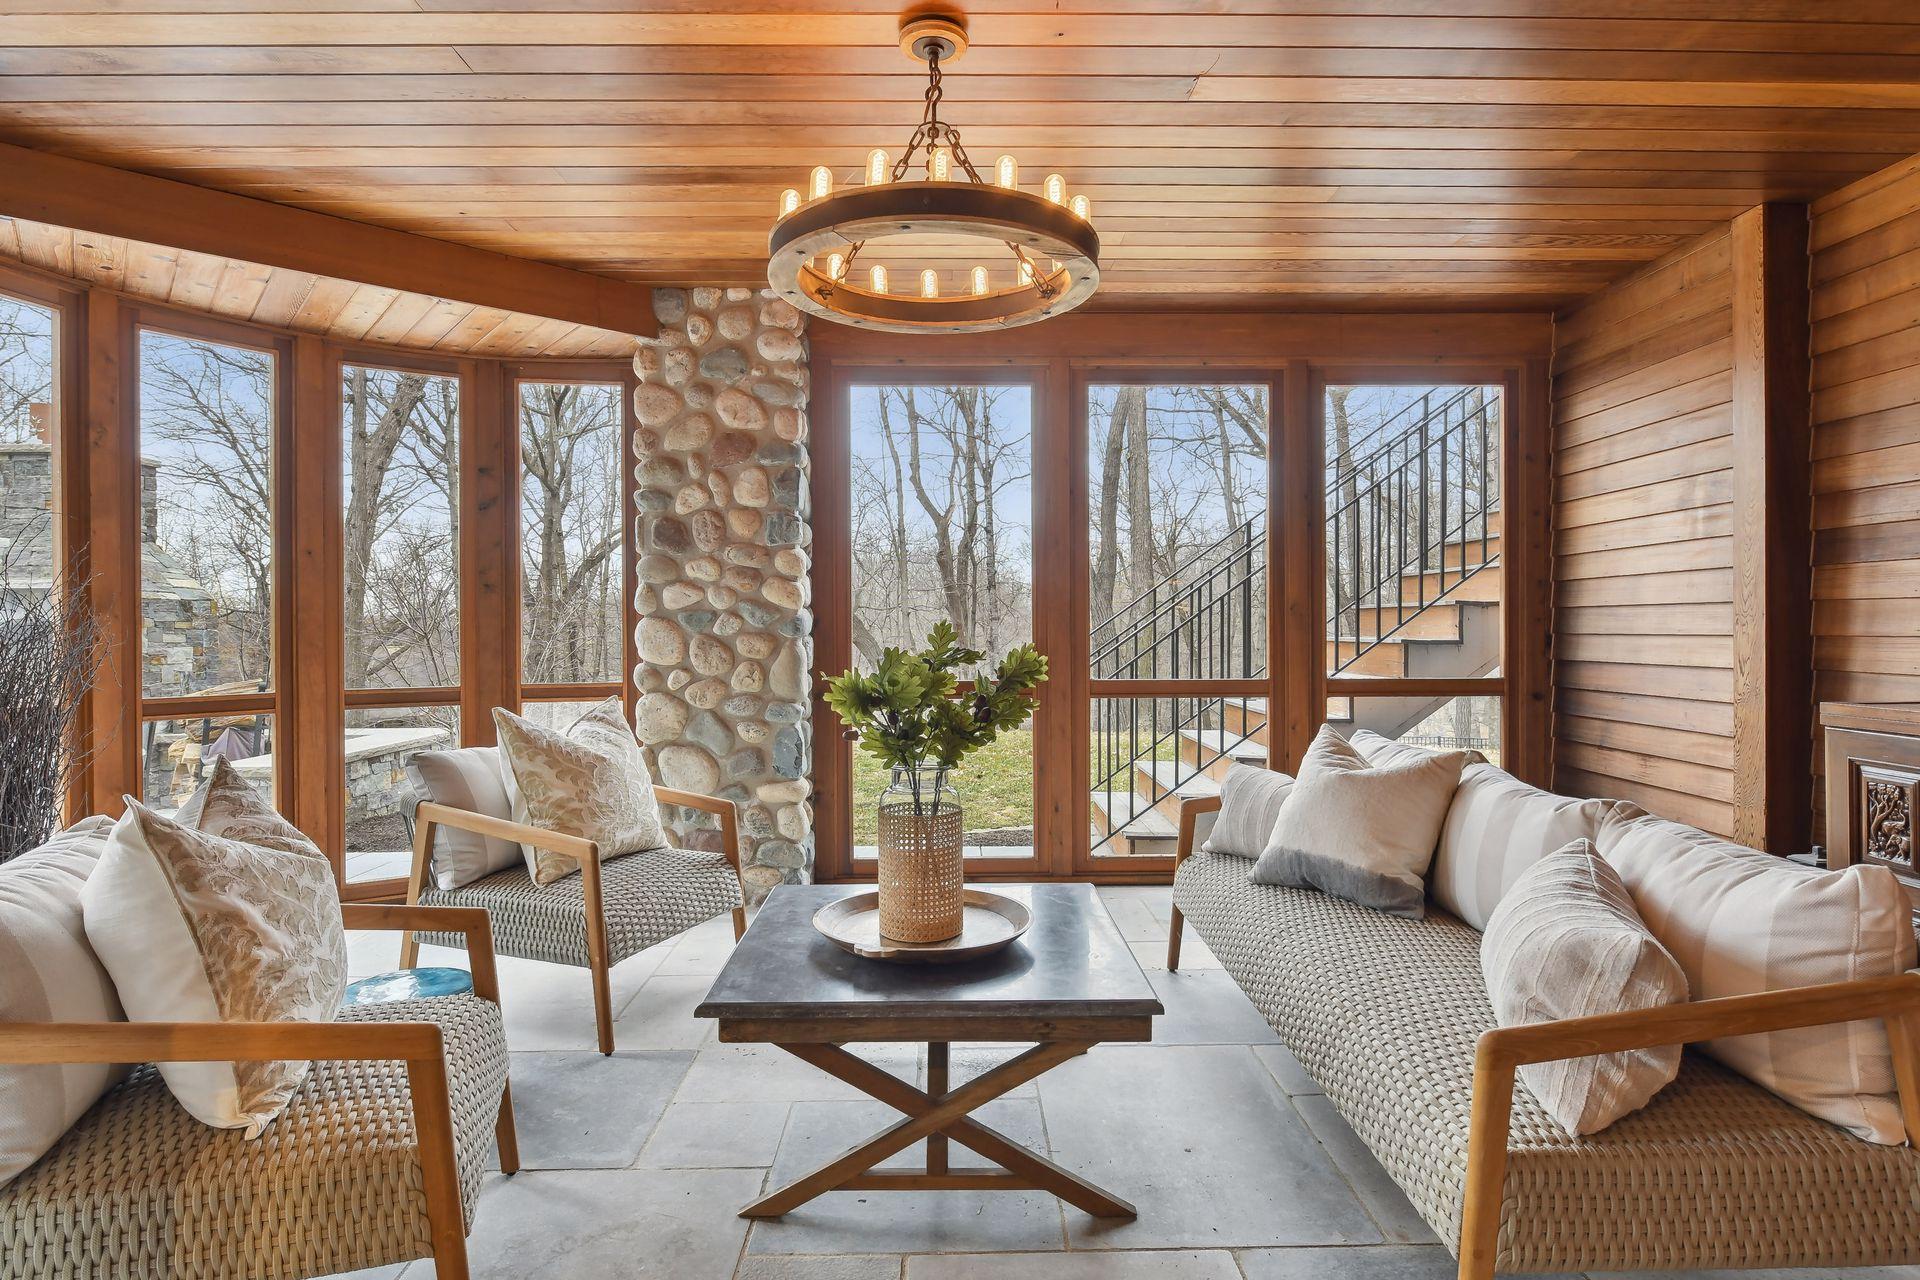
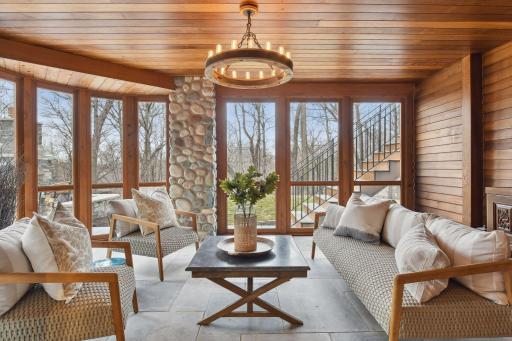
| Screened Porch | 19X13 | Lower |
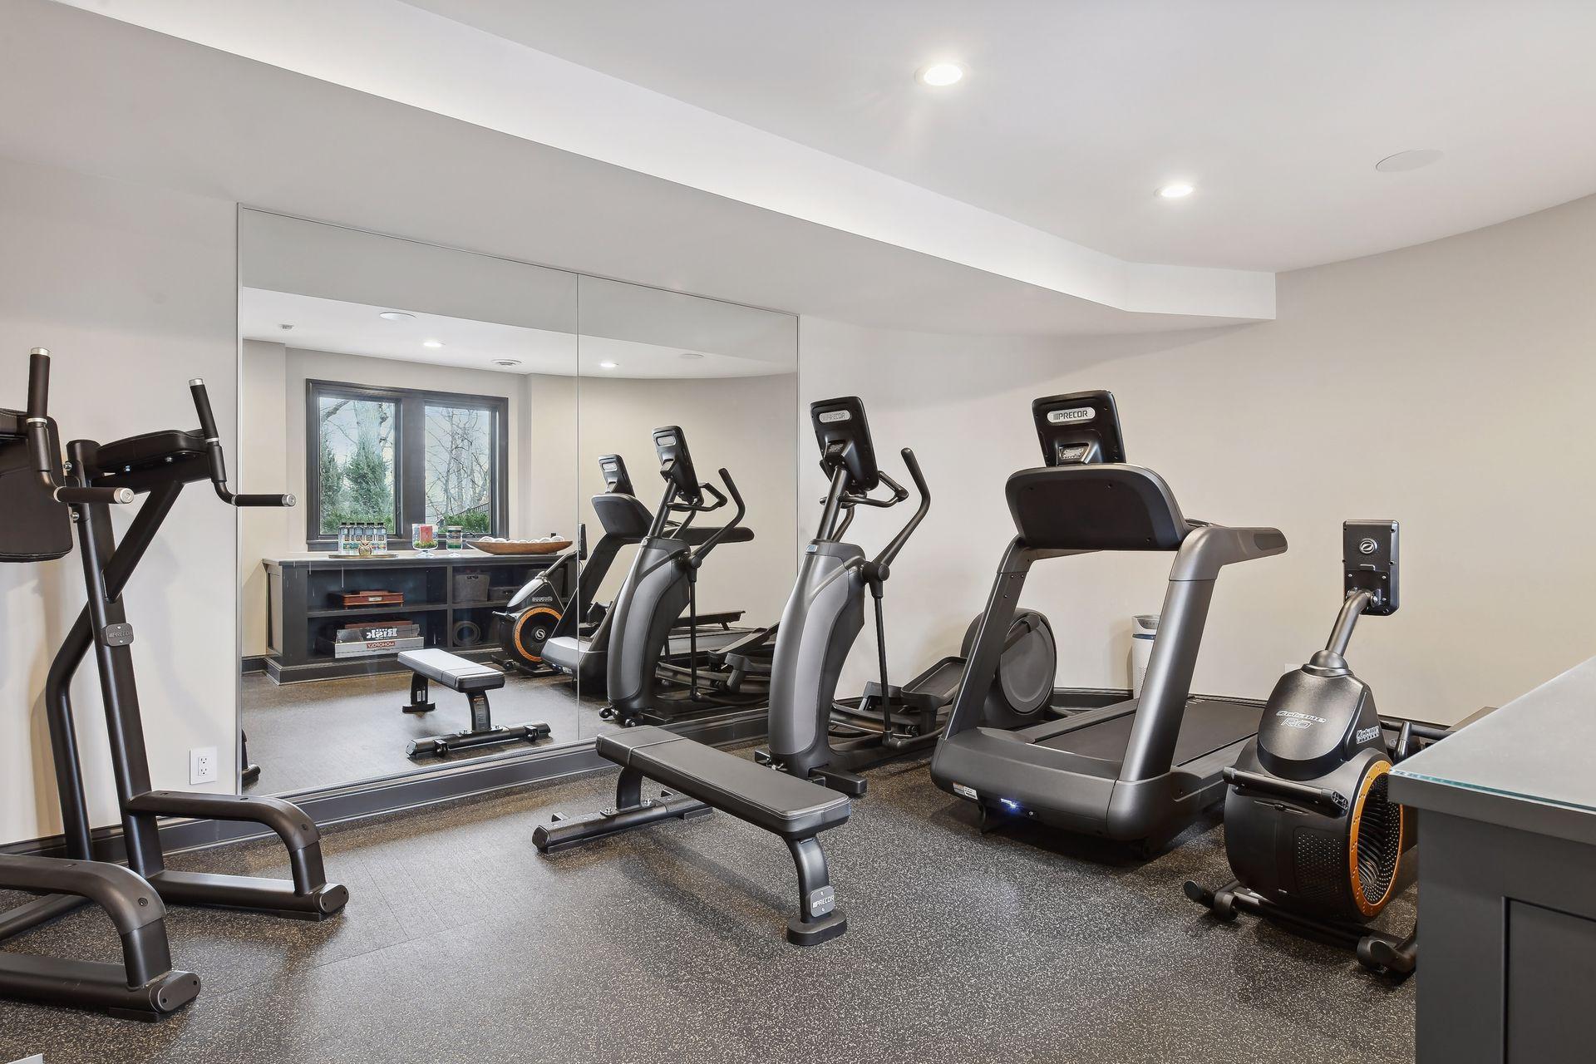
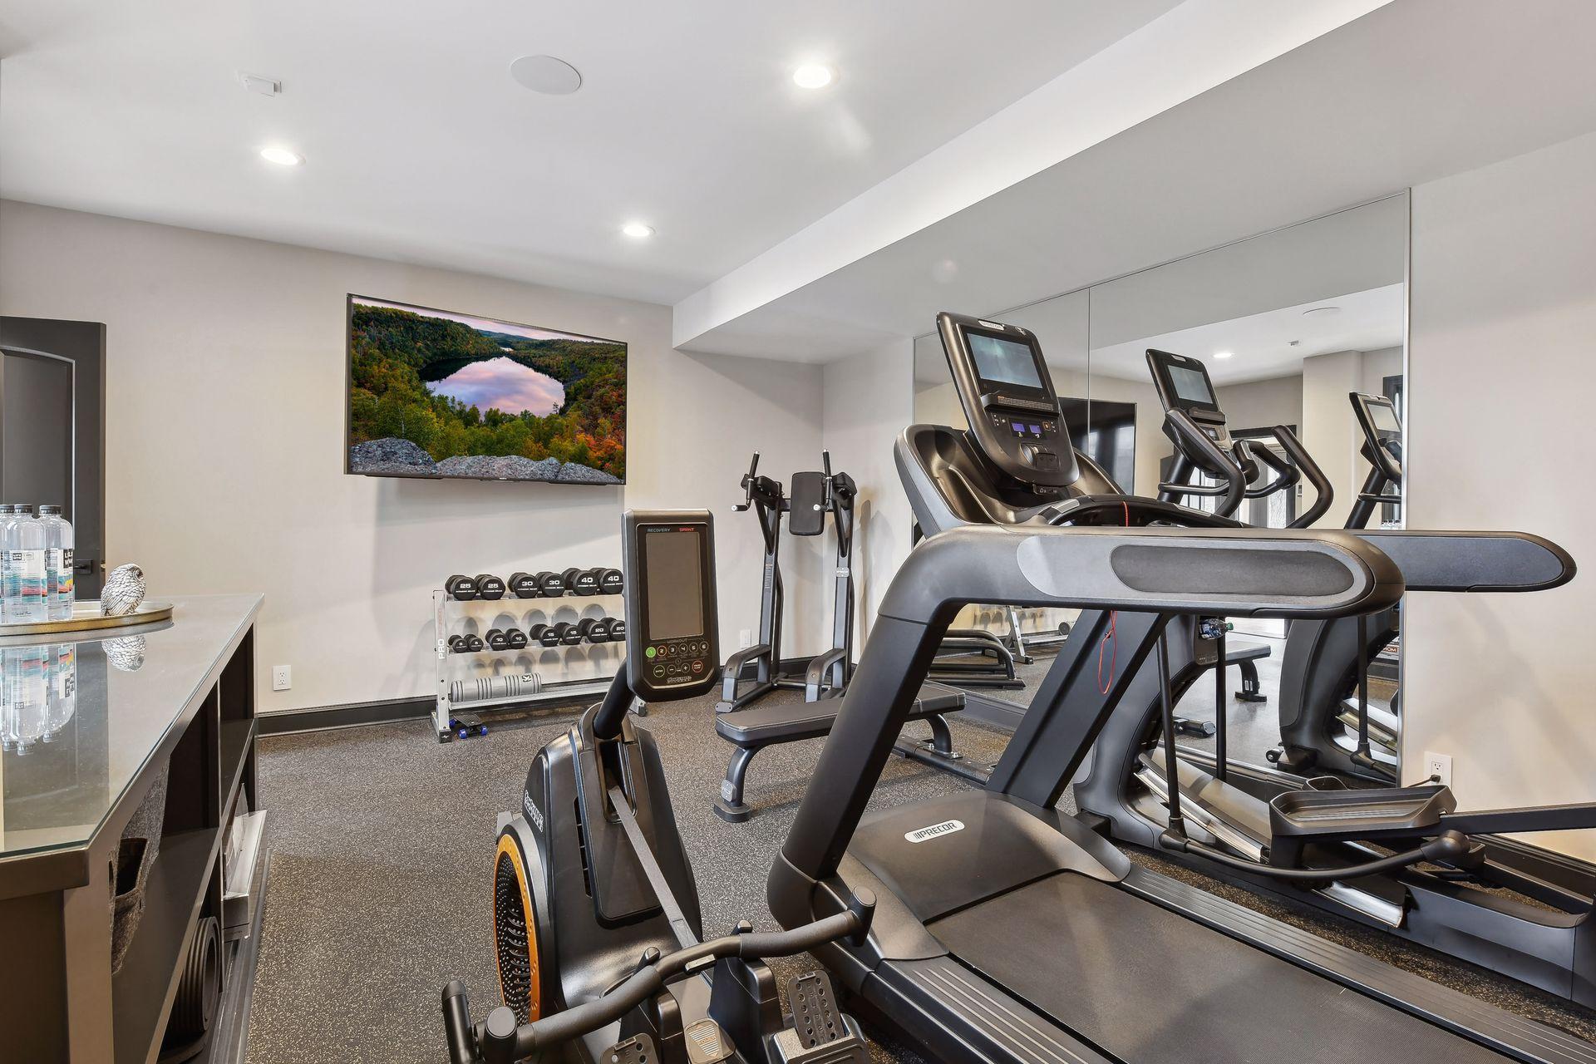
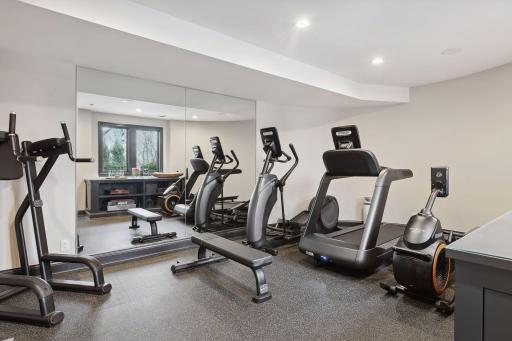
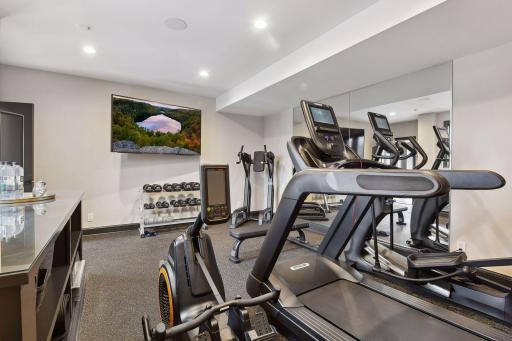
| Exercise Room | 20X16 | Lower |
| Fourth (4th) Bedroom | 17X17 | Lower |
| Office | 15X14 | Main |
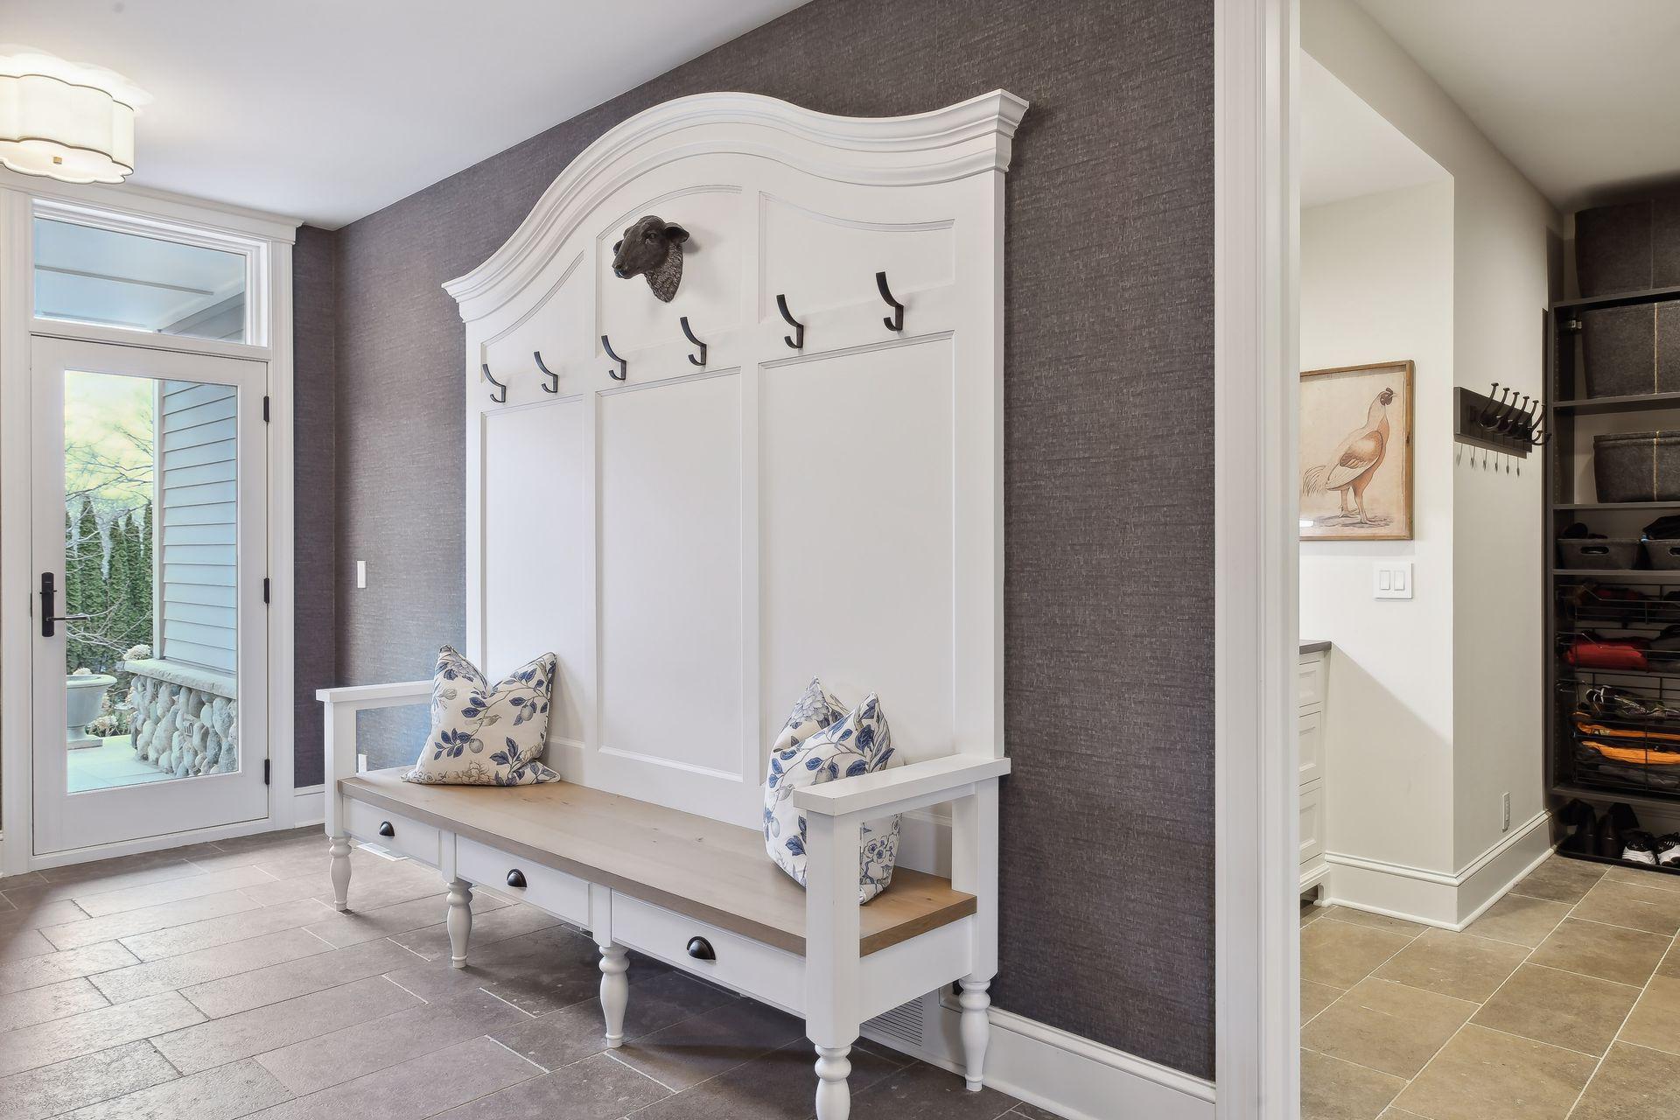
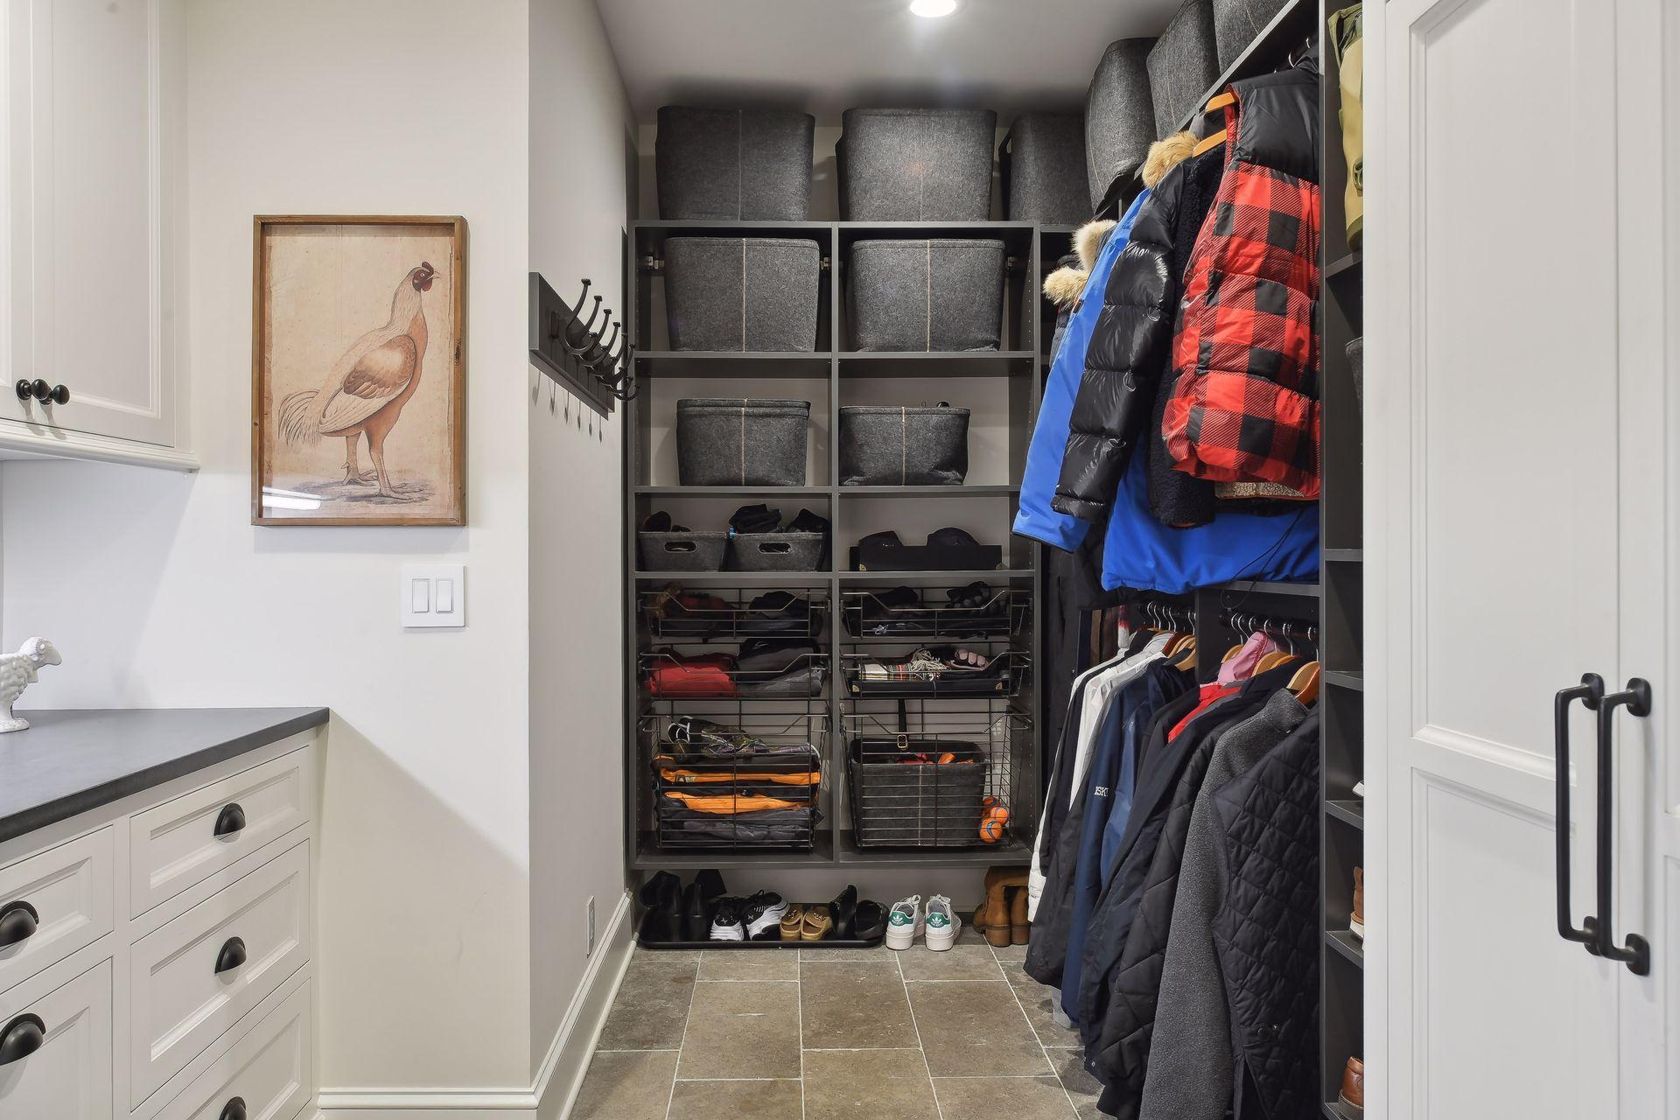
| Mud Room | 13X9 | Main |
| Hearth Room | 17X17 | Main |
| First (1st) Bedroom | 23X21 | Upper |
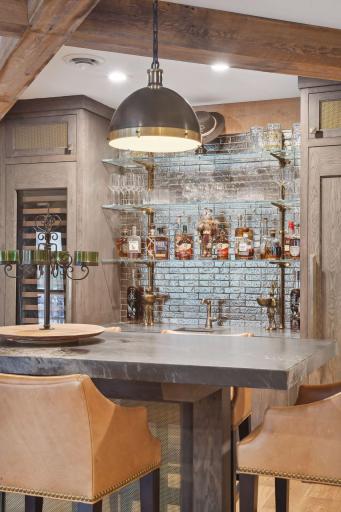
| Bar/Wet Bar Room | 15X15 | Main |
| Primary Bath | 15X15 | Upper |

Listing Office: Compass
Last Updated: August - 08 - 2025
The data relating to real estate for sale on this web site comes in part from the Broker Reciprocity SM Program of the Regional Multiple Listing Service of Minnesota, Inc. The information provided is deemed reliable but not guaranteed. Properties subject to prior sale, change or withdrawal. ©2026 Regional Multiple Listing Service of Minnesota, Inc All rights reserved.