$485,000
Minnetonka, MN 55343
MLS# 7025424
4 beds | 2 baths | 2335 sqft
1 / 54
Open House (08/30/2026 - 12:00 pm - 2:00 pm)
Property Description
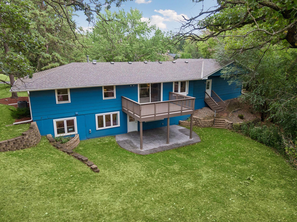
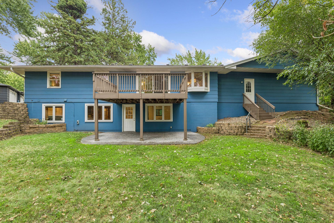
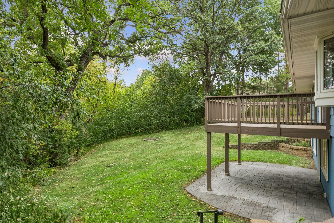
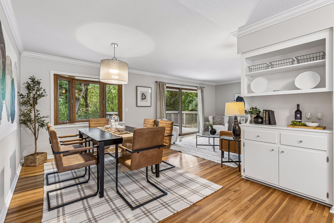
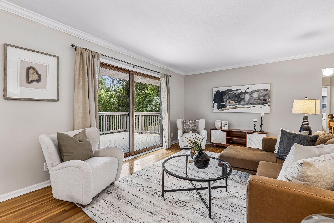
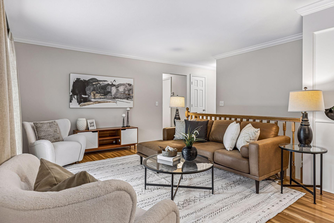
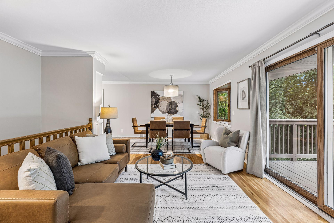
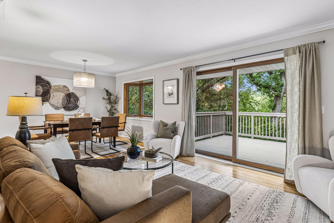
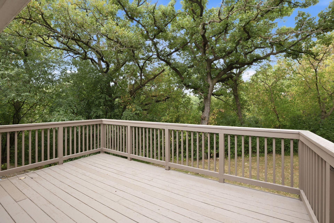
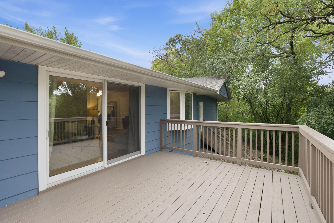
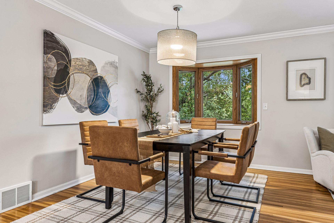
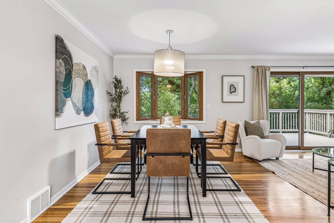
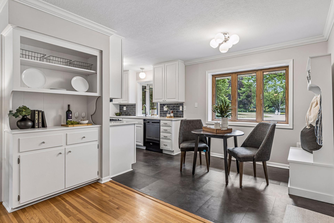
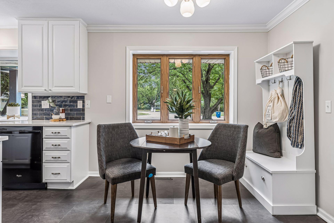
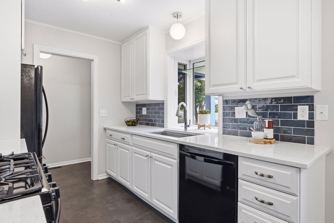
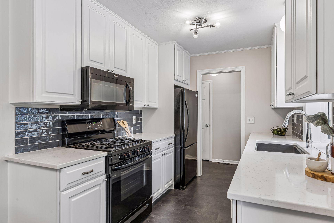
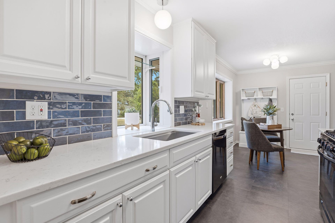
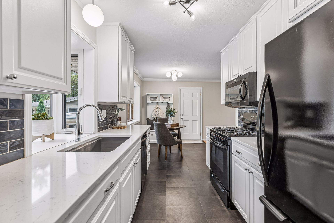
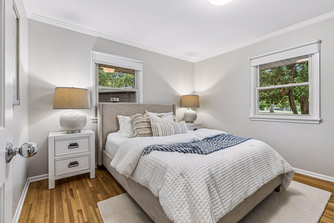
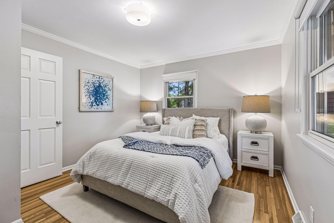
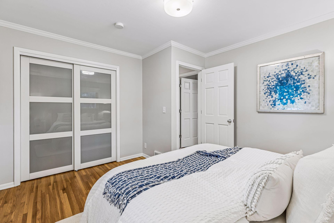
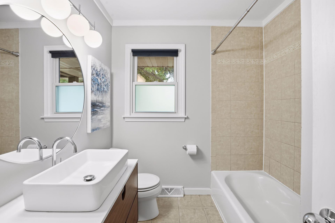
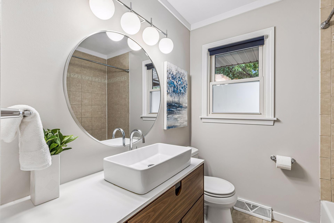
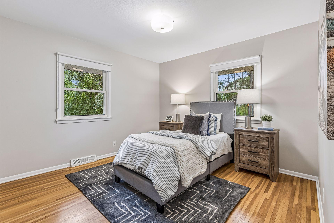
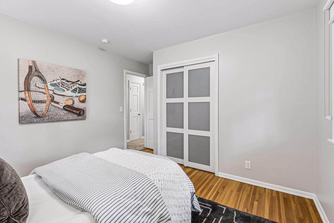
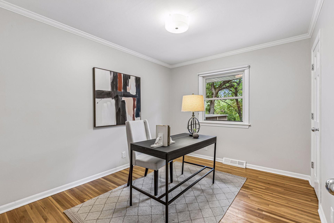

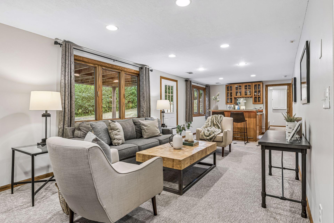
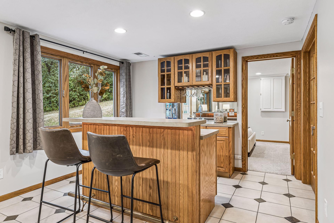
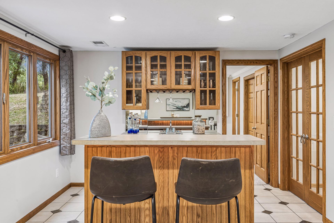
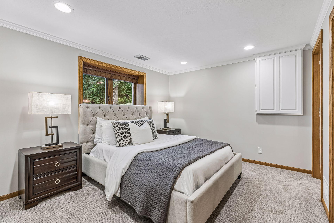
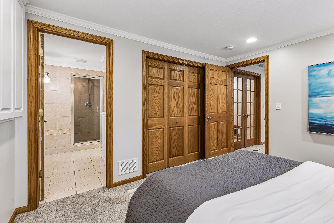
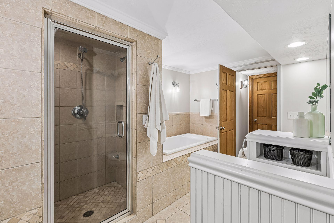
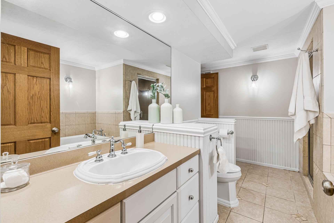
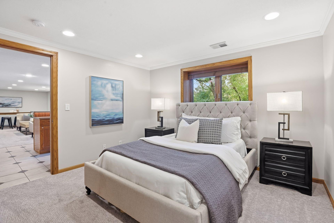
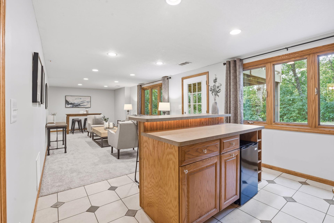
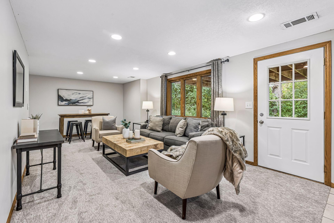
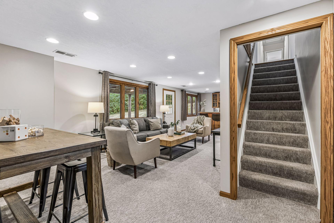
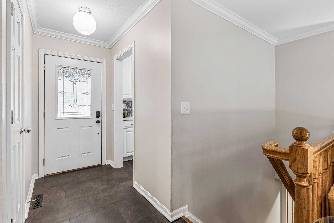
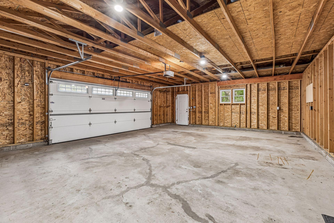
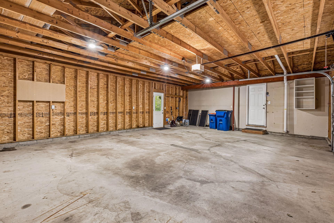
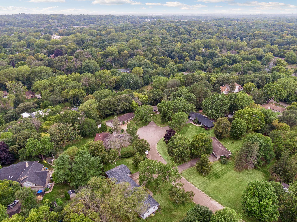
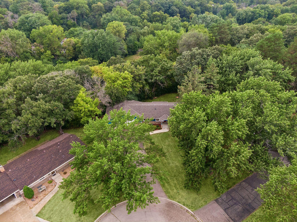
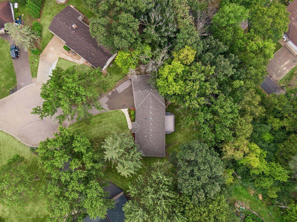
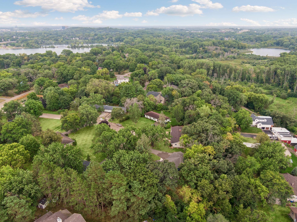
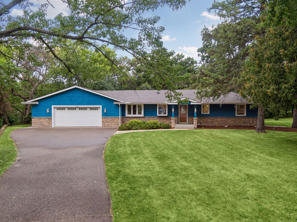
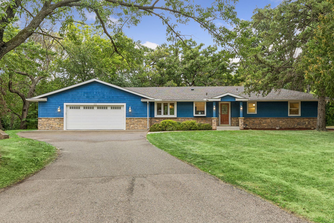
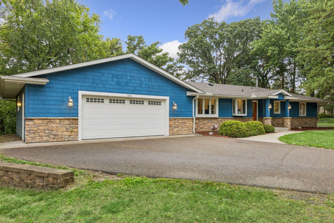
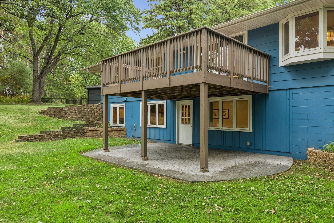
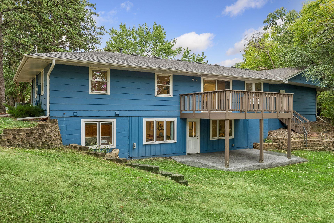
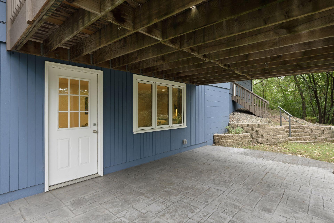
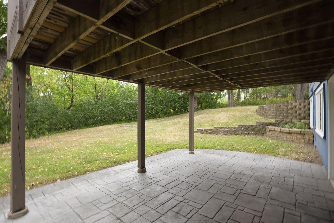
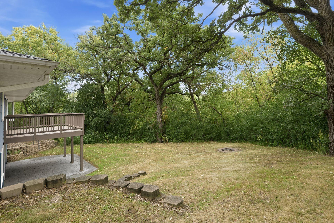
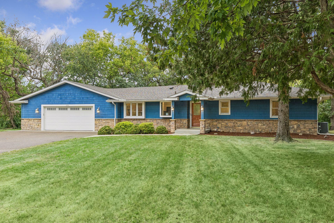
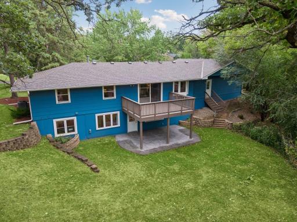
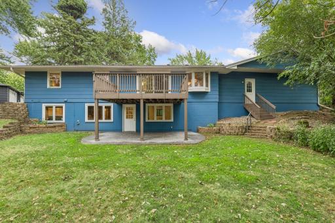
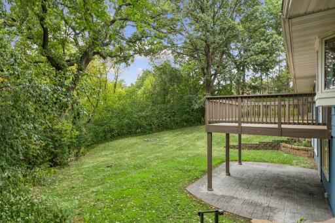
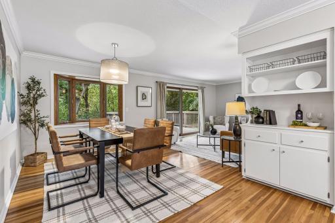
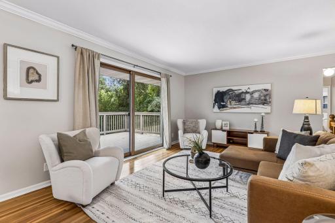
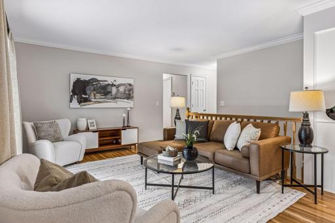
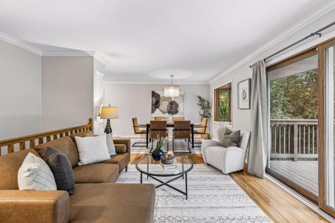
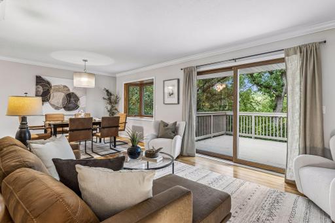
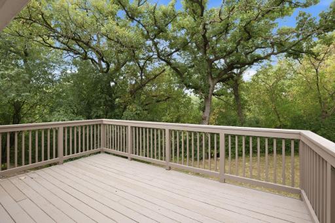
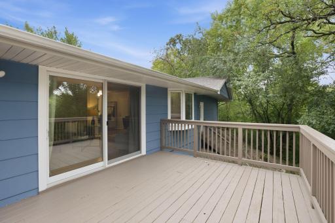
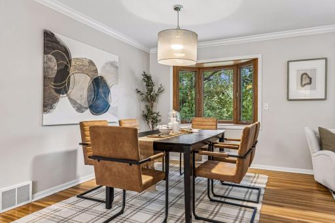
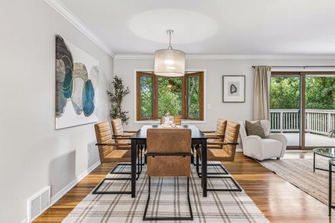
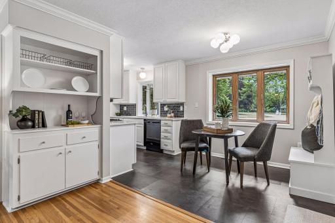
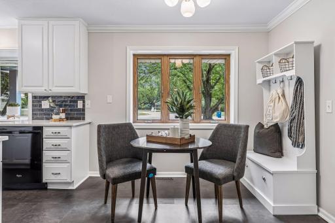
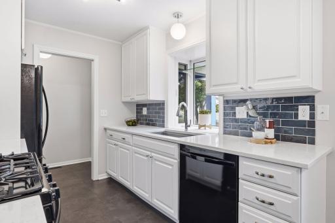
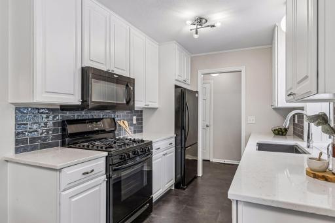
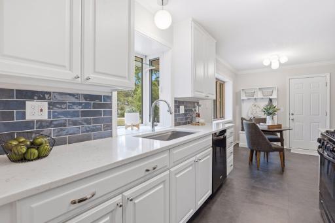
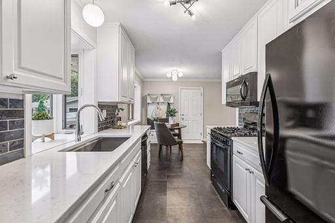
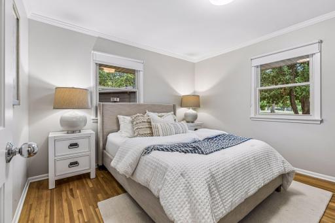
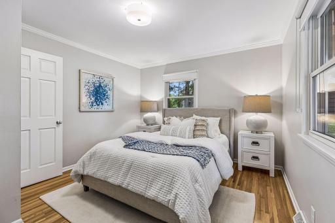
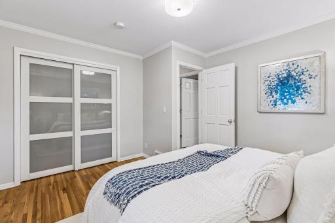
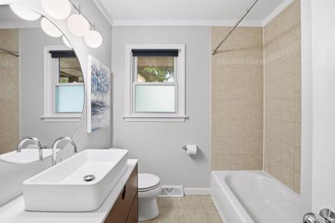
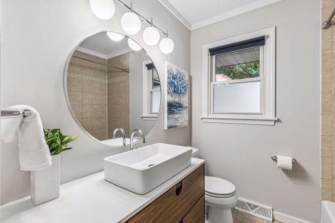
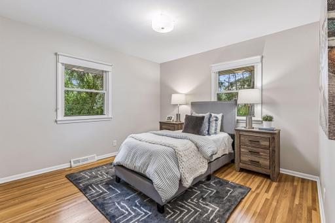
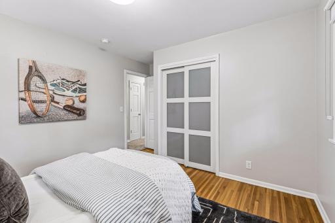
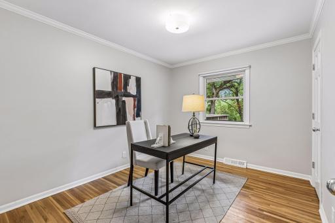
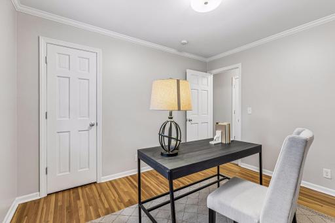
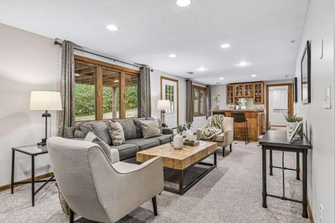
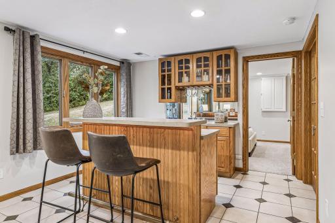
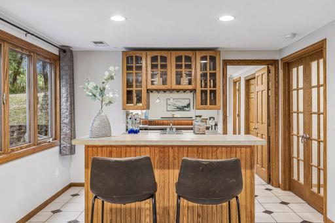
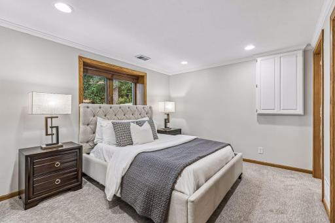

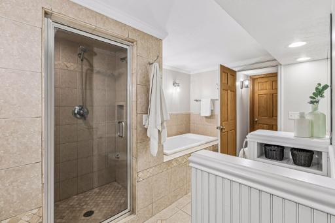
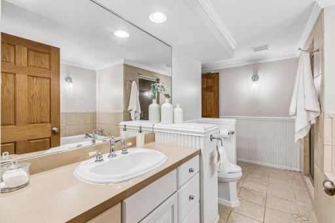
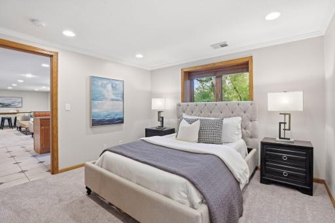
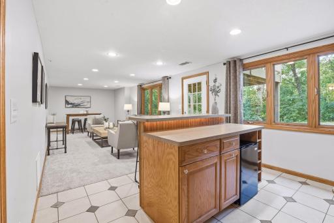
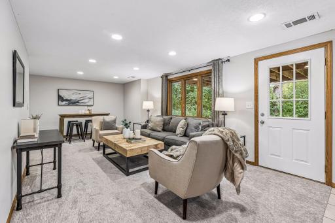
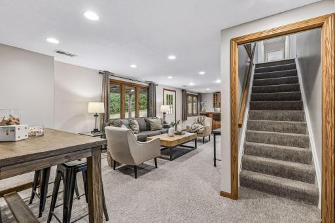
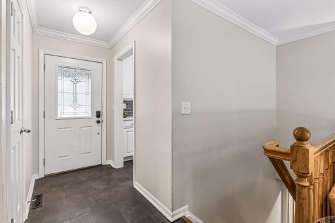
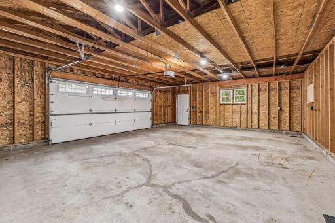
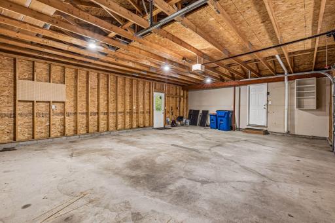
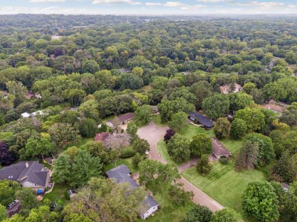
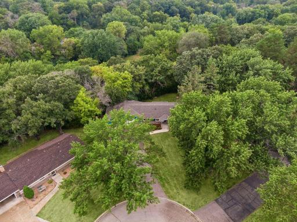
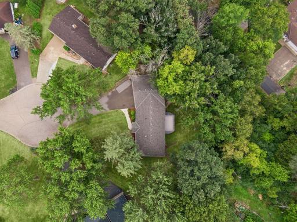
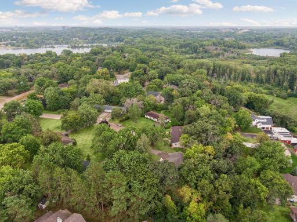
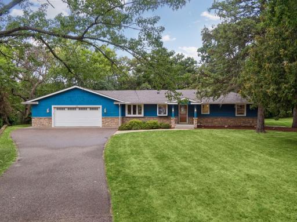
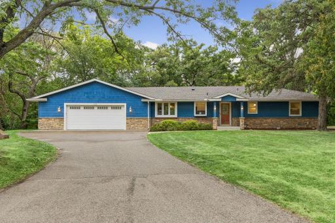
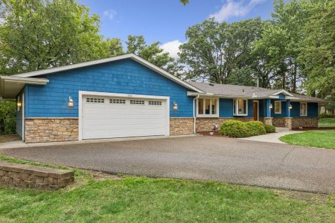
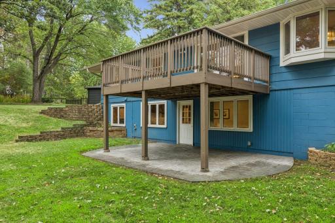
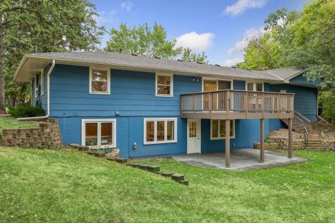
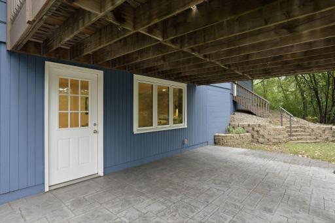
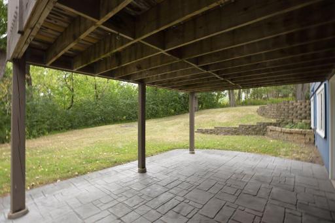
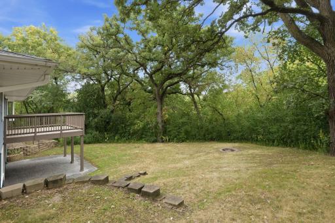
Picture perfect living! Quiet culdesac with private backyard on 0.6 acres. Updated and upgraded one-story with finished walkout lower level. Massive attached garage was built in 2005 with lots of natural light and a floor drain, and has square footage to fit three cars, being about 30’ wide x 24’ deep. Open concept floor plan with large windows keep the home bright! Three bedrooms on the main level and one down. Beautiful kitchen and bathrooms! Both bathrooms are full bathrooms, and one of them is connected to a bedroom. 8-foot wide patio door walks out to large deck. Some of the many recent updates include: kitchen floors / quartz counters / sink / faucet, roof & water heater in 2021, garage door weatherstripping, radon mitigation system, washer & dryer, interior & exterior paint, and more! New furnace & air conditioner in 2018. Attic was reinsulated in 2005. Tons of closets, storage, and shelves. Appreciate having the gas range, tile backsplash, cabinets that go up to the ceiling, real hardwood floors, vinyl windows, atrium & bay windows, crown molding, knockdown ceilings, solid wood paneled doors, wet bar, water softener, wired for future hot tub, covered entry, and established trees. Stamped & colored concrete patio + firepit area. Aluminum soffits, fascia, and gutters. Only three owners, you can be the fourth! Pride of ownership shines! Move right in! Convenient and in demand location near Shady Oak Beach, downtown Hopkins, Light Rail, restaurants, shops, paths, trails, parks, and everyday conveniences!
Details
Maps
Contract Information
Owner is an Agent?: No
Auction?: No
Status: Active
Contingency: None
Current Price: $485,000
Original List Price: 485000
ListPrice: 485000
List Date: 2026-08-21
Office/Member Info
Association: MAAR
General Property Information
Common Wall: No
Lot Measurement: Acres
Manufactured Home?: No
Multiple PIDs?: No
New Development: No
Number of Fireplaces: 0
Waterfront YN: No
Year Built: 1960
Yearly/Seasonal: Yearly
Zoning: Residential-Single Family
Lot Dimensions: 153x145x133x142x37x37
Acres: 0.6
Bath Three Quarters: 0
Bath Half: 0
Bath Quarter: 0
Main Floor Total SqFt: 1148
Above Grd Total SqFt: 1148
Below Grd Total SqFt: 1187
Total SqFt: 2335
Total Finished Sqft: 2000.00
FireplaceYN: No
Foundation Size: 1187
Style: (SF) Single Family
Garage Stalls: 2
Association Fee: 0
Assessment Pending: No
Bedrooms: 4
Baths Total: 2
Bath Full: 2
Location, Tax and Other Information
AssocFeeYN: No
Legal Description: LOT 005 BLOCK 001 DOMINICK COURT
Listing City: Minnetonka
Map Page: 119
Municipality: Minnetonka
School District: Hopkins
School District Phone: 952-988-4000
Zip Plus 4: 1413
Property ID Number: 2611722230016
Tax Year: 2026
Tax Amount: 5679
In Foreclosure?: No
Potential Short Sale?: No
Lender Owned?: No
Directions & Remarks
Public Remarks: Picture perfect living! Quiet culdesac with private backyard on 0.6 acres. Updated and upgraded one-story with finished walkout lower level. Massive attached garage was built in 2005 with lots of natural light and a floor drain, and has square footage to fit three cars, being about 30’ wide x 24’ deep. Open concept floor plan with large windows keep the home bright! Three bedrooms on the main level and one down. Beautiful kitchen and bathrooms! Both bathrooms are full bathrooms, and one of them is connected to a bedroom. 8-foot wide patio door walks out to large deck. Some of the many recent updates include: kitchen floors / quartz counters / sink / faucet, roof & water heater in 2021, garage door weatherstripping, radon mitigation system, washer & dryer, interior & exterior paint, and more! New furnace & air conditioner in 2018. Attic was reinsulated in 2005. Tons of closets, storage, and shelves. Appreciate having the gas range, tile backsplash, cabinets that go up to the ceiling, real hardwood floors, vinyl windows, atrium & bay windows, crown molding, knockdown ceilings, solid wood paneled doors, wet bar, water softener, wired for future hot tub, covered entry, and established trees. Stamped & colored concrete patio + firepit area. Aluminum soffits, fascia, and gutters. Only three owners, you can be the fourth! Pride of ownership shines! Move right in! Convenient and in demand location near Shady Oak Beach, downtown Hopkins, Light Rail, restaurants, shops, paths, trails, parks, and everyday conveniences!
Directions: Excelsior Boulevard to Pioneer Road, left onto Dominick Drive, right onto Dominick Circle. home at the end of the culdesac.
Accessible
None: 1
Air Conditioning
Central Air: 1
Amenities Unit
Deck: 1
French Doors: 1
Hardwood Floors: 1
Kitchen Window: 1
Main Floor Primary Bedroom: 1
Natural Woodwork: 1
Paneled Doors: 1
Patio: 1
Porch: 1
Tile Floors: 1
Washer/Dryer Hookup: 1
Wet Bar: 1
Appliances
Dishwasher: 1
Dryer: 1
Microwave: 1
Range: 1
Refrigerator: 1
Washer: 1
Assessments
Assessment Balance: 0
Tax With Assessments: 5679
Basement
Concrete Block: 1
Egress Windows: 1
Storage Space: 1
Tile Shower: 1
Bath Description
Main Floor Full Bath: 1
Full Basement: 1
Separate Tub & Shower: 1
Walk Thru: 1
Building Information
Finished SqFt Above Ground: 1148
Finished SqFt Below Ground: 852
Construction Status
Previously Owned: 1
Dining Room Description
Breakfast Area: 1
Eat In Kitchen: 1
Informal Dining Room: 1
Kitchen/Dining Room: 1
Living/Dining Room: 1
Exterior
Brick/Stone: 1
Cedar: 1
Fiber Board: 1
Family Room Characteristics
Family Room: 1
Lower Level: 1
Foundation
Concrete Block: 1
Fuel
Natural Gas: 1
Heating
Forced Air: 1
Insurance Fee
Insurance Fee: 0
Laundry
In Unit: 1
Laundry Room: 1
Lower Level: 1
Sink: 1
Washer Hookup: 1
Lease Details
Land Leased: Not Applicable
Lock Box Type
Lock Box Source: MAAR
Supra: 1
Miscellaneous Information
DP Resource: Yes
Homestead: No
Ownership
Fractional Ownership: No
Parking Characteristics
Garage Square Feet: 744
Floor Drain: 1
Garage Door Opener: 1
Storage: 1
Patio, Porch and Deck Features
Covered: 1
Deck: 1
Front Porch: 1
Patio: 1
Porch: 1
Public Survey Info
Range#: 22
Section#: 26
Township#: 117
Roof
Age 8 Years or Less: 1
Sewer
City Sewer/Connected: 1
Special Search
3 BR on One Level: 1
Main Floor Bedroom: 1
Main Floor Primary: 1
Stories
One: 1
Water
City Water/Connected: 1
Location Tax and Other Information
House Number: 12516
Street Name: Dominick
Street Suffix: Circle
Postal City: Minnetonka
County: Hennepin
State: MN
Zip Code: 55343
Complex/Dev/Subdivision: Dominick Court
Property Features
Accessible: None
Air Conditioning: Central Air
Amenities Unit: Deck; French Doors; Hardwood Floors; Kitchen Window; Main Floor Primary Bedroom; Natural Woodwork; Paneled Doors; Patio; Porch; Tile Floors; Washer/Dryer Hookup; Wet Bar
Appliances: Dishwasher; Dryer; Microwave; Range; Refrigerator; Washer
Basement: Concrete Block; Egress Windows; Storage Space; Tile Shower
Bath Description: Main Floor Full Bath; Full Basement; Separate Tub & Shower; Walk Thru
Construction Status: Previously Owned
Dining Room Description: Breakfast Area; Eat In Kitchen; Informal Dining Room; Kitchen/Dining Room; Living/Dining Room
Exterior: Brick/Stone; Cedar; Fiber Board
Family Room Characteristics: Family Room; Lower Level
Foundation: Concrete Block
Fuel: Natural Gas
Heating: Forced Air
Laundry: In Unit; Laundry Room; Lower Level; Sink; Washer Hookup
Lock Box Type: Supra
Parking Characteristics: Floor Drain; Garage Door Opener; Storage
Roof: Age 8 Years or Less
Sewer: City Sewer/Connected
Special Search: 3 BR on One Level; Main Floor Bedroom; Main Floor Primary
Stories: One
Water: City Water/Connected
Room Information
| Room Name | Dimensions | Level |
| Bar/Wet Bar Room | 12x9 | Lower |
| Deck | 16x13 | Main |
| Family Room | 26x14 | Lower |
| First (1st) Bedroom | 14x12 | Main |
| Fourth (4th) Bedroom | 13x11 | Lower |
| Informal Dining Room | 10x10 | Main |
| Kitchen | 10x8 | Main |
| Living Room | 14x12 | Main |
| Patio | 24x15 | Lower |
| Second (2nd) Bedroom | 11x11 | Main |
| Third (3rd) Bedroom | 11x10 | Main |

Listing Office: Keller Williams Premier Realty Lake Minnetonka
Last Updated: August - 29 - 2026
The data relating to real estate for sale on this web site comes in part from the Broker Reciprocity SM Program of the Regional Multiple Listing Service of Minnesota, Inc. The information provided is deemed reliable but not guaranteed. Properties subject to prior sale, change or withdrawal. ©2026 Regional Multiple Listing Service of Minnesota, Inc All rights reserved.