$599,000
Plymouth, MN 55441
MLS# 7131826
4 beds | 3 baths | 3408 sqft
1 / 45
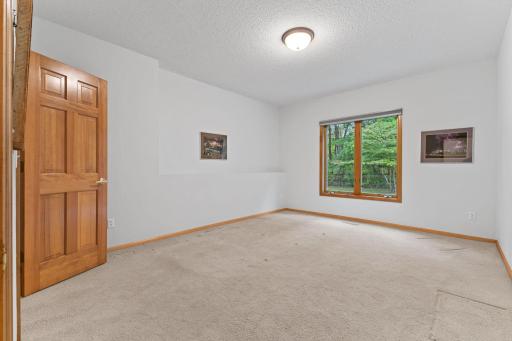
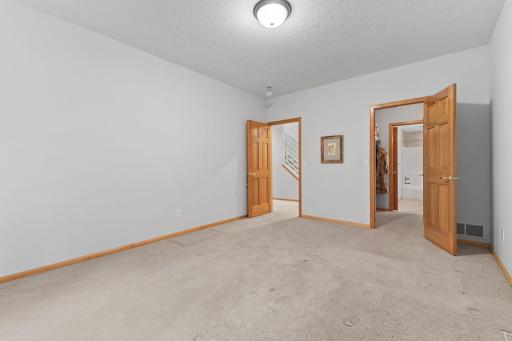
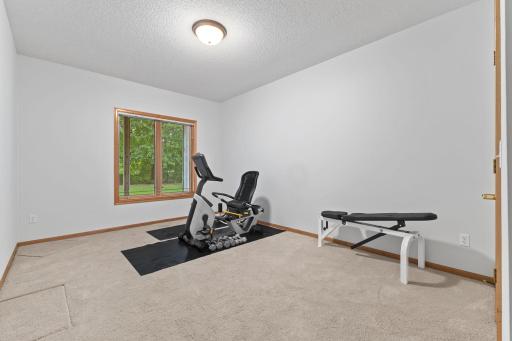
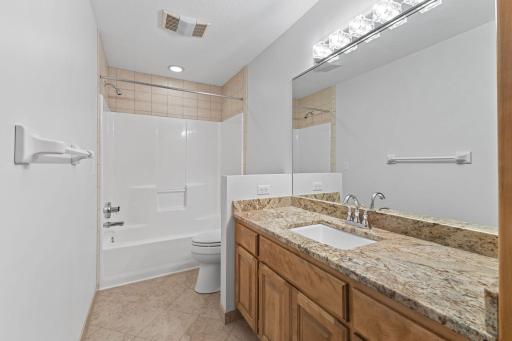
Open House (09/27/2026 - 11:30 am - 1:00 pm)
Property Description
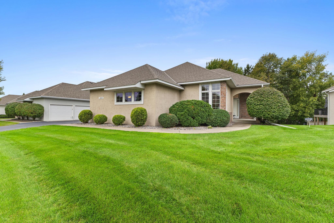
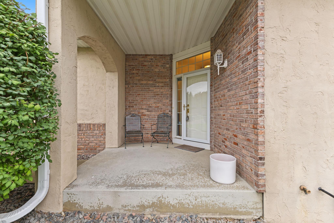
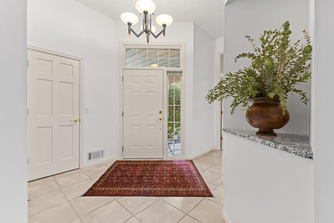
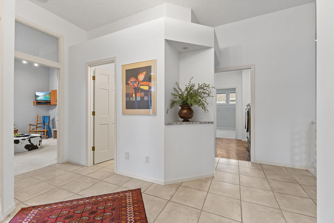
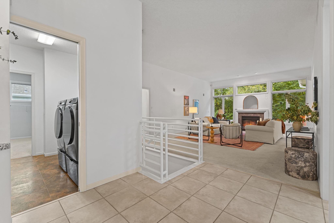
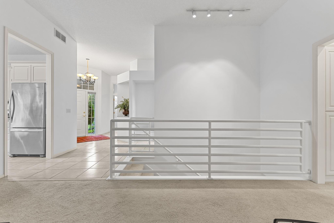
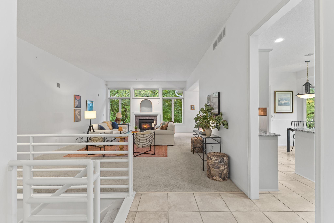
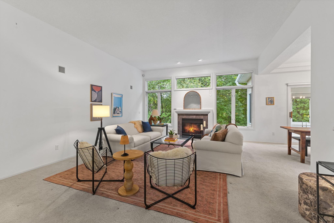
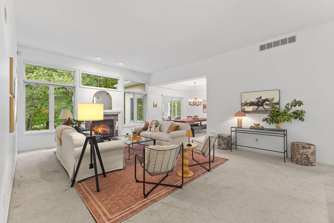
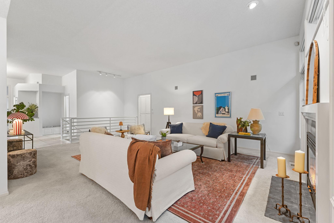
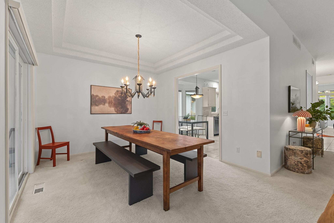
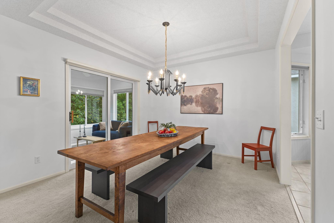
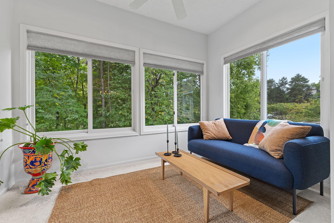
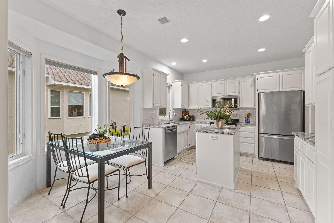
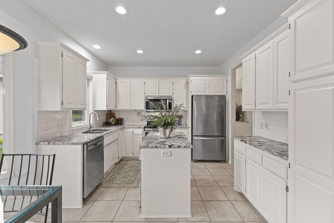
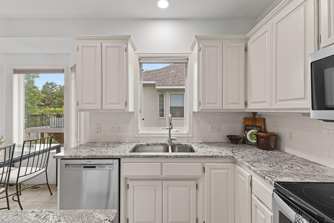
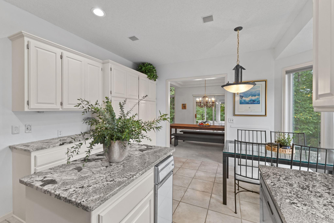
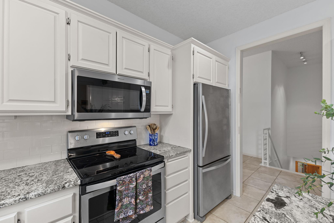
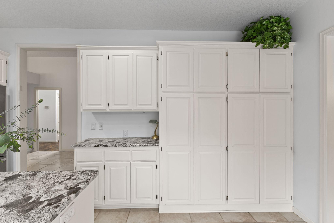
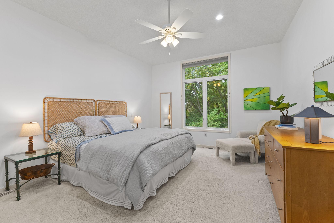
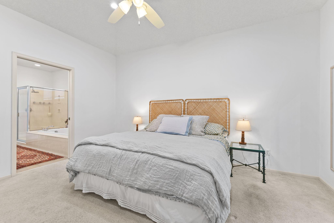
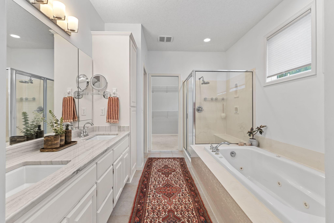
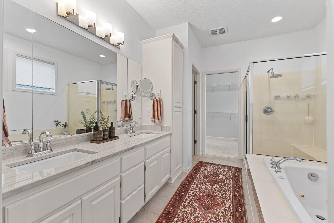
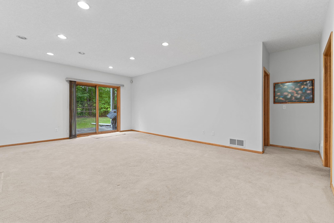
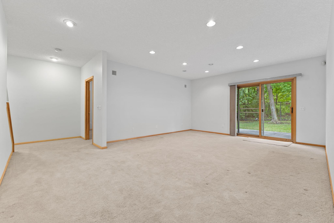
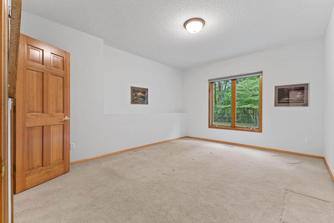
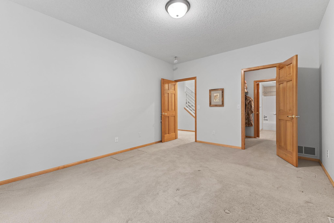
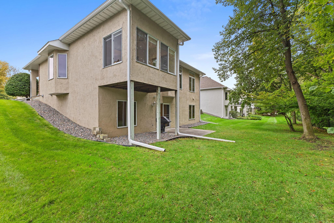
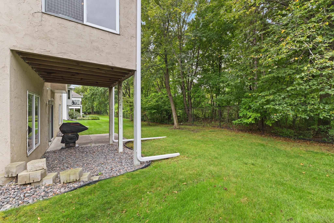
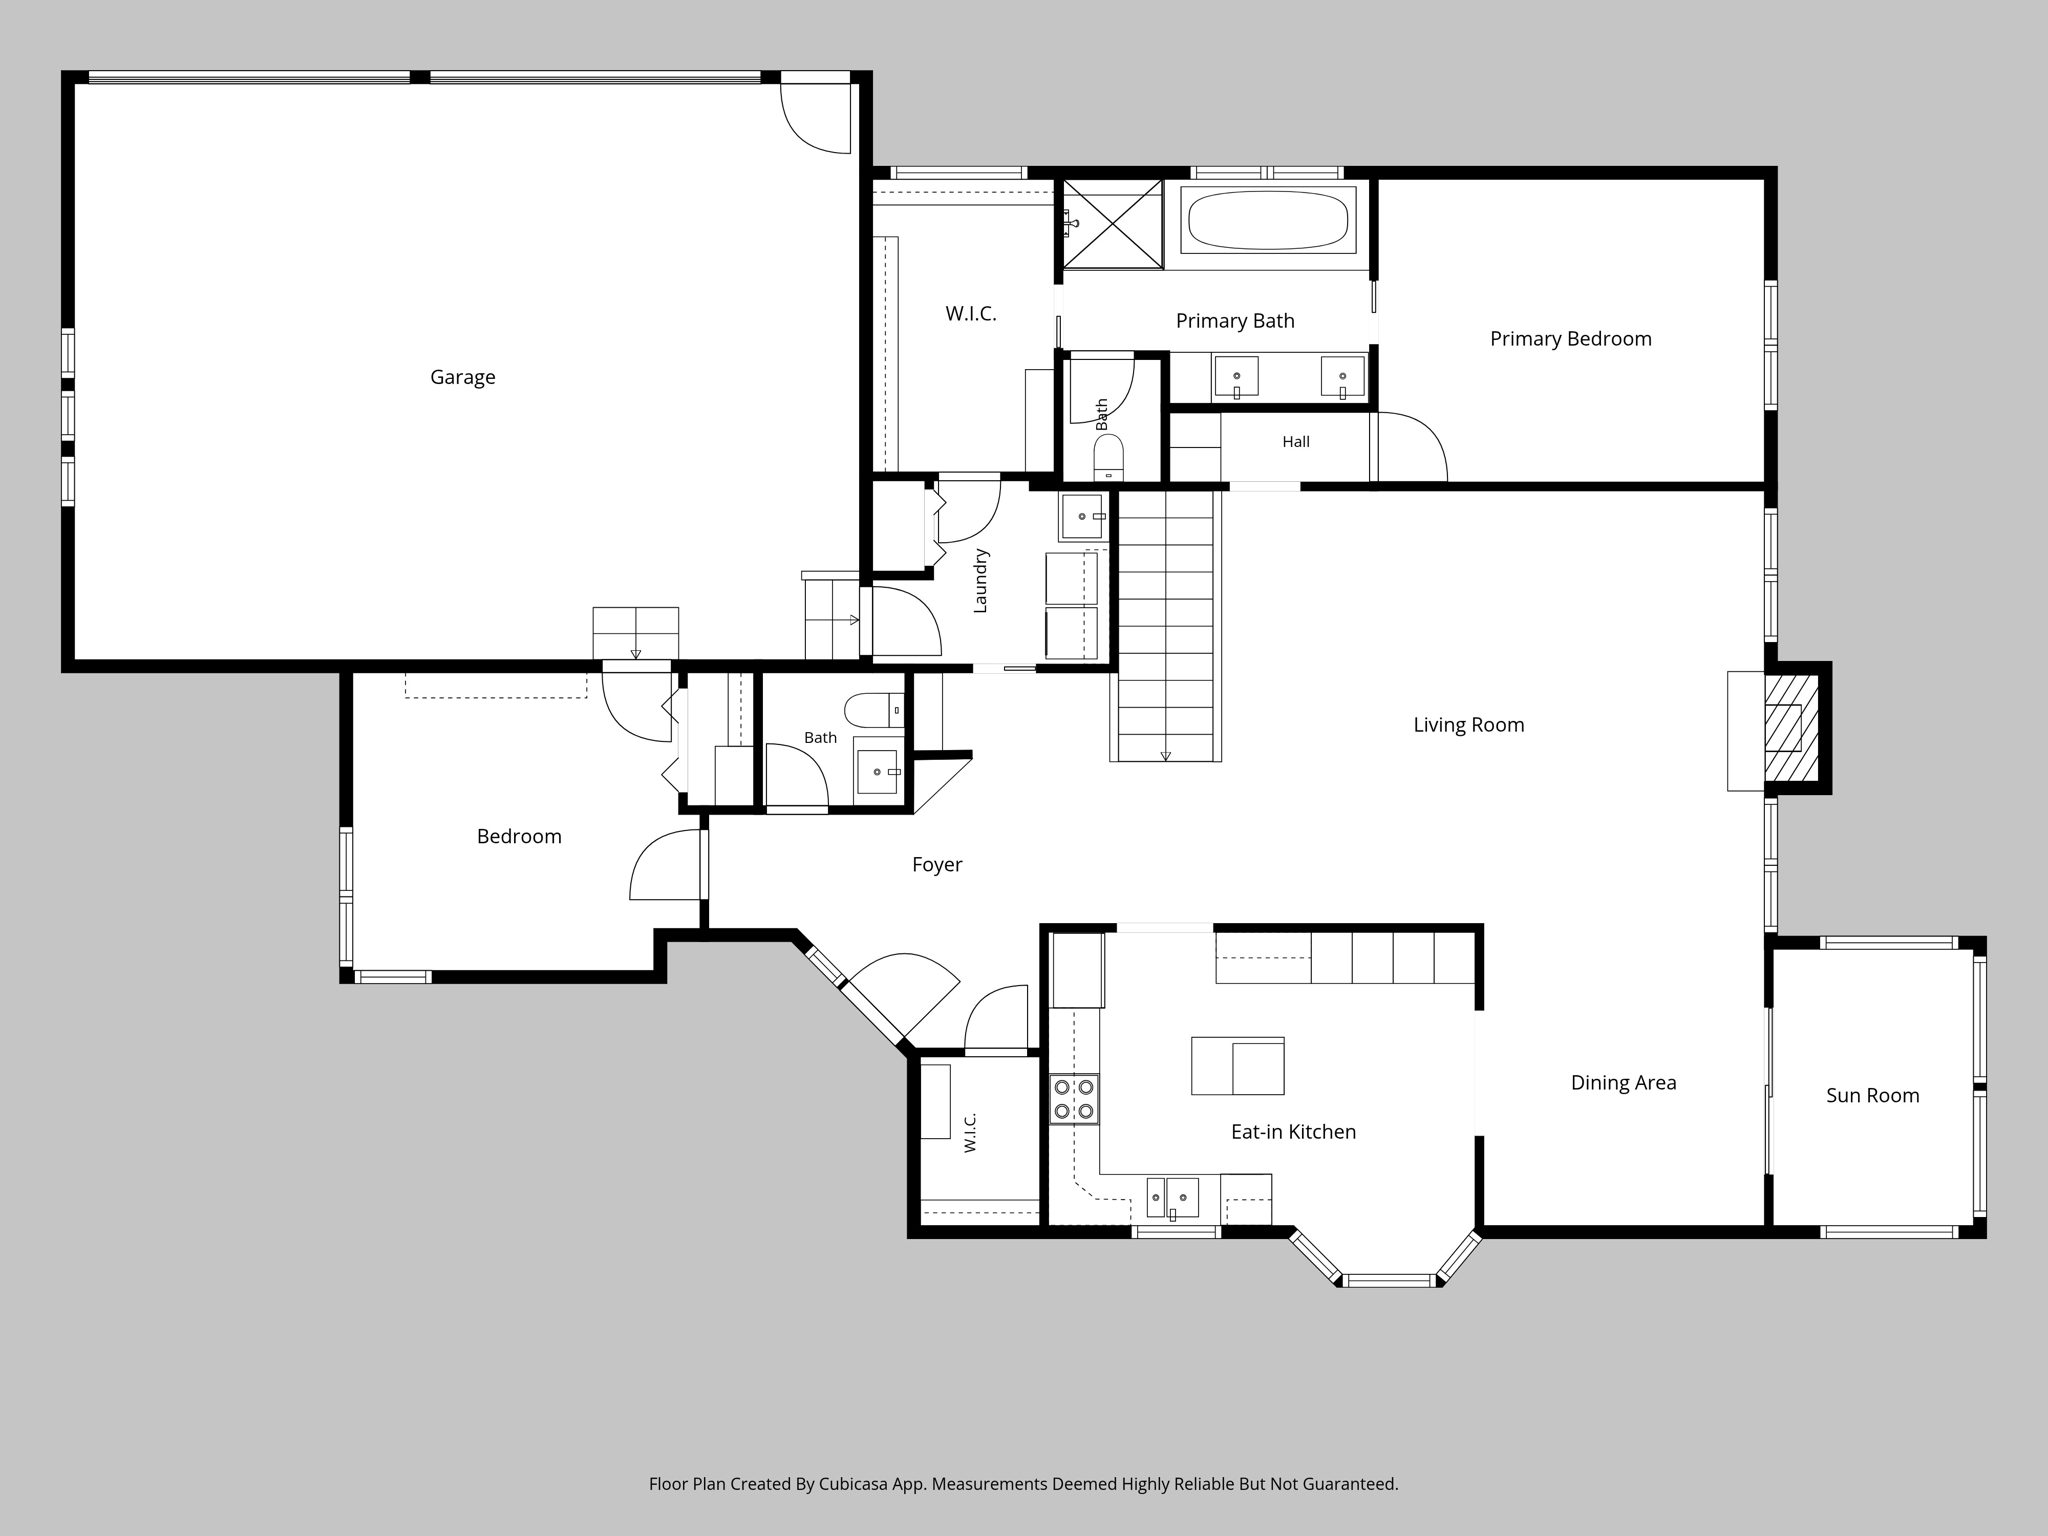
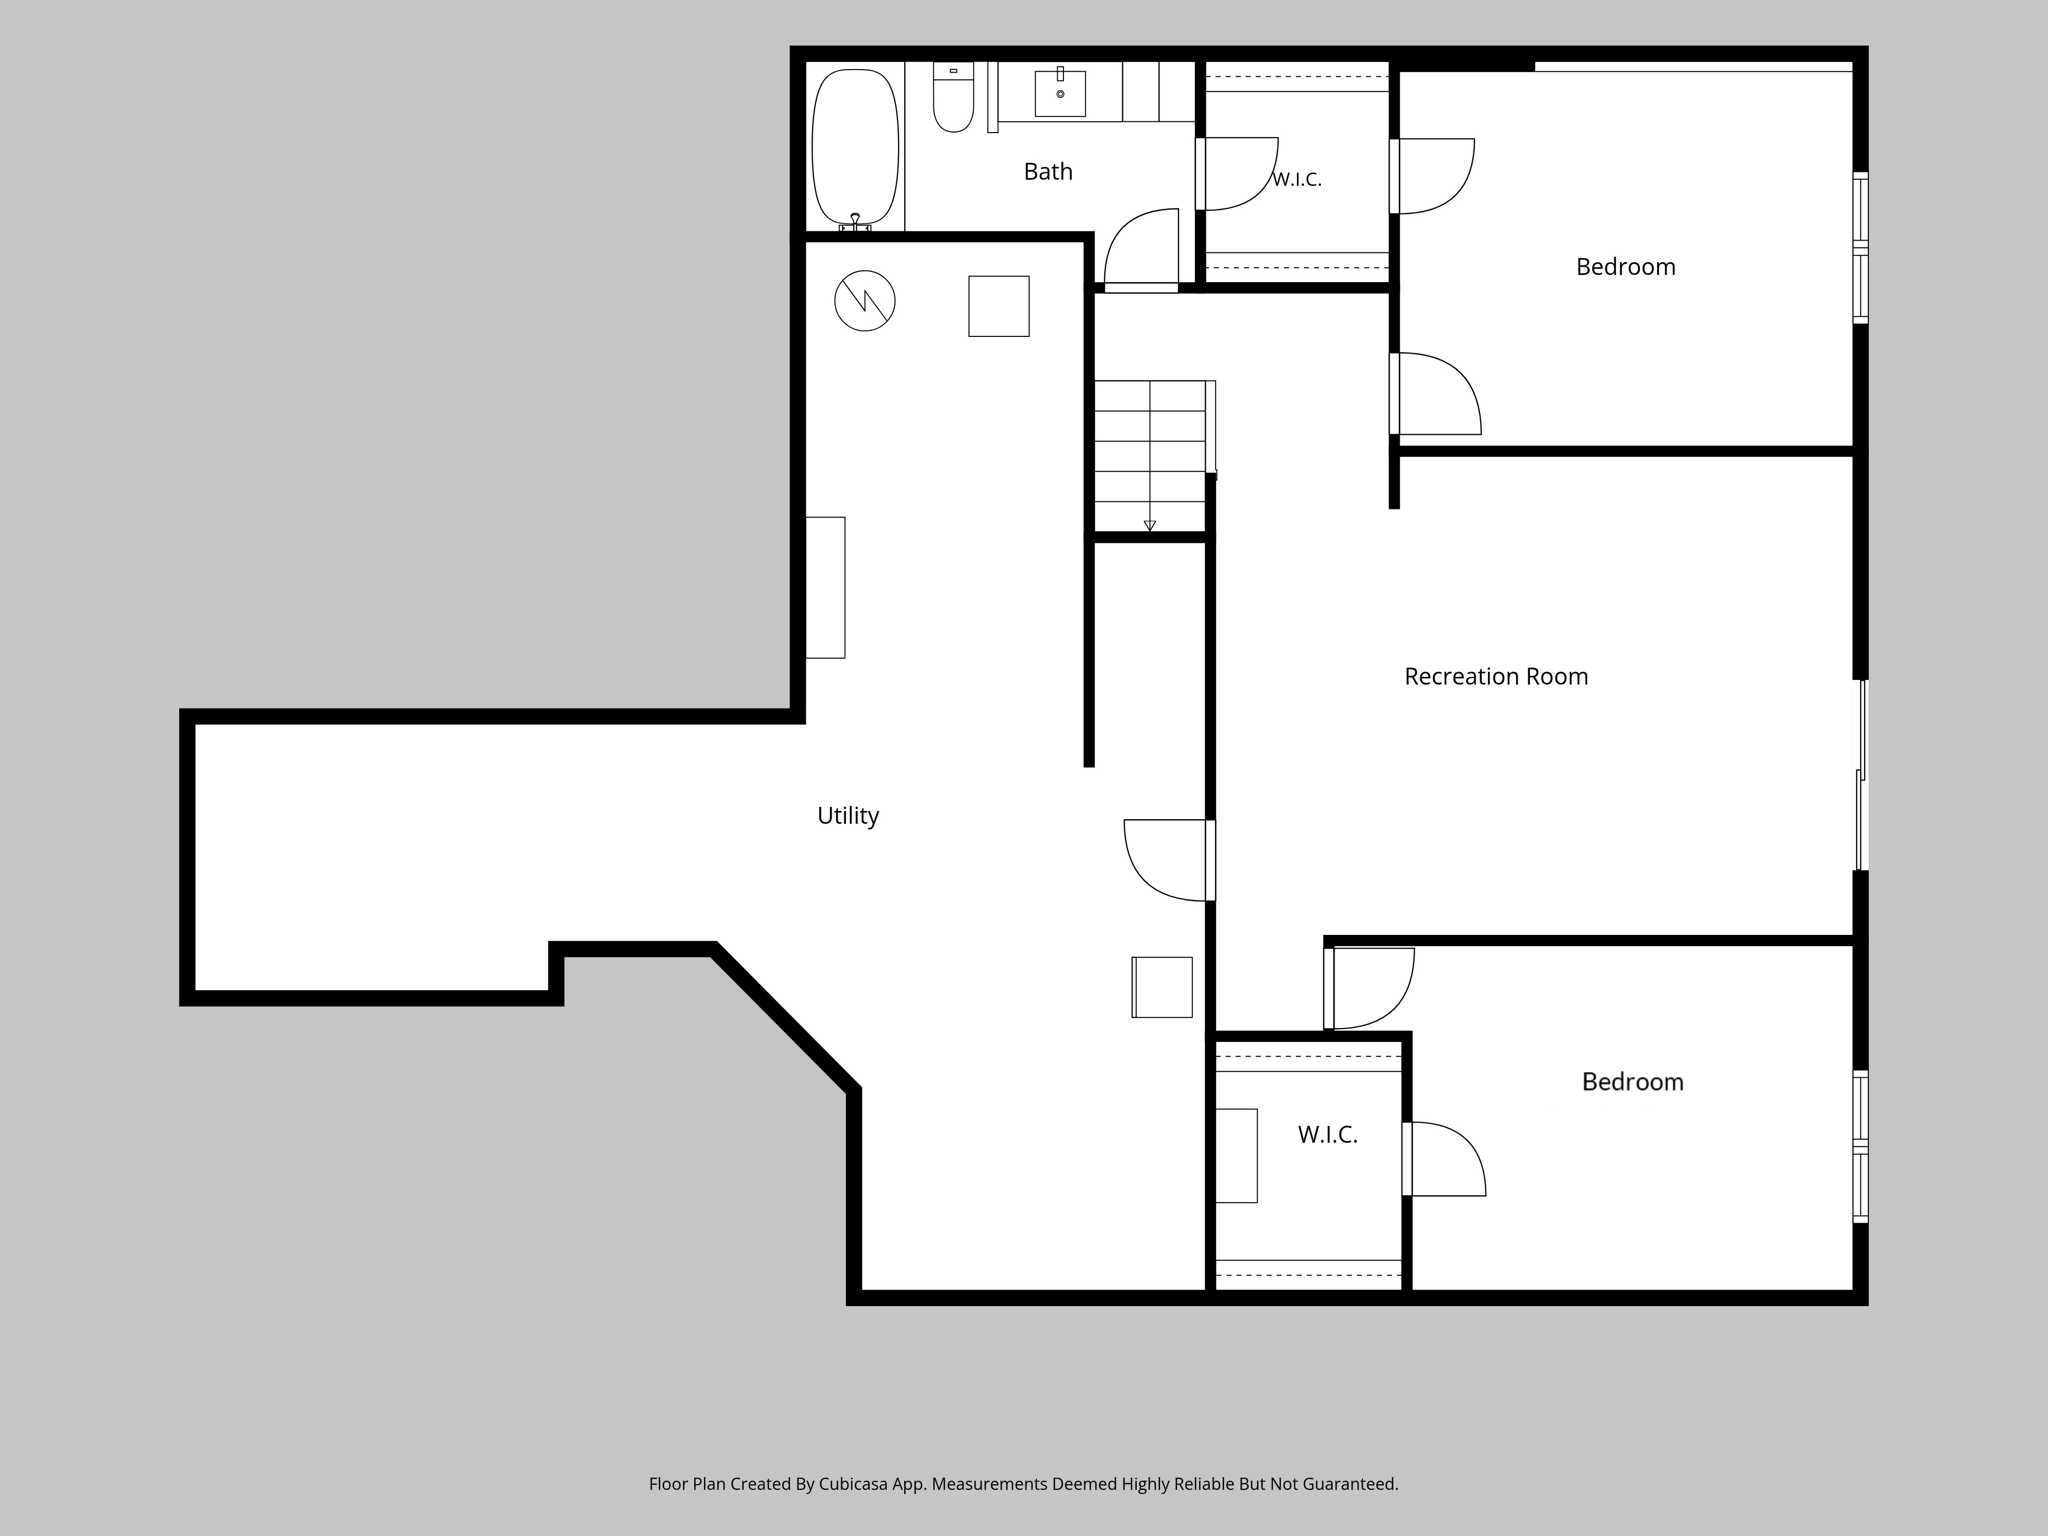
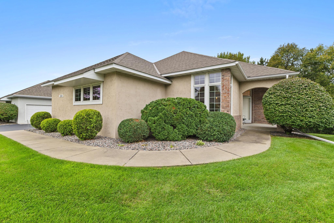
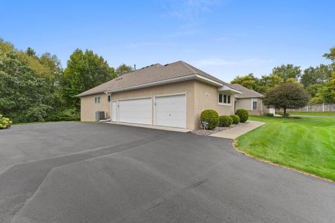
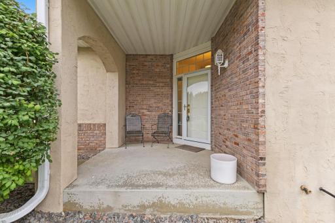
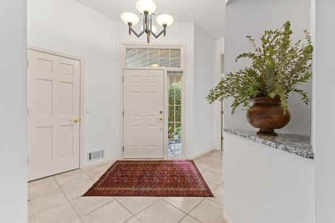
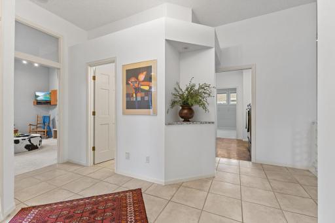
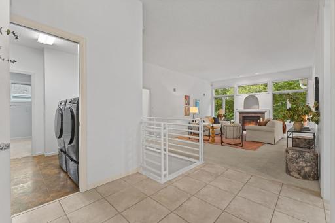
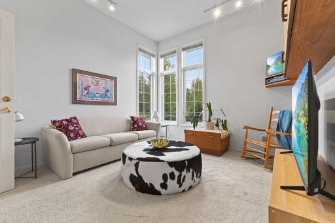
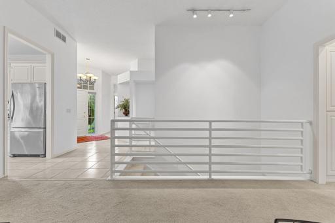
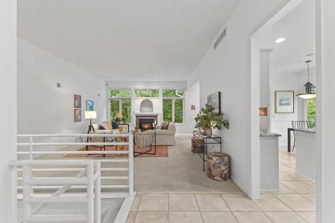
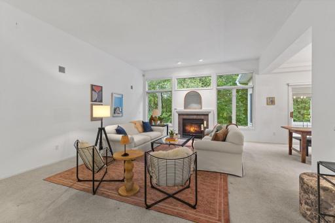
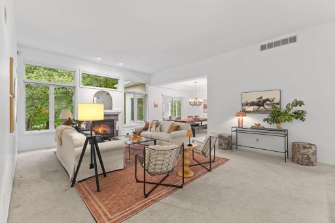
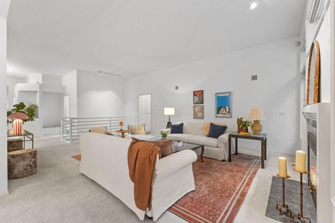
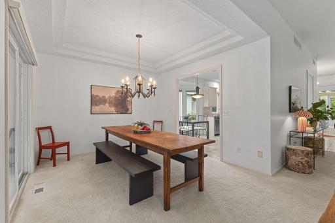
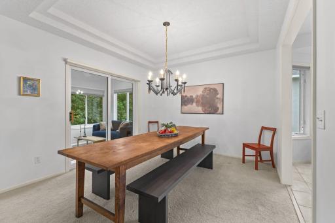
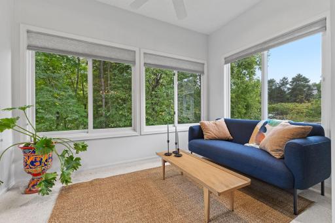
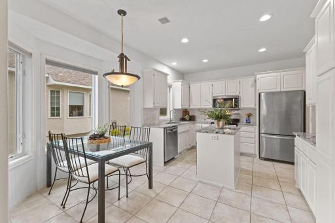
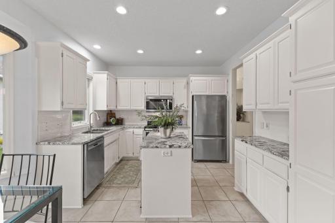
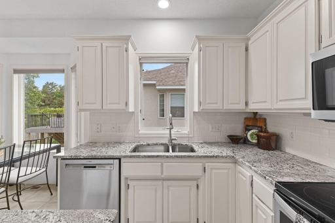
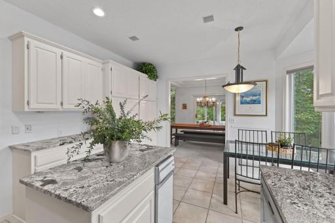
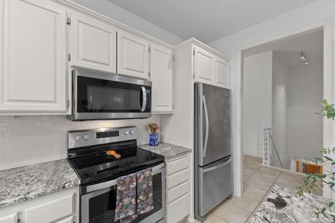
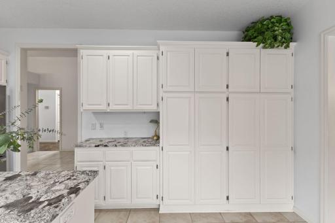
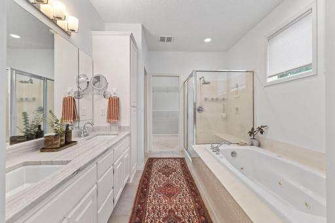
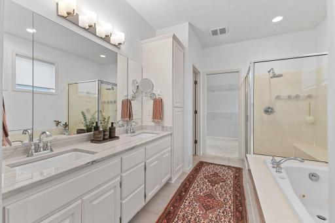
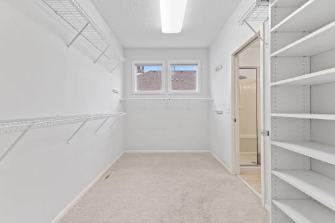
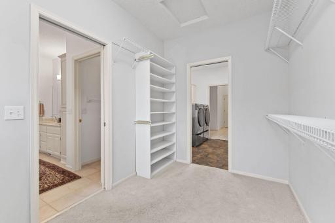
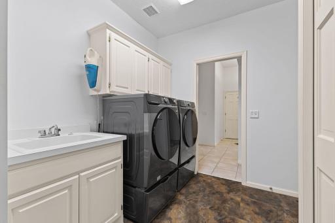
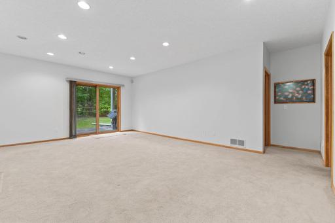
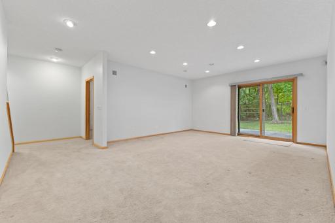
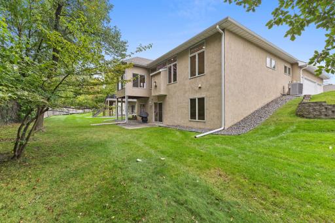
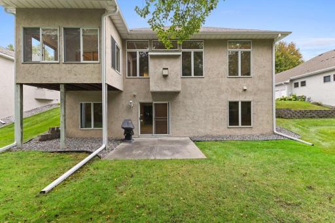
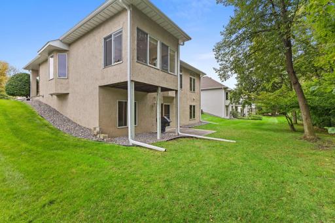
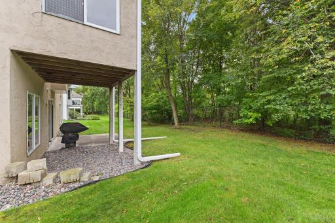
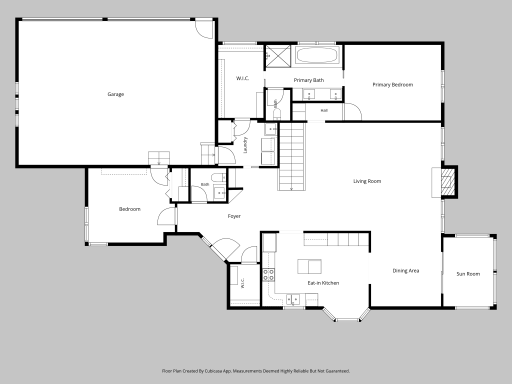
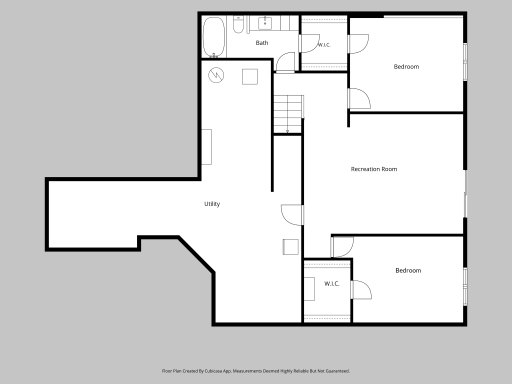
Located in a coveted enclave against the backdrop of renowned French Regional Park, this thoughtfully designed 3,215 square foot, four bedroom home maximizes space, natural light, and peaceful living. Beginning with a covered entrance, the expansive foyer flows into a generous great room anchored by a gas fireplace that is framed by a wall of windows that brings the outdoors in. Adjacent to the great room, the dining room offers flexibility for both intimate dinners and larger gatherings, while the porch allows for relaxing with a morning coffee or evening book. Renovated within the past two years, the window-filled eat-in-kitchen is a home chef’s dream with a top appliance package, center island, ample cabinets, and wonderful amounts of workspace. The Main level also offers the convenience of a serene primary suite with private bath and spacious walk-in closet, along with a bedroom/home office with half bath, and a full laundry room. The walk-out lower level includes a comfortable family room, full bath, two additional bedrooms, each with walk-in closets, and an additional space that can be customized to suit your needs. Just steps from your front door, French Regional Park becomes an extension of your home, offering lighted walking trails, cross country skiing, picnicking, and lake-based sports including swimming, fishing, and boating. Comprised of just 25 homes, the highly desirable self-management HOA has a low monthly fee of $225, which includes lawn care, snow removal, and sanitation.
Details
Maps
Documents
Contract Information
Owner is an Agent?: No
Auction?: No
Status: Active
Contingency: None
Current Price: $599,000
Original List Price: 599000
ListPrice: 599000
List Date: 2026-09-22
Office/Member Info
Association: MAAR
General Property Information
Assoc Mgmt Co. Phone #: 763-438-9434
Association Fee Frequency: Monthly
Association Mgmt Co. Name: Self-Managed
Common Wall: No
Lot Measurement: Acres
Manufactured Home?: No
Multiple PIDs?: No
New Development: No
Number of Fireplaces: 1
Waterfront YN: No
Year Built: 1995
Yearly/Seasonal: Yearly
Zoning: Residential-Single Family
Lot Dimensions: 127x33x41x139x72
Acres: 0.22
Bath Three Quarters: 0
Bath Half: 1
Bath Quarter: 0
Main Floor Total SqFt: 1783
Above Grd Total SqFt: 1783
Below Grd Total SqFt: 1625
Total SqFt: 3408
Total Finished Sqft: 2803.00
FireplaceYN: Yes
Foundation Size: 1783
Style: (TH) Detached
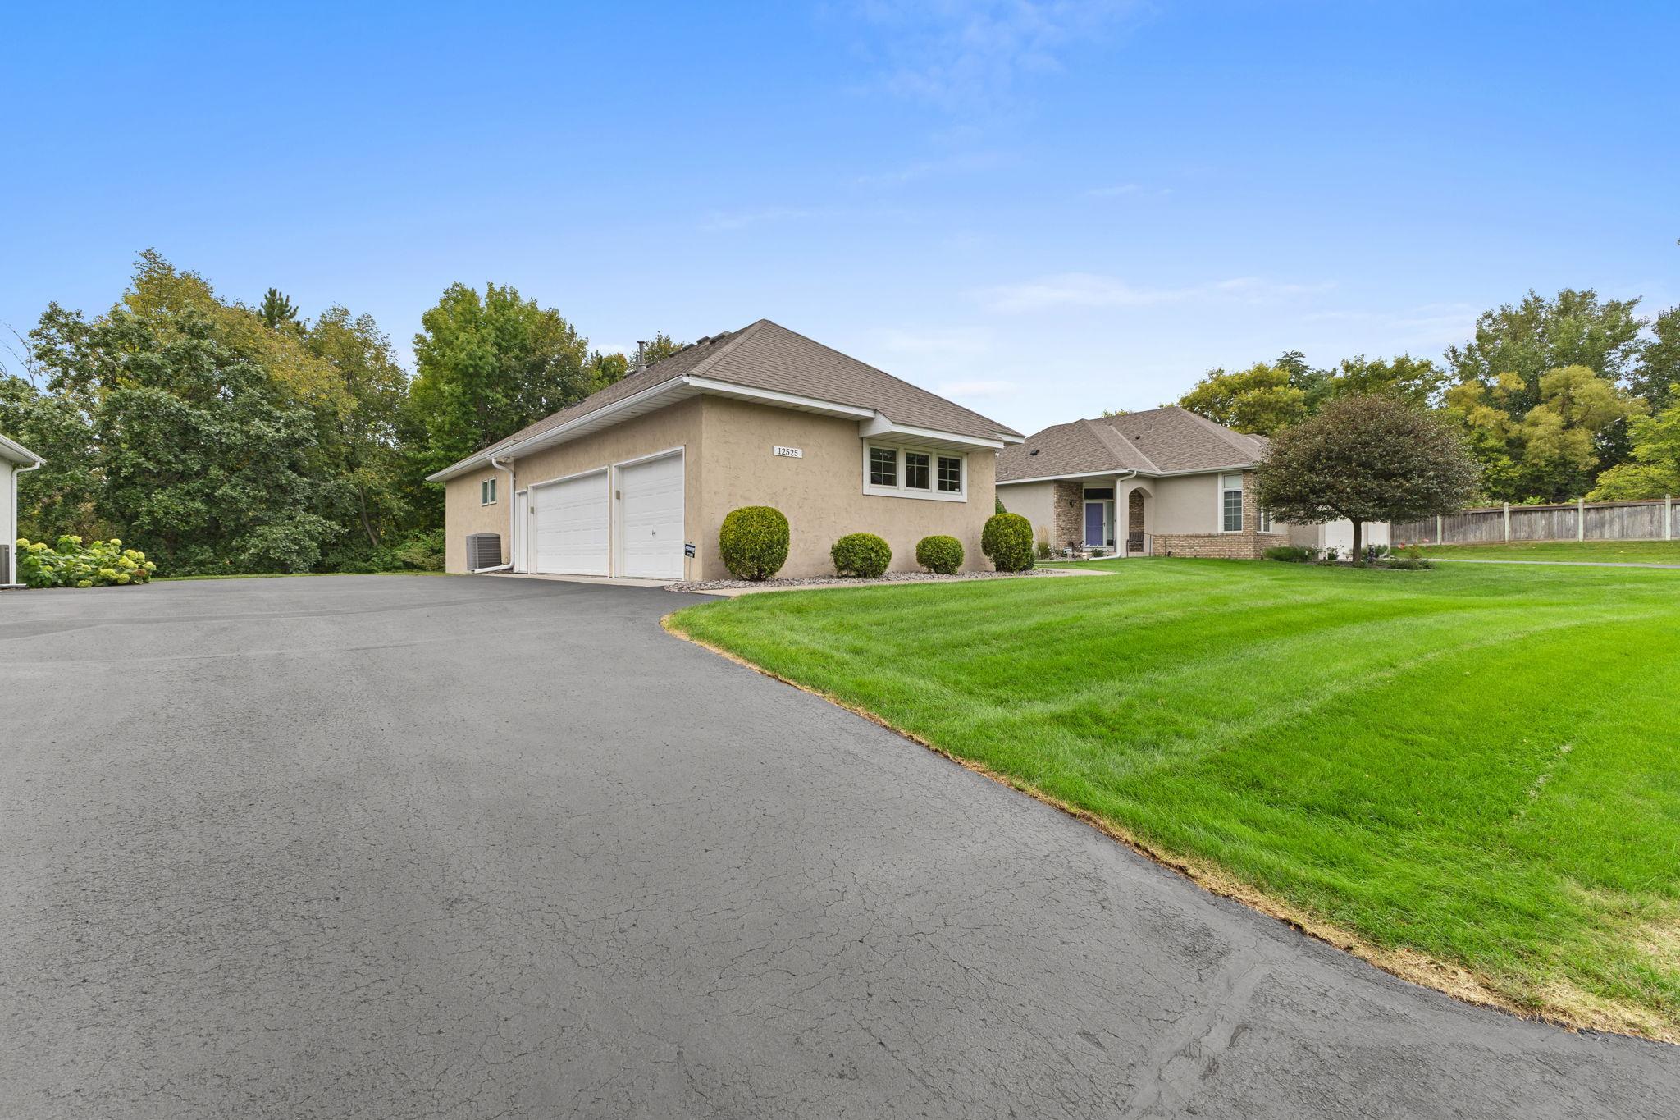
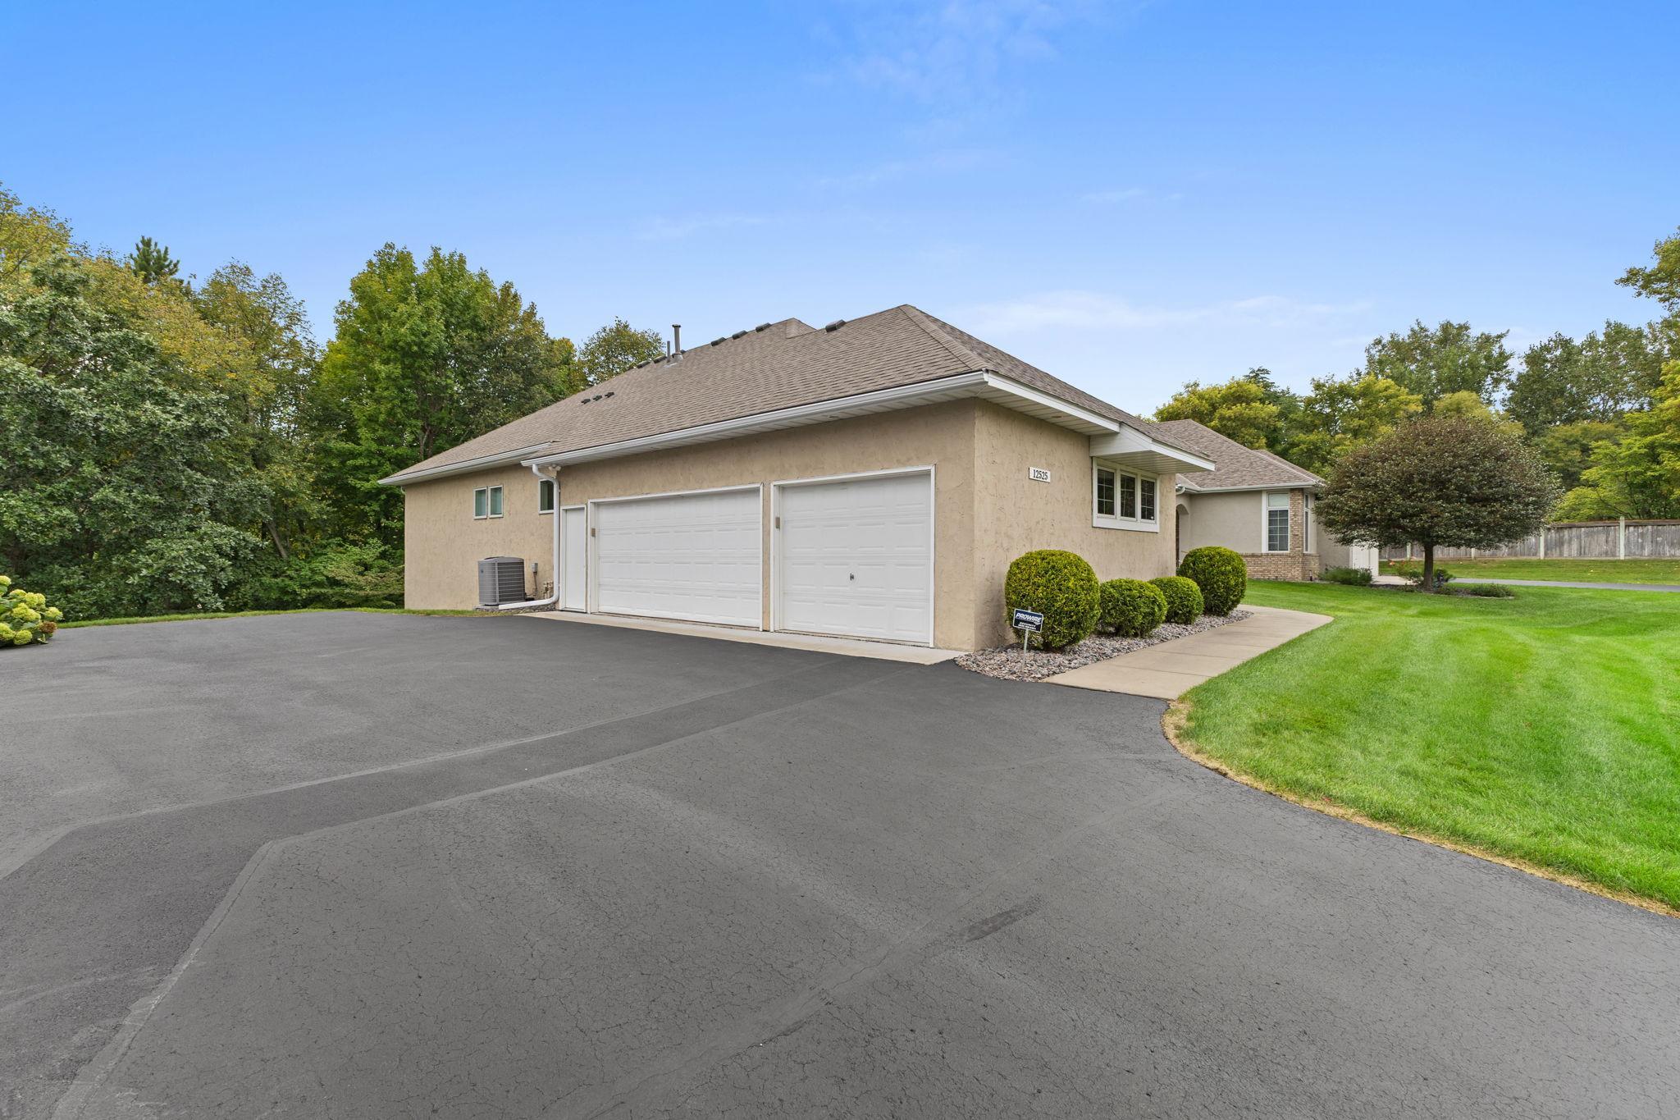
Garage Stalls: 3
Association Fee: 225
Assessment Pending: Unknown
Bedrooms: 4
Baths Total: 3
Bath Full: 2
Location, Tax and Other Information
AssocFeeYN: Yes
Legal Description: LOT 010 BLOCK 002 COURTYARDS OF FRENCH CREEK
Listing City: Plymouth
Map Page: 91
Municipality: Plymouth
School District: Robbinsdale
School District Phone: 763-504-8000
Zip Plus 4: 8497
Property ID Number: 1411822230055
Tax Year: 2026
Tax Amount: 7197
In Foreclosure?: No
Potential Short Sale?: No
Lender Owned?: No
Directions & Remarks
Public Remarks: Located in a coveted enclave against the backdrop of renowned French Regional Park, this thoughtfully designed 3,215 square foot, four bedroom home maximizes space, natural light, and peaceful living.
Beginning with a covered entrance, the expansive foyer flows into a generous great room anchored by a gas fireplace that is framed by a wall of windows that brings the outdoors in. Adjacent to the great room, the dining room offers flexibility for both intimate dinners and larger gatherings, while the porch allows for relaxing with a morning coffee or evening book.
Renovated within the past two years, the window-filled eat-in-kitchen is a home chef’s dream with a top appliance package, center island, ample cabinets, and wonderful amounts of workspace.
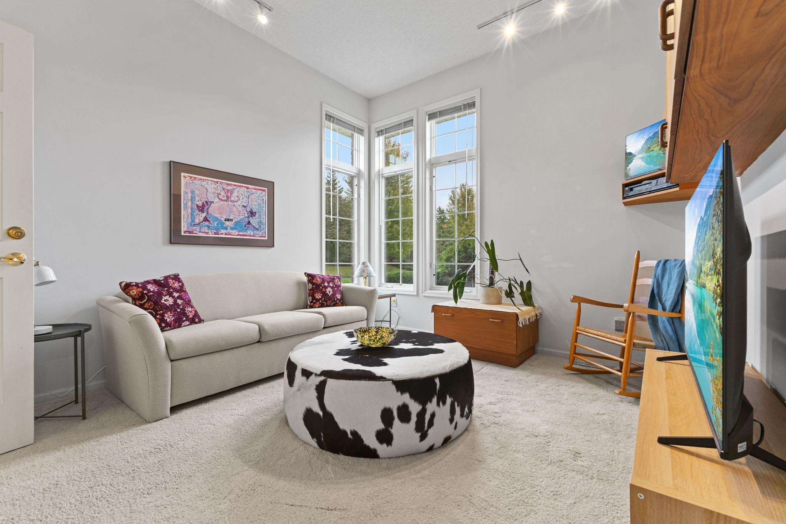
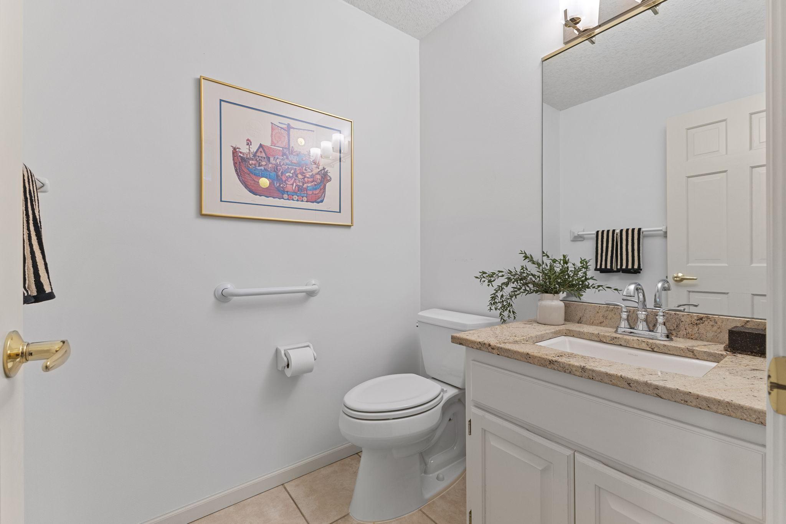
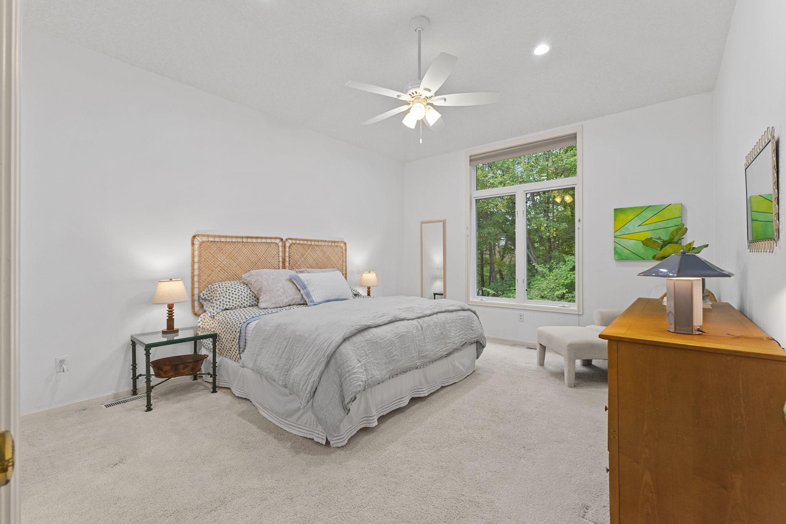
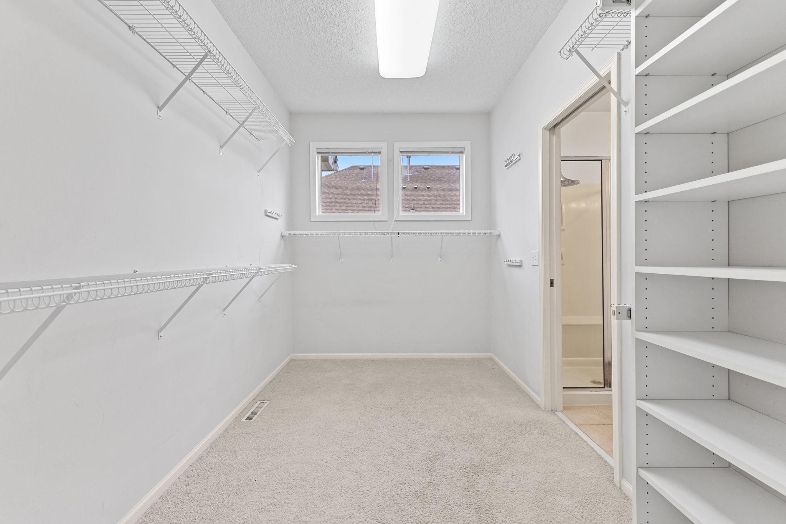
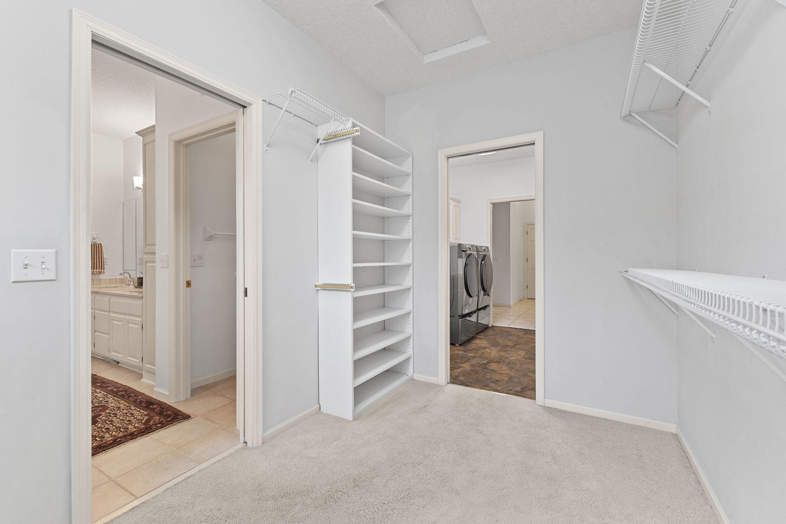
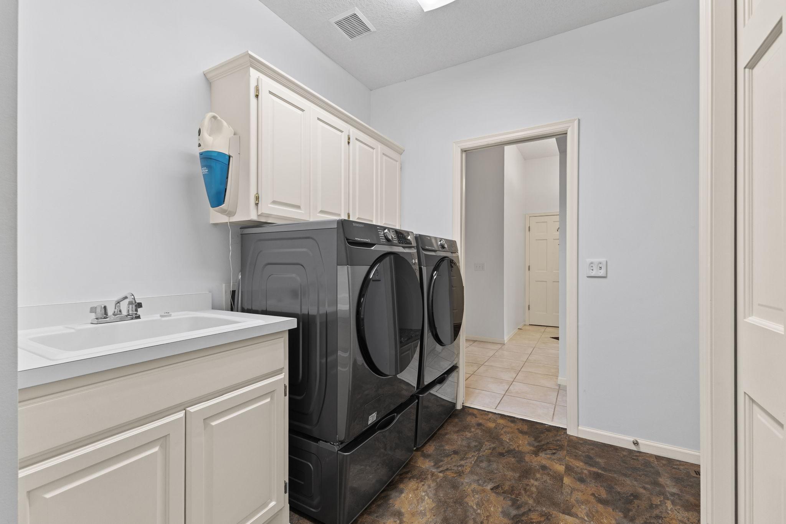
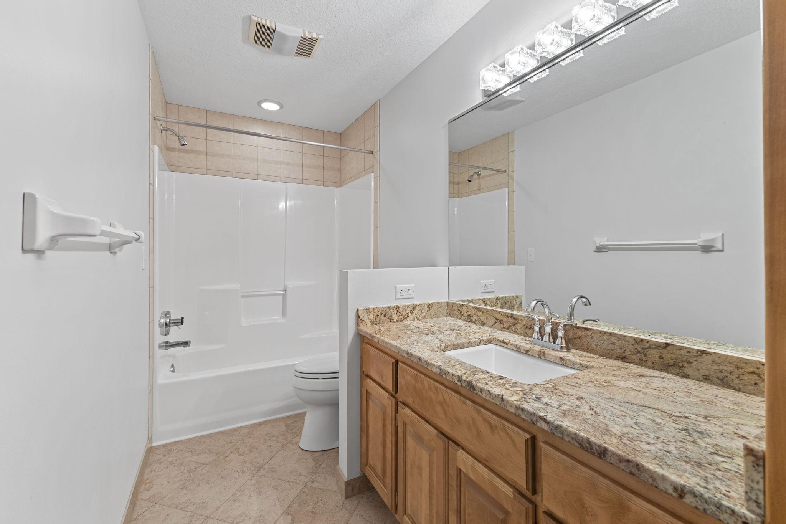
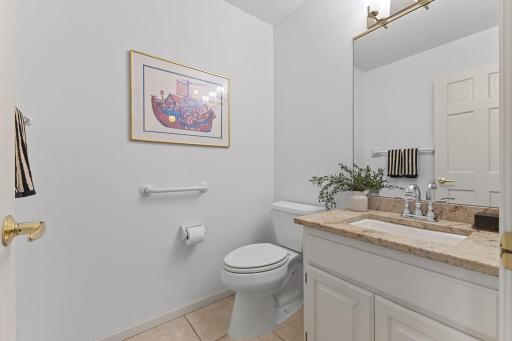
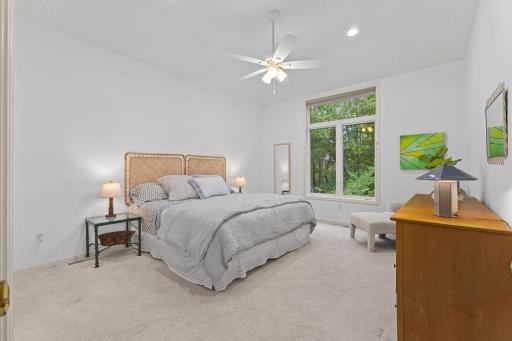
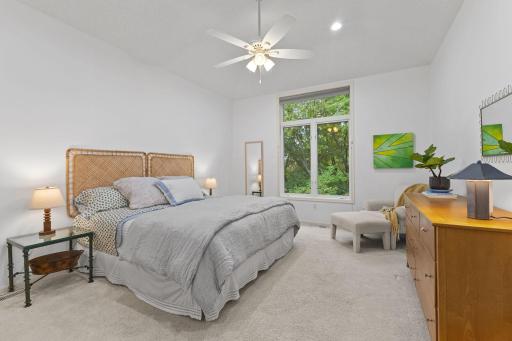
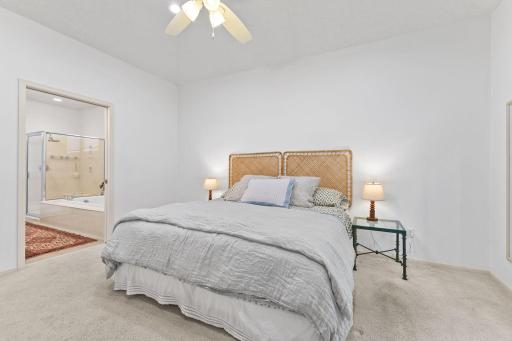
The Main level also offers the convenience of a serene primary suite with private bath and spacious walk-in closet, along with a bedroom/home office with half bath, and a full laundry room.
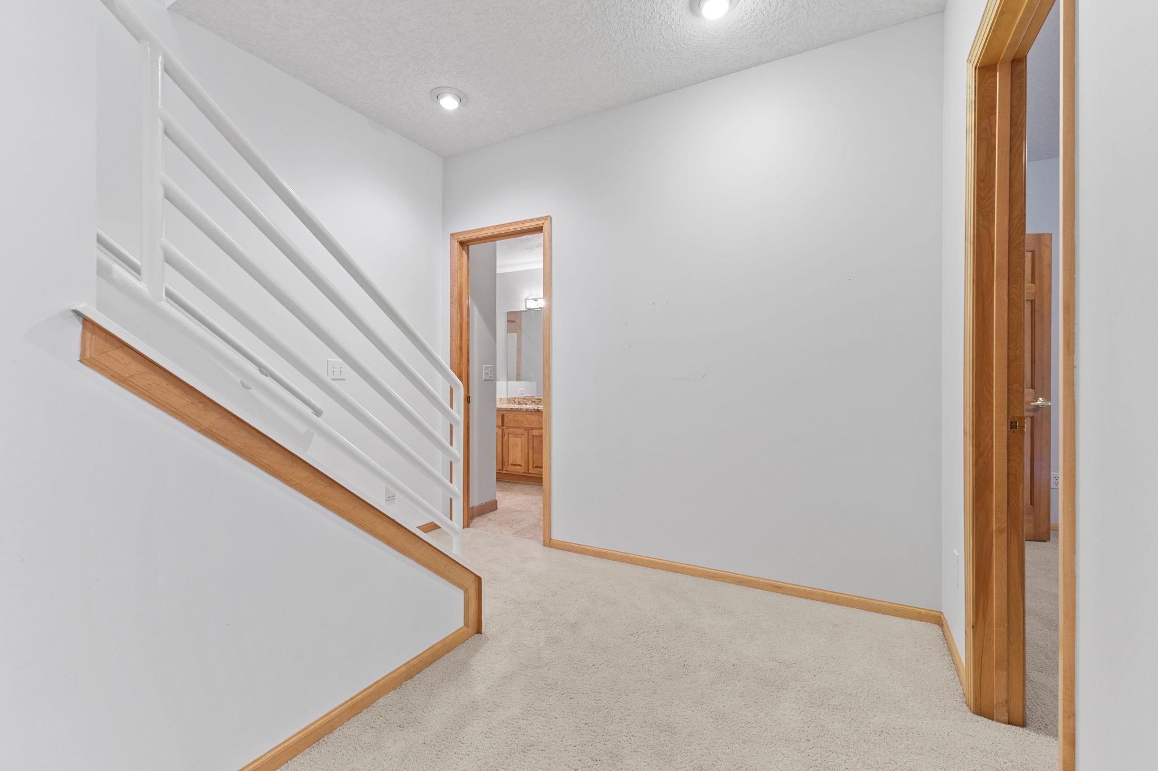
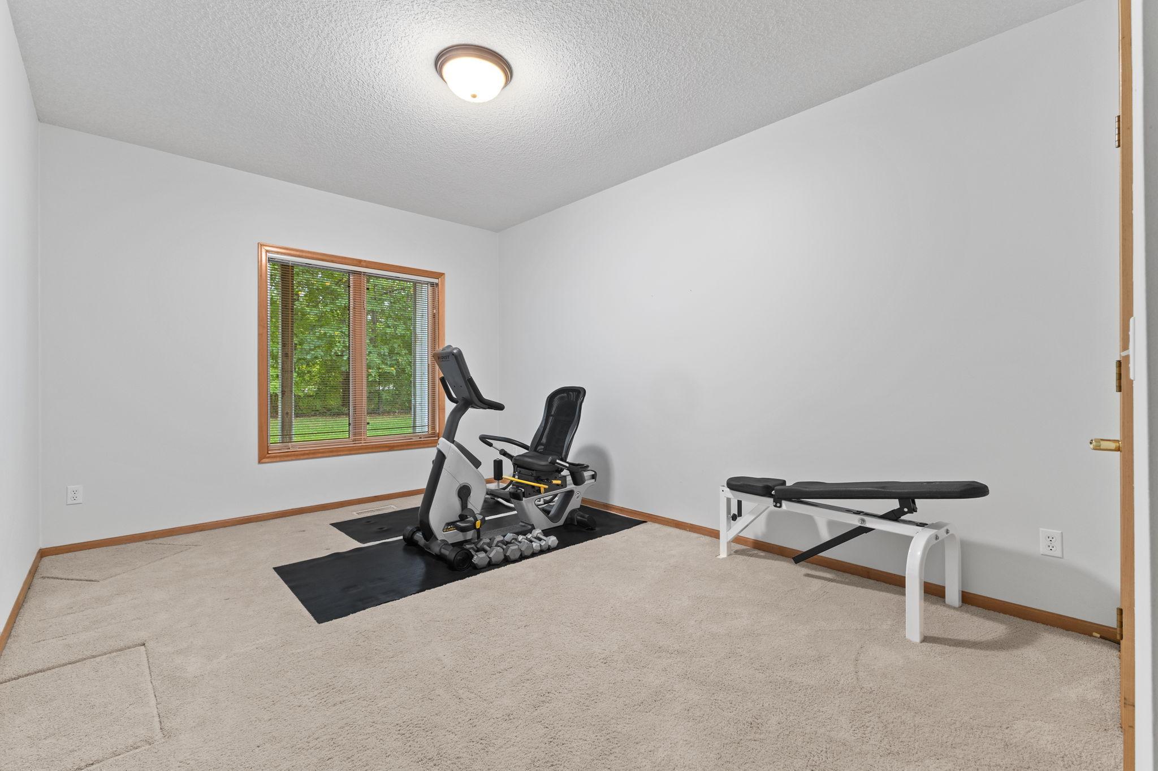
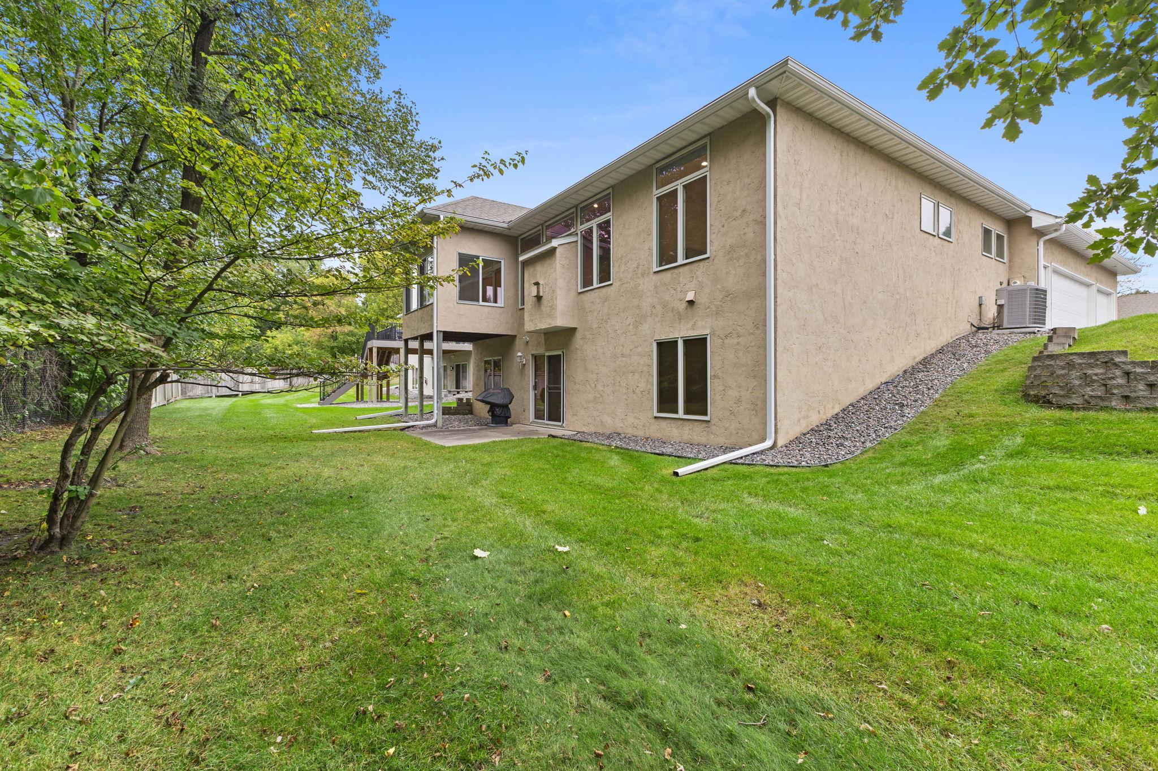
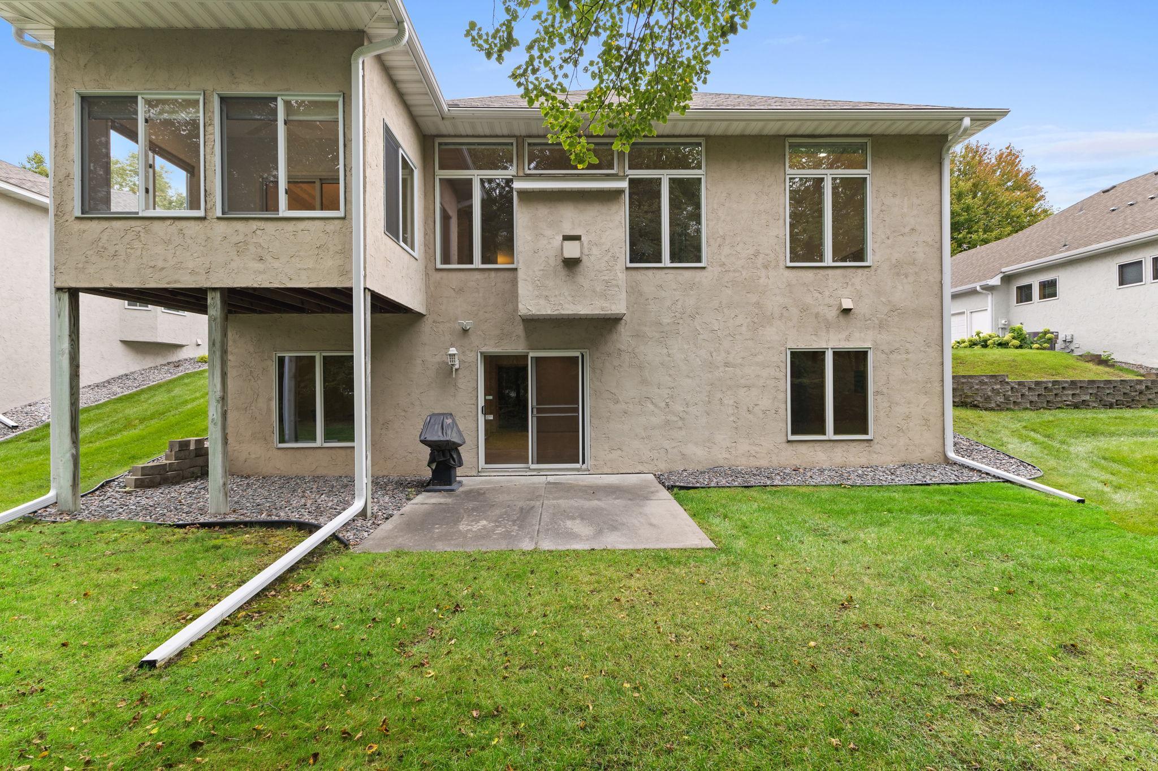
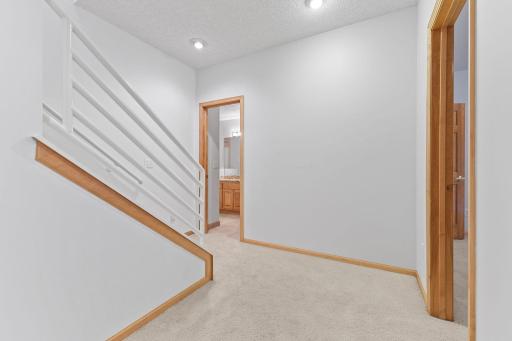
The walk-out lower level includes a comfortable family room, full bath, two additional bedrooms, each with walk-in closets, and an additional space that can be customized to suit your needs.
Just steps from your front door, French Regional Park becomes an extension of your home, offering lighted walking trails, cross country skiing, picnicking, and lake-based sports including swimming, fishing, and boating.
Comprised of just 25 homes, the highly desirable self-management HOA has a low monthly fee of $225, which includes lawn care, snow removal, and sanitation.
Directions: CTY RD 9 TO Larch TO 42ND AVE RIGHT TO HOME
Accessible
None: 1
Air Conditioning
Central Air: 1
Amenities Unit
In-Ground Sprinkler: 1
Kitchen Window: 1
Main Floor Primary Bedroom: 1
Patio: 1
Porch: 1
Primary Bedroom Walk-In Closet: 1
Security System: 1
Walk-In Closet: 1
Appliances
Dishwasher: 1
Disposal: 1
Microwave: 1
Range: 1
Refrigerator: 1
Assessments
Assessment Balance: 0
Tax With Assessments: 7197
Association Fee Includes
Lawn Care: 1
Sanitation: 1
Snow Removal: 1
Other: 1
Basement
Sump Pump: 1
Bath Description
Double Sink: 1
Main Floor 1/2 Bath: 1
Main Floor Full Bath: 1
Full Primary: 1
Private Primary: 1
Full Basement: 1
Jetted Tub: 1
Building Information
Finished SqFt Above Ground: 1783
Finished SqFt Below Ground: 1020
Construction Status
Previously Owned: 1
Dining Room Description
Living/Dining Room: 1
Separate/Formal Dining Room: 1
Exterior
Stucco: 1
Family Room Characteristics
Family Room: 1
Lower Level: 1
Fireplace Characteristics
Living Room: 1
Foundation
Concrete Block: 1
Fuel
Natural Gas: 1
Heating
Forced Air: 1
Insurance Fee
Insurance Fee: 0
Laundry
Laundry Room: 1
Main Level: 1
Lease Details
Land Leased: Not Applicable
Miscellaneous Information
DP Resource: Yes
Homestead: No
Ownership
Fractional Ownership: No
Parking Characteristics
Garage Dimensions: 31.3x24.8
Garage Square Feet: 710
Patio, Porch and Deck Features
Patio: 1
Public Survey Info
Range#: 22
Section#: 14
Township#: 118
Restriction/Covenants
Architecture Committee: 1
Other Covenants: 1
Pets - Cats Allowed: 1
Pets - Dogs Allowed: 1
Pets - Number Limit: 1
Roof
Age 8 Years or Less: 1
Sellers Terms
Cash: 1
Conventional: 1
FHA: 1
VA: 1
Sewer
City Sewer/Connected: 1
Special Search
All Living Facilities on One Level: 1
Main Floor Bedroom: 1
Main Floor Laundry: 1
Main Floor Primary: 1
Primary Bdr Suite: 1
Stories
One: 1
Townhouse Characteristics
Multi-Level: 1
Water
City Water/Connected: 1
Location Tax and Other Information
House Number: 12525
Street Name: 42nd
Street Suffix: Avenue
Street Direction Suffix: N
Postal City: Plymouth
County: Hennepin
State: MN
Zip Code: 55441
Complex/Dev/Subdivision: Courtyards Of French Creek
Property Features
Accessible: None
Air Conditioning: Central Air
Amenities Unit: In-Ground Sprinkler; Kitchen Window; Main Floor Primary Bedroom; Patio; Porch; Primary Bedroom Walk-In Closet; Security System; Walk-In Closet
Appliances: Dishwasher; Disposal; Microwave; Range; Refrigerator
Association Fee Includes: Lawn Care; Sanitation; Snow Removal; Other
Basement: Sump Pump
Bath Description: Double Sink; Main Floor 1/2 Bath; Main Floor Full Bath; Full Primary; Private Primary; Full Basement; Jetted Tub
Construction Status: Previously Owned
Dining Room Description: Living/Dining Room; Separate/Formal Dining Room
Exterior: Stucco
Family Room Characteristics: Family Room; Lower Level
Fireplace Characteristics: Living Room
Foundation: Concrete Block
Fuel: Natural Gas
Heating: Forced Air
Laundry: Laundry Room; Main Level
Roof: Age 8 Years or Less
Sellers Terms: Cash; Conventional; FHA; VA
Sewer: City Sewer/Connected
Special Search: All Living Facilities on One Level; Main Floor Bedroom; Main Floor Laundry; Main Floor Primary; Primary Bdr Suite
Stories: One
Townhouse Characteristics: Multi-Level
Water: City Water/Connected
Room Information
| Room Name | Dimensions | Level |
| Dining Room | 12x12 | Main |
| First (1st) Bedroom | 15x12 | Main |
| Four Season Porch | 8x11 | Main |
| Kitchen | 16x14 | Main |
| Laundry | 9x9 | Main |
| Pantry (Walk-In) | 5x5 | Main |
| Fourth (4th) Bedroom | 15x12 | Lower |
| Foyer | 16x14 | Main |
| Living Room | 24x17 | Main |
| Recreation Room | 25x21 | Lower |
| Second (2nd) Bedroom | 14x12 | Main |
| Third (3rd) Bedroom | 17x11 | Lower |
 Updates
Listing Office: Keller Williams Realty Integrity Lakes
Last Updated: September - 23 - 2026
The data relating to real estate for sale on this web site comes in part from the Broker Reciprocity SM Program of the Regional Multiple Listing Service of Minnesota, Inc. The information provided is deemed reliable but not guaranteed. Properties subject to prior sale, change or withdrawal. ©2026 Regional Multiple Listing Service of Minnesota, Inc All rights reserved.