$320,000
Maple, WI 54854
MLS# 7127203
3 beds | 3 baths | 2557 sqft
1 / 29
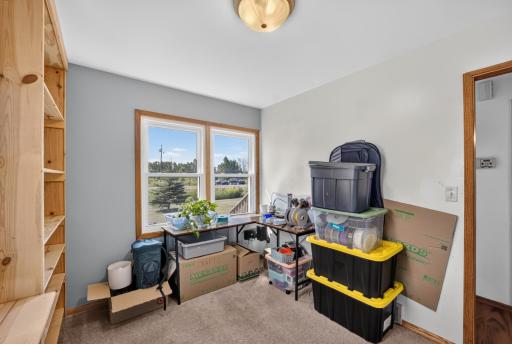
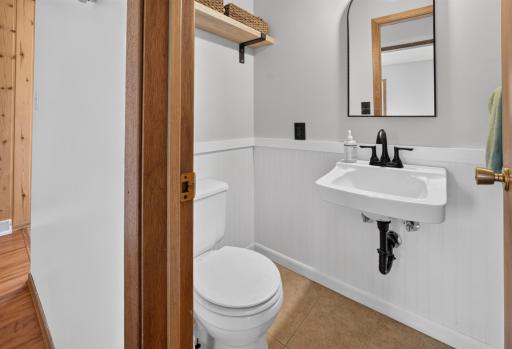
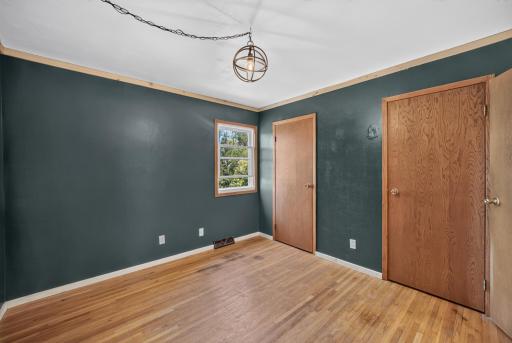
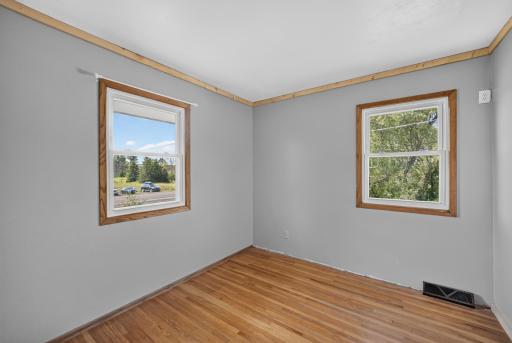
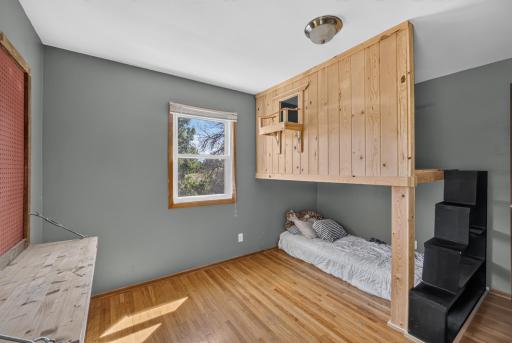
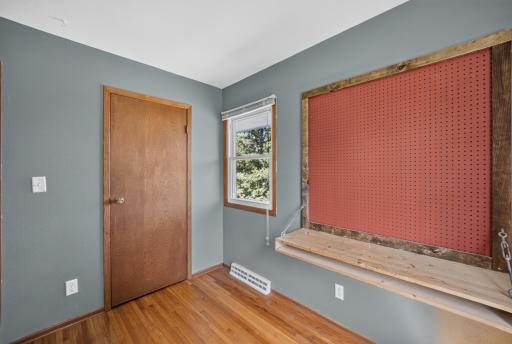
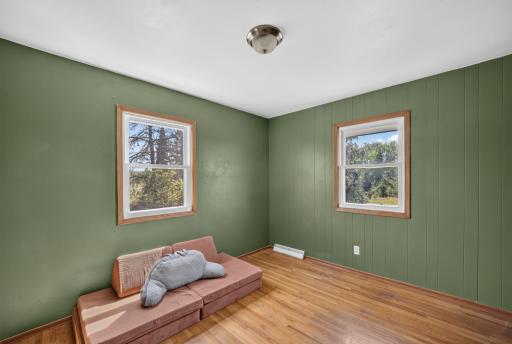
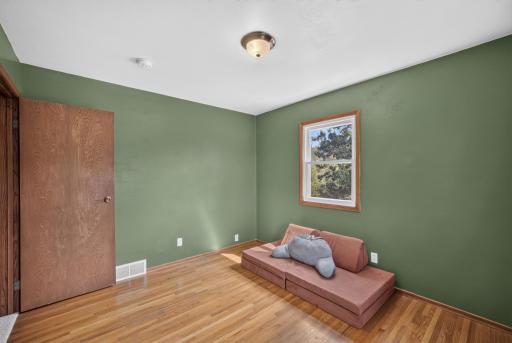
Property Description
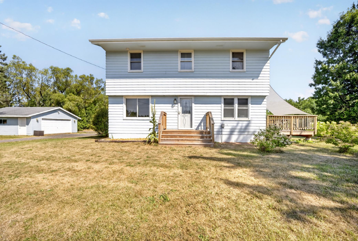
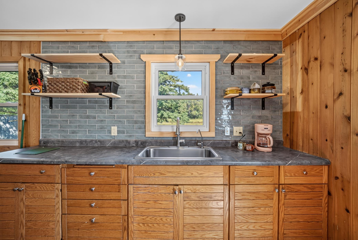
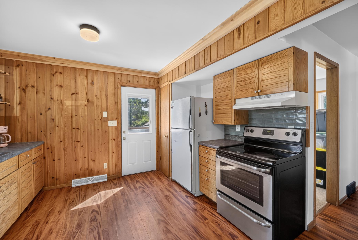
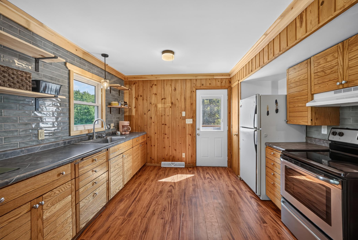
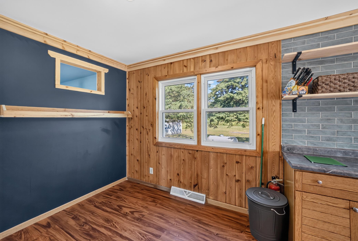
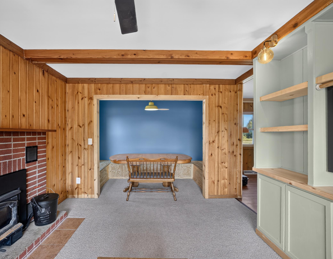
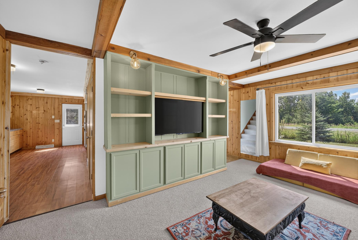
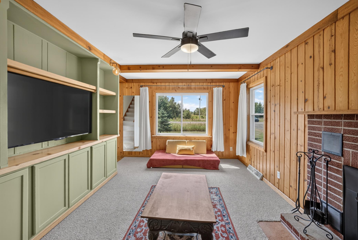
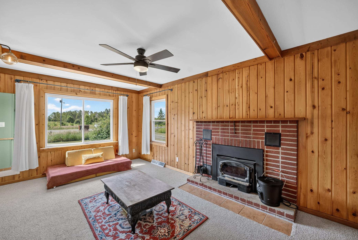
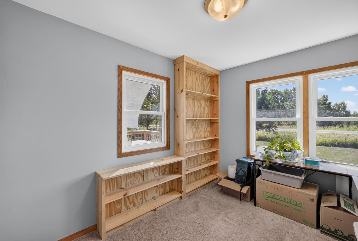
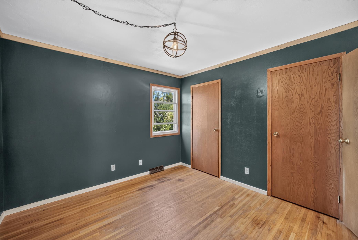
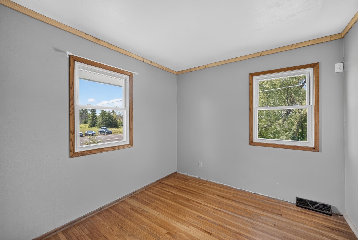
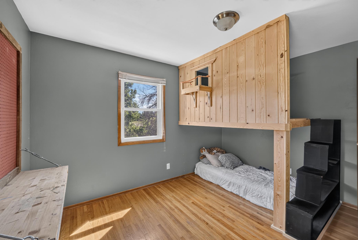
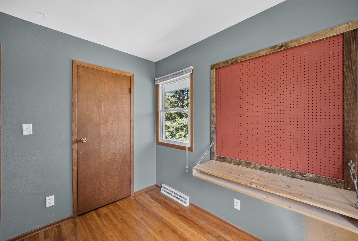
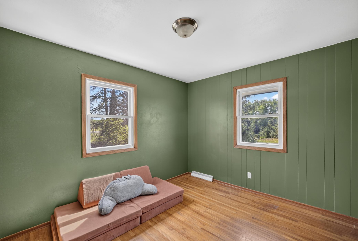
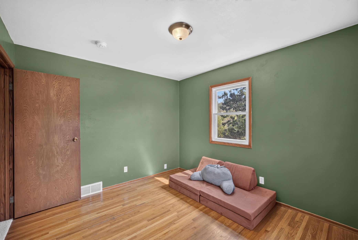
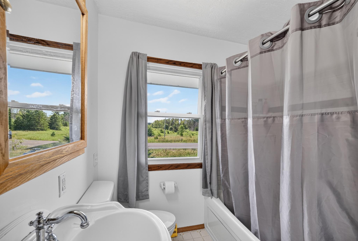
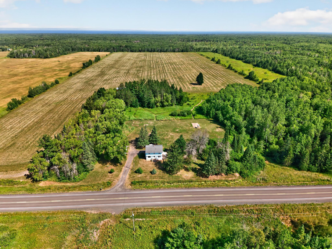
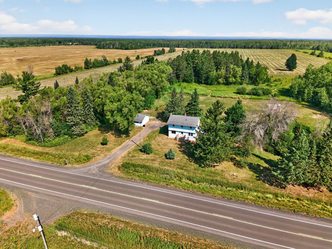
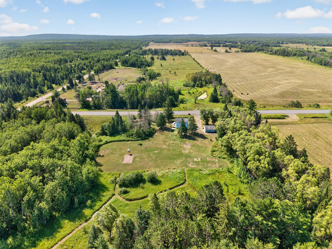
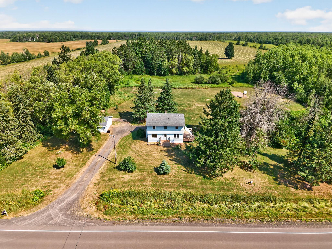
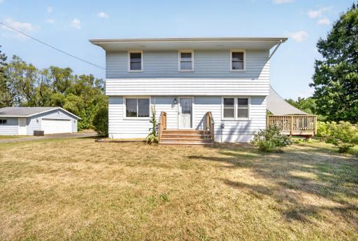
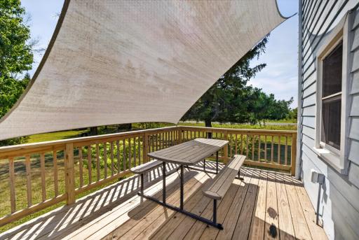
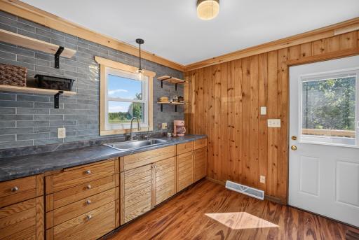
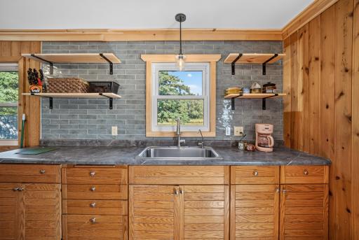
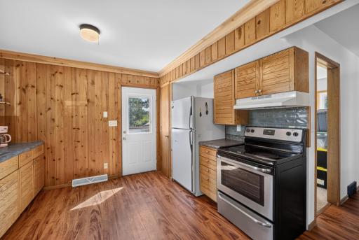
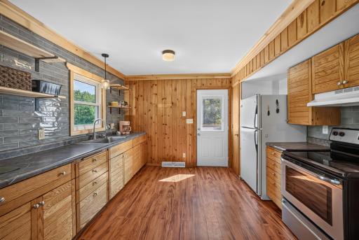
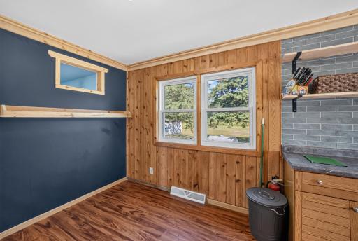
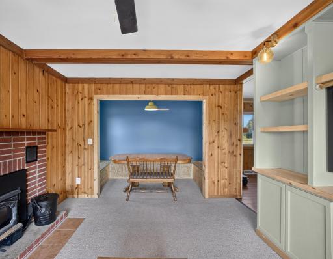
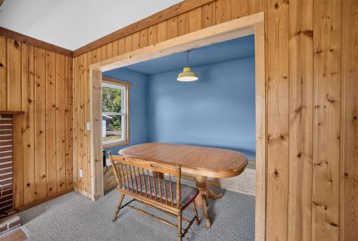
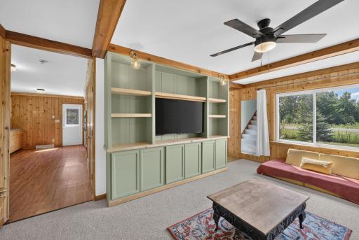
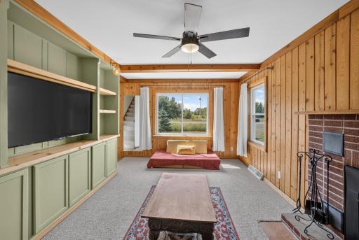
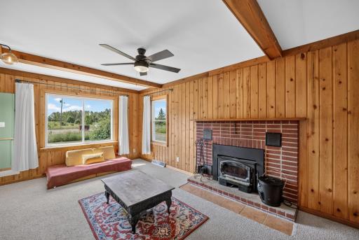
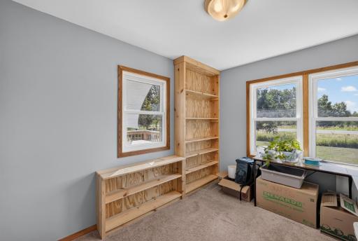
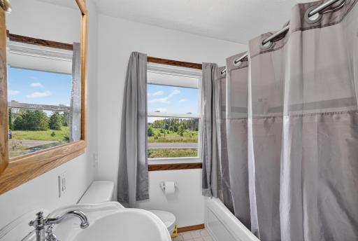
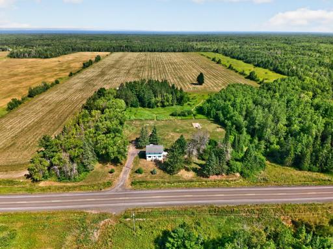
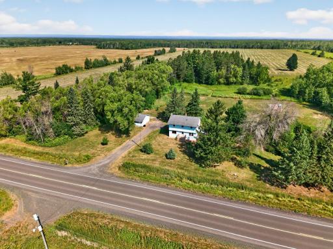
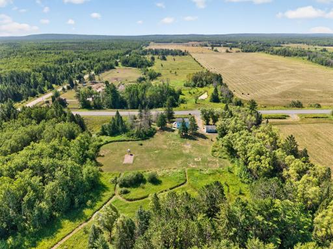
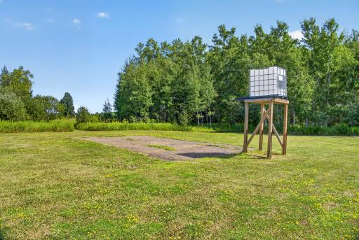
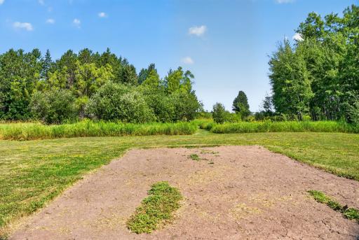
Country Living with Convenience! Escape to your own private yard on just under 10 acres of beautiful countryside. Offering the perfect blend of privacy and convenience,located just 15 minutes from Superior and within the desirable Northwestern School District. Enjoy the natural beauty of a seasonal creek, mature apple trees, andplenty of space for gardening. The expansive yard provides endless opportunities for summer gatherings, outdoor recreation, and relaxing evenings. Inside, you'll findcharacter and functionality with built-ins throughout, offering both charm and extra storage. A new furnace and newer windows adds comfort and efficiency, making this home ready to enjoy in every season. Whether you're looking for room to roam, space to garden, or simply a quiet country setting to call home, this property delivers. Don't miss this opportunity to enjoy country living with town amenities just minutes away!
Details
Maps
Contract Information
Owner is an Agent?: No
Auction?: No
Status: Active
Contingency: None
Current Price: $320,000
Original List Price: 320000
ListPrice: 320000
List Date: 2026-08-14
Office/Member Info
Association: SPAAR
General Property Information
Common Wall: No
Lot Measurement: Acres
Manufactured Home?: No
Multiple PIDs?: No
New Development: No
Number of Fireplaces: 1
Waterfront YN: No
Year Built: 1971
Yearly/Seasonal: Yearly
Zoning: Residential-Single Family
Lot Dimensions: Irregular
Acres: 9.89
Bath Three Quarters: 0
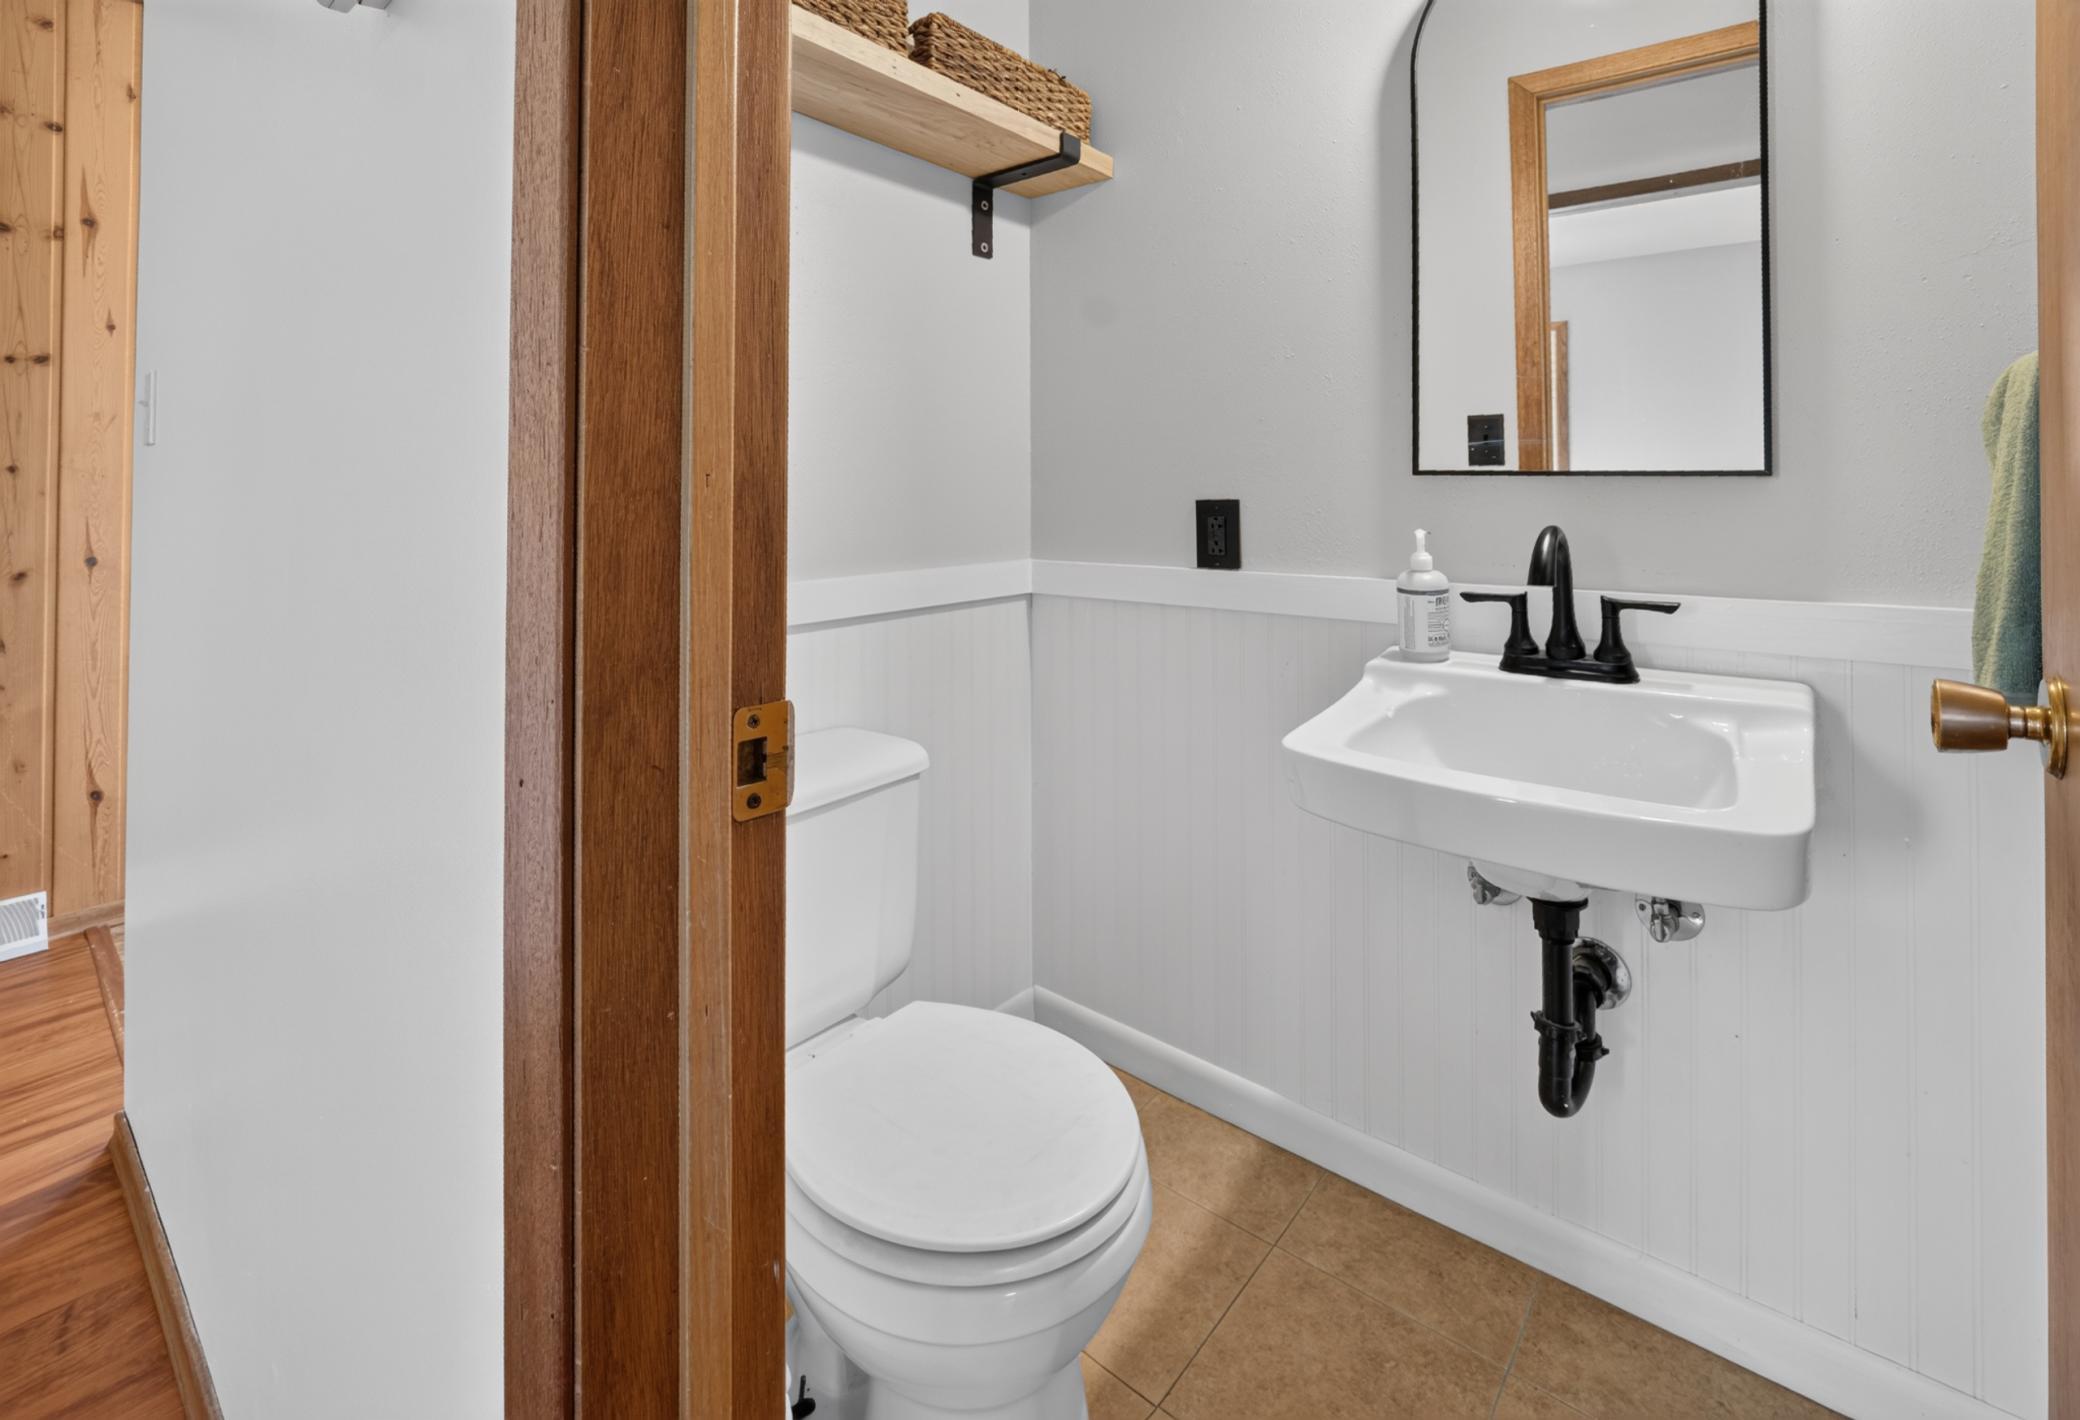
Bath Half: 1
Bath Quarter: 1
Main Floor Total SqFt: 768
Above Grd Total SqFt: 1789
Below Grd Total SqFt: 768
Total SqFt: 2557
Total Finished Sqft: 2042.00
FireplaceYN: Yes
Foundation Size: 768
Style: (SF) Single Family
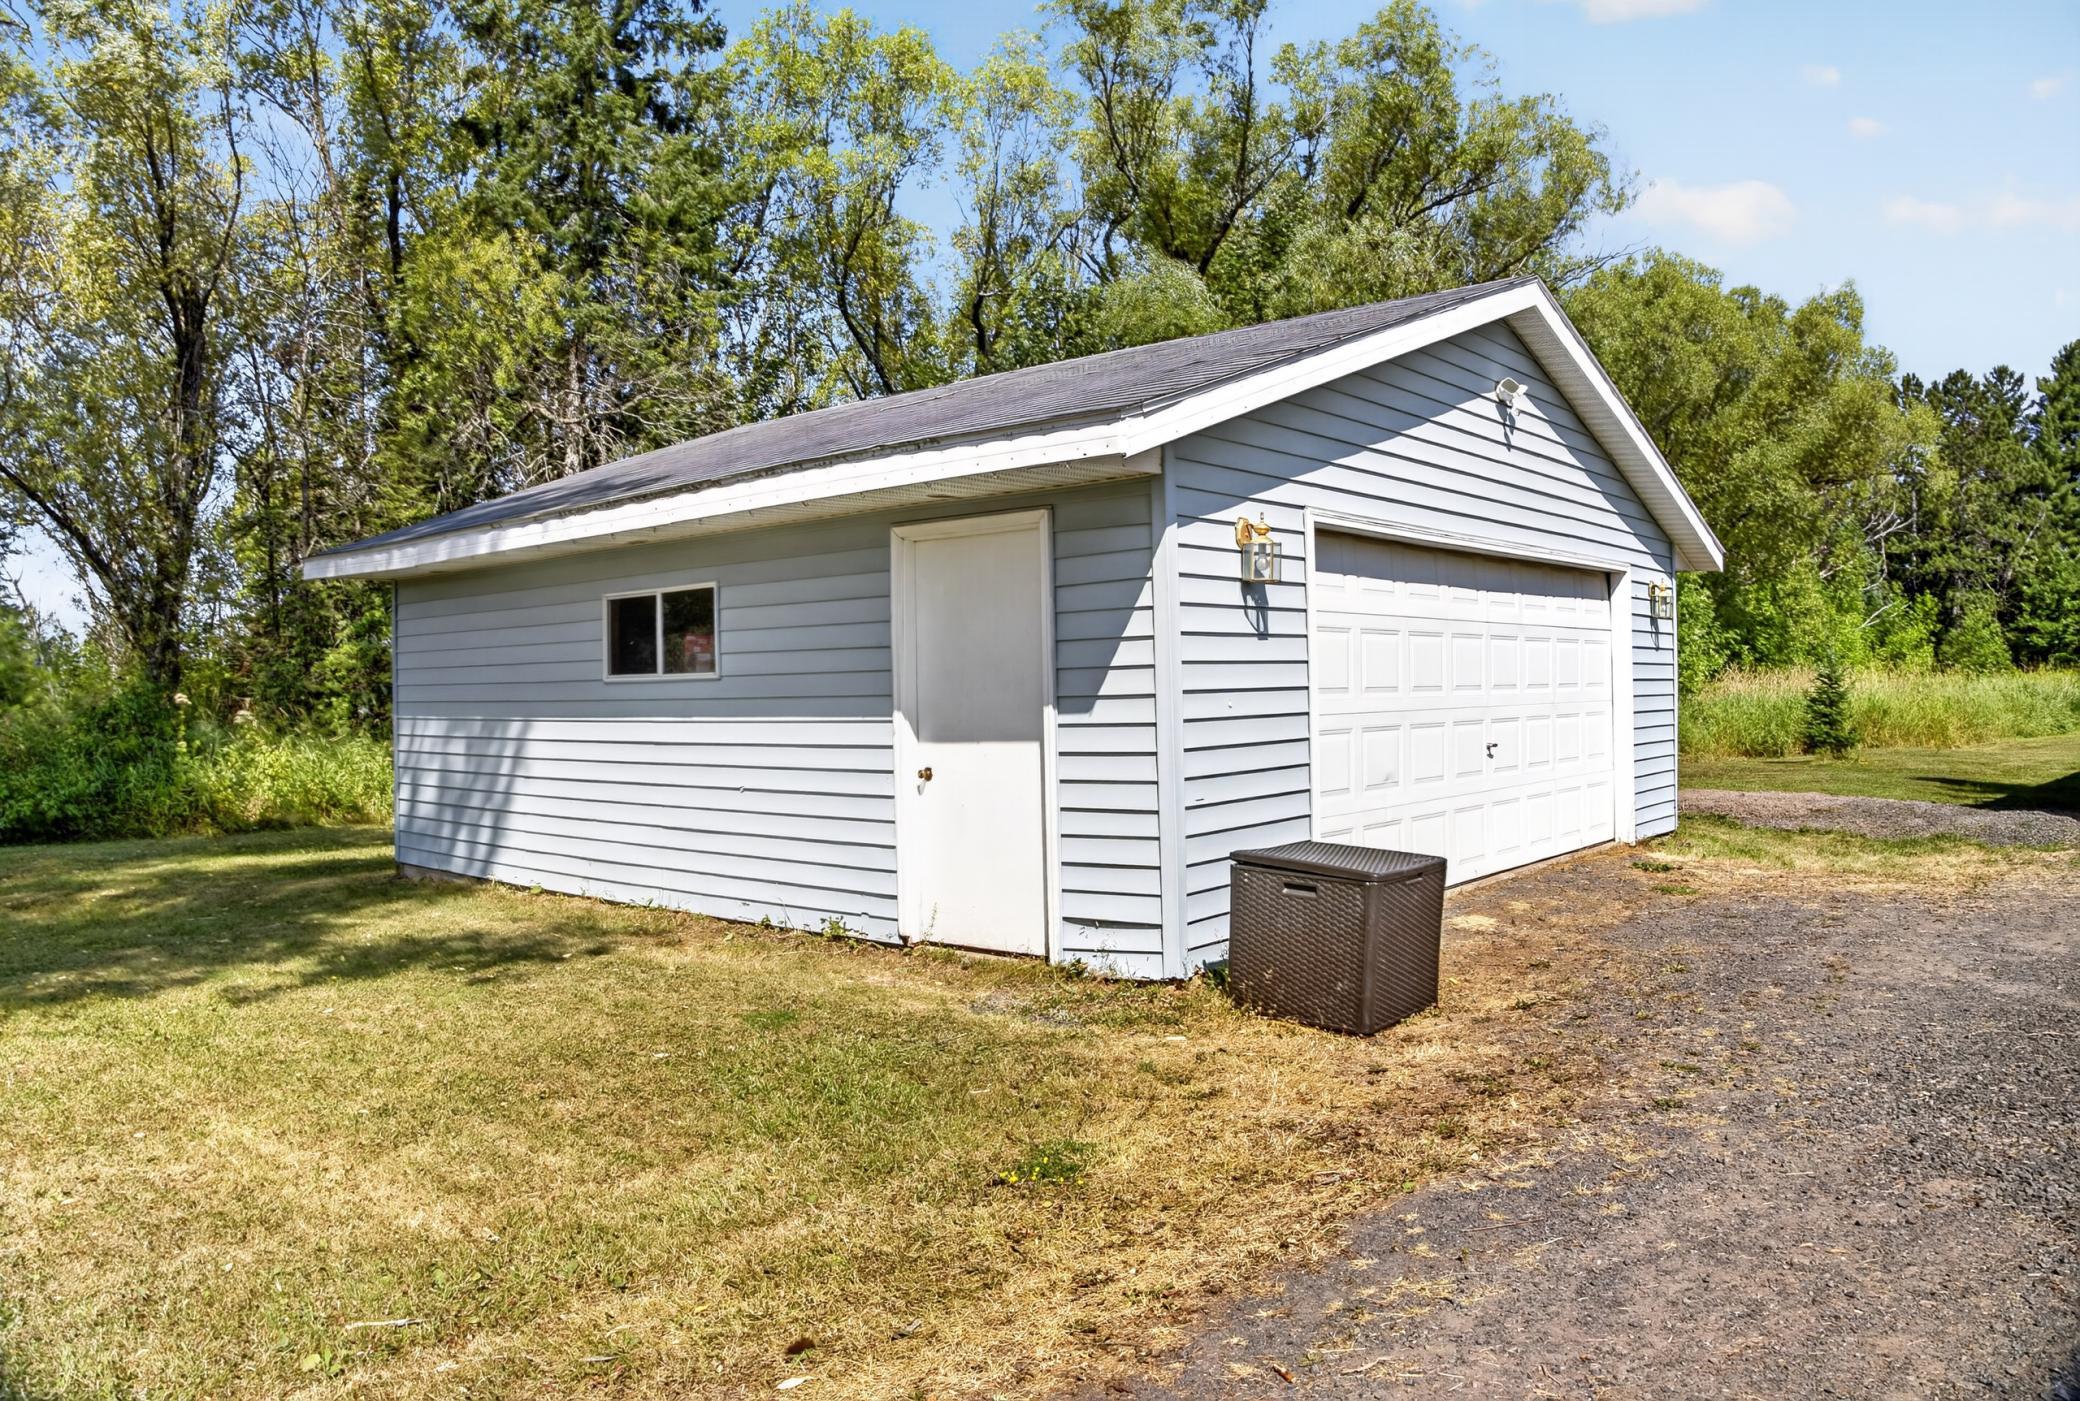
Garage Stalls: 2
Association Fee: 0
Assessment Pending: No
Bedrooms: 3
Baths Total: 3
Bath Full: 1
Location, Tax and Other Information
AssocFeeYN: No
Legal Description: PT SE SW, 32-49-10; BGN INTERSEC N-S QTR LN & N R/W ST HWY 13, TH W'LY 736', TH N'LY 595', TH E'LY 736', TH S-595' TO POB; EX PCL TO...
Listing City: Maple
Map Page: 999
Municipality: Maple
School District: Maple
School District Phone: 715-363-2431
Property ID Number: CL0080043701
Tax Year: 2025
Tax Amount: 2749.29
In Foreclosure?: No
Potential Short Sale?: No
Lender Owned?: No
Directions & Remarks
Public Remarks: Country Living with Convenience! Escape to your own private yard on just under 10 acres of beautiful countryside. Offering the perfect blend of privacy and convenience,located just 15 minutes from Superior and within the desirable Northwestern School District. Enjoy the natural beauty of a seasonal creek, mature apple trees, andplenty of space for gardening. The expansive yard provides endless opportunities for summer gatherings, outdoor recreation, and relaxing evenings. Inside, you'll findcharacter and functionality with built-ins throughout, offering both charm and extra storage. A new furnace and newer windows adds comfort and efficiency, making this home ready to enjoy in every season. Whether you're looking for room to roam, space to garden, or simply a quiet country setting to call home, this property delivers. Don't miss this opportunity to enjoy country living with town amenities just minutes away!
Directions: South on 2 & 53 to Hwy 13. East 17.5 miles. House on left.
Accessible
None: 1
Air Conditioning
None: 1
Appliances
Refrigerator: 1
Assessments
Assessment Balance: 0
Tax With Assessments: 2749.29
Basement
Foundation Dimensions: 24x32
Full: 1
Bath Description
Upper Level Full Bath: 1
Building Information
Finished SqFt Above Ground: 1789
Finished SqFt Below Ground: 253
Construction Materials
Frame: 1
Construction Status
Previously Owned: 1
Dining Room Description
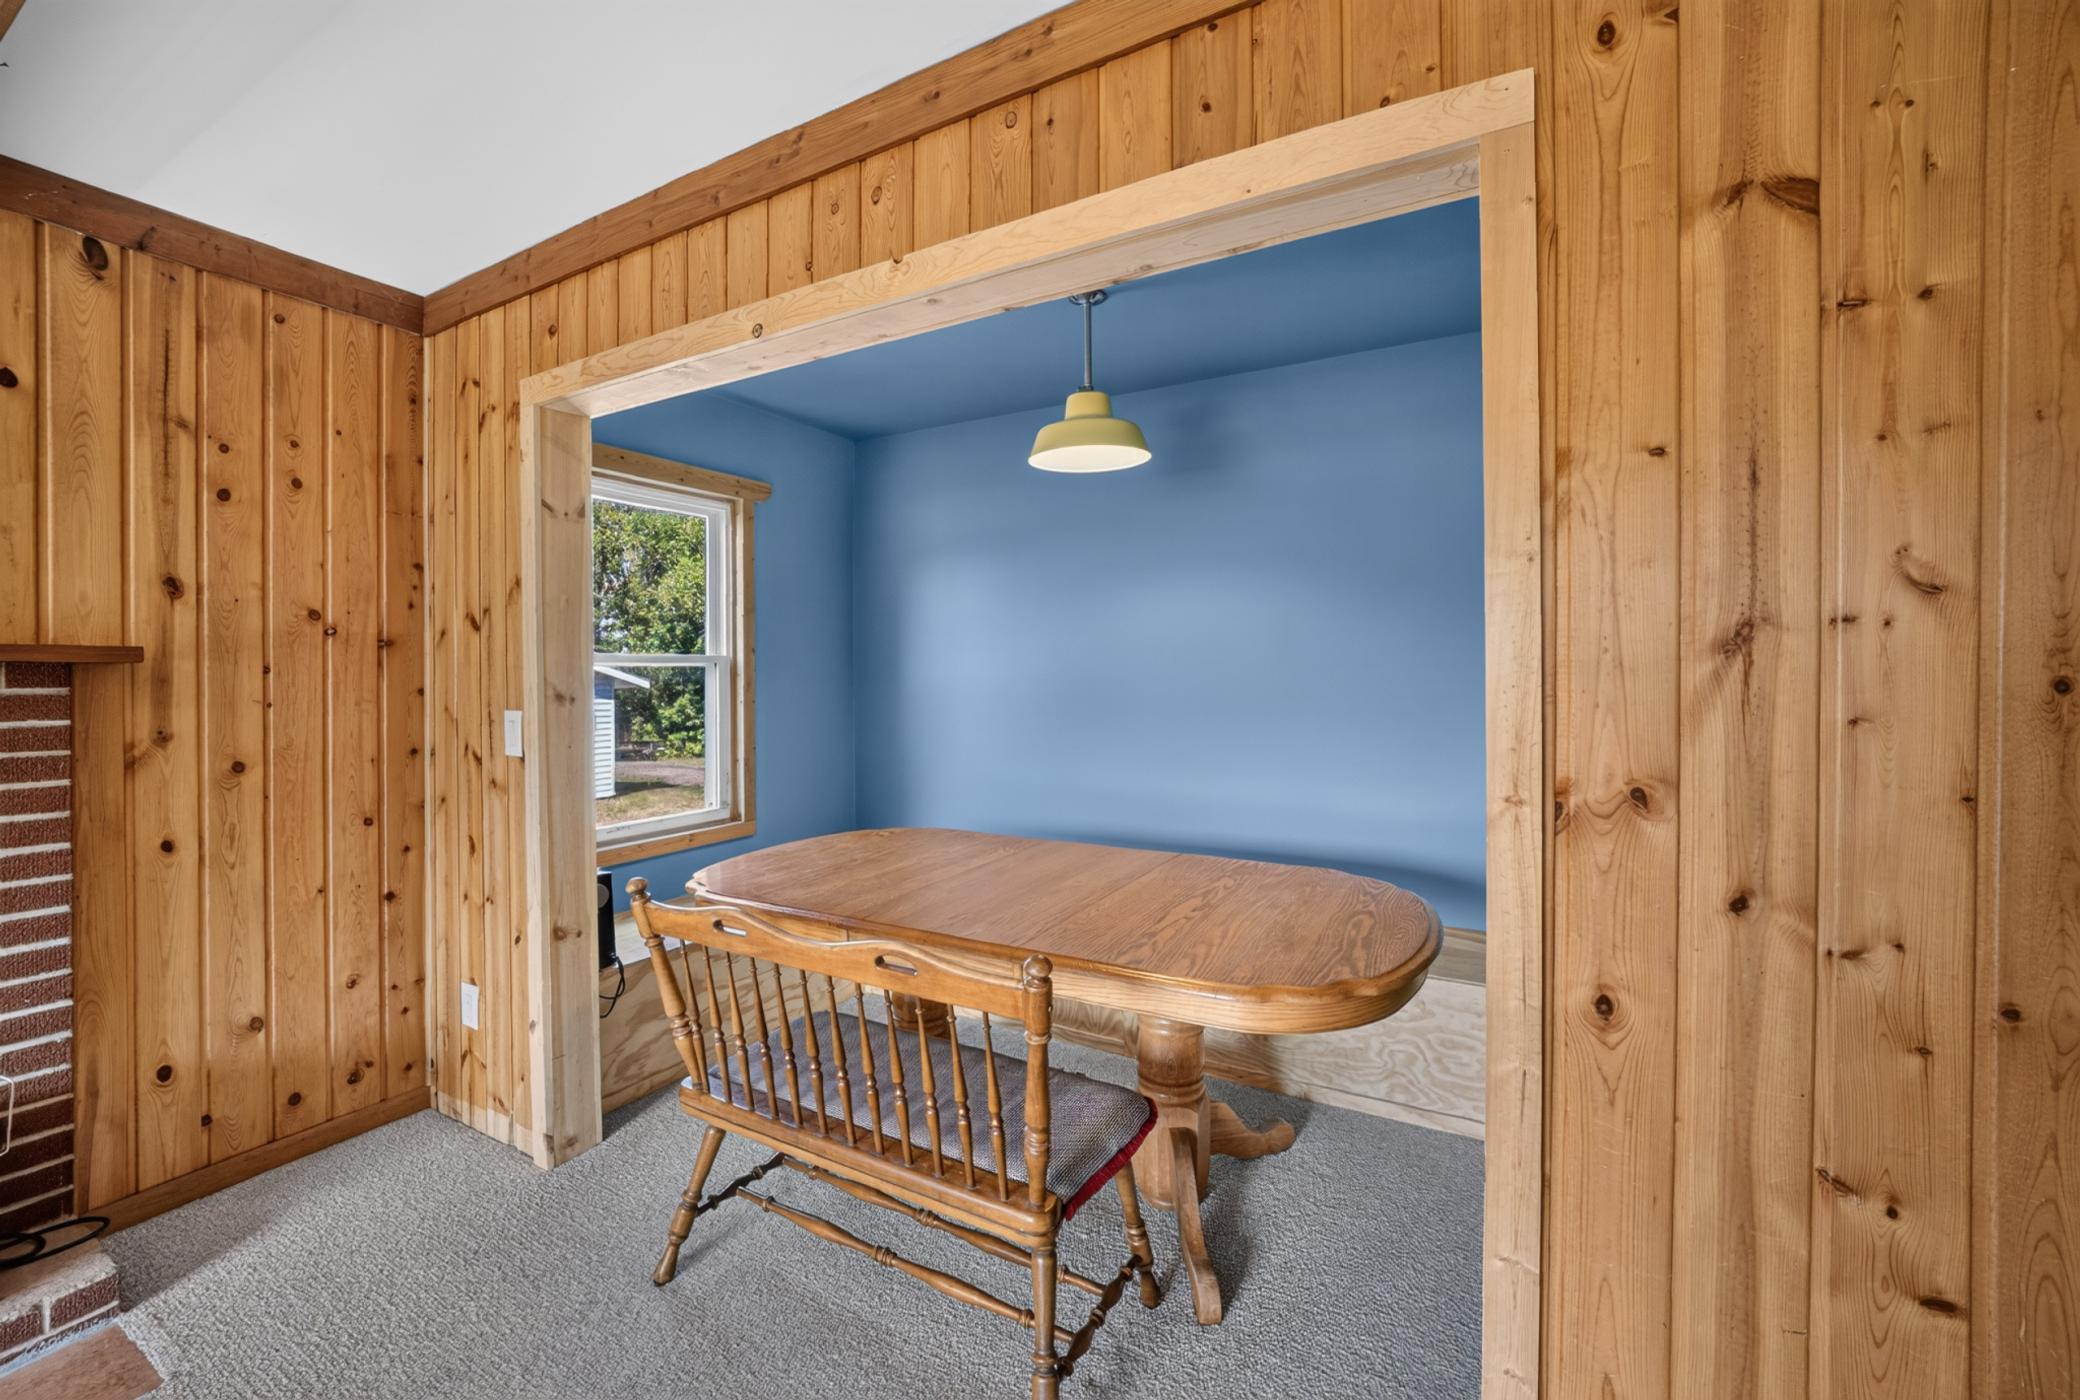
Breakfast Area: 1
Exterior
Wood: 1
Fireplace Characteristics
Wood Burning: 1
Foundation
Concrete Block: 1
Fuel
Propane: 1
Heating
Forced Air: 1
Insurance Fee
Insurance Fee: 0
Lease Details
Land Leased: Not Applicable
Lock Box Type
Combo: 1
Miscellaneous Information
DP Resource: Yes
Homestead: Yes
Ownership
Fractional Ownership: No
Parking Characteristics
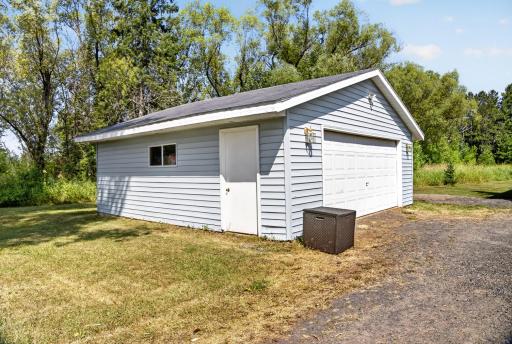
Garage Dimensions: 24x24
Garage Square Feet: 576
Patio, Porch and Deck Features
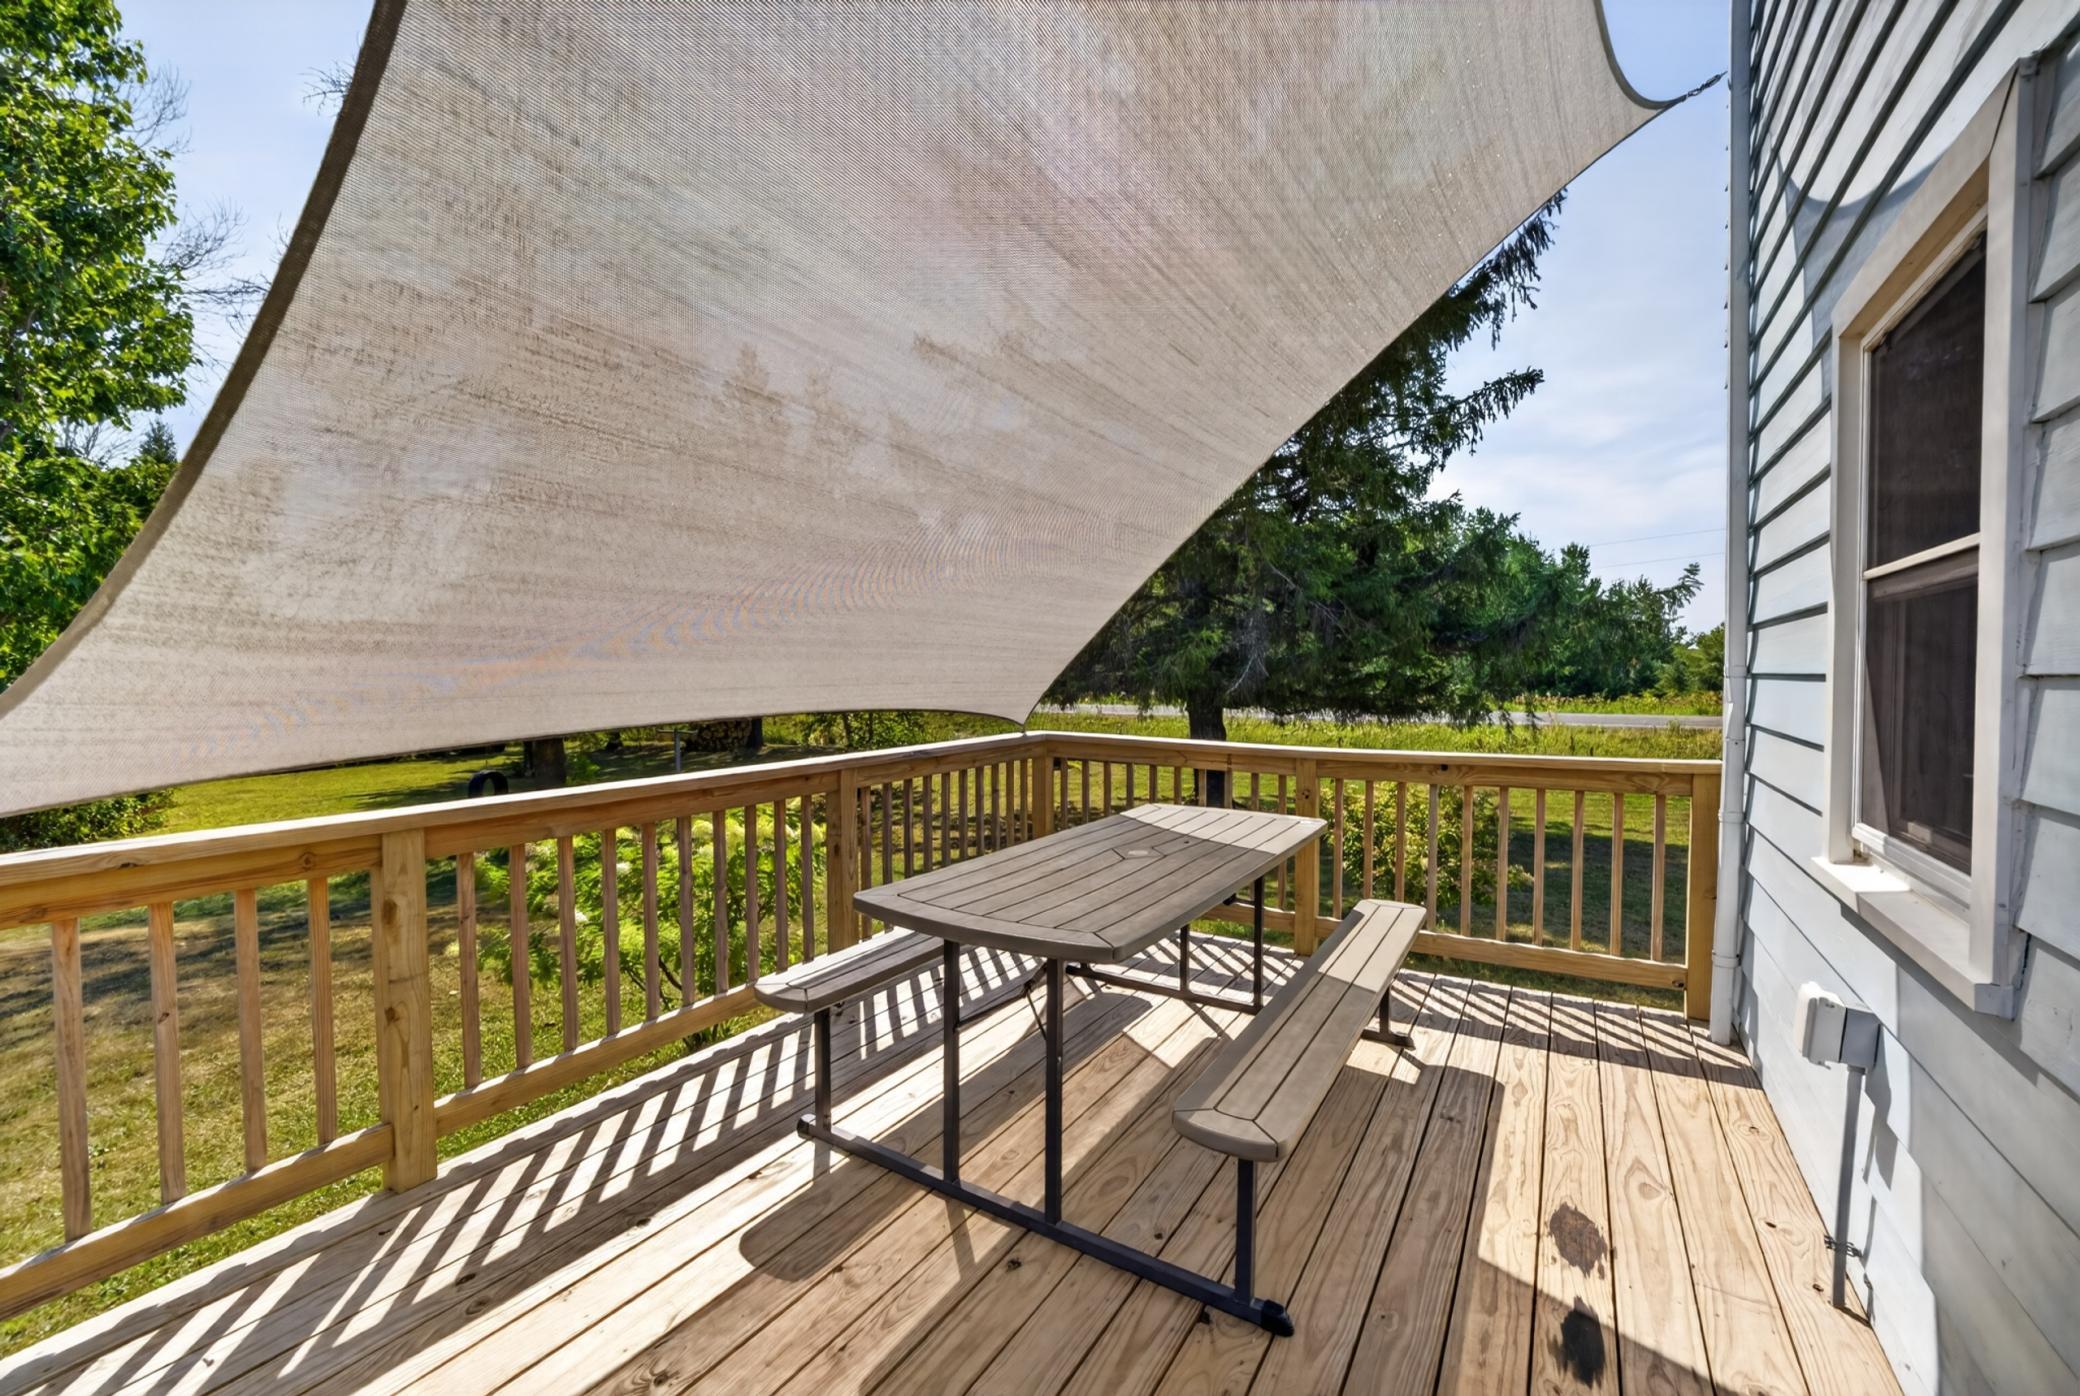
Deck: 1
Sewer
Private Sewer: 1
Stories
Two: 1
Water
Private: 1
Location Tax and Other Information
House Number: 12559
Street Direction Prefix: E
Street Name: State Hwy 13
Postal City: Maple
County: Douglas
State: WI
Zip Code: 54854
Property Features
Accessible: None
Air Conditioning: None
Appliances: Refrigerator
Basement: Full
Bath Description: Upper Level Full Bath
Construction Materials: Frame
Construction Status: Previously Owned
Dining Room Description: Breakfast Area
Exterior: Wood
Fireplace Characteristics: Wood Burning
Foundation: Concrete Block
Fuel: Propane
Heating: Forced Air
Lock Box Type: Combo
Sewer: Private Sewer
Stories: Two
Water: Private
Room Information
| Room Name | Dimensions | Level |
| Dining Room | 6'4"x11'3" | Main |
| First (1st) Bedroom | 12'4"x10 | Upper |
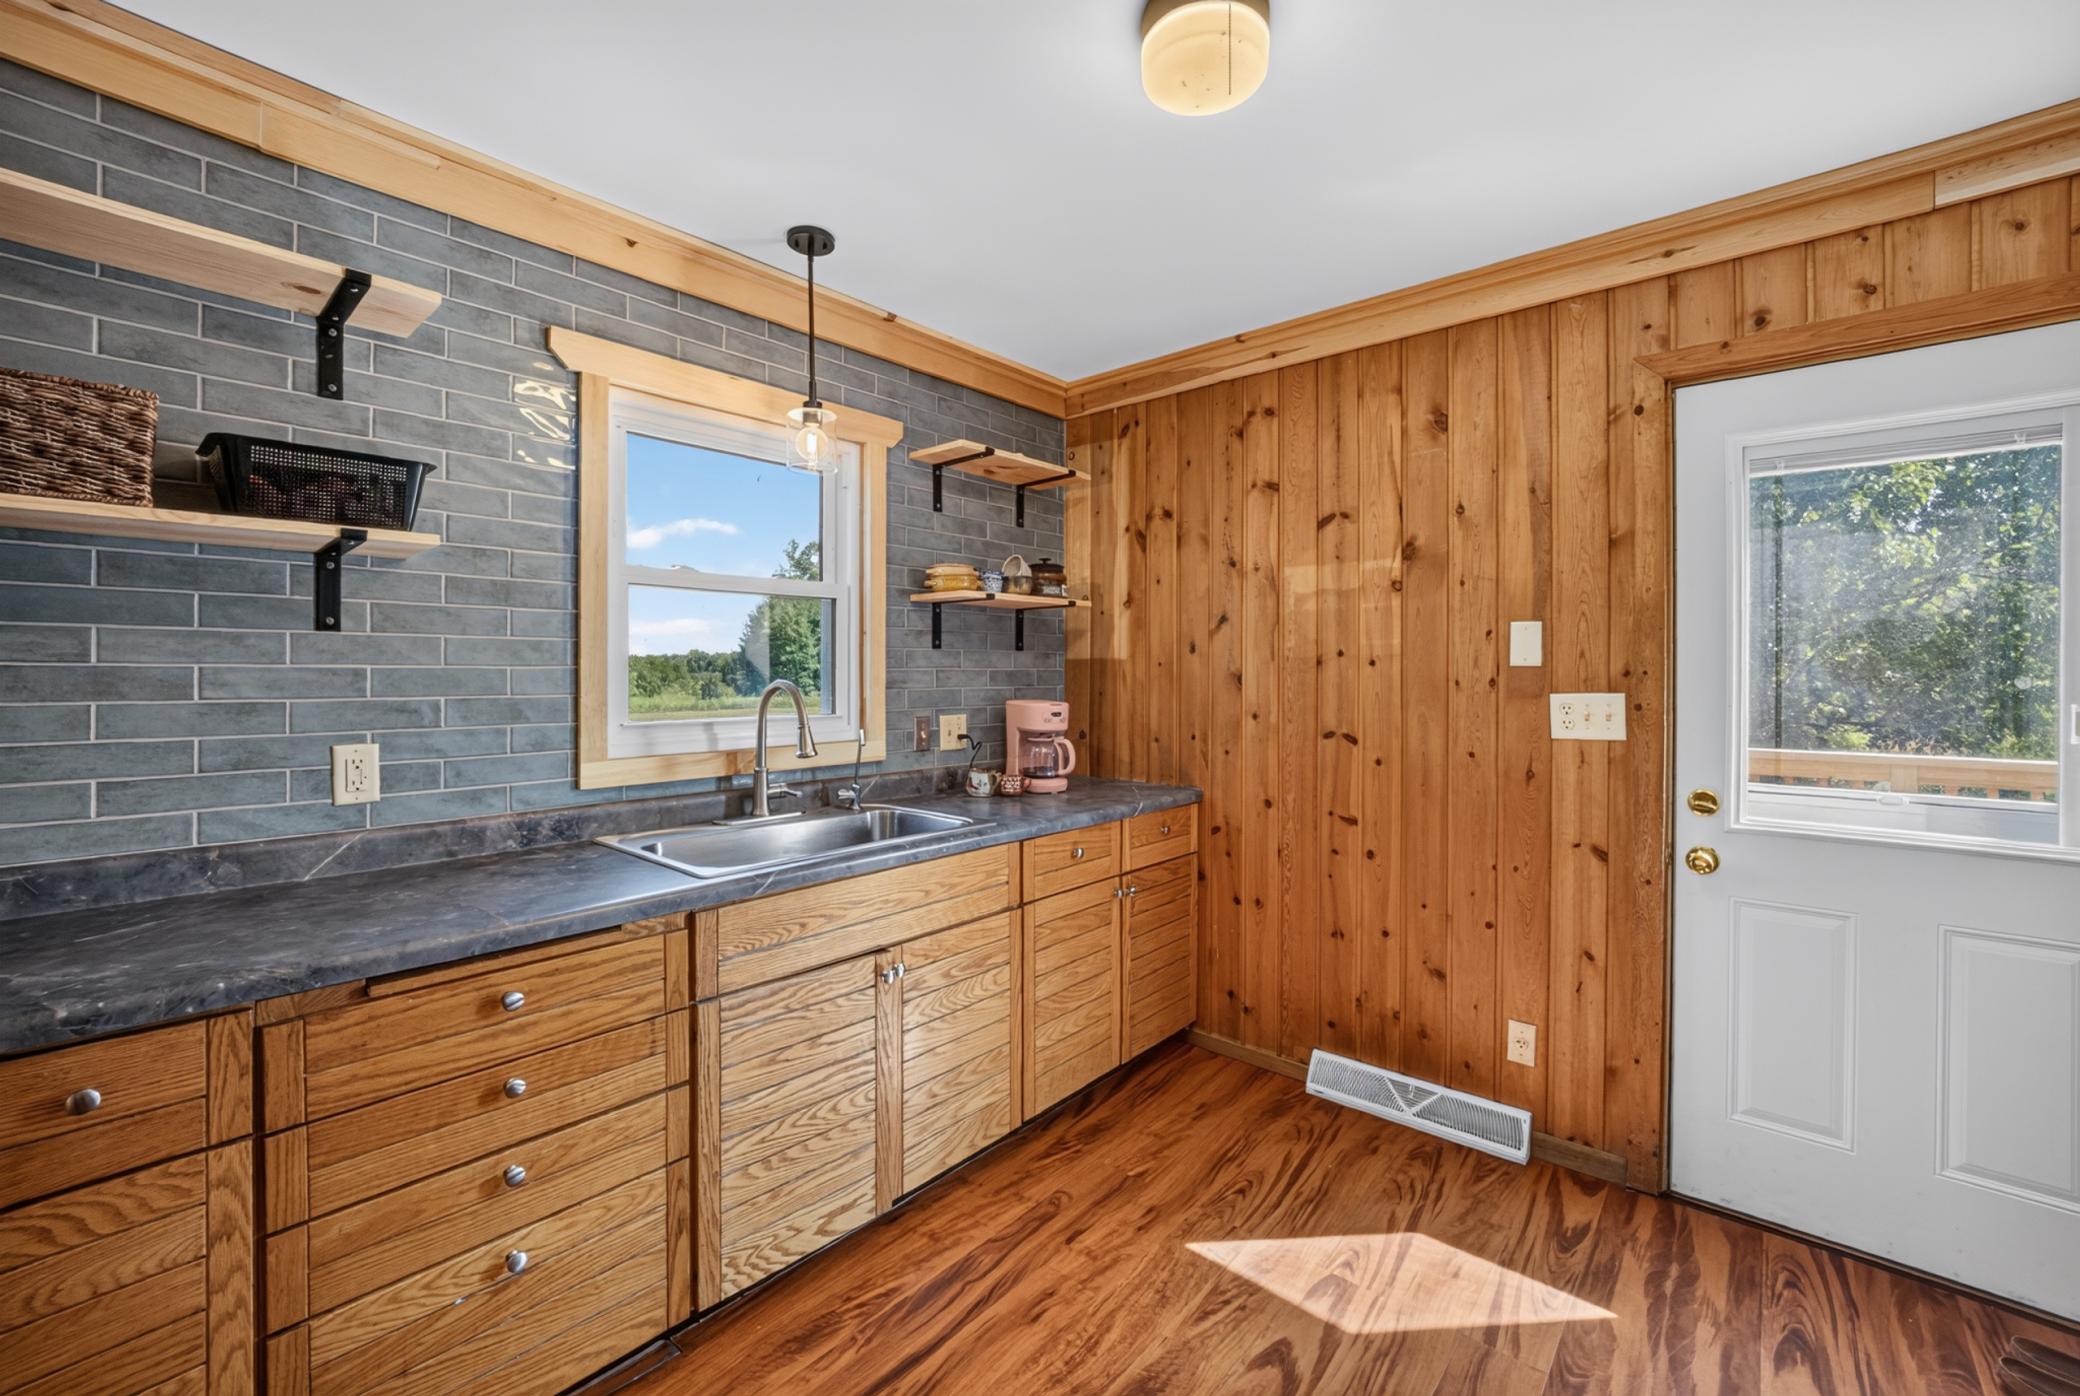
| Kitchen | 12'4"x11'10" | Main |
| Living Room | 17'7"x11'2" | Main |
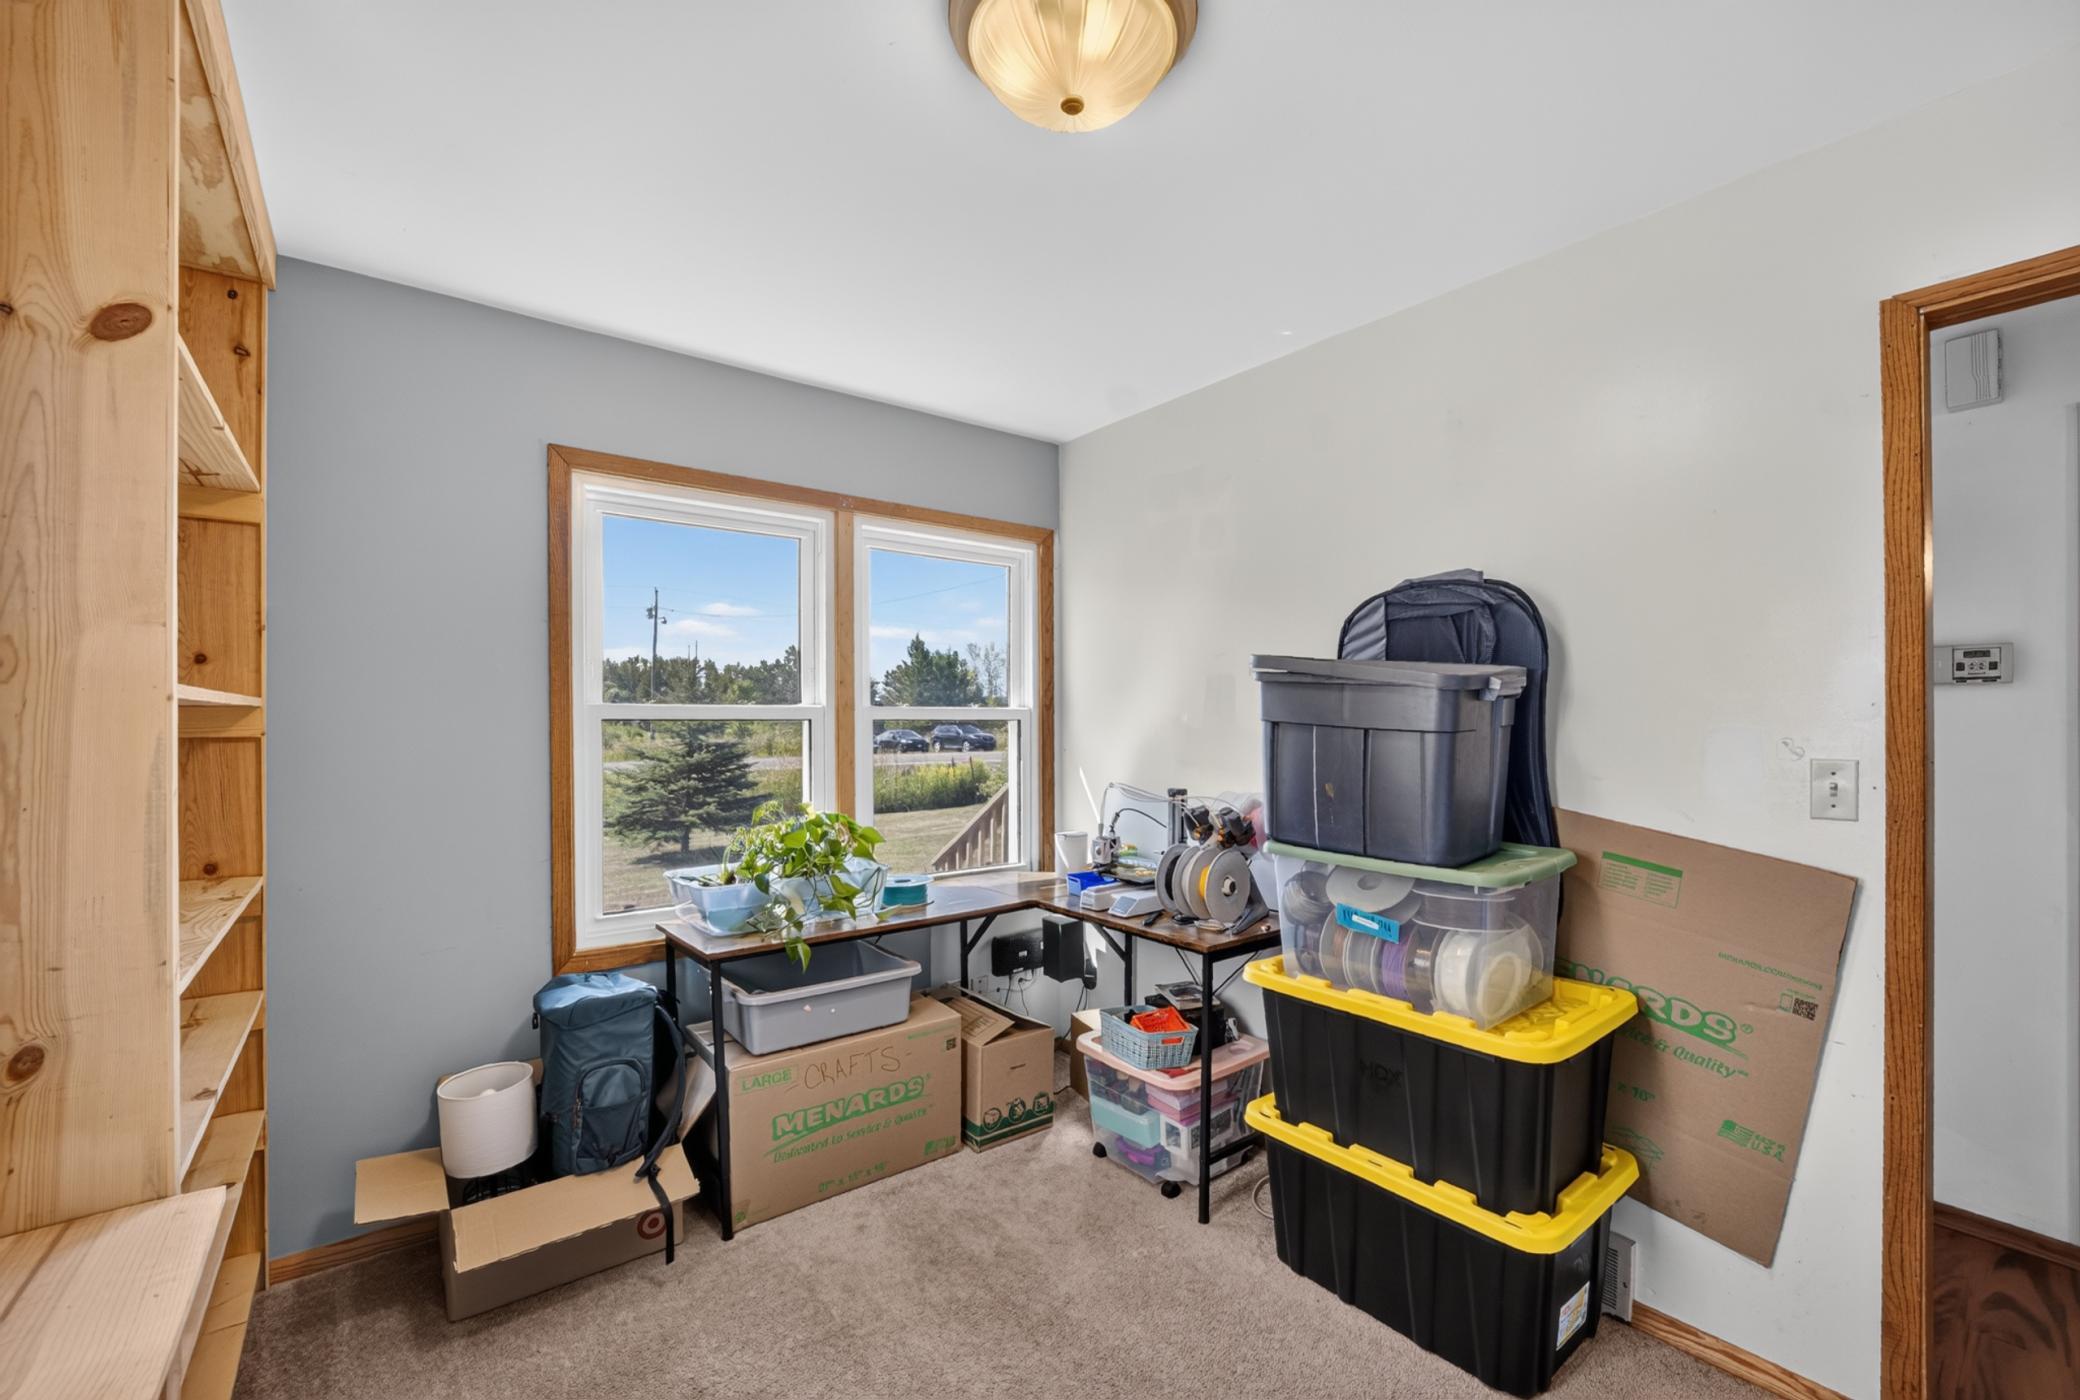
| Office | 11'2"x8'7" | Main |
| Other | 9'9"x7'8" | Main |
| Other | 11'3"x10'5" | Upper |
| Second (2nd) Bedroom | Upper | |
| Third (3rd) Bedroom | 8'10"x11'2" | Upper |

Listing Office: Edina Realty, Inc. - Duluth
Last Updated: August - 16 - 2026
The data relating to real estate for sale on this web site comes in part from the Broker Reciprocity SM Program of the Regional Multiple Listing Service of Minnesota, Inc. The information provided is deemed reliable but not guaranteed. Properties subject to prior sale, change or withdrawal. ©2024 Regional Multiple Listing Service of Minnesota, Inc All rights reserved.