$2,150,000
Merrifield, MN 56465
MLS# 7117751
Status: Pending
4 beds | 5 baths | 3302 sqft
1 / 70


Property Description
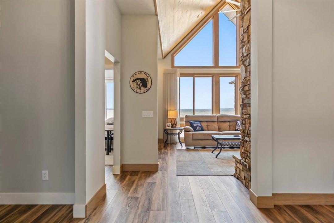
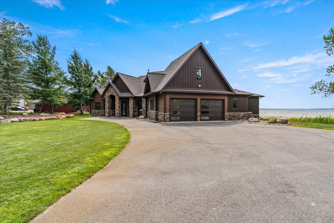
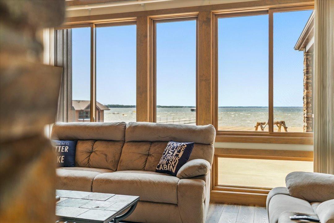
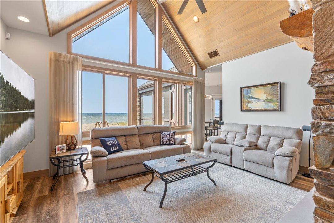
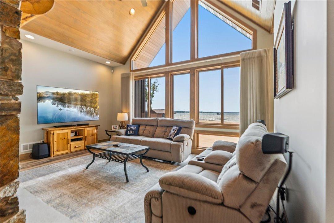
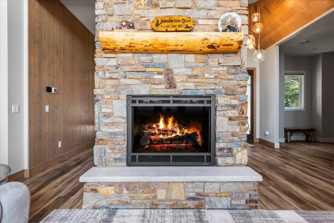
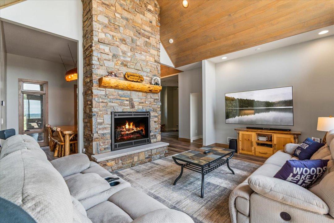
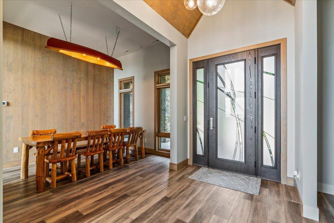
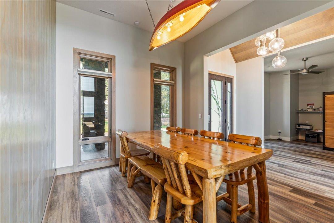
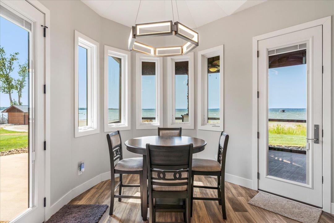
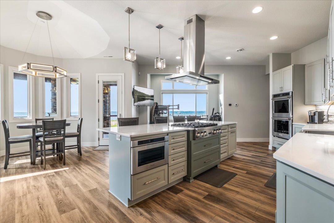
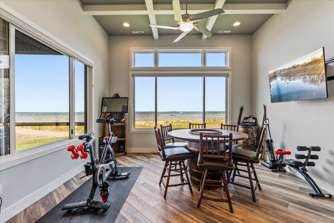
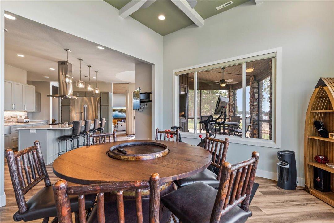
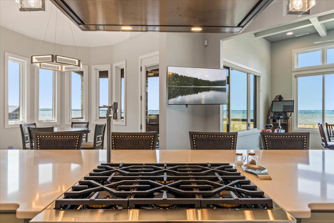
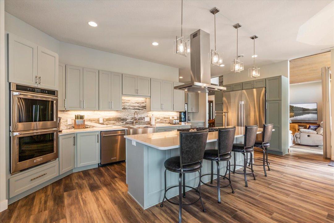
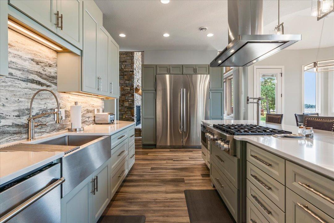
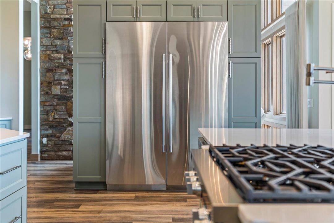
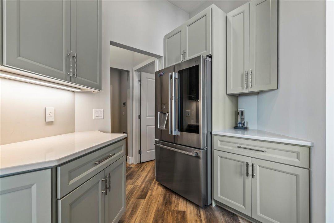
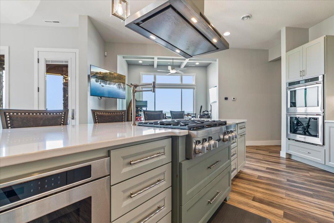
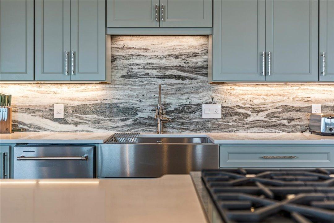
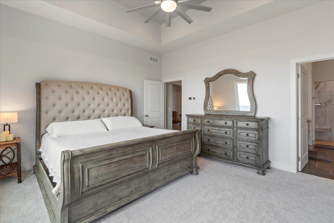
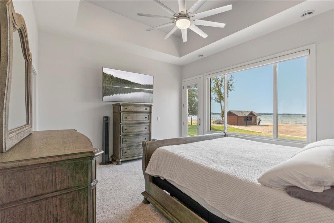
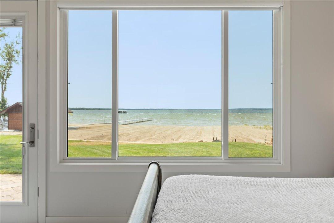
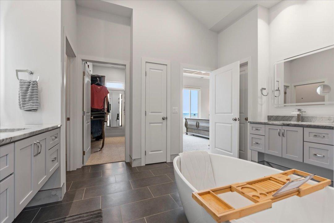
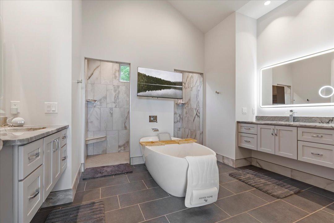
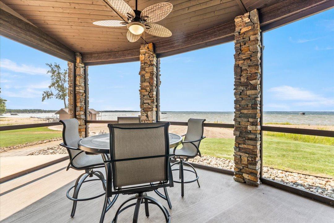
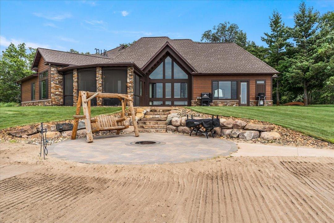
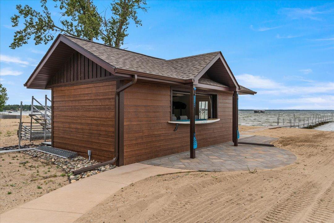
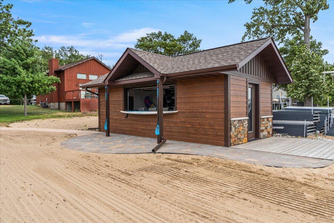
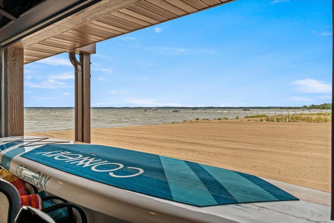
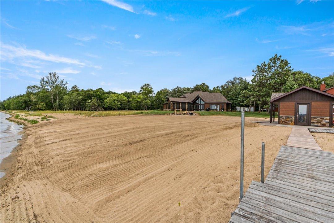
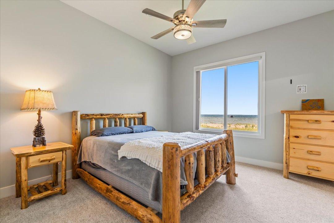
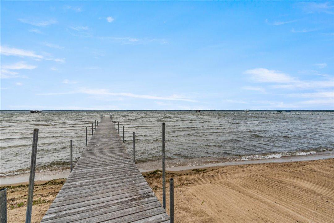
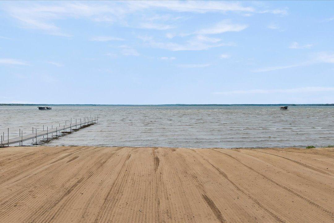
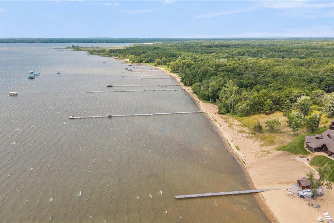
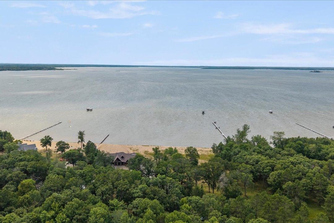
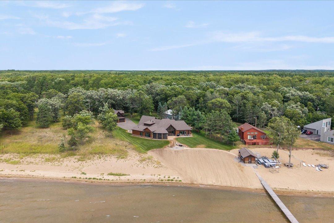
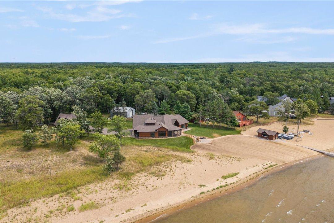
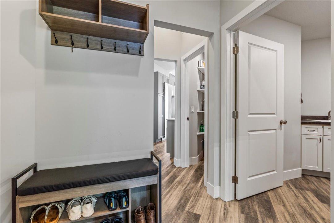
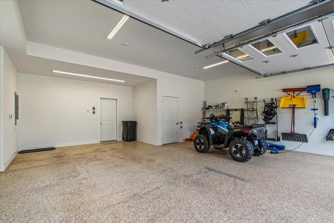
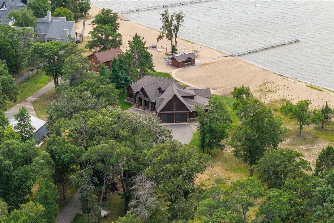
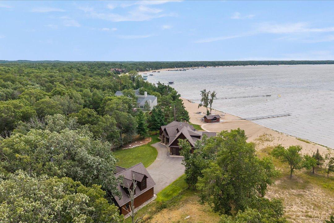
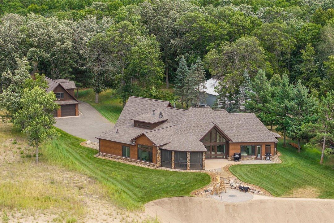
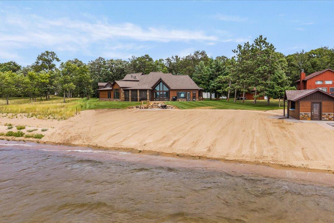
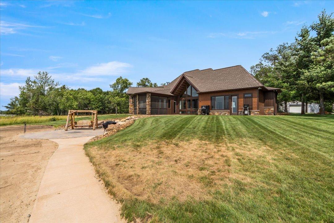
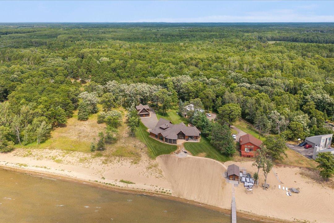
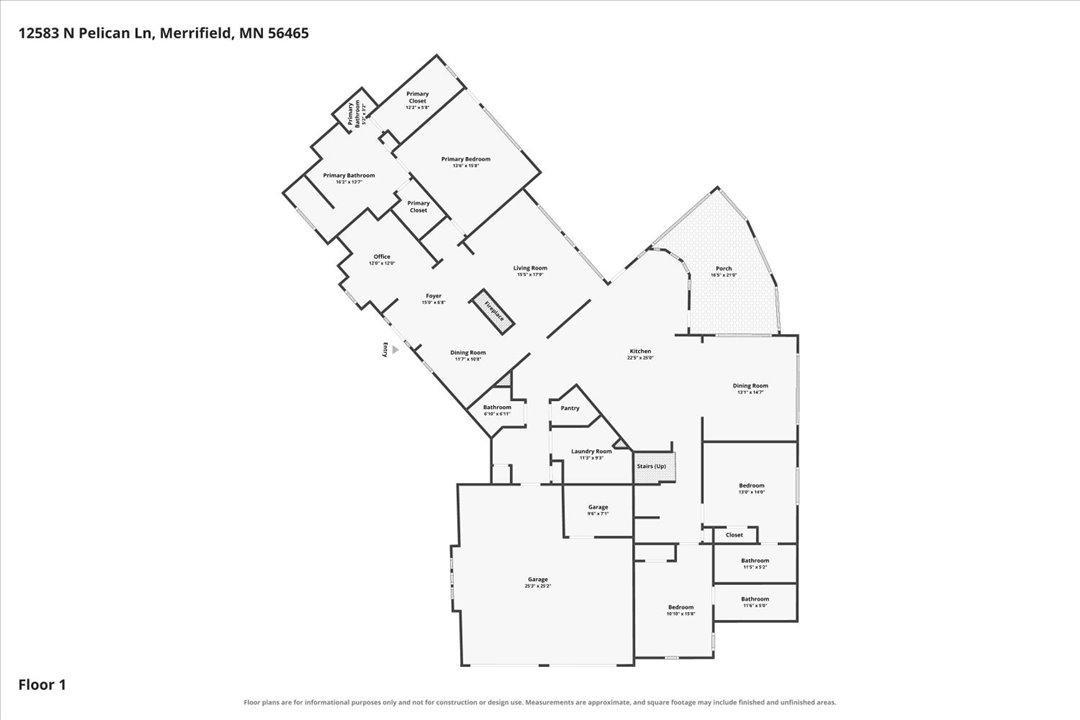
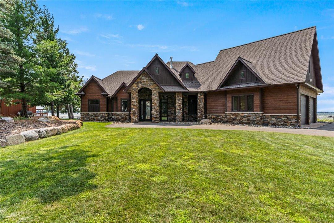
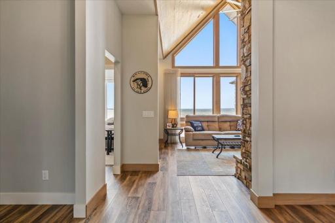
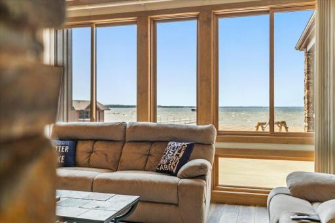
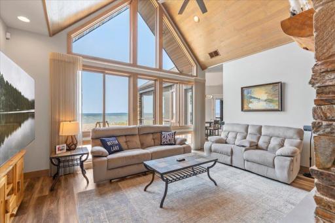
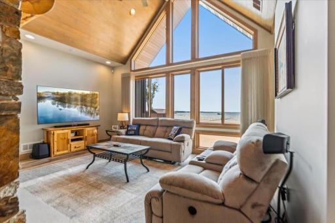
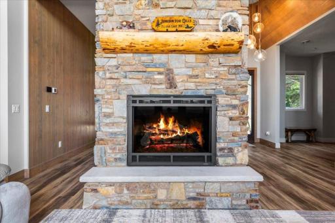
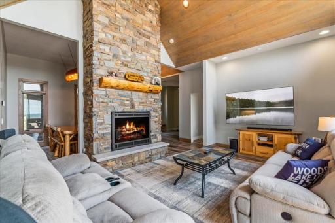
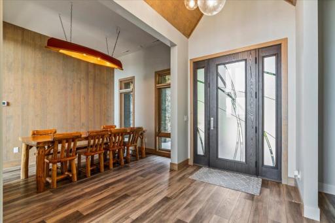
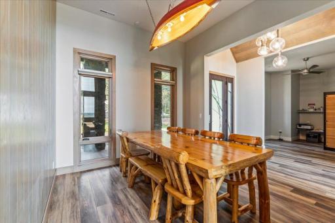
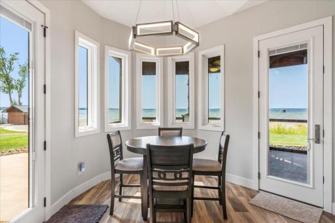
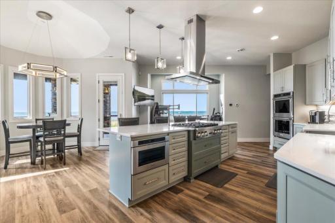
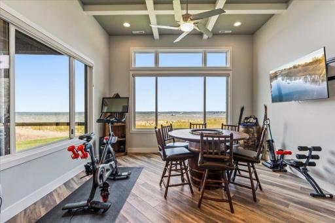
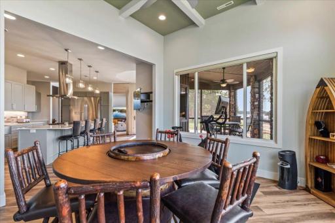
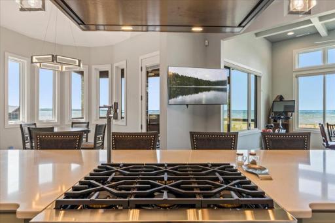
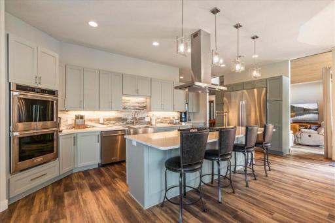
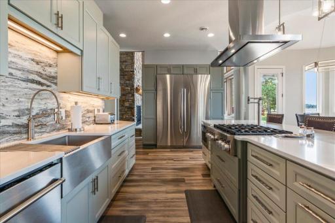
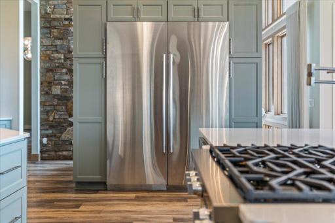
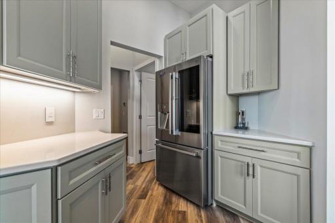
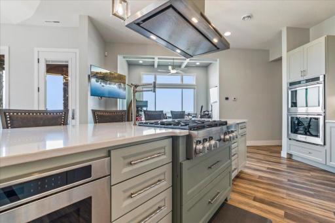
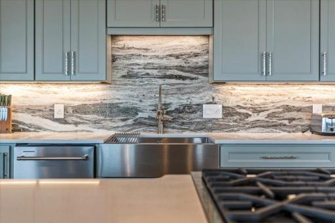
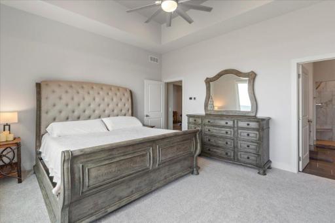
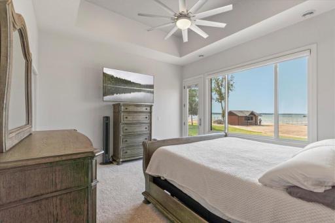
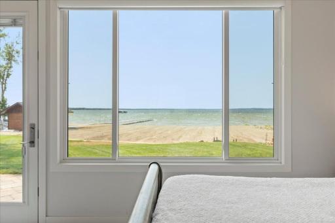
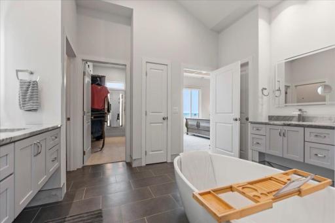
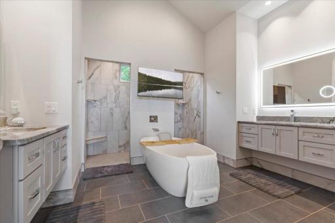
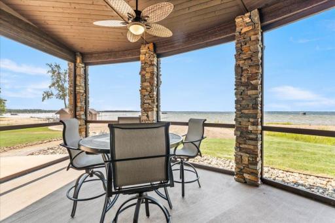
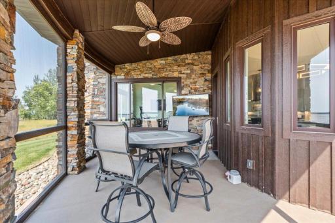
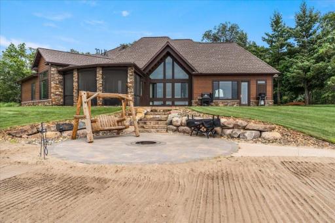
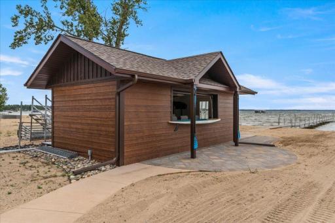
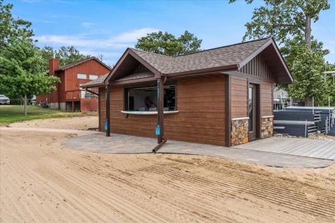
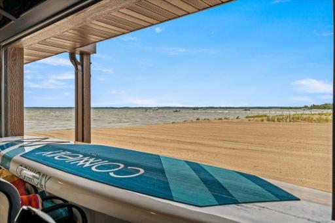
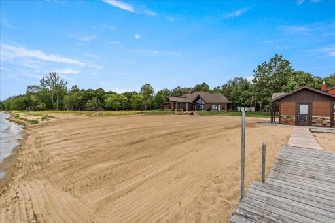
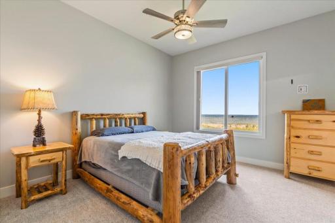
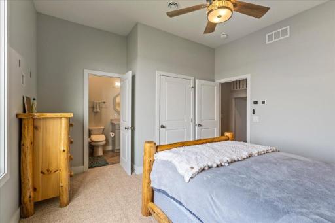
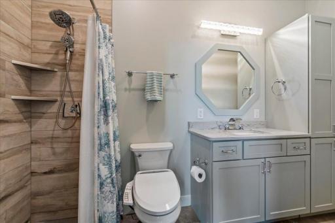
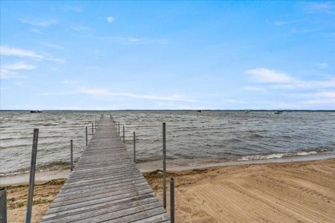
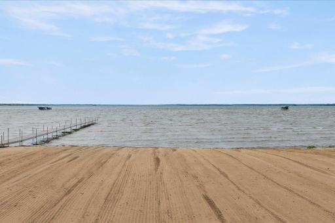
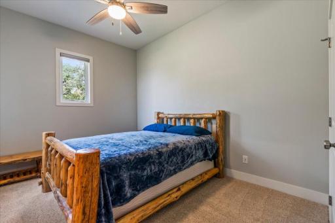
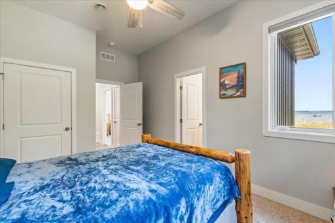
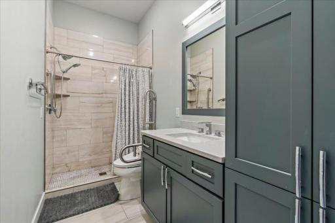
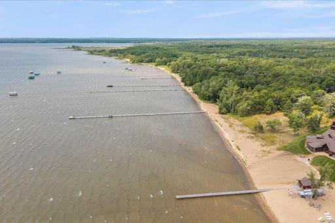
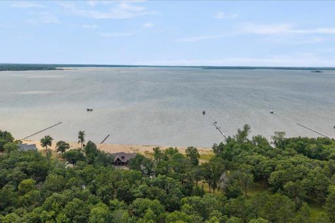
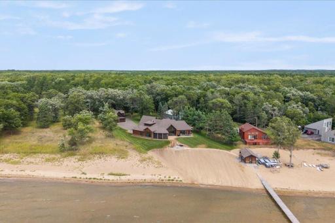
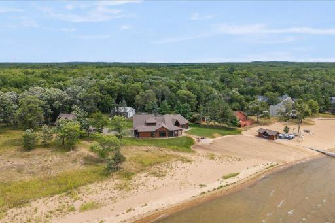
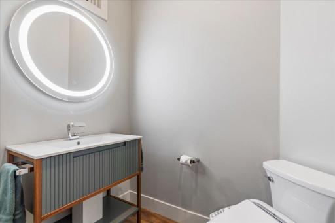
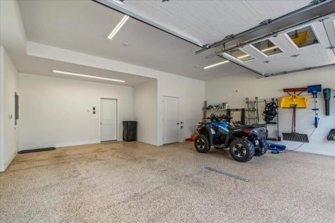
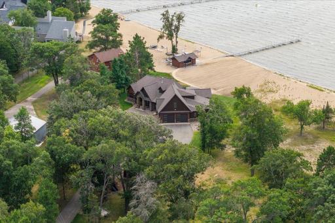
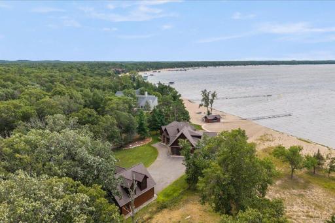
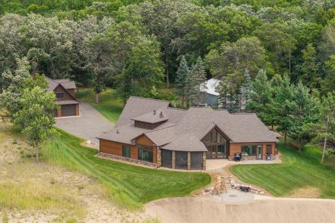
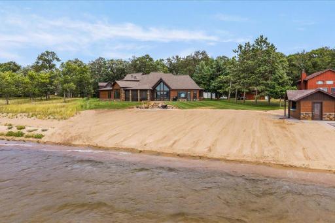
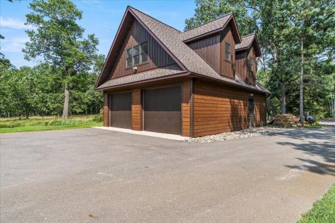
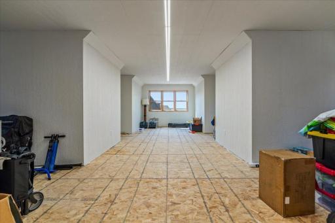
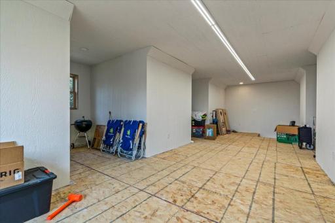
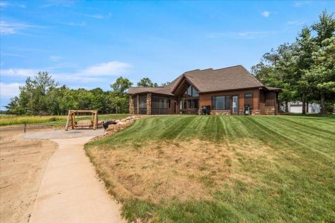
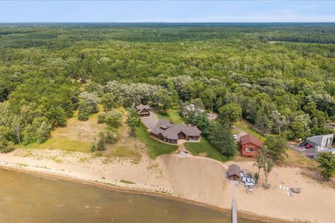
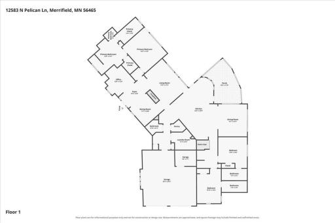
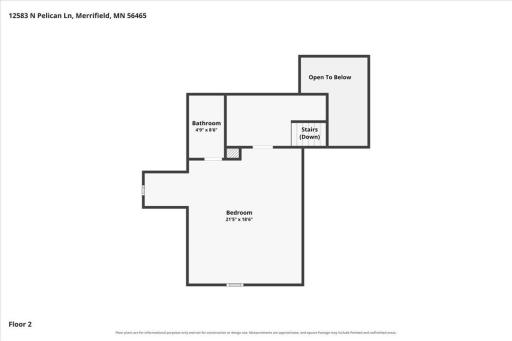
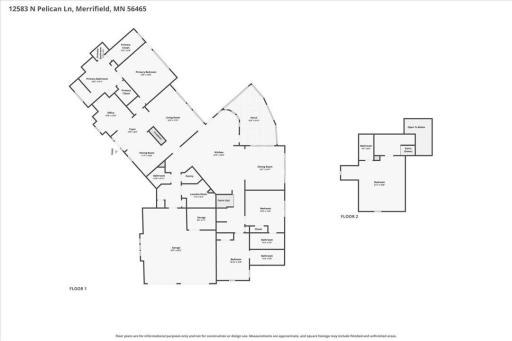
Experience exceptional Pelican Lake living with 157 feet of natural sand beach, panoramic water views and a beautifully designed 2022-built home set on 2.09 acres. Walls of glass bring the lake into the heart of the home, while soaring ceilings, warm wood accents and a striking stone fireplace create an impressive yet inviting gathering space. The chef-inspired kitchen features stainless steel appliances, an oversized professional-style built-in refrigerator/freezer, beverage refrigerator, expansive island and beautiful finishes designed for entertaining. Offering 4 bedrooms, each with its own en-suite bath, plus an additional half bath for guests, the home provides privacy and comfort for family and visitors alike. The lake-facing primary suite is a retreat of its own with spectacular views and a spa-inspired bath. Heated floors add year-round comfort, while a whole-house Generac generator provides added peace of mind. Step outside to the screened porch, lakeside firepit and expansive sand beach where days revolve around swimming, boating and gathering at the water's edge. A lakeside storage building keeps the toys close at hand and features a refrigerator plus a creative paddleboard bar top with roll-up serving door. The dock is included. Lake-country storage is equally impressive with an attached 2-car garage plus a detached 2-car garage—both heated and insulated with floor drains. The detached garage also offers a substantial unfinished upper level for additional storage. This is more than a home on Pelican Lake—it's a thoughtfully designed retreat where luxury, recreation and the lake lifestyle come together.
Details
Maps
Contract Information
Owner is an Agent?: No
Auction?: No
Status: Pending
Off Market Date: 2026-08-16
Contingency: None
Current Price: $2,150,000
Original List Price: 2150000
ListPrice: 2150000
List Date: 2026-08-10
Office/Member Info
Association: GLAR
General Property Information
Common Wall: No
Lot Measurement: Acres
Manufactured Home?: No
Multiple PIDs?: No
New Development: No
Number of Fireplaces: 1
Road Btwn WF & Home?: No
Waterfront Frontage: 157
Waterfront YN: Yes
Year Built: 2022
Yearly/Seasonal: Yearly
Zoning: Shoreline
Lot Dimensions: 157x789x128x805
Acres: 2.09
Bath Three Quarters: 3
Bath Half: 1
Lake/Waterfront Name: Pelican
Bath Quarter: 0
Main Floor Total SqFt: 2656
Above Grd Total SqFt: 3302
Below Grd Total SqFt: 0
Total SqFt: 3302
Total Finished Sqft: 3302.00
FireplaceYN: Yes
Foundation Size: 2656
Style: (SF) Single Family
Garage Stalls: 4
Power Company: Crow Wing Power
Association Fee: 0
Assessment Pending: No
Bedrooms: 4
Baths Total: 5
Bath Full: 1
Location, Tax and Other Information
AssocFeeYN: No
Legal Description: E 99 FT OF W 330 FT OF GL 3 SEC 18 LYING S OF RD THIS PARCEL IS ALSO DESC AS THAT PARCEL OF LAND LYING & BEING IN THE COUNTY OF CROW WING & DAF: PT OF W'LY 6 RODS OF W'LY 20 RODS OF GL 3 SEC 18 DESC MORE FULLY AS THAT PT OF E'LY 6 RODS OF W'LY 20 ROD S OF SD LOT 3 LYING & BEING SITUATE S OF FOL DESC LINE: BEG AT NW COR OF GL 4 SD SEC 18 THEN S ALG E LINE OF GL 3 25 FT THEN W 297 FT THEN IN A NW'LY DIRECTION TO A POINT WHICH IS 231 FT E FROM W LINE OF SD SEC 18 & 685 FT S OF N LINE OF SD SEC 18 T H E ABOVE DESC LINE IS S'LY LINE OF RD ORDERED BY TWP BOARD OF MISSION TWP THE W LINE OF SD ABOVE DESC PROP IS MORE FULLY DAF: COMM AT NW COR OF SD SEC 18 THEN S 0D 46'25" E ASSM BEAR 1244.2 FT ALG W LINE OF SD GL 3 TO AN IPM THEN S 61D 10'25" E
Listing City: Merrifield
Map Page: 999
Municipality: Mission Twp
School District: Crosby-Ironton
School District Phone: 218-545-8801
DNR Lake ID#: 18030800
DNR Lake Classification: Not Applicable
Zip Plus 4: 2004
Property ID Number: 77180595
Tax Year: 2026
Tax Amount: 10535
In Foreclosure?: No
Potential Short Sale?: No
Lender Owned?: No
Directions & Remarks
Public Remarks: Experience exceptional Pelican Lake living with 157 feet of natural sand beach, panoramic water views and a beautifully designed 2022-built home set on 2.09 acres. Walls of glass bring the lake into the heart of the home, while soaring ceilings, warm wood accents and a striking stone fireplace create an impressive yet inviting gathering space. The chef-inspired kitchen features stainless steel appliances, an oversized professional-style built-in refrigerator/freezer, beverage refrigerator, expansive island and beautiful finishes designed for entertaining.
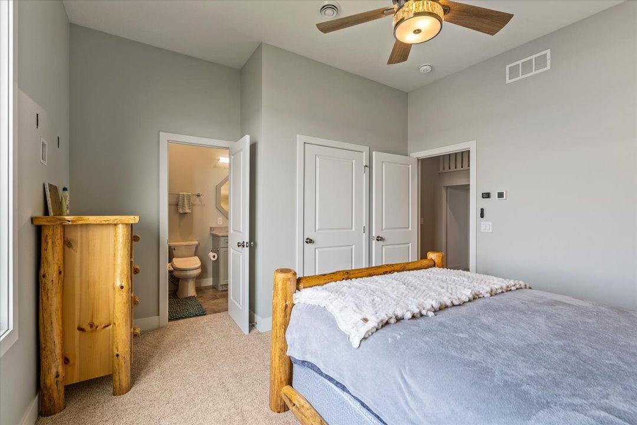
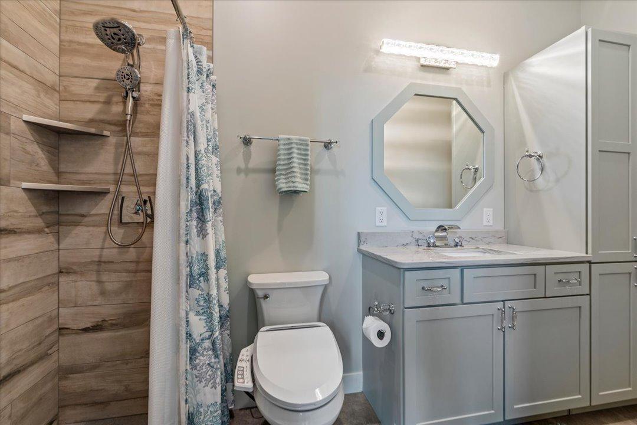
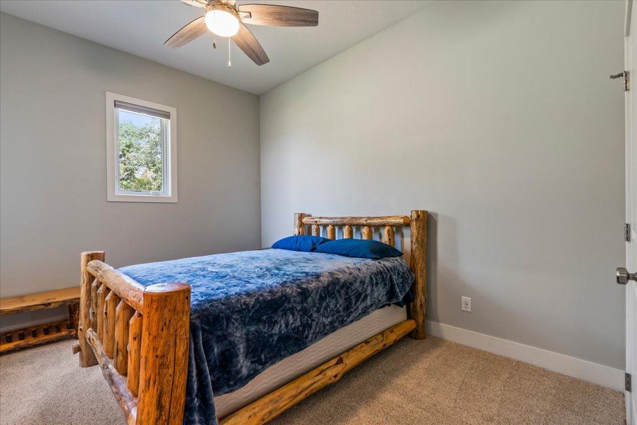
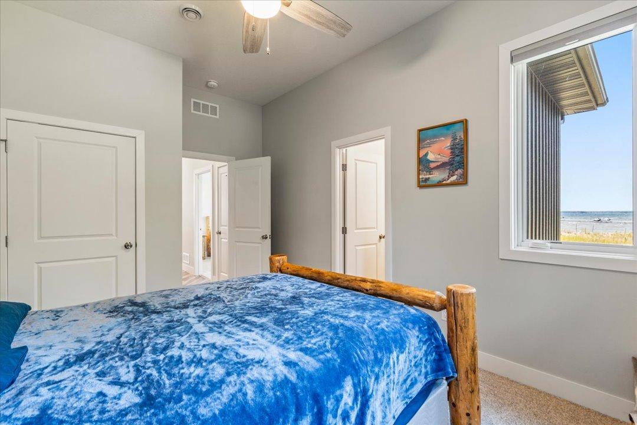
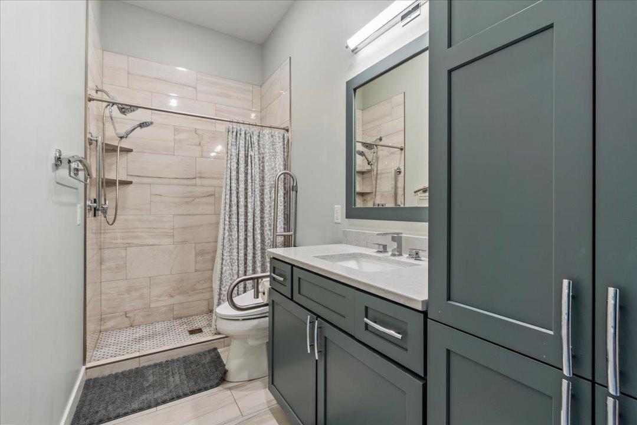
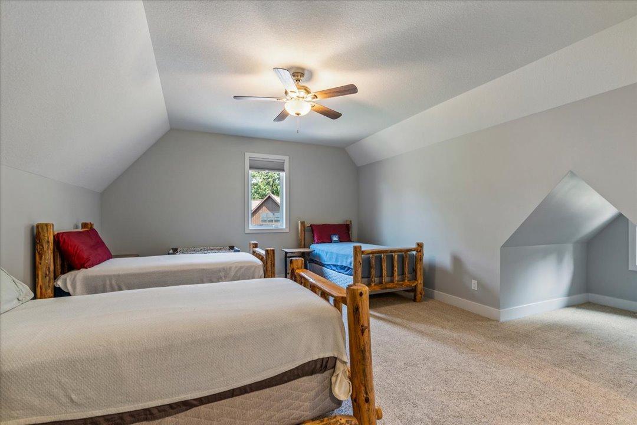
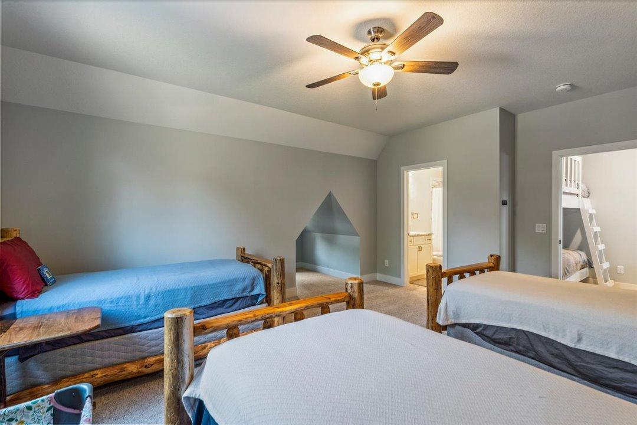
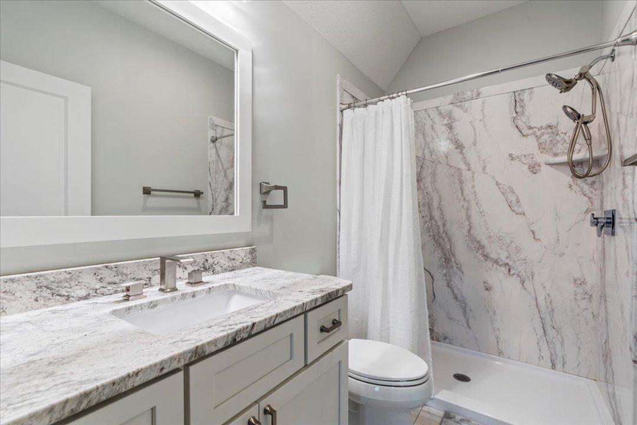
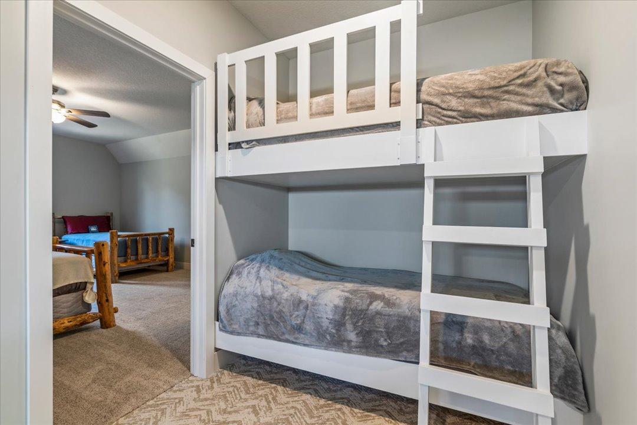
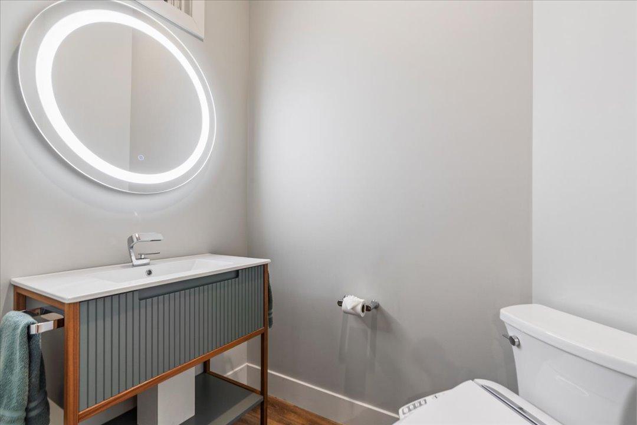
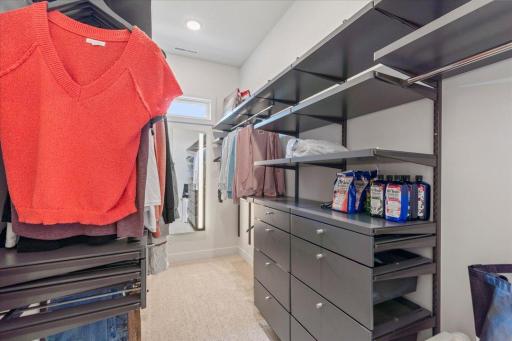
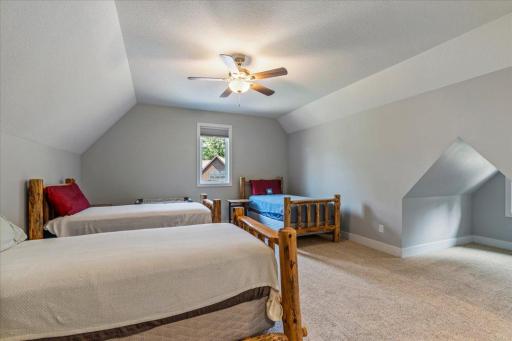
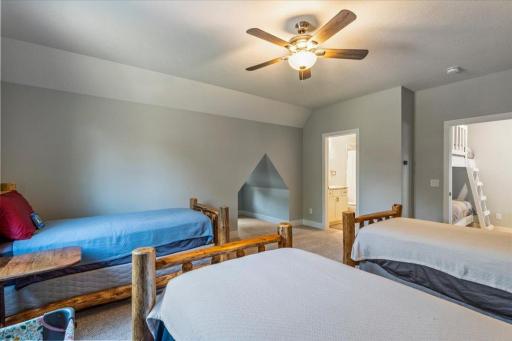
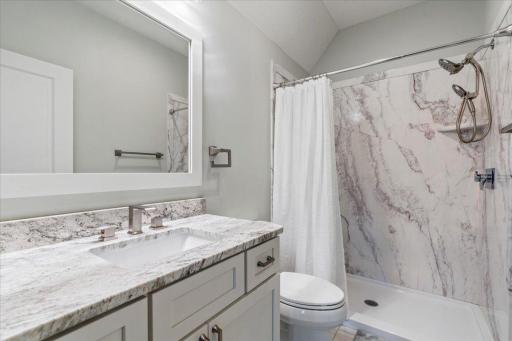
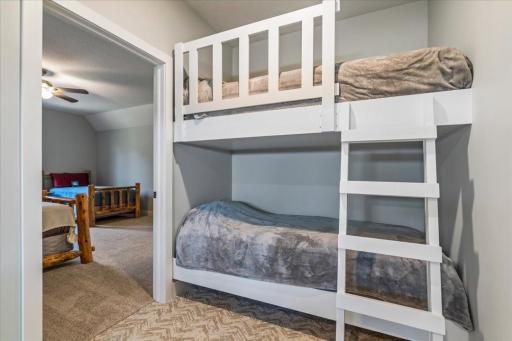
Offering 4 bedrooms, each with its own en-suite bath, plus an additional half bath for guests, the home provides privacy and comfort for family and visitors alike. The lake-facing primary suite is a retreat of its own with spectacular views and a spa-inspired bath. Heated floors add year-round comfort, while a whole-house Generac generator provides added peace of mind.
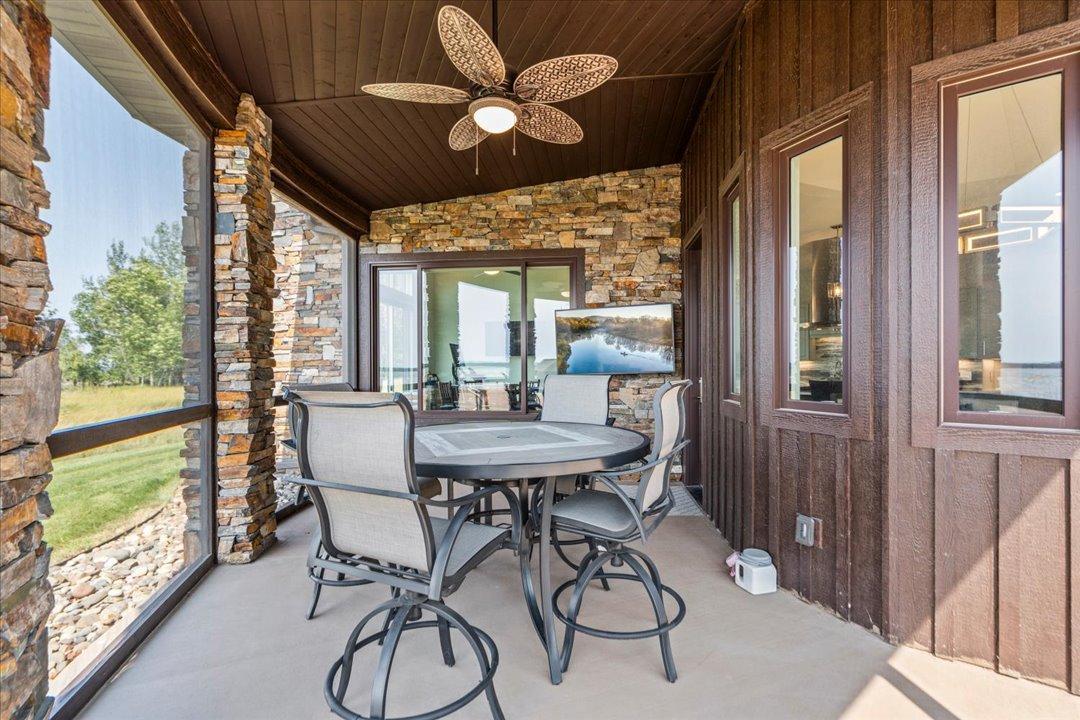
Step outside to the screened porch, lakeside firepit and expansive sand beach where days revolve around swimming, boating and gathering at the water's edge. A lakeside storage building keeps the toys close at hand and features a refrigerator plus a creative paddleboard bar top with roll-up serving door. The dock is included.
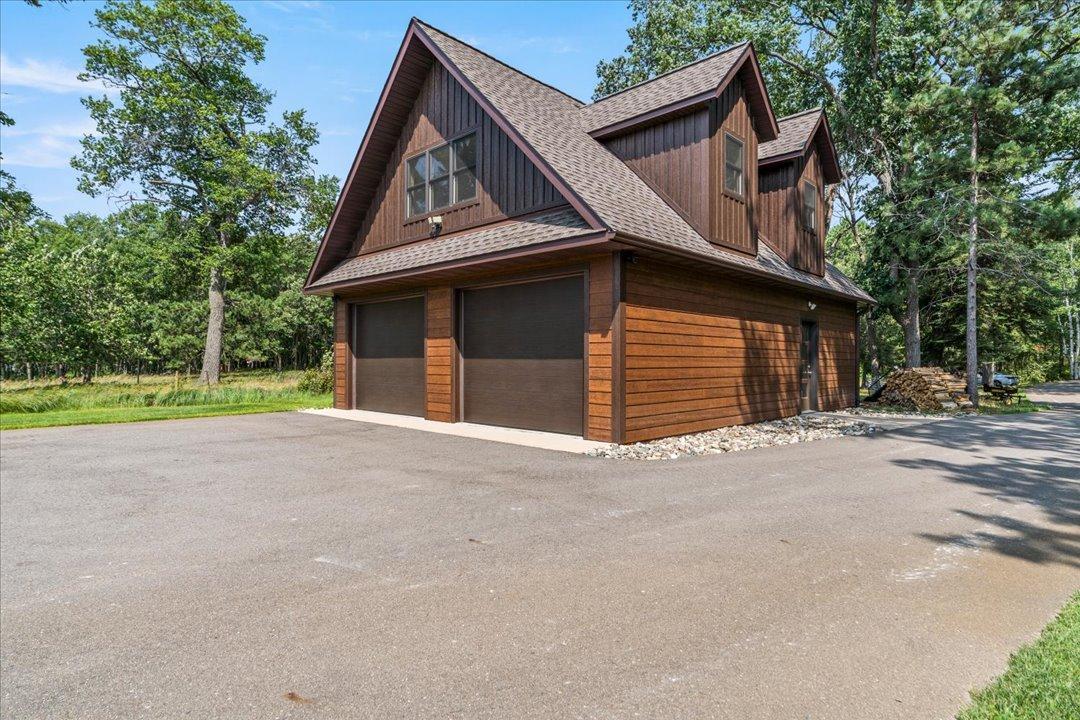
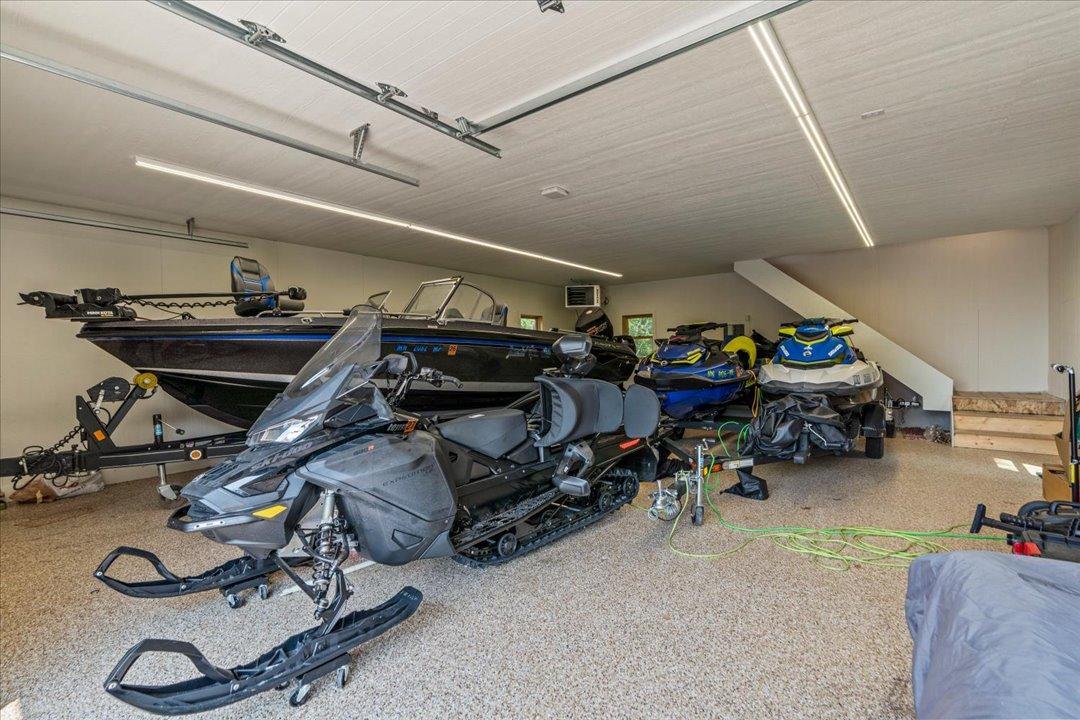
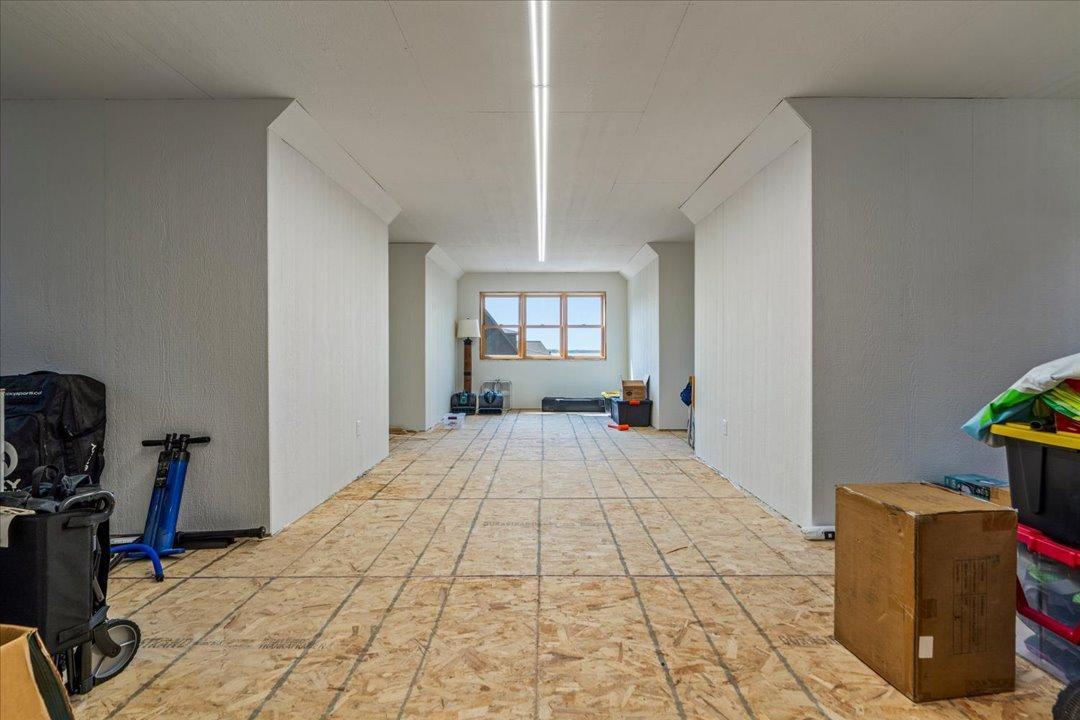
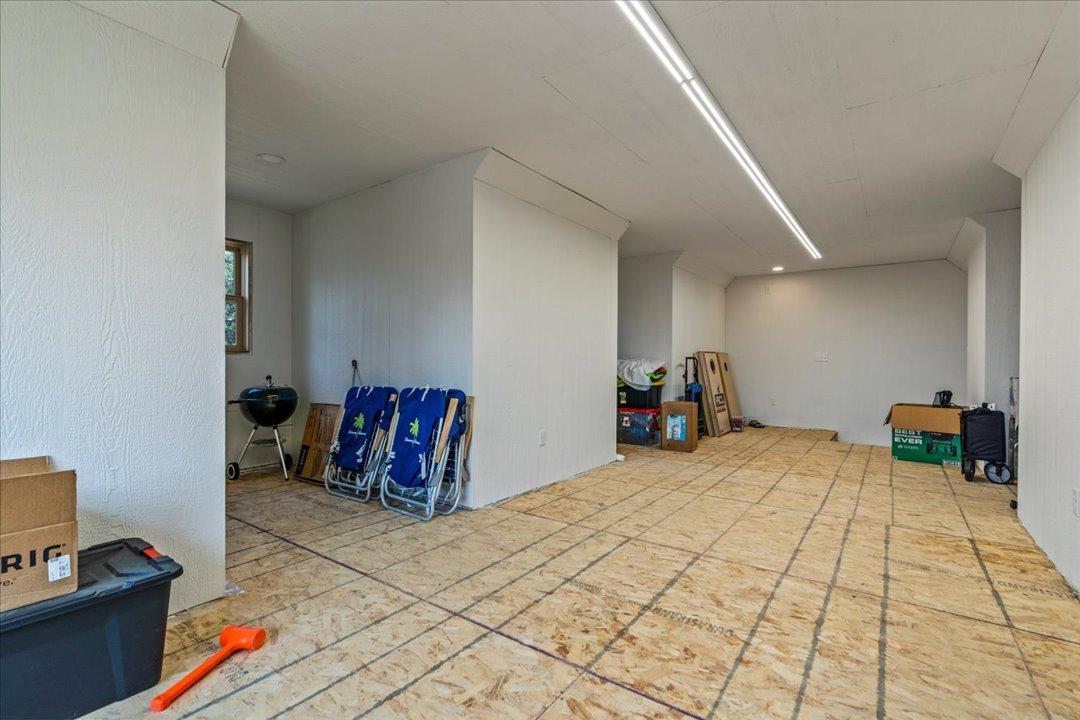
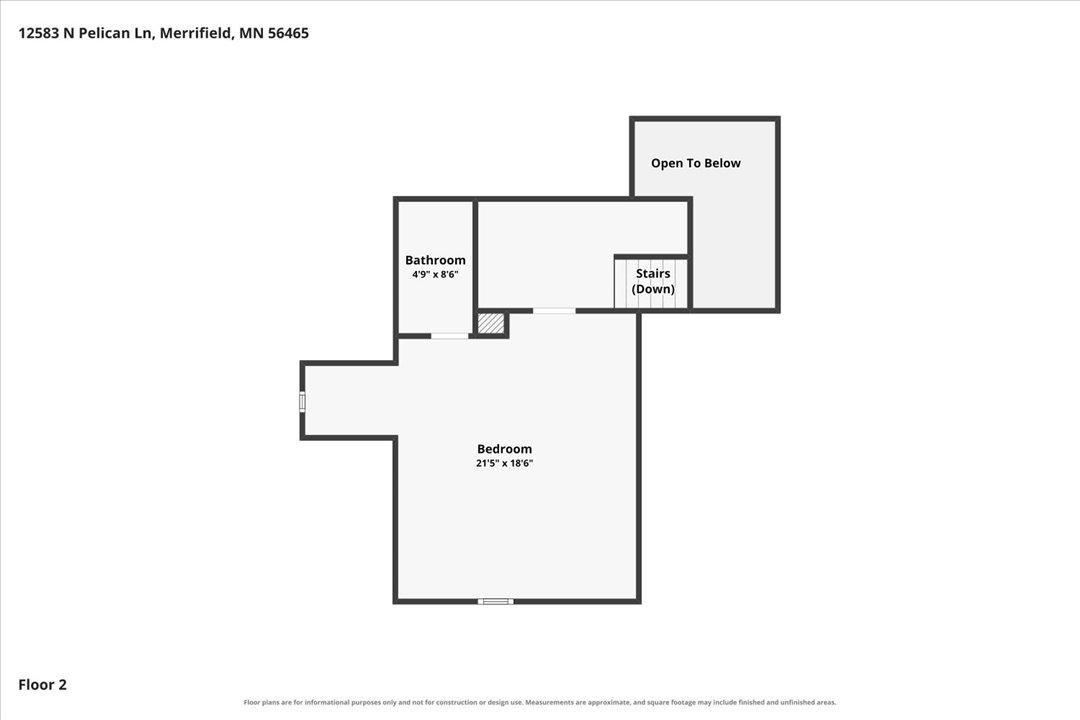
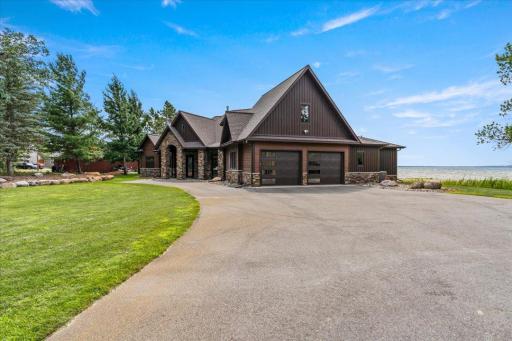
Lake-country storage is equally impressive with an attached 2-car garage plus a detached 2-car garage—both heated and insulated with floor drains. The detached garage also offers a substantial unfinished upper level for additional storage.
This is more than a home on Pelican Lake—it's a thoughtfully designed retreat where luxury, recreation and the lake lifestyle come together.
Directions: From Merrifield head North on CR-3 , Left on Pelican Lane, Driveway on Left
Accessible
Grab Bars In Bathroom: 1
Air Conditioning
Central Air: 1
Amenities Unit
Dock: 1
In-Ground Sprinkler: 1
Kitchen Center Island: 1
Main Floor Primary Bedroom: 1
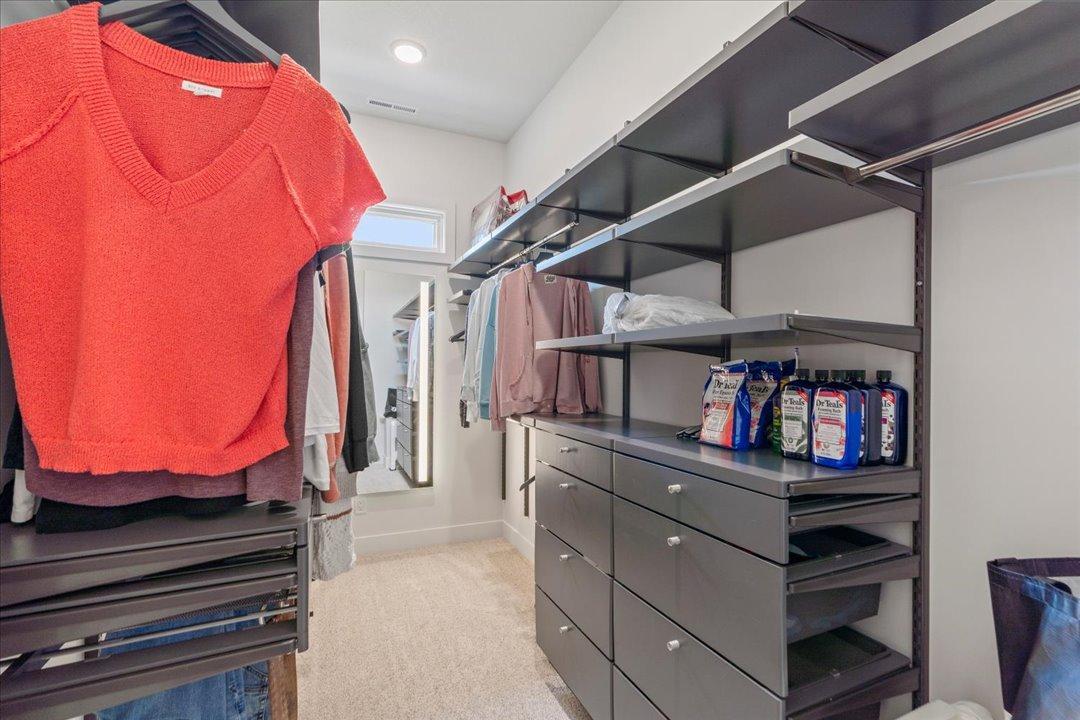
Primary Bedroom Walk-In Closet: 1
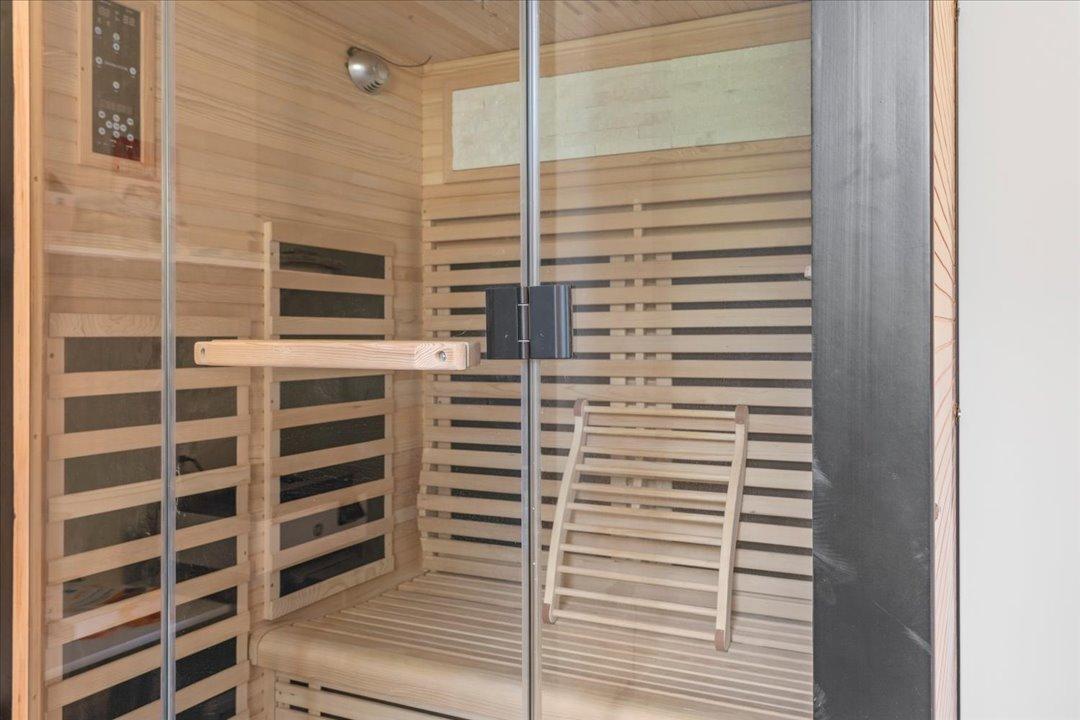
Sauna: 1
Vaulted Ceiling(s): 1
Appliances
Air-To-Air Exchanger: 1
Cooktop: 1
Dishwasher: 1
Disposal: 1
Double Oven: 1
Dryer: 1
Microwave: 1
Refrigerator: 1
Washer: 1
Assessments
Assessment Balance: 25
Tax With Assessments: 10560
Basement
Crawl Space: 1
Foundation Dimensions: 2656
Bath Description
His and Her Closets: 1
Main Floor 3/4 Bath: 1
Main Floor Full Bath: 1
Upper Level 3/4 Bath: 1
Bathroom Ensuite: 1
Building Information
Finished SqFt Above Ground: 3302
Construction Status
Previously Owned: 1
Dining Room Description
Separate/Formal Dining Room: 1
Electric
200+ Amp Service: 1
Elevation Highpoint to Waterfront Feet
Elevation Highpoint Waterfront Feet: 0-4
Elevation Highpoint to Waterfront Slope
Level: 1
Exterior
Brick/Stone: 1
Cement Board: 1
Fireplace Characteristics
Gas Burning: 1
Foundation
Slab: 1
Fuel
Natural Gas: 1
Heating
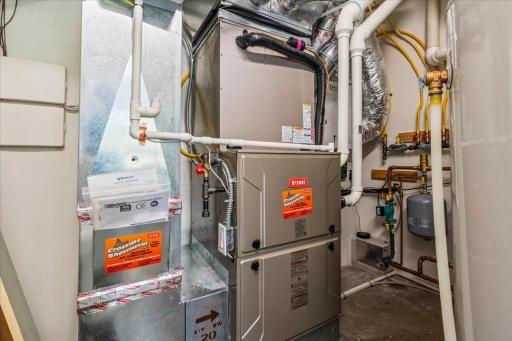
Boiler: 1
Forced Air: 1
In-Floor Heating: 1
Insurance Fee
Insurance Fee: 0
Internet Options
Fiber Optic: 1
Lake Details
Hard: 1
Lake Acres: 8367
Lake Depth: 104
Sand: 1
Laundry
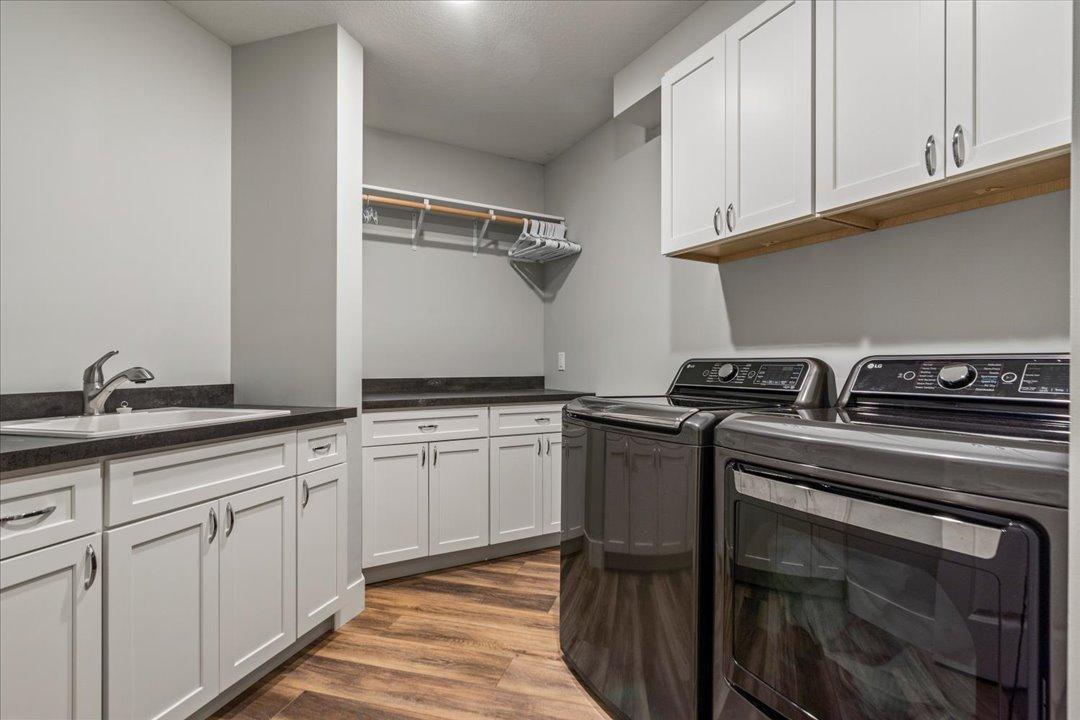
Laundry Room: 1
Main Level: 1
Lease Details
Land Leased: Not Applicable
Lock Box Type
Lock Box Source: GLAR
SentriLock: 1
Lot Description
Accessible Shoreline: 1
Tree Coverage - Light: 1
Miscellaneous Information
Homestead: No
Outbuildings
Boat House: 1
Ownership
Fractional Ownership: No
Parking Characteristics
Garage Dimensions: 26x25
Garage Square Feet: 650
Insulated Garage: 1
Patio, Porch and Deck Features
Patio: 1
Screened: 1
Public Survey Info
Range#: 27
Section#: 18
Township#: 136
Road Frontage
Township: 1
Roof
Age 8 Years or Less: 1
Sellers Terms
Cash: 1
Conventional: 1
Sewer
Mound Septic: 1
Septic System Compliant - Yes: 1
Special Search
3 BR on One Level: 1
All Living Facilities on One Level: 1
Main Floor Laundry: 1
Stories
Two: 1
Water
Drilled: 1
Well: 1
Waterfront Type
Lake Front: 1
Waterfront View
West: 1
Location Tax and Other Information
House Number: 12583
Street Direction Prefix: N
Street Name: Pelican
Street Suffix: Lane
Postal City: Merrifield
County: Crow Wing
State: MN
Zip Code: 56465
Property Features
Accessible: Grab Bars In Bathroom
Air Conditioning: Central Air
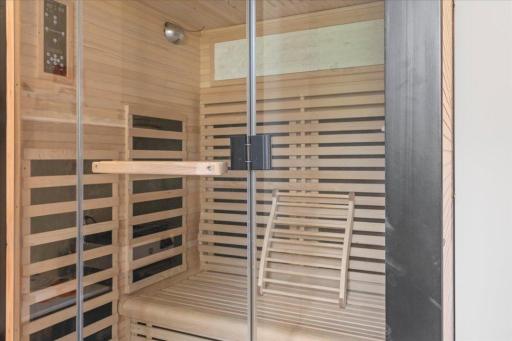
Amenities Unit: Dock; In-Ground Sprinkler; Kitchen Center Island; Main Floor Primary Bedroom; Primary Bedroom Walk-In Closet; Sauna; Vaulted Ceiling(s)
Appliances: Air-To-Air Exchanger; Cooktop; Dishwasher; Disposal; Double Oven; Dryer; Microwave; Refrigerator; Washer
Basement: Crawl Space
Bath Description: His and Her Closets; Main Floor 3/4 Bath; Main Floor Full Bath; Upper Level 3/4 Bath; Bathroom Ensuite
Construction Status: Previously Owned
Dining Room Description: Separate/Formal Dining Room
Electric: 200+ Amp Service
Elevation Highpoint to Waterfront Slope: Level
Exterior: Brick/Stone; Cement Board
Fireplace Characteristics: Gas Burning
Foundation: Slab
Fuel: Natural Gas
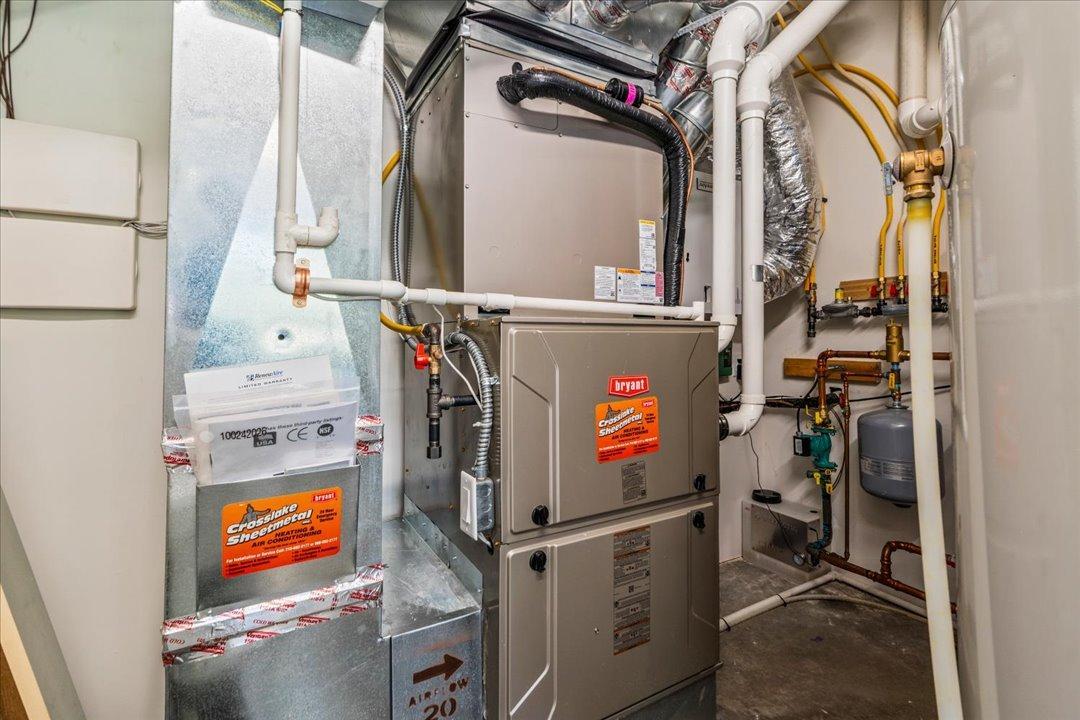
Heating: Boiler; Forced Air; In-Floor Heating
Internet Options: Fiber Optic
Lake Details: Hard; Sand
Laundry: Laundry Room; Main Level
Lock Box Type: SentriLock
Lot Description: Accessible Shoreline; Tree Coverage - Light
Outbuildings: Boat House
Parking Characteristics: Insulated Garage
Road Frontage: Township
Roof: Age 8 Years or Less
Sellers Terms: Cash; Conventional
Sewer: Mound Septic; Septic System Compliant - Yes
Special Search: 3 BR on One Level; All Living Facilities on One Level; Main Floor Laundry
Stories: Two
Water: Drilled; Well
Waterfront Type: Lake Front
Waterfront View: West
Room Information
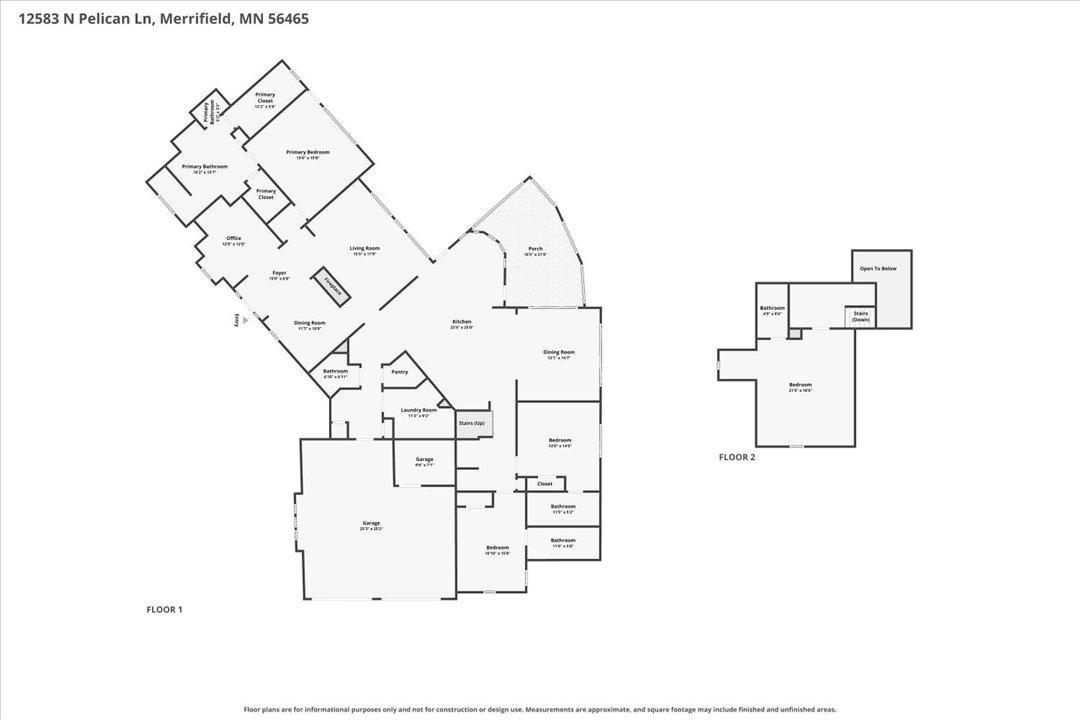
| Room Name | Dimensions | Level |
| Dining Room | 12x11 | Main |
| First (1st) Bedroom | 15x13 | Main |
| Flex Room | 17x14 | Main |
| Fourth (4th) Bedroom | 20x17 | Second |
| Foyer | 10x6 | Main |
| Informal Dining Room | 12x9 | Main |
| Kitchen | 22x20 | Main |
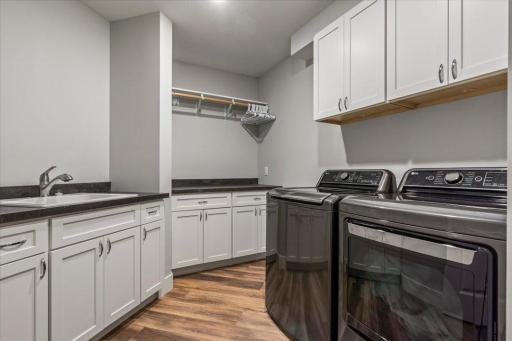
| Laundry | 11x8 | Main |
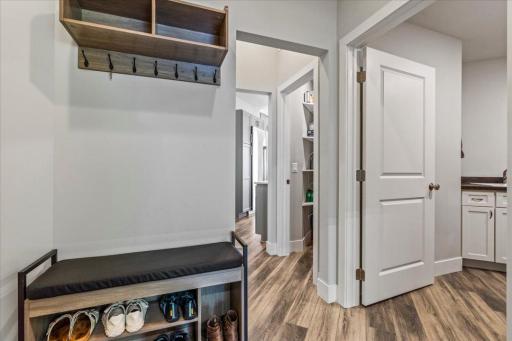
| Mud Room | 7x7 | Main |
| Office | 11x11 | Main |
| Screened Porch | 21x10 | Main |
| Second (2nd) Bedroom | 14x12 | Main |
| Third (3rd) Bedroom | 15x10 | Main |

Listing Office: Edina Realty, Inc.
Last Updated: August - 16 - 2026
The data relating to real estate for sale on this web site comes in part from the Broker Reciprocity SM Program of the Regional Multiple Listing Service of Minnesota, Inc. The information provided is deemed reliable but not guaranteed. Properties subject to prior sale, change or withdrawal. ©2024 Regional Multiple Listing Service of Minnesota, Inc All rights reserved.