$475,000
Lindstrom, MN 55045
MLS# 7137162
2 beds | 2 baths | 1526 sqft
1 / 66
Property Description
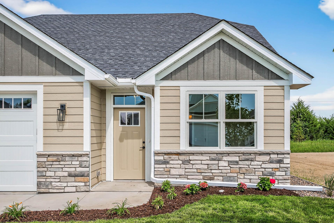
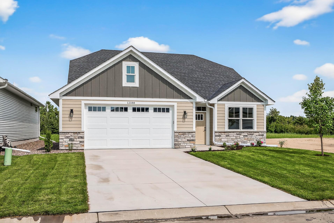
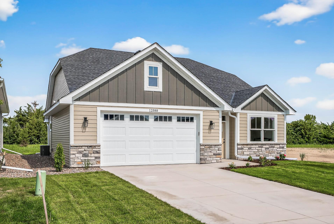
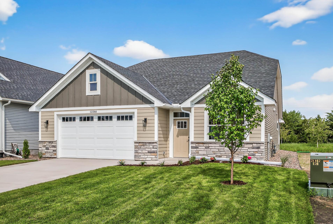
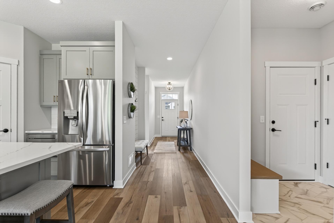
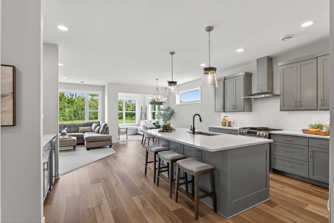
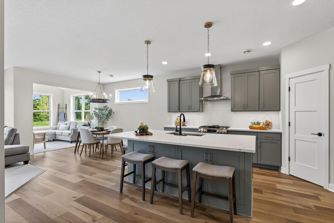
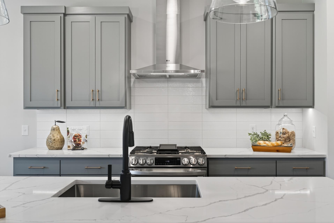
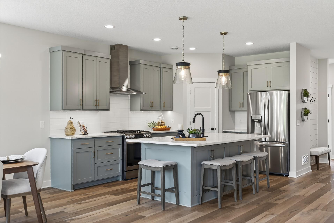
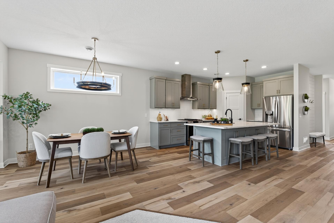
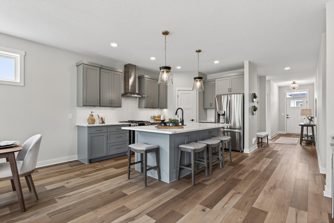
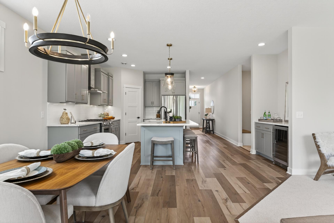
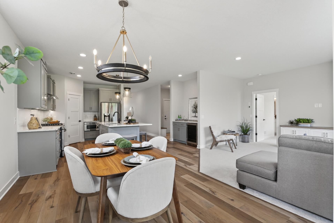
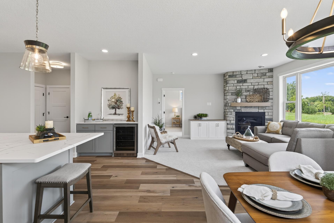
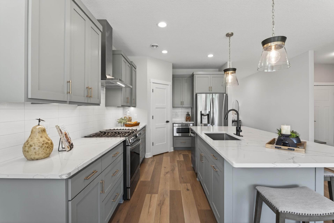
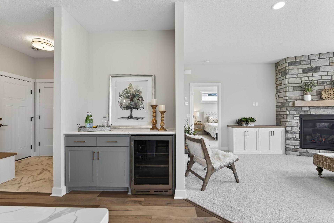
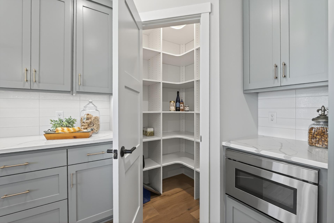
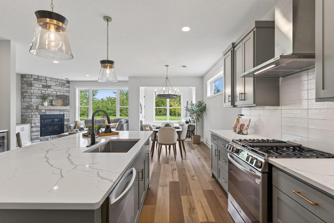
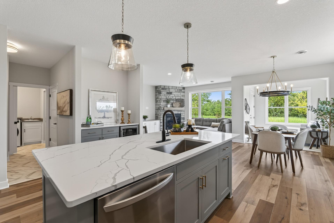
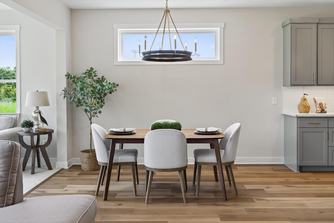
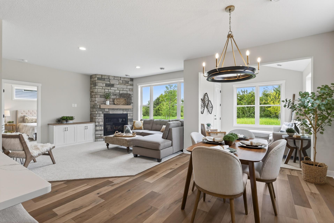
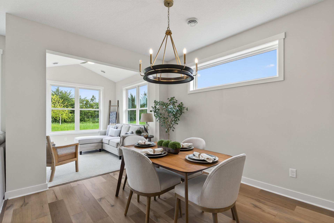
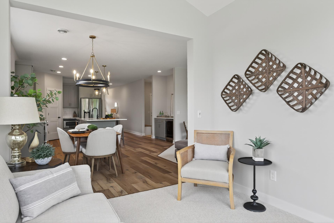
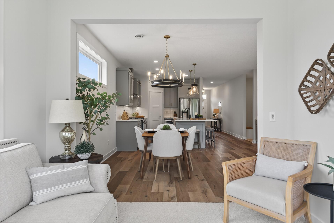
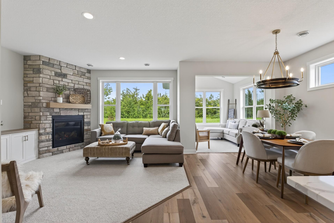
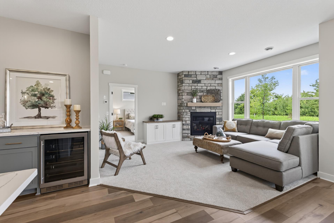
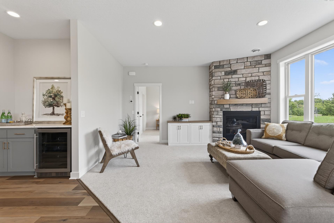
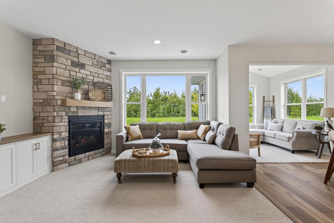
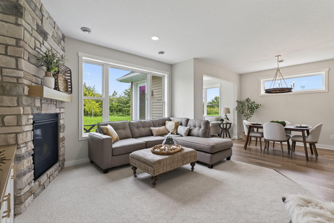
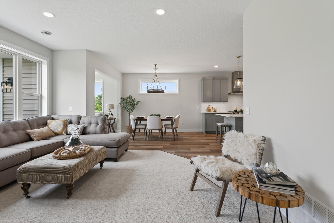
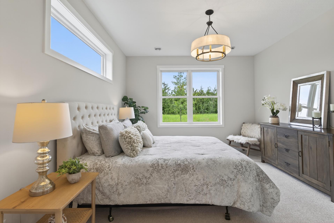
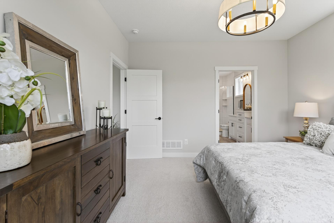
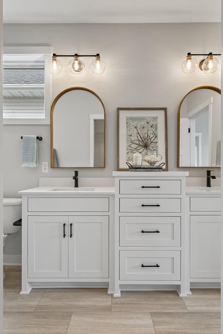
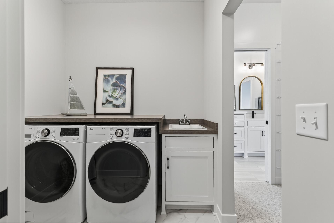
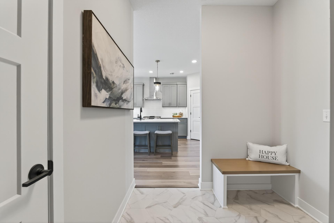
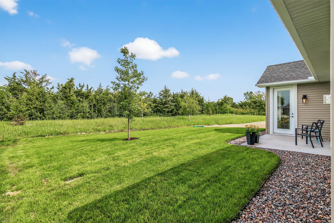
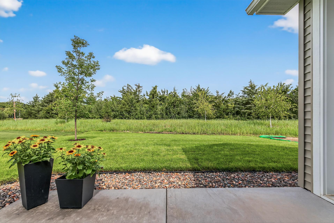
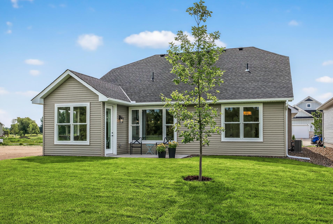
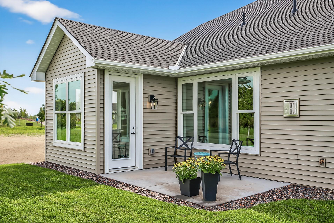
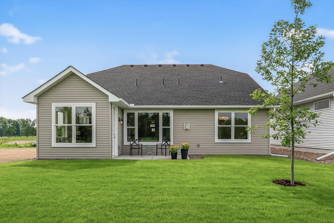
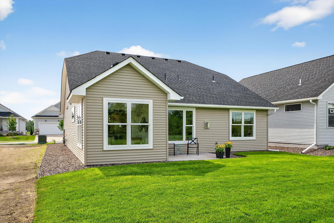
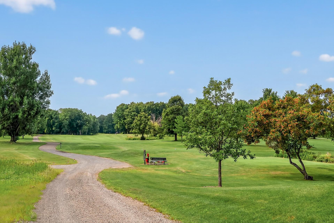
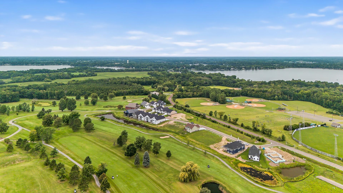
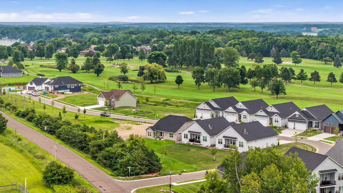
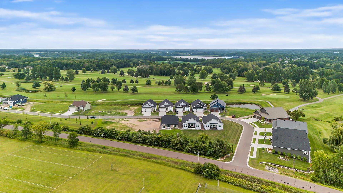
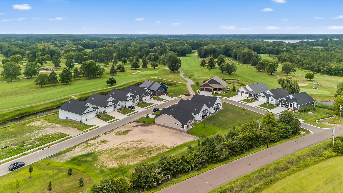
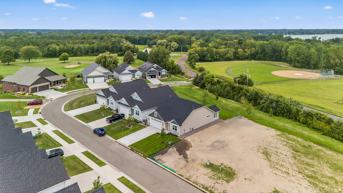
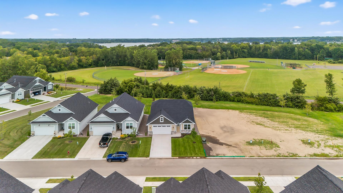
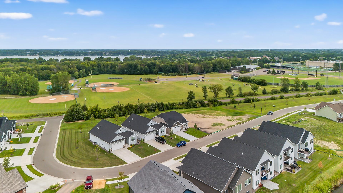
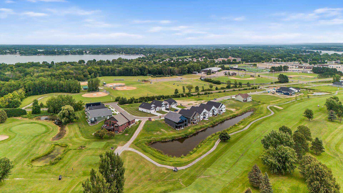
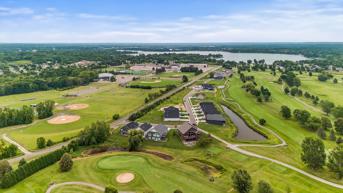
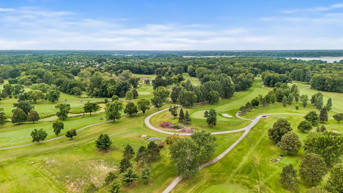
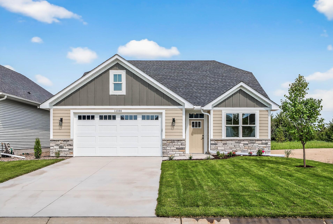
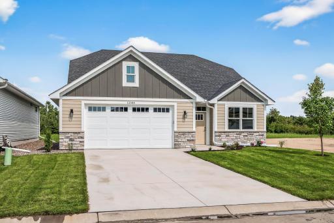
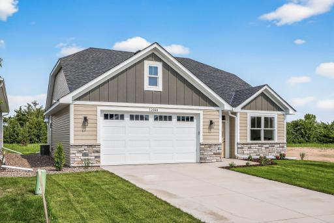
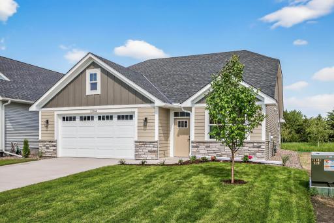
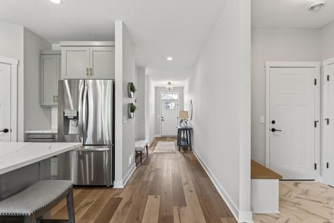
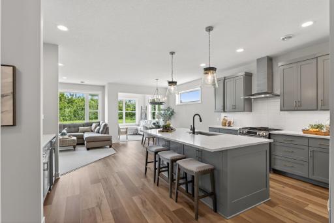
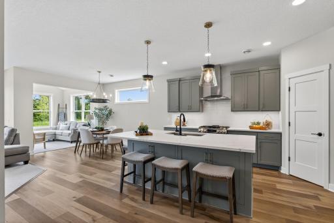
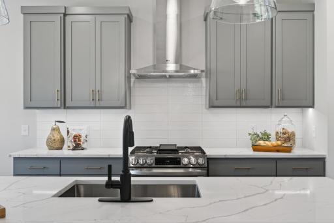
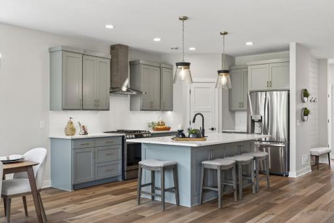
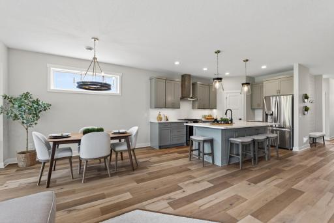
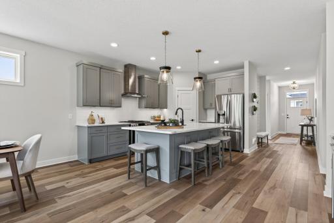
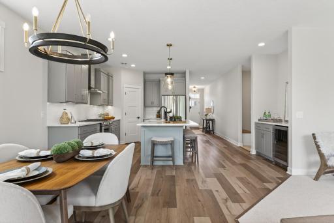
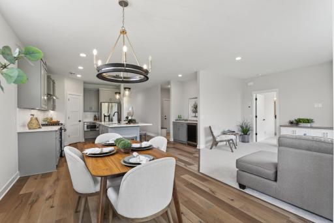
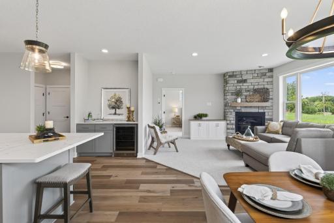
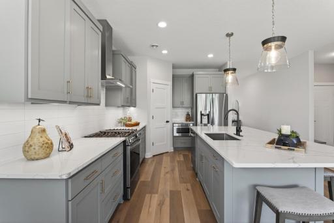
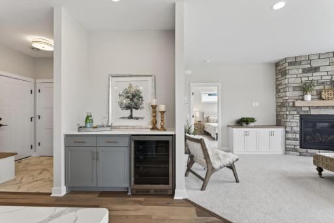
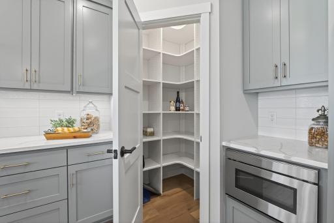
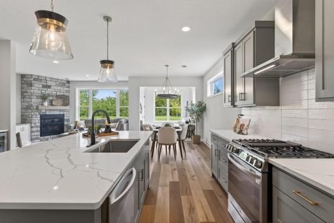
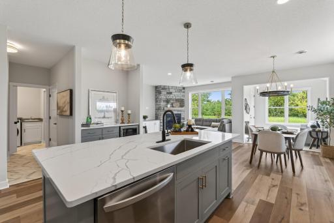
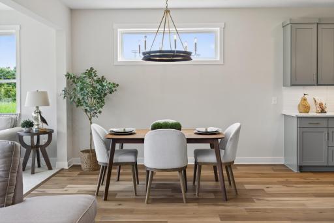
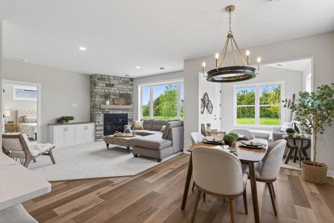
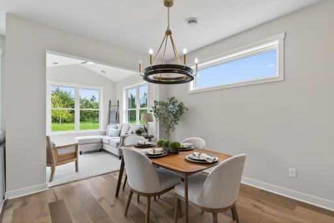
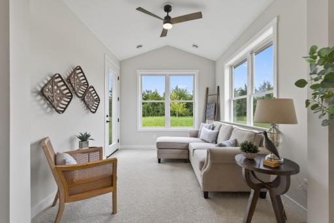
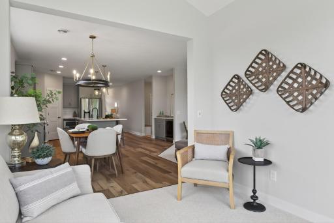
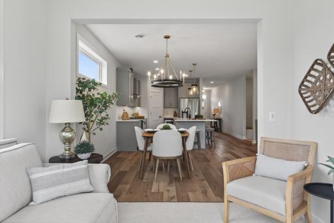
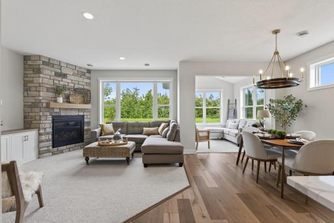
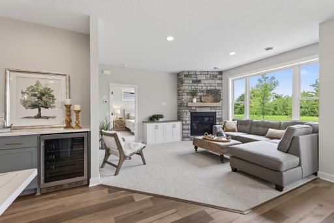
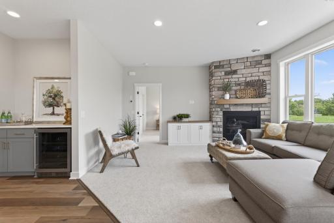
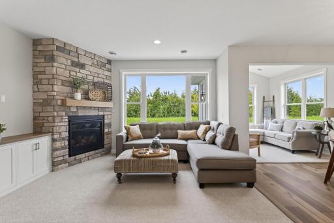
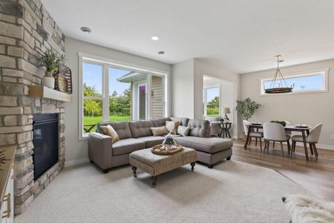
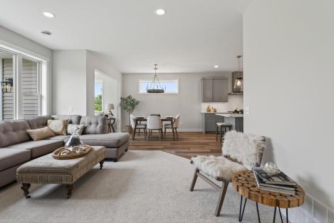
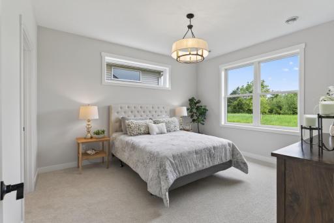
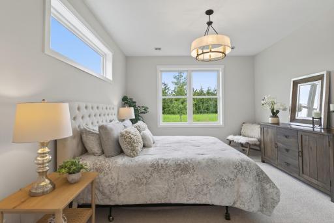
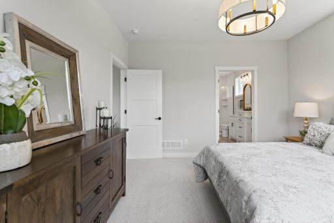
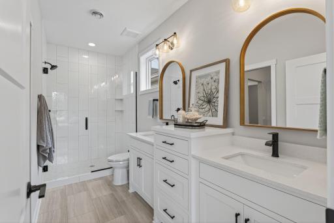
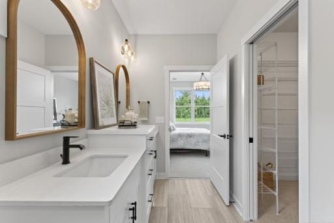
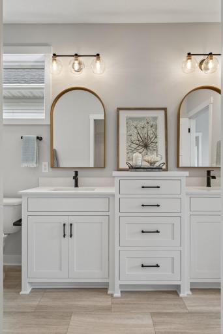
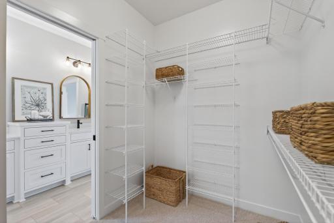
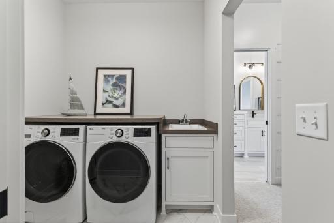
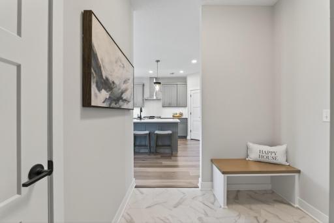
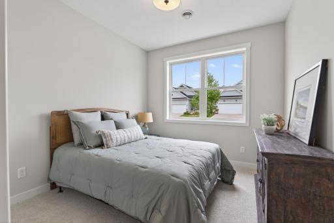
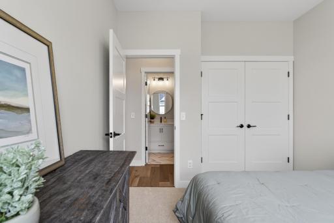
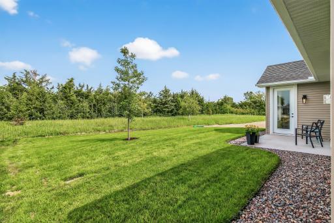
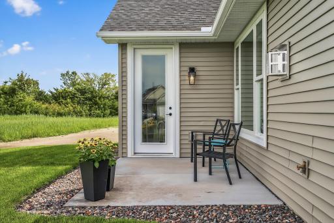
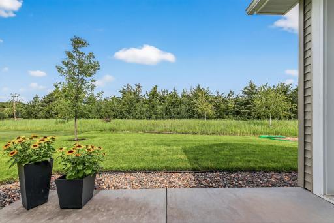
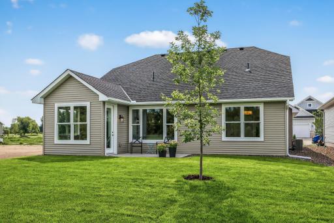
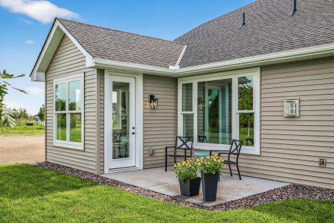
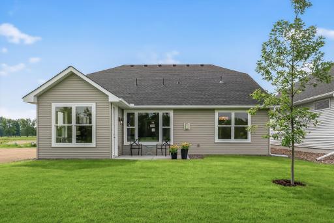
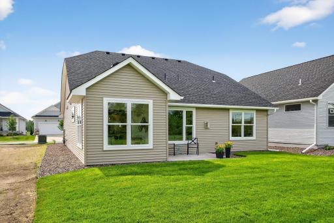
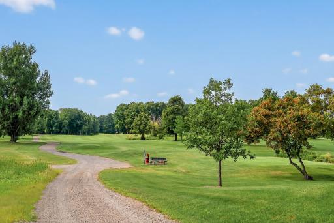
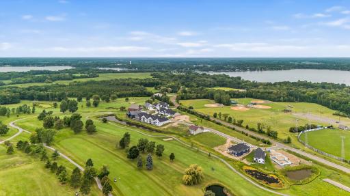
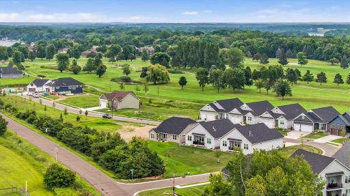
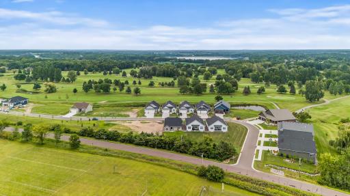
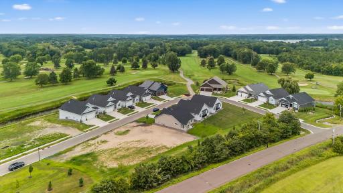
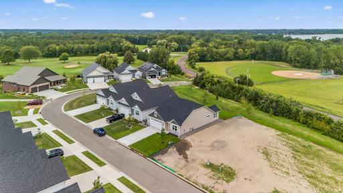
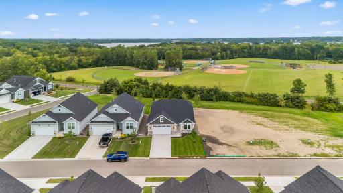
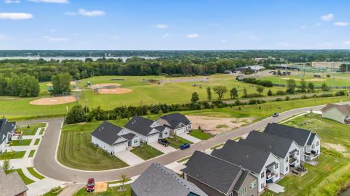
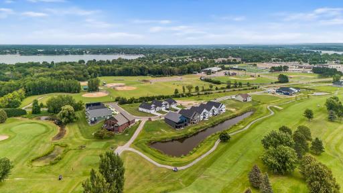
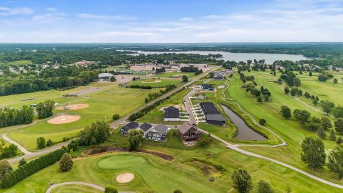
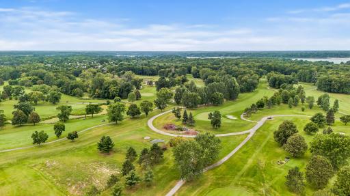
Pack your golf clubs, but leave your lawn mower, snow shovels and rakes behind! We are pleased to announce Southwind Builders new model in Chisago Lakes Golf Villas. This detached villa features true one level living - no exterior or interior stairs. Amazing finish quality, uncompromising craftsmanship and a livable, well designed floor plan that will exceed your expectations! Truly carefree living at its finest. Andersen Windows, Deluxe LG Appliances, Custom Cabinets/Built-ins, High End Flooring and Stunning Lighting all add to the Wow factor. Enjoy an active lifestyle with being right next to 18 Hole Chisago Lakes Golf Club and walking distance to charming downtown Lindstrom. Many great lot options remain on and off the Golf Course - we can design a home to meet your needs and price point. Welcome Home!
Details
Maps
Contract Information
Owner is an Agent?: No
Auction?: No
Status: Active
Contingency: None
Current Price: $475,000
Original List Price: 475000
ListPrice: 475000
List Date: 2026-09-01
Office/Member Info
Association: MAAR
General Property Information
Assoc Mgmt Co. Phone #: 651-238-8784
Association Fee Frequency: Monthly
Association Mgmt Co. Name: Chisago Lakes Golf Villas
Common Wall: No
Lot Measurement: Acres
Manufactured Home?: No
Multiple PIDs?: No
New Development: No
Number of Fireplaces: 1
Waterfront YN: No
Year Built: 2025
Yearly/Seasonal: Yearly
Zoning: Residential-Single Family
Lot Dimensions: 50x178x54x159
Acres: 0.19
Bath Three Quarters: 1
Bath Half: 0
Bath Quarter: 0
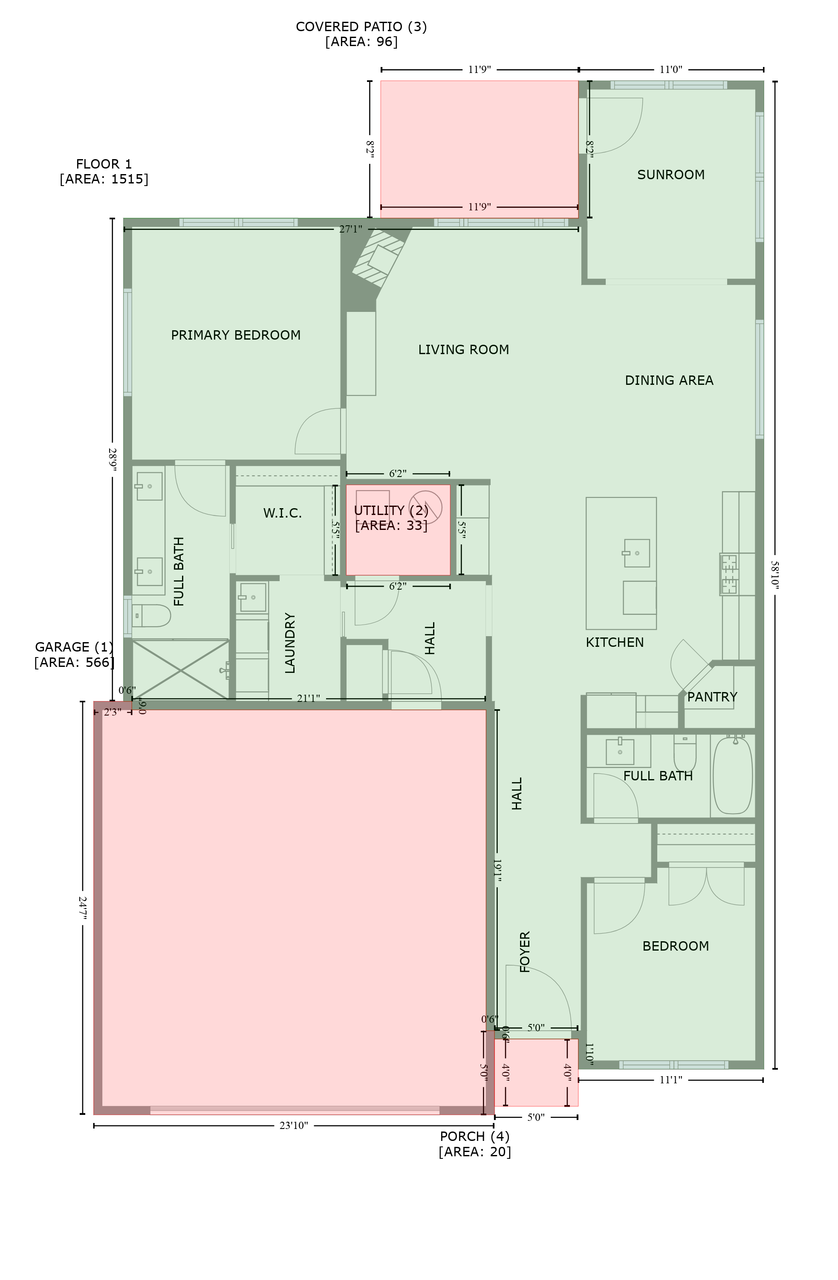
Main Floor Total SqFt: 1526
Above Grd Total SqFt: 1526
Below Grd Total SqFt: 0
Total SqFt: 1526
Total Finished Sqft: 1526.00
FireplaceYN: Yes
Foundation Size: 1526
Style: (TH) Detached
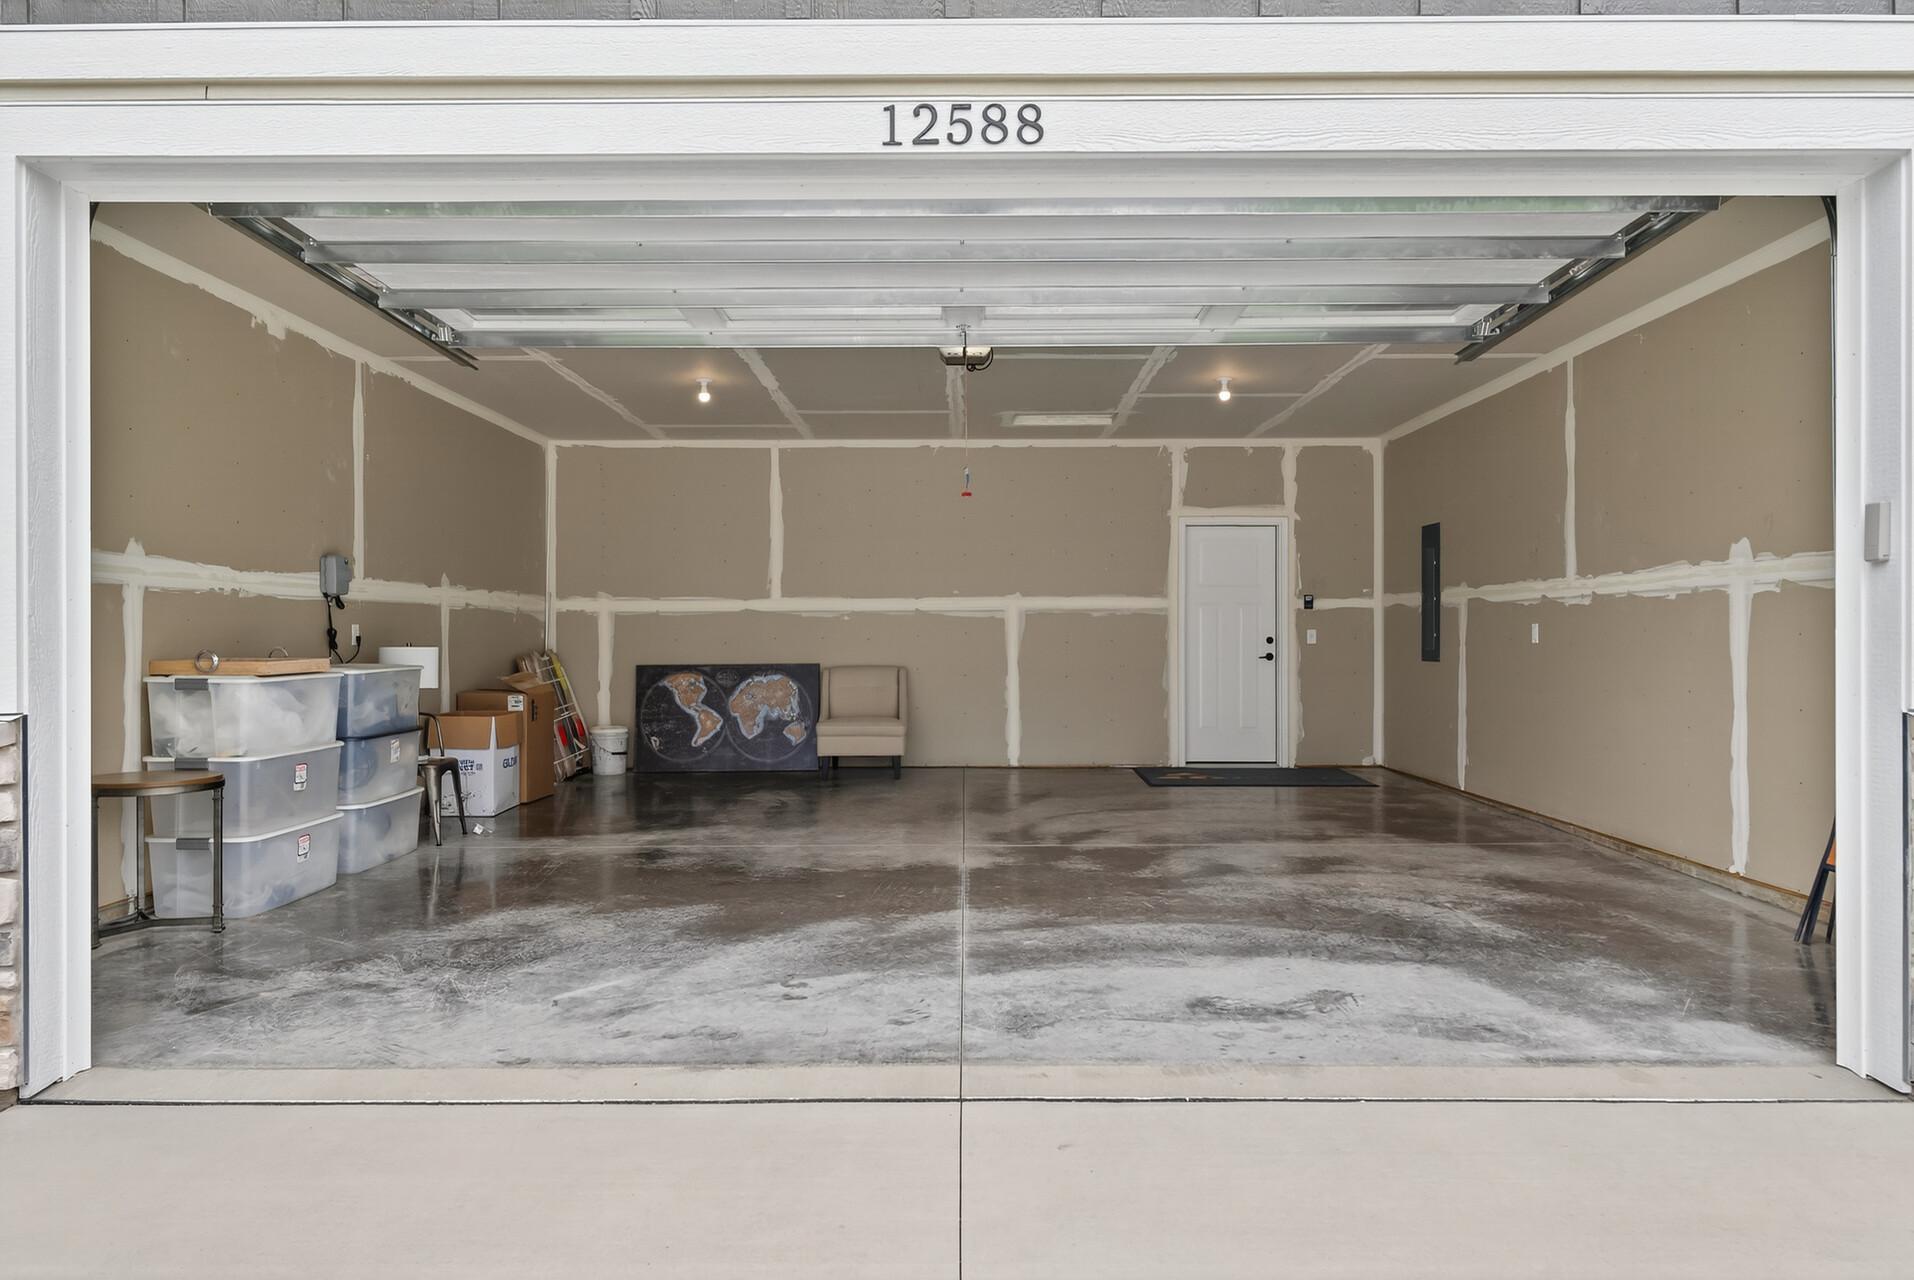
Garage Stalls: 2
Association Fee: 136
Assessment Pending: No
Bedrooms: 2
Baths Total: 2
Bath Full: 1
Location, Tax and Other Information
AssocFeeYN: Yes
Legal Description: BLOCK 003 LOT 003 SUBDIVISIONCD 15680 SUBDIVISIONNAME CHISAGO LAKES GOLF ESTATES SECTION 04 TOWNSHIP 033 RANGE 020
Listing City: Lindstrom
Map Page: 26
Municipality: Lindstrom
School District: Chisago Lakes
School District Phone: 651-213-2096
Property ID Number: 150000925
Tax Year: 2025
Tax Amount: 564
In Foreclosure?: No
Potential Short Sale?: No
Lender Owned?: No
Directions & Remarks
Public Remarks: Pack your golf clubs, but leave your lawn mower, snow shovels and rakes behind! We are pleased to announce Southwind Builders new model in Chisago Lakes Golf Villas. This detached villa features true one level living - no exterior or interior stairs. Amazing finish quality, uncompromising craftsmanship and a livable, well designed floor plan that will exceed your expectations! Truly carefree living at its finest. Andersen Windows, Deluxe LG Appliances, Custom Cabinets/Built-ins, High End Flooring and Stunning Lighting all add to the Wow factor. Enjoy an active lifestyle with being right next to 18 Hole Chisago Lakes Golf Club and walking distance to charming downtown Lindstrom. Many great lot options remain on and off the Golf Course - we can design a home to meet your needs and price point. Welcome Home!
Directions: Hwy 8 to Linstrom, Right (south) on Olinda Tr, about 1.5 miles to 292nd St, right to Masters Way
Accessible
No Stairs External: 1
No Stairs Internal: 1
Air Conditioning
Central Air: 1
Amenities Unit
Ceiling Fan(s): 1
In-Ground Sprinkler: 1
Kitchen Center Island: 1
Main Floor Primary Bedroom: 1
Paneled Doors: 1
Patio: 1
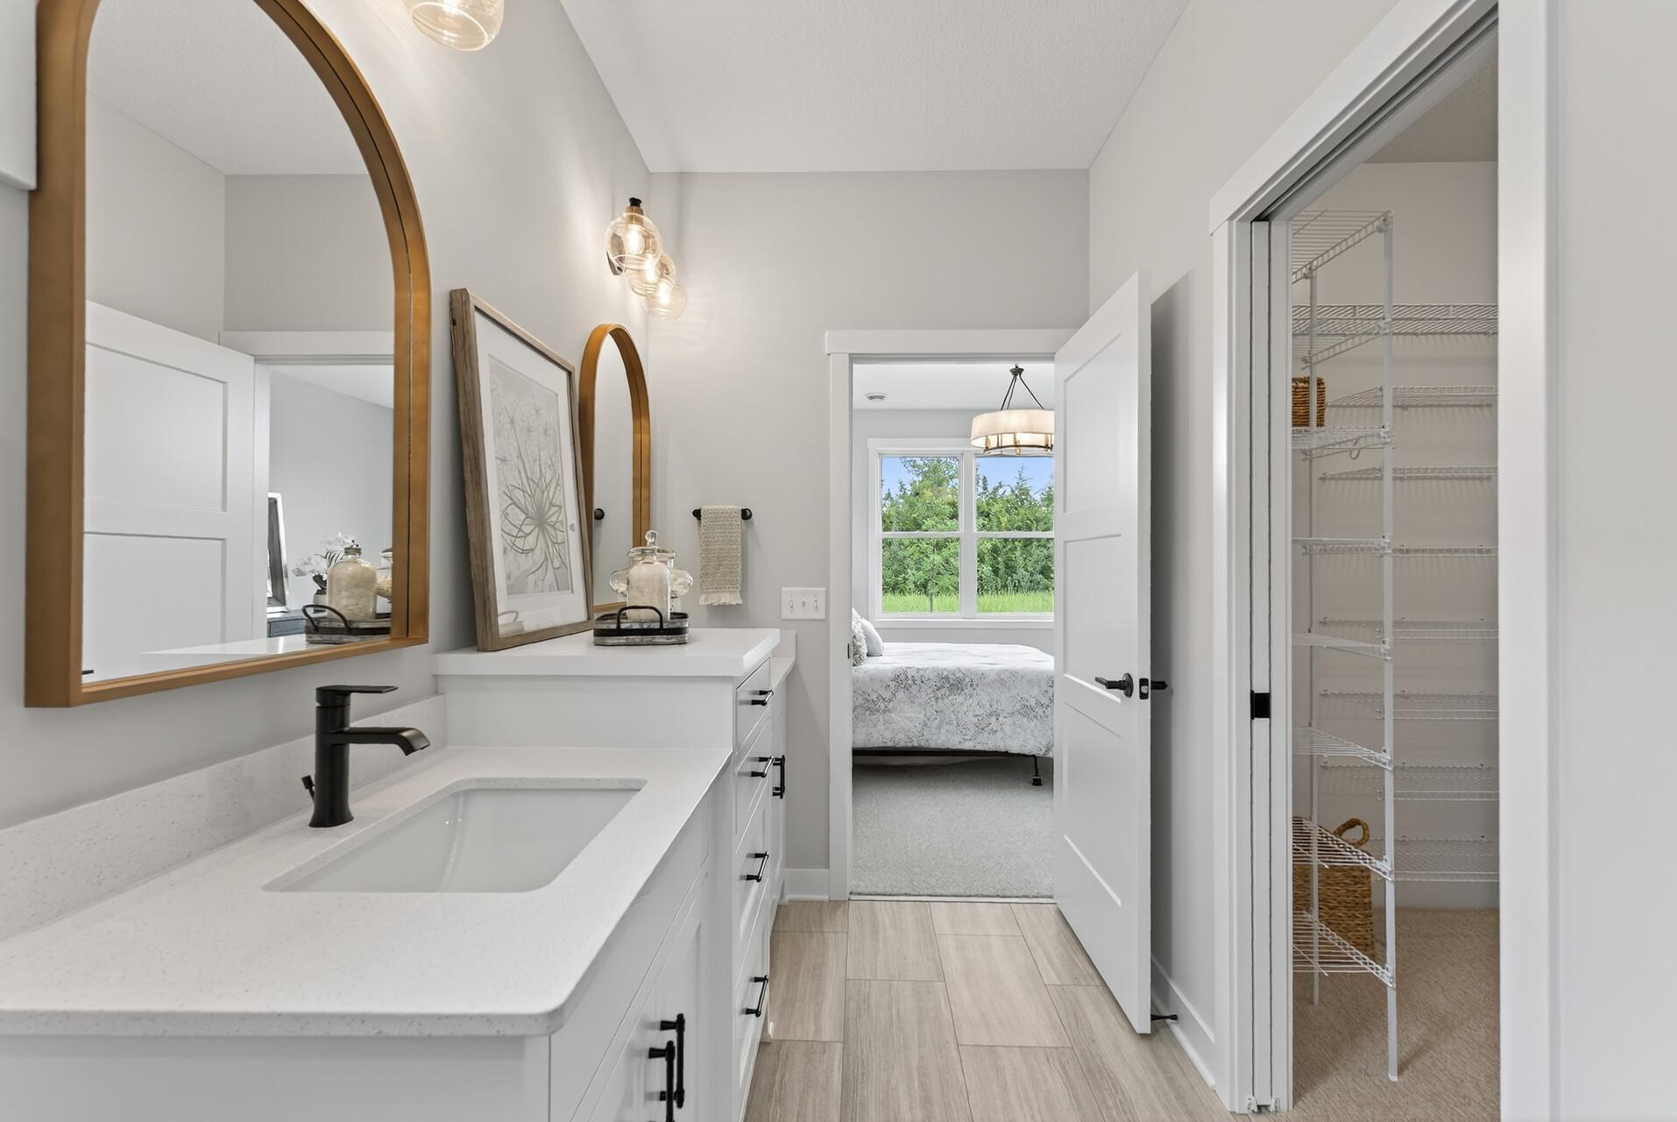
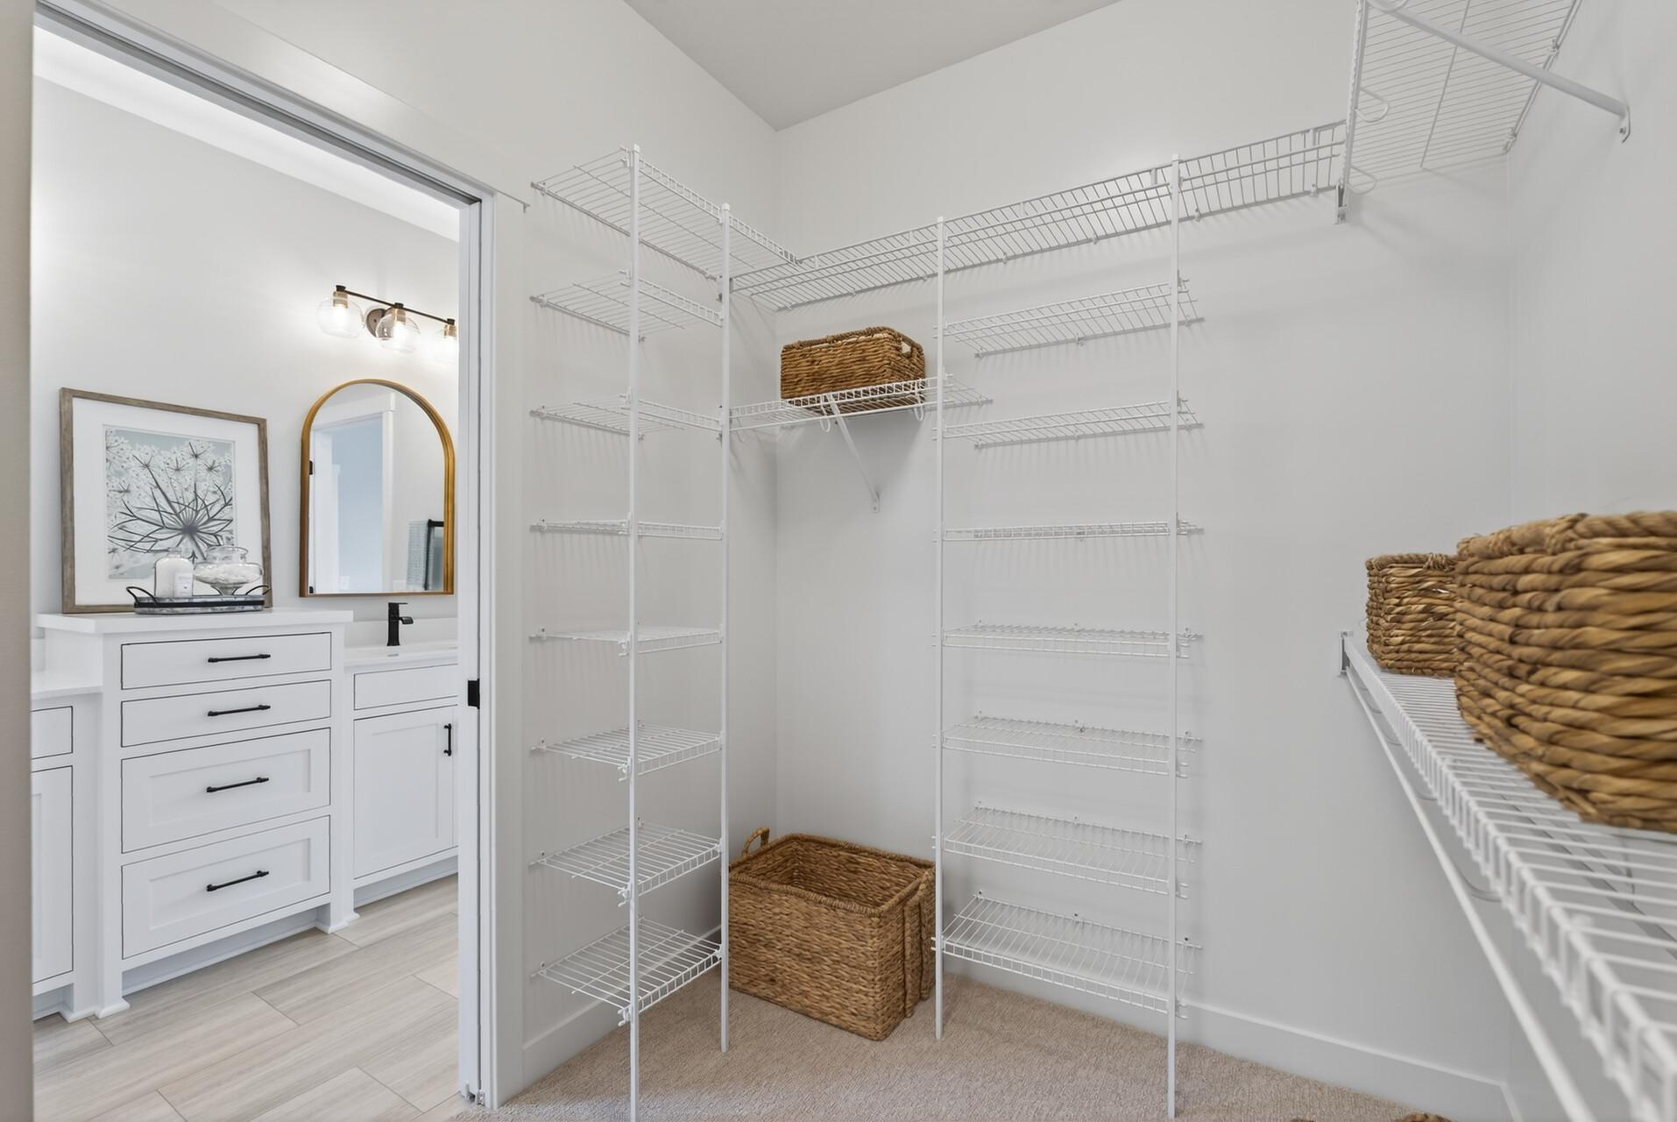
Primary Bedroom Walk-In Closet: 1
Sun Room: 1
Vaulted Ceiling(s): 1
Walk-In Closet: 1
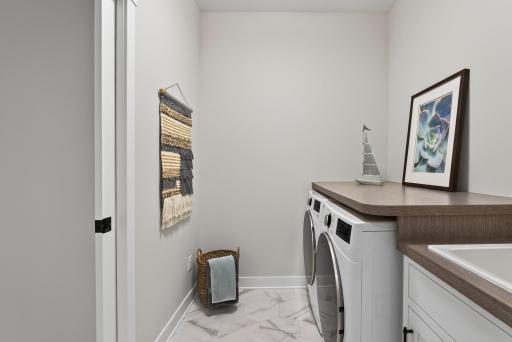
Washer/Dryer Hookup: 1
Appliances
Air-To-Air Exchanger: 1
Dishwasher: 1
Disposal: 1
Dryer: 1
Microwave: 1
Range: 1
Refrigerator: 1
Washer: 1
Assessments
Assessment Balance: 3
Tax With Assessments: 564
Association Fee Includes
Lawn Care: 1
Outside Maintenance: 1
Professional Mgmt: 1
Snow Removal: 1
Basement
None: 1
Bath Description
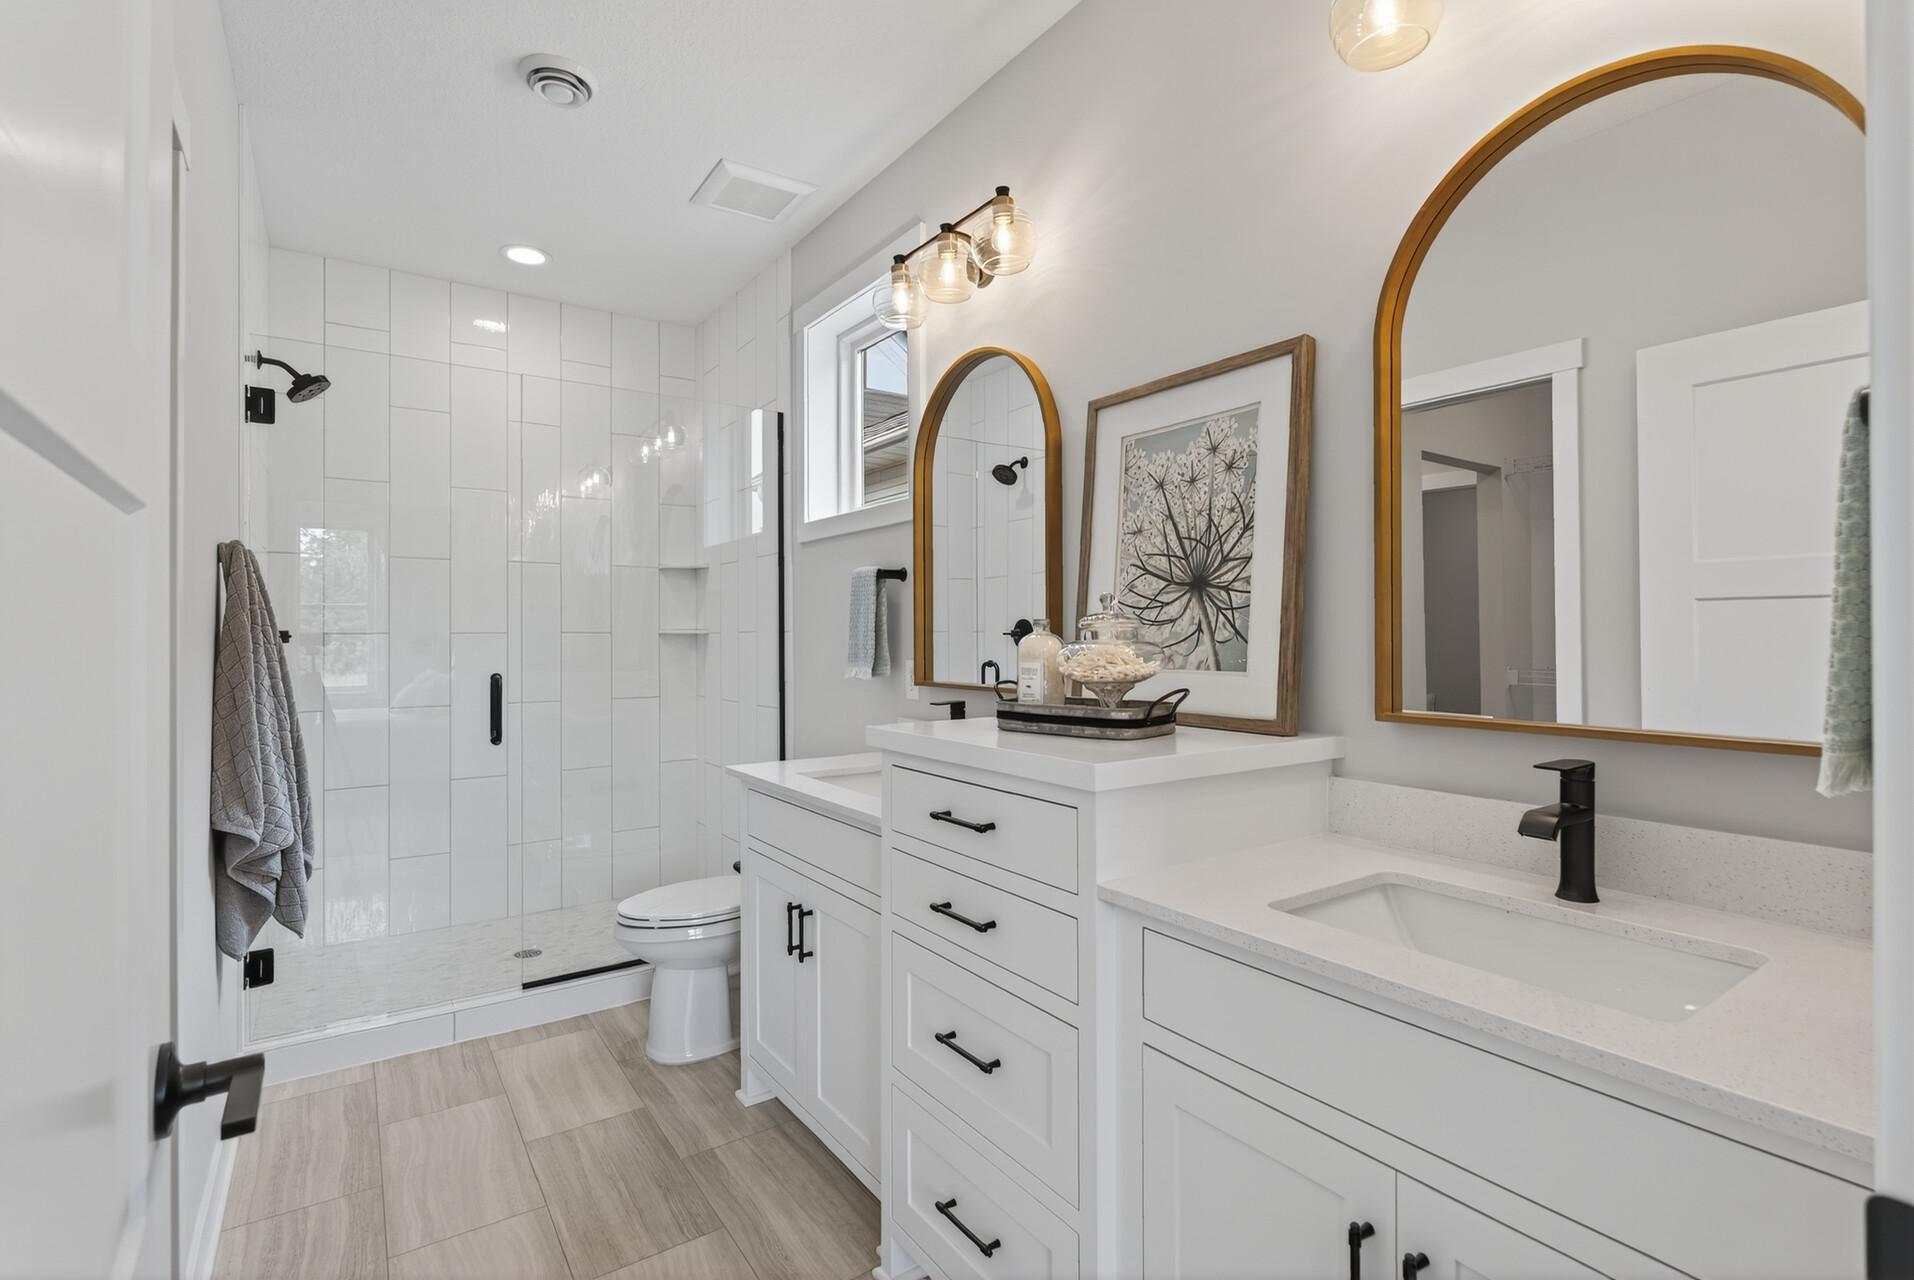
Double Sink: 1
Shower Only: 1
Main Floor 3/4 Bath: 1
Main Floor Full Bath: 1
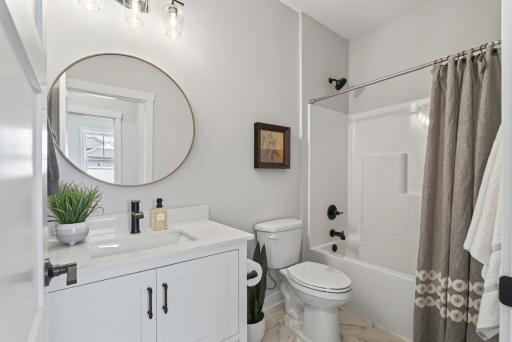
3/4 Primary: 1
Bathroom Ensuite: 1
Builder Information
Builder ID: SOUTHWIND BUILDERS INC
Builder License Number: 99725
Builder Name: SOUTHWIND BUILDERS INC
Building Information
Finished SqFt Above Ground: 1526
Construction Status
Completed New Construction: 1
Dining Room Description
Informal Dining Room: 1
Kitchen/Dining Room: 1
Living/Dining Room: 1
Electric
Circuit Breakers: 1
Exterior
Brick/Stone: 1
Shakes: 1
Vinyl: 1
Family Room Characteristics
Main Level: 1
Fencing
None: 1
Fireplace Characteristics
Gas Burning: 1
Living Room: 1
Foundation
Slab: 1
Fuel
Natural Gas: 1
Heating
Forced Air: 1
Insurance Fee
Insurance Fee: 0
Laundry
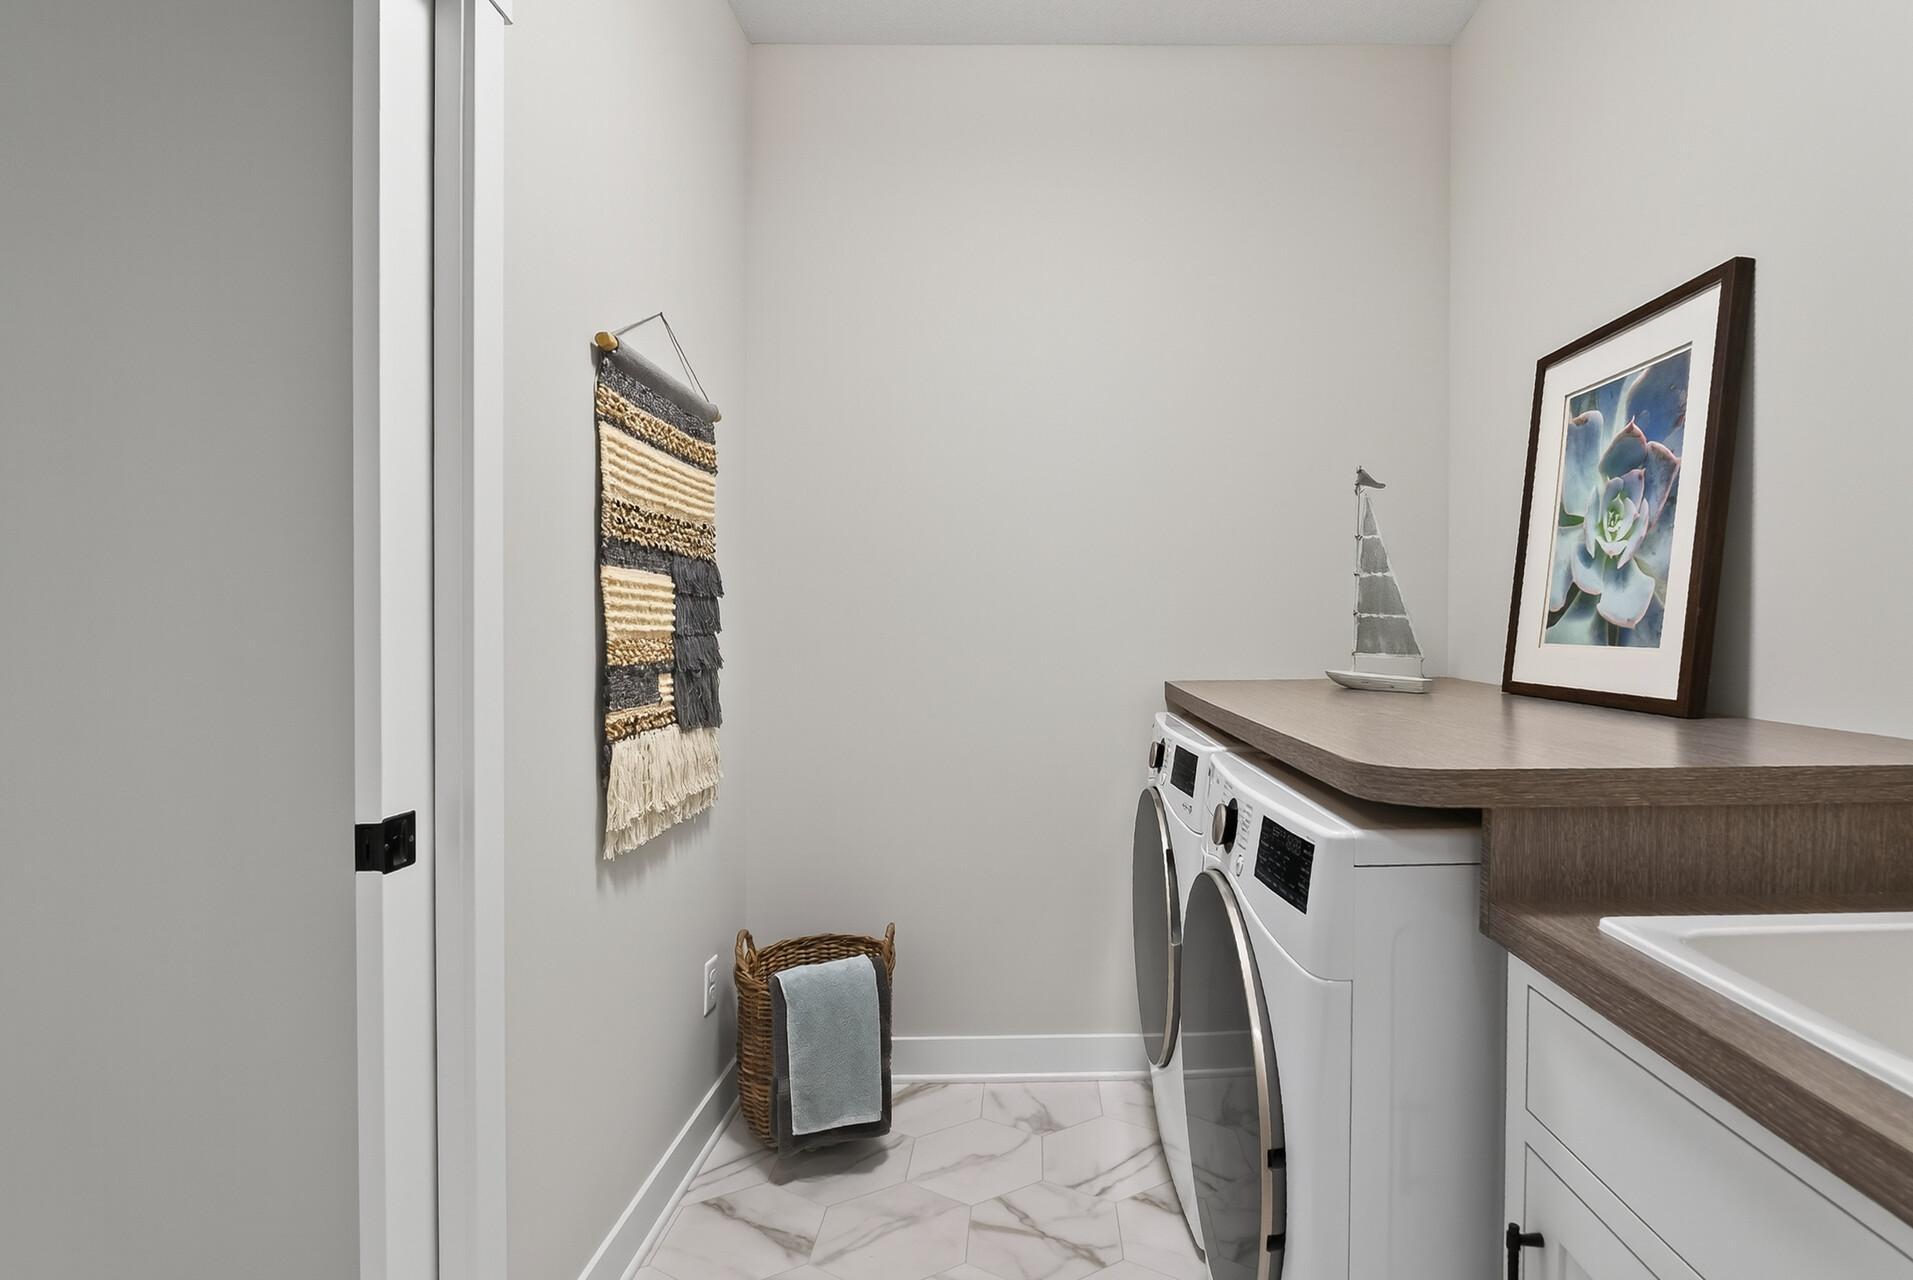
Laundry Room: 1
Main Level: 1
Lease Details
Land Leased: Not Applicable
Miscellaneous Information
Community Name: Chisago Lakes Golf Villas
DP Resource: Yes
Homestead: No
Ownership
Fractional Ownership: No
Parking Characteristics
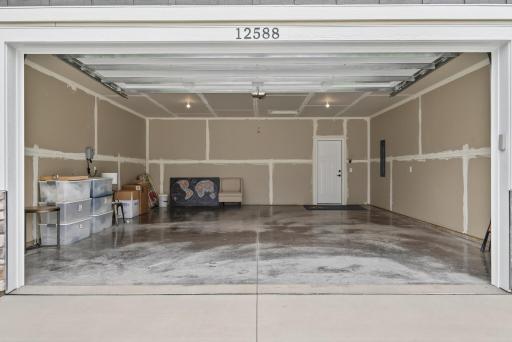
Garage Dimensions: 24x23
Garage Square Feet: 552
Patio, Porch and Deck Features
Patio: 1
Rear Porch: 1
Public Survey Info
Range#: 20
Section#: 4
Township#: 33
Restriction/Covenants
Architecture Committee: 1
Builder Restriction: 1
Mandatory Owners Assoc: 1
Road Frontage
City Street: 1
Road Responsibility
Public Maintained Road: 1
Roof
Age 8 Years or Less: 1
Asphalt Shingles: 1
Sellers Terms
Cash: 1
Conventional: 1
Sewer
City Sewer/Connected: 1
Special Search
All Living Facilities on One Level: 1
Main Floor Bedroom: 1
Main Floor Laundry: 1
Main Floor Primary: 1
Primary Bdr Suite: 1
Stories
One: 1
Townhouse Characteristics
No Interior Stairs: 1
Water
City Water/Connected: 1
Location Tax and Other Information
House Number: 12588
Street Name: Masters
Street Suffix: Lane
Postal City: Lindstrom
County: Chisago
State: MN
Zip Code: 55045
Complex/Dev/Subdivision: Chisago Lakes Golf Villas
Property Features
Accessible: No Stairs External; No Stairs Internal
Air Conditioning: Central Air
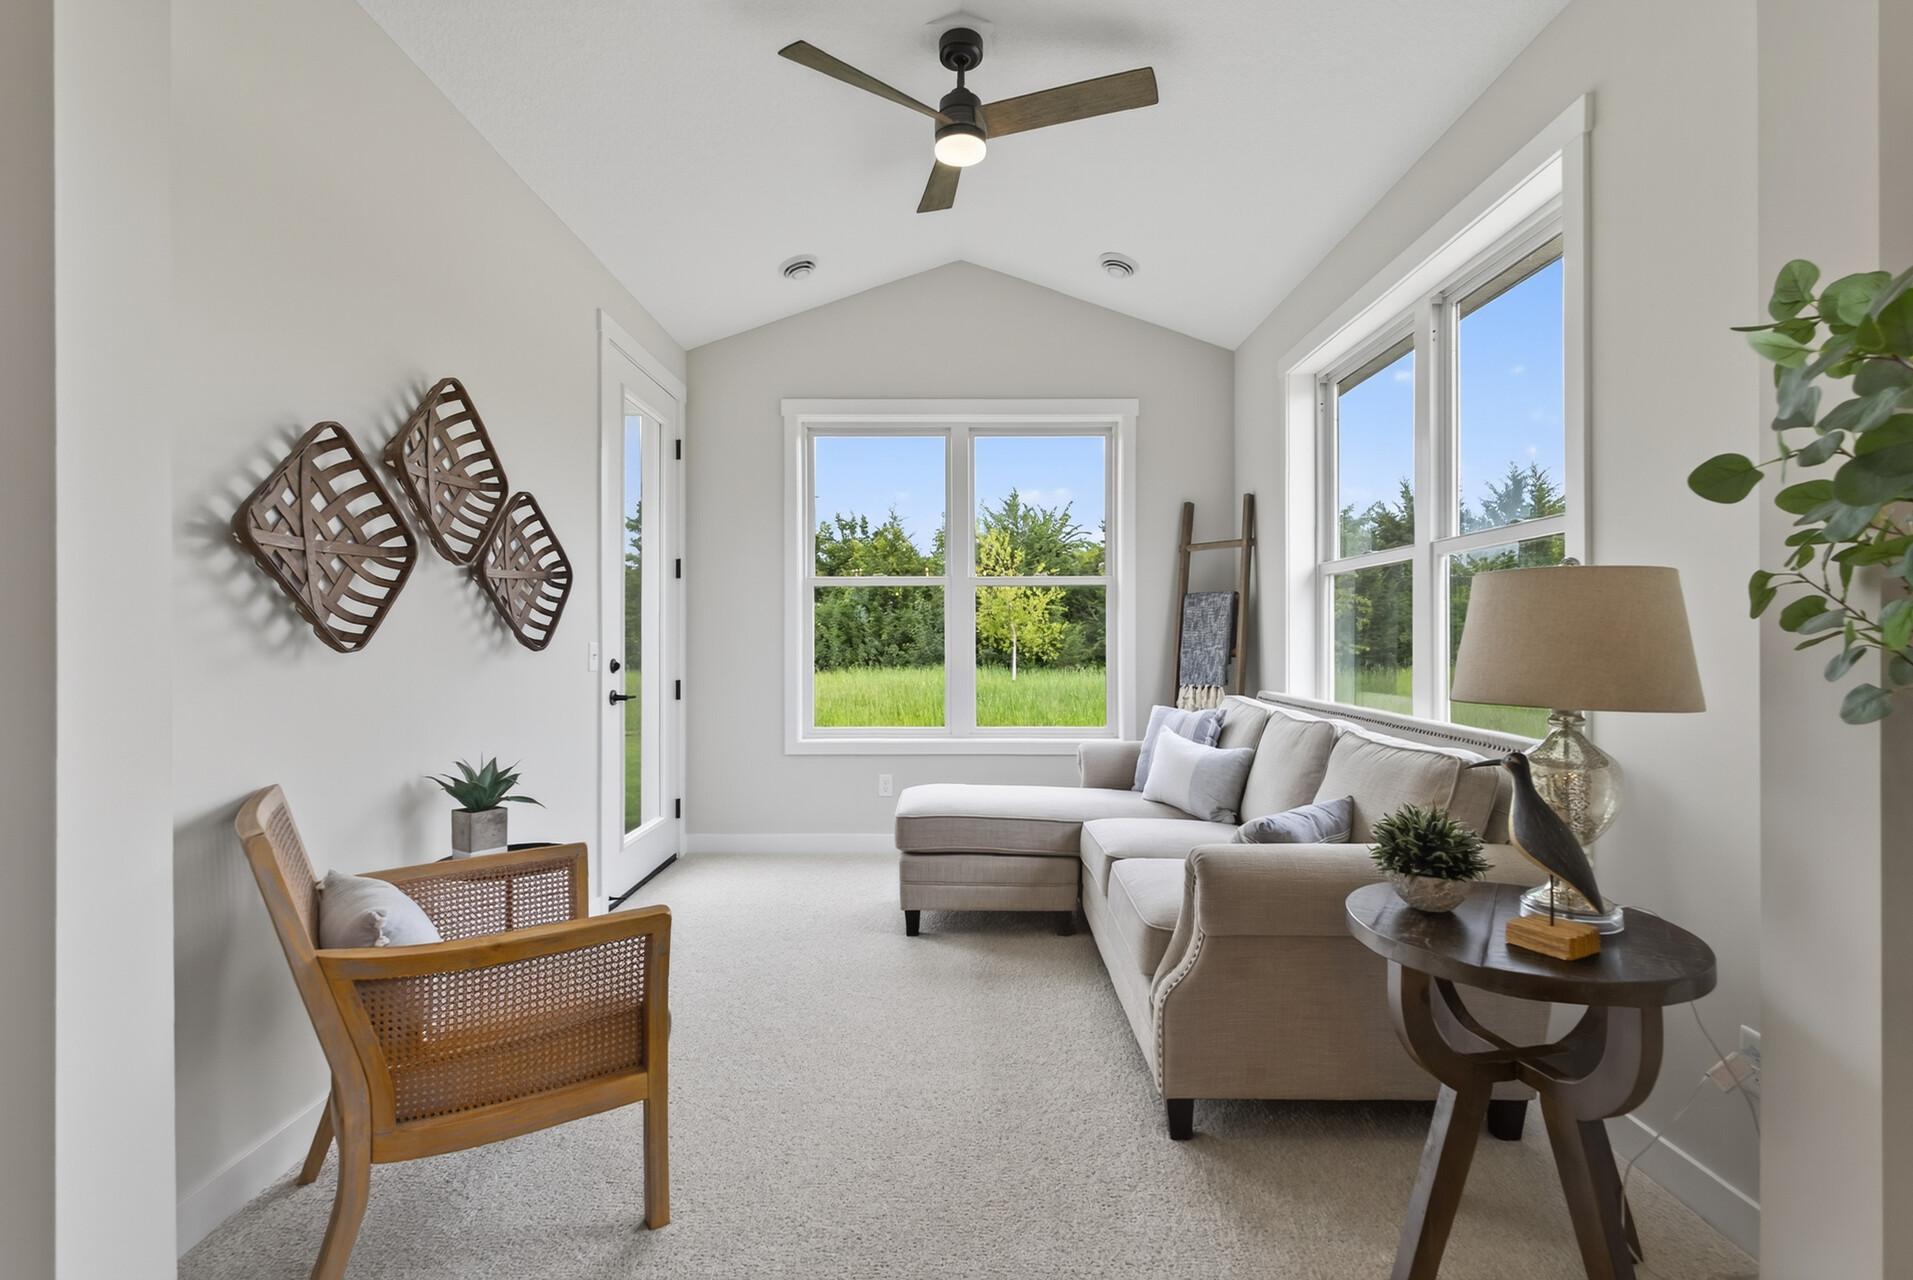
Amenities Unit: Ceiling Fan(s); In-Ground Sprinkler; Kitchen Center Island; Main Floor Primary Bedroom; Paneled Doors; Patio; Primary Bedroom Walk-In Closet; Sun Room; Vaulted Ceiling(s); Walk-In Closet; Washer/Dryer Hookup
Appliances: Air-To-Air Exchanger; Dishwasher; Disposal; Dryer; Microwave; Range; Refrigerator; Washer
Association Fee Includes: Lawn Care; Outside Maintenance; Professional Mgmt; Snow Removal
Basement: None
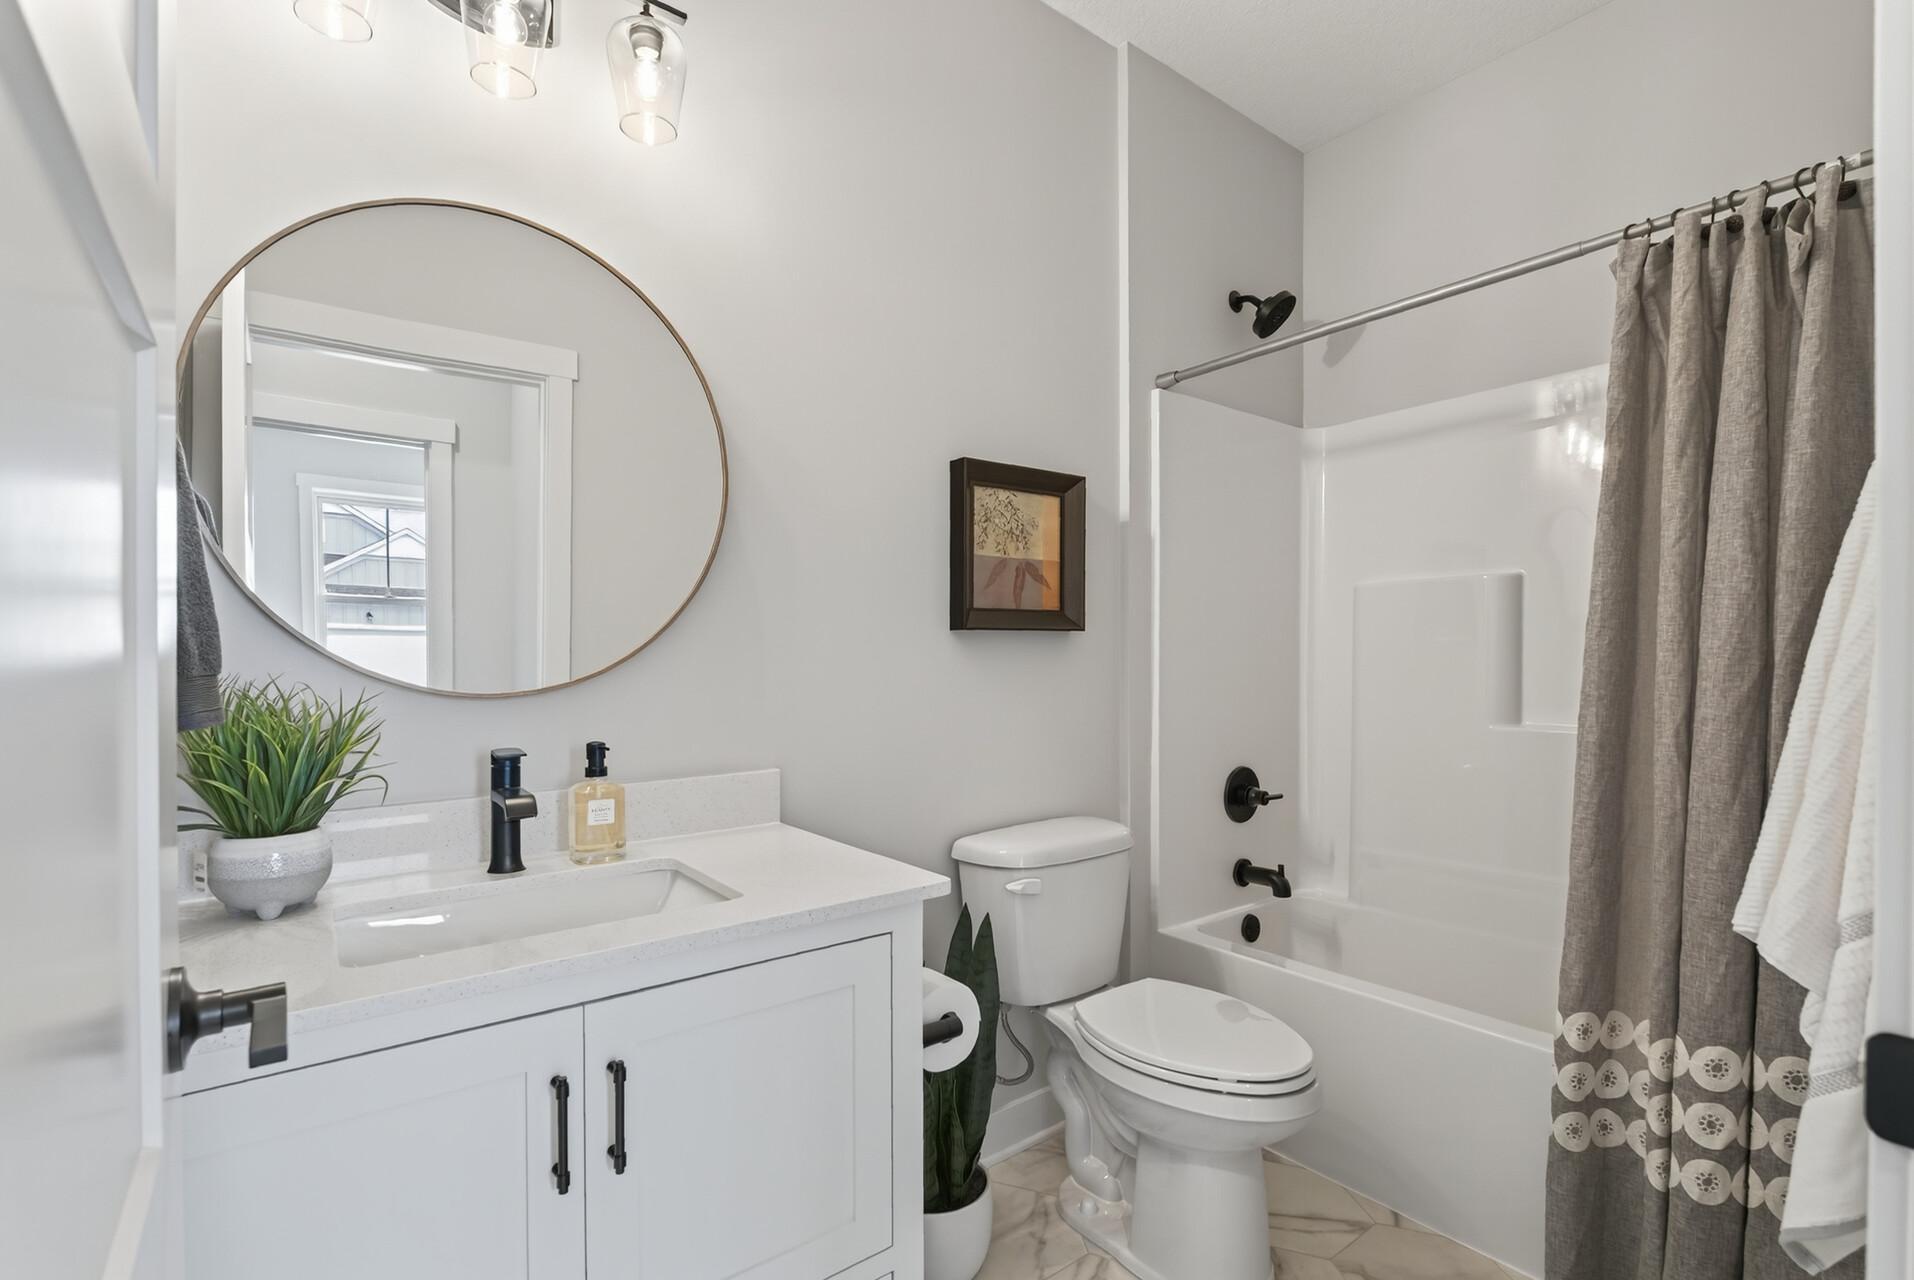
Bath Description: Double Sink; Shower Only; Main Floor 3/4 Bath; Main Floor Full Bath; 3/4 Primary; Bathroom Ensuite
Construction Status: Completed New Construction
Dining Room Description: Informal Dining Room; Kitchen/Dining Room; Living/Dining Room
Electric: Circuit Breakers
Exterior: Brick/Stone; Shakes; Vinyl
Family Room Characteristics: Main Level
Fencing: None
Fireplace Characteristics: Gas Burning; Living Room
Foundation: Slab
Fuel: Natural Gas
Heating: Forced Air
Laundry: Laundry Room; Main Level
Road Frontage: City Street
Road Responsibility: Public Maintained Road
Roof: Age 8 Years or Less; Asphalt Shingles
Sellers Terms: Cash; Conventional
Sewer: City Sewer/Connected
Special Search: All Living Facilities on One Level; Main Floor Bedroom; Main Floor Laundry; Main Floor Primary; Primary Bdr Suite
Stories: One
Townhouse Characteristics: No Interior Stairs
Water: City Water/Connected
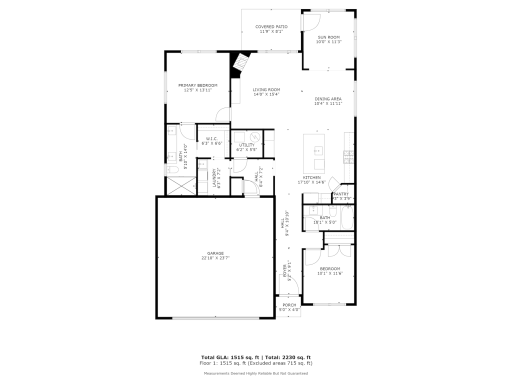
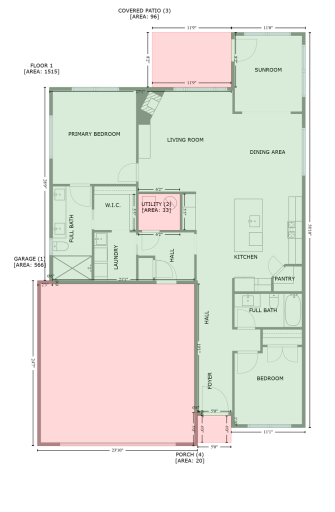
Room Information
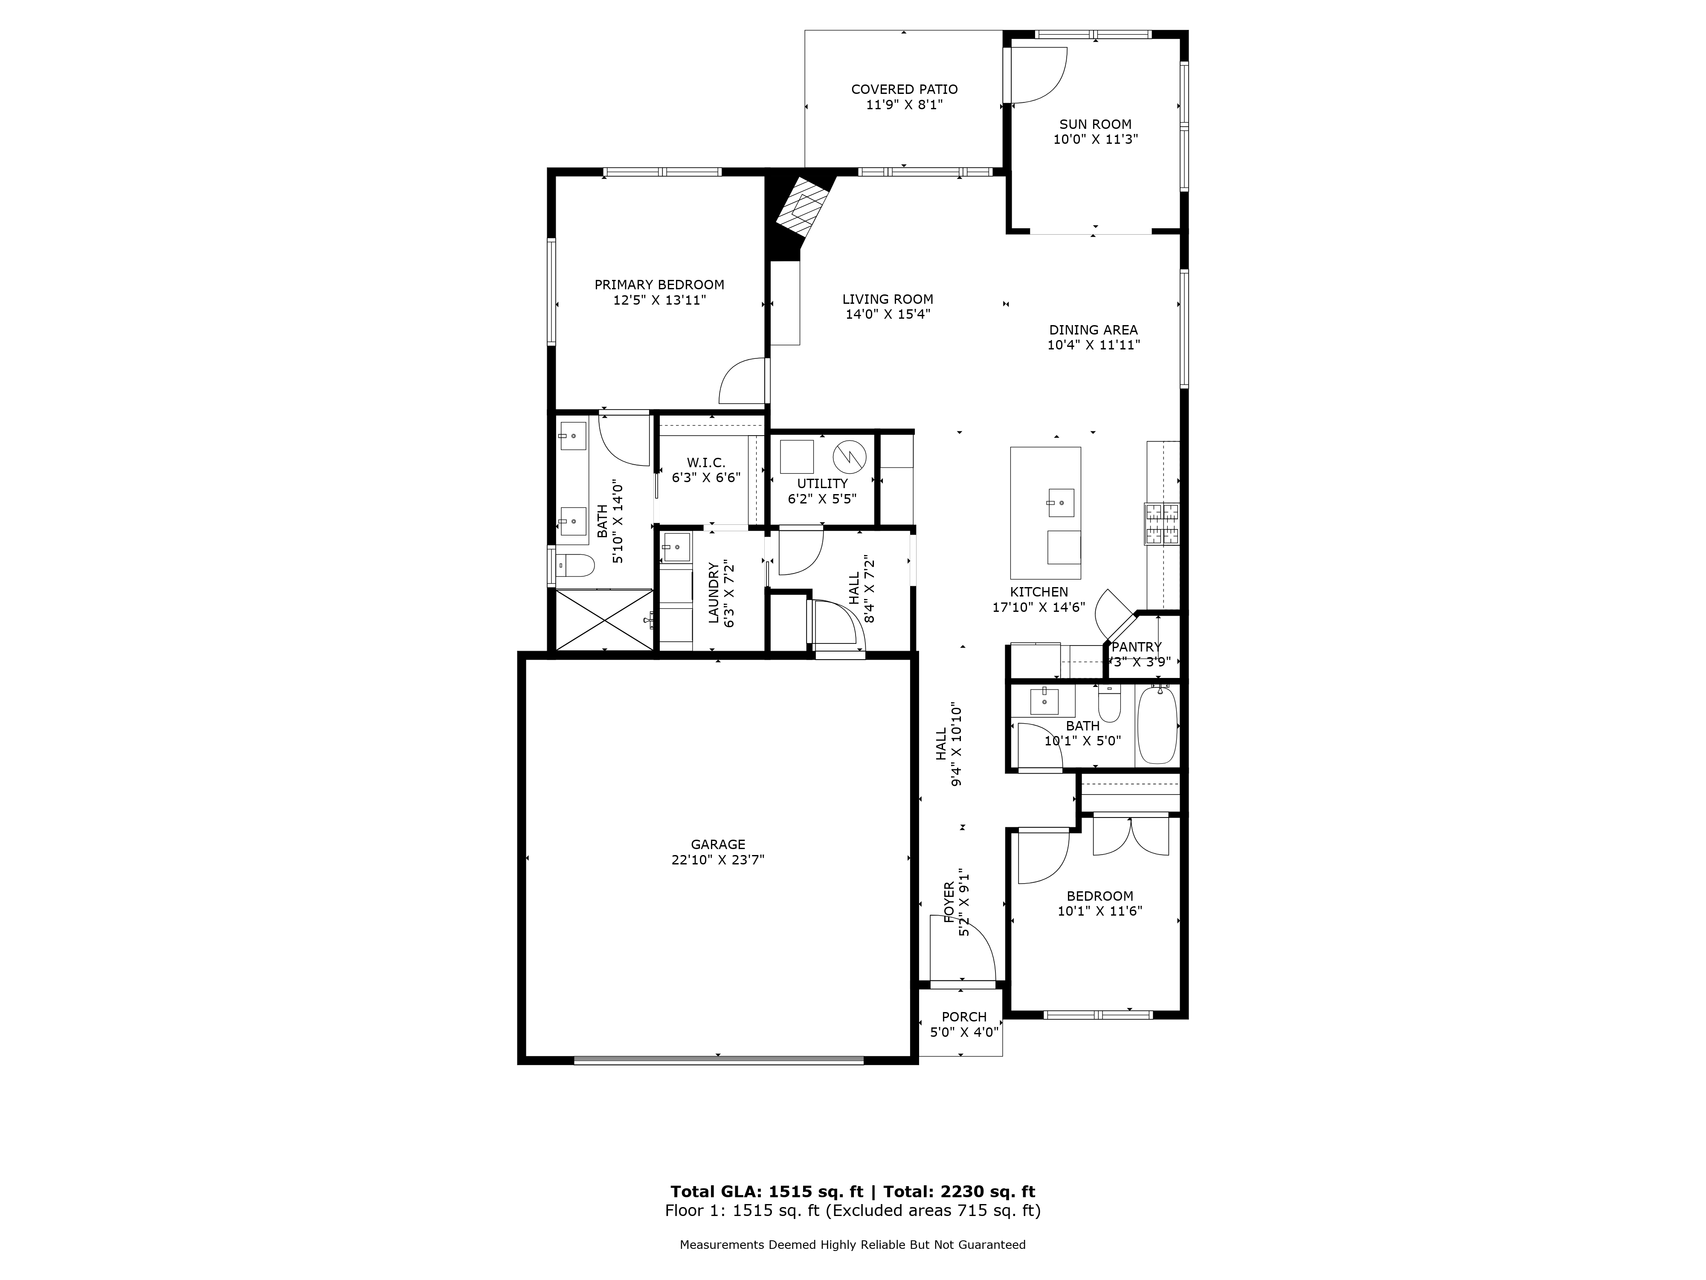
| Room Name | Dimensions | Level |
| Dining Room | 10x11 | Main |
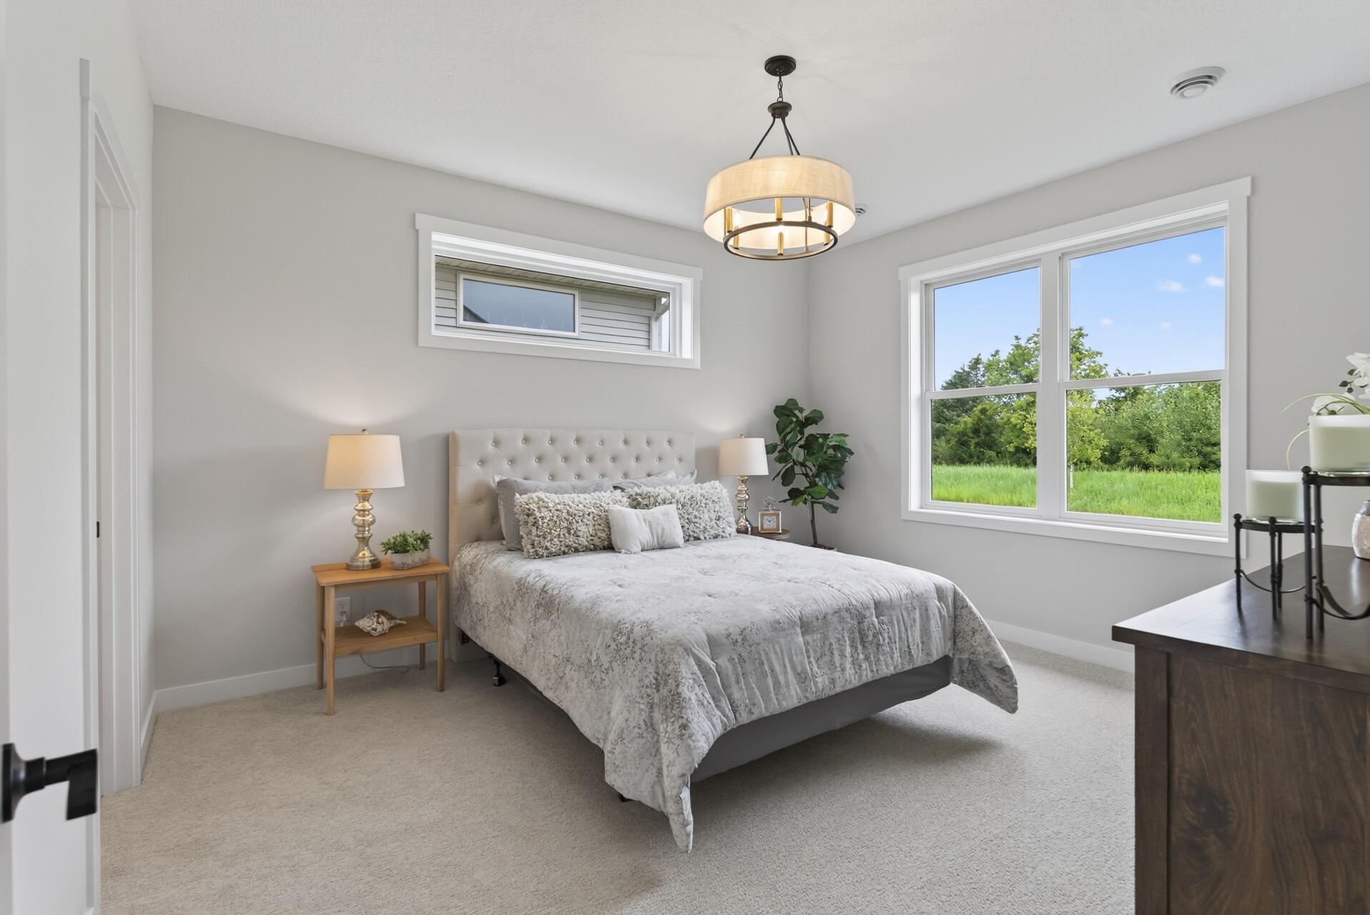
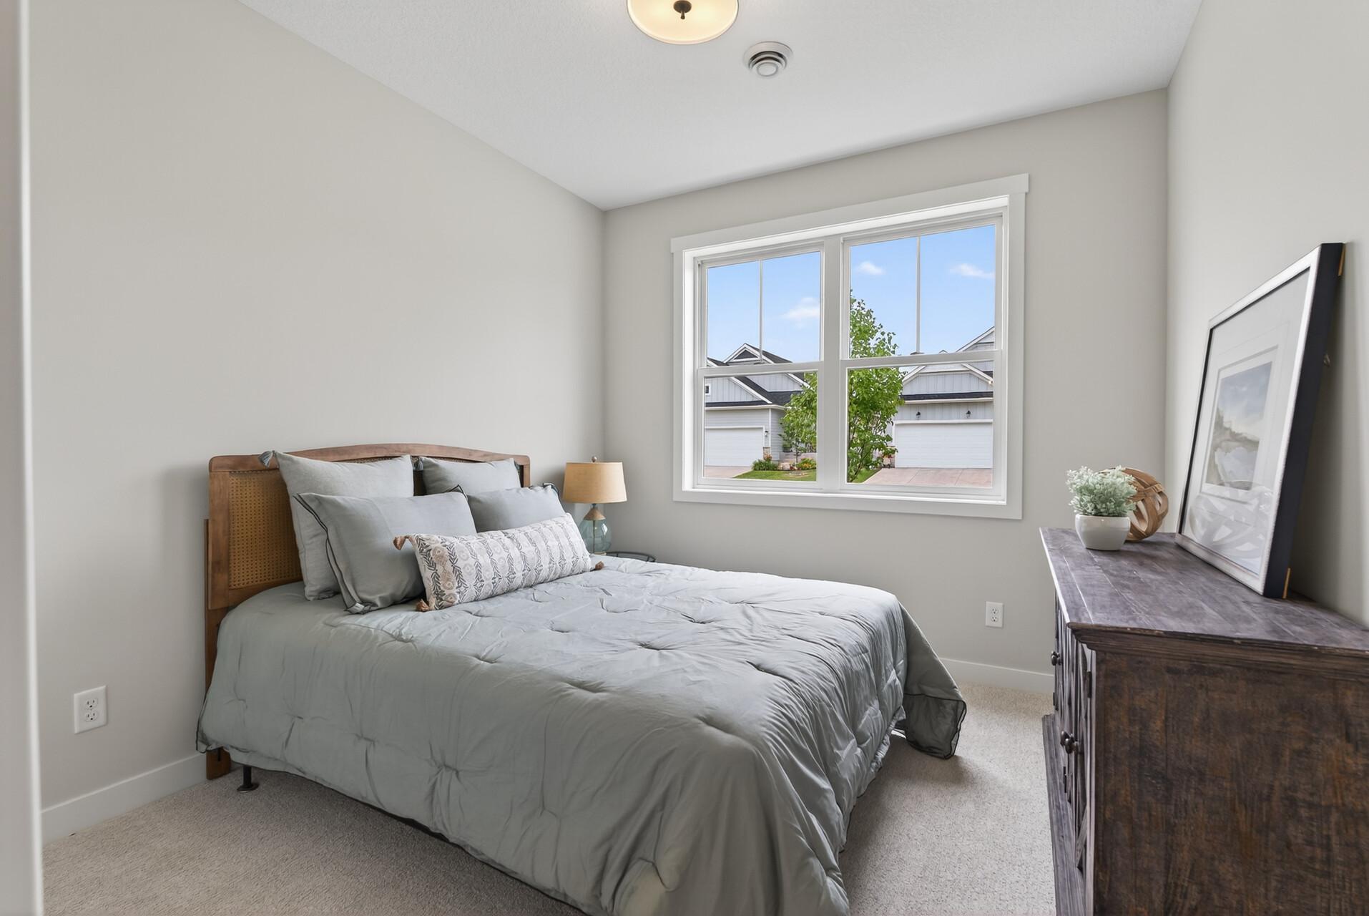
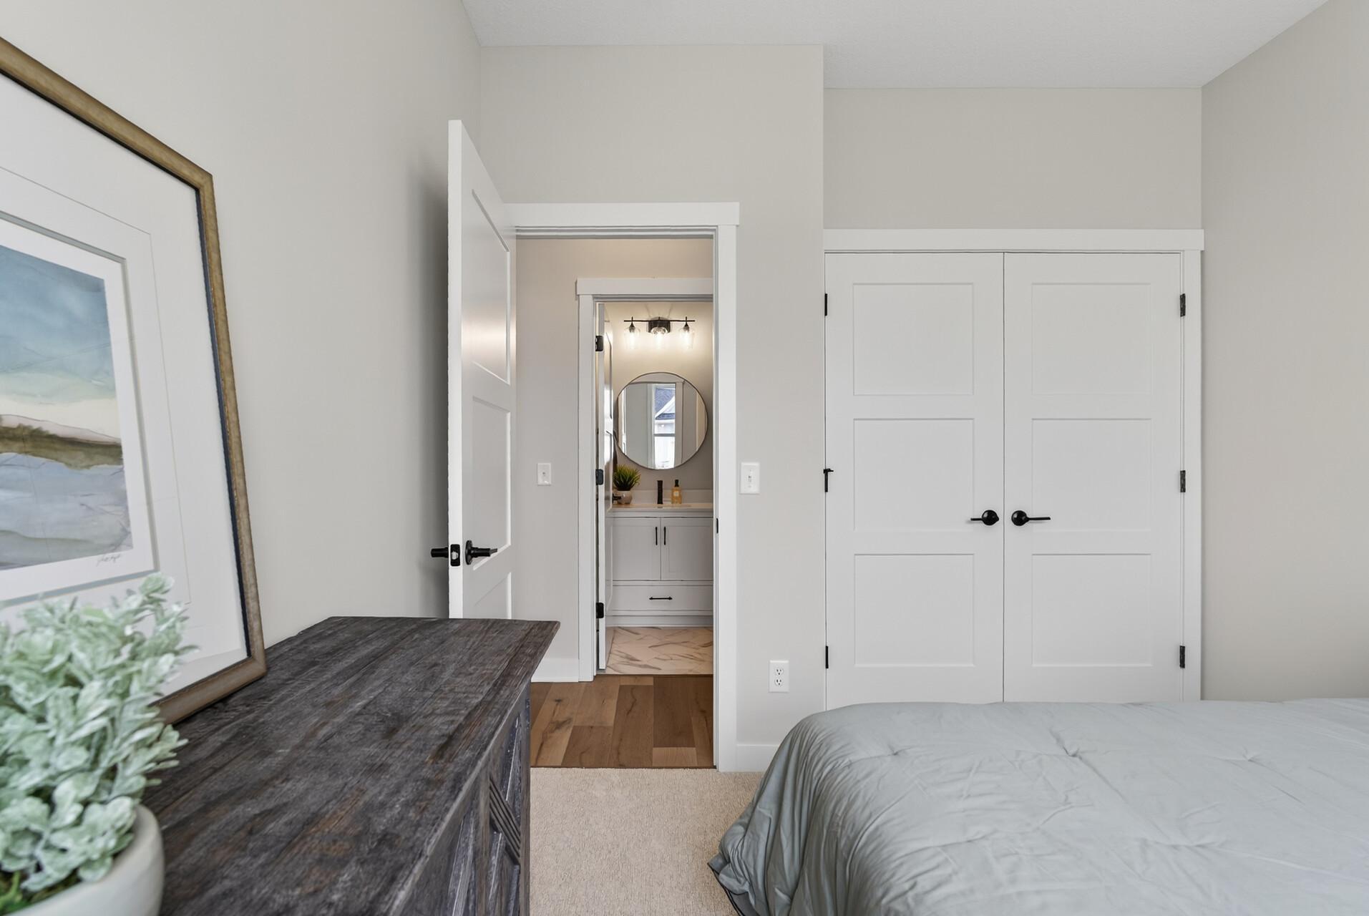
| First (1st) Bedroom | 12x13 | Main |
| Four Season Porch | 11x10 | Main |
| Foyer | 5x9 | Main |
| Garage | 23x24 | Main |
| Kitchen | 14x12 | Main |
| Living Room | 14x15 | Main |
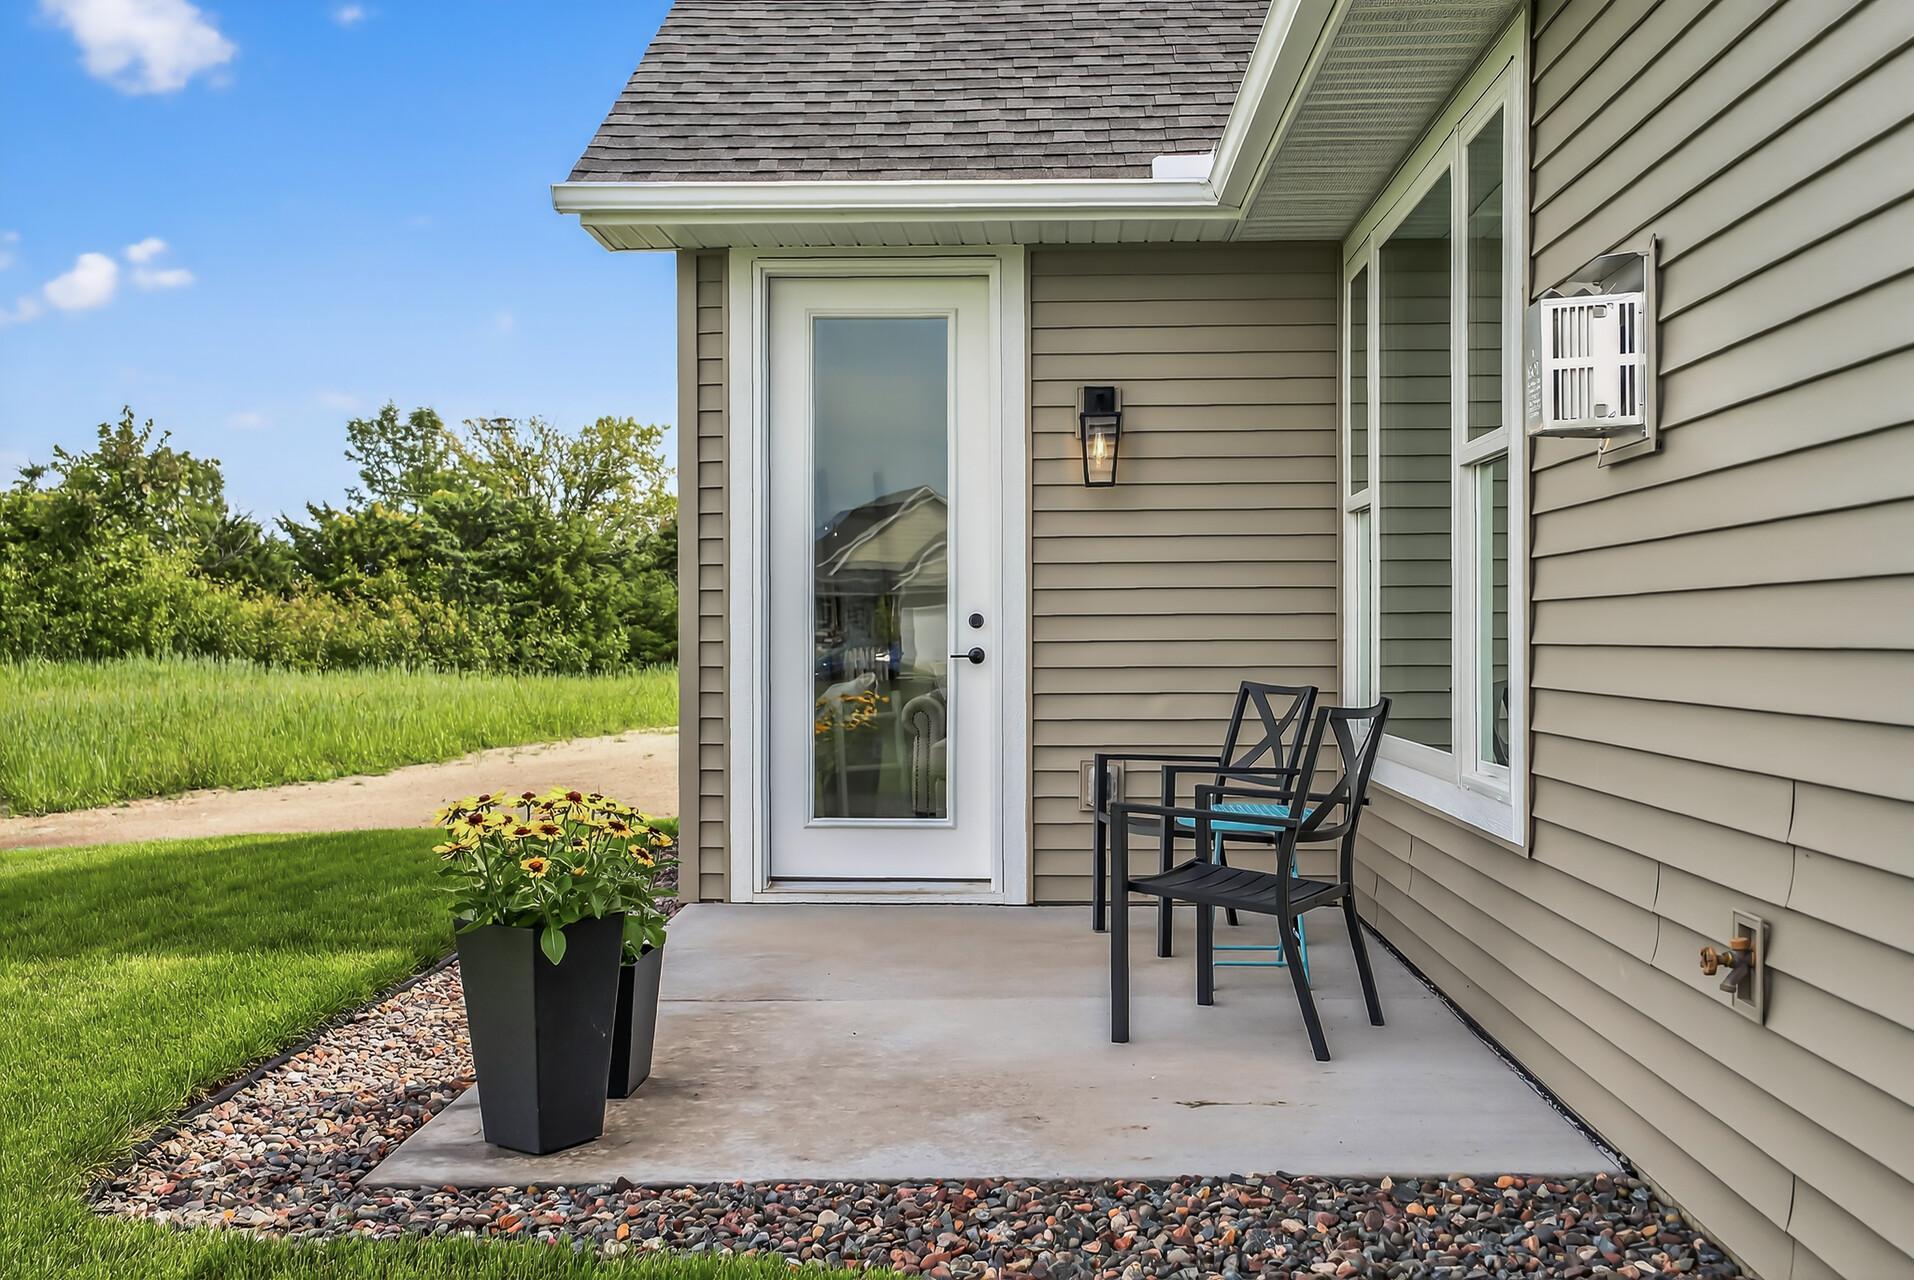
| Patio | 8x11 | Main |
| Second (2nd) Bedroom | 11x10 | Main |
| Sun Room | 10x11 | Main |

Listing Office: RE/MAX Results
Last Updated: September - 02 - 2026
The data relating to real estate for sale on this web site comes in part from the Broker Reciprocity SM Program of the Regional Multiple Listing Service of Minnesota, Inc. The information provided is deemed reliable but not guaranteed. Properties subject to prior sale, change or withdrawal. ©2026 Regional Multiple Listing Service of Minnesota, Inc All rights reserved.