$375,000
Saint Paul, MN 55118
MLS# 7124159
Status: Pending
3 beds | 2 baths | 2404 sqft
1 / 65
Property Description
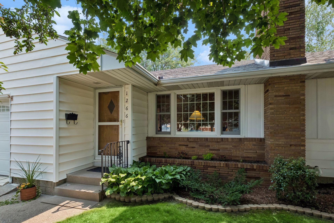
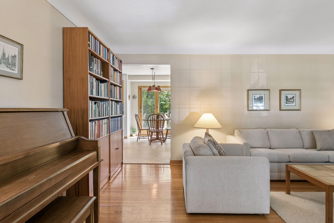
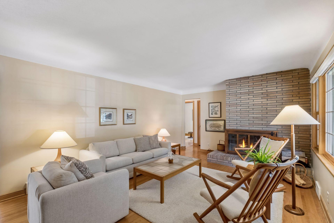
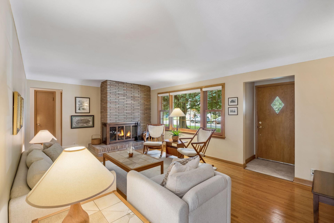
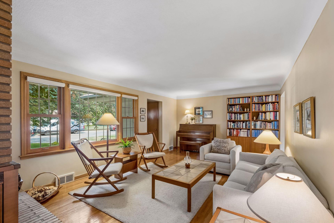
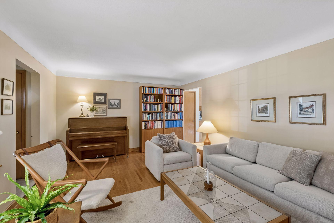
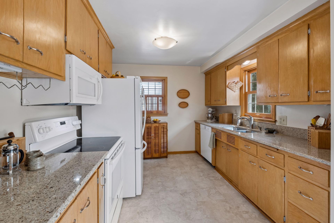
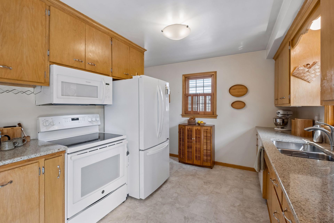
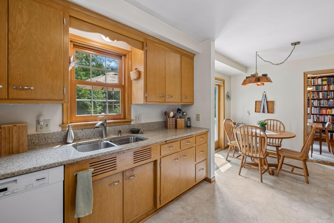
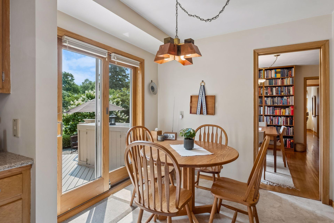
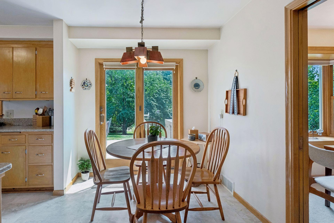
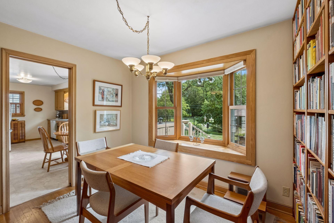
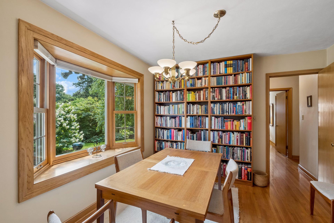
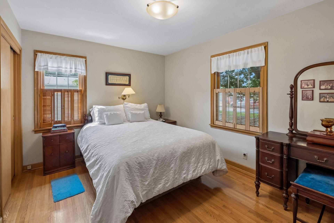
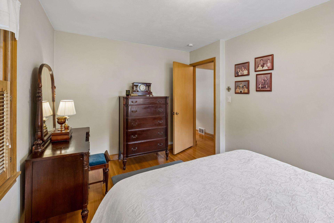
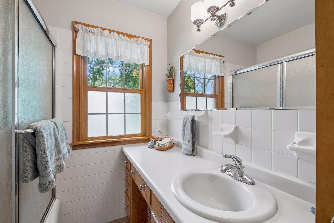
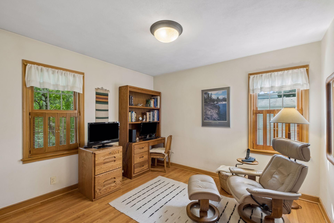
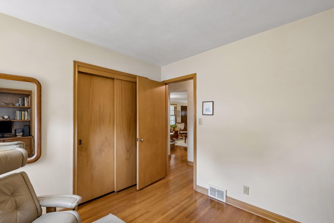
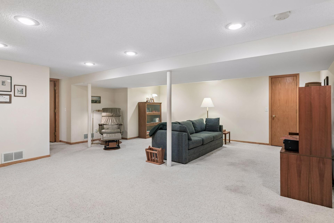
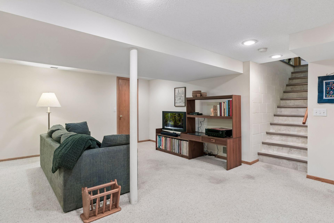
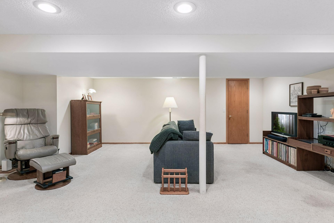
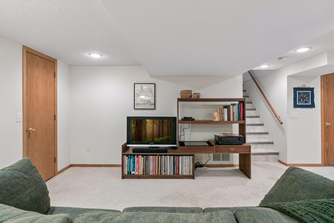
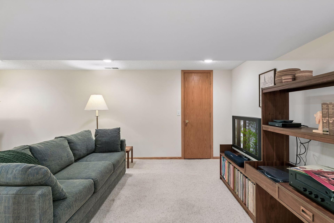
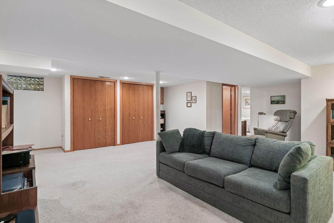
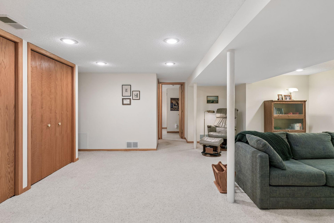
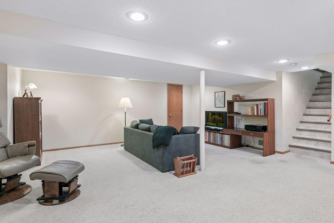
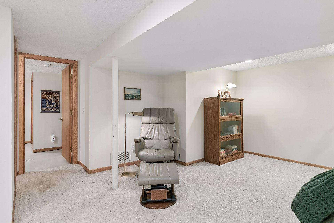
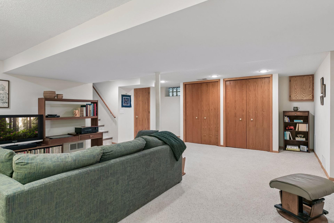
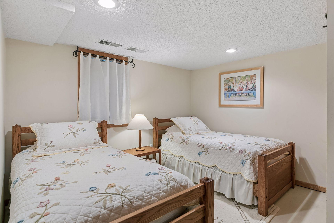
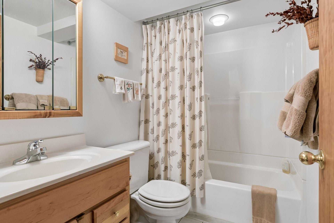
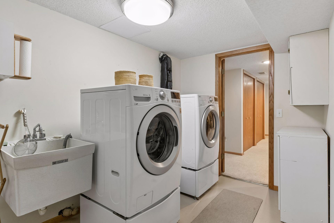
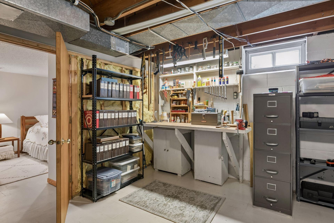
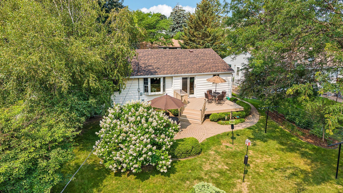
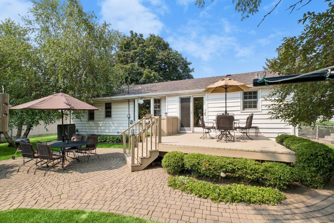
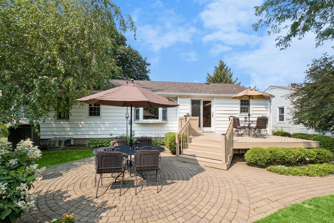
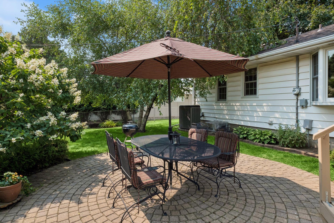
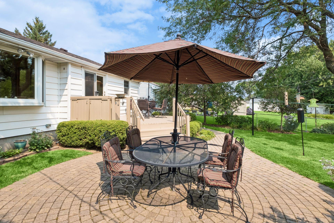
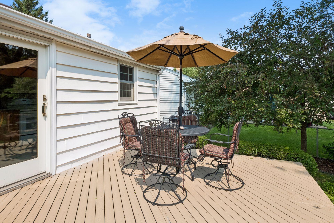
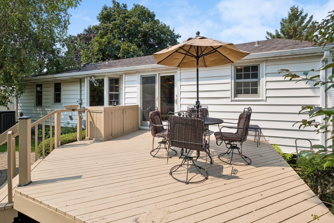
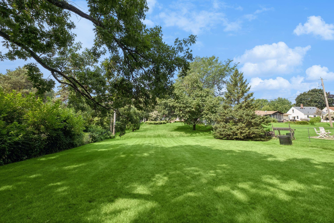
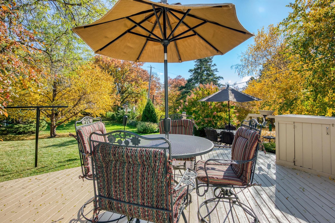
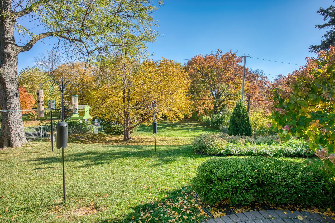
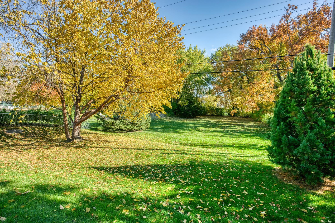
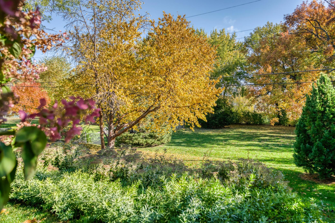
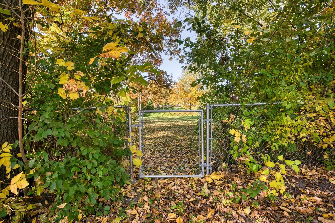
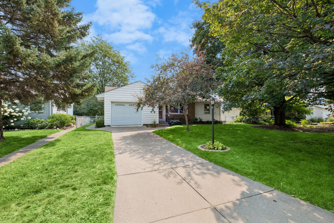
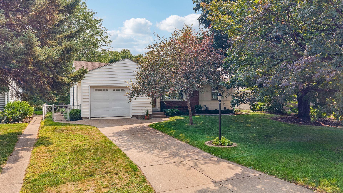
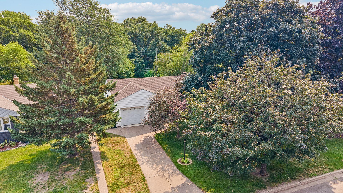
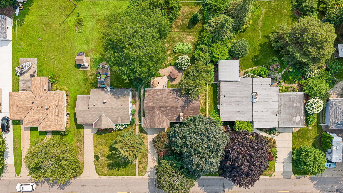
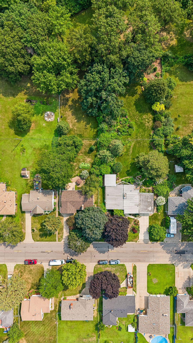
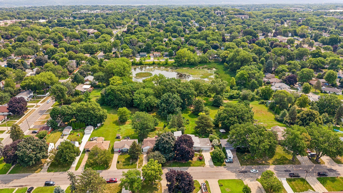
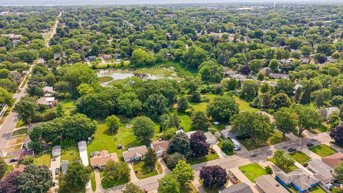
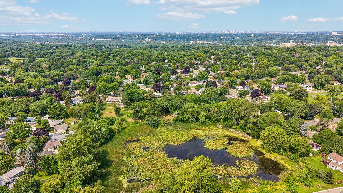
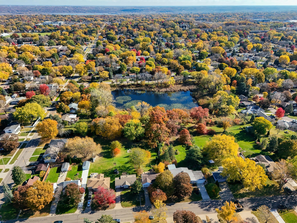
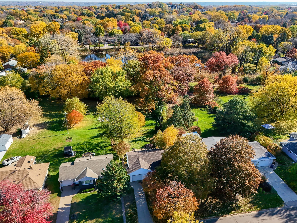
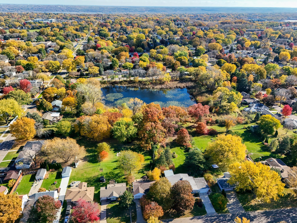
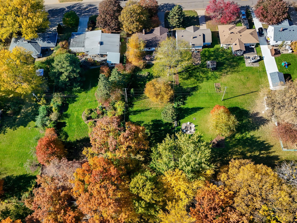
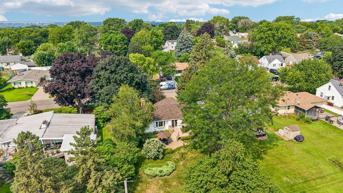
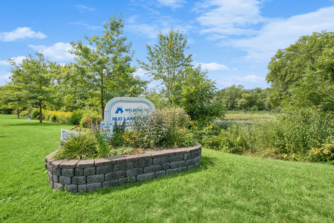
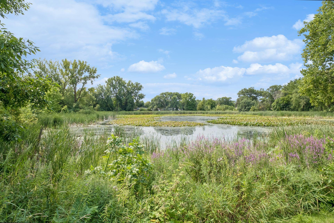
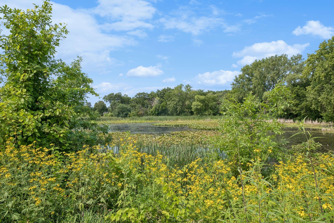
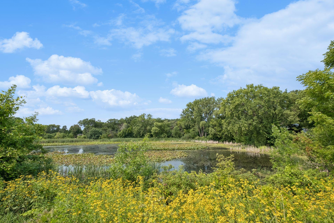
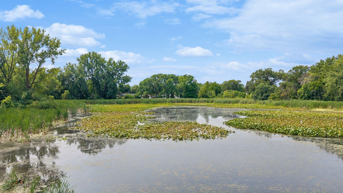
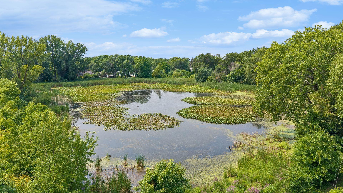
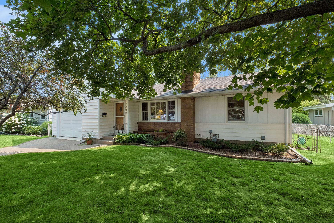
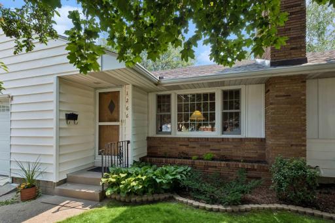
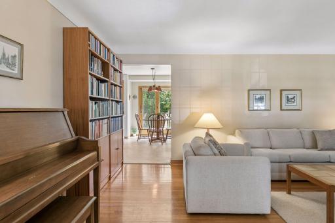
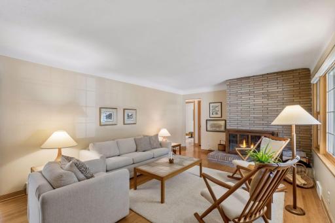
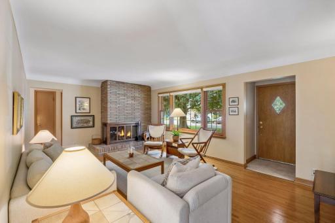
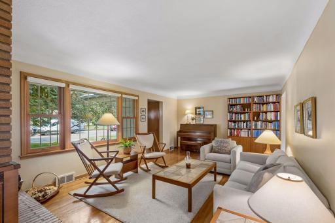
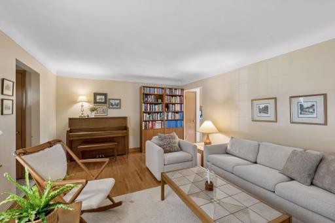
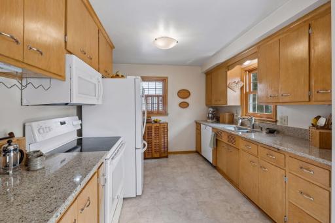
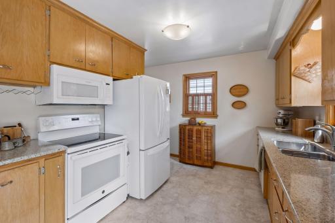
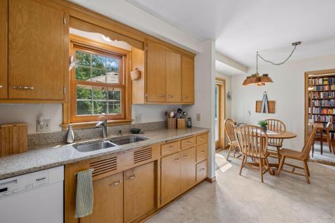
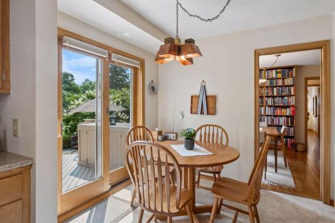
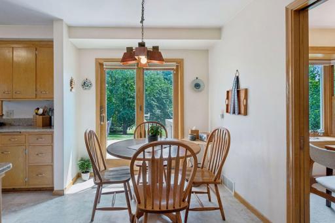
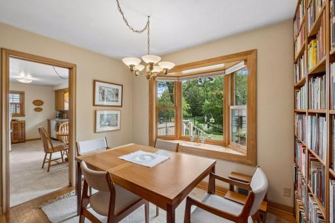
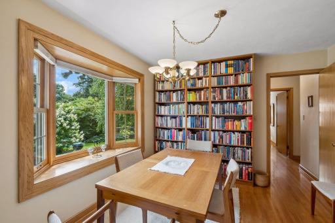
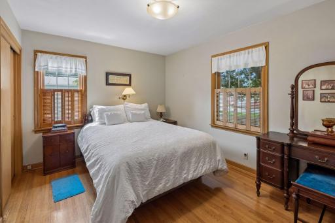
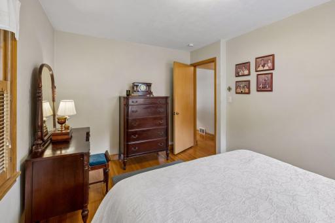
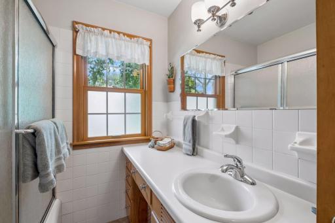
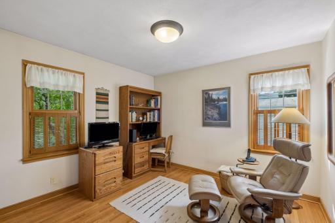
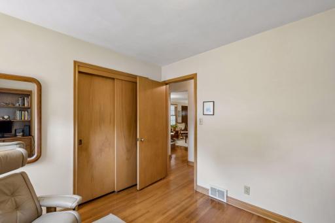
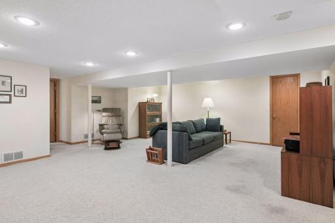
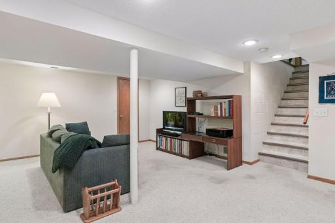
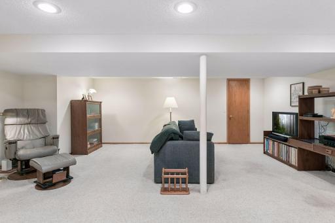
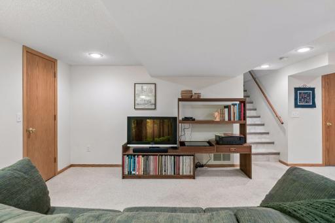
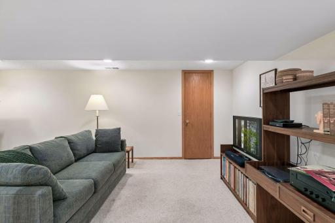
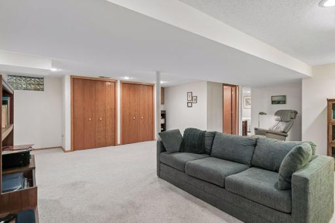
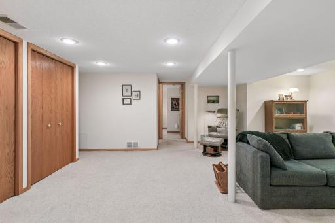
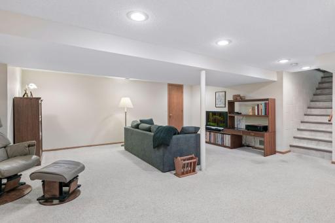
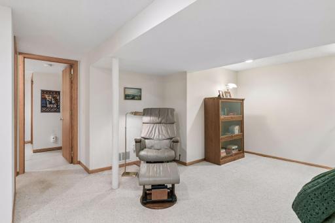
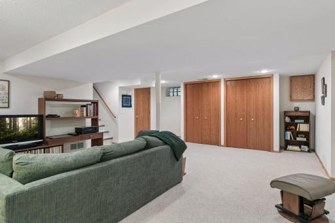
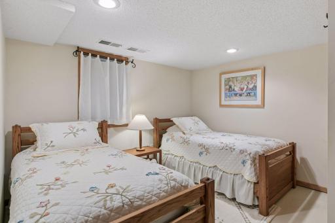
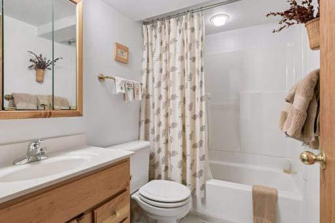
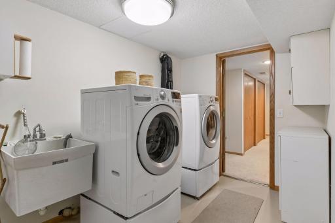
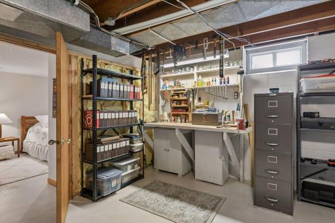
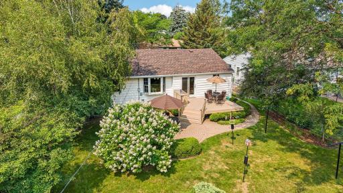
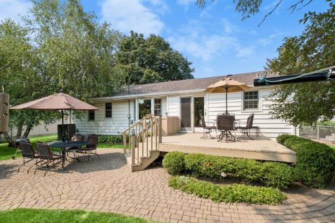
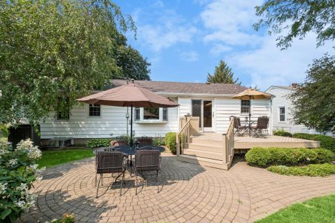
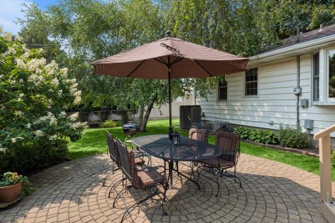
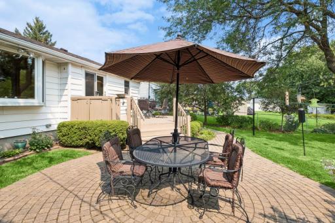
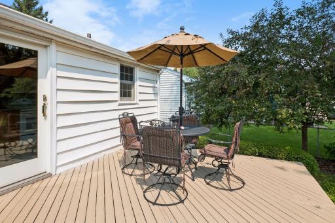
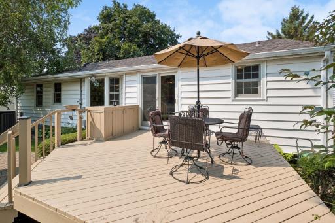
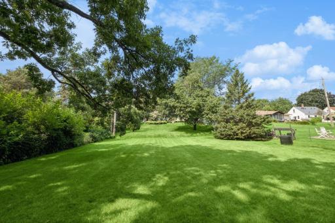
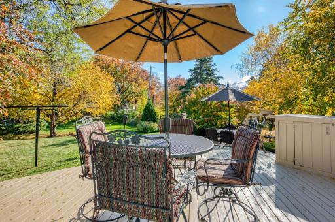
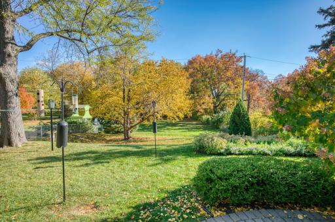
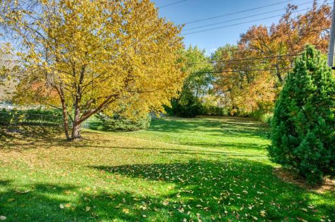
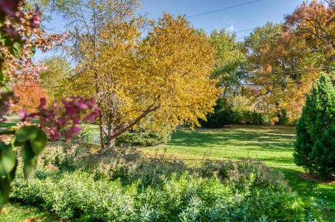
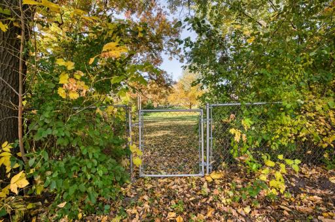
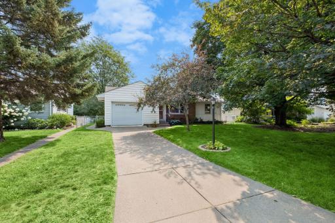
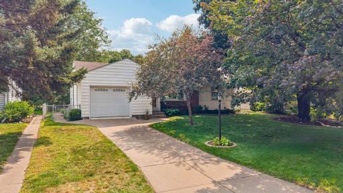
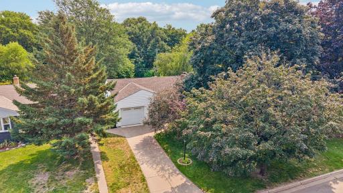
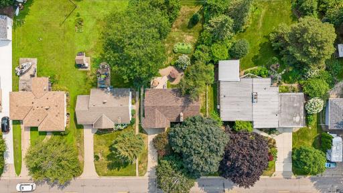
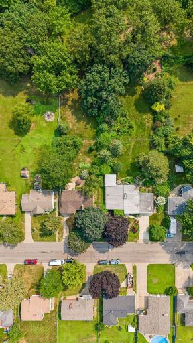
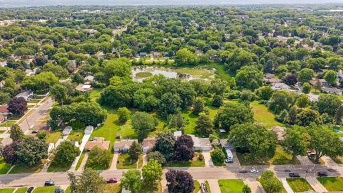
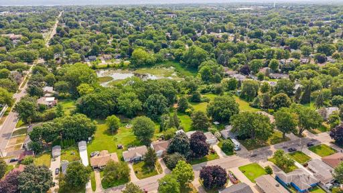
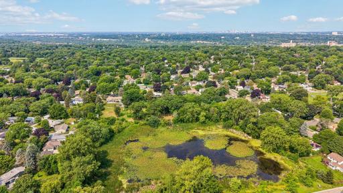
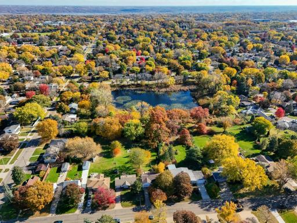
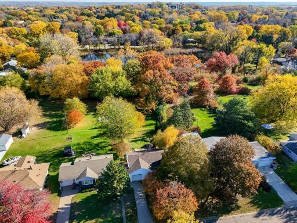
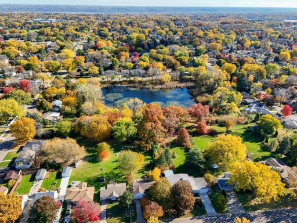
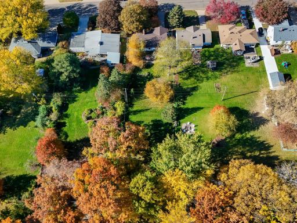
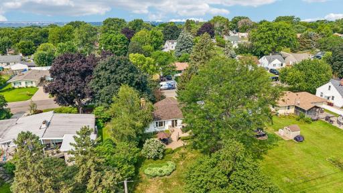
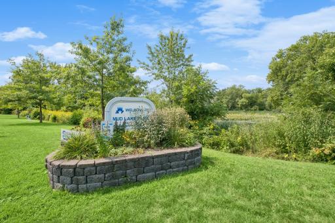
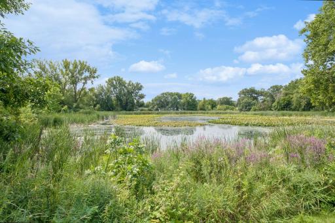
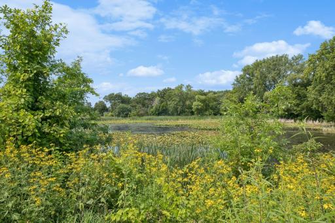
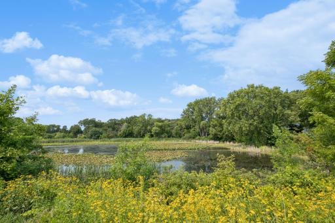
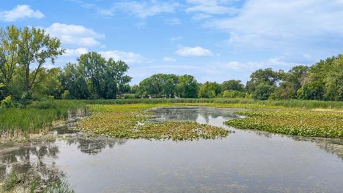
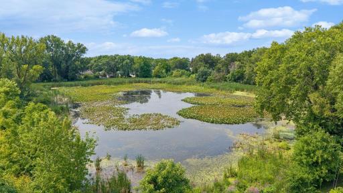
This charming mid-century rambler, with Mud Lake Park just outside its backyard gate, has been cared for by only two owners, who have lovingly maintained it and made improvements to the house and incredible double lot throughout its lifetime. Greet guests with an immediate view of the landscaped backyard from the front entryway. Enjoy gatherings or quiet evenings in the inviting living room, with its cove ceilings, brick wood-burning fireplace, and large picture window. The bright, comfortable eat-in kitchen is a lovely place for cooking, baking, and conversations and includes ample storage and a walkout to a deck and patio, providing seamless indoor/outdoor living. Three bedrooms on the main level offer excellent flexibility. The walk-through third bedroom features a large bay window, allowing it to function as a wonderful dining room, den, activity space, or office. Accompanying the original woodwork and hardwood floors are new, top-quality windows throughout, all with custom coverings, including the one in the sweet, well-organized garage. The finished lower level features a large family room, private fourth bedroom, full bathroom, dedicated laundry room, and plenty of extra storage, including a fruit cellar. Well-placed trees and flower beds provide privacy for the gathering and eating areas outside, which transition to a very large but semi-secluded open area that includes a full second lot, making for loads of space for games or gardens or both. With its abundant windows and slightly elevated setting, the house has idyllic views of the yard and, in the winter, the park, which is great for gentle sledding and ice skating or broomball. Enjoy great bird-watching in your own backyard and nature walks just beyond it, plus local parks and trails, not to mention shopping and dining. This home—a rare combination of mid-century solid construction, natural surroundings, and everyday convenience—is in the well-regarded School District #197. It is also within biking distance of Dodge Nature Center and Preschool. Must see!
Details
Maps
Contract Information
Owner is an Agent?: No
Auction?: No
Status: Pending
Off Market Date: 2026-08-15
Contingency: None
Current Price: $375,000
Original List Price: 375000
ListPrice: 375000
List Date: 2026-08-11
Office/Member Info
Association: SPAAR
General Property Information
Common Wall: No
Lot Measurement: Acres
Manufactured Home?: No
Multiple PIDs?: No
New Development: No
Number of Fireplaces: 1
Other Parking Spaces: 1
Waterfront YN: No
Year Built: 1952
Yearly/Seasonal: Yearly
Zoning: Residential-Single Family
Lot Dimensions: 65'x279'
Acres: 0.41
Bath Three Quarters: 0
Bath Half: 0
Bath Quarter: 0
Main Floor Total SqFt: 1202
Above Grd Total SqFt: 1202
Below Grd Total SqFt: 1202
Total SqFt: 2404
Total Finished Sqft: 2174.00
FireplaceYN: Yes
Foundation Size: 1202
Style: (SF) Single Family
Garage Stalls: 1
Association Fee: 0
Assessment Pending: No
Bedrooms: 3
Baths Total: 2
Bath Full: 2
Location, Tax and Other Information
AssocFeeYN: No
Legal Description: SPANDES 2ND ADDITION 6 1
Listing City: West Saint Paul
Map Page: 122
Municipality: West Saint Paul
School District: West St. Paul-Mendota Hts.-Eagan
School District Phone: 651-403-7002
Zip Plus 4: 2045
Property ID Number: 427140101060
Tax Year: 2026
Tax Amount: 5022
In Foreclosure?: No
Potential Short Sale?: No
Lender Owned?: No
Directions & Remarks
Public Remarks: This charming mid-century rambler, with Mud Lake Park just outside its backyard gate, has been cared for by only two owners, who have lovingly maintained it and made improvements to the house and incredible double lot throughout its lifetime.
Greet guests with an immediate view of the landscaped backyard from the front entryway. Enjoy gatherings or quiet evenings in the inviting living room, with its cove ceilings, brick wood-burning fireplace, and large picture window. The bright, comfortable eat-in kitchen is a lovely place for cooking, baking, and conversations and includes ample storage and a walkout to a deck and patio, providing seamless indoor/outdoor living. Three bedrooms on the main level offer excellent flexibility. The walk-through third bedroom features a large bay window, allowing it to function as a wonderful dining room, den, activity space, or office. Accompanying the original woodwork and hardwood floors are new, top-quality windows throughout, all with custom coverings, including the one in the sweet, well-organized garage. The finished lower level features a large family room, private fourth bedroom, full bathroom, dedicated laundry room, and plenty of extra storage, including a fruit cellar. Well-placed trees and flower beds provide privacy for the gathering and eating areas outside, which transition to a very large but semi-secluded open area that includes a full second lot, making for loads of space for games or gardens or both. With its abundant windows and slightly elevated setting, the house has idyllic views of the yard and, in the winter, the park, which is great for gentle sledding and ice skating or broomball.
Enjoy great bird-watching in your own backyard and nature walks just beyond it, plus local parks and trails, not to mention shopping and dining.
This home—a rare combination of mid-century solid construction, natural surroundings, and everyday convenience—is in the well-regarded School District #197. It is also within biking distance of Dodge Nature Center and Preschool. Must see!
Directions: Just south of corner of Smith and Butler Avenue.
Accessible
None: 1
Air Conditioning
Central Air: 1
Amenities Unit
Deck: 1
Hardwood Floors: 1
Kitchen Window: 1
Main Floor Primary Bedroom: 1
Natural Woodwork: 1
Patio: 1
Tile Floors: 1
Appliances
Chandelier: 1
Dishwasher: 1
Disposal: 1
Dryer: 1
Microwave: 1
Range: 1
Refrigerator: 1
Washer: 1
Assessments
Assessment Balance: 0
Tax With Assessments: 5022
Basement
Foundation Dimensions: 46'x26'
Bath Description
Main Floor Full Bath: 1
Full Basement: 1
Building Information
Finished SqFt Above Ground: 1202
Finished SqFt Below Ground: 972
Construction Status
Previously Owned: 1
Dining Room Description
Eat In Kitchen: 1
Kitchen/Dining Room: 1
Separate/Formal Dining Room: 1
Electric
Fuses: 1
Exterior
Vinyl: 1
Family Room Characteristics
Lower Level: 1
Fencing
Chain Link: 1
Full: 1
Fireplace Characteristics
Living Room: 1
Wood Burning: 1
Foundation
Concrete Block: 1
Fuel
Natural Gas: 1
Heating
Forced Air: 1
Insurance Fee
Insurance Fee: 0
Laundry
Laundry Room: 1
Lower Level: 1
Lease Details
Land Leased: Not Applicable
Lock Box Type
Supra: 1
Lot Description
Property Adjoins Public Land: 1
Public Transit (w/in 6 blks): 1
Tree Coverage - Medium: 1
Miscellaneous Information
DP Resource: Yes
Homestead: Yes
Ownership
Fractional Ownership: No
Parking Characteristics
Garage Dimensions: 18.5'x11.5'
Garage Door Height: 7
Garage Door Width: 9
Garage Square Feet: 213
Patio, Porch and Deck Features
Deck: 1
Patio: 1
Public Survey Info
Range#: 22
Section#: 18
Township#: 28
Road Responsibility
Public Maintained Road: 1
Roof
Age 8 Years or Less: 1
Asphalt Shingles: 1
Sellers Terms
Cash: 1
Conventional: 1
FHA: 1
VA: 1
Sewer
City Sewer/Connected: 1
Special Search
3 BR on One Level: 1
Main Floor Bedroom: 1
Stories
One: 1
Water
City Water/Connected: 1
Location Tax and Other Information
House Number: 1266
Street Name: Smith
Street Suffix: Avenue
Street Direction Suffix: S
Postal City: Saint Paul
County: Dakota
State: MN
Zip Code: 55118
Complex/Dev/Subdivision: Spandes 2nd Add
Property Features
Accessible: None
Air Conditioning: Central Air
Amenities Unit: Deck; Hardwood Floors; Kitchen Window; Main Floor Primary Bedroom; Natural Woodwork; Patio; Tile Floors
Appliances: Chandelier; Dishwasher; Disposal; Dryer; Microwave; Range; Refrigerator; Washer
Bath Description: Main Floor Full Bath; Full Basement
Construction Status: Previously Owned
Dining Room Description: Eat In Kitchen; Kitchen/Dining Room; Separate/Formal Dining Room
Electric: Fuses
Exterior: Vinyl
Family Room Characteristics: Lower Level
Fencing: Chain Link; Full
Fireplace Characteristics: Living Room; Wood Burning
Foundation: Concrete Block
Fuel: Natural Gas
Heating: Forced Air
Laundry: Laundry Room; Lower Level
Lock Box Type: Supra
Lot Description: Property Adjoins Public Land; Public Transit (w/in 6 blks); Tree Coverage - Medium
Road Responsibility: Public Maintained Road
Roof: Age 8 Years or Less; Asphalt Shingles
Sellers Terms: Cash; Conventional; FHA; VA
Sewer: City Sewer/Connected
Special Search: 3 BR on One Level; Main Floor Bedroom
Stories: One
Water: City Water/Connected
Room Information
| Room Name | Dimensions | Level |
| Deck | Main | |
| Family Room | 20'x21' | Lower |
| First (1st) Bedroom | 14'x10' | Main |
| Kitchen | 18'x9' | Main |
| Laundry | 11'x8' | Lower |
| Living Room | 21'x13' | Main |
| Patio | Main | |
| Second (2nd) Bedroom | 11'x10' | Main |
| Storage Room | 13.5'x11' | Lower |
| Fourth (4th) Bedroom | 11'x11' | Lower |
| Third (3rd) Bedroom | 11'x10.5' | Main |

Listing Office: Norton Realty, Inc
Last Updated: August - 16 - 2026
The data relating to real estate for sale on this web site comes in part from the Broker Reciprocity SM Program of the Regional Multiple Listing Service of Minnesota, Inc. The information provided is deemed reliable but not guaranteed. Properties subject to prior sale, change or withdrawal. ©2024 Regional Multiple Listing Service of Minnesota, Inc All rights reserved.