$499,000
Pine River, MN 56474
MLS# 7102363
3 beds | 2 baths | 2585 sqft
1 / 51
Open House (09/19/2026 - 11:00 am - 1:00 pm)
Property Description
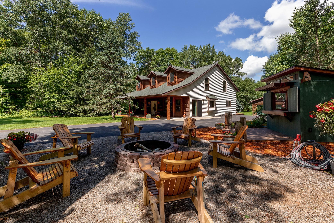
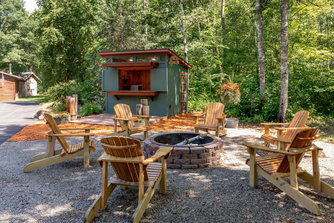
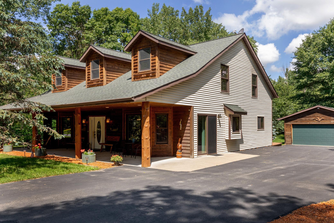
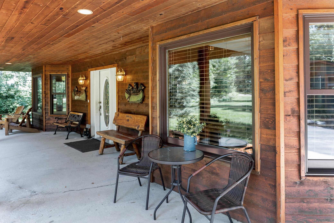
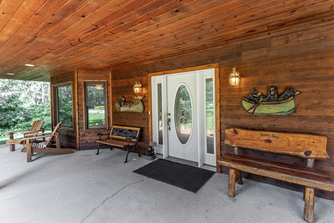
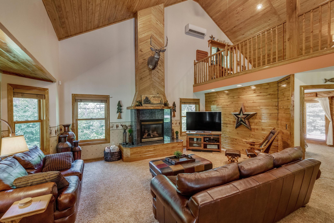
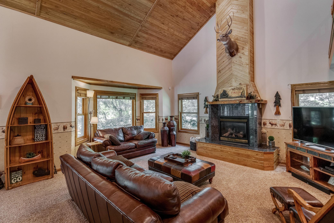
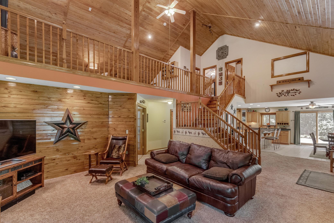
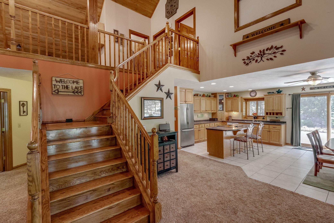
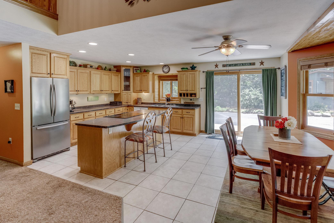
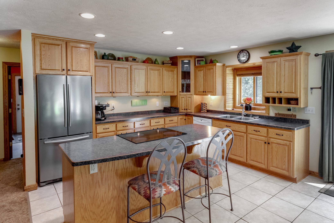
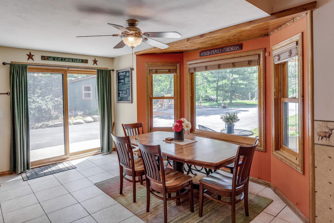
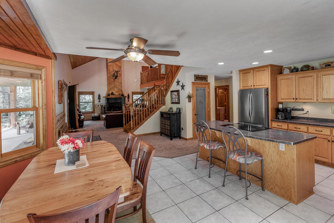
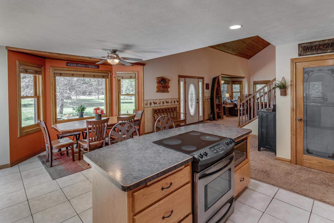
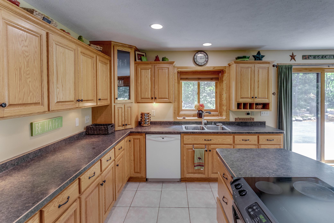
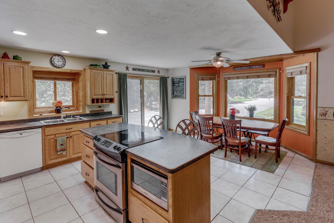
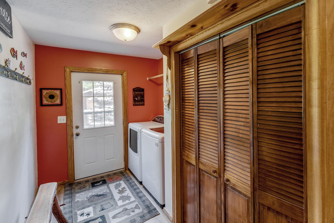
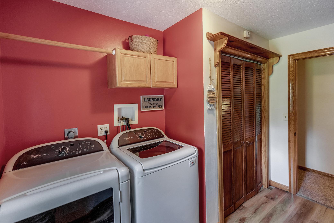
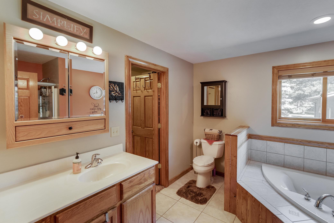
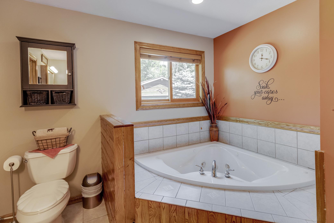
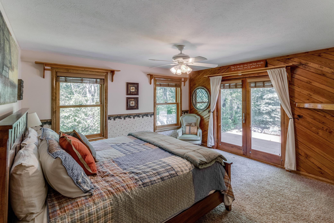
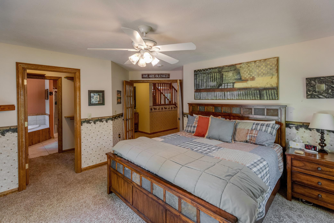
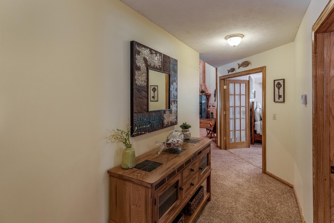
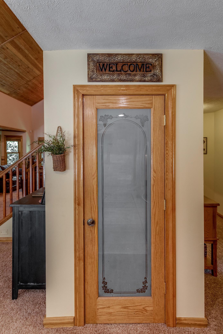
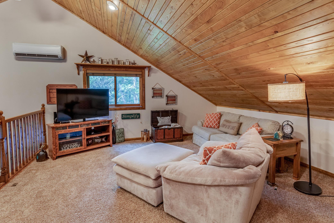
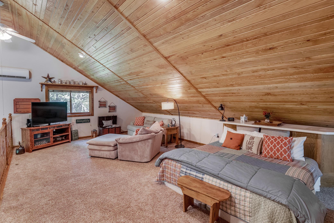
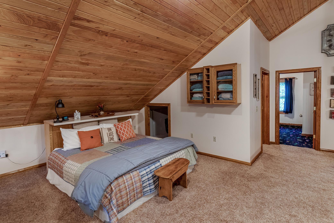
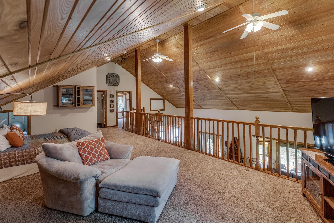
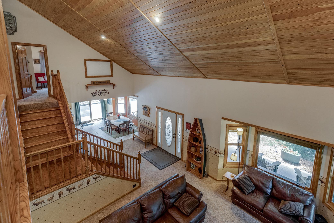
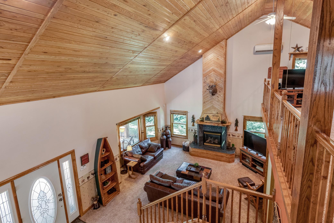
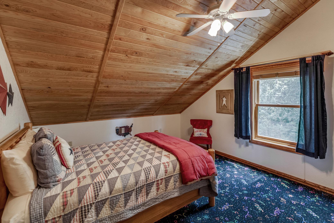
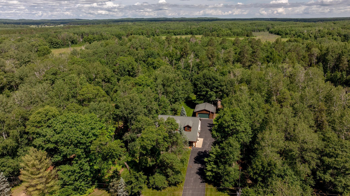
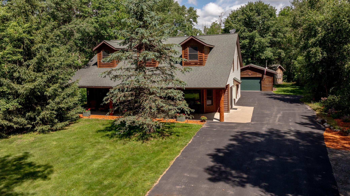
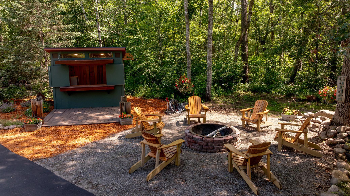
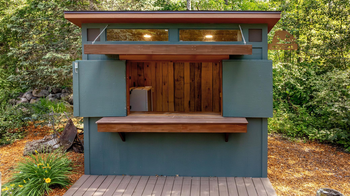
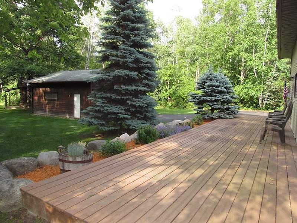
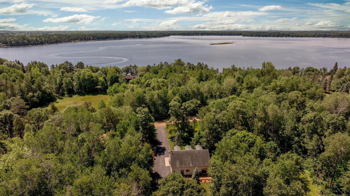
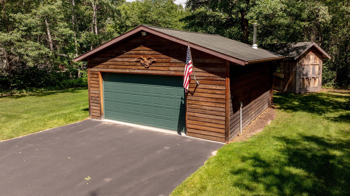
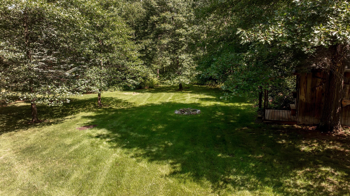
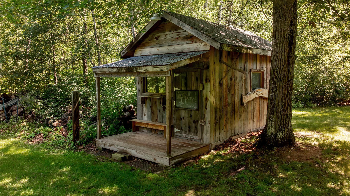
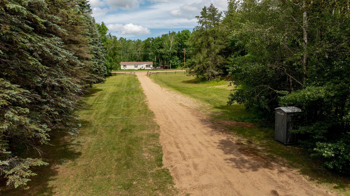
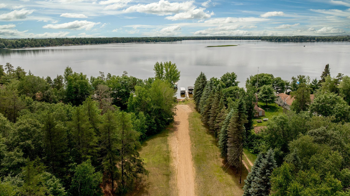
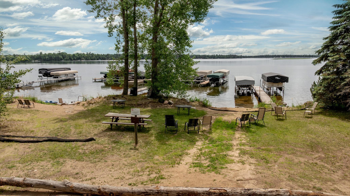
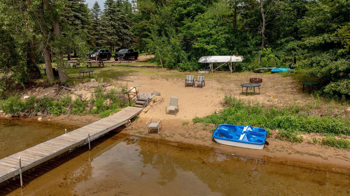
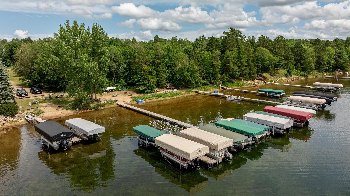
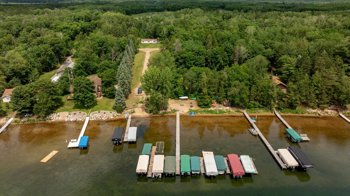
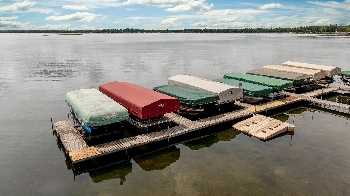
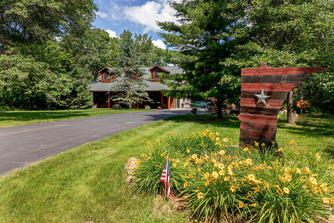
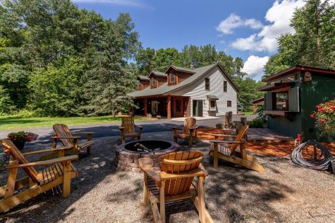
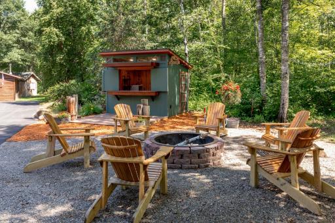
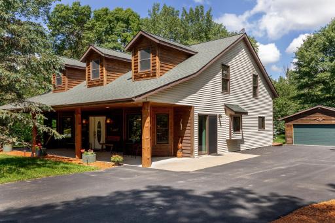
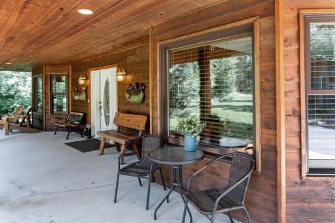
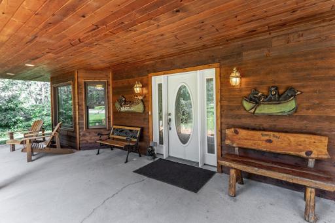
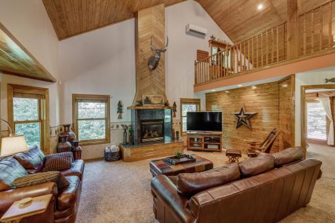
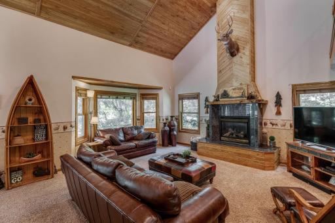
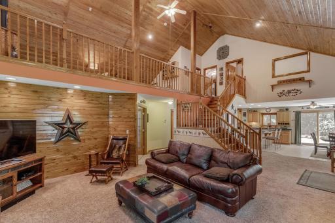
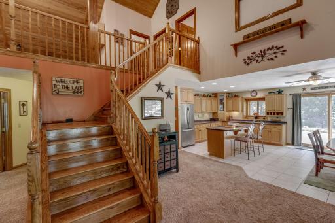
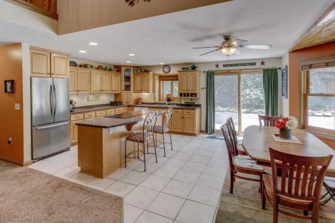
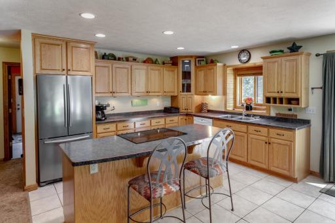
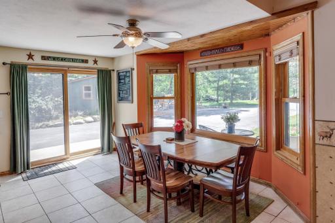
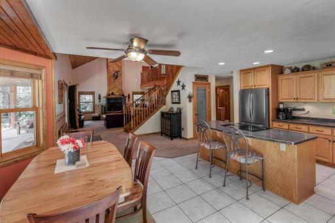
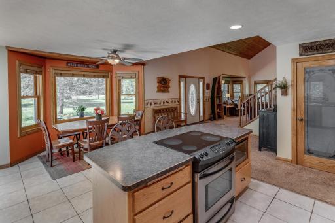
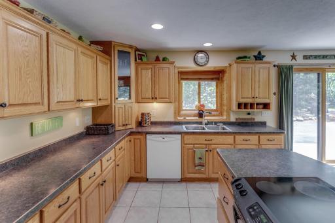
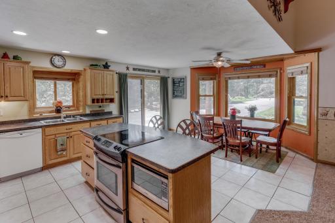
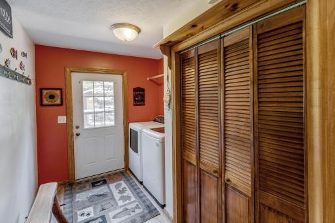
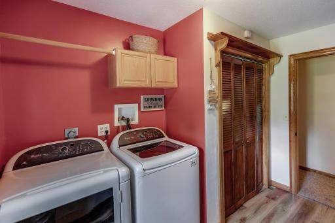
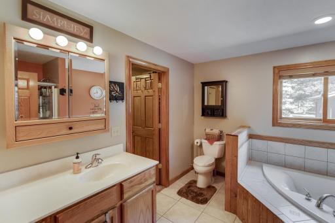
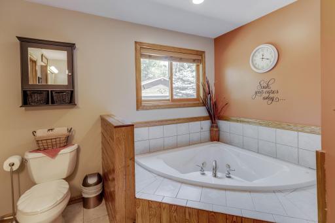
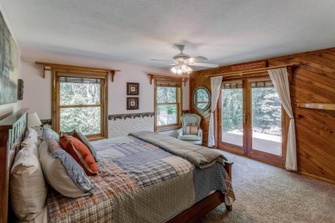
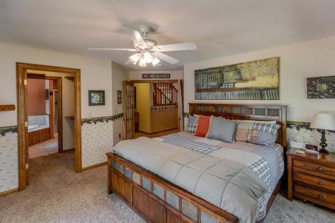
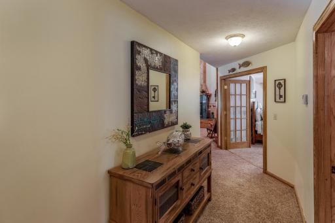
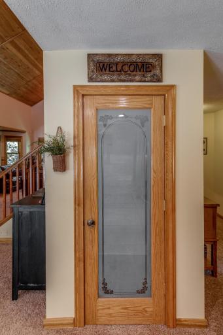
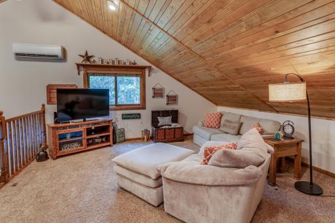
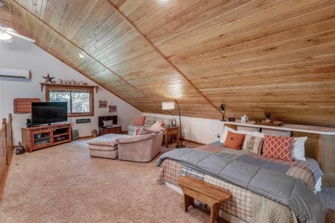
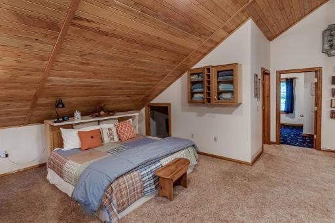
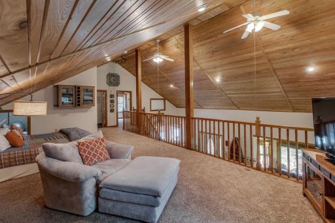
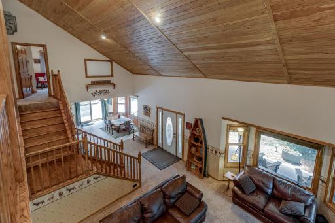
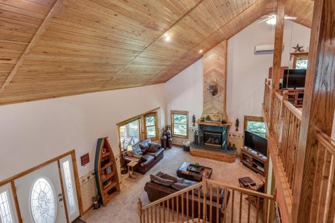
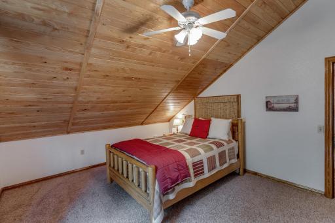
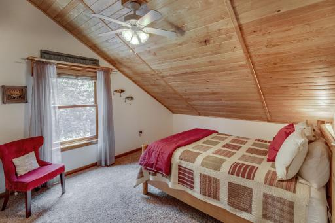
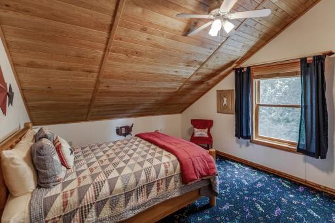
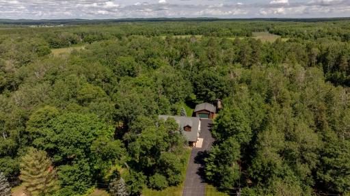
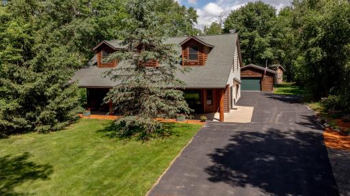
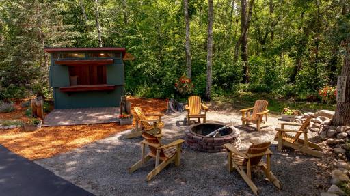
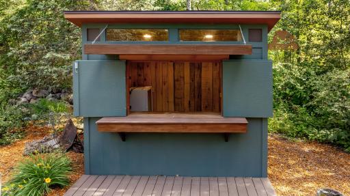
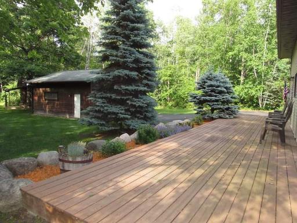
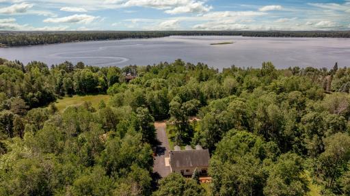
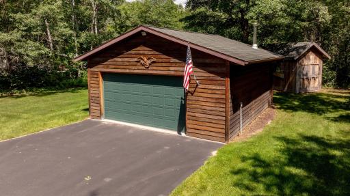
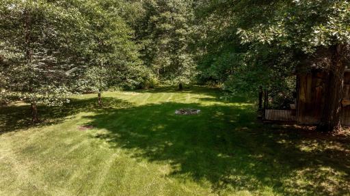
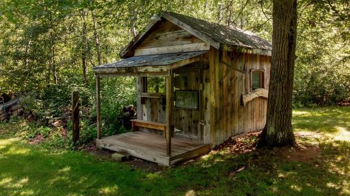
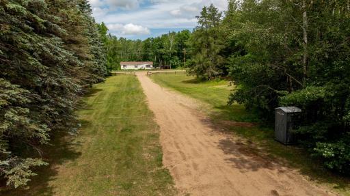
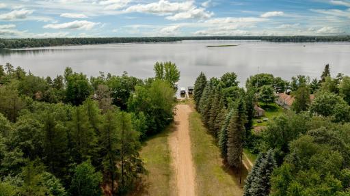
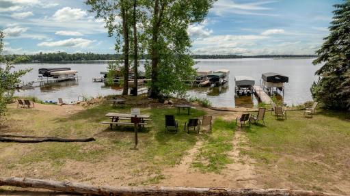
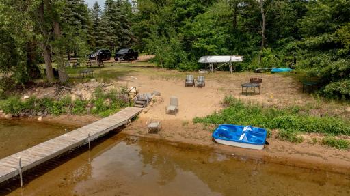
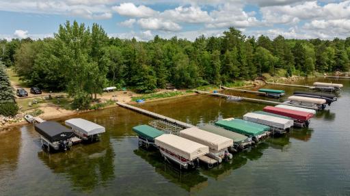
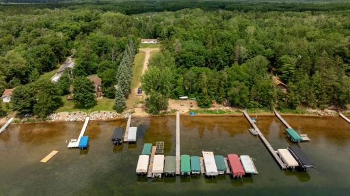
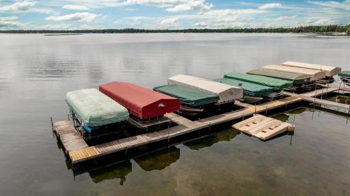
VERY WELL MAINTAINED THREE BEDROOM, TWO BATH PATIO STYLE HOME WITH SHARED ACCESS TO LAKE ADA IN PINE RIVER. THIS PARK LIKE SETTING FEATURES OPEN CONCEPT LIVING WITH VAULTED CEILING, CUSTOM WOODWORK, PANTRY, GAS FIREPLACE, MAIN FLOOR PRIMARY BEDROOM WITH WALK IN CLOSET, MAIN FLOOR LAUNDRY, FULL LENGTH COVERED PATIO AND FULL LENGTH BACK DECK. THERE IS A LOFT FEATURING A SECOND FAMILY ROOM WITH SPACE FOR ADDITIONAL SLEEPING AREA. TAKE A STROLL OUTSIDE AND ENJOY THE MATURE LANDSCAPING WITH AN OUTSIDE GATHERING AREA COMPLETE WITH A BAR SHED AND FIRE PIT TO ENTERTAIN YOUR FRIENDS AND FAMILY. THERE IS A TWO STALL, HEATED, DETACHED GARAGE AND AN ADDITIONAL 10' X 18' BUILDING FOR STORAGE. TAKE THE SHORT WALK ABOUT 400' TO THE SHARED BEACH AND DOCK SPACE. THIS INCLUDES USE OF 200' OF SHORELINE WITH A SLIP FOR YOUR BOAT AND A SEPERATE SLIP FOR JETSKI. ENJOY SWIMMING AT THE SANDY BEACH OF LAKE ADA AND ALL OF ITS AMENITIES WITHOUT PAYING THE HIGH LAKE TAXES. DEEP DRILLED WELL WAS NEW IN 2024 AND SEPTIC IS COMPLIANT 2026. LAKEHOME SOLD WITH MOST FURNISHINGS, CHECK DISCLOSURES FOR A LIST OF PERSONAL PROPERTY BEING LEFT. PLEASE CALL FOR AN APPOINTMENT TODAY!
Details
Maps
Contract Information
Owner is an Agent?: No
Auction?: No
Status: Active
Contingency: None
Current Price: $499,000
Original List Price: 550000
ListPrice: 499000
List Date: 2026-07-01
Office/Member Info
Association: GLAR
General Property Information
Common Wall: No
Lot Measurement: Acres
Manufactured Home?: No
Multiple PIDs?: No
New Development: No
Number of Fireplaces: 1
Road Btwn WF & Home?: Yes
Waterfront Frontage: 200
Waterfront YN: No
Year Built: 2004
Yearly/Seasonal: Yearly
Zoning: Residential-Single Family
Lot Dimensions: 108' X 316' X 100' X 290'
Acres: 1.7
Bath Three Quarters: 1
Bath Half: 0
Lake/Waterfront Name: Ada
Bath Quarter: 0
Main Floor Total SqFt: 1564
Above Grd Total SqFt: 2585
Below Grd Total SqFt: 0
Total SqFt: 2585
Total Finished Sqft: 2585.00
FireplaceYN: Yes
Foundation Size: 1564
Style: (SF) Single Family
Garage Stalls: 2
Power Company: Crow Wing Power
Association Fee: 0
Assessment Pending: No
Bedrooms: 3
Baths Total: 2
Bath Full: 1
Location, Tax and Other Information
AssocFeeYN: No
Legal Description: LOT 22, BLK 2 & UNDIV 1/29 INT IN LOTS 38 &
Listing City: Pine River
Map Page: 999
Municipality: Pine River
School District: Pine River-Backus
School District Phone: 218-587-4720
DNR Lake ID#: 11025000
DNR Lake Classification: Recreational Development
Zip Plus 4: 9303
Property ID Number: 324270246
Tax Year: 2026
Tax Amount: 1962
In Foreclosure?: No
Potential Short Sale?: No
Lender Owned?: No
Directions & Remarks
Public Remarks: VERY WELL MAINTAINED THREE BEDROOM, TWO BATH PATIO STYLE HOME WITH SHARED ACCESS TO LAKE ADA IN PINE RIVER. THIS PARK LIKE SETTING FEATURES OPEN CONCEPT LIVING WITH VAULTED CEILING, CUSTOM WOODWORK, PANTRY, GAS FIREPLACE, MAIN FLOOR PRIMARY BEDROOM WITH WALK IN CLOSET, MAIN FLOOR LAUNDRY, FULL LENGTH COVERED PATIO AND FULL LENGTH BACK DECK. THERE IS A LOFT FEATURING A SECOND FAMILY ROOM WITH SPACE FOR ADDITIONAL SLEEPING AREA. TAKE A STROLL OUTSIDE AND ENJOY THE MATURE LANDSCAPING WITH AN OUTSIDE GATHERING AREA COMPLETE WITH A BAR SHED AND FIRE PIT TO ENTERTAIN YOUR FRIENDS AND FAMILY. THERE IS A TWO STALL, HEATED, DETACHED GARAGE AND AN ADDITIONAL 10' X 18' BUILDING FOR STORAGE. TAKE THE SHORT WALK ABOUT 400' TO THE SHARED BEACH AND DOCK SPACE. THIS INCLUDES USE OF 200' OF SHORELINE WITH A SLIP FOR YOUR BOAT AND A SEPERATE SLIP FOR JETSKI. ENJOY SWIMMING AT THE SANDY BEACH OF LAKE ADA AND ALL OF ITS AMENITIES WITHOUT PAYING THE HIGH LAKE TAXES. DEEP DRILLED WELL WAS NEW IN 2024 AND SEPTIC IS COMPLIANT 2026. LAKEHOME SOLD WITH MOST FURNISHINGS, CHECK DISCLOSURES FOR A LIST OF PERSONAL PROPERTY BEING LEFT. PLEASE CALL FOR AN APPOINTMENT TODAY!
Directions: FROM THE STOPLIGHTS IN PINE RIVER, EAST ON BARCLAY OVER THE BRIDGE. TURN LEFT ON HWY 84 AND GO 10.5 MILES TO SMITH DRIVE. TURN RIGHT, HOUSE IS ON THE LEFT.
Accessible
None: 1
Air Conditioning
Ductless: 1
Window Unit(s): 1
Amenities Shared
Beach: 1
Boat Slip: 1
Dock: 1
Amenities Unit
Boat Slip: 1
Ceiling Fan(s): 1
Kitchen Center Island: 1
Kitchen Window: 1
Main Floor Primary Bedroom: 1
Natural Woodwork: 1
Paneled Doors: 1
Patio: 1
Vaulted Ceiling(s): 1
Washer/Dryer Hookup: 1
Appliances
Cooktop: 1
Dishwasher: 1
Dryer: 1
Microwave: 1
Range: 1
Refrigerator: 1
Washer: 1
Assessments
Assessment Balance: 0
Tax With Assessments: 2048
Assumable Loan
Not Assumable: 1
Basement
Foundation Dimensions: 34' X 46'
None: 1
Bath Description
Main Floor Full Bath: 1
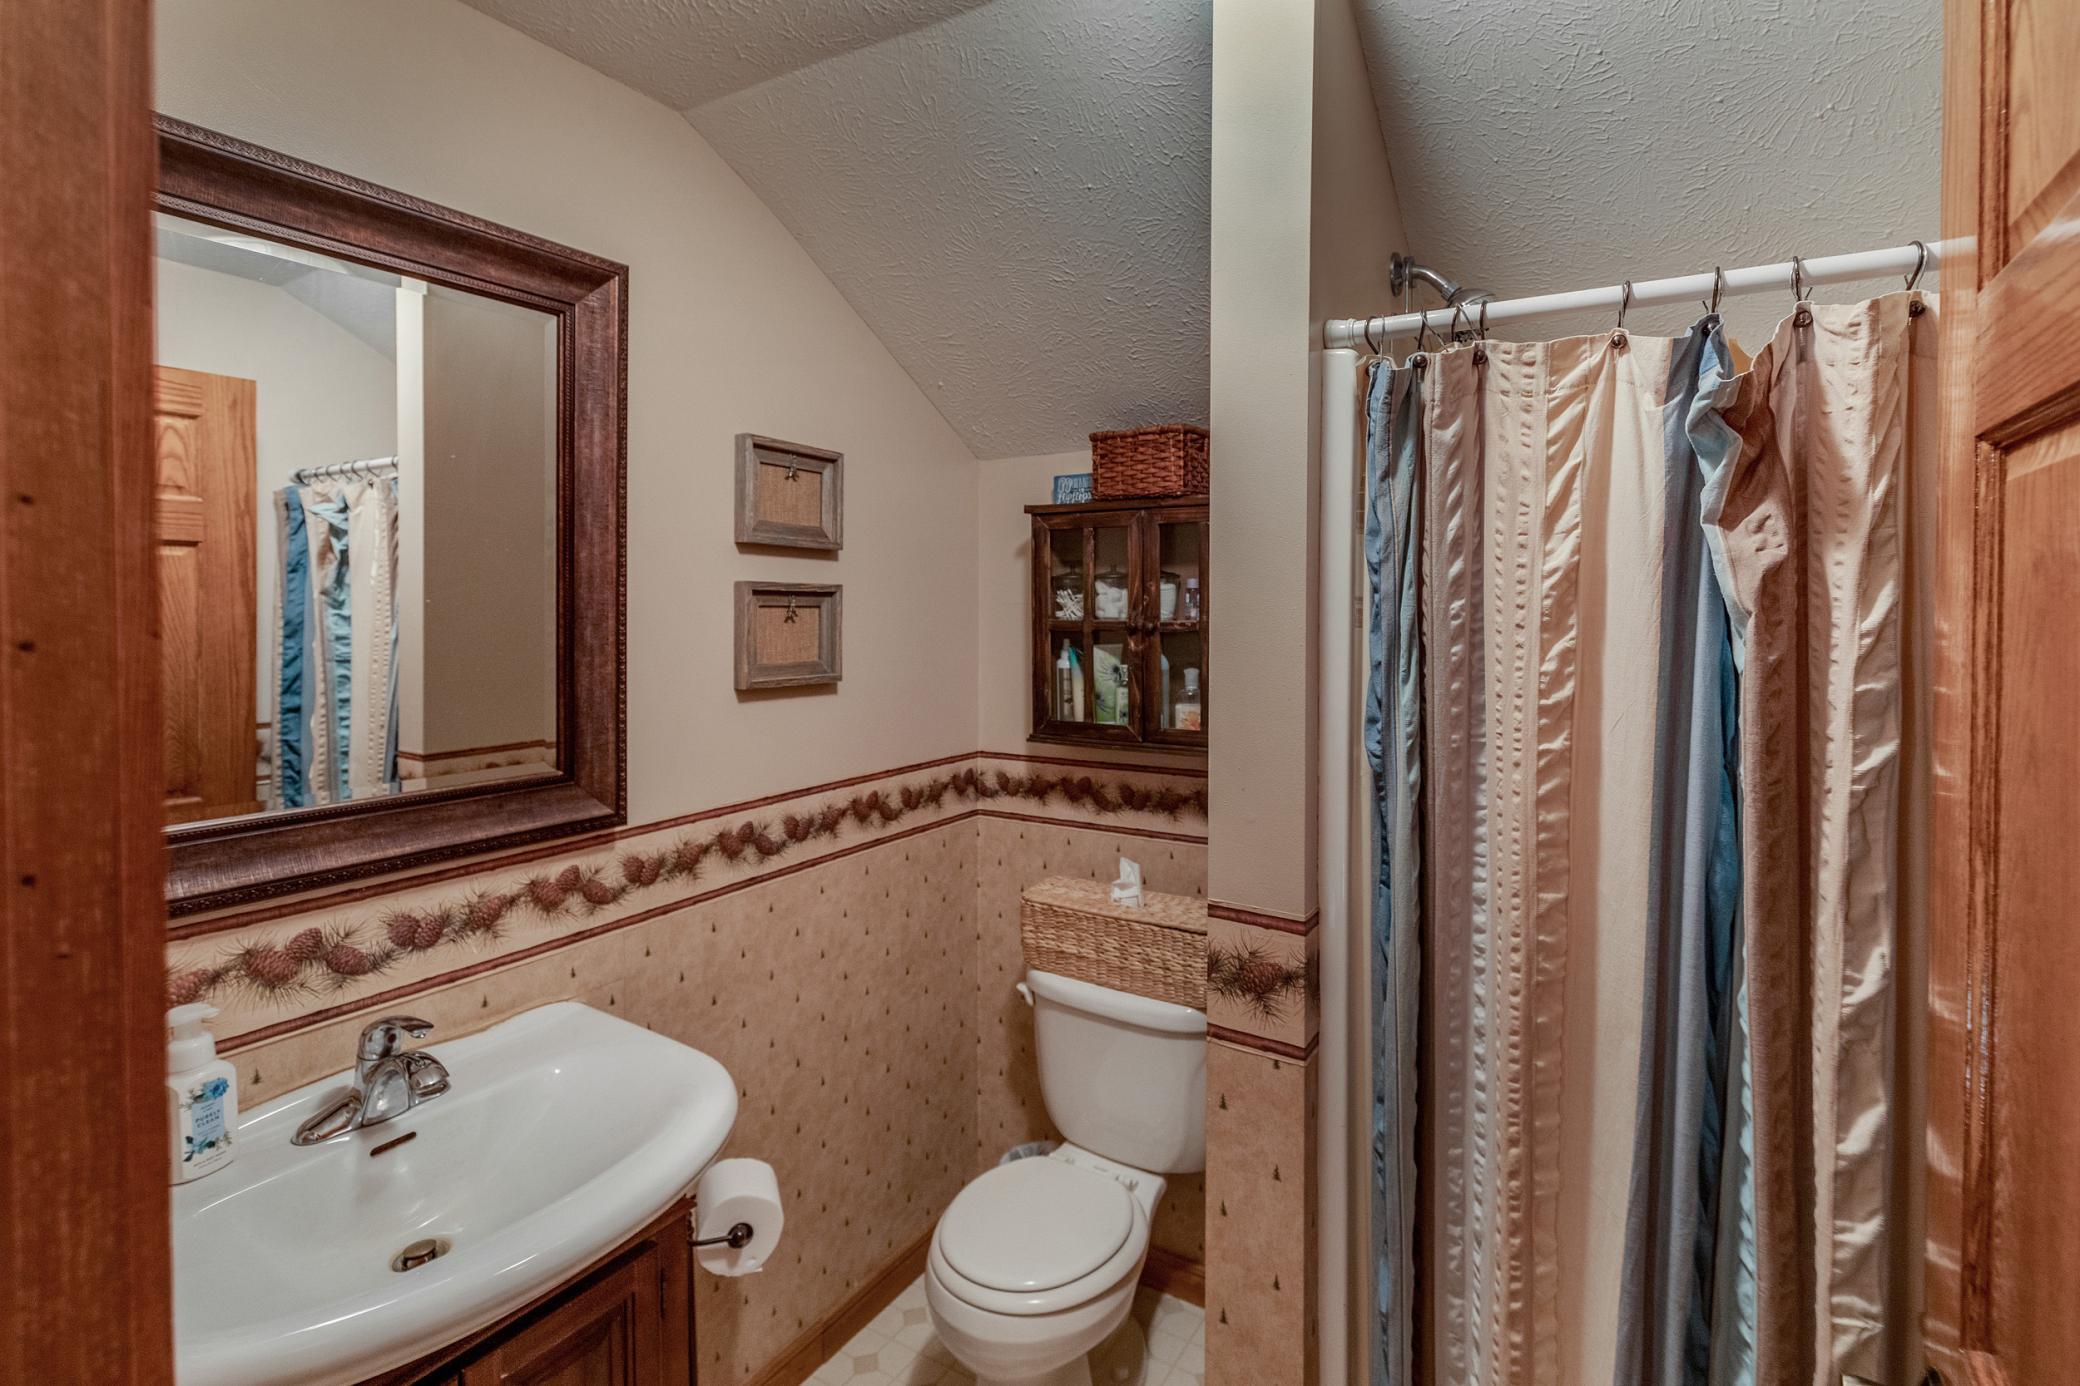
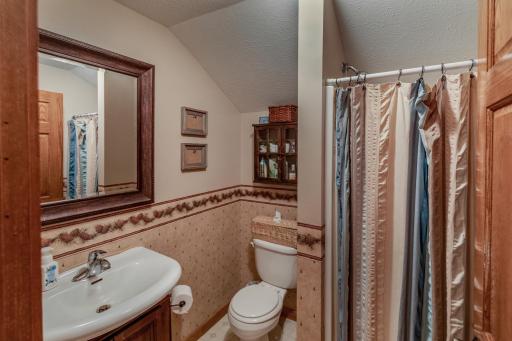
Upper Level 3/4 Bath: 1
Jetted Tub: 1
Separate Tub & Shower: 1
Building Information
Finished SqFt Above Ground: 2585
Construction Materials
Frame: 1
Construction Status
Previously Owned: 1
Dining Room Description
Kitchen/Dining Room: 1
Electric
200+ Amp Service: 1
Elevation Highpoint to Waterfront Feet
Elevation Highpoint Waterfront Feet: 0-4
Elevation Highpoint to Waterfront Slope
Level: 1
Existing Financing
Free and Clear: 1
Exterior
Log: 1
Vinyl: 1
Wood: 1
Family Room Characteristics
Main Level: 1
Fencing
None: 1
Fireplace Characteristics
Decorative: 1
Gas Burning: 1
Foundation
Slab: 1
Fuel
Electric: 1
Propane: 1
Heating
Boiler: 1
Insurance Fee
Insurance Fee: 0
Internet Options
Cable: 1
Satellite: 1
Lake Details
Lake Acres: 963
Lake Depth: 60
Sand: 1
Laundry
Laundry Room: 1
Main Level: 1
Lease Details
Land Leased: Not Applicable
Lock Box Type
Lock Box Source: GLAR
SentriLock: 1
Lot Description
Tree Coverage - Light: 1
Miscellaneous Information
DP Resource: Yes
Homestead: No
Outbuildings
Additional Garage: 1
Ownership
Fractional Ownership: No
Parking Characteristics
Garage Dimensions: 24' X 24'
Garage Door Height: 7
Garage Door Width: 16
Garage Square Feet: 624
Paved Lot: 1
Patio, Porch and Deck Features
Covered: 1
Deck: 1
Patio: 1
Pool Description
None: 1
Property Subtype
Patio Home: 1
Public Survey Info
Range#: 29
Section#: 21
Township#: 139
Road Frontage
Township: 1
Road Responsibility
Public Maintained Road: 1
Roof
Age Over 8 Years: 1
Asphalt Shingles: 1
Pitched: 1
Sellers Terms
Cash: 1
Conventional: 1
FHA: 1
Sewer
Septic System Compliant - Yes: 1
Tank with Drainage Field: 1
Special Search
Main Floor Laundry: 1
Main Floor Primary: 1
Stories
Two: 1
Water
4-Inch Submersible: 1
Drilled: 1
Private: 1
Well: 1
Waterfront Type
Shared: 1
Waterfront View
See Remarks: 1
Location Tax and Other Information
House Number: 1268
Street Name: Smith
Street Suffix: Drive
Street Direction Suffix: NW
Postal City: Pine River
County: Cass
State: MN
Zip Code: 56474
Complex/Dev/Subdivision: Smith Estates
Property Features
Accessible: None
Air Conditioning: Ductless; Window Unit(s)
Amenities Shared: Beach; Boat Slip; Dock
Amenities Unit: Boat Slip; Ceiling Fan(s); Kitchen Center Island; Kitchen Window; Main Floor Primary Bedroom; Natural Woodwork; Paneled Doors; Patio; Vaulted Ceiling(s); Washer/Dryer Hookup
Appliances: Cooktop; Dishwasher; Dryer; Microwave; Range; Refrigerator; Washer
Assumable Loan: Not Assumable
Basement: None
Bath Description: Main Floor Full Bath; Upper Level 3/4 Bath; Jetted Tub; Separate Tub & Shower
Construction Materials: Frame
Construction Status: Previously Owned
Dining Room Description: Kitchen/Dining Room
Electric: 200+ Amp Service
Elevation Highpoint to Waterfront Slope: Level
Existing Financing: Free and Clear
Exterior: Log; Vinyl; Wood
Family Room Characteristics: Main Level
Fencing: None
Fireplace Characteristics: Decorative; Gas Burning
Foundation: Slab
Fuel: Electric; Propane
Heating: Boiler
Internet Options: Cable; Satellite
Lake Details: Sand
Laundry: Laundry Room; Main Level
Lock Box Type: SentriLock
Lot Description: Tree Coverage - Light
Outbuildings: Additional Garage
Parking Characteristics: Paved Lot
Pool Description: None
Property Subtype: Patio Home
Road Frontage: Township
Road Responsibility: Public Maintained Road
Roof: Age Over 8 Years; Asphalt Shingles; Pitched
Sellers Terms: Cash; Conventional; FHA
Sewer: Septic System Compliant - Yes; Tank with Drainage Field
Special Search: Main Floor Laundry; Main Floor Primary
Stories: Two
Water: 4-Inch Submersible; Drilled; Private; Well
Waterfront Type: Shared
Waterfront View: See Remarks
Room Information
| Room Name | Dimensions | Level |
| Deck | 10' X 46' | Main |
| Dining Room | 11' X 13' | Main |
| Family Room | 14' X 15' | Main |
| First (1st) Bedroom | 14' X 15' | Main |
| Kitchen | 16' X 21' | Main |
| Laundry | Main | |
| Living Room | 21' X 30' | Main |
| Loft | 17' X 33' | Upper |
| Patio | 12' X 46' | Main |
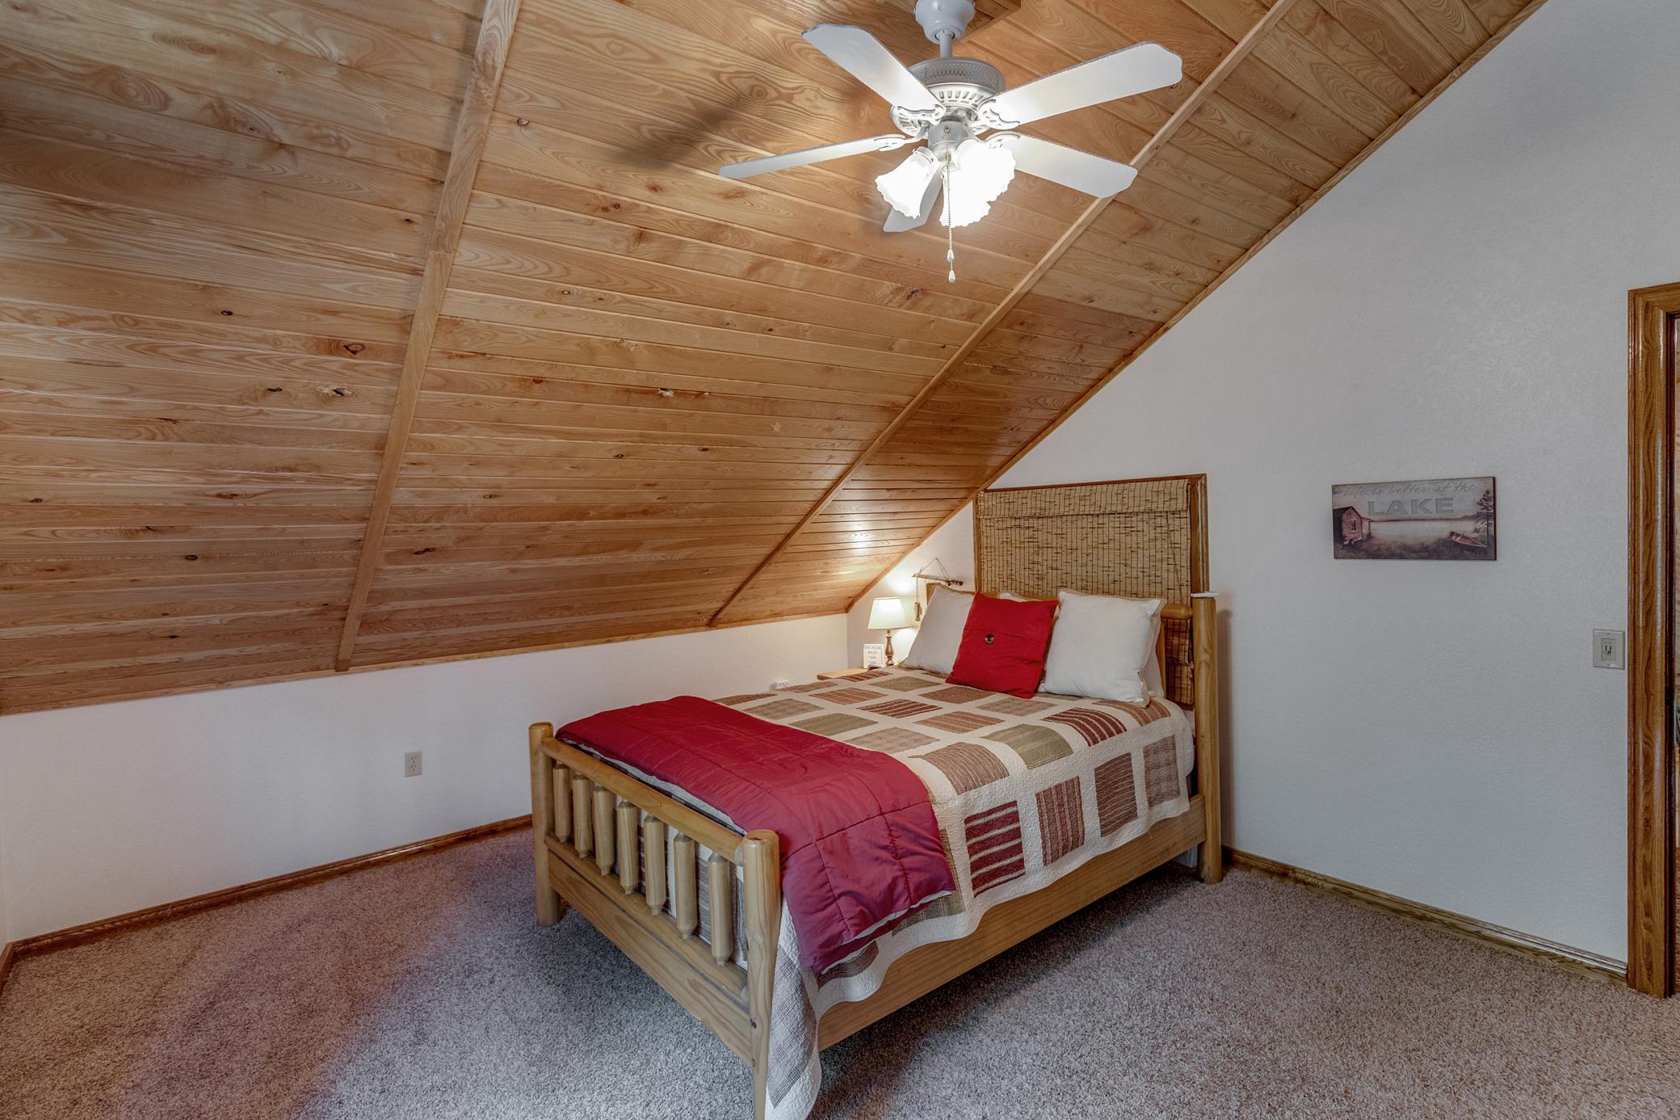
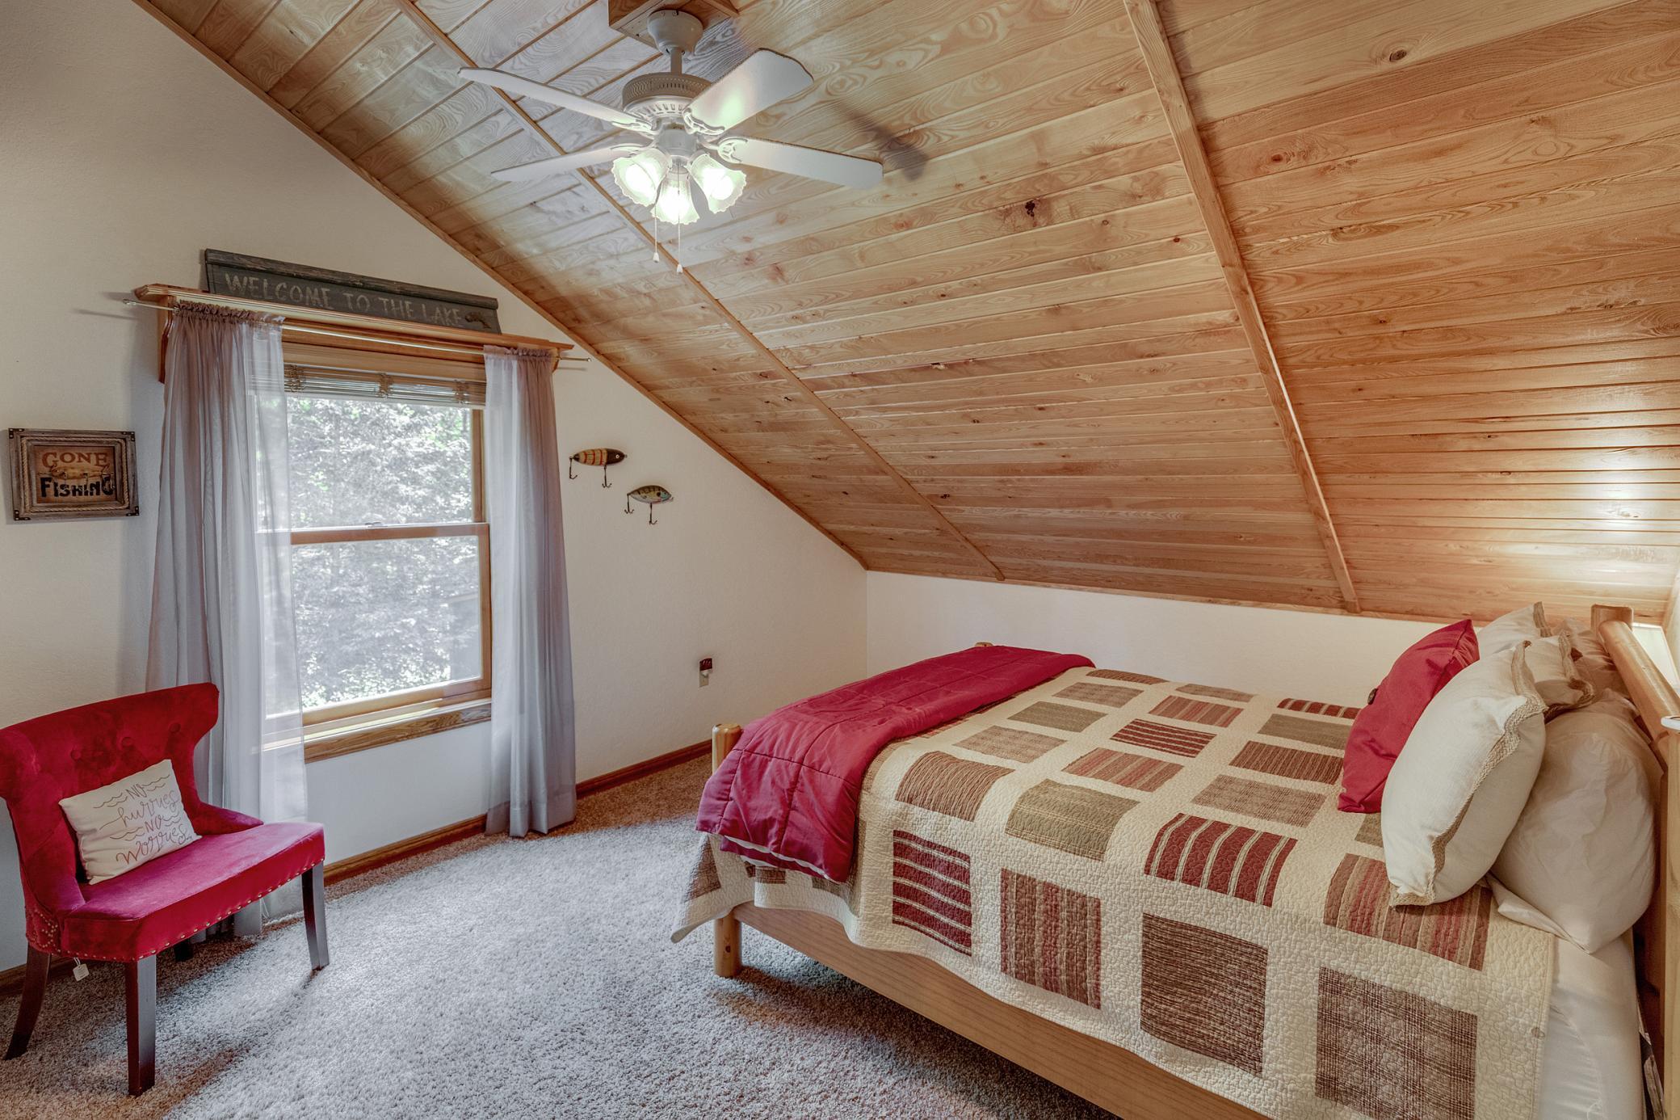
| Second (2nd) Bedroom | 13' X 17' | Upper |
| Third (3rd) Bedroom | 13' X 17' | Upper |

Listing Office: Gilchrist Realty
Last Updated: September - 14 - 2026
The data relating to real estate for sale on this web site comes in part from the Broker Reciprocity SM Program of the Regional Multiple Listing Service of Minnesota, Inc. The information provided is deemed reliable but not guaranteed. Properties subject to prior sale, change or withdrawal. ©2026 Regional Multiple Listing Service of Minnesota, Inc All rights reserved.