$375,000
River Falls, WI 54022
MLS# 7137099
Status: Coming Soon
3 beds | 2 baths | 2560 sqft
1 / 58
Property Description
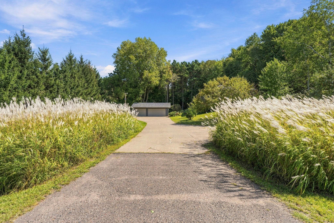
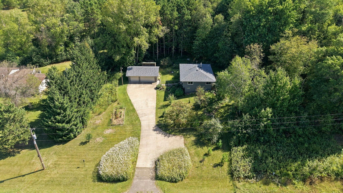
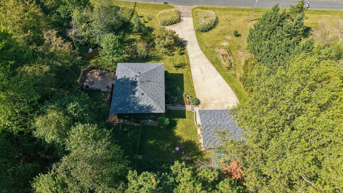
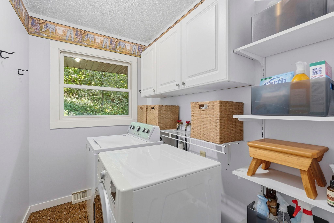
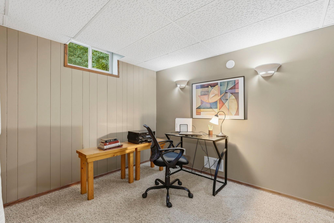
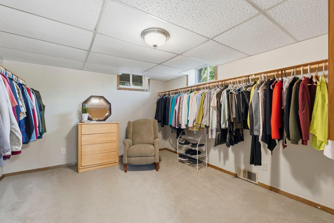
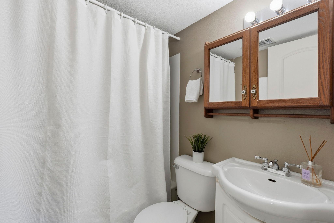
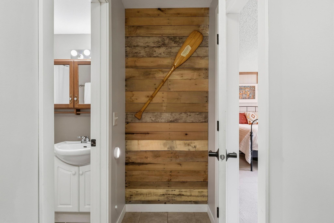
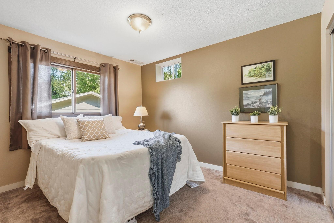
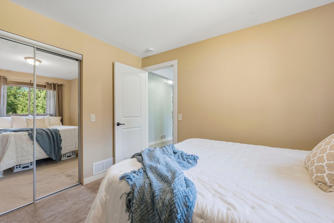
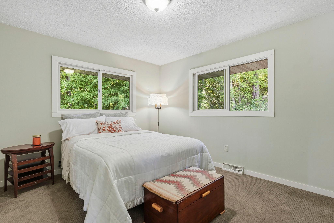
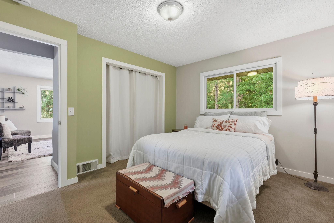
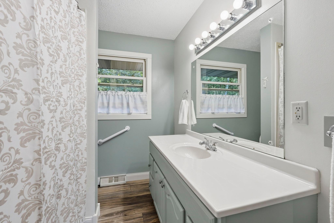
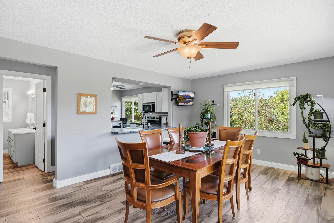
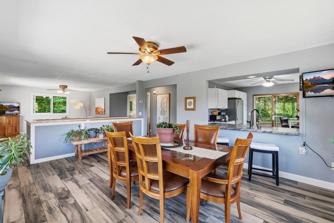
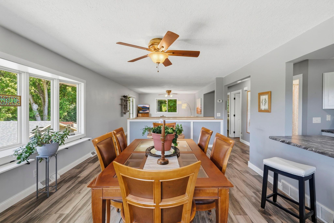
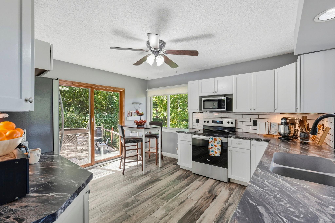
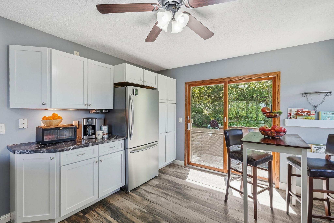
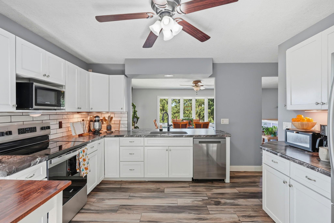
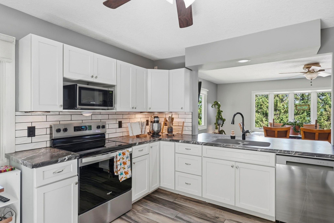
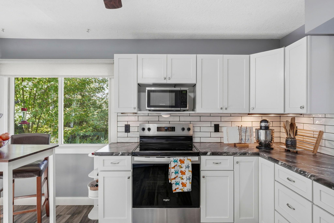
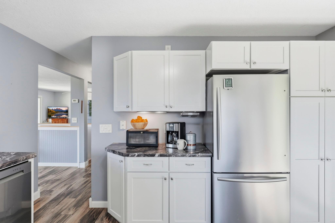
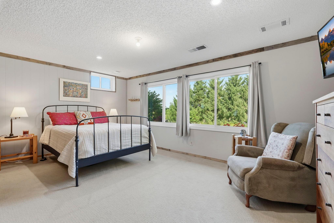
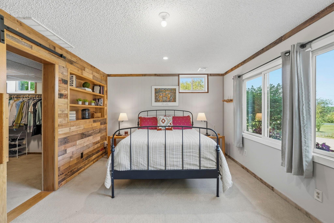
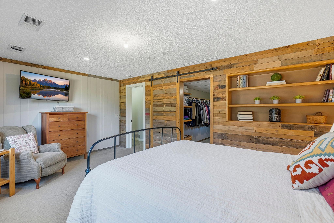
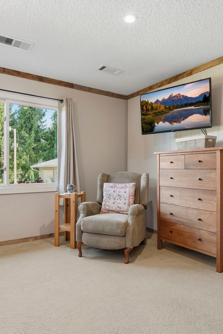
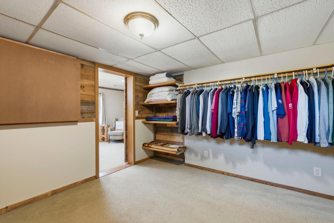
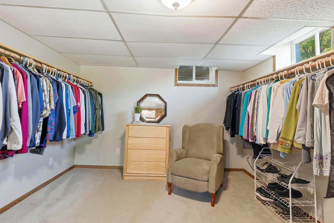
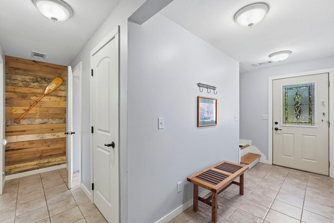
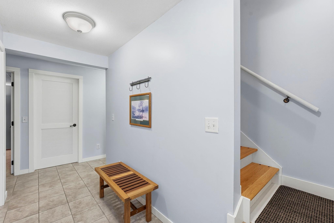
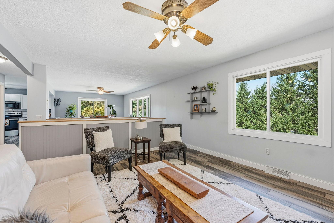
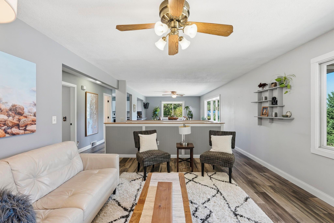
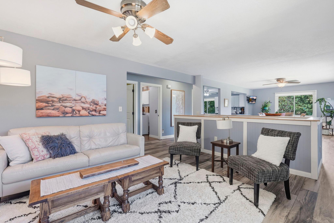
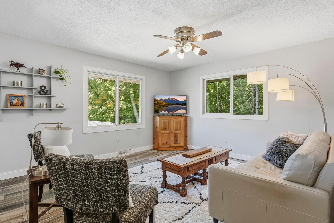
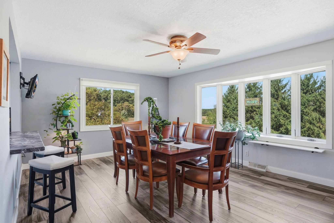
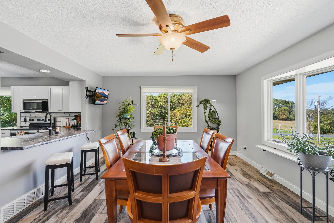
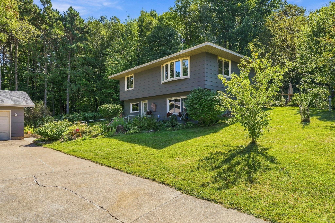
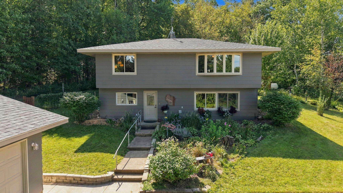
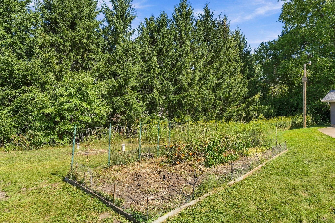
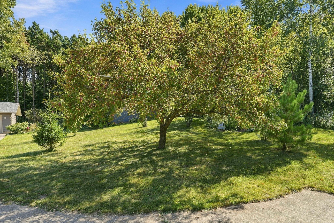
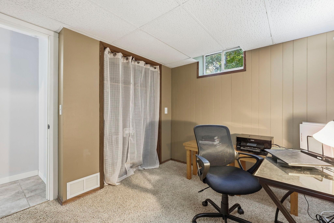
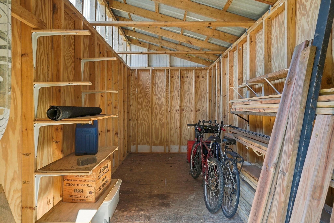
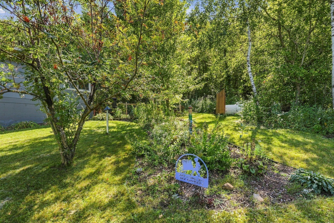
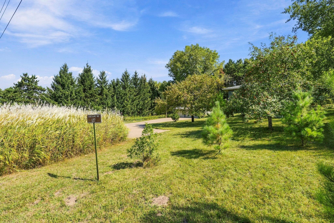
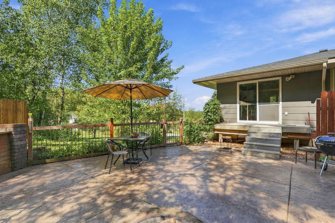
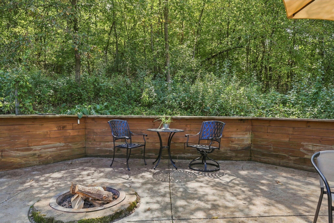
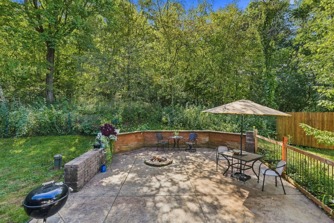
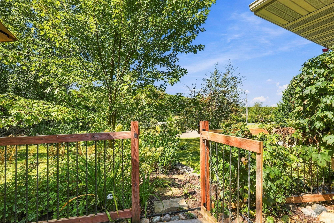
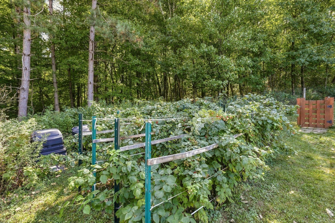
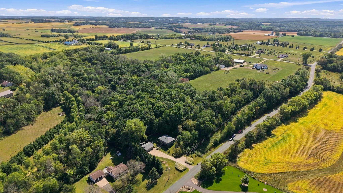
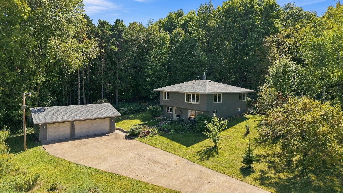
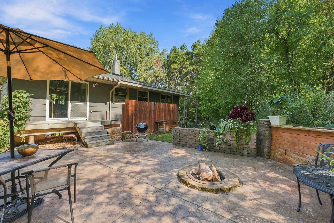
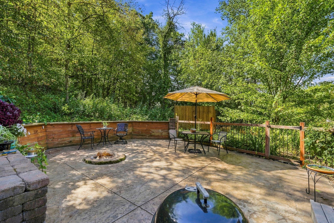
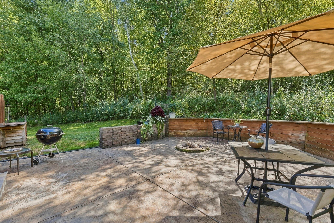
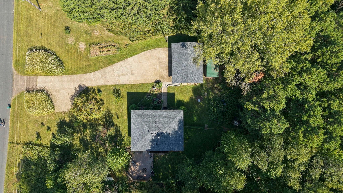
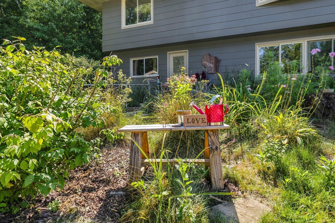
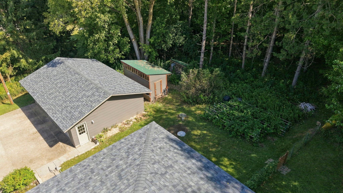
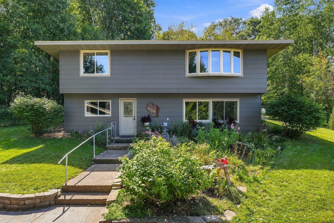
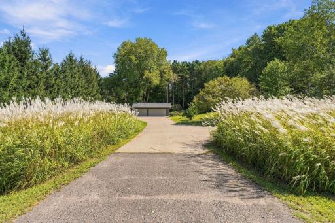
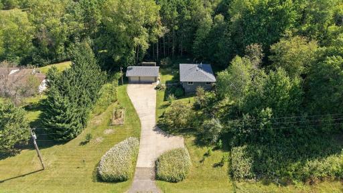
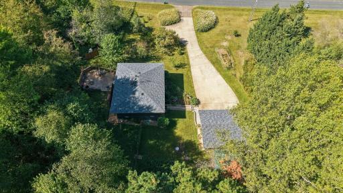
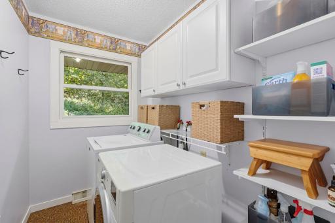
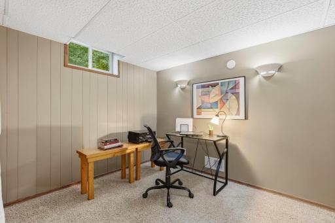
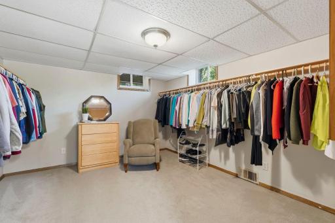
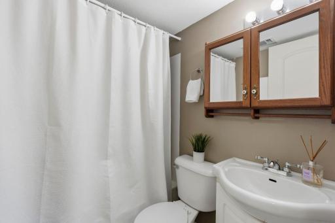
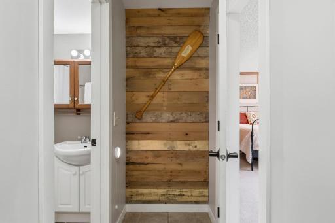
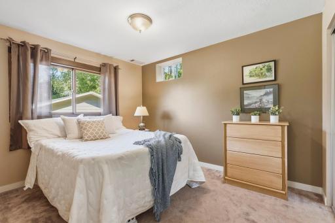
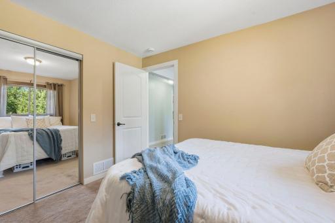
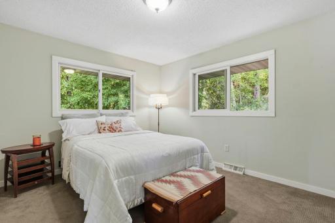
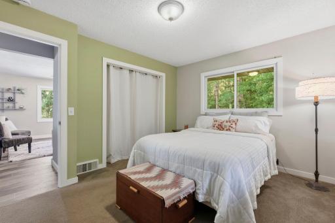
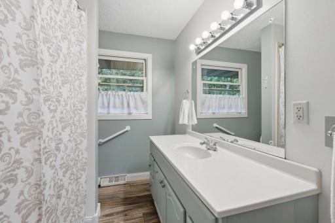
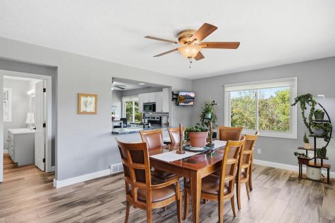
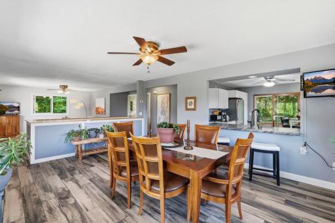
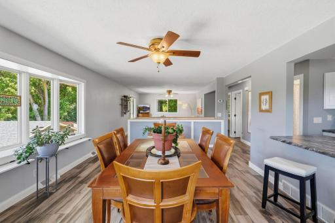
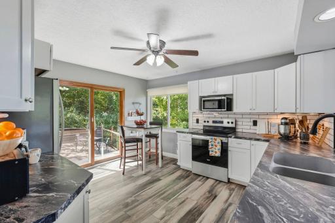
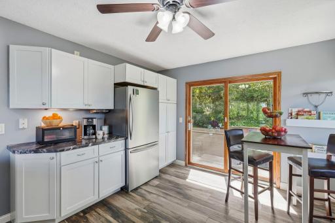
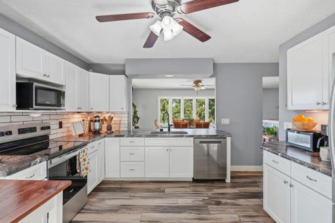
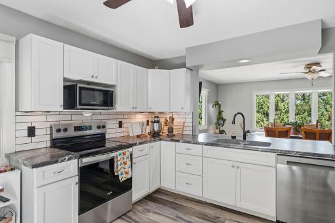
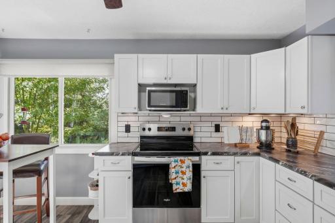
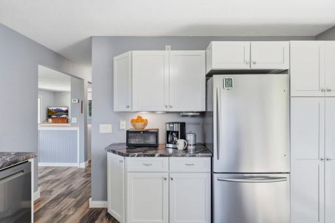
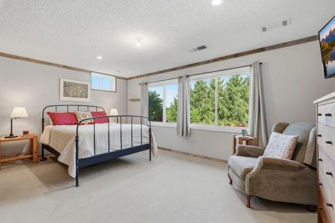
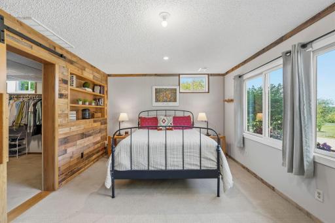
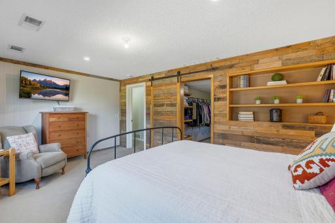
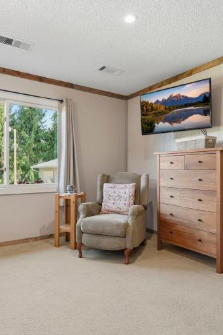
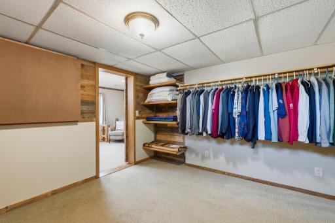
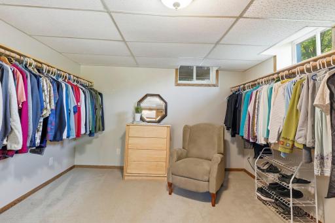
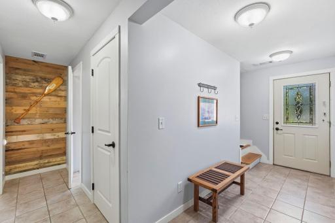
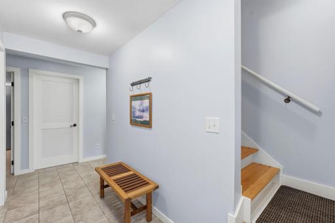
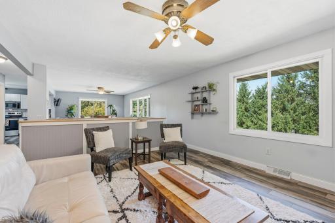
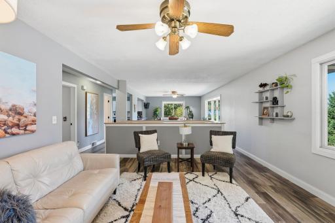
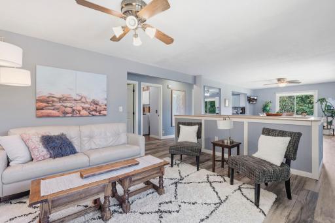
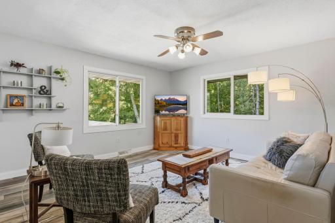
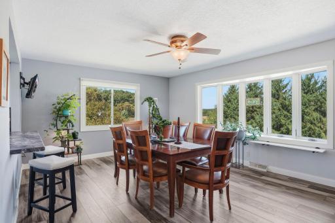
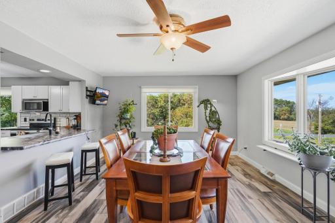
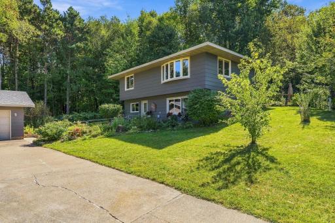
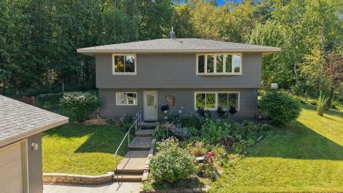
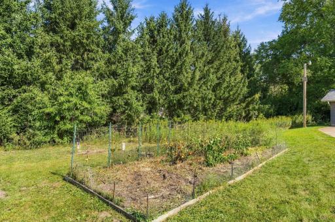
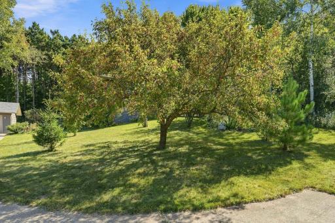
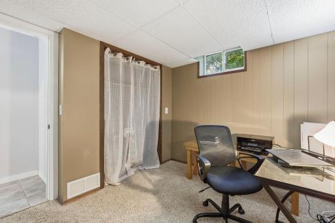
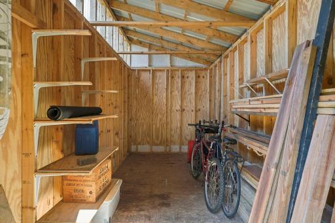
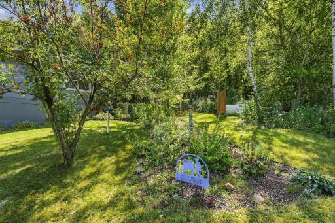
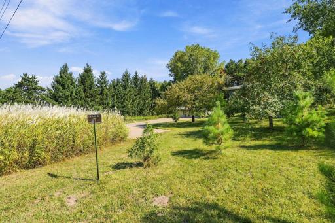
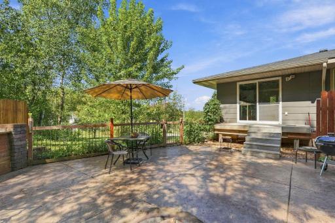
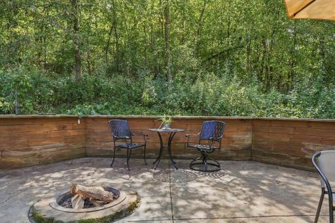
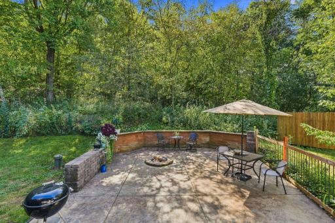
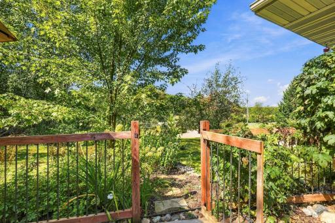
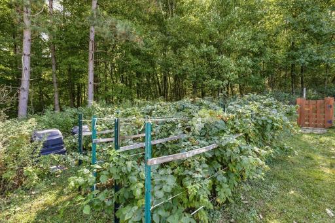
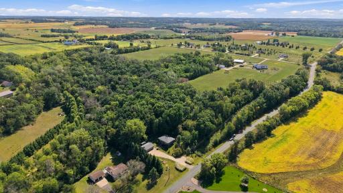
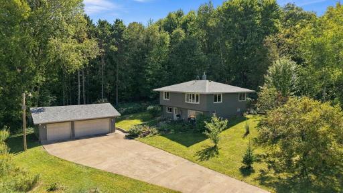
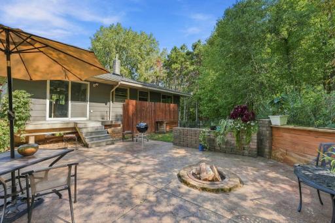
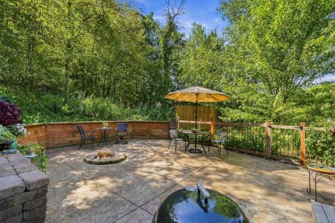
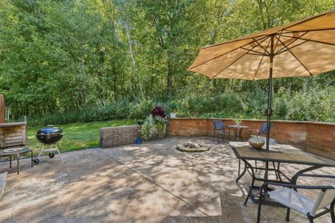
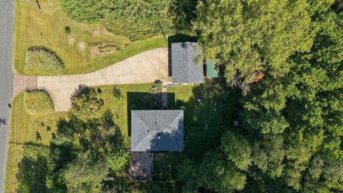
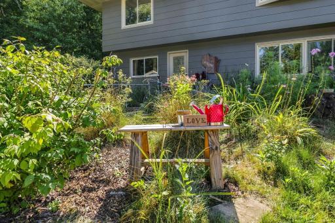
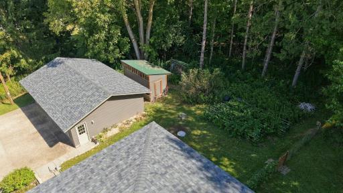
From sunrise to sunset, veggie garden to perennials, forest to fruit trees, inside and out you will find a bit of what you love and somethings you never knew you were looking for. What was once a duplex style property has been fully renovated since the current owners took possession. The lower level kitchen/living room is now a primary bedroom with massive walk-in closet/sitting room. When you walk into the lower level you are greeted by a spacious foyer, access to a full bathroom, a well organized mechanical room, extra storage, the second bedroom, and a bonus room that is currently being used as an office. The upper level has been opened up to fill with light and take full advantage of the views. Perennial gardens spill greenery and flowers from the east edge of the property, and around the 3-car garage, to the decorative grasses that create a statement at the western entrance & driveway. Enjoy the fenced in stamped concrete patio and green space that wrap the south side of the home and give a private relaxation zone complete with grilling area and fire-pit. Upstairs holds the third bedroom, laundry room, a full bathroom, and the open format dining room to living room as well as kitchen. A must see property for those looking to live in the country without multiple acres of exterior maintenance, enough to give you space, not too much to keep you from the lake/cabin on the weekends. Cherry on top is the ROOF IS NEW! Installed June 2026.
Details
Maps
Contract Information
Owner is an Agent?: No
Auction?: No
Status: Coming Soon
Contingency: None
Current Price: $375,000
Original List Price: 375000
ListPrice: 375000
List Date: 2026-09-14
Office/Member Info
Association: WWRA
General Property Information
Common Wall: No
Lot Measurement: Acres
Manufactured Home?: No
Multiple PIDs?: No
New Development: No
Number of Fireplaces: 0
Waterfront YN: No
Year Built: 1971
Yearly/Seasonal: Yearly
Zoning: Residential-Single Family
Lot Dimensions: 282x200x301x202
Acres: 1.31
Bath Three Quarters: 0
Bath Half: 0
Bath Quarter: 0
Main Floor Total SqFt: 1280
Above Grd Total SqFt: 1280
Below Grd Total SqFt: 1280
Total SqFt: 2560
Total Finished Sqft: 2470.00
FireplaceYN: No
Foundation Size: 1280
Style: (SF) Single Family
Garage Stalls: 3
Association Fee: 0
Assessment Pending: No
Bedrooms: 3
Baths Total: 2
Bath Full: 2
Location, Tax and Other Information
AssocFeeYN: No
Legal Description: SEC 26 T28N R18W 1.314A IN NW SE LOT 2 CSM VOL 3/672
Listing City: River Falls
Map Page: 999
Municipality: Kinnickinnic Twp
School District: River Falls
School District Phone: 715-425-1800
Zip Plus 4: 5626
Property ID Number: 022107480000
Tax Year: 2026
Tax Amount: 2353
In Foreclosure?: No
Potential Short Sale?: No
Lender Owned?: No
Directions & Remarks
Public Remarks: From sunrise to sunset, veggie garden to perennials, forest to fruit trees, inside and out you will find a bit of what you love and somethings you never knew you were looking for. What was once a duplex style property has been fully renovated since the current owners took possession. The lower level kitchen/living room is now a primary bedroom with massive walk-in closet/sitting room. When you walk into the lower level you are greeted by a spacious foyer, access to a full bathroom, a well organized mechanical room, extra storage, the second bedroom, and a bonus room that is currently being used as an office. The upper level has been opened up to fill with light and take full advantage of the views. Perennial gardens spill greenery and flowers from the east edge of the property, and around the 3-car garage, to the decorative grasses that create a statement at the western entrance & driveway. Enjoy the fenced in stamped concrete patio and green space that wrap the south side of the home and give a private relaxation zone complete with grilling area and fire-pit. Upstairs holds the third bedroom, laundry room, a full bathroom, and the open format dining room to living room as well as kitchen. A must see property for those looking to live in the country without multiple acres of exterior maintenance, enough to give you space, not too much to keep you from the lake/cabin on the weekends. Cherry on top is the ROOF IS NEW! Installed June 2026.
Directions: From hwy 35 /65 take County rd M east, Turn left (north) onto Ponderosa rd, home will be on the right.
Accessible
None: 1
Air Conditioning
Central Air: 1
Amenities Unit
Ceiling Fan(s): 1
Deck: 1
Kitchen Window: 1
Patio: 1
Primary Bedroom Walk-In Closet: 1
Walk-In Closet: 1
Washer/Dryer Hookup: 1
Appliances
Dishwasher: 1
Dryer: 1
Microwave: 1
Range: 1
Refrigerator: 1
Washer: 1
Assessments
Assessment Balance: 0
Tax With Assessments: 2353
Assumable Loan
Not Assumable: 1
Basement
Concrete Block: 1
Egress Windows: 1
Foundation Dimensions: 42 x 30
Bath Description
Upper Level Full Bath: 1
Full Basement: 1
Building Information
Finished SqFt Above Ground: 1280
Finished SqFt Below Ground: 1190
Construction Status
Previously Owned: 1
Dining Room Description
Breakfast Bar: 1
Living/Dining Room: 1
Electric
200+ Amp Service: 1
Exterior
Fiber Board: 1
Fencing
Partial: 1
Wire: 1
Foundation
Concrete Block: 1
Fuel
Propane: 1
Heating
Forced Air: 1
Insurance Fee
Insurance Fee: 0
Laundry
Laundry Room: 1
Upper Level: 1
Lease Details
Land Leased: Not Applicable
Lock Box Type
Combo: 1
Lot Description
Tree Coverage - Medium: 1
Miscellaneous Information
Homestead: Yes
Ownership
Fractional Ownership: No
Parking Characteristics
Garage Dimensions: 24x32
Garage Square Feet: 768
Patio, Porch and Deck Features
Deck: 1
Patio: 1
Pool Description
None: 1
Public Survey Info
Range#: 18W
Section#: 26
Township#: 28N
Road Frontage
Township: 1
Road Responsibility
Public Maintained Road: 1
Roof
Age 8 Years or Less: 1
Sellers Terms
Cash: 1
Conventional: 1
FHA: 1
MHFA/WHEDA: 1
VA: 1
Sewer
Private Sewer: 1
Special Search
All Living Facilities on One Level: 1
Stories
Two: 1
Water
Private: 1
Location Tax and Other Information
House Number: 127
Street Name: Ponderosa
Street Suffix: Road
Postal City: River Falls
County: St. Croix
State: WI
Zip Code: 54022
Property Features
Accessible: None
Air Conditioning: Central Air
Amenities Unit: Ceiling Fan(s); Deck; Kitchen Window; Patio; Primary Bedroom Walk-In Closet; Walk-In Closet; Washer/Dryer Hookup
Appliances: Dishwasher; Dryer; Microwave; Range; Refrigerator; Washer
Assumable Loan: Not Assumable
Basement: Concrete Block; Egress Windows
Bath Description: Upper Level Full Bath; Full Basement
Construction Status: Previously Owned
Dining Room Description: Breakfast Bar; Living/Dining Room
Electric: 200+ Amp Service
Exterior: Fiber Board
Fencing: Partial; Wire
Foundation: Concrete Block
Fuel: Propane
Heating: Forced Air
Laundry: Laundry Room; Upper Level
Lock Box Type: Combo
Lot Description: Tree Coverage - Medium
Pool Description: None
Road Frontage: Township
Road Responsibility: Public Maintained Road
Roof: Age 8 Years or Less
Sellers Terms: Cash; Conventional; FHA; MHFA/WHEDA; VA
Sewer: Private Sewer
Special Search: All Living Facilities on One Level
Stories: Two
Water: Private
Room Information
| Room Name | Dimensions | Level |
| Dining Room | 13x18.5 | Upper |
| First (1st) Bedroom | 11.5x18 | Lower |
| Foyer | 5x15 | Lower |
| Kitchen | 13x12 | Upper |
| Laundry | 10x5 | Upper |
| Living Room | 15x13.5 | Upper |
| Office | 9x10 | Lower |
| Second (2nd) Bedroom | 11x12.5 | Upper |
| Third (3rd) Bedroom | 9x11 | Lower |

Listing Office: Keller Williams Integrity WI/MN
Last Updated: September - 14 - 2026
The data relating to real estate for sale on this web site comes in part from the Broker Reciprocity SM Program of the Regional Multiple Listing Service of Minnesota, Inc. The information provided is deemed reliable but not guaranteed. Properties subject to prior sale, change or withdrawal. ©2026 Regional Multiple Listing Service of Minnesota, Inc All rights reserved.