$680,000
Clear Lake, MN 55319
MLS# 7097205
Status: Closed
3 beds | 2 baths | 2216 sqft
1 / 35
Property Description
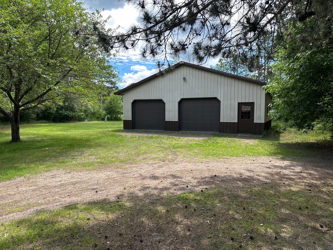
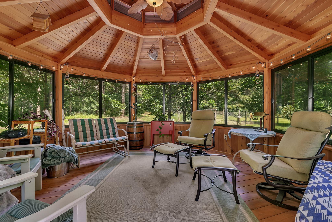
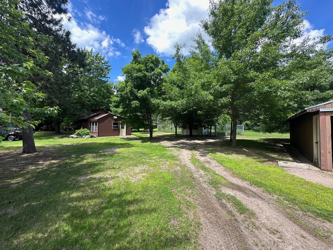
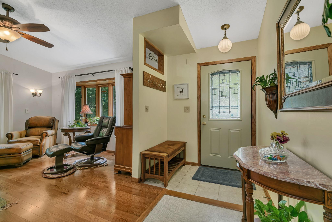
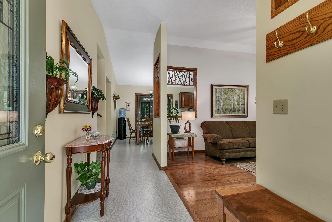
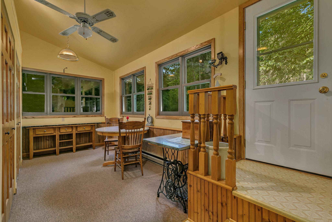
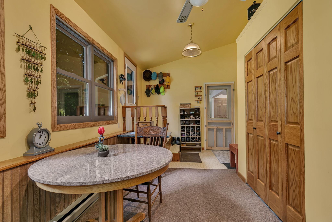
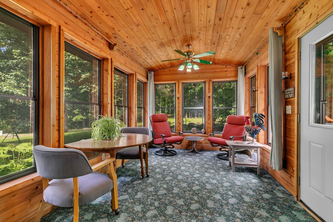
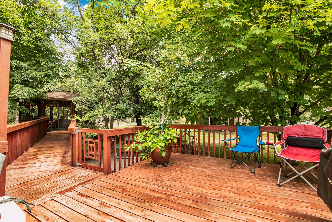
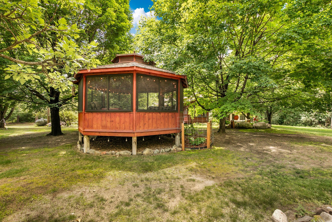
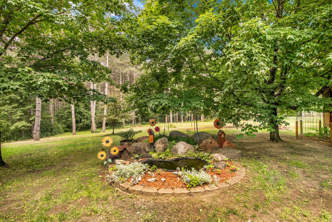
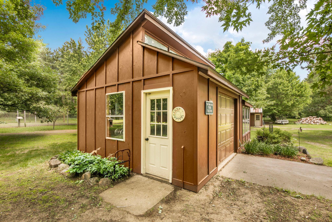
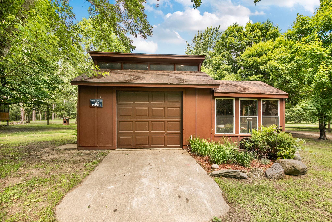
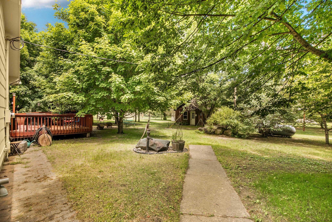
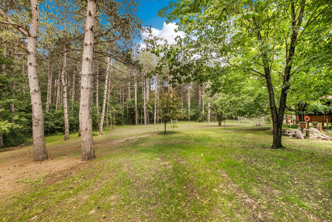
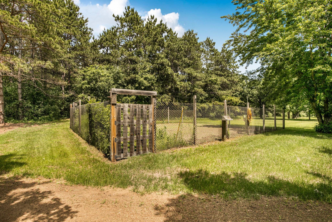
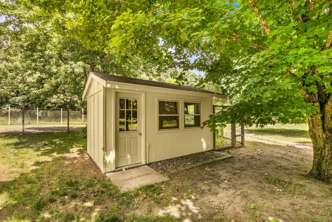
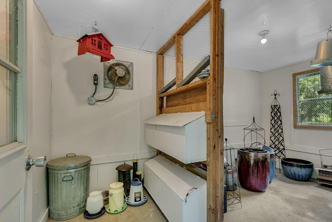
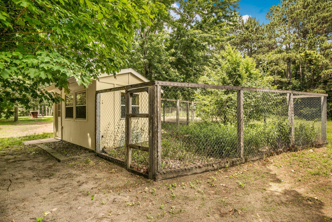
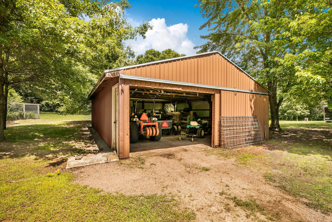
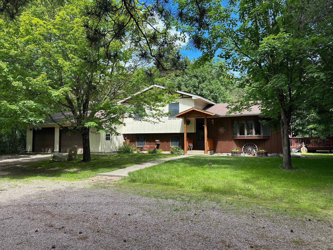
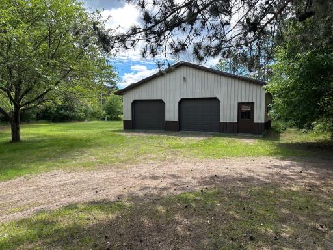
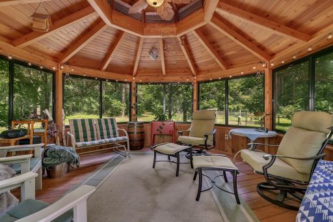
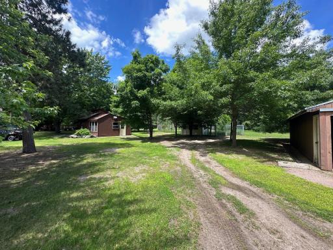
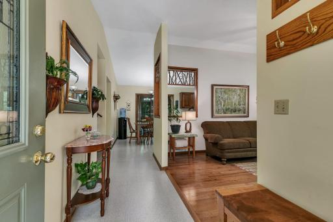
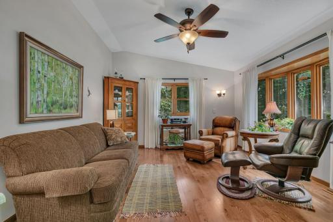
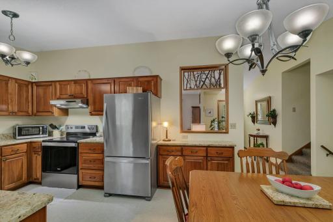
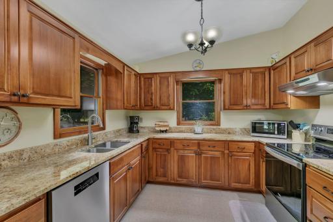
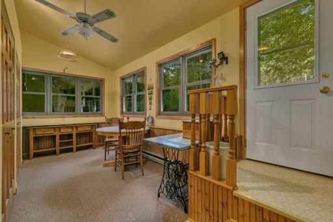
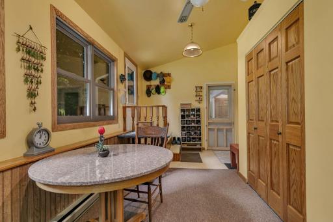
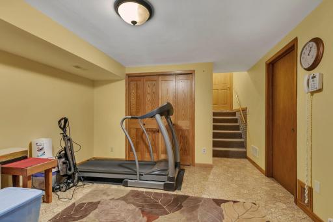
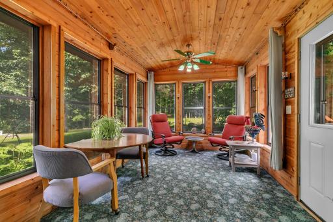
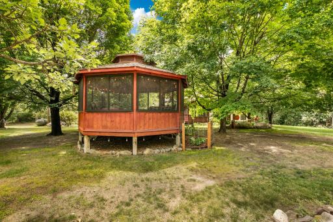
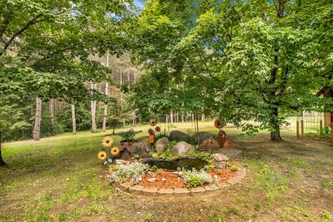
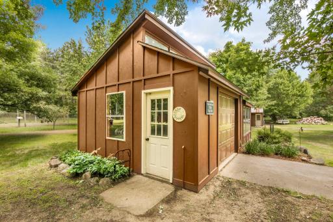
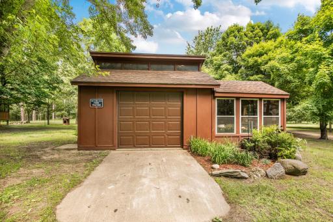
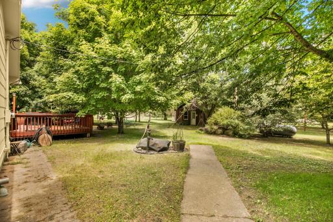
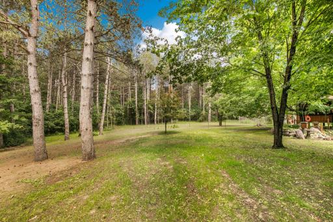
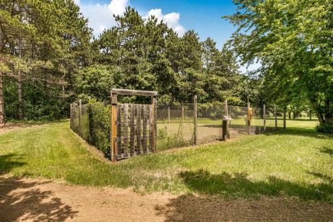
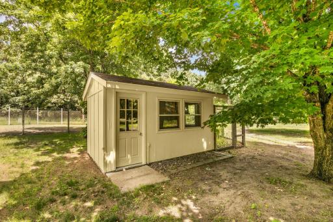
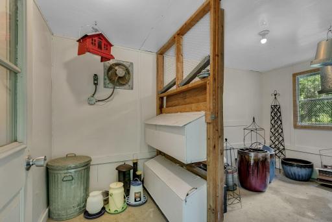
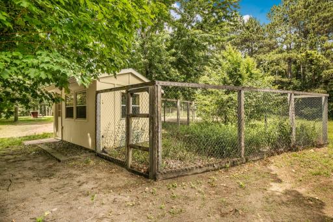
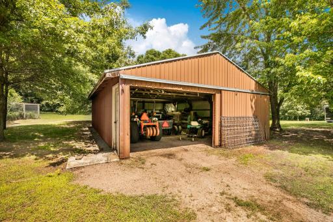
A true country gem, nestled into a heavily wooded 10 acres with easy access to highway 25. This property has been lovingly maintained for 50 years by the same owner. Offering many outbuildings including a walkway to a gazebo, a chicken coop with fenced in run, additional detached garage and garden storage shed, storage shed, and 36'x32' workshop make this perfect to meet all sorts of hobbies and functions!! The oversized 2 stall attached garage has a 4 season room off the back perfect to act as a mudroom. Enjoy quiet mornings watching wildlife in the backyard from the 3 season porch or take a short walk to the gazebo! Do not miss taking a look at this great property!
Details
Maps
Contract Information
Owner is an Agent?: No
Auction?: No
Status: Closed
Off Market Date: 2026-07-20
Contingency: None
Current Price: $680,000
Closed Date: 2026-09-09
Original List Price: 499900
Sales Close Price: 680000
ListPrice: 699800
List Date: 2026-06-22
Office/Member Info
Association: SCAAR
General Property Information
Common Wall: No
Lot Measurement: Acres
Manufactured Home?: No
Multiple PIDs?: Yes
New Development: No
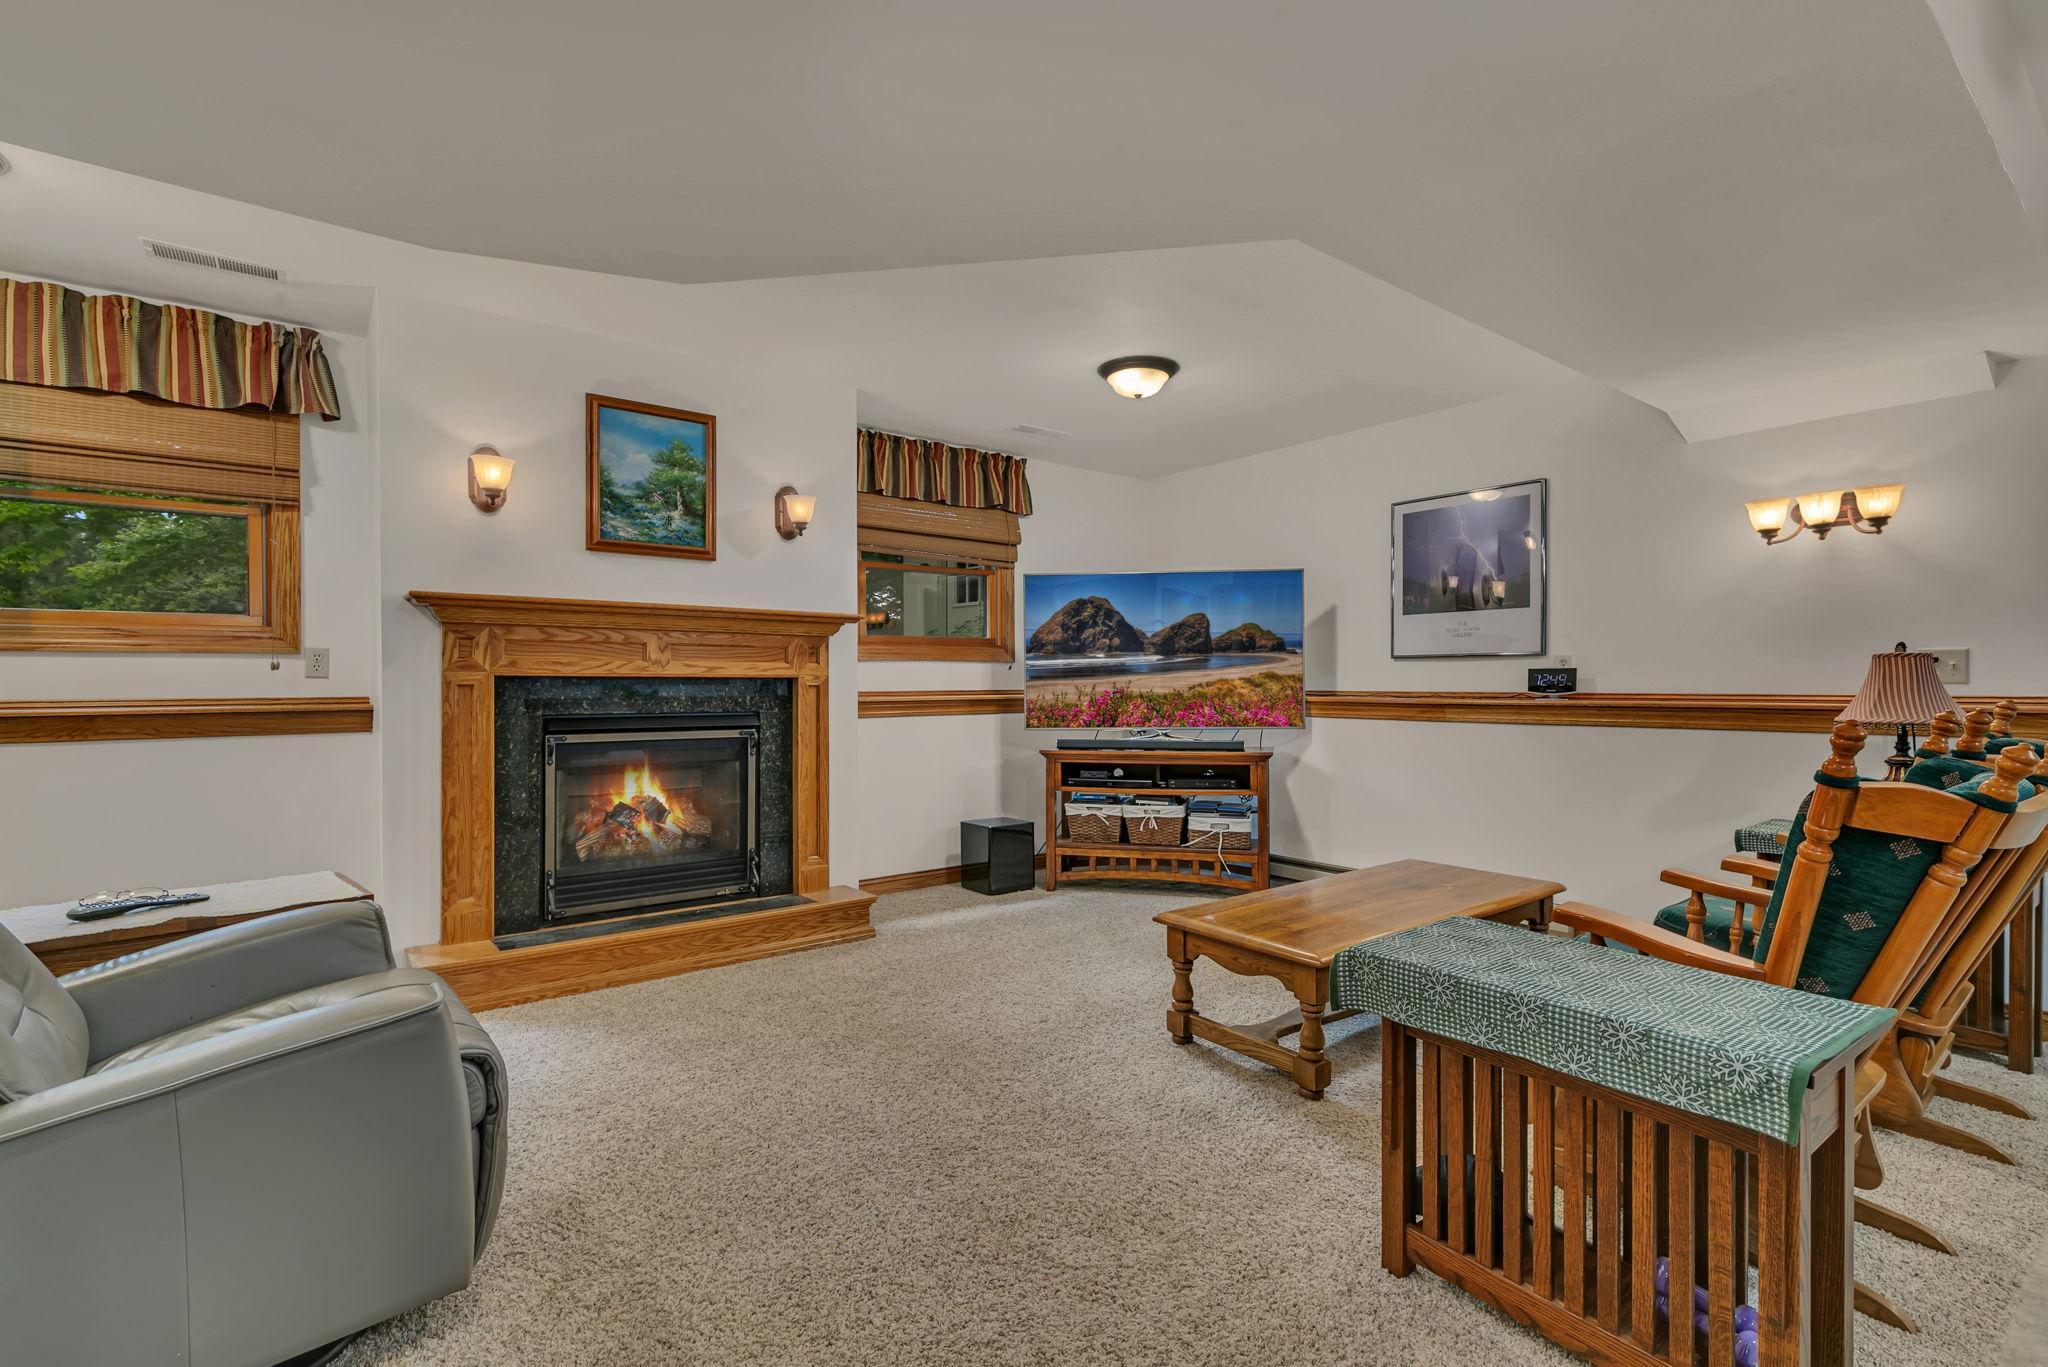
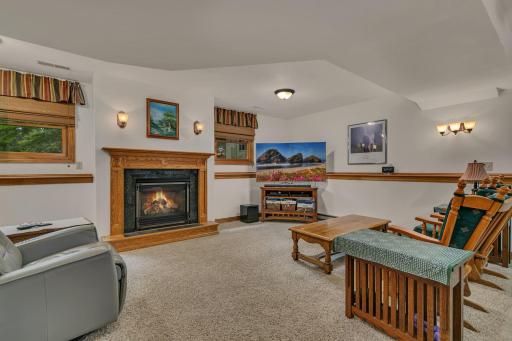
Number of Fireplaces: 1
Waterfront YN: No
Year Built: 1975
Yearly/Seasonal: Yearly
Zoning: Residential-Single Family
Lot Dimensions: 330x1327x330x1327
Acres: 20
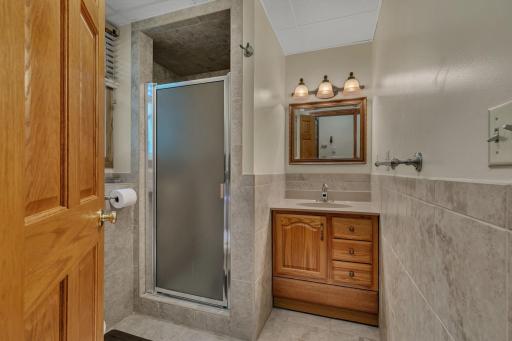
Bath Three Quarters: 1
Bath Half: 0
Bath Quarter: 0
Main Floor Total SqFt: 1008
Above Grd Total SqFt: 1008
Below Grd Total SqFt: 1208
Total SqFt: 2216
Total Finished Sqft: 2016.00
FireplaceYN: Yes
Foundation Size: 1208
Style: (SF) Single Family
Garage Stalls: 5
Association Fee: 0
Assessment Pending: No
Bedrooms: 3
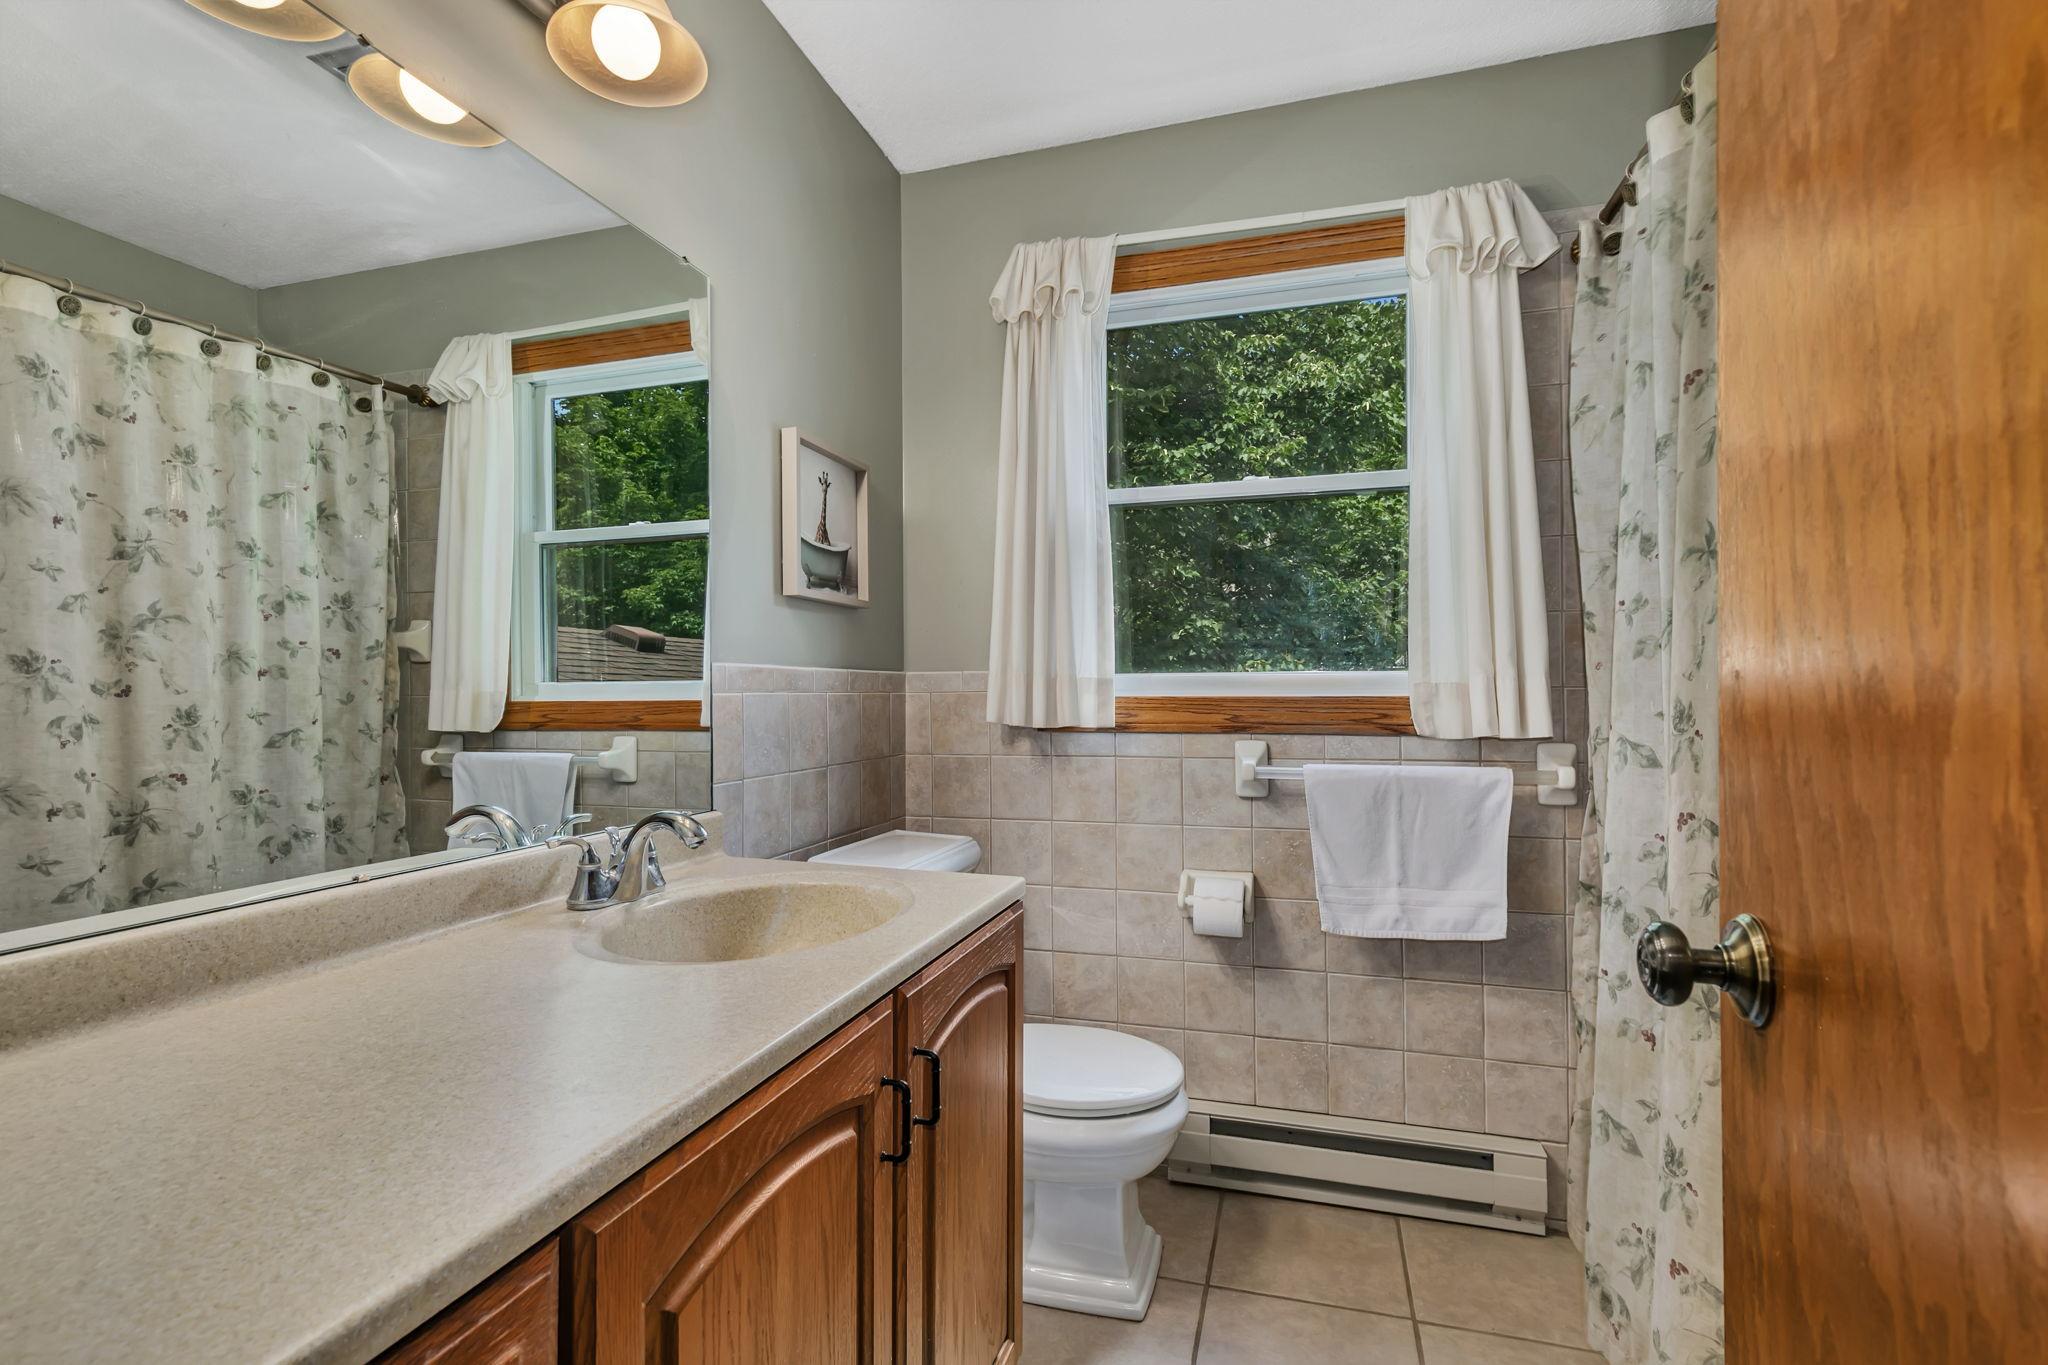
Baths Total: 2
Bath Full: 1
Location, Tax and Other Information
AssocFeeYN: No
Legal Description: E 1-2 OF E 1-2 OF SW 1-4 OF SW 1-4. SUBJ TO EASEMENT DESC AS PARCEL 33 SHERB CTY ROW PLAT 79
Listing City: Clear Lake
Map Page: 233
Municipality: Palmer Twp
School District: Becker
School District Phone: 763-261-4502
Zip Plus 4: 9751
Property ID Number: 40000133305
Tax Year: 2026
Tax Amount: 2366
In Foreclosure?: No
Potential Short Sale?: No
Lender Owned?: No
Directions & Remarks
Public Remarks: A true country gem, nestled into a heavily wooded 10 acres with easy access to highway 25. This property has been lovingly maintained for 50 years by the same owner. Offering many outbuildings including a walkway to a gazebo, a chicken coop with fenced in run, additional detached garage and garden storage shed, storage shed, and 36'x32' workshop make this perfect to meet all sorts of hobbies and functions!! The oversized 2 stall attached garage has a 4 season room off the back perfect to act as a mudroom. Enjoy quiet mornings watching wildlife in the backyard from the 3 season porch or take a short walk to the gazebo! Do not miss taking a look at this great property!
Directions: From Hwy 10, go north on Hwy 25 to right on 37th St SE, Home is on the left.
Accessible
None: 1
Additional Parcels Information
Property ID #2: 40000133404
Air Conditioning
Central Air: 1
Amenities Unit
Kitchen Window: 1
Appliances
Dishwasher: 1
Dryer: 1
Microwave: 1
Range: 1
Refrigerator: 1
Washer: 1
Assessments
Assessment Balance: 0
Assessment Installment: 0
Tax With Assessments: 2366
Basement
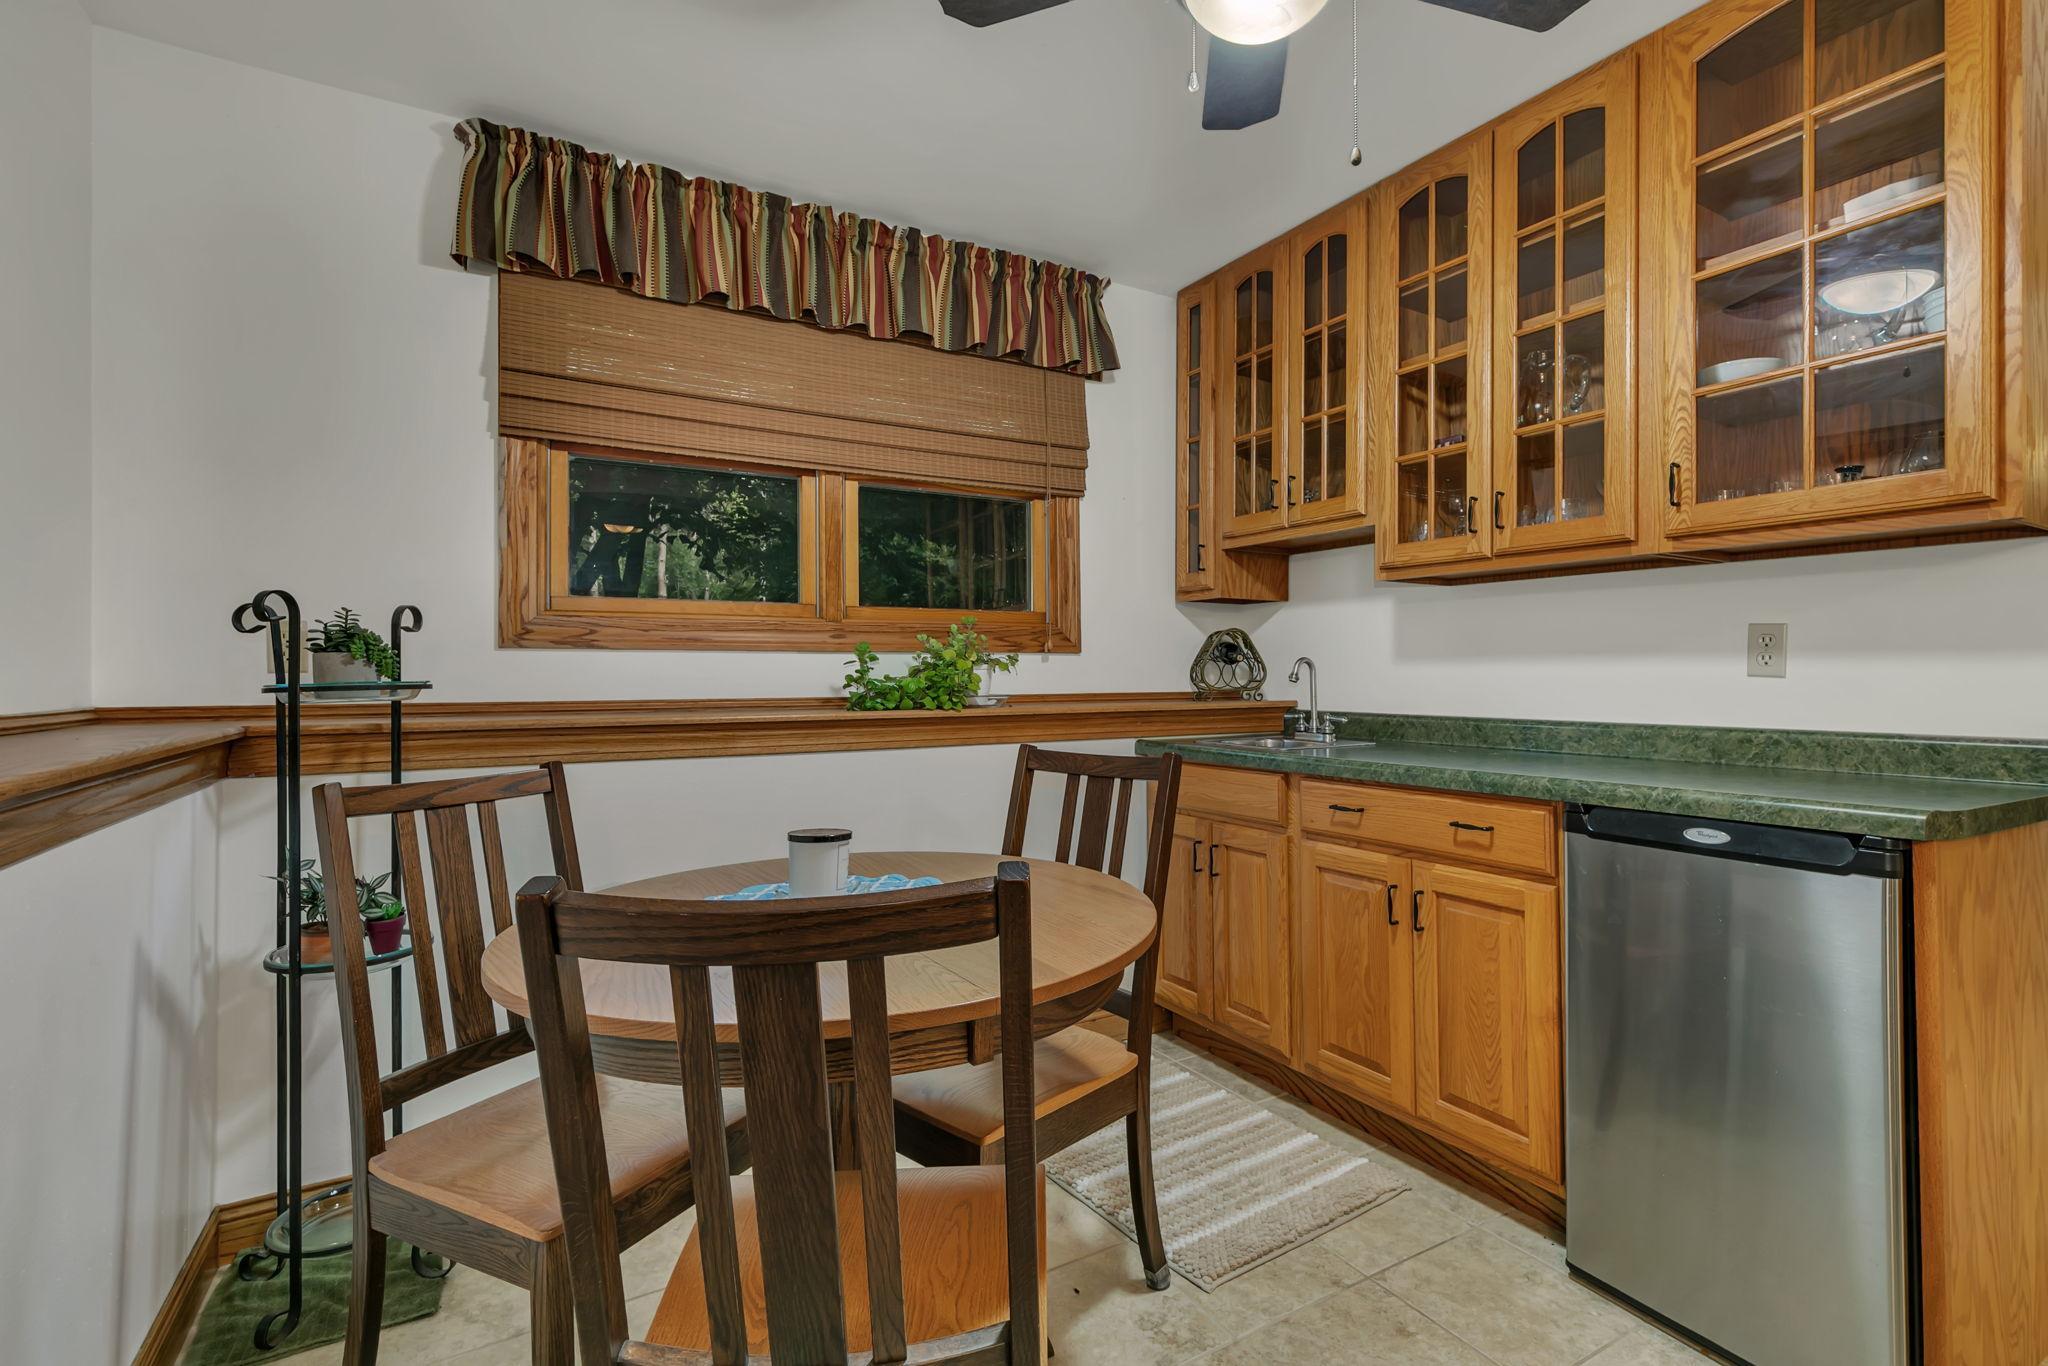
Kitchenette: 1
Bath Description
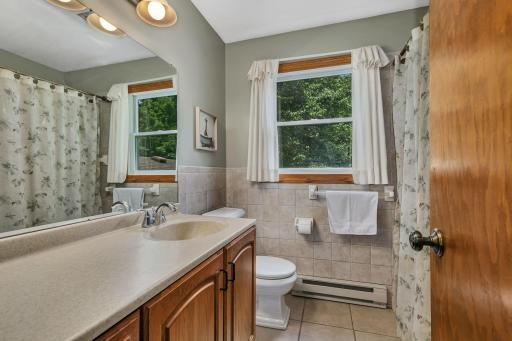
Upper Level Full Bath: 1
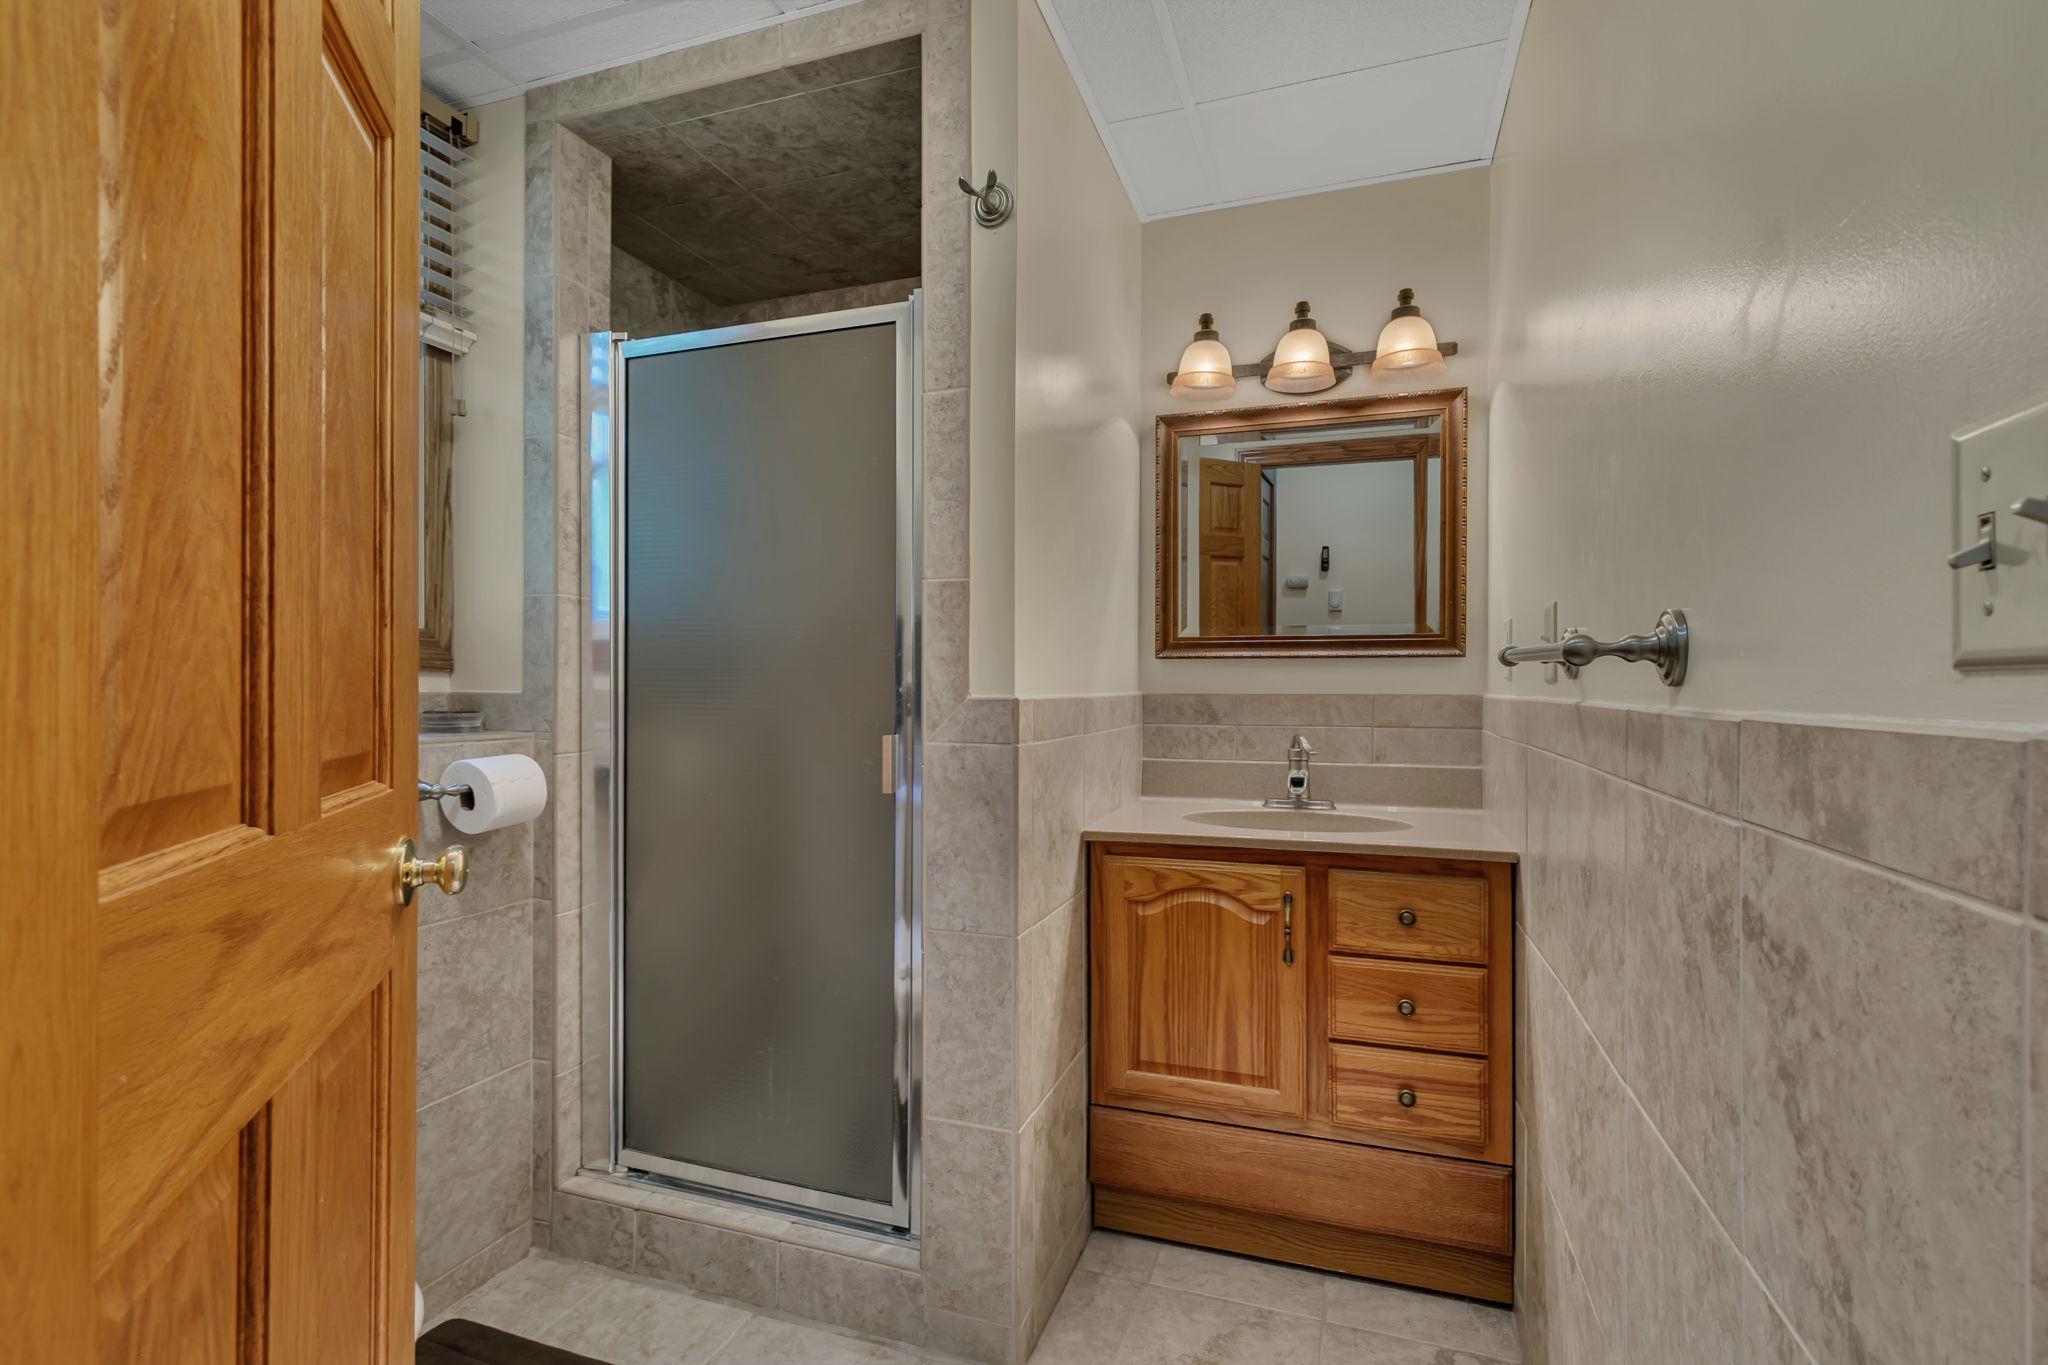
3/4 Basement: 1
Building Information
Finished SqFt Above Ground: 1008
Finished SqFt Below Ground: 1008
Construction Status
Previously Owned: 1
Dining Room Description
Informal Dining Room: 1
Electric
200+ Amp Service: 1
Exterior
Wood: 1
Financing Terms
Conventional: 1
Fireplace Characteristics
Family Room: 1
Gas Burning: 1
Foundation
Concrete Block: 1
Fuel
Electric: 1
Propane: 1
Heating
Baseboard: 1
Forced Air: 1
Insurance Fee
Insurance Fee: 0
Laundry
In Basement: 1
Laundry Room: 1
Lease Details
Land Leased: Not Applicable
Lot Description
Tree Coverage - Heavy: 1
Miscellaneous Information
DP Resource: Yes
Homestead: Yes
Outbuildings
Additional Garage: 1
Chicken Coop/Barn: 1
Pole Building: 1
Workshop: 1
Ownership
Fractional Ownership: No
Parking Characteristics
Garage Dimensions: 28x24
Garage Square Feet: 672
Multiple Garages: 1
Patio, Porch and Deck Features
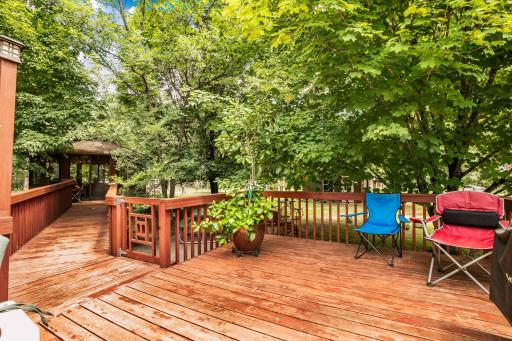
Deck: 1
Patio: 1
Public Survey Info
Range#: 29
Section#: 13
Township#: 35
Road Responsibility
Public Maintained Road: 1
Roof
Age Over 8 Years: 1
Asphalt Shingles: 1
Sellers Terms
Cash: 1
Conventional: 1
FHA: 1
VA: 1
Sewer
Private Sewer: 1
Septic System Compliant - Yes: 1
Special Search
3 BR on One Level: 1
Stories
Four or More Level Split: 1
Water
Private: 1
Sand Point: 1
Well: 1
Location Tax and Other Information
House Number: 12706
Street Name: 37th
Street Suffix: Street
Postal City: Clear Lake
County: Sherburne
State: MN
Zip Code: 55319
Property Features
Accessible: None
Air Conditioning: Central Air
Amenities Unit: Kitchen Window
Appliances: Dishwasher; Dryer; Microwave; Range; Refrigerator; Washer
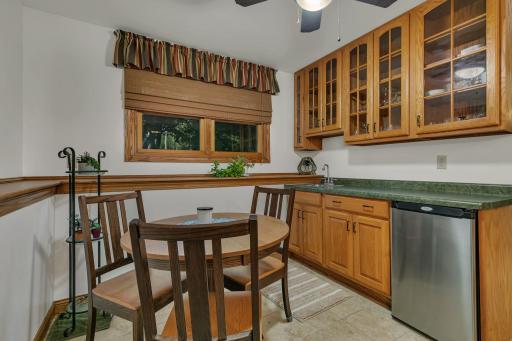
Basement: Kitchenette
Bath Description: Upper Level Full Bath; 3/4 Basement
Construction Status: Previously Owned
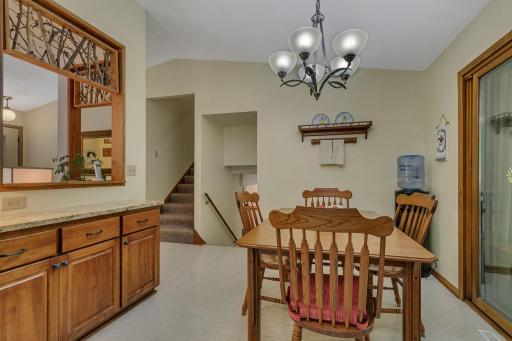
Dining Room Description: Informal Dining Room
Electric: 200+ Amp Service
Exterior: Wood
Financing Terms: Conventional
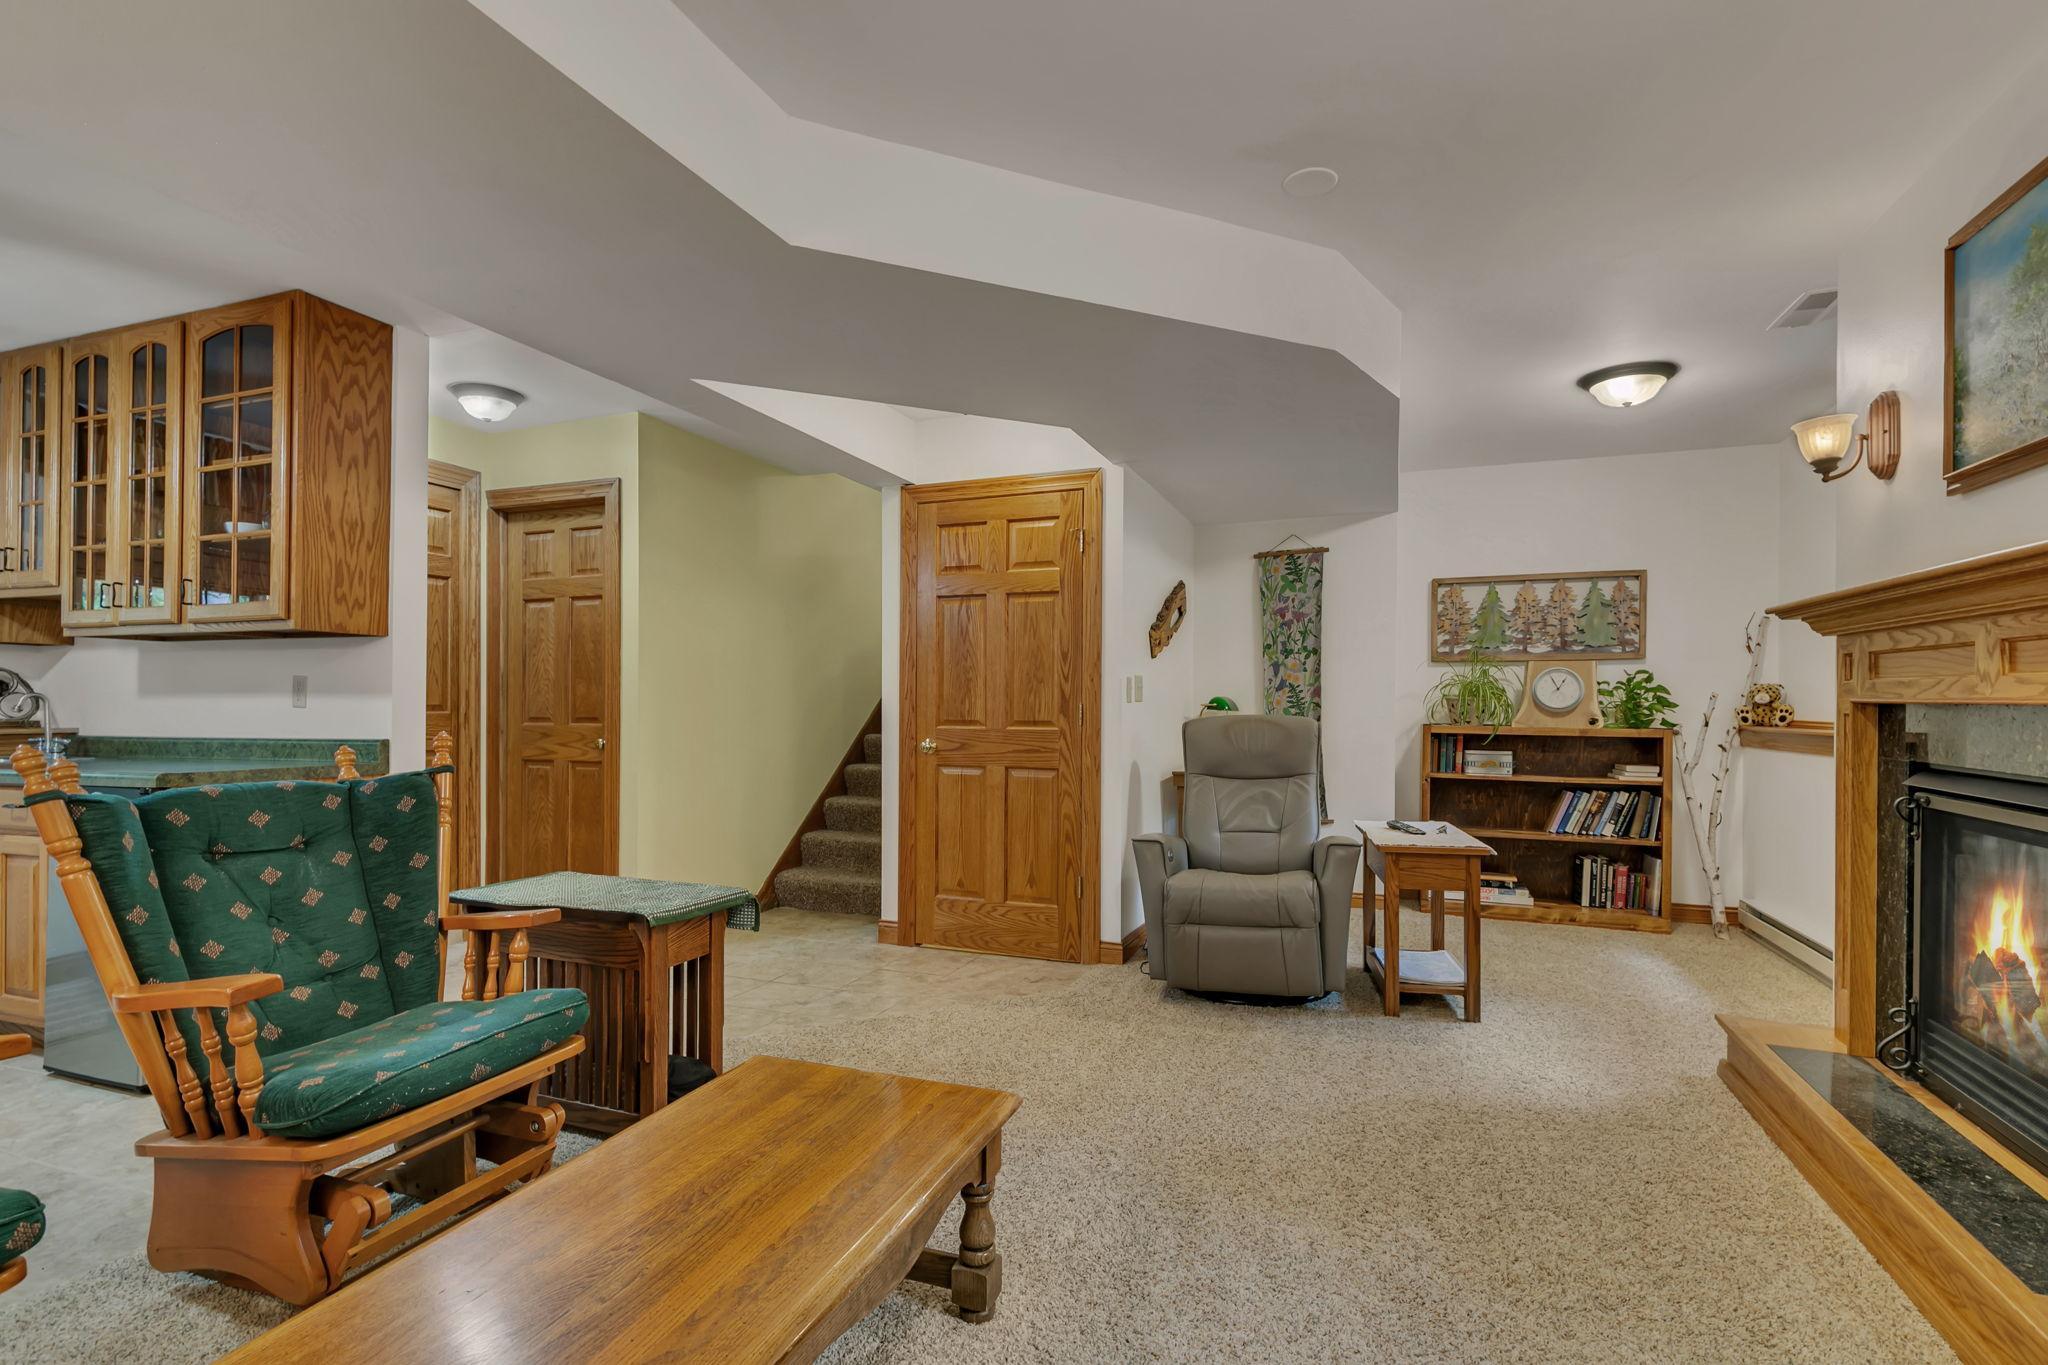
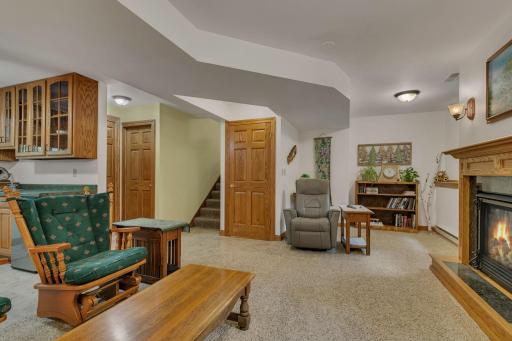
Fireplace Characteristics: Family Room; Gas Burning
Foundation: Concrete Block
Fuel: Electric; Propane
Heating: Baseboard; Forced Air
Laundry: In Basement; Laundry Room
Lot Description: Tree Coverage - Heavy
Outbuildings: Additional Garage; Chicken Coop/Barn; Pole Building; Workshop
Parking Characteristics: Multiple Garages
Road Responsibility: Public Maintained Road
Roof: Age Over 8 Years; Asphalt Shingles
Sellers Terms: Cash; Conventional; FHA; VA
Sewer: Private Sewer; Septic System Compliant - Yes
Special Search: 3 BR on One Level
Stories: Four or More Level Split
Water: Private; Sand Point; Well
Room Information
| Room Name | Dimensions | Level |
| Three Season Porch | Main | |
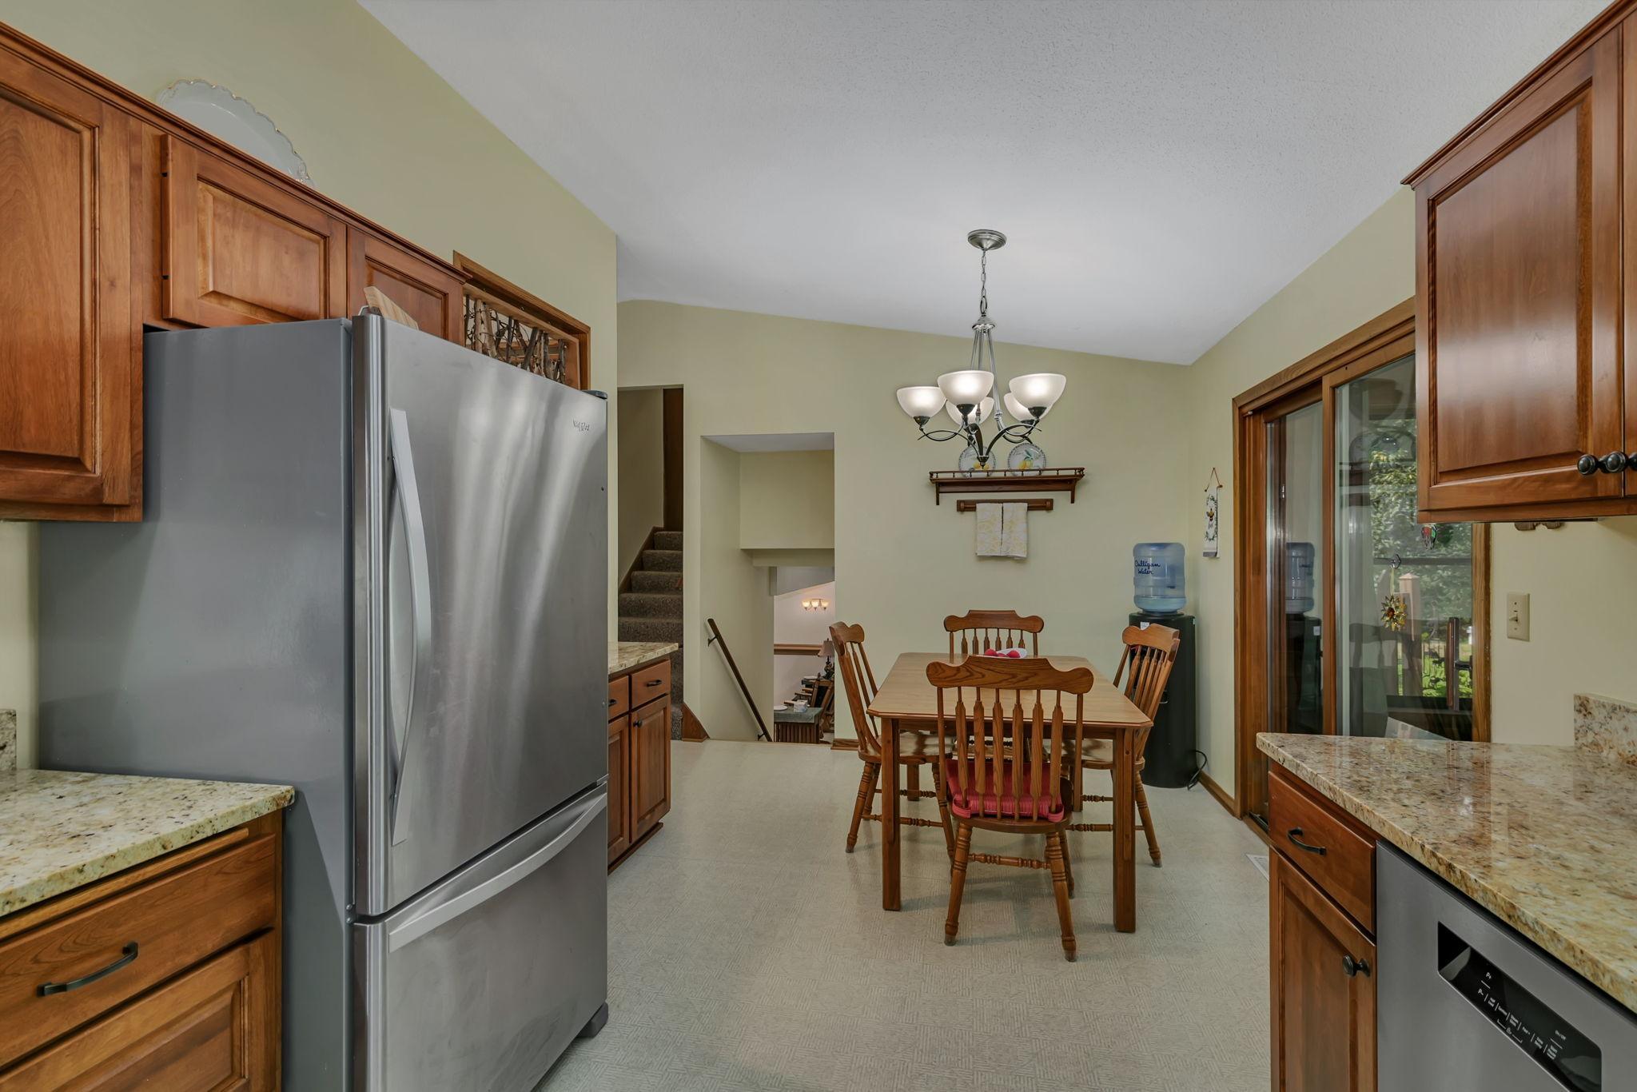
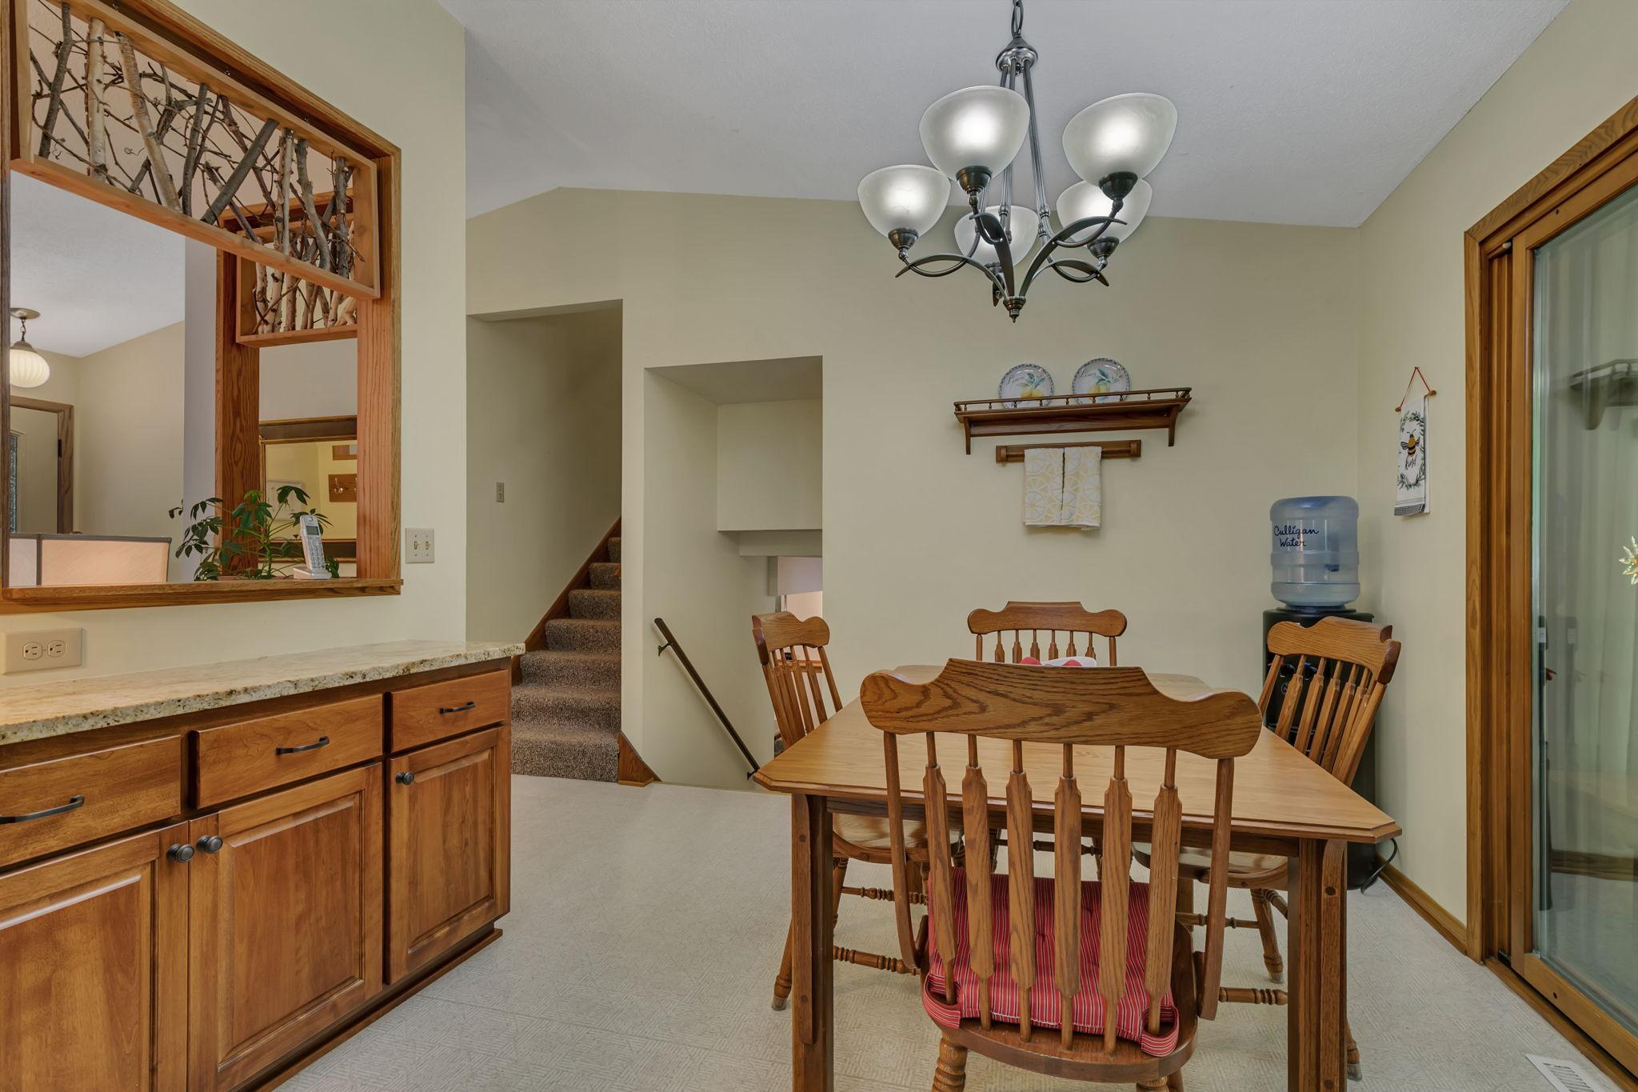
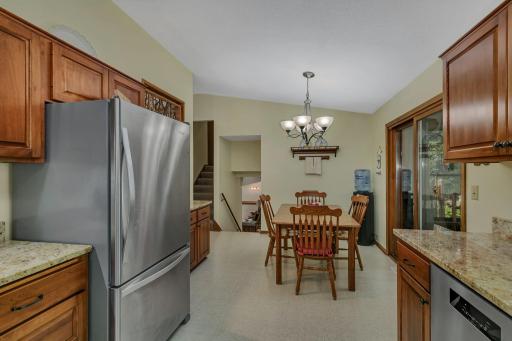
| Dining Room | 10x9 | Main |
| Family Room | 14.6x13 | Lower |
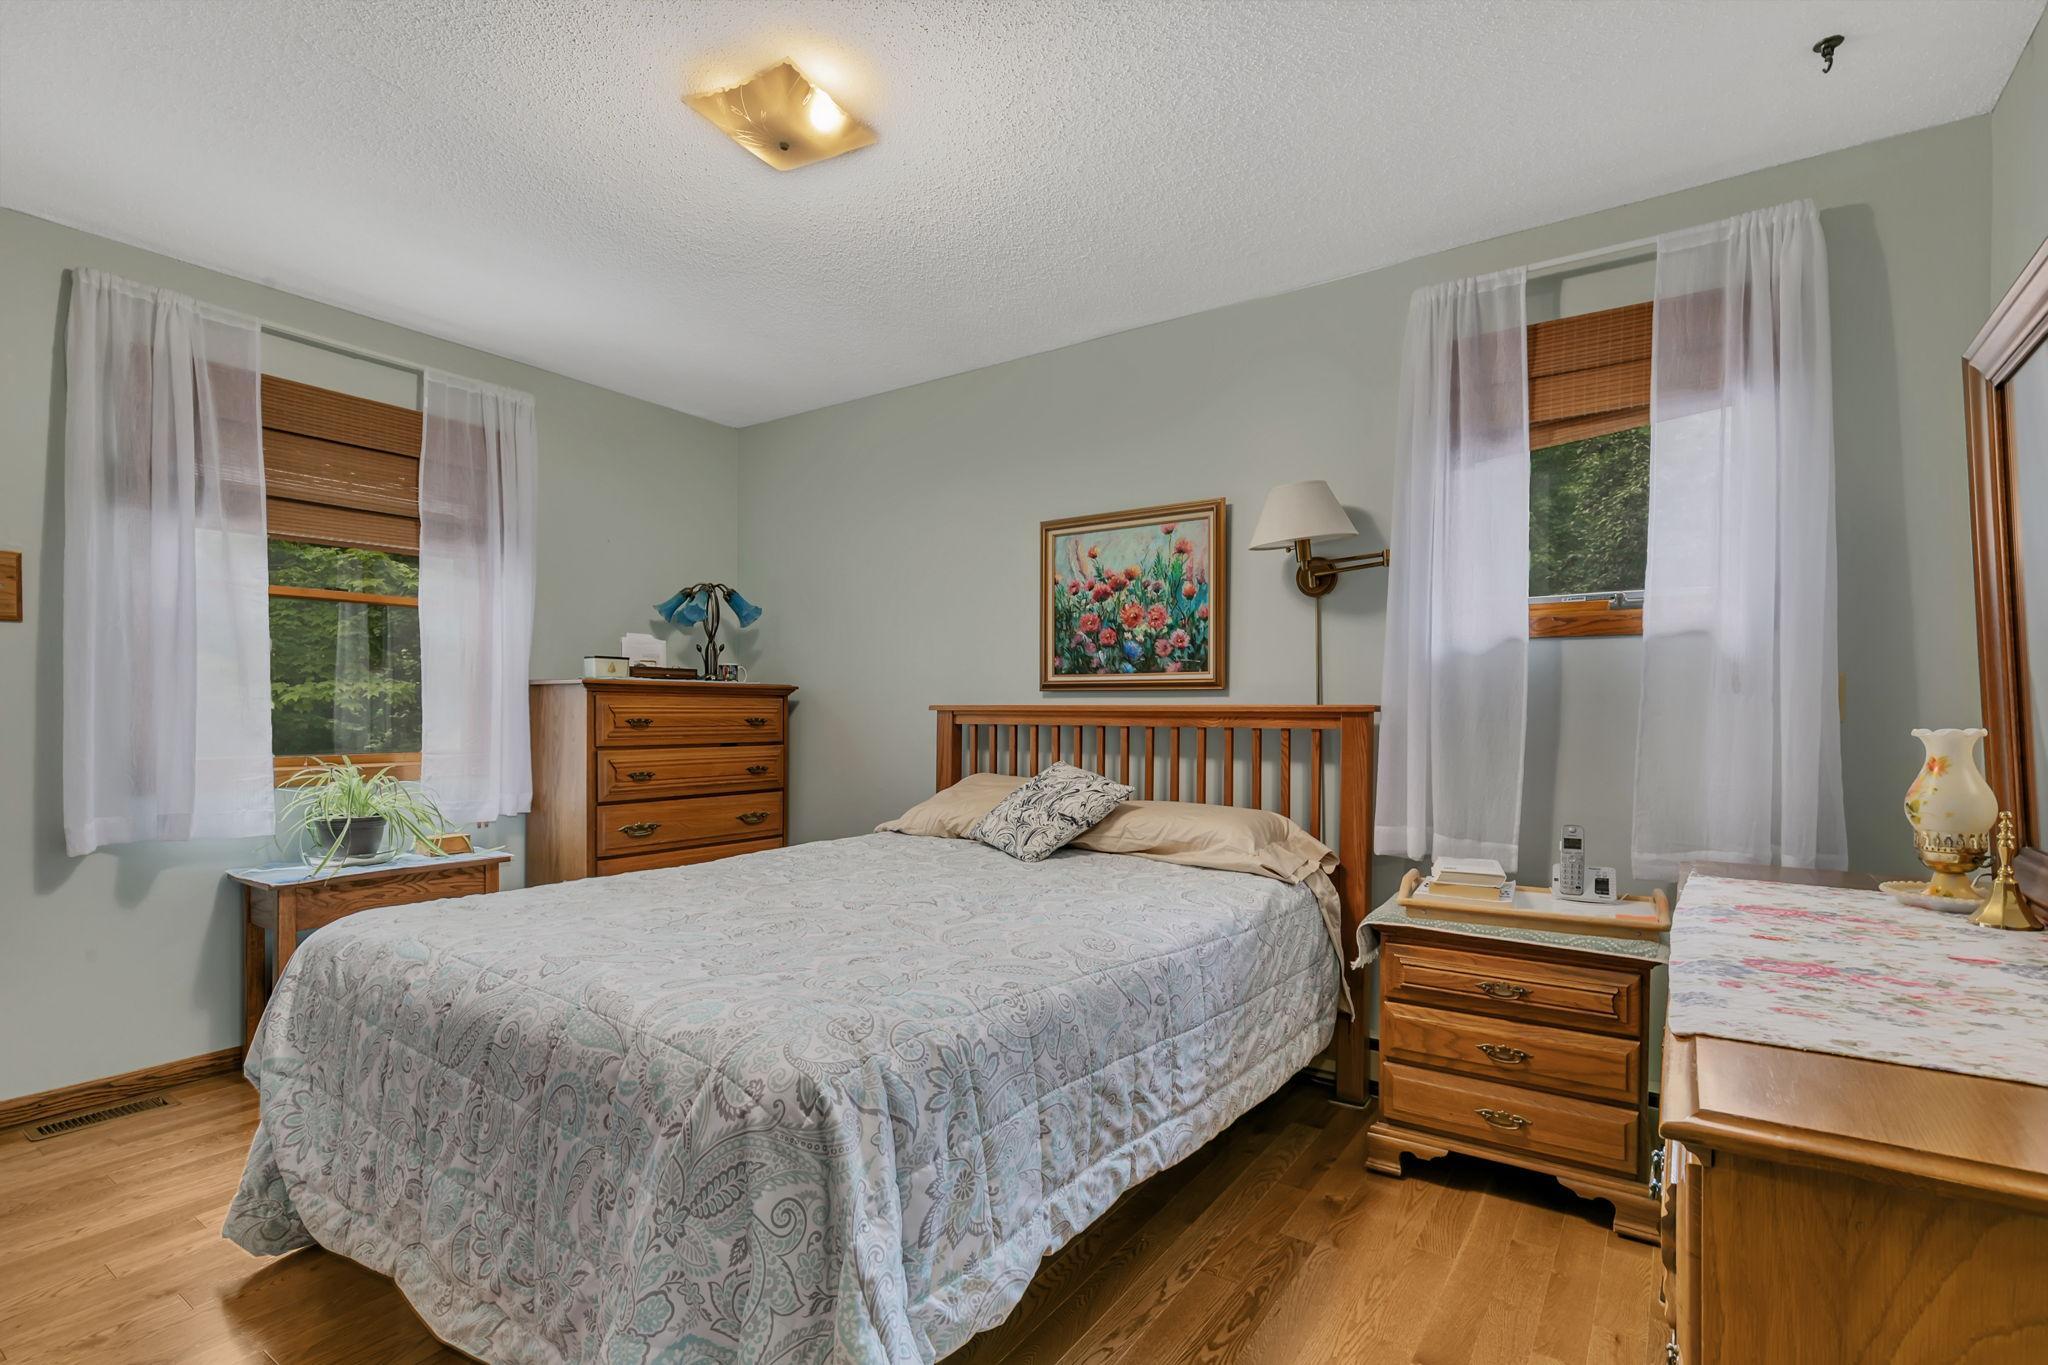
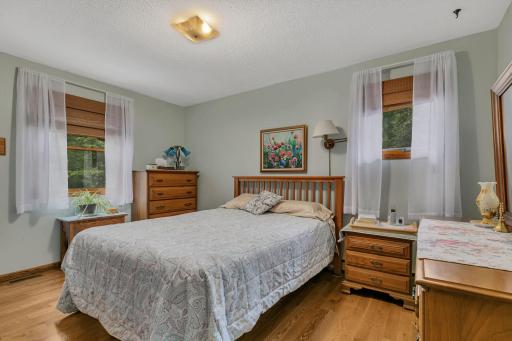
| First (1st) Bedroom | 13.9x10 | Upper |
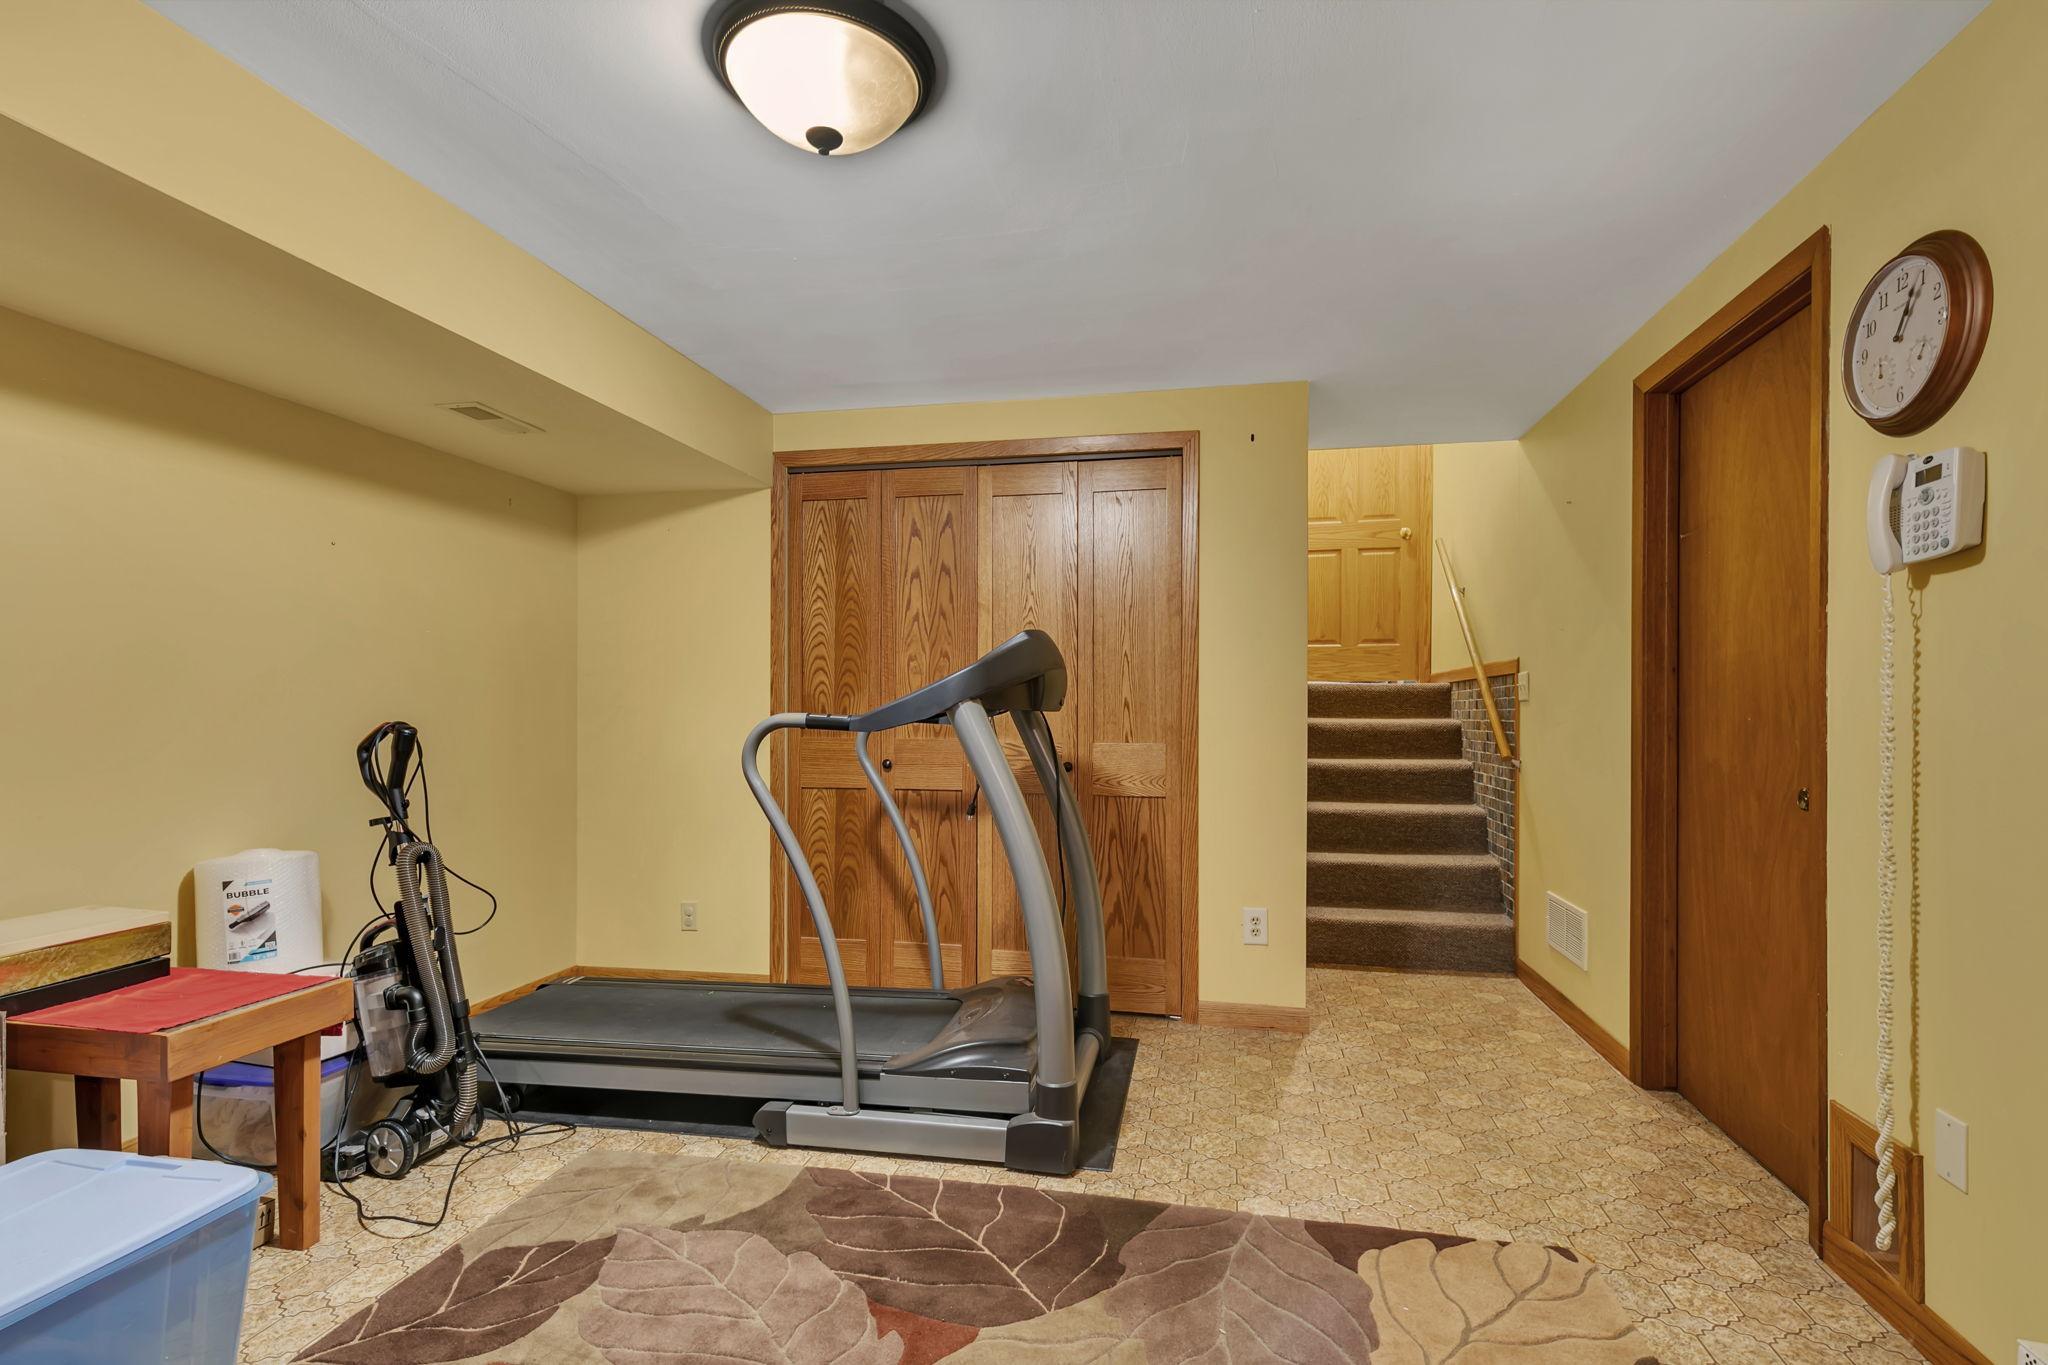
| Flex Room | 16x12.4 | Basement |
| Four Season Porch | 20x10 | Lower |
| Gazebo | 14x14 | Main |
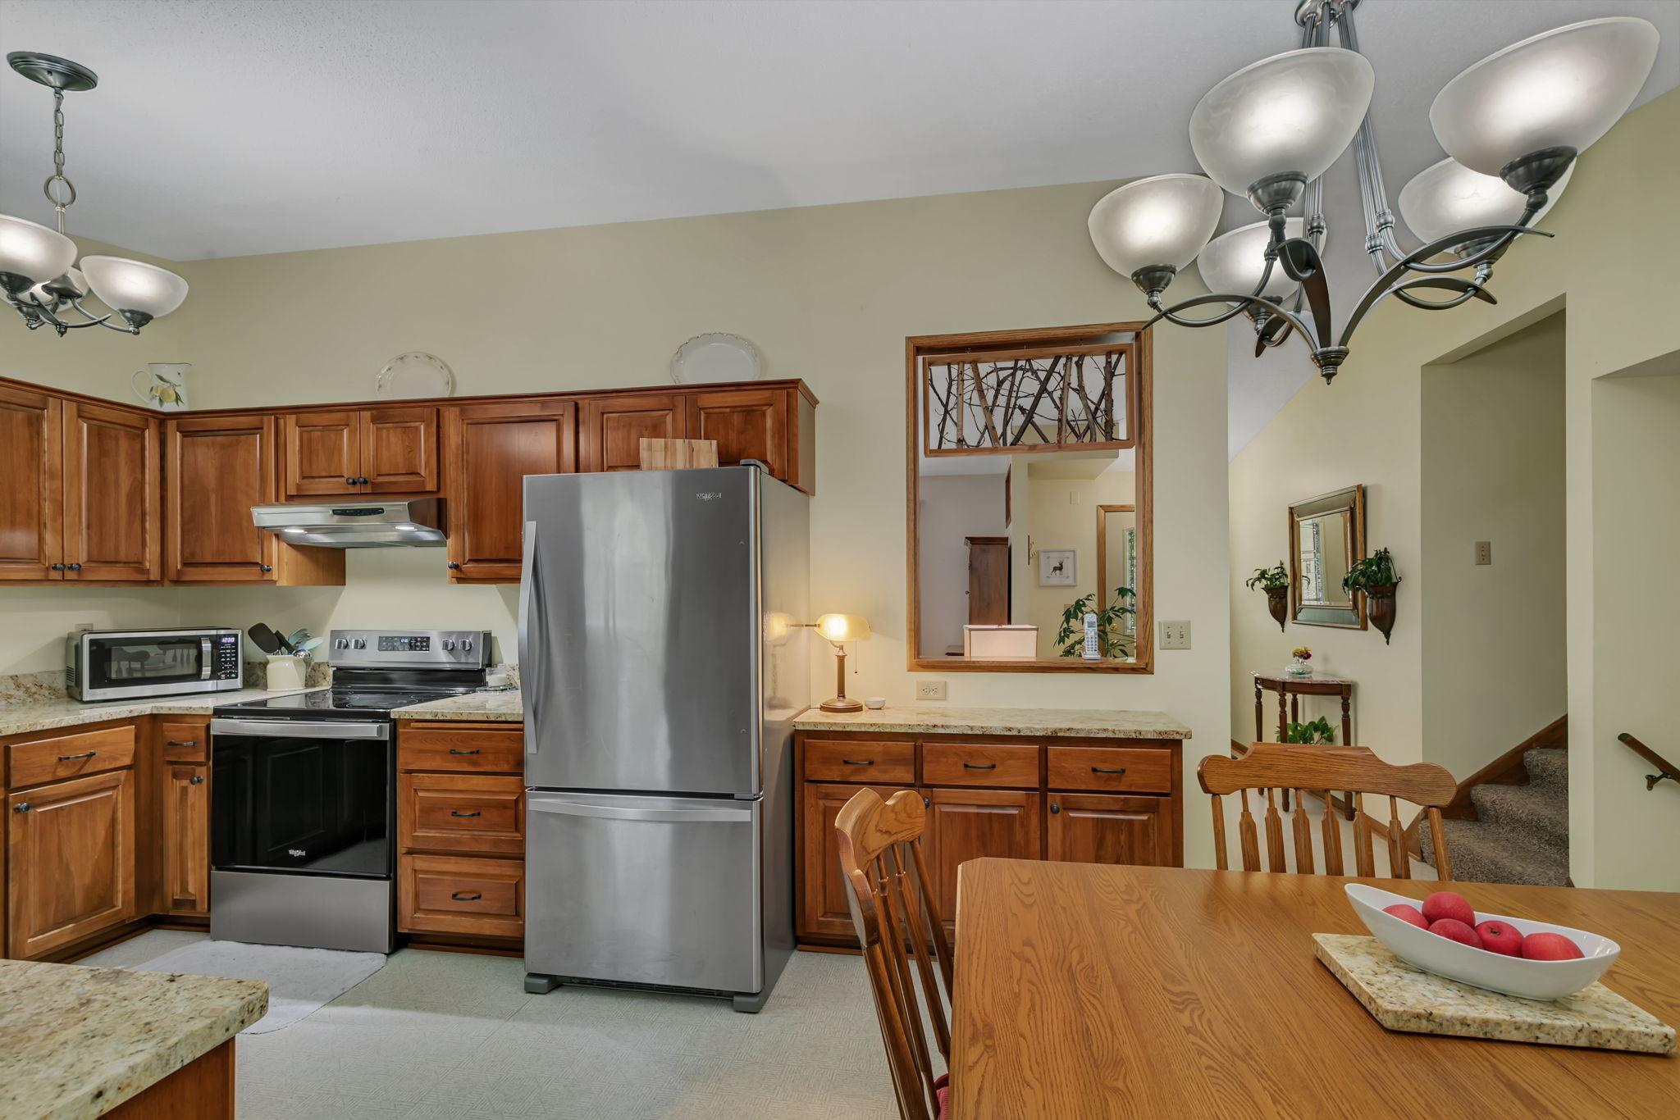
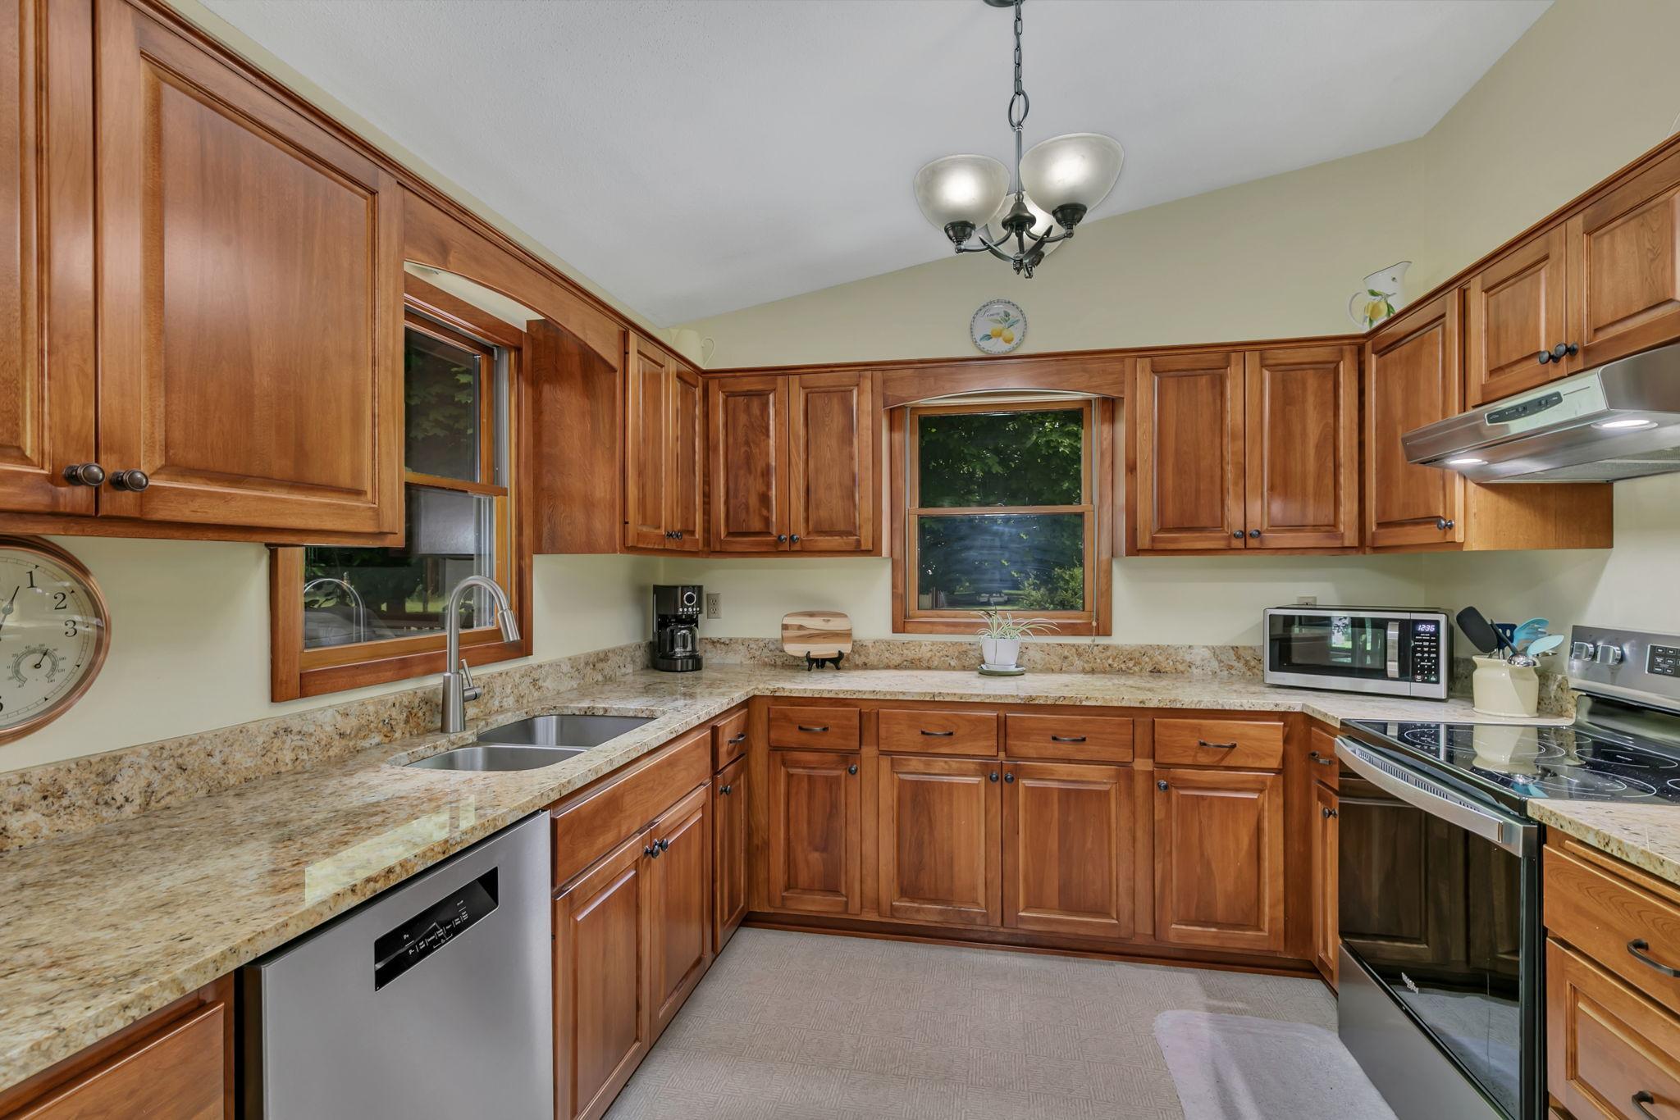
| Kitchen | 10x10 | Main |
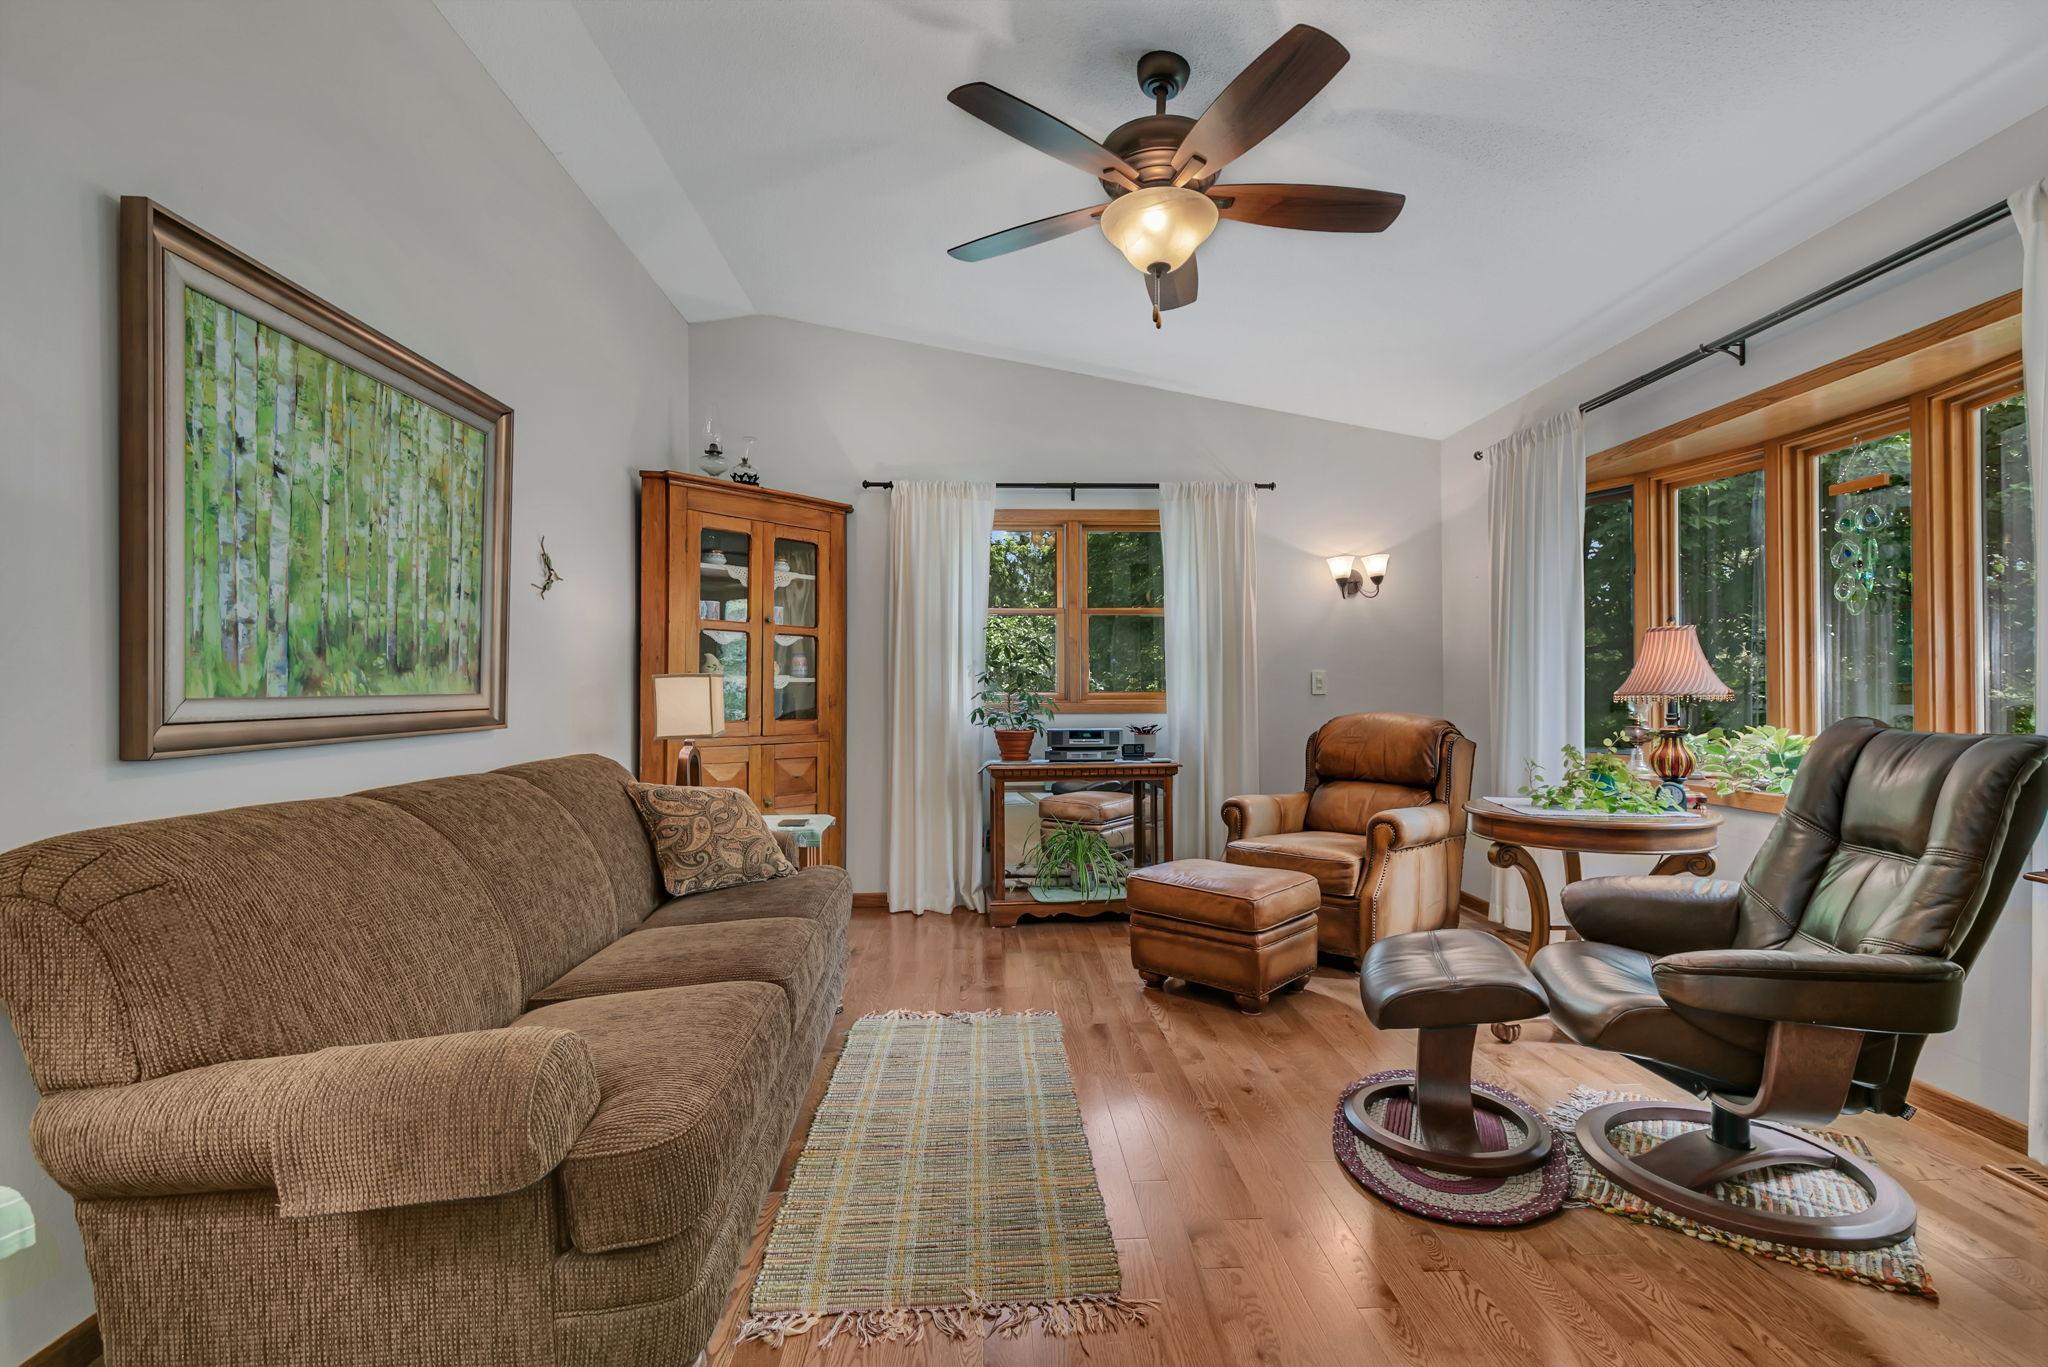
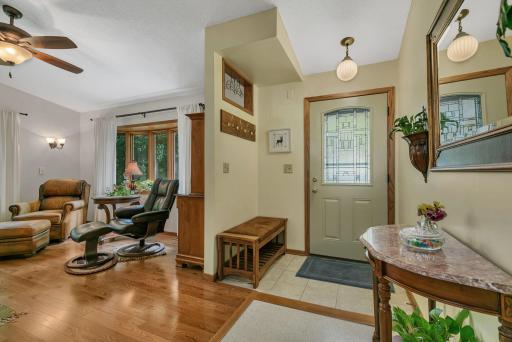
| Living Room | 15x12.9 | Main |
| Other | 10x7 | Lower |
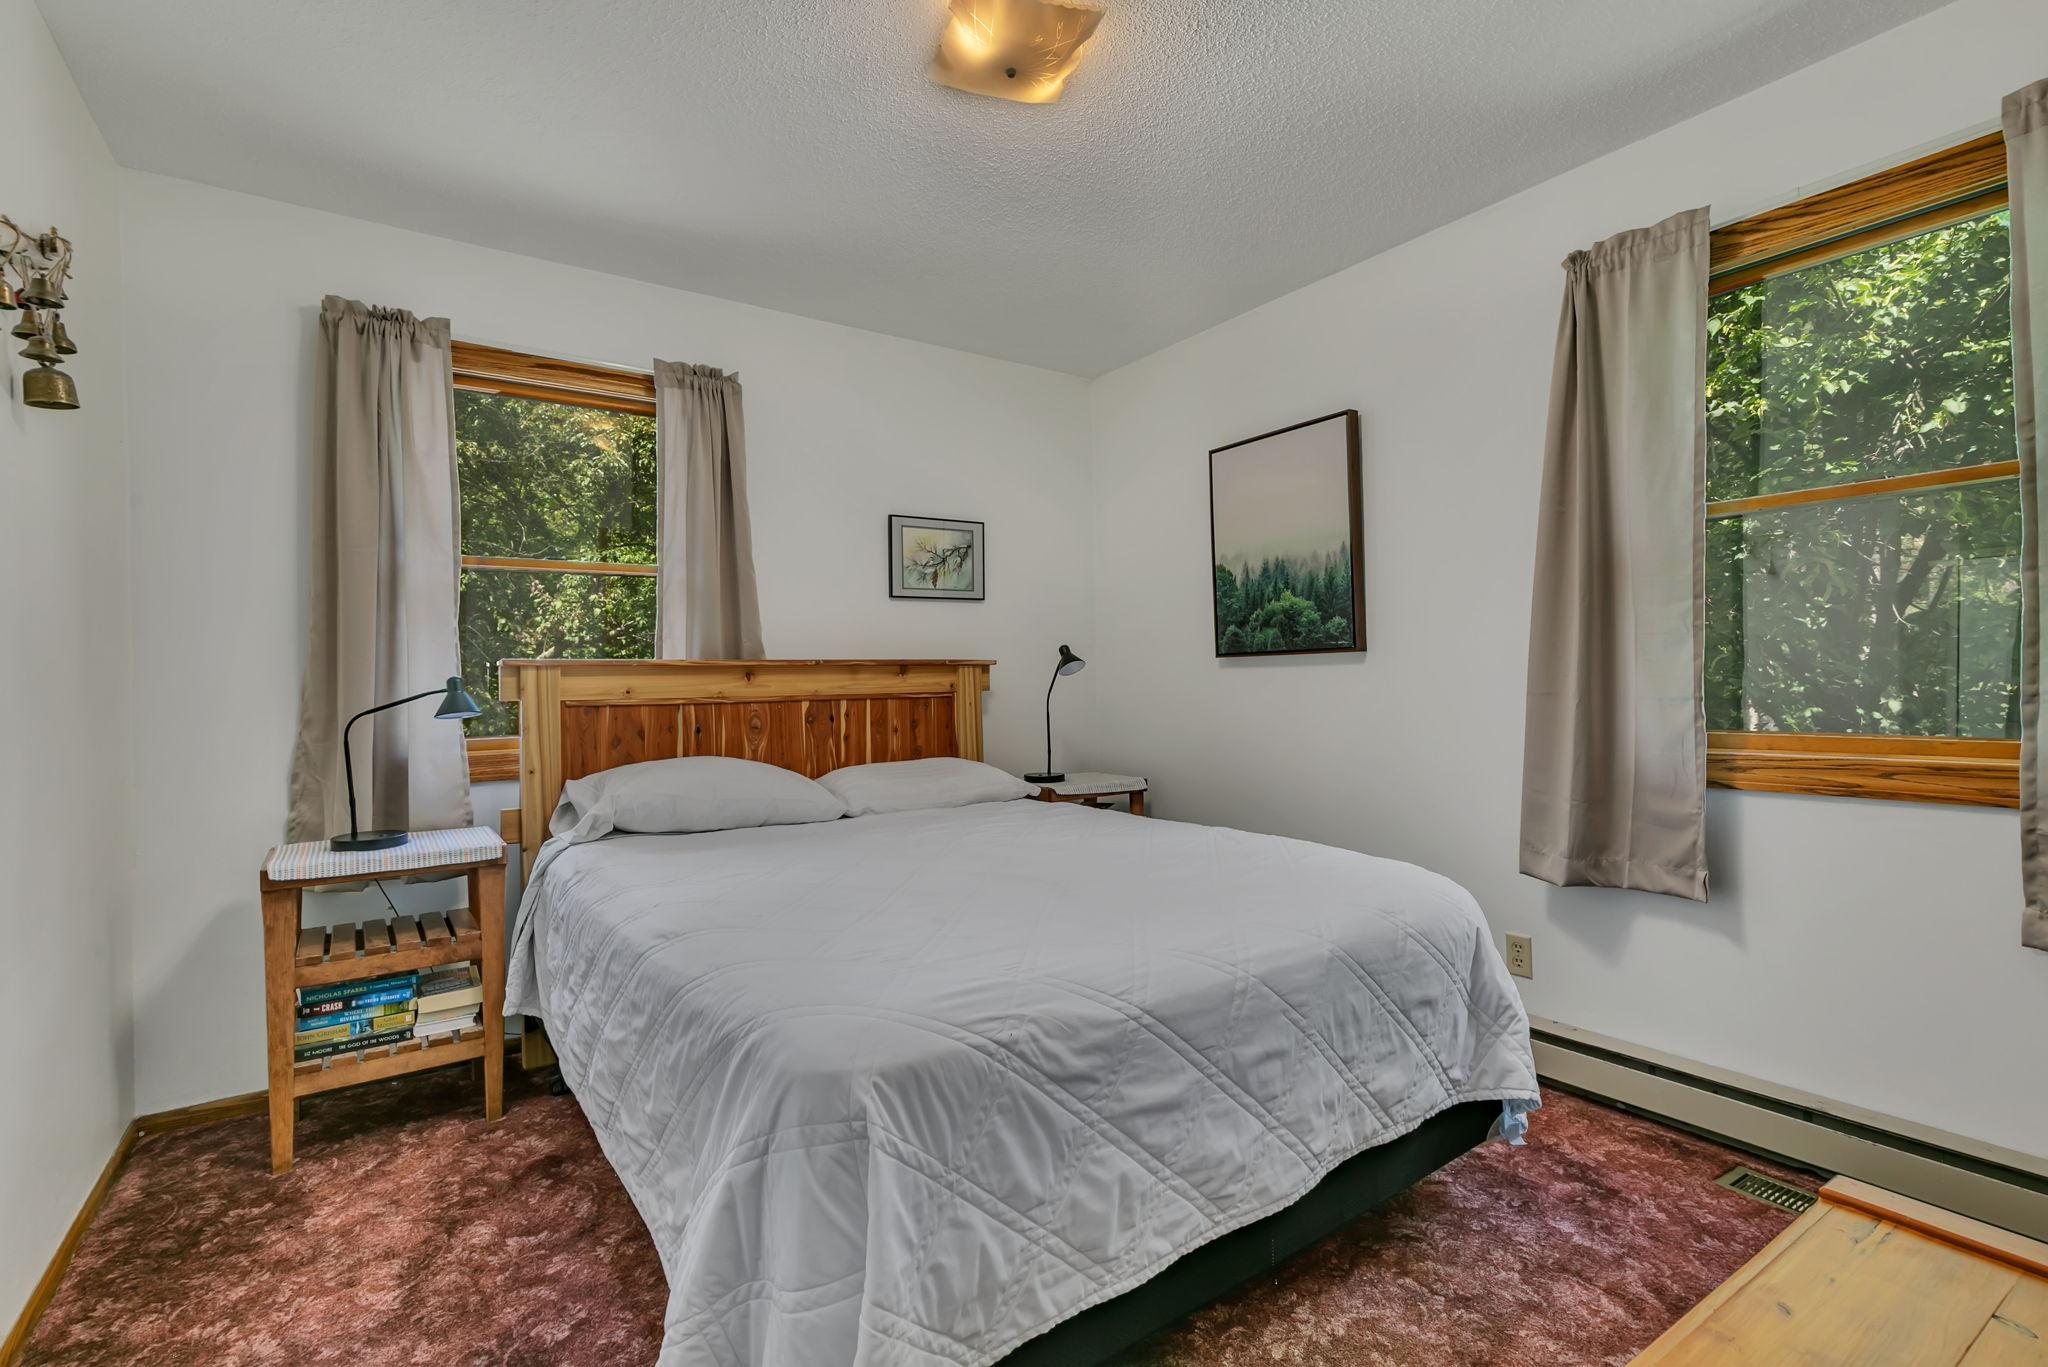
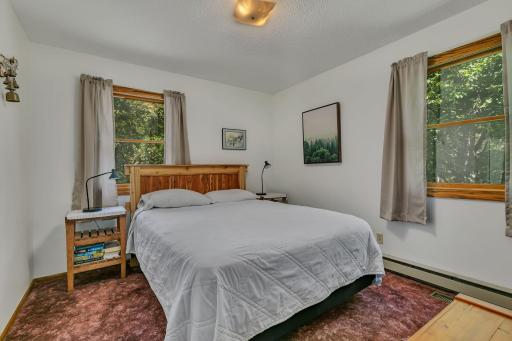
| Second (2nd) Bedroom | 11x10.3 | Upper |
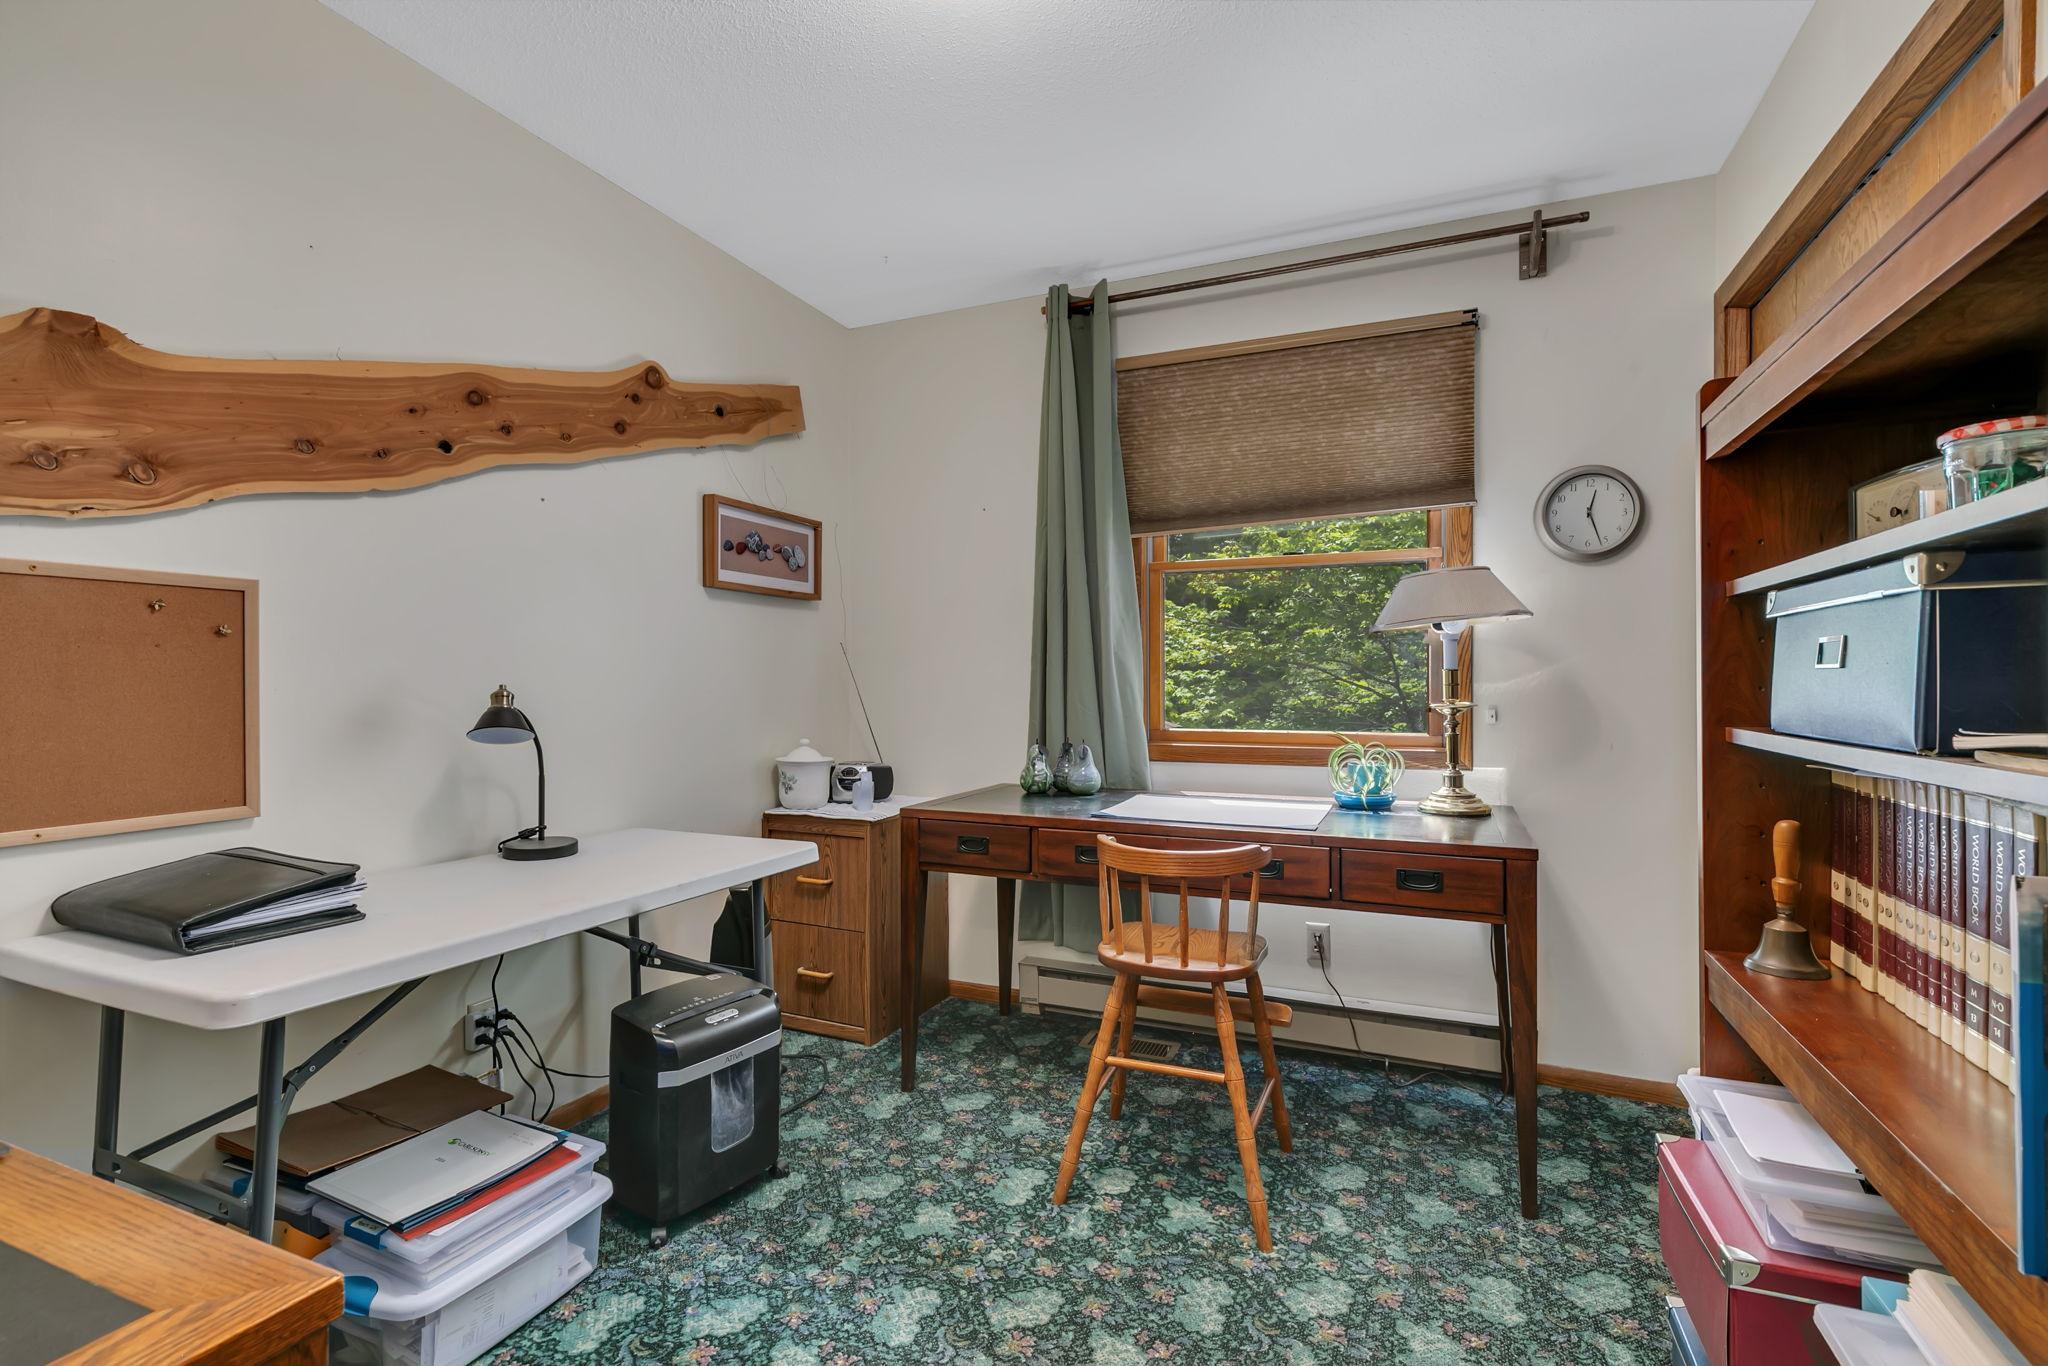
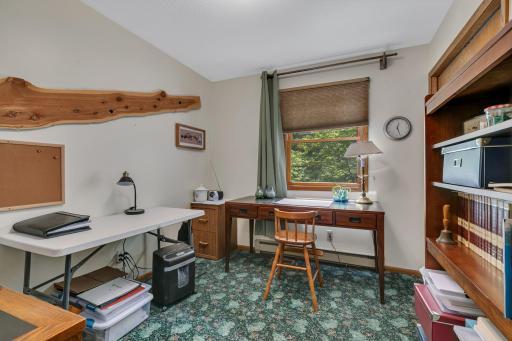
| Third (3rd) Bedroom | 10.3x8.9 | Upper |

Listing Office: VoigtJohnson
Last Updated: September - 09 - 2026
The data relating to real estate for sale on this web site comes in part from the Broker Reciprocity SM Program of the Regional Multiple Listing Service of Minnesota, Inc. The information provided is deemed reliable but not guaranteed. Properties subject to prior sale, change or withdrawal. ©2026 Regional Multiple Listing Service of Minnesota, Inc All rights reserved.