$415,000
Burnsville, MN 55337
MLS# 7123346
4 beds | 3 baths | 2656 sqft
1 / 38
Property Description
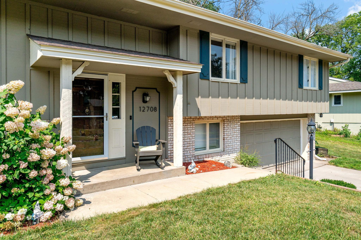
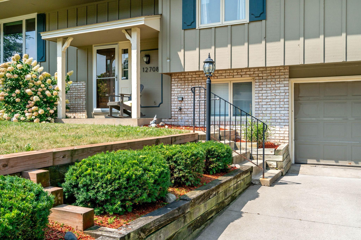
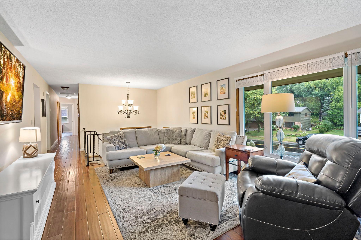
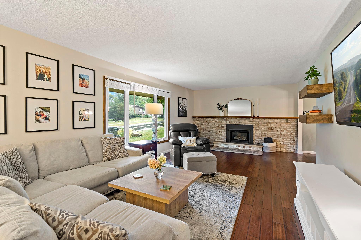
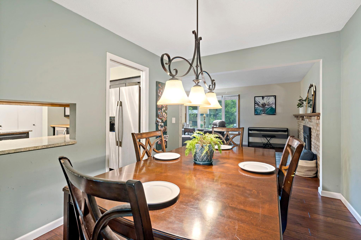
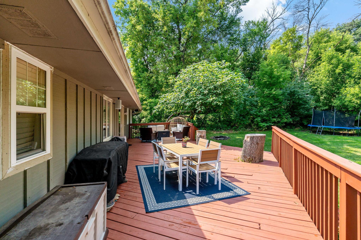
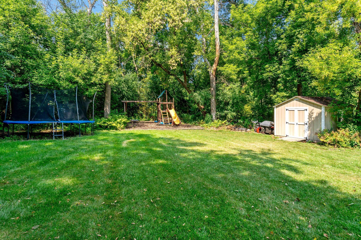
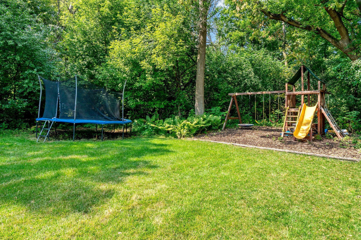
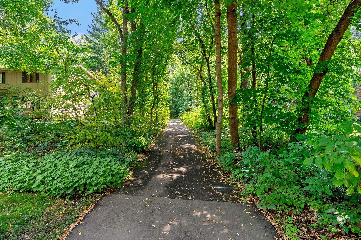
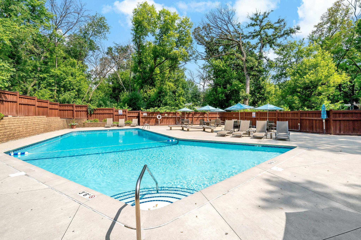
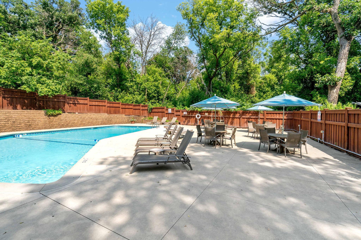
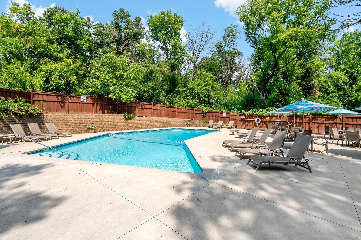
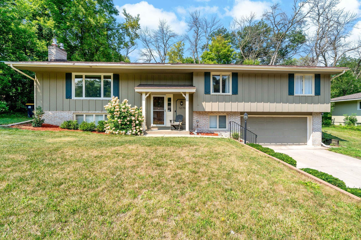
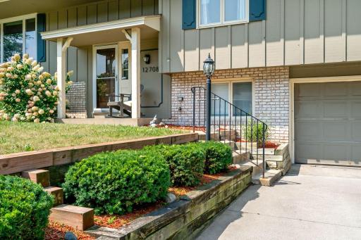
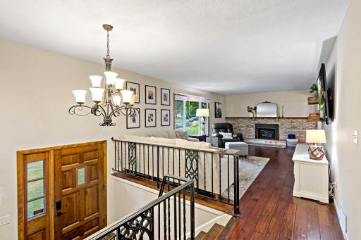
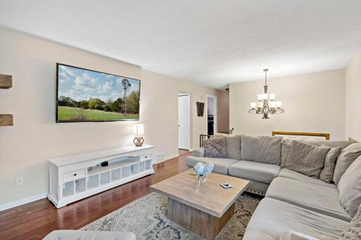
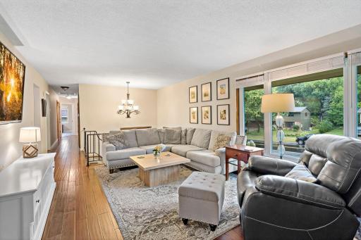
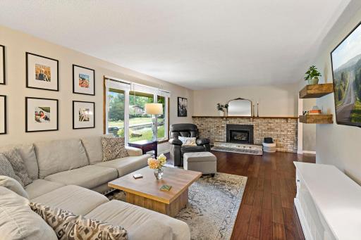
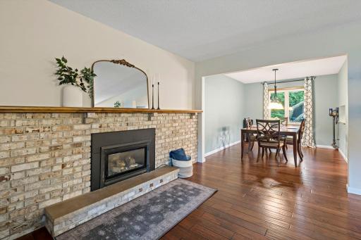
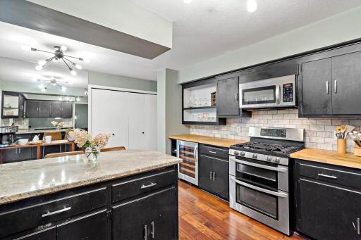
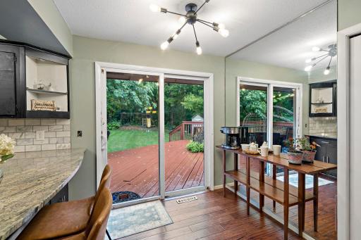
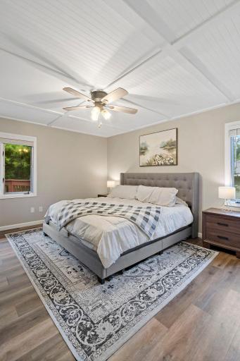
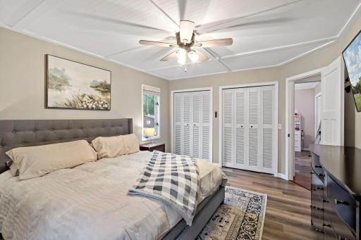
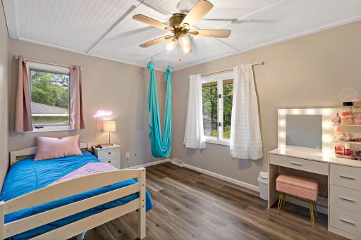
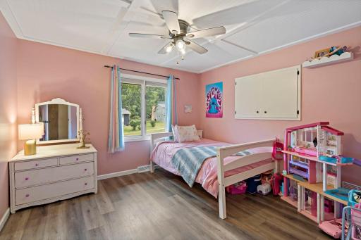
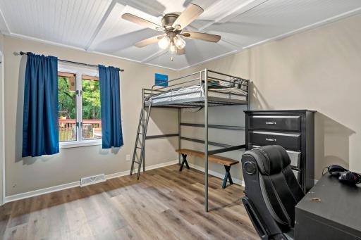
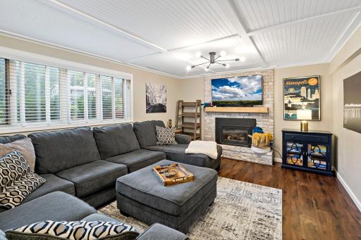
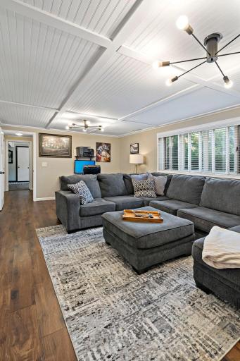
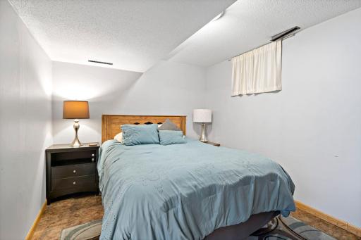
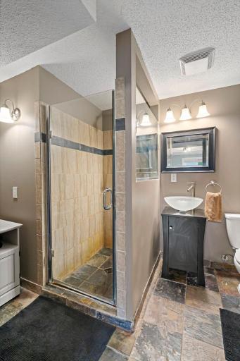
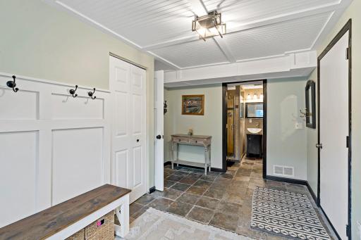
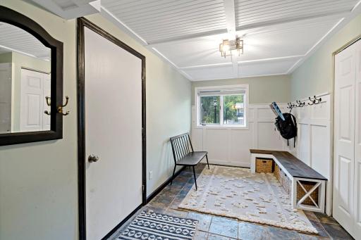
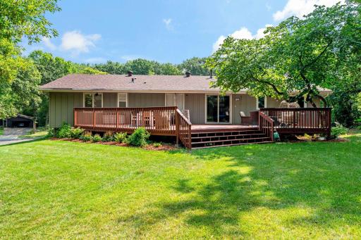
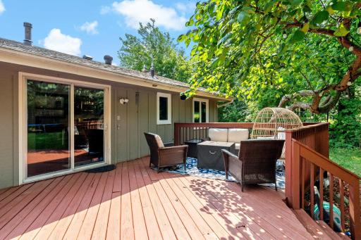
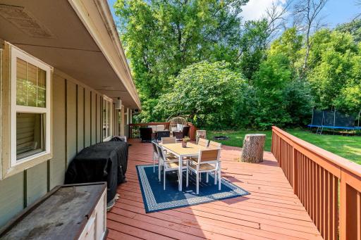
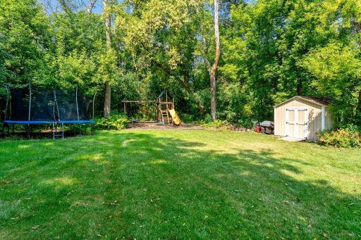
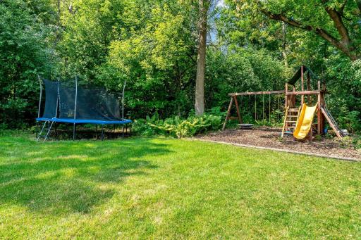
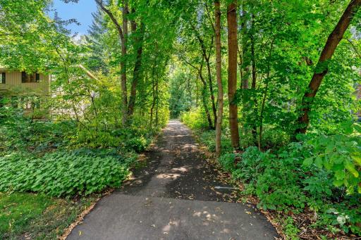
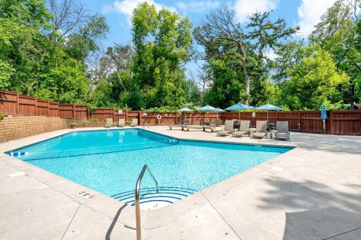
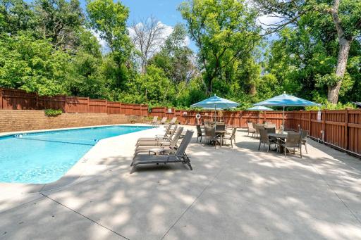
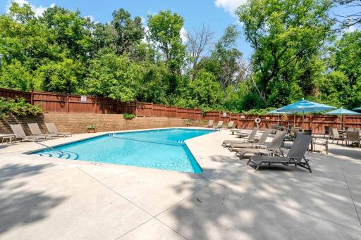
Welcome home to a neighborhood where everyday moments are enjoyed a little more. Picture summer evenings spent on the deck surrounded by peaceful wooded views, evening walks along the sidewalks, and time spent at the community pool getting to know your neighbors. Nestled in a charming wooded setting, this home offers a wonderful blend of privacy, convenience, and neighborhood connection. The backyard feels like a private retreat, offering plenty of space to relax, entertain, and enjoy the beauty of nature. The spacious deck creates the perfect spot for morning coffee, family dinners, or evenings with friends. Inside, the home offers a comfortable and functional layout designed for everyday living. The main level features inviting living and dining spaces along with four bedrooms—a rare find that provides flexibility for family, guests, or a home office. The lower level adds even more living space with a spacious family room, a convenient mudroom, and a versatile bonus room ready to become a workout space, playroom, office, hobby room, or whatever best fits your lifestyle. One of the neighborhood’s most unique amenities is the private community pool. For approximately $550 per year, residents can enjoy summer days swimming, relaxing poolside, and connecting with neighbors. It’s a special feature that adds to the lifestyle this neighborhood offers. Gideon Pond Elementary School. Conveniently located near shopping, restaurants, golf courses, and everyday amenities, with easy access to Minneapolis, St. Paul, and Minneapolis–Saint Paul International Airport, this home offers the perfect balance of comfort, location, and community.
Details
Maps
Documents
Contract Information
Owner is an Agent?: No
Auction?: No
Status: Active
Contingency: None
Current Price: $415,000
Original List Price: 425000
ListPrice: 415000
List Date: 2026-08-06
Office/Member Info
Association: MAAR
General Property Information
Assoc Mgmt Co. Phone #: 952-215-7890
Association Fee Frequency: Annually
Association Mgmt Co. Name: Walden Association - Karen Nelson
Common Wall: No
Lot Measurement: Acres
Manufactured Home?: No
Multiple PIDs?: No
New Development: No
Number of Fireplaces: 2
Waterfront YN: No
Year Built: 1969
Yearly/Seasonal: Yearly
Zoning: Residential-Single Family
Lot Dimensions: 150x90by150by90
Acres: 0.31
Bath Three Quarters: 2
Bath Half: 0
Bath Quarter: 0
Main Floor Total SqFt: 1655
Above Grd Total SqFt: 1655
Below Grd Total SqFt: 1001
Total SqFt: 2656
Total Finished Sqft: 2400.00
FireplaceYN: Yes
Foundation Size: 1476
Style: (SF) Single Family
Garage Stalls: 2
Association Fee: 605
Assessment Pending: No
Bedrooms: 4
Baths Total: 3
Bath Full: 1
Location, Tax and Other Information
AssocFeeYN: Yes
Legal Description: WALDEN 2ND ADDITION 6 2 INTEREST ATTRIBUTABLE TO COMMON AREA KNOWN AS OUTLOT A AND ALL OF
Listing City: Burnsville
Map Page: 148
Municipality: Burnsville
School District: Burnsville-Eagan-Savage
School District Phone: 952-707-2000
Zip Plus 4: 3616
Property ID Number: 028330102060
Tax Year: 2026
Tax Amount: 4278
In Foreclosure?: No
Potential Short Sale?: No
Lender Owned?: No
Directions & Remarks
Public Remarks: Welcome home to a neighborhood where everyday moments are enjoyed a little more. Picture summer evenings spent on the deck surrounded by peaceful wooded views, evening walks along the sidewalks, and time spent at the community pool getting to know your neighbors. Nestled in a charming wooded setting, this home offers a wonderful blend of privacy, convenience, and neighborhood connection.
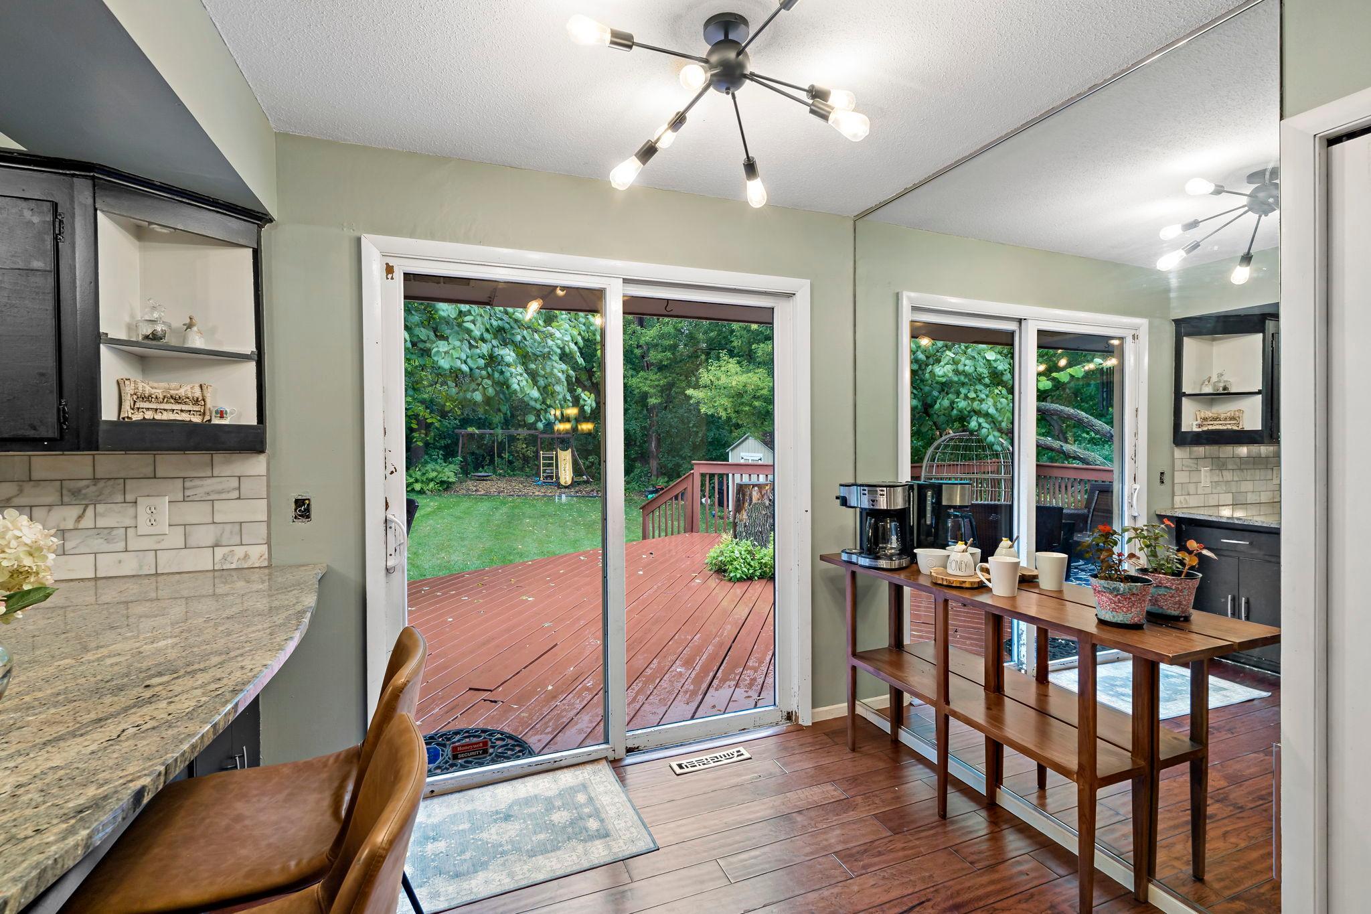
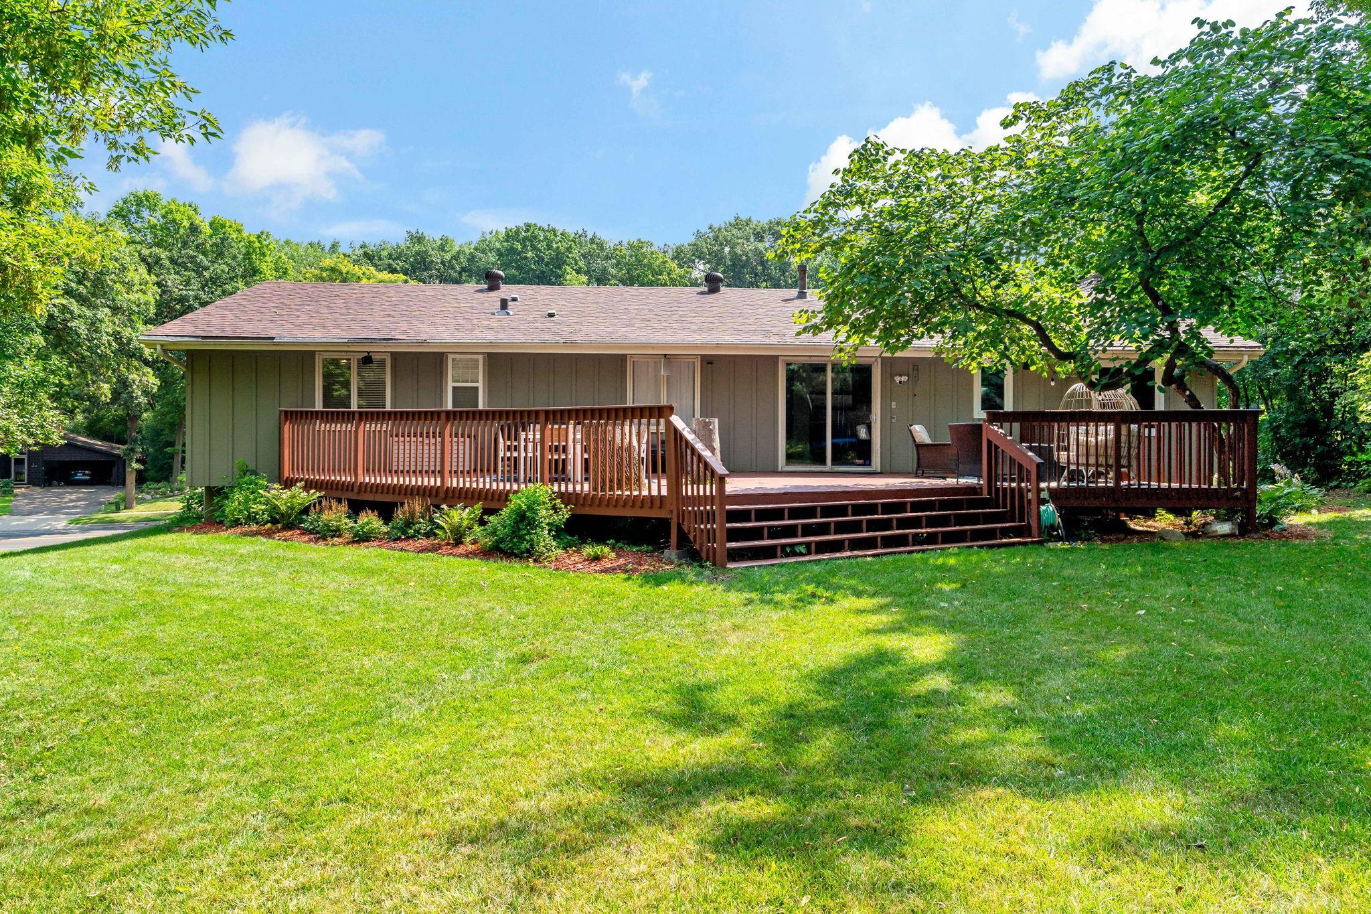
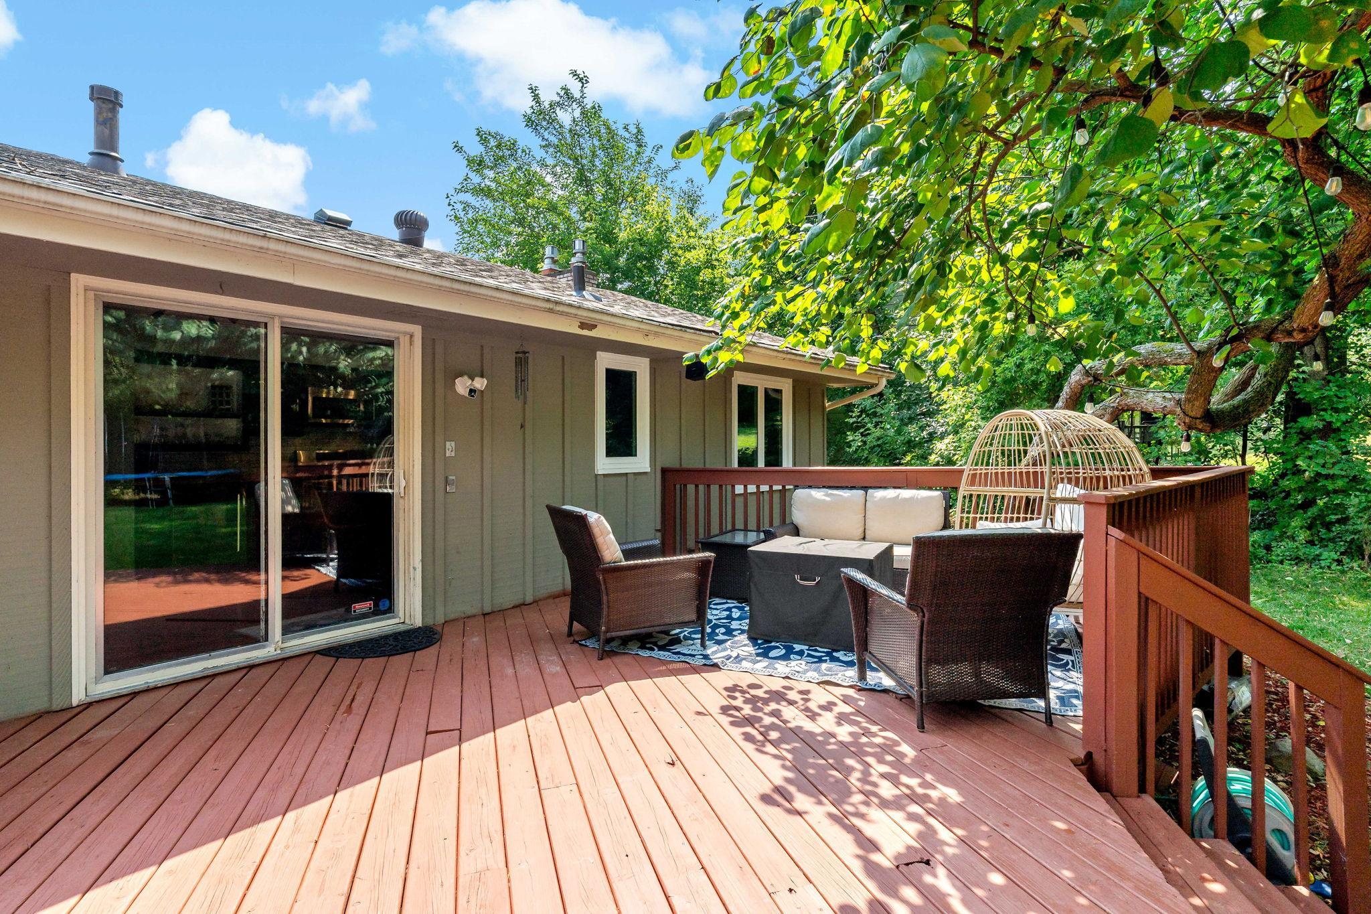
The backyard feels like a private retreat, offering plenty of space to relax, entertain, and enjoy the beauty of nature. The spacious deck creates the perfect spot for morning coffee, family dinners, or evenings with friends.
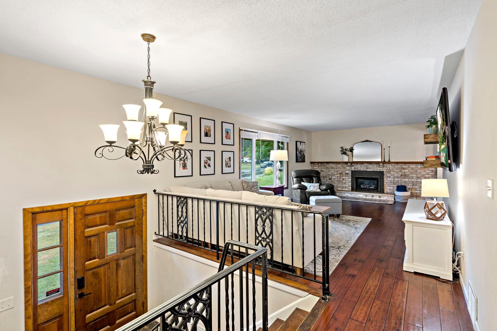
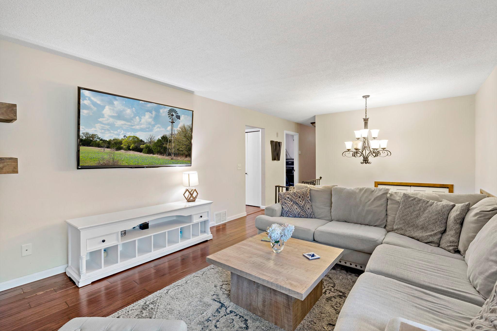
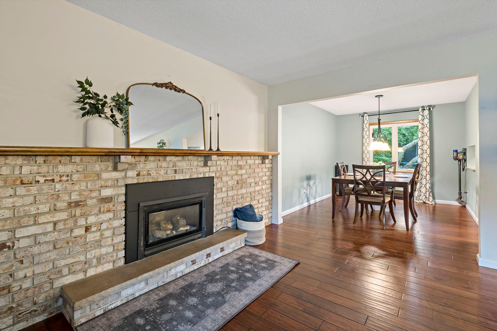
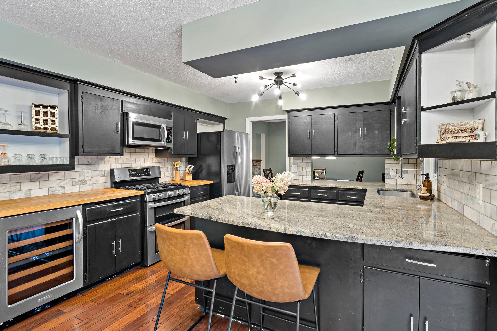
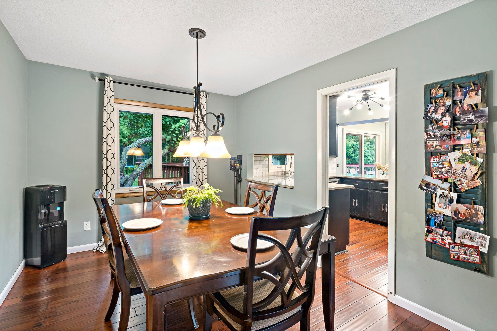
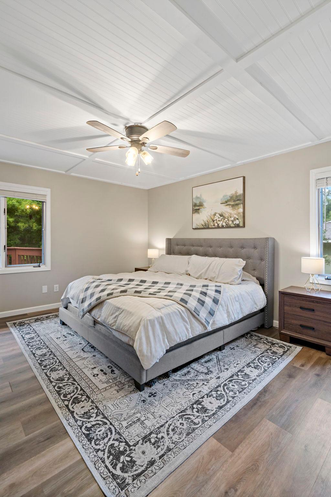
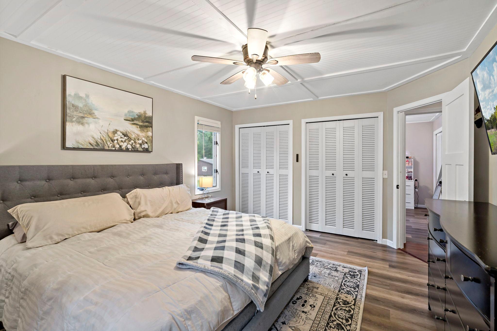
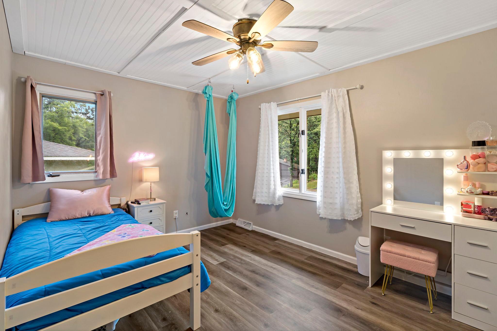
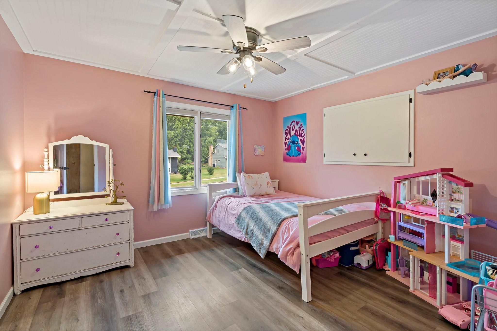
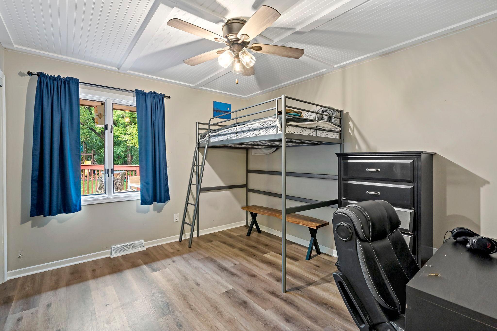
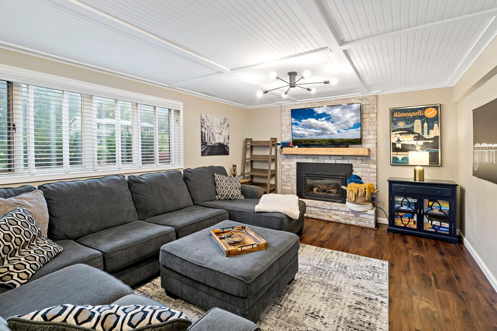
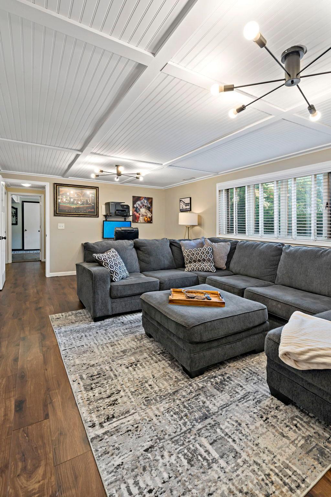
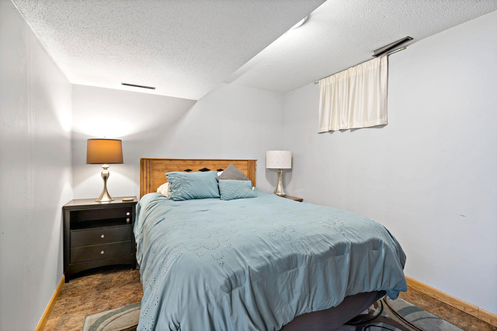
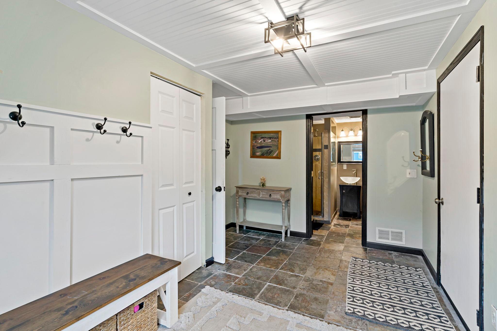
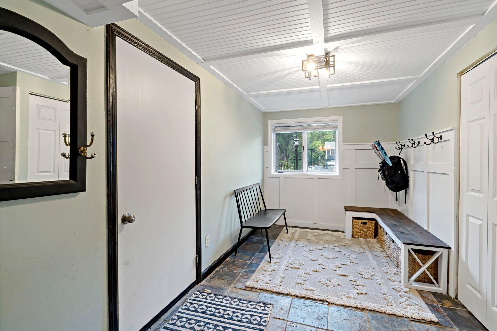
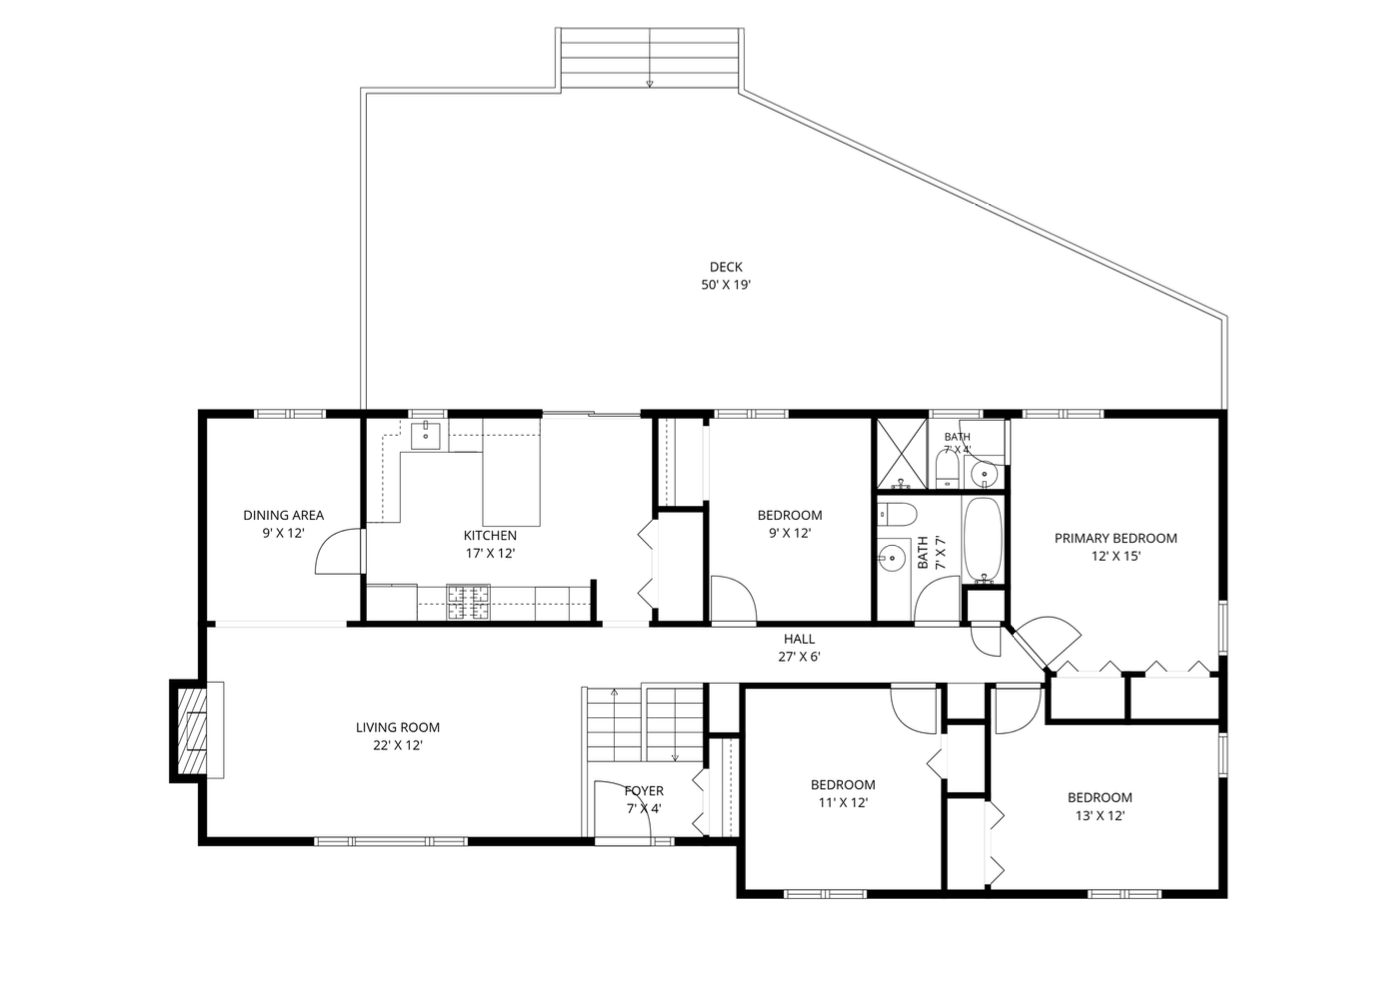
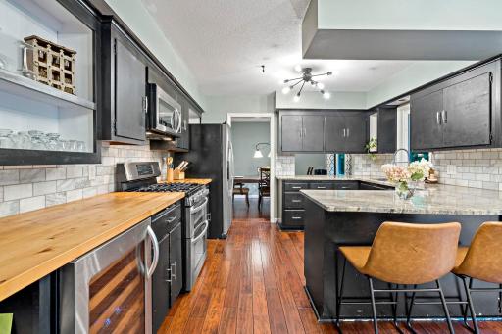
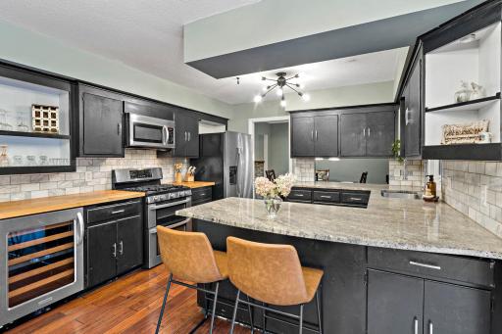
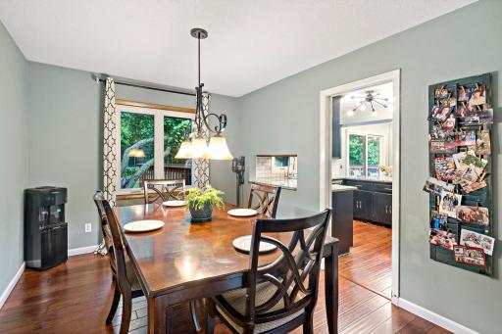
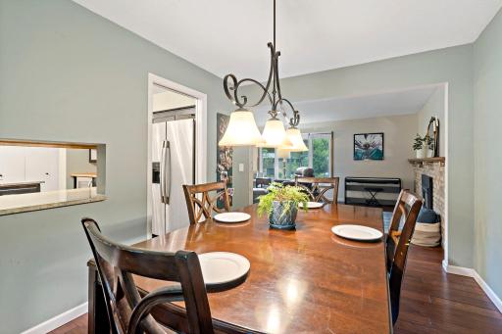
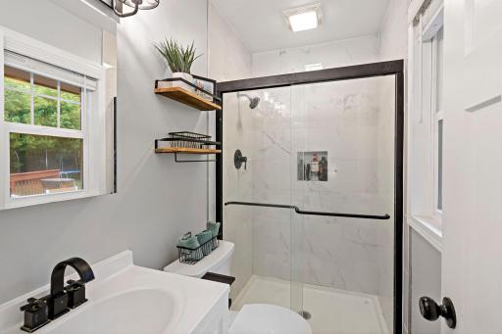
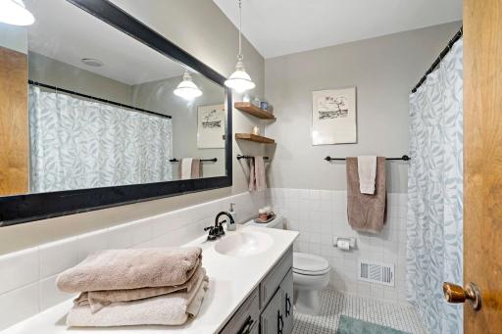
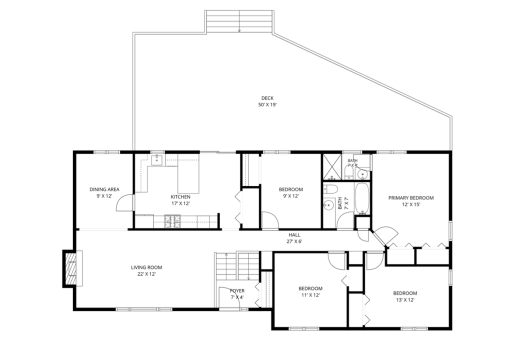
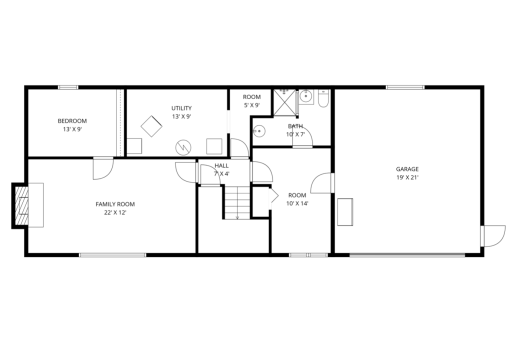
Inside, the home offers a comfortable and functional layout designed for everyday living. The main level features inviting living and dining spaces along with four bedrooms—a rare find that provides flexibility for family, guests, or a home office. The lower level adds even more living space with a spacious family room, a convenient mudroom, and a versatile bonus room ready to become a workout space, playroom, office, hobby room, or whatever best fits your lifestyle.
One of the neighborhood’s most unique amenities is the private community pool. For approximately $550 per year, residents can enjoy summer days swimming, relaxing poolside, and connecting with neighbors. It’s a special feature that adds to the lifestyle this neighborhood offers. Gideon Pond Elementary School.
Conveniently located near shopping, restaurants, golf courses, and everyday amenities, with easy access to Minneapolis, St. Paul, and Minneapolis–Saint Paul International Airport, this home offers the perfect balance of comfort, location, and community.
Directions: Nicollet Ave to E Burnsville Parkway then North on Parkwood Drive.
Accessible
None: 1
Air Conditioning
Central Air: 1
Amenities Unit
Ceiling Fan(s): 1
Deck: 1
Kitchen Window: 1
Washer/Dryer Hookup: 1
Appliances
Dishwasher: 1
Disposal: 1
Dryer: 1
Microwave: 1
Range: 1
Refrigerator: 1
Washer: 1
Assessments
Assessment Balance: 0
Tax With Assessments: 4278
Association Fee Includes
Other: 1
Basement
Concrete Block: 1
Bath Description
Main Floor 3/4 Bath: 1
Main Floor Full Bath: 1
3/4 Primary: 1
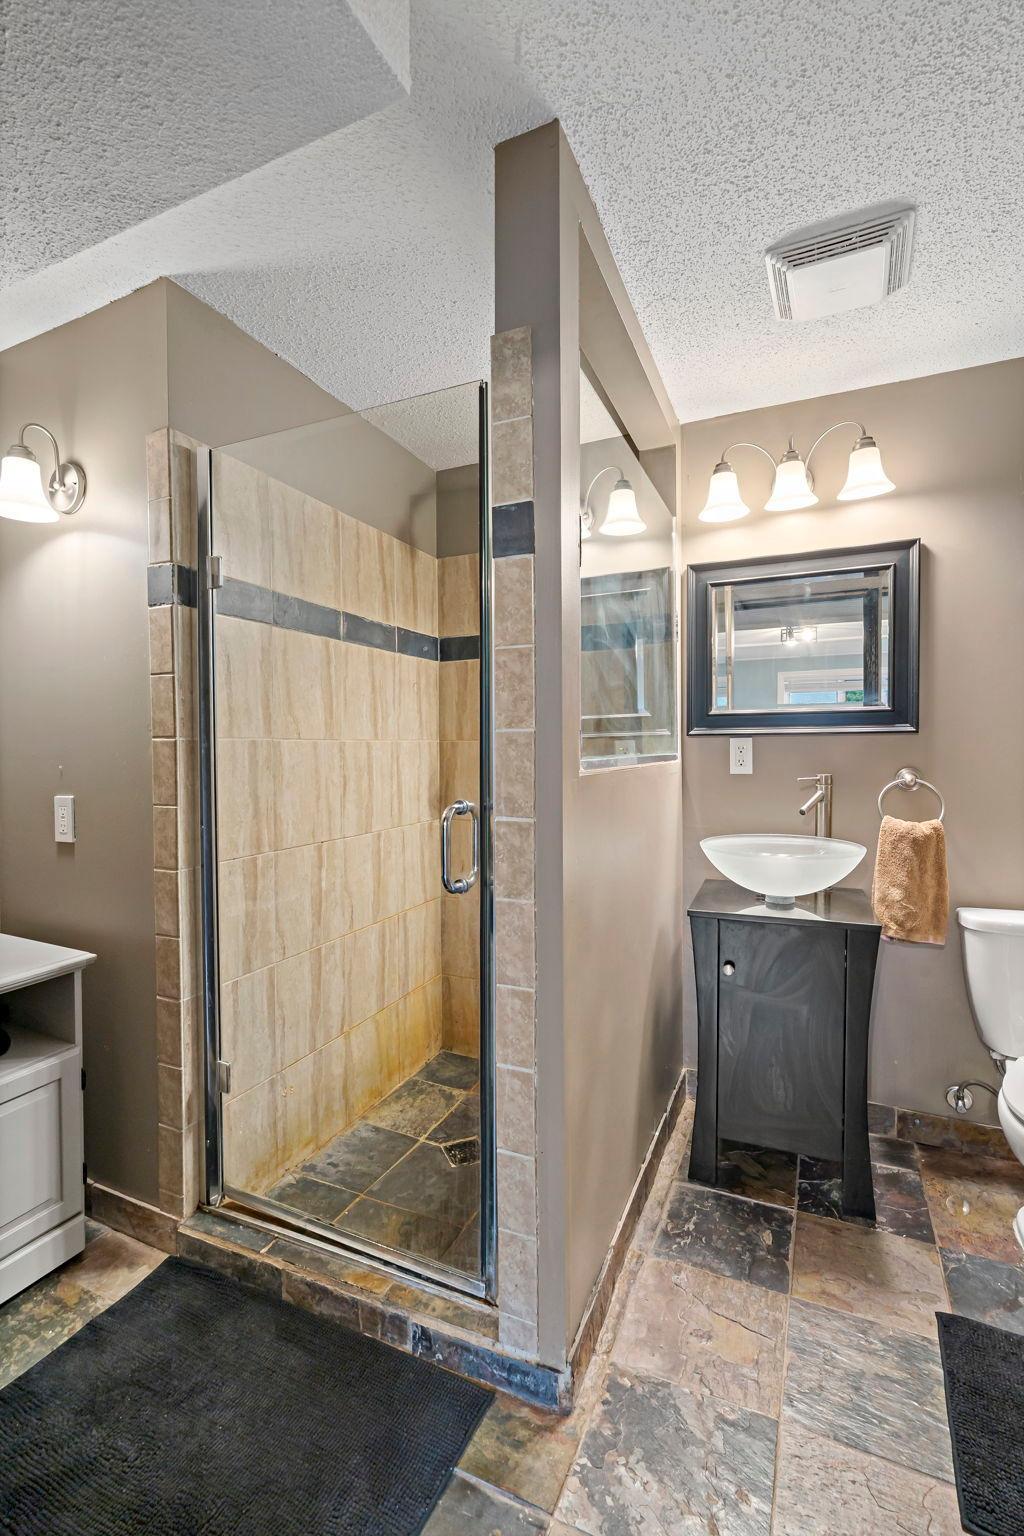
3/4 Basement: 1
Building Information
Finished SqFt Above Ground: 1655
Finished SqFt Below Ground: 745
Construction Status
Previously Owned: 1
Dining Room Description
Eat In Kitchen: 1
Separate/Formal Dining Room: 1
Exterior
Brick/Stone: 1
Wood: 1
Family Room Characteristics
Family Room: 1
Lower Level: 1
Fencing
None: 1
Fireplace Characteristics
Decorative: 1
Family Room: 1
Gas Burning: 1
Living Room: 1
Foundation
Concrete Block: 1
Fuel
Natural Gas: 1
Heating
Forced Air: 1
Insurance Fee
Insurance Fee: 0
Laundry
Electric Dryer Hookup: 1
Laundry Room: 1
Lower Level: 1
Washer Hookup: 1
Lease Details
Land Leased: Not Applicable
Lot Description
Tree Coverage - Medium: 1
Miscellaneous Information
DP Resource: Yes
Homestead: Yes
Ownership
Fractional Ownership: No
Parking Characteristics
Garage Door Height: 8
Garage Door Width: 16
Garage Square Feet: 475
Tuckunder Garage: 1
Patio, Porch and Deck Features
Deck: 1
Pool Description
Below Ground: 1
Shared: 1
Public Survey Info
Range#: 20
Section#: 18
Township#: 115
Road Frontage
City Street: 1
Road Responsibility
Public Maintained Road: 1
Roof
Age 8 Years or Less: 1
Sewer
City Sewer/Connected: 1
Special Search
4 BR on One Level: 1
Stories
Bi-Level: 1
Water
City Water/Connected: 1
Location Tax and Other Information
House Number: 12708
Street Name: Parkwood
Street Suffix: Drive
Postal City: Burnsville
County: Dakota
State: MN
Zip Code: 55337
Complex/Dev/Subdivision: Walden 2nd Add
Property Features
Accessible: None
Air Conditioning: Central Air
Amenities Unit: Ceiling Fan(s); Deck; Kitchen Window; Washer/Dryer Hookup
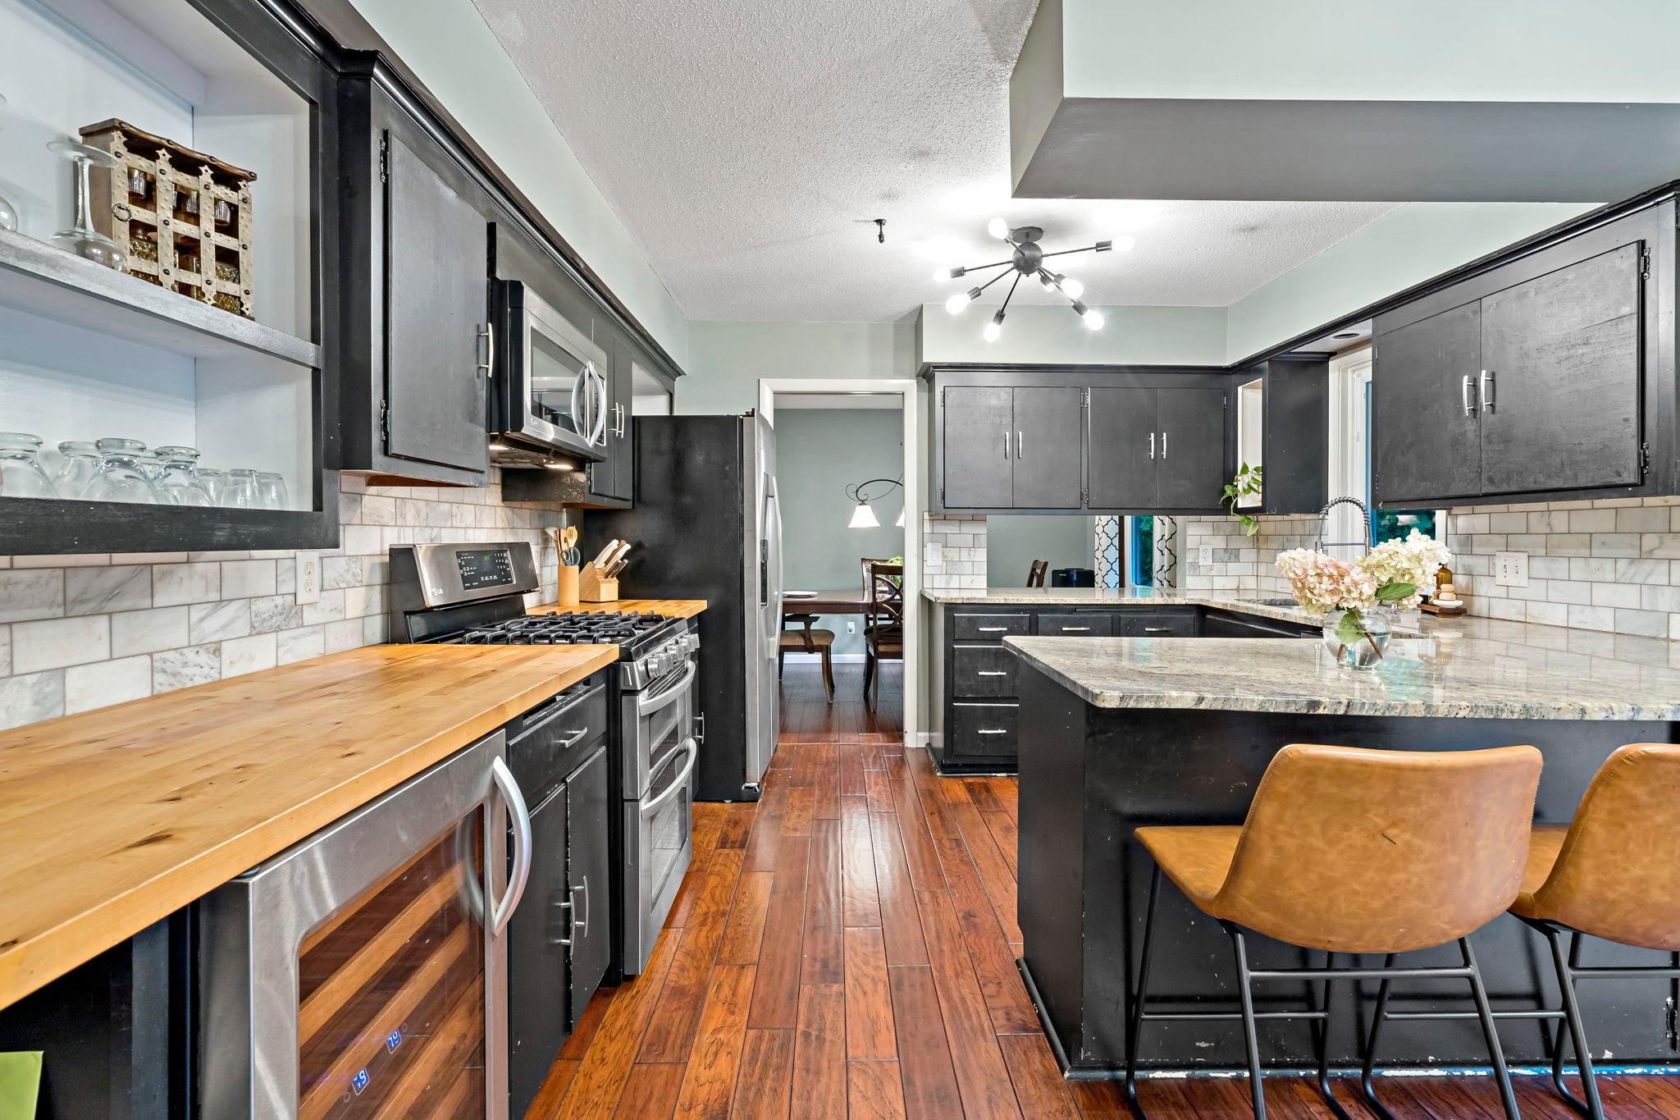
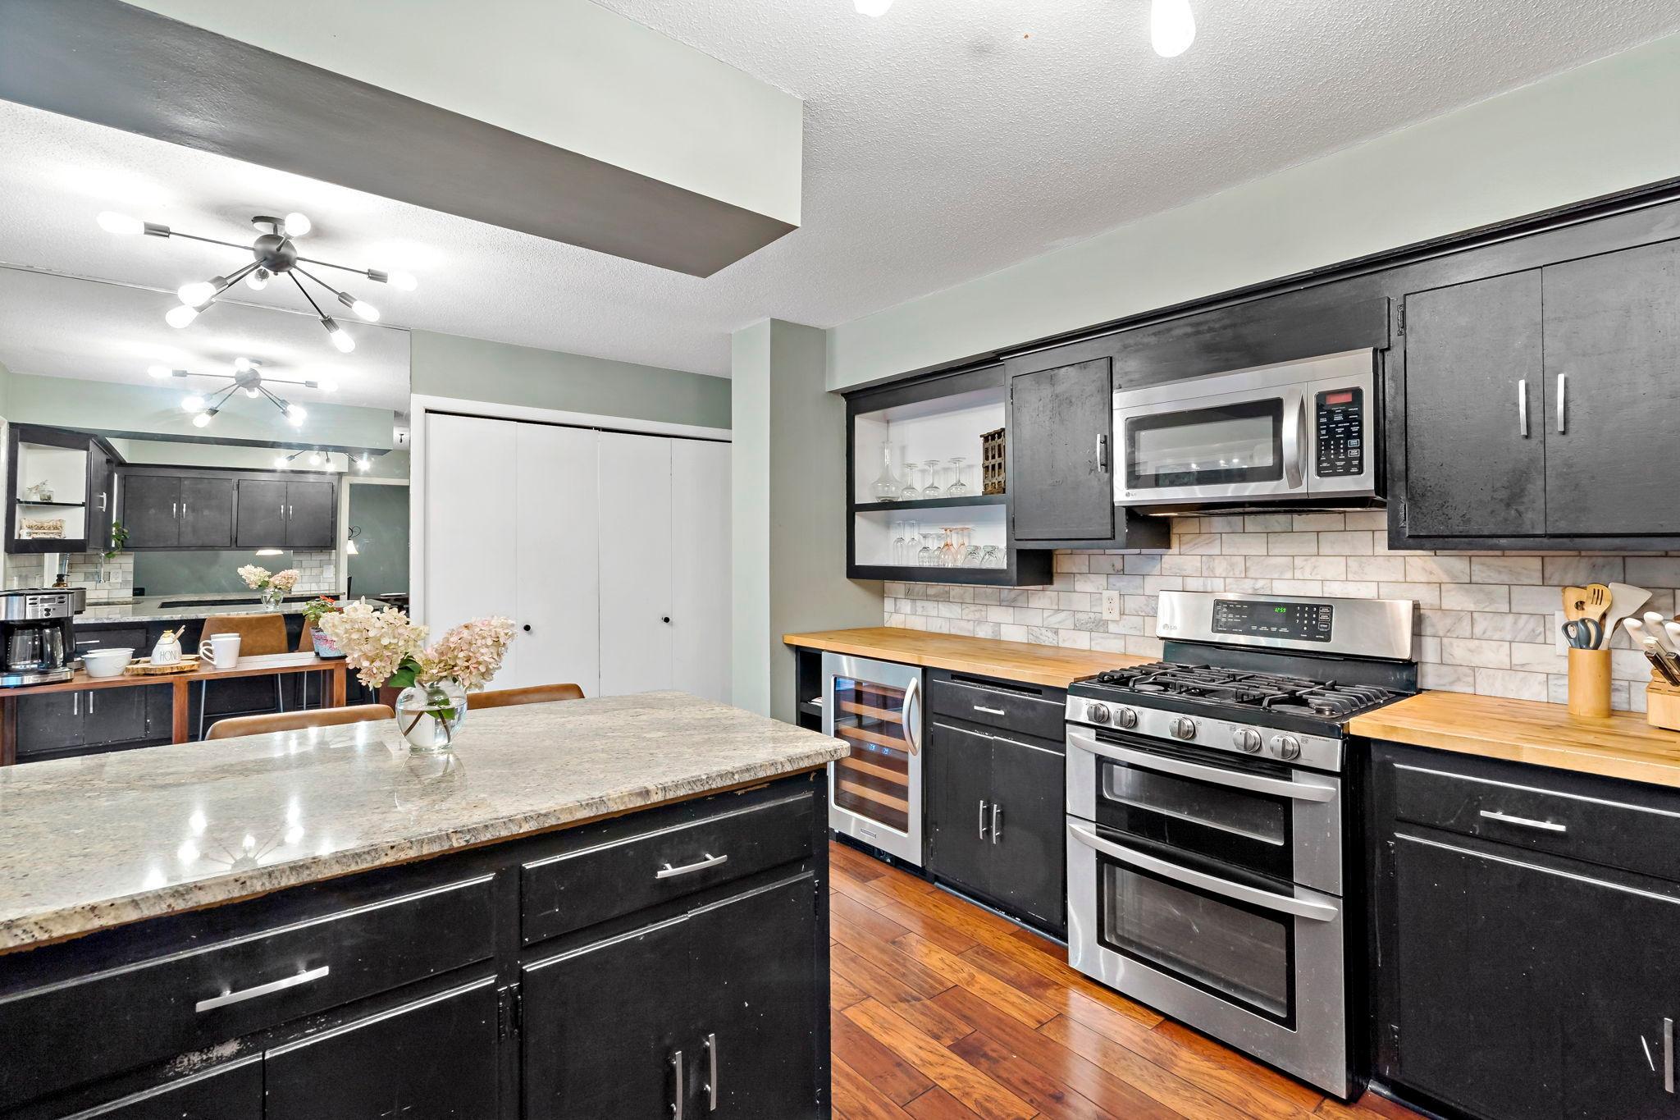
Appliances: Dishwasher; Disposal; Dryer; Microwave; Range; Refrigerator; Washer
Association Fee Includes: Other
Basement: Concrete Block
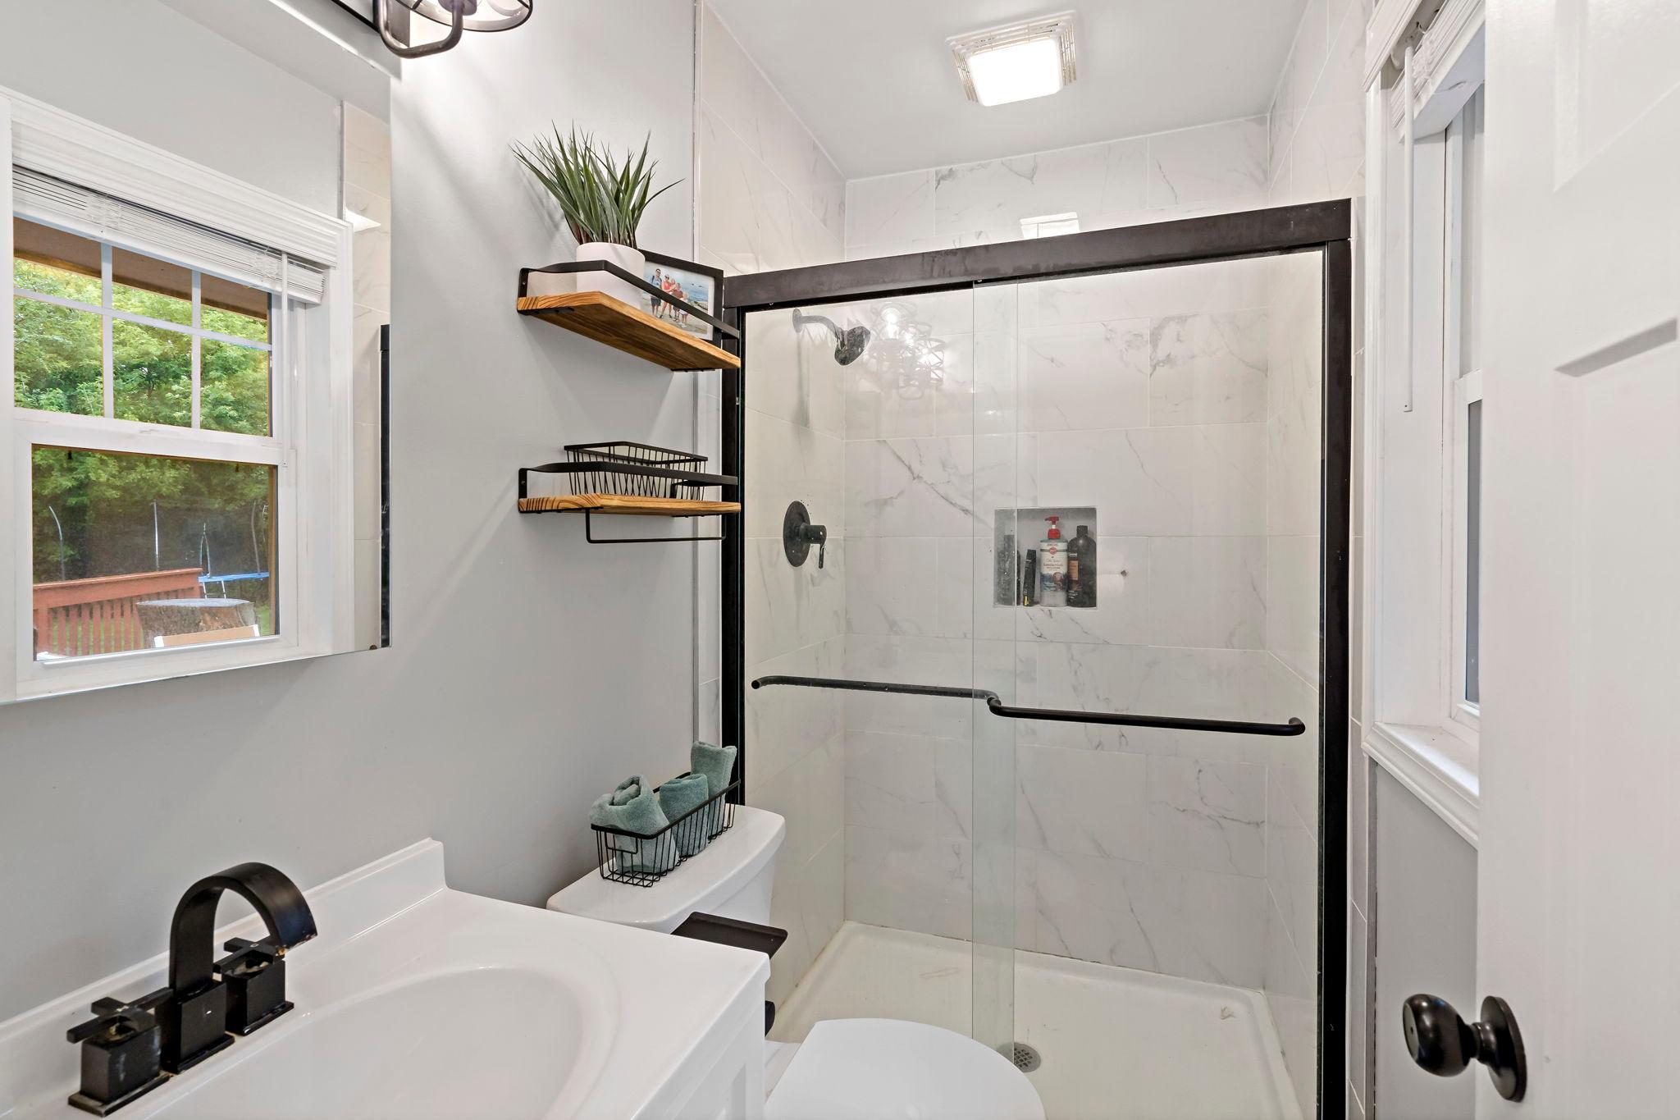
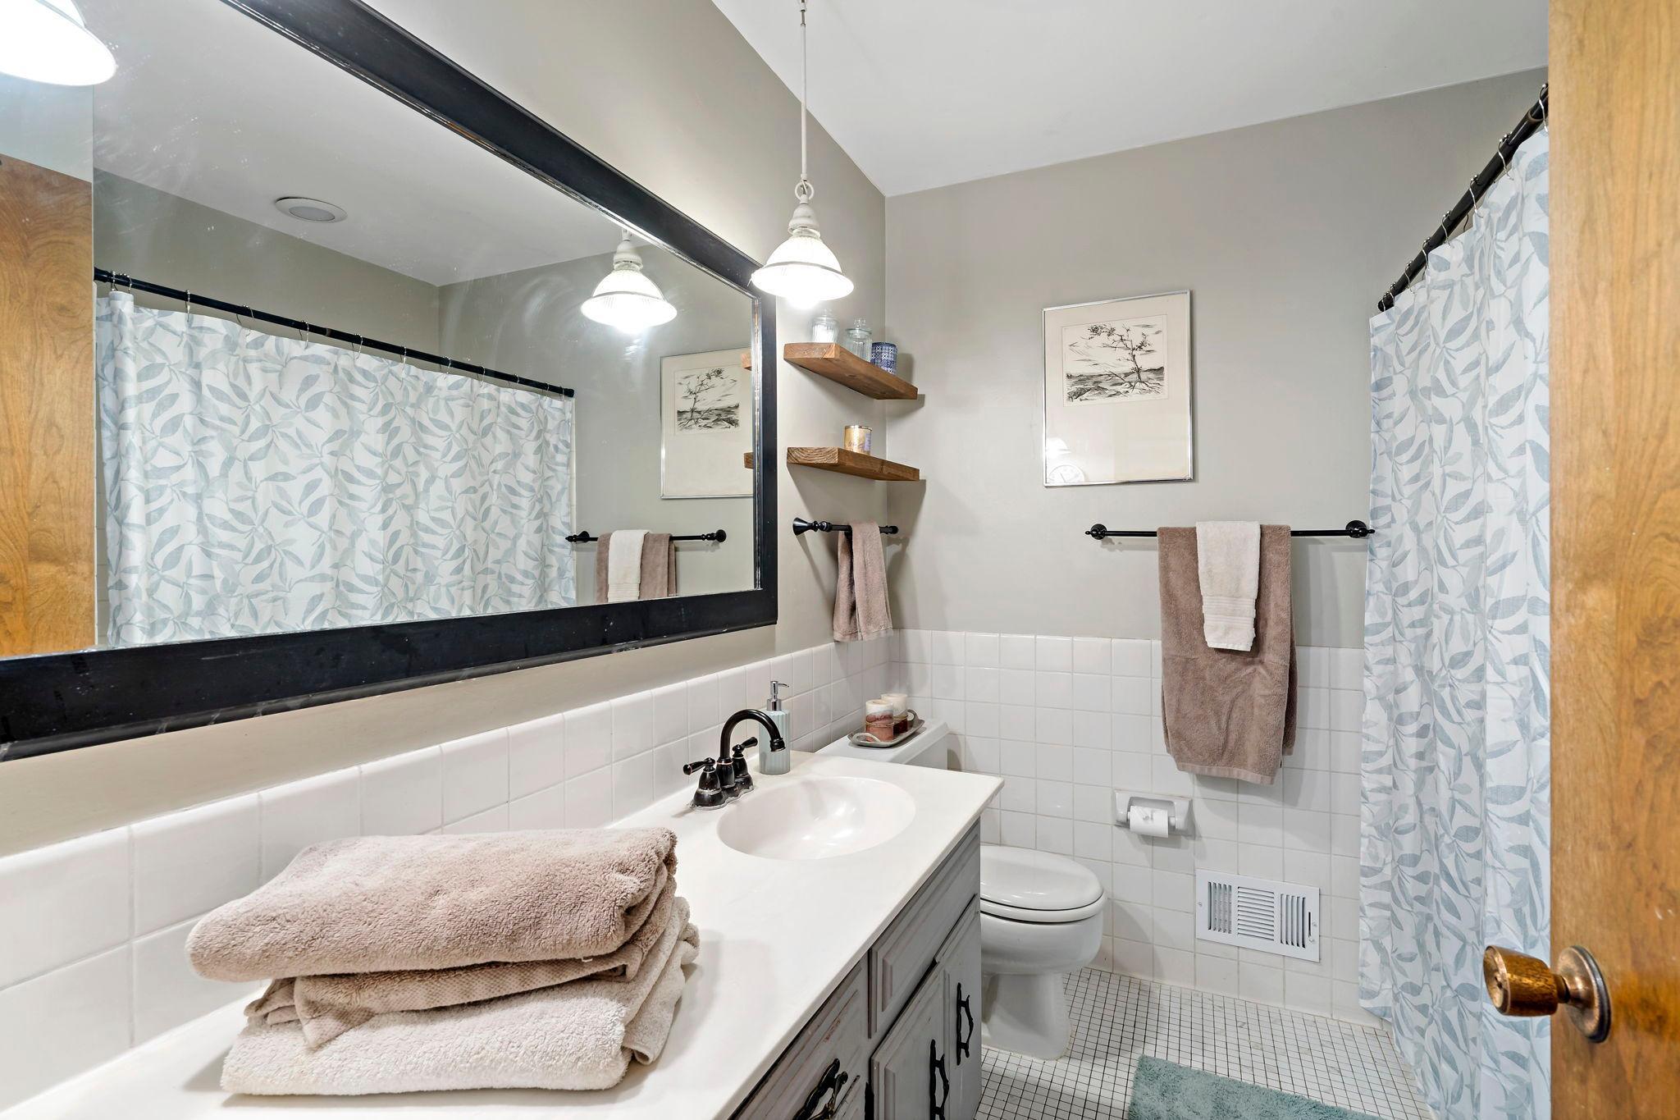
Bath Description: Main Floor 3/4 Bath; Main Floor Full Bath; 3/4 Primary; 3/4 Basement
Construction Status: Previously Owned
Dining Room Description: Eat In Kitchen; Separate/Formal Dining Room
Exterior: Brick/Stone; Wood
Family Room Characteristics: Family Room; Lower Level
Fencing: None
Fireplace Characteristics: Decorative; Family Room; Gas Burning; Living Room
Foundation: Concrete Block
Fuel: Natural Gas
Heating: Forced Air
Laundry: Electric Dryer Hookup; Laundry Room; Lower Level; Washer Hookup
Lot Description: Tree Coverage - Medium
Parking Characteristics: Tuckunder Garage
Pool Description: Below Ground; Shared
Road Frontage: City Street
Road Responsibility: Public Maintained Road
Roof: Age 8 Years or Less
Sewer: City Sewer/Connected
Special Search: 4 BR on One Level
Stories: Bi-Level
Water: City Water/Connected
Room Information
| Room Name | Dimensions | Level |
| Deck | Main | |
| Dining Room | 12x9 | Main |
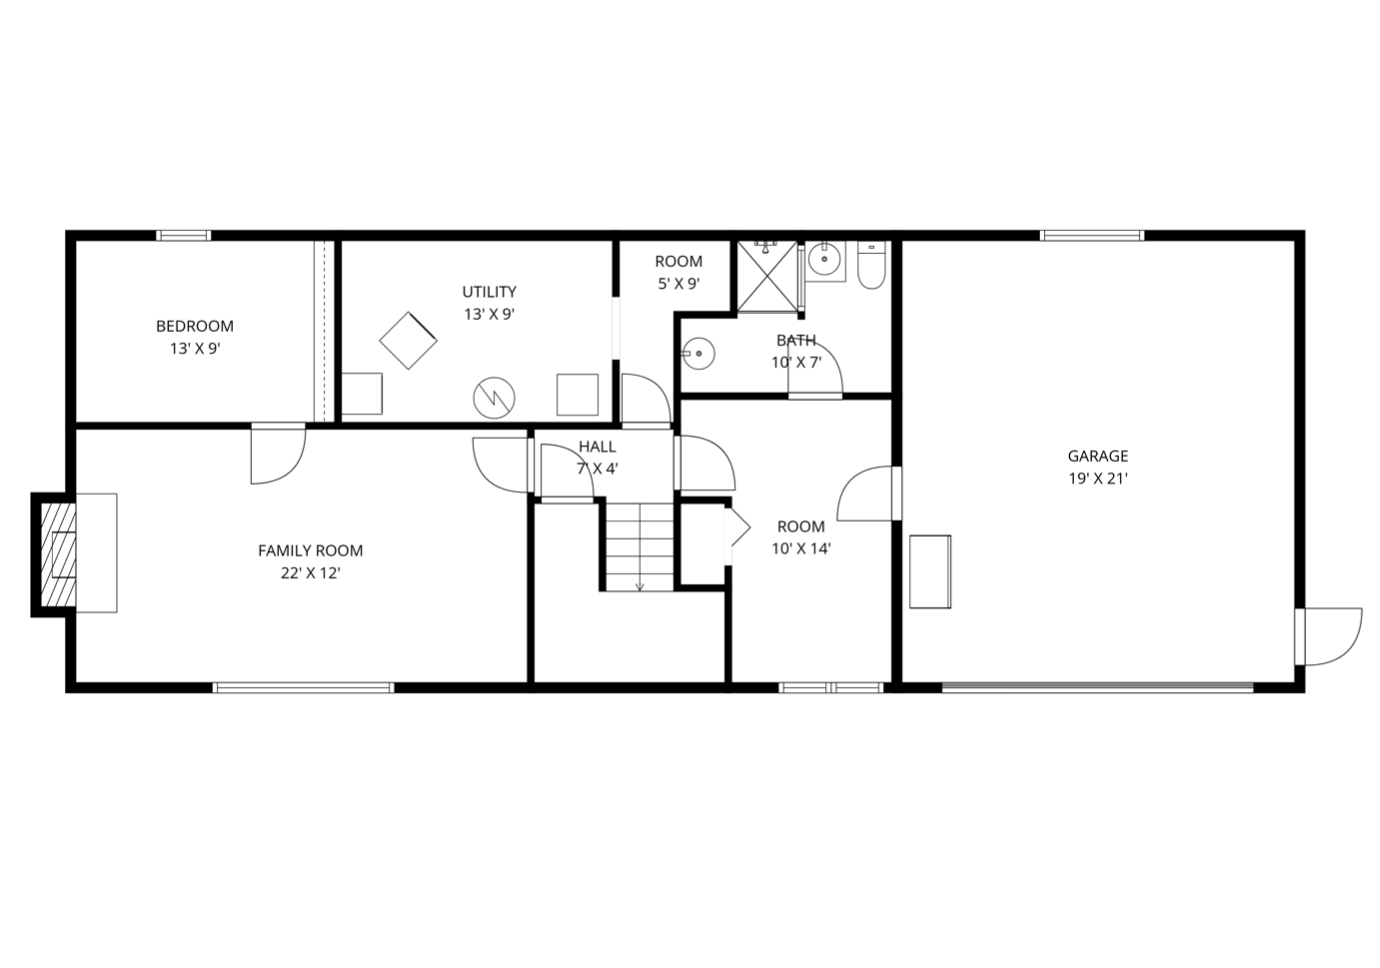
| Family Room | 22x12 | Lower |
| First (1st) Bedroom | 15x12 | Main |
| Fourth (4th) Bedroom | 12x9 | Main |
| Living Room | 22x12 | Main |
| Mud Room | 14x10 | Lower |
| Office | 13x9 | Lower |
| Second (2nd) Bedroom | 13x12 | Main |
| Third (3rd) Bedroom | 12x11 | Main |
| Deck | 50x19 | Main |
| Kitchen | 17x12 | Main |
 Floor Plans
Listing Office: Coldwell Banker Realty
Last Updated: September - 09 - 2026
The data relating to real estate for sale on this web site comes in part from the Broker Reciprocity SM Program of the Regional Multiple Listing Service of Minnesota, Inc. The information provided is deemed reliable but not guaranteed. Properties subject to prior sale, change or withdrawal. ©2026 Regional Multiple Listing Service of Minnesota, Inc All rights reserved.