$369,000
Burnsville, MN 55337
MLS# 7074118
3 beds | 2 baths | 2486 sqft
1 / 39
Open House (08/29/2026 - 11:00 am - 12:30 pm)
Property Description
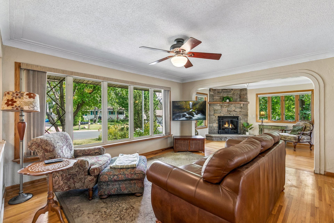

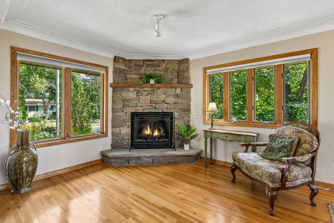
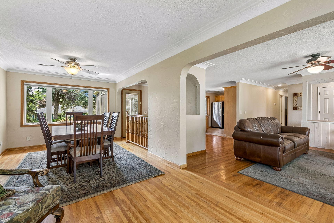
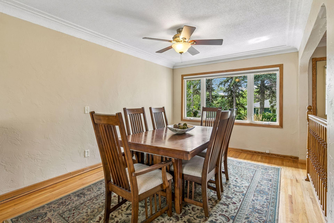
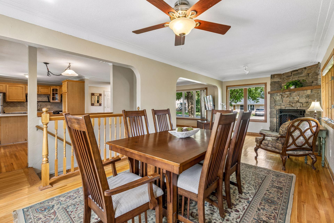
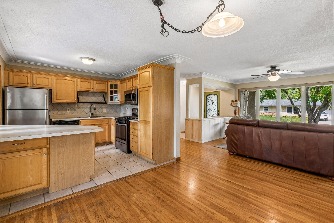
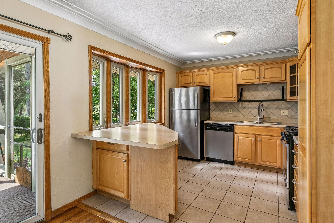
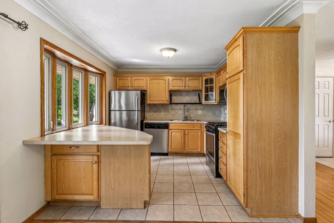
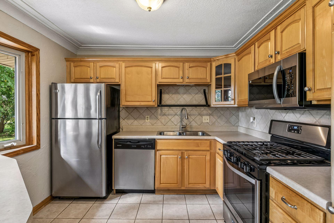
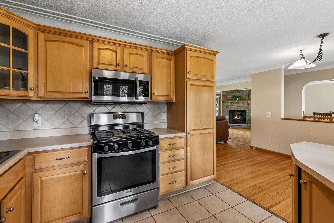
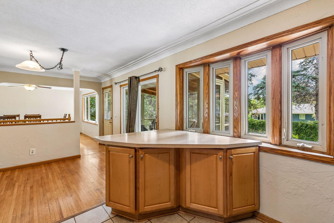
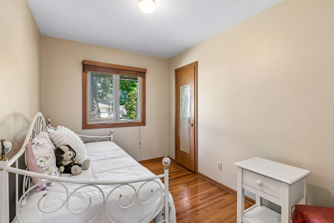
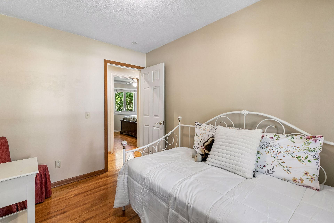
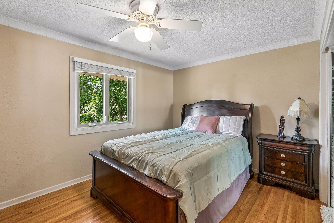
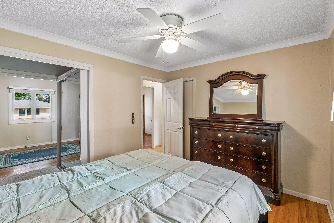
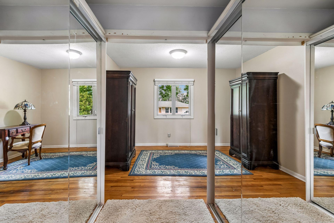
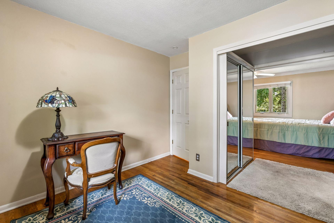
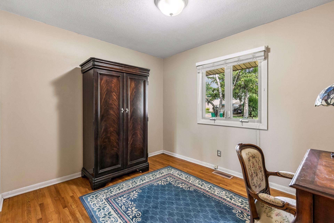
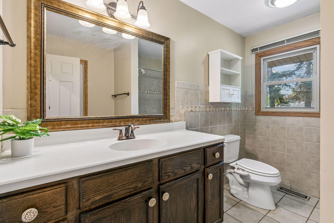
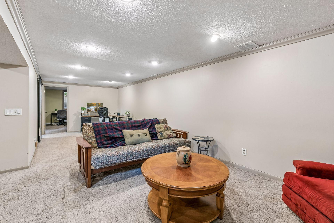
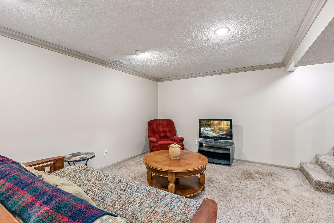
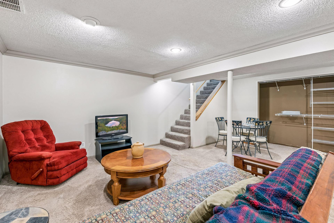
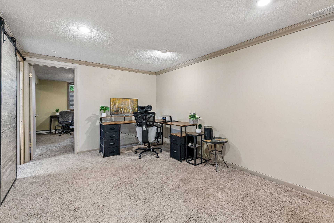
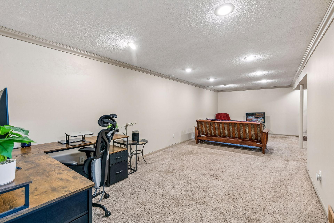
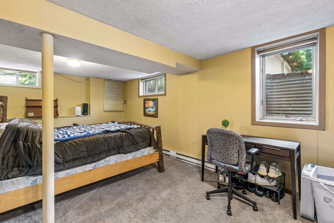
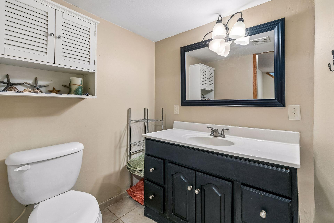
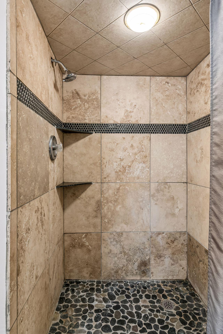
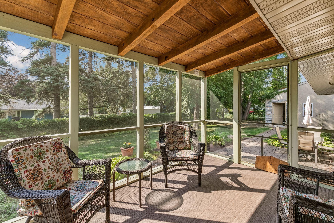
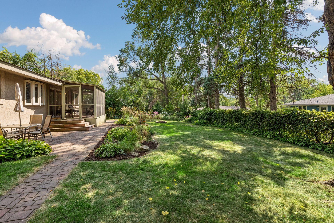
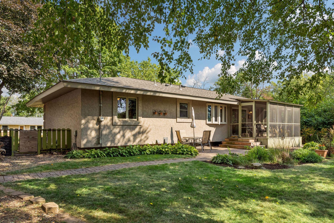
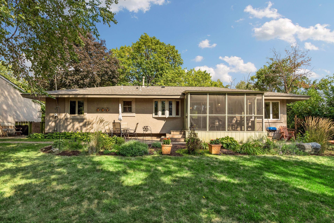
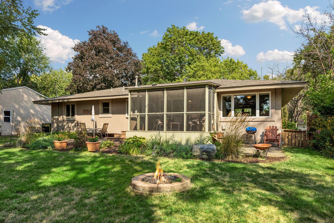
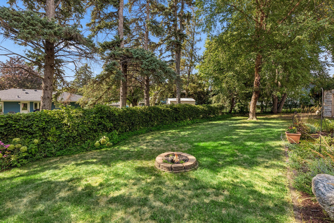
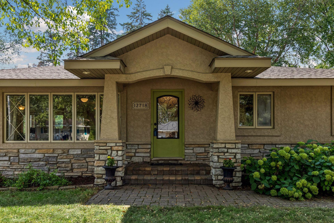
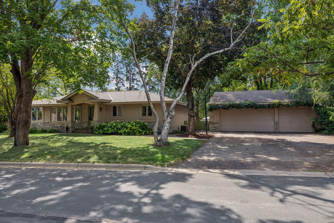
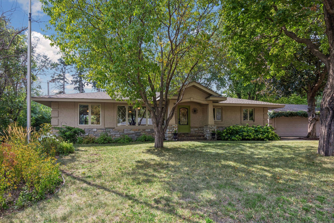
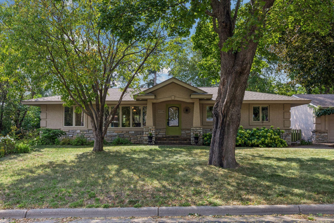
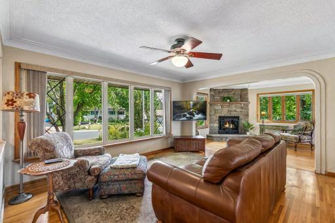
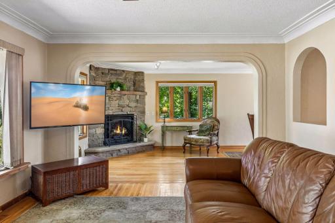
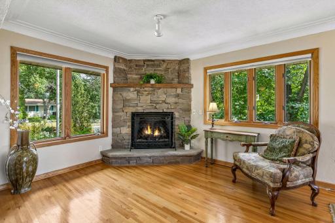
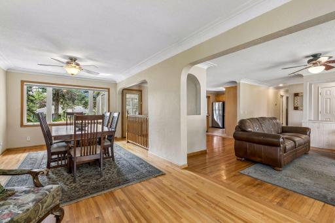
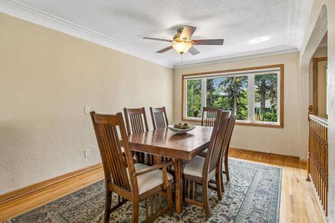
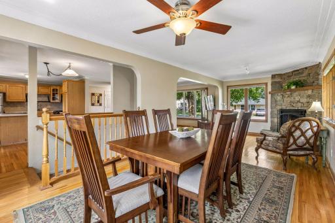
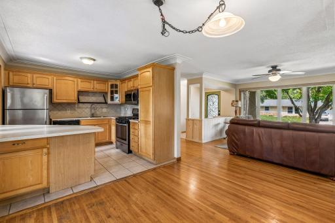
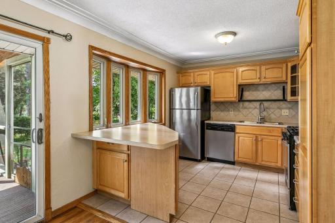
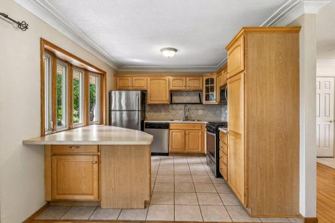
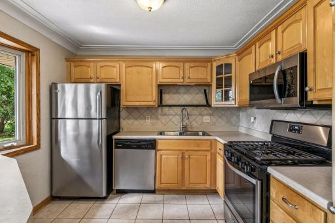
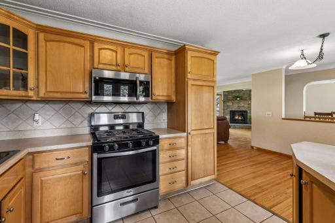
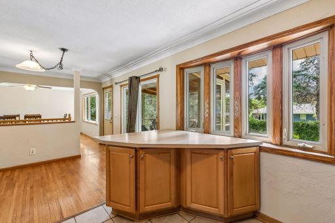
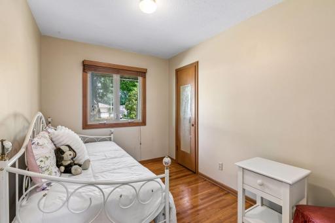
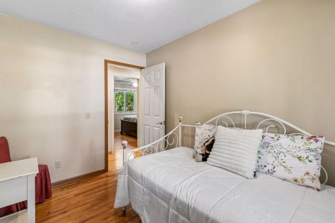
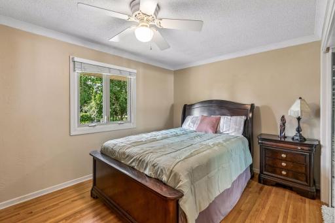
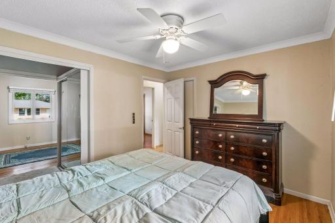
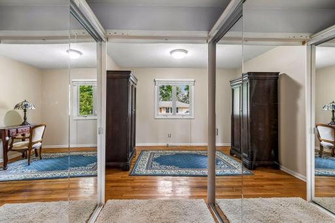
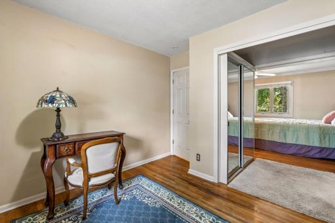
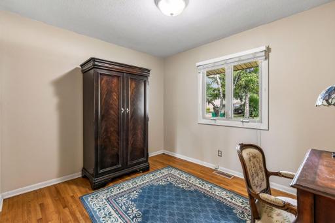
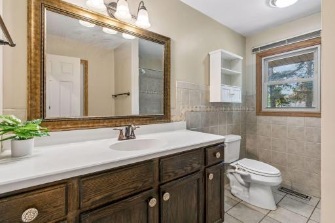
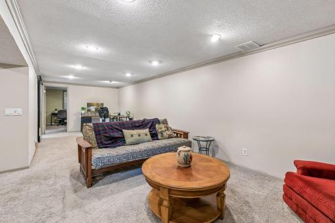
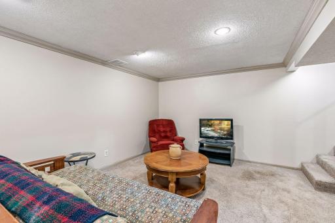
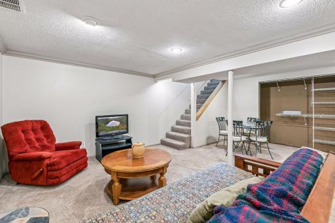
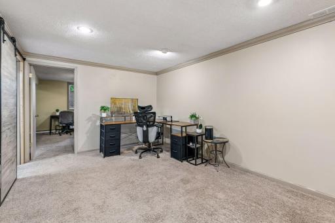
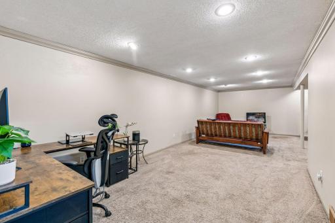
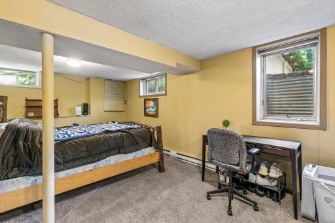
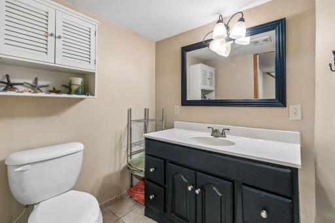
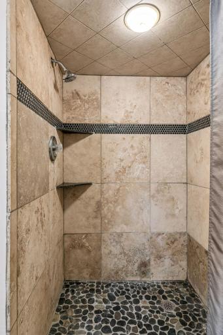
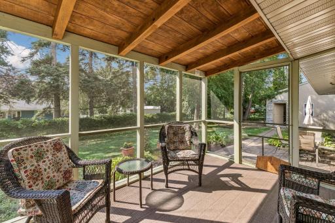
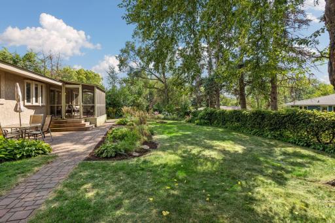
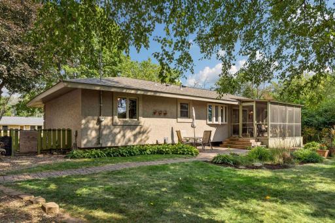
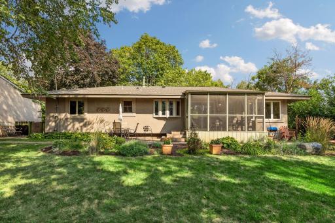
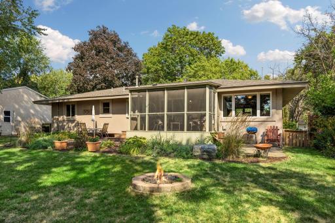
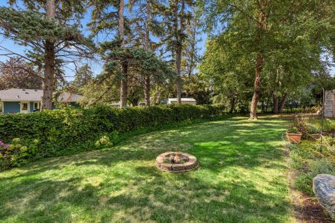
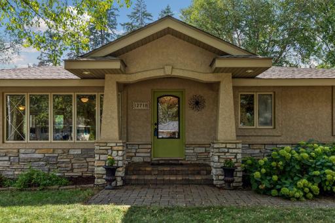
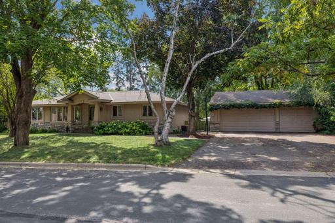
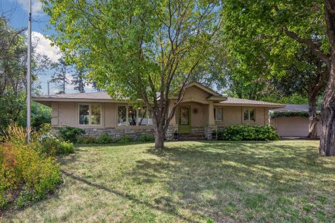
Charming 3-bedroom, 2-bath move-in ready home in the heart of Burnsville! Beautiful exterior stone and stucco give this home fantastic curb appeal, while the bright, open interior showcases arched walls, coved ceilings, and other architectural details that give the home real character. Gorgeous hardwood floors run throughout the main level, anchored by a striking stone surround gas fireplace that serves as the heart of the home. The spacious kitchen offers stainless steel appliances including a gas range, abundant storage, and a stylish backsplash. Several fixtures and fans throughout the home have also been tastefully updated. The main level offers two bedrooms. The primary includes an adjoining flex space, currently used as an office, that could easily be converted back into an additional bedroom. Both the upstairs full bath and the lower level 3/4 bath have seen updates as well. Downstairs, a huge, wide-open lower level offers fantastic recreation space and the third bedroom. Step outside to enjoy the screened-in porch overlooking lovely backyard gardens and mature trees, all within a fully fenced yard, and a 3-car detached garage provides plenty of room for vehicles and toys. This home offers incredible character paired with an unbeatable Burnsville location close to 35W and Hwy 13. Discover great restaurants, shopping, entertainment and more in the nearby Heart of the City. If you've been waiting for the right combination of value, privacy, and quality of life — this is it.
Details
Maps
Contract Information
Owner is an Agent?: No
Auction?: No
Status: Active
Contingency: None
Current Price: $369,000
Original List Price: 369000
ListPrice: 369000
List Date: 2026-08-25
Office/Member Info
Association: SPAAR
General Property Information
Common Wall: No
Lot Measurement: Acres
Manufactured Home?: No
Multiple PIDs?: No
New Development: No
Number of Fireplaces: 1
Waterfront YN: No
Year Built: 1961
Yearly/Seasonal: Yearly
Zoning: Residential-Single Family
Lot Dimensions: 120x100x120x100
Acres: 0.28
Bath Three Quarters: 1
Bath Half: 0
Bath Quarter: 0
Main Floor Total SqFt: 1430
Above Grd Total SqFt: 1430
Below Grd Total SqFt: 1056
Total SqFt: 2486
Total Finished Sqft: 2355.00
FireplaceYN: Yes
Foundation Size: 1430
Style: (SF) Single Family
Garage Stalls: 3
Power Company: Dakota Electric Association
Association Fee: 0
Assessment Pending: No
Bedrooms: 3
Baths Total: 2
Bath Full: 1
Location, Tax and Other Information
AssocFeeYN: No
Legal Description: VISTA VIEW 2ND ADDITION 11 3
Listing City: Burnsville
Map Page: 148
Municipality: Burnsville
School District: Burnsville-Eagan-Savage
School District Phone: 952-707-2000
Zip Plus 4: 2324
Property ID Number: 028220103110
Tax Year: 2026
Tax Amount: 3956
In Foreclosure?: No
Potential Short Sale?: No
Lender Owned?: No
Directions & Remarks
Public Remarks: Charming 3-bedroom, 2-bath move-in ready home in the heart of Burnsville! Beautiful exterior stone and stucco give this home fantastic curb appeal, while the bright, open interior showcases arched walls, coved ceilings, and other architectural details that give the home real character. Gorgeous hardwood floors run throughout the main level, anchored by a striking stone surround gas fireplace that serves as the heart of the home. The spacious kitchen offers stainless steel appliances including a gas range, abundant storage, and a stylish backsplash. Several fixtures and fans throughout the home have also been tastefully updated. The main level offers two bedrooms. The primary includes an adjoining flex space, currently used as an office, that could easily be converted back into an additional bedroom. Both the upstairs full bath and the lower level 3/4 bath have seen updates as well. Downstairs, a huge, wide-open lower level offers fantastic recreation space and the third bedroom. Step outside to enjoy the screened-in porch overlooking lovely backyard gardens and mature trees, all within a fully fenced yard, and a 3-car detached garage provides plenty of room for vehicles and toys. This home offers incredible character paired with an unbeatable Burnsville location close to 35W and Hwy 13. Discover great restaurants, shopping, entertainment and more in the nearby Heart of the City. If you've been waiting for the right combination of value, privacy, and quality of life — this is it.
Directions: From 35W, exit west on Burnsville Pkwy, then north on Dupont Ave S to home on left
Accessible
None: 1
Air Conditioning
Central Air: 1
Amenities Unit
Ceiling Fan(s): 1
Hardwood Floors: 1
Kitchen Window: 1
Main Floor Primary Bedroom: 1
Patio: 1
Porch: 1
Washer/Dryer Hookup: 1
Appliances
Dishwasher: 1
Dryer: 1
Microwave: 1
Range: 1
Refrigerator: 1
Washer: 1
Assessments
Assessment Balance: 0
Tax With Assessments: 3956
Basement
Concrete Block: 1
Egress Windows: 1
Full: 1
Tile Shower: 1
Bath Description
Main Floor Full Bath: 1
3/4 Basement: 1
Building Information
Finished SqFt Above Ground: 1430
Finished SqFt Below Ground: 925
Construction Materials
Block: 1
Construction Status
Previously Owned: 1
Dining Room Description
Eat In Kitchen: 1
Separate/Formal Dining Room: 1
Exterior
Brick/Stone: 1
Stucco: 1
Family Room Characteristics
Family Room: 1
Lower Level: 1
Fencing
Chain Link: 1
Full: 1
Fireplace Characteristics
Gas Burning: 1
Stone: 1
Foundation
Concrete Block: 1
Fuel
Natural Gas: 1
Heating
Baseboard: 1
Forced Air: 1
Insurance Fee
Insurance Fee: 0
Lease Details
Land Leased: Not Applicable
Lot Description
Tree Coverage - Medium: 1
Miscellaneous Information
DP Resource: Yes
Homestead: Yes
Ownership
Fractional Ownership: No
Parking Characteristics
Garage Dimensions: 32x28
Garage Square Feet: 896
Garage Door Opener: 1
Patio, Porch and Deck Features
Covered: 1
Patio: 1
Rear Porch: 1
Screened: 1
Pool Description
None: 1
Public Survey Info
Range#: 21
Section#: 13
Township#: 115
Road Frontage
City Street: 1
Road Responsibility
Public Maintained Road: 1
Roof
Age 8 Years or Less: 1
Sellers Terms
Cash: 1
Conventional: 1
FHA: 1
VA: 1
Sewer
City Sewer/Connected: 1
Special Search
Main Floor Bedroom: 1
Main Floor Primary: 1
Stories
One: 1
Water
City Water/Connected: 1
Location Tax and Other Information
House Number: 12718
Street Name: Dupont
Street Suffix: Avenue
Street Direction Suffix: S
Postal City: Burnsville
County: Dakota
State: MN
Zip Code: 55337
Complex/Dev/Subdivision: Vista View 2nd Add
Property Features
Accessible: None
Air Conditioning: Central Air
Amenities Unit: Ceiling Fan(s); Hardwood Floors; Kitchen Window; Main Floor Primary Bedroom; Patio; Porch; Washer/Dryer Hookup
Appliances: Dishwasher; Dryer; Microwave; Range; Refrigerator; Washer
Basement: Concrete Block; Egress Windows; Full; Tile Shower
Bath Description: Main Floor Full Bath; 3/4 Basement
Construction Materials: Block
Construction Status: Previously Owned
Dining Room Description: Eat In Kitchen; Separate/Formal Dining Room
Exterior: Brick/Stone; Stucco
Family Room Characteristics: Family Room; Lower Level
Fencing: Chain Link; Full
Fireplace Characteristics: Gas Burning; Stone
Foundation: Concrete Block
Fuel: Natural Gas
Heating: Baseboard; Forced Air
Lot Description: Tree Coverage - Medium
Parking Characteristics: Garage Door Opener
Pool Description: None
Road Frontage: City Street
Road Responsibility: Public Maintained Road
Roof: Age 8 Years or Less
Sellers Terms: Cash; Conventional; FHA; VA
Sewer: City Sewer/Connected
Special Search: Main Floor Bedroom; Main Floor Primary
Stories: One
Water: City Water/Connected
Room Information
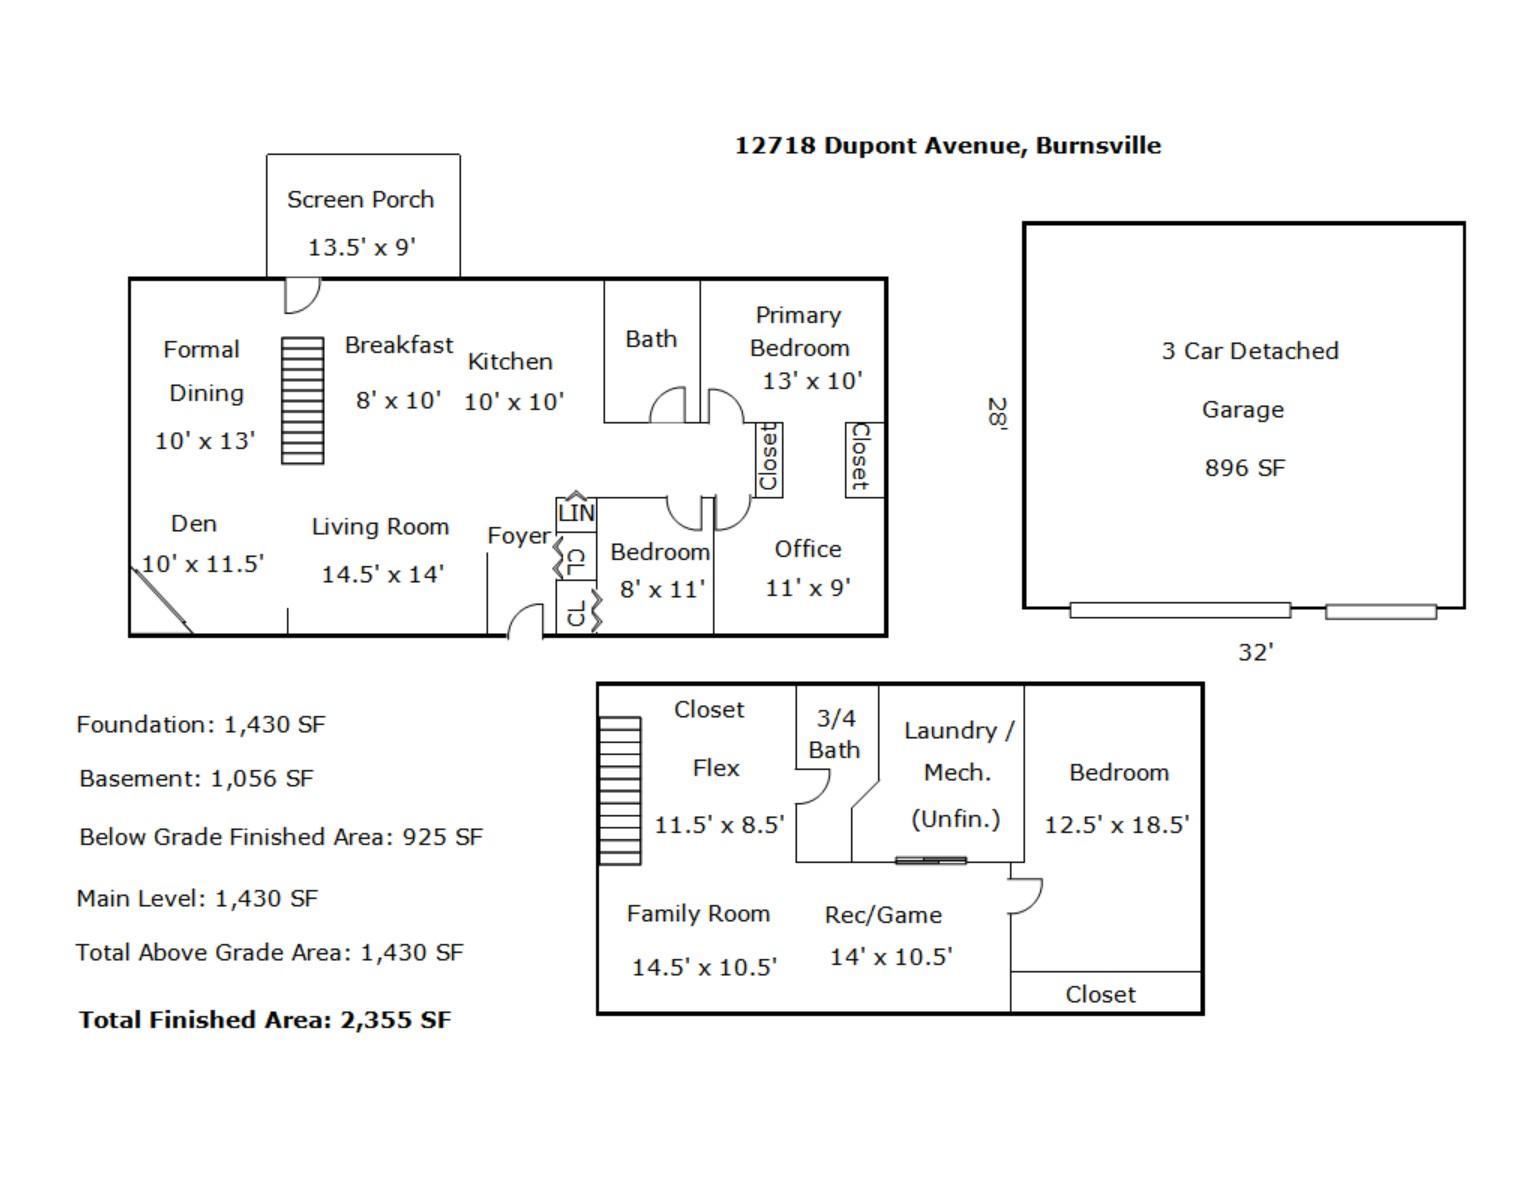
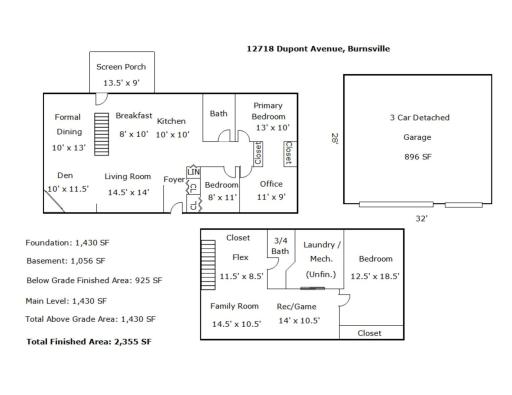
| Room Name | Dimensions | Level |
| Den | 10x11.5 | Main |
| Dining Room | 10x13 | Main |
| First (1st) Bedroom | 13x10 | Main |
| Informal Dining Room | 8x10 | Main |
| Kitchen | 10x10 | Main |
| Living Room | 14.5x14 | Main |
| Office | 11x9 | Main |
| Screened Porch | 13.5x9 | Main |
| Second (2nd) Bedroom | 8x11 | Main |
| Family Room | 29x10.5 | Basement |
| Flex Room | 11.5x8.5 | Basement |
| Third (3rd) Bedroom | 12.5x18.5 | Basement |

Listing Office: Keller Williams Preferred Rlty
Last Updated: August - 27 - 2026
The data relating to real estate for sale on this web site comes in part from the Broker Reciprocity SM Program of the Regional Multiple Listing Service of Minnesota, Inc. The information provided is deemed reliable but not guaranteed. Properties subject to prior sale, change or withdrawal. ©2026 Regional Multiple Listing Service of Minnesota, Inc All rights reserved.