$309,900
Saint Michael, MN 55376
MLS# 7093366
Status: Pending
2 beds | 2 baths | 1816 sqft
1 / 23
Property Description
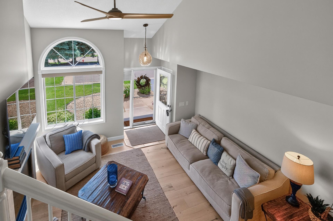
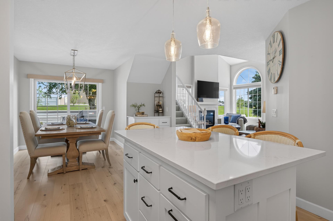
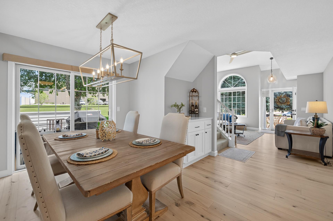
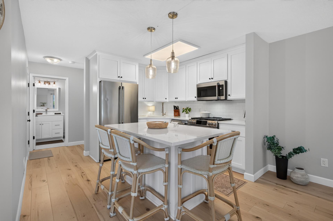
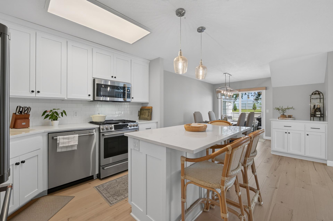
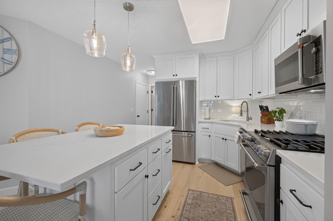
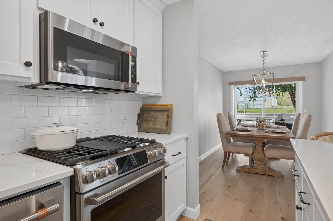
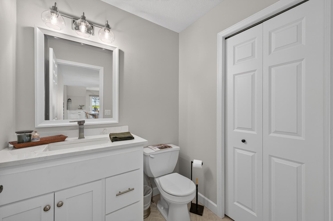
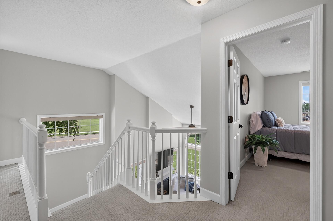
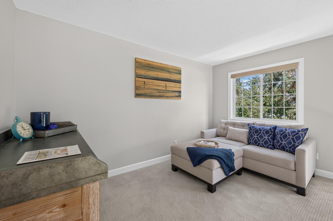
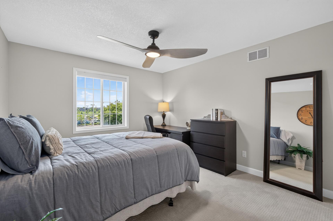
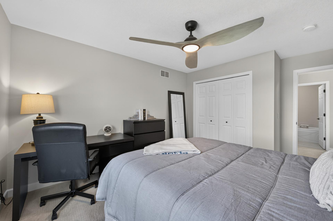
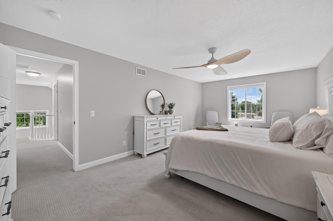
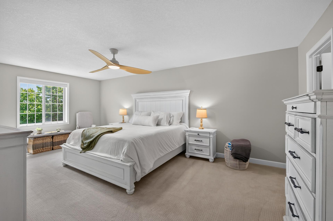
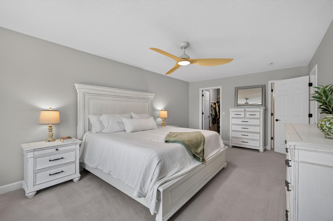
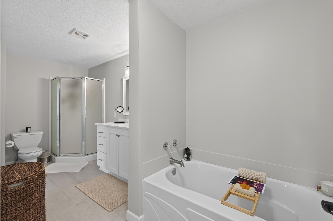
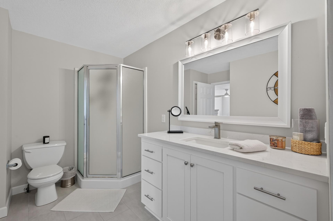
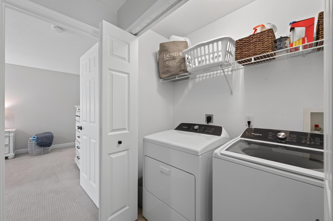
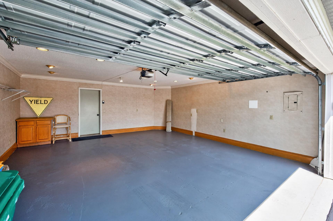
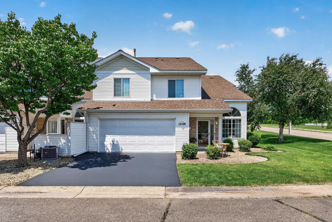
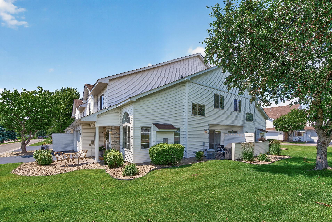
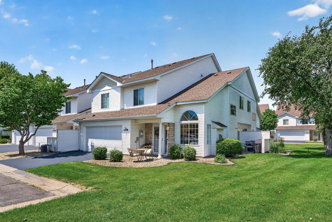
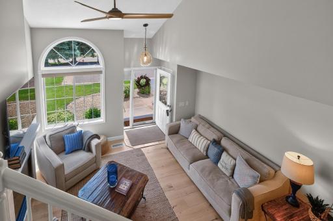
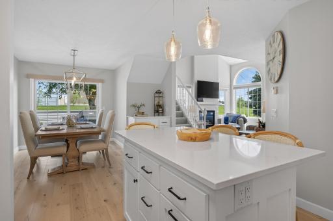
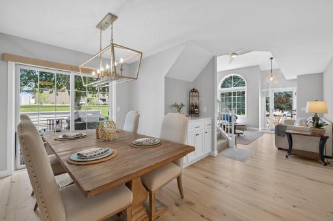
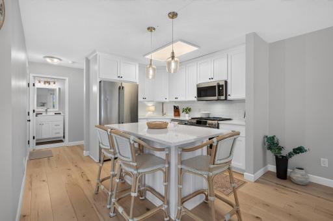
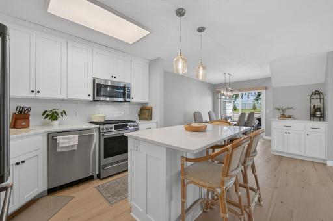
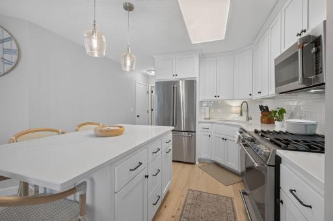
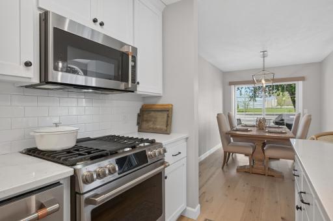
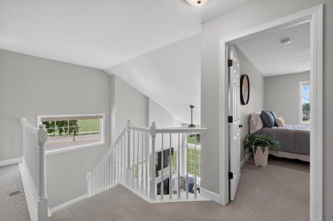
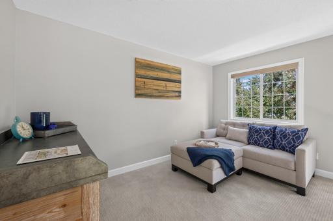
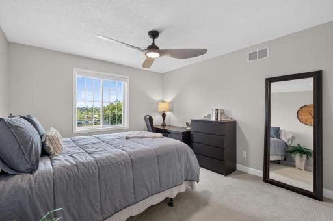
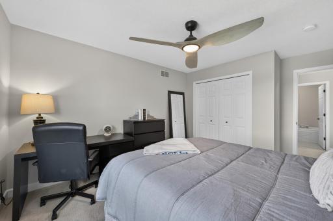
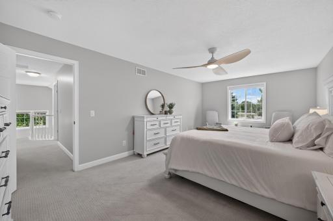
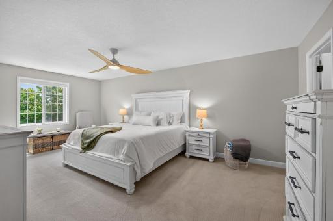
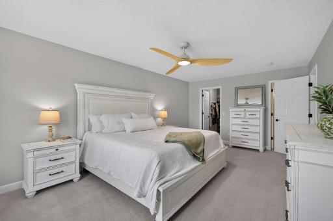
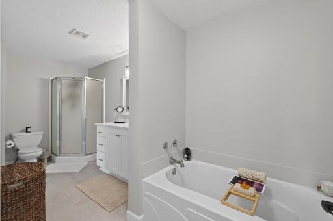
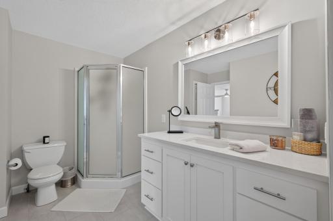
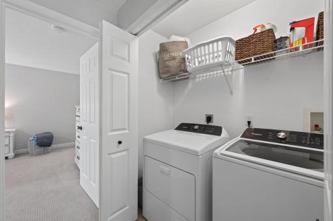
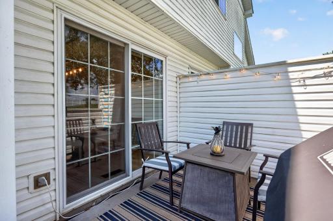
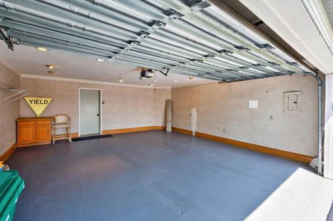
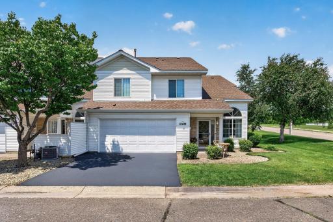
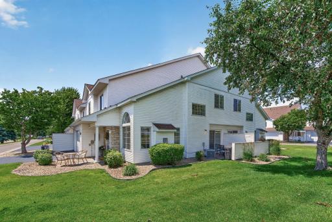
Welcome home to this beautifully updated end-unit townhome, originally the model home for the development, blending style, comfort, and convenience. This move-in-ready home has been thoughtfully renovated throughout and features a finished garage with an epoxy-coated floor and recessed lighting—a rare feature that sets it apart. The centerpiece is a stunning kitchen with white cabinetry, a center island, quartz countertops, brushed nickel fixtures, and a premium GE Café appliance package. Engineered maple hardwood floors, ceramic tile, premium carpet, and custom finishes create a warm, sophisticated feel throughout. Major 2022 updates include new lighting and ceiling fans with adjustable controls, knockdown ceilings, updated switches and outlets, oil-rubbed bronze hardware, upgraded bedroom and closet doors, premium baseboards, and a designer paint package. Motorized light-filtering blinds in the living areas and room-darkening blinds in the bedrooms add comfort and convenience. Recent 2026 improvements provide added peace of mind, including a new Whirlpool washer and dryer, water heater, and water softener. As an end unit, you’ll enjoy added privacy, abundant natural light, and an open, airy feel. Conveniently located near shopping, dining, parks, and major commuter routes, this low-maintenance home offers a rare combination of quality, style, and thoughtful upgrades. Don’t miss the opportunity to own one of the most extensively updated homes in the community!
Details
Maps
Documents
Contract Information
Owner is an Agent?: No
Auction?: No
Status: Pending
Off Market Date: 2026-09-01
Contingency: None
Current Price: $309,900
Original List Price: 319900
ListPrice: 309900
List Date: 2026-07-09
Office/Member Info
Association: MAAR
General Property Information
Assoc Mgmt Co. Phone #: 763-746-0880
Association Fee Frequency: Monthly
Association Mgmt Co. Name: Sterling Property Management
Common Wall: Yes
Lot Measurement: Acres
Manufactured Home?: No
Multiple PIDs?: No
New Development: No
Number of Fireplaces: 1
Waterfront YN: No
Year Built: 1999
Yearly/Seasonal: Yearly
Zoning: Residential-Single Family
Lot Dimensions: Common
Acres: 0.04
Bath Three Quarters: 0
Bath Half: 1
Bath Quarter: 0
Main Floor Total SqFt: 1093
Above Grd Total SqFt: 1816
Below Grd Total SqFt: 0
Total SqFt: 1816
Total Finished Sqft: 1816.00
FireplaceYN: Yes
Foundation Size: 1093
Style: (TH) Side x Side
Garage Stalls: 2
Association Fee: 250
Assessment Pending: No
Bedrooms: 2
Baths Total: 2
Bath Full: 1
Location, Tax and Other Information
AssocFeeYN: Yes
Legal Description: SECT-07 TWP-120 RANGE-023 HIGHWOODS 2ND ADDN LOT-006 BLOCK-008
Listing City: Saint Michael
Map Page: 47
Municipality: Saint Michael
School District: St. Michael-Albertville
School District Phone: 763-497-3180
Zip Plus 4: 8431
Property ID Number: 114162008060
Tax Year: 2026
Tax Amount: 2508
In Foreclosure?: No
Potential Short Sale?: No
Lender Owned?: No
Directions & Remarks
Public Remarks: Welcome home to this beautifully updated end-unit townhome, originally the model home for the development, blending style, comfort, and convenience. This move-in-ready home has been thoughtfully renovated throughout and features a finished garage with an epoxy-coated floor and recessed lighting—a rare feature that sets it apart. The centerpiece is a stunning kitchen with white cabinetry, a center island, quartz countertops, brushed nickel fixtures, and a premium GE Café appliance package. Engineered maple hardwood floors, ceramic tile, premium carpet, and custom finishes create a warm, sophisticated feel throughout. Major 2022 updates include new lighting and ceiling fans with adjustable controls, knockdown ceilings, updated switches and outlets, oil-rubbed bronze hardware, upgraded bedroom and closet doors, premium baseboards, and a designer paint package. Motorized light-filtering blinds in the living areas and room-darkening blinds in the bedrooms add comfort and convenience. Recent 2026 improvements provide added peace of mind, including a new Whirlpool washer and dryer, water heater, and water softener. As an end unit, you’ll enjoy added privacy, abundant natural light, and an open, airy feel. Conveniently located near shopping, dining, parks, and major commuter routes, this low-maintenance home offers a rare combination of quality, style, and thoughtful upgrades. Don’t miss the opportunity to own one of the most extensively updated homes in the community!
Directions: From Frankfort Pkwy go S on Mazula Ct then take the 1st left after rounding curve, follow to home at the end of the street
Accessible
None: 1
Air Conditioning
Central Air: 1
Amenities Unit
Ceiling Fan(s): 1
Paneled Doors: 1
Patio: 1
Porch: 1
Primary Bedroom Walk-In Closet: 1
Tile Floors: 1
Vaulted Ceiling(s): 1
Walk-In Closet: 1
Appliances
Dishwasher: 1
Dryer: 1
Microwave: 1
Range: 1
Refrigerator: 1
Washer: 1
Assessments
Assessment Balance: 0
Assessment Installment: 0
Tax With Assessments: 2508
Association Fee Includes
Hazard Insurance: 1
Lawn Care: 1
Outside Maintenance: 1
Professional Mgmt: 1
Sanitation: 1
Snow Removal: 1
Assumable Loan
Not Assumable: 1
Basement
None: 1
Bath Description
Primary Walk-Thru: 1
Main Floor 1/2 Bath: 1
Upper Level Full Bath: 1
Building Information
Finished SqFt Above Ground: 1816
Construction Materials
Frame: 1
Construction Status
Previously Owned: 1
Dining Room Description
Kitchen/Dining Room: 1
Electric
Circuit Breakers: 1
Existing Financing
Free and Clear: 1
Exterior
Brick/Stone: 1
Vinyl: 1
Family Room Characteristics
2 Story/High/Vaulted Ceilings: 1
Loft: 1
Fireplace Characteristics
Gas Burning: 1
Living Room: 1
Foundation
Slab: 1
Fuel
Natural Gas: 1
Heating
Forced Air: 1
Insurance Fee
Insurance Fee: 0
Laundry
Upper Level: 1
Lease Details
Land Leased: Not Applicable
Lock Box Type
Combo: 1
Lot Description
Corner Lot: 1
Miscellaneous Information
DP Resource: Yes
Homestead: Yes
Ownership
Fractional Ownership: No
Parking Characteristics
Garage Square Feet: 370
Patio, Porch and Deck Features
Patio: 1
Porch: 1
Public Survey Info
Range#: 23
Section#: 07
Township#: 120
Restriction/Covenants
Pets - Cats Allowed: 1
Pets - Dogs Allowed: 1
Pets - Number Limit: 1
Road Frontage
City Street: 1
Roof
Age Over 8 Years: 1
Asphalt Shingles: 1
Pitched: 1
Sellers Terms
Cash: 1
Conventional: 1
FHA: 1
VA: 1
Sewer
City Sewer/Connected: 1
Special Search
2nd Floor Laundry: 1
Renovated: 1
Stories
Two: 1
Townhouse Characteristics
End Unit: 1
Multi-Level: 1
Water
City Water/Connected: 1
Location Tax and Other Information
House Number: 12728
Street Name: 43rd
Street Suffix: Street
Street Direction Suffix: NE
Postal City: Saint Michael
County: Wright
State: MN
Zip Code: 55376
Complex/Dev/Subdivision: Highwoods 2nd Addition
Property Features
Accessible: None
Air Conditioning: Central Air
Amenities Unit: Ceiling Fan(s); Paneled Doors; Patio; Porch; Primary Bedroom Walk-In Closet; Tile Floors; Vaulted Ceiling(s); Walk-In Closet
Appliances: Dishwasher; Dryer; Microwave; Range; Refrigerator; Washer
Association Fee Includes: Hazard Insurance; Lawn Care; Outside Maintenance; Professional Mgmt; Sanitation; Snow Removal
Assumable Loan: Not Assumable
Basement: None
Bath Description: Primary Walk-Thru; Main Floor 1/2 Bath; Upper Level Full Bath
Construction Materials: Frame
Construction Status: Previously Owned
Dining Room Description: Kitchen/Dining Room
Electric: Circuit Breakers
Existing Financing: Free and Clear
Exterior: Brick/Stone; Vinyl
Family Room Characteristics: 2 Story/High/Vaulted Ceilings; Loft
Fireplace Characteristics: Gas Burning; Living Room
Foundation: Slab
Fuel: Natural Gas
Heating: Forced Air
Laundry: Upper Level
Lock Box Type: Combo
Lot Description: Corner Lot
Road Frontage: City Street
Roof: Age Over 8 Years; Asphalt Shingles; Pitched
Sellers Terms: Cash; Conventional; FHA; VA
Sewer: City Sewer/Connected
Special Search: 2nd Floor Laundry; Renovated
Stories: Two
Townhouse Characteristics: End Unit; Multi-Level
Water: City Water/Connected
Room Information
| Room Name | Dimensions | Level |
| Dining Room | 14X8 | Main |
| First (1st) Bedroom | 21X12 | Upper |
| Kitchen | 11X11 | Main |
| Living Room | 14X12 | Main |
| Loft | 13X8 | Upper |
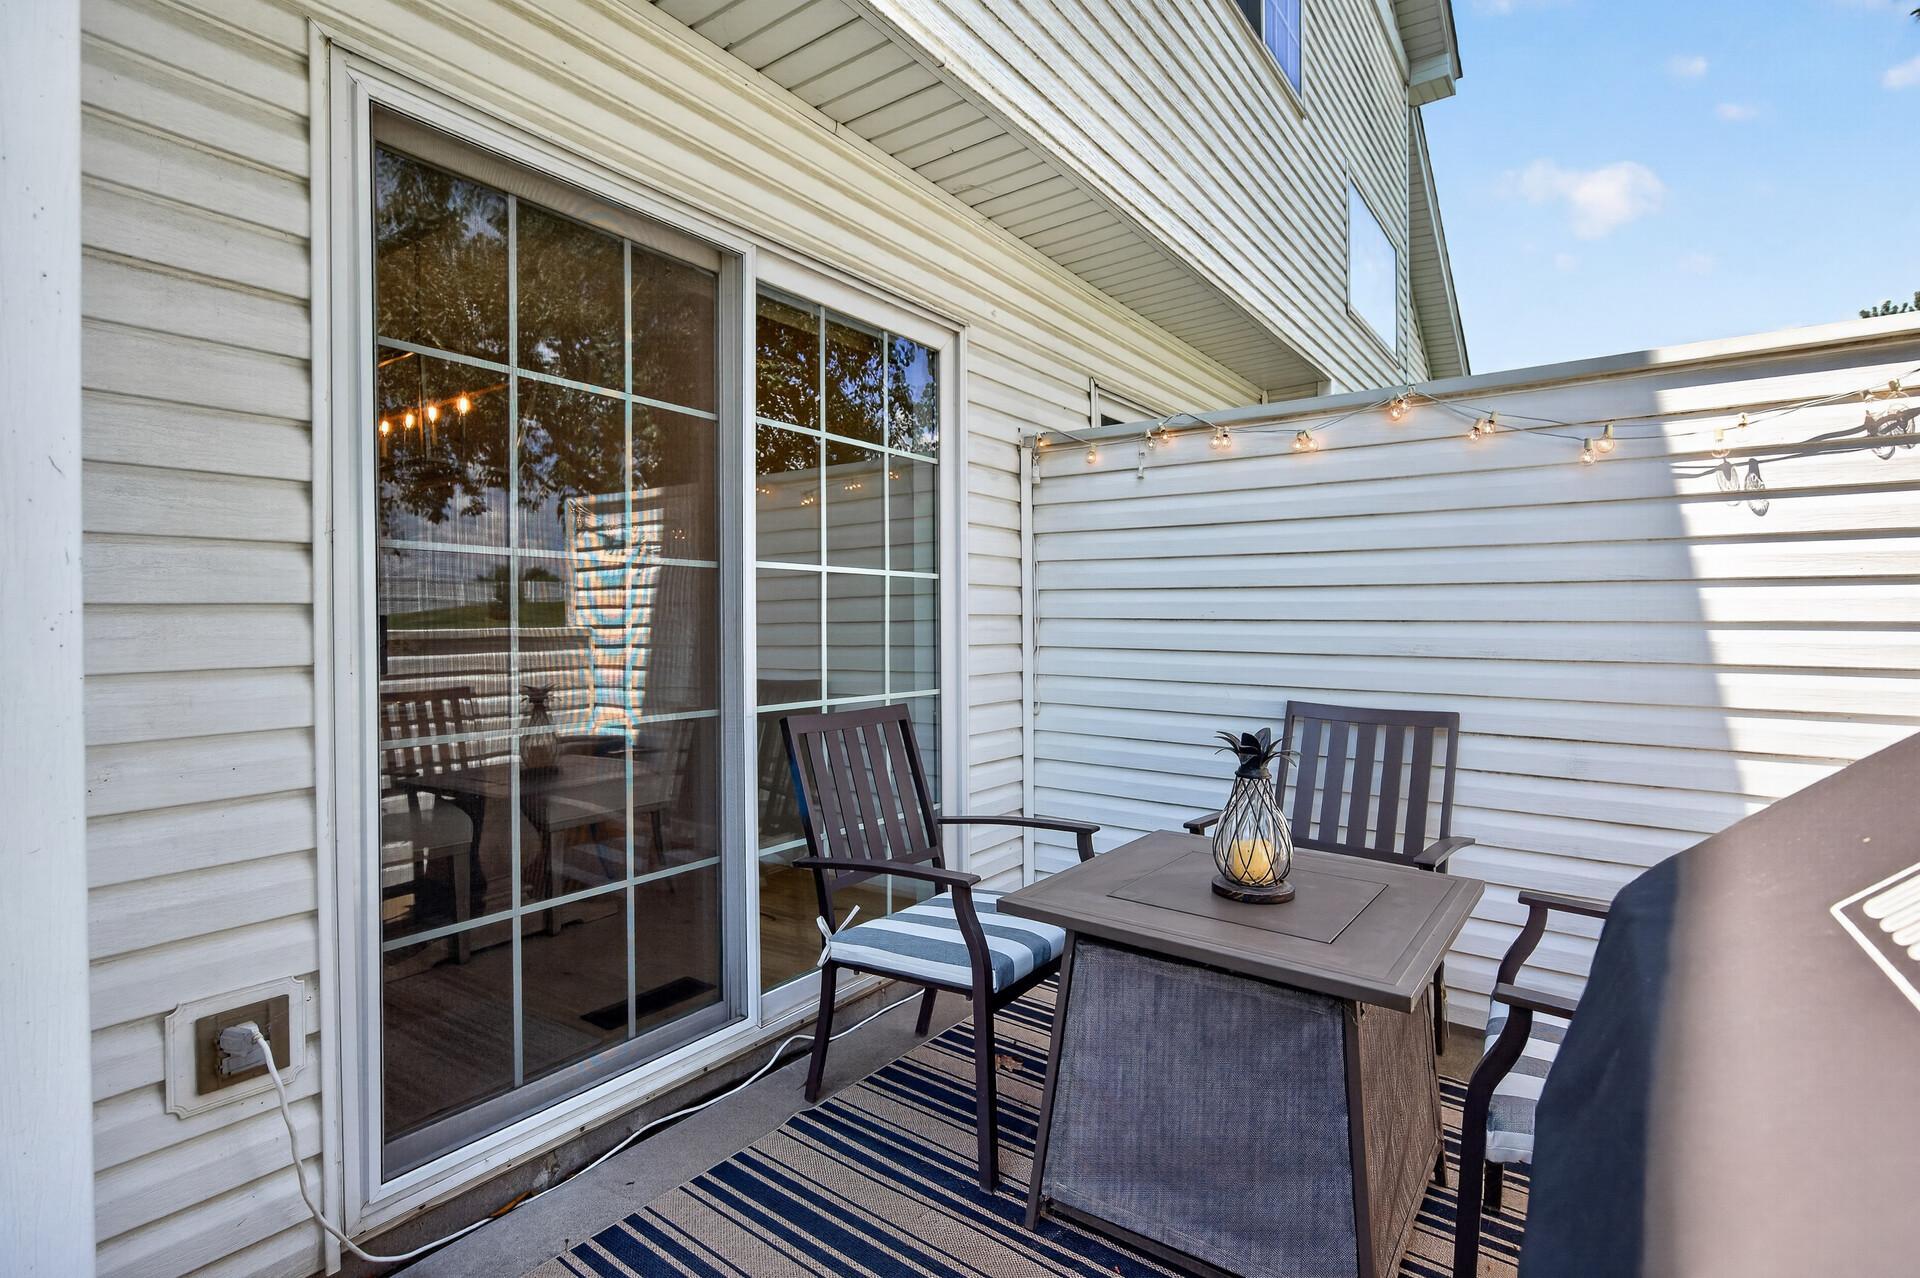
| Patio | 10X10 | Main |
| Second (2nd) Bedroom | 12X11 | Upper |
 2.001 - Legendary System Efficiency Repo
Listing Office: RE/MAX Results
Last Updated: September - 02 - 2026
The data relating to real estate for sale on this web site comes in part from the Broker Reciprocity SM Program of the Regional Multiple Listing Service of Minnesota, Inc. The information provided is deemed reliable but not guaranteed. Properties subject to prior sale, change or withdrawal. ©2026 Regional Multiple Listing Service of Minnesota, Inc All rights reserved.