$220,000
Roberts, WI 54023
MLS# 6753624
Status: Closed
3 beds | 1 baths | 2808 sqft
1 / 20
Property Description
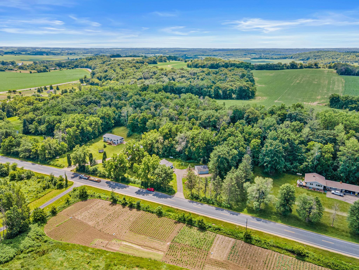
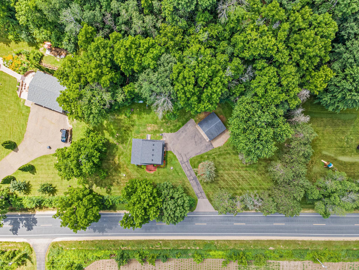
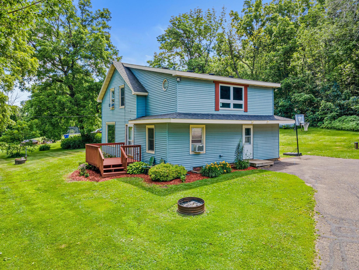
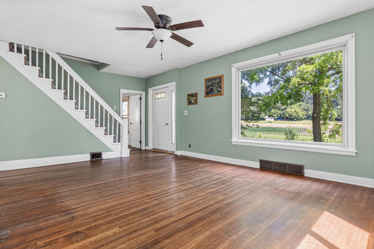
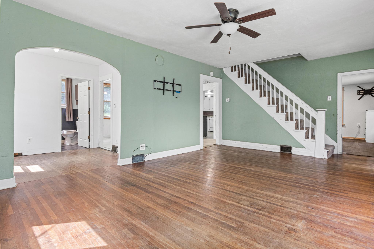
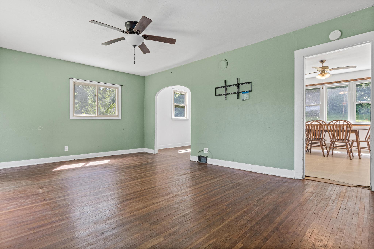
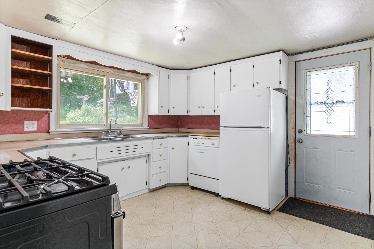
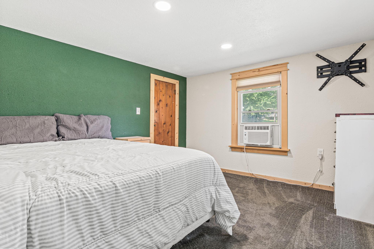
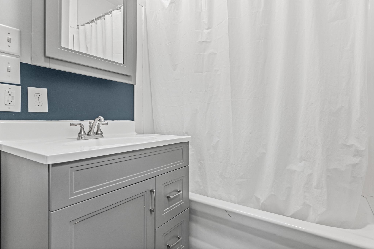
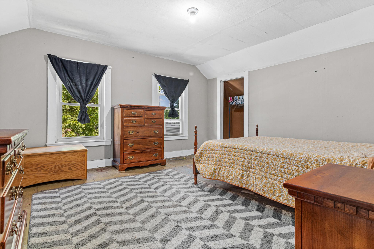
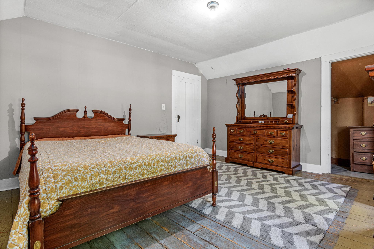
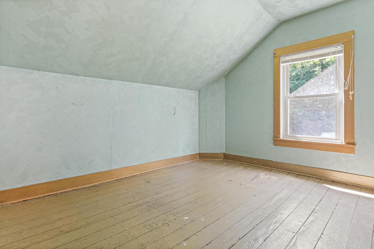
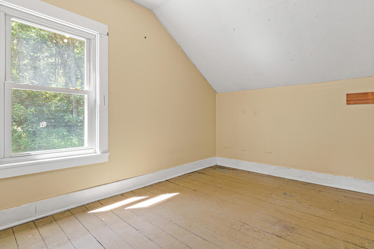
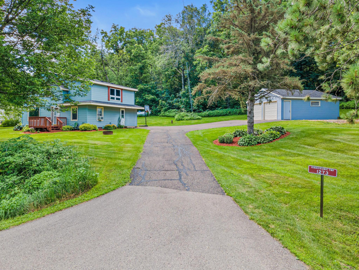
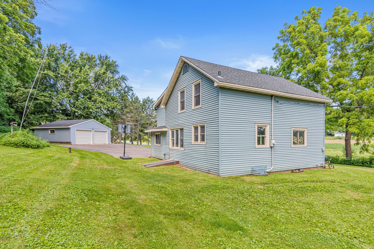
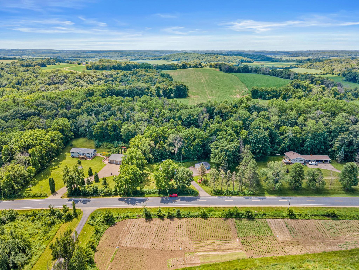
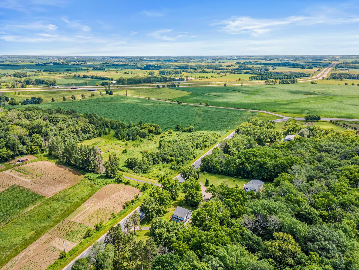
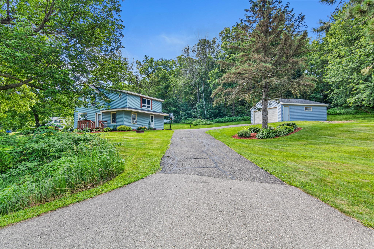
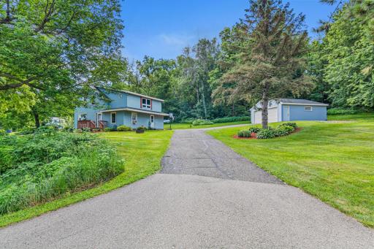
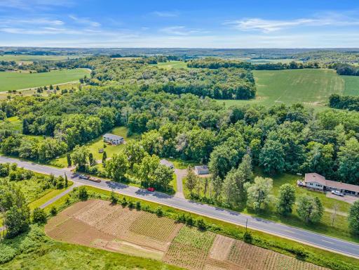
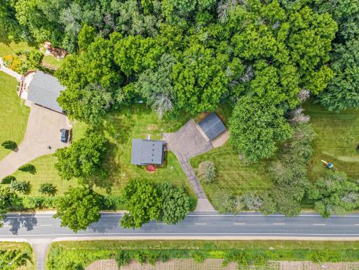
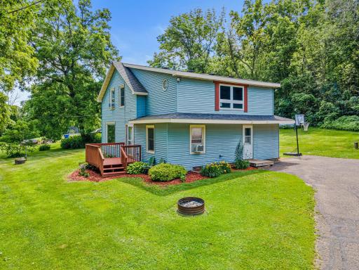
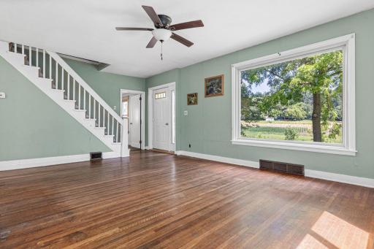
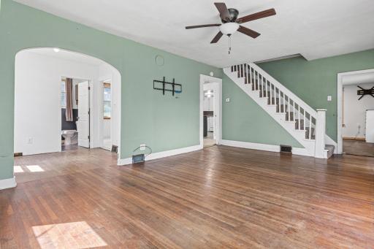
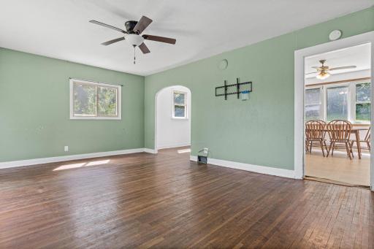
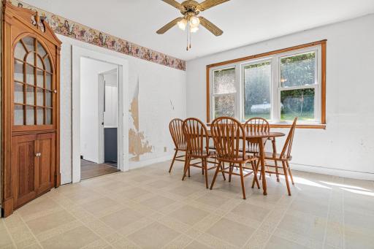
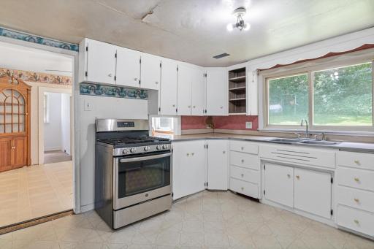
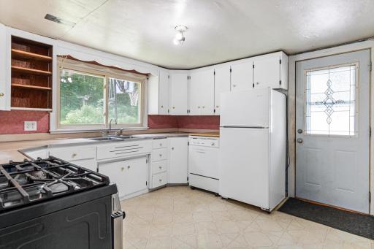
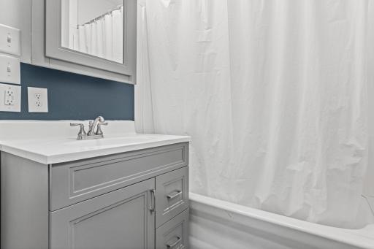
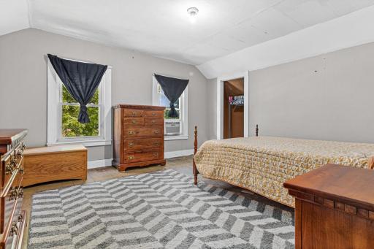
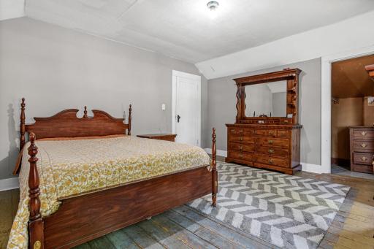
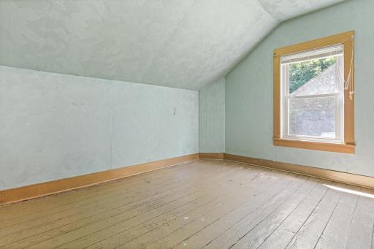
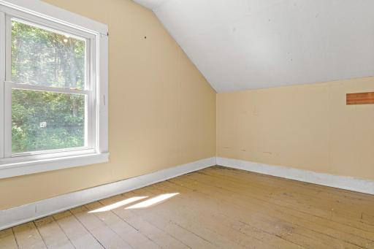
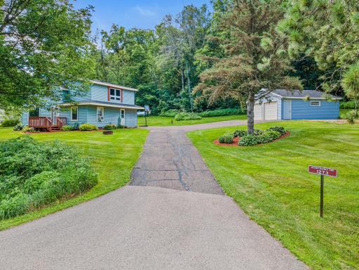
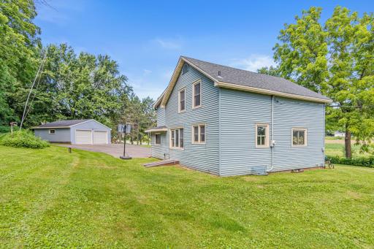
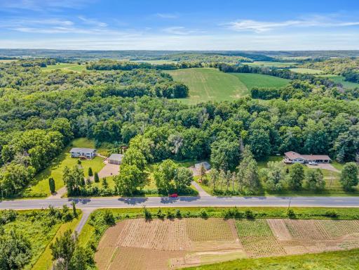
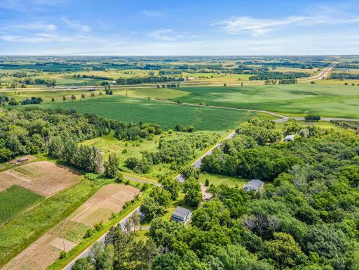
Terrific opportunity for a quaint farmhouse on a beautiful one-acre lot for country living, yet conveniently located within minutes of the Hwy-65 Roberts I-94 Exit. The house still has original hardwood flooring, and has had several updates including: steel siding, windows, 150 amp service, mound septic (1991), 200' well (2012), PEX plumbing, remodeled full bathroom and a NEW furnace installed in 2025. Potential instant equity to finish the 12' x 23' upper level addition over the kitchen for additional value! Appreciate the 24' x 24' garage and sprawling yard featuring mature trees, gorgeous hostas, and room for gardens galore. Bring your ideas for additional updates to fully restore the charm of this property!
Details
Maps
Contract Information
Owner is an Agent?: No
Auction?: No
Status: Closed
Off Market Date: 2025-07-18
Contingency: None
Current Price: $220,000
Closed Date: 2025-08-15
Original List Price: 239900
Sales Close Price: 220000
ListPrice: 239900
List Date: 2025-07-10
Office/Member Info
Association: SPAAR
General Property Information
Common Wall: No
Lot Measurement: Acres
Manufactured Home?: No
Multiple PIDs?: No
New Development: No
Number of Fireplaces: 0
Waterfront YN: No
Year Built: 1935
Yearly/Seasonal: Yearly
Zoning: Residential-Single Family
Lot Dimensions: 253x169x248x161
Acres: 1
Bath Three Quarters: 0
Bath Half: 0
Bath Quarter: 0
Main Floor Total SqFt: 952
Above Grd Total SqFt: 1856
Below Grd Total SqFt: 952
Total SqFt: 2808
Total Finished Sqft: 1568.00
FireplaceYN: No
Foundation Size: 952
Style: (SF) Single Family
Garage Stalls: 2
Association Fee: 0
Assessment Pending: No
Bedrooms: 3
Baths Total: 1
Bath Full: 1
Location, Tax and Other Information
AssocFeeYN: No
Legal Description: SEC 3 T28N R18W PRT NW SE COM. 475 FT W OF NE CORNER, TH E 254 FT, SLY 168.5 FT., WLY 249.2 FT, N 161 FT TO POB
Listing City: Roberts
Map Page: 999
Municipality: Kinnickinnic Twp
School District: River Falls
School District Phone: 715-425-1800
Zip Plus 4: 5906
Property ID Number: 022100710000
Tax Year: 2024
Tax Amount: 1705
In Foreclosure?: No
Potential Short Sale?: No
Lender Owned?: No
Directions & Remarks
Public Remarks: Terrific opportunity for a quaint farmhouse on a beautiful one-acre lot for country living, yet conveniently located within minutes of the Hwy-65 Roberts I-94 Exit. The house still has original hardwood flooring, and has had several updates including: steel siding, windows, 150 amp service, mound septic (1991), 200' well (2012), PEX plumbing, remodeled full bathroom and a NEW furnace installed in 2025. Potential instant equity to finish the 12' x 23' upper level addition over the kitchen for additional value! Appreciate the 24' x 24' garage and sprawling yard featuring mature trees, gorgeous hostas, and room for gardens galore. Bring your ideas for additional updates to fully restore the charm of this property!
Directions: 94 to S., on Hwy 65, E., on Cty Rd N to house (on South side of street).
Accessible
None: 1
Air Conditioning
Window Unit(s): 1
Amenities Unit
Ceiling Fan(s): 1
Hardwood Floors: 1
Kitchen Window: 1
Main Floor Primary Bedroom: 1
Natural Woodwork: 1
Appliances
Dishwasher: 1
Fuel Tank - Rented: 1
Range: 1
Refrigerator: 1
Assessments
Assessment Balance: 0
Tax With Assessments: 1705
Assumable Loan
Not Assumable: 1
Basement
Concrete Block: 1
Foundation Dimensions: 28x34
Full: 1
Unfinished: 1
Bath Description
Main Floor Full Bath: 1
Building Information
Finished SqFt Above Ground: 1568
Construction Materials
Block: 1
Frame: 1
Construction Status
Previously Owned: 1
Dining Room Description
Separate/Formal Dining Room: 1
Electric
150 Amp Service: 1
Existing Financing
Conventional: 1
Exterior
Steel Siding: 1
Family Room Characteristics
Main Level: 1
Financing Terms
Conventional: 1
Foundation
Concrete Block: 1
Fuel
Propane: 1
Heating
Forced Air: 1
Insurance Fee
Insurance Fee: 0
Lease Details
Land Leased: Not Applicable
Lock Box Type
Supra: 1
Lot Description
Tree Coverage - Medium: 1
Miscellaneous Information
DP Resource: Yes
Homestead: Yes
Ownership
Fractional Ownership: No
Parking Characteristics
Garage Dimensions: 24x24
Garage Square Feet: 576
Property Subtype
Acreage: 1
Public Survey Info
Range#: 18W
Section#: 03
Township#: 28N
Road Frontage
County Road: 1
Paved Streets: 1
Road Responsibility
Public Maintained Road: 1
Roof
Age Over 8 Years: 1
Asphalt Shingles: 1
Pitched: 1
Sellers Terms
Cash: 1
Conventional: 1
Sewer
Mound Septic: 1
Private Sewer: 1
Stories
Two: 1
Water
Drilled: 1
Private: 1
Well: 1
Location Tax and Other Information
House Number: 1273
Street Name: County Road N
Postal City: Roberts
County: St. Croix
State: WI
Zip Code: 54023
Property Features
Accessible: None
Air Conditioning: Window Unit(s)
Amenities Unit: Ceiling Fan(s); Hardwood Floors; Kitchen Window; Main Floor Primary Bedroom; Natural Woodwork
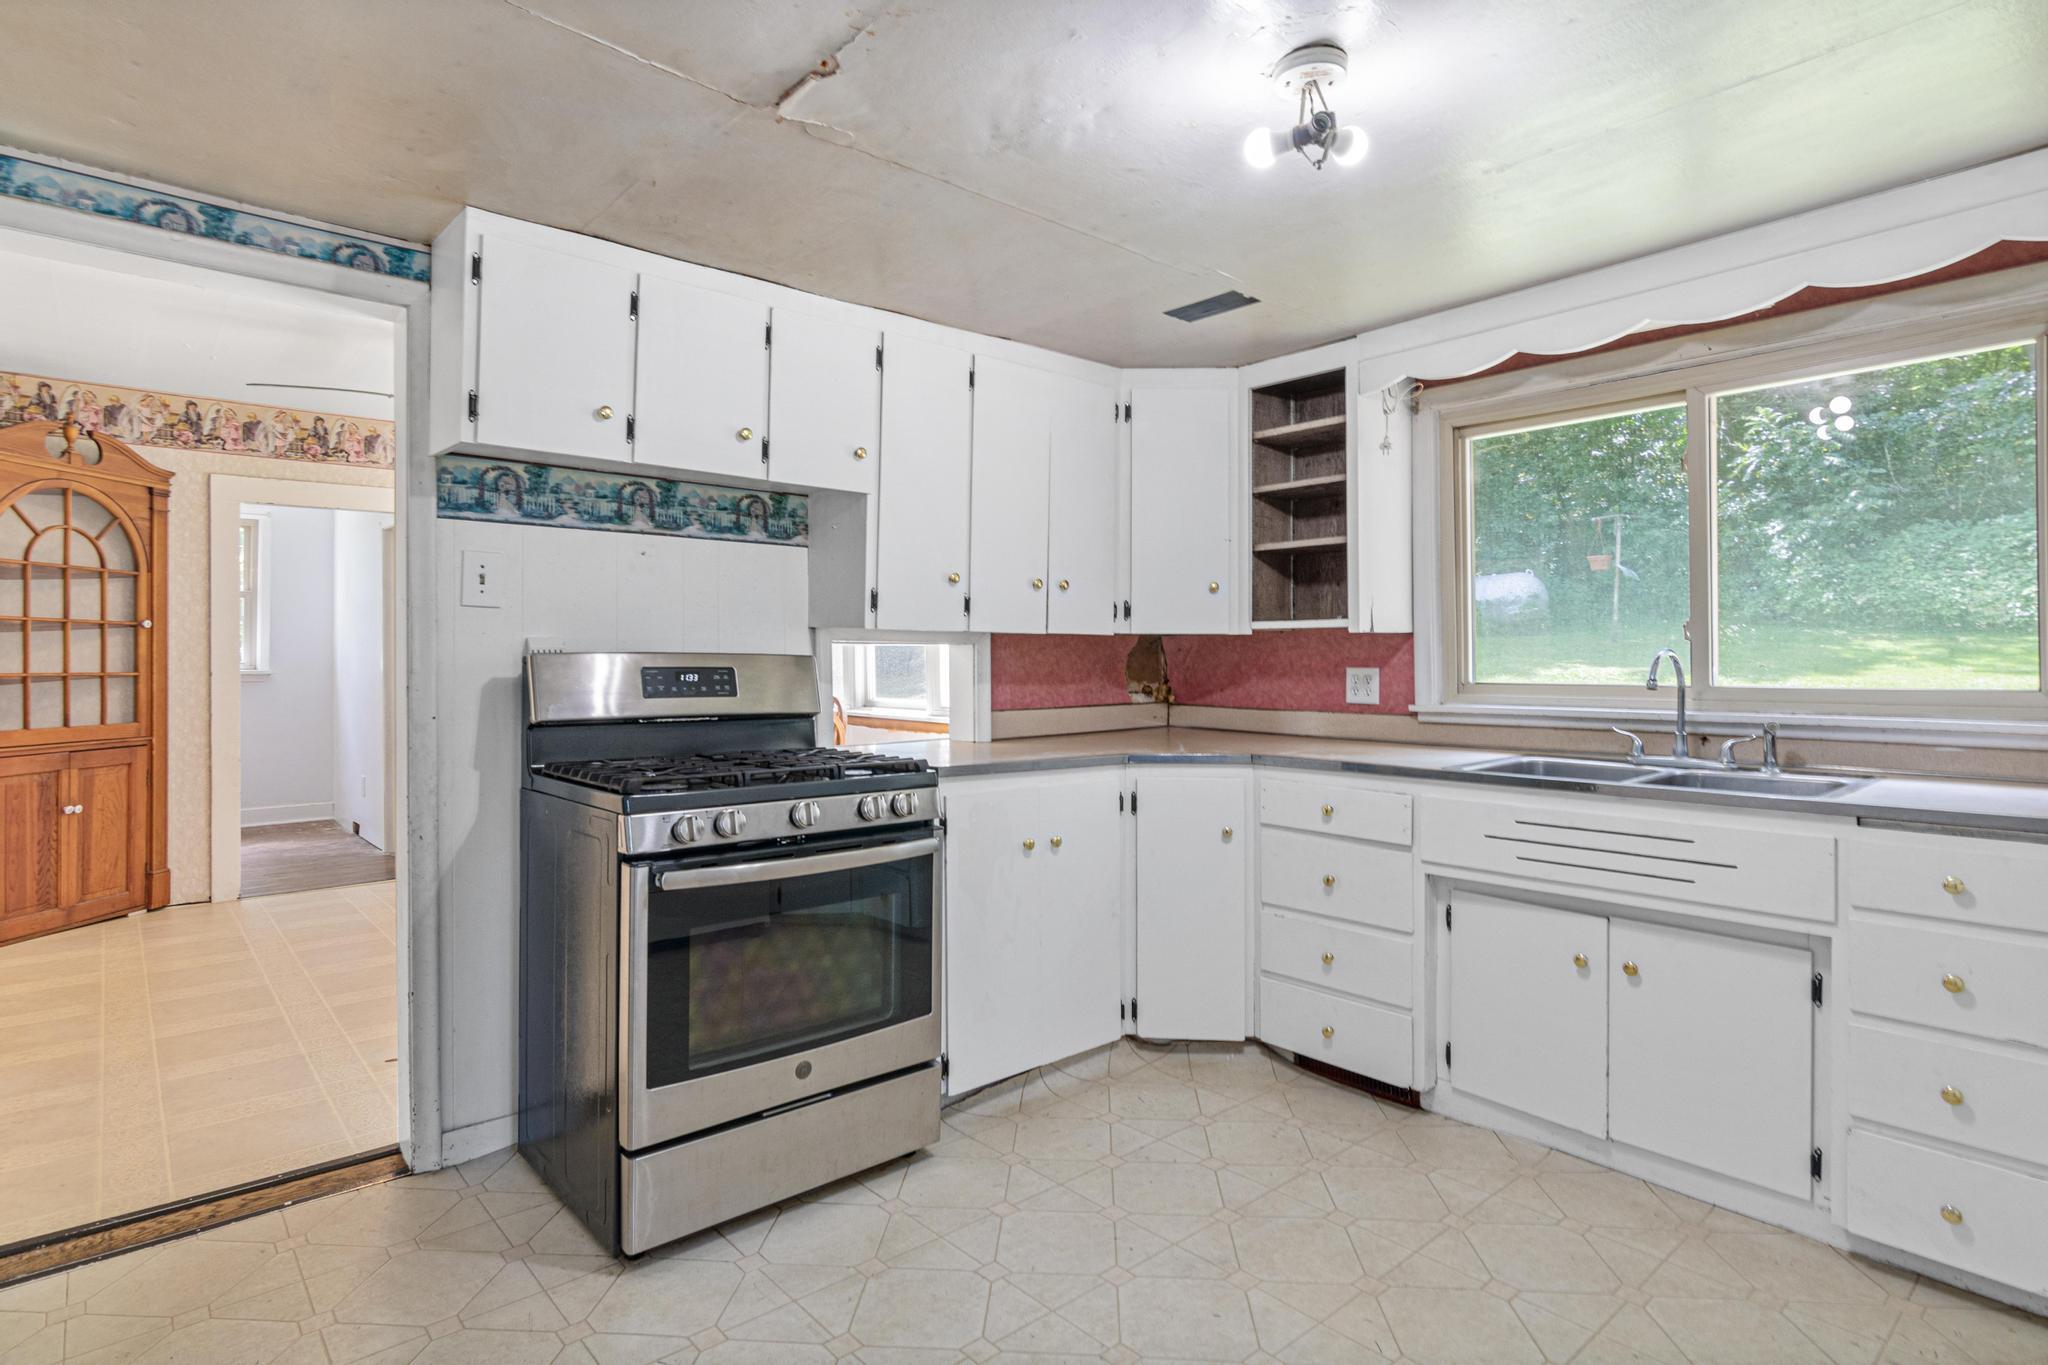
Appliances: Dishwasher; Fuel Tank - Rented; Range; Refrigerator
Assumable Loan: Not Assumable
Basement: Concrete Block; Full; Unfinished
Bath Description: Main Floor Full Bath
Construction Materials: Block; Frame
Construction Status: Previously Owned
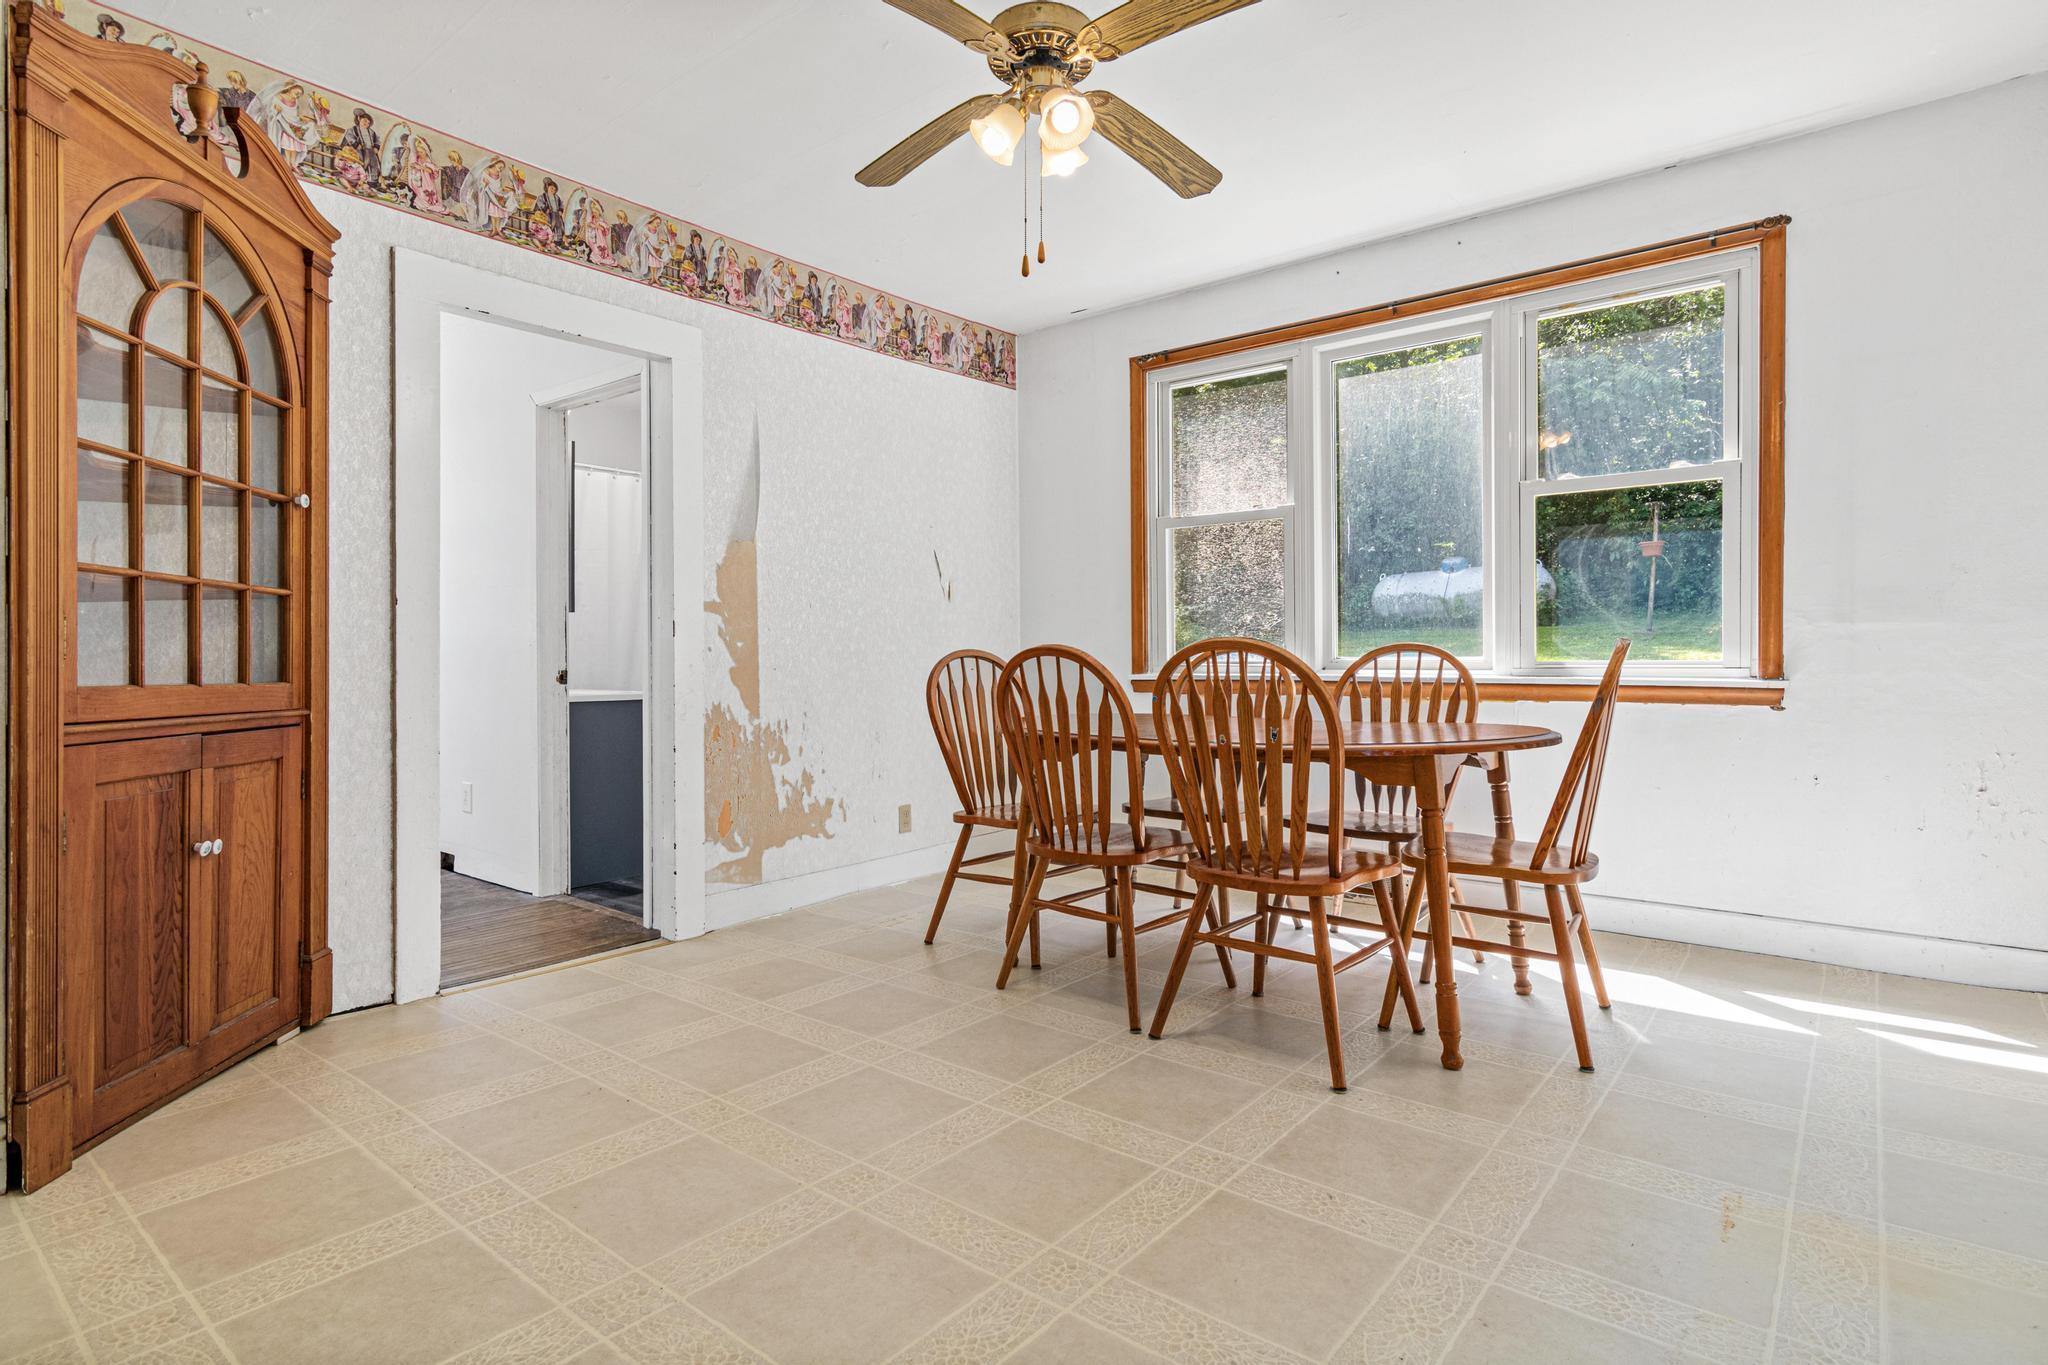
Dining Room Description: Separate/Formal Dining Room
Electric: 150 Amp Service
Existing Financing: Conventional
Exterior: Steel Siding
Family Room Characteristics: Main Level
Financing Terms: Conventional
Foundation: Concrete Block
Fuel: Propane
Heating: Forced Air
Lock Box Type: Supra
Lot Description: Tree Coverage - Medium
Property Subtype: Acreage
Road Frontage: County Road; Paved Streets
Road Responsibility: Public Maintained Road
Roof: Age Over 8 Years; Asphalt Shingles; Pitched
Sellers Terms: Cash; Conventional
Sewer: Mound Septic; Private Sewer
Stories: Two
Water: Drilled; Private; Well
Room Information
| Room Name | Dimensions | Level |
| Living Room | 13x18 | Main |
| Dining Room | 12x14 | Main |
| Kitchen | 12x12 | Main |
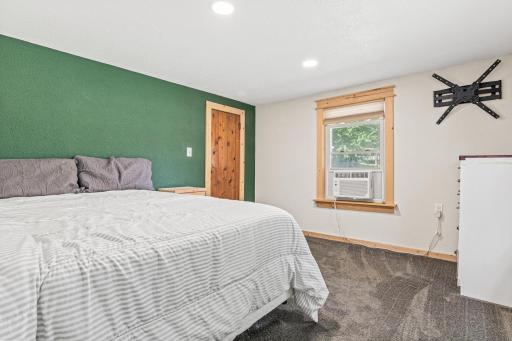
| First (1st) Bedroom | 11x12 | Main |
| Second (2nd) Bedroom | 14x14 | Upper |
| Third (3rd) Bedroom | 9x13 | Upper |
| Office | 8x9 | Main |
| Bathroom | 6x8 | Main |
| Den | 9x11 | Upper |
| Bonus Room | 12x23 | Upper |

Listing Office: Keller Williams Premier Realty
Last Updated: August - 16 - 2026
The data relating to real estate for sale on this web site comes in part from the Broker Reciprocity SM Program of the Regional Multiple Listing Service of Minnesota, Inc. The information provided is deemed reliable but not guaranteed. Properties subject to prior sale, change or withdrawal. ©2024 Regional Multiple Listing Service of Minnesota, Inc All rights reserved.