$325,000
Blaine, MN 55434
MLS# 7129505
Status: Coming Soon
3 beds | 2 baths | 2383 sqft
1 / 42
Open House (09/05/2026 - 11:00 am - 1:00 pm)
Property Description
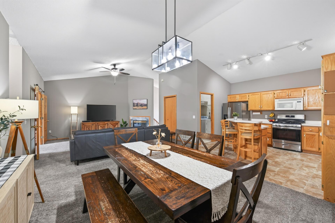
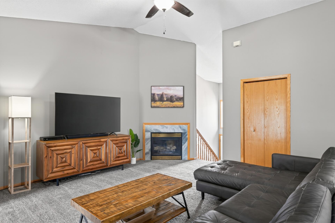
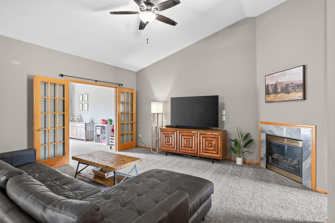
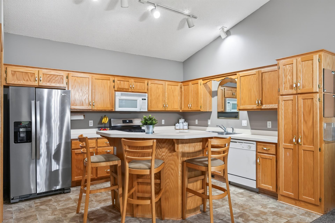
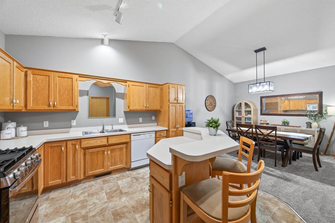
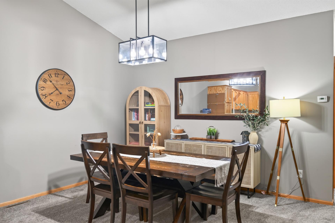
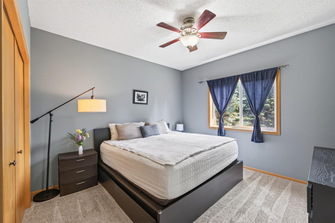
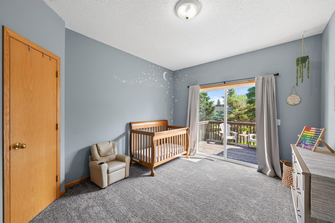
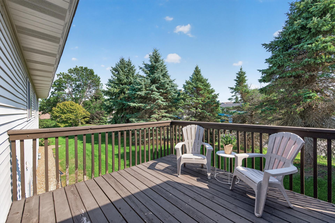
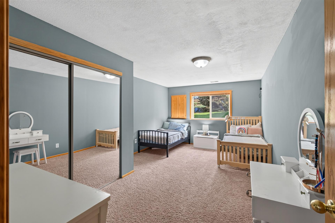
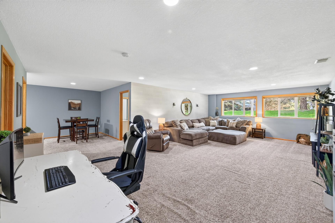
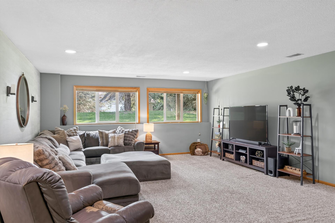
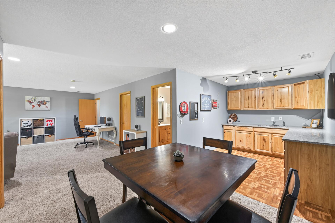
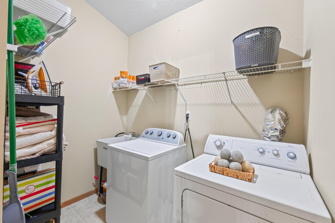
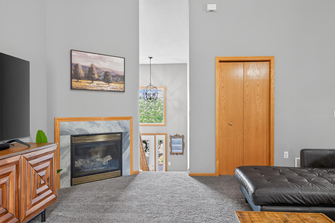
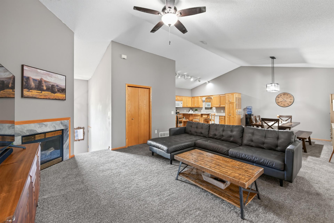
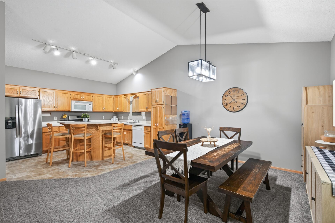
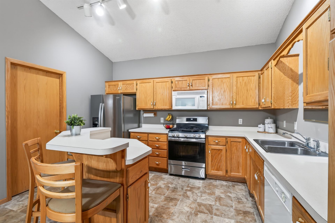
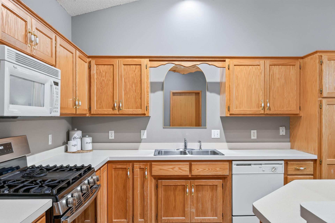
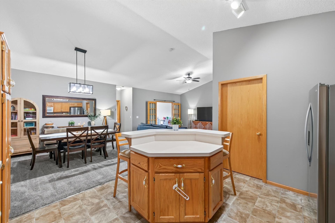
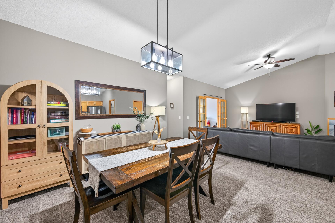
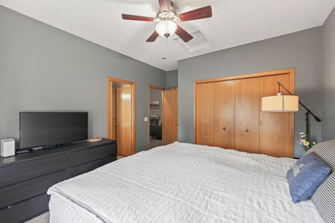
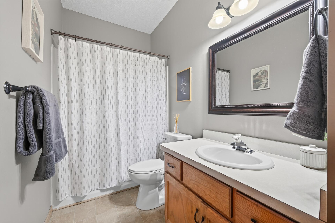
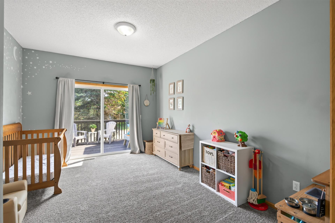
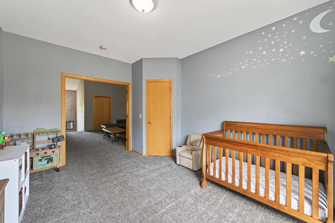
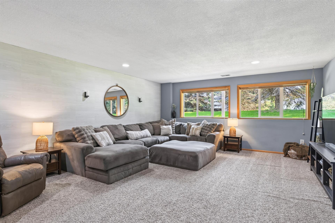
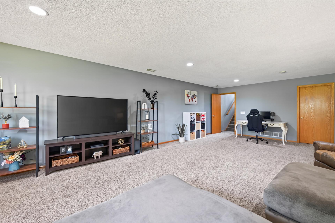
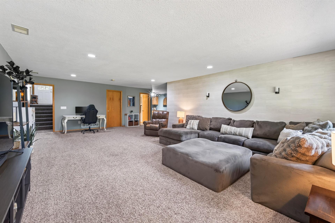
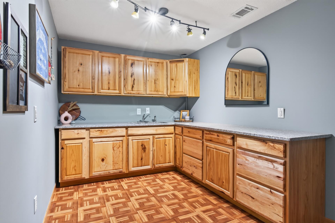
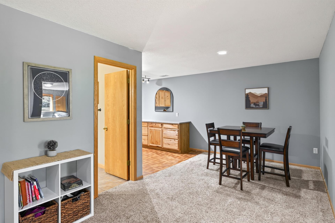
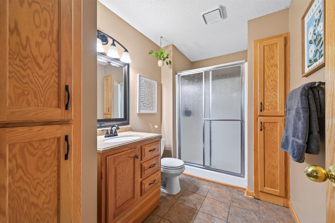
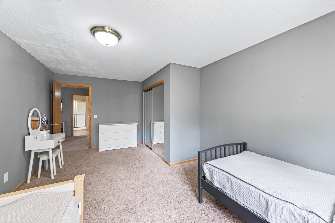
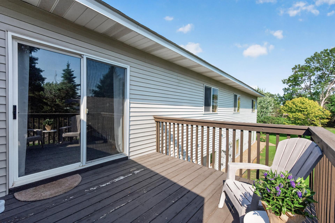
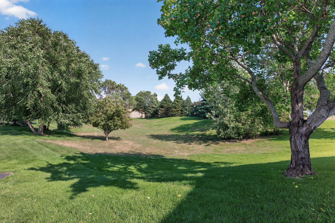
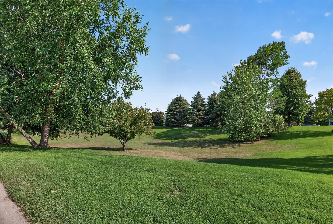
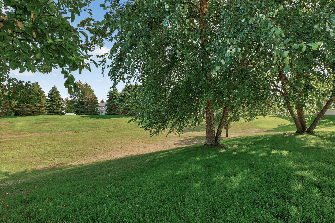
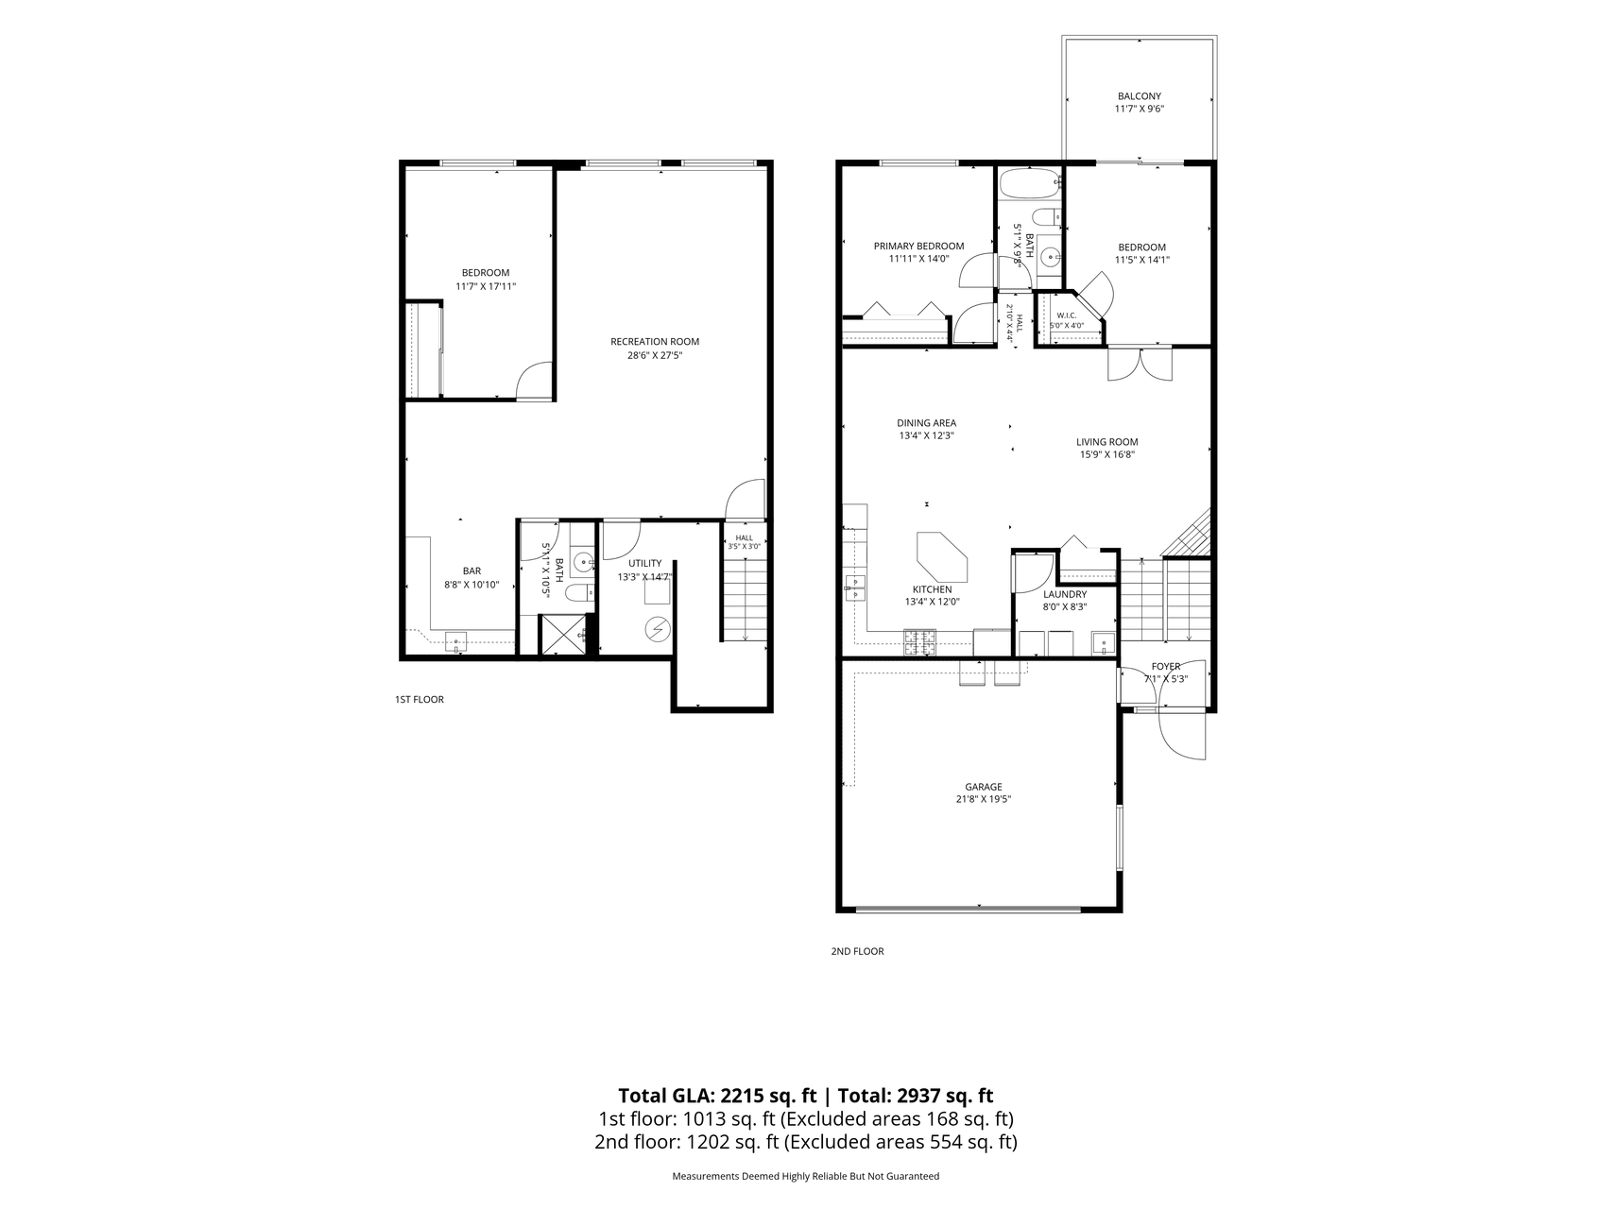
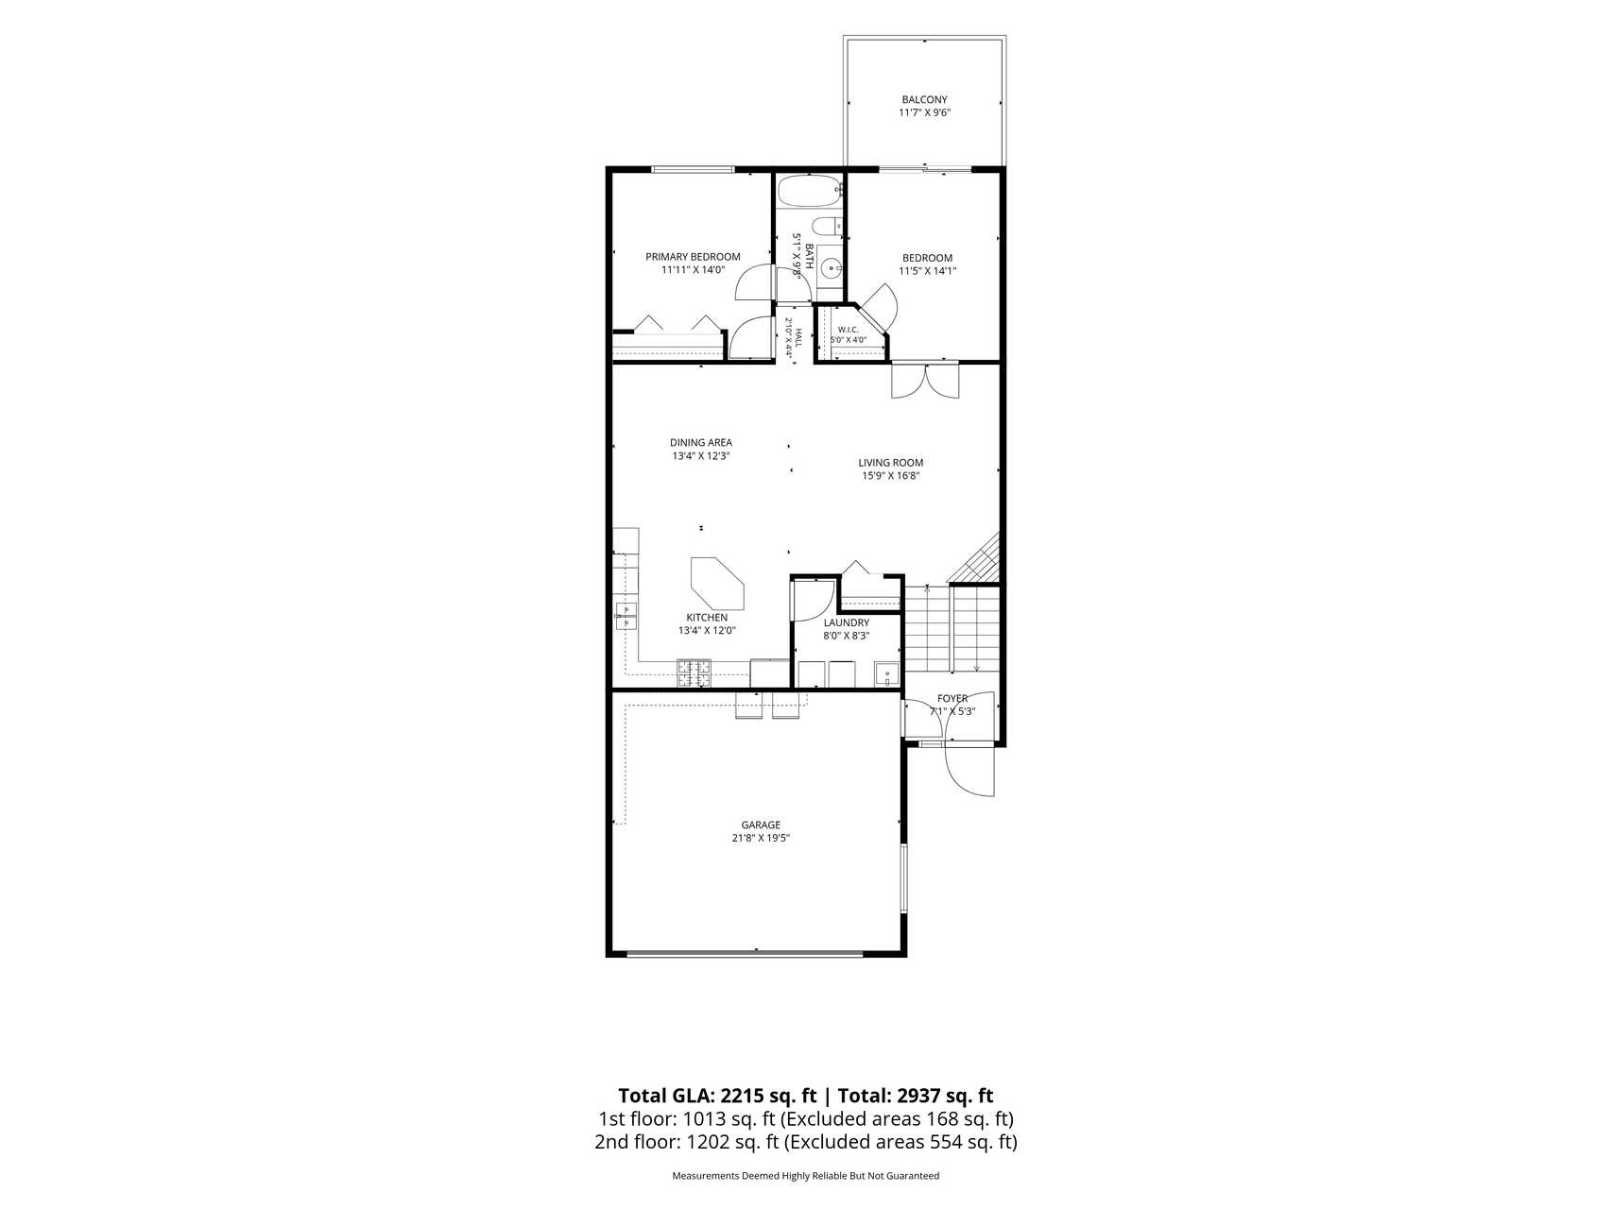
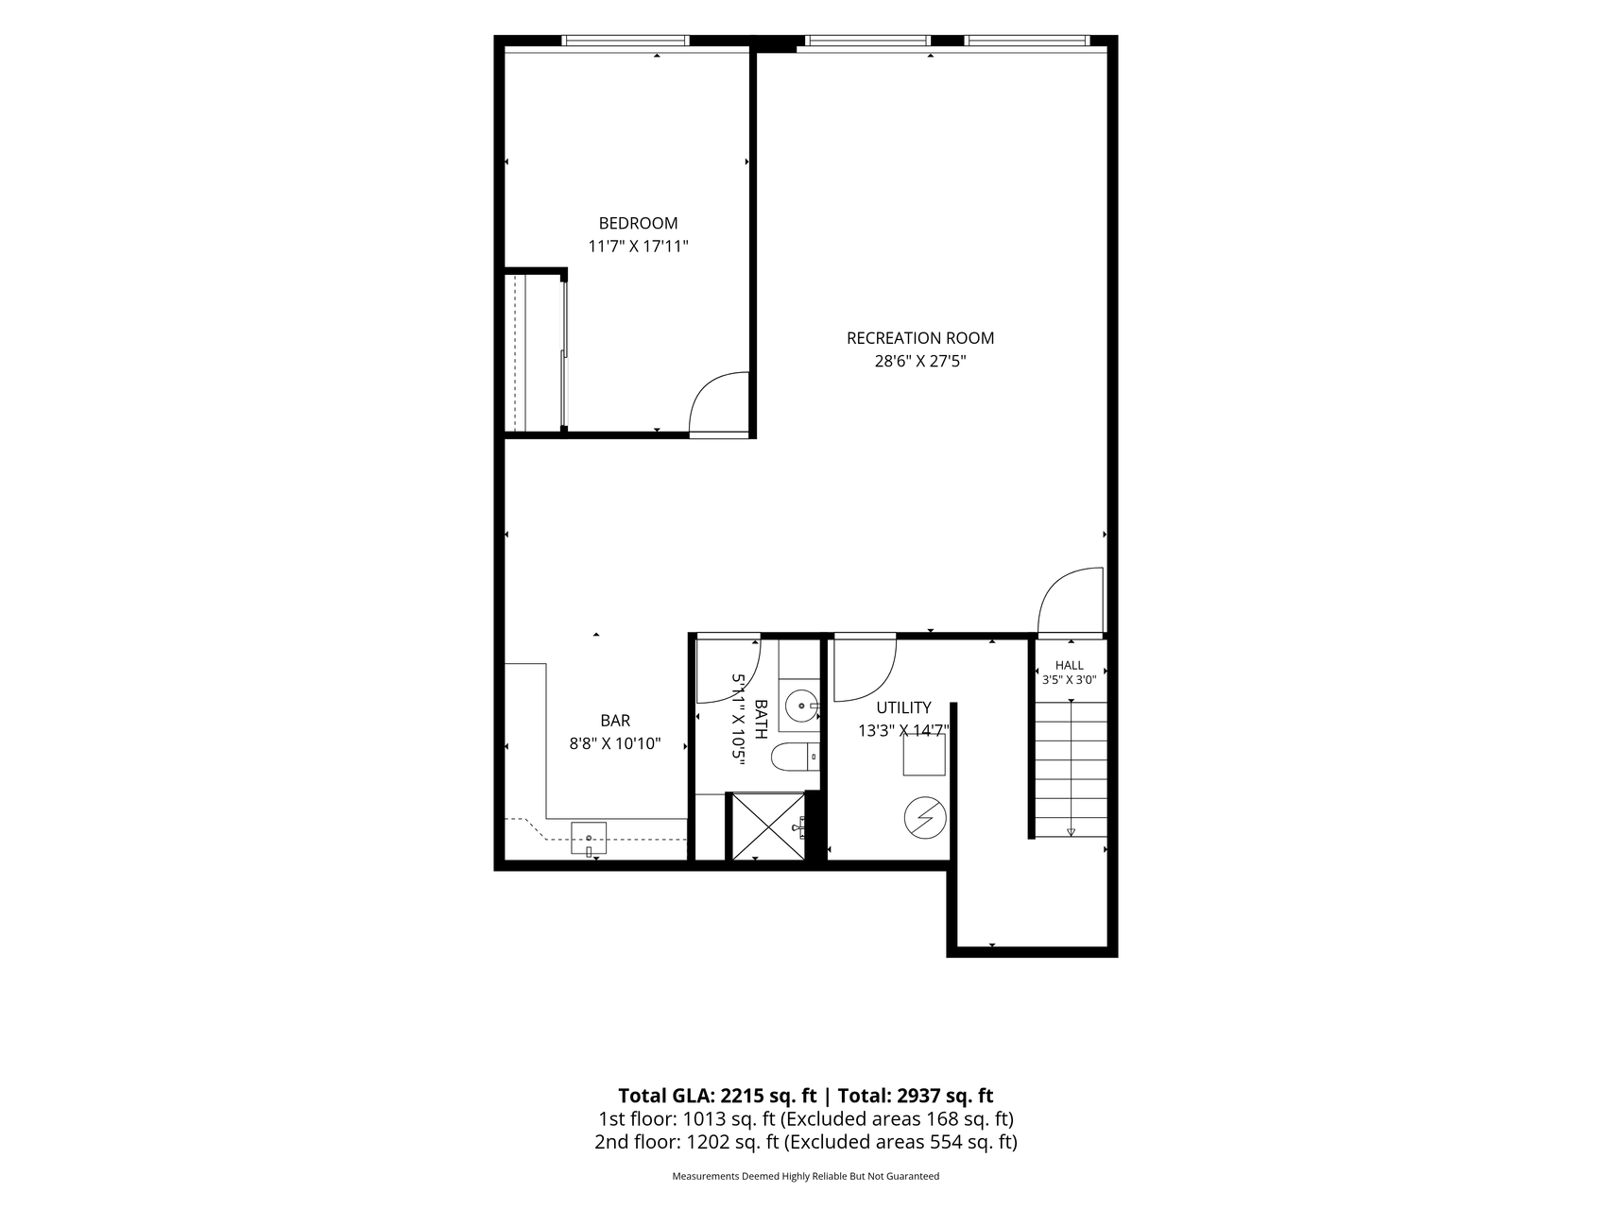
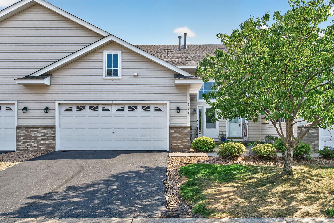
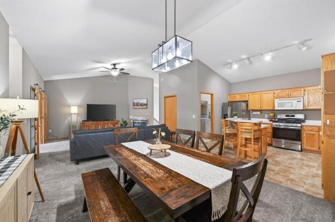
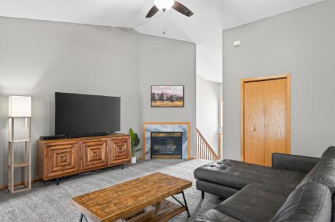
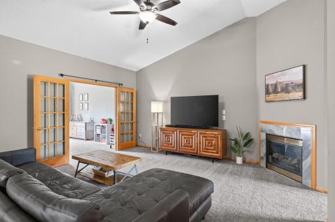
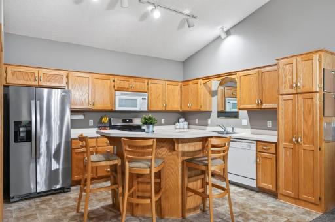
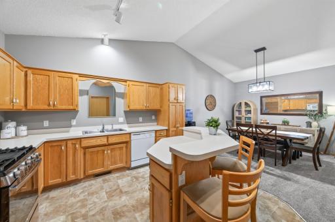
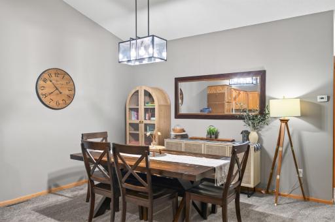
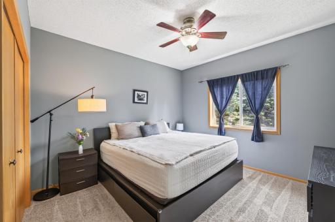
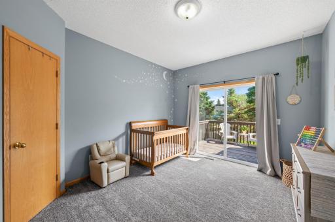
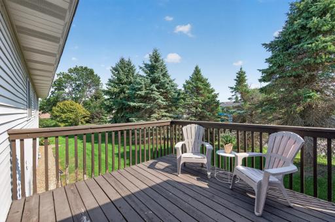
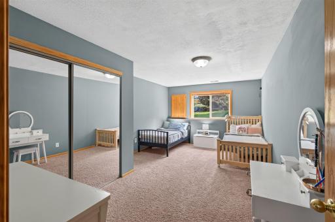
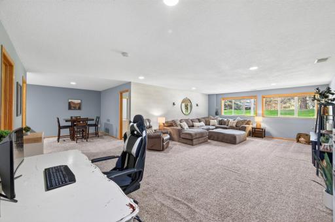
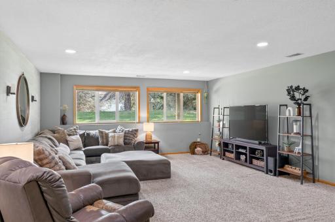
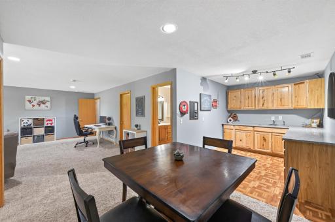
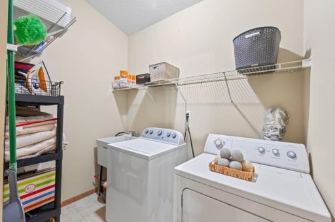
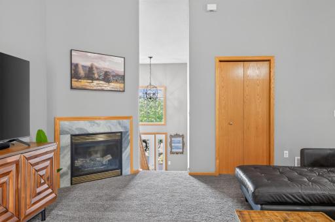
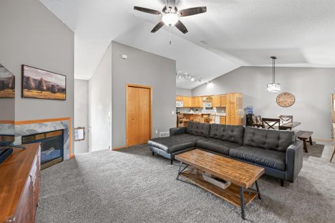
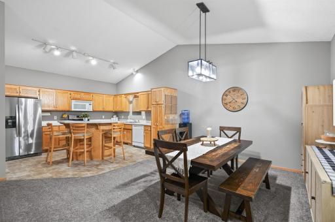
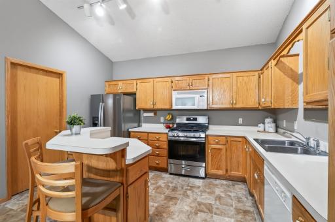
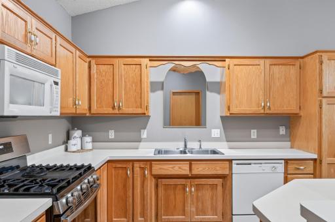
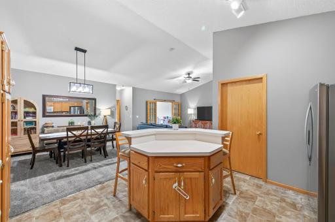
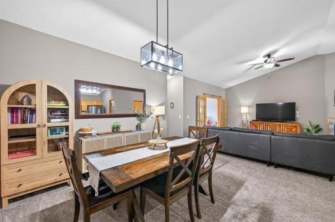
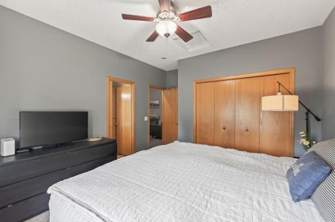
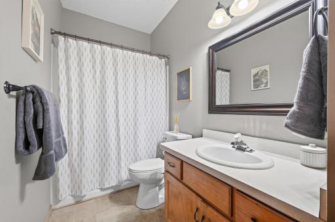
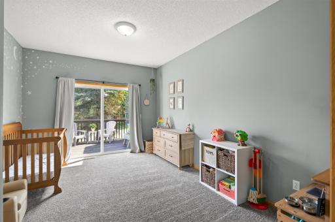
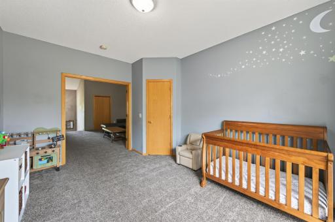
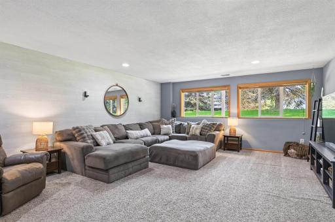
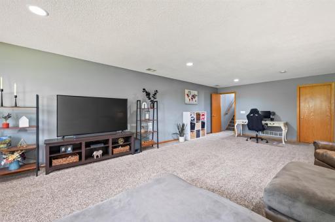
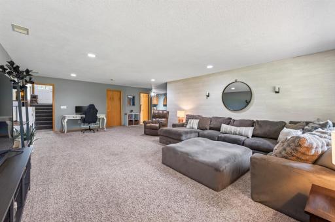
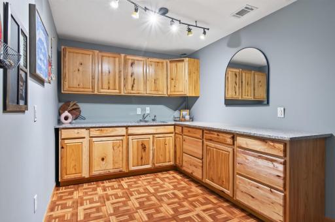
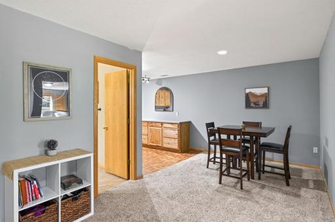
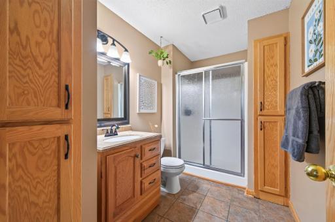
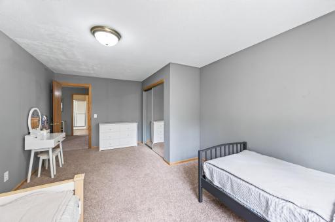
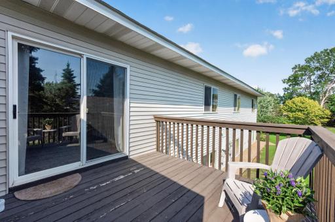
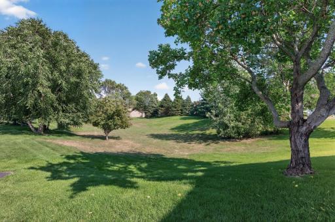
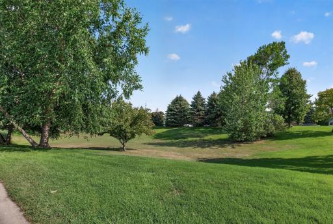
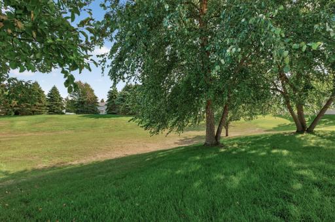
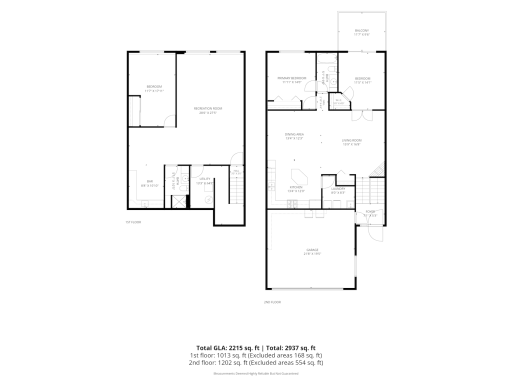
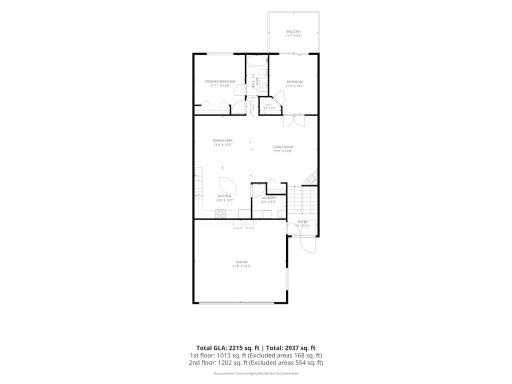
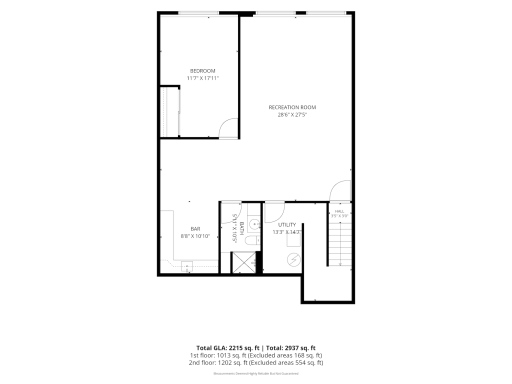
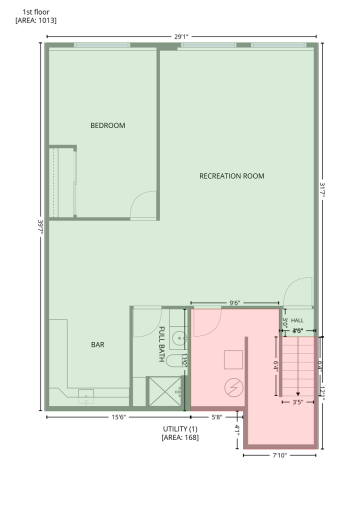
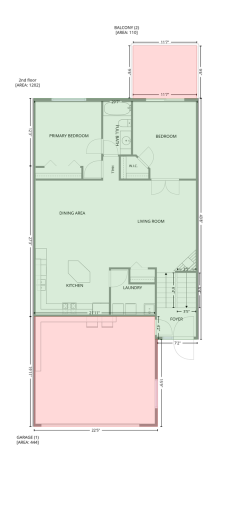
Exceptional space, thoughtful functionality, and a location that gives you the best of both worlds. Welcome to a beautifully cared for Blaine townhome with over 2,200 finished square feet. Tucked in a quiet community just off Hwy 65, it keeps everyday conveniences remarkably close while still feeling quaint and tucked away. Starbucks is less than a 2-minute drive away, with shopping, dining, entertainment, and more all within easy reach. Step inside and the main level immediately feels open and inviting. Vaulted ceilings bring the kitchen, dining, and living areas together in one open-concept space. The layout makes everyday living easy and entertaining even better, with the gas fireplace creating a natural focal point in the living room. Two bedrooms, a full bathroom, and the laundry room are all conveniently located on this level. The expansive lower-level living area, filled with tons of natural light, gives you the flexibility to create whatever your lifestyle calls for: a comfortable gathering space, movie nights, a game room, a hobby area, a guest retreat, or simply more room to spread out. The wet bar includes generous cabinet and counter space, making entertainment and hosting especially convenient. A third bedroom and a separate 3/4 bathroom complete the lower level.The home's thoughtful design continues with storage that actually works for real life. Generous under-stair storage keeps everyday items tucked away, while additional garage storage racks provide even more room to organize. Outside, the large rear deck overlooks a private-feeling backdrop of mature trees that help screen the residential road beyond. Just next door, a large neighborhood field provides plenty of room to run, play, throw the ball, or enjoy a winter sledding afternoon. Major updates have already been taken care of, including a 2025 roof, 2024 furnace, and new upstairs carpet installed in July 2026. With a spacious main level, an incredibly versatile lower level, abundant storage, recent major updates, and a location that feels tucked away without feeling far from anything, this is a home designed around how people actually live: comfortable, functional, and with room for whatever comes next
Details
Maps
Contract Information
Owner is an Agent?: No
Auction?: No
Status: Coming Soon
Contingency: None
Current Price: $325,000
Original List Price: 325000
ListPrice: 325000
List Date: 2026-09-02
Office/Member Info
Association: MAAR
General Property Information
Assoc Mgmt Co. Phone #: 763-515-2360
Association Fee Frequency: Monthly
Association Mgmt Co. Name: Association Experts, Jim Schumacher
Common Wall: Yes
Lot Measurement: Acres
Manufactured Home?: No
Multiple PIDs?: No
New Development: No
Number of Fireplaces: 1
Waterfront YN: No
Year Built: 2000
Yearly/Seasonal: Yearly
Zoning: Residential-Single Family
Lot Dimensions: common
Acres: 0.05
Bath Three Quarters: 1
Bath Half: 0
Bath Quarter: 0
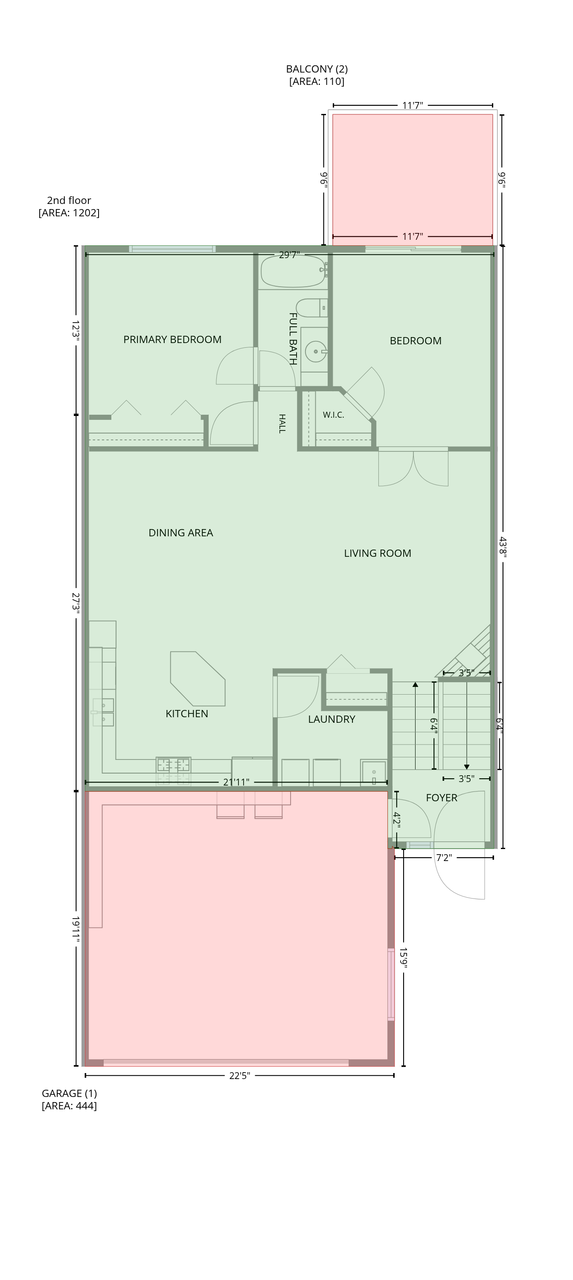
Main Floor Total SqFt: 1202
Above Grd Total SqFt: 1202
Below Grd Total SqFt: 1181
Total SqFt: 2383
Total Finished Sqft: 2215.00
FireplaceYN: Yes
Foundation Size: 1232
Style: (TH) Quad/4 Corners
Garage Stalls: 2
Power Company: Connexus Energy
Association Fee: 311
Assessment Pending: No
Bedrooms: 3
Baths Total: 2
Bath Full: 1
Location, Tax and Other Information
AssocFeeYN: Yes
Legal Description: LOT 8 BLK 1 CIC NO 74 HOMESTEAD ACRES, TOG/W COMMON ELEMENT, SUBJ TO EASE OF REC
Listing City: Blaine
Map Page: 50
Municipality: Blaine
School District: Anoka-Hennepin
School District Phone: 763-506-1000
Zip Plus 4: 4125
Property ID Number: 053123310122
Tax Year: 2026
Tax Amount: 3586
In Foreclosure?: No
Potential Short Sale?: No
Lender Owned?: No
Directions & Remarks
Public Remarks: Exceptional space, thoughtful functionality, and a location that gives you the best of both worlds. Welcome to a beautifully cared for Blaine townhome with over 2,200 finished square feet. Tucked in a quiet community just off Hwy 65, it keeps everyday conveniences remarkably close while still feeling quaint and tucked away. Starbucks is less than a 2-minute drive away, with shopping, dining, entertainment, and more all within easy reach. Step inside and the main level immediately feels open and inviting. Vaulted ceilings bring the kitchen, dining, and living areas together in one open-concept space. The layout makes everyday living easy and entertaining even better, with the gas fireplace creating a natural focal point in the living room. Two bedrooms, a full bathroom, and the laundry room are all conveniently located on this level. The expansive lower-level living area, filled with tons of natural light, gives you the flexibility to create whatever your lifestyle calls for: a comfortable gathering space, movie nights, a game room, a hobby area, a guest retreat, or simply more room to spread out. The wet bar includes generous cabinet and counter space, making entertainment and hosting especially convenient. A third bedroom and a separate 3/4 bathroom complete the lower level.The home's thoughtful design continues with storage that actually works for real life. Generous under-stair storage keeps everyday items tucked away, while additional garage storage racks provide even more room to organize. Outside, the large rear deck overlooks a private-feeling backdrop of mature trees that help screen the residential road beyond. Just next door, a large neighborhood field provides plenty of room to run, play, throw the ball, or enjoy a winter sledding afternoon. Major updates have already been taken care of, including a 2025 roof, 2024 furnace, and new upstairs carpet installed in July 2026. With a spacious main level, an incredibly versatile lower level, abundant storage, recent major updates, and a location that feels tucked away without feeling far from anything, this is a home designed around how people actually live: comfortable, functional, and with room for whatever comes next
Directions: Highway 65 to Main Street (242/14) turn North on Ulysses Street. Follow north to Central Ave (frontageroad) to Ulysses Circle, turn left (South) on Ulysses Circle. Home on Left.
Accessible
None: 1
Air Conditioning
Central Air: 1
Amenities Unit
Ceiling Fan(s): 1
Deck: 1
French Doors: 1
In-Ground Sprinkler: 1
Kitchen Center Island: 1
Vaulted Ceiling(s): 1
Washer/Dryer Hookup: 1
Wet Bar: 1
Appliances
Dishwasher: 1
Disposal: 1
Dryer: 1
Microwave: 1
Range: 1
Refrigerator: 1
Washer: 1
Approved Financing
FHA: 1
VA: 1
Assessments
Assessment Balance: 0
Tax With Assessments: 3586
Association Fee Includes
Building Exterior: 1
Hazard Insurance: 1
Lawn Care: 1
Outside Maintenance: 1
Parking Space: 1
Professional Mgmt: 1
Snow Removal: 1
Assumable Loan
Not Assumable: 1
Basement
Concrete Block: 1
Egress Windows: 1
Full: 1
Kitchenette: 1
Storage Space: 1
Bath Description
Primary Walk-Thru: 1
Upper Level Full Bath: 1
3/4 Basement: 1
Building Information
Finished SqFt Above Ground: 1202
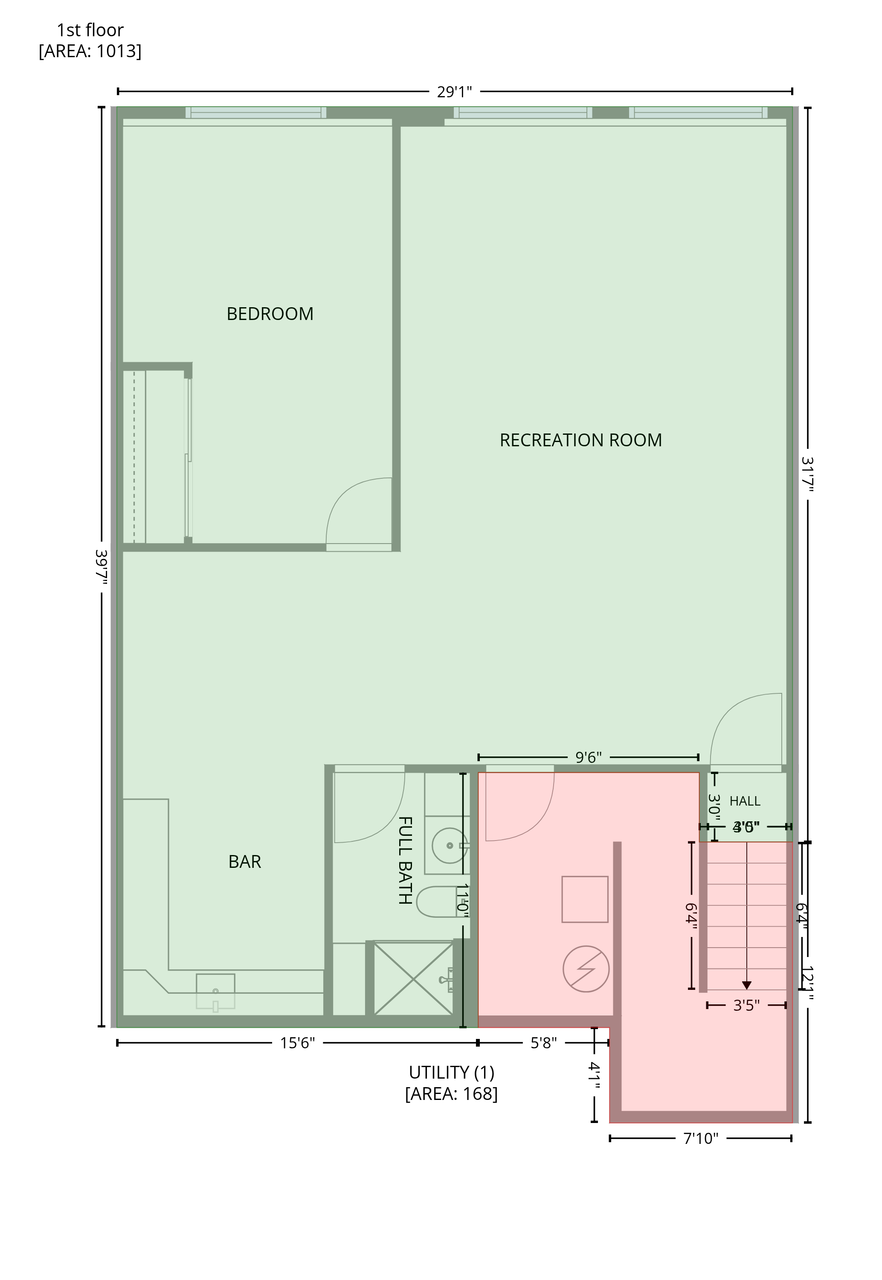
Finished SqFt Below Ground: 1013
Construction Materials
Block: 1
Construction Status
Previously Owned: 1
Dining Room Description
Living/Dining Room: 1
Existing Financing
FHA: 1
Exterior
Vinyl: 1
Family Room Characteristics
2 or More: 1
2 Story/High/Vaulted Ceilings: 1
Lower Level: 1
Fencing
None: 1
Fireplace Characteristics
Gas Burning: 1
Foundation
Concrete Block: 1
Fuel
Natural Gas: 1
Heating
Forced Air: 1
Insurance Fee
Insurance Fee: 0
Internet Options
Cable: 1
Laundry
Gas Dryer Hookup: 1
Laundry Room: 1
Upper Level: 1
Washer Hookup: 1
Lease Details
Land Leased: Not Applicable
Lock Box Type
Combo: 1
Lock Box Source: MAAR
Lot Description
Tree Coverage - Light: 1
Miscellaneous Information
Homestead: No
Ownership
Fractional Ownership: No
Parking Characteristics
Garage Dimensions: 21.5x19.5
Garage Square Feet: 444
Patio, Porch and Deck Features
Deck: 1
Pool Description
None: 1
Public Survey Info
Range#: 23
Section#: 05
Township#: 31
Restriction/Covenants
Mandatory Owners Assoc: 1
Pets - Cats Allowed: 1
Pets - Dogs Allowed: 1
Rental Restrictions May Apply: 1
Road Frontage
Curbs: 1
Paved Streets: 1
Private Road: 1
Storm Sewer: 1
Roof
Age 8 Years or Less: 1
Sellers Terms
Cash: 1
Conventional: 1
FHA: 1
VA: 1
Sewer
City Sewer - In Street: 1
Special Search
2nd Floor Laundry: 1
Stories
Bi-Level: 1
Townhouse Characteristics
Multi-Level: 1
Water
City Water - In Street: 1
Location Tax and Other Information
House Number: 12774
Street Name: Ulysses
Street Suffix: Circle
Street Direction Suffix: NE
Postal City: Blaine
County: Anoka
State: MN
Zip Code: 55434
Complex/Dev/Subdivision: Cic 74 Homestead Acres
Property Features
Accessible: None
Air Conditioning: Central Air
Amenities Unit: Ceiling Fan(s); Deck; French Doors; In-Ground Sprinkler; Kitchen Center Island; Vaulted Ceiling(s); Washer/Dryer Hookup; Wet Bar
Appliances: Dishwasher; Disposal; Dryer; Microwave; Range; Refrigerator; Washer
Approved Financing: FHA; VA
Association Fee Includes: Building Exterior; Hazard Insurance; Lawn Care; Outside Maintenance; Parking Space; Professional Mgmt; Snow Removal
Assumable Loan: Not Assumable
Basement: Concrete Block; Egress Windows; Full; Kitchenette; Storage Space
Bath Description: Primary Walk-Thru; Upper Level Full Bath; 3/4 Basement
Construction Materials: Block
Construction Status: Previously Owned
Dining Room Description: Living/Dining Room
Existing Financing: FHA
Exterior: Vinyl
Family Room Characteristics: 2 or More; 2 Story/High/Vaulted Ceilings; Lower Level
Fencing: None
Fireplace Characteristics: Gas Burning
Foundation: Concrete Block
Fuel: Natural Gas
Heating: Forced Air
Internet Options: Cable
Laundry: Gas Dryer Hookup; Laundry Room; Upper Level; Washer Hookup
Lock Box Type: Combo
Lot Description: Tree Coverage - Light
Pool Description: None
Road Frontage: Curbs; Paved Streets; Private Road; Storm Sewer
Roof: Age 8 Years or Less
Sellers Terms: Cash; Conventional; FHA; VA
Sewer: City Sewer - In Street
Special Search: 2nd Floor Laundry
Stories: Bi-Level
Townhouse Characteristics: Multi-Level
Water: City Water - In Street
Room Information
| Room Name | Dimensions | Level |
| Bar/Wet Bar Room | 8.5x10.10 | Lower |
| Deck | 11.5x9.5 | Upper |
| Dining Room | 13x12 | Upper |
| Family Room | 28.5x27.5 | Lower |
| First (1st) Bedroom | 11.10x14 | Upper |
| Foyer | 7x5 | Main |
| Kitchen | 13x12 | Upper |
| Laundry | 8x8 | Upper |
| Living Room | 15.5x16.5 | Upper |
| Second (2nd) Bedroom | 11.5x14 | Upper |
| Third (3rd) Bedroom | 11.5x17.10 | Lower |

Listing Office: Keller Williams Classic Rlty NW
Last Updated: September - 02 - 2026
The data relating to real estate for sale on this web site comes in part from the Broker Reciprocity SM Program of the Regional Multiple Listing Service of Minnesota, Inc. The information provided is deemed reliable but not guaranteed. Properties subject to prior sale, change or withdrawal. ©2026 Regional Multiple Listing Service of Minnesota, Inc All rights reserved.