$420,000
Rogers, MN 55374
MLS# 7127405
4 beds | 3 baths | 2264 sqft
1 / 34
Property Description
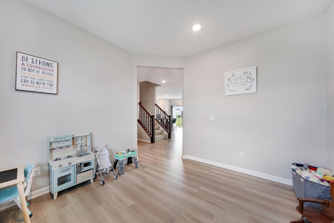
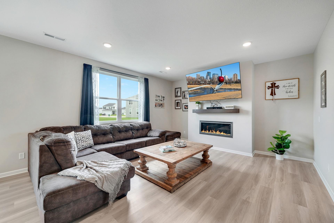
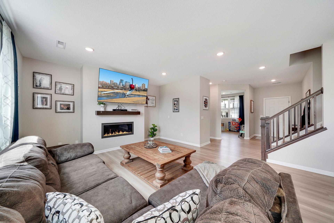
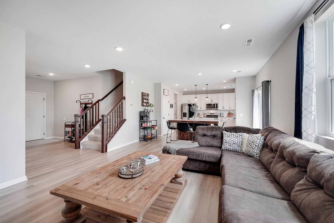
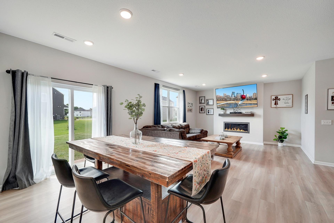
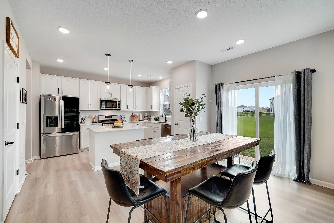
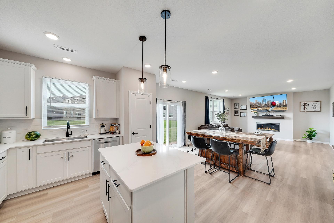
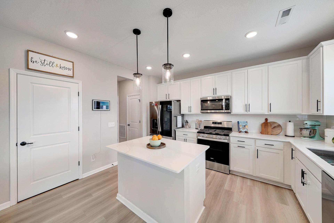
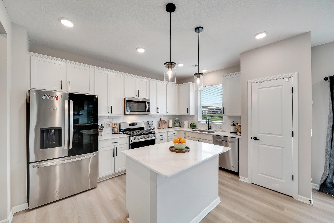
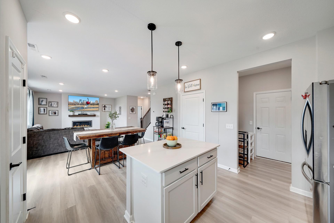
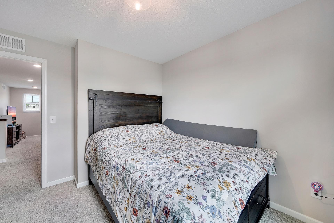
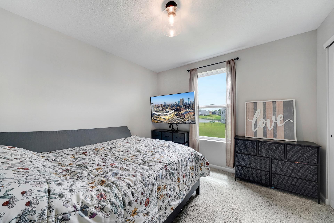
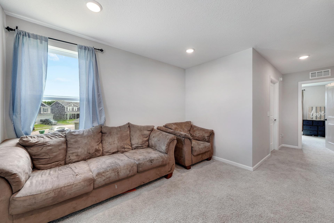
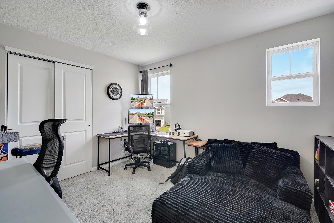
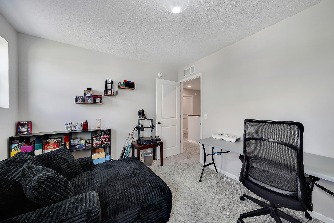
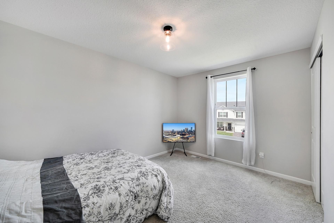
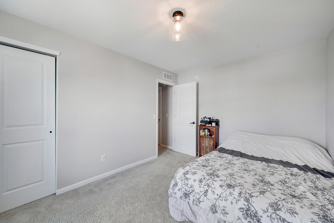
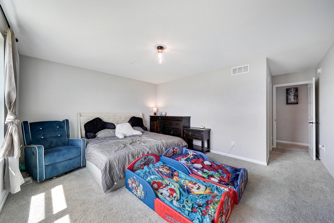
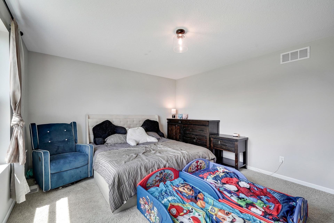
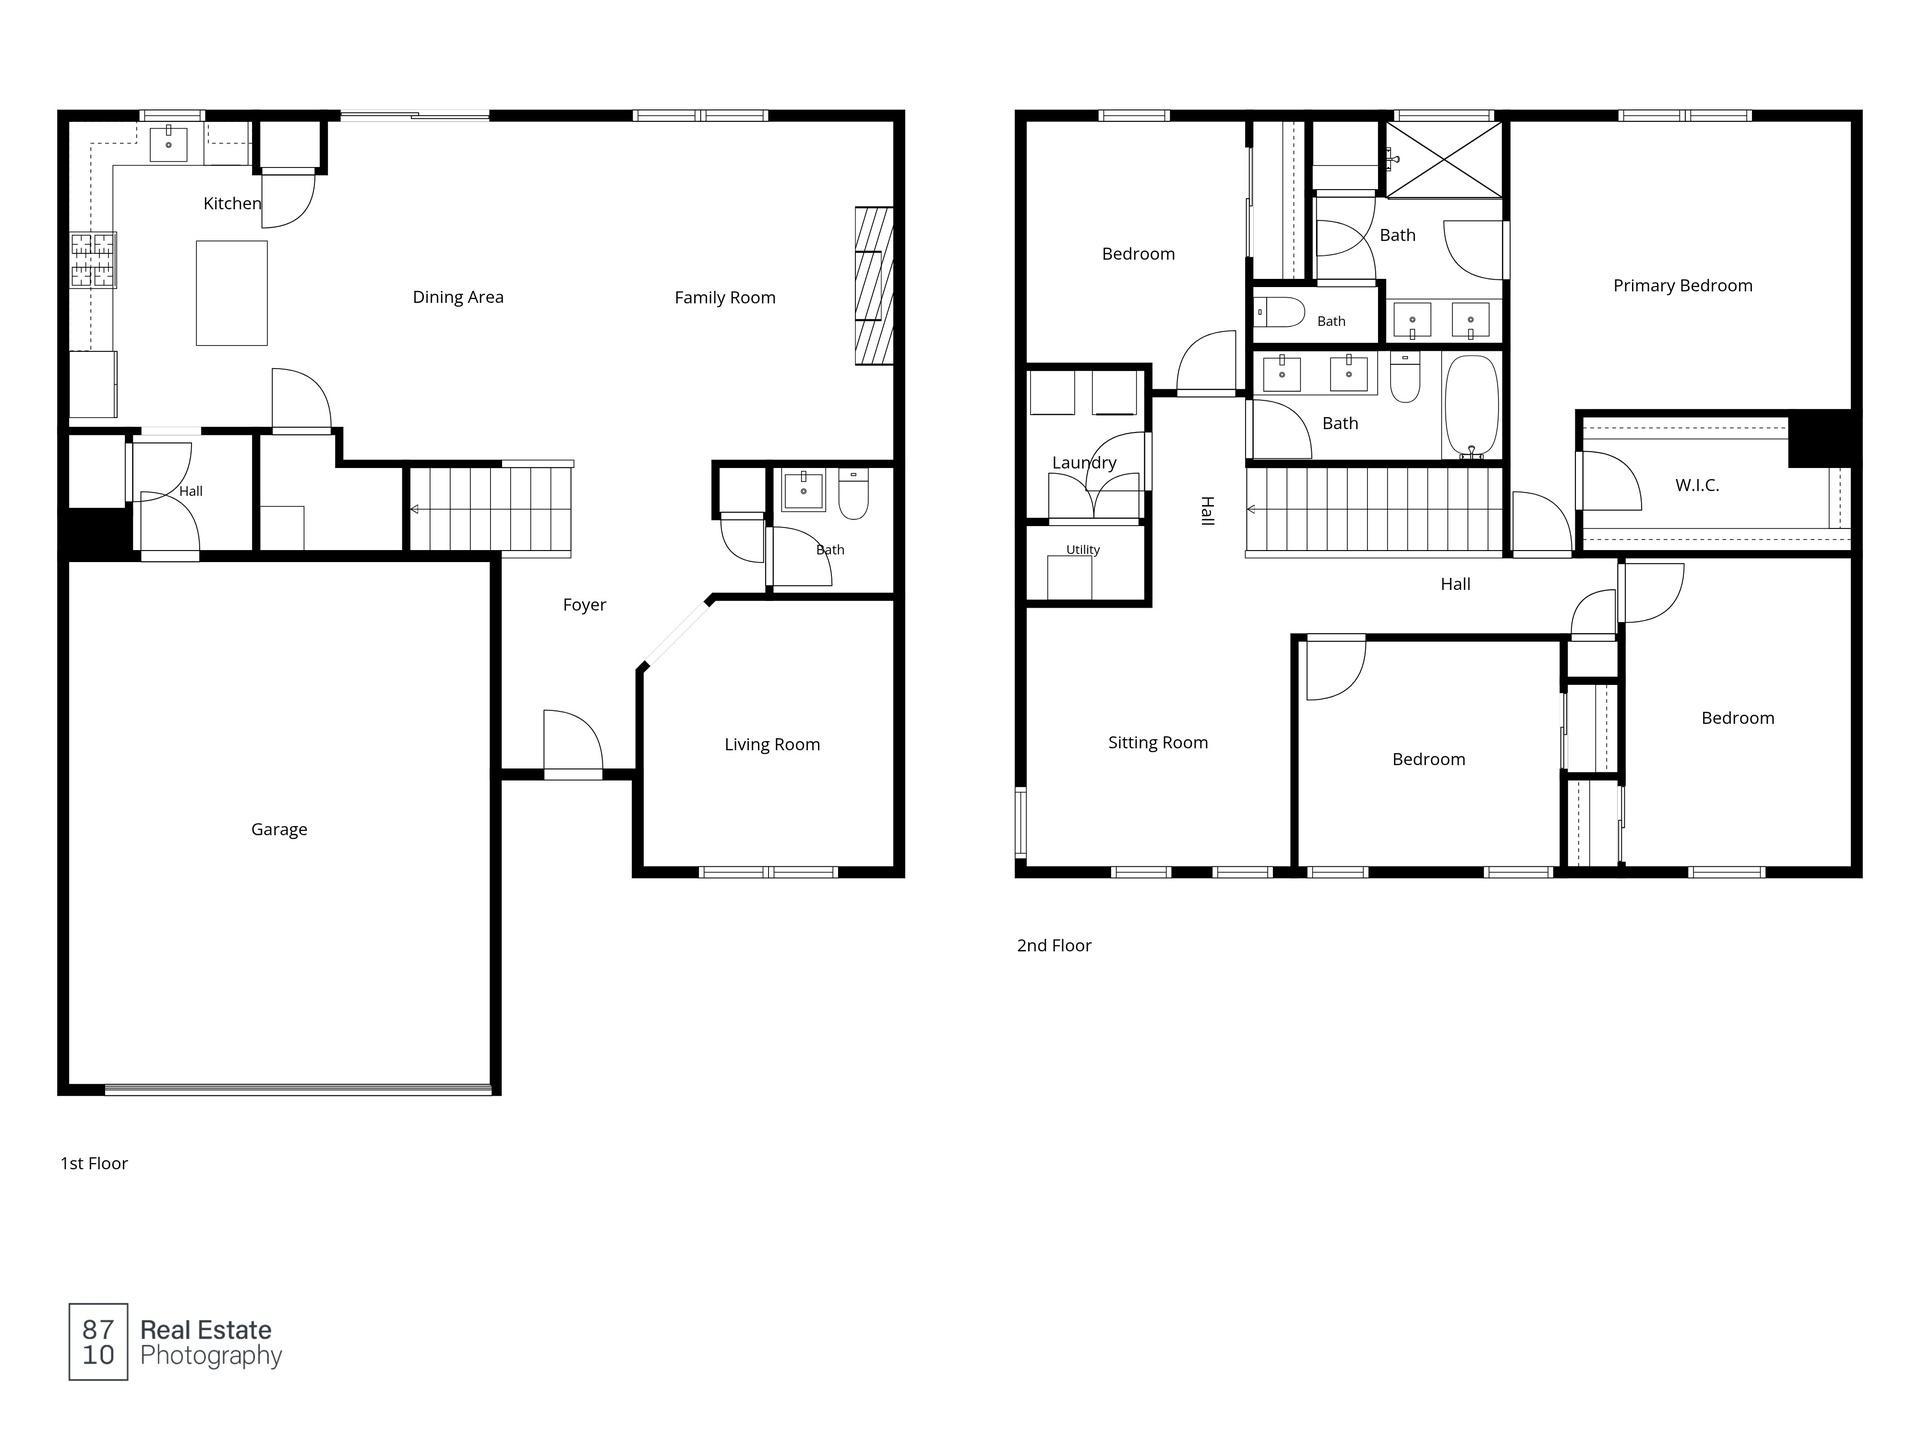
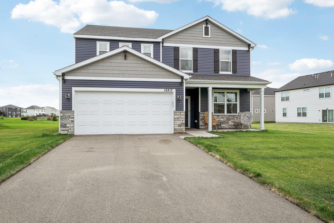
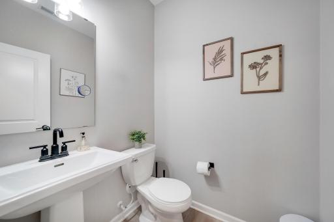
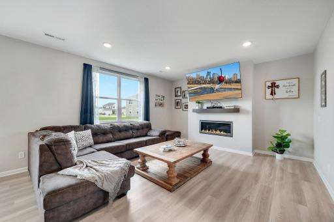
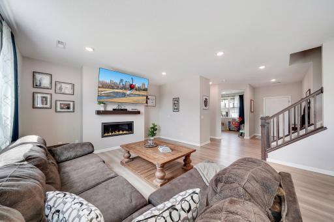
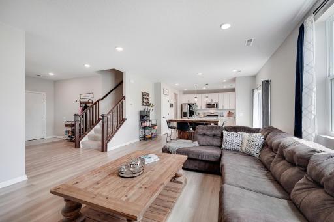
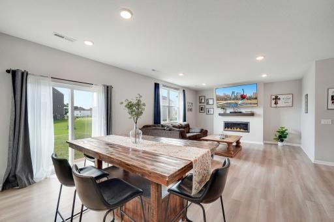
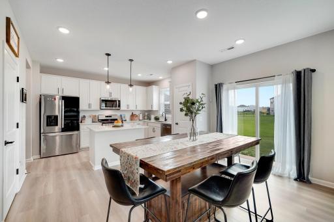
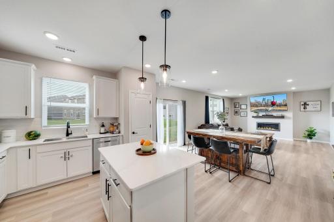
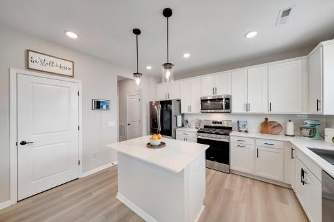
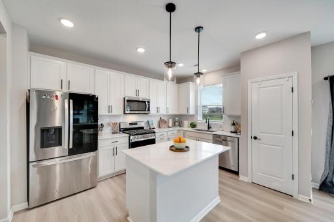
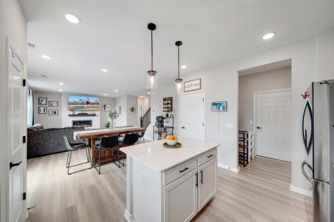
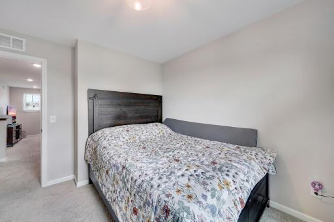
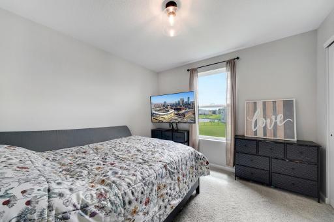
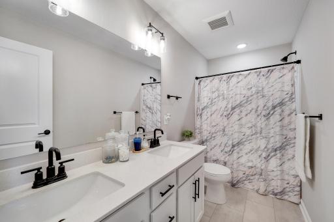
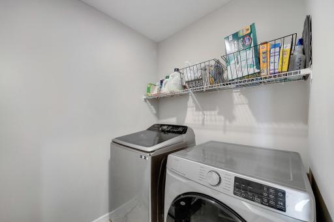
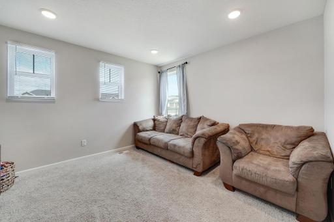
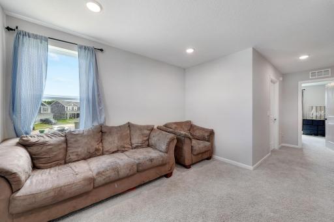
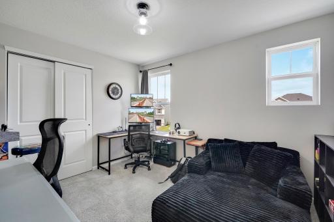
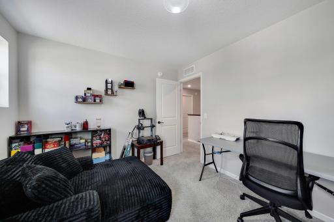
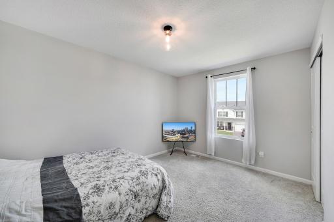
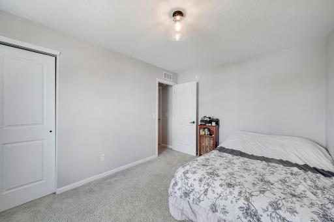
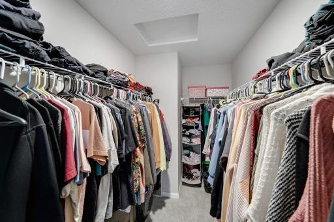
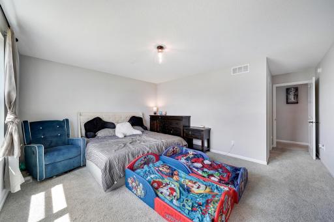
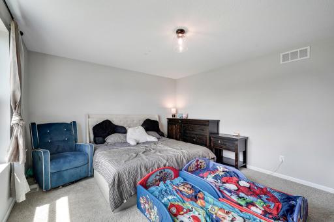
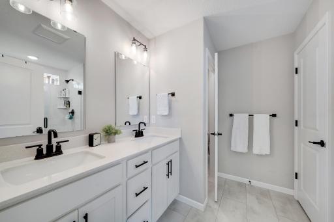
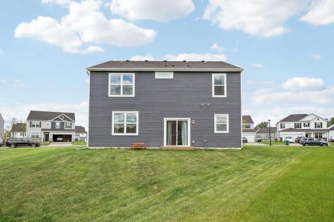
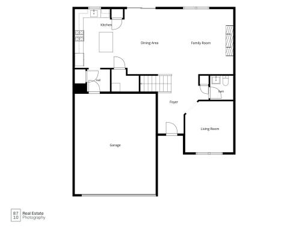
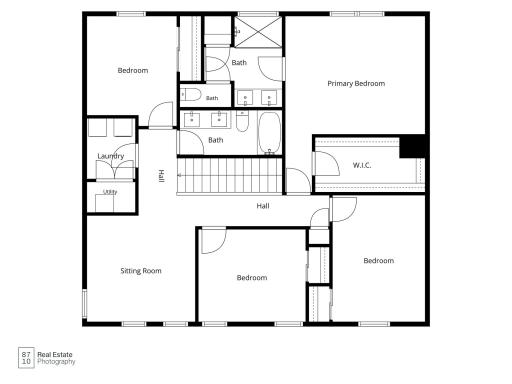
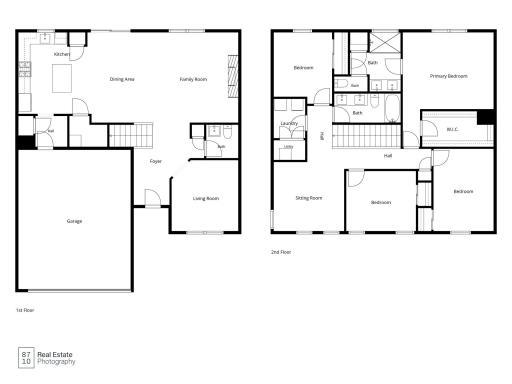
Welcome home to this well-maintained two-story slab-on-grade residence nestled in a highly desirable neighborhood known for its easy access to shopping, dining, parks, trails, schools, and major commuter routes. Thoughtfully designed and exceptionally cared for, this spacious 4-bedroom, 3-bath home features the highly sought-after Pulte Aspire floor plan, offering the perfect blend of functionality, comfort, and modern style. From the moment you enter, you'll appreciate the bright and open layout, highlighted by soaring ceilings, expansive windows, and an abundance of natural light that fills the home throughout the day. The inviting main living area centers around a cozy gas fireplace, creating the perfect setting for relaxing evenings with family or entertaining guests. The well-appointed kitchen serves as the heart of the home, featuring ample cabinetry, generous countertop space, and a seamless flow into the dining and living areas. Whether hosting holiday gatherings, enjoying casual family meals, or entertaining friends, this open-concept design makes every occasion feel effortless. Upstairs, you'll find four generously sized bedrooms, including a spacious owner's suite designed as a private retreat. A versatile loft area provides additional living space that can be used as a media room, home office, playroom, workout space, or secondary family room—offering flexibility to fit a variety of lifestyles. The convenience of second-floor laundry adds to the home's thoughtful design and everyday functionality. Outside, enjoy a low-maintenance lifestyle with the added benefit of a nominal monthly HOA fee, helping maintain neighborhood standards and enhancing overall community appeal. Combining modern design, spacious living areas, abundant natural light, and an exceptional location, this move-in-ready home presents a wonderful opportunity for buyers seeking comfort, convenience, and value. A quick closing is available for those looking to make a timely move and begin enjoying everything this beautiful home and neighborhood have to offer.
Details
Maps
Documents
Contract Information
Owner is an Agent?: No
Auction?: No
Status: Active
Contingency: None
Current Price: $420,000
Original List Price: 420000
ListPrice: 420000
List Date: 2026-08-13
Office/Member Info
Association: MAAR
General Property Information
Assoc Mgmt Co. Phone #: 952-277-2700
Association Fee Frequency: Monthly
Association Mgmt Co. Name: First Service Residential
Common Wall: No
Lot Measurement: Acres
Manufactured Home?: No
Multiple PIDs?: No
New Development: No
Number of Fireplaces: 1
Waterfront YN: No
Year Built: 2023
Yearly/Seasonal: Yearly
Zoning: Residential-Single Family
Lot Dimensions: Irregular
Acres: 0.23
Bath Three Quarters: 0
Bath Half: 1
Bath Quarter: 0
Main Floor Total SqFt: 1132
Above Grd Total SqFt: 2264
Below Grd Total SqFt: 0
Total SqFt: 2264
Total Finished Sqft: 2264.00
FireplaceYN: Yes
Foundation Size: 2264
Style: (SF) Single Family
Garage Stalls: 2
Association Fee: 45
Assessment Pending: No
Bedrooms: 4
Baths Total: 3
Bath Full: 2
Location, Tax and Other Information
AssocFeeYN: Yes
Legal Description: LOT 005 BLOCK 018 ASTER MILL
Listing City: Rogers
Map Page: 61
Municipality: Rogers
School District: Elk River
School District Phone: 763-241-3400
Zip Plus 4: 6024
Property ID Number: 2312023320114
Tax Year: 2026
Tax Amount: 5593.52
In Foreclosure?: No
Potential Short Sale?: No
Lender Owned?: No
Directions & Remarks
Public Remarks: Welcome home to this well-maintained two-story slab-on-grade residence nestled in a highly desirable neighborhood known for its easy access to shopping, dining, parks, trails, schools, and major commuter routes. Thoughtfully designed and exceptionally cared for, this spacious 4-bedroom, 3-bath home features the highly sought-after Pulte Aspire floor plan, offering the perfect blend of functionality, comfort, and modern style. From the moment you enter, you'll appreciate the bright and open layout, highlighted by soaring ceilings,
expansive windows, and an abundance of natural light that fills the home throughout the day. The inviting main living area centers around a cozy gas fireplace, creating the perfect setting for relaxing evenings with family or entertaining guests.
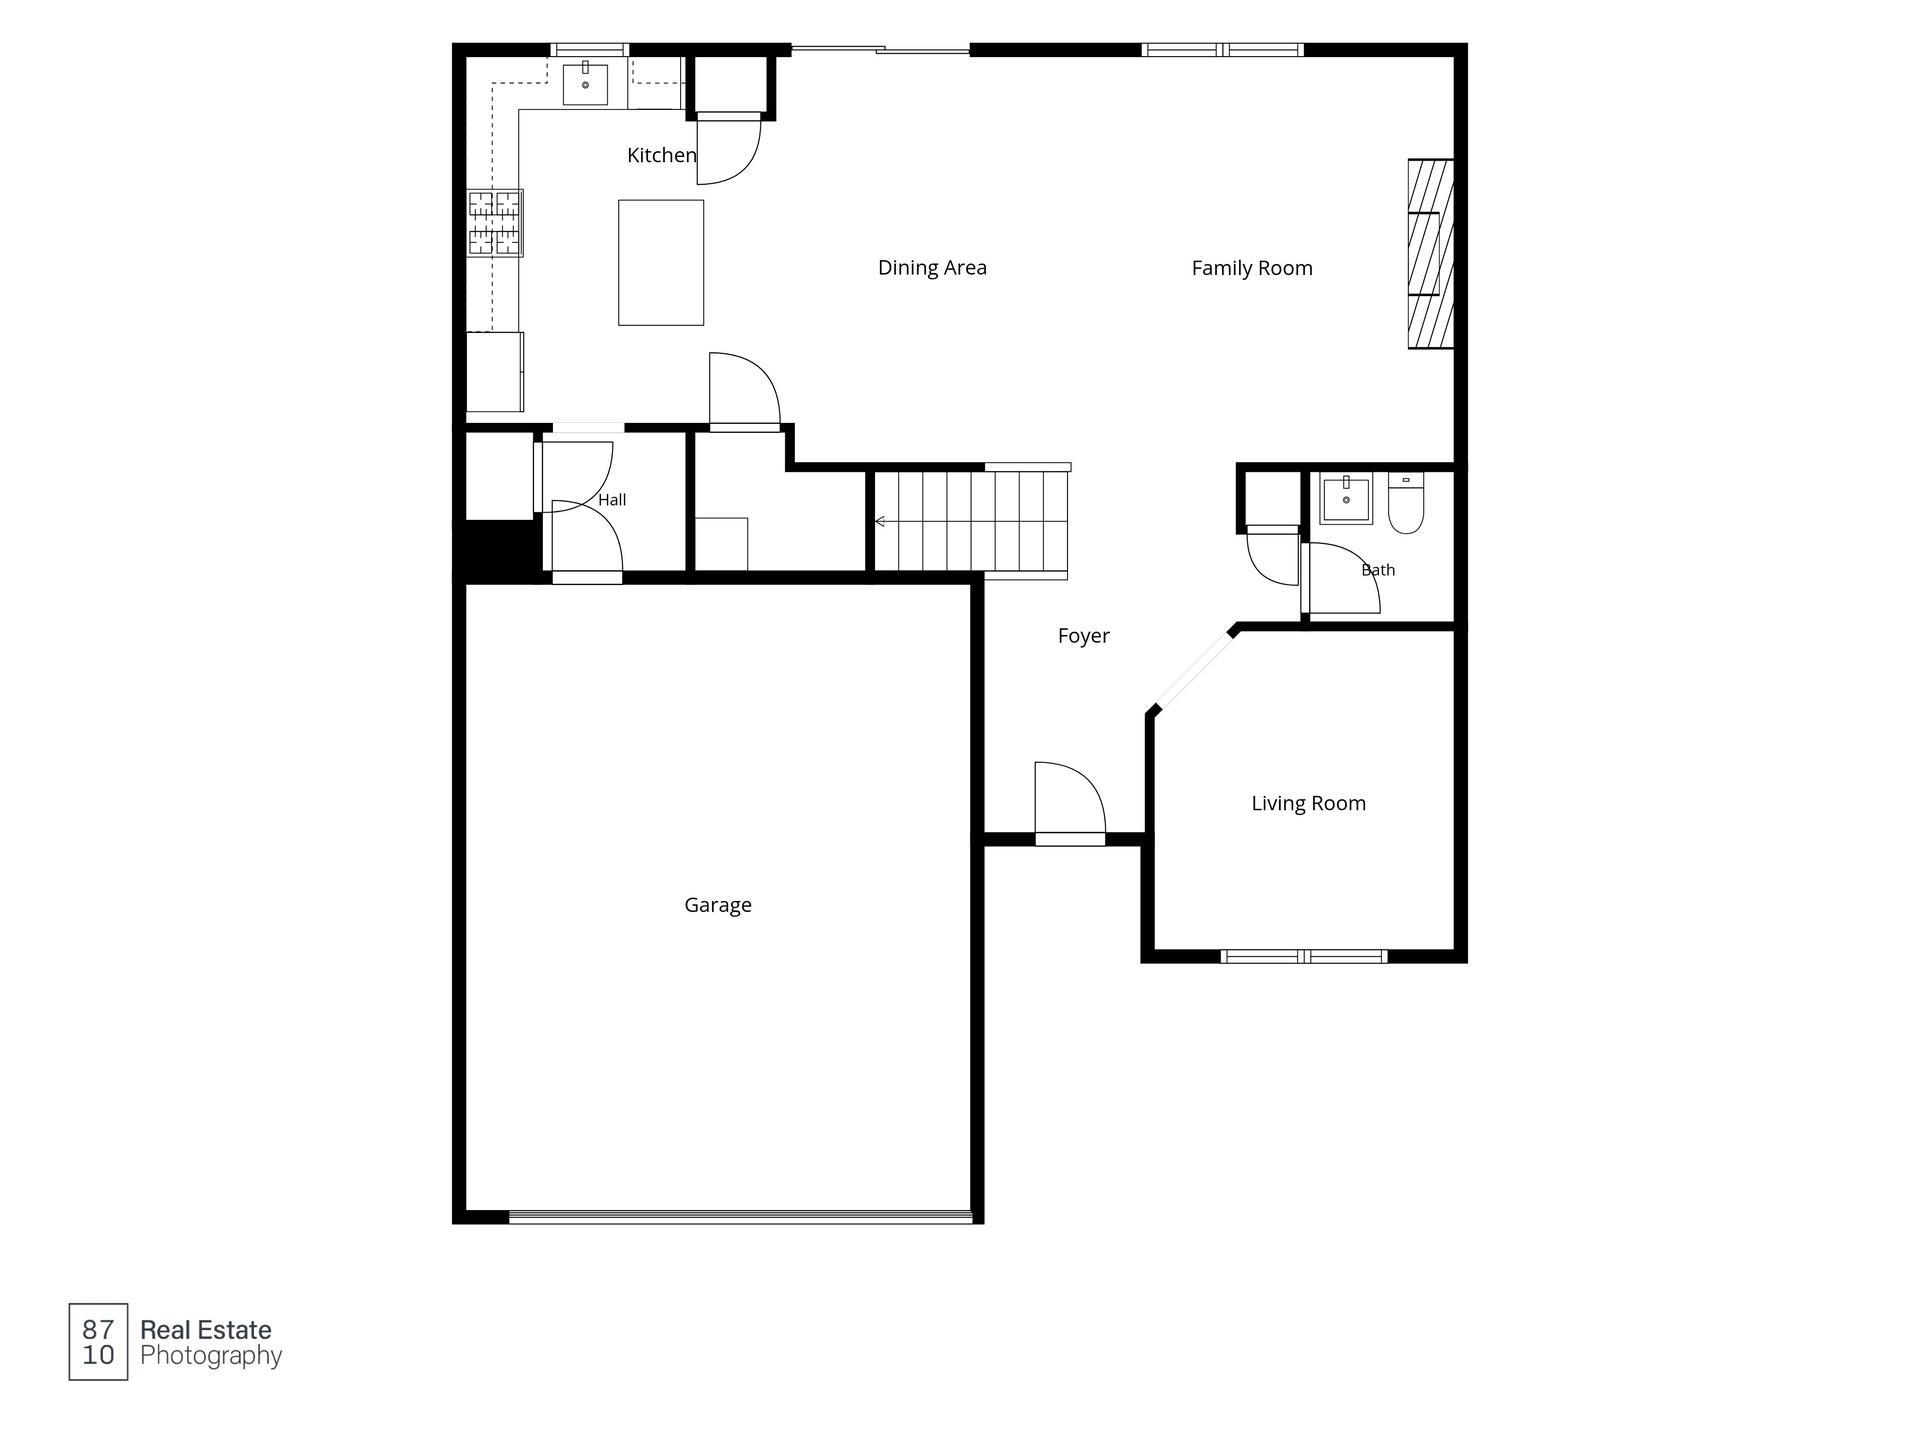
The well-appointed kitchen serves as the heart of the home, featuring ample cabinetry, generous countertop space, and a seamless flow into the dining and living areas. Whether hosting holiday gatherings, enjoying casual family meals, or entertaining friends, this open-concept design makes every occasion feel effortless.
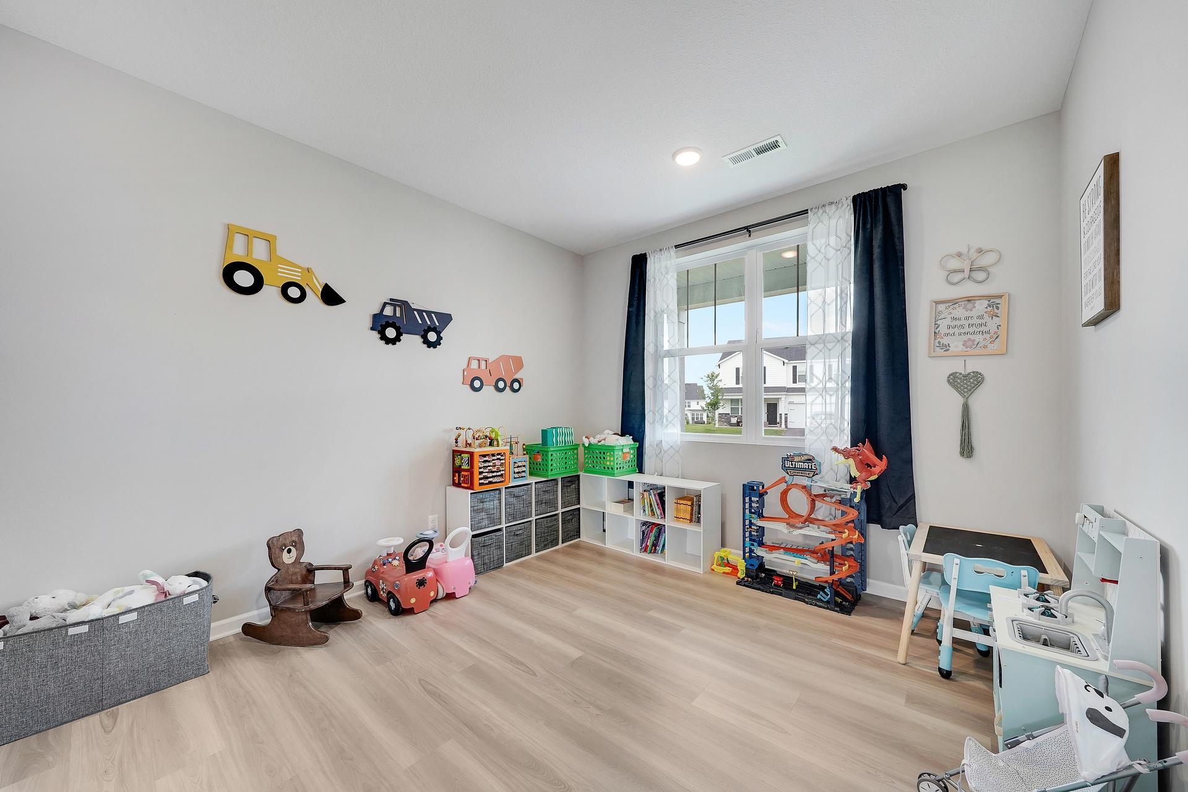
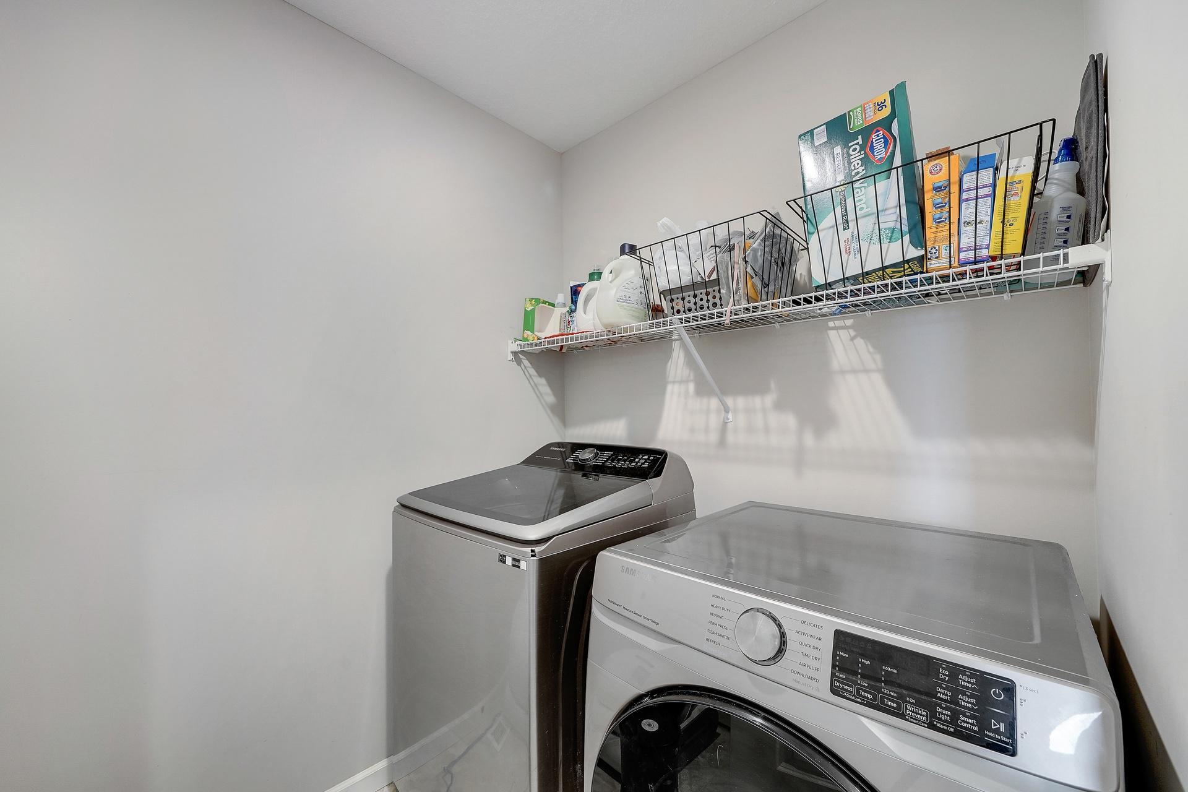
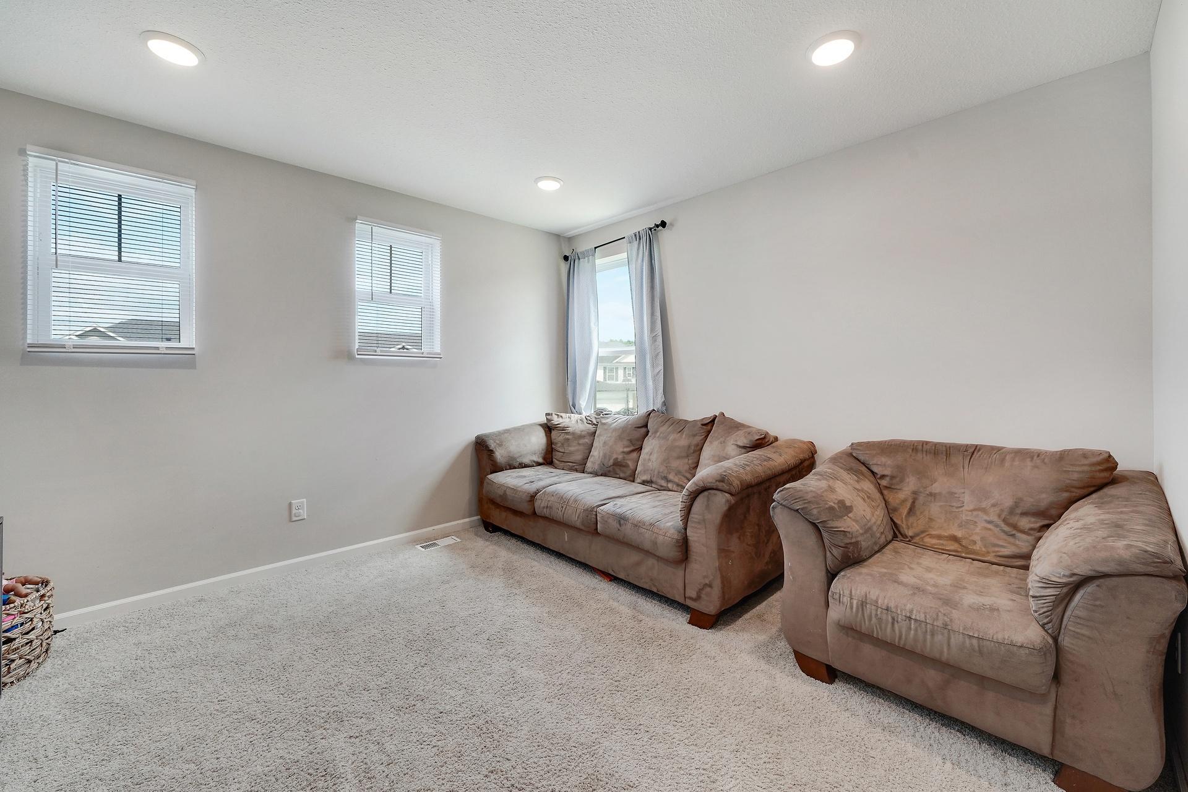
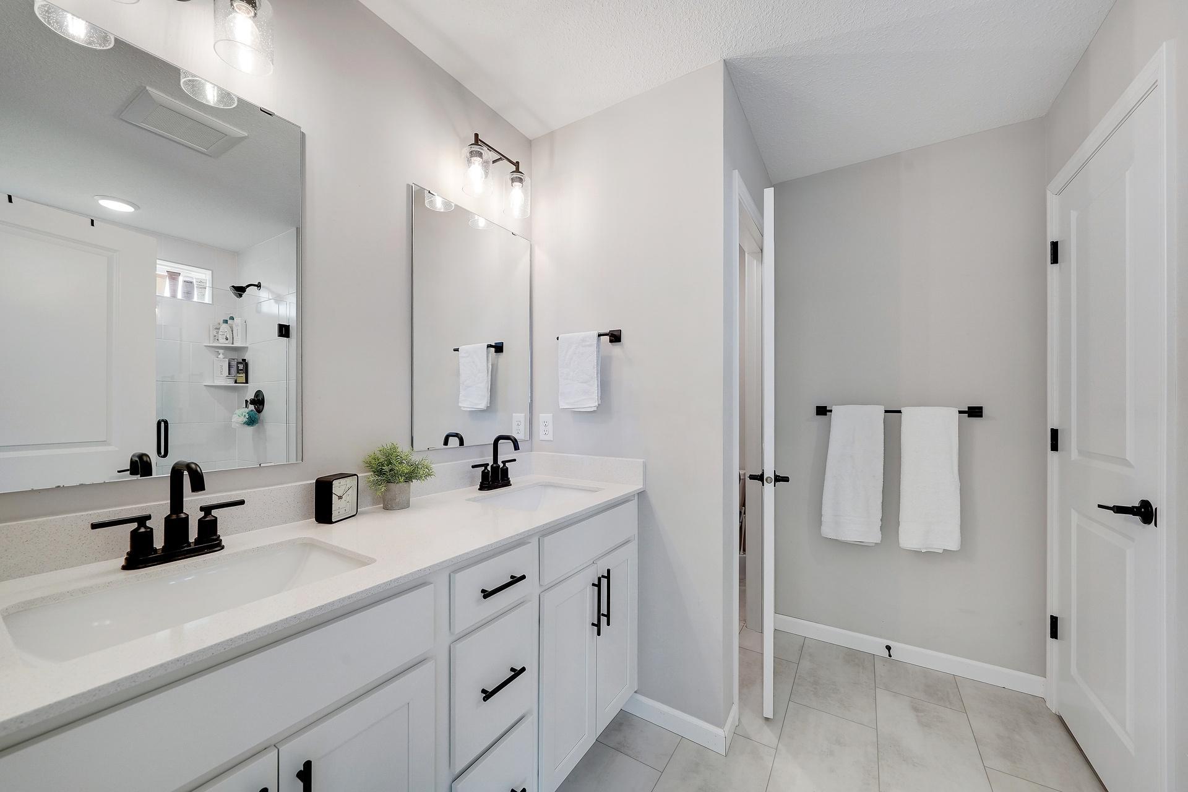
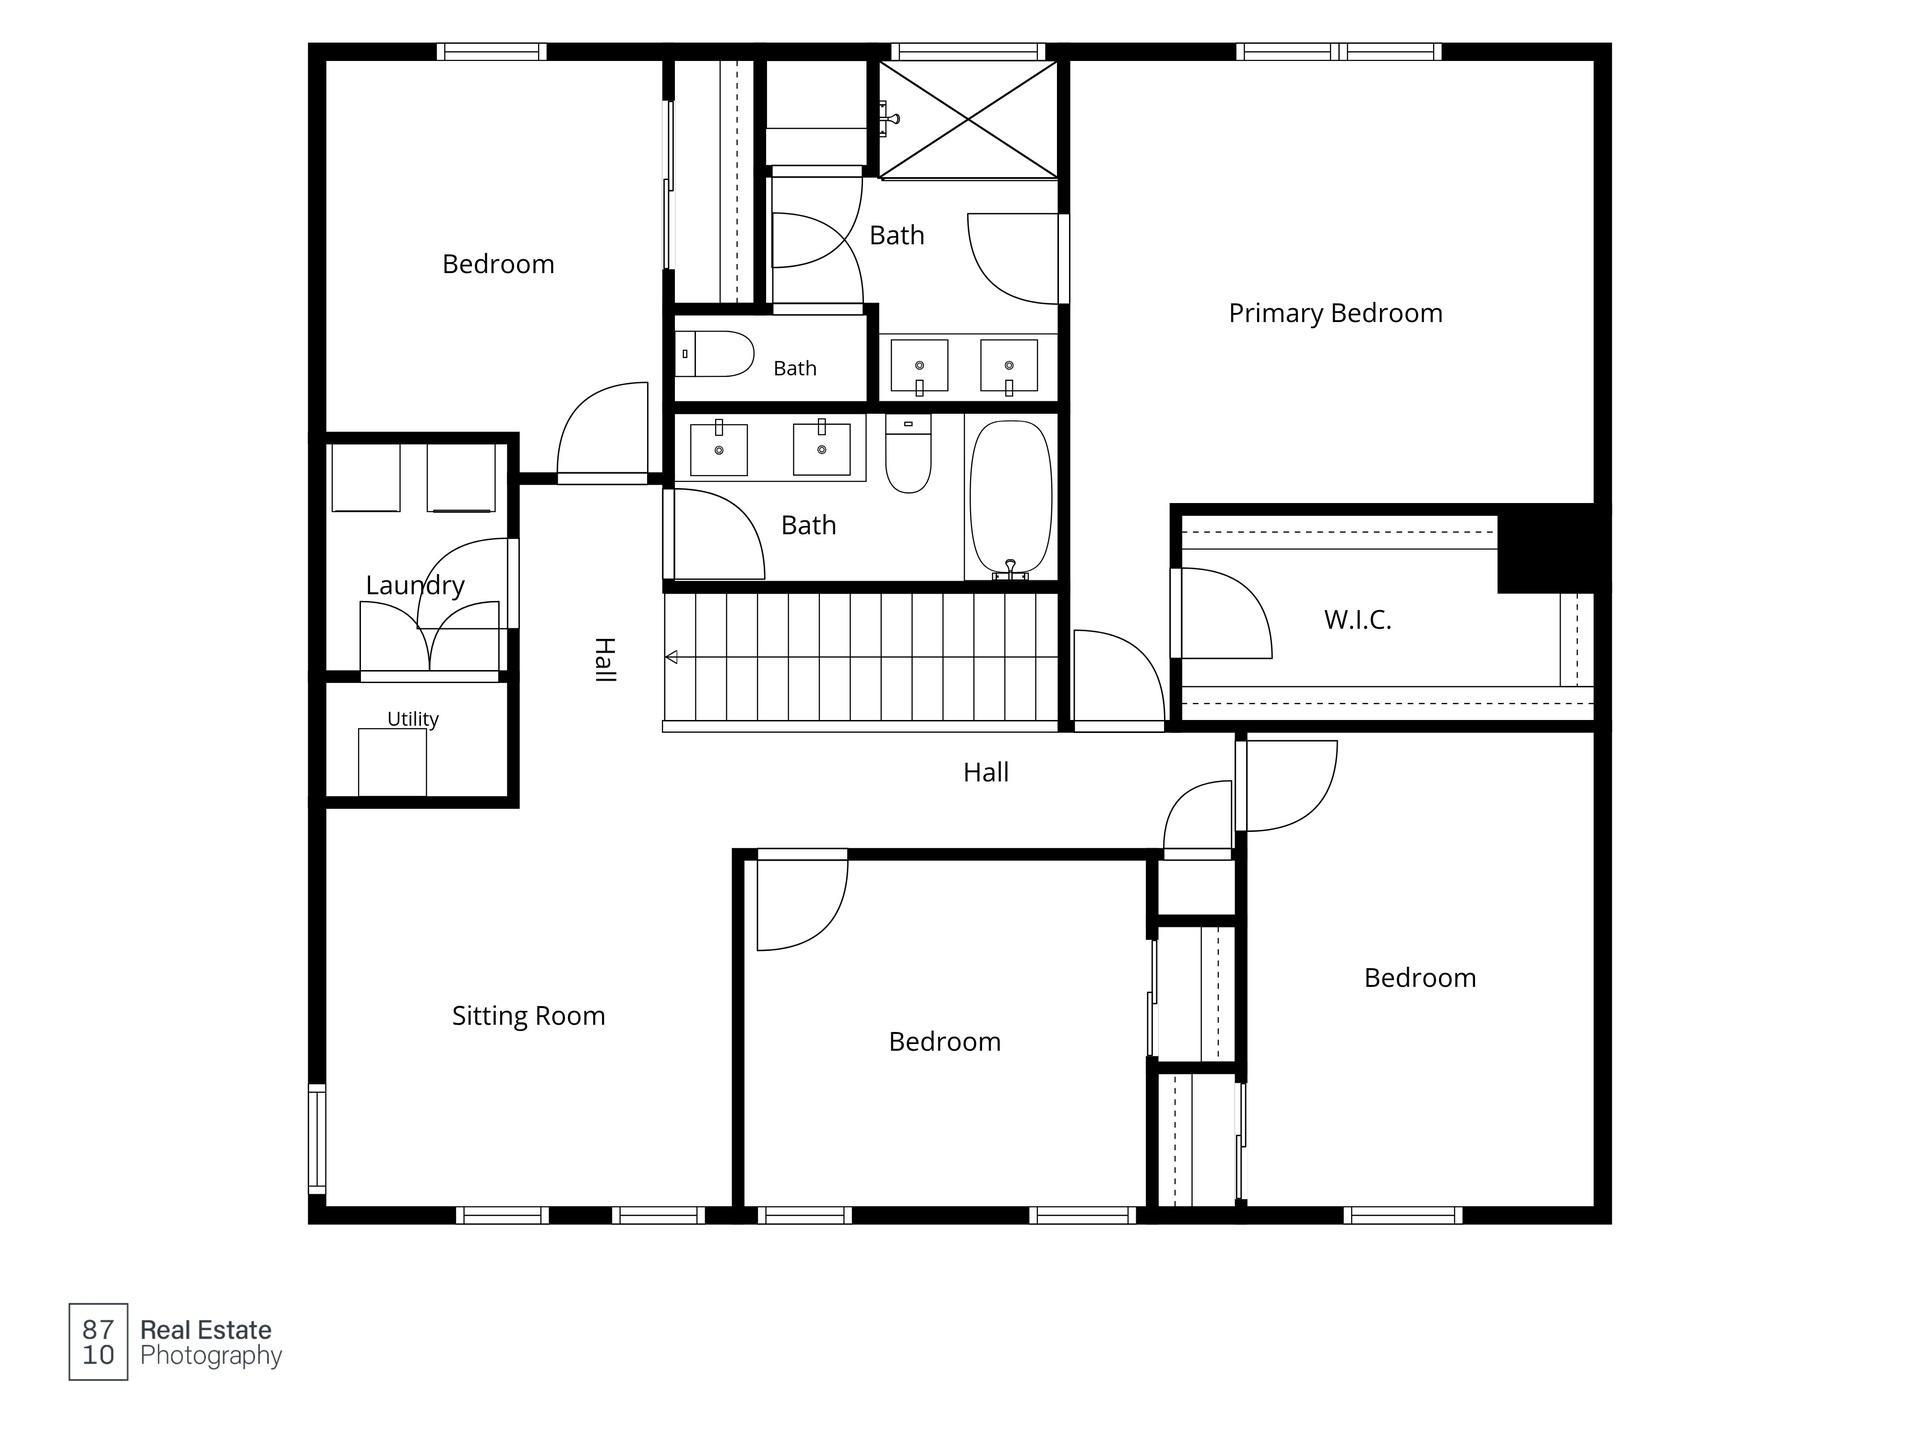
Upstairs, you'll find four generously sized bedrooms, including a spacious owner's suite designed as a private retreat. A versatile loft area provides additional living space that can be used as a media room, home office, playroom, workout space, or secondary family room—offering flexibility to fit a variety of lifestyles. The convenience of second-floor laundry adds to the home's thoughtful design and everyday functionality. Outside, enjoy a low-maintenance lifestyle with the added benefit of a nominal monthly HOA fee, helping maintain
neighborhood standards and enhancing overall community appeal. Combining modern design, spacious living areas, abundant natural light, and an exceptional location, this move-in-ready home presents a wonderful opportunity for buyers seeking comfort, convenience, and value. A quick
closing is available for those looking to make a timely move and begin enjoying everything this beautiful home and neighborhood have to offer.
Directions: Take exit 207A-207B for MN-101 towards Rogers Head south on MN-101 Continue onto Industrial Blvd. Turn right onto Main Street Turn right onto 129th Avenue North
Accessible
None: 1
Air Conditioning
Central Air: 1
Amenities Unit
In-Ground Sprinkler: 1
Kitchen Center Island: 1
Kitchen Window: 1
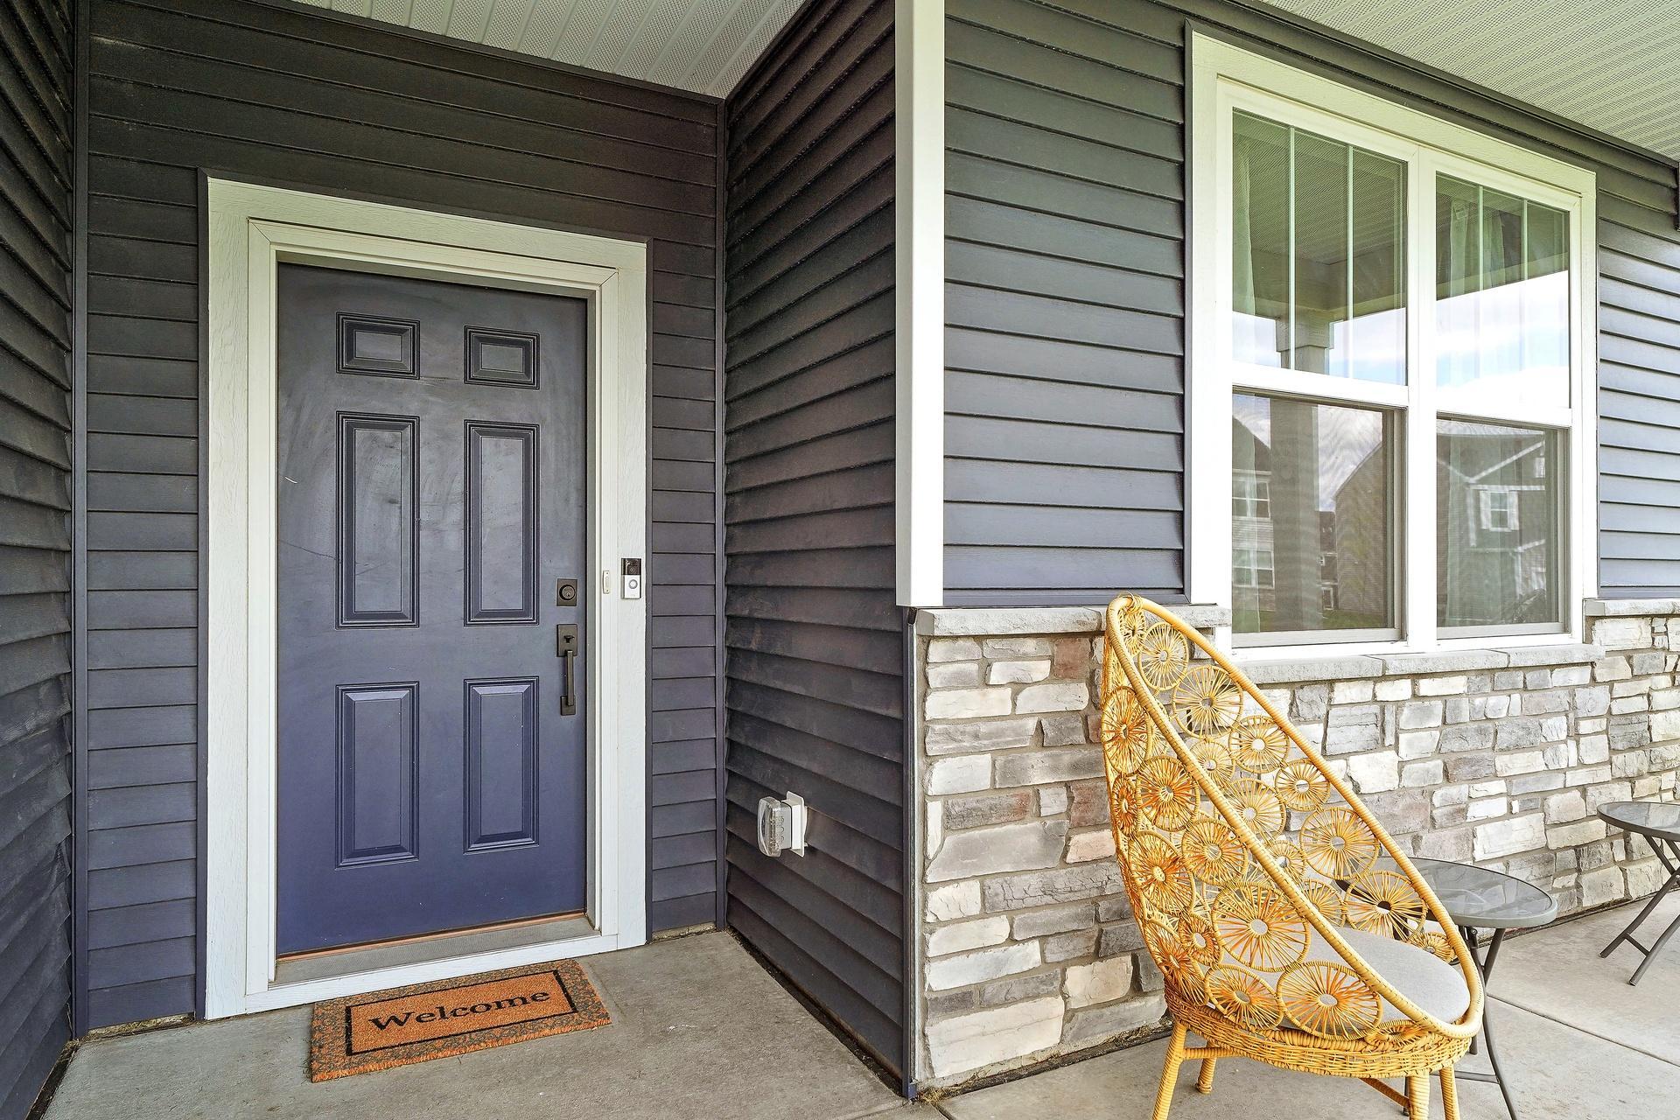
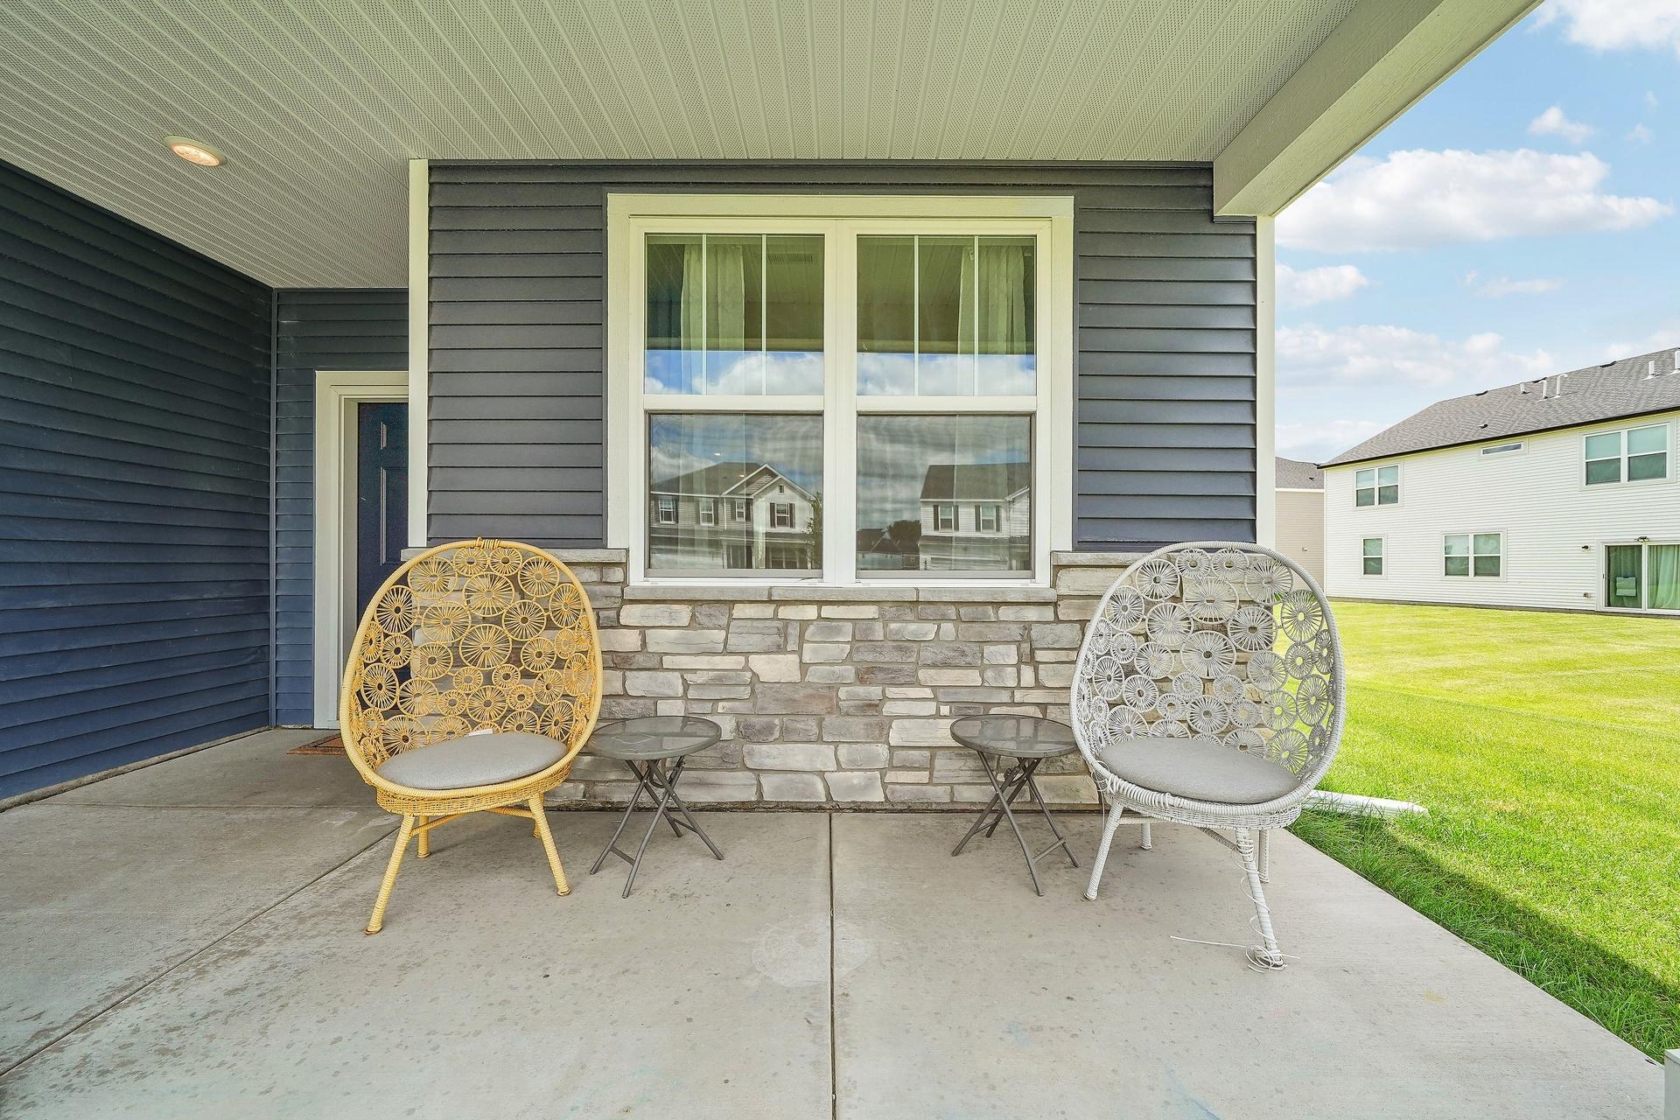
Porch: 1
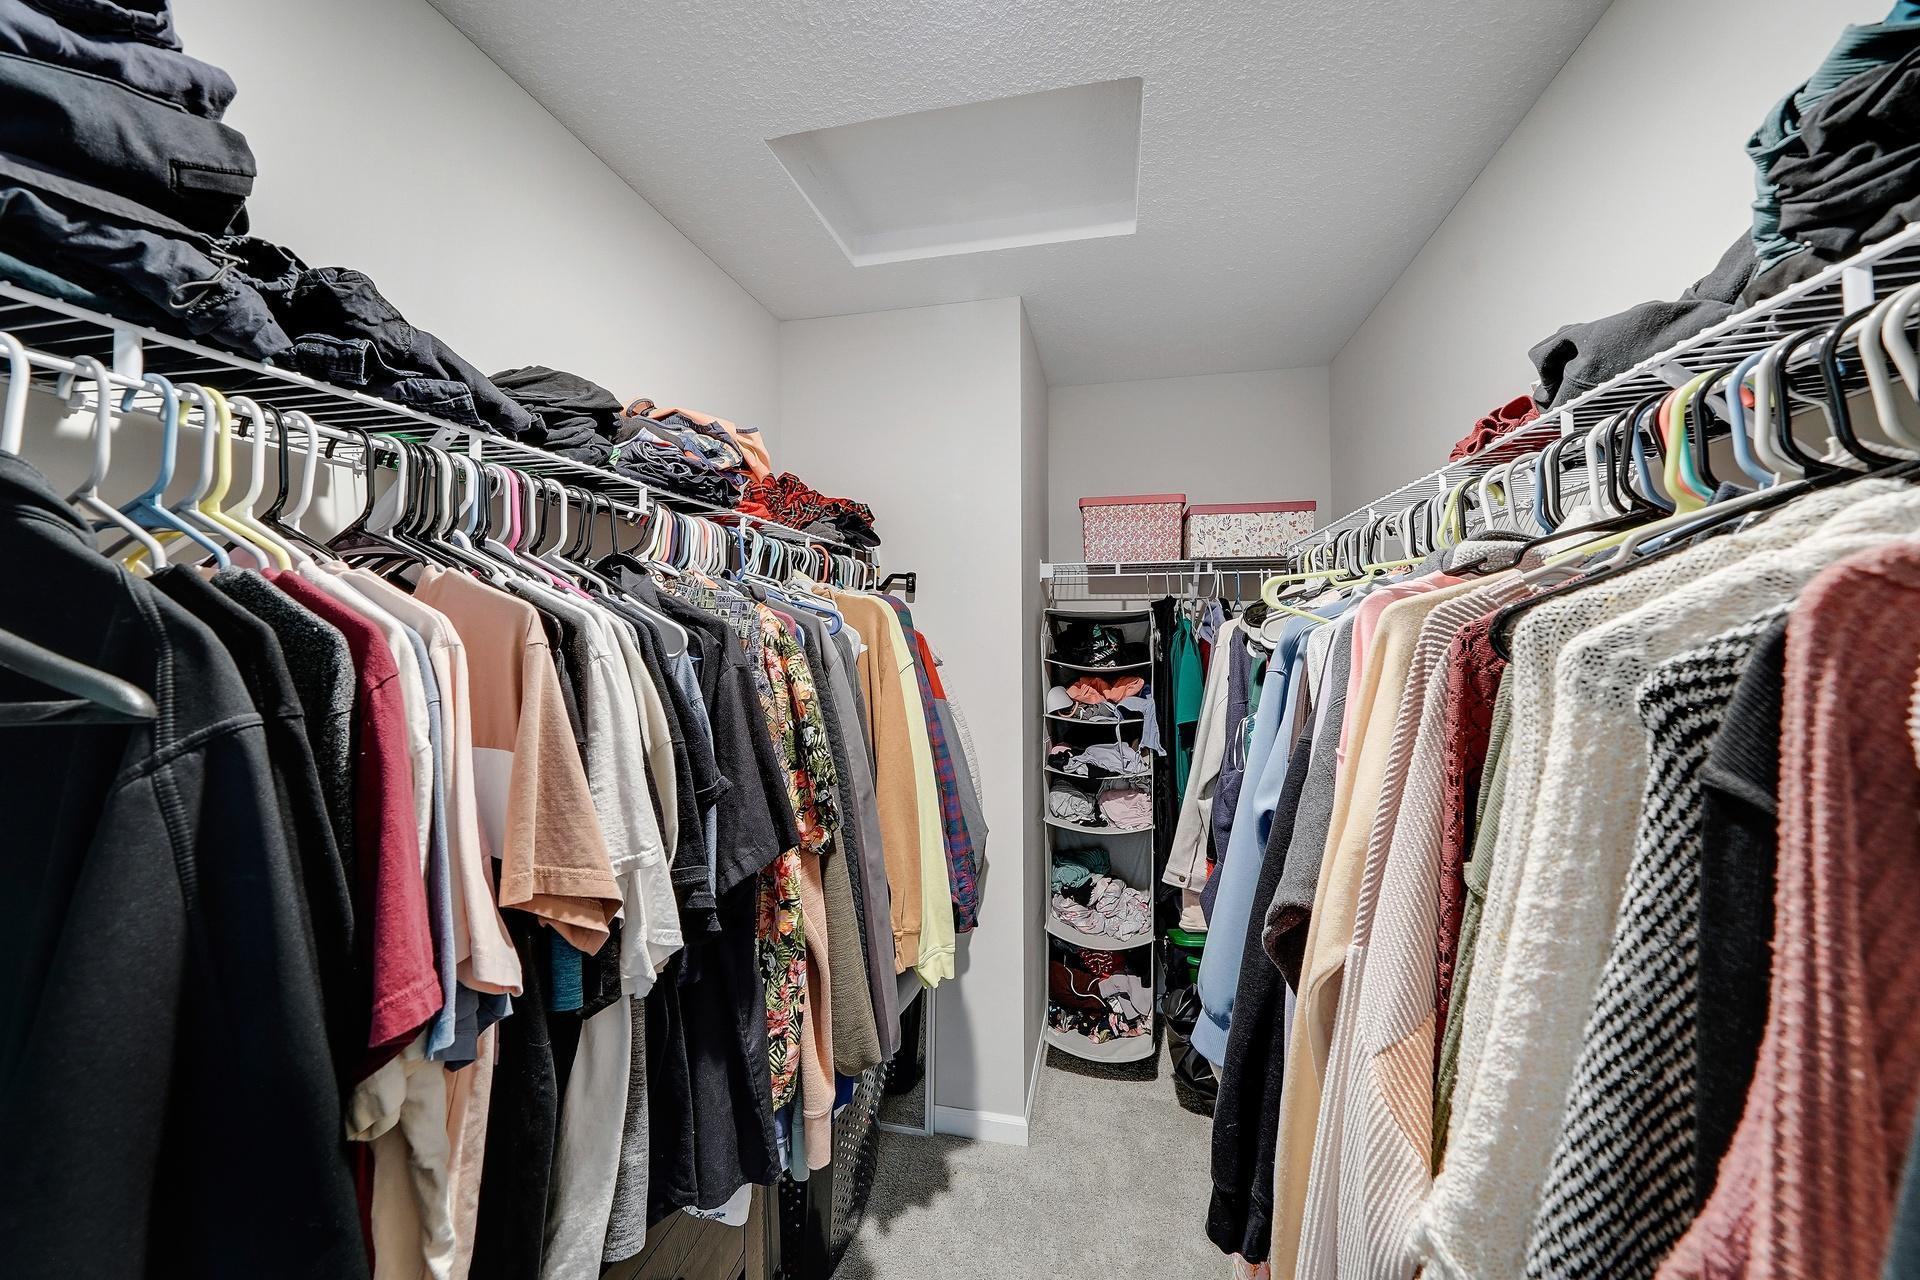
Primary Bedroom Walk-In Closet: 1
Washer/Dryer Hookup: 1
Appliances
Dishwasher: 1
Disposal: 1
Dryer: 1
Microwave: 1
Range: 1
Refrigerator: 1
Washer: 1
Assessments
Assessment Balance: 0
Tax With Assessments: 5593.52
Association Fee Includes
Sanitation: 1
Assumable Loan
Not Assumable: 1
Basement
None: 1
Bath Description
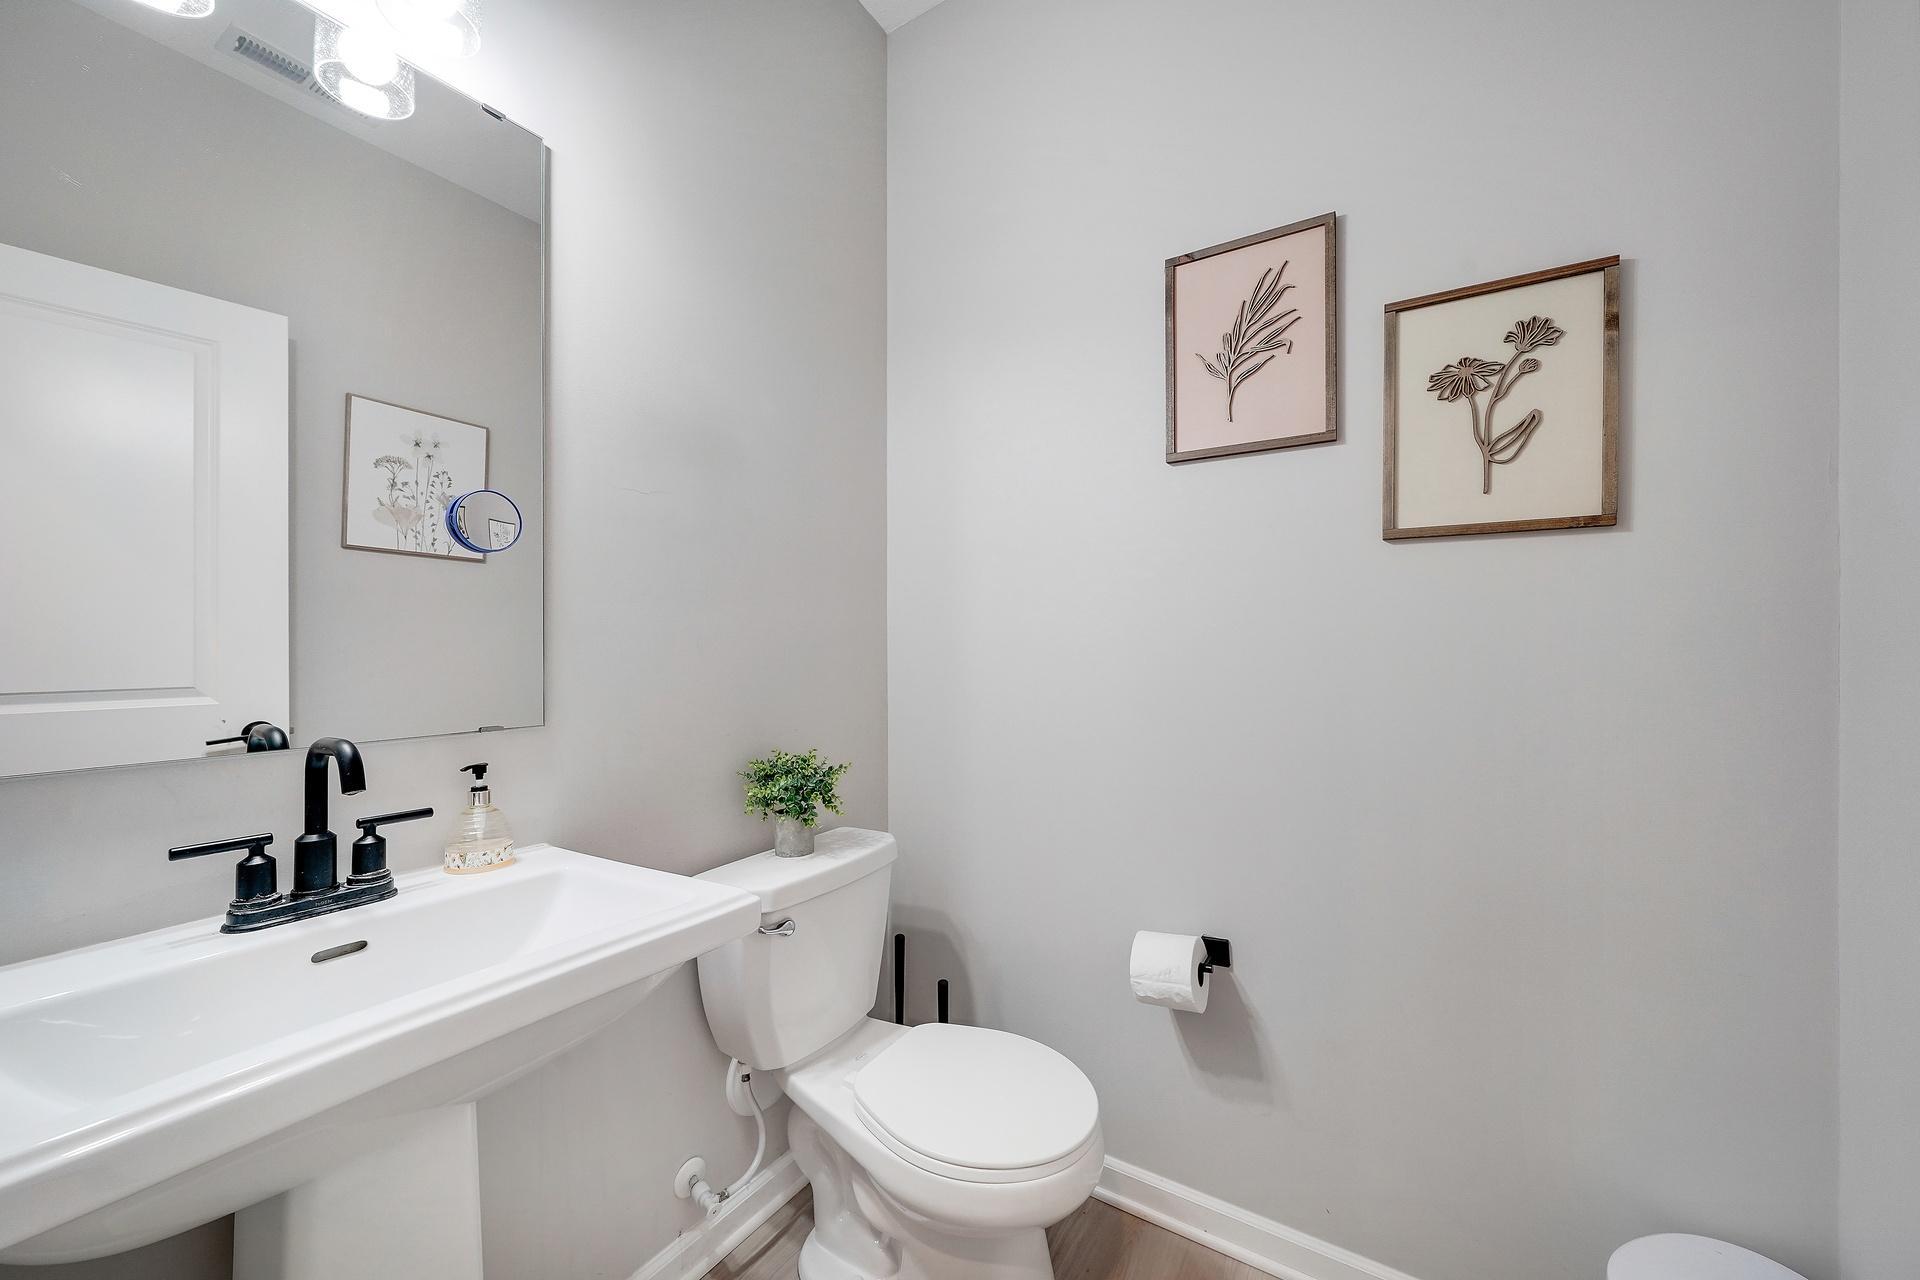
Main Floor 1/2 Bath: 1
Upper Level 3/4 Bath: 1
Upper Level Full Bath: 1
Private Primary: 1
Building Information
Finished SqFt Above Ground: 2264
Construction Materials
Frame: 1
Construction Status
Previously Owned: 1
Dining Room Description
Kitchen/Dining Room: 1
Electric
100 Amp Service: 1
Exterior
Brick/Stone: 1
Vinyl: 1
Family Room Characteristics
Main Level: 1
Fencing
None: 1
Fireplace Characteristics
Gas Burning: 1
Foundation
Slab: 1
Fuel
Natural Gas: 1
Heating
Forced Air: 1
Insurance Fee
Insurance Fee: 0
Laundry
Upper Level: 1
Lease Details
Land Leased: Not Applicable
Lot Description
Tree Coverage - Light: 1
Miscellaneous Information
DP Resource: Yes
Homestead: Yes
Ownership
Fractional Ownership: No
Parking Characteristics
Garage Dimensions: 19x23
Garage Door Height: 8
Garage Door Width: 16
Garage Square Feet: 437
Garage Door Opener: 1
Patio, Porch and Deck Features
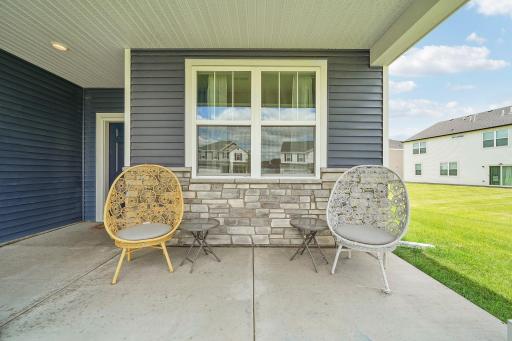
Front Porch: 1
Pool Description
None: 1
Public Survey Info
Range#: 23
Section#: 23
Township#: 120
Road Frontage
City Street: 1
Road Responsibility
Public Maintained Road: 1
Roof
Age 8 Years or Less: 1
Sellers Terms
Cash: 1
Conventional: 1
FHA: 1
VA: 1
Sewer
City Sewer/Connected: 1
Special Search
2nd Floor Laundry: 1
Stories
Two: 1
Water
City Water/Connected: 1
Location Tax and Other Information
House Number: 12813
Street Name: Weber
Street Suffix: Lane
Postal City: Rogers
County: Hennepin
State: MN
Zip Code: 55374
Complex/Dev/Subdivision: Aster Mill
Property Features
Accessible: None
Air Conditioning: Central Air
Amenities Unit: In-Ground Sprinkler; Kitchen Center Island; Kitchen Window; Porch; Primary Bedroom Walk-In Closet; Washer/Dryer Hookup
Appliances: Dishwasher; Disposal; Dryer; Microwave; Range; Refrigerator; Washer
Association Fee Includes: Sanitation
Assumable Loan: Not Assumable
Basement: None
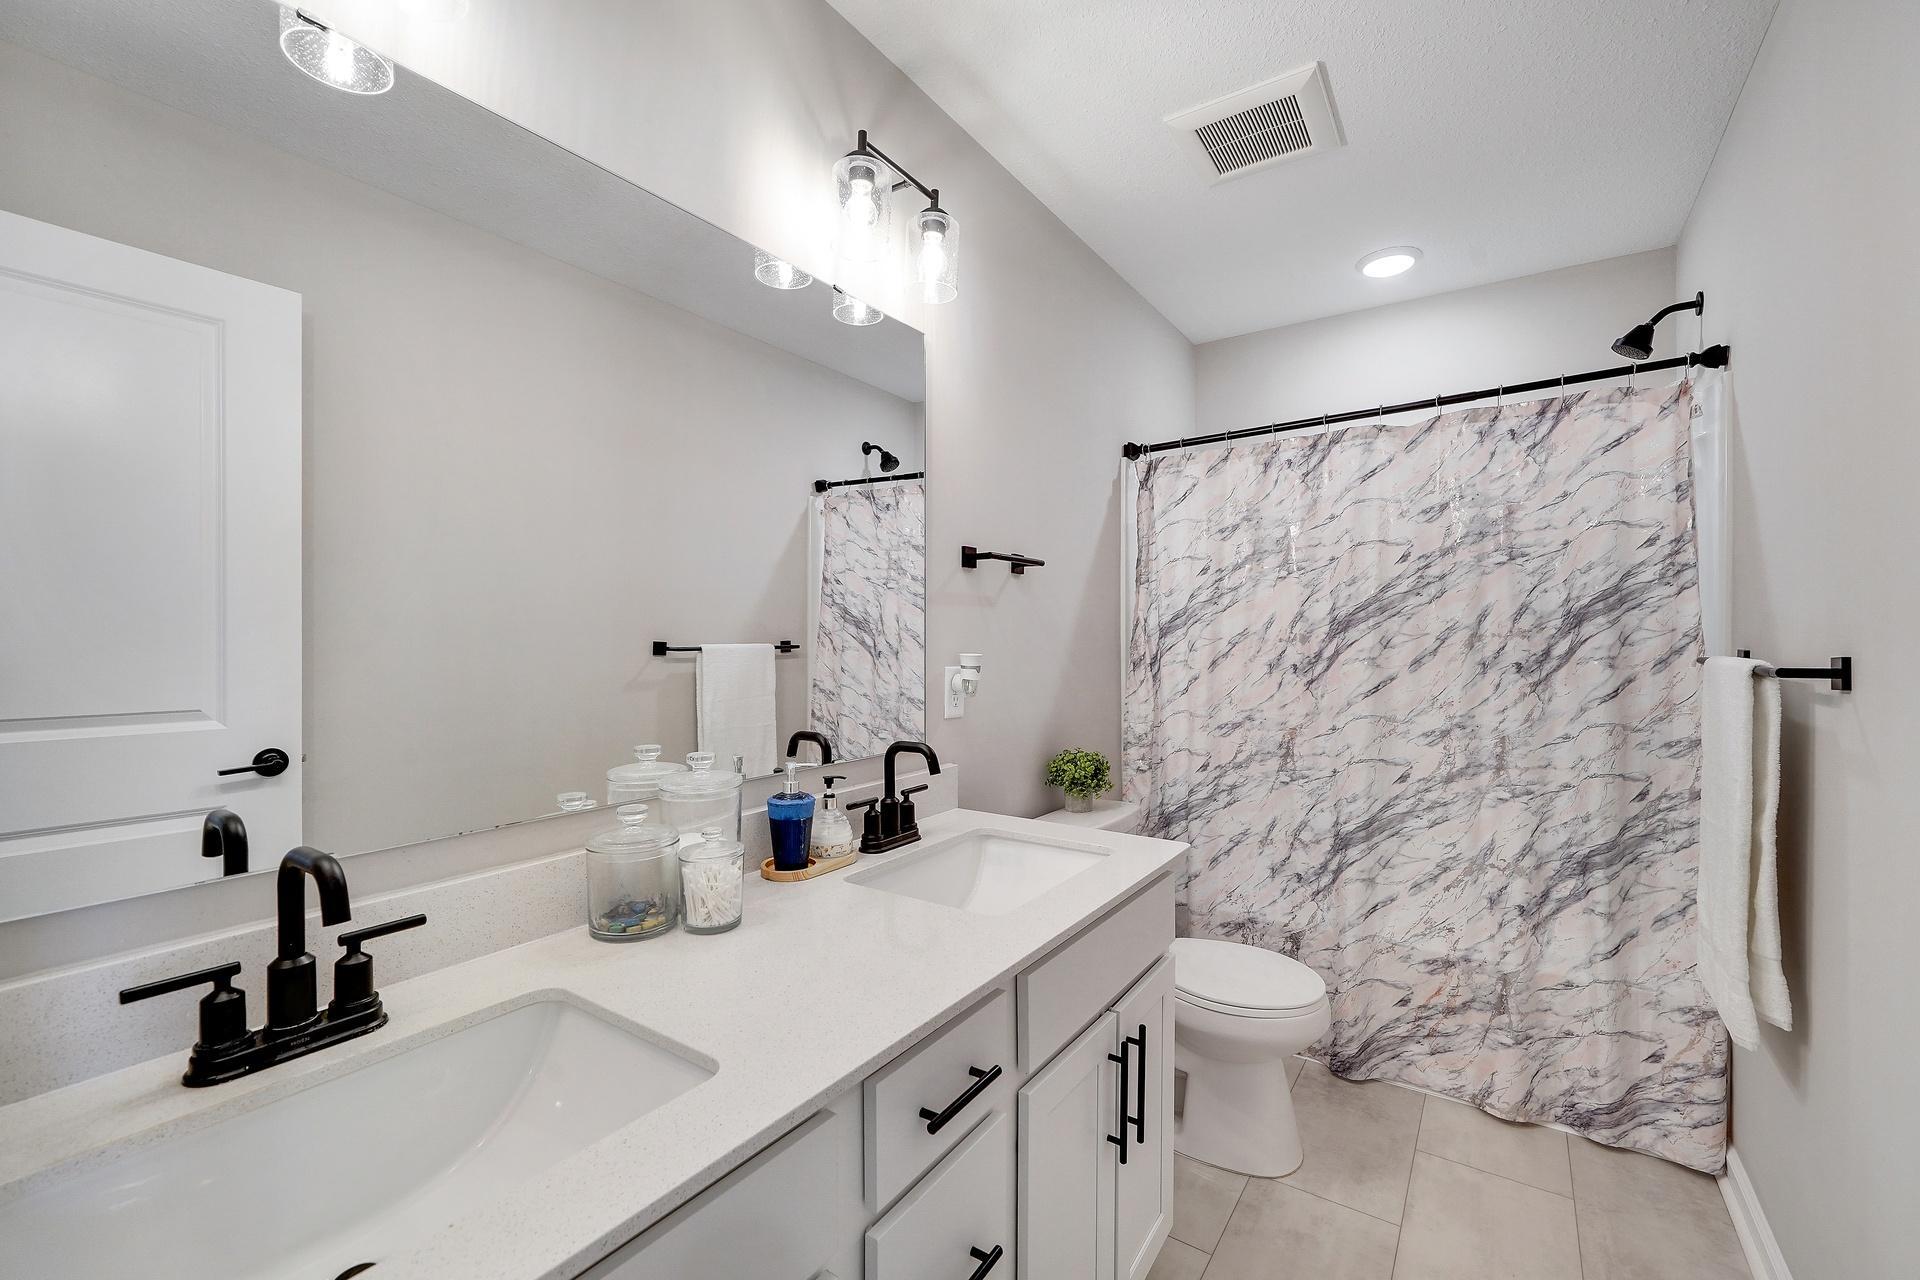
Bath Description: Main Floor 1/2 Bath; Upper Level 3/4 Bath; Upper Level Full Bath; Private Primary
Construction Materials: Frame
Construction Status: Previously Owned
Dining Room Description: Kitchen/Dining Room
Electric: 100 Amp Service
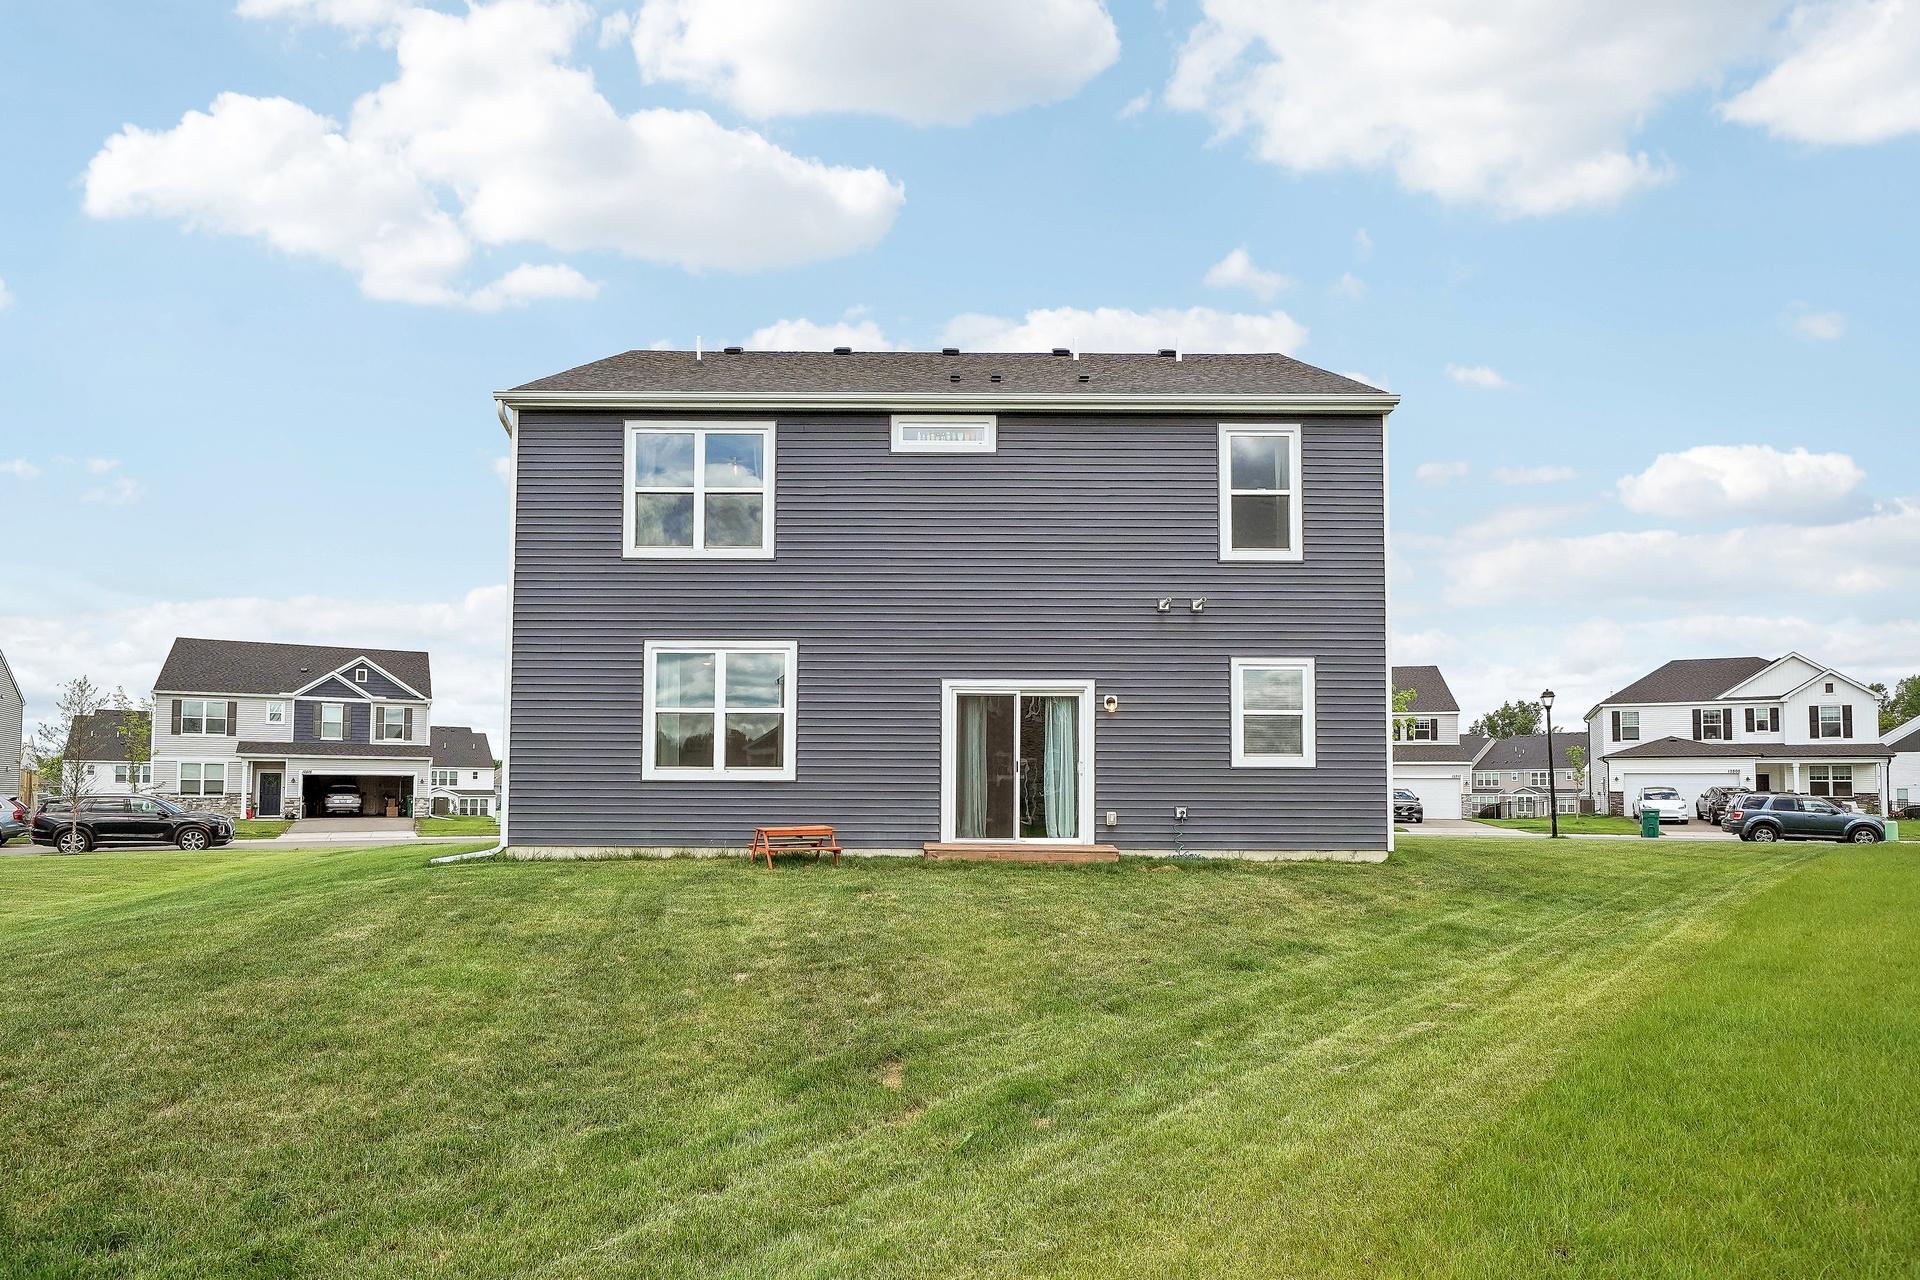
Exterior: Brick/Stone; Vinyl
Family Room Characteristics: Main Level
Fencing: None
Fireplace Characteristics: Gas Burning
Foundation: Slab
Fuel: Natural Gas
Heating: Forced Air
Laundry: Upper Level
Lot Description: Tree Coverage - Light
Parking Characteristics: Garage Door Opener
Pool Description: None
Road Frontage: City Street
Road Responsibility: Public Maintained Road
Roof: Age 8 Years or Less
Sellers Terms: Cash; Conventional; FHA; VA
Sewer: City Sewer/Connected
Special Search: 2nd Floor Laundry
Stories: Two
Water: City Water/Connected
Room Information
| Room Name | Dimensions | Level |
| Dining Room | 8x15 | Main |
| First (1st) Bedroom | 15x12 | Upper |
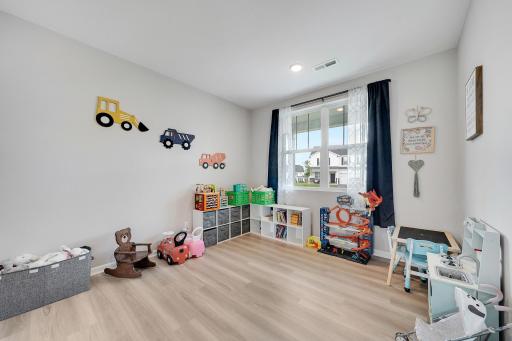
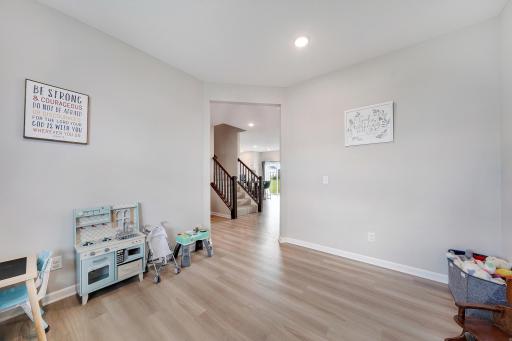
| Flex Room | 11x11 | Main |
| Fourth (4th) Bedroom | 12x10 | Upper |
| Kitchen | 9x14 | Main |
| Living Room | 17x15 | Main |
| Loft | 11x10 | Upper |
| Second (2nd) Bedroom | 10x10 | Upper |
| Third (3rd) Bedroom | 10x13 | Upper |
 Disclosure Statement Seller's Property D
Listing Office: Keller Williams Premier Realty Lake Minnetonka
Last Updated: August - 16 - 2026
The data relating to real estate for sale on this web site comes in part from the Broker Reciprocity SM Program of the Regional Multiple Listing Service of Minnesota, Inc. The information provided is deemed reliable but not guaranteed. Properties subject to prior sale, change or withdrawal. ©2024 Regional Multiple Listing Service of Minnesota, Inc All rights reserved.