$336,900
Waconia, MN 55387
MLS# 7133518
2 beds | 2 baths | 1203 sqft
1 / 21
Open House (09/19/2026 - 10:00 am - 2:00 pm)
Property Description
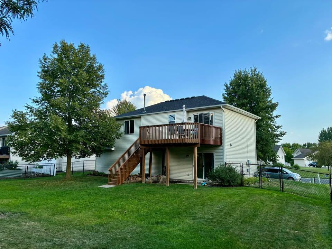
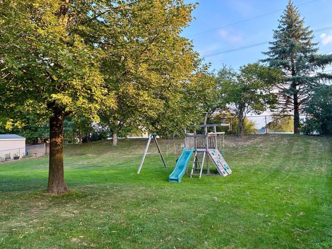
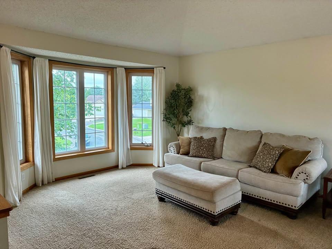
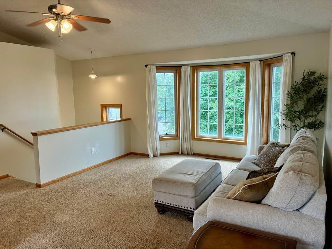
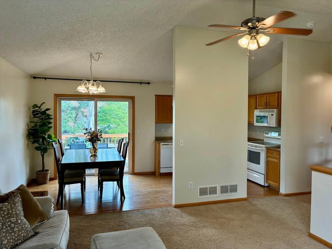
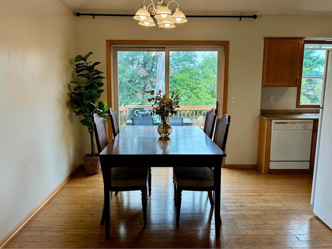
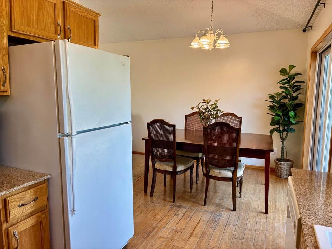
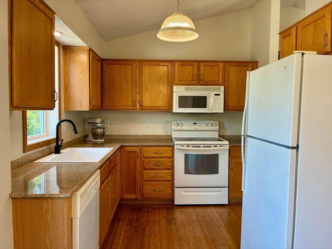
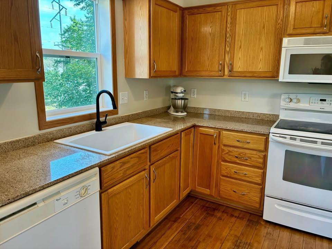
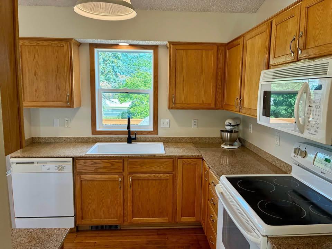
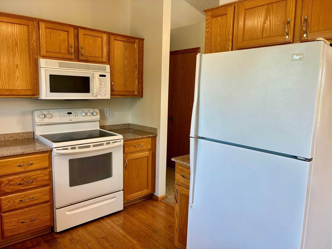
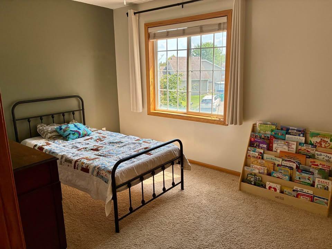
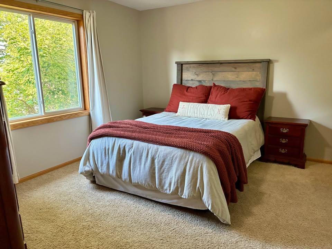
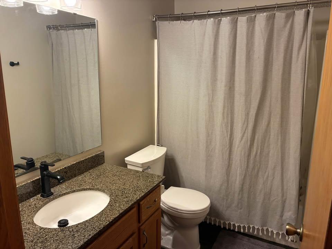
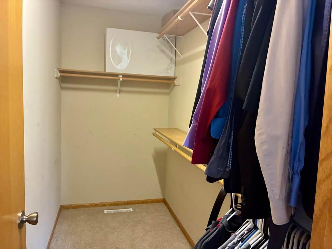
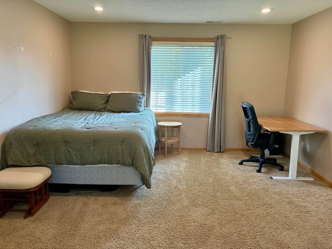
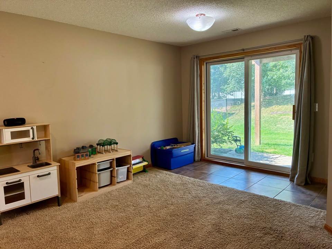
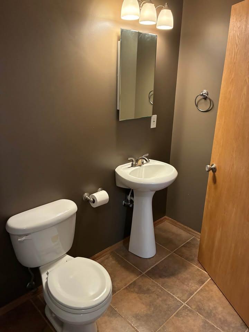
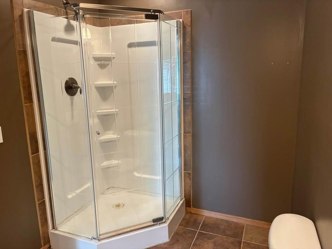
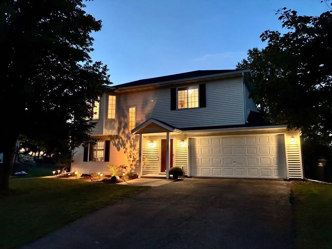
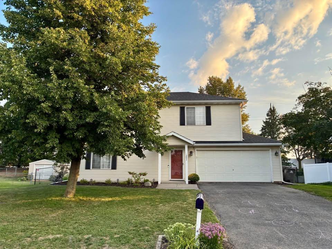
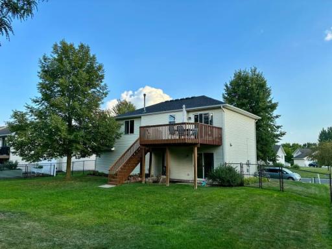
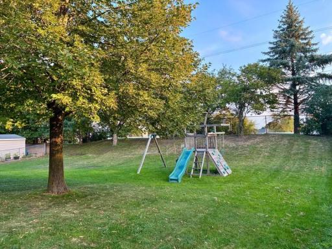
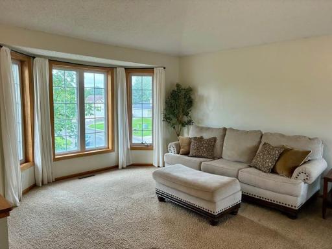
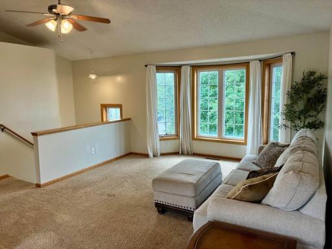
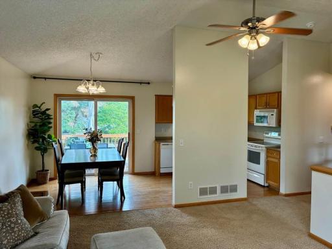
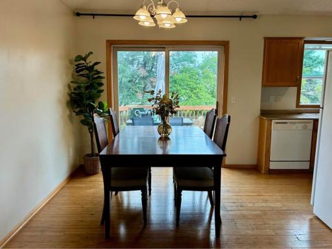
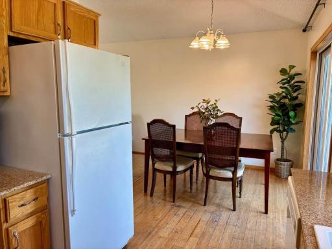
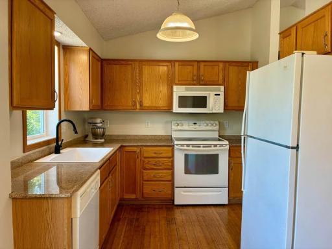
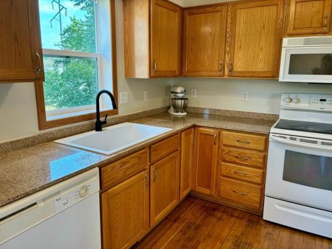
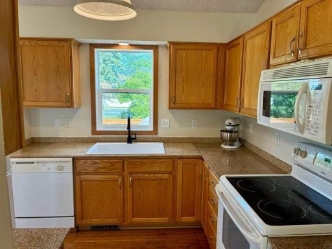
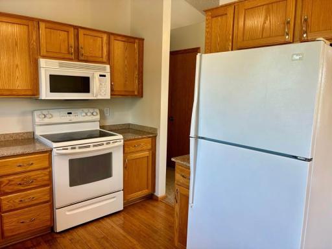
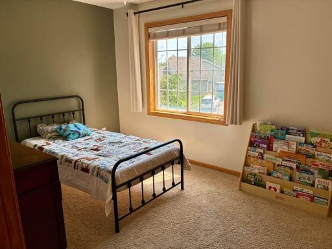
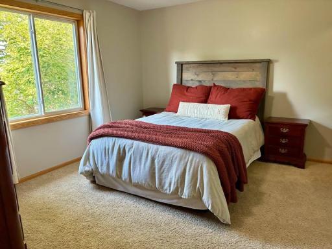
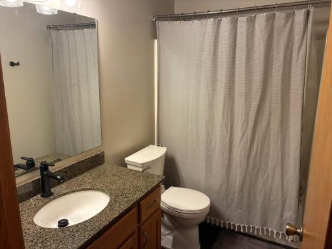
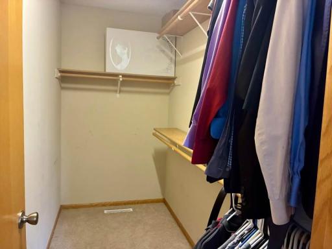
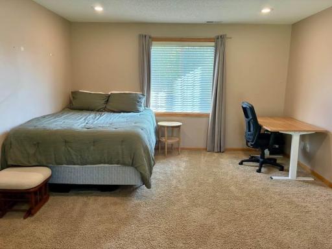
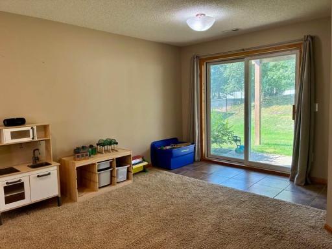
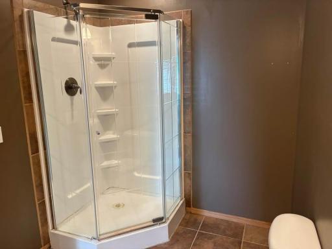
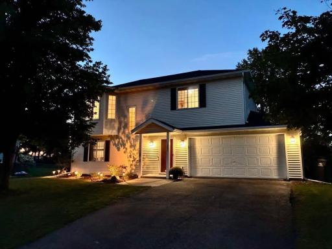
Welcome to 1283 Creekside Drive, a well-maintained home tucked into a quiet, friendly cul-de-sac in Waconia! This inviting home offers comfortable living spaces, a spacious fenced backyard, attached garage, deck, and a versatile additional room that can be used as a bedroom, home office, playroom, guest space, hobby room, or whatever best fits your needs. The main level features an open and functional layout with two bedrooms and a full bathroom, while the lower level provides additional living space, a second bathroom, and the flexible third room. The large backyard provides plenty of room to play, entertain, garden, or simply enjoy the outdoors. Recent updates offer added peace of mind, including a new furnace in 2026, AC service/repair in 2026, a new water heater, and a roof and kitchen window replaced in May 2026 following a hail claim. The deck was also recently stained, with a deck board replaced. Located in a friendly neighborhood close to parks, walking paths, schools, and everything Waconia has to offer. With no HOA, a quarter-acre lot, attached garage, fenced yard, and flexible living space, this home offers a great combination of comfort, functionality, and location. Come see how this home can work for you!
Details
Maps
Contract Information
Owner is an Agent?: No
Auction?: No
Status: Active
Contingency: None
Current Price: $336,900
Original List Price: 336900
ListPrice: 336900
List Date: 2026-08-30
Office/Member Info
Association: MAAR
General Property Information
Common Wall: No
Lot Measurement: Acres
Manufactured Home?: No
Multiple PIDs?: No
New Development: No
Number of Fireplaces: 0
Waterfront YN: No
Year Built: 1999
Yearly/Seasonal: Yearly
Zoning: Residential-Single Family
Lot Dimensions: 91x137x72x135
Acres: 0.25
Bath Three Quarters: 0
Bath Half: 0
Bath Quarter: 0
Main Floor Total SqFt: 700
Above Grd Total SqFt: 1203
Below Grd Total SqFt: 0
Total SqFt: 1203
Total Finished Sqft: 1203.00
FireplaceYN: No
Foundation Size: 867
Style: (SF) Single Family
Garage Stalls: 2
Power Company: Xcel Energy
Association Fee: 0
Assessment Pending: No
Bedrooms: 2
Baths Total: 2
Bath Full: 2
Location, Tax and Other Information
AssocFeeYN: No
Legal Description: SUBDIVISIONNAME PROVENCE CREEK SECOND ADDITION LOT 012 BLOCK 001 SUBDIVISIONCD 75381 SECTION 23 TOWNSHIP 116 RANGE 025
Listing City: Waconia
Map Page: 129
Municipality: Waconia
School District: Waconia
School District Phone: 952-442-0600
Zip Plus 4: 1184
Property ID Number: 753810120
Tax Year: 2026
Tax Amount: 3997
In Foreclosure?: No
Potential Short Sale?: No
Lender Owned?: No
Directions & Remarks
Public Remarks: Welcome to 1283 Creekside Drive, a well-maintained home tucked into a quiet, friendly cul-de-sac in Waconia! This inviting home offers comfortable living spaces, a spacious fenced backyard, attached garage, deck, and a versatile additional room that can be used as a bedroom, home office, playroom, guest space, hobby room, or whatever best fits your needs.
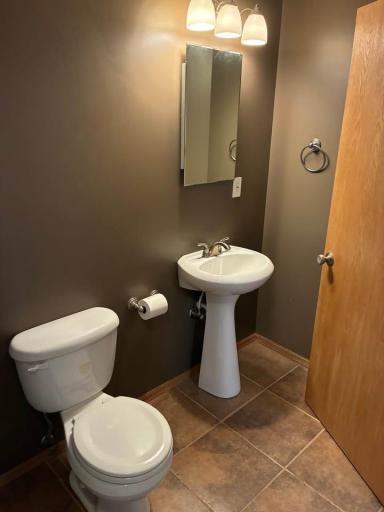
The main level features an open and functional layout with two bedrooms and a full bathroom, while the lower level provides additional living space, a second bathroom, and the flexible third room. The large backyard provides plenty of room to play, entertain, garden, or simply enjoy the outdoors.
Recent updates offer added peace of mind, including a new furnace in 2026, AC service/repair in 2026, a new water heater, and a roof and kitchen window replaced in May 2026 following a hail claim. The deck was also recently stained, with a deck board replaced.
Located in a friendly neighborhood close to parks, walking paths, schools, and everything Waconia has to offer. With no HOA, a quarter-acre lot, attached garage, fenced yard, and flexible living space, this home offers a great combination of comfort, functionality, and location.
Come see how this home can work for you!
Directions: Head West Waconia on MN-5. Turn right Oak Ave. Turn right at the Provence Creek sign onto Parkside Ln. Continue down Parkside Lane until it comes to a T intersection. Turn left onto Creekside Drive. The house will be the 3rd one on the right.
Accessible
None: 1
Air Conditioning
Central Air: 1
Amenities Unit
Ceiling Fan(s): 1
Deck: 1
Hardwood Floors: 1
Kitchen Window: 1
Primary Bedroom Walk-In Closet: 1
Tile Floors: 1
Walk-In Closet: 1
Appliances
Cooktop: 1
Dishwasher: 1
Disposal: 1
Dryer: 1
Microwave: 1
Range: 1
Refrigerator: 1
Washer: 1
Assessments
Assessment Balance: 35
Tax With Assessments: 4032
Basement
None: 1
Bath Description
Main Floor Full Bath: 1
Upper Level Full Bath: 1
Building Information
Finished SqFt Above Ground: 1203
Construction Status
Previously Owned: 1
Electric
Circuit Breakers: 1
Exterior
Vinyl: 1
Family Room Characteristics
Main Level: 1
Fencing
Chain Link: 1
Foundation
Other: 1
Fuel
Electric: 1
Heating
Forced Air: 1
Insurance Fee
Insurance Fee: 0
Lease Details
Land Leased: Not Applicable
Miscellaneous Information
DP Resource: Yes
Homestead: Yes
Ownership
Fractional Ownership: No
Parking Characteristics
Garage Square Feet: 250
Garage Door Opener: 1
Public Survey Info
Range#: 25
Section#: 23
Township#: 116
Road Frontage
Cul De Sac: 1
Sellers Terms
Cash: 1
Conventional: 1
FHA: 1
VA: 1
Sewer
City Sewer/Connected: 1
Stories
Two: 1
Water
City Water/Connected: 1
Location Tax and Other Information
House Number: 1283
Street Name: Creekside
Street Suffix: Drive
Postal City: Waconia
County: Carver
State: MN
Zip Code: 55387
Complex/Dev/Subdivision: Provence Creek Second Add
Property Features
Accessible: None
Air Conditioning: Central Air
Amenities Unit: Ceiling Fan(s); Deck; Hardwood Floors; Kitchen Window; Primary Bedroom Walk-In Closet; Tile Floors; Walk-In Closet
Appliances: Cooktop; Dishwasher; Disposal; Dryer; Microwave; Range; Refrigerator; Washer
Basement: None
Bath Description: Main Floor Full Bath; Upper Level Full Bath
Construction Status: Previously Owned
Electric: Circuit Breakers
Exterior: Vinyl
Family Room Characteristics: Main Level
Fencing: Chain Link
Foundation: Other
Fuel: Electric
Heating: Forced Air
Parking Characteristics: Garage Door Opener
Road Frontage: Cul De Sac
Sellers Terms: Cash; Conventional; FHA; VA
Sewer: City Sewer/Connected
Stories: Two
Water: City Water/Connected
Room Information
| Room Name | Level |
| Dining Room | Upper |
| Family Room | Upper |
| First (1st) Bedroom | Upper |
| Kitchen | Upper |
| Living Room | Upper |
| Second (2nd) Bedroom | Upper |

Listing Office: Savvy Avenue, LLC
Last Updated: September - 13 - 2026
The data relating to real estate for sale on this web site comes in part from the Broker Reciprocity SM Program of the Regional Multiple Listing Service of Minnesota, Inc. The information provided is deemed reliable but not guaranteed. Properties subject to prior sale, change or withdrawal. ©2026 Regional Multiple Listing Service of Minnesota, Inc All rights reserved.