$425,000
Shakopee, MN 55379
MLS# 7140821
3 beds | 2 baths | 3008 sqft
1 / 70
Open House (09/27/2026 - 2:00 pm - 3:00 pm)
Property Description
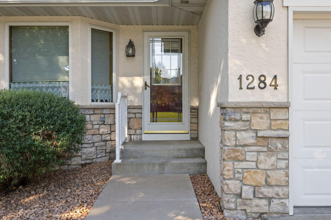
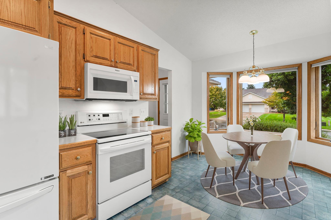
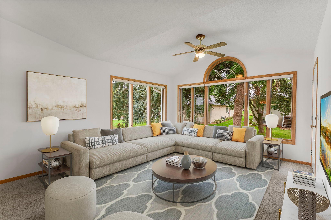
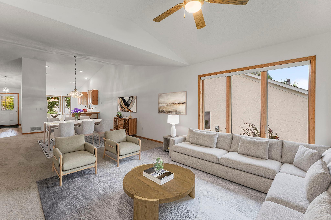
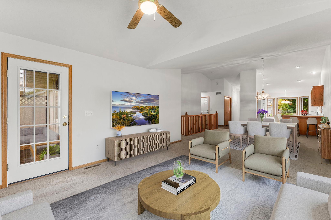
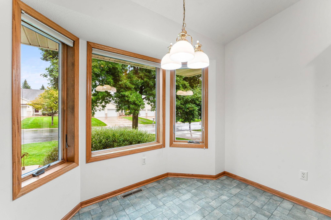
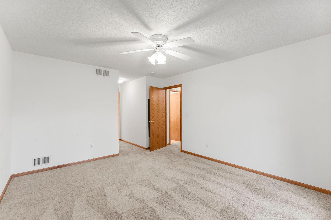
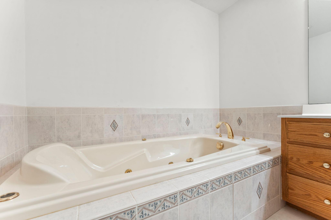
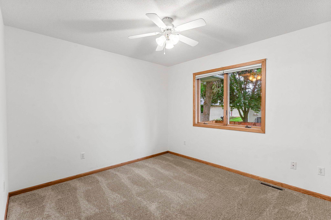
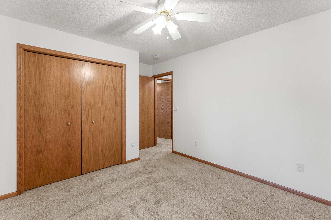
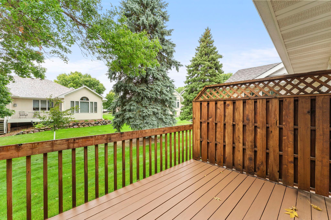
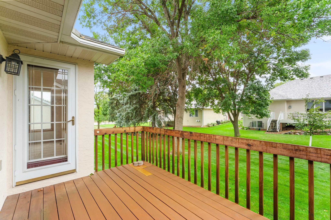
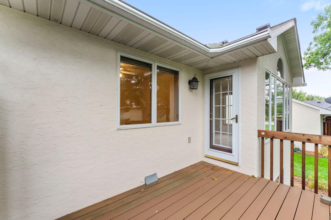
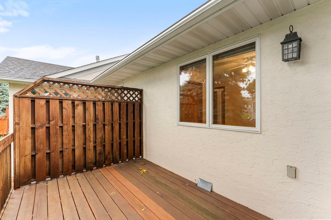
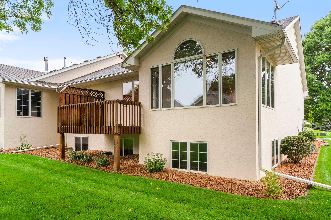
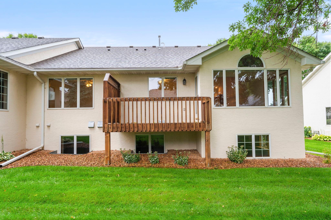
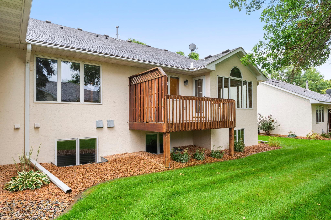
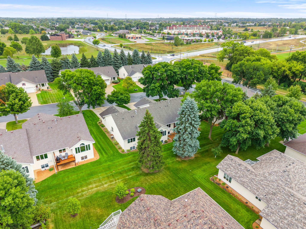
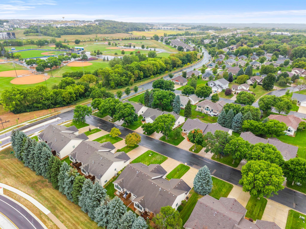
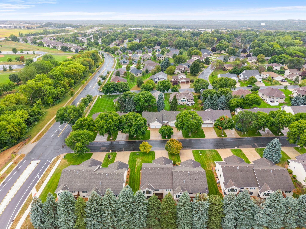
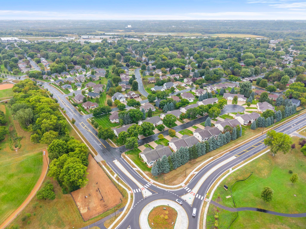
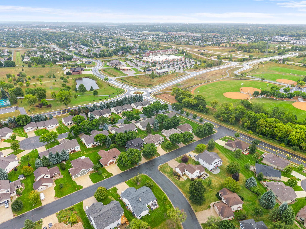
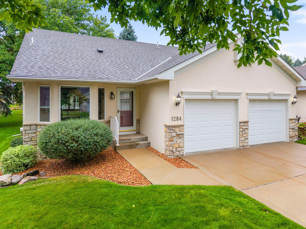
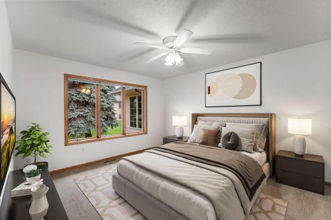
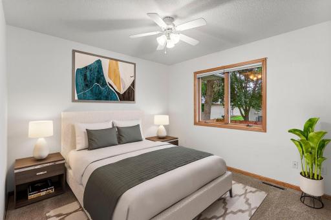
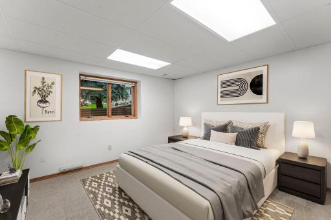
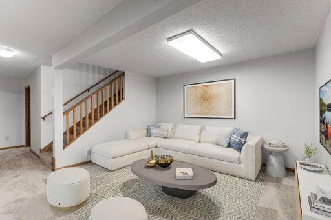
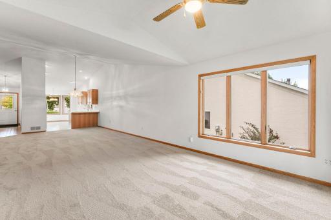
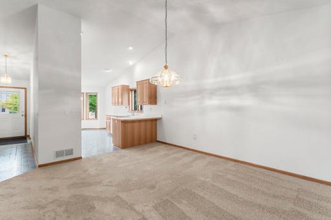
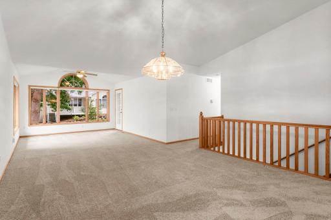
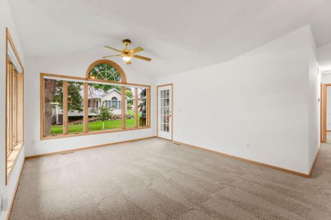
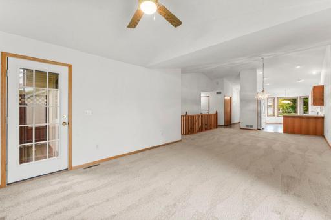
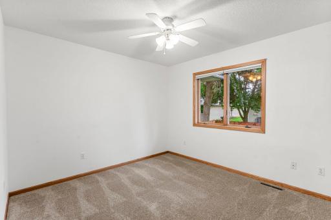
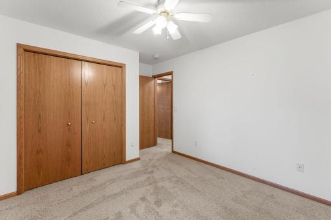
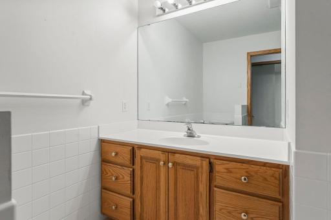
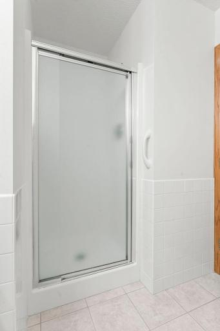
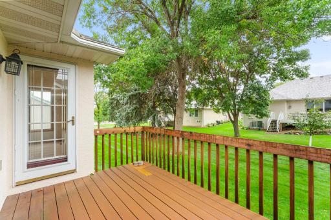
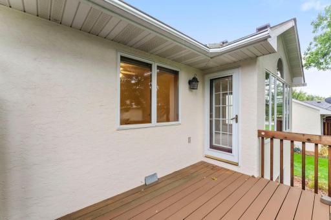
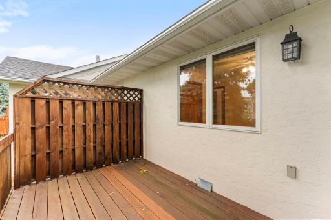
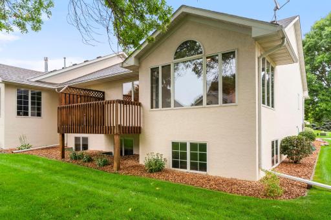
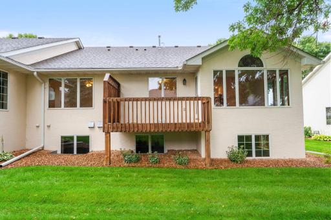
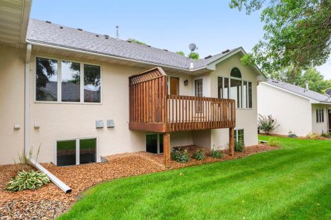
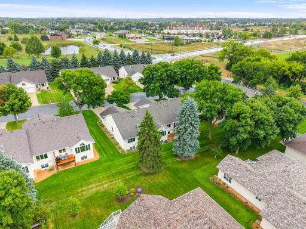
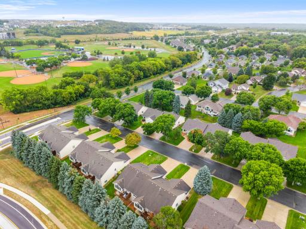
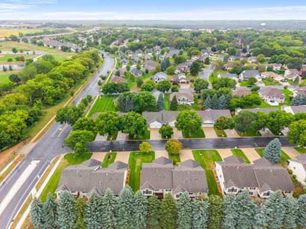
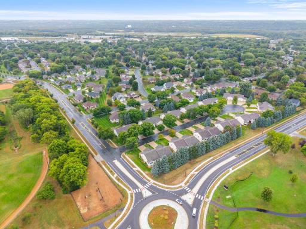
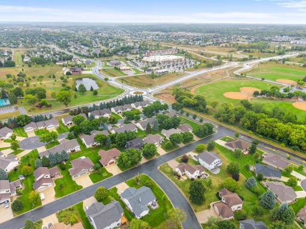
Rarely available on Quincy Circle, this gorgeous twinhome was quality built by Link Construction and offers the perfect combination of comfortable main-level living, thoughtful design, quality finishes, and low-maintenance ownership. Tucked away on a quiet cul-de-sac, this home offers an exceptional location close to parks, trails, pickleball, shopping, medical facilities, golf, and convenient commuting routes. The $90/month association fee is an incredible value and includes lawn care, snow removal, and maintenance of the shared in-ground sprinkler system, allowing you to spend more time enjoying your home and less time maintaining it. Step inside to find quality throughout, including solid six-panel doors, custom raised-panel oak kitchen cabinetry, Anderson windows, a concrete driveway, and abundant natural light. The main level is designed for easy everyday living, highlighted by a spacious owner's suite with a private bath featuring a large jetted soaking tub and separate walk-in tile shower. The inviting sunroom is a standout feature, with walls of windows that fill the space with natural light and vaulted ceilings that create an open, airy feel. It is the perfect spot for morning coffee, reading, entertaining, or simply enjoying the changing seasons. The lower level provides tremendous flexibility with tons of storage and plenty of room to expand, whether you envision additional living space, a recreation room, hobby area, office, or guest accommodations. A bathroom rough-in is already in place, making future expansion even more convenient. Outside your door, Shakopee offers an outstanding variety of recreation. Lions Park, within walking distance, is a 50-acre community park featuring dedicated pickleball courts, trails, playgrounds, splash-pad amenities, disc golf, and more. Shakopee has numerous parks and miles of trails, providing plenty of opportunities for walking, biking, and enjoying the outdoors. For pickleball enthusiasts, there are dedicated outdoor courts at both Lions Park and Scenic Heights Park, along with indoor pickleball opportunities at the Shakopee Community Center and Dropshot Pickleball Club. Enjoy easy access to shopping and everyday conveniences, with Hy-Vee just minutes away, including groceries, pharmacy, gas, and an on-site Express Care clinic. Medical care is also close by at St. Francis Regional Medical Center, located only a few miles away. Golf enthusiasts will appreciate convenient access to area courses, including Stonebrooke Golf Club, The Meadows Golf Course and The Wilds Golf Course, while commuters will appreciate the home's convenient Shakopee location with easy access toward Highway 169 and the surrounding Twin Cities metro. From the quality construction and beautiful sunroom to the low association fee and exceptional location, 1284 Quincy Circle offers a rare opportunity to enjoy the ease of twinhome living without sacrificing space, quality, or lifestyle.
Details
Maps
Contract Information
Owner is an Agent?: No
Auction?: No
Status: Active
Contingency: None
Current Price: $425,000
Original List Price: 425000
ListPrice: 425000
List Date: 2026-09-08
Office/Member Info
Association: SPAAR
General Property Information
Assoc Mgmt Co. Phone #: 952-201-5705
Association Fee Frequency: Monthly
Association Mgmt Co. Name: Steve Clay
Common Wall: Yes
Lot Measurement: Acres
Manufactured Home?: No
Multiple PIDs?: No
New Development: No
Number of Fireplaces: 0
Waterfront YN: No
Year Built: 1998
Yearly/Seasonal: Yearly
Zoning: Residential-Single Family
Lot Dimensions: 52x121
Acres: 0.14
Bath Three Quarters: 0
Bath Half: 0
Bath Quarter: 0
Main Floor Total SqFt: 1504
Above Grd Total SqFt: 1504
Below Grd Total SqFt: 1504
Total SqFt: 3008
Total Finished Sqft: 2404.00
FireplaceYN: No
Foundation Size: 1504
Style: Twin Home
Garage Stalls: 2
Association Fee: 90
Assessment Pending: No
Bedrooms: 3
Baths Total: 2
Bath Full: 2
Location, Tax and Other Information
AssocFeeYN: Yes
Legal Description: SUBDIVISIONNAME SOUTH PARKVIEW 3RD ADDN CIC 1064 LOT 003 BLOCK 001 SUBDIVISIONCD 27247
Listing City: Shakopee
Map Page: 146
Municipality: Shakopee
School District: Shakopee
School District Phone: 952-496-5006
Zip Plus 4: 2020
Property ID Number: 272470030
Tax Year: 2026
Tax Amount: 4162
In Foreclosure?: No
Potential Short Sale?: No
Lender Owned?: No
Directions & Remarks
Public Remarks: Rarely available on Quincy Circle, this gorgeous twinhome was quality built by Link Construction and offers the perfect combination of comfortable main-level living, thoughtful design, quality finishes, and low-maintenance ownership. Tucked away on a quiet cul-de-sac, this home offers an exceptional location close to parks, trails, pickleball, shopping, medical facilities, golf, and convenient commuting routes.
The $90/month association fee is an incredible value and includes lawn care, snow removal, and maintenance of the shared in-ground sprinkler system, allowing you to spend more time enjoying your home and less time maintaining it.
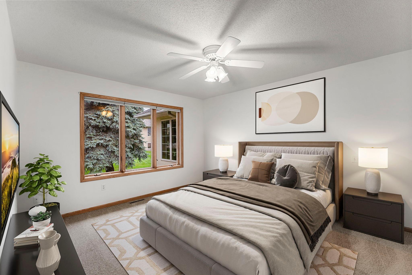
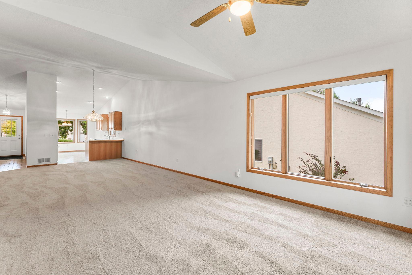
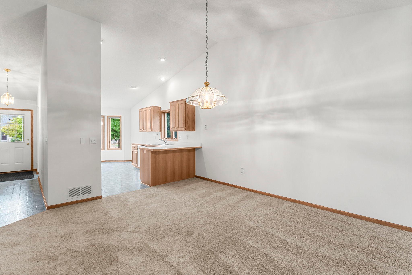
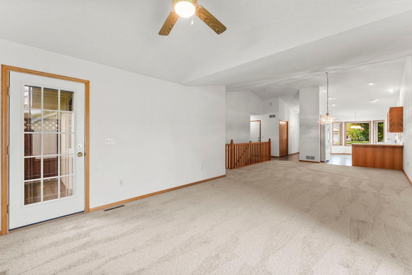
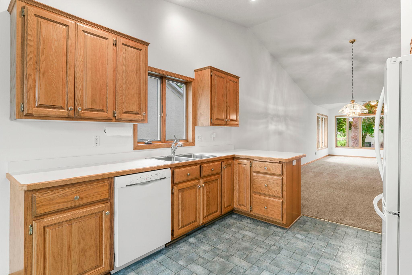
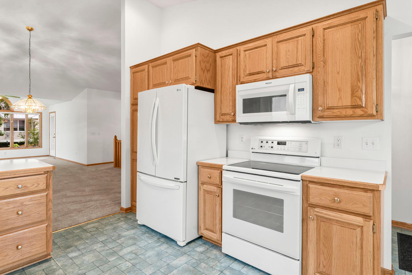
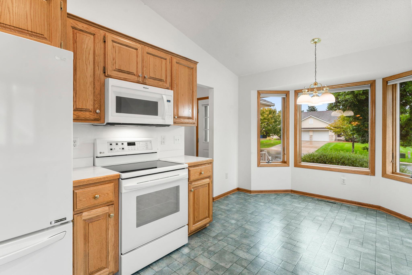
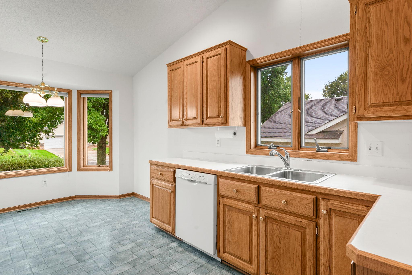
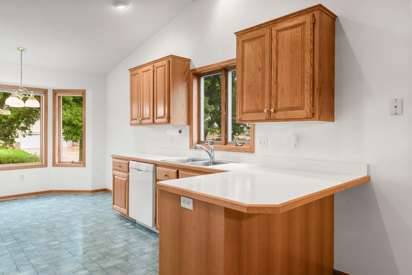
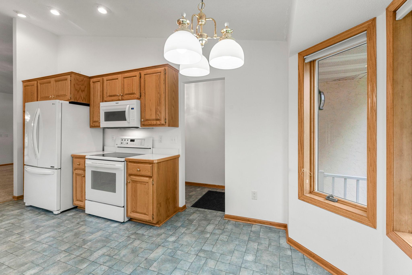
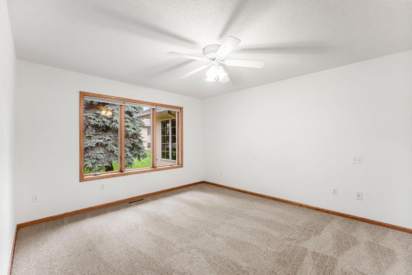
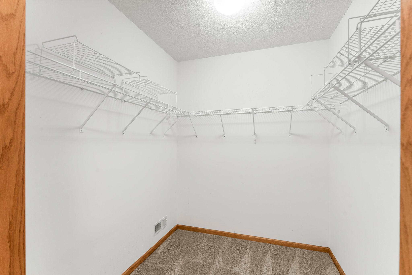
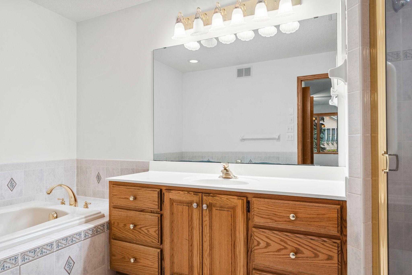
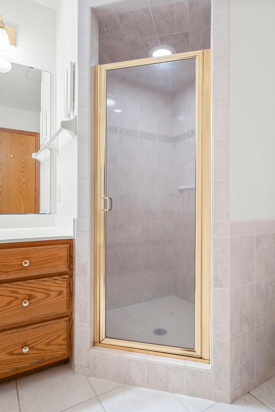
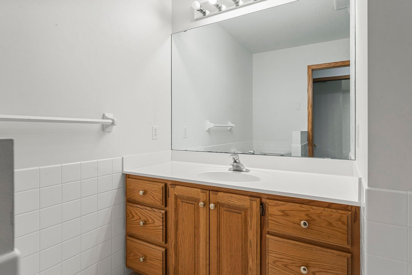
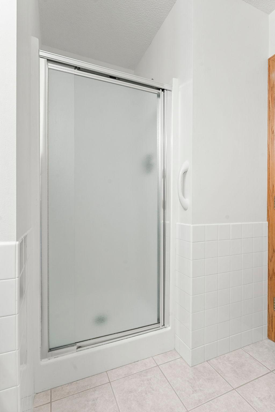
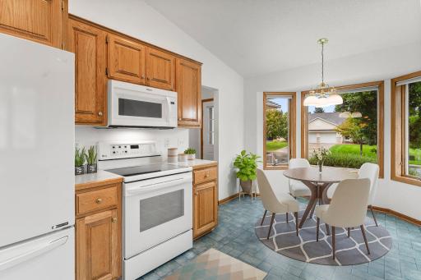
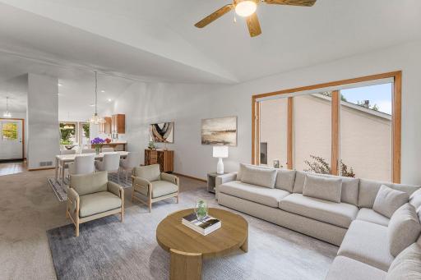
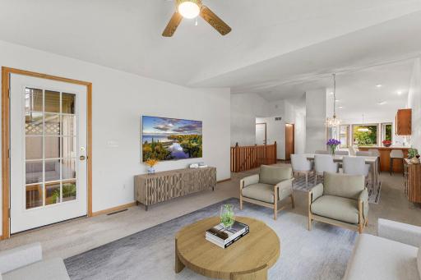
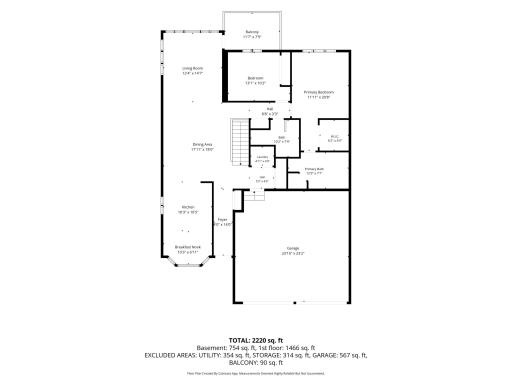
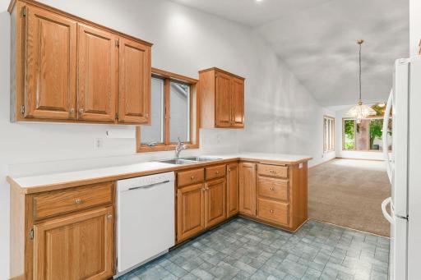
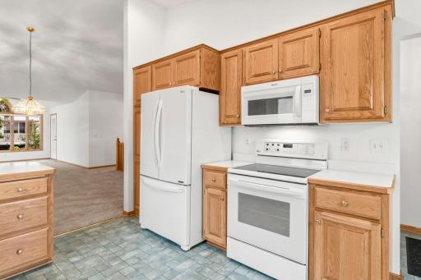
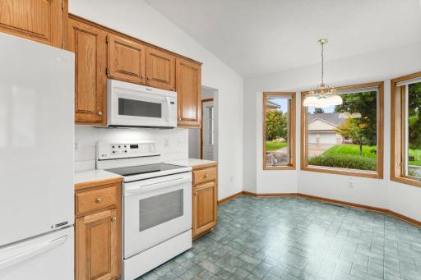
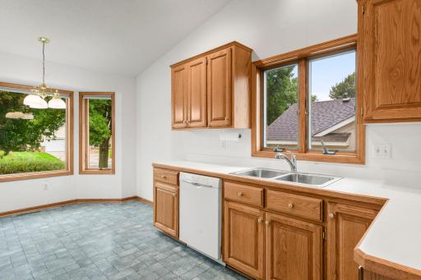
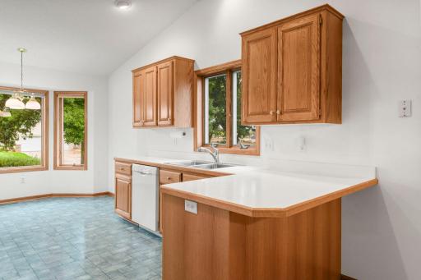
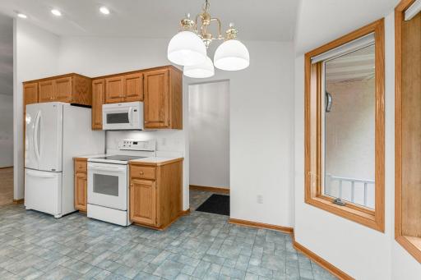
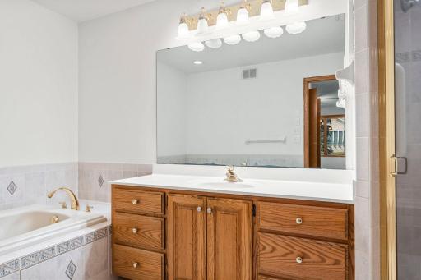
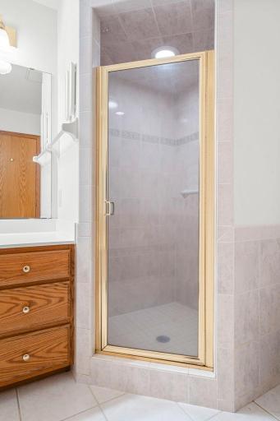
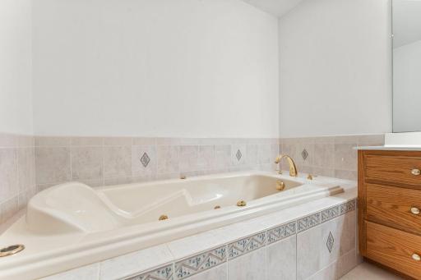
Step inside to find quality throughout, including solid six-panel doors, custom raised-panel oak kitchen cabinetry, Anderson windows, a concrete driveway, and abundant natural light. The main level is designed for easy everyday living, highlighted by a spacious owner's suite with a private bath featuring a large jetted soaking tub and separate walk-in tile shower.
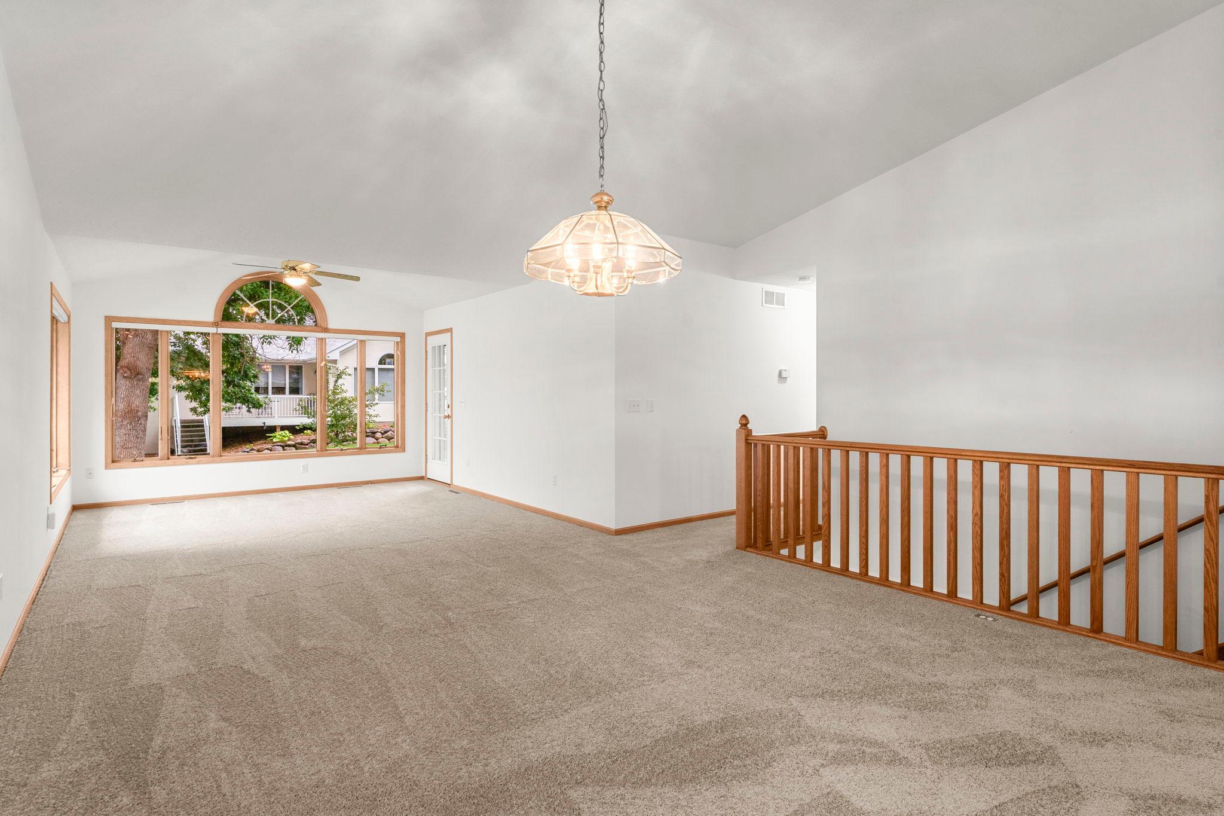
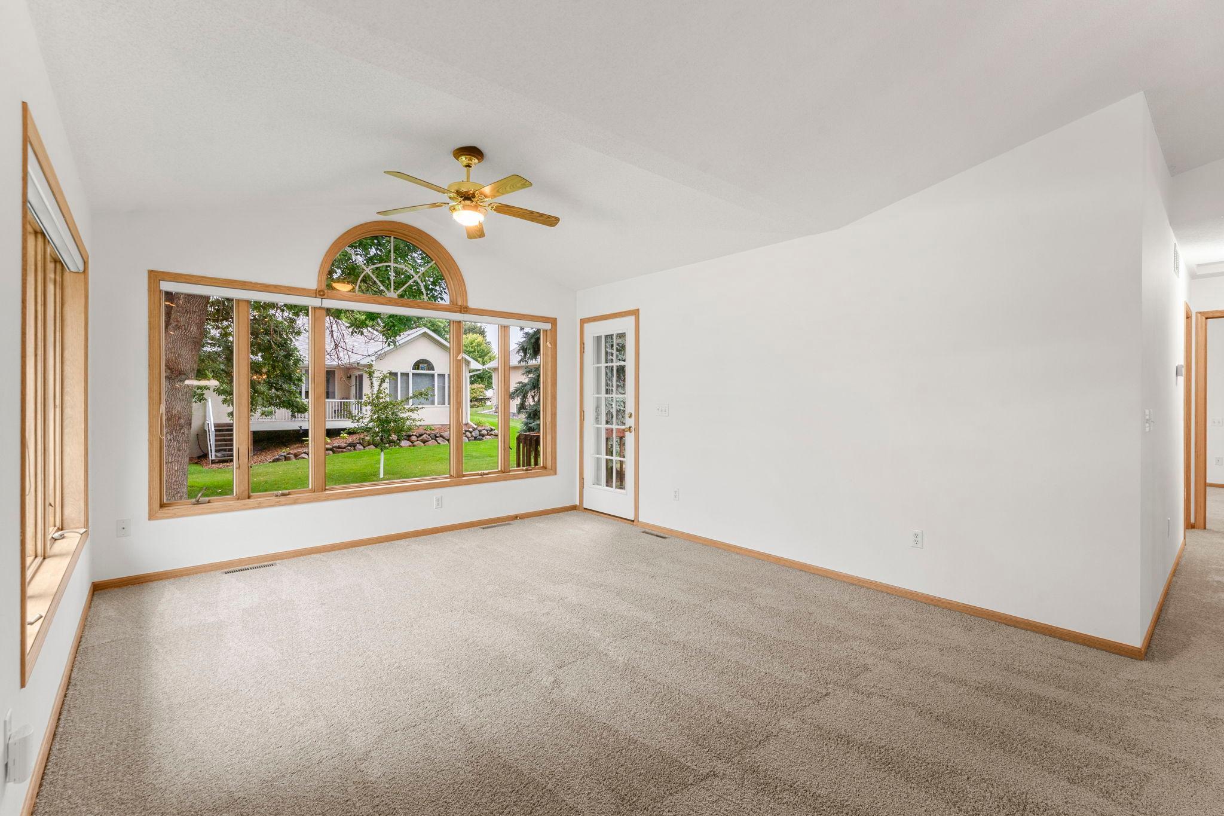
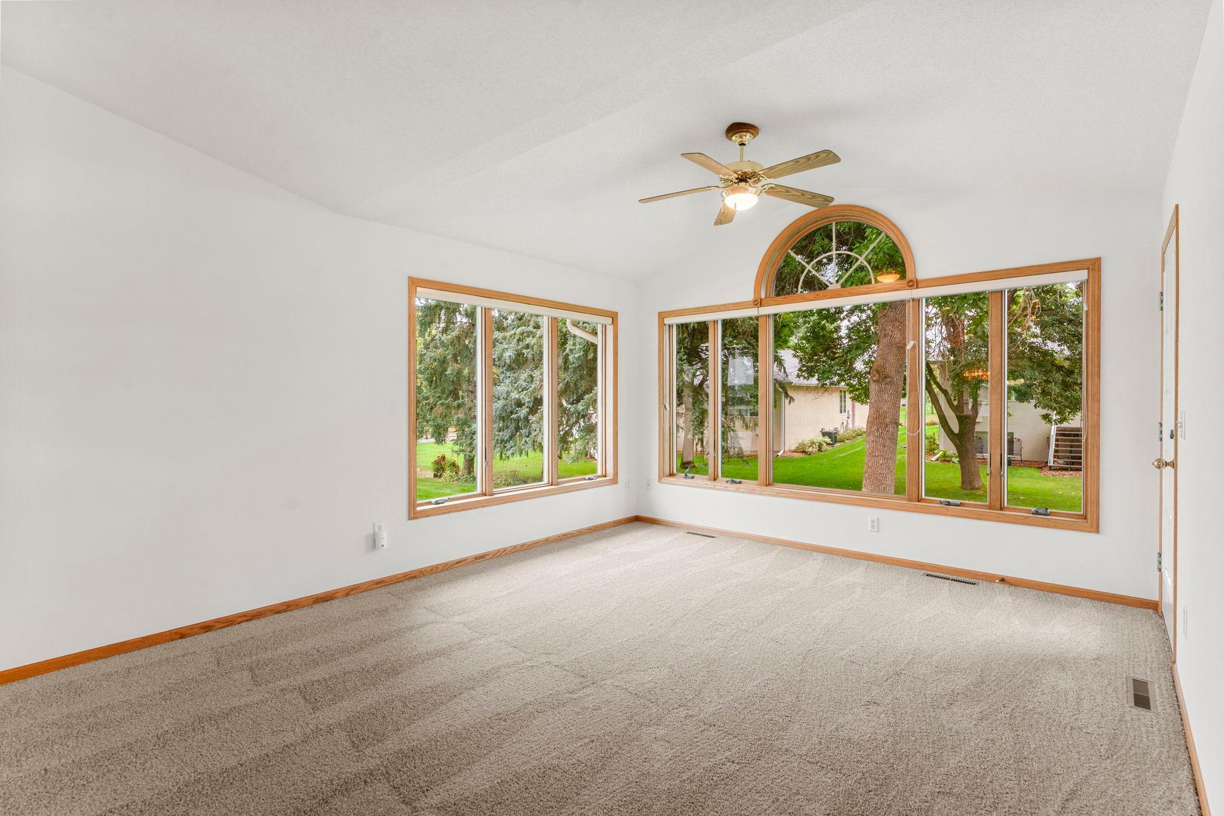
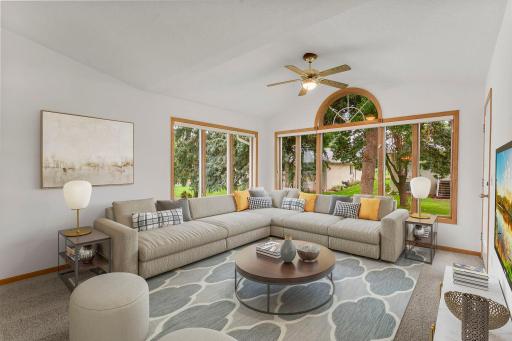
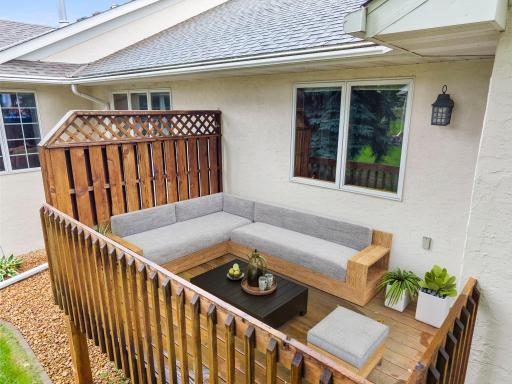
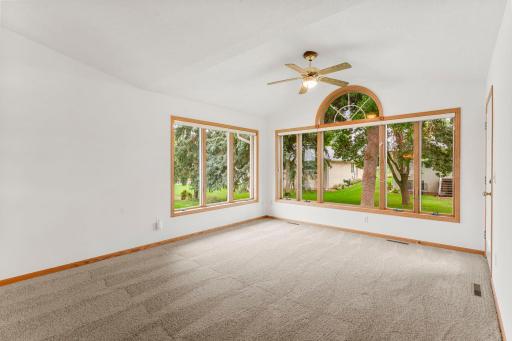
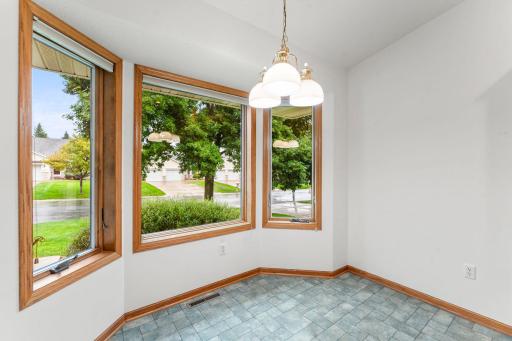
The inviting sunroom is a standout feature, with walls of windows that fill the space with natural light and vaulted ceilings that create an open, airy feel. It is the perfect spot for morning coffee, reading, entertaining, or simply enjoying the changing seasons.
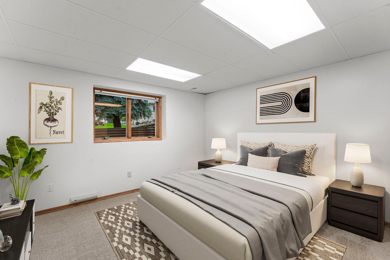
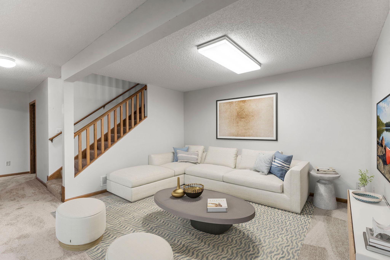
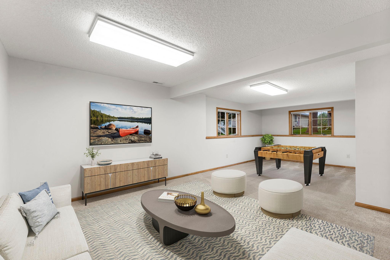
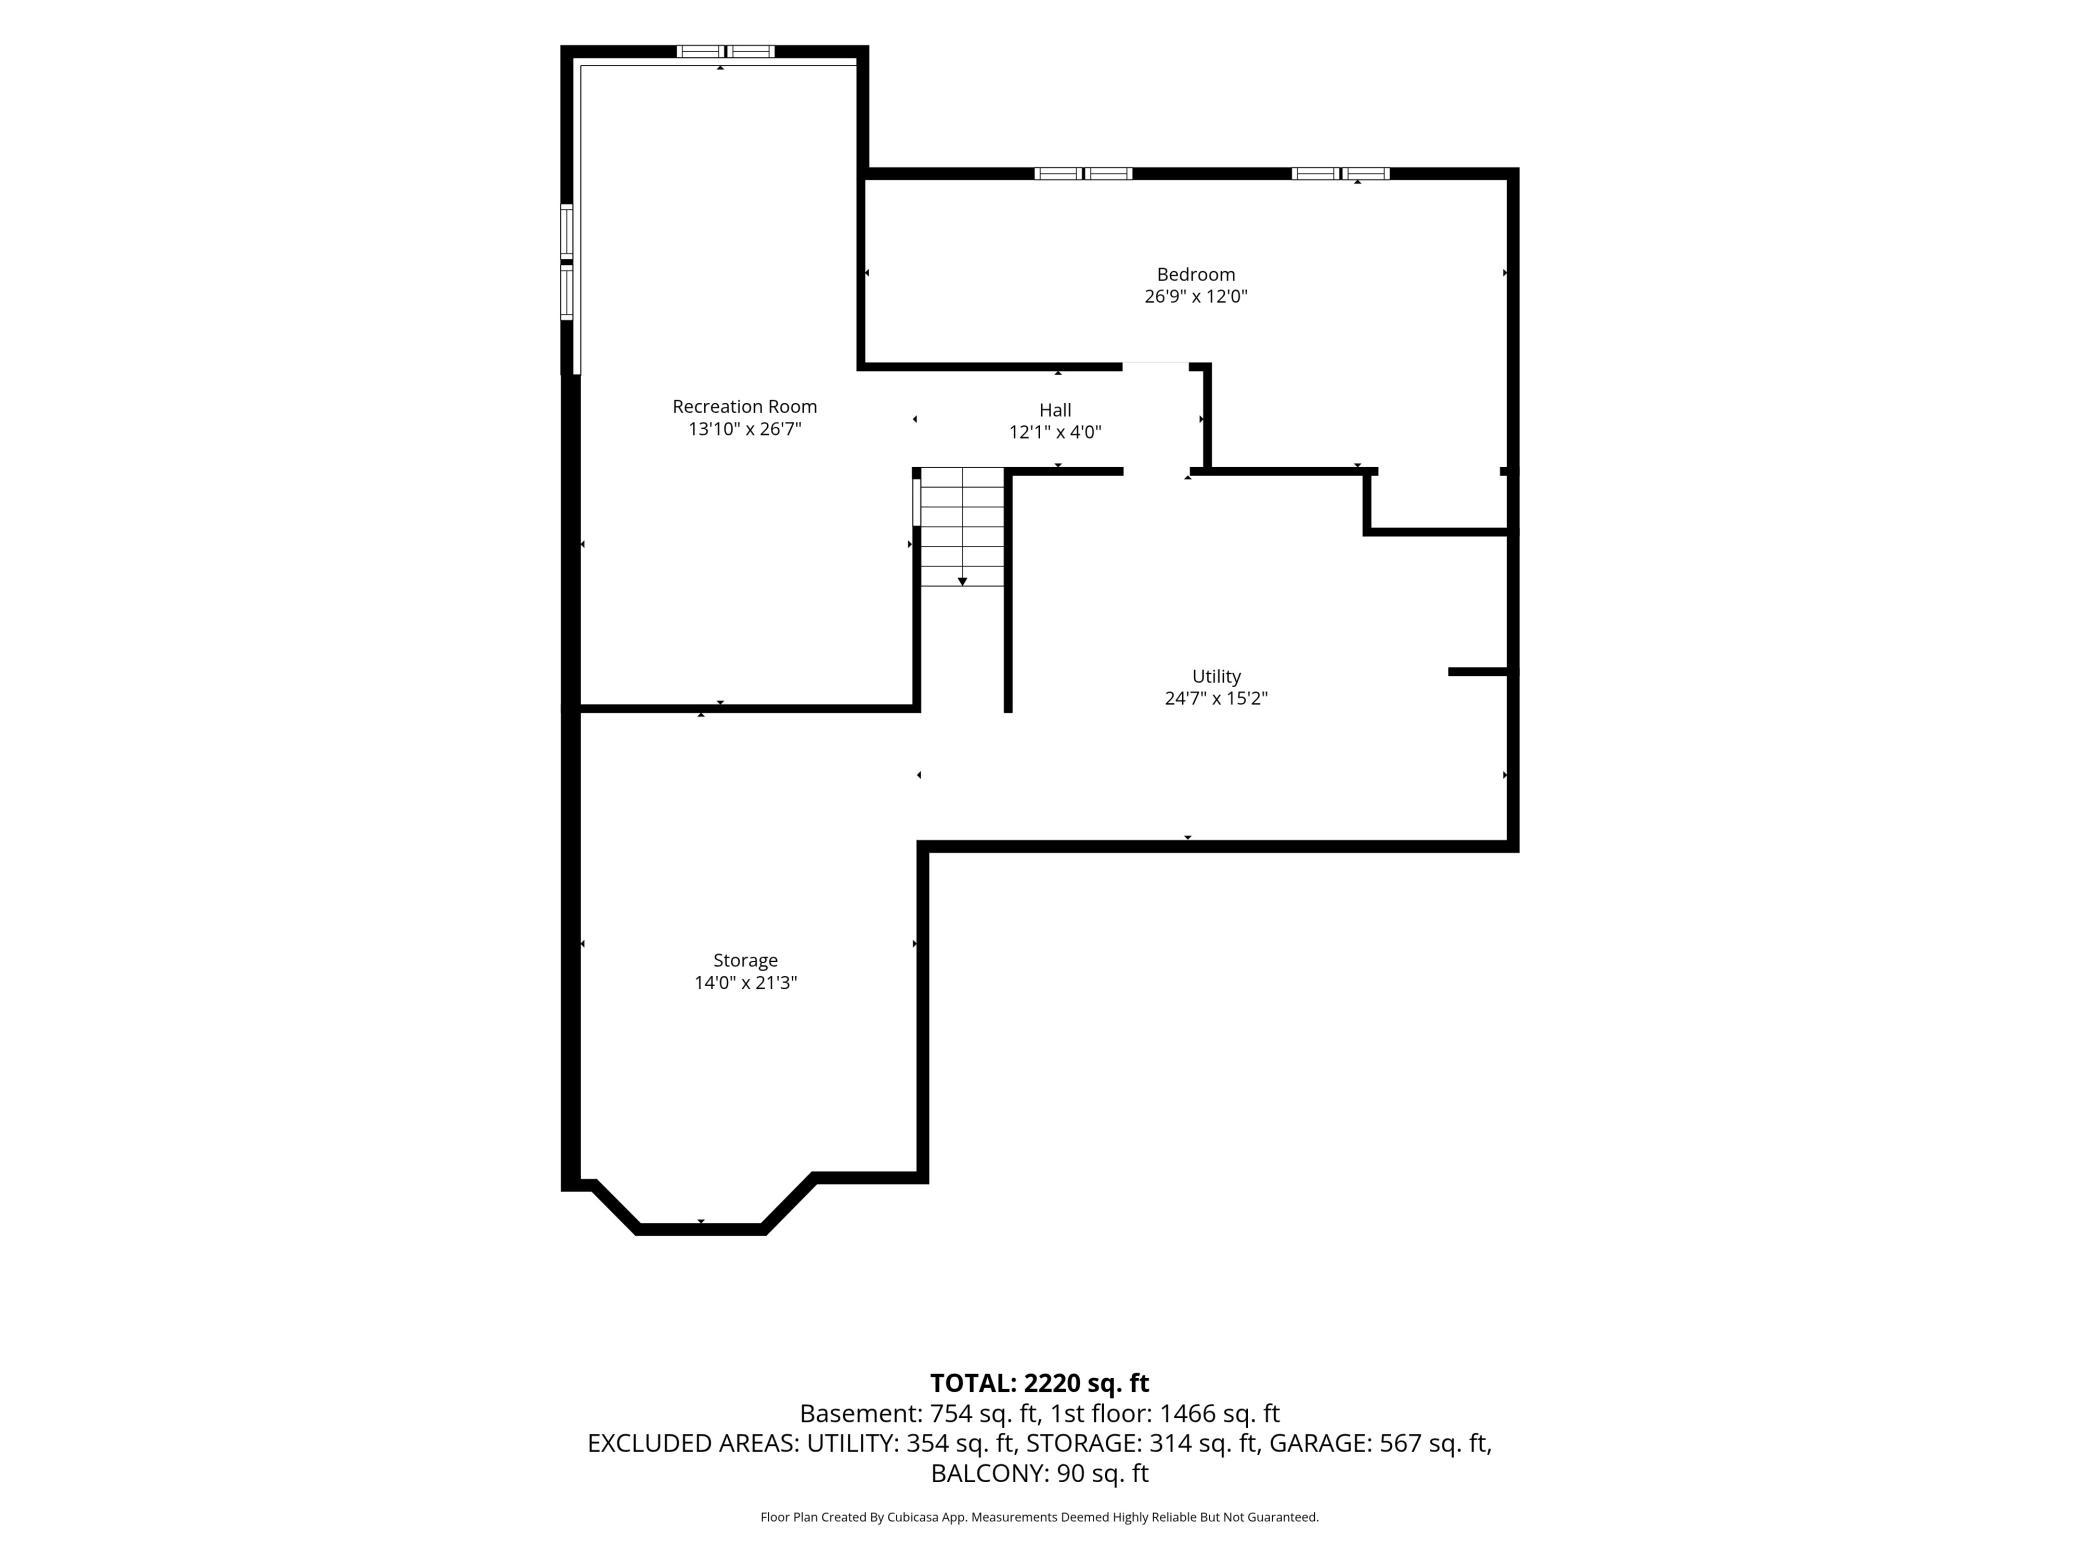
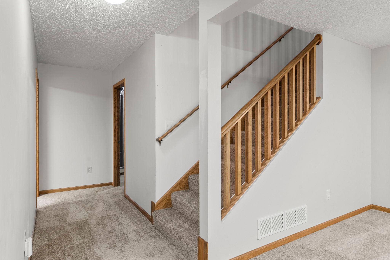
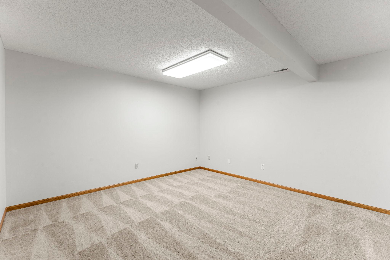
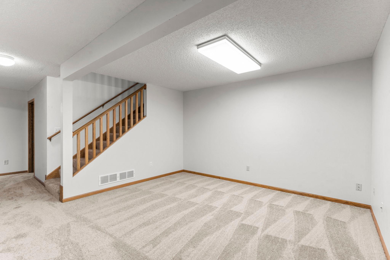
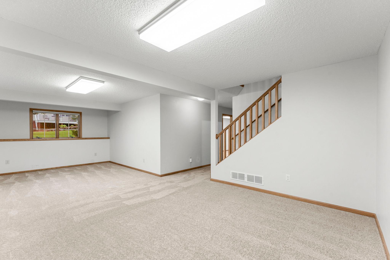
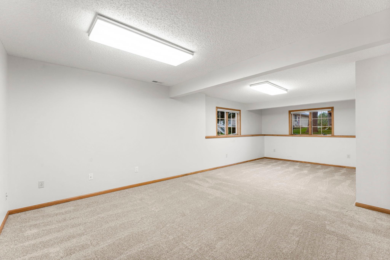
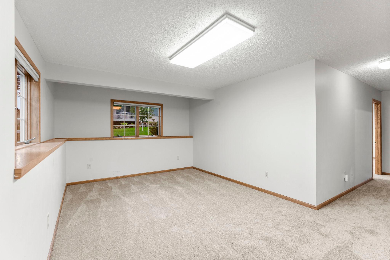
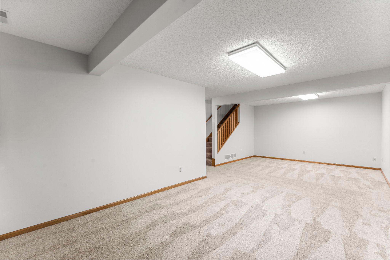
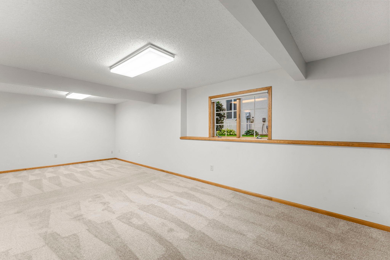
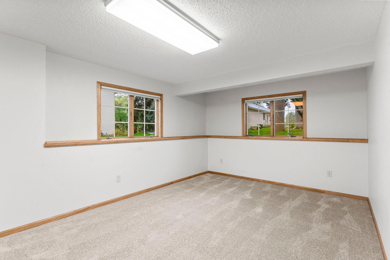
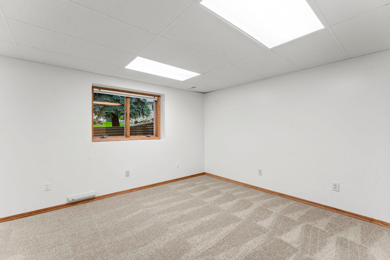
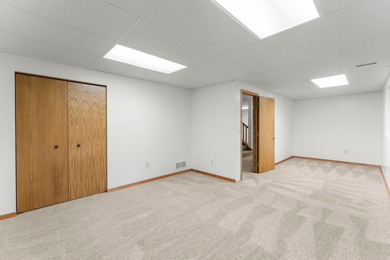
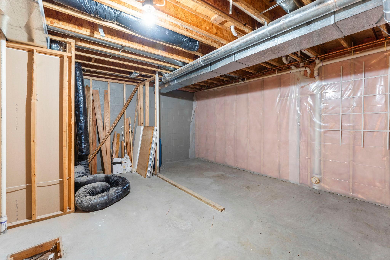
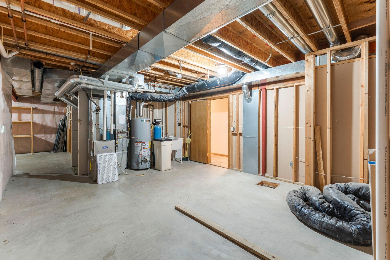
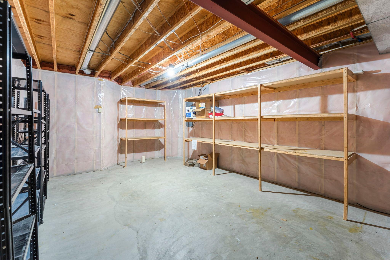
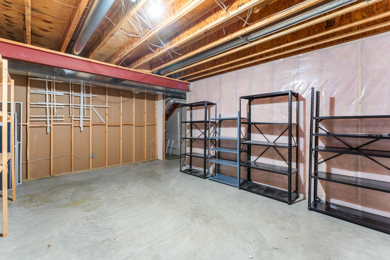
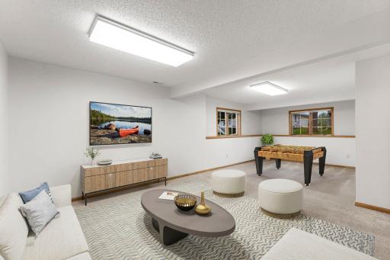
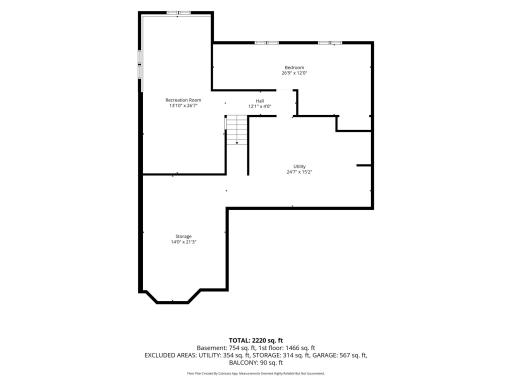
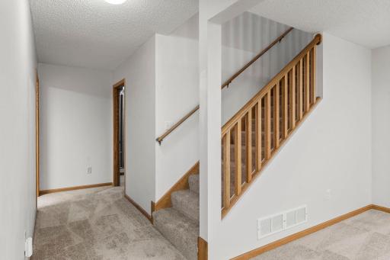
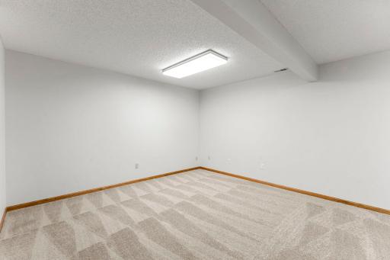
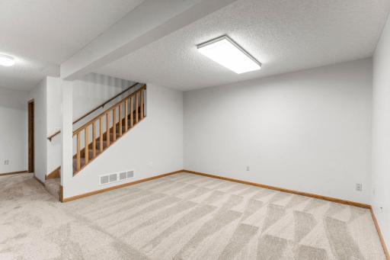
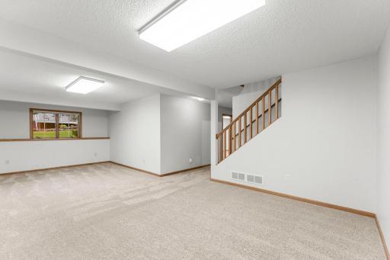
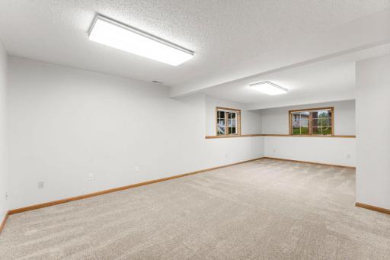
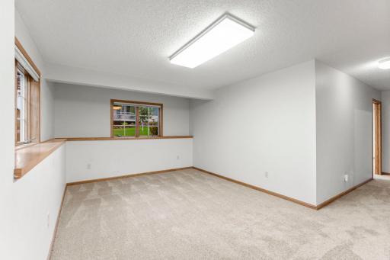
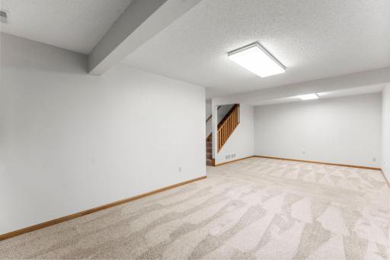
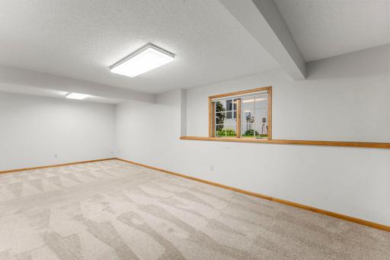
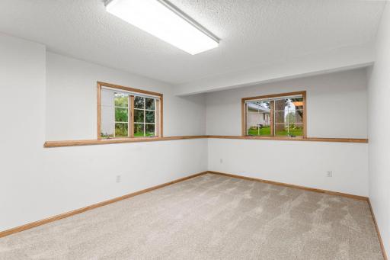
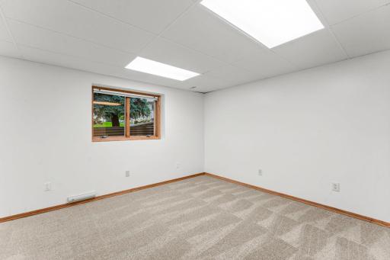
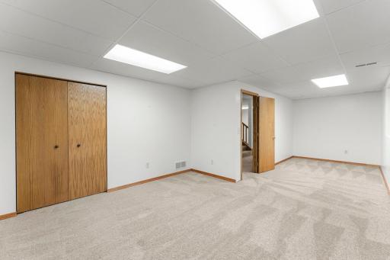
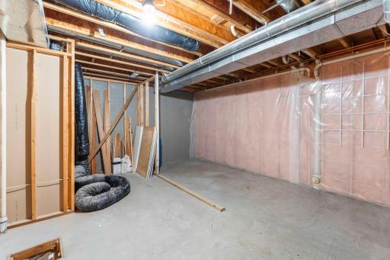
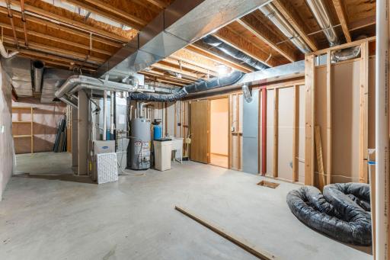
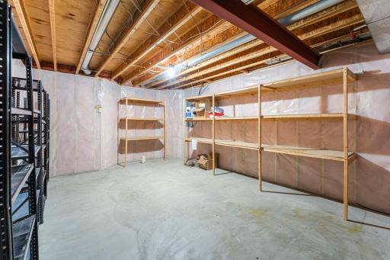
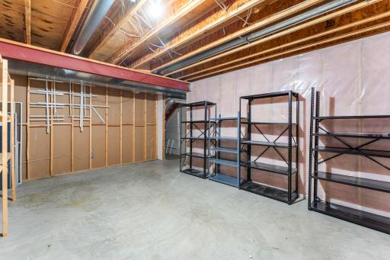
The lower level provides tremendous flexibility with tons of storage and plenty of room to expand, whether you envision additional living space, a recreation room, hobby area, office, or guest accommodations. A bathroom rough-in is already in place, making future expansion even more convenient.
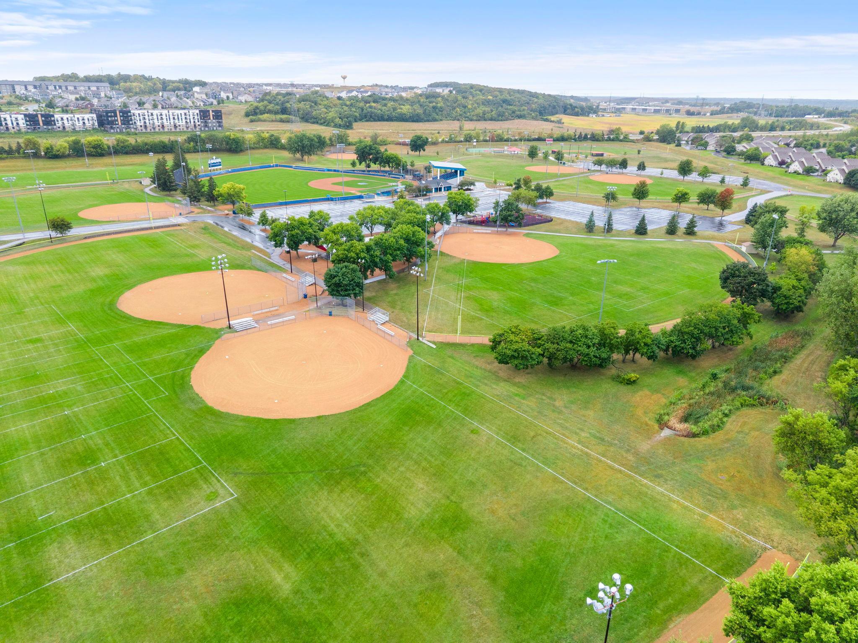
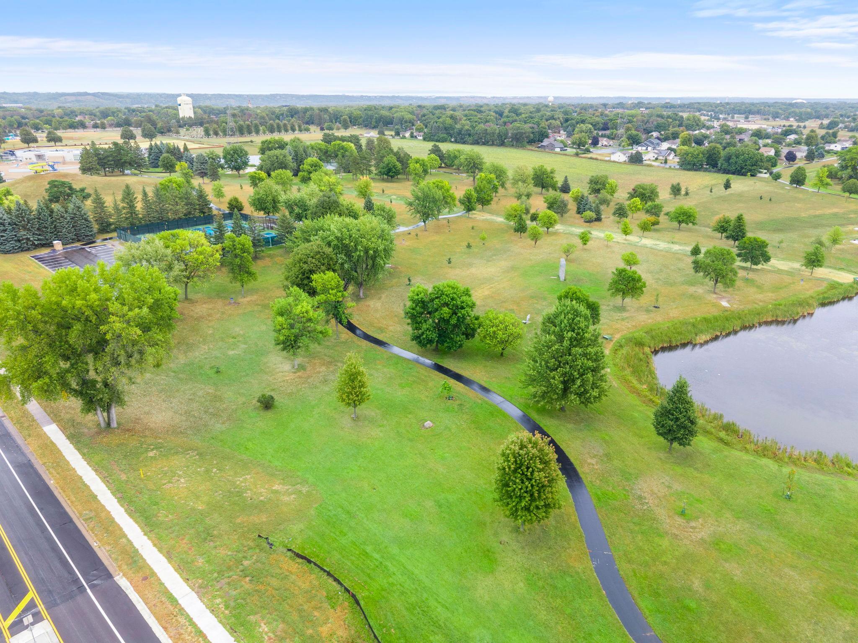
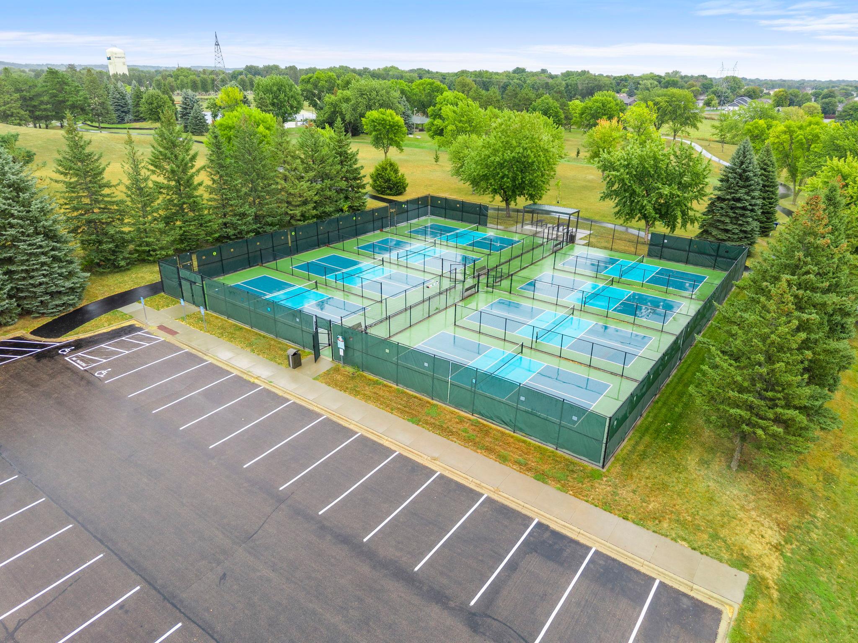
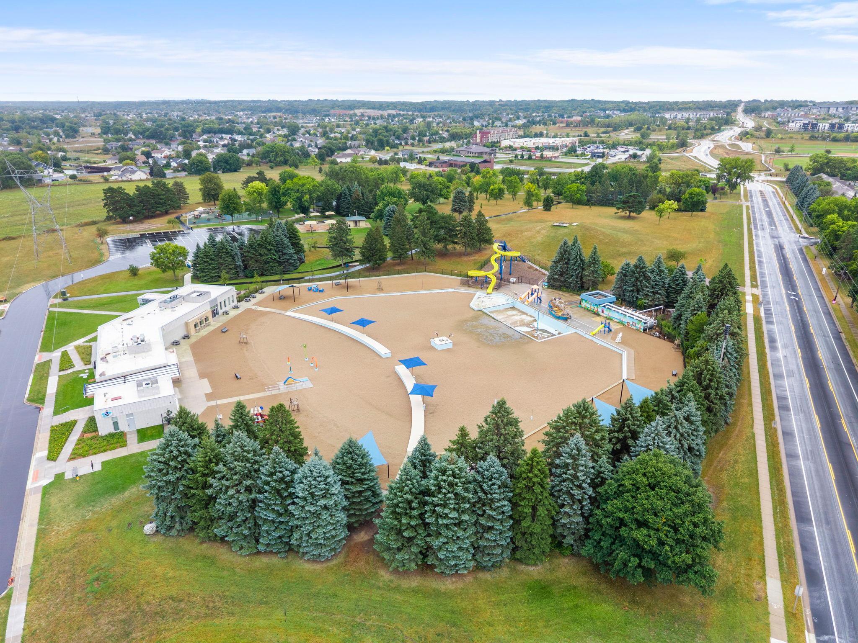
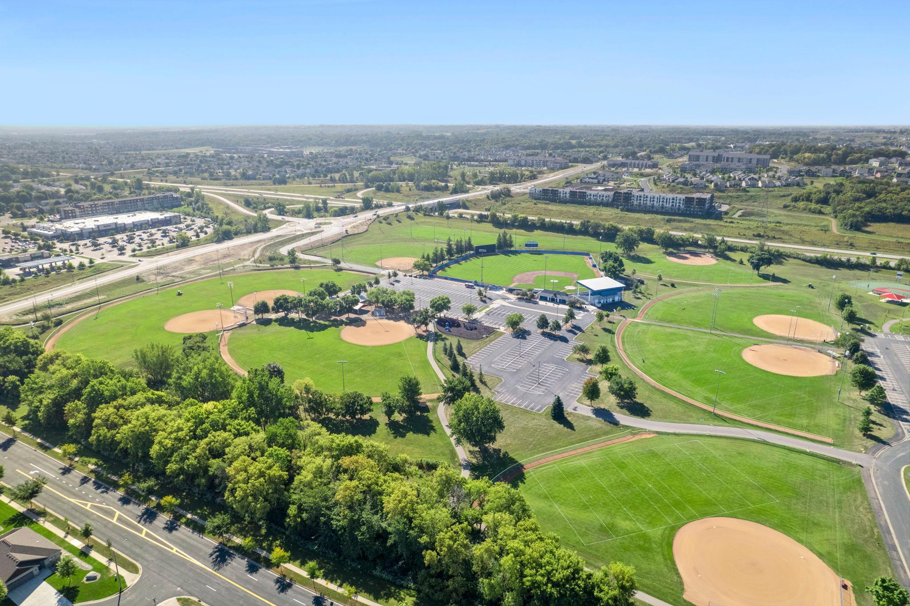
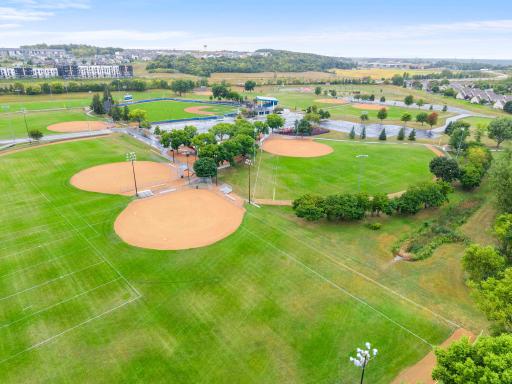
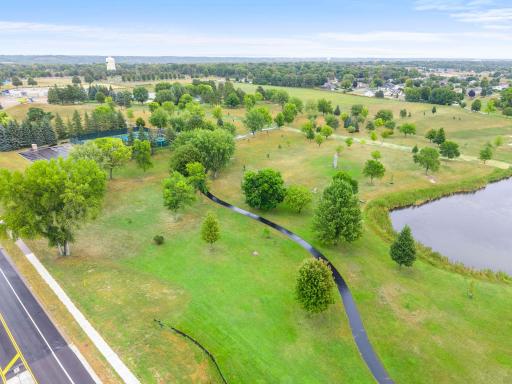
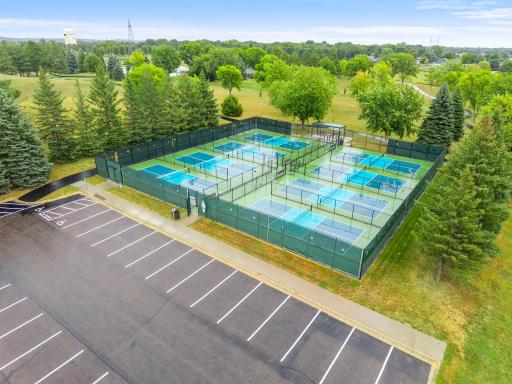
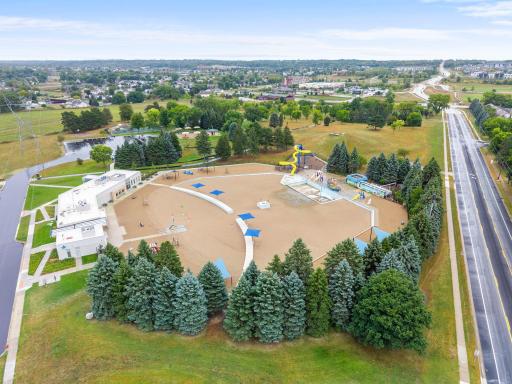
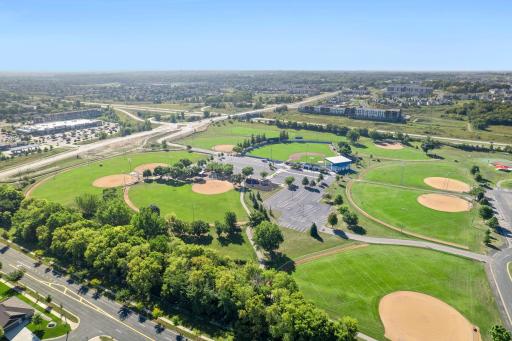
Outside your door, Shakopee offers an outstanding variety of recreation. Lions Park, within walking distance, is a 50-acre community park featuring dedicated pickleball courts, trails, playgrounds, splash-pad amenities, disc golf, and more. Shakopee has numerous parks and miles of trails, providing plenty of opportunities for walking, biking, and enjoying the outdoors.
For pickleball enthusiasts, there are dedicated outdoor courts at both Lions Park and Scenic Heights Park, along with indoor pickleball opportunities at the Shakopee Community Center and Dropshot Pickleball Club.
Enjoy easy access to shopping and everyday conveniences, with Hy-Vee just minutes away, including groceries, pharmacy, gas, and an on-site Express Care clinic. Medical care is also close by at St. Francis Regional Medical Center, located only a few miles away.
Golf enthusiasts will appreciate convenient access to area courses, including Stonebrooke Golf Club, The Meadows Golf Course and The Wilds Golf Course, while commuters will appreciate the home's convenient Shakopee location with easy access toward Highway 169 and the surrounding Twin Cities metro.
From the quality construction and beautiful sunroom to the low association fee and exceptional location, 1284 Quincy Circle offers a rare opportunity to enjoy the ease of twinhome living without sacrificing space, quality, or lifestyle.
Directions: Highway 169 to Marystown Rd, North to Vierling Drive, West to Quincy Circle, North to home
Accessible
Doors 36"+: 1
Air Conditioning
Central Air: 1
Amenities Unit
Ceiling Fan(s): 1
Hardwood Floors: 1
In-Ground Sprinkler: 1
Kitchen Center Island: 1
Kitchen Window: 1
Main Floor Primary Bedroom: 1
Natural Woodwork: 1
Paneled Doors: 1
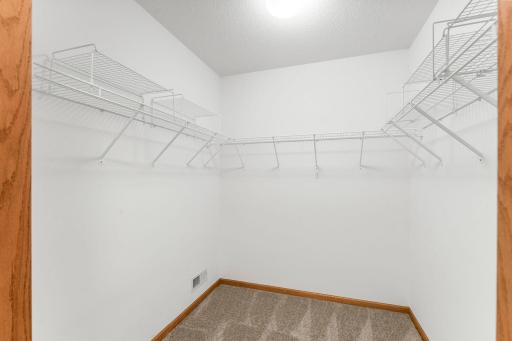
Primary Bedroom Walk-In Closet: 1
Sun Room: 1
Vaulted Ceiling(s): 1
Appliances
Dishwasher: 1
Disposal: 1
Dryer: 1
Microwave: 1
Range: 1
Refrigerator: 1
Washer: 1
Assessments
Assessment Balance: 0
Tax With Assessments: 4162
Association Fee Includes
Lawn Care: 1
Snow Removal: 1
Assumable Loan
Not Assumable: 1
Bath Description
Main Floor Full Bath: 1
Full Primary: 1
Private Primary: 1
3/4 Basement: 1
Bathroom Ensuite: 1
Building Information
Finished SqFt Above Ground: 1504
Finished SqFt Below Ground: 900
Construction Status
Previously Owned: 1
Dining Room Description
Informal Dining Room: 1
Exterior
Brick/Stone: 1
Stucco: 1
Foundation
Concrete Block: 1
Fuel
Natural Gas: 1
Heating
Forced Air: 1
Insurance Fee
Insurance Fee: 0
Laundry
Laundry Room: 1
Main Level: 1
Lease Details
Land Leased: Not Applicable
Lock Box Type
Supra: 1
Miscellaneous Information
DP Resource: Yes
Homestead: Yes
Ownership
Fractional Ownership: No
Parking Characteristics
Garage Square Feet: 566
Pool Description
None: 1
Restriction/Covenants
Mandatory Owners Assoc: 1
Roof
Age 8 Years or Less: 1
Asphalt Shingles: 1
Sewer
City Sewer - In Street: 1
Special Search
All Living Facilities on One Level: 1
Main Floor Bedroom: 1
Main Floor Laundry: 1
Main Floor Primary: 1
Primary Bdr Suite: 1
Stories
One: 1
Townhouse Characteristics
End Unit: 1
Single-Level: 1
Water
City Water - In Street: 1
Location Tax and Other Information
House Number: 1284
Street Name: Quincy
Street Suffix: Circle
Postal City: Shakopee
County: Scott
State: MN
Zip Code: 55379
Complex/Dev/Subdivision: South Parkview 3rd Add
Property Features
Accessible: Doors 36"+
Air Conditioning: Central Air
Amenities Unit: Ceiling Fan(s); Hardwood Floors; In-Ground Sprinkler; Kitchen Center Island; Kitchen Window; Main Floor Primary Bedroom; Natural Woodwork; Paneled Doors; Primary Bedroom Walk-In Closet; Sun Room; Vaulted Ceiling(s)
Appliances: Dishwasher; Disposal; Dryer; Microwave; Range; Refrigerator; Washer
Association Fee Includes: Lawn Care; Snow Removal
Assumable Loan: Not Assumable
Bath Description: Main Floor Full Bath; Full Primary; Private Primary; 3/4 Basement; Bathroom Ensuite
Construction Status: Previously Owned
Dining Room Description: Informal Dining Room
Exterior: Brick/Stone; Stucco
Foundation: Concrete Block
Fuel: Natural Gas
Heating: Forced Air
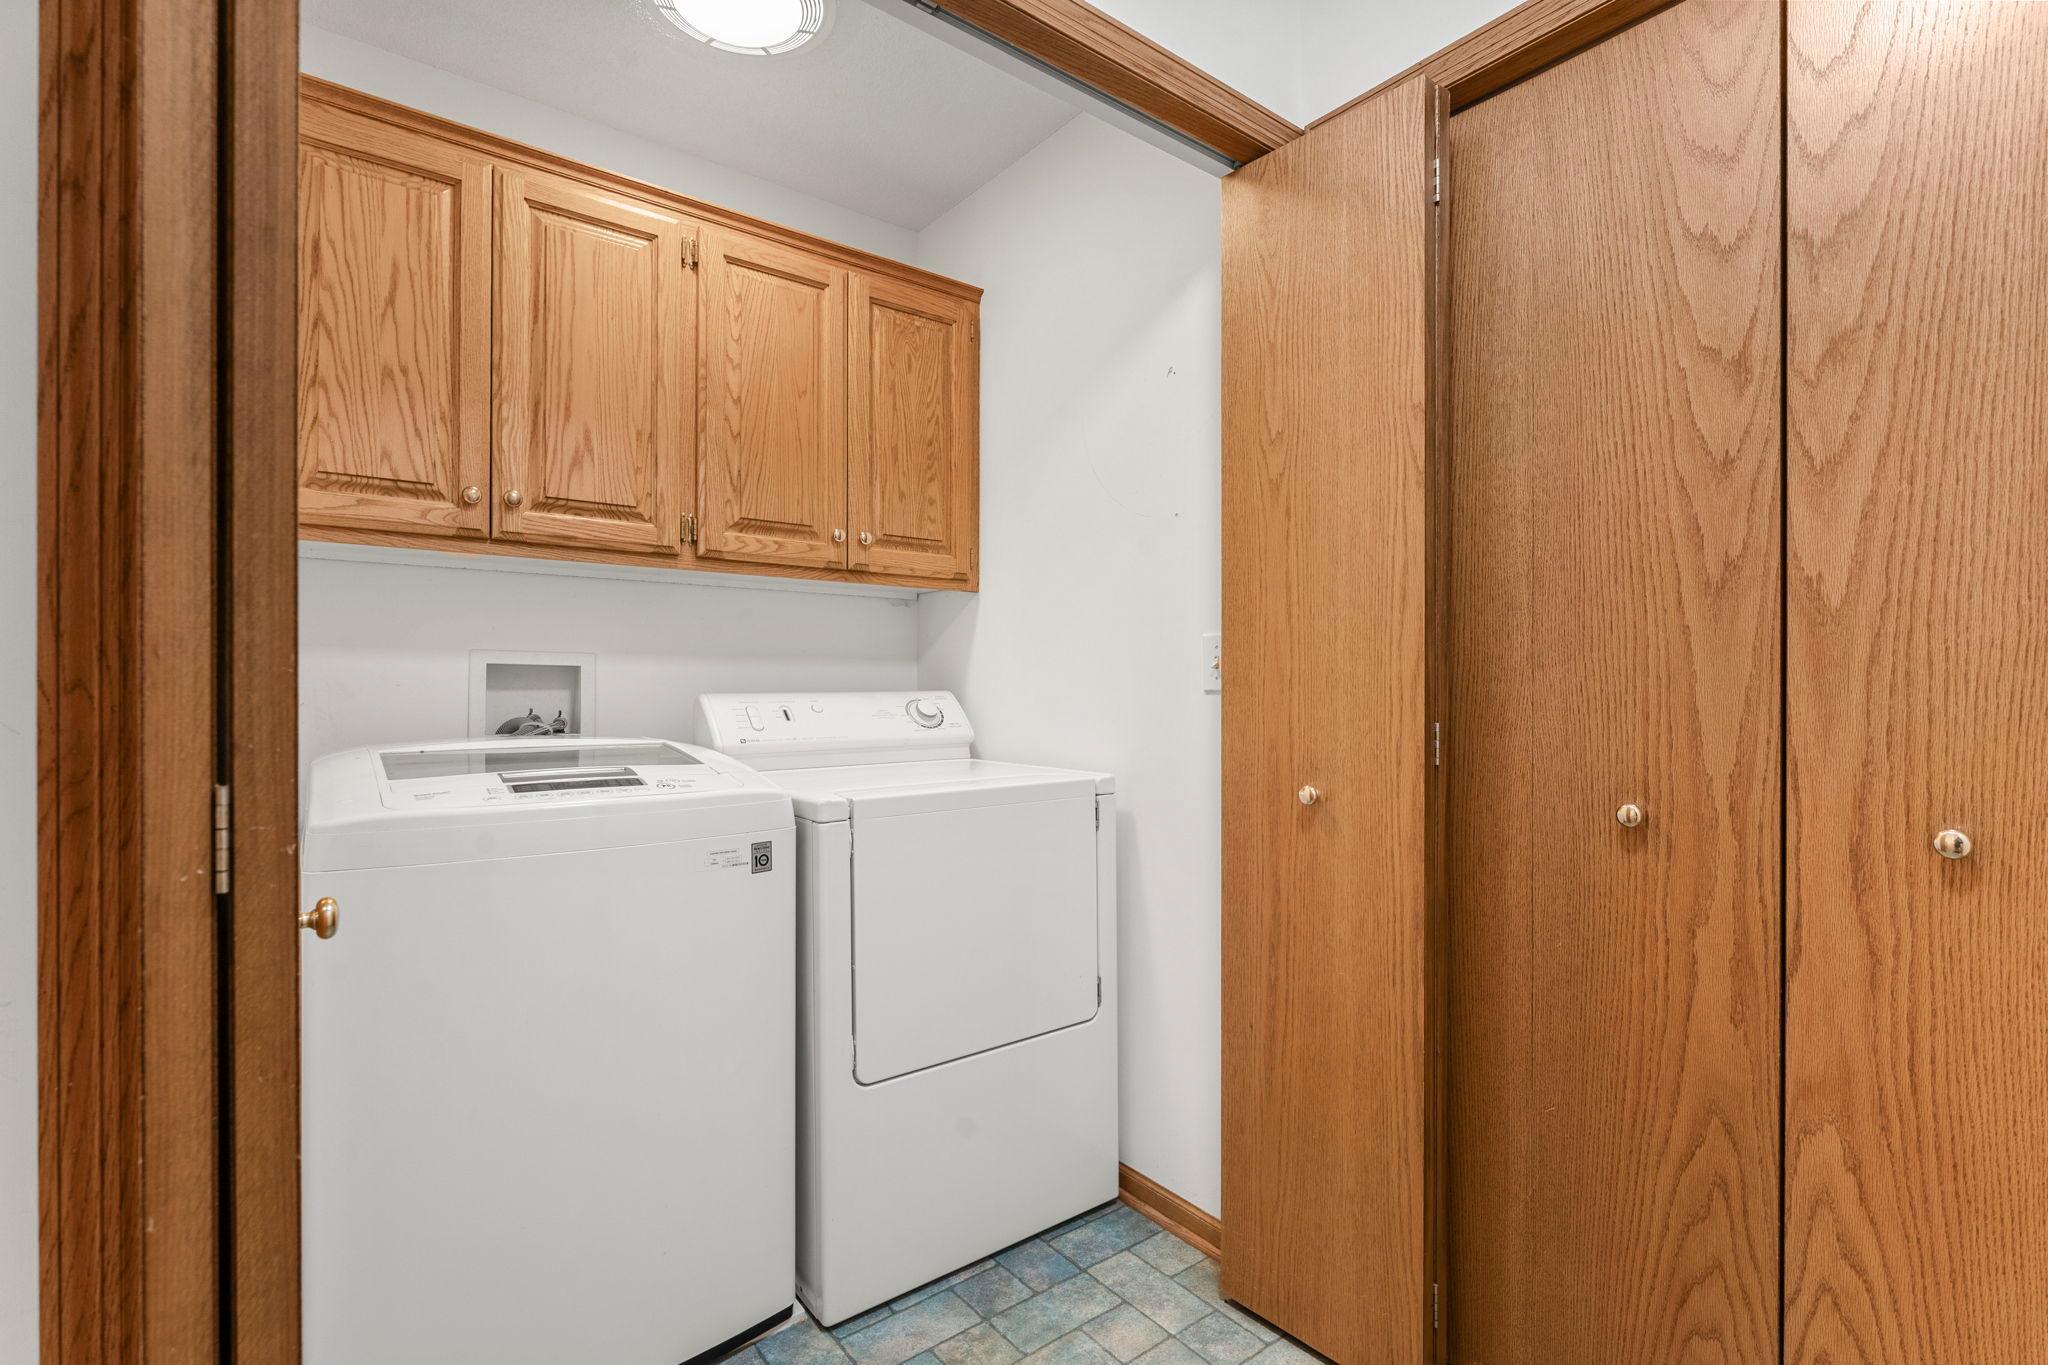
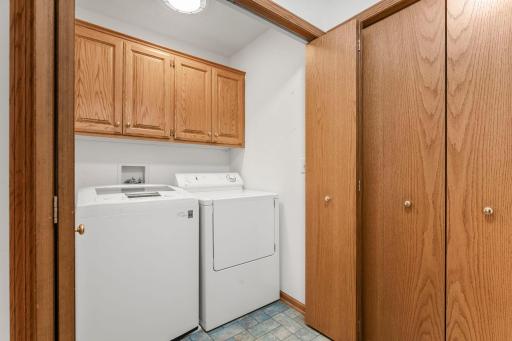
Laundry: Laundry Room; Main Level
Lock Box Type: Supra
Pool Description: None
Roof: Age 8 Years or Less; Asphalt Shingles
Sewer: City Sewer - In Street
Special Search: All Living Facilities on One Level; Main Floor Bedroom; Main Floor Laundry; Main Floor Primary; Primary Bdr Suite
Stories: One
Townhouse Characteristics: End Unit; Single-Level
Water: City Water - In Street
Room Information
| Room Name | Dimensions | Level |
| Dining Room | Main | |
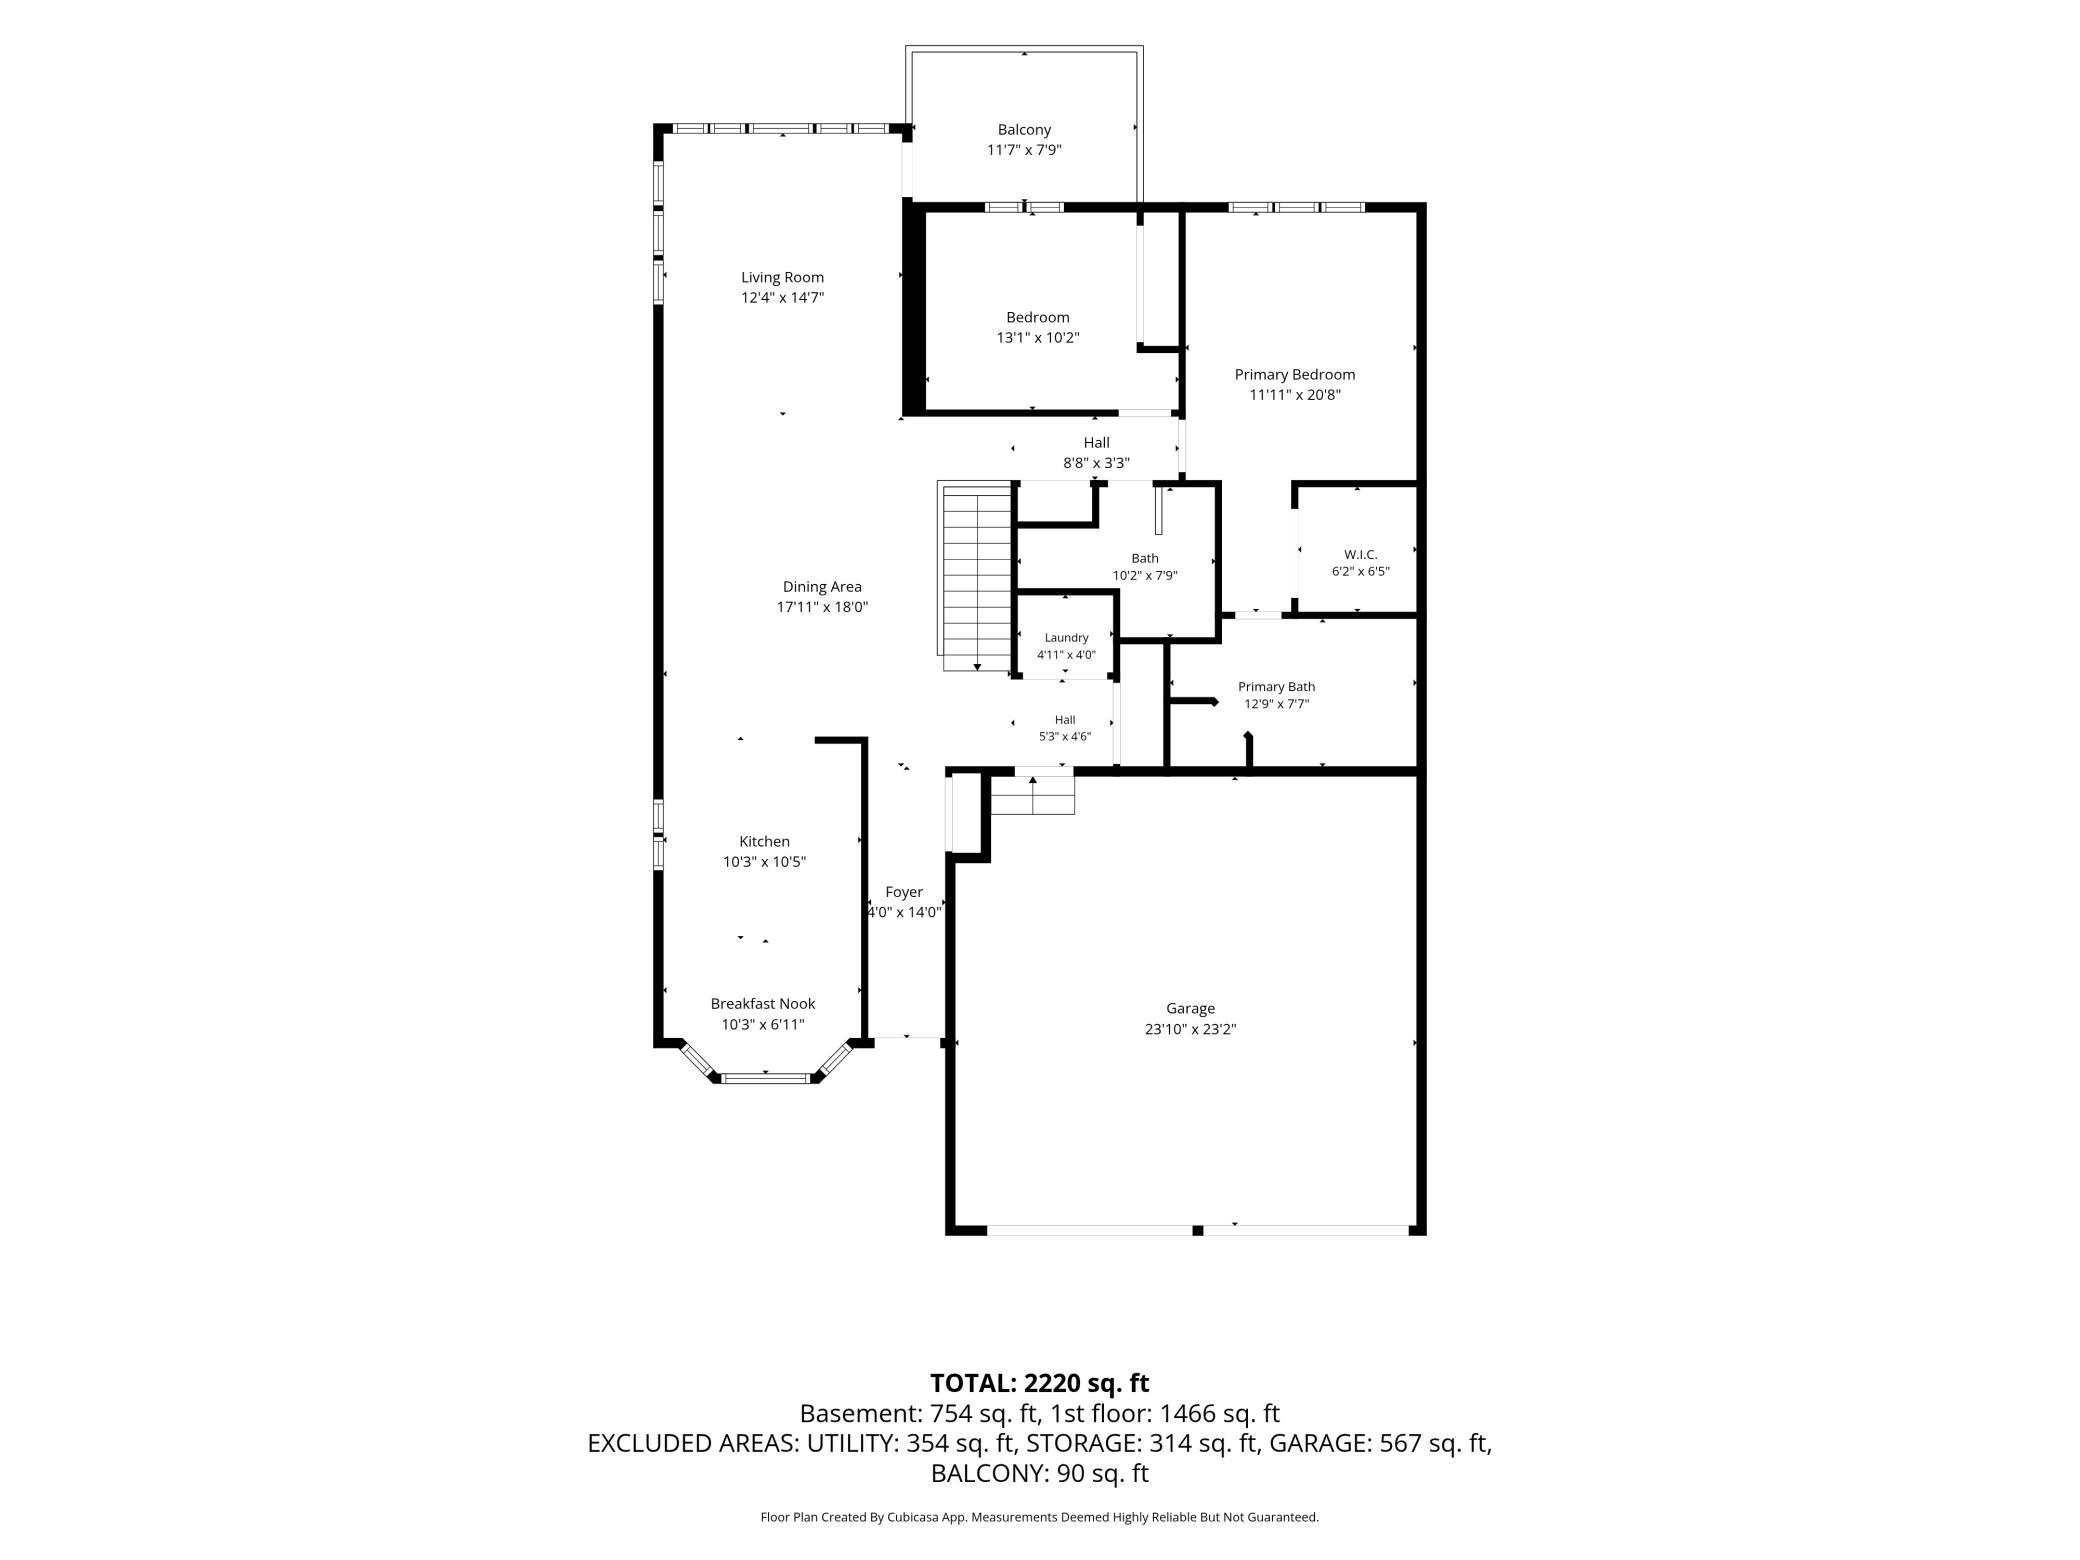
| Family Room | 32x14 | Lower |
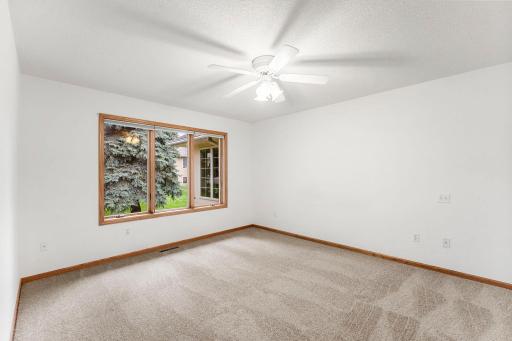
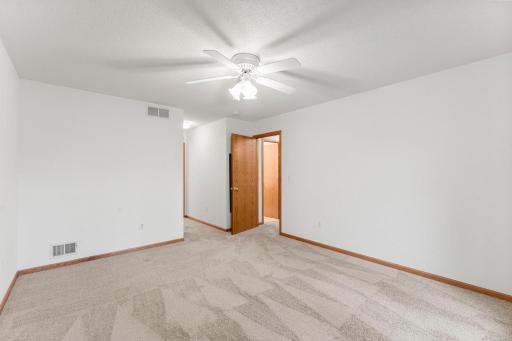
| First (1st) Bedroom | 14x12 | Main |
| Foyer | Main | |
| Kitchen | 18x11 | Main |
| Laundry | Main | |
| Living Room | 16x15 | Main |
| Primary Bath | 12x8 | Main |
| Second (2nd) Bedroom | 11x10 | Main |
| Sun Room | 13x11 | Main |
| Third (3rd) Bedroom | 12x11 | Lower |

Listing Office: RE/MAX Advantage Plus
Last Updated: September - 25 - 2026
The data relating to real estate for sale on this web site comes in part from the Broker Reciprocity SM Program of the Regional Multiple Listing Service of Minnesota, Inc. The information provided is deemed reliable but not guaranteed. Properties subject to prior sale, change or withdrawal. ©2026 Regional Multiple Listing Service of Minnesota, Inc All rights reserved.