$535,000
Minneapolis, MN 55448
MLS# 7118540
4 beds | 3 baths | 3974 sqft
1 / 55
Property Description
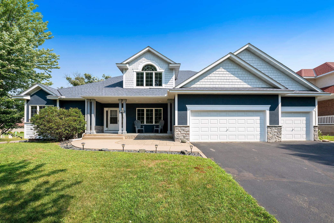
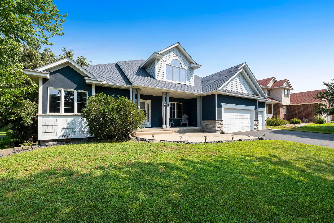
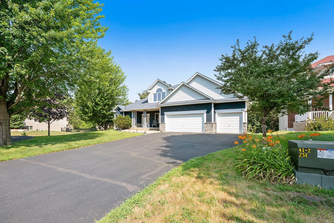
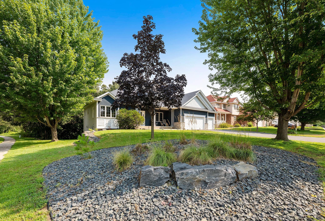
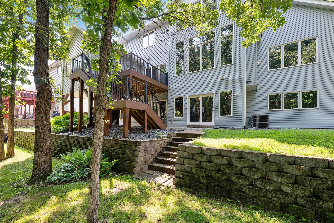
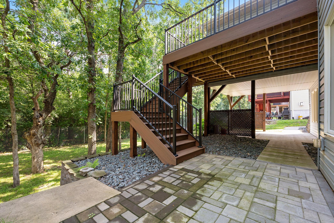
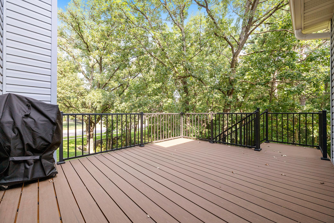
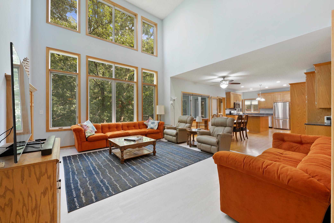
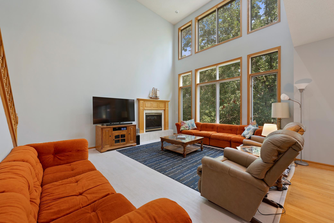
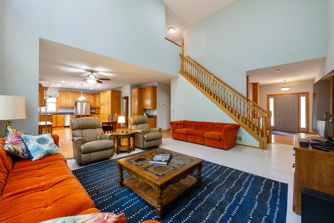
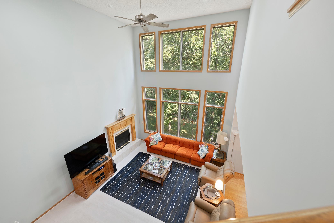
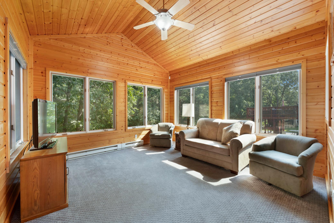
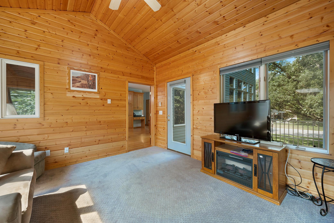
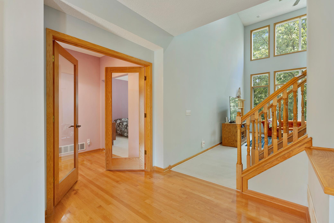
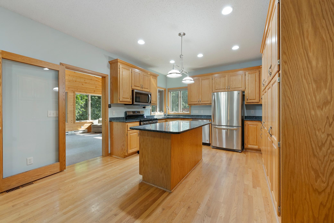
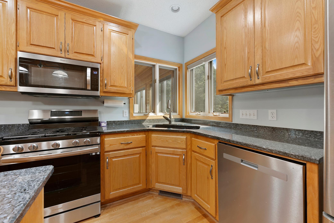
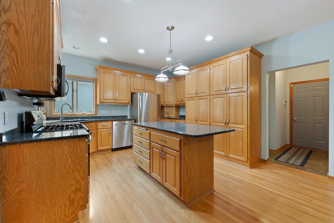
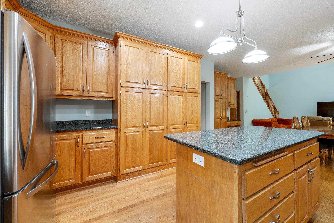
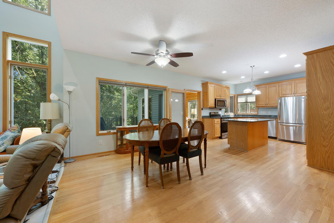
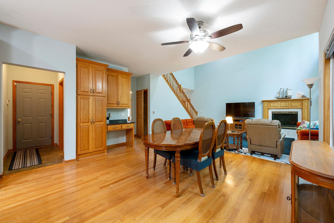
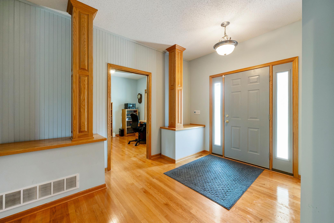
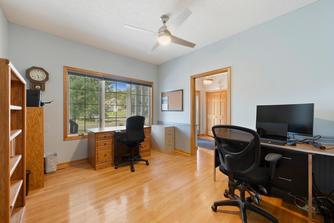
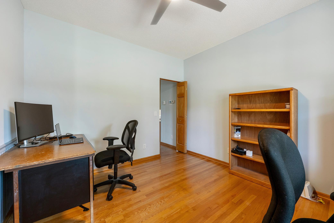
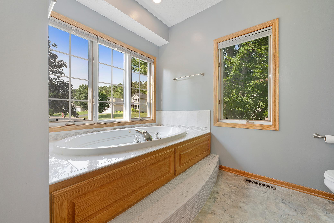
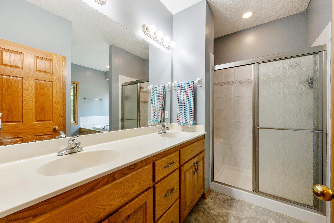
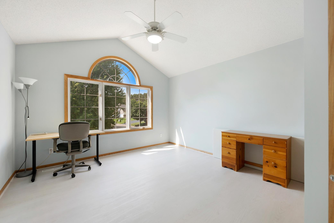
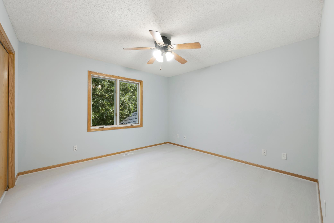
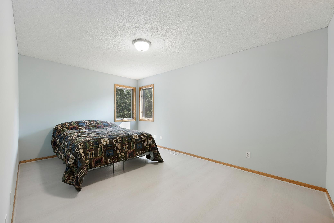
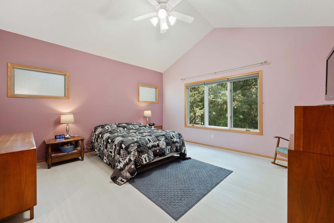
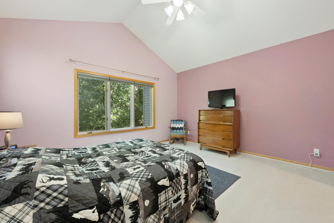
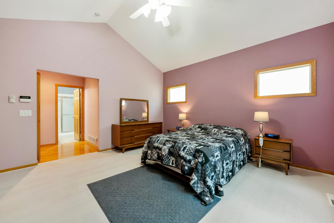
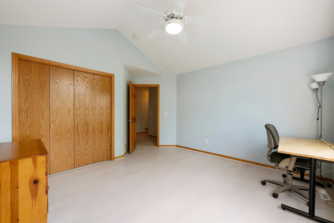
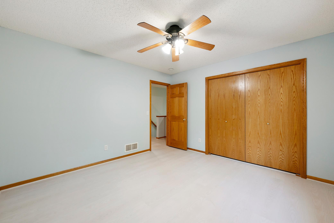
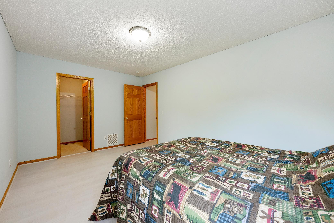
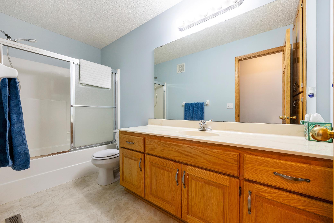
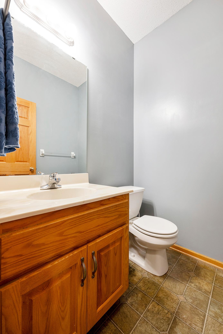
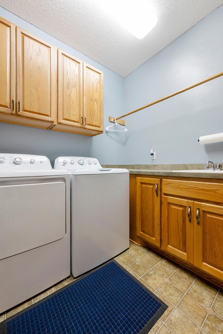
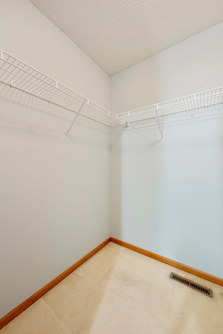
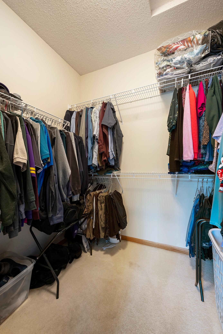
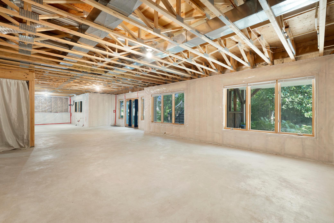
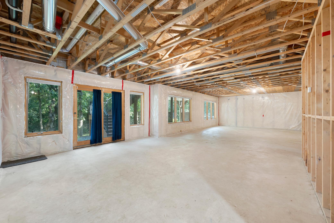
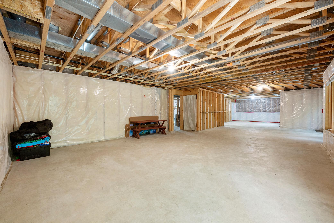
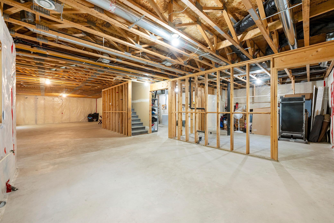
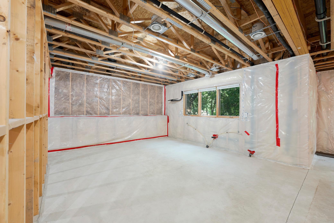
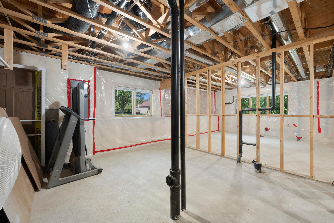
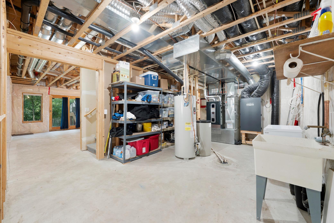
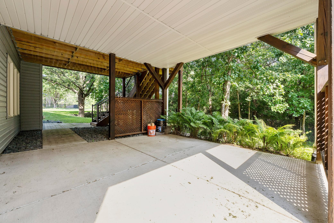
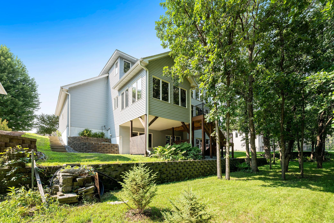
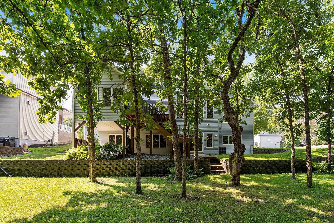
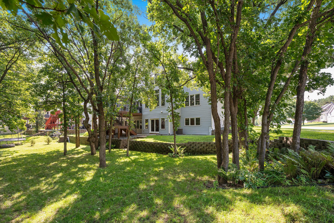
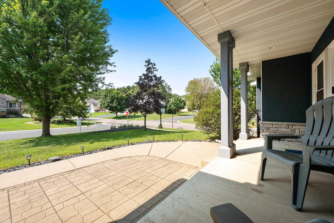
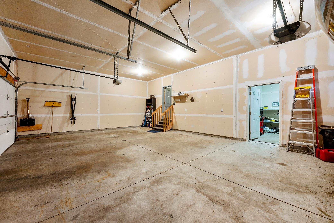
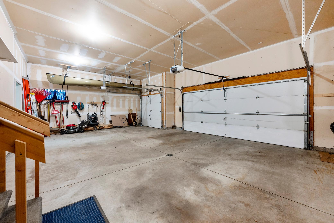
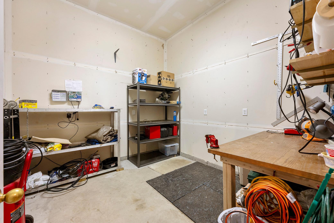
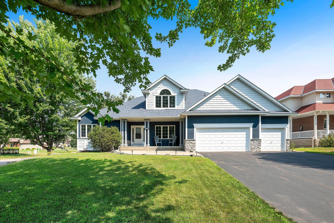
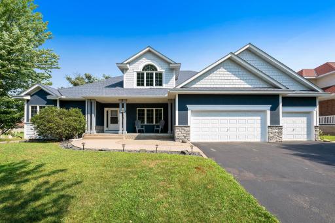
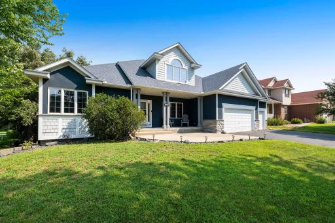
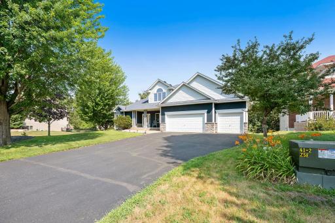
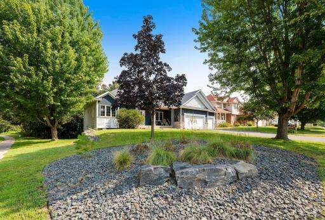
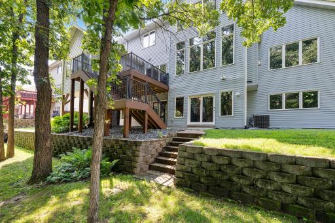
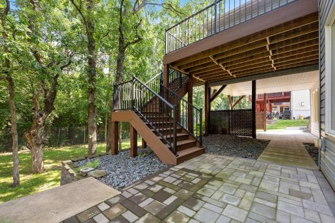
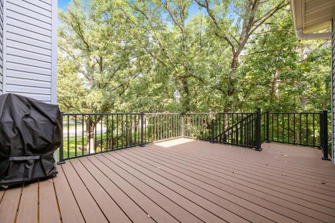
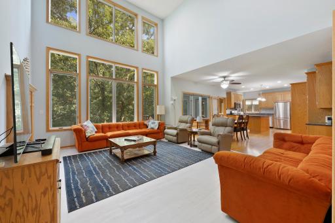
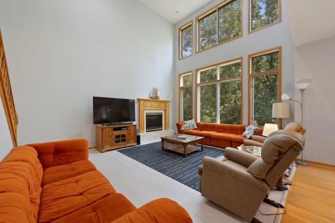
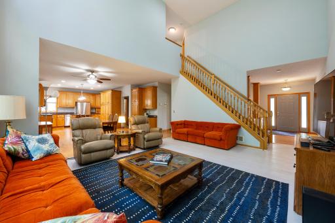
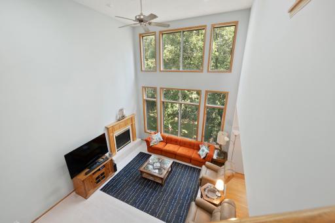
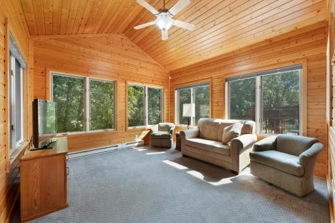
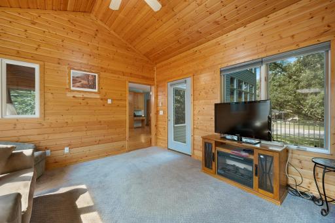
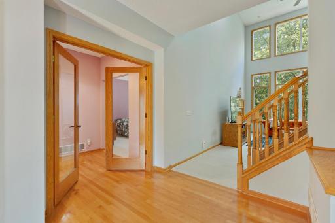
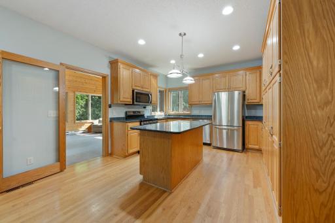
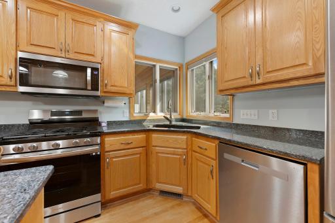
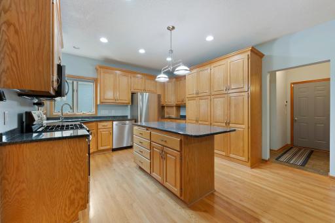
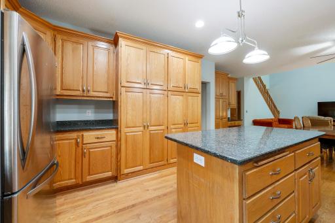
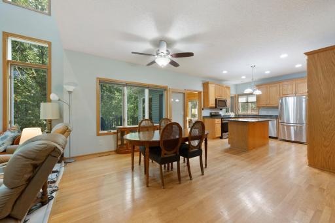
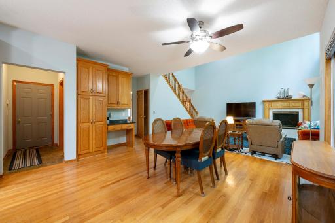
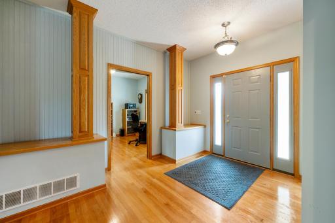
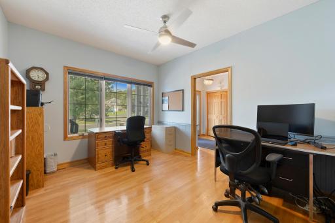
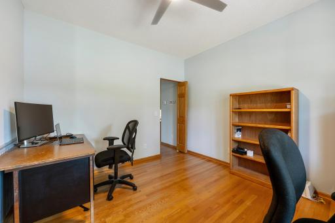
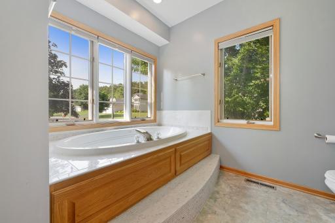
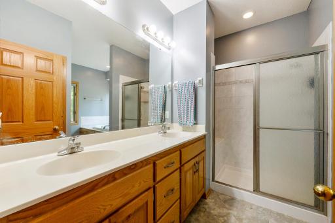
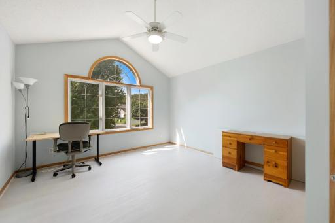
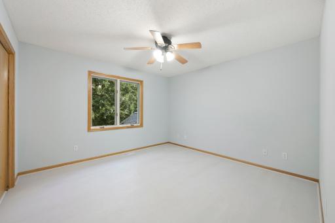
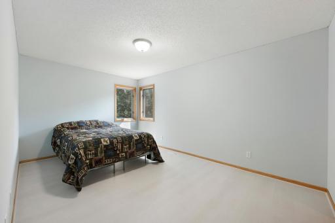
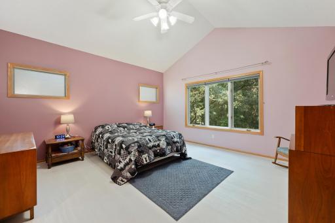
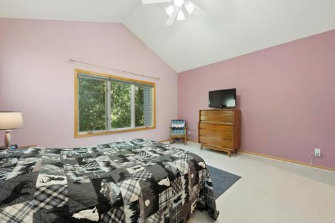
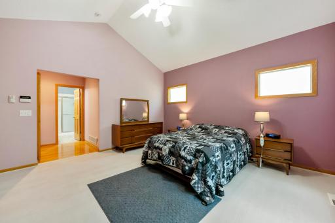
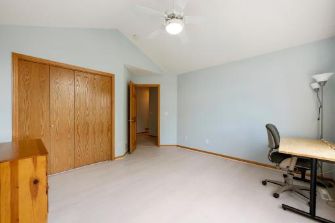
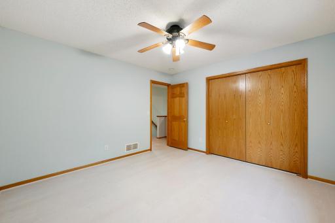
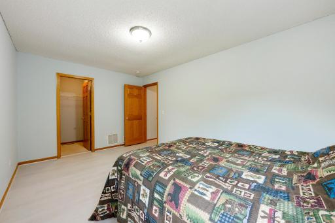
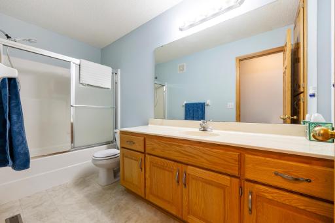
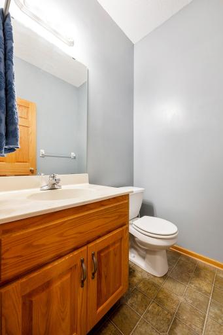
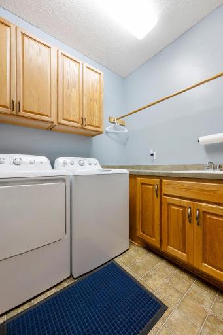
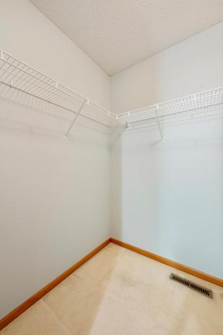
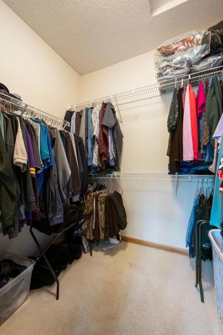
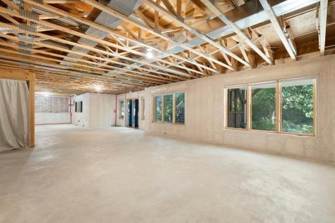
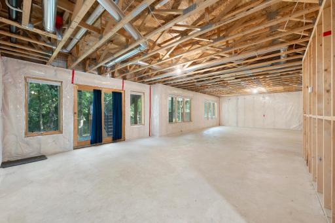
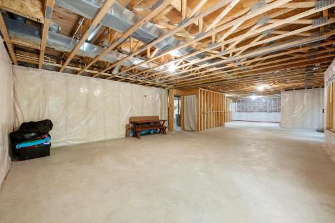
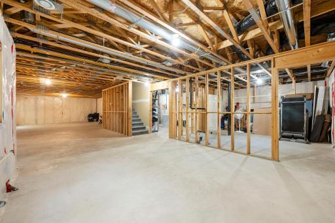
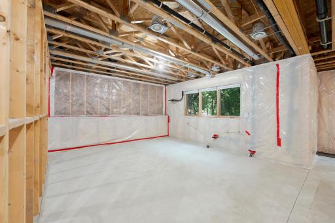
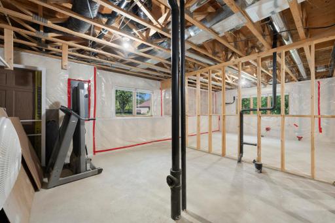
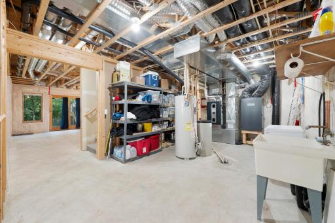
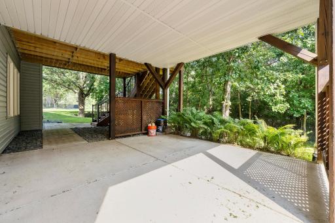
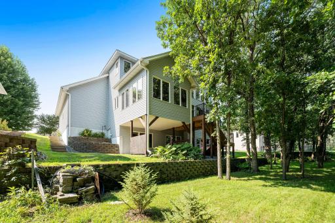
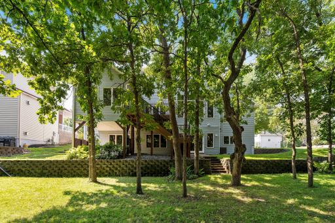
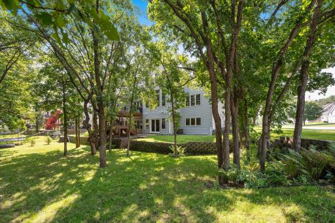
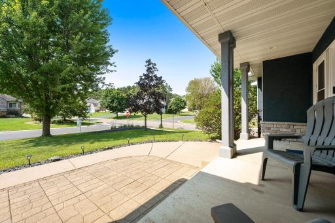
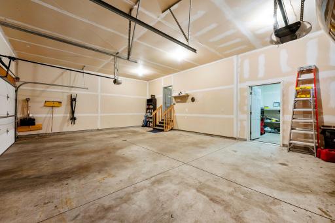
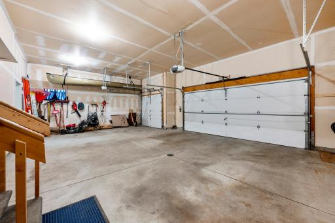
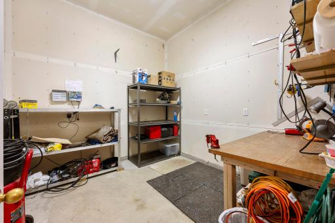
Lovingly cared for custom-built 4-bedroom, 3-bath home ready for its next chapter. This impressive two-story walkout sits on a larger desirable corner lot in Coon Rapids’ Wexford neighborhood and offers the perfect blend of comfort, recent updates, and outdoor living. Standout features include the heated four-season porch/sunroom (roof updated 2018), main-floor primary suite with jetted tub, tile walk-in shower, double sinks, and walk-in closet, plus three bedrooms on the same level. Inside you’ll find soaring 16-foot ceilings, an open floor plan flooded with natural light from numerous large windows, hardwood floors, quartz countertops, and stainless steel appliances. Convenient main-floor laundry and den complete the main level. Step outside to the maintenance-free deck (added last year) off the porch or the walkout patio overlooking a private backyard with no rear neighbors. Additional highlights include an in-ground sprinkler system, leaf guards on the gutters, 3-car garage with workroom (gas and water available), newer high-efficiency furnace (2025), 2019 water heater and softener, and custom blinds. The expansive unfinished walkout lower level with bath rough-in offers endless opportunity to finish and expand the living space to your liking. A scenic trail directly behind the home leads to Bunker Hills Regional Park—one of the Twin Cities’ premier 1,600-acre destinations. Enjoy miles of biking and walking trails, championship golf, Bunker Beach Water Park, equestrian stables, camping, and year-round outdoor recreation, all within walking distance. Located in an active, friendly neighborhood ideal for walkers, bikers, runners, and dog owners. Come see it for yourself—schedule your showing today!
Details
Maps
Documents
Contract Information
Owner is an Agent?: No
Auction?: No
Status: Active
Contingency: Inspection
Current Price: $535,000
Original List Price: 534988
ListPrice: 535000
List Date: 2026-08-04
Office/Member Info
Association: MAAR
General Property Information
Common Wall: No
Lot Measurement: Acres
Manufactured Home?: No
Multiple PIDs?: No
New Development: No
Number of Fireplaces: 1
Waterfront YN: No
Year Built: 2003
Yearly/Seasonal: Yearly
Zoning: Residential-Single Family
Lot Dimensions: 87x79x64x101x135
Acres: 0.31
Bath Three Quarters: 0
Bath Half: 1
Bath Quarter: 0
Main Floor Total SqFt: 1504
Above Grd Total SqFt: 2470
Below Grd Total SqFt: 1504
Total SqFt: 3974
Total Finished Sqft: 2470.00
FireplaceYN: Yes
Foundation Size: 1504
Style: (SF) Single Family
Garage Stalls: 3
Association Fee: 0
Assessment Pending: Unknown
Bedrooms: 4
Baths Total: 3
Bath Full: 2
Location, Tax and Other Information
AssocFeeYN: No
Legal Description: THAT PRT OF LOT 1 BLK 4 WEXFORD 3RD ADD LYG WITHIN SE1/4 OF NW1/4 OF SEC 2 TWP 31 RGE 24, SUBJ TO EASE OF REC
Listing City: Coon Rapids
Map Page: 50
Municipality: Coon Rapids
School District: Anoka-Hennepin
School District Phone: 763-506-1000
Zip Plus 4: 4455
Property ID Number: 023124240077
Tax Year: 2026
Tax Amount: 5123
In Foreclosure?: No
Potential Short Sale?: No
Lender Owned?: No
Directions & Remarks
Public Remarks: Lovingly cared for custom-built 4-bedroom, 3-bath home ready for its next chapter. This impressive two-story walkout sits on a larger desirable corner lot in Coon Rapids’ Wexford neighborhood and offers the perfect blend of comfort, recent updates, and outdoor living.
Standout features include the heated four-season porch/sunroom (roof updated 2018), main-floor primary suite with jetted tub, tile walk-in shower, double sinks, and walk-in closet, plus three bedrooms on the same level. Inside you’ll find soaring 16-foot ceilings, an open floor plan flooded with natural light from numerous large windows, hardwood floors, quartz countertops, and stainless steel appliances. Convenient main-floor laundry and den complete the main level.
Step outside to the maintenance-free deck (added last year) off the porch or the walkout patio overlooking a private backyard with no rear neighbors. Additional highlights include an in-ground sprinkler system, leaf guards on the gutters, 3-car garage with workroom (gas and water available), newer high-efficiency furnace (2025), 2019 water heater and softener, and custom blinds. The expansive unfinished walkout lower level with bath rough-in offers endless opportunity to finish and expand the living space to your liking.
A scenic trail directly behind the home leads to Bunker Hills Regional Park—one of the Twin Cities’ premier 1,600-acre destinations. Enjoy miles of biking and walking trails, championship golf, Bunker Beach Water Park, equestrian stables, camping, and year-round outdoor recreation, all within walking distance. Located in an active, friendly neighborhood ideal for walkers, bikers, runners, and dog owners.
Come see it for yourself—schedule your showing today!
Directions: Hwy 10 to Hanson Blvd NW; N on Hanson to 133d Ave NE, E on 133rd to Avocet St NW; S on Avocet to 130th Ln NW; E on 130th to home on corner of 130th & Avocet.
Accessible
None: 1
Air Conditioning
Central Air: 1
Amenities Unit
Ceiling Fan(s): 1
French Doors: 1
Hardwood Floors: 1
In-Ground Sprinkler: 1
Kitchen Center Island: 1
Kitchen Window: 1
Main Floor Primary Bedroom: 1
Natural Woodwork: 1
Paneled Doors: 1
Patio: 1
Porch: 1
Primary Bedroom Walk-In Closet: 1
Security System: 1
Sun Room: 1
Tile Floors: 1
Vaulted Ceiling(s): 1
Walk-In Closet: 1
Appliances
Air-To-Air Exchanger: 1
Dishwasher: 1
Microwave: 1
Range: 1
Refrigerator: 1
Assessments
Assessment Balance: 0
Tax With Assessments: 5123
Basement
Drain Tiled: 1
Full: 1
Unfinished: 1
Building Information
Finished SqFt Above Ground: 2470
Construction Materials
Block: 1
Construction Status
Previously Owned: 1
Dining Room Description
Informal Dining Room: 1
Exterior
Engineered Wood: 1
Stucco: 1
Vinyl: 1
Family Room Characteristics
2 Story/High/Vaulted Ceilings: 1
Fireplace Characteristics
Gas Burning: 1
Living Room: 1
Foundation
Concrete Block: 1
Fuel
Natural Gas: 1
Heating
Forced Air: 1
Insurance Fee
Insurance Fee: 0
Laundry
Gas Dryer Hookup: 1
Main Level: 1
Sink: 1
Washer Hookup: 1
Lease Details
Land Leased: Not Applicable
Lock Box Type
Supra: 1
Lot Description
Corner Lot: 1
Property Adjoins Public Land: 1
Miscellaneous Information
DP Resource: Yes
Homestead: No
Ownership
Fractional Ownership: No
Parking Characteristics
Garage Square Feet: 816
Garage Door Opener: 1
Heated Garage: 1
Insulated Garage: 1
Patio, Porch and Deck Features
Front Porch: 1
Patio: 1
Pool Description
None: 1
Public Survey Info
Range#: 24
Section#: 02
Township#: 31
Road Frontage
City Street: 1
Paved Streets: 1
Sidewalks: 1
Road Responsibility
Public Maintained Road: 1
Roof
Architectural Shingle: 1
Sewer
City Sewer/Connected: 1
Special Search
3 BR on One Level: 1
All Living Facilities on One Level: 1
Main Floor Bedroom: 1
Main Floor Laundry: 1
Stories
Modified Two Story: 1
Water
City Water/Connected: 1
Location Tax and Other Information
House Number: 1289
Street Name: 130th
Street Suffix: Lane
Street Direction Suffix: NW
Postal City: Minneapolis
County: Anoka
State: MN
Zip Code: 55448
Complex/Dev/Subdivision: Wexford 3rd Add
Property Features
Accessible: None
Air Conditioning: Central Air
Amenities Unit: Ceiling Fan(s); French Doors; Hardwood Floors; In-Ground Sprinkler; Kitchen Center Island; Kitchen Window; Main Floor Primary Bedroom; Natural Woodwork; Paneled Doors; Patio; Porch; Primary Bedroom Walk-In Closet; Security System; Sun Room; Tile Floors; Vaulted Ceiling(s); Walk-In Closet
Appliances: Air-To-Air Exchanger; Dishwasher; Microwave; Range; Refrigerator
Basement: Drain Tiled; Full; Unfinished
Construction Materials: Block
Construction Status: Previously Owned
Dining Room Description: Informal Dining Room
Exterior: Engineered Wood; Stucco; Vinyl
Family Room Characteristics: 2 Story/High/Vaulted Ceilings
Fireplace Characteristics: Gas Burning; Living Room
Foundation: Concrete Block
Fuel: Natural Gas
Heating: Forced Air
Laundry: Gas Dryer Hookup; Main Level; Sink; Washer Hookup
Lock Box Type: Supra
Lot Description: Corner Lot; Property Adjoins Public Land
Parking Characteristics: Garage Door Opener; Heated Garage; Insulated Garage
Pool Description: None
Road Frontage: City Street; Paved Streets; Sidewalks
Road Responsibility: Public Maintained Road
Roof: Architectural Shingle
Sewer: City Sewer/Connected
Special Search: 3 BR on One Level; All Living Facilities on One Level; Main Floor Bedroom; Main Floor Laundry
Stories: Modified Two Story
Water: City Water/Connected
Room Information
| Room Name | Dimensions | Level |
| Dining Room | 13x11 | Main |
| First (1st) Bedroom | 16x16 | Main |
| Four Season Porch | 14x14 | Main |
| Fourth (4th) Bedroom | 13x12 | Upper |
| Foyer | 12x8 | Main |
| Informal Dining Room | 14x12 | Main |
| Kitchen | 14x12 | Main |
| Laundry | 8x7 | Main |
| Primary Bath | 13x11 | Main |
| Patio | 14x14 | Lower |
| Second (2nd) Bedroom | 17x11 | Upper |
| Third (3rd) Bedroom | 13x13 | Upper |
 PropertyDisclosures Statement signed 128
Listing Office: Freeman Real Estate
Last Updated: August - 31 - 2026
The data relating to real estate for sale on this web site comes in part from the Broker Reciprocity SM Program of the Regional Multiple Listing Service of Minnesota, Inc. The information provided is deemed reliable but not guaranteed. Properties subject to prior sale, change or withdrawal. ©2026 Regional Multiple Listing Service of Minnesota, Inc All rights reserved.