$275,000
Vadnais Heights, MN 55109
MLS# 7126377
Status: Coming Soon
3 beds | 3 baths | 1772 sqft
1 / 30
Property Description
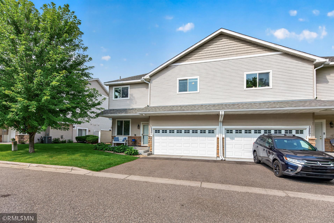
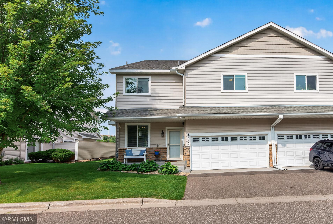
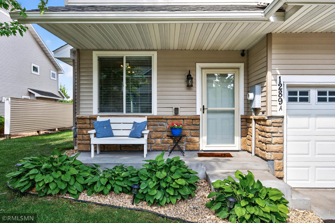
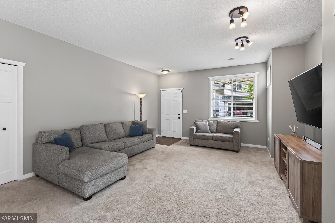
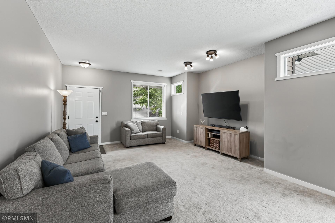
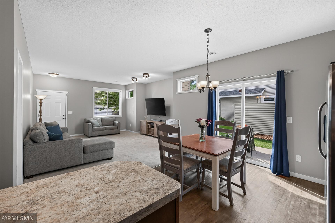
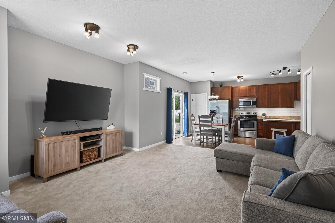
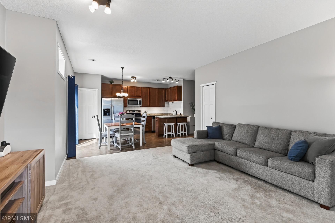
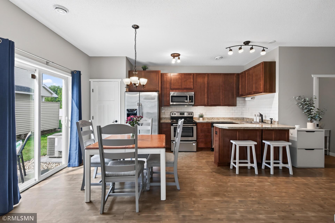
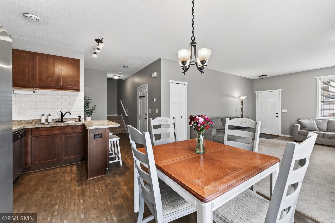
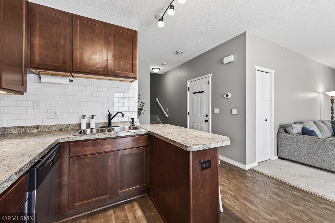
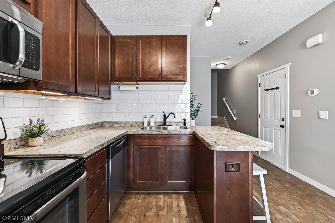
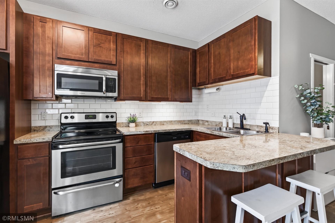
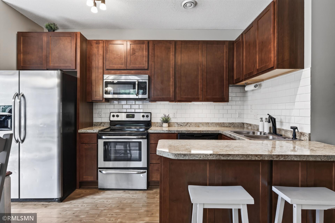
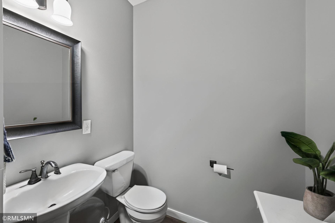
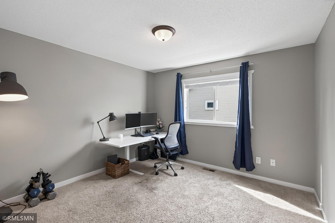
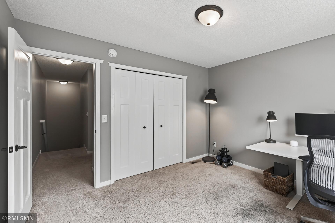
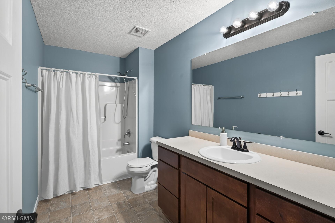
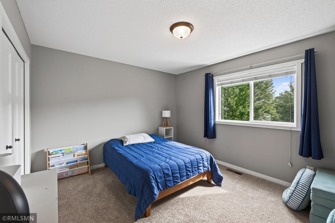
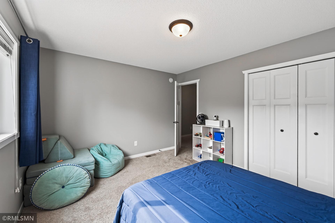
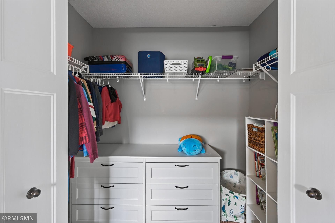
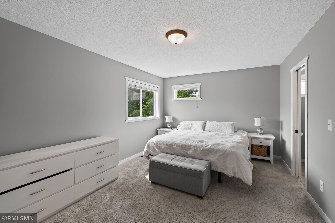
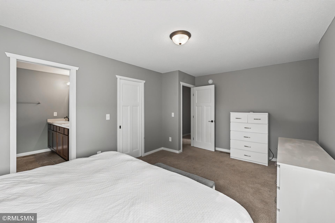
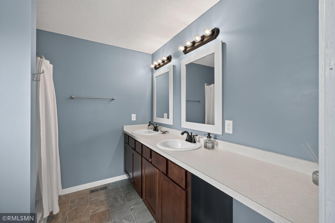
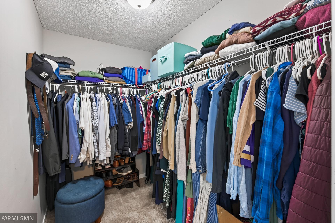
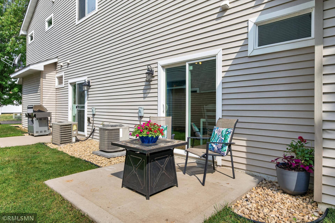
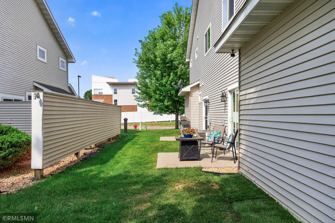
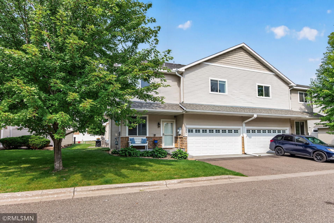
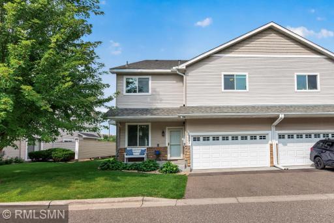
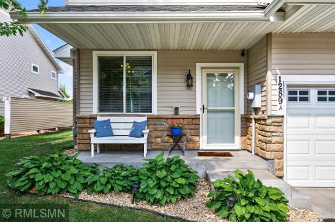
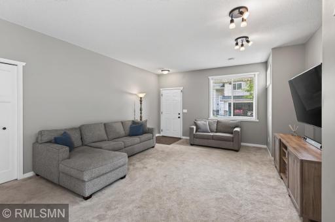
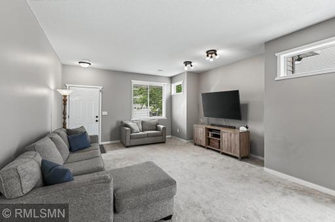
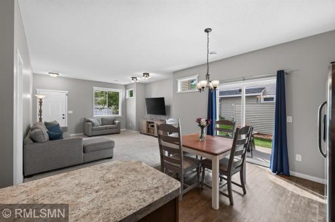
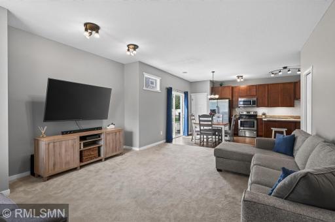
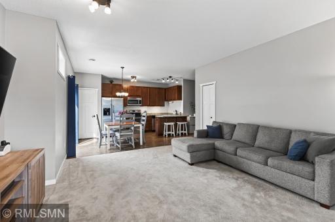
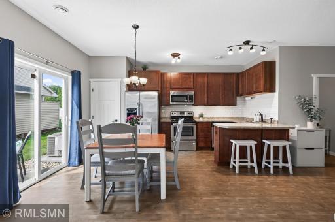
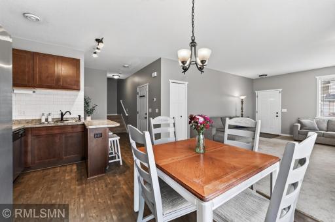
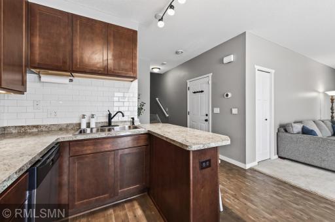
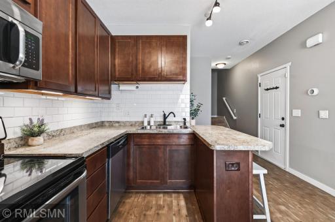
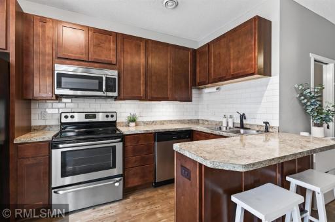
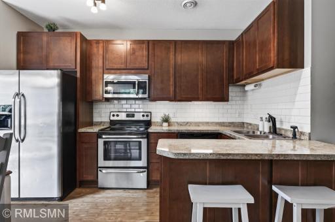
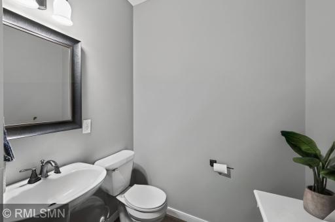
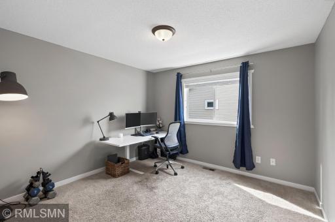
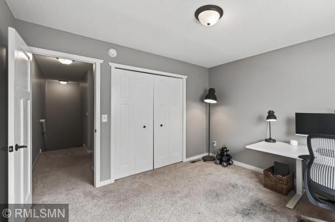
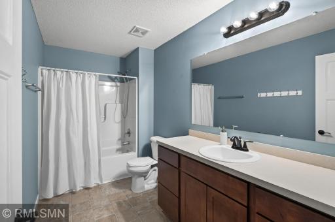
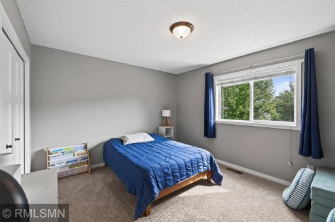
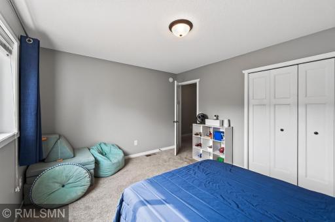
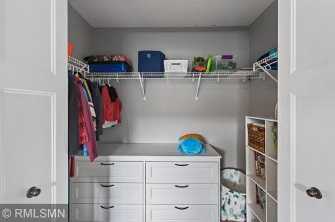
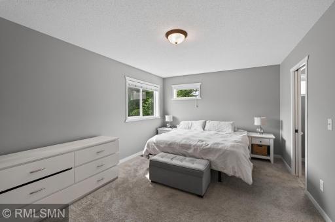
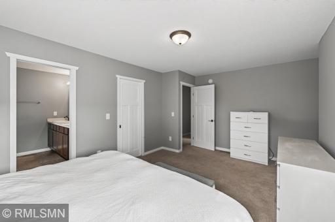
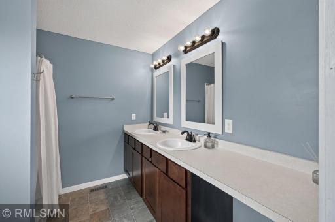
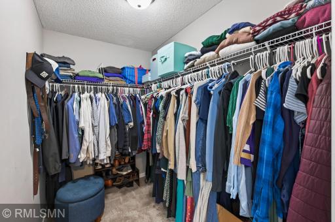
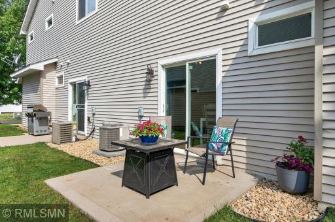
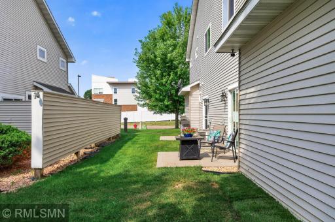
Sought-after 3 bed, 3 bath townhome in Vadnais Villas — though with its prime location just off Hwy 61 and 694, you'd be forgiven for guessing Maplewood. You're just one mile from Sam's Club, Costco, retail and all the restaurants and services your heart desires. Step inside to an open, airy floor plan where the spacious living room flows seamlessly into an inviting kitchen and dining area. The kitchen features a peninsula/breakfast bar with seating for two, attractive 42" cabinets accented by a white tile backsplash, a pantry, and stainless steel appliances (dishwasher new in 2025) — plus a bonus slider that walks out to your own private patio. Rounding out the main floor: a convenient half bath, 9' ceilings, and direct garage entry into the kitchen. Upstairs, all three bedrooms share one level for easy living. The primary suite boasts a huge walk-in closet and a vanity with his-and-hers sinks, while the second bedroom is equally spacious with its own walk-in closet. A large full bath with an adjacent linen closet serves both bedrooms — plenty of room for a growing family or a home office setup. Tucked into its own private enclave and priced to move, this one offers real value in a location that's hard to beat. Come see it before it's gone!
Details
Maps
Contract Information
Owner is an Agent?: No
Auction?: No
Status: Coming Soon
Contingency: None
Current Price: $275,000
Original List Price: 275000
ListPrice: 275000
List Date: 2026-08-14
Office/Member Info
Association: SPAAR
General Property Information
Assoc Mgmt Co. Phone #: 651-233-1307
Association Fee Frequency: Monthly
Association Mgmt Co. Name: RowCal
Common Wall: Yes
Lot Measurement: Acres
Manufactured Home?: No
Multiple PIDs?: No
New Development: No
Number of Fireplaces: 0
Waterfront YN: No
Year Built: 2012
Yearly/Seasonal: Yearly
Zoning: Residential-Single Family
Lot Dimensions: Common
Acres: 0.05
Bath Three Quarters: 1
Bath Half: 1
Bath Quarter: 0
Main Floor Total SqFt: 688
Above Grd Total SqFt: 1772
Below Grd Total SqFt: 0
Total SqFt: 1772
Total Finished Sqft: 1772.00
FireplaceYN: No
Foundation Size: 688
Style: (TH) Quad/4 Corners
Garage Stalls: 2
Power Company: Xcel Energy
Association Fee: 425
Assessment Pending: No
Bedrooms: 3
Baths Total: 3
Bath Full: 1
Location, Tax and Other Information
AssocFeeYN: Yes
Legal Description: CIC NO 602 VADNAIS VILLAS LOT 5 BLK 1
Listing City: Vadnais Heights
Map Page: 94
Municipality: Vadnais Heights
School District: White Bear Lake
School District Phone: 651-407-7500
County Abbreviation: A
Property ID Number: 333022440034
Tax Year: 2025
Tax Amount: 3694
In Foreclosure?: No
Potential Short Sale?: No
Lender Owned?: No
Directions & Remarks
Public Remarks: Sought-after 3 bed, 3 bath townhome in Vadnais Villas — though with its prime location just off Hwy 61 and 694, you'd be forgiven for guessing Maplewood. You're just one mile from Sam's Club, Costco, retail and all the restaurants and services your heart desires. Step inside to an open, airy floor plan where the spacious living room flows seamlessly into an inviting kitchen and dining area. The kitchen features a peninsula/breakfast bar with seating for two, attractive 42" cabinets accented by a white tile backsplash, a pantry, and stainless steel appliances (dishwasher new in 2025) — plus a bonus slider that walks out to your own private patio. Rounding out the main floor: a convenient half bath, 9' ceilings, and direct garage entry into the kitchen. Upstairs, all three bedrooms share one level for easy living. The primary suite boasts a huge walk-in closet and a vanity with his-and-hers sinks, while the second bedroom is equally spacious with its own walk-in closet. A large full bath with an adjacent linen closet serves both bedrooms — plenty of room for a growing family or a home office setup. Tucked into its own private enclave and priced to move, this one offers real value in a location that's hard to beat. Come see it before it's gone!
Directions: Hwy 61 to County Rd D, go West approximately 4 blocks on the curve turn right on County Road D Circle E, in between the gray buildings make a left, 2nd building on left.
Accessible
None: 1
Air Conditioning
Central Air: 1
Amenities Unit
Cable: 1
Ceiling Fan(s): 1
In-Ground Sprinkler: 1
Patio: 1
Primary Bedroom Walk-In Closet: 1
Walk-In Closet: 1
Washer/Dryer Hookup: 1
Appliances
Dishwasher: 1
Dryer: 1
Range: 1
Refrigerator: 1
Washer: 1
Approved Financing
FHA: 1
VA: 1
Assessments
Assessment Balance: 0
Tax With Assessments: 3694
Association Fee Includes
Building Exterior: 1
Hazard Insurance: 1
Lawn Care: 1
Professional Mgmt: 1
Sanitation: 1
Snow Removal: 1
Assumable Loan
Not Assumable: 1
Basement
None: 1
Bath Description
Main Floor 1/2 Bath: 1
Upper Level Full Bath: 1
3/4 Primary: 1
Private Primary: 1
Building Information
Finished SqFt Above Ground: 1772
Construction Status
Previously Owned: 1
Dining Room Description
Breakfast Bar: 1
Eat In Kitchen: 1
Kitchen/Dining Room: 1
Electric
Circuit Breakers: 1
Existing Financing
Conventional: 1
Exterior
Brick/Stone: 1
Vinyl: 1
Fencing
None: 1
Foundation
Slab: 1
Fuel
Natural Gas: 1
Heating
Forced Air: 1
Insurance Fee
Insurance Fee: 0
Internet Options
Cable: 1
Laundry
Laundry Room: 1
Upper Level: 1
Lease Details
Land Leased: Not Applicable
Lock Box Type
Lock Box Source: SPAAR
Supra: 1
Lot Description
Public Transit (w/in 6 blks): 1
Tree Coverage - Light: 1
Miscellaneous Information
Homestead: Yes
Ownership
Fractional Ownership: No
Parking Characteristics
Garage Dimensions: 22x17
Garage Door Height: 7
Garage Door Width: 16
Garage Square Feet: 374
Garage Door Opener: 1
Patio, Porch and Deck Features
Patio: 1
Pool Description
None: 1
Public Survey Info
Range#: 22
Section#: 33
Township#: 30
Restriction/Covenants
Pets - Cats Allowed: 1
Pets - Dogs Allowed: 1
Pets - Number Limit: 1
Road Frontage
City Street: 1
Paved Streets: 1
Road Responsibility
Public Maintained Road: 1
Roof
Asphalt Shingles: 1
Sellers Terms
Cash: 1
Conventional: 1
FHA: 1
MHFA/WHEDA: 1
VA: 1
Sewer
City Sewer/Connected: 1
Special Search
2nd Floor Laundry: 1
3 BR on One Level: 1
Primary Bdr Suite: 1
Stories
Two: 1
Townhouse Characteristics
End Unit: 1
Water
City Water/Connected: 1
Location Tax and Other Information
House Number: 1289
Street Name: County Road D
Street Suffix: Circle
Street Direction Suffix: E
Unit Number: A
Postal City: Vadnais Heights
County: Ramsey
State: MN
Zip Code: 55109
Complex/Dev/Subdivision: Cic 602 Vadnais Villas
Property Features
Accessible: None
Air Conditioning: Central Air
Amenities Unit: Cable; Ceiling Fan(s); In-Ground Sprinkler; Patio; Primary Bedroom Walk-In Closet; Walk-In Closet; Washer/Dryer Hookup
Appliances: Dishwasher; Dryer; Range; Refrigerator; Washer
Approved Financing: FHA; VA
Association Fee Includes: Building Exterior; Hazard Insurance; Lawn Care; Professional Mgmt; Sanitation; Snow Removal
Assumable Loan: Not Assumable
Basement: None
Bath Description: Main Floor 1/2 Bath; Upper Level Full Bath; 3/4 Primary; Private Primary
Construction Status: Previously Owned
Dining Room Description: Breakfast Bar; Eat In Kitchen; Kitchen/Dining Room
Electric: Circuit Breakers
Existing Financing: Conventional
Exterior: Brick/Stone; Vinyl
Fencing: None
Foundation: Slab
Fuel: Natural Gas
Heating: Forced Air
Internet Options: Cable
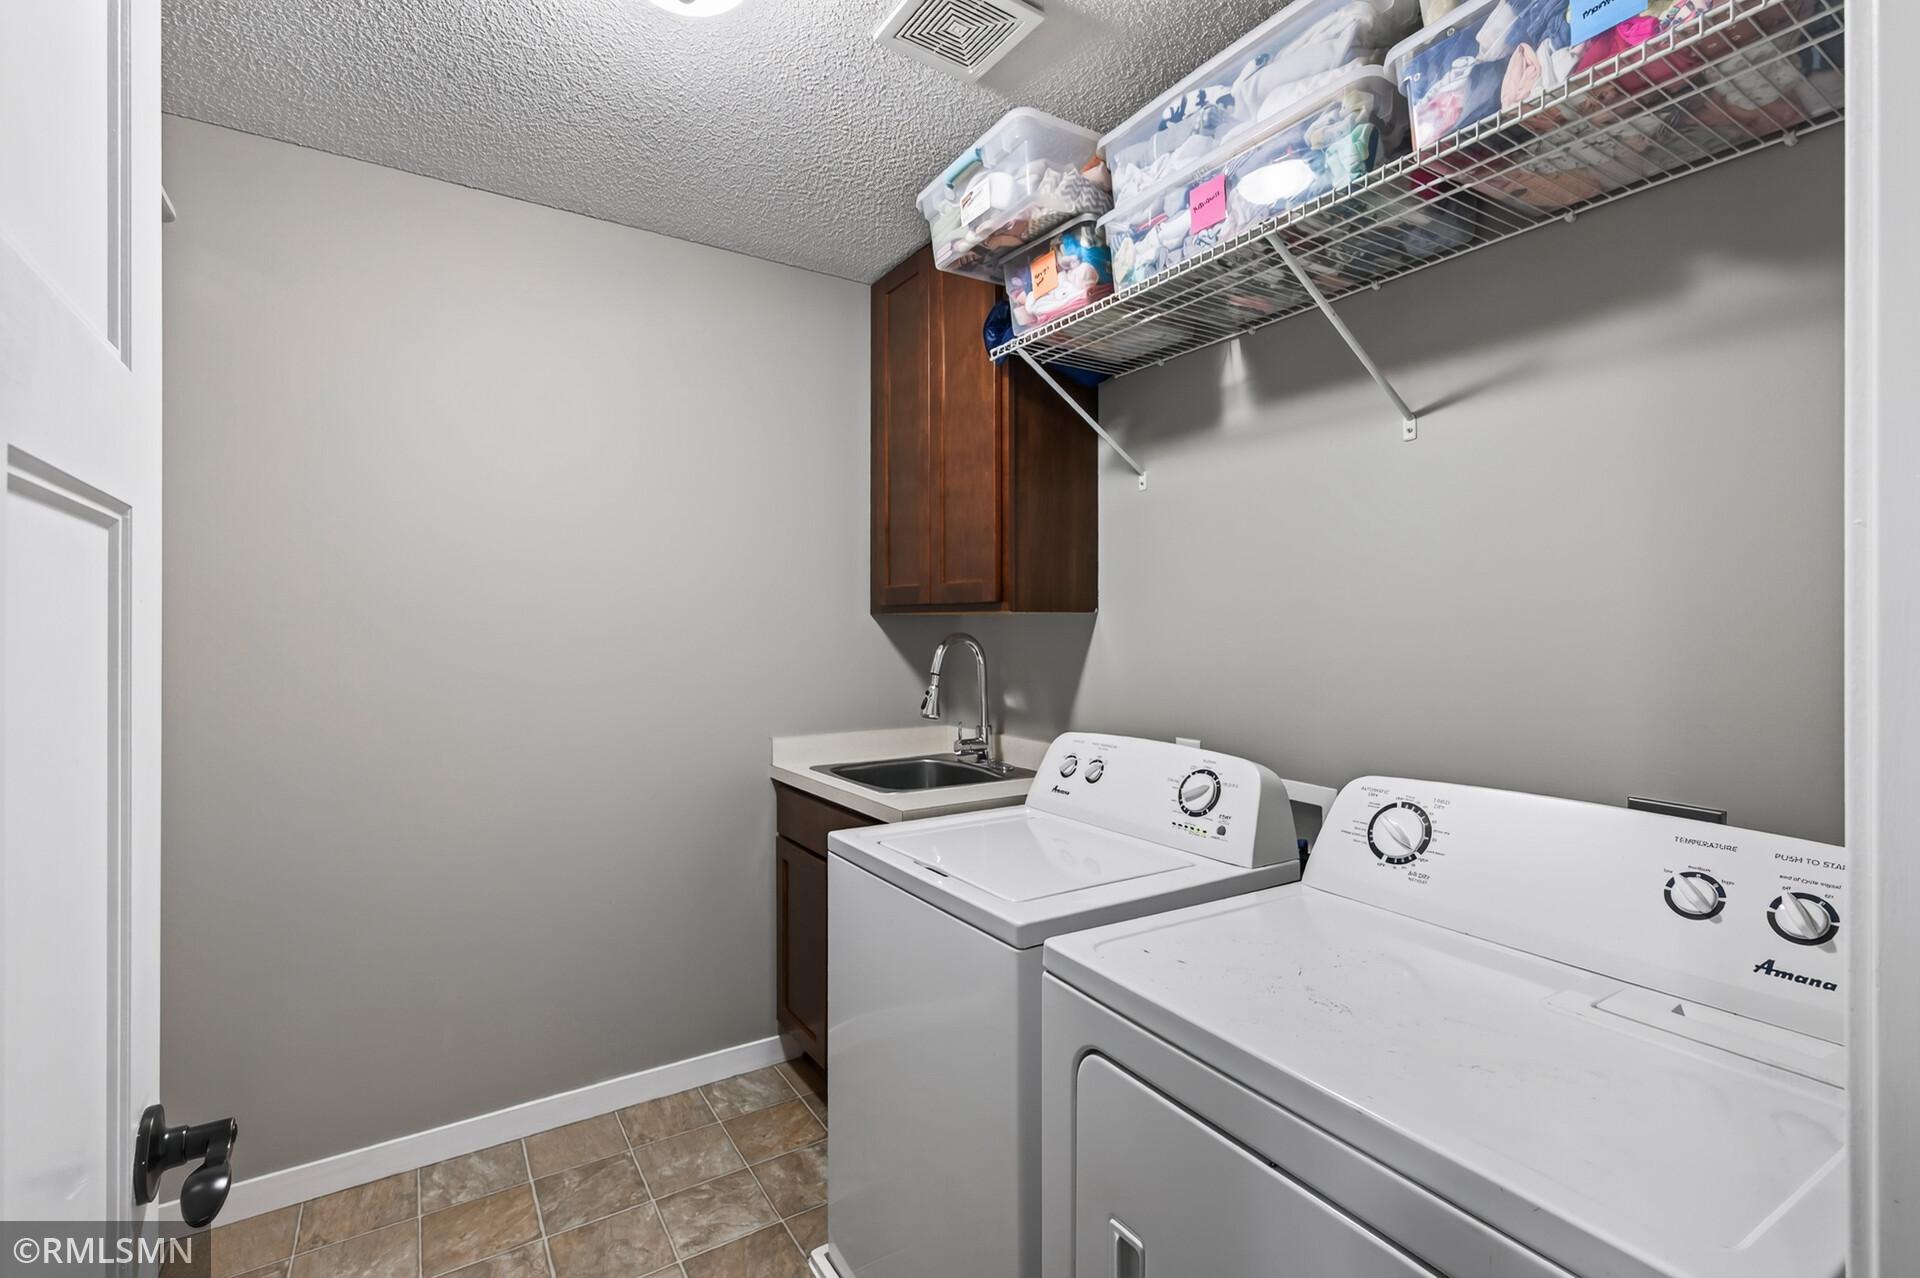
Laundry: Laundry Room; Upper Level
Lock Box Type: Supra
Lot Description: Public Transit (w/in 6 blks); Tree Coverage - Light
Parking Characteristics: Garage Door Opener
Pool Description: None
Road Frontage: City Street; Paved Streets
Road Responsibility: Public Maintained Road
Roof: Asphalt Shingles
Sellers Terms: Cash; Conventional; FHA; MHFA/WHEDA; VA
Sewer: City Sewer/Connected
Special Search: 2nd Floor Laundry; 3 BR on One Level; Primary Bdr Suite
Stories: Two
Townhouse Characteristics: End Unit
Water: City Water/Connected
Room Information
| Room Name | Dimensions | Level |
| First (1st) Bedroom | 17x11 | Upper |
| Kitchen | 21x13 | Main |
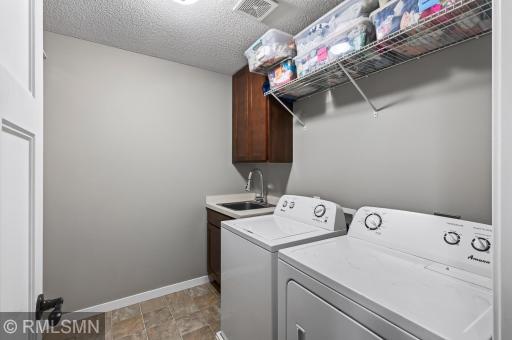
| Laundry | 8x8 | Upper |
| Living Room | 18x15 | Main |
| Primary Bath | 8.6x8 | Upper |
| Patio | 10x10 | Main |
| Second (2nd) Bedroom | 13x11.6 | Upper |
| Third (3rd) Bedroom | 11.5x11 | Upper |

Listing Office: White Bear Lake Realty
Last Updated: August - 15 - 2026
The data relating to real estate for sale on this web site comes in part from the Broker Reciprocity SM Program of the Regional Multiple Listing Service of Minnesota, Inc. The information provided is deemed reliable but not guaranteed. Properties subject to prior sale, change or withdrawal. ©2024 Regional Multiple Listing Service of Minnesota, Inc All rights reserved.