$110,000
New Brighton, MN 55112
MLS# 7087226
2 beds | 2 baths | 1120 sqft
1 / 28
Property Description
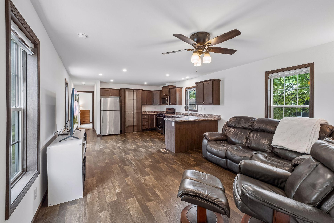
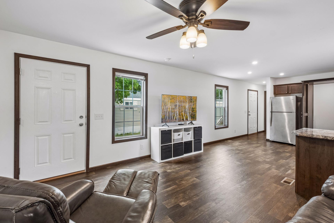
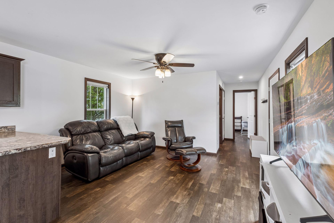
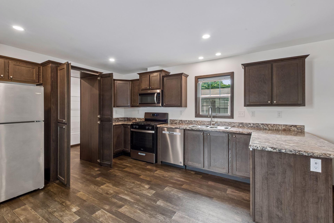
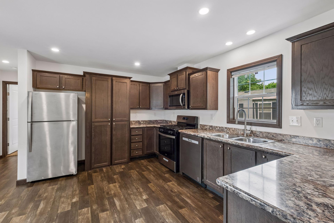
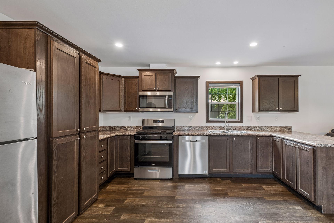
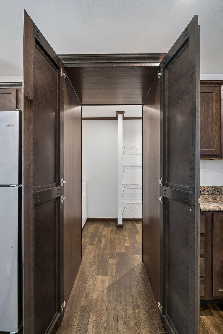
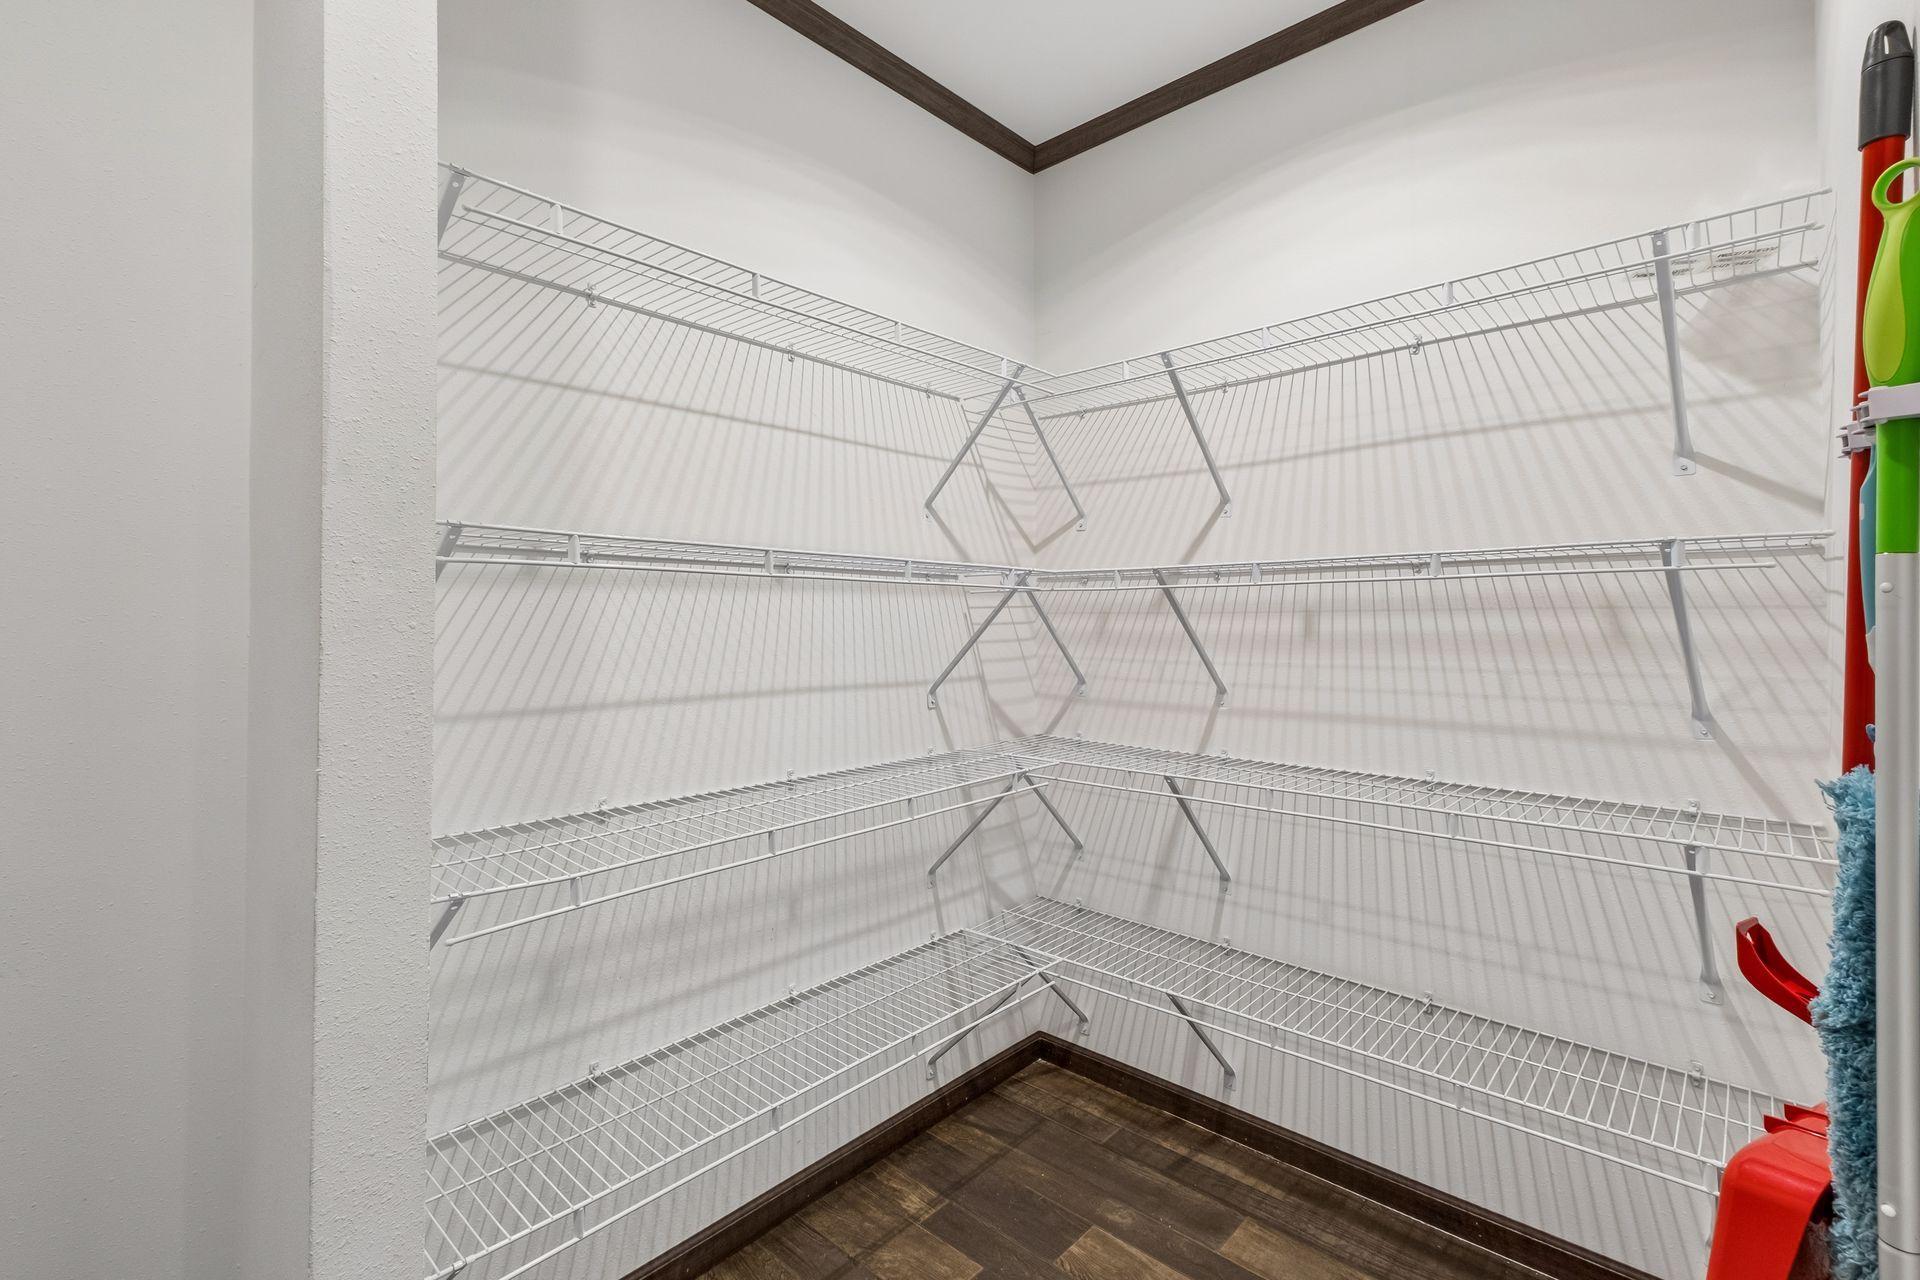
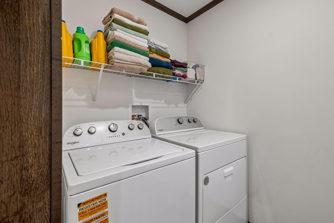
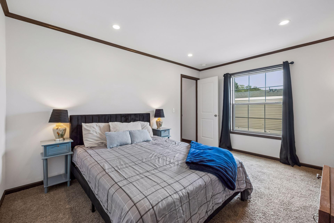
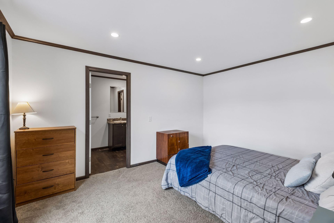
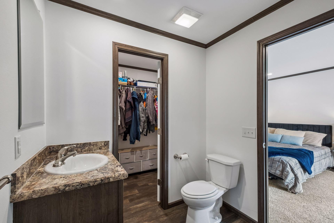
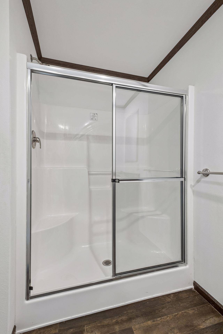
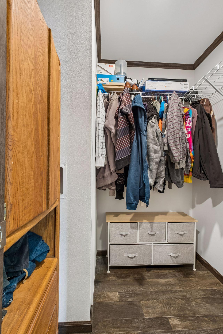
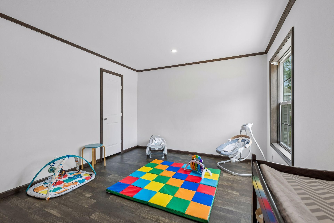
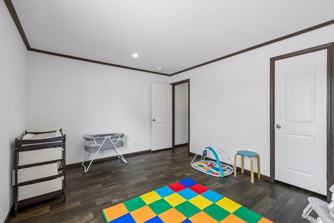
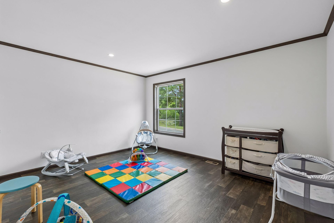
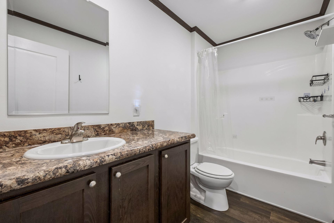
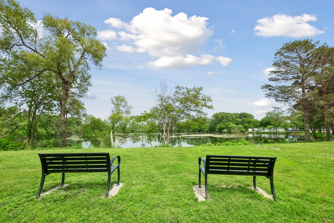
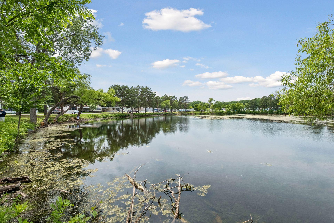
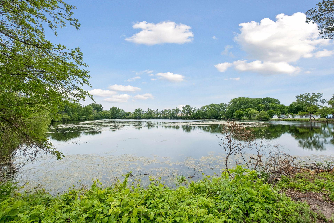
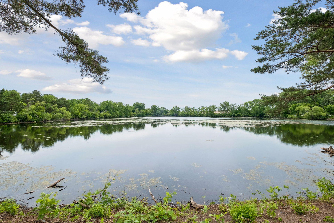
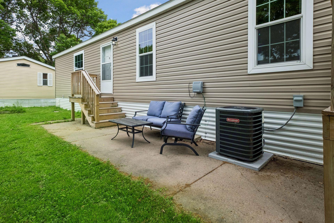
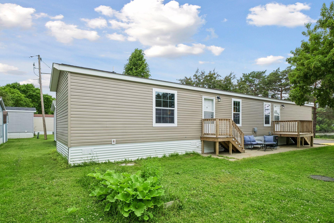
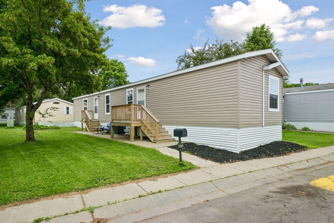
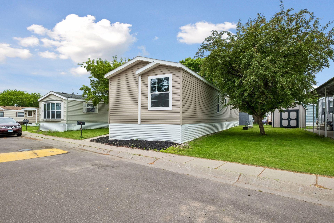
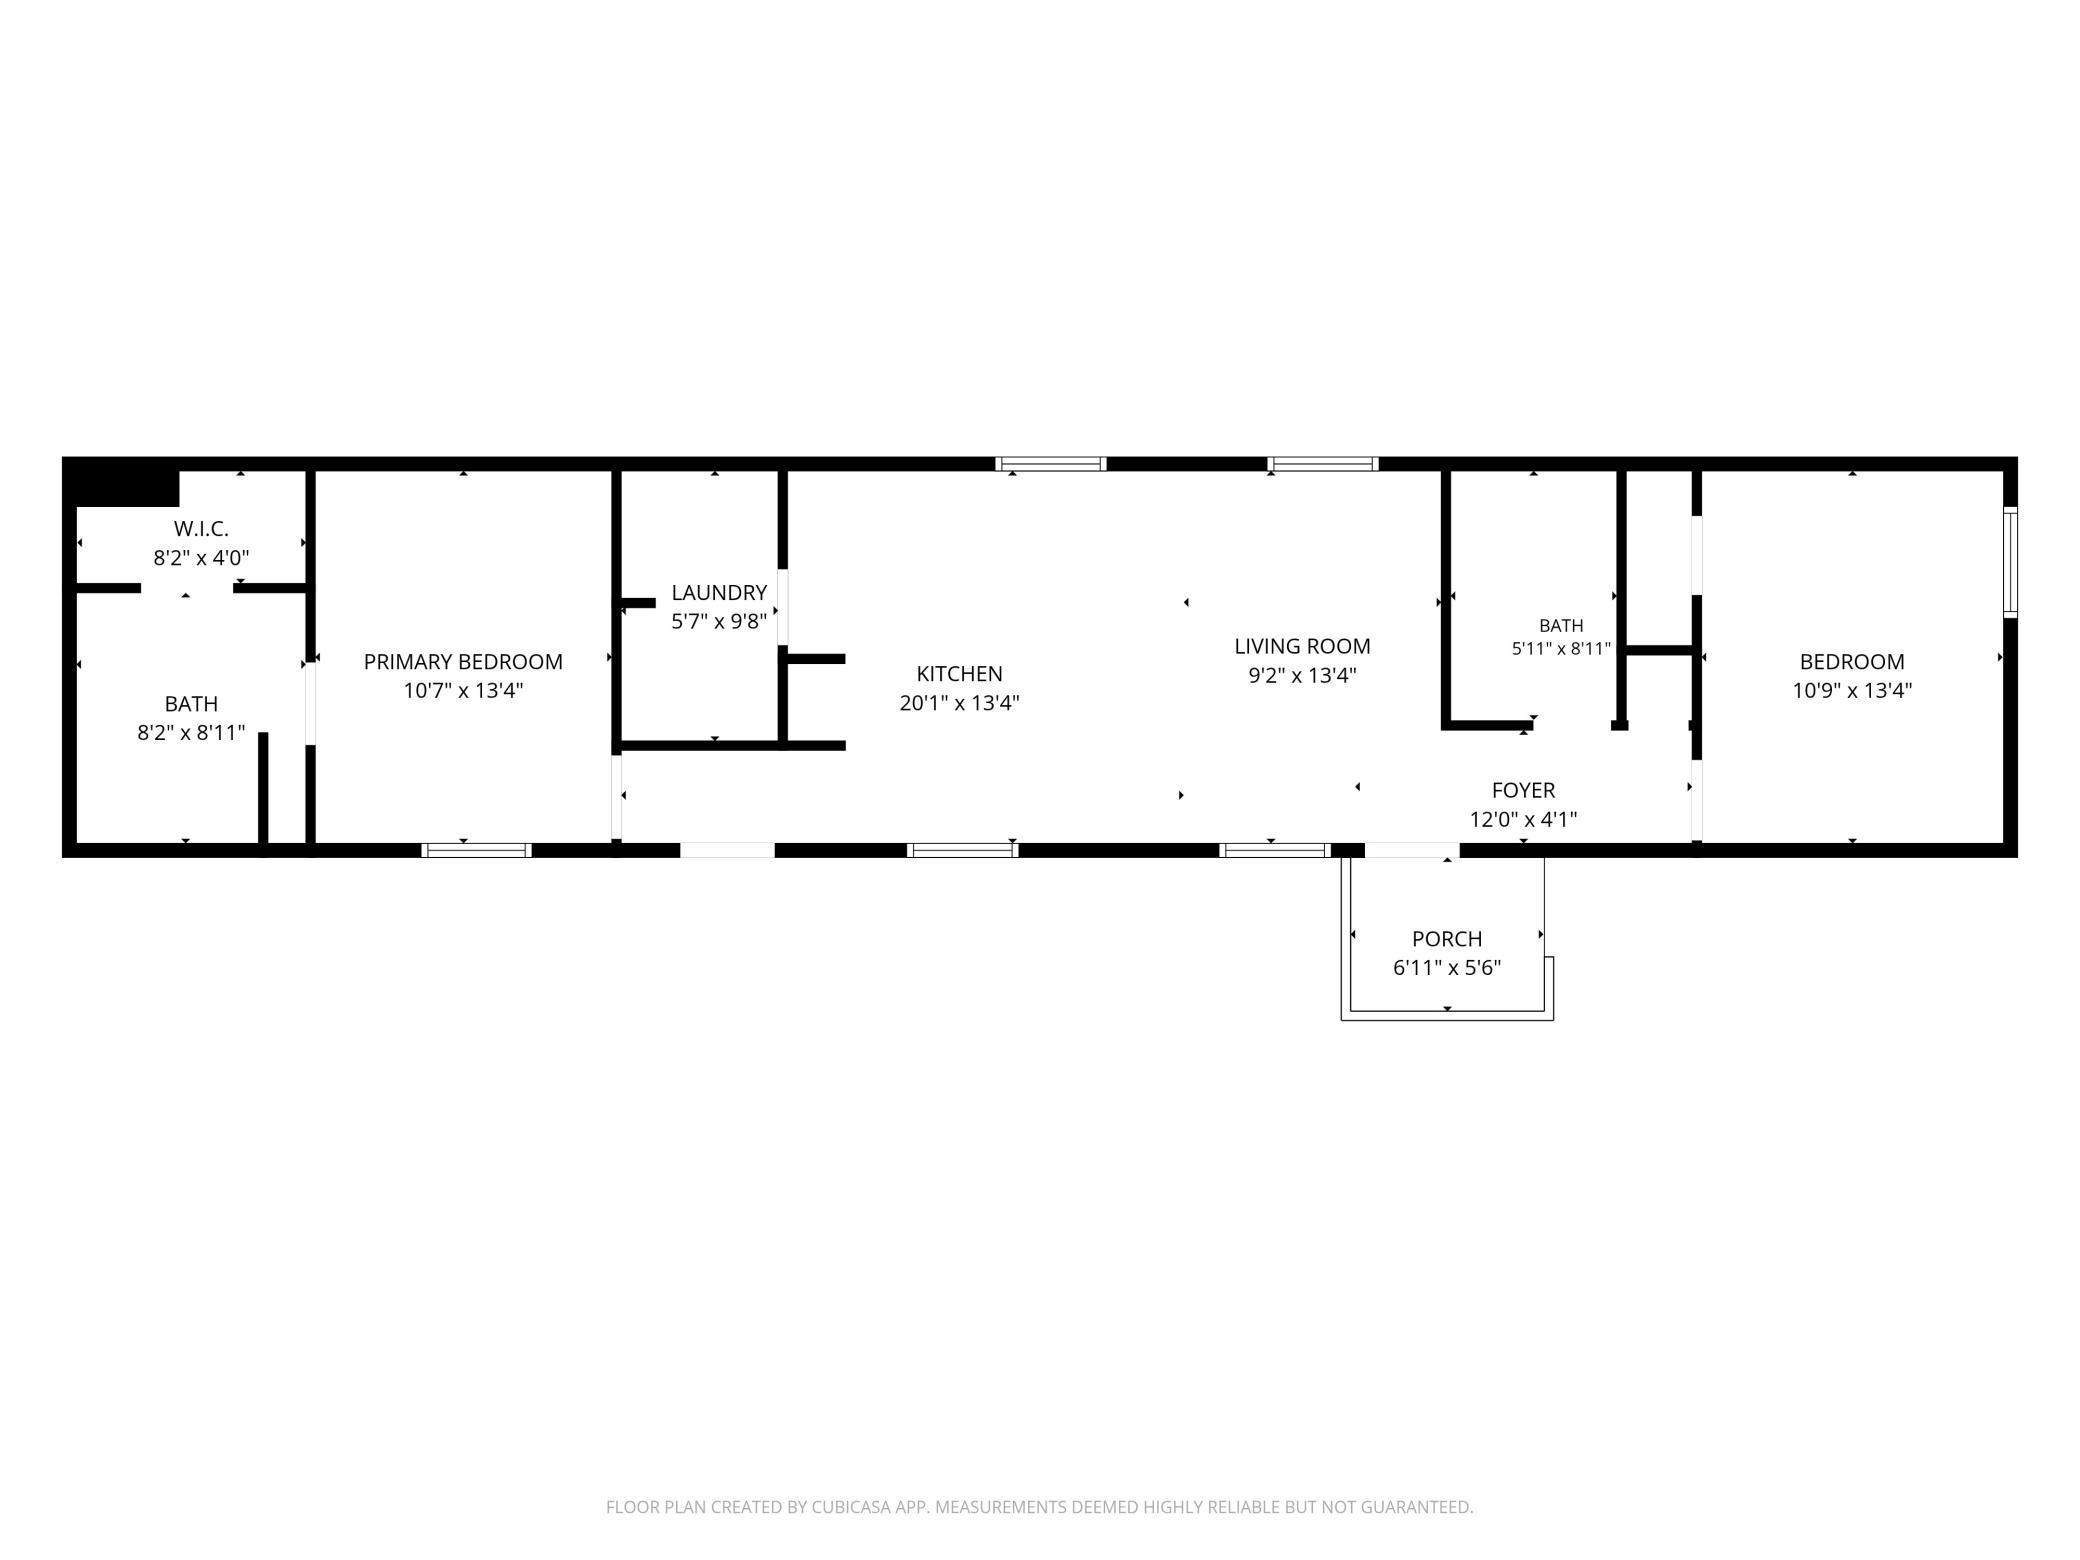
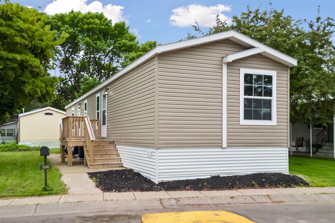
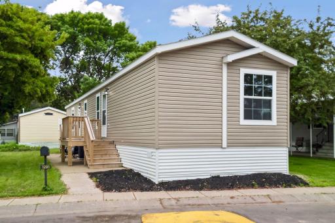
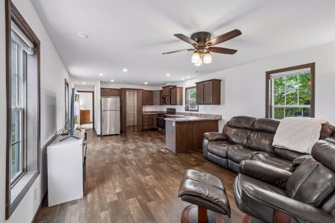
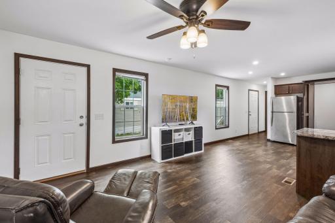
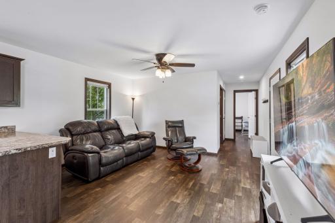
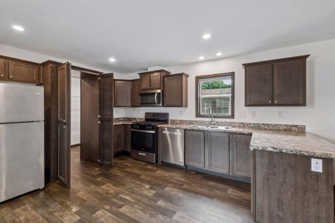
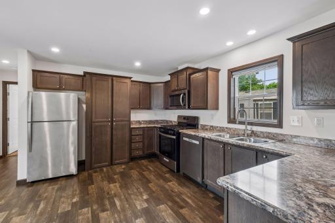
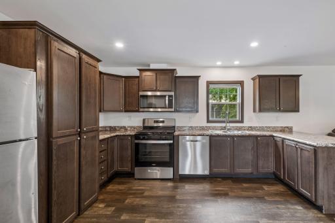
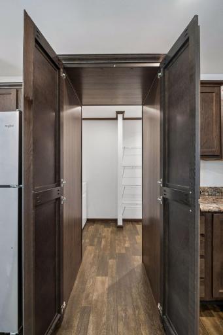
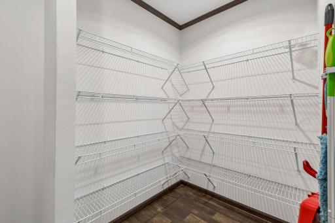
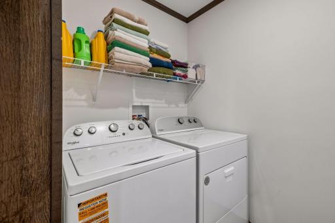
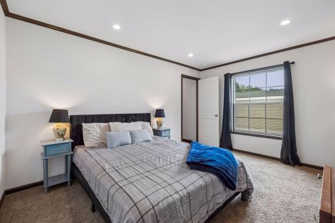
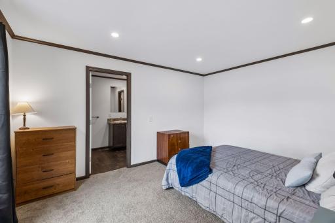
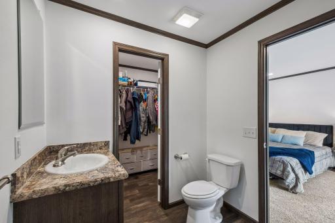
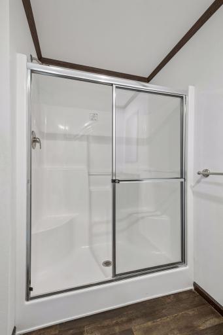
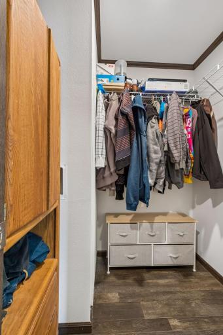
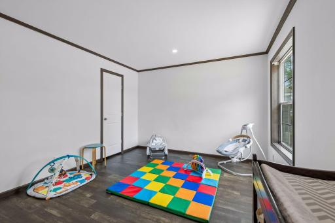
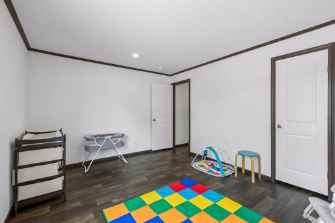
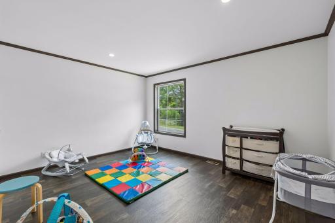
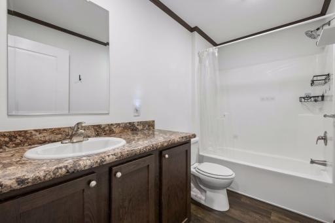
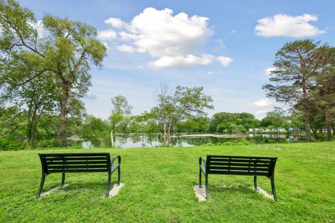
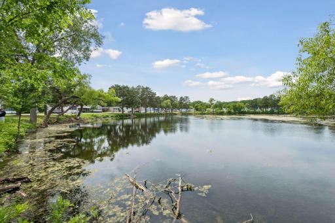
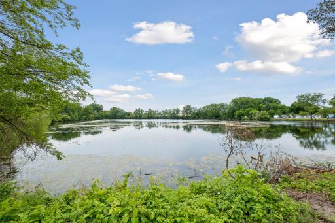
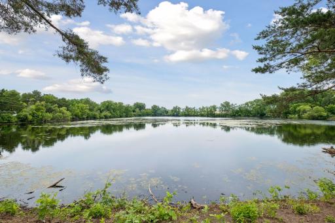
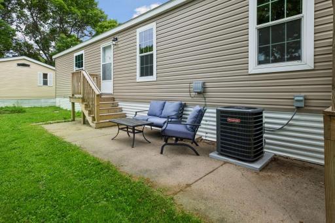
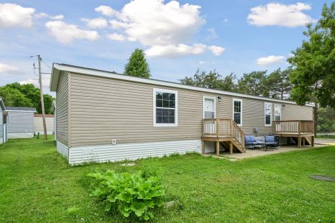
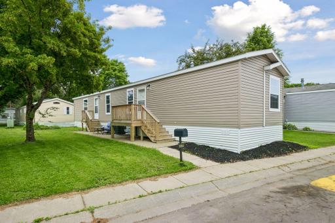
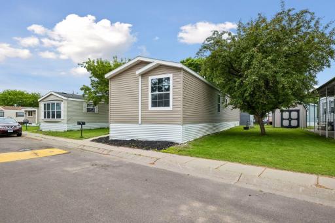
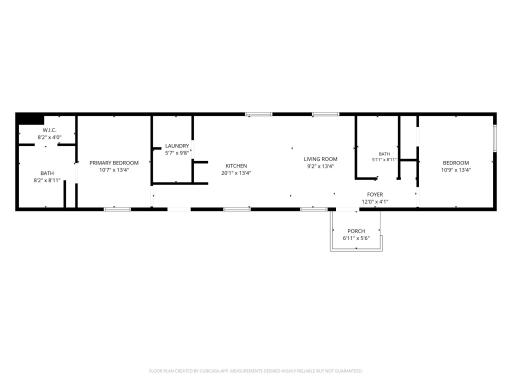
Rare opportunity to have a serene and beautiful view of Poplar Lake in New Brighton! This home, built in 2024, has been extremely well cared for - it still feels brand new. Walking in, you will love the open concept living spaces. The dark LVP flooring and cabinetry, mixed with the bright white walls makes for a nice aesthetic and comfortable atmosphere. The kitchen is remarkable, not only for the peninsula and nice appliances, but especially the hidden pantry/laundry room! Walking into the primary suite, there is ample room, and it is connected to a clean and tidy 3/4 bathroom ensuite and walk-in closet. The full bath is a great size and is on the opposite end of the home next to the second bedroom, which is also a good size - but, most importantly, has that beautiful view of Poplar Lake. The exterior of the home offers a concrete patio and two sets of deck-stairs, perfect to set a chair out to enjoy the lake. Watch the mallards, herons, and catch some sunnies - and feel at peace that you can obtain a lake view and a 2-year-old home at an amazing price!
Details
Maps
Contract Information
Owner is an Agent?: No
Auction?: No
Status: Active
Contingency: None
Current Price: $110,000
Original List Price: 120000
ListPrice: 110000
List Date: 2026-06-07
Office/Member Info
Association: MAAR
General Property Information
# Carport Spaces: 0
Assoc Mgmt Co. Phone #: 612-770-2482
Association Fee Frequency: Monthly
Association Mgmt Co. Name: Lakeside North MHP
Common Wall: No
Lot Measurement: Acres
Manufactured Home?: Yes
Multiple PIDs?: No
New Development: No
Number of Fireplaces: 0
Other Parking Spaces: 0
Road Btwn WF & Home?: Yes
Waterfront YN: No
Year Built: 2024
Yearly/Seasonal: Yearly
Zoning: Other
Lot Dimensions: 0x0
Acres: 0
Bath Three Quarters: 1
Bath Half: 0
Lake/Waterfront Name: Poplar Lake (New Brighton City)
Bath Quarter: 0
Main Floor Total SqFt: 1120
Above Grd Total SqFt: 1120
Below Grd Total SqFt: 0
Total SqFt: 1120
Total Finished Sqft: 1120.00
FireplaceYN: No
Foundation Size: 1120
Style: (SF) Single Family
Garage Stalls: 0
Power Company: Xcel Energy
Association Fee: 790
Assessment Pending: No
Bedrooms: 2
Baths Total: 2
Bath Full: 1
Location, Tax and Other Information
AssocFeeYN: Yes
Legal Description: LAKESIDE MFG YR - 2024 MAKE - CHAM
Listing City: New Brighton
Map Page: 93
Municipality: New Brighton
School District: Mounds View
School District Phone: 651-621-6001
DNR Lake ID#: 62007700
DNR Lake Classification: Natural Environment
Zip Plus 4: 3444
Property ID Number: 1363M28825
Tax Year: 2026
Tax Amount: 693.62
In Foreclosure?: No
Potential Short Sale?: No
Lender Owned?: No
Directions & Remarks
Public Remarks: Rare opportunity to have a serene and beautiful view of Poplar Lake in New Brighton! This home, built in 2024, has been extremely well cared for - it still feels brand new. Walking in, you will love the open concept living spaces. The dark LVP flooring and cabinetry, mixed with the bright white walls makes for a nice aesthetic and comfortable atmosphere. The kitchen is remarkable, not only for the peninsula and nice appliances, but especially the hidden pantry/laundry room!
Walking into the primary suite, there is ample room, and it is connected to a clean and tidy 3/4 bathroom ensuite and walk-in closet. The full bath is a great size and is on the opposite end of the home next to the second bedroom, which is also a good size - but, most importantly, has that beautiful view of Poplar Lake.
The exterior of the home offers a concrete patio and two sets of deck-stairs, perfect to set a chair out to enjoy the lake. Watch the mallards, herons, and catch some sunnies - and feel at peace that you can obtain a lake view and a 2-year-old home at an amazing price!
Directions: Exit County Rd D from 35W and head West. Take a Right on to Old HWY 8, Left onto Foss Road, Right onto Center LN, and Left onto Piper Drive. Home is on Left.
Accessible
No Stairs Internal: 1
Other: 1
Air Conditioning
Central Air: 1
Amenities Shared
Other: 1
Amenities Unit
Ceiling Fan(s): 1
Deck: 1
Kitchen Window: 1
Main Floor Primary Bedroom: 1
Paneled Doors: 1
Patio: 1
Primary Bedroom Walk-In Closet: 1
Walk-In Closet: 1
Washer/Dryer Hookup: 1
Appliances
Dishwasher: 1
Dryer: 1
Microwave: 1
Range: 1
Refrigerator: 1
Washer: 1
Assessments
Assessment Balance: 0
Tax With Assessments: 0
Association Fee Includes
Other: 1
Assumable Loan
Not Assumable: 1
Basement
Foundation Dimensions: 16x70
None: 1
Bath Description
Main Floor 3/4 Bath: 1
Main Floor Full Bath: 1
3/4 Primary: 1
Private Primary: 1
Bathroom Ensuite: 1
Building Information
Finished SqFt Above Ground: 1120
Construction Materials
Other: 1
Construction Status
Previously Owned: 1
Dining Room Description
Eat In Kitchen: 1
Kitchen/Dining Room: 1
Electric
100 Amp Service: 1
Existing Financing
Other: 1
Exterior
Vinyl: 1
Family Room Characteristics
Main Level: 1
Fencing
None: 1
Foundation
Other: 1
Fuel
Natural Gas: 1
Heating
Forced Air: 1
Insurance Fee
Insurance Fee: 0
Lake Details
Lake Acres: 12
Lake Depth: 0
Laundry
Laundry Closet: 1
Main Level: 1
Lease Details
Land Leased: Monthly
Monthly Land Lease Amt: 790
Lock Box Type
Combo: 1
Lot Description
Public Transit (w/in 6 blks): 1
Tree Coverage - Light: 1
Miscellaneous Information
DP Resource: Yes
Homestead: Yes
Ownership
Fractional Ownership: No
Parking Characteristics
Garage Dimensions: 0
Patio, Porch and Deck Features
Deck: 1
Patio: 1
Pool Description
None: 1
Restriction/Covenants
Land Leased: 1
Pets - Cats Allowed: 1
Rentals not Permitted: 1
Road Frontage
Curbs: 1
Paved Streets: 1
Private Road: 1
Sidewalks: 1
Road Responsibility
Association Maintained Road: 1
Roof
Age 8 Years or Less: 1
Sellers Terms
Cash: 1
Conventional: 1
FHA: 1
MHFA/WHEDA: 1
Other: 1
VA: 1
Sewer
City Sewer/Connected: 1
Shared Rooms
Community Room: 1
Other: 1
Special Search
All Living Facilities on One Level: 1
Main Floor Bedroom: 1
Main Floor Laundry: 1
Main Floor Primary: 1
Primary Bdr Suite: 1
Stories
One: 1
Water
City Water/Connected: 1
Waterfront Type
Lake View: 1
Waterfront View
Lake: 1
North: 1
Location Tax and Other Information
House Number: 1291
Street Name: Piper
Street Suffix: Drive
Street Direction Suffix: W
Postal City: New Brighton
County: Ramsey
State: MN
Zip Code: 55112
Property Features
Accessible: No Stairs Internal; Other
Air Conditioning: Central Air
Amenities Shared: Other
Amenities Unit: Ceiling Fan(s); Deck; Kitchen Window; Main Floor Primary Bedroom; Paneled Doors; Patio; Primary Bedroom Walk-In Closet; Walk-In Closet; Washer/Dryer Hookup
Appliances: Dishwasher; Dryer; Microwave; Range; Refrigerator; Washer
Association Fee Includes: Other
Assumable Loan: Not Assumable
Basement: None
Bath Description: Main Floor 3/4 Bath; Main Floor Full Bath; 3/4 Primary; Private Primary; Bathroom Ensuite
Construction Materials: Other
Construction Status: Previously Owned
Dining Room Description: Eat In Kitchen; Kitchen/Dining Room
Electric: 100 Amp Service
Existing Financing: Other
Exterior: Vinyl
Family Room Characteristics: Main Level
Fencing: None
Foundation: Other
Fuel: Natural Gas
Heating: Forced Air
Laundry: Laundry Closet; Main Level
Lock Box Type: Combo
Lot Description: Public Transit (w/in 6 blks); Tree Coverage - Light
Pool Description: None
Road Frontage: Curbs; Paved Streets; Private Road; Sidewalks
Road Responsibility: Association Maintained Road
Roof: Age 8 Years or Less
Sellers Terms: Cash; Conventional; FHA; MHFA/WHEDA; VA; Other
Sewer: City Sewer/Connected
Shared Rooms: Community Room; Other
Special Search: All Living Facilities on One Level; Main Floor Bedroom; Main Floor Laundry; Main Floor Primary; Primary Bdr Suite
Stories: One
Water: City Water/Connected
Waterfront Type: Lake View
Waterfront View: Lake; North
Room Information
| Room Name | Level |
| Bathroom | Main |
| Dining Room | Main |
| First (1st) Bedroom | Main |
| Kitchen | Main |
| Laundry | Main |
| Living Room | Main |
| Primary Bath | Main |
| Pantry (Walk-In) | Main |
| Second (2nd) Bedroom | Main |

Listing Office: Verve Realty
Last Updated: September - 13 - 2026
The data relating to real estate for sale on this web site comes in part from the Broker Reciprocity SM Program of the Regional Multiple Listing Service of Minnesota, Inc. The information provided is deemed reliable but not guaranteed. Properties subject to prior sale, change or withdrawal. ©2026 Regional Multiple Listing Service of Minnesota, Inc All rights reserved.