$539,900
Minnetonka, MN 55305
MLS# 7130127
3 beds | 3 baths | 3018 sqft
1 / 44
Open House (08/29/2026 - 11:00 am - 1:00 pm)
Property Description
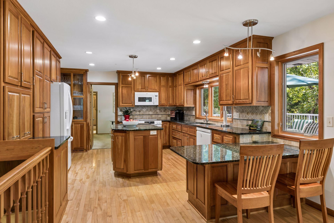
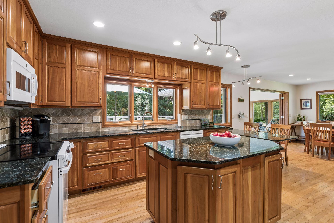
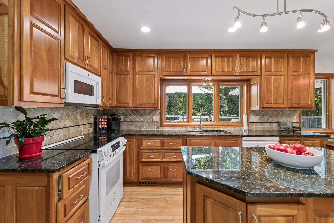
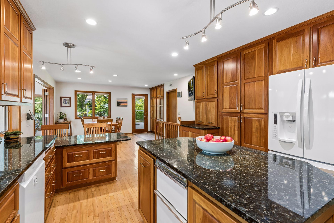
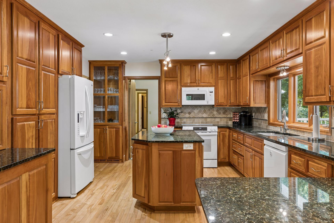
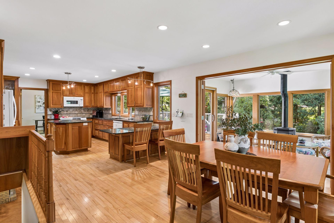
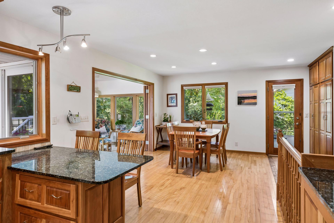
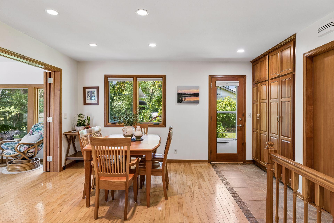
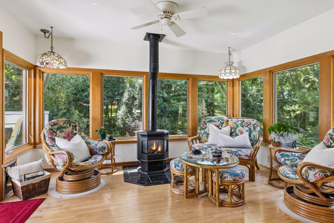
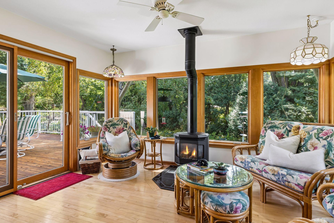
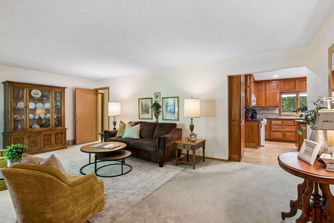
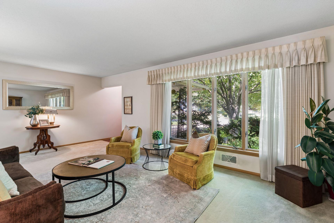
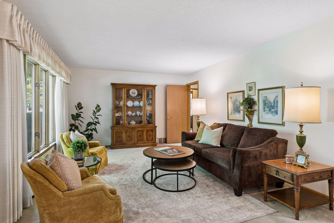
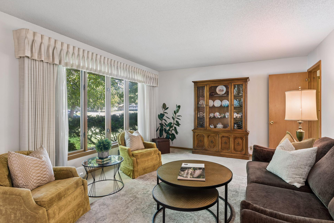
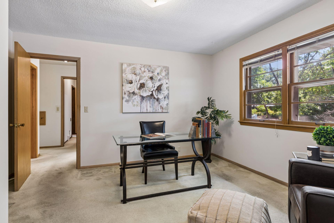
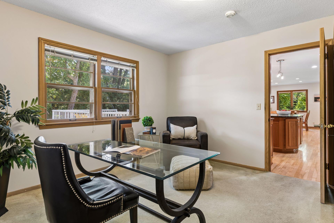
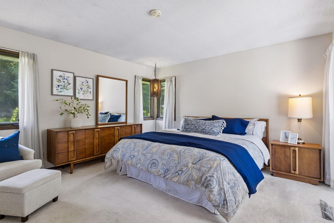
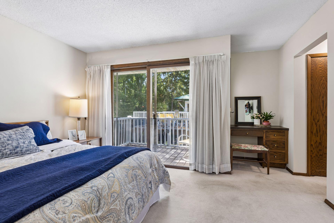
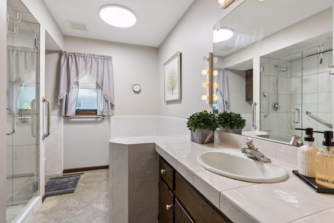
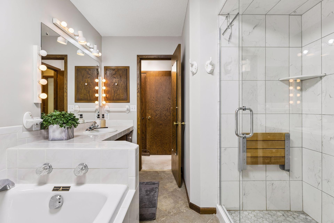
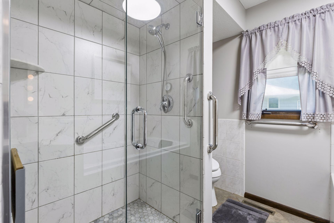
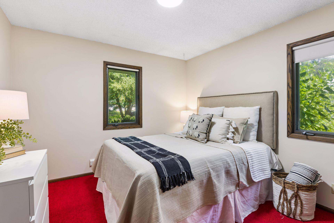
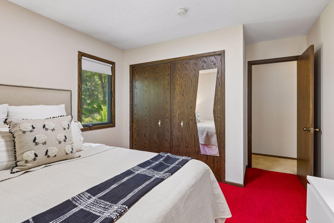
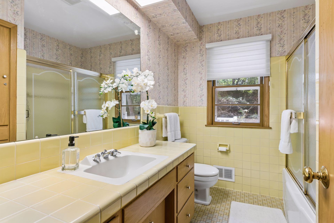
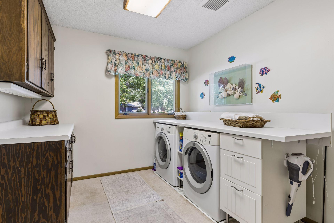
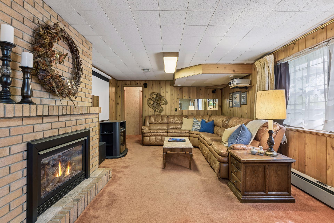
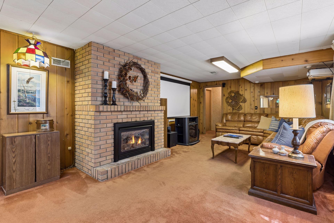
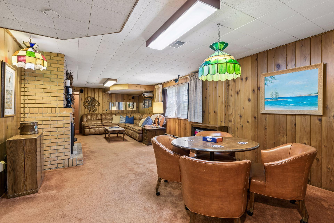
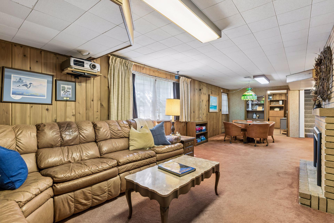
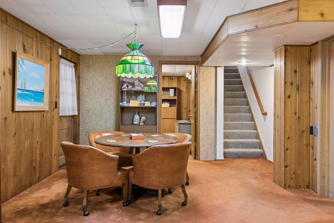
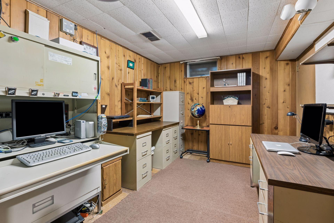
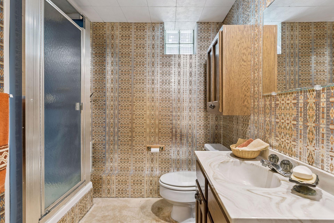
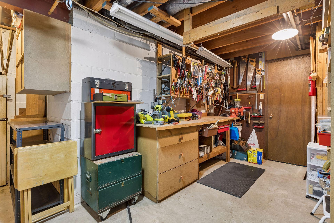
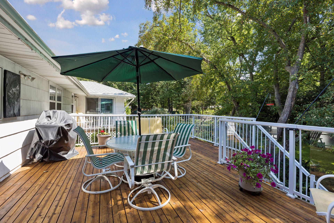
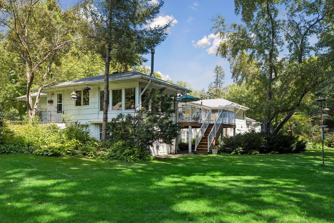
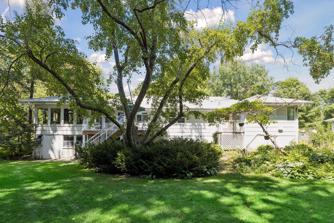
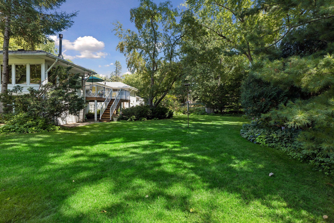
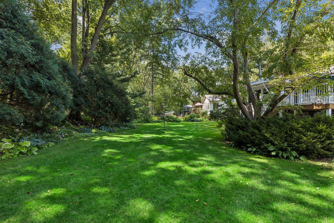
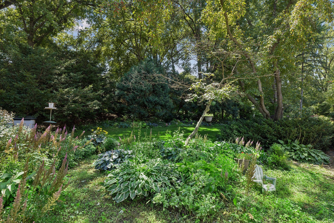
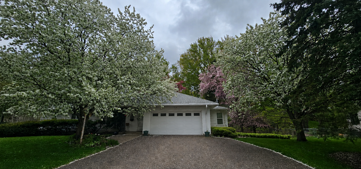
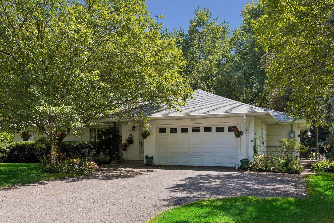
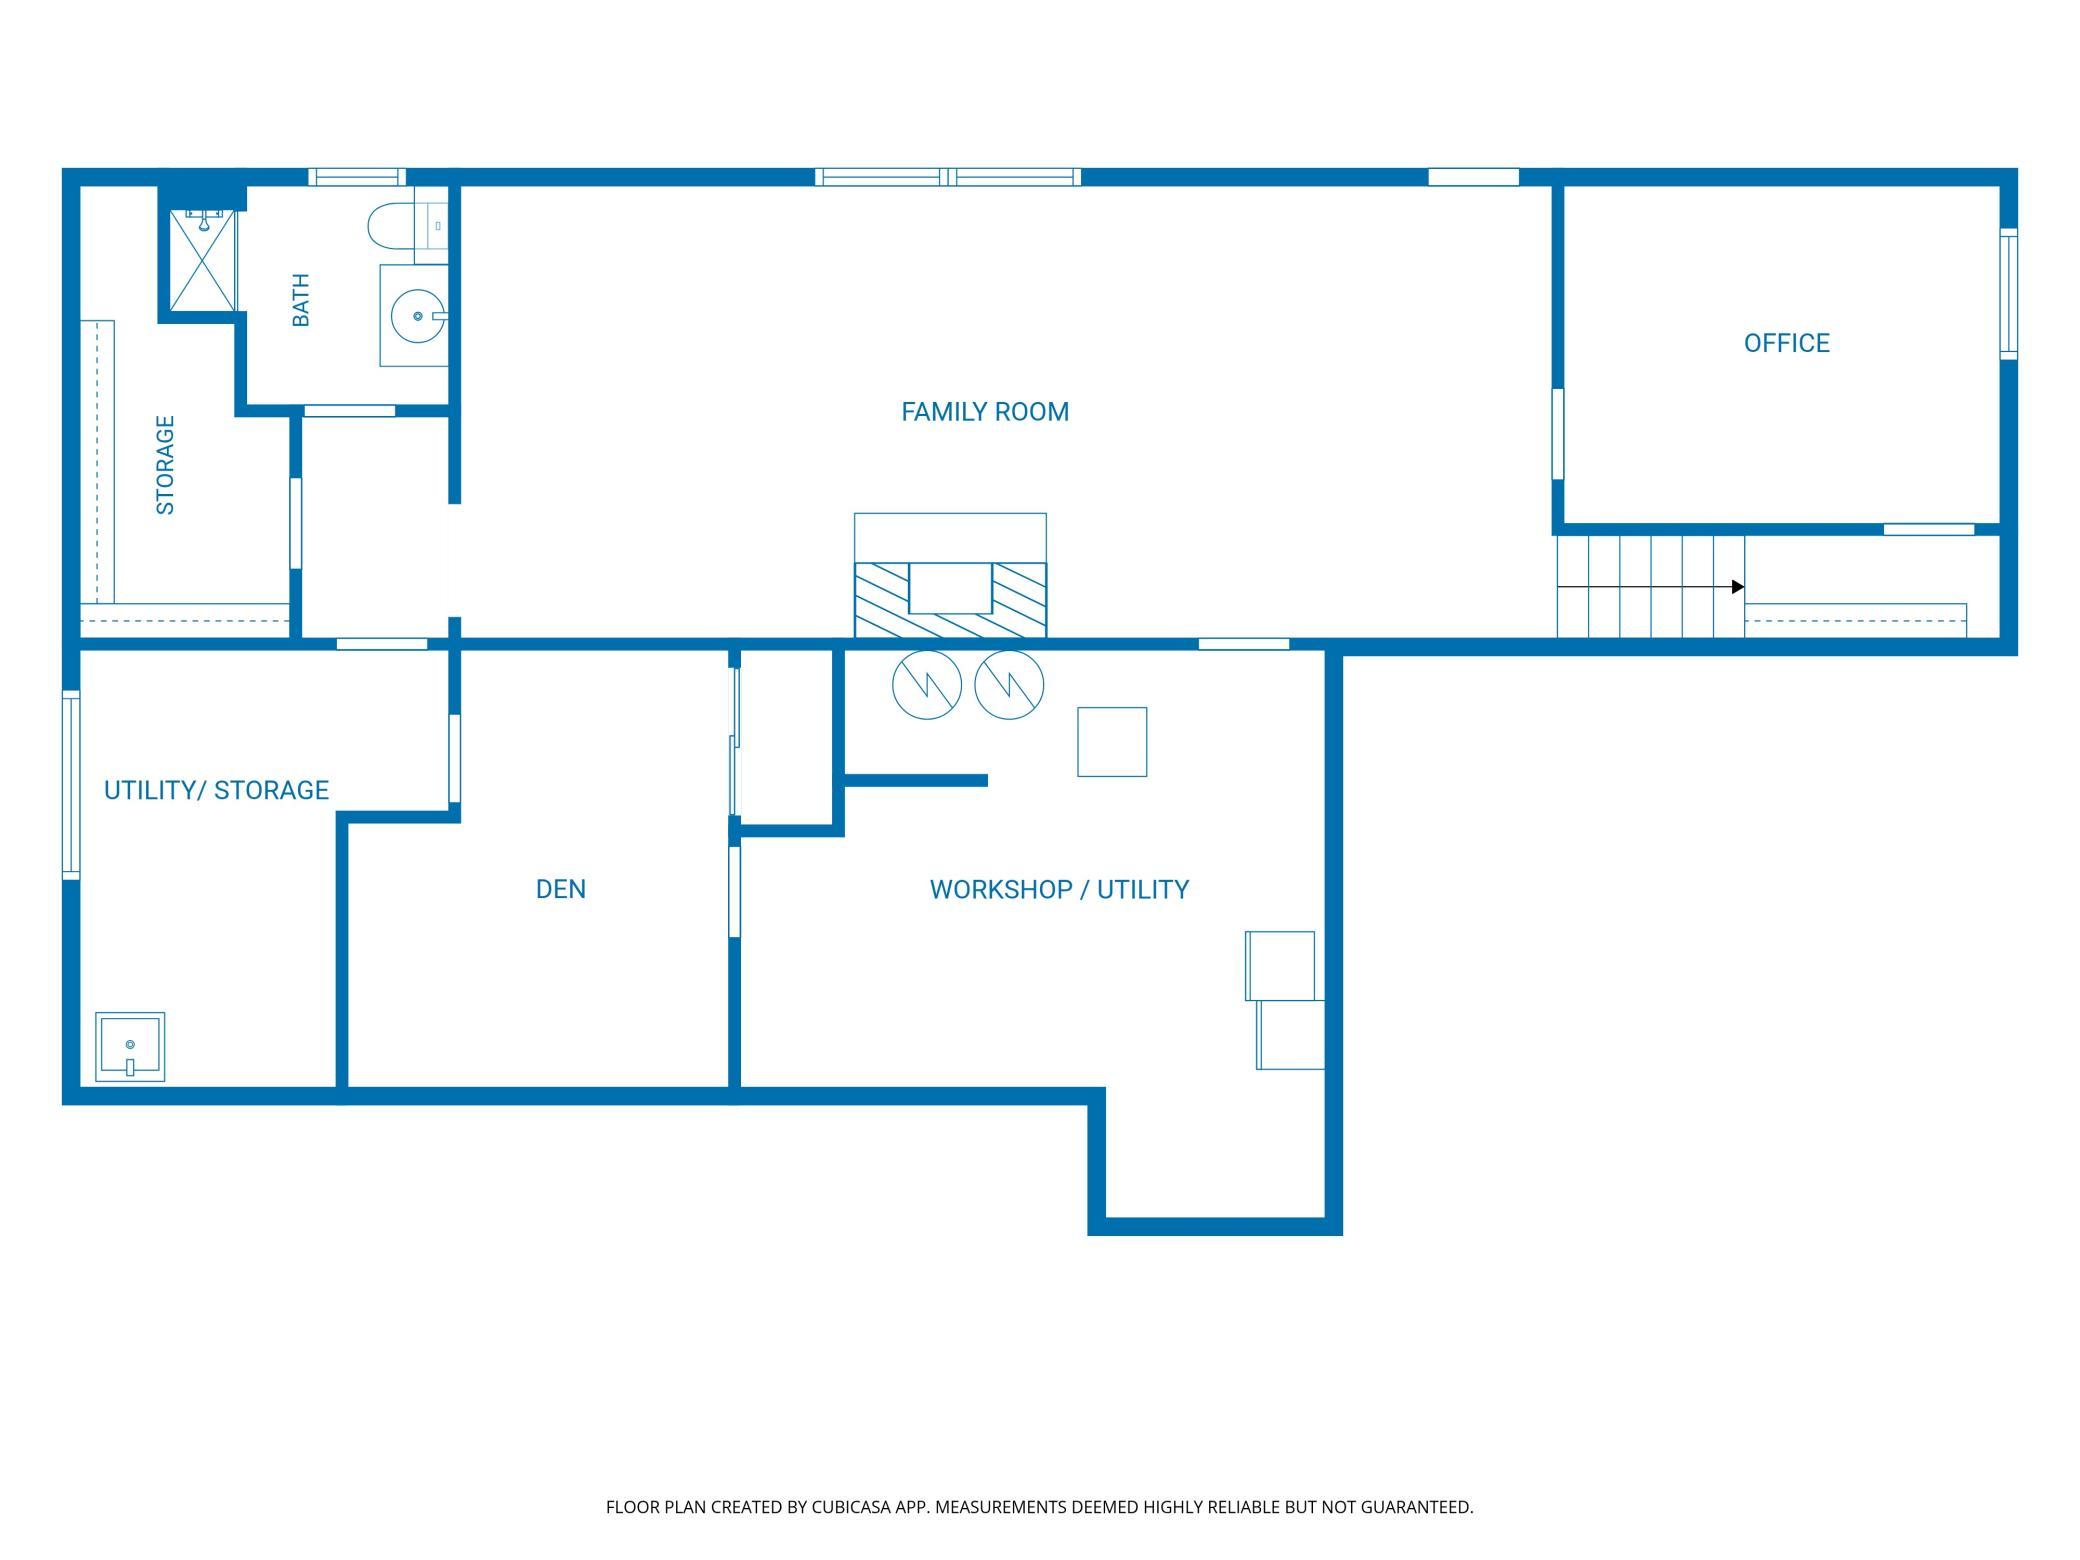
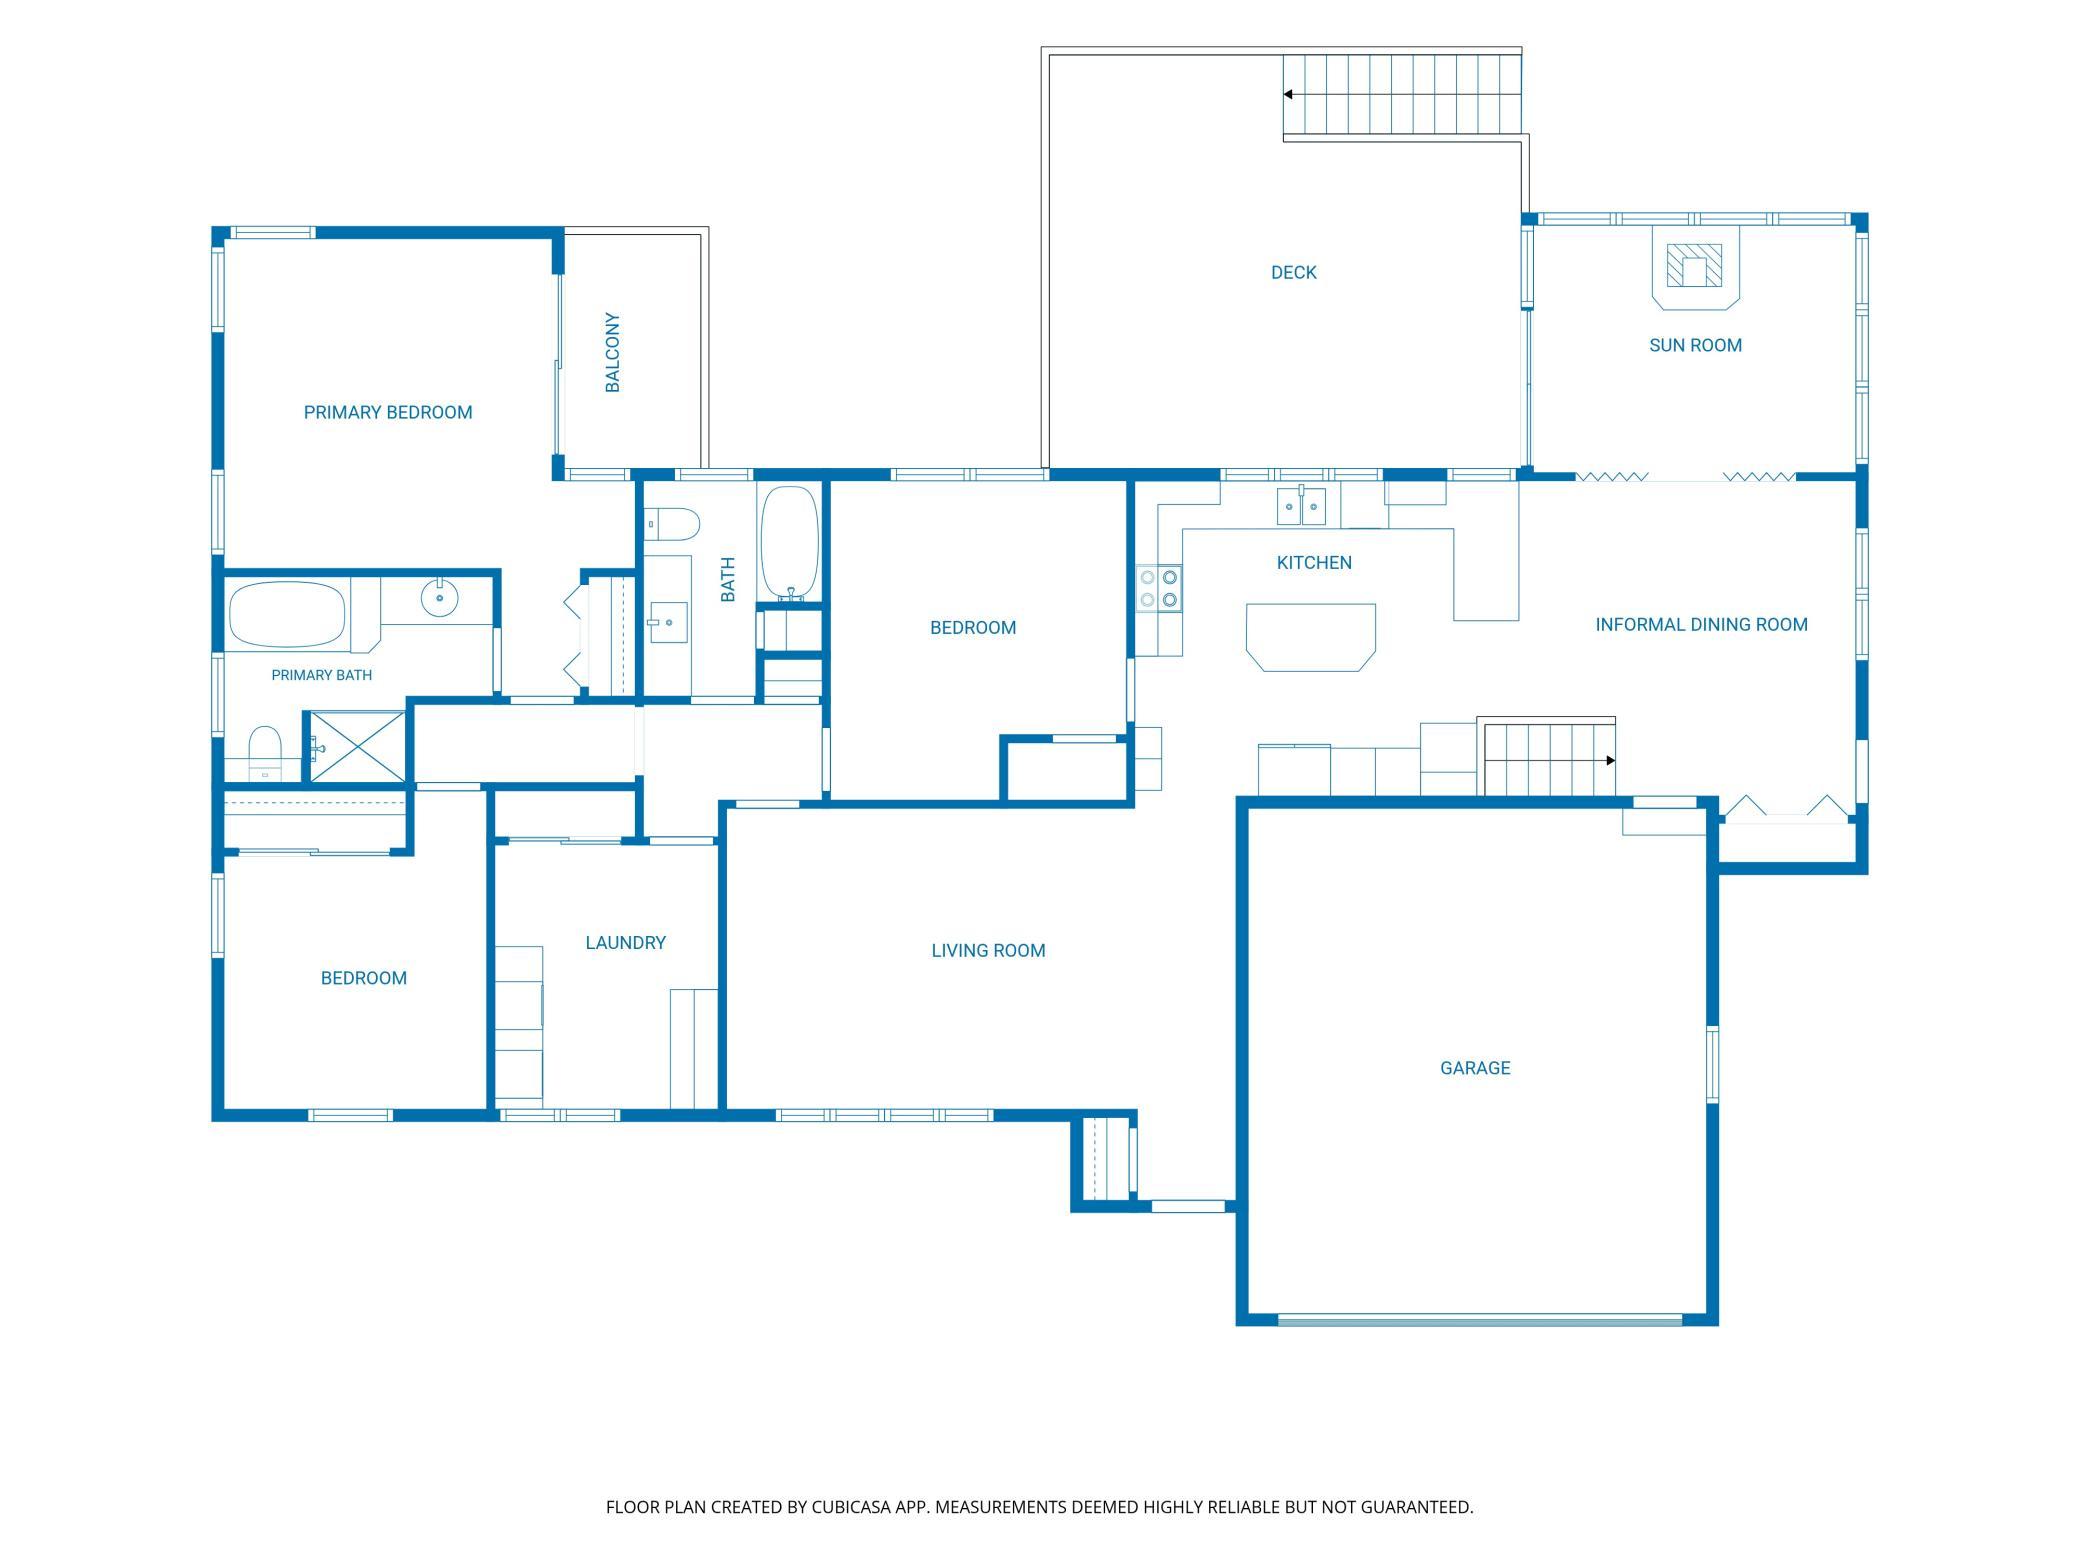
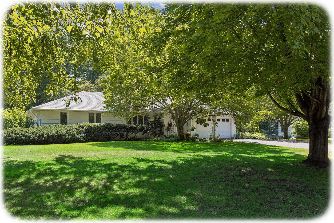
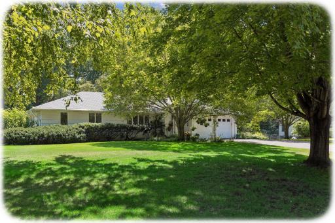
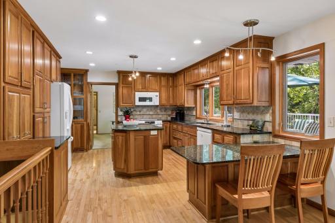
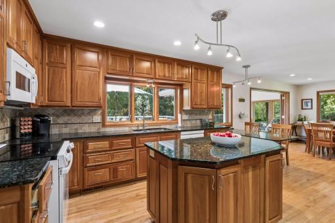
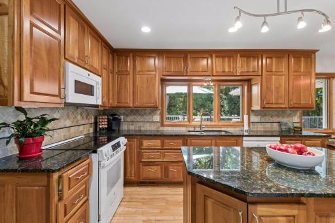
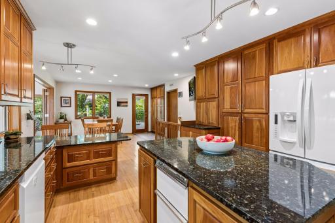
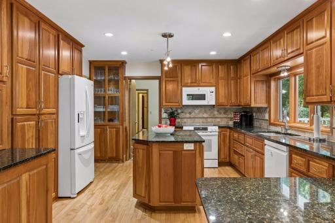
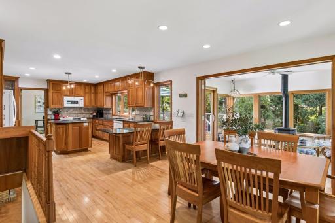
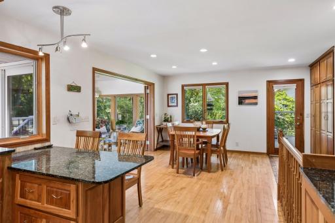
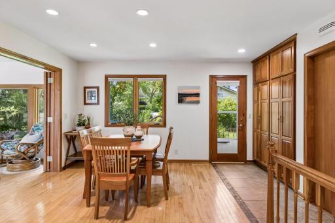
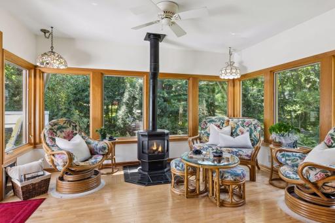
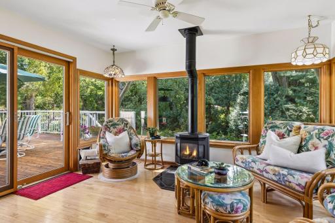
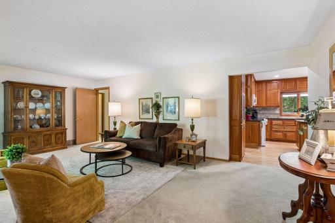
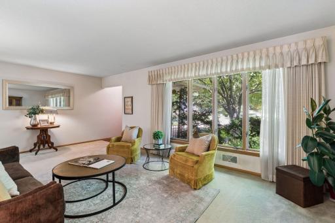
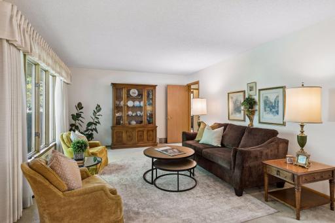
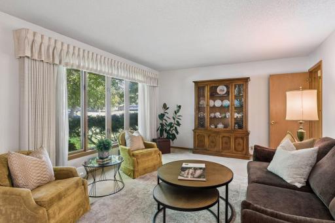
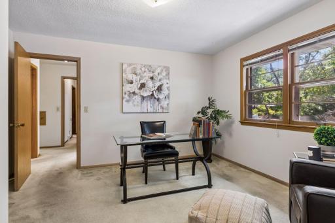
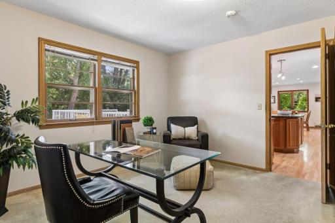
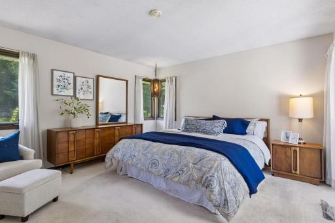
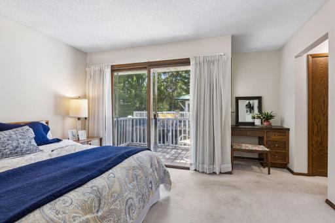
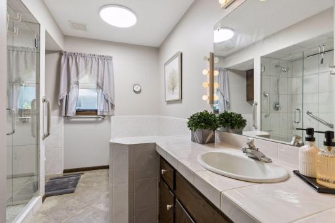
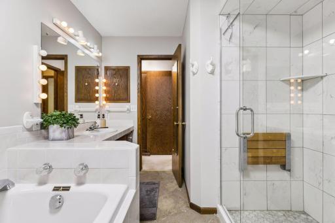
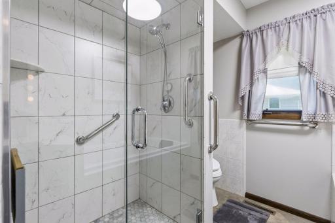
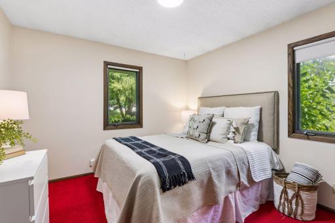
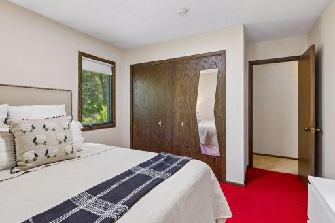
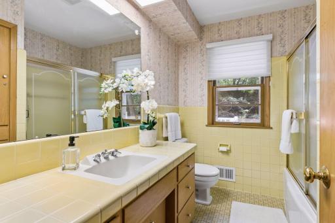
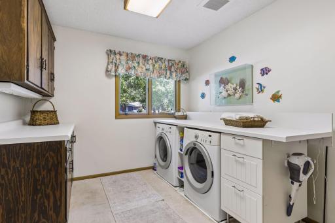
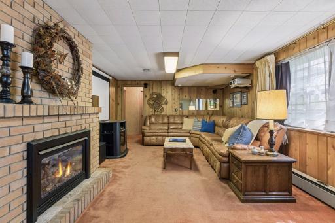
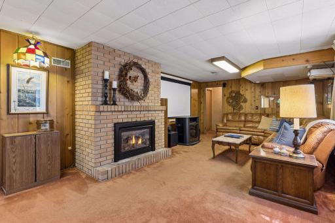
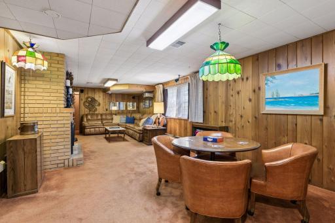
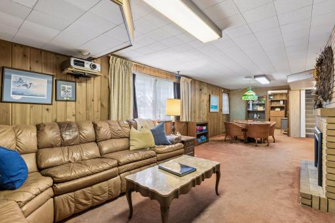
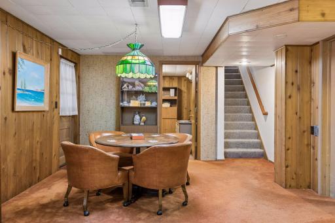
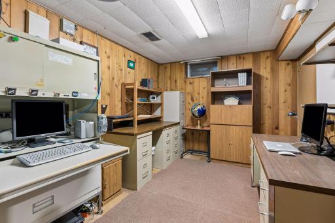
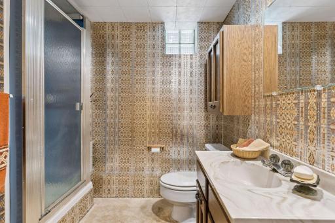
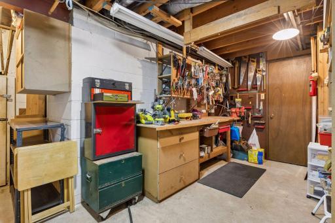
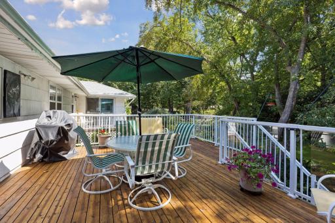
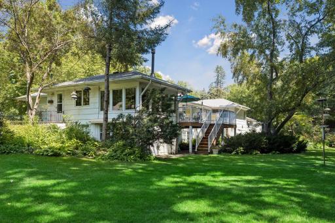
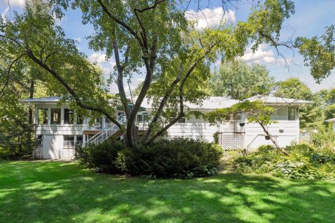
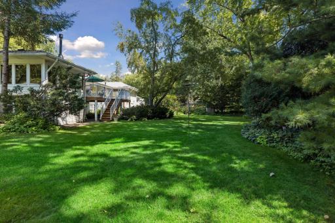
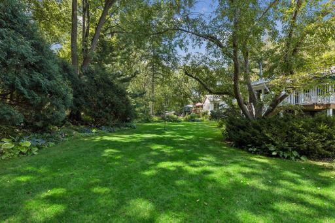
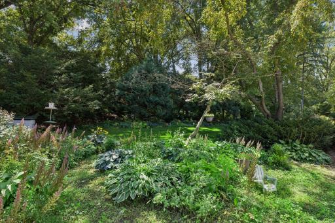
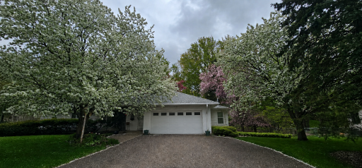
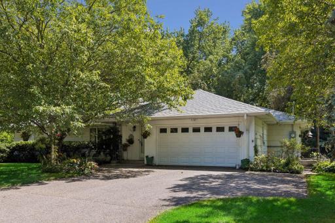
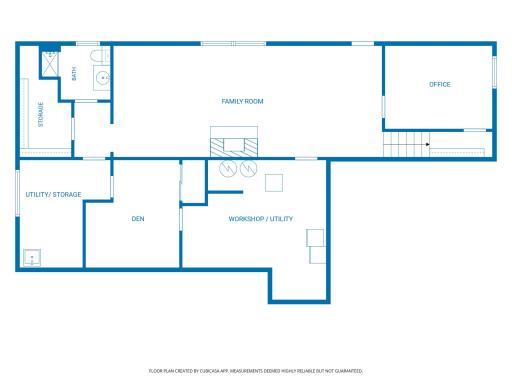
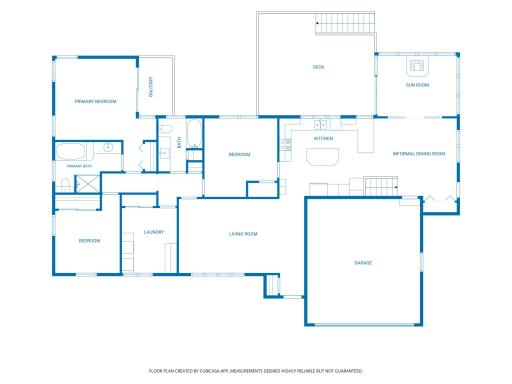
This home is nestled on a serene, private lot beneath a beautiful canopy of mature trees, offering an ever-changing display of color throughout the seasons from flowering trees in spring and lush summer greenery to radiant fall foliage. Gorgeous, easy-care perennials add even more color and charm to the picturesque setting. Inside, you’re welcomed by a wonderful open floor plan. The beautifully renovated kitchen showcases quality finishes, extensive cabinetry with numerous pull-out drawers, a large wall pantry, lovely granite countertops, and a timeless backsplash. Hardwood floors flow gracefully from the adjacent dinette into the glorious, window-wrapped sunroom featuring accordion French doors, a freestanding fireplace, and easy access to the main-level deck making relaxing, outdoor cooking, and entertaining an absolute joy. The versatile main-level layout includes three generously sized bedrooms plus an large laundry/craft room that could easily be converted back into a 4th bedroom if desired, the cabinetry offers so much storage and even a pull out convenient ironing board. The spacious primary suite features a private, spa-like bath with a separate shower and jetted tub, dressing vanity and private deck. A large living room completes the main level and offers spectacular views of the beautiful front yard. The finished walkout lower level with direct access to the backyard patio, an office, recreation area with fireplace, bathroom, den, workshop, and an abundance of storage. Plus, fully fenced backyard, App-controlled sprinkler system and unique garden workshop provides a dedicated space for potting, gardening supplies, tools, and project with adjacent storage. Some original wood flooring under the carpet. New: roof, 200 amp electrical and subpanel, furnace, dishwasher and more!
Details
Maps
Documents
Contract Information
Owner is an Agent?: No
Auction?: No
Status: Active
Contingency: None
Current Price: $539,900
Original List Price: 539900
ListPrice: 539900
List Date: 2026-08-20
Office/Member Info
Association: MAAR
General Property Information
Common Wall: No
Lot Measurement: Acres
Manufactured Home?: No
Multiple PIDs?: No
New Development: No
Number of Fireplaces: 2
Waterfront YN: No
Year Built: 1955
Yearly/Seasonal: Yearly
Zoning: Residential-Single Family
Lot Dimensions: N 124X200X125X150
Acres: 0.48
Bath Three Quarters: 1
Bath Half: 0
Bath Quarter: 0
Main Floor Total SqFt: 1724
Above Grd Total SqFt: 1724
Below Grd Total SqFt: 1294
Total SqFt: 3018
Total Finished Sqft: 2623.00
FireplaceYN: Yes
Foundation Size: 1294
Style: (SF) Single Family
Garage Stalls: 2
Association Fee: 0
Assessment Pending: No
Bedrooms: 3
Baths Total: 3
Bath Full: 2
Location, Tax and Other Information
AssocFeeYN: No
Legal Description: BLOCK 004 LONEOAK THAT PART OF LOT 3 LYING WLY OF A LINE RUNNING FROM A PT IN NLY LINE OF SAID LOT DIS 60 5/10 FT SWLY FROM NE COR THEREOF TO A PT IN S LINE OF SAID LOT DIS 21 FT W FROM SE COR THEREOF ALSO THE E 16 FT OF LOT 4
Listing City: Minnetonka
Map Page: 119
Municipality: Minnetonka
School District: Hopkins
School District Phone: 952-988-4000
Property ID Number: 2211722140041
Tax Year: 2026
Tax Amount: 6260
In Foreclosure?: No
Potential Short Sale?: No
Lender Owned?: No
Directions & Remarks
Public Remarks: This home is nestled on a serene, private lot beneath a beautiful canopy of mature trees, offering an ever-changing display of color throughout the seasons from flowering trees in spring and lush summer greenery to radiant fall foliage. Gorgeous, easy-care perennials add even more color and charm to the picturesque setting. Inside, you’re welcomed by a wonderful open floor plan. The beautifully renovated kitchen showcases quality finishes, extensive cabinetry with numerous pull-out drawers, a large wall pantry, lovely granite countertops, and a timeless backsplash. Hardwood floors flow gracefully from the adjacent dinette into the glorious, window-wrapped sunroom featuring accordion French doors, a freestanding fireplace, and easy access to the main-level deck making relaxing, outdoor cooking, and entertaining an absolute joy. The versatile main-level layout includes three generously sized bedrooms plus an large laundry/craft room that could easily be converted back into a 4th bedroom if desired, the cabinetry offers so much storage and even a pull out convenient ironing board. The spacious primary suite features a private, spa-like bath with a separate shower and jetted tub, dressing vanity and private deck. A large living room completes the main level and offers spectacular views of the beautiful front yard. The finished walkout lower level with direct access to the backyard patio, an office, recreation area with fireplace, bathroom, den, workshop, and an abundance of storage. Plus, fully fenced backyard, App-controlled sprinkler system and unique garden workshop provides a dedicated space for potting, gardening supplies, tools, and project with adjacent storage. Some original wood flooring under the carpet. New: roof, 200 amp electrical and subpanel, furnace, dishwasher and more!
Directions: From I-494 take exit for Minnetonka Blvd and head east, turn right on Baker Rd, turn left on Lone Oak Dr. Home is on the right.
Accessible
None: 1
Air Conditioning
Central Air: 1
Amenities Unit
Balcony: 1
Ceiling Fan(s): 1
Deck: 1
French Doors: 1
Hardwood Floors: 1
In-Ground Sprinkler: 1
Kitchen Center Island: 1
Kitchen Window: 1
Main Floor Primary Bedroom: 1
Patio: 1
Sun Room: 1
Tile Floors: 1
Walk-In Closet: 1
Appliances
Dishwasher: 1
Disposal: 1
Dryer: 1
Freezer: 1
Microwave: 1
Range: 1
Refrigerator: 1
Trash Compactor: 1
Washer: 1
Water Filtration System: 1
Assessments
Assessment Balance: 0
Tax With Assessments: 6260
Basement
Drain Tiled: 1
Full: 1
Storage Space: 1
Sump Pump: 1
Bath Description
Main Floor Full Bath: 1
Full Primary: 1
Private Primary: 1
3/4 Basement: 1
Jetted Tub: 1
Separate Tub & Shower: 1
Building Information
Finished SqFt Above Ground: 1724
Finished SqFt Below Ground: 899
Construction Status
Previously Owned: 1
Dining Room Description
Informal Dining Room: 1
Exterior
Other: 1
Fencing
Chain Link: 1
Full: 1
Fireplace Characteristics
Family Room: 1
Free Standing: 1
Gas Burning: 1
Foundation
Concrete Block: 1
Fuel
Natural Gas: 1
Heating
Forced Air: 1
Insurance Fee
Insurance Fee: 0
Laundry
Laundry Room: 1
Main Level: 1
Lease Details
Land Leased: Not Applicable
Lot Description
Tree Coverage - Heavy: 1
Miscellaneous Information
DP Resource: Yes
Homestead: Yes
Ownership
Fractional Ownership: No
Parking Characteristics
Garage Square Feet: 441
Garage Door Opener: 1
Patio, Porch and Deck Features
Deck: 1
Patio: 1
Public Survey Info
Range#: 22
Section#: 22
Township#: 117
Road Frontage
Paved Streets: 1
Roof
Age 8 Years or Less: 1
Asphalt Shingles: 1
Sellers Terms
Cash: 1
Conventional: 1
Other: 1
Sewer
City Sewer/Connected: 1
Special Search
3 BR on One Level: 1
All Living Facilities on One Level: 1
Main Floor Bedroom: 1
Main Floor Laundry: 1
Main Floor Primary: 1
Stories
One: 1
Water
City Water/Connected: 1
Location Tax and Other Information
House Number: 12915
Street Name: Lone Oak
Street Suffix: Drive
Postal City: Minnetonka
County: Hennepin
State: MN
Zip Code: 55305
Complex/Dev/Subdivision: Loneoak
Property Features
Accessible: None
Air Conditioning: Central Air
Amenities Unit: Balcony; Ceiling Fan(s); Deck; French Doors; Hardwood Floors; In-Ground Sprinkler; Kitchen Center Island; Kitchen Window; Main Floor Primary Bedroom; Patio; Sun Room; Tile Floors; Walk-In Closet
Appliances: Dishwasher; Disposal; Dryer; Freezer; Microwave; Range; Refrigerator; Trash Compactor; Washer; Water Filtration System
Basement: Drain Tiled; Full; Storage Space; Sump Pump
Bath Description: Main Floor Full Bath; Full Primary; Private Primary; 3/4 Basement; Jetted Tub; Separate Tub & Shower
Construction Status: Previously Owned
Dining Room Description: Informal Dining Room
Exterior: Other
Fencing: Chain Link; Full
Fireplace Characteristics: Family Room; Free Standing; Gas Burning
Foundation: Concrete Block
Fuel: Natural Gas
Heating: Forced Air
Laundry: Laundry Room; Main Level
Lot Description: Tree Coverage - Heavy
Parking Characteristics: Garage Door Opener
Road Frontage: Paved Streets
Roof: Age 8 Years or Less; Asphalt Shingles
Sellers Terms: Cash; Conventional; Other
Sewer: City Sewer/Connected
Special Search: 3 BR on One Level; All Living Facilities on One Level; Main Floor Bedroom; Main Floor Laundry; Main Floor Primary
Stories: One
Water: City Water/Connected
Room Information
| Room Name | Dimensions | Level |
| Deck | 19x17 | Main |
| Deck | 9x6 | Main |
| Den | 12x10 | Lower |
| Family Room | 31x13 | Lower |
| First (1st) Bedroom | 14x13 | Main |
| Informal Dining Room | 13x13 | Main |
| Kitchen | 16x12 | Main |
| Laundry | 11x9 | Main |
| Living Room | 21x13 | Main |
| Primary Bath | 10x8 | Main |
| Office | 12x10 | Lower |
| Second (2nd) Bedroom | 13x12 | Main |
| Sun Room | 13x9 | Main |
| Third (3rd) Bedroom | 11x11 | Main |
 Floor Plan_12915 Lone Oak
Listing Office: Keller Williams Classic Rlty NW
Last Updated: August - 25 - 2026
The data relating to real estate for sale on this web site comes in part from the Broker Reciprocity SM Program of the Regional Multiple Listing Service of Minnesota, Inc. The information provided is deemed reliable but not guaranteed. Properties subject to prior sale, change or withdrawal. ©2026 Regional Multiple Listing Service of Minnesota, Inc All rights reserved.