$395,000
Burnsville, MN 55337
MLS# 7141115
3 beds | 3 baths | 2659 sqft
1 / 64
Property Description
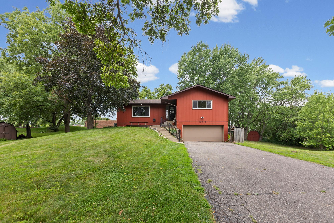
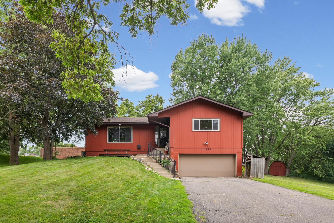
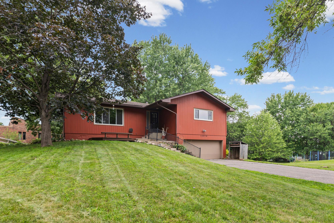
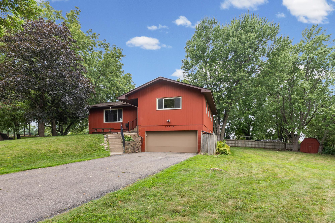
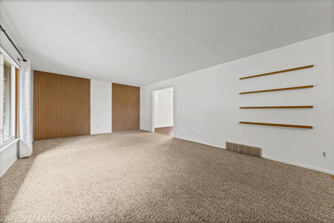
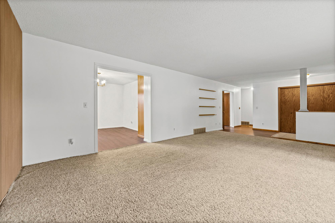
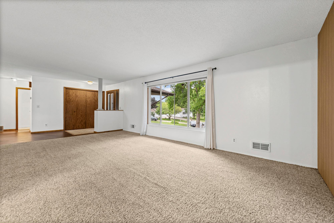
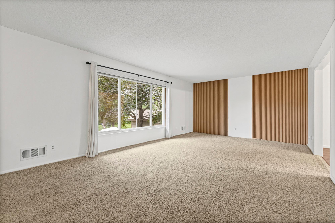
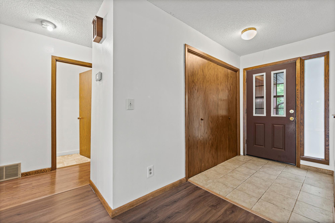
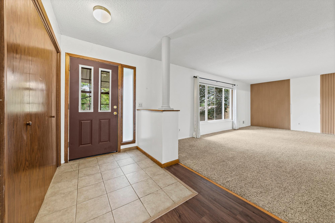
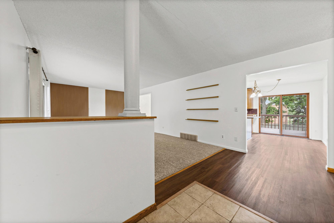
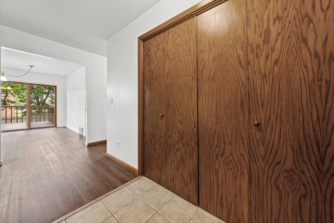
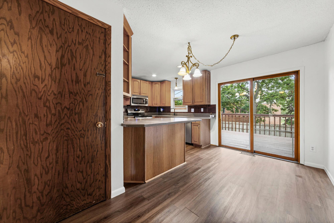
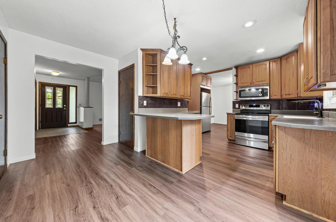
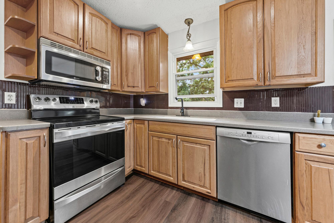
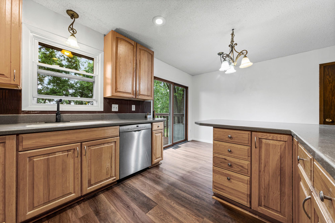
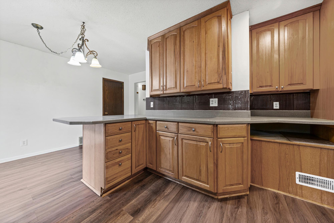
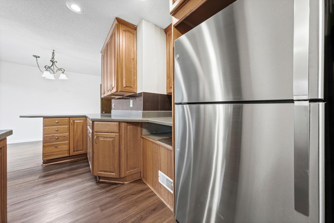
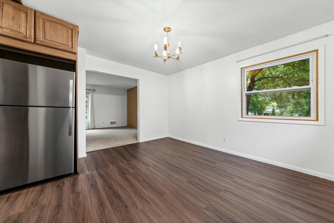
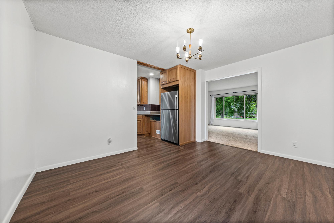
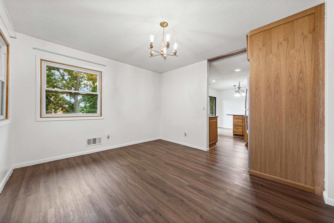
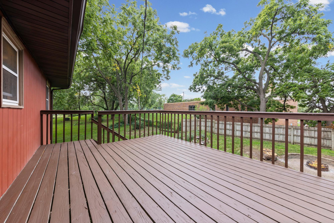
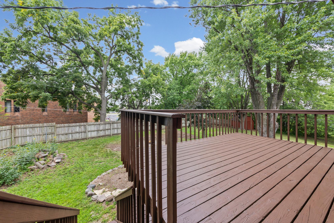
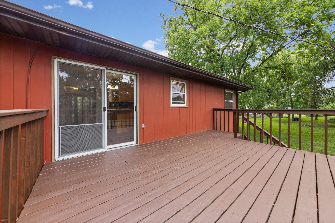
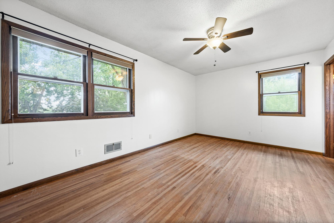
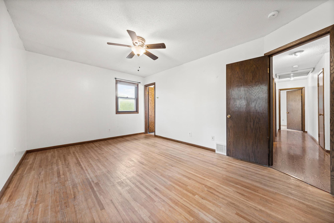
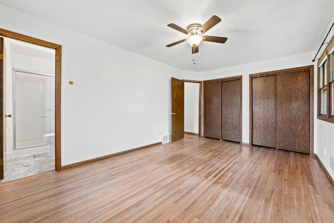
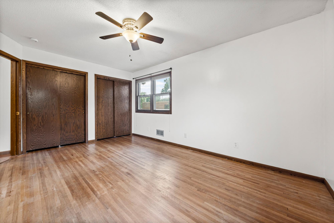
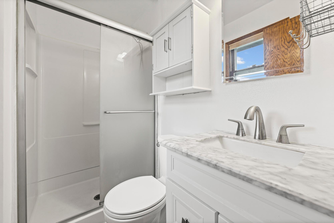
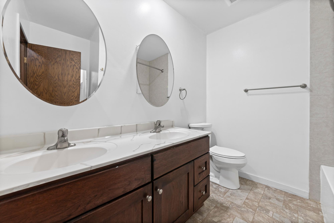
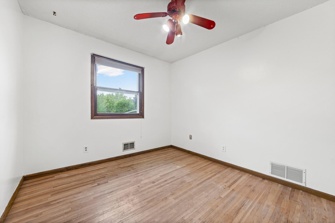
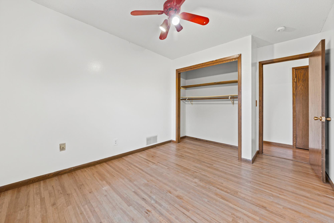
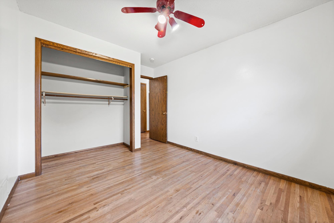
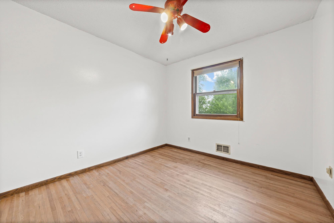
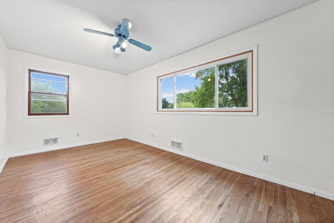
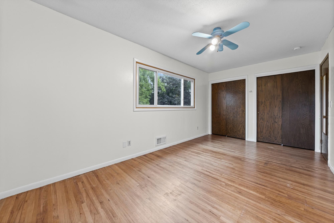
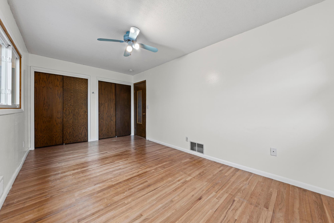
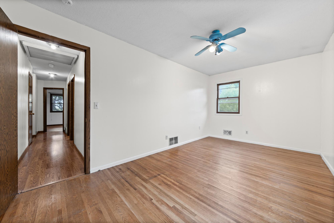
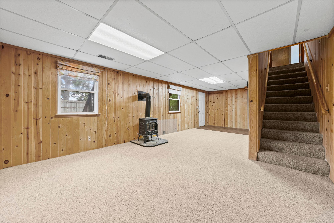
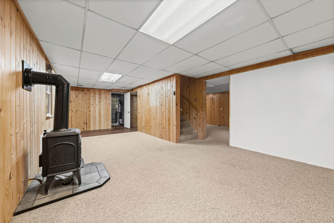
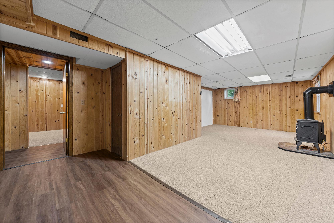
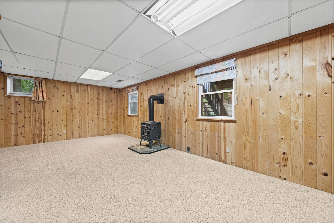
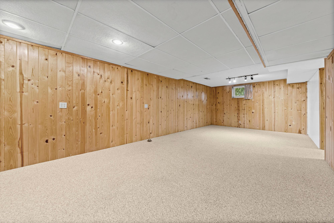
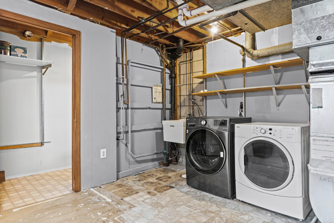
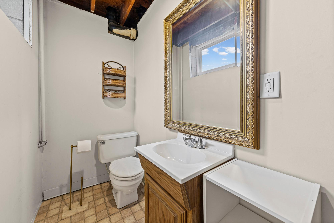
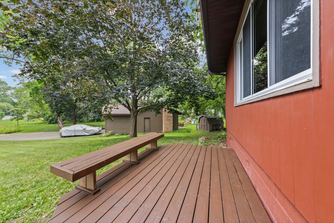
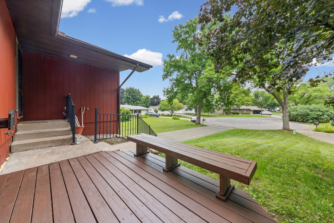
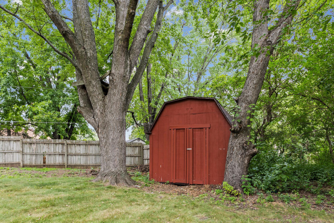
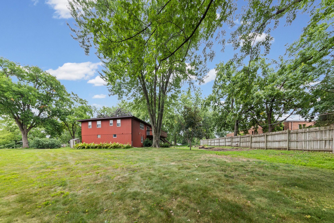
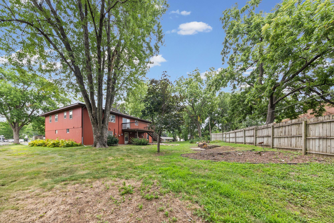
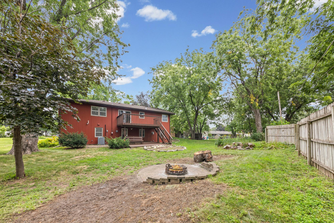
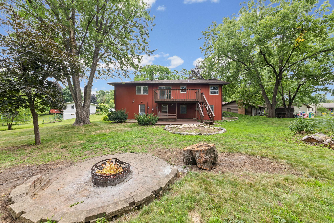
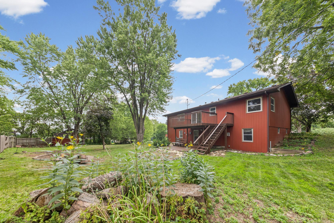
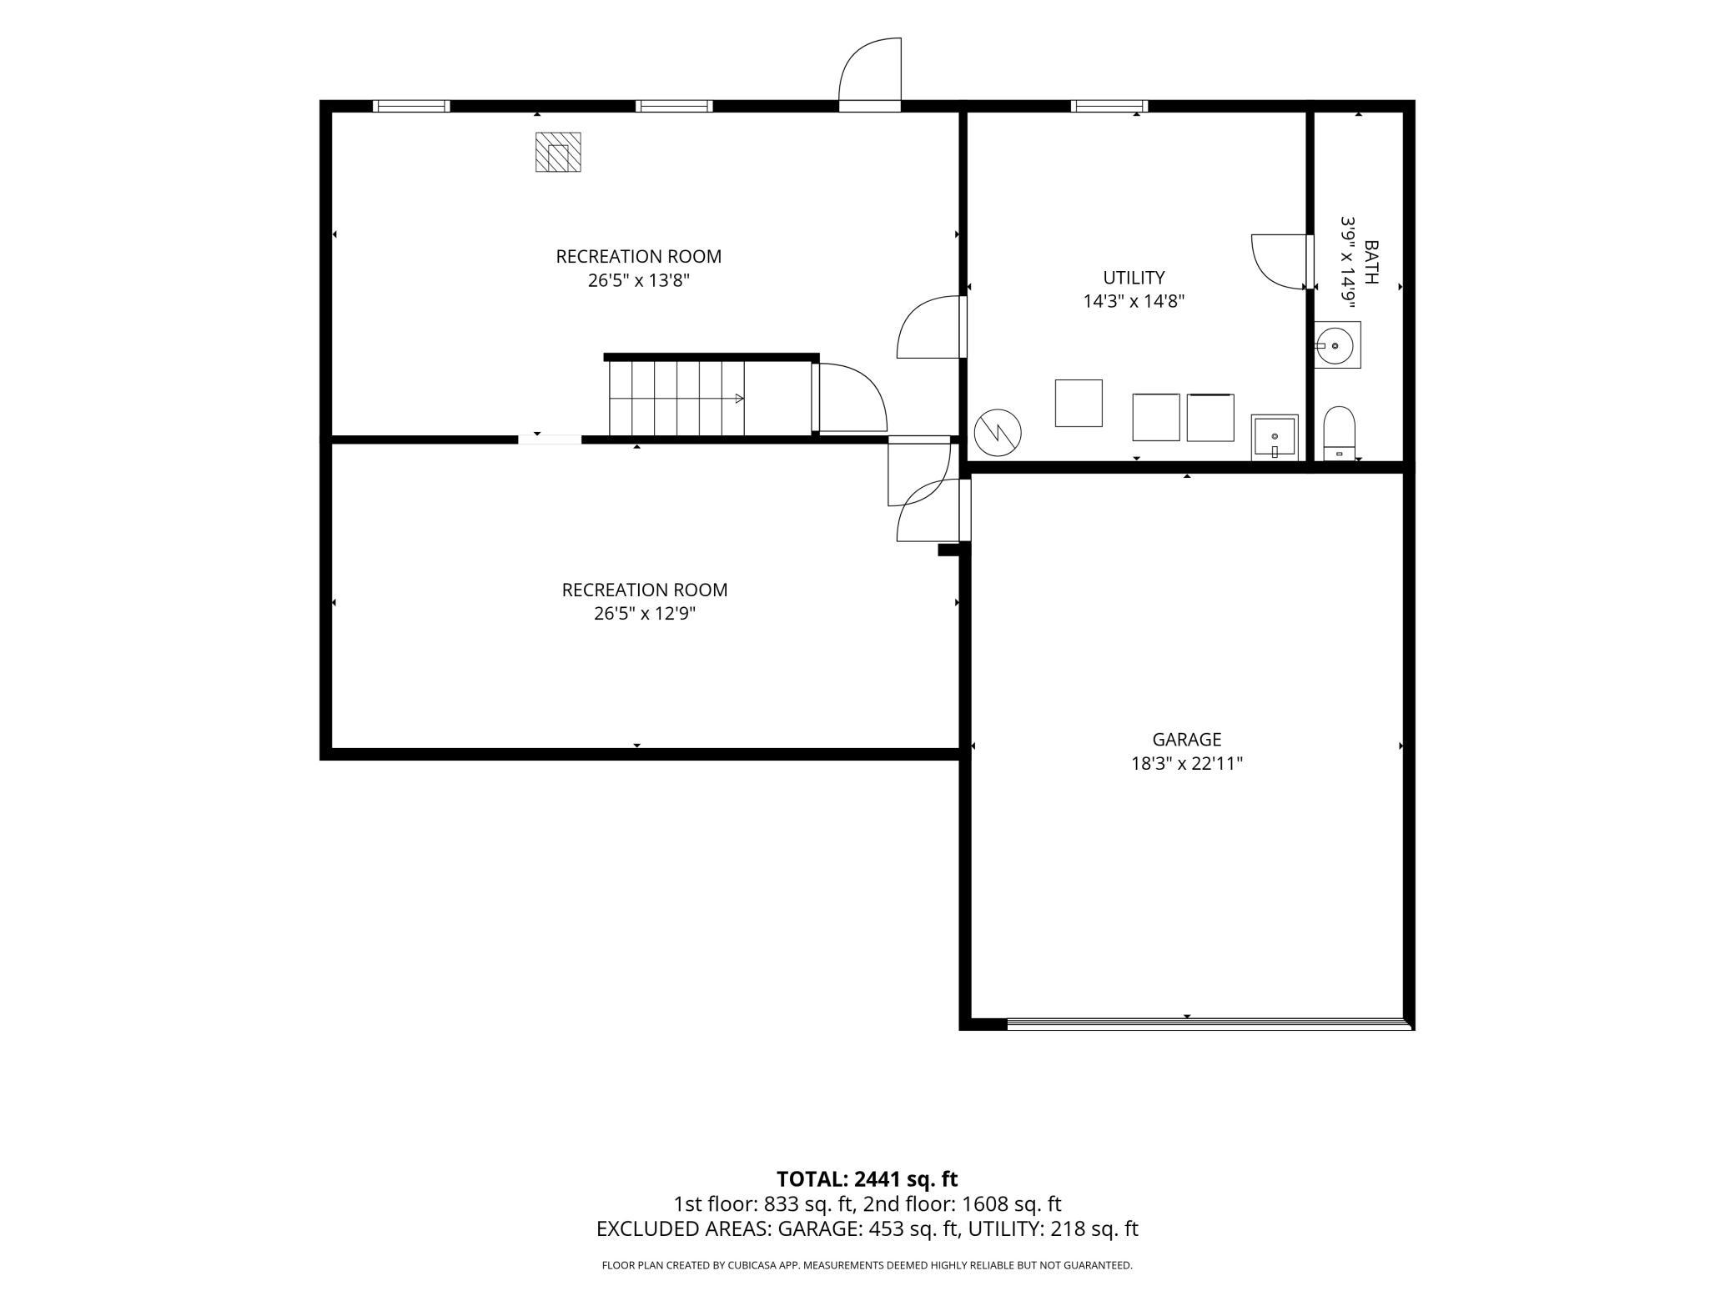
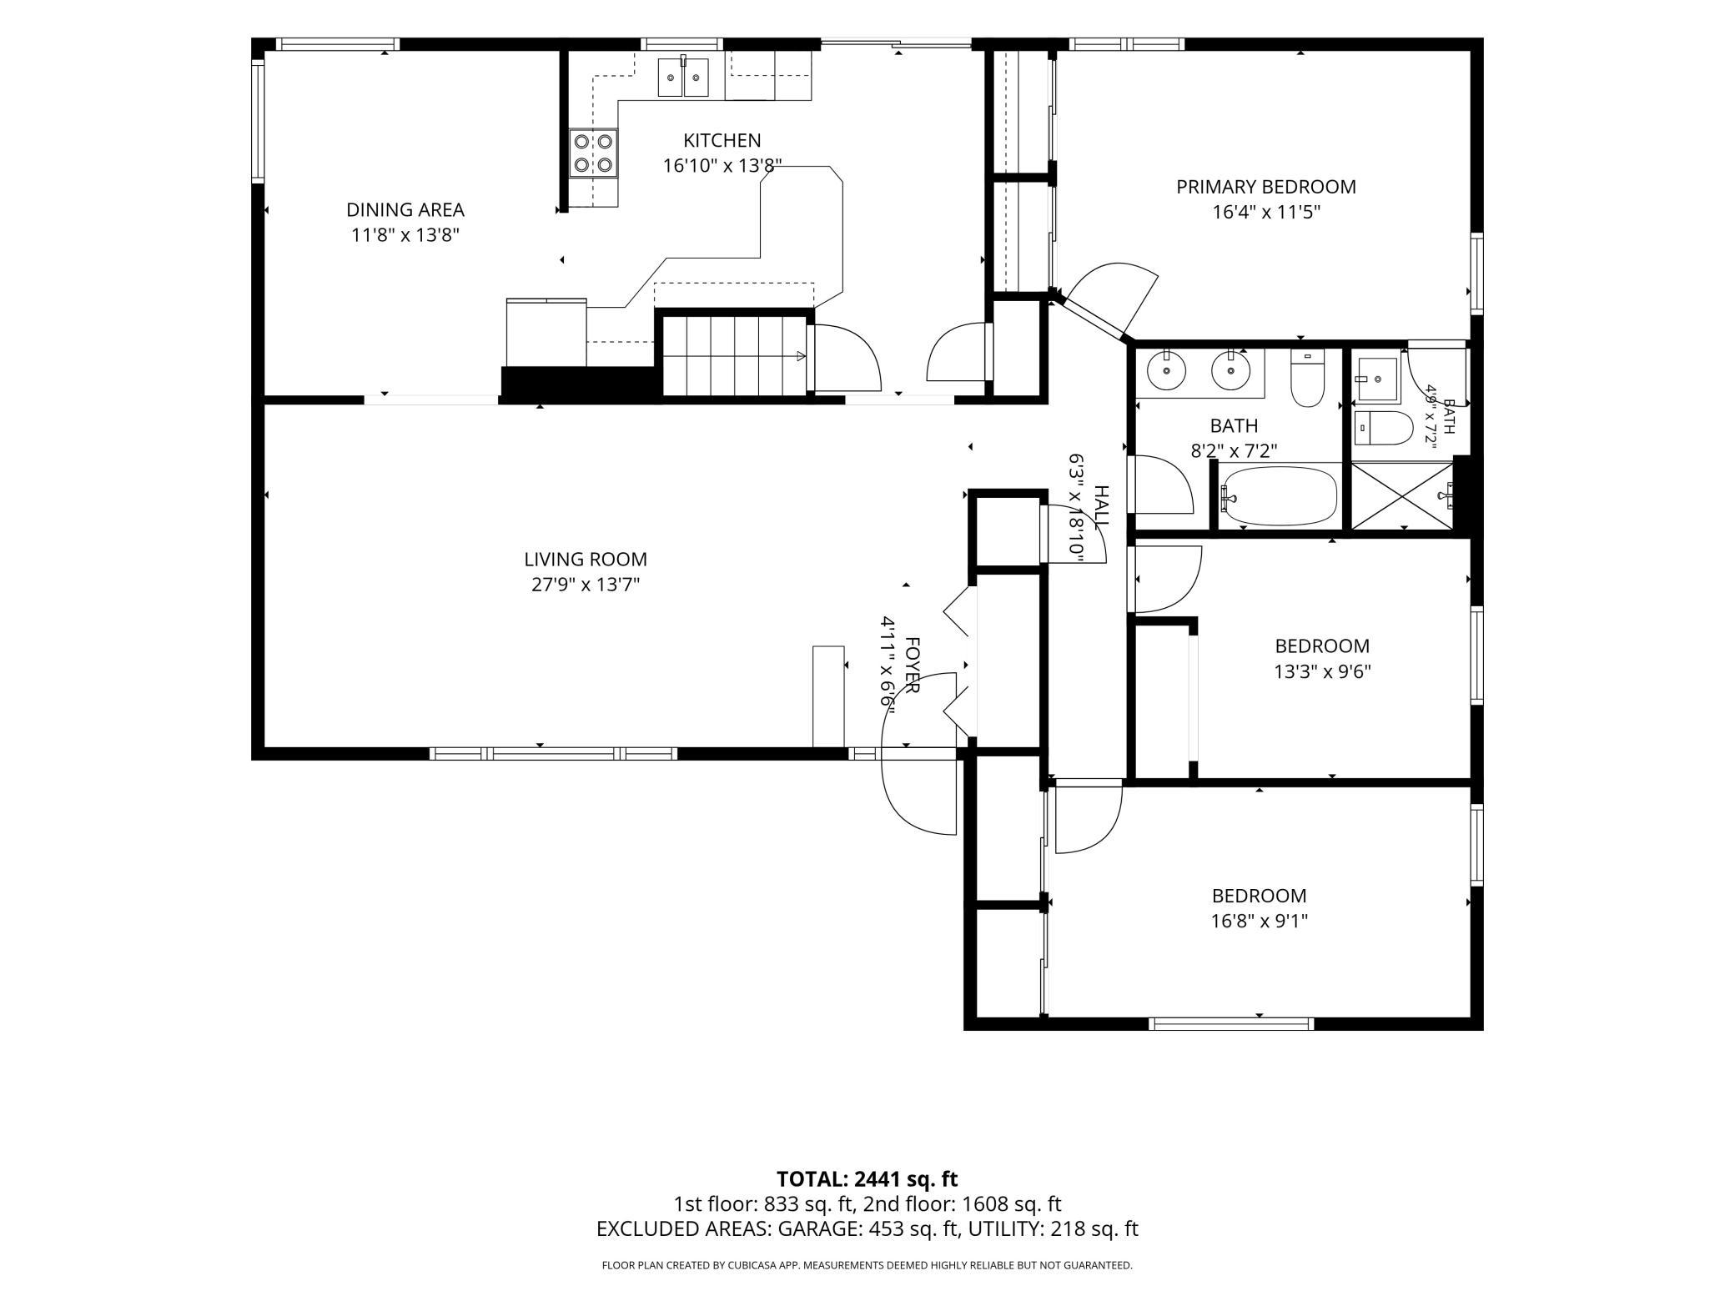
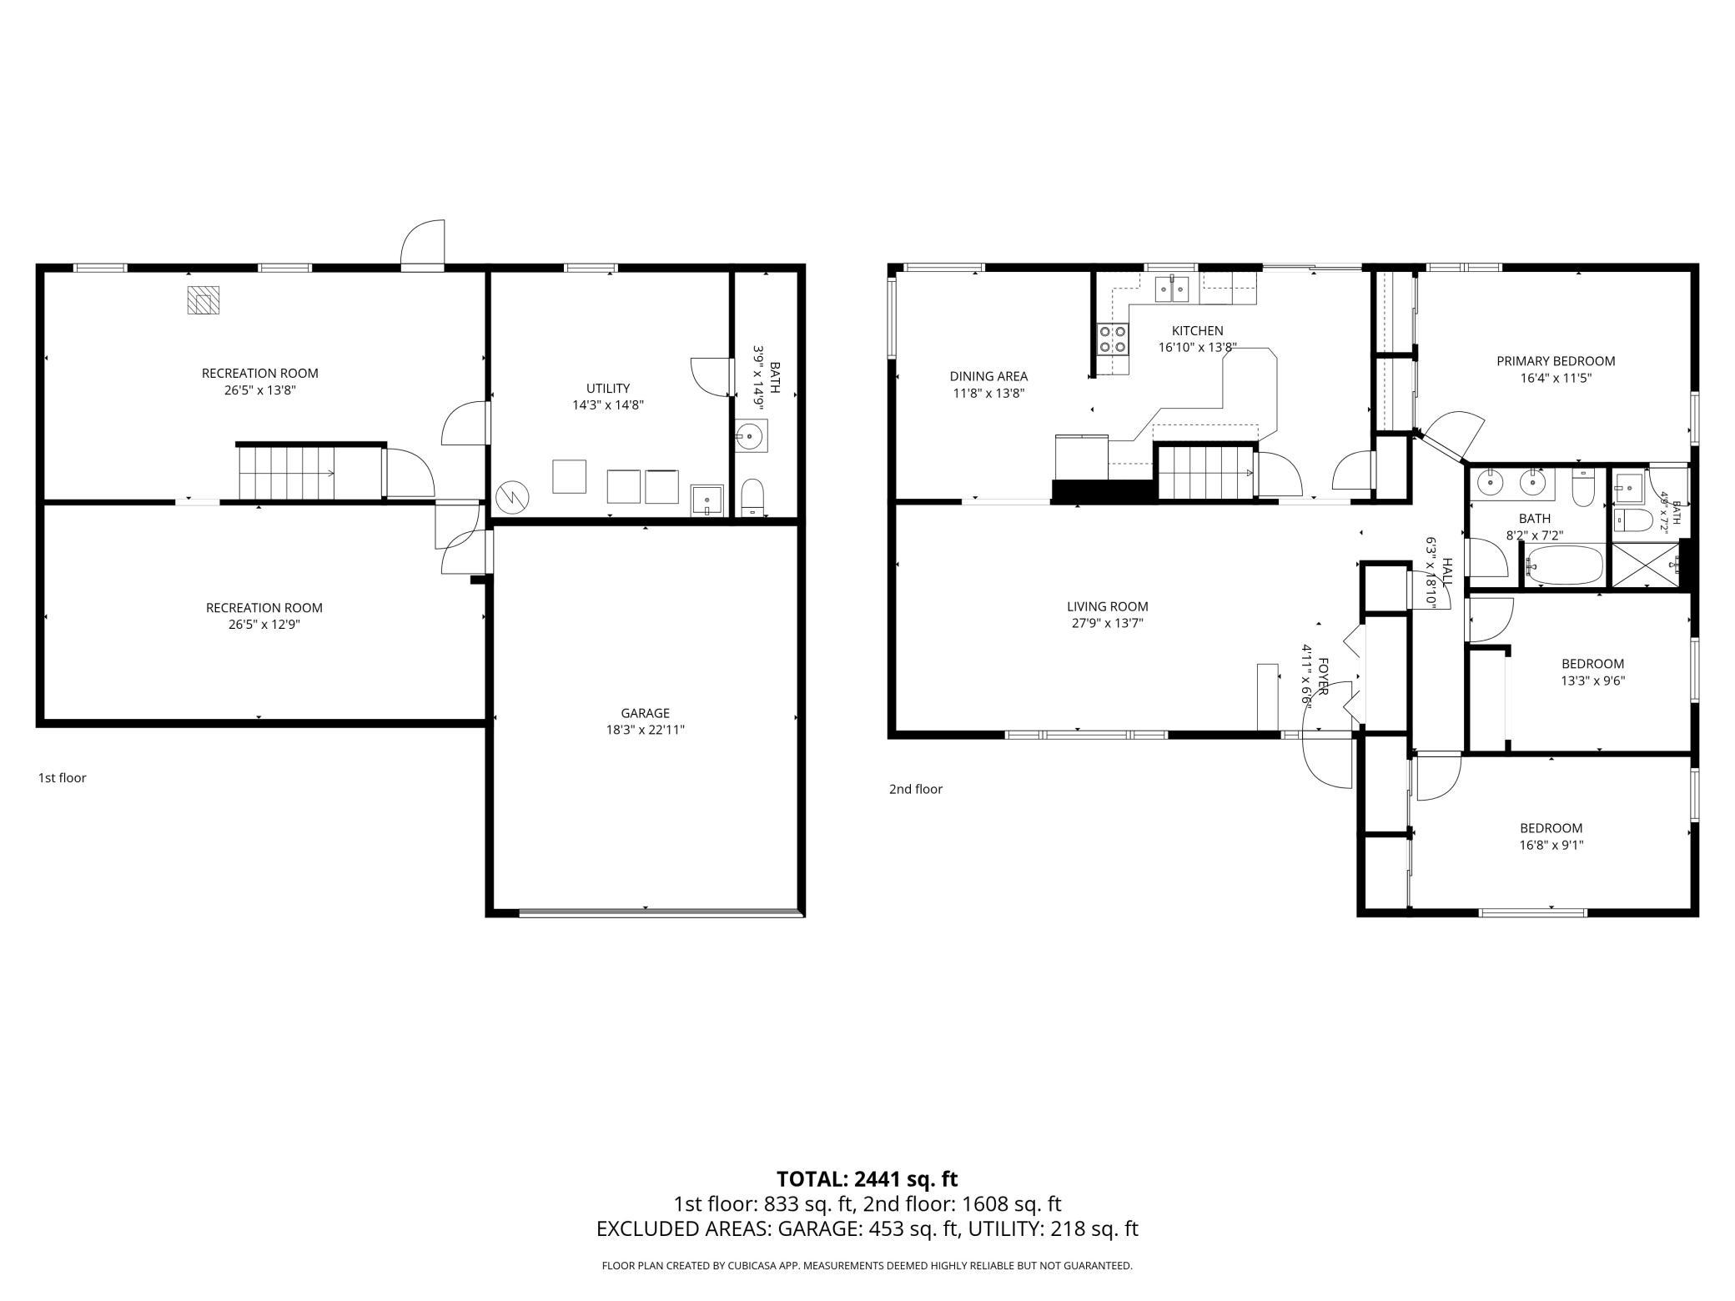
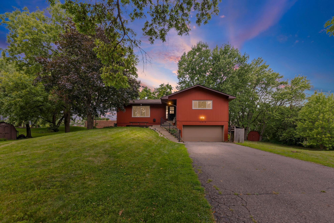
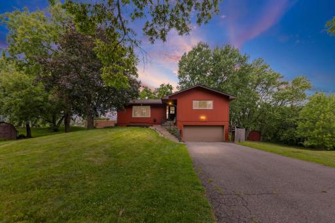
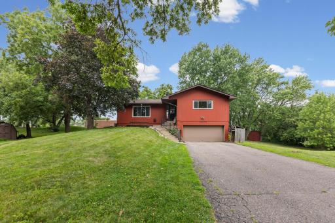
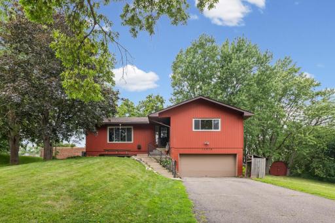
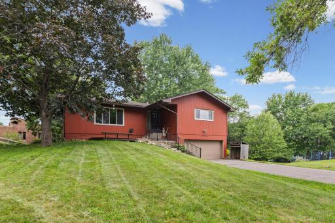
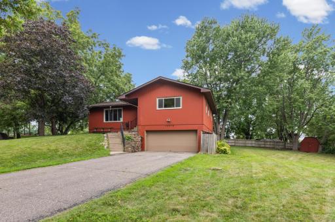
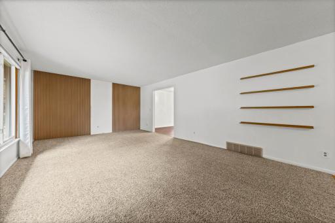
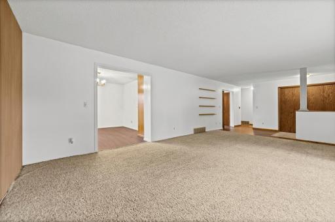
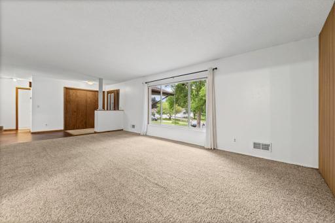
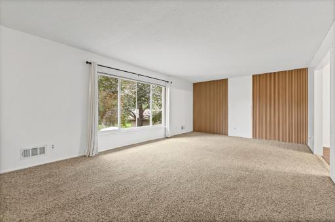
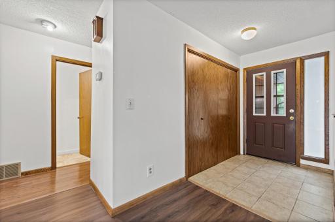
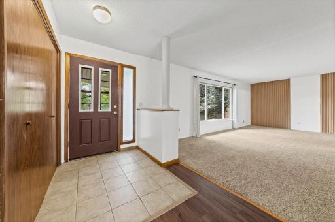
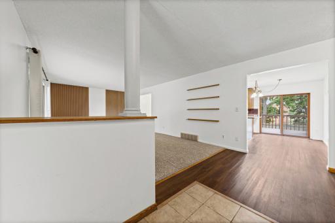
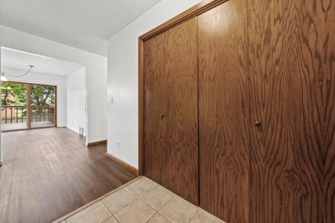
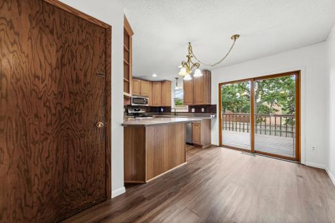
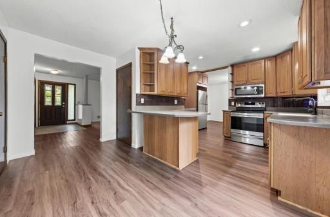
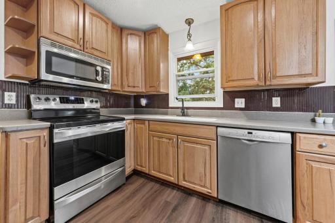
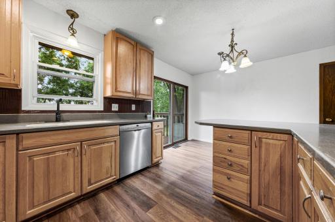
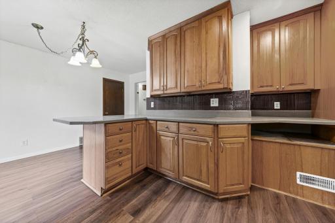
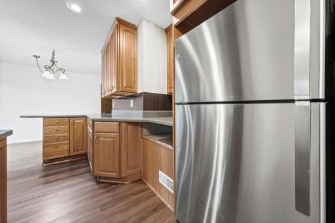
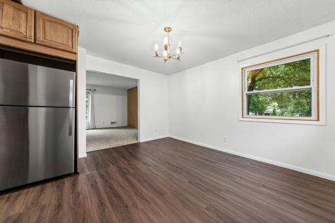
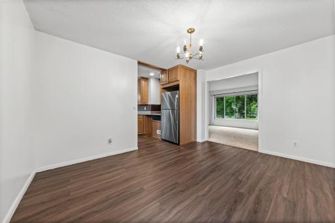
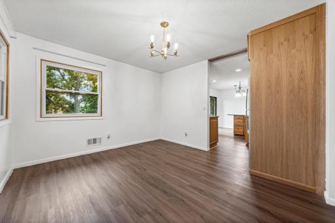
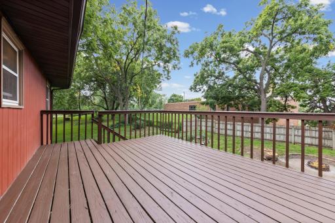
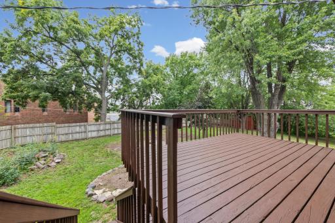
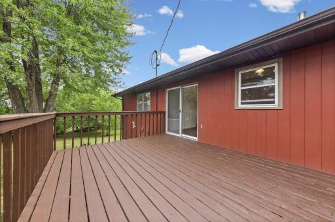
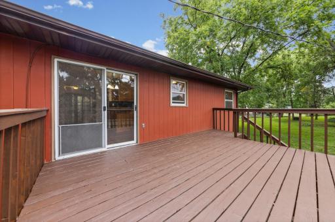
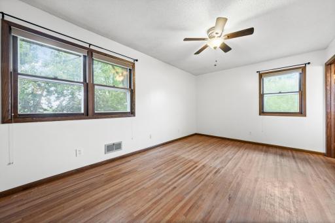
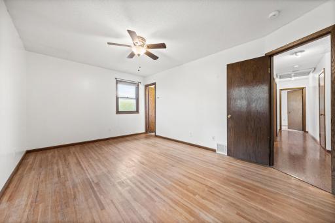
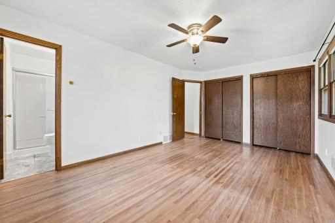
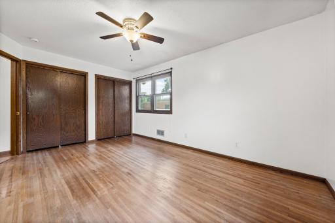
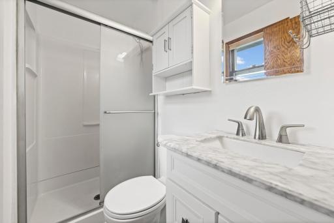
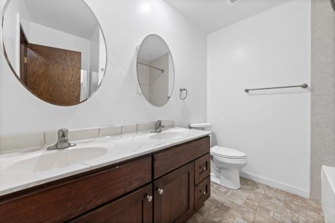
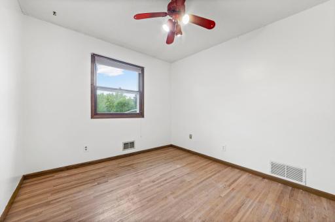
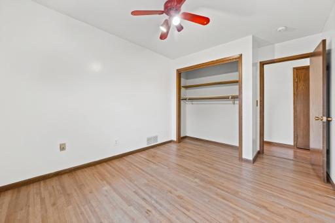
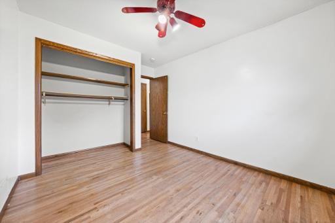
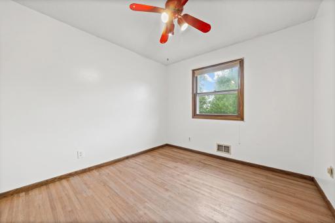
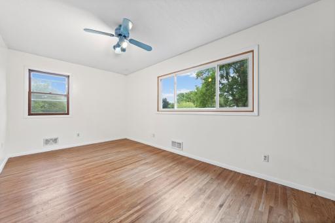
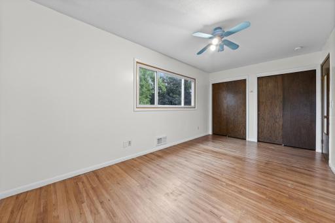
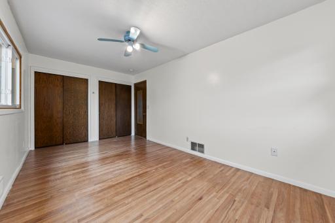
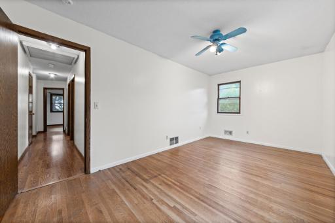
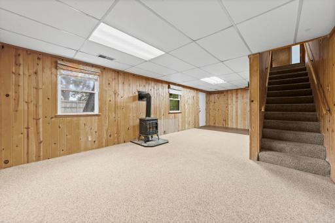
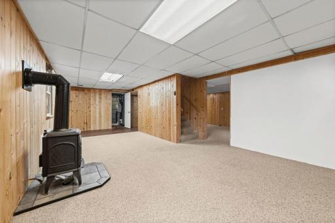
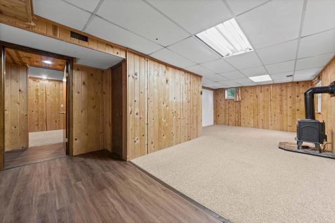
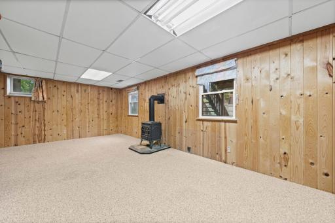
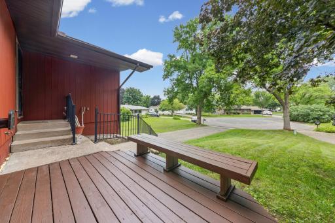
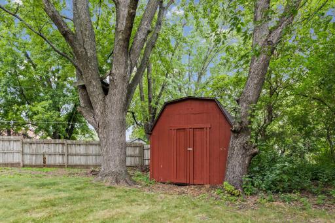
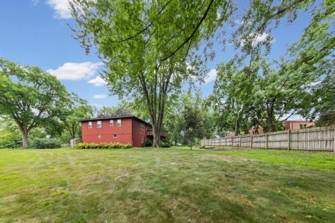
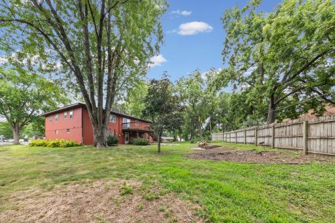
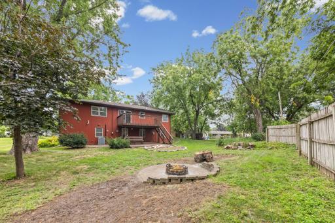
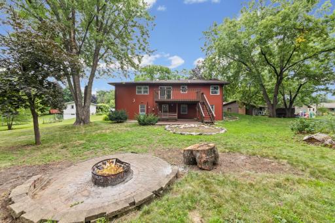
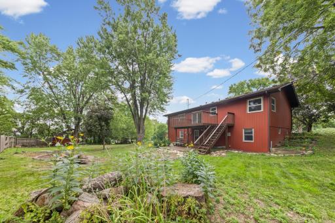
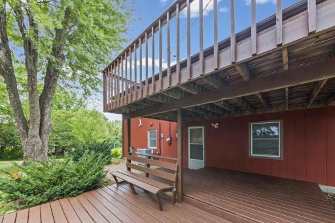
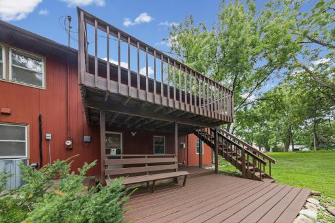
Welcome to this spacious 3-bedroom, 3-bathroom home tucked away on a quiet cul-de-sac in Burnsville! Situated on nearly half an acre with over 2,400 finished square feet, this property offers an ideal combination of privacy, generous living space, and a convenient location. The main level features beautiful hardwood floors, a formal dining area, and an updated kitchen with plenty of space for everyday living and entertaining. All three bedrooms are conveniently located on the same level, including a spacious primary bedroom with a private 3/4 en-suite bathroom. The finished lower level is filled with natural light and offers even more room to spread out, featuring a large family room with a cozy gas fireplace, recreation or flex space, laundry area, and a half bathroom. There is also potential to create a fourth bedroom, home office, workout space, or guest room to fit your needs. Outside, enjoy the privacy of the generous backyard with mature trees, multi-level decking, a fire pit, storage shed, and no homes directly behind the property. A long driveway and tuck-under 2-car garage provide ample parking and storage. Additional highlights include a newer water heater and convenient access to I-35, public transportation, parks, shopping, dining, and everyday amenities. With nearly half an acre, a peaceful cul-de-sac setting, and plenty of space inside and out, this Burnsville home is ready for its next chapter!
Details
Maps
Contract Information
Owner is an Agent?: No
Auction?: No
Status: Active
Contingency: None
Current Price: $395,000
Original List Price: 395000
ListPrice: 395000
List Date: 2026-09-08
Office/Member Info
Association: MAAR
General Property Information
Common Wall: No
Lot Measurement: Acres
Manufactured Home?: No
Multiple PIDs?: No
New Development: No
Number of Fireplaces: 1
Waterfront YN: No
Year Built: 1966
Yearly/Seasonal: Yearly
Zoning: Residential-Single Family
Lot Dimensions: 31x30x146x202x209
Acres: 0.45
Bath Three Quarters: 1
Bath Half: 1
Bath Quarter: 0
Main Floor Total SqFt: 1608
Above Grd Total SqFt: 1608
Below Grd Total SqFt: 1051
Total SqFt: 2659
Total Finished Sqft: 2441.00
FireplaceYN: Yes
Foundation Size: 1608
Style: (SF) Single Family
Garage Stalls: 2
Association Fee: 0
Assessment Pending: No
Bedrooms: 3
Baths Total: 3
Bath Full: 1
Location, Tax and Other Information
AssocFeeYN: No
Legal Description: NORDIC ESTATES 13 1
Listing City: Burnsville
Map Page: 148
Municipality: Burnsville
School District: Burnsville-Eagan-Savage
School District Phone: 952-707-2000
Zip Plus 4: 3502
Property ID Number: 025200001130
Tax Year: 2026
Tax Amount: 4112
In Foreclosure?: No
Potential Short Sale?: No
Lender Owned?: No
Directions & Remarks
Public Remarks: Welcome to this spacious 3-bedroom, 3-bathroom home tucked away on a quiet cul-de-sac in Burnsville! Situated on nearly half an acre with over 2,400 finished square feet, this property offers an ideal combination of privacy, generous living space, and a convenient location.
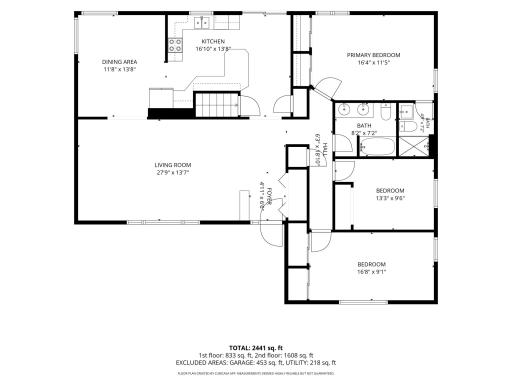
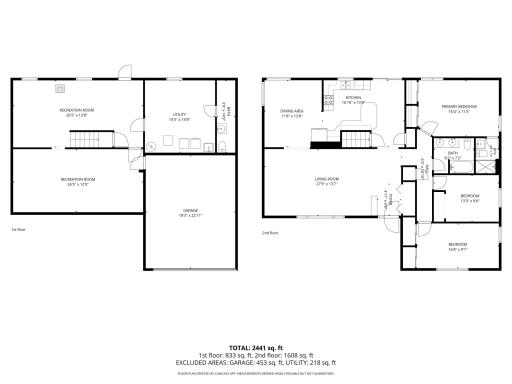
The main level features beautiful hardwood floors, a formal dining area, and an updated kitchen with plenty of space for everyday living and entertaining. All three bedrooms are conveniently located on the same level, including a spacious primary bedroom with a private 3/4 en-suite bathroom.
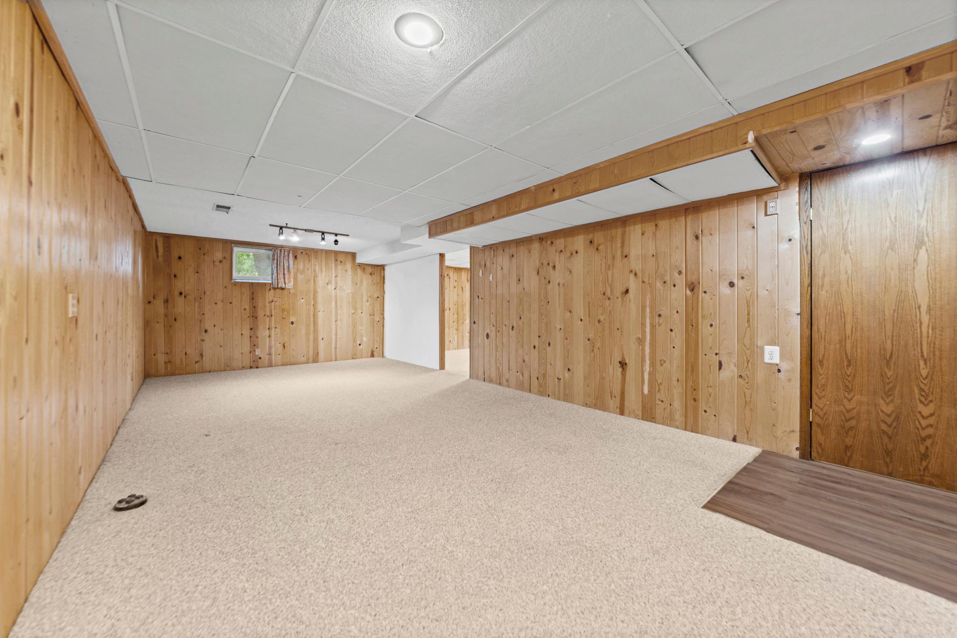
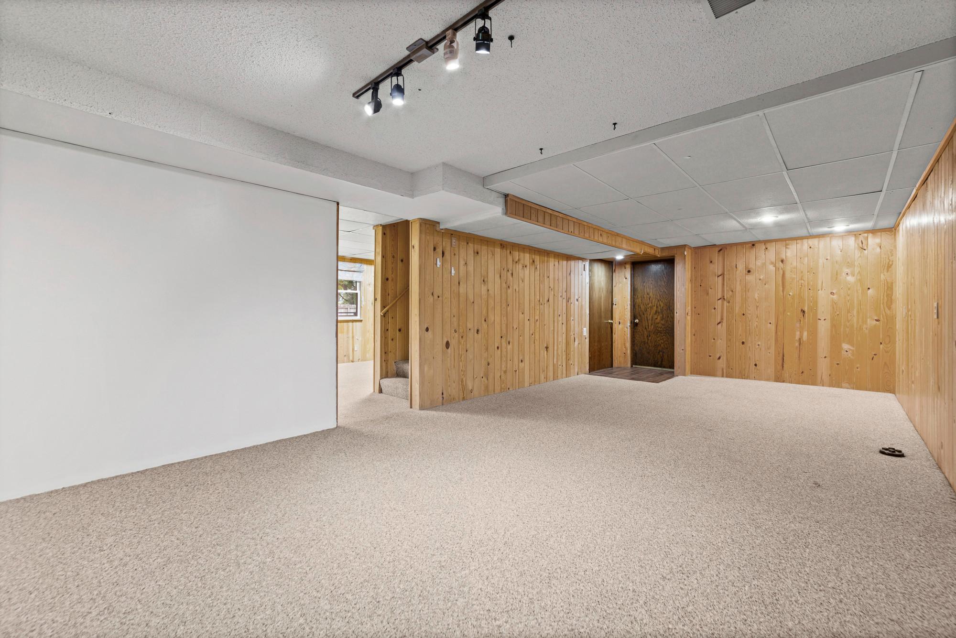
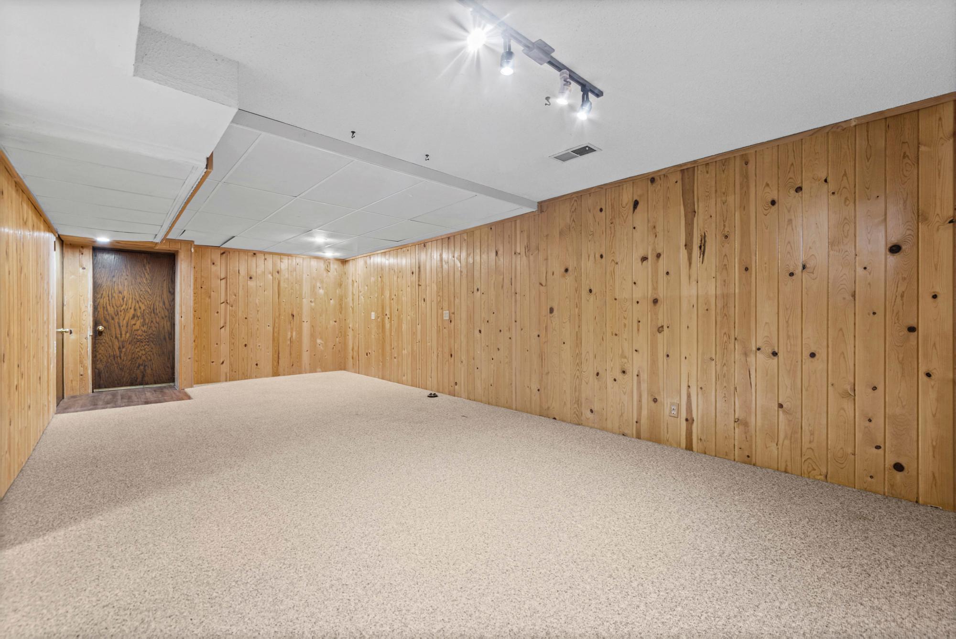
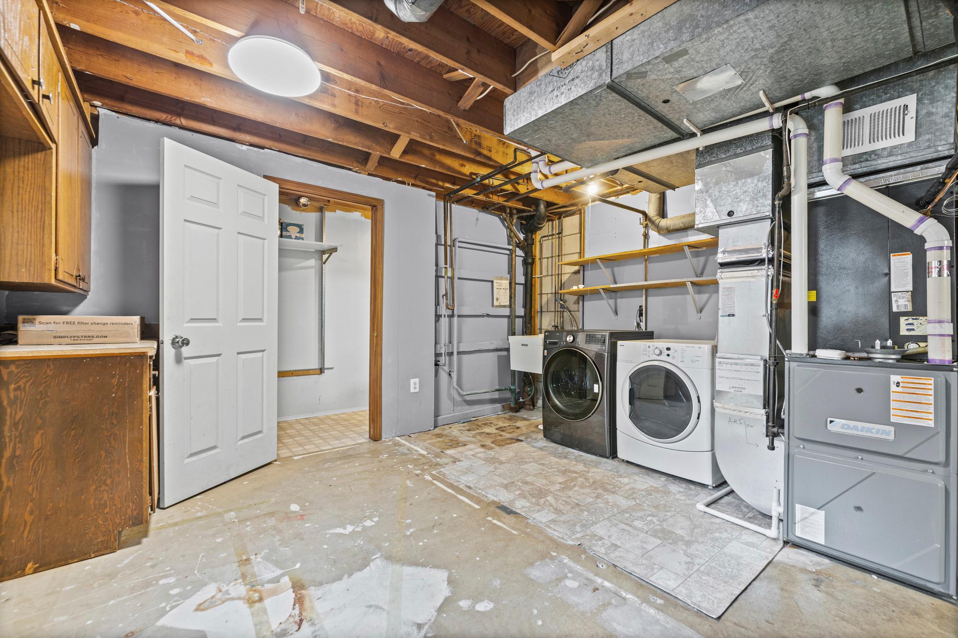
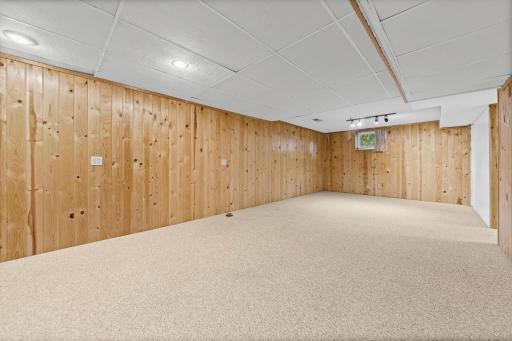
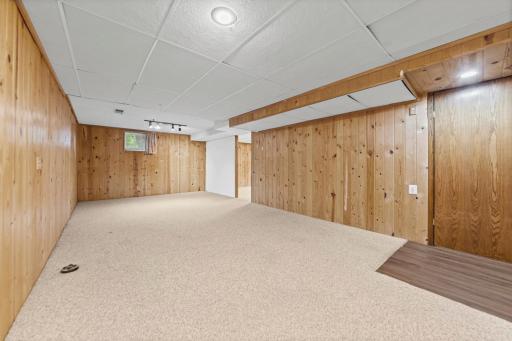
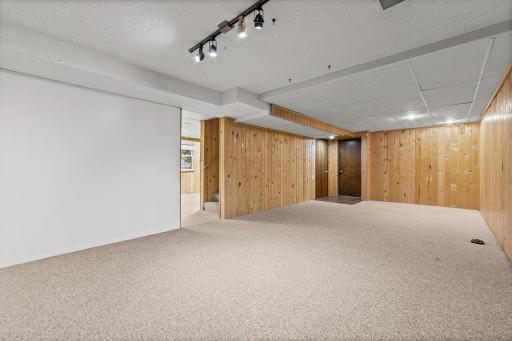
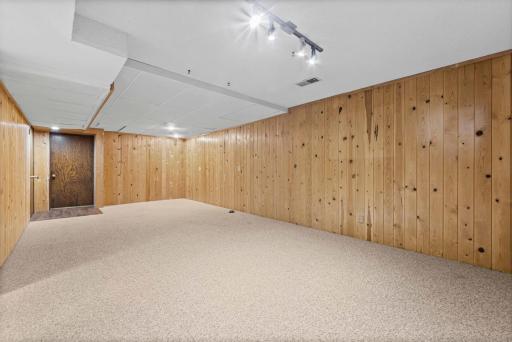
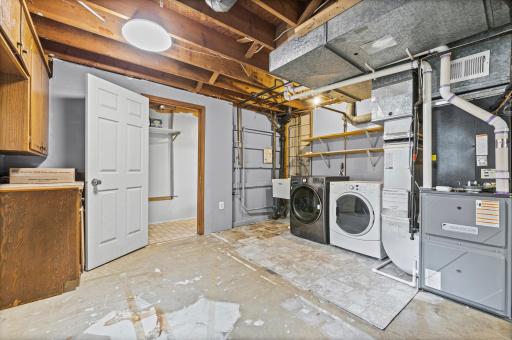
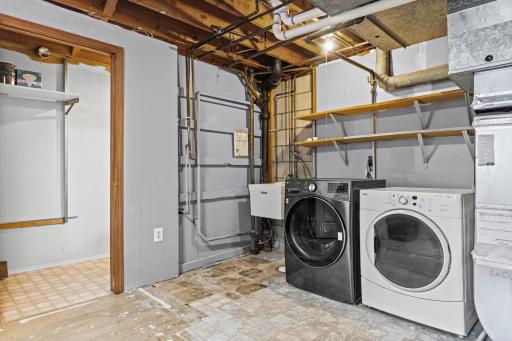
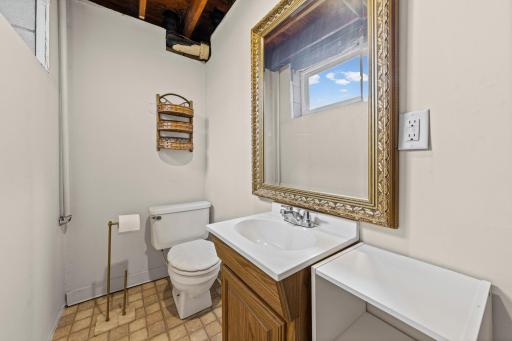
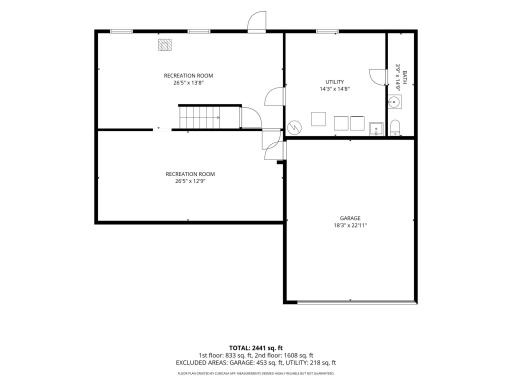
The finished lower level is filled with natural light and offers even more room to spread out, featuring a large family room with a cozy gas fireplace, recreation or flex space, laundry area, and a half bathroom. There is also potential to create a fourth bedroom, home office, workout space, or guest room to fit your needs.
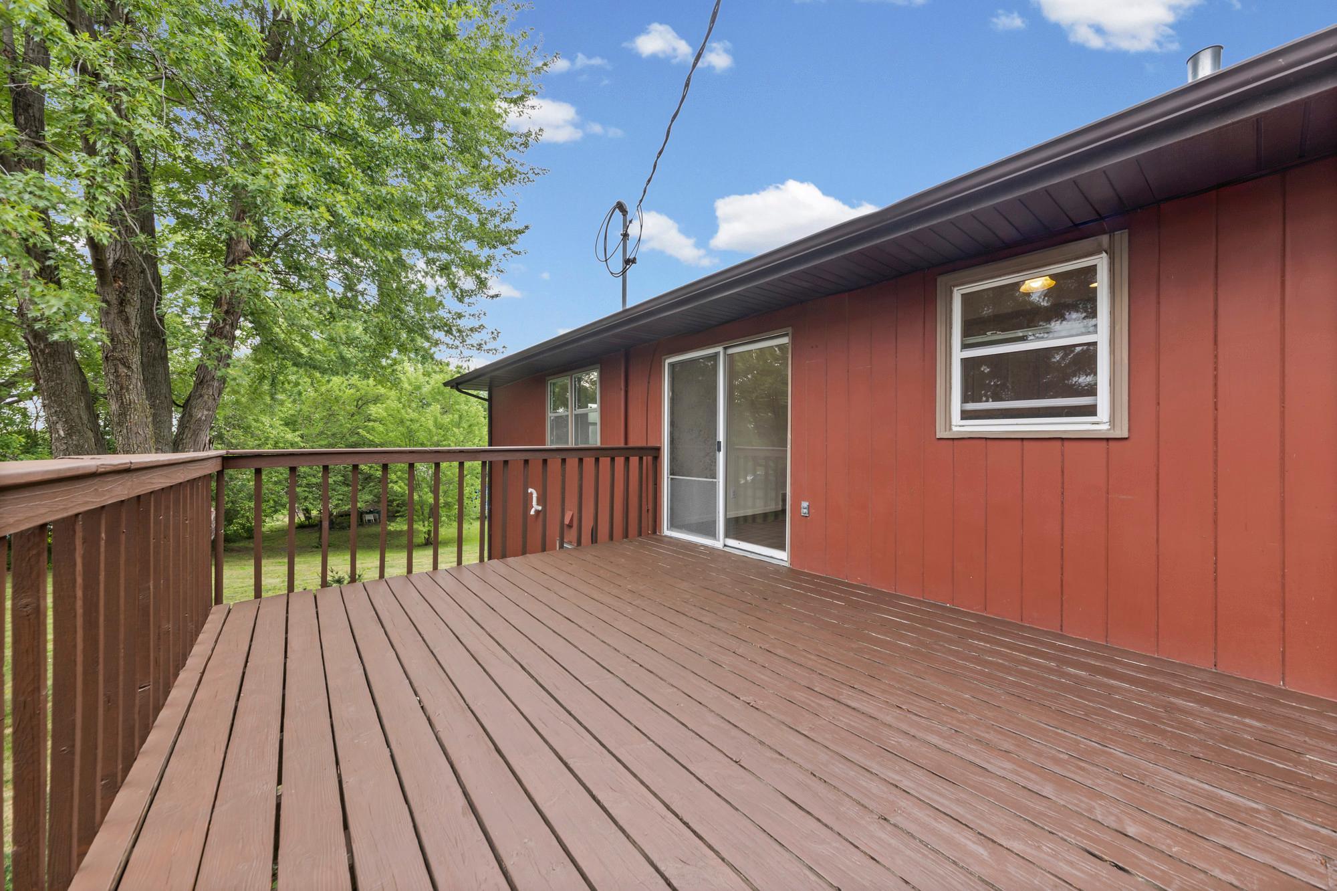
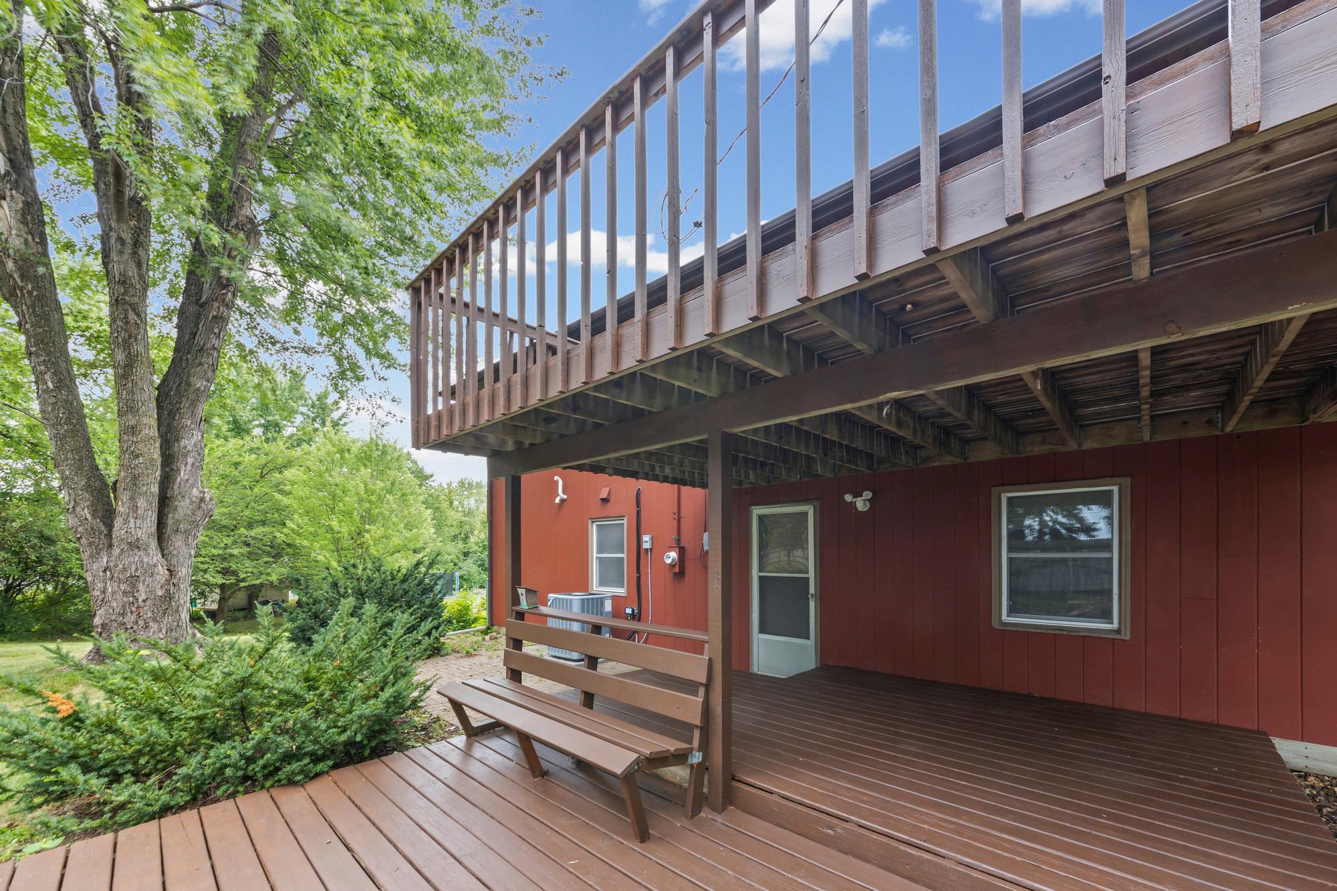
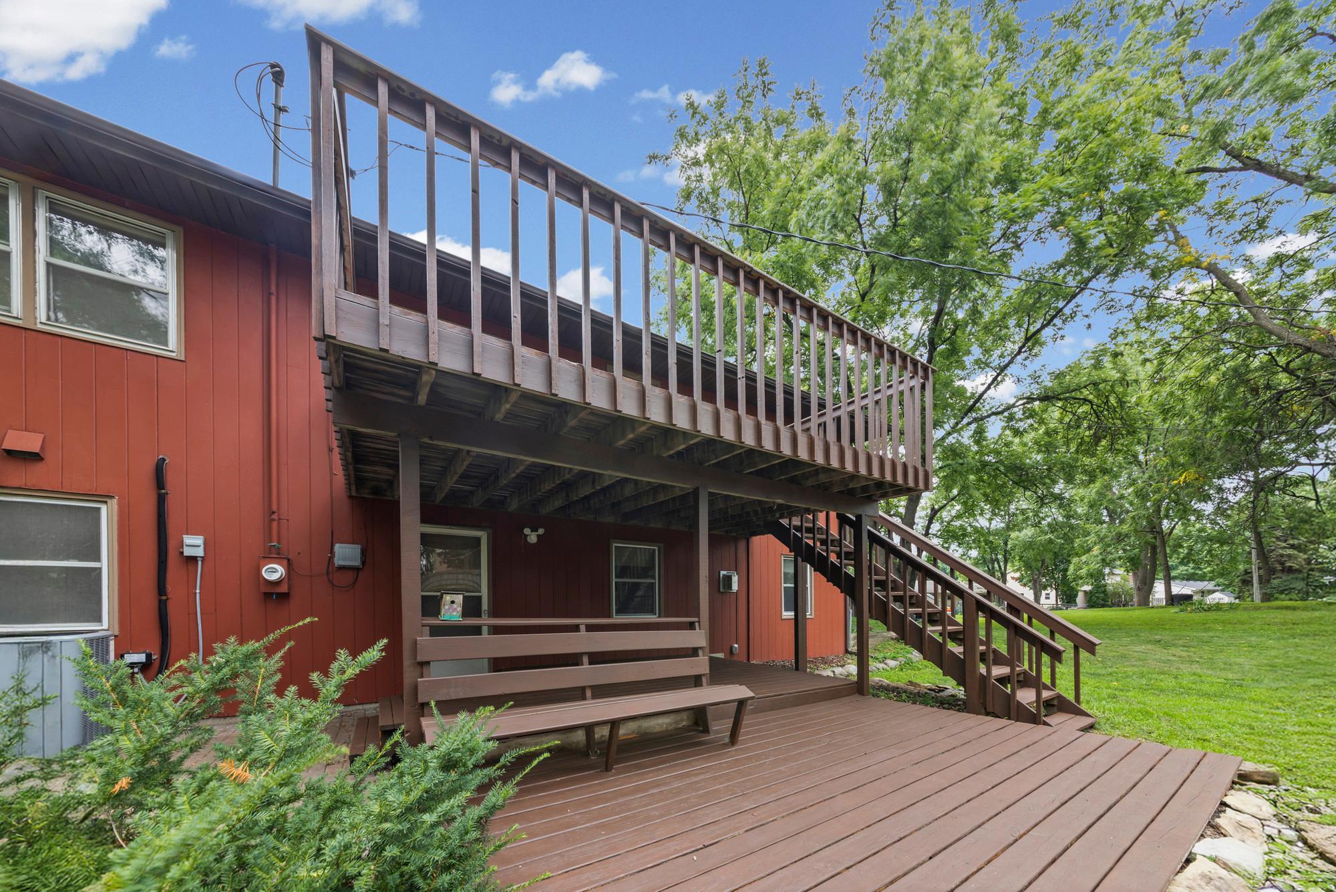
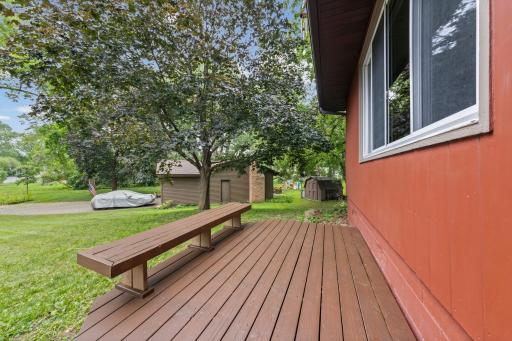
Outside, enjoy the privacy of the generous backyard with mature trees, multi-level decking, a fire pit, storage shed, and no homes directly behind the property. A long driveway and tuck-under 2-car garage provide ample parking and storage. Additional highlights include a newer water heater and convenient access to I-35, public transportation, parks, shopping, dining, and everyday amenities.
With nearly half an acre, a peaceful cul-de-sac setting, and plenty of space inside and out, this Burnsville home is ready for its next chapter!
Directions: Hwy 13 W/Sioux Trl. Drive to Nordic Cir in Burnsville.
Accessible
None: 1
Air Conditioning
Central Air: 1
Amenities Unit
Deck: 1
Patio: 1
Appliances
Dishwasher: 1
Microwave: 1
Range: 1
Refrigerator: 1
Assessments
Assessment Balance: 0
Tax With Assessments: 4112
Basement
Egress Windows: 1
Building Information
Finished SqFt Above Ground: 1608
Finished SqFt Below Ground: 833
Construction Status
Previously Owned: 1
Exterior
Cedar: 1
Foundation
Other: 1
Fuel
Natural Gas: 1
Heating
Forced Air: 1
Insurance Fee
Insurance Fee: 0
Lease Details
Land Leased: Not Applicable
Miscellaneous Information
Homestead: Yes
Ownership
Fractional Ownership: No
Parking Characteristics
Garage Square Feet: 453
Garage Door Opener: 1
Tuckunder Garage: 1
Public Survey Info
Range#: 20
Section#: 18
Township#: 115
Roof
Age 8 Years or Less: 1
Asphalt Shingles: 1
Sellers Terms
Cash: 1
Conventional: 1
FHA: 1
Other: 1
VA: 1
Sewer
City Sewer/Connected: 1
Stories
One: 1
Water
City Water/Connected: 1
Location Tax and Other Information
House Number: 12916
Street Name: 1st
Street Suffix: Avenue
Street Direction Suffix: S
Postal City: Burnsville
County: Dakota
State: MN
Zip Code: 55337
Complex/Dev/Subdivision: Nordic Estates
Property Features
Accessible: None
Air Conditioning: Central Air
Amenities Unit: Deck; Patio
Appliances: Dishwasher; Microwave; Range; Refrigerator
Basement: Egress Windows
Construction Status: Previously Owned
Exterior: Cedar
Foundation: Other
Fuel: Natural Gas
Heating: Forced Air
Parking Characteristics: Garage Door Opener; Tuckunder Garage
Roof: Age 8 Years or Less; Asphalt Shingles
Sellers Terms: Cash; Conventional; FHA; VA; Other
Sewer: City Sewer/Connected
Stories: One
Water: City Water/Connected
Room Information
| Room Name | Dimensions | Level |
| Dining Room | 12x14 | Main |
| Family Room | 26x14 | Lower |
| First (1st) Bedroom | 16x11 | Main |
| Kitchen | 17x14 | Main |
| Living Room | 28x14 | Main |
| Recreation Room | 26x13 | Lower |
| Second (2nd) Bedroom | 13x10 | Main |
| Third (3rd) Bedroom | 17x9 | Main |

Listing Office: Pemberton RE
Last Updated: September - 09 - 2026
The data relating to real estate for sale on this web site comes in part from the Broker Reciprocity SM Program of the Regional Multiple Listing Service of Minnesota, Inc. The information provided is deemed reliable but not guaranteed. Properties subject to prior sale, change or withdrawal. ©2026 Regional Multiple Listing Service of Minnesota, Inc All rights reserved.