$714,900
Princeton, MN 55371
MLS# 7129902
5 beds | 4 baths | 3468 sqft
1 / 46
Open House (08/23/2026 - 1:00 pm - 3:00 pm)
Property Description
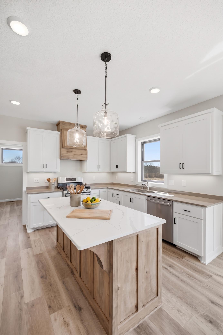
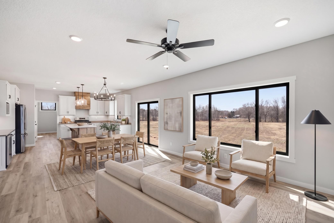
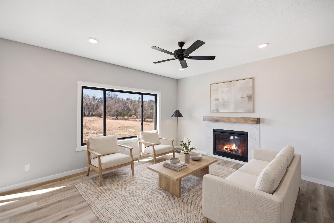
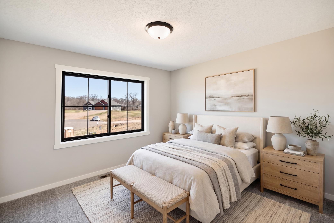
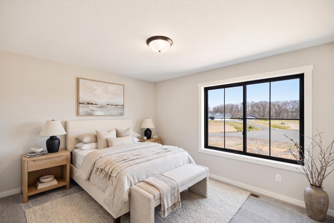
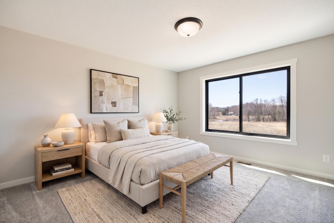
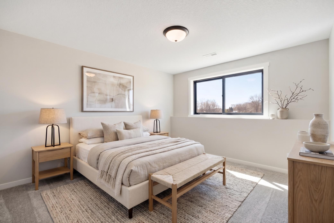
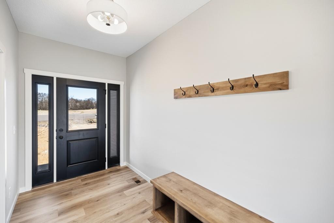
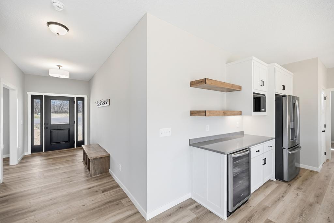
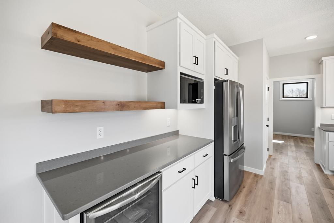
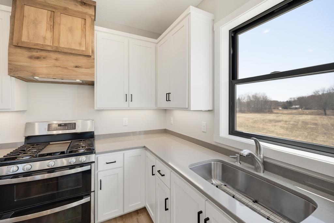
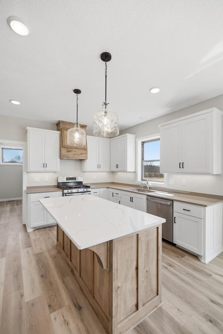
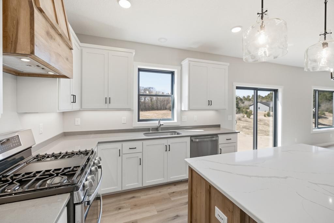
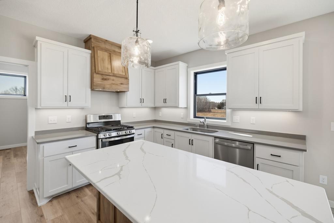
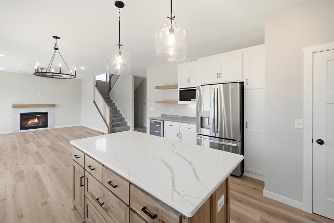
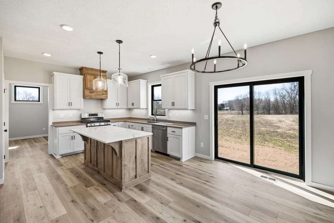
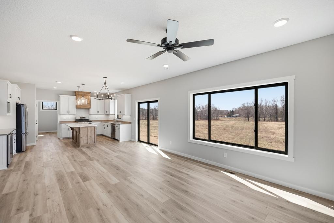
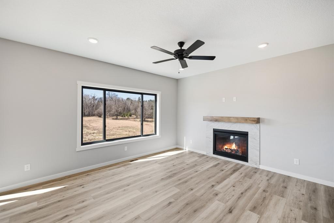
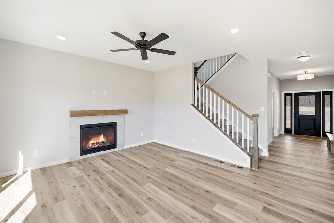
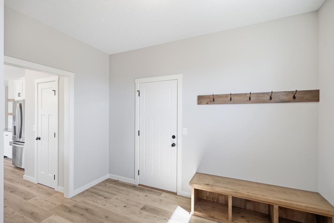
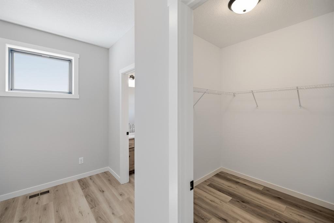
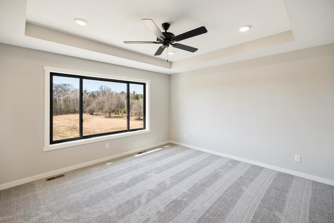
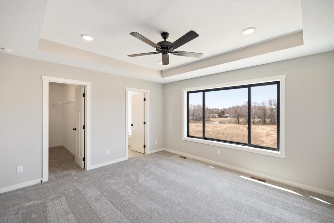
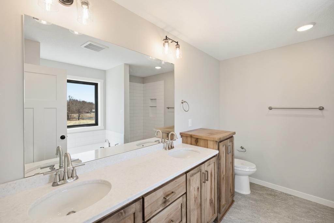
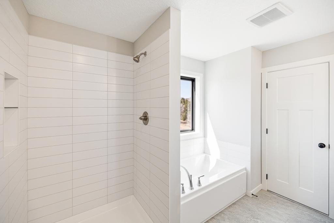
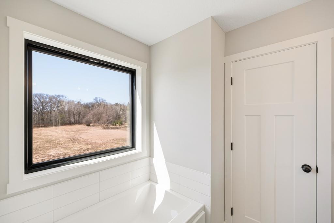
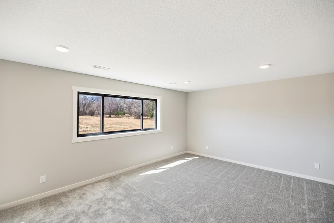
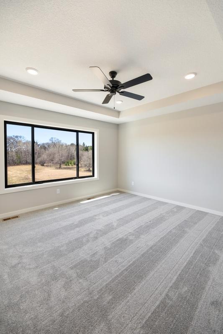
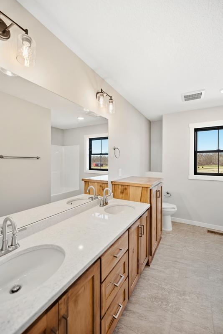
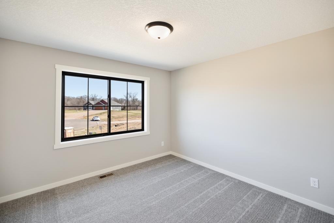
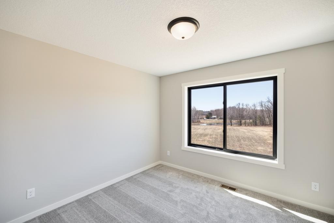
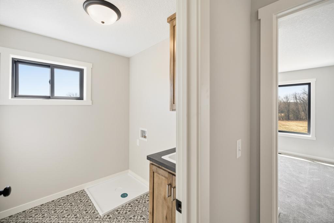
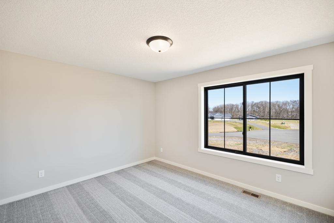
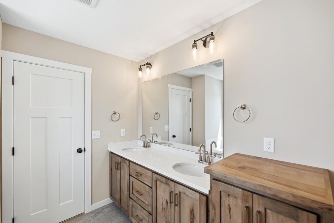
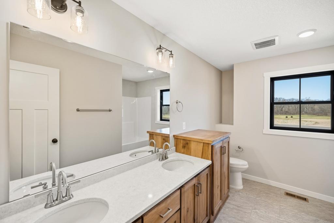
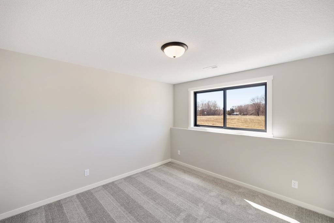
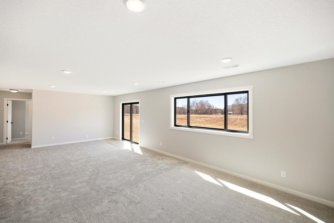
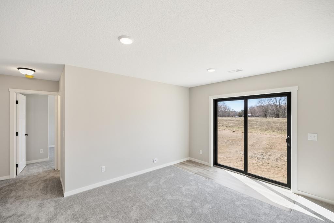
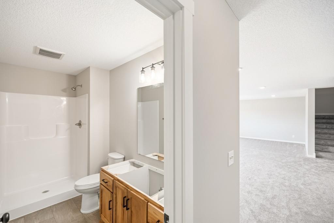
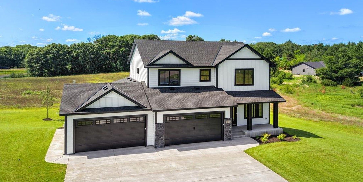
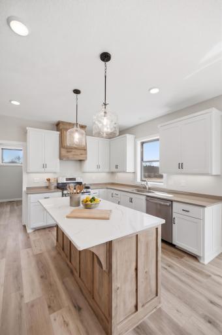
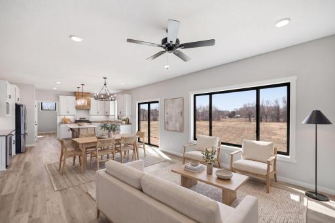
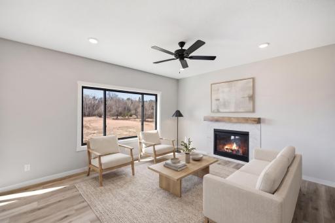
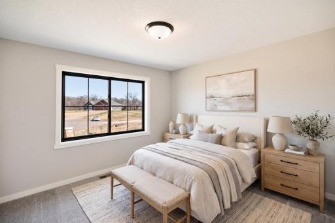
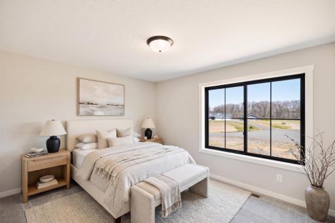
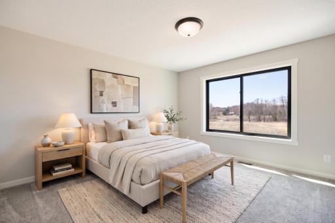
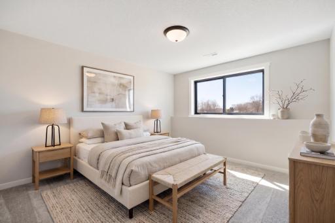
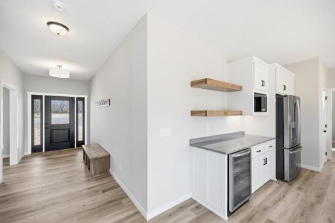
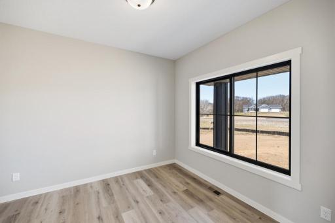
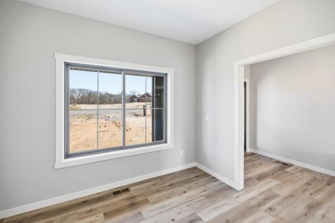
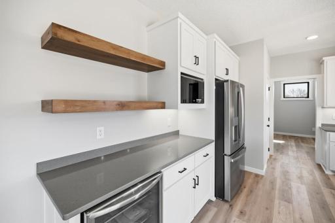
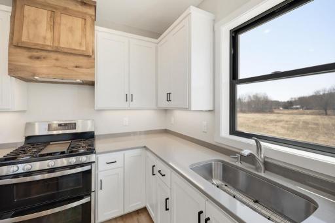
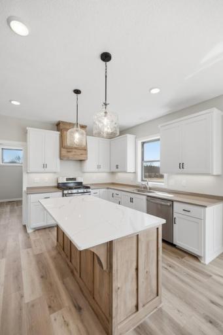
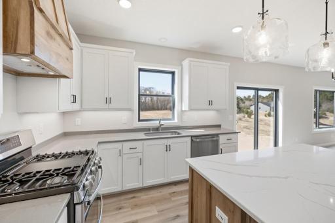
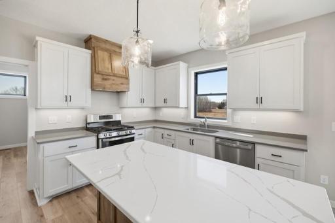
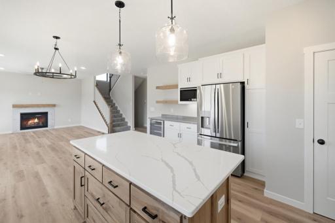
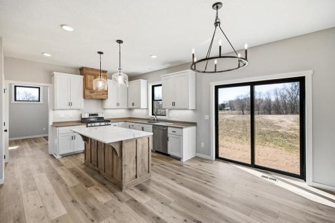
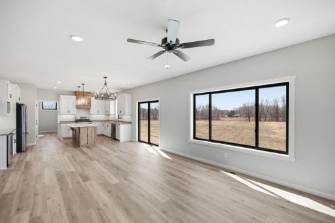
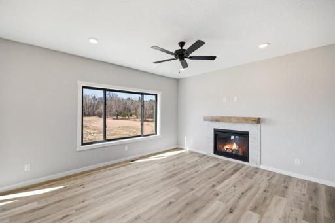
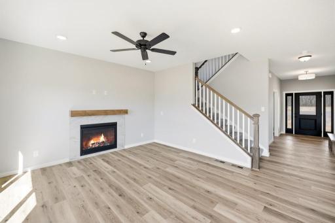
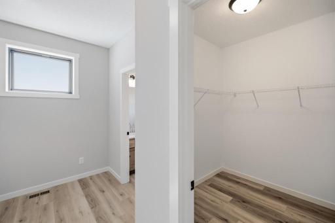
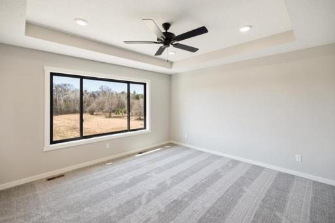
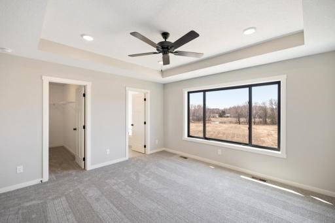
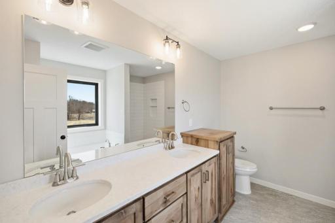
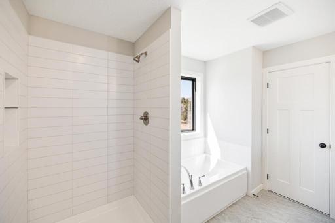
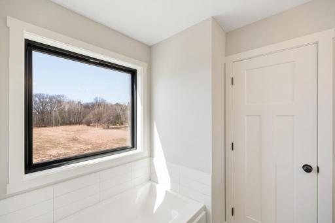

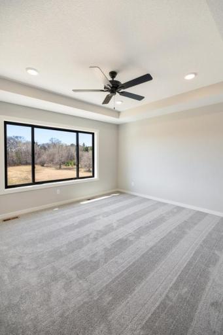
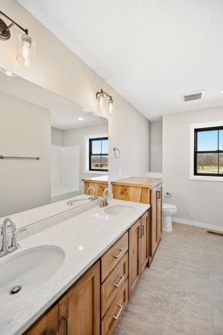
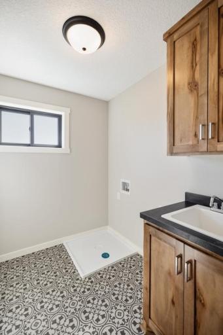
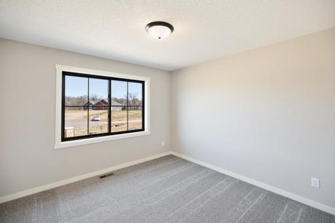
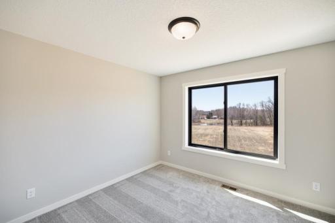
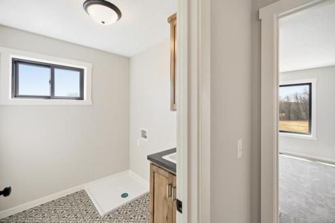
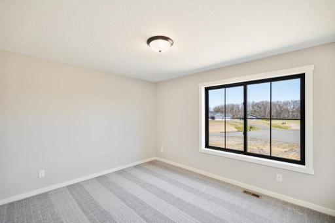
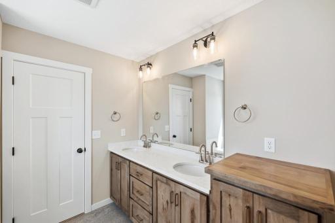
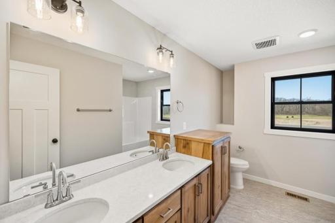
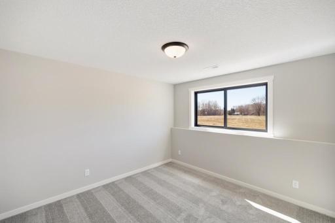
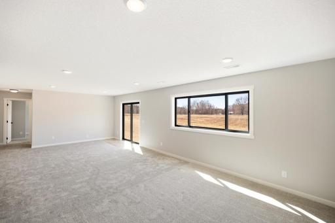
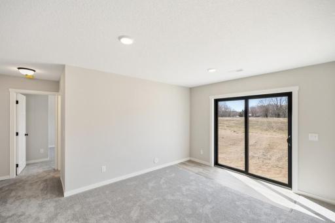
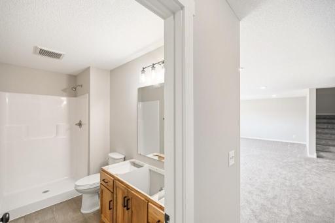
Exceptional completed new construction by ICM Homes in The Oaks of Battle Brook, with easy access to Highway 169 and approximately 15 minutes to Elk River shopping. This fully finished 5-bedroom, 4-bath home offers 3,154 finished square feet across a functional two-story layout with a finished walkout lower level. The open main floor features quartz countertops, custom soft-close cabinetry, stainless-steel appliances, an oversized center island, walk-in pantry, upgraded flooring, fireplace, and direct access to the insulated 4-stall garage. Upstairs are four bedrooms, two full baths, and laundry, including a primary suite with a walk-in closet and dual quartz vanity. The lower level adds a family room, fifth bedroom, 3/4 bath, and flex space for a home office, gym, hobby room, or media room. Andersen windows, LP SmartSide front elevation, central air, forced-air heat, in-floor heat, private well, and compliant septic support year-round use. The 4.91-acre homesite offers a south-facing backyard with room for a future deck or patio, gardens, trails, recreation, and a future outbuilding, with no HOA restrictions. Includes a 3D tour and floor plan viewer.
Details
Maps
Contract Information
Owner is an Agent?: No
Auction?: No
Status: Active
Contingency: None
Current Price: $714,900
Original List Price: 7149000
ListPrice: 714900
List Date: 2026-08-20
Office/Member Info
Association: MAAR
General Property Information
Common Wall: No
Lot Measurement: Acres
Manufactured Home?: No
Multiple PIDs?: No
New Development: No
Number of Fireplaces: 1
Waterfront YN: No
Year Built: 2026
Yearly/Seasonal: Yearly
Zoning: Residential-Single Family
Lot Dimensions: 208x678x366x302x206x160
Acres: 4.9
Bath Three Quarters: 1
Bath Half: 1
Bath Quarter: 0
Main Floor Total SqFt: 1108
Above Grd Total SqFt: 2360
Below Grd Total SqFt: 1108
Total SqFt: 3468
Total Finished Sqft: 3154.00
FireplaceYN: Yes
Foundation Size: 1100
Style: (SF) Single Family
Garage Stalls: 4
Association Fee: 0
Assessment Pending: No
Bedrooms: 5
Baths Total: 4
Bath Full: 2
Location, Tax and Other Information
AssocFeeYN: No
Legal Description: Lot 7 Block 1, The Oaks of Battle Brook
Listing City: Princeton
Map Page: 249
Municipality: Princeton
School District: Princeton
School District Phone: 763-389-2422
Property ID Number: 01006040235
Tax Year: 2026
Tax Amount: 270
In Foreclosure?: No
Potential Short Sale?: No
Lender Owned?: No
Directions & Remarks
Public Remarks: Exceptional completed new construction by ICM Homes in The Oaks of Battle Brook, with easy access to Highway 169 and approximately 15 minutes to Elk River shopping. This fully finished 5-bedroom, 4-bath home offers 3,154 finished square feet across a functional two-story layout with a finished walkout lower level. The open main floor features quartz countertops, custom soft-close cabinetry, stainless-steel appliances, an oversized center island, walk-in pantry, upgraded flooring, fireplace, and direct access to the insulated 4-stall garage. Upstairs are four bedrooms, two full baths, and laundry, including a primary suite with a walk-in closet and dual quartz vanity. The lower level adds a family room, fifth bedroom, 3/4 bath, and flex space for a home office, gym, hobby room, or media room. Andersen windows, LP SmartSide front elevation, central air, forced-air heat, in-floor heat, private well, and compliant septic support year-round use. The 4.91-acre homesite offers a south-facing backyard with room for a future deck or patio, gardens, trails, recreation, and a future outbuilding, with no HOA restrictions. Includes a 3D tour and floor plan viewer.
Directions: N Hwy 169 from Zimmerman, W on CR 9, N on 131st, W on 295th
Accessible
None: 1
Air Conditioning
Central Air: 1
Amenities Unit
Ceiling Fan(s): 1
Ethernet Wired: 1
French Doors: 1
Hardwood Floors: 1
Kitchen Center Island: 1
Main Floor Primary Bedroom: 1
Natural Woodwork: 1
Paneled Doors: 1
Patio: 1
Porch: 1
Primary Bedroom Walk-In Closet: 1
Vaulted Ceiling(s): 1
Walk-In Closet: 1
Washer/Dryer Hookup: 1
Appliances
Air-To-Air Exchanger: 1
Dishwasher: 1
Disposal: 1
Microwave: 1
Range: 1
Refrigerator: 1
Assessments
Assessment Balance: 0
Tax With Assessments: 270
Basement
None: 1
Bath Description
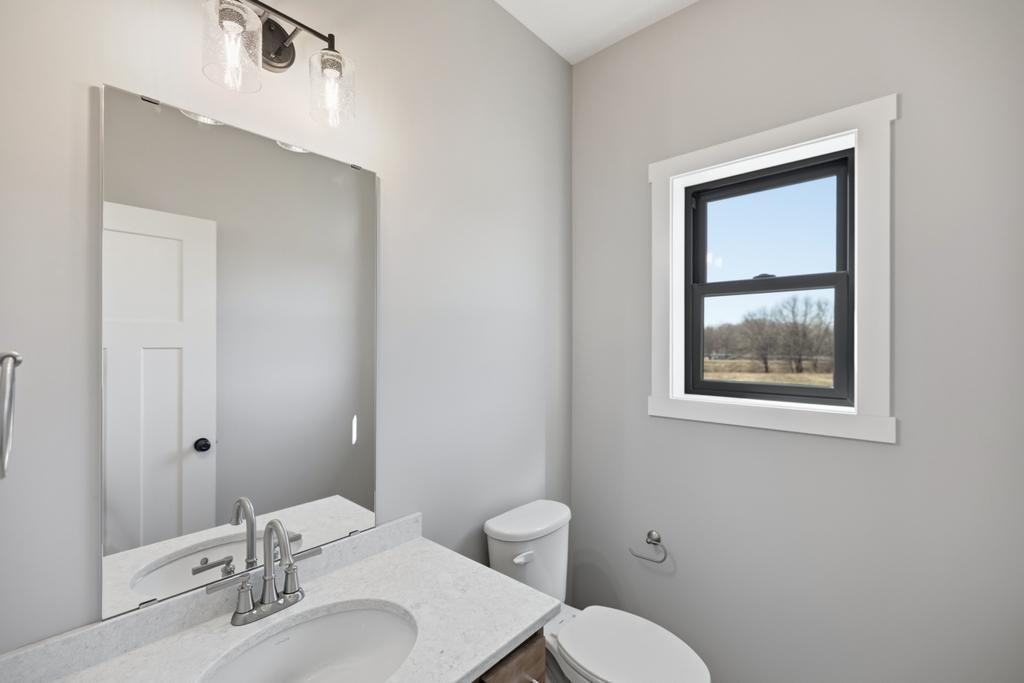
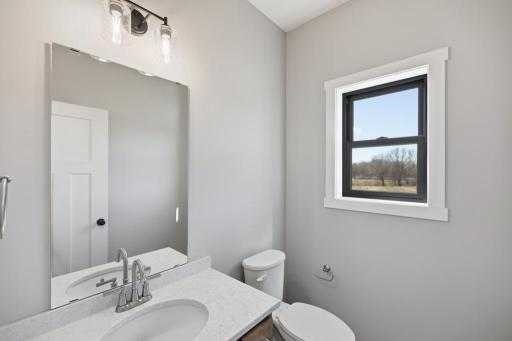
Main Floor 1/2 Bath: 1
Upper Level Full Bath: 1
3/4 Primary: 1
Building Information
Finished SqFt Above Ground: 2360
Finished SqFt Below Ground: 794
Construction Materials
Concrete: 1
Frame: 1
Construction Status
Completed New Construction: 1
Dining Room Description
Kitchen/Dining Room: 1
Electric
200+ Amp Service: 1
Exterior
Engineered Wood: 1
Vinyl: 1
Family Room Characteristics
Main Level: 1
Fencing
None: 1
Fireplace Characteristics
Insert: 1
Family Room: 1
Gas Burning: 1
Foundation
None: 1
Fuel
Natural Gas: 1
Heating
Forced Air: 1
In-Floor Heating: 1
Insurance Fee
Insurance Fee: 0
Laundry
Laundry Room: 1
Main Level: 1
Lease Details
Land Leased: Not Applicable
Lot Description
Irregular Lot: 1
Tree Coverage - Heavy: 1
Miscellaneous Information
Homestead: No
Ownership
Fractional Ownership: No
Parking Characteristics
Garage Dimensions: 24x40
Garage Door Height: 8
Garage Square Feet: 972
Floor Drain: 1
Garage Door Opener: 1
Insulated Garage: 1
Patio, Porch and Deck Features
Covered: 1
Front Porch: 1
Patio: 1
Property Subtype
Acreage: 1
Road Frontage
Township: 1
Road Responsibility
Public Maintained Road: 1
Roof
Age 8 Years or Less: 1
Asphalt Shingles: 1
Sewer
Mound Septic: 1
Private Sewer: 1
Septic System Compliant - Yes: 1
Tank with Drainage Field: 1
Soil Type
Sand: 1
Special Search
2nd Floor Laundry: 1
4 BR on One Level: 1
Stories
Two: 1
Topography
Wooded: 1
High Ground: 1
Level: 1
Water
Drilled: 1
Private: 1
Well: 1
Location Tax and Other Information
House Number: 12917
Street Name: 295th
Street Suffix: Avenue
Street Direction Suffix: NW
Postal City: Princeton
County: Sherburne
State: MN
Zip Code: 55371
Complex/Dev/Subdivision: The Oaks of Battle Brook
Property Features
Accessible: None
Air Conditioning: Central Air
Amenities Unit: Ceiling Fan(s); Ethernet Wired; French Doors; Hardwood Floors; Kitchen Center Island; Main Floor Primary Bedroom; Natural Woodwork; Paneled Doors; Patio; Porch; Primary Bedroom Walk-In Closet; Vaulted Ceiling(s); Walk-In Closet; Washer/Dryer Hookup
Appliances: Air-To-Air Exchanger; Dishwasher; Disposal; Microwave; Range; Refrigerator
Basement: None
Bath Description: Main Floor 1/2 Bath; Upper Level Full Bath; 3/4 Primary
Construction Materials: Concrete; Frame
Construction Status: Completed New Construction
Dining Room Description: Kitchen/Dining Room
Electric: 200+ Amp Service
Exterior: Engineered Wood; Vinyl
Family Room Characteristics: Main Level
Fencing: None
Fireplace Characteristics: Insert; Family Room; Gas Burning
Foundation: None
Fuel: Natural Gas
Heating: Forced Air; In-Floor Heating
Laundry: Laundry Room; Main Level
Lot Description: Irregular Lot; Tree Coverage - Heavy
Parking Characteristics: Floor Drain; Garage Door Opener; Insulated Garage
Property Subtype: Acreage
Road Frontage: Township
Road Responsibility: Public Maintained Road
Roof: Age 8 Years or Less; Asphalt Shingles
Sewer: Mound Septic; Private Sewer; Septic System Compliant - Yes; Tank with Drainage Field
Soil Type: Sand
Special Search: 2nd Floor Laundry; 4 BR on One Level
Stories: Two
Topography: Wooded; High Ground; Level
Water: Drilled; Private; Well
Room Information
| Room Name | Dimensions | Level |
| Dining Room | 9x14 | Main |
| Fifth (5th) Bedroom | 10x11 | Lower |
| First (1st) Bedroom | 15x14 | Upper |
| Fourth (4th) Bedroom | 12x12 | Upper |
| Great Room | 15x14 | Main |
| Kitchen | 12x14 | Main |
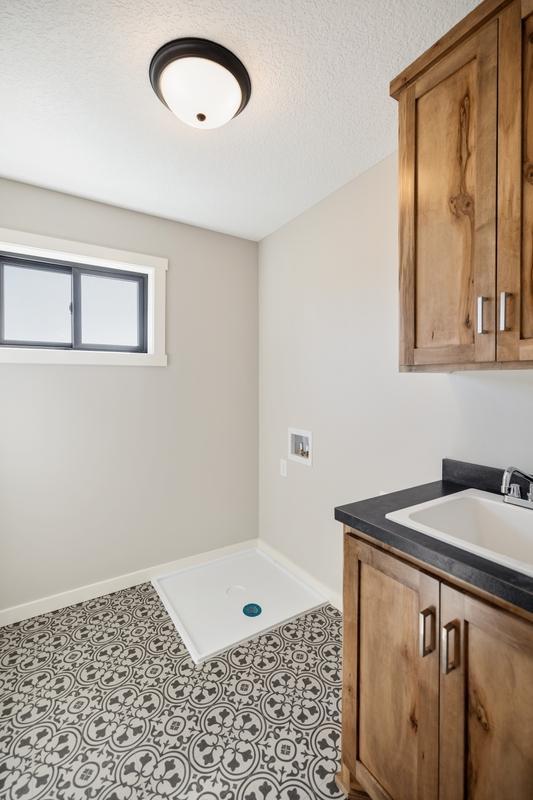
| Laundry | 6x8 | Upper |
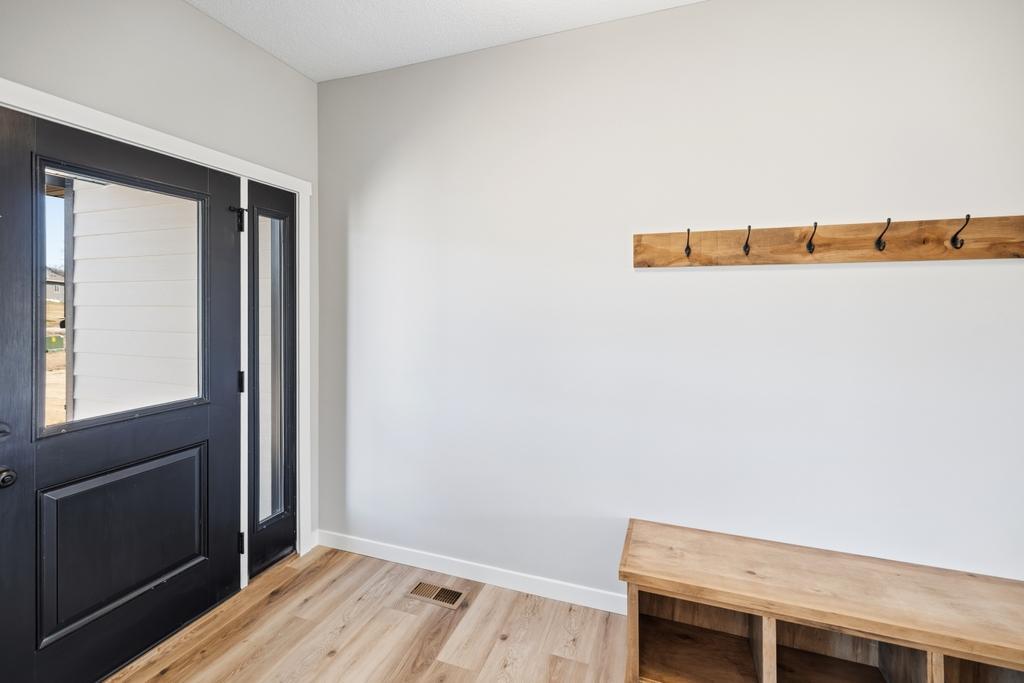
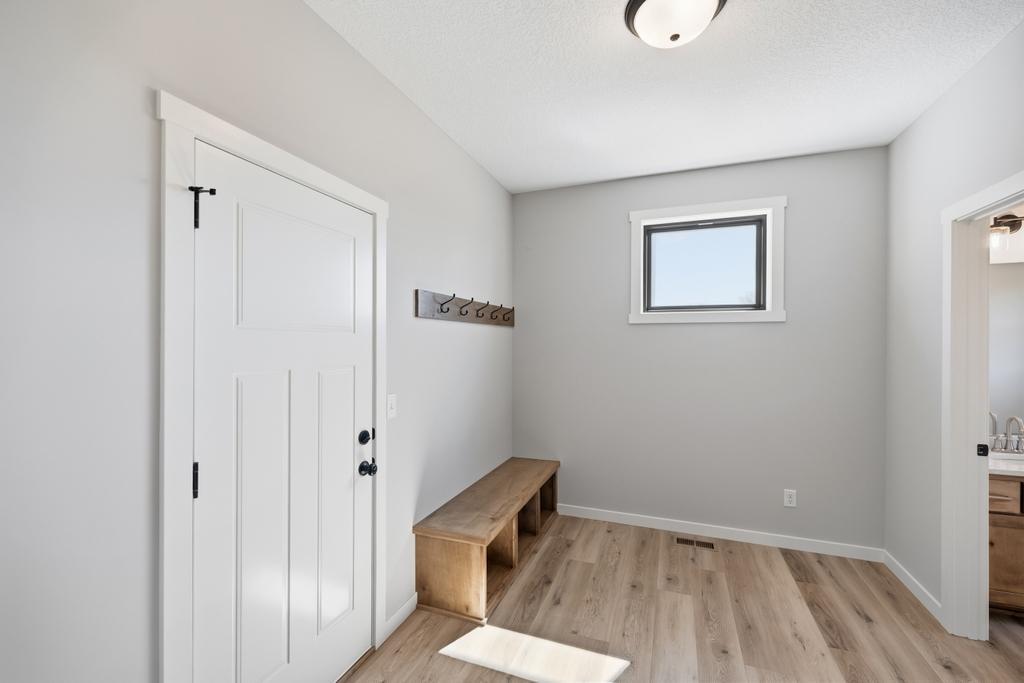
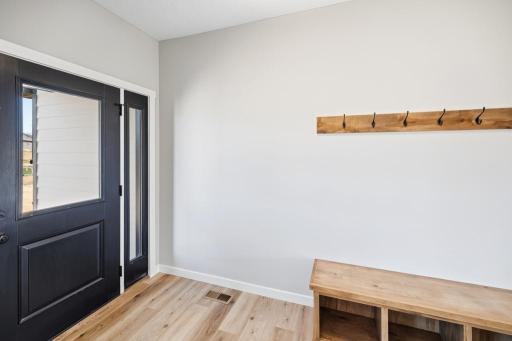
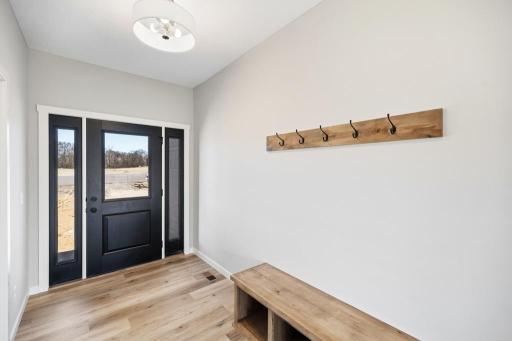
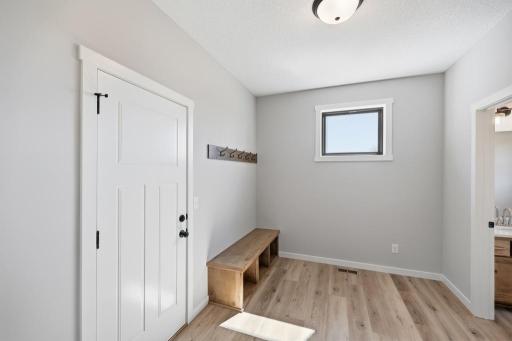
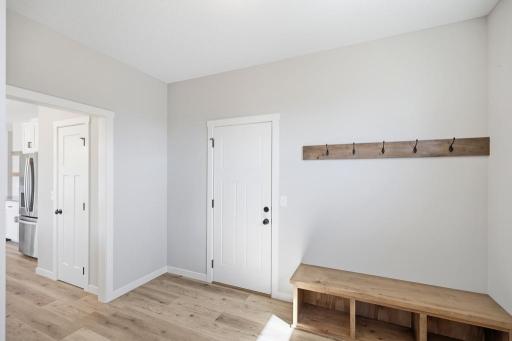
| Mud Room | 9x10 | Main |
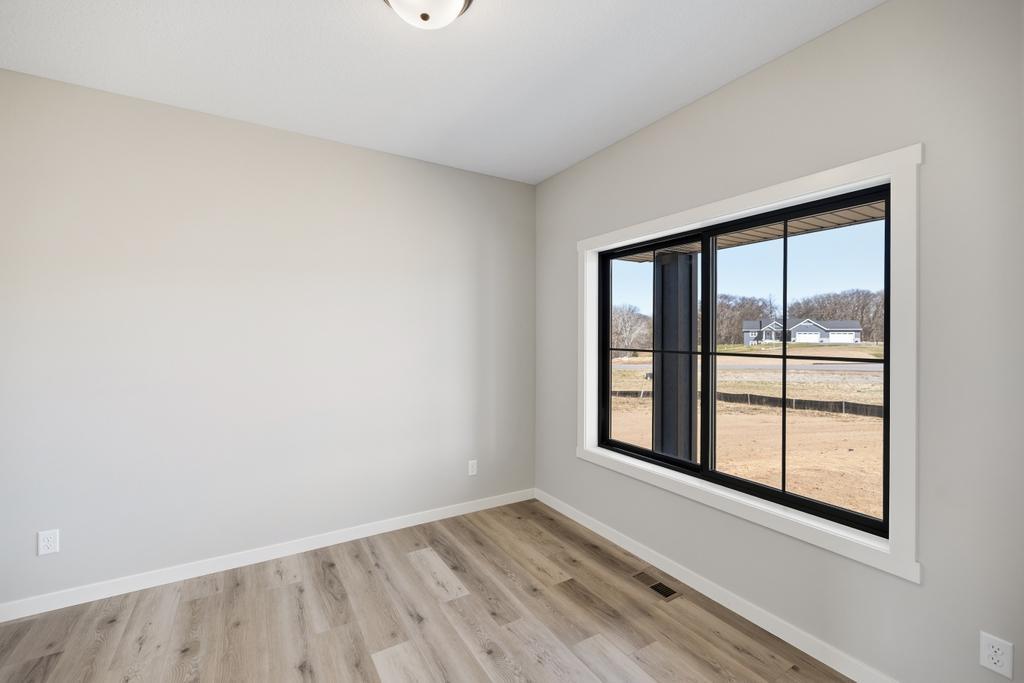
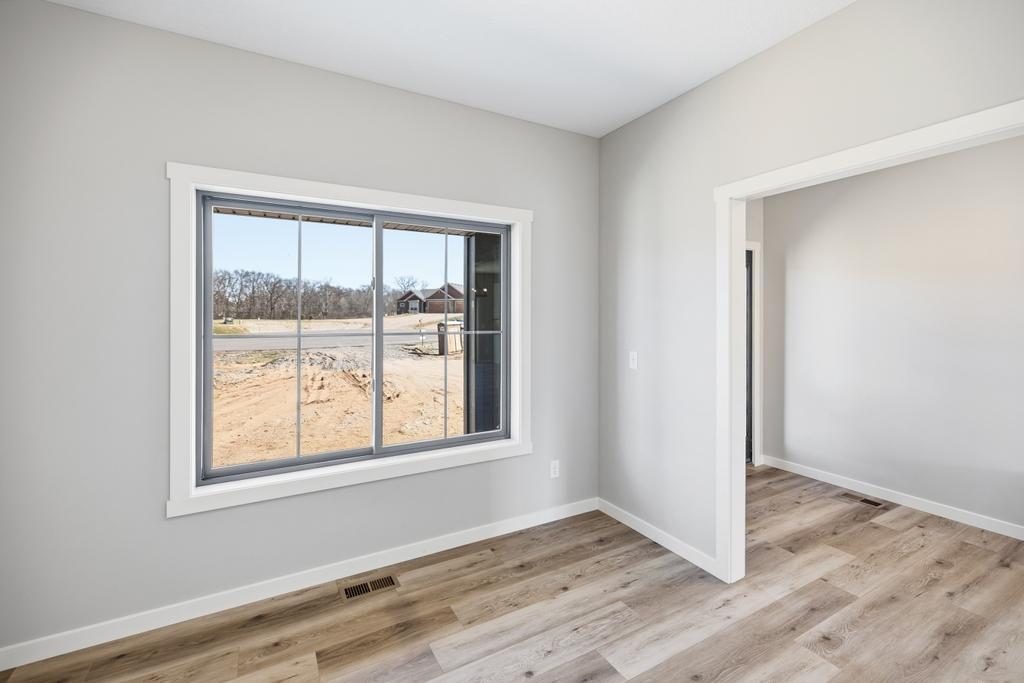
| Office | 10x13 | Main |
| Recreation Room | 14x26 | Lower |
| Second (2nd) Bedroom | 11x13 | Upper |
| Third (3rd) Bedroom | 12x12 | Upper |

Listing Office: Compass
Last Updated: August - 20 - 2026
The data relating to real estate for sale on this web site comes in part from the Broker Reciprocity SM Program of the Regional Multiple Listing Service of Minnesota, Inc. The information provided is deemed reliable but not guaranteed. Properties subject to prior sale, change or withdrawal. ©2026 Regional Multiple Listing Service of Minnesota, Inc All rights reserved.