$6,800,000
Wayzata, MN 55391
MLS# 7061281
Status: Closed
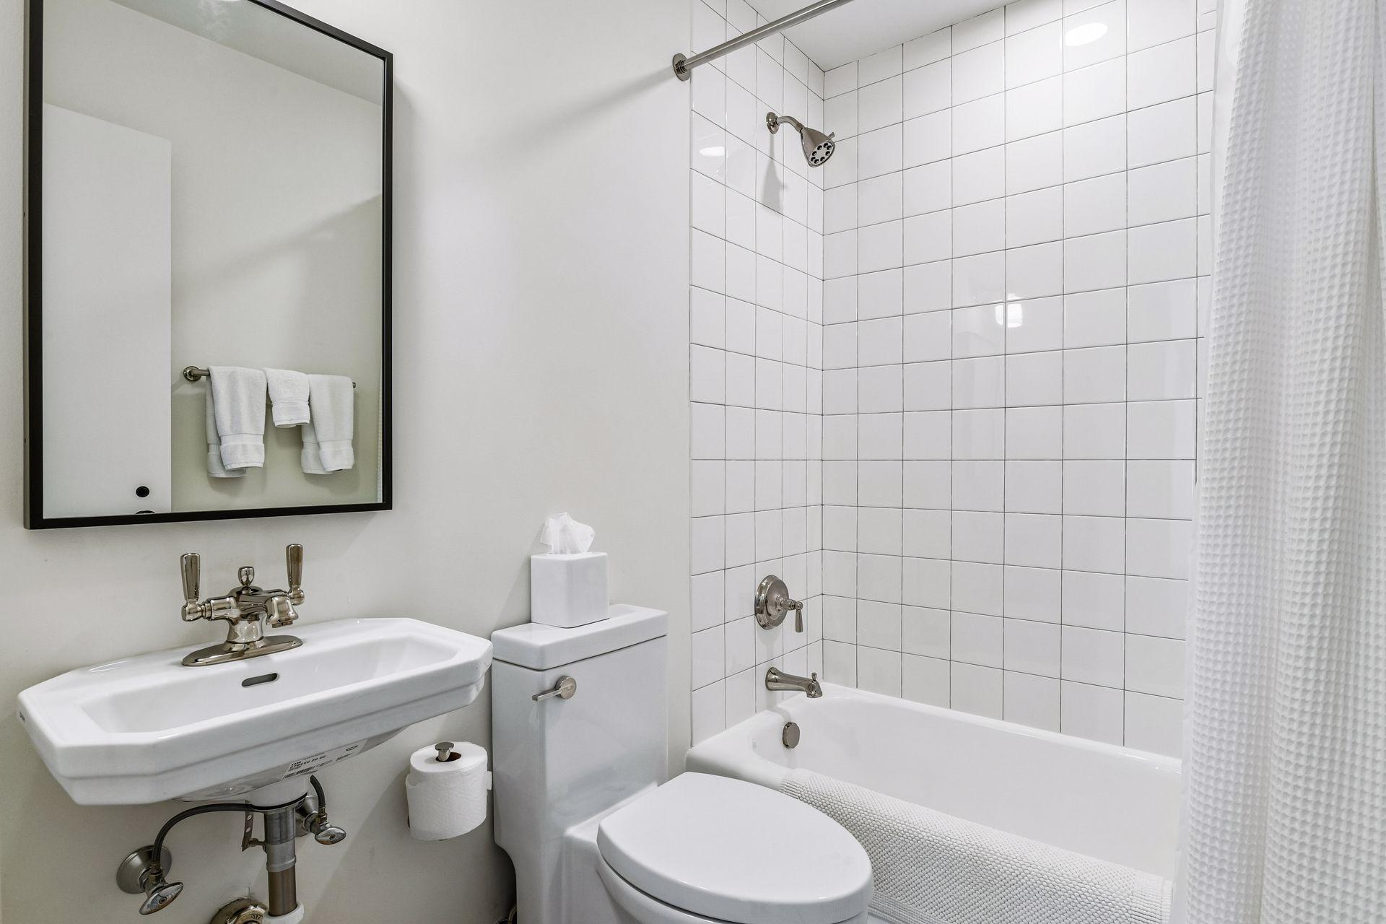
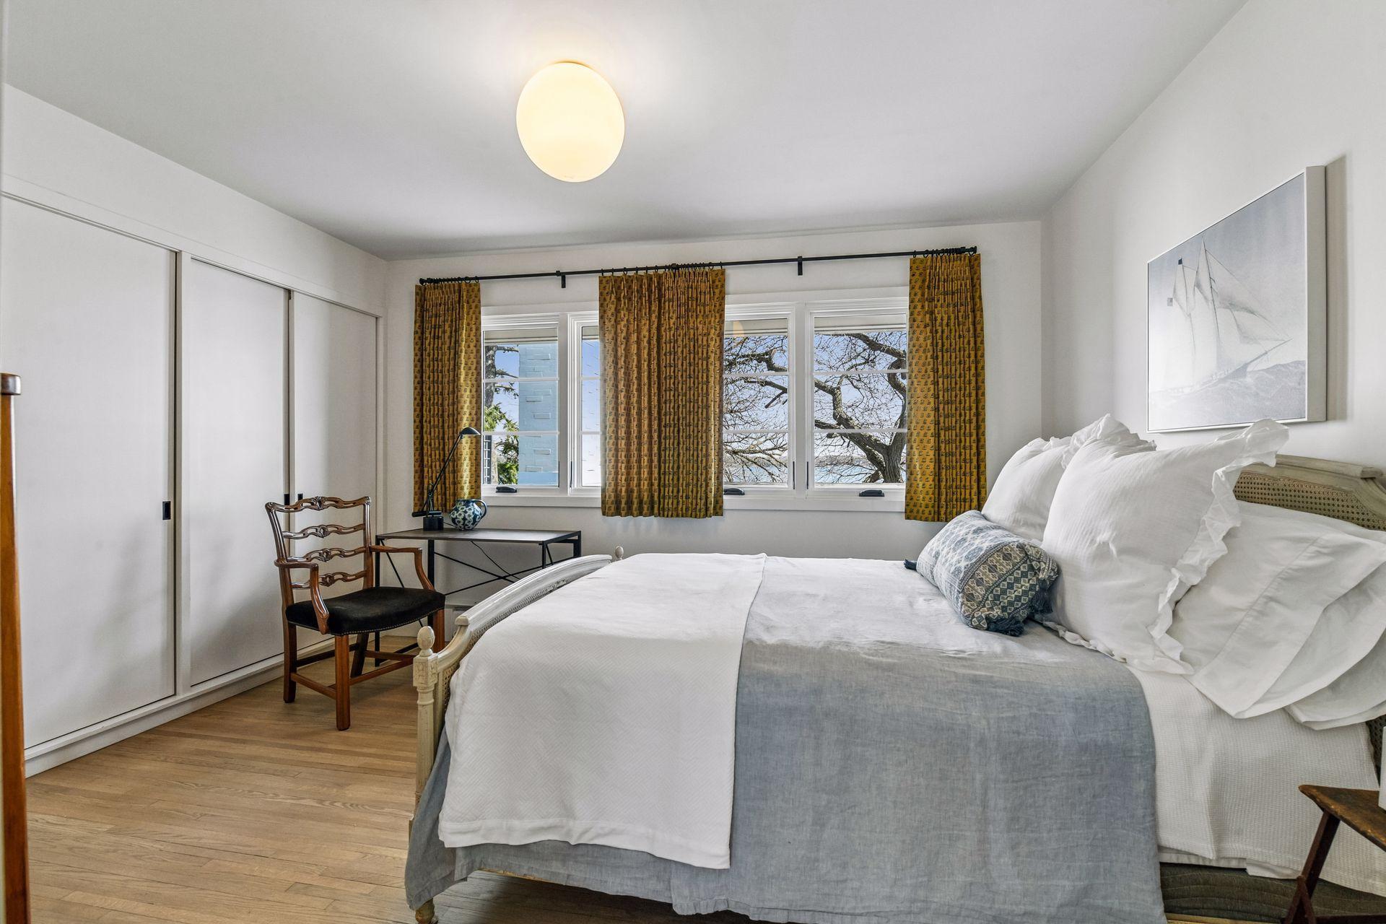
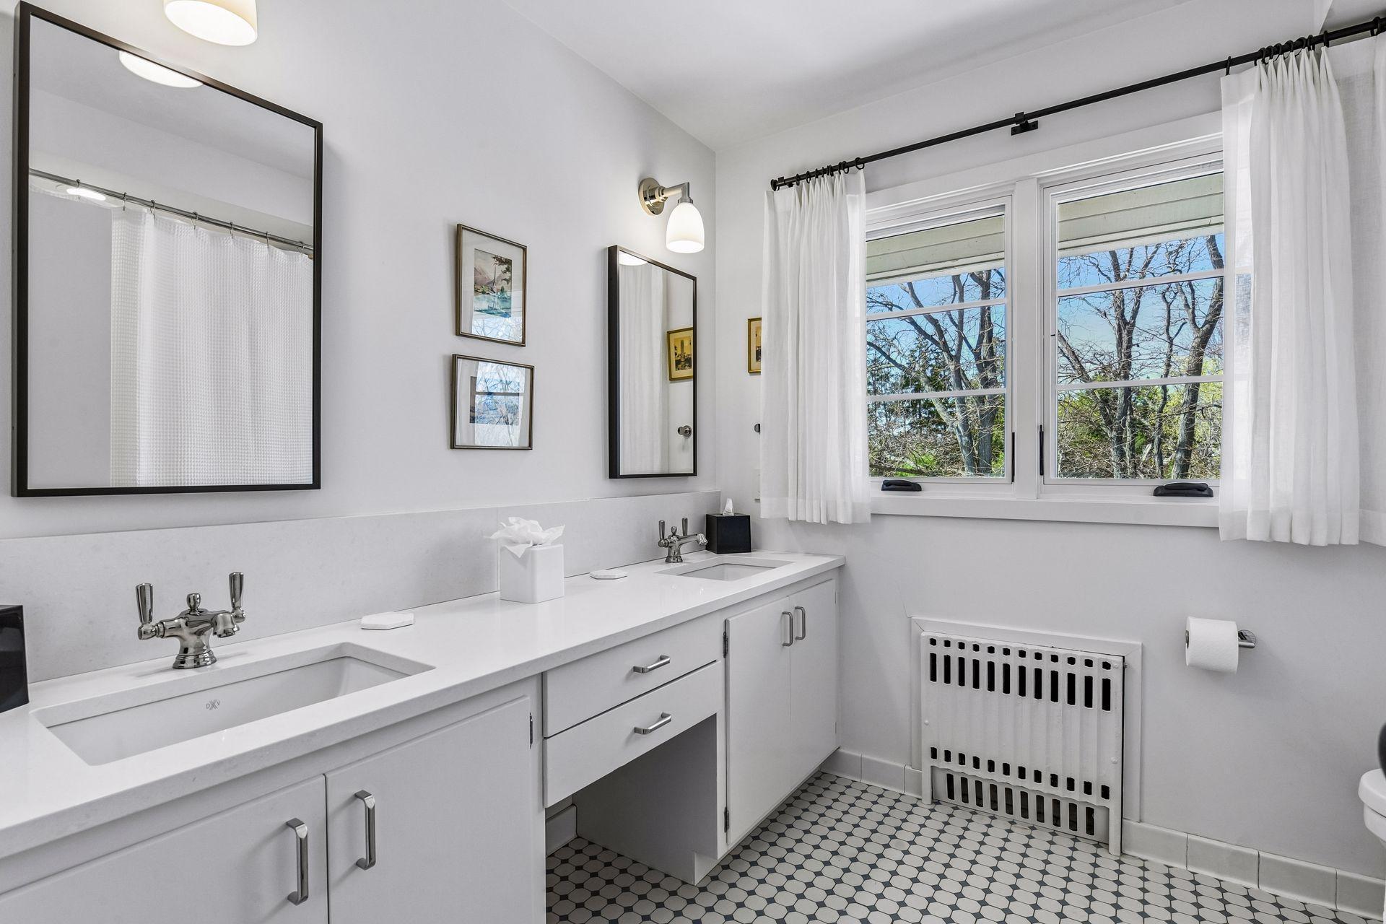
6 beds | 7 baths | 3181 sqft
1 / 98


Property Description
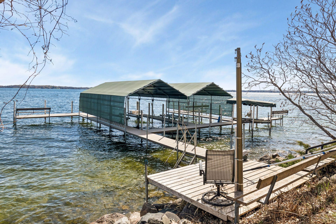
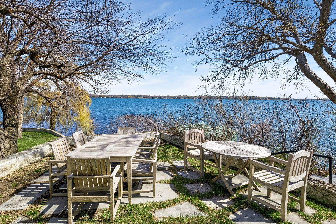
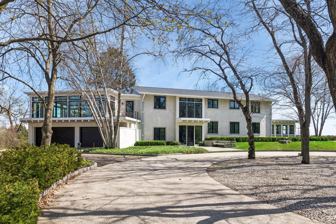
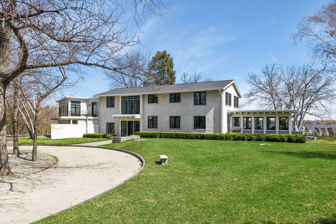
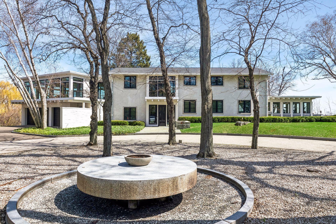
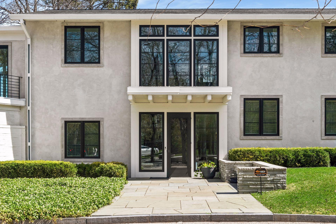
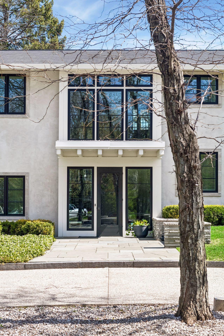
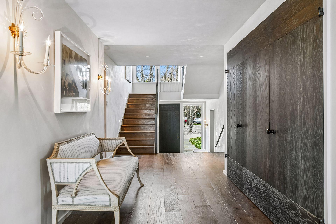
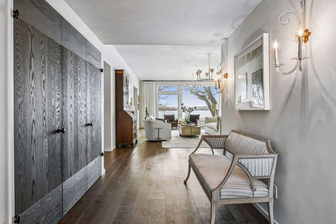
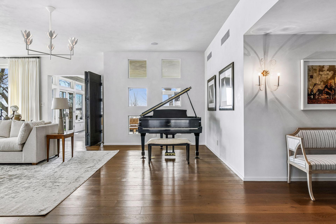
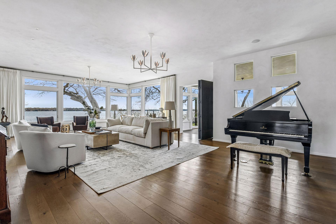
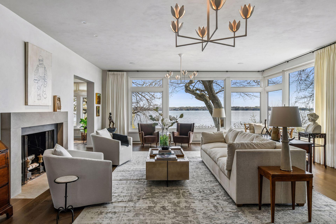
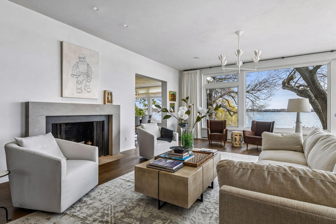
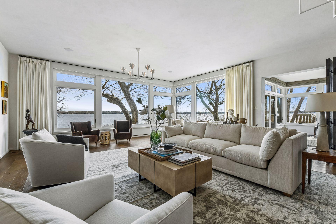
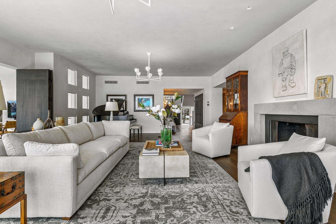
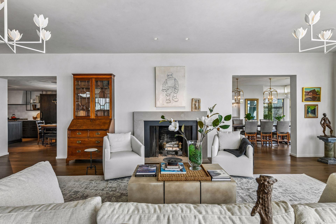
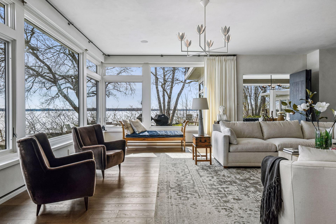
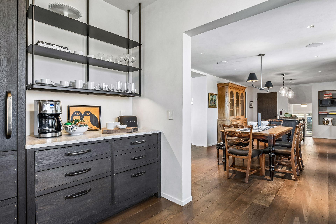
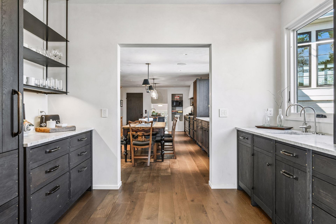
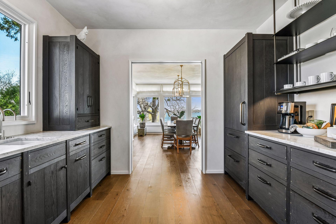
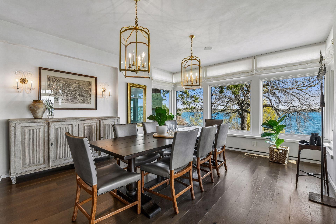
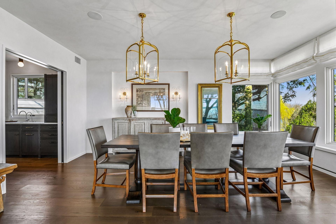
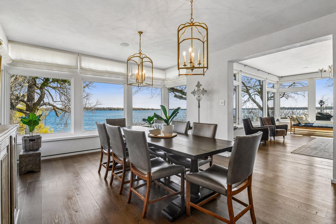
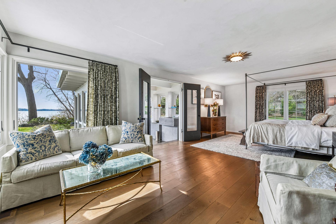
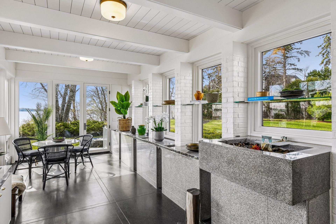
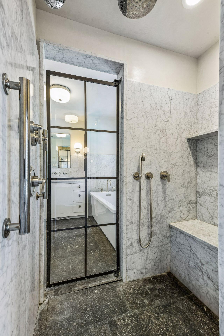
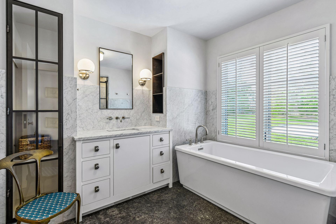
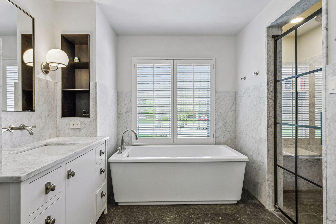
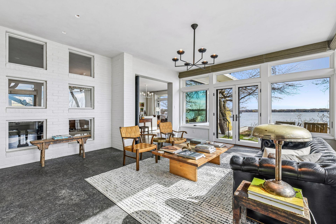
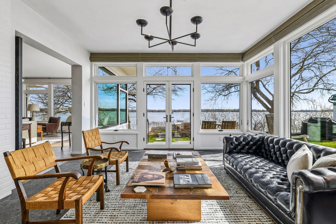
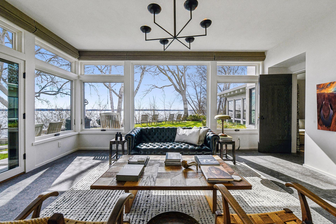
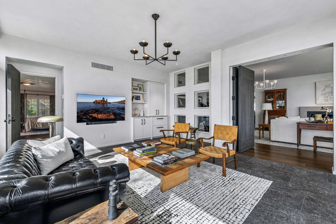
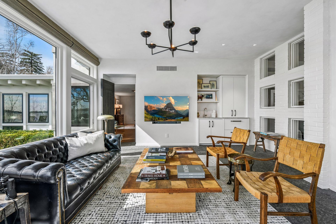
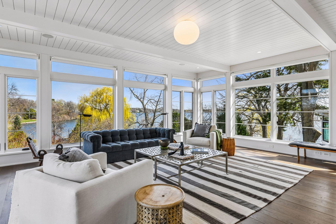
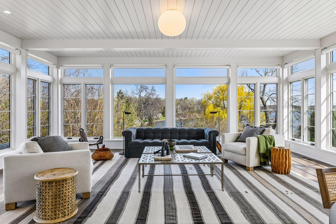
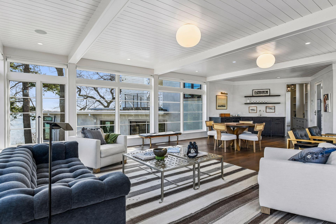
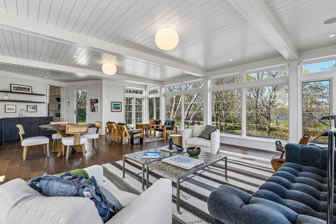
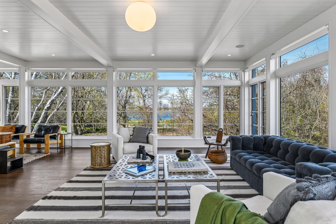
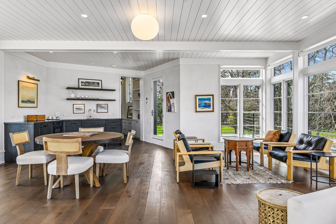
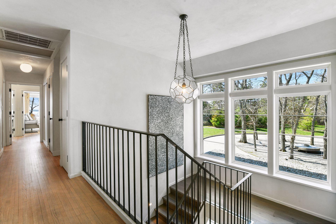
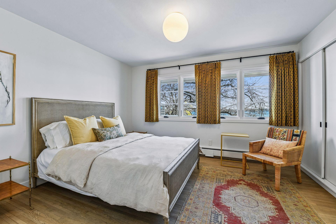
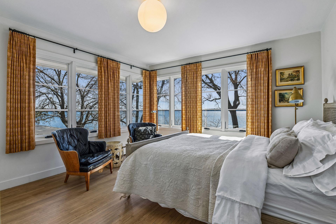
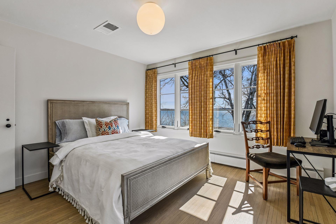
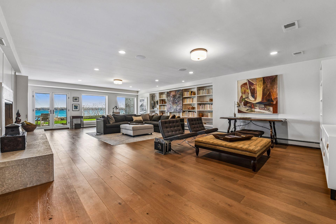
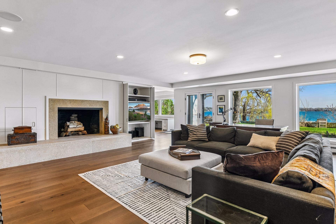
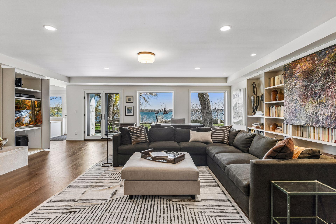
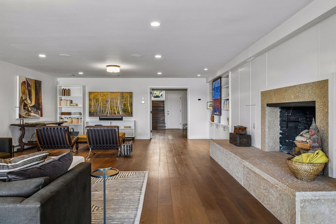
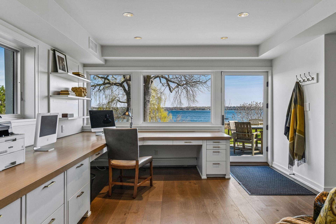
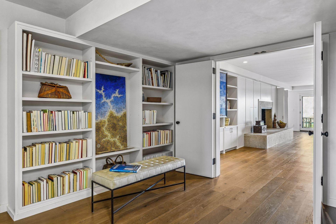
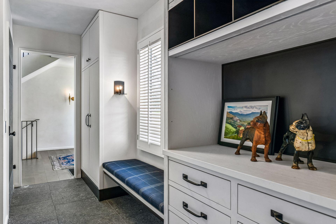
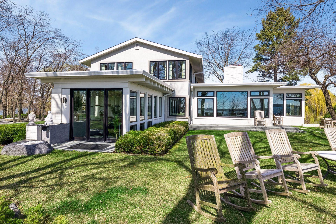
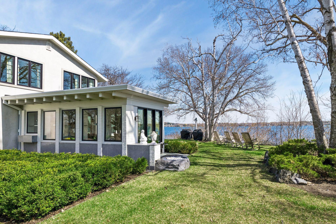
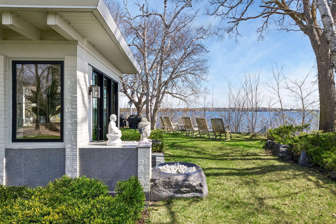
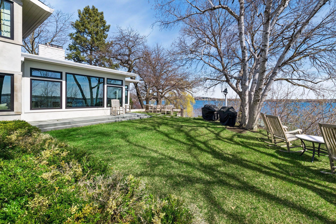
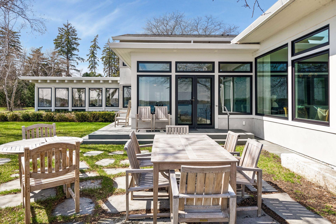
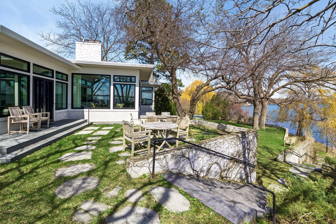
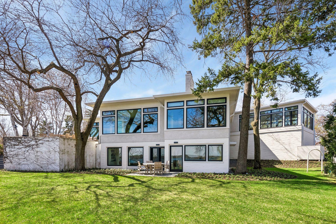
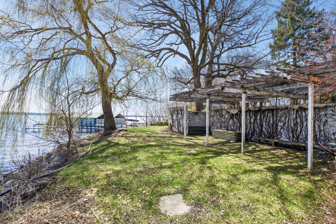
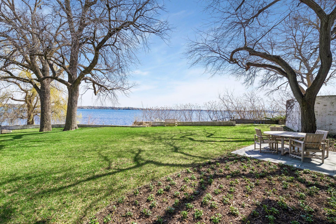
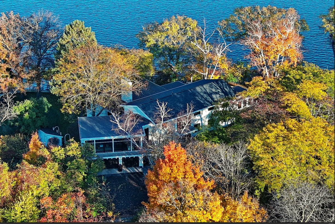
Landmark lakeshore estate on prime historic Bracketts Point Road. Astonishing once in a lifetime opportunity to own this totally remodeled home. Panoramic views of main lake - both East and West on this peninsula. Privacy, sweeping views of sail boat races, sunrises, sunsets and breezes galore. Measurements are approximate and not guaranteed. All buyers must be pre-qualified.
Details
Maps
Contract Information
Status: Closed
Off Market Date: 2026-08-18
Contingency: None
Current Price: $6,800,000
Closed Date: 2026-09-18
Original List Price: 10950000
Sales Close Price: 6800000
ListPrice: 8998000
List Date: 2026-04-23
Owner is an Agent?: No
Auction?: No
General Property Information
Common Wall: No
Lot Measurement: Acres
Manufactured Home?: No
Multiple PIDs?: No
New Development: No
Number of Fireplaces: 2
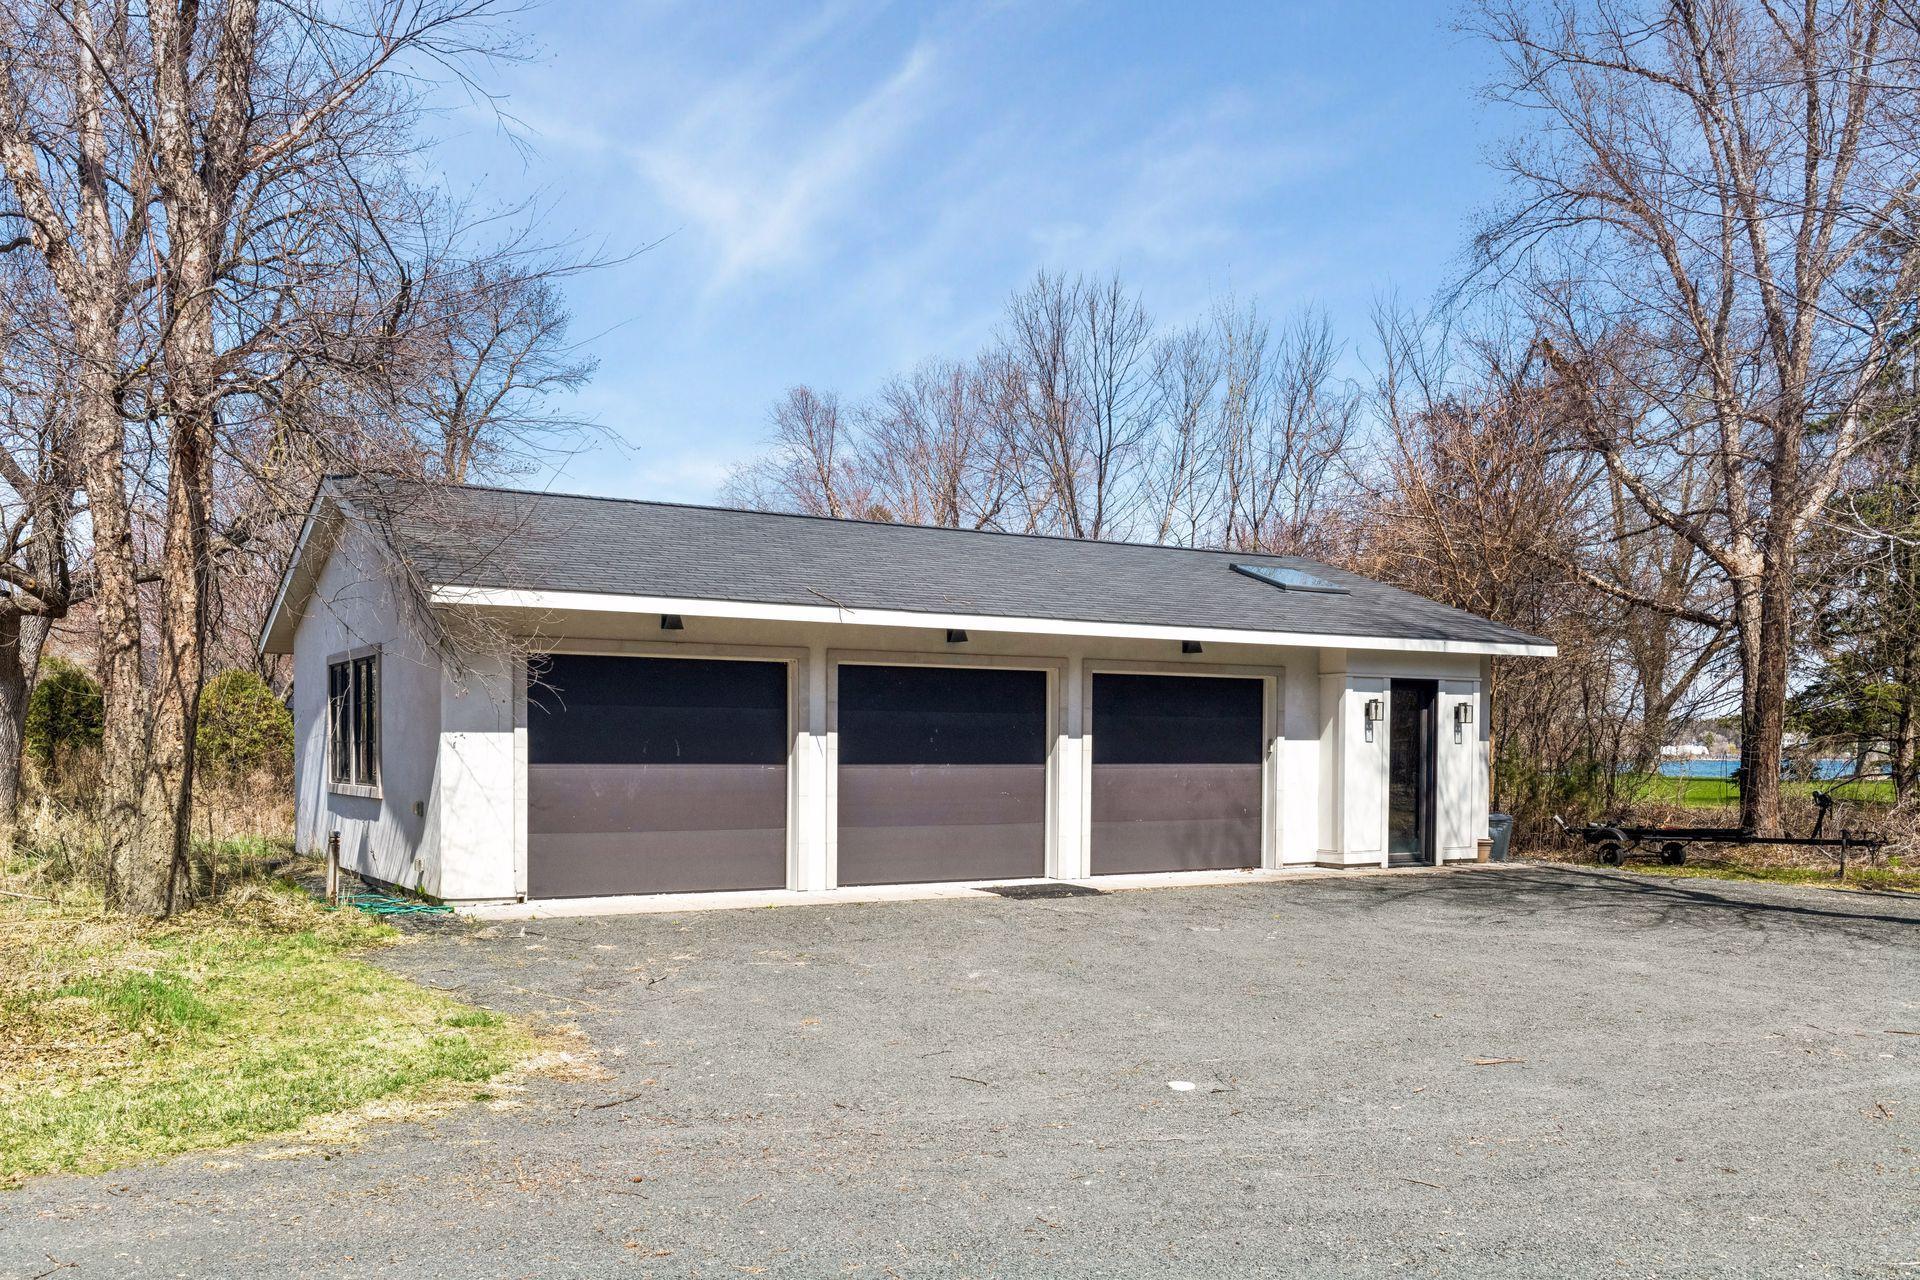
Other Parking Spaces: 3
Road Btwn WF & Home?: No
Waterfront Frontage: 375
Waterfront YN: Yes
Year Built: 1964
Yearly/Seasonal: Yearly
Zoning: Residential-Single Family
Bedrooms: 6
Baths Total: 7
Bath Full: 4
Bath Half: 3
Main Floor Total SqFt: 1150
Above Grd Total SqFt: 2044
Below Grd Total SqFt: 1137
Total SqFt: 3181
Total Finished Sqft: 7396.00
FireplaceYN: Yes
Lake/Waterfront Name: Minnetonka
Style: (SF) Single Family
Foundation Size: 3251
Garage Stalls: 3
Lot Dimensions: 324 x 406 x 368 x 375
Acres: 3.01
Assessment Pending: No
Assessments
Tax With Assessments: 104544
Building Information
Finished SqFt Above Ground: 5879
Finished SqFt Below Ground: 1517
Lake Details
Lake Acres: 14205
Lake Depth: 113
Lease Details
Land Leased: Not Applicable
Miscellaneous Information
Homestead: No
Ownership
Fractional Ownership: No
Parking Characteristics
Garage Square Feet: 741
Public Survey Info
Range#: 23
Section#: 11
Township#: 117
Location Tax and Other Information
House Number: 1300
Street Name: Bracketts Point
Street Suffix: Road
Postal City: Wayzata
County: Hennepin
State: MN
Zip Code: 55391
Complex/Dev/Subdivision: Rgt Orono Point
Property Features
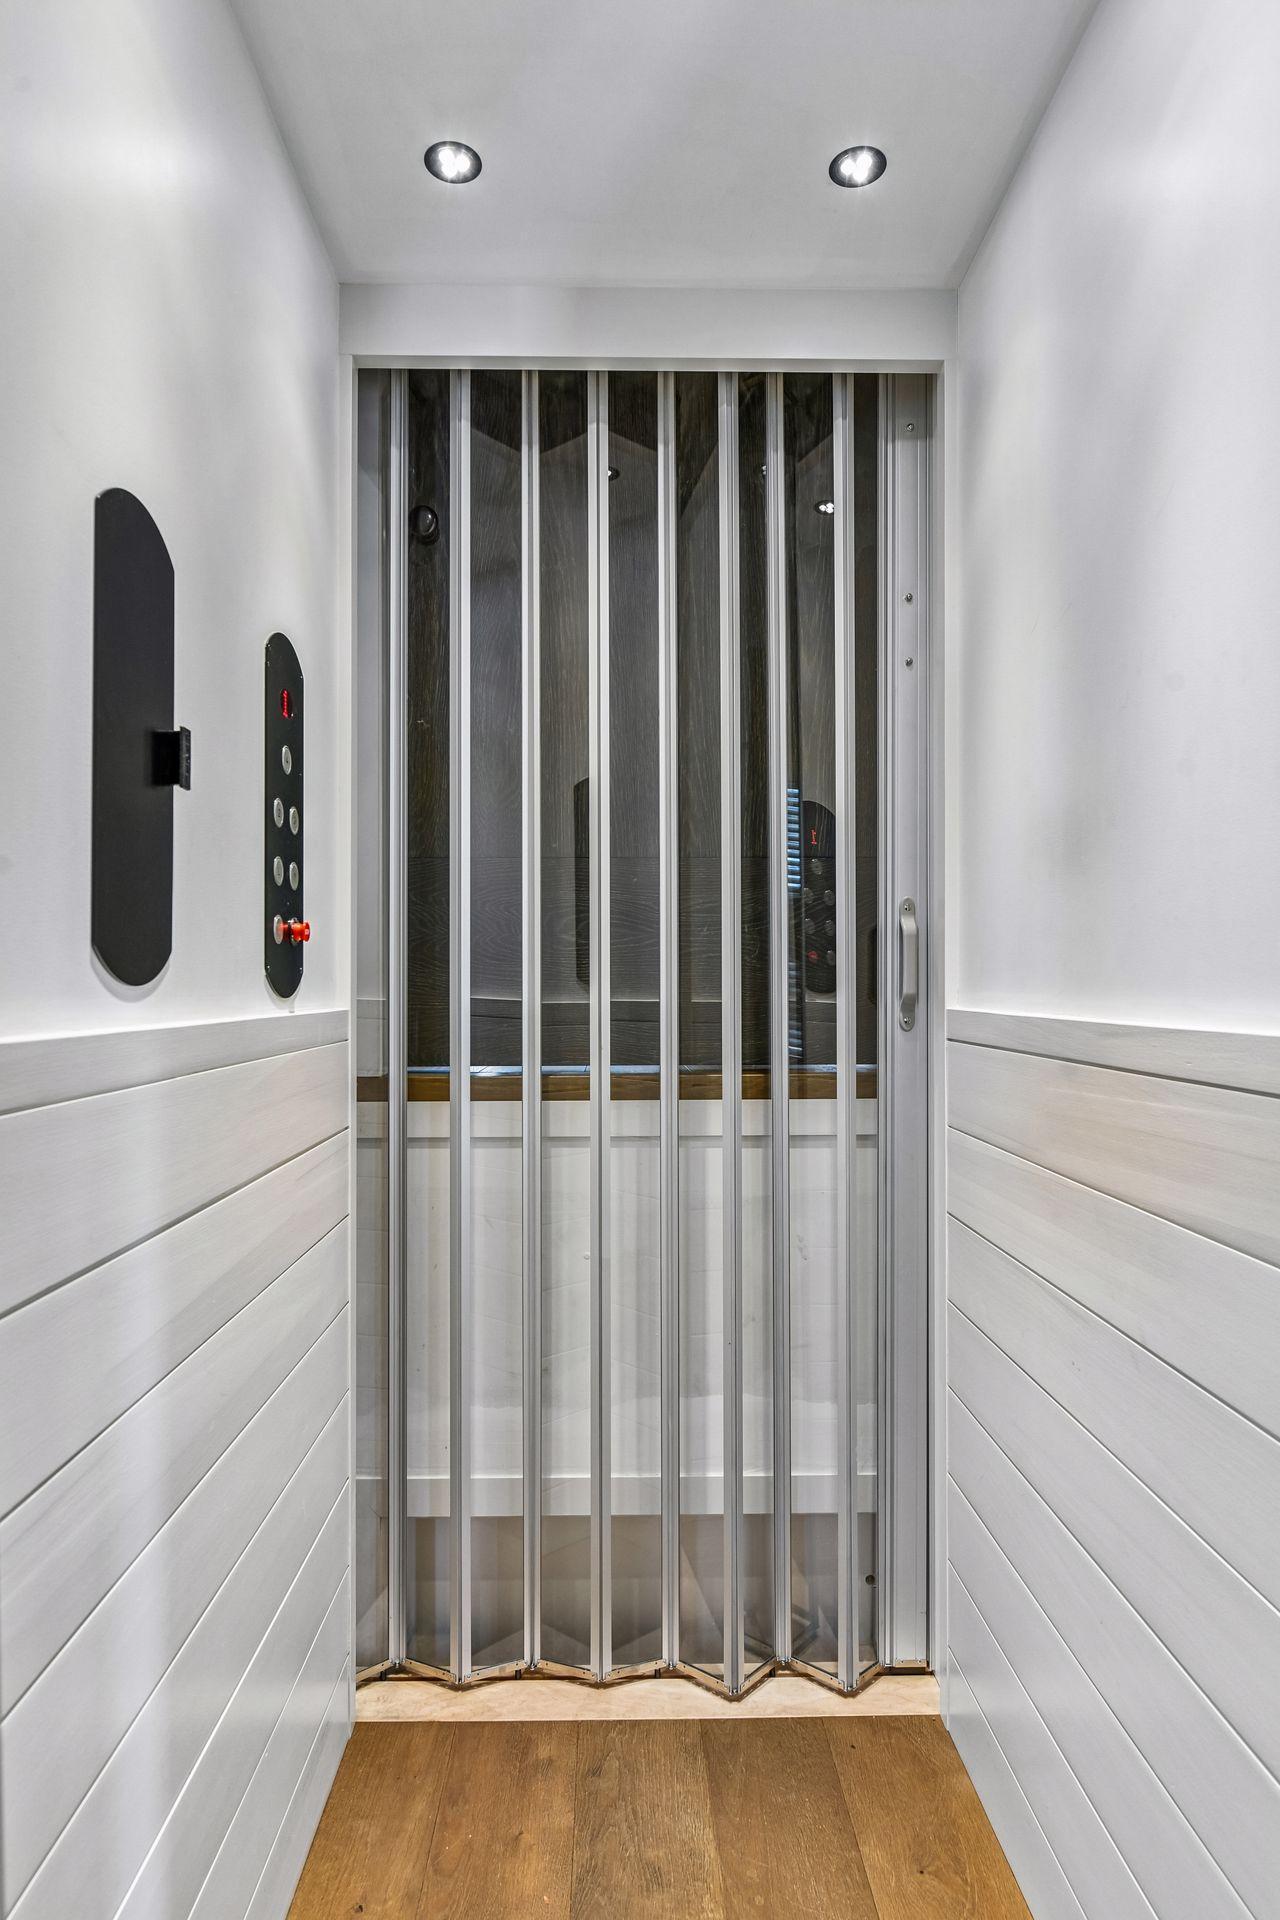
Accessible: Accessible Elevator Installed
Air Conditioning: Central Air
Amenities Unit: Deck; Dock; Exercise Room; Hardwood Floors; Kitchen Window; Main Floor Primary Bedroom; Natural Woodwork; Panoramic View; Porch; Other
Appliances: Cooktop; Dishwasher; Disposal; Dryer; Freezer; Iron Filter; Microwave; Range; Refrigerator; Washer
Basement: Concrete Block; Crawl Space; Drain Tiled; Drainage System; Partially Finished; Storage Space
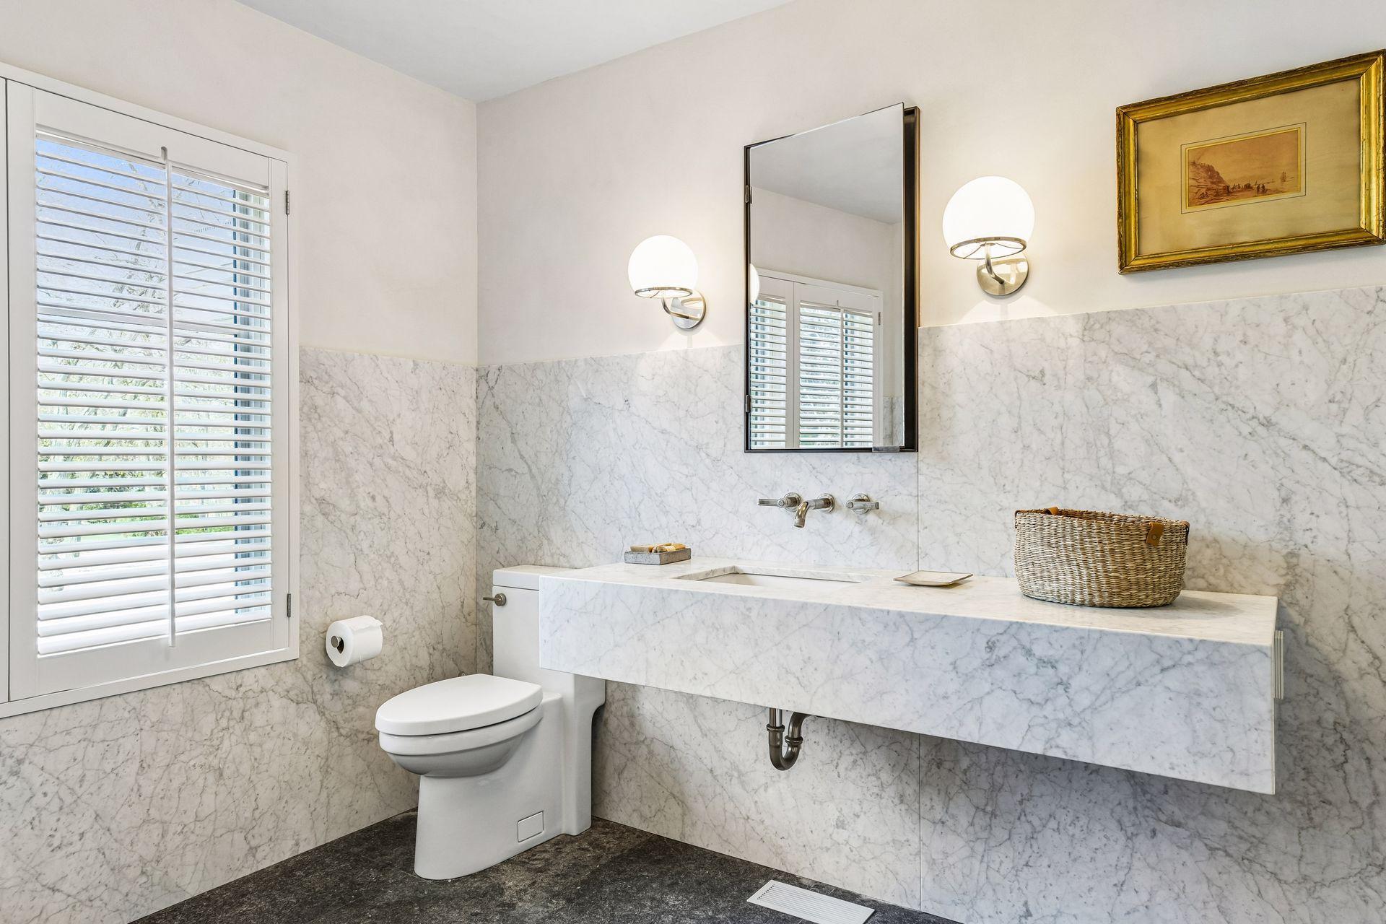
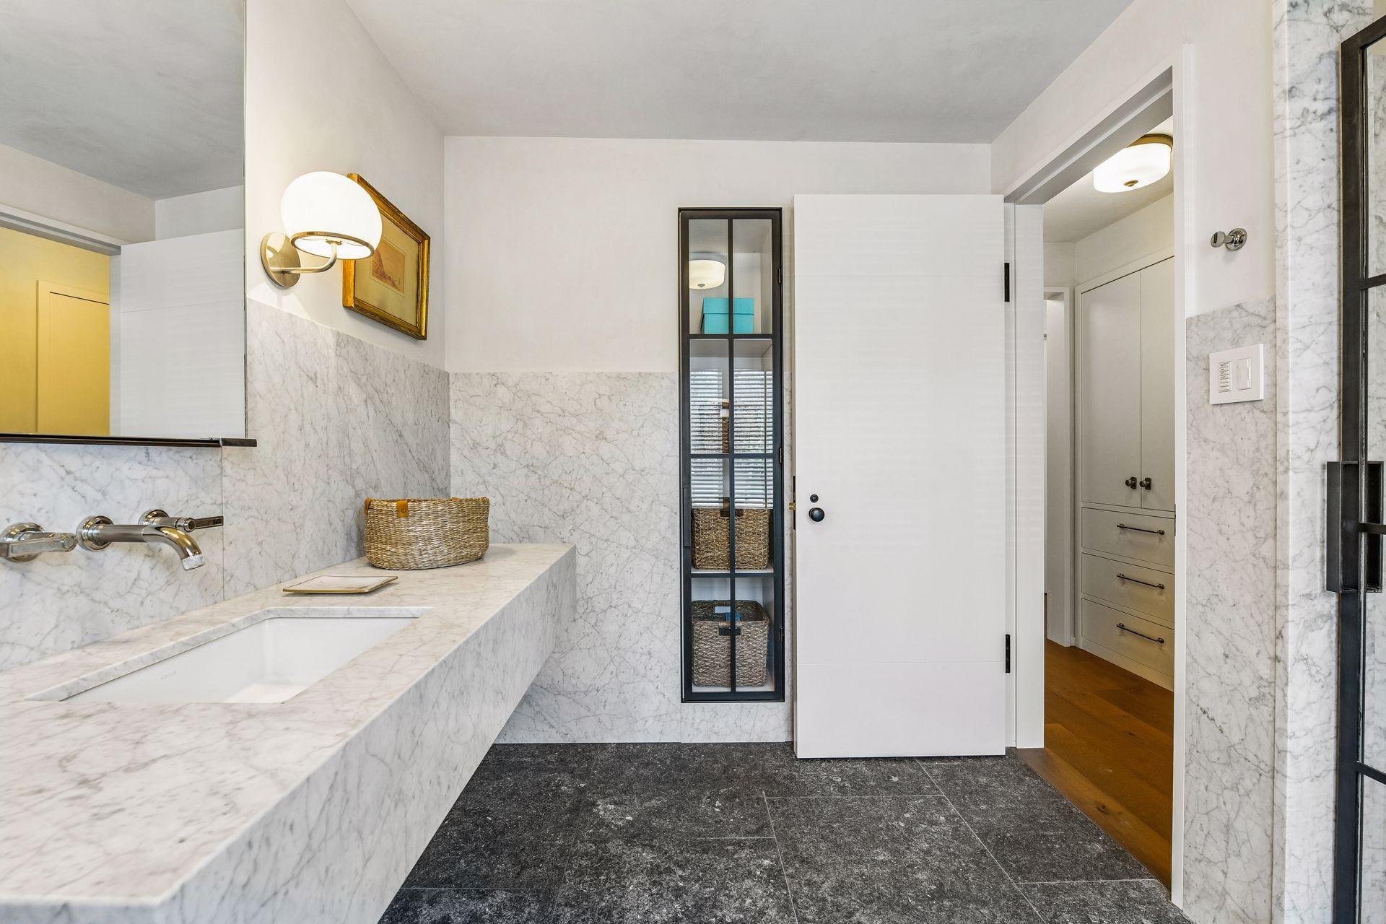
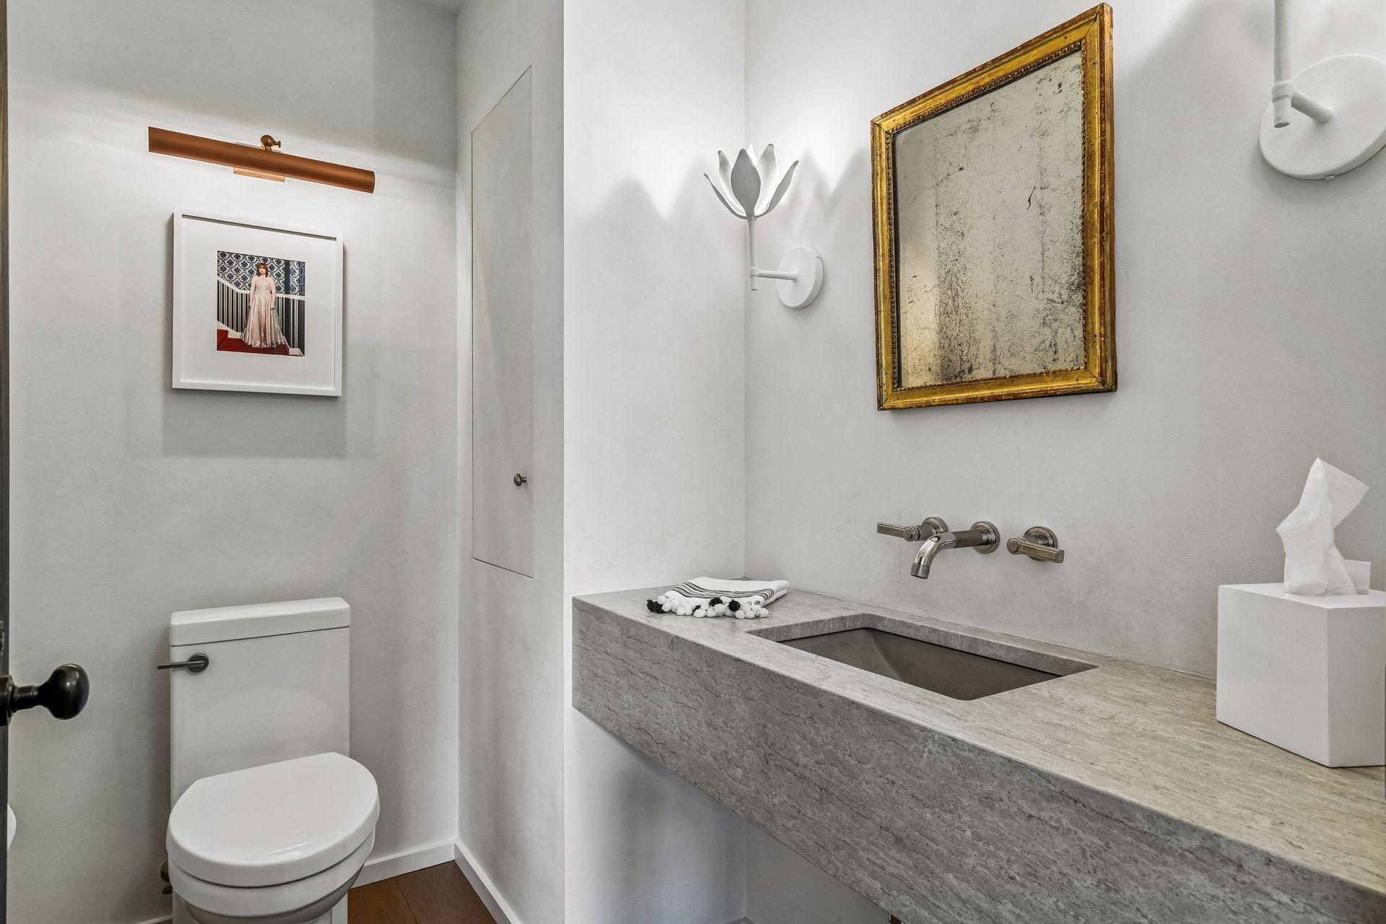
Bath Description: Main Floor 1/2 Bath; Main Floor Full Bath; Upper Level 1/2 Bath; Upper Level Full Bath; 1/2 Basement
Construction Status: Previously Owned
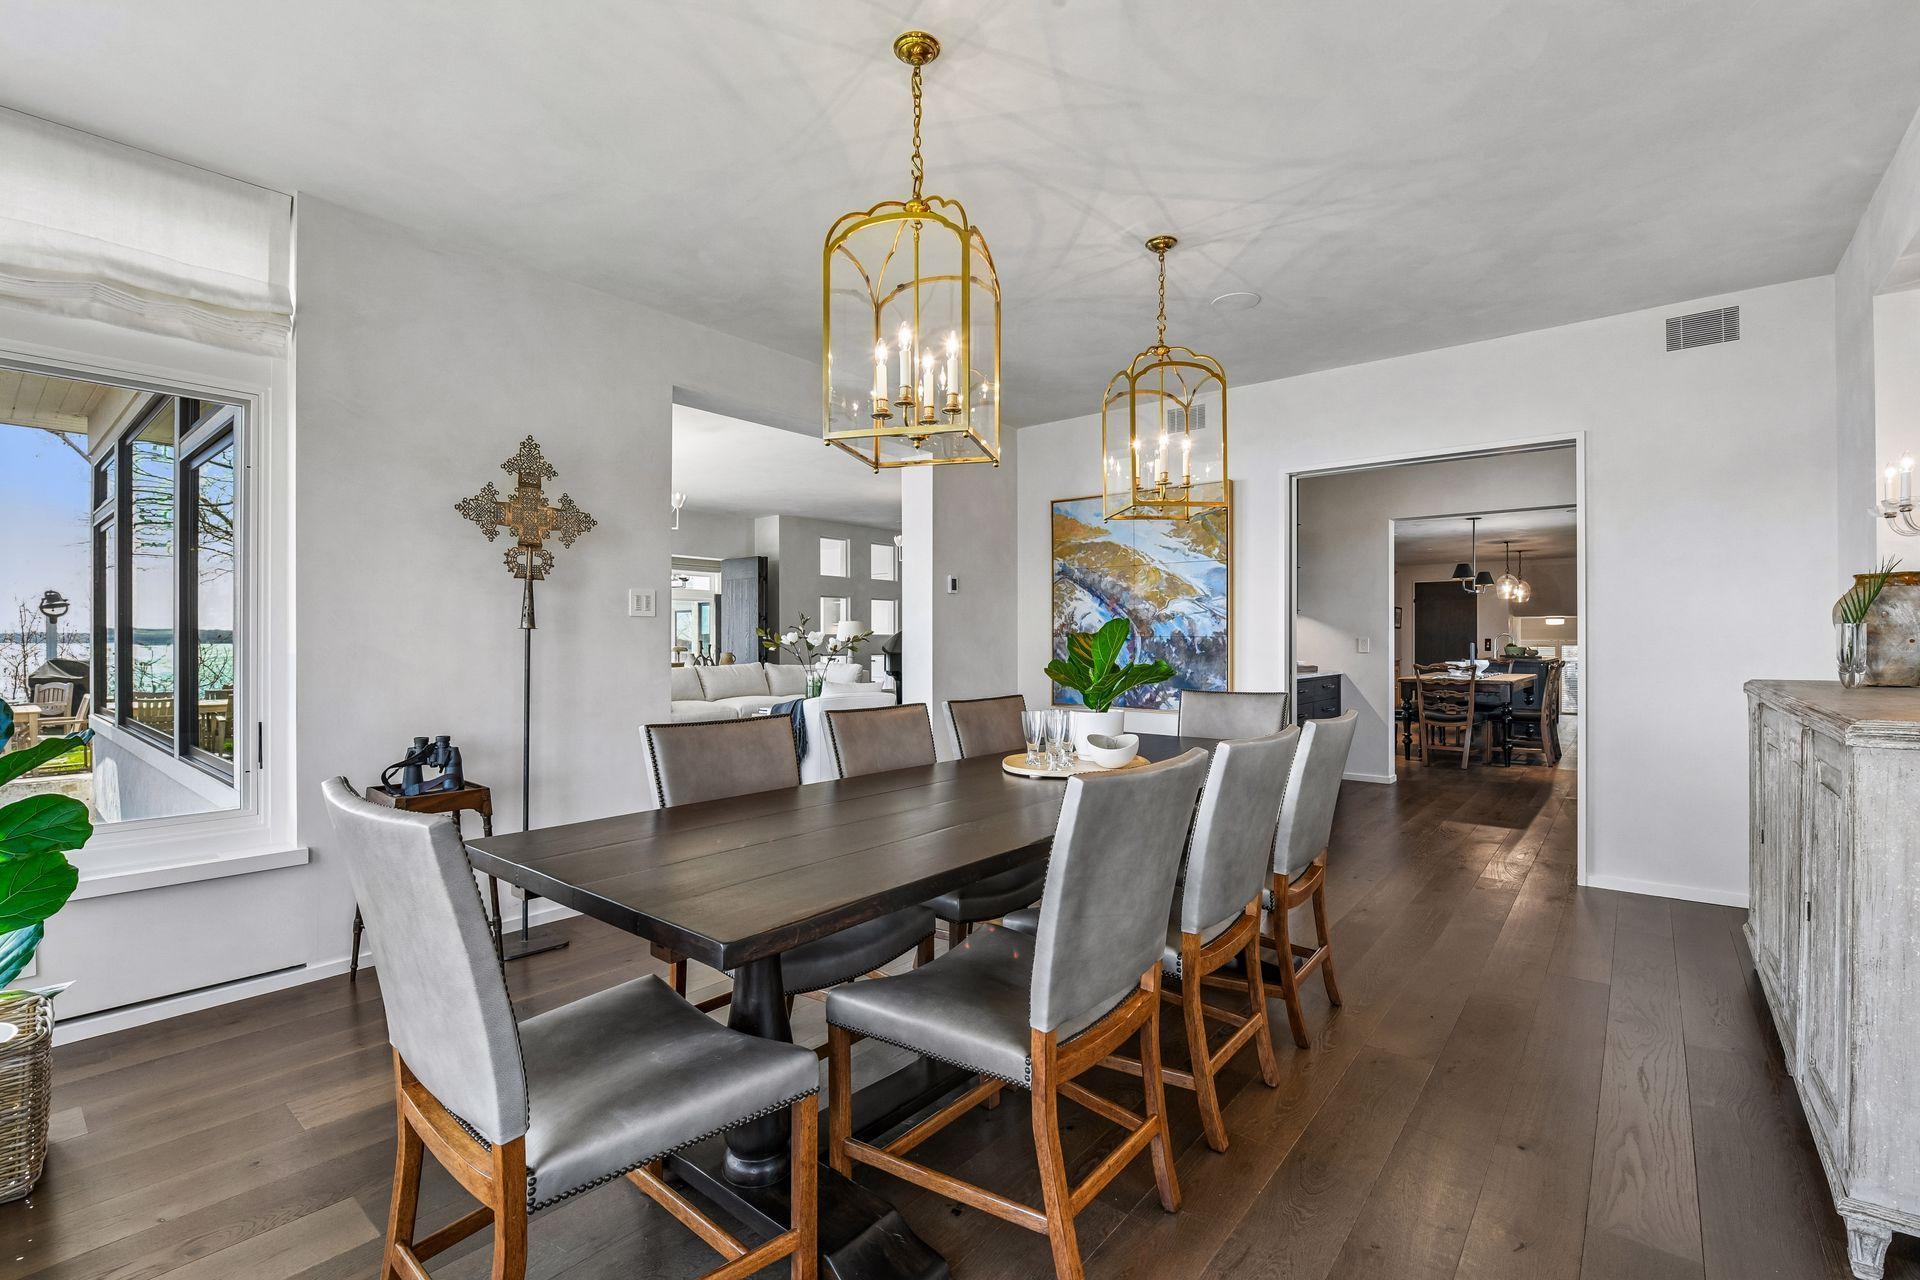
Dining Room Description: Eat In Kitchen; Separate/Formal Dining Room
Electric: 150 Amp Service; Circuit Breakers
Exterior: Wood
Family Room Characteristics: Family Room
Financing Terms: Other
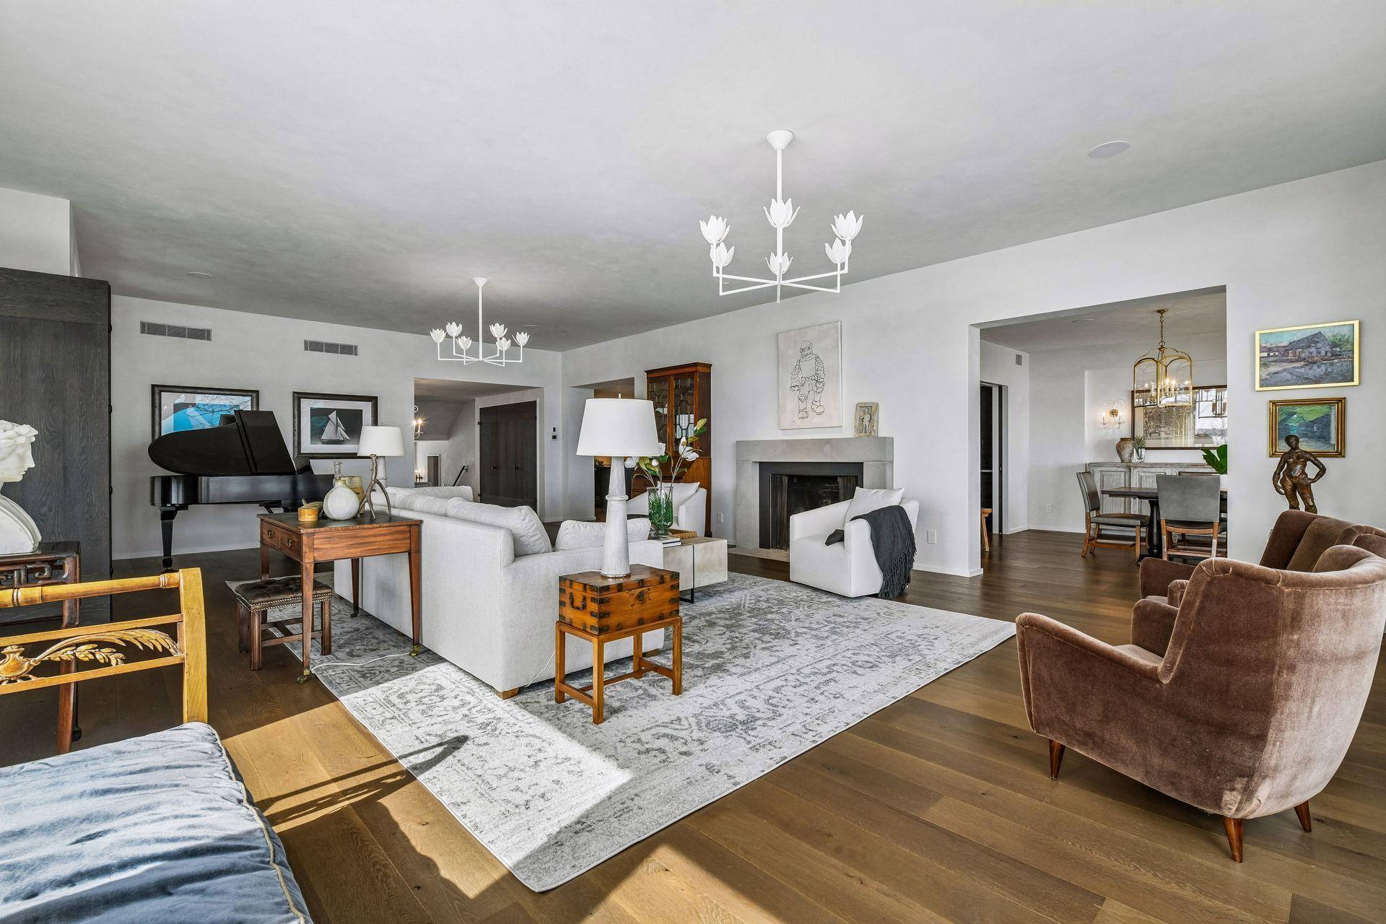
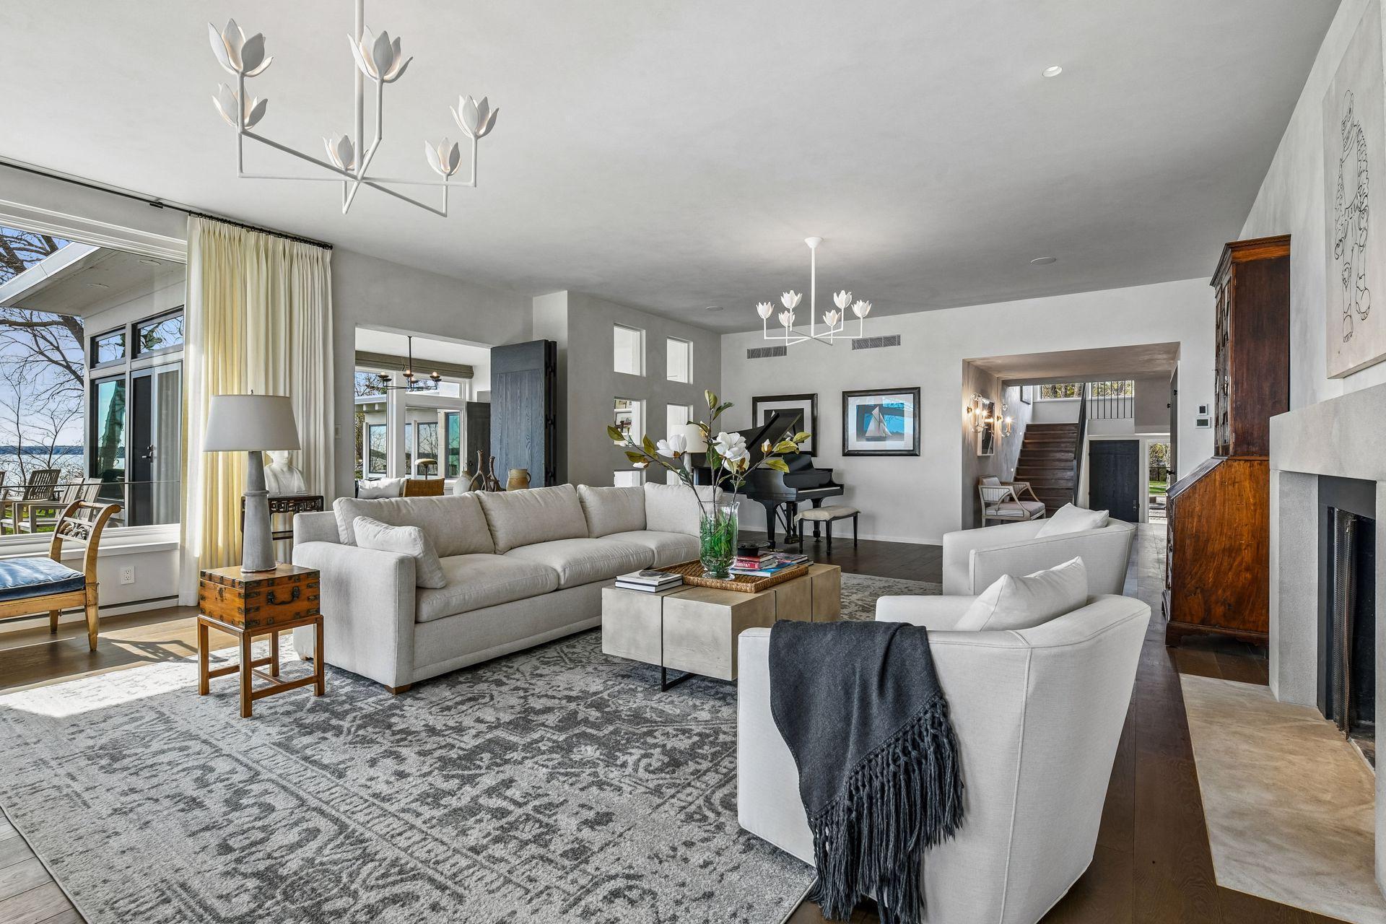
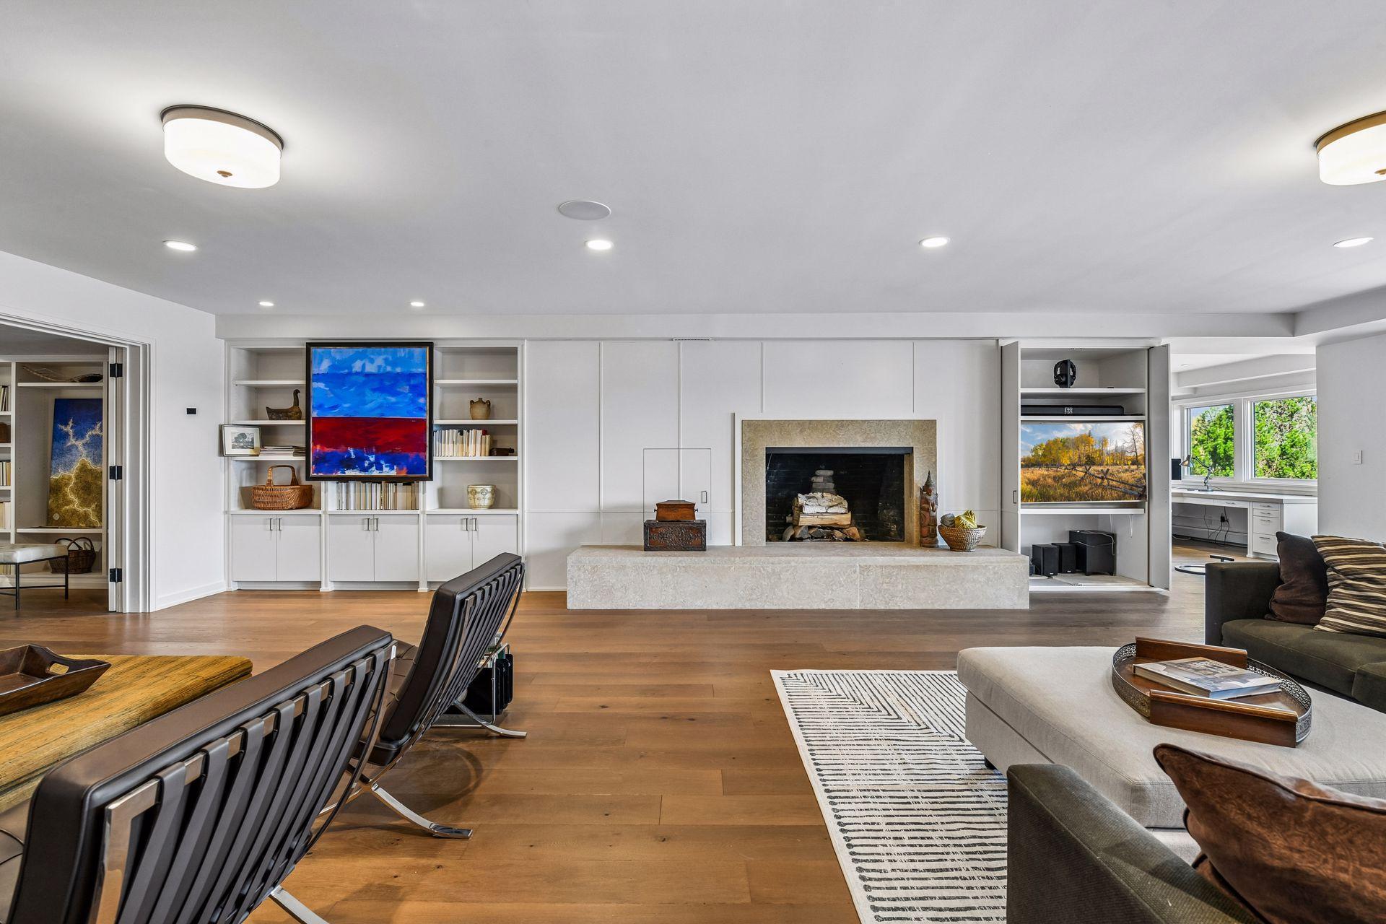
Fireplace Characteristics: Family Room; Living Room; Wood Burning
Foundation: Concrete Block
Fuel: Natural Gas
Heating: Baseboard; Boiler; Forced Air; Hot Water; Humidifier; In-Floor Heating; Radiator; Zoned
Lot Description: Accessible Shoreline
Parking Characteristics: Multiple Garages; Garage Door Opener; Heated Garage; Insulated Garage
Pool Description: None
Sewer: City Sewer/Connected
Special Search: 3 BR on One Level; 4 BR on One Level
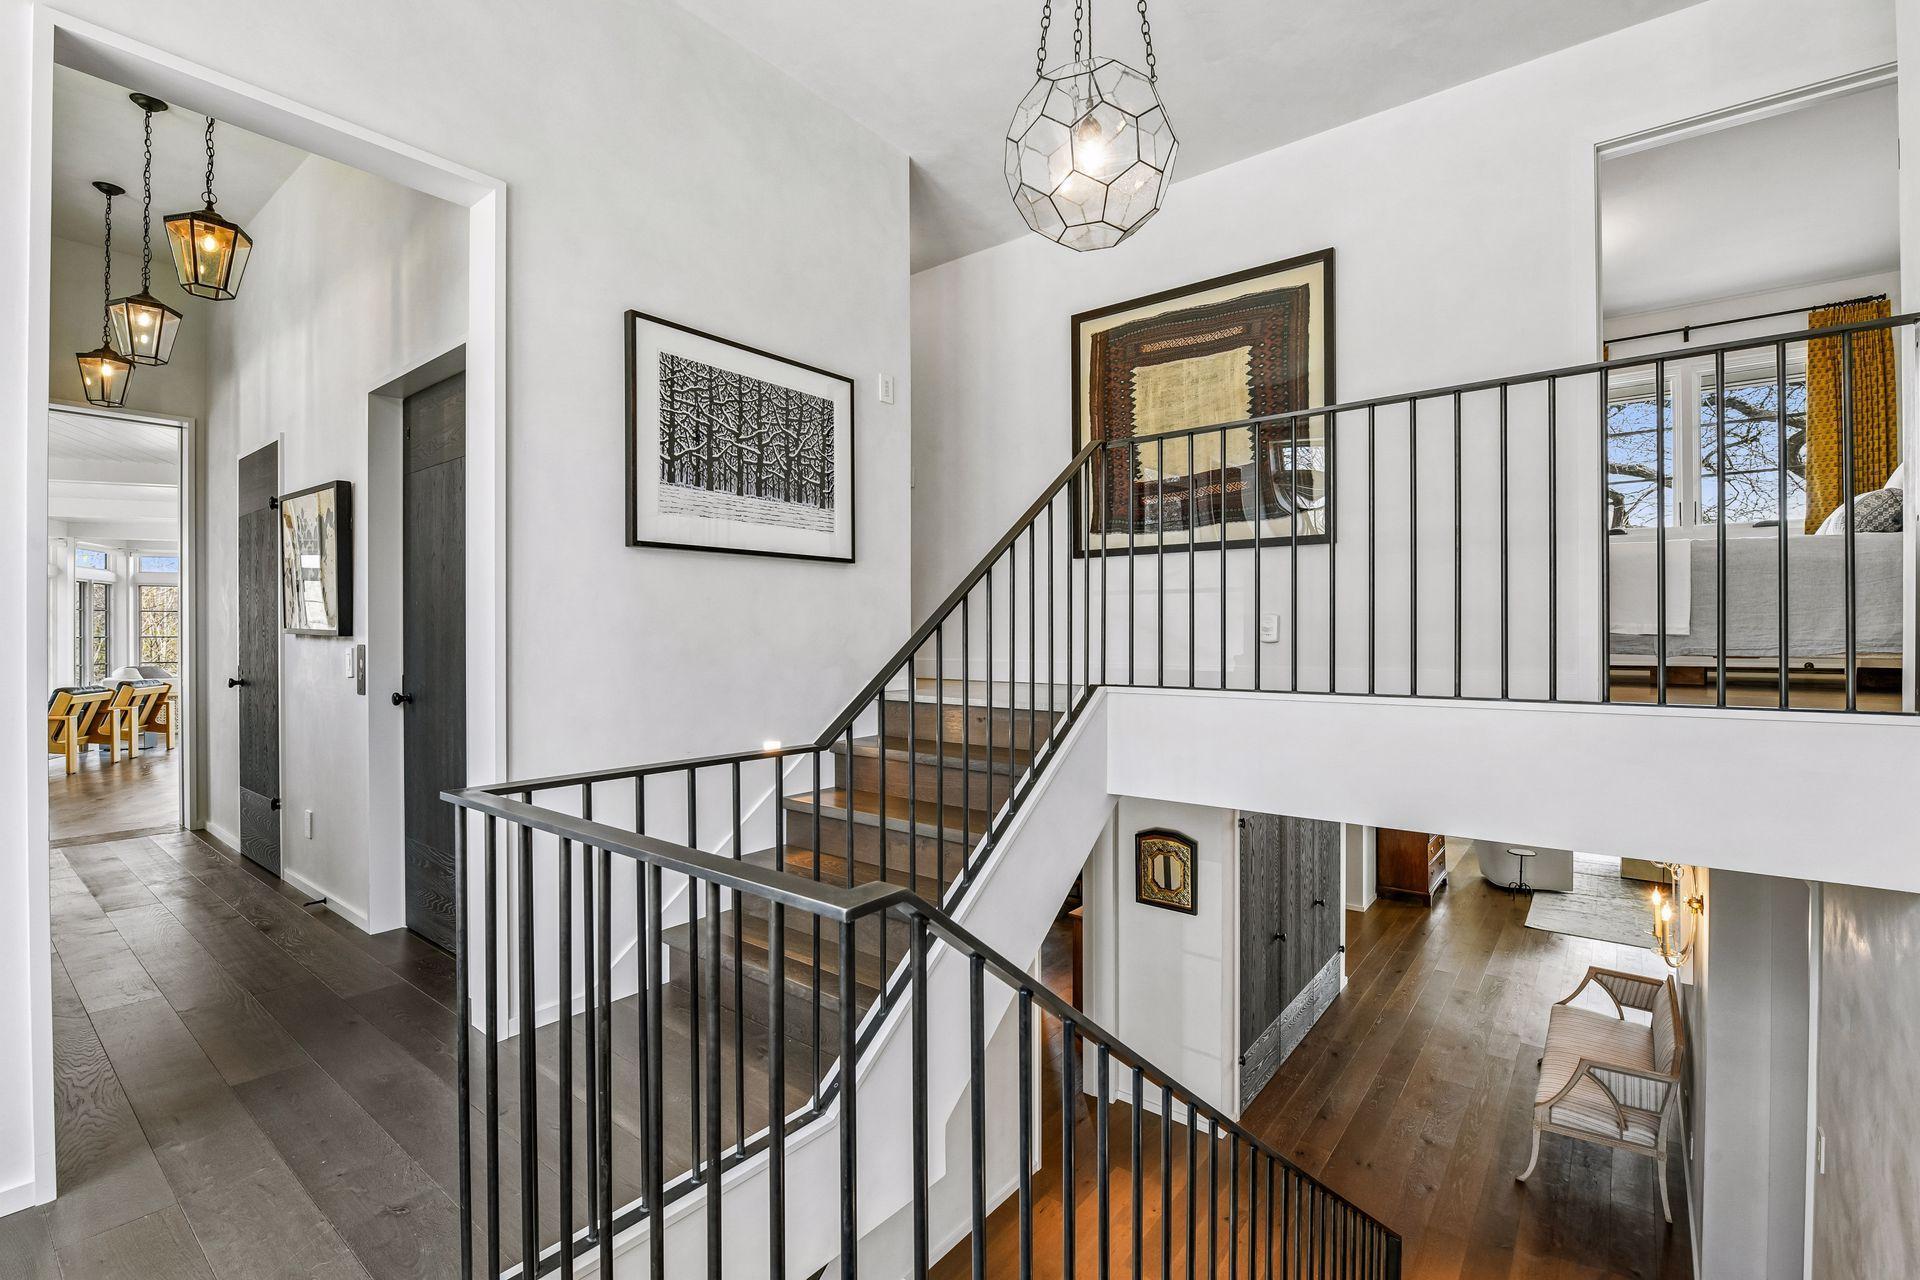
Stories: Two
Water: Private; Well
Waterfront Type: Lake Front; Lake View
Room Information
| Room Name | Dimensions | Level |
| Dining Room | 14 x 17 | Main |
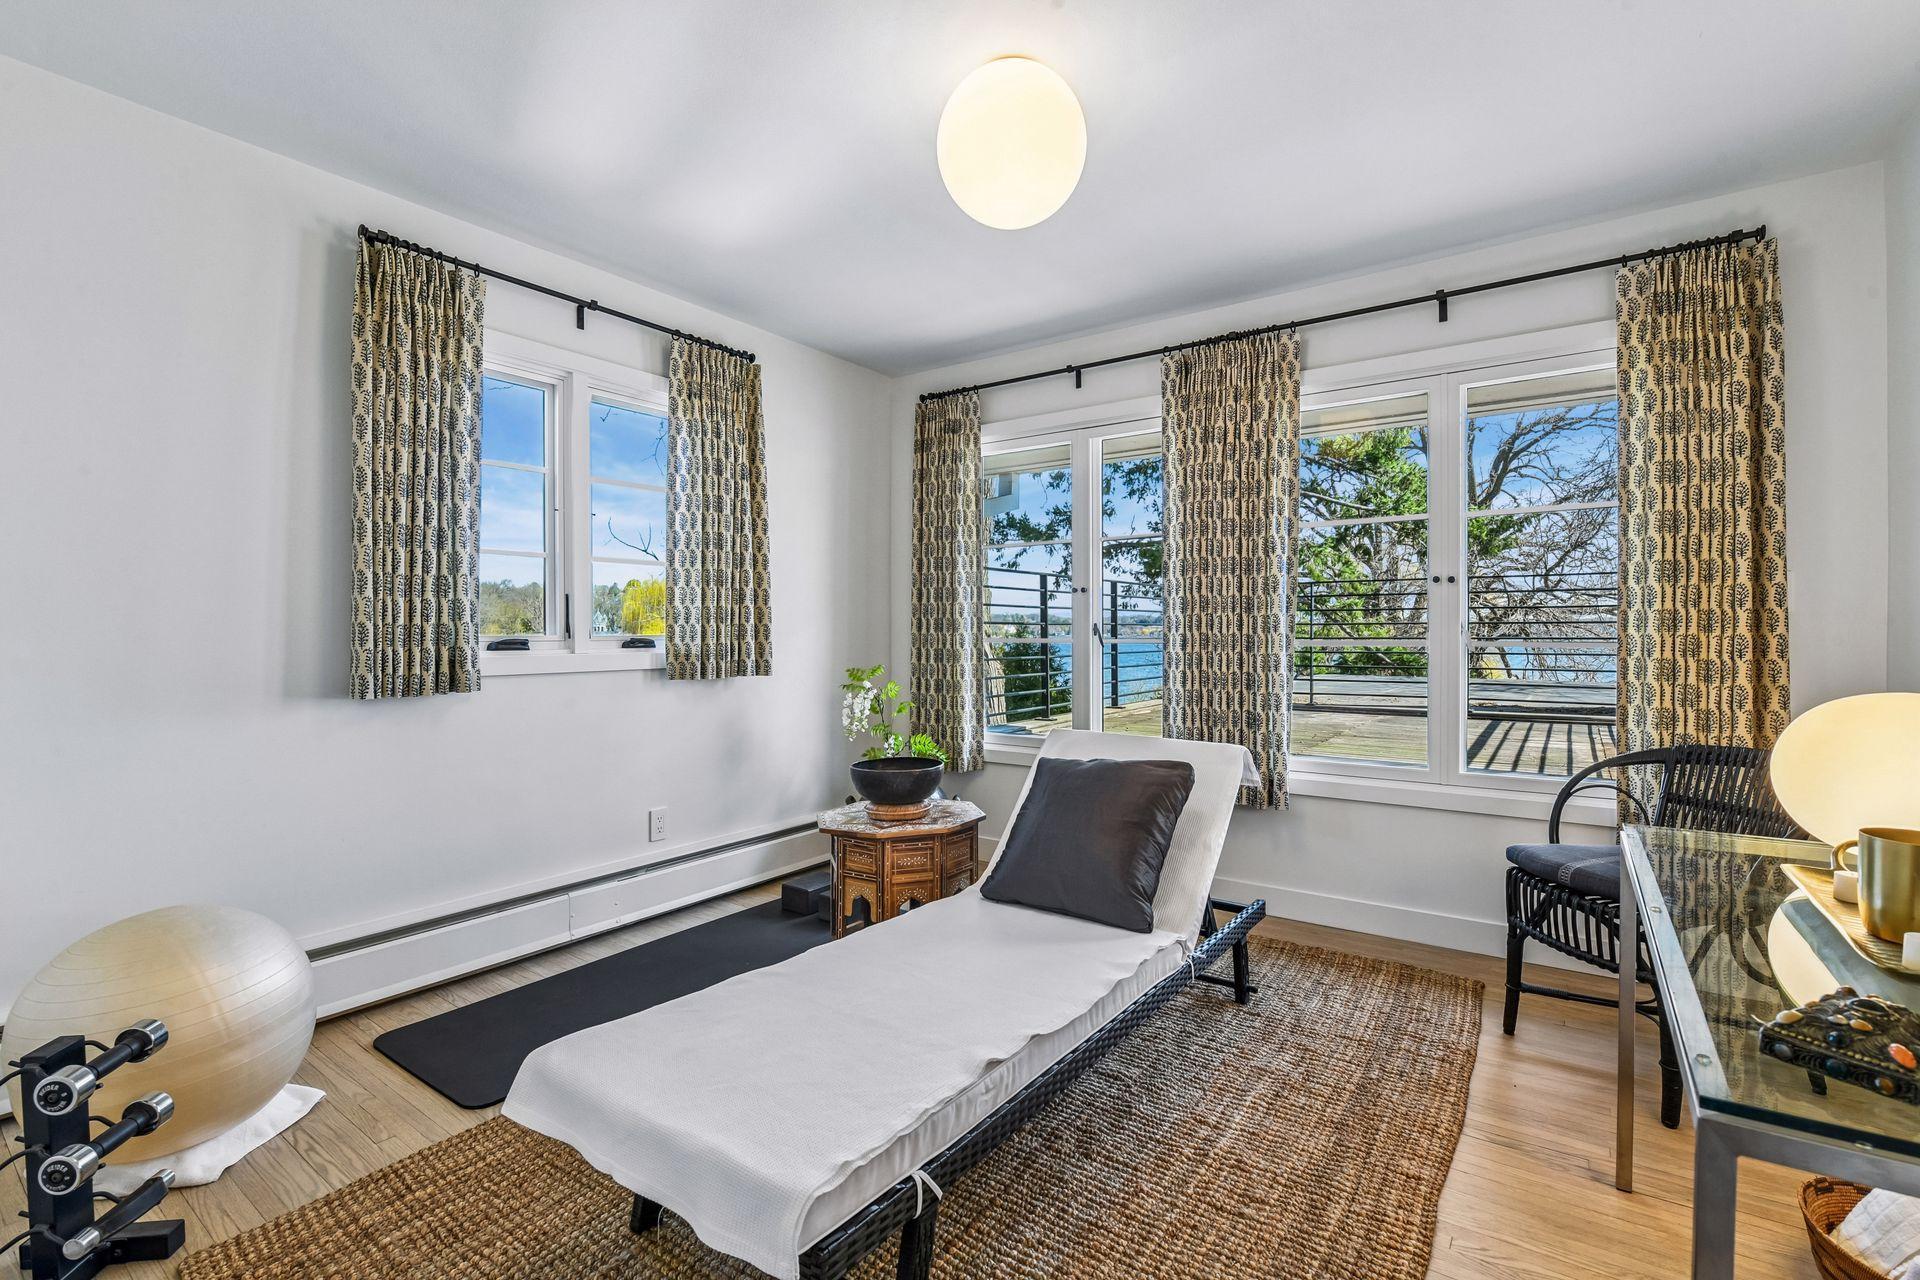
| Exercise Room | 19 x 11 | Main |
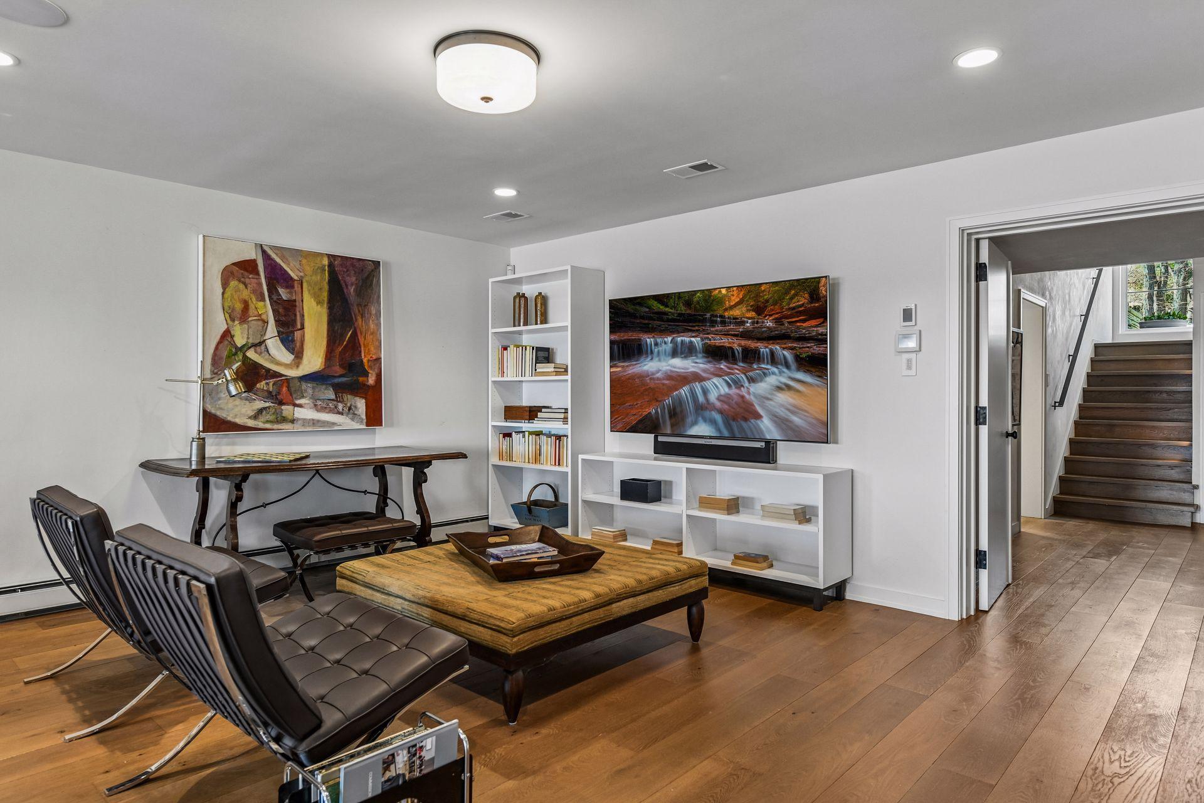
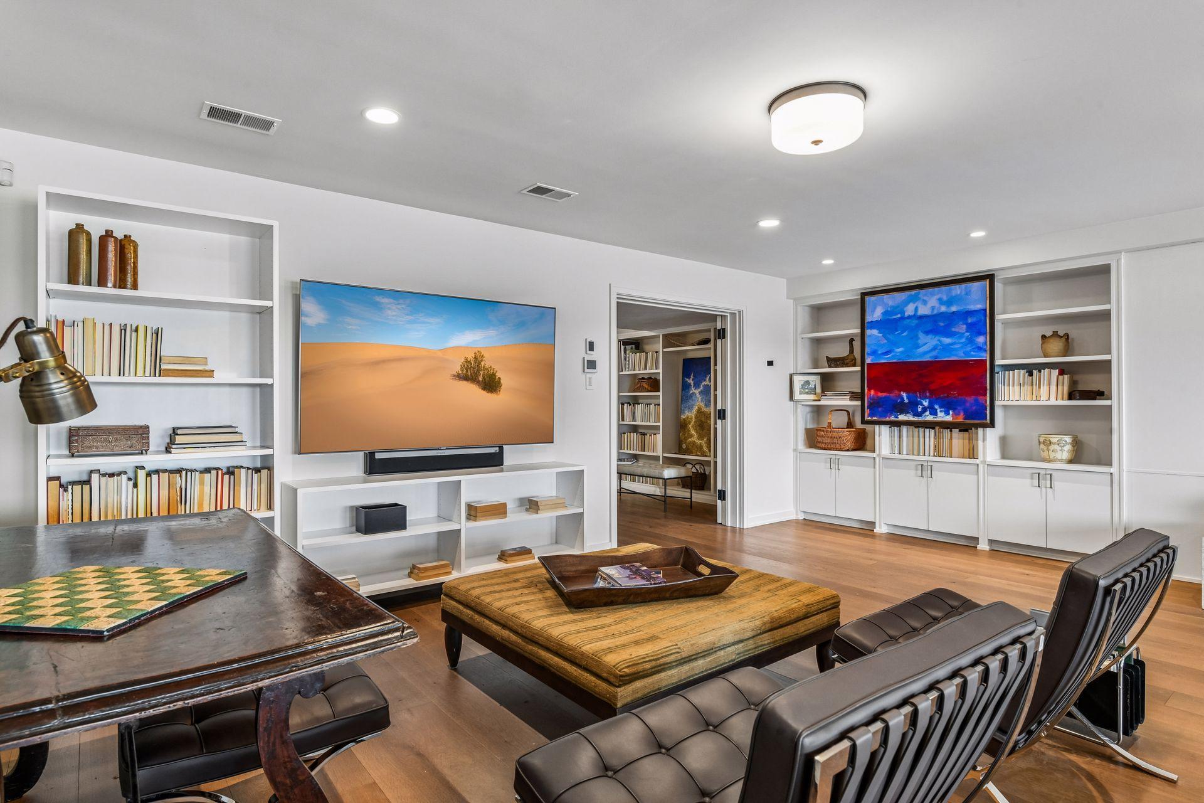
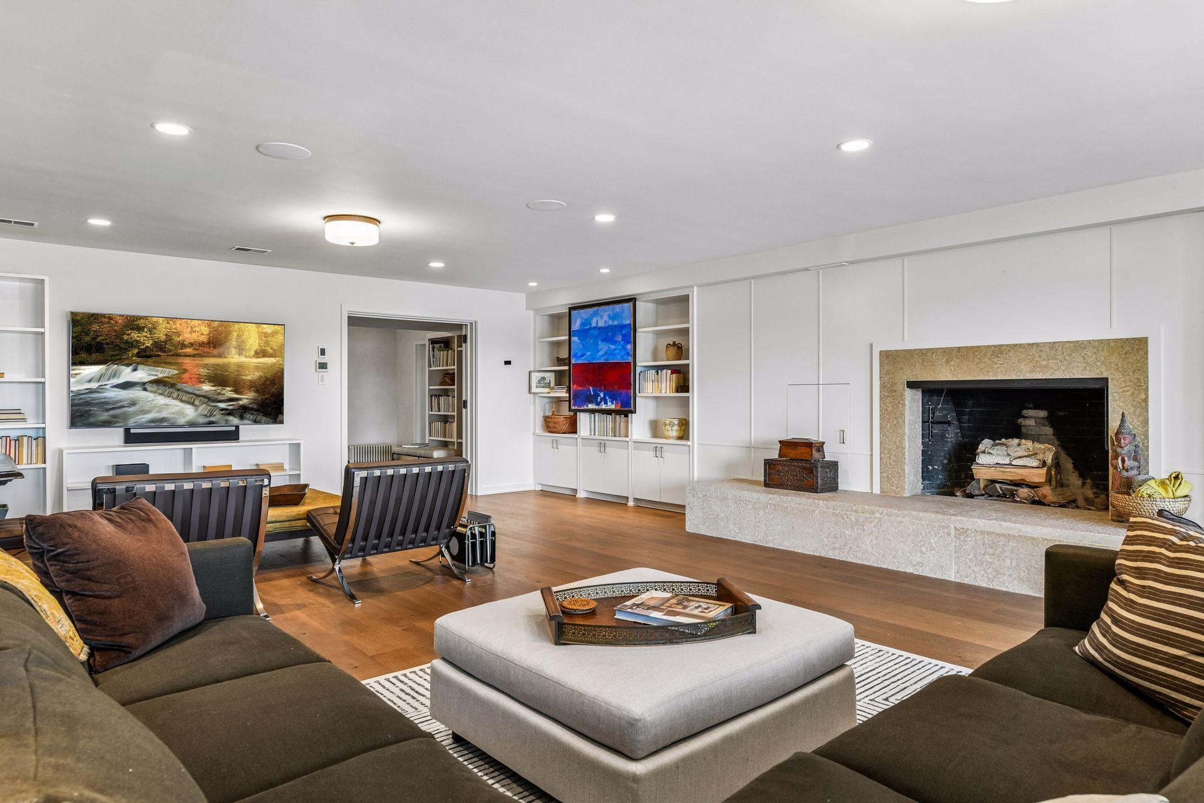
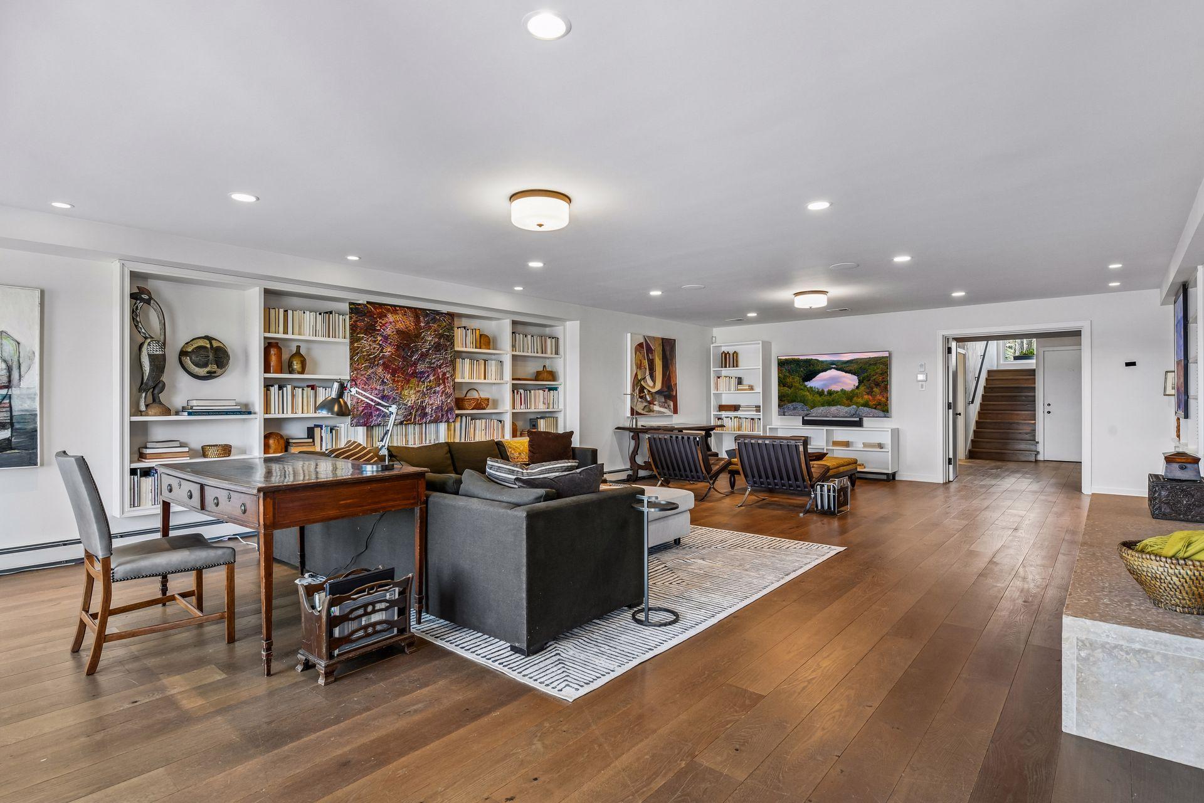
| Family Room | 21 x 33 | Lower |
| Fifth (5th) Bedroom | 13 x 13 | Upper |
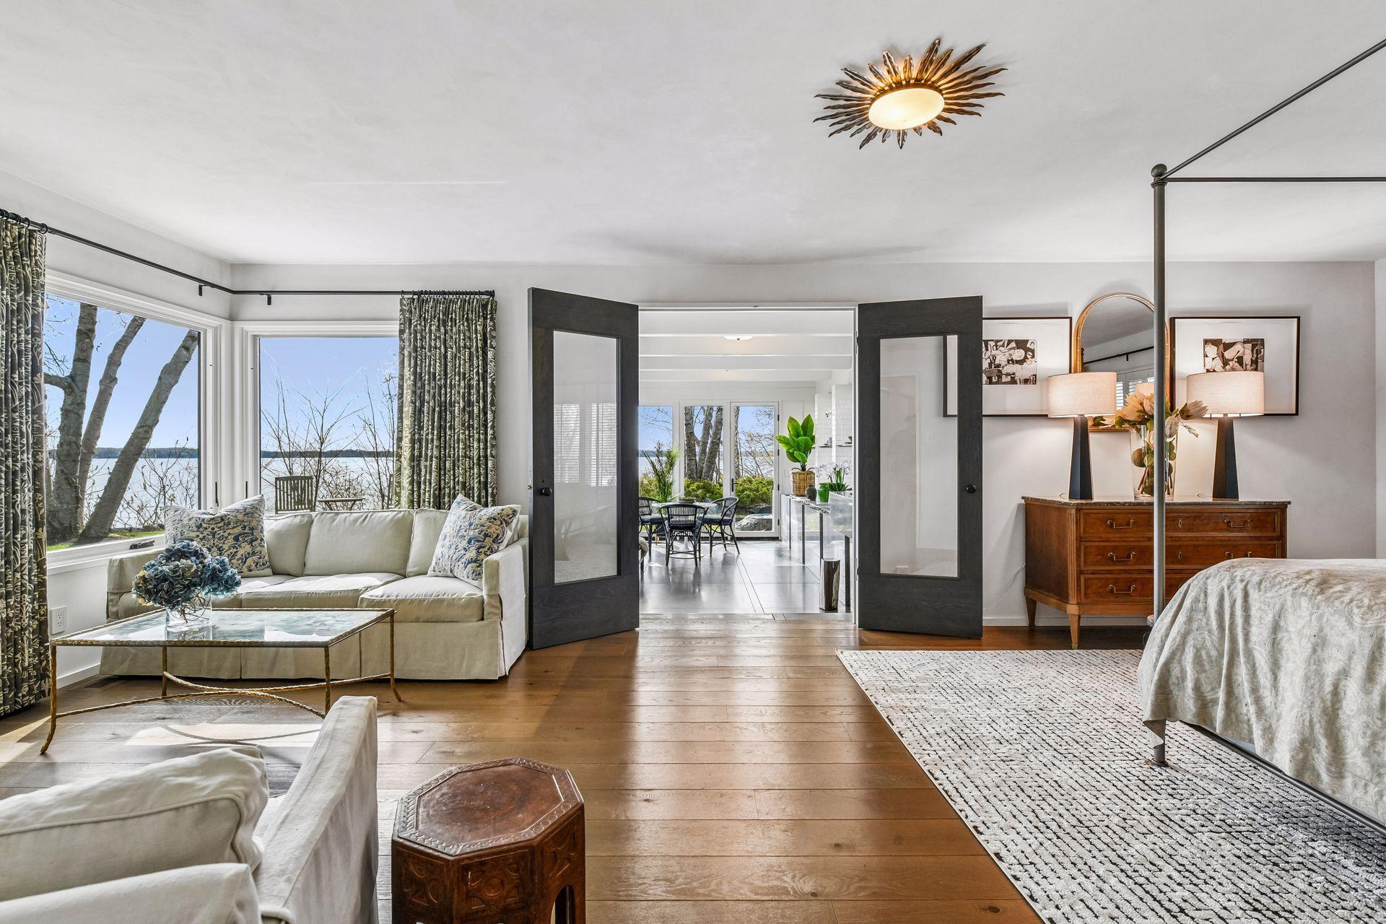
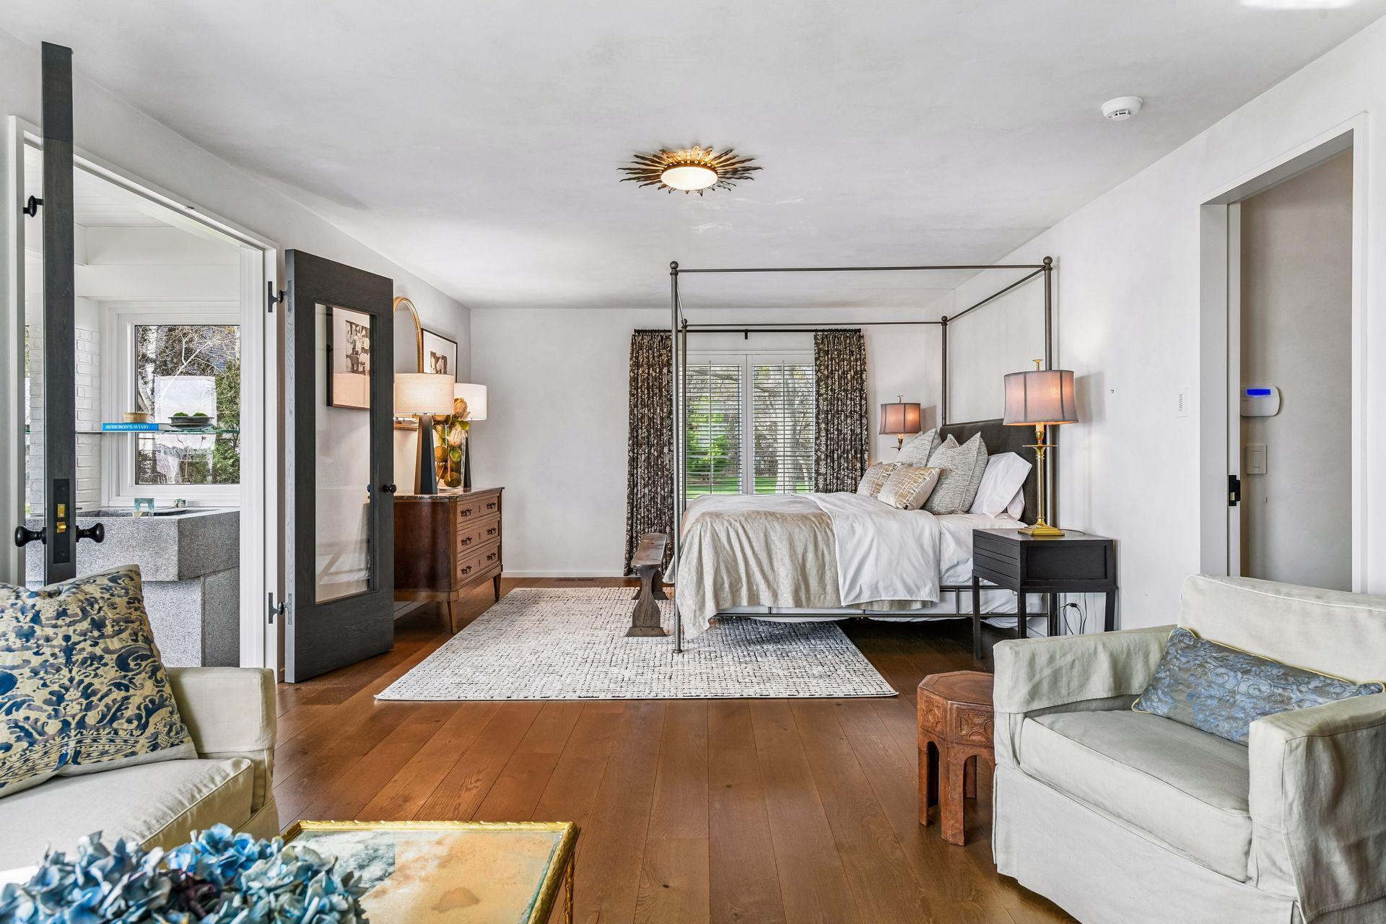
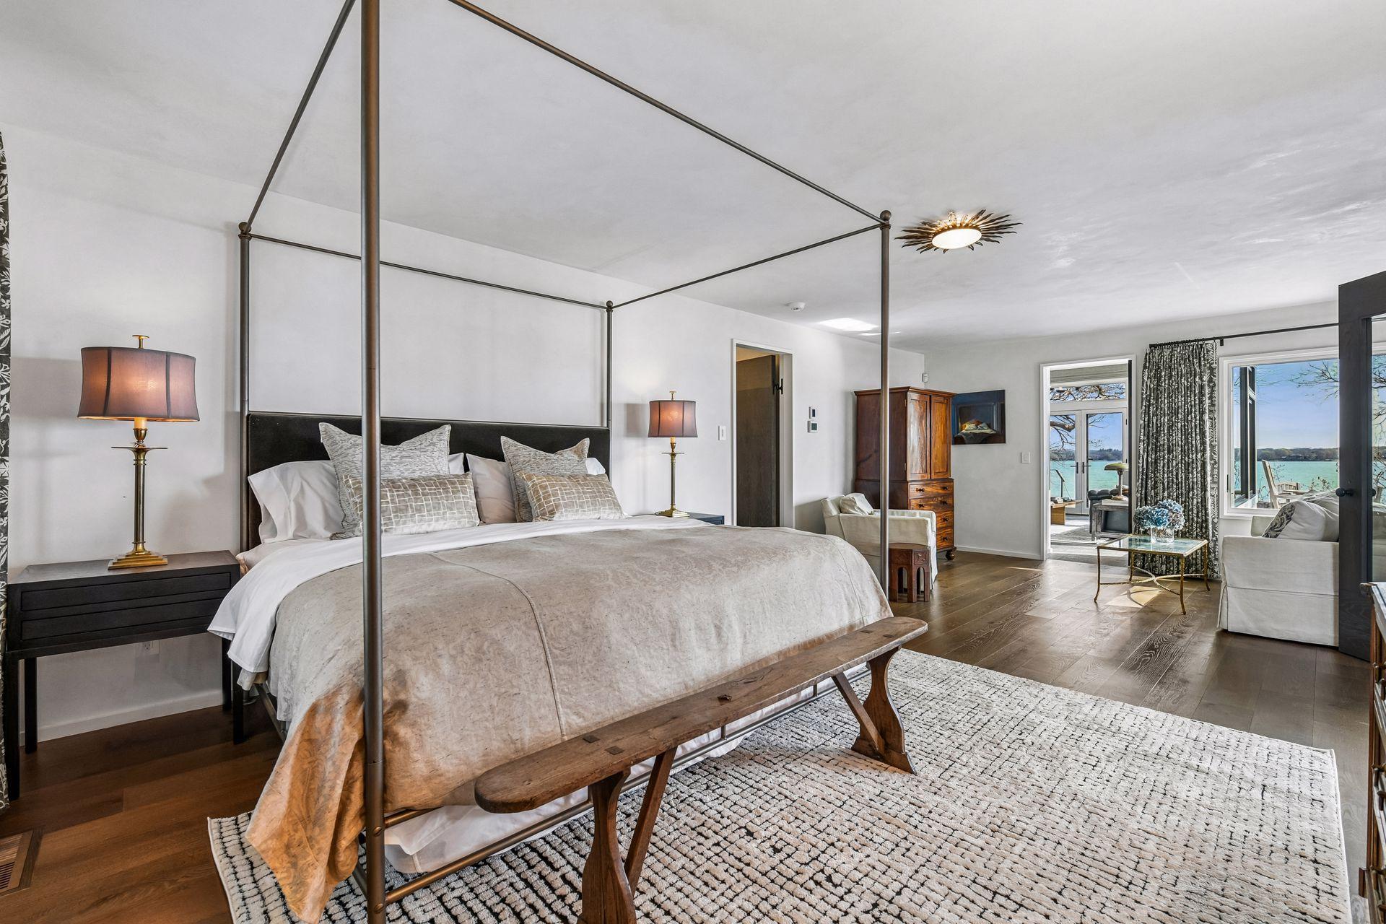
| First (1st) Bedroom | 13 x 25 | Main |
| Fourth (4th) Bedroom | 13 x 11 | Upper |
| Garage | 10 x 15 | Main |
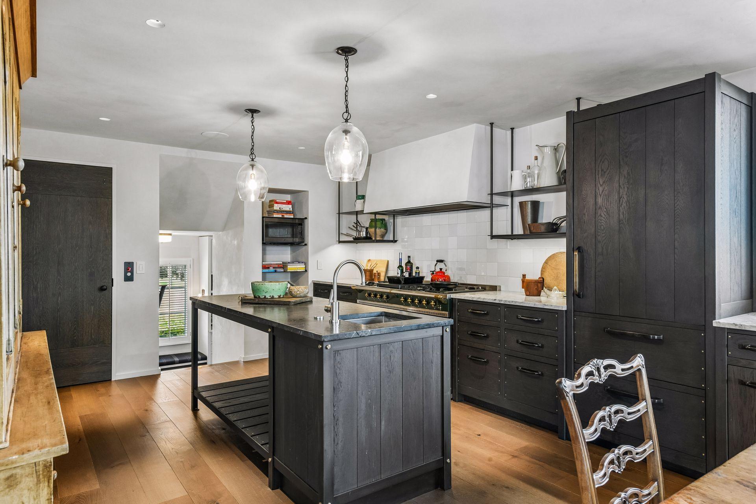
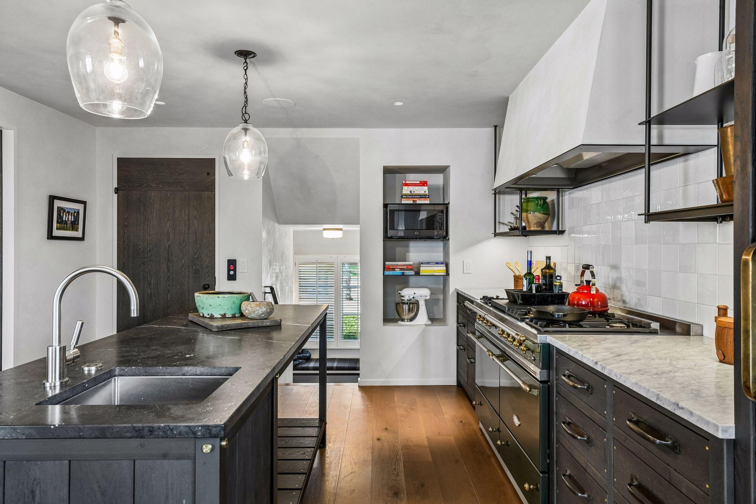
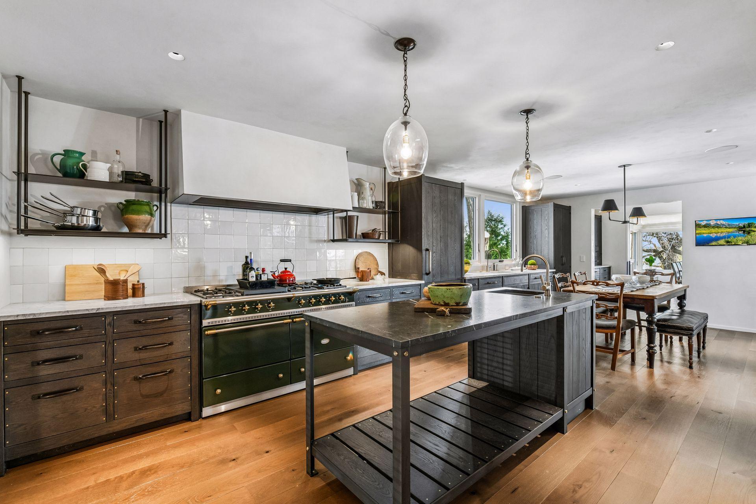
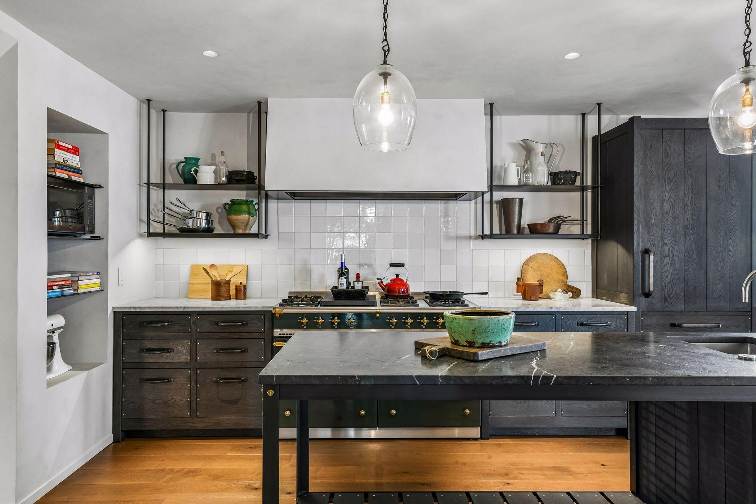
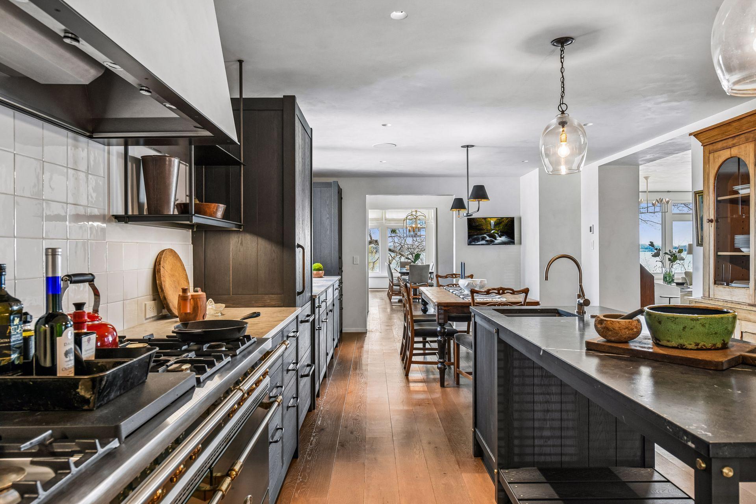
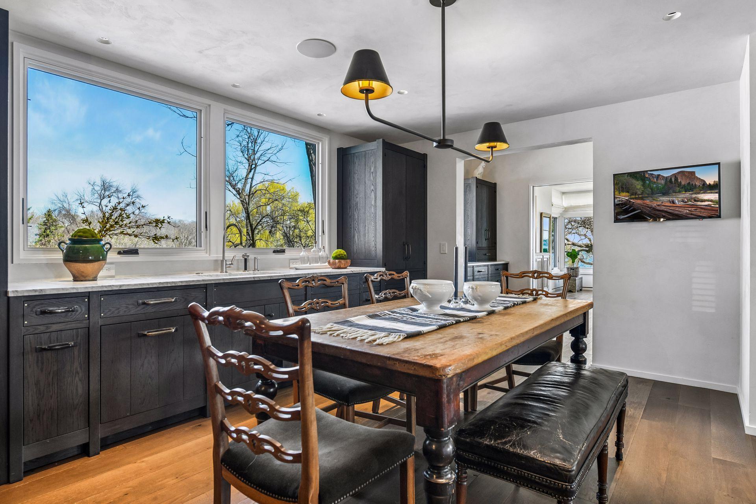
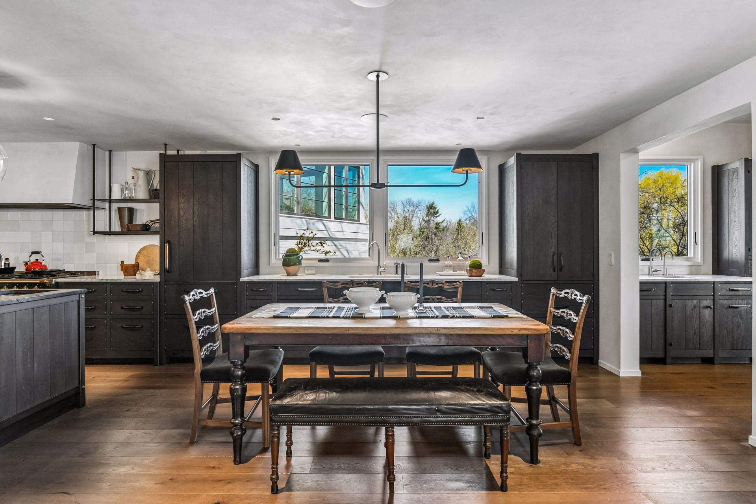
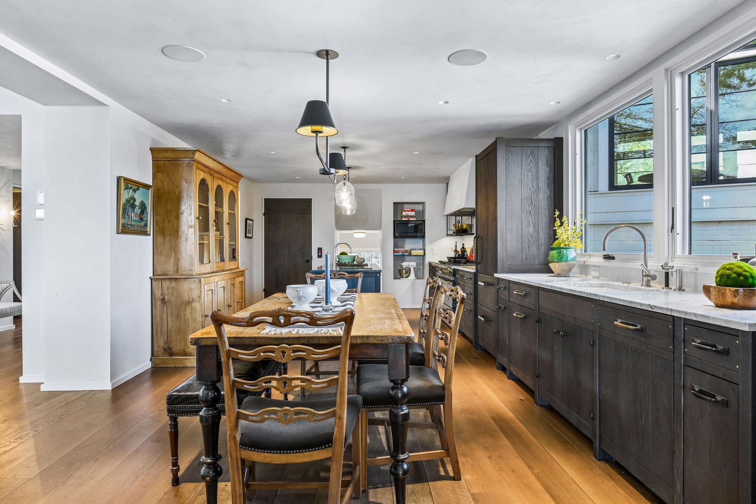
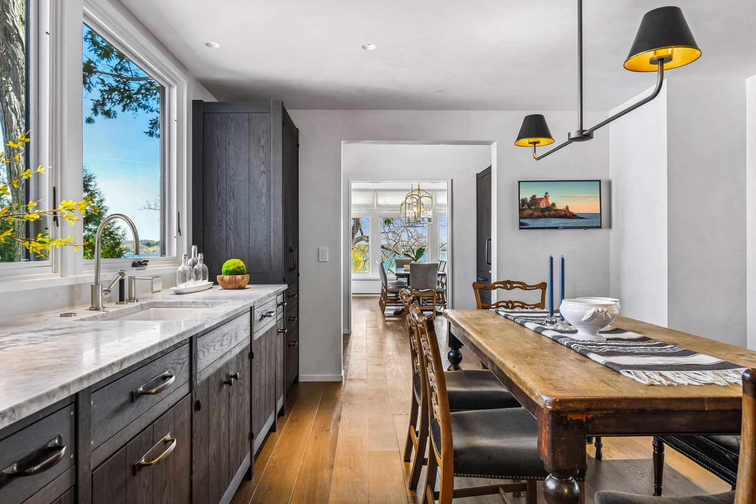
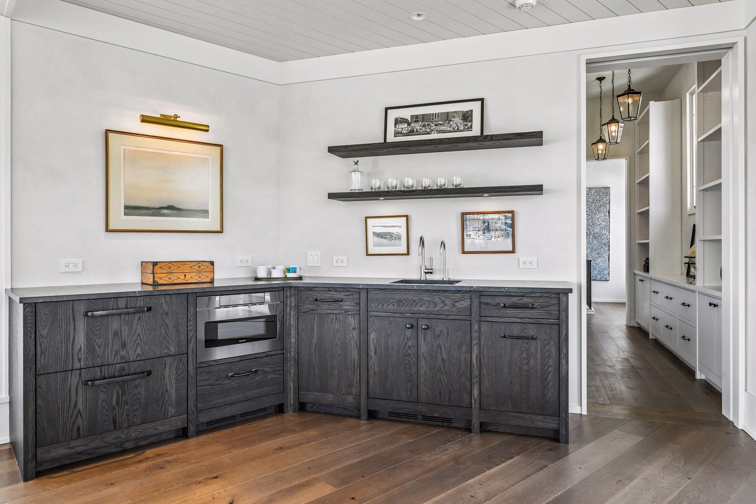
| Kitchen | 13 x 29 | Main |
| Living Room | 20 x 33 | Main |
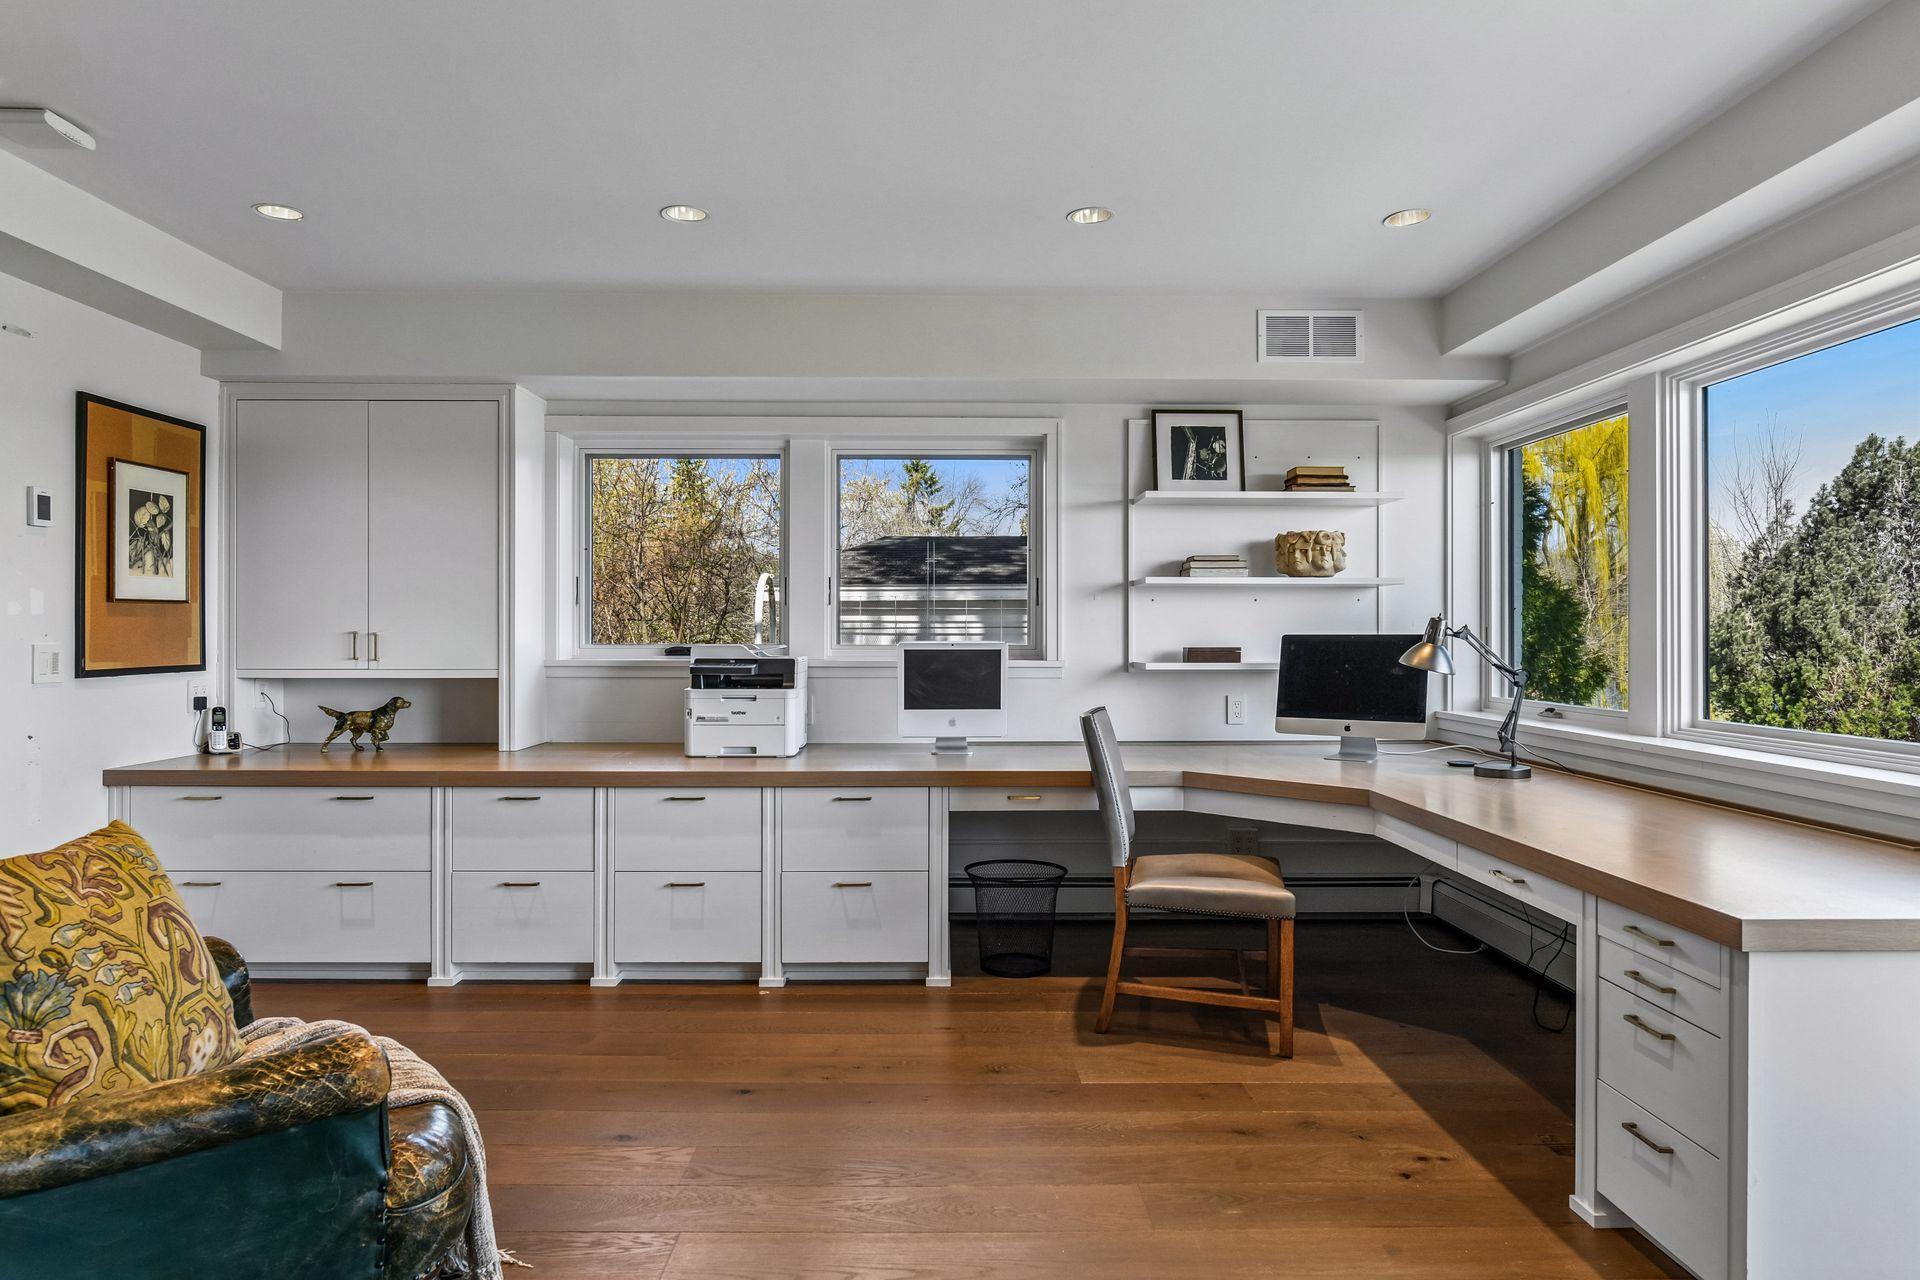
| Office | 13 x 16 | Lower |
| Second (2nd) Bedroom | 12 x 11 | Upper |
| Sitting Room | 28 x 22 | Upper |
| Sixth (6th) Bedroom | 13 x 12 | Upper |
| Third (3rd) Bedroom | 13 x 11 | Upper |
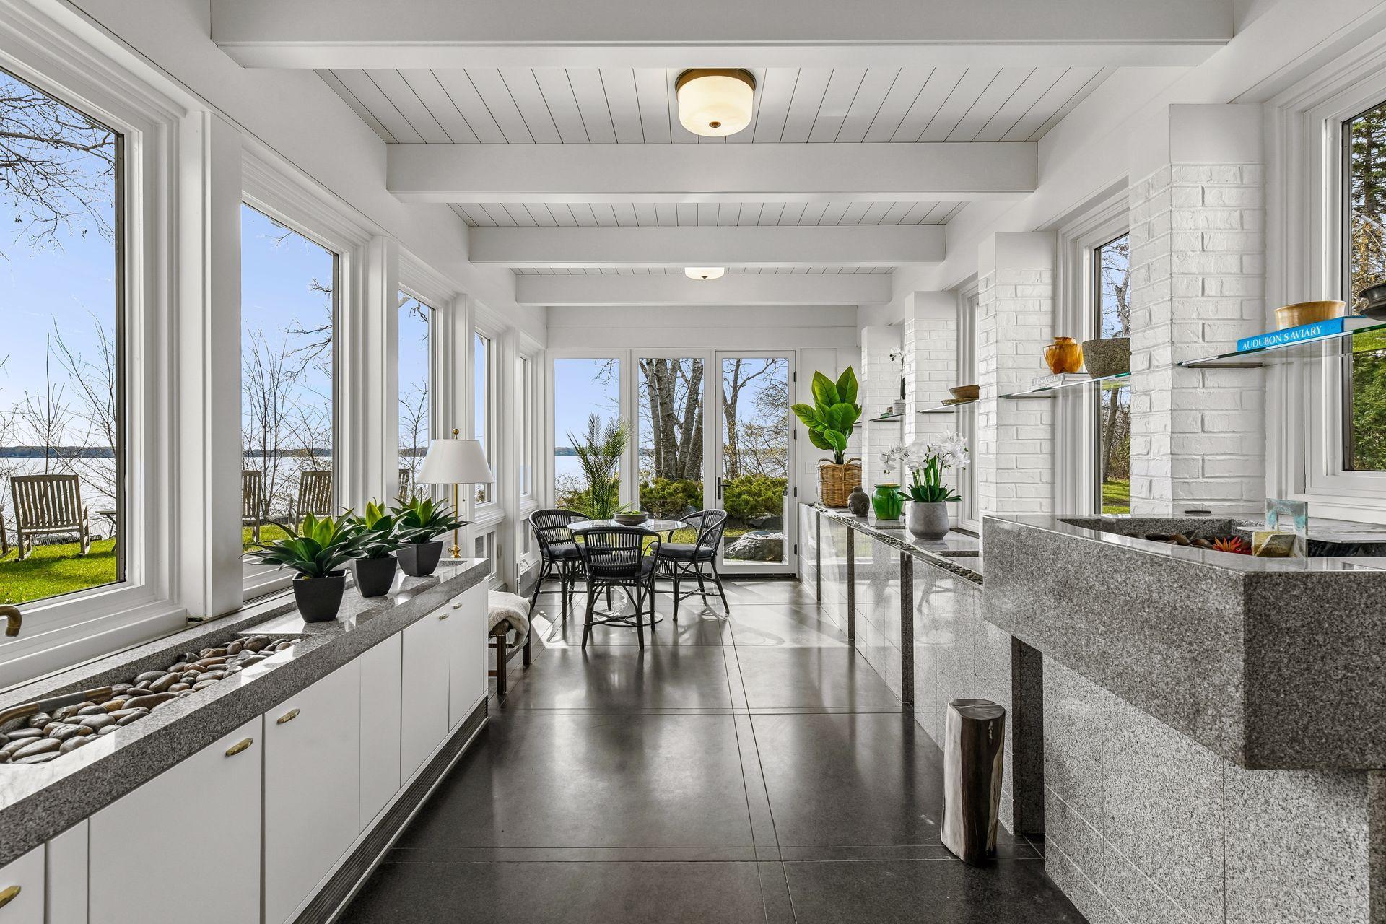
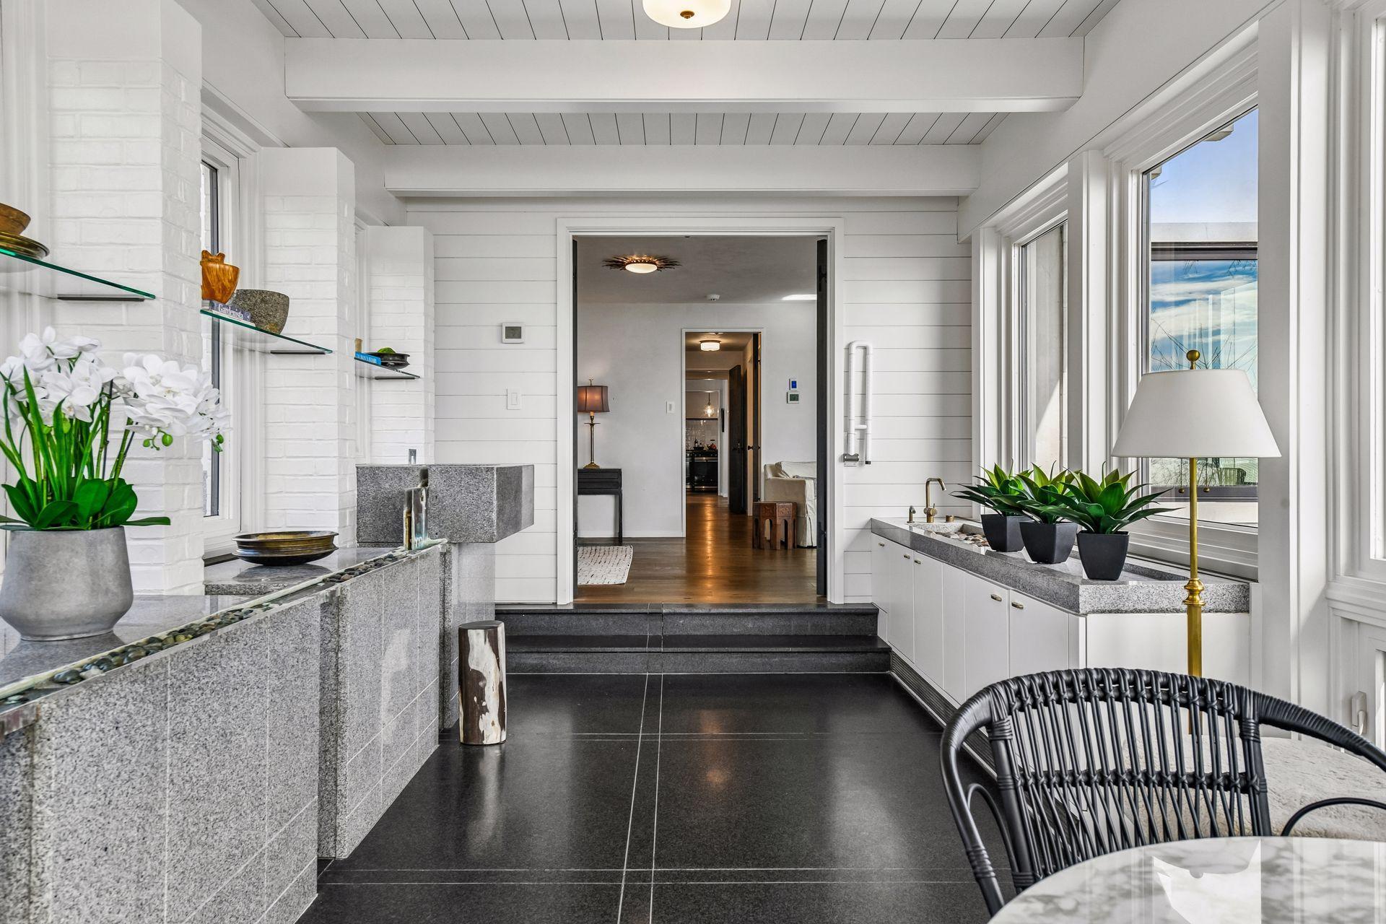
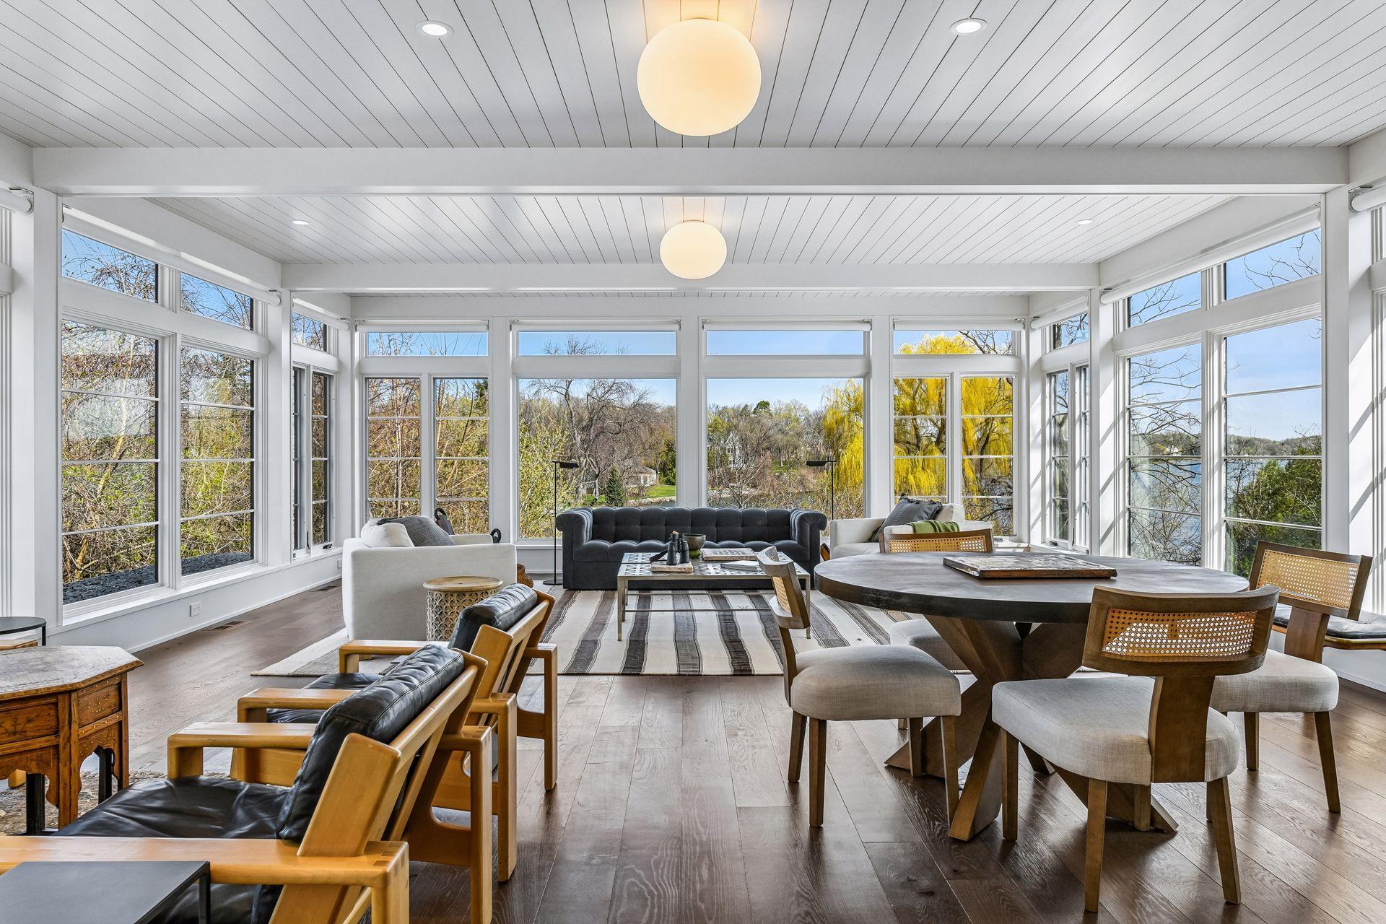
| Sun Room | 18 x 20 | Main |

Listing Office: Coldwell Banker Realty
Last Updated: September - 18 - 2026
The data relating to real estate for sale on this web site comes in part from the Broker Reciprocity SM Program of the Regional Multiple Listing Service of Minnesota, Inc. The information provided is deemed reliable but not guaranteed. Properties subject to prior sale, change or withdrawal. ©2026 Regional Multiple Listing Service of Minnesota, Inc All rights reserved.