$315,000
Hammond, WI 54015
MLS# 7125343
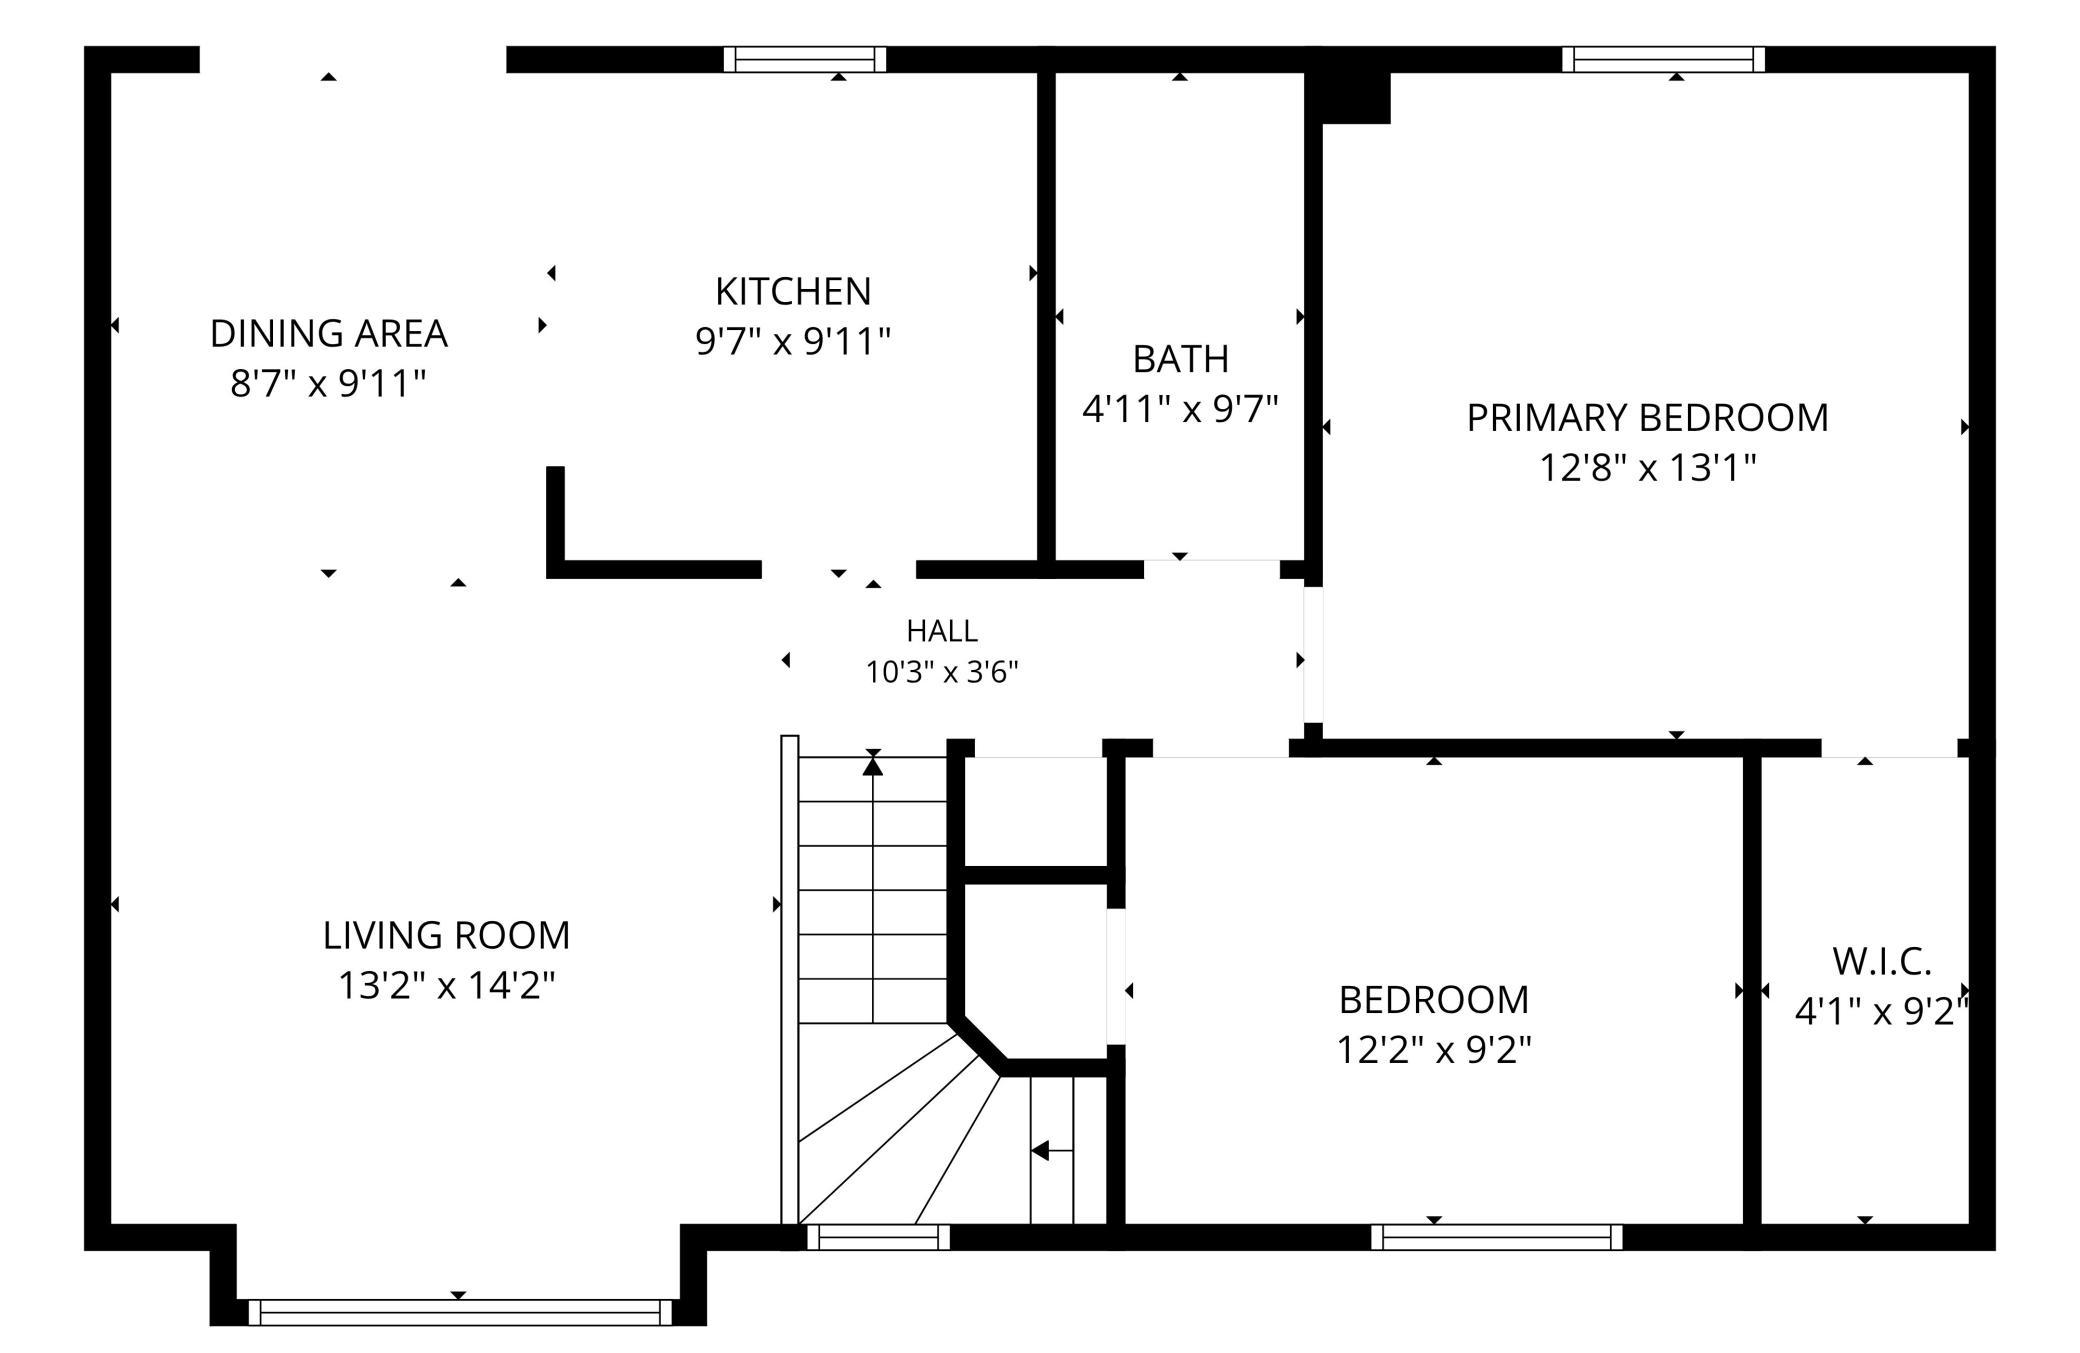
3 beds | 2 baths | 1546 sqft
1 / 34
Open House (08/22/2026 - 1:30 pm - 3:00 pm)
Property Description
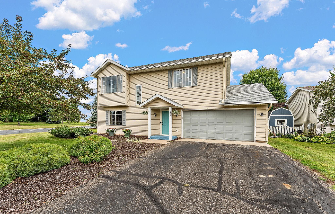
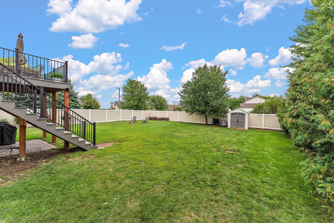
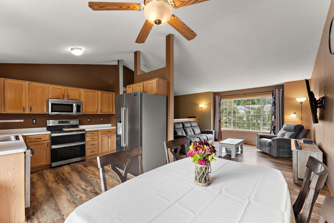
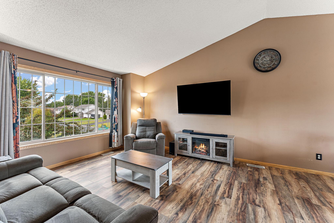
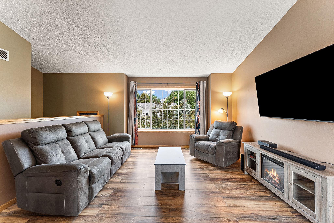
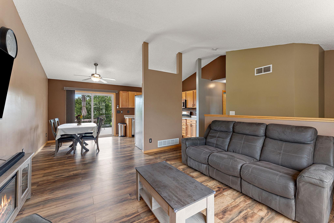
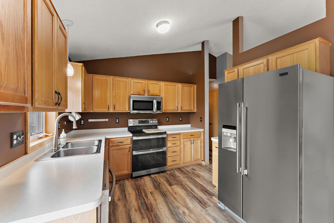
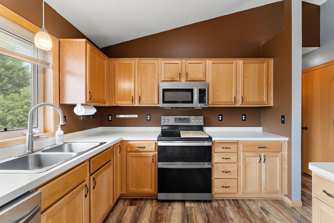
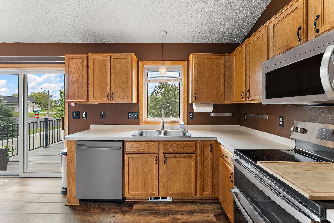
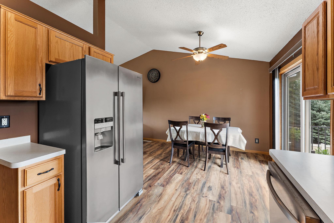
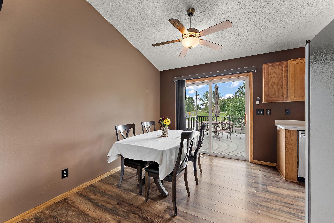
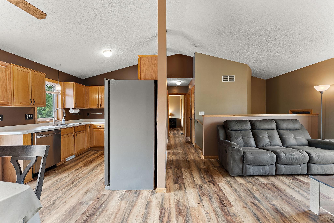
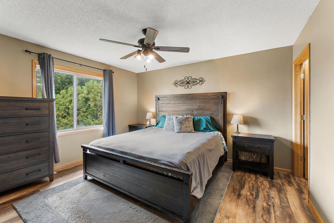
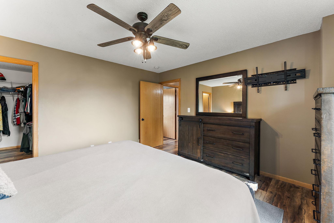
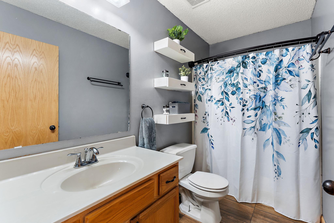
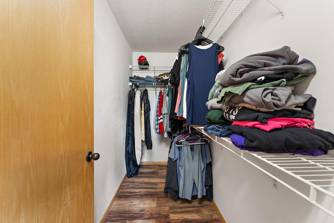
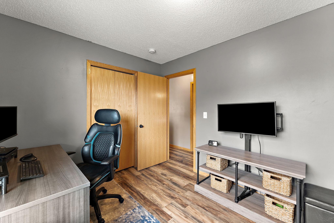
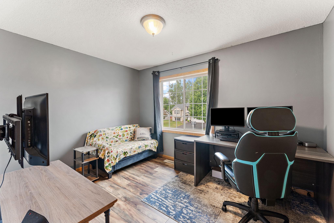
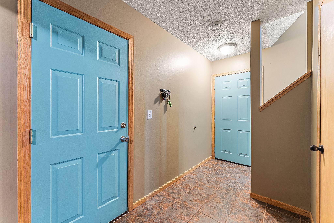
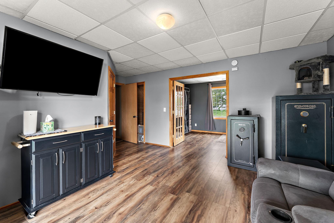
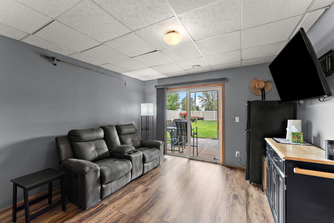
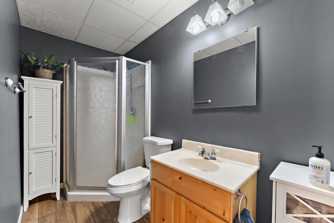
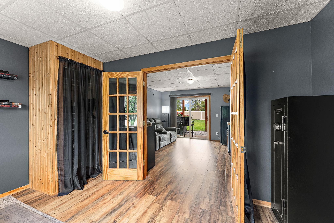
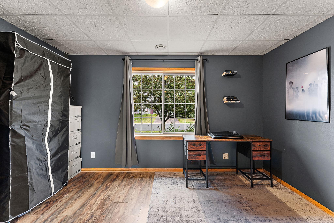

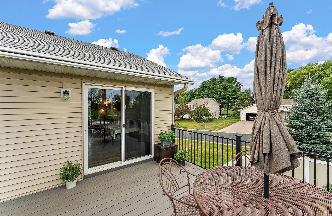
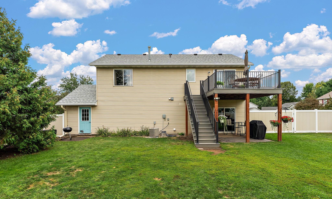
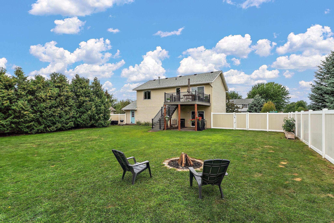
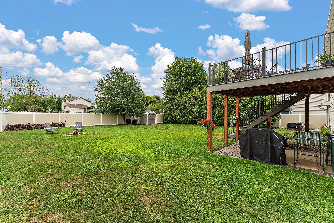
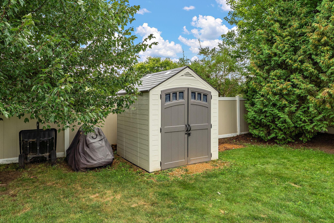
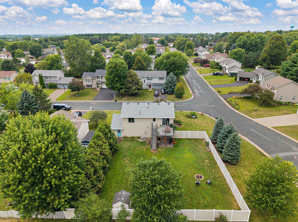
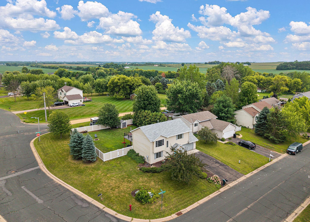
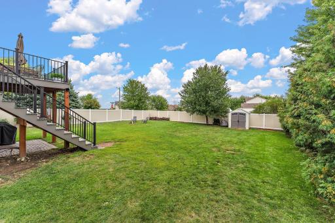
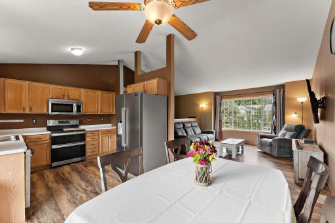
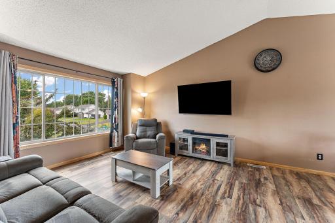
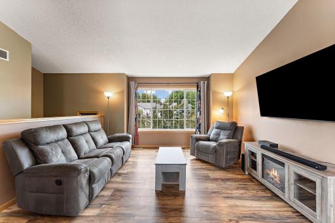
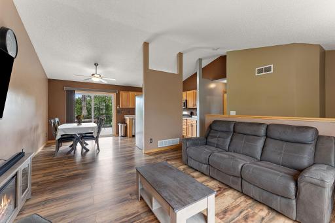
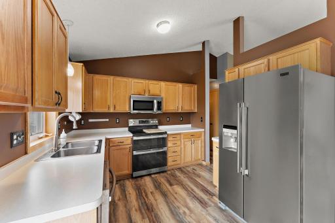
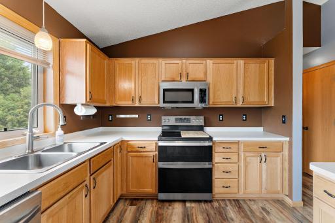
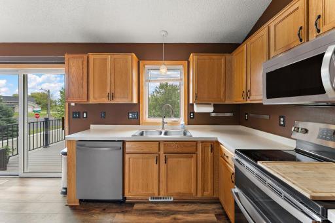
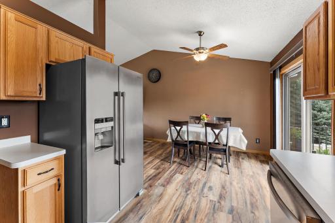
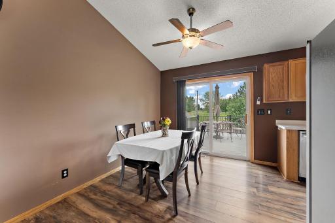
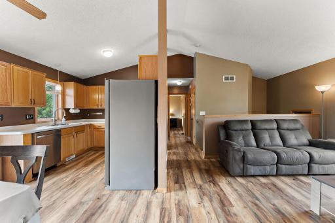
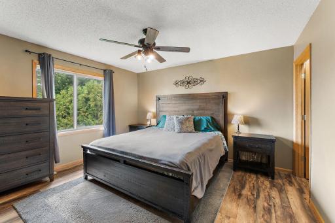
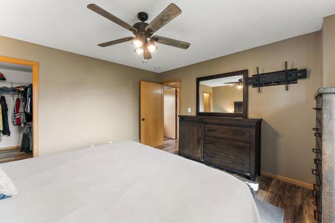
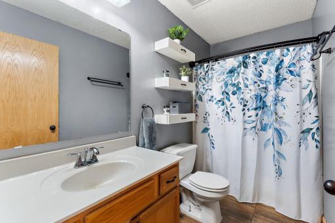
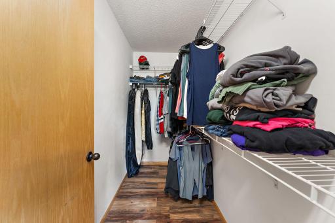
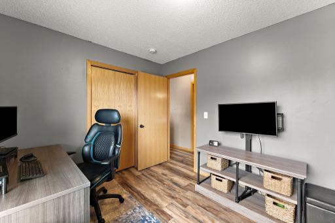
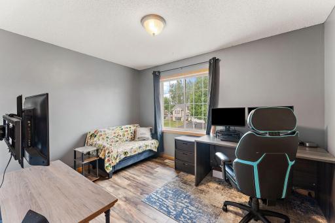
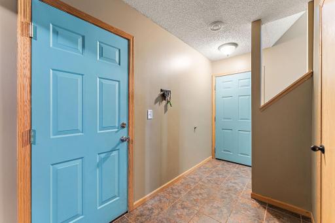
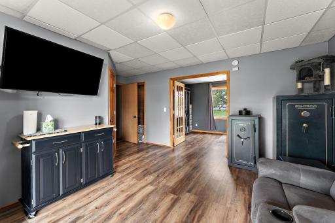
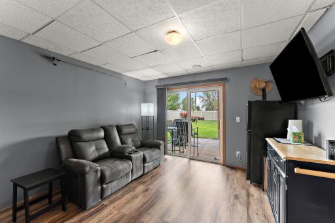
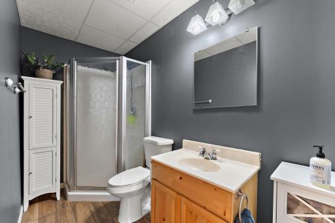
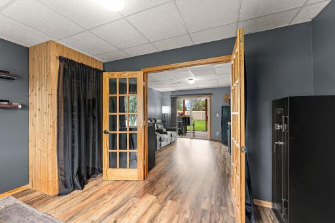
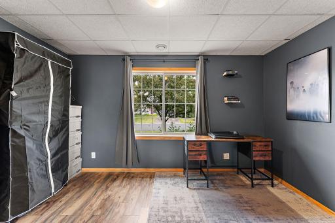
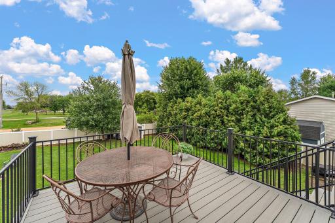
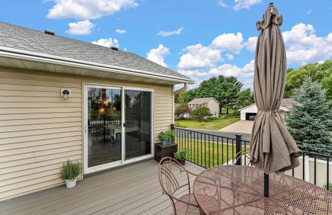
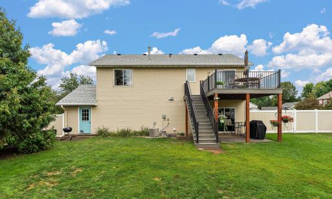
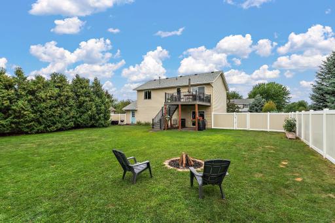
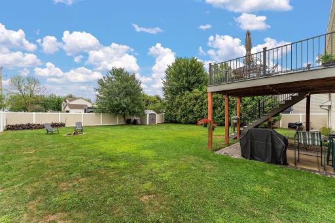
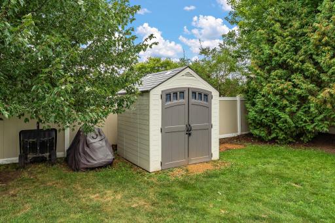
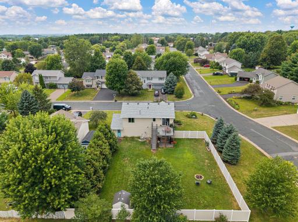
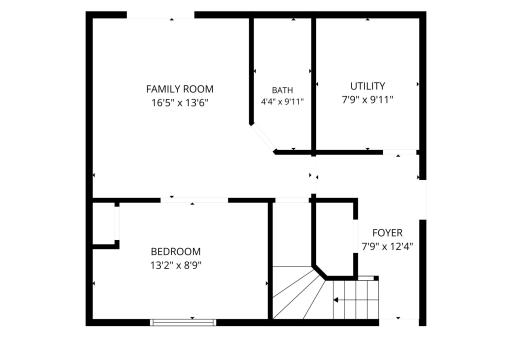
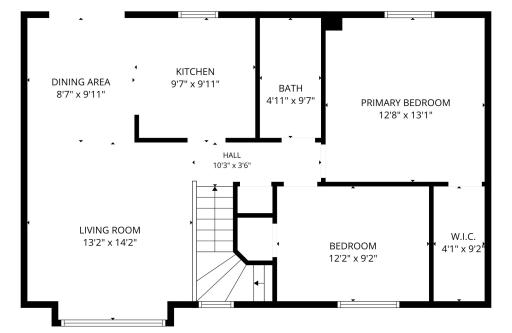
Welcome home! This charming two-story home offers 3 bedrooms, 2 bathrooms, and a spacious corner lot with a fully fenced backyard—perfect for kids, pets, and outdoor entertaining. Step inside to a bright, open floor plan featuring vaulted ceilings, laminate flooring throughout (no carpet), stainless steel appliances, and a spacious primary bedroom with a large walk-in closet. The walkout lower level provides additional flexible living space and easy access to the backyard. Enjoy peace of mind with several recent updates, including a new roof (2025), maintenance-free deck (2023), water heater (2023), and water softener (2023). Outside, you'll also find an RV hookup along the side of the home, plus a backyard storage shed that is included with the property. Tucked on the edge of town, this home offers a peaceful setting while still providing convenient access to I-94 and an easy commute to the Twin Cities metro. A great combination of space, updates, and location—come see it for yourself!
Details
Maps
Contract Information
Owner is an Agent?: No
Auction?: No
Status: Active
Contingency: None
Current Price: $315,000
Original List Price: 325000
ListPrice: 315000
List Date: 2026-08-12
Office/Member Info
Association: WWRA
General Property Information
Common Wall: No
Lot Measurement: Acres
Manufactured Home?: No
Multiple PIDs?: No
New Development: No
Number of Fireplaces: 0
Waterfront YN: No
Year Built: 2001
Yearly/Seasonal: Yearly
Zoning: Residential-Single Family
Lot Dimensions: 127x75x69x61x97
Acres: 0.27
Bath Three Quarters: 1
Bath Half: 0
Bath Quarter: 0
Main Floor Total SqFt: 922
Above Grd Total SqFt: 1546
Below Grd Total SqFt: 0
Total SqFt: 1546
Total Finished Sqft: 1546.00
FireplaceYN: No
Foundation Size: 922
Style: (SF) Single Family
Garage Stalls: 2
Association Fee: 0
Assessment Pending: No
Bedrooms: 3
Baths Total: 2
Bath Full: 1
Location, Tax and Other Information
AssocFeeYN: No
Legal Description: SEC 27 T29N R17W PT SE NW PINEHURST ESTATES LOT 47
Listing City: Hammond
Map Page: 999
Municipality: Hammond
School District: Saint Croix Central
School District Phone: 715-796-2256
Zip Plus 4: 9684
Property ID Number: 136105747000
Tax Year: 2026
Tax Amount: 4676
In Foreclosure?: No
Potential Short Sale?: No
Lender Owned?: No
Directions & Remarks
Public Remarks: Welcome home! This charming two-story home offers 3 bedrooms, 2 bathrooms, and a spacious corner lot with a fully fenced backyard—perfect for kids, pets, and outdoor entertaining. Step inside to a bright, open floor plan featuring vaulted ceilings, laminate flooring throughout (no carpet), stainless steel appliances, and a spacious primary bedroom with a large walk-in closet. The walkout lower level provides additional flexible living space and easy access to the backyard. Enjoy peace of mind with several recent updates, including a new roof (2025), maintenance-free deck (2023), water heater (2023), and water softener (2023). Outside, you'll also find an RV hookup along the side of the home, plus a backyard storage shed that is included with the property. Tucked on the edge of town, this home offers a peaceful setting while still providing convenient access to I-94 and an easy commute to the Twin Cities metro. A great combination of space, updates, and location—come see it for yourself!
Directions: Hwy T (Main St) east on Broadway south on Clark east on 2nd ST west on Johnson Parkway to Brookhaven
Accessible
None: 1
Air Conditioning
Central Air: 1
Amenities Unit
Deck: 1
Kitchen Window: 1
Patio: 1
Primary Bedroom Walk-In Closet: 1
Assessments
Assessment Balance: 0
Tax With Assessments: 4676
Basement
None: 1
Building Information
Finished SqFt Above Ground: 1546
Construction Materials
Frame: 1
Construction Status
Previously Owned: 1
Dining Room Description
Kitchen/Dining Room: 1
Electric
Circuit Breakers: 1
Exterior
Vinyl: 1
Fencing
Full: 1
Foundation
Slab: 1
Fuel
Natural Gas: 1
Heating
Forced Air: 1
Insurance Fee
Insurance Fee: 0
Internet Options
Fiber Optic: 1
Laundry
Main Level: 1
Lease Details
Land Leased: Not Applicable
Lot Description
Corner Lot: 1
Miscellaneous Information
DP Resource: Yes
Homestead: Yes
Ownership
Fractional Ownership: No
Parking Characteristics
Garage Dimensions: 22x24
Garage Square Feet: 528
Patio, Porch and Deck Features
Composite Decking: 1
Deck: 1
Pool Description
None: 1
Public Survey Info
Range#: 17W
Section#: 27
Township#: 29N
Roof
Age 8 Years or Less: 1
Sellers Terms
Cash: 1
Conventional: 1
FHA: 1
VA: 1
Sewer
City Sewer/Connected: 1
Stories
One: 1
Water
City Water/Connected: 1
Location Tax and Other Information
House Number: 1300
Street Name: Brookhaven
Street Suffix: Drive
Postal City: Hammond
County: St. Croix
State: WI
Zip Code: 54015
Complex/Dev/Subdivision: Pinehurst Estates
Property Features
Accessible: None
Air Conditioning: Central Air
Amenities Unit: Deck; Kitchen Window; Patio; Primary Bedroom Walk-In Closet
Basement: None
Construction Materials: Frame
Construction Status: Previously Owned
Dining Room Description: Kitchen/Dining Room
Electric: Circuit Breakers
Exterior: Vinyl
Fencing: Full
Foundation: Slab
Fuel: Natural Gas
Heating: Forced Air
Internet Options: Fiber Optic
Laundry: Main Level
Lot Description: Corner Lot
Pool Description: None
Roof: Age 8 Years or Less
Sellers Terms: Cash; Conventional; FHA; VA
Sewer: City Sewer/Connected
Stories: One
Water: City Water/Connected
Room Information

| Room Name | Dimensions | Level |
| Dining Room | 10x9 | Upper |
| Family Room | 13x11 | Lower |
| First (1st) Bedroom | 13x13 | Upper |
| Kitchen | 10x10 | Upper |
| Living Room | 14x14 | Upper |
| Second (2nd) Bedroom | 12x9 | Upper |
| Third (3rd) Bedroom | 13x9 | Lower |

Listing Office: Keller Williams Select Realty
Last Updated: August - 20 - 2026
The data relating to real estate for sale on this web site comes in part from the Broker Reciprocity SM Program of the Regional Multiple Listing Service of Minnesota, Inc. The information provided is deemed reliable but not guaranteed. Properties subject to prior sale, change or withdrawal. ©2026 Regional Multiple Listing Service of Minnesota, Inc All rights reserved.