$215,000
Cornell, WI 54732
MLS# 7103511
4 beds | 1 baths | 2449 sqft
1 / 51
Property Description
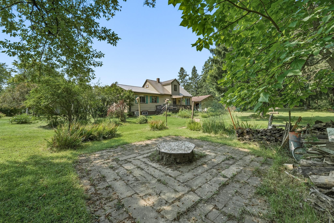
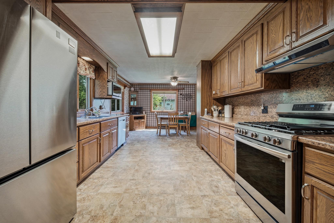
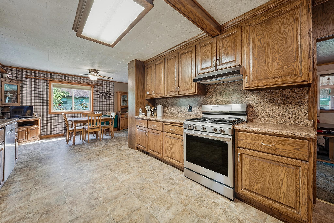
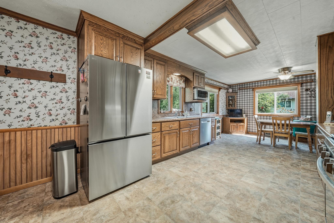
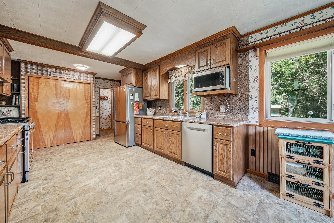
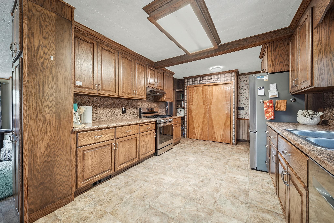
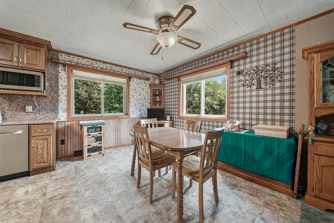
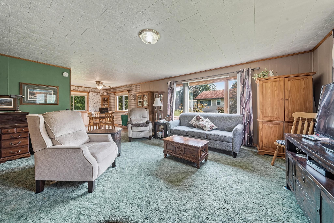
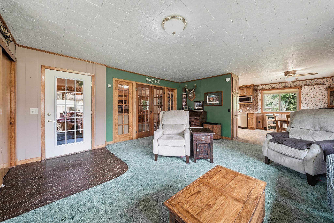
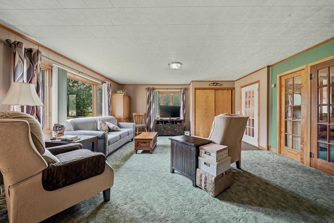
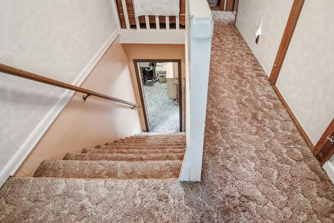
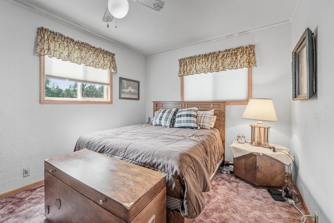
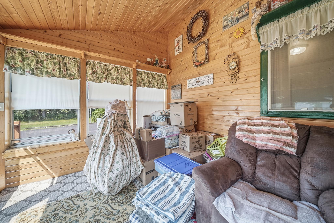
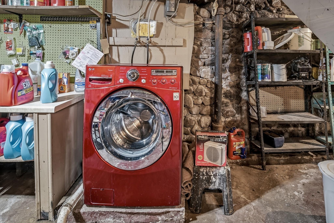
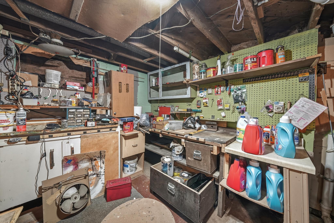
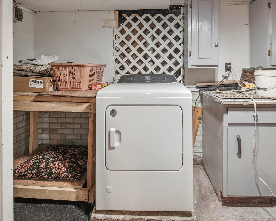
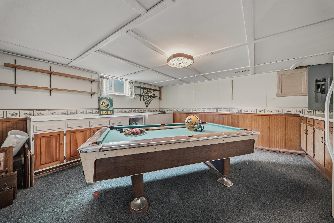
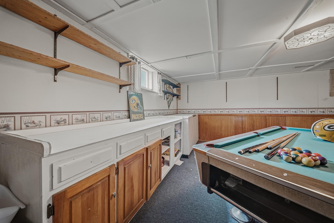
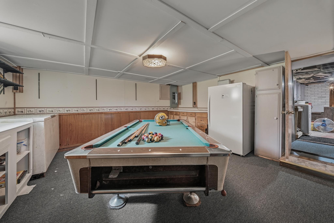
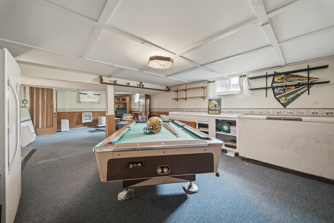
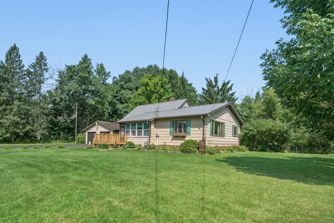
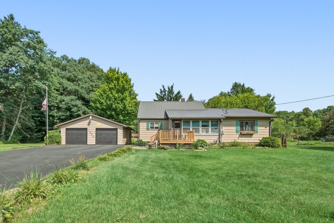
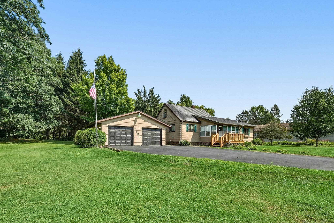
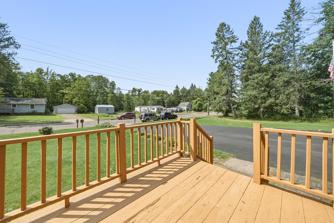
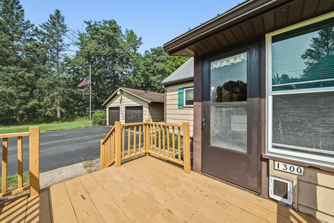
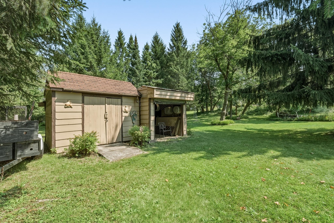
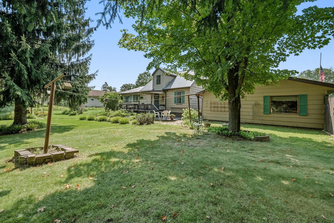
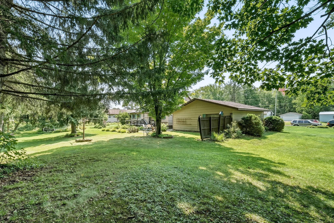
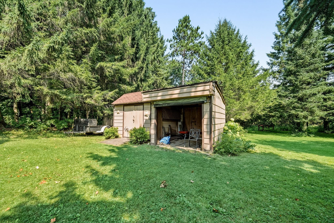
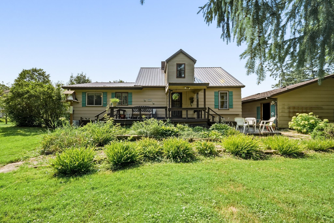
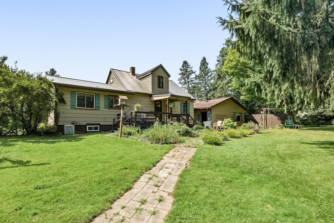
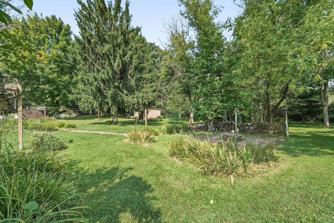
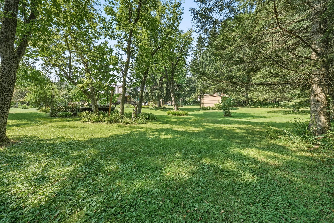
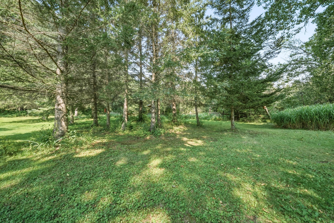
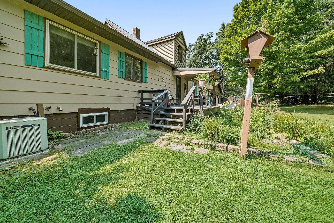
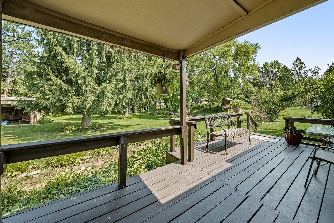
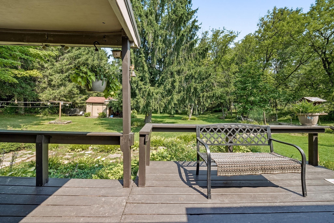
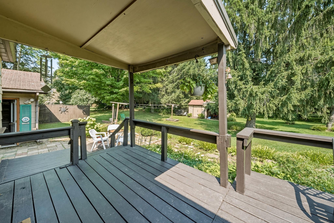
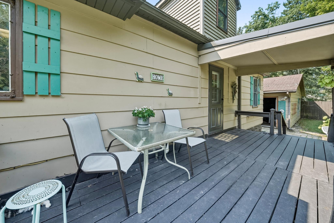
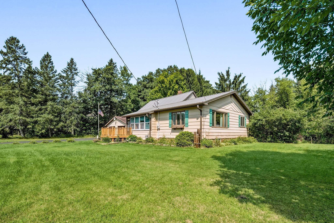
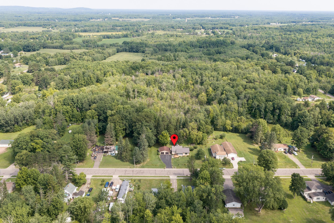
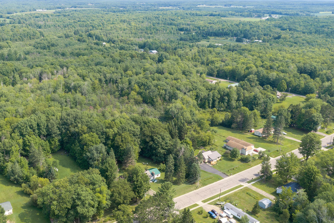
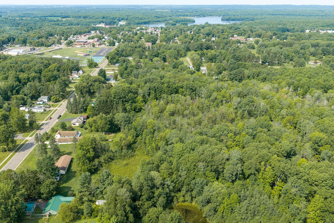
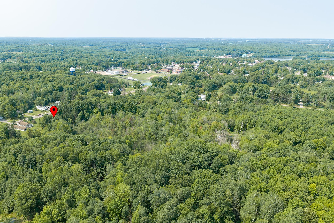
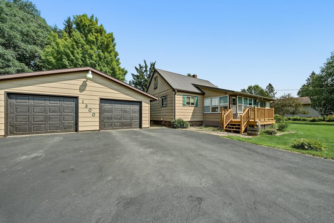
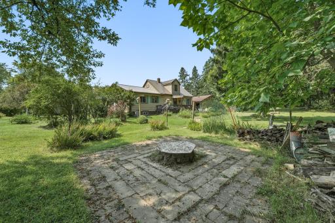
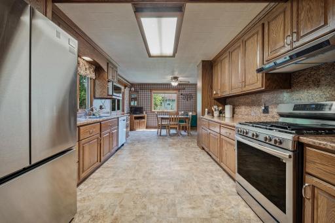
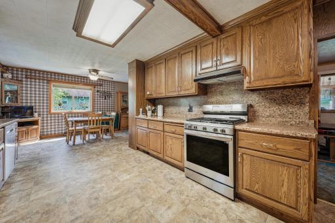
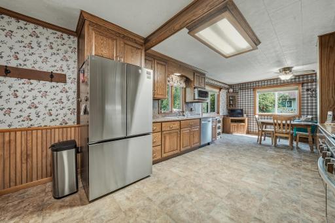
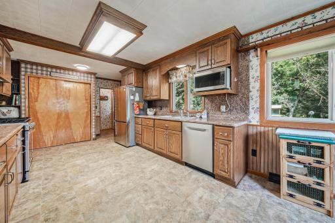
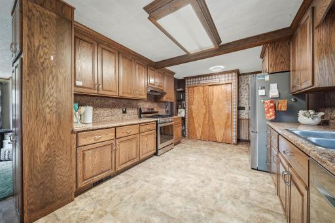
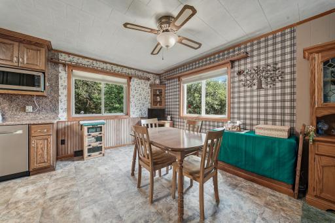
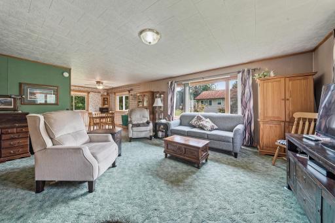
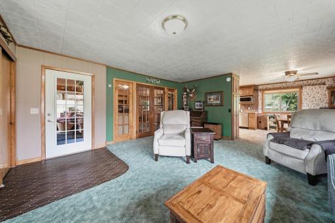
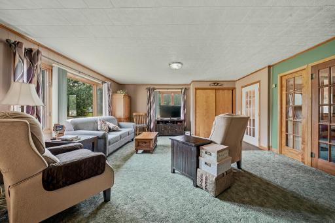
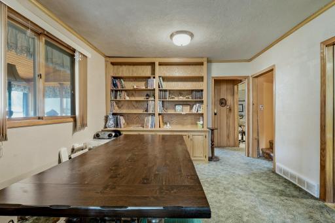
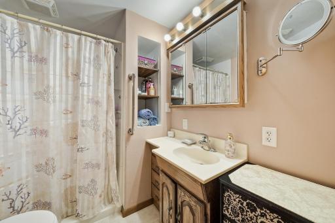
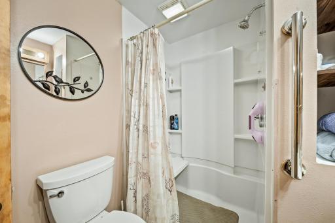
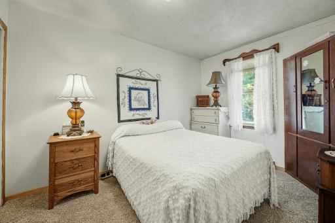
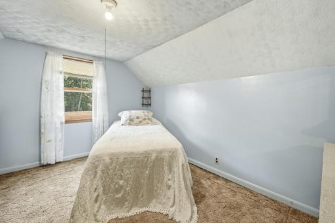
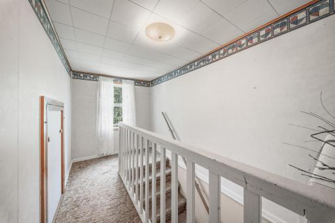
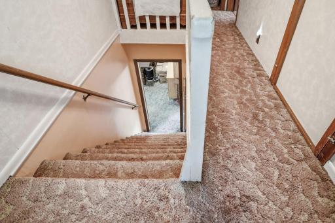
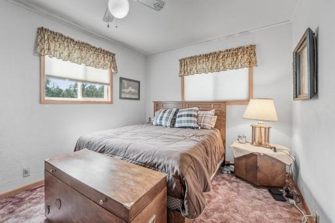
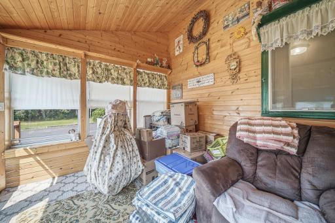
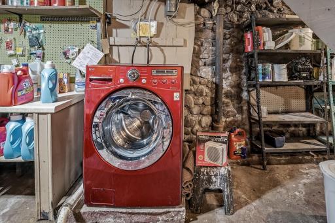
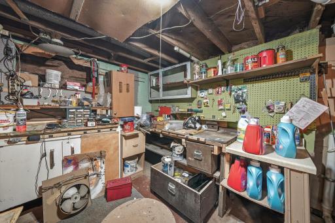
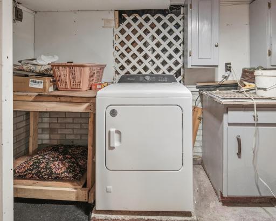
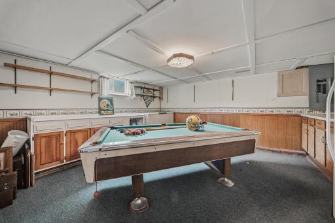
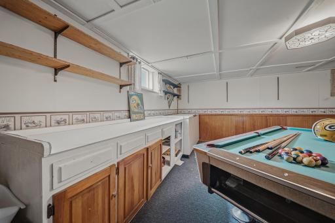
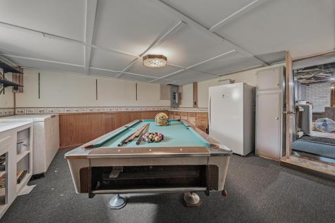
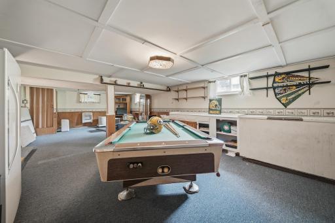
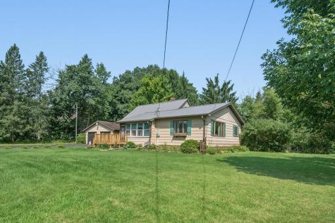
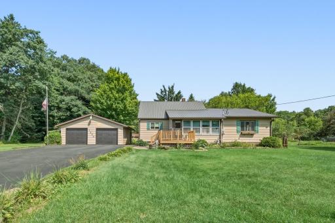
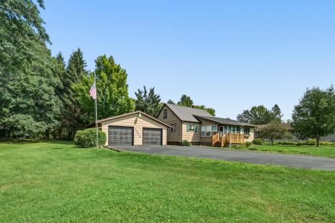
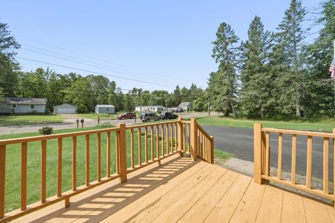
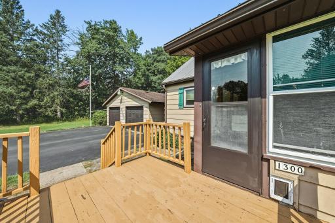
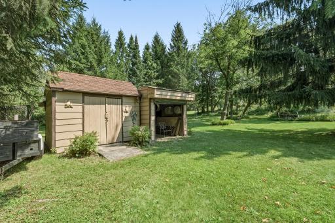
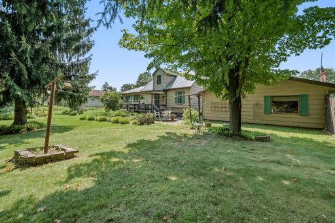
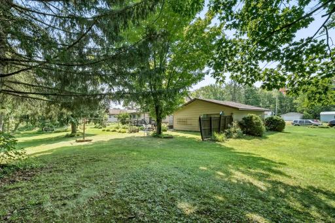
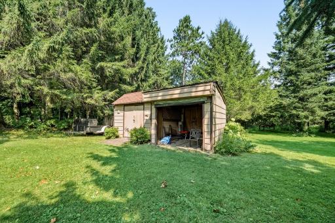
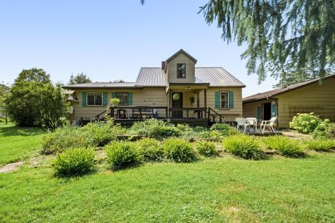
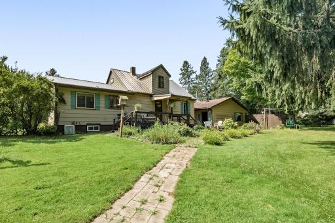
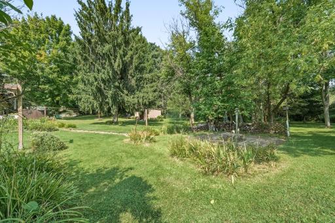
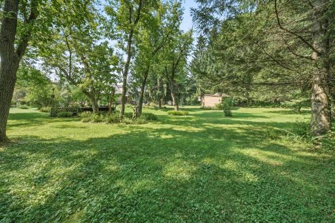
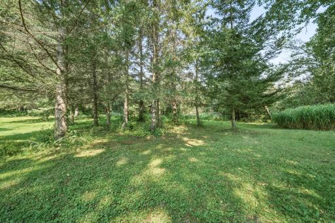
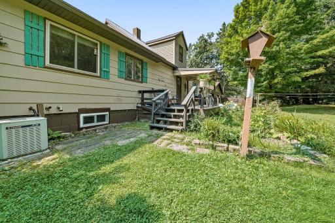
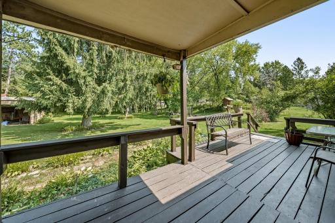
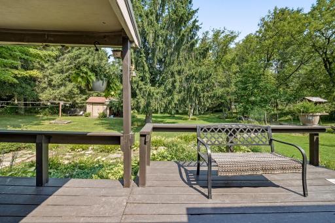
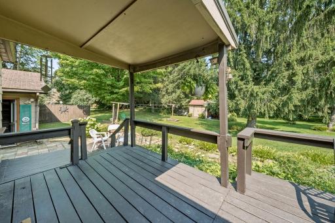
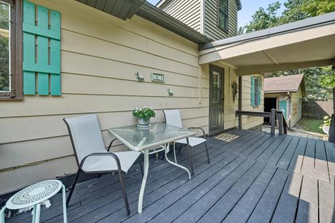
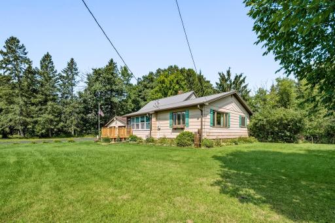
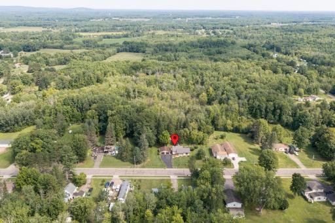
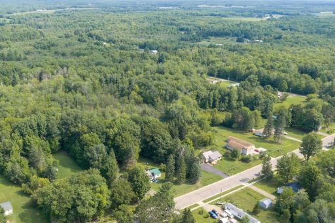
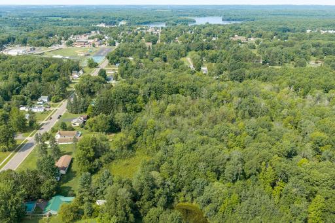
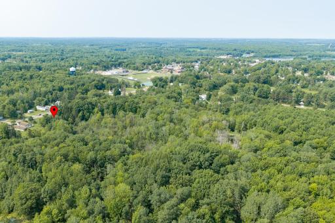
For the first time in 61 years, this well-loved Cornell home is being offered to the market! Situated on an impressive 2.5 acres right in town, this property offers the rare combination of space, convenience, and smalltown charm. Enjoy the ability to walk to local schools and the city center while still having plenty of room to spread out and enjoy your own piece of land. The 4-bedroom, 1-bath home features a comfortable layout with a mix of character and practical updates. The kitchen offers custom cabinetry by Trademark Cabinet Company of Cornell, while the updated appliances are included with the sale. The washer and dryer are located in the basement. The home features a metal roof, city water and sewer, and a partially finished basement. The original portion of the basement features a classic stone foundation, while the addition was built with a block foundation and includes finished space that could serve a variety of needs. Outside, the property continues to impress with an oversized two-car garage plus two additional storage sheds, providing excellent space for vehicles, hobbies, equipment, and storage. The garage roof is in need of repair, offering an opportunity for the next owner to make improvements. After more than six decades with the same ownership, this is a special opportunity to bring your vision to a property.
Details
Maps
Contract Information
Owner is an Agent?: No
Auction?: No
Status: Active
Contingency: Without Bump Clause (WI Only)
Current Price: $215,000
Original List Price: 230000
ListPrice: 215000
List Date: 2026-08-14
Office/Member Info
Association: WWRA
General Property Information
Common Wall: No
Lot Measurement: Acres
Manufactured Home?: No
Multiple PIDs?: No
New Development: No
Number of Fireplaces: 0
Waterfront YN: No
Year Built: 1935
Yearly/Seasonal: Yearly
Zoning: Residential-Single Family
Lot Dimensions: 165x595x165x596
Acres: 2.5
Bath Three Quarters: 0
Bath Half: 0
Bath Quarter: 0
Main Floor Total SqFt: 1207
Above Grd Total SqFt: 1491
Below Grd Total SqFt: 958
Total SqFt: 2449
Total Finished Sqft: 1955.00
FireplaceYN: No
Foundation Size: 958
Style: (SF) Single Family
Garage Stalls: 2
Association Fee: 0
Assessment Pending: No
Bedrooms: 4
Baths Total: 1
Bath Full: 1
Location, Tax and Other Information
AssocFeeYN: No
Legal Description: NE SE THE E 1/2 OF THE E 1/2 OF THE SW 1/4
Listing City: Cornell
Map Page: 999
Municipality: Cornell
School District: Cornell
School District Phone: 715-239-6463
Zip Plus 4: 8289
Property ID Number: 23106174107250000
Tax Year: 2025
Tax Amount: 2092
In Foreclosure?: No
Potential Short Sale?: No
Lender Owned?: No
Directions & Remarks
Public Remarks: For the first time in 61 years, this well-loved Cornell home is being offered to the market! Situated on an impressive 2.5 acres right in town, this property offers the rare combination of space, convenience, and smalltown charm. Enjoy the ability to walk to local schools and the city center while still having plenty of room to spread out and enjoy your own piece of land. The 4-bedroom, 1-bath home features a comfortable layout with a mix of character and practical updates. The kitchen offers custom cabinetry by Trademark Cabinet Company of Cornell, while the updated appliances are included with the sale. The washer and dryer are located in the basement. The home features a metal roof, city water and sewer, and a partially finished basement. The original portion of the basement features a classic stone foundation, while the addition was built with a block foundation and includes finished space that could serve a variety of needs. Outside, the property continues to impress with an oversized two-car garage plus two additional storage sheds, providing excellent space for vehicles, hobbies, equipment, and storage. The garage roof is in need of repair, offering an opportunity for the next owner to make improvements. After more than six decades with the same ownership, this is a special opportunity to bring your vision to a property.
Directions: From Cornell: Hwy 27N/Hwy 64 to left on S 8th St to right on Ripley St
Accessible
None: 1
Air Conditioning
Central Air: 1
Appliances
Dishwasher: 1
Dryer: 1
Microwave: 1
Range: 1
Refrigerator: 1
Washer: 1
Assessments
Assessment Balance: 0
Tax With Assessments: 2092
Basement
Full: 1
Partially Finished: 1
Bath Description
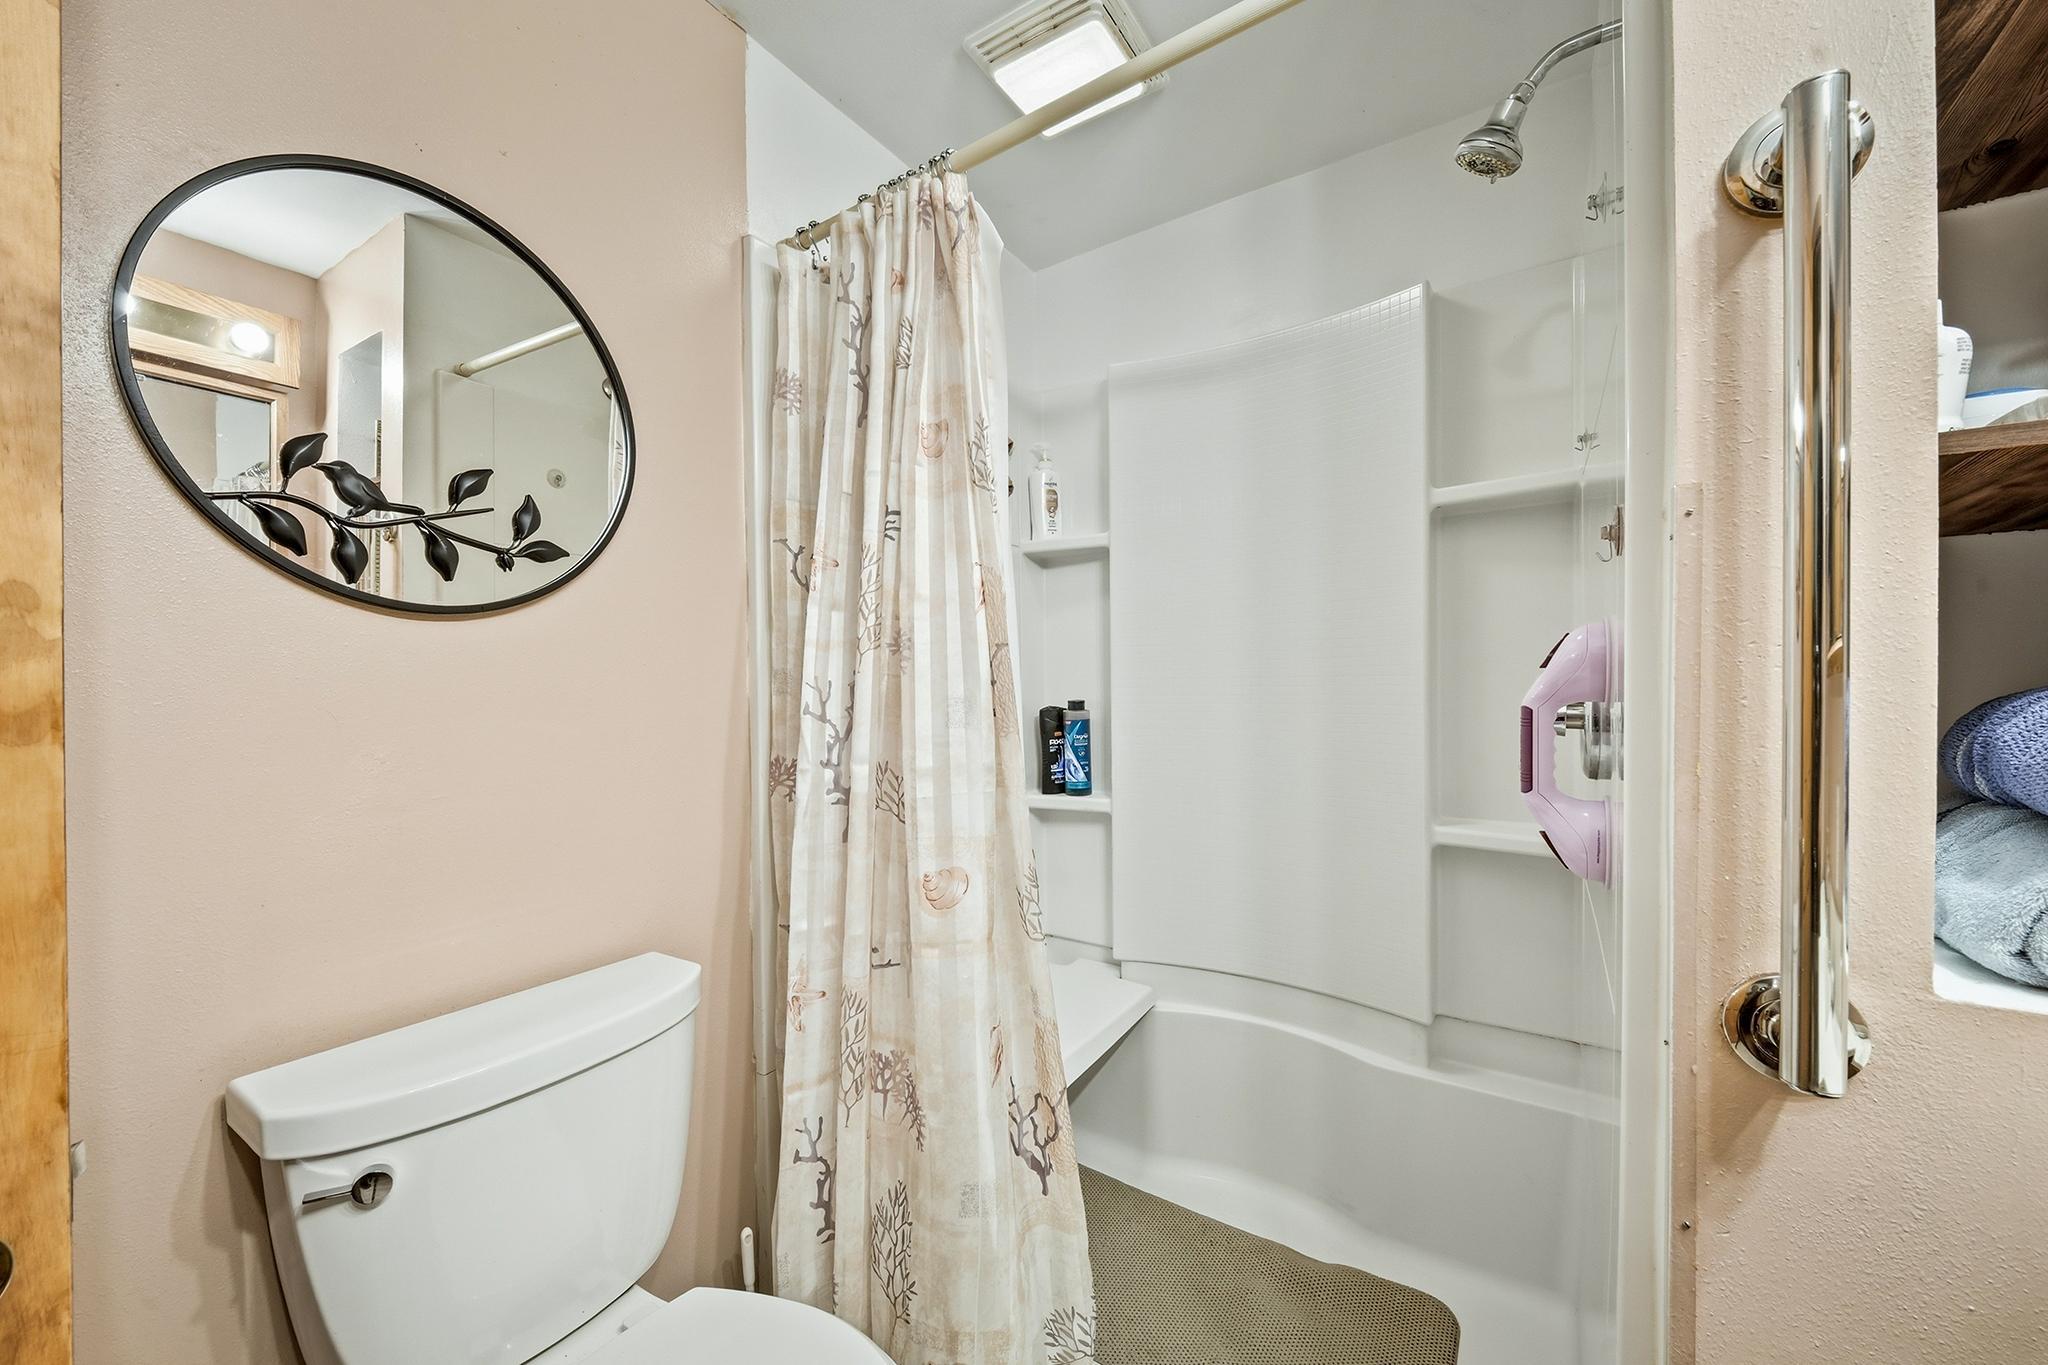
Main Floor Full Bath: 1
Building Information
Finished SqFt Above Ground: 1491
Finished SqFt Below Ground: 464
Construction Status
Previously Owned: 1
Dining Room Description
Informal Dining Room: 1
Separate/Formal Dining Room: 1
Electric
Circuit Breakers: 1
Exterior
Cement Board: 1
Wood: 1
Foundation
Concrete Block: 1
Stone: 1
Fuel
Natural Gas: 1
Heating
Forced Air: 1
Insurance Fee
Insurance Fee: 0
Lease Details
Land Leased: Not Applicable
Miscellaneous Information
DP Resource: Yes
Homestead: Yes
Ownership
Fractional Ownership: No
Parking Characteristics
Garage Dimensions: 27x26
Garage Square Feet: 702
Public Survey Info
Range#: 06W
Section#: 17
Township#: 31N
Sewer
City Sewer/Connected: 1
Stories
One and One Half: 1
Water
City Water/Connected: 1
Location Tax and Other Information
House Number: 1300
Street Direction Prefix: E
Street Name: Ripley
Street Suffix: Street
Postal City: Cornell
County: Chippewa
State: WI
Zip Code: 54732
Property Features
Accessible: None
Air Conditioning: Central Air
Appliances: Dishwasher; Dryer; Microwave; Range; Refrigerator; Washer
Basement: Full; Partially Finished
Bath Description: Main Floor Full Bath
Construction Status: Previously Owned
Dining Room Description: Informal Dining Room; Separate/Formal Dining Room
Electric: Circuit Breakers
Exterior: Cement Board; Wood
Foundation: Concrete Block; Stone
Fuel: Natural Gas
Heating: Forced Air
Sewer: City Sewer/Connected
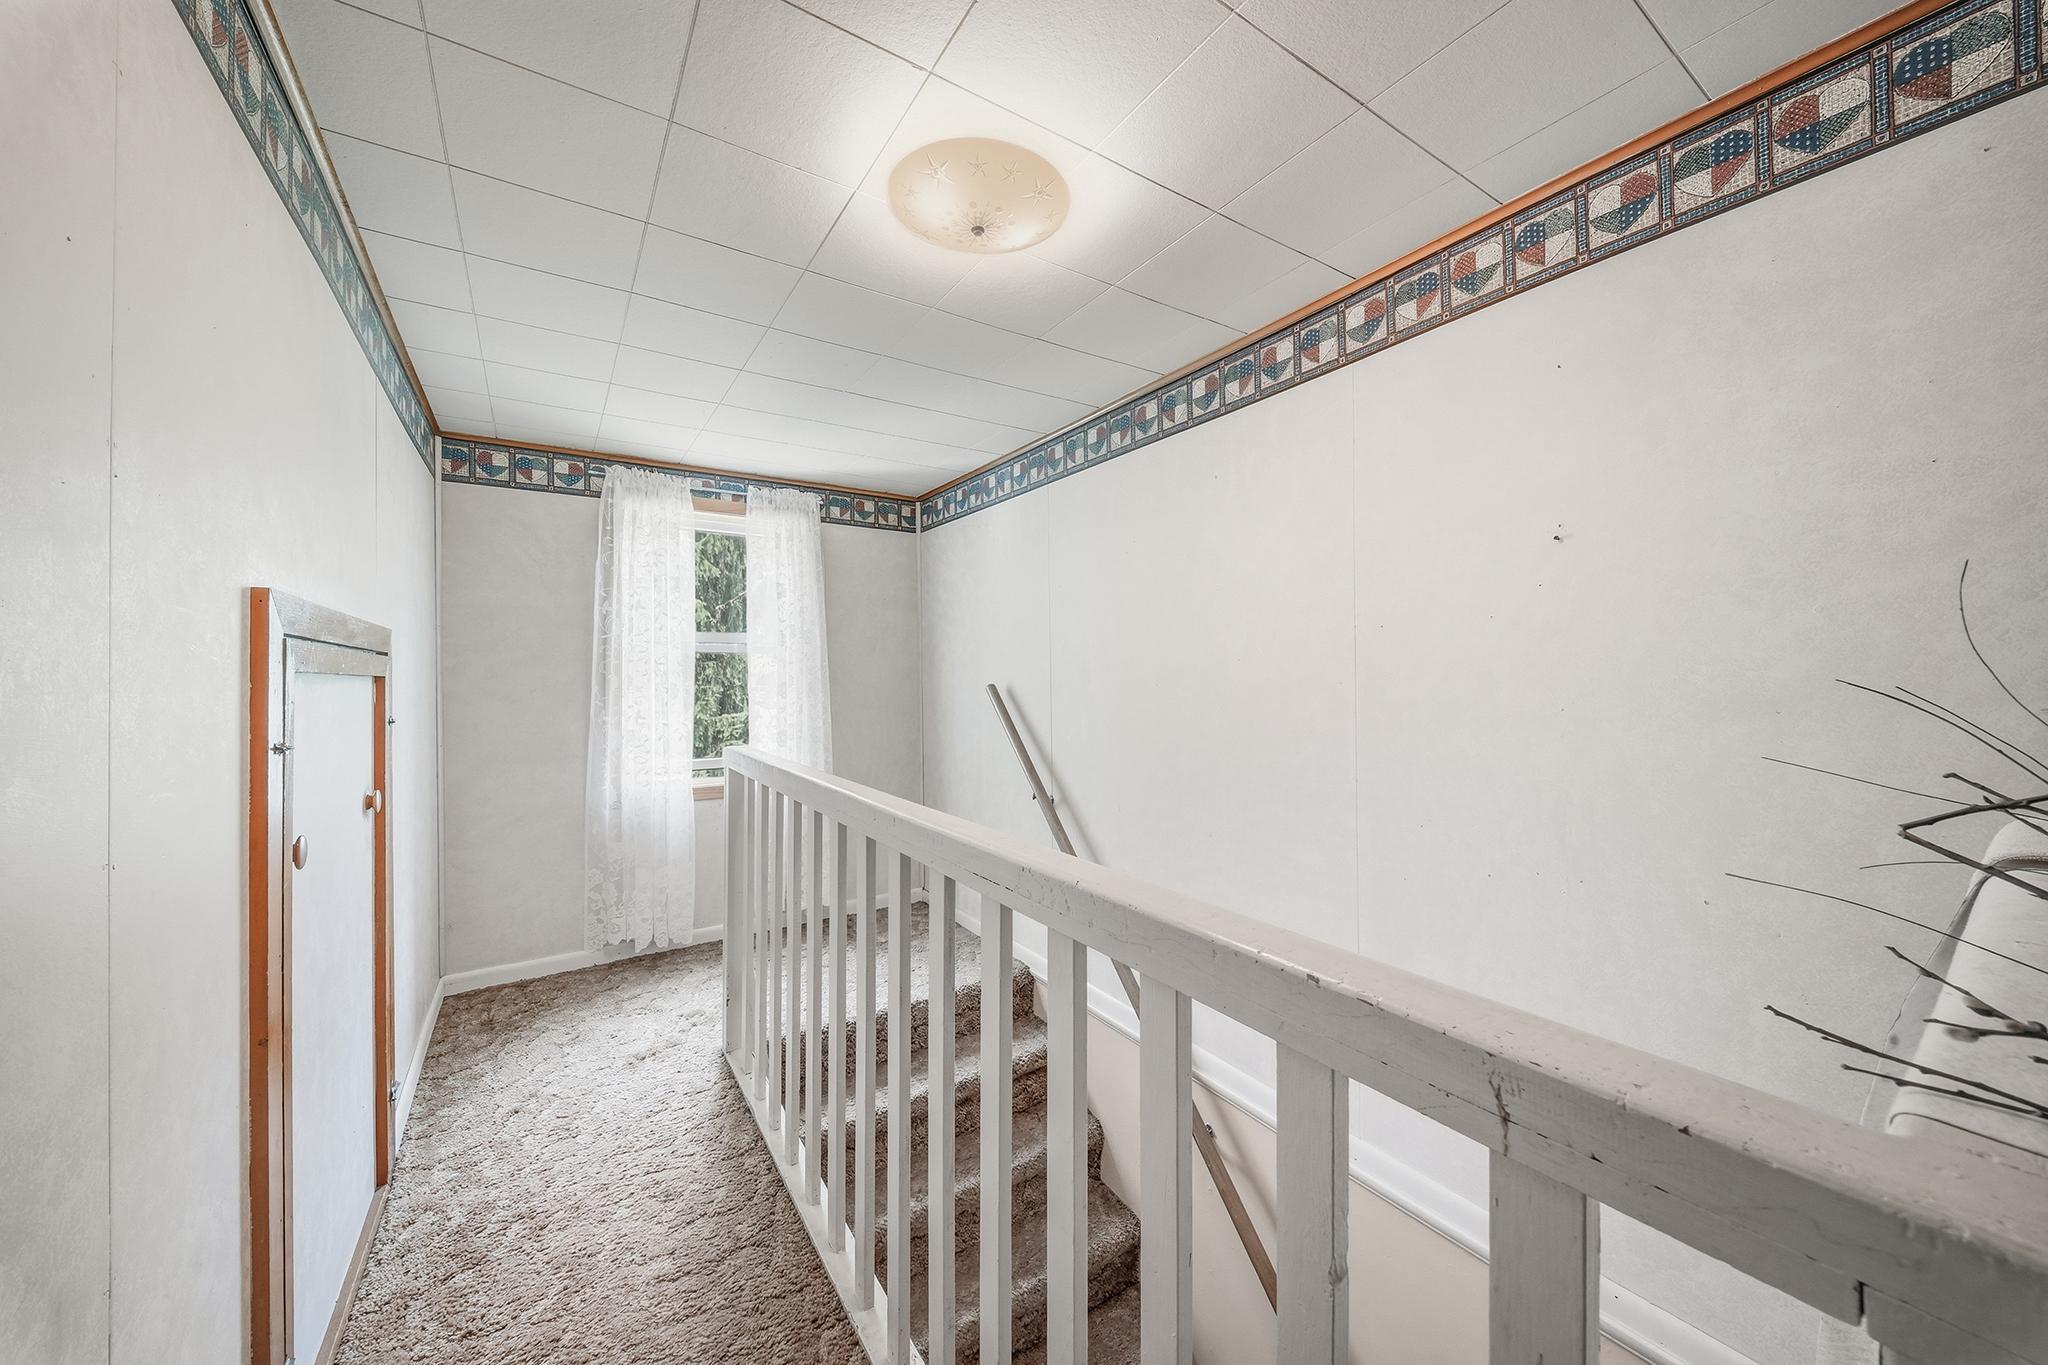
Stories: One and One Half
Water: City Water/Connected
Room Information
| Room Name | Dimensions | Level |
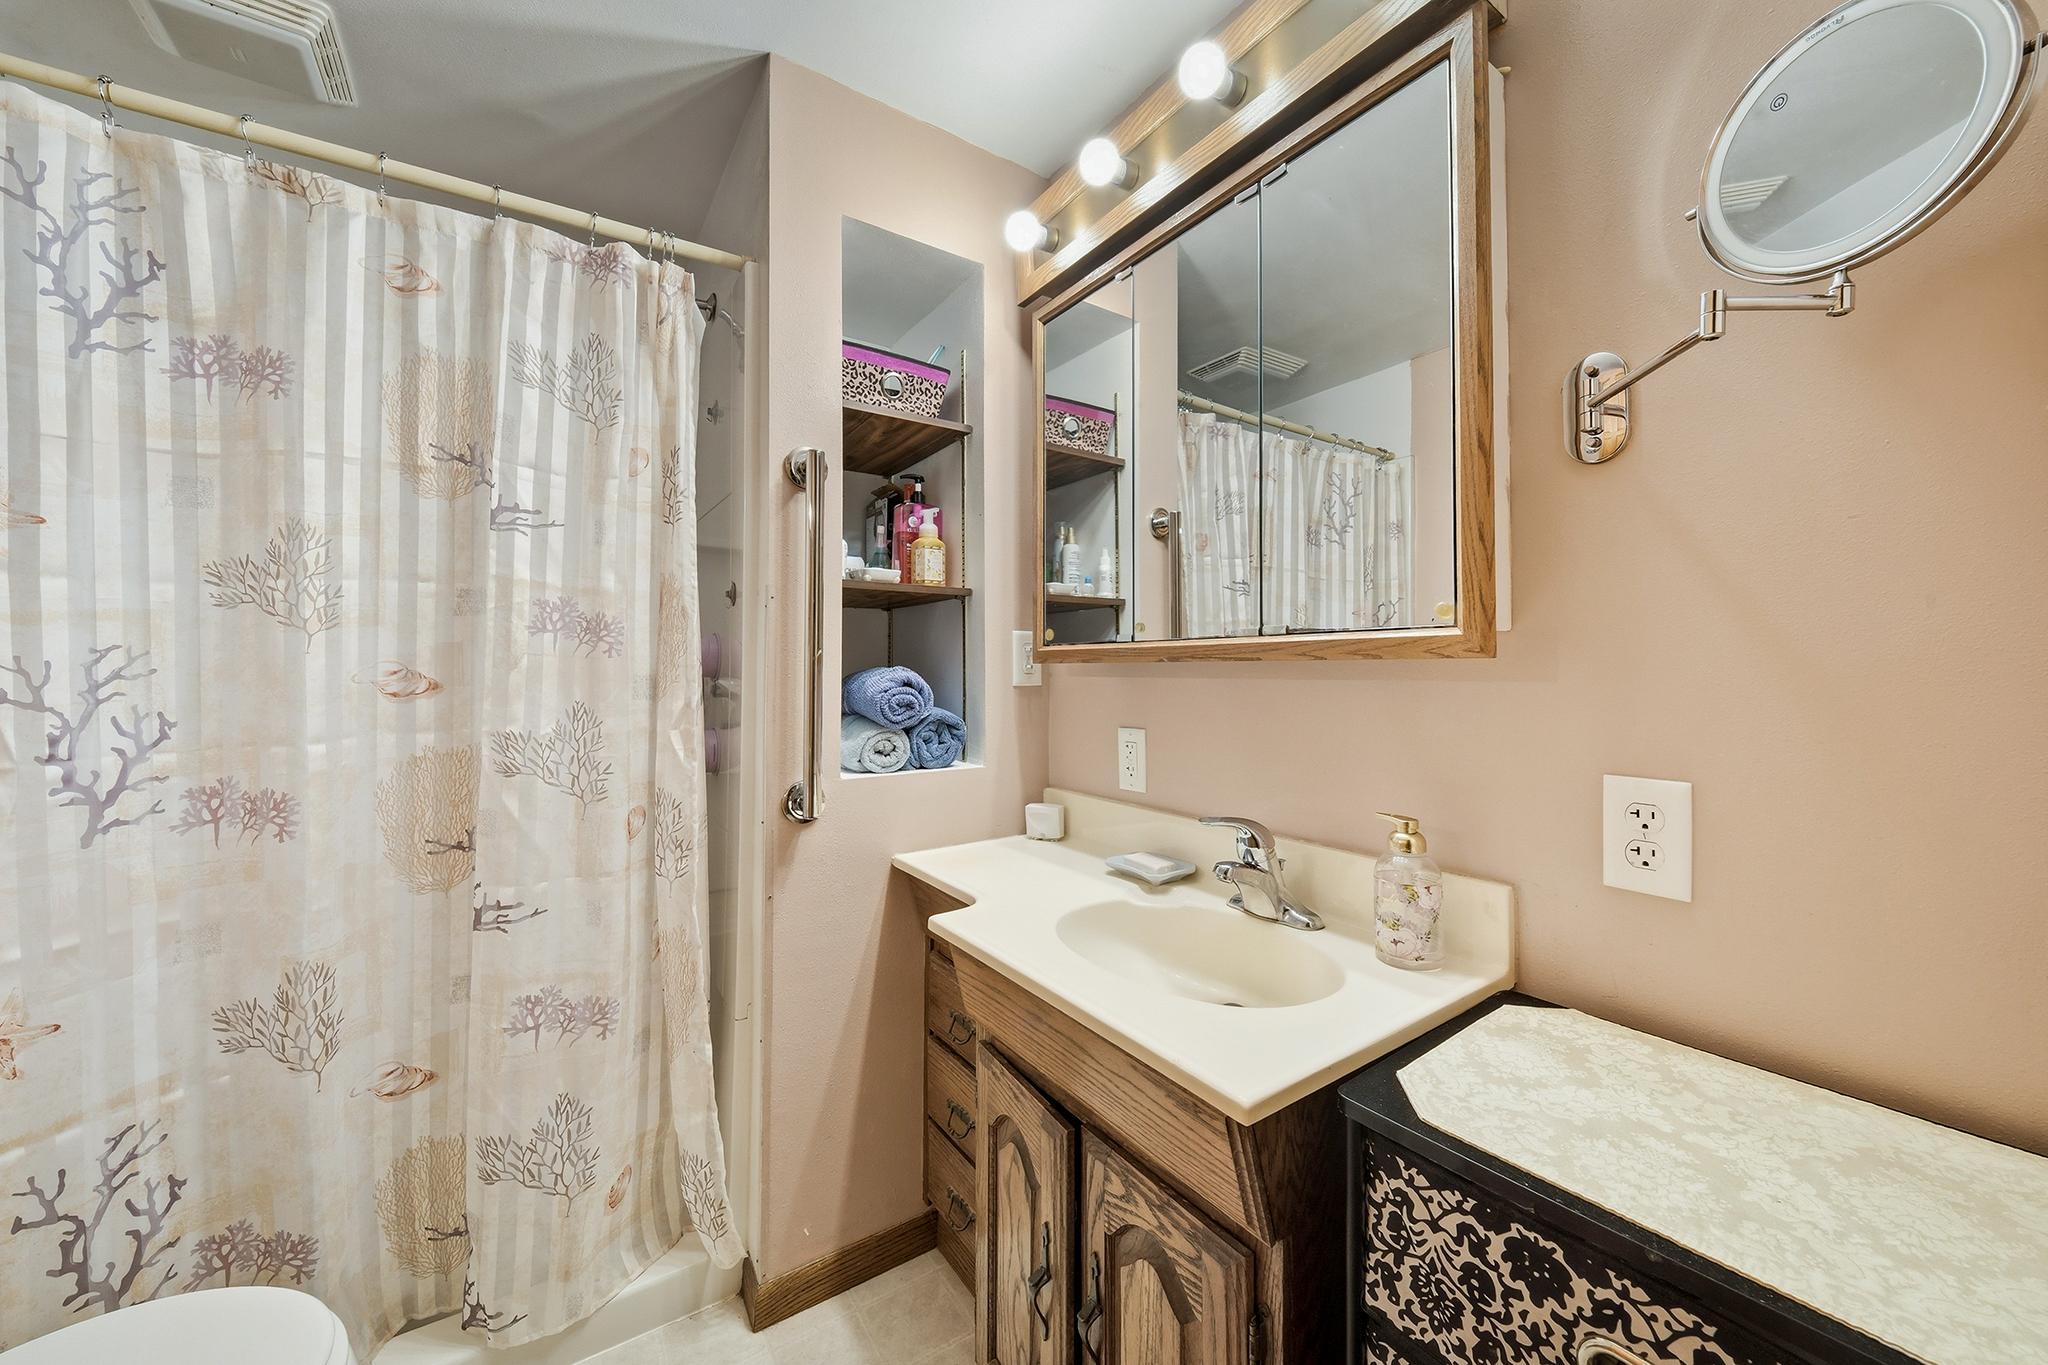
| Bathroom | 6x7 | Main |
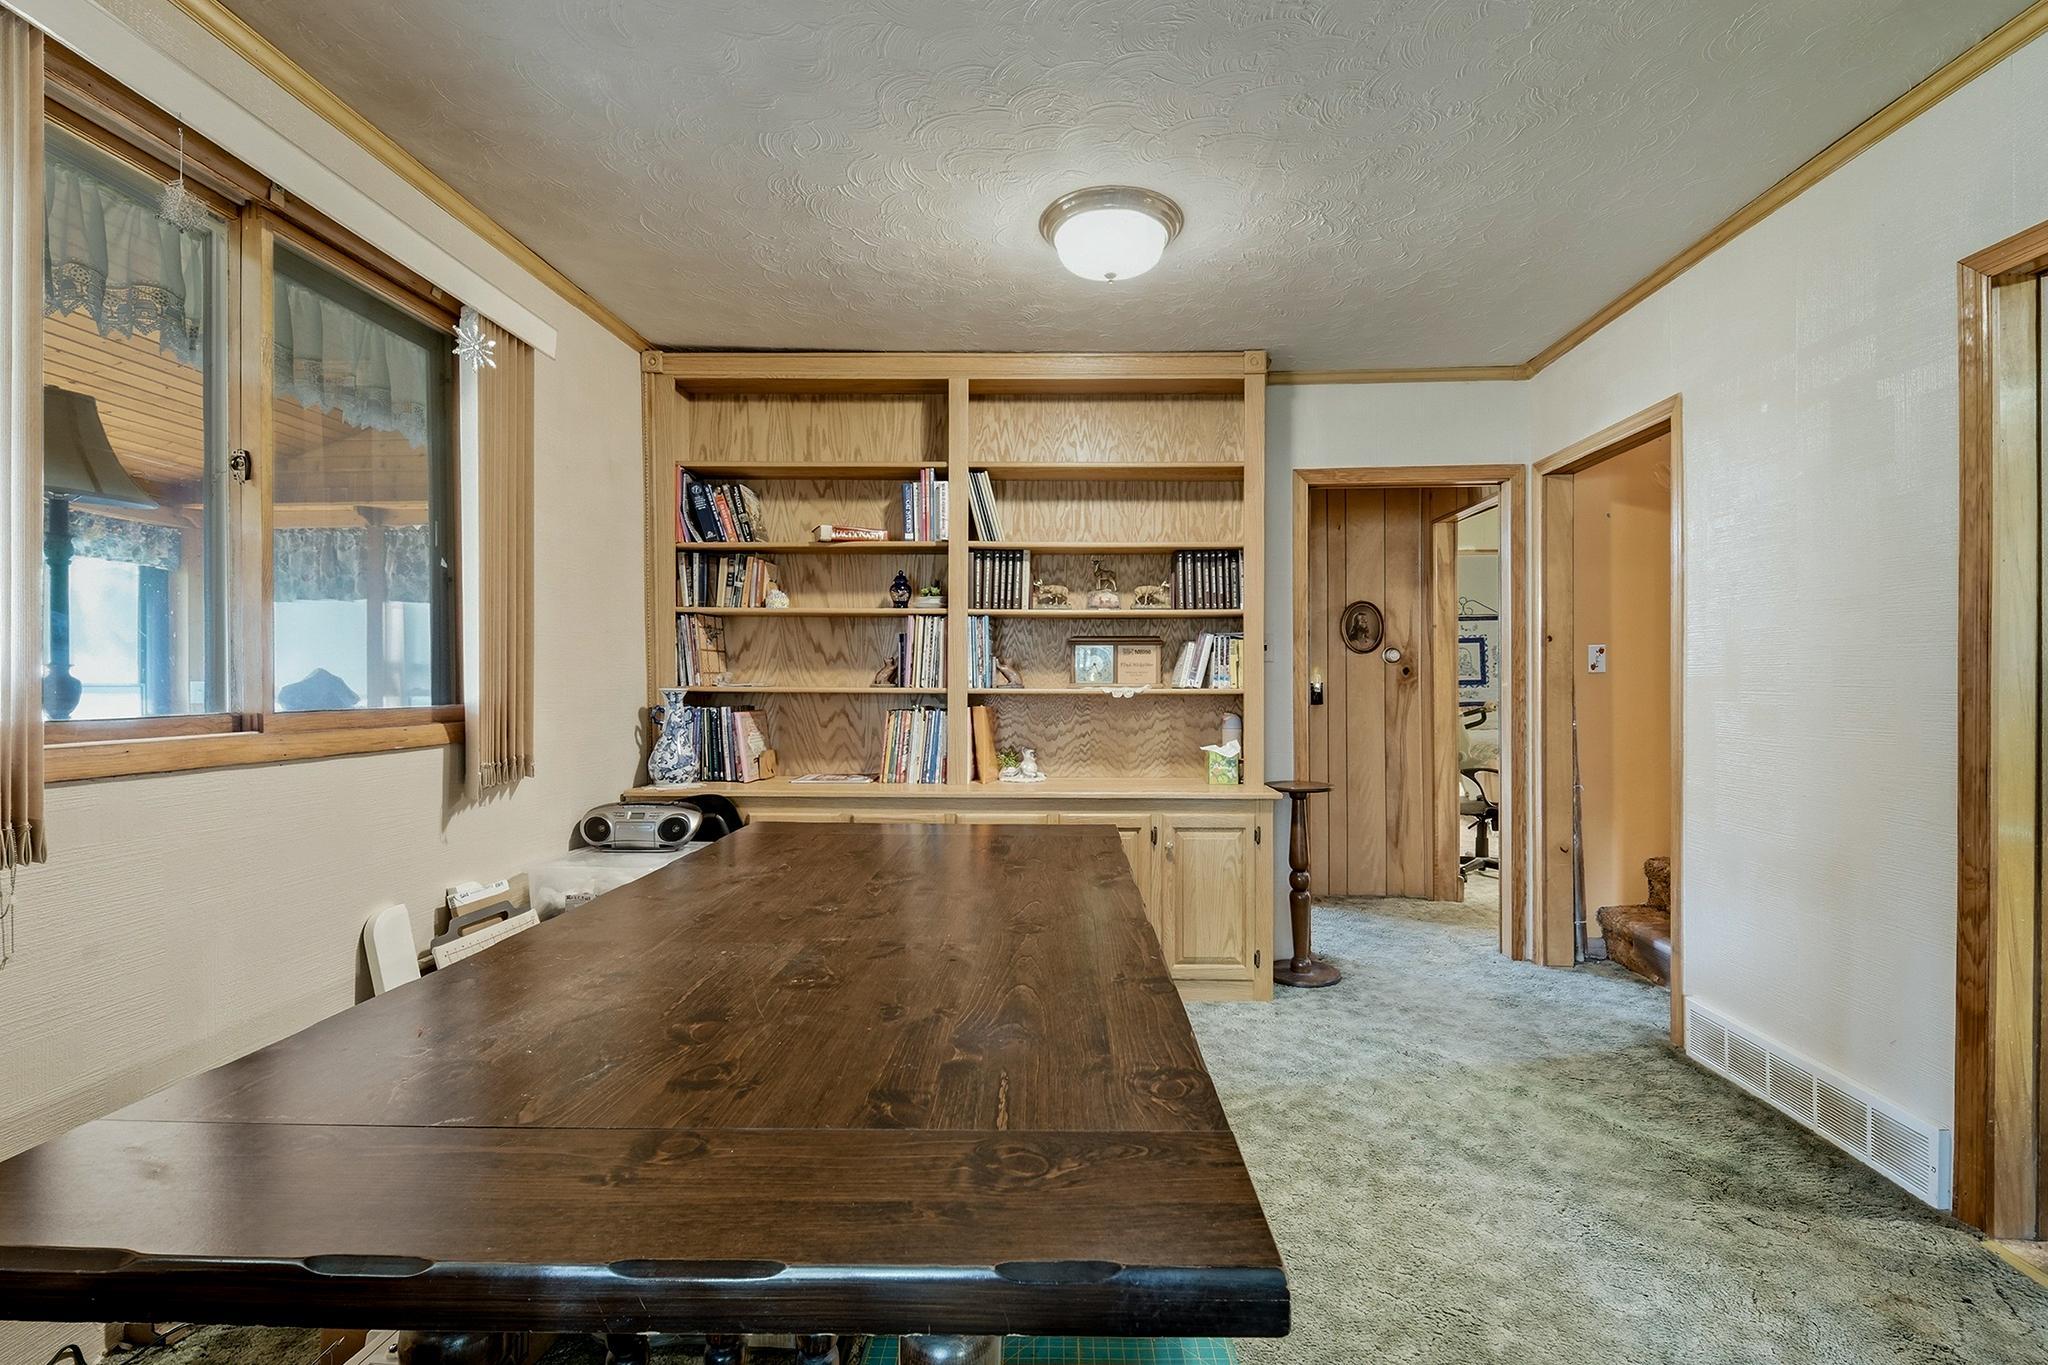
| Dining Room | 12x14 | Main |
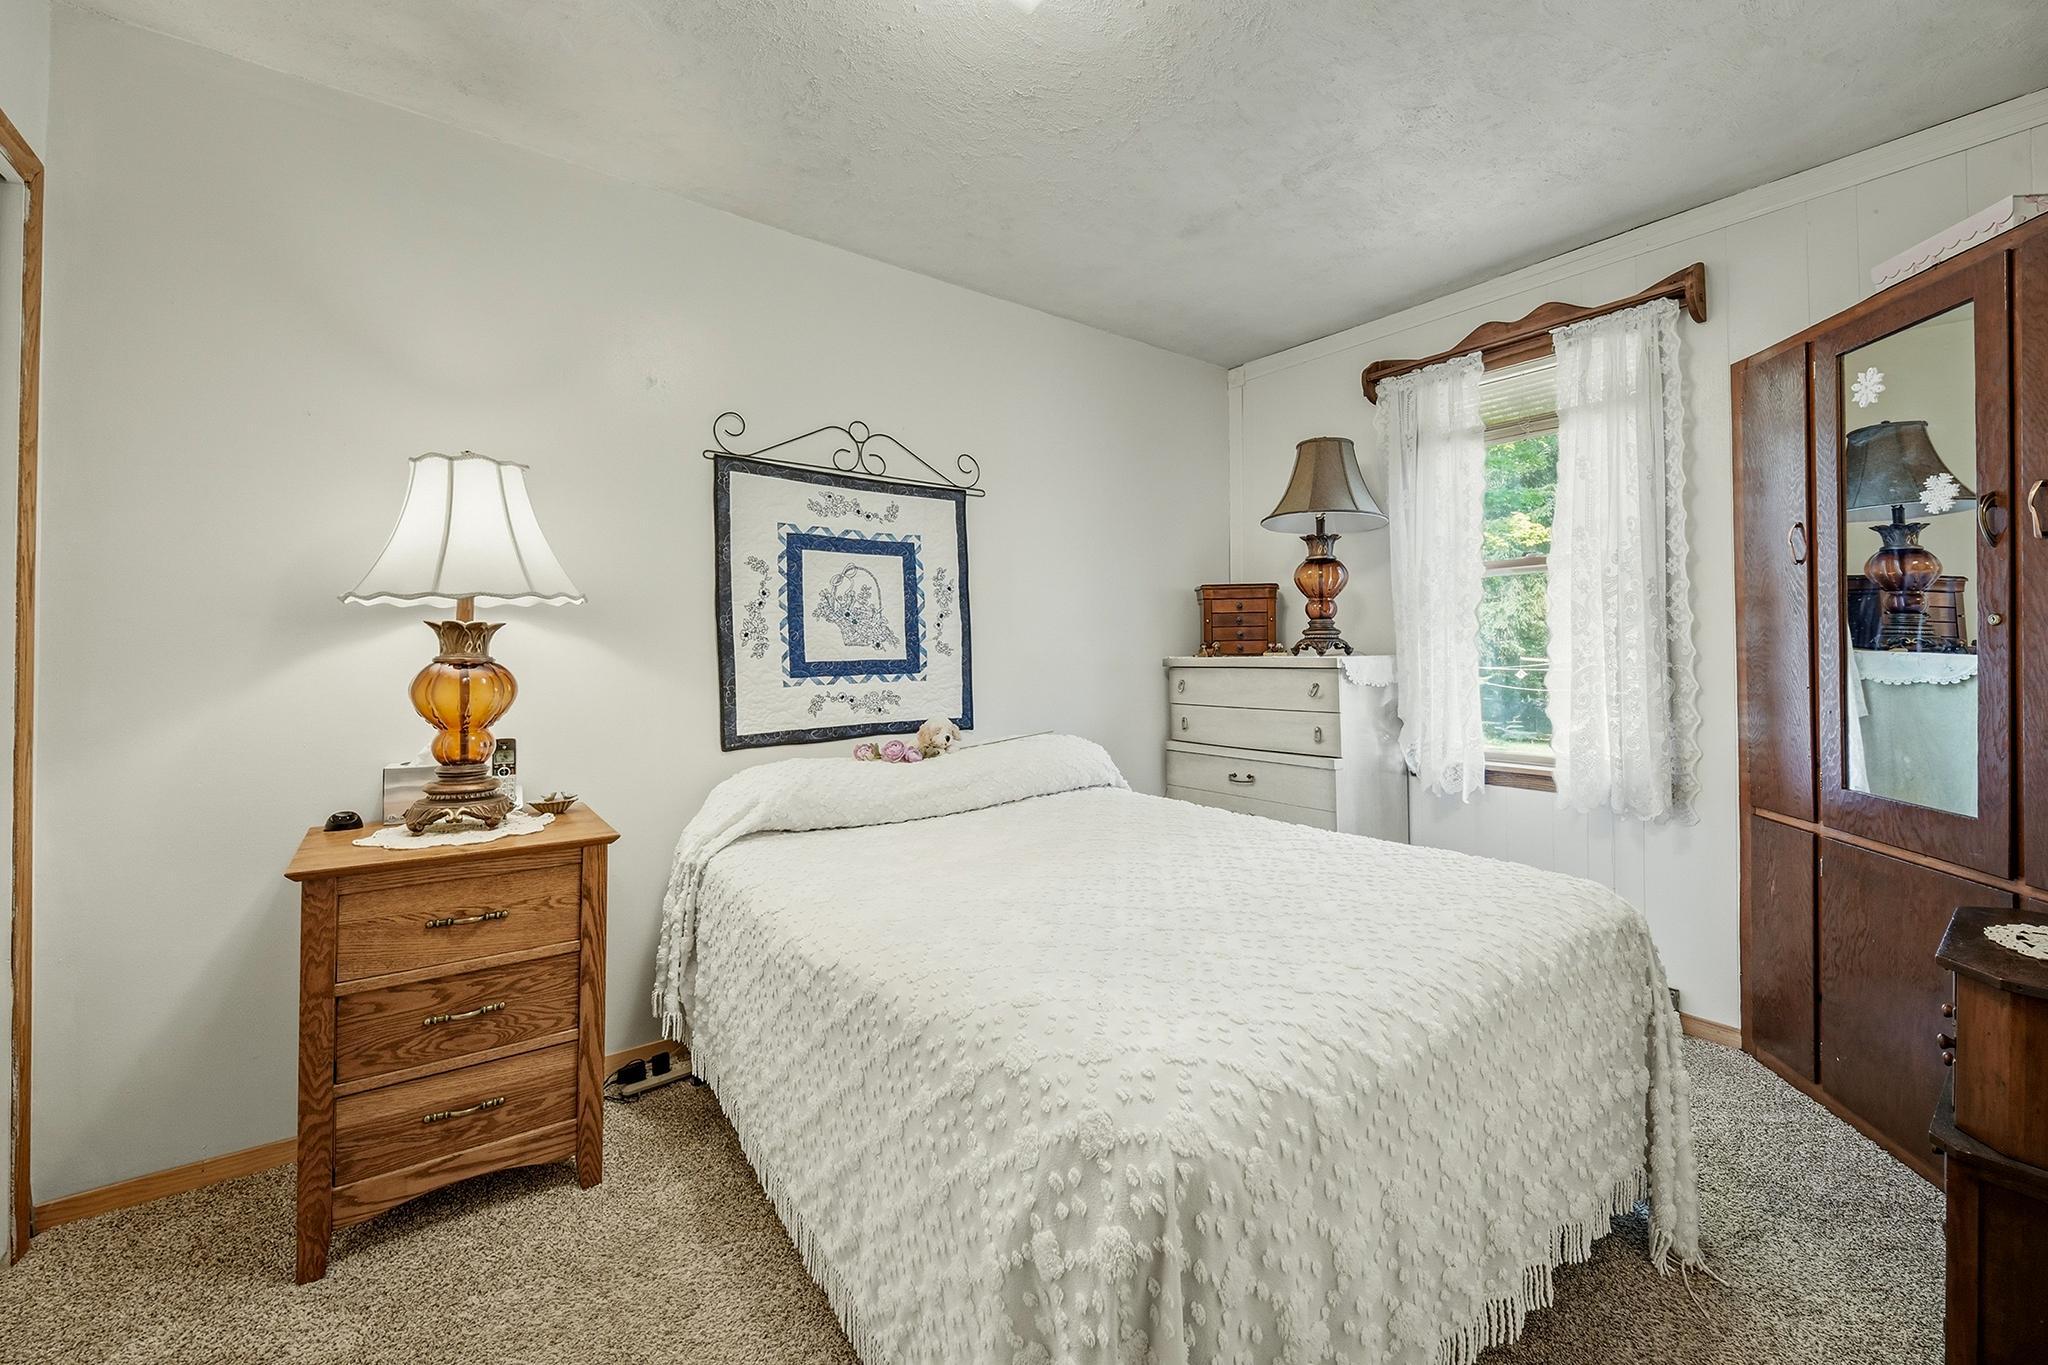
| First (1st) Bedroom | 14x11 | Main |
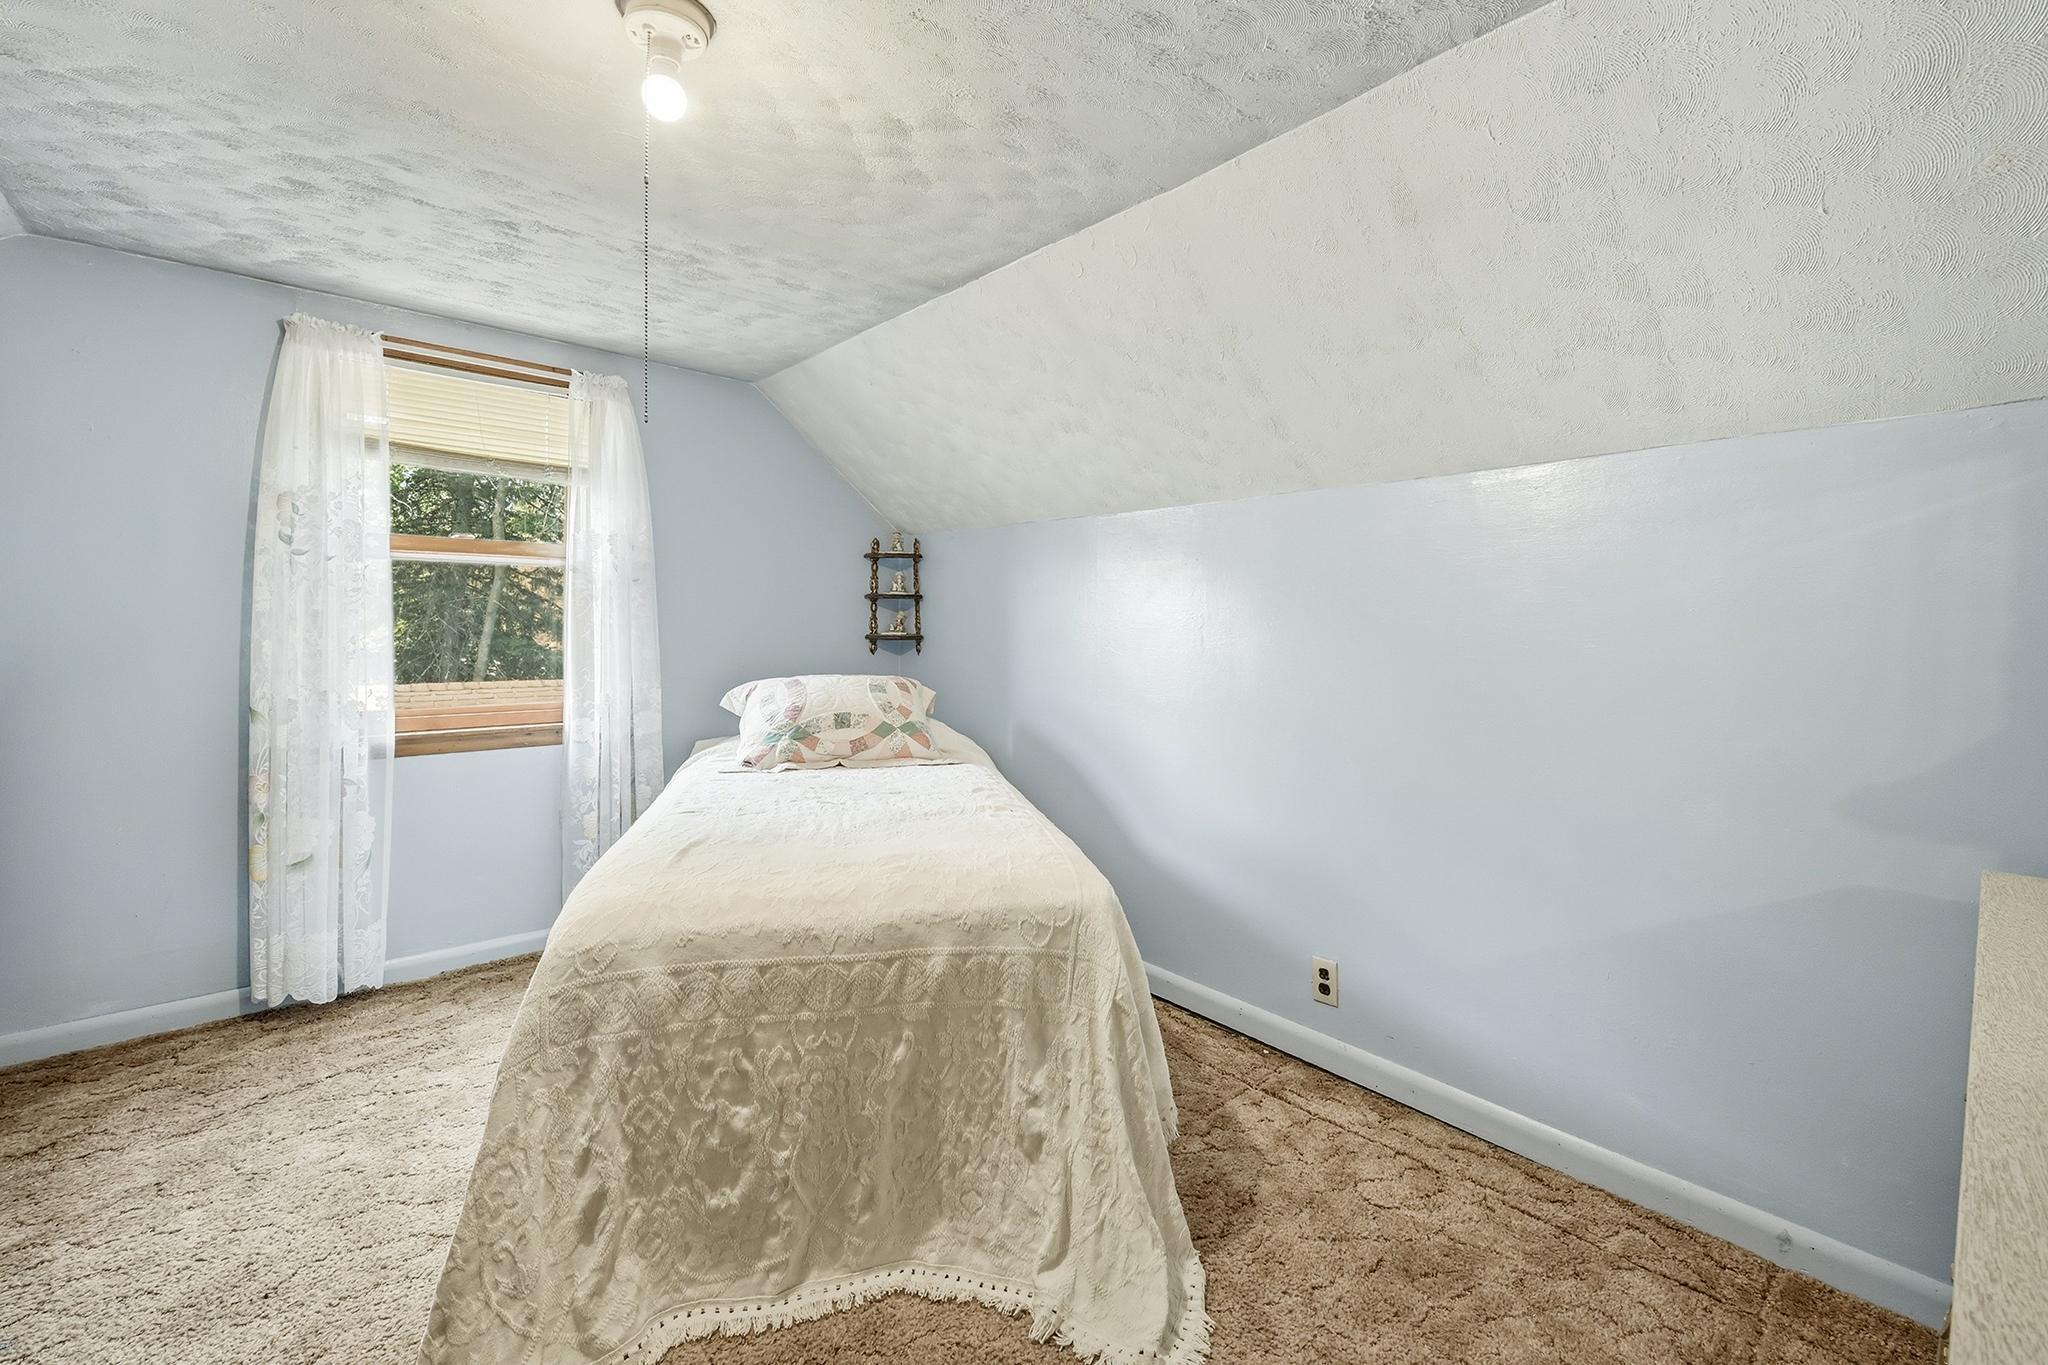
| Fourth (4th) Bedroom | 8x7 | Upper |
| Foyer | 15x9 | Main |
| Informal Dining Room | 8x10 | Main |
| Kitchen | 15x11 | Main |
| Living Room | 16x21 | Main |
| Recreation Room | 16x28 | Lower |
| Second (2nd) Bedroom | 8x11 | Main |
| Third (3rd) Bedroom | 11x10 | Upper |

Listing Office: Edina Realty, Inc.
Last Updated: September - 21 - 2026
The data relating to real estate for sale on this web site comes in part from the Broker Reciprocity SM Program of the Regional Multiple Listing Service of Minnesota, Inc. The information provided is deemed reliable but not guaranteed. Properties subject to prior sale, change or withdrawal. ©2026 Regional Multiple Listing Service of Minnesota, Inc All rights reserved.