$699,900
Plymouth, MN 55441
MLS# 7139971
Status: Coming Soon
6 beds | 4 baths | 4778 sqft
1 / 74
Property Description
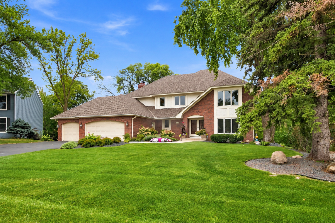
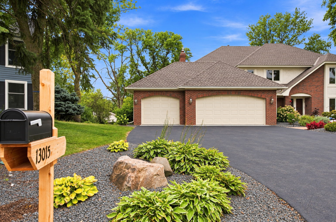
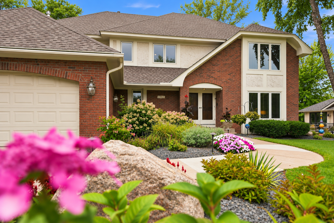
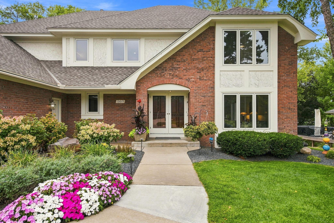
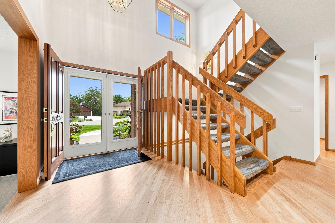
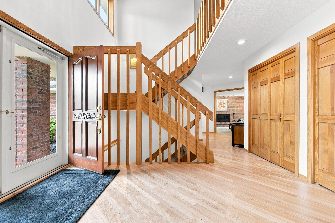
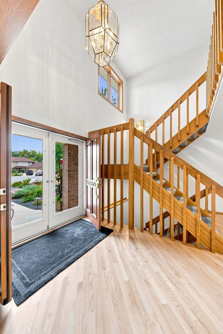
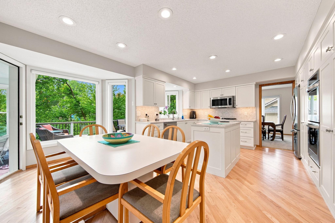
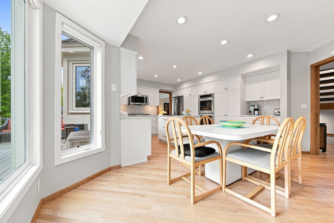
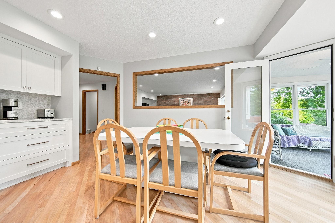
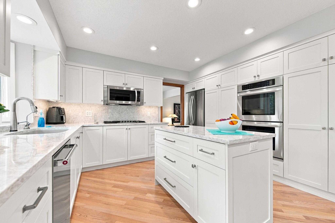
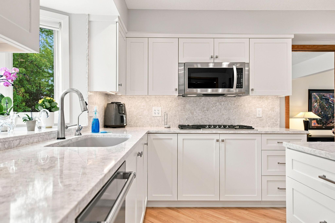
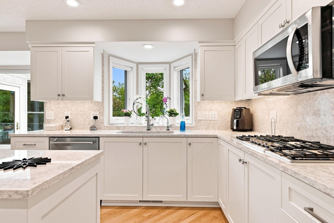
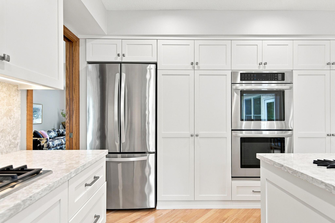
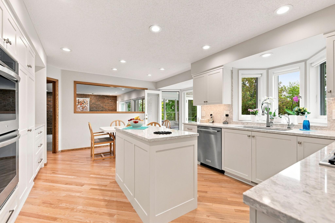
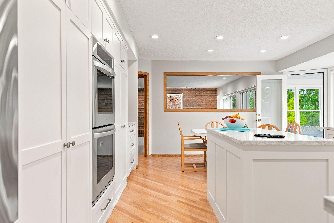
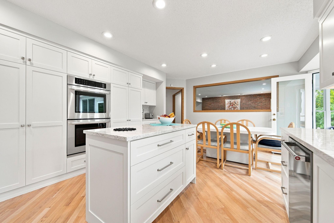
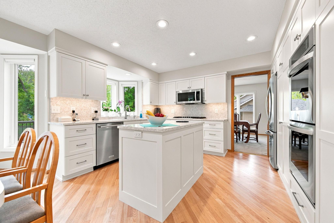
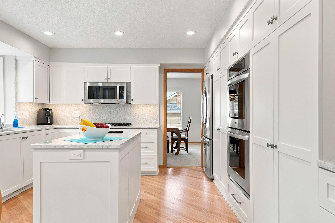
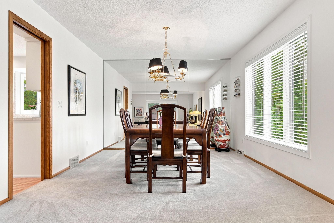
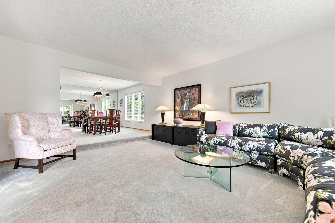
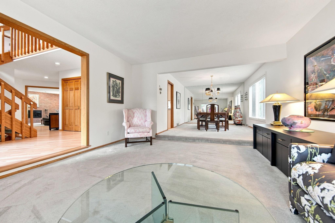
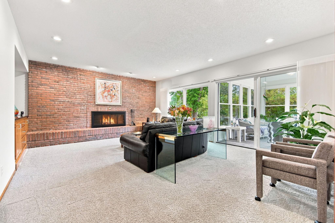
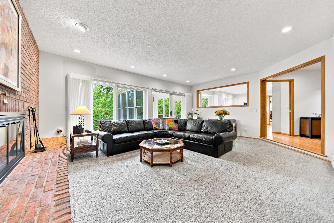
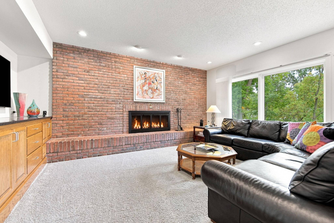
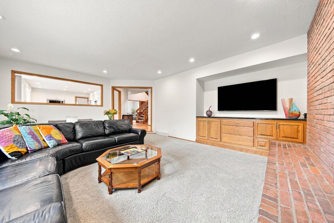
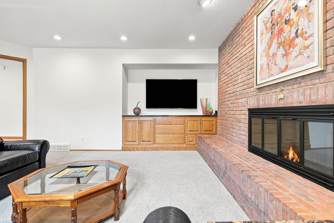
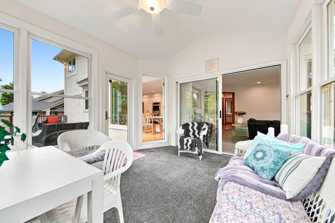
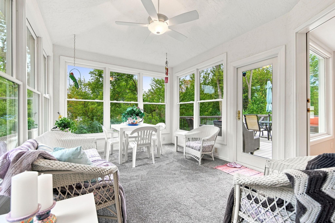
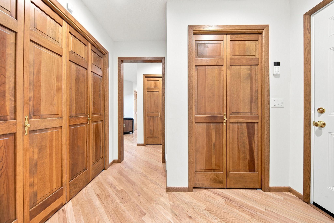
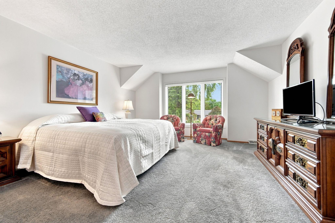
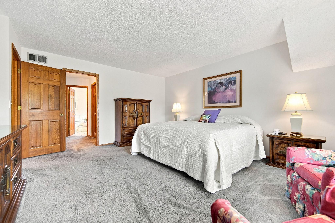
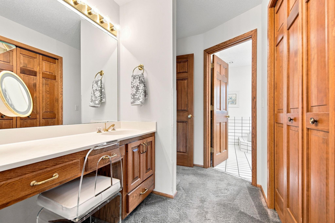
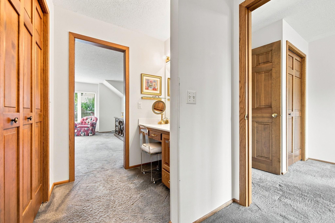
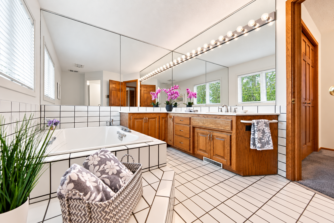
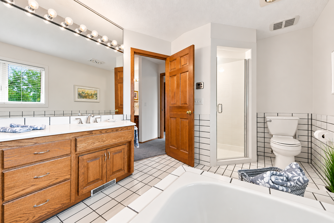
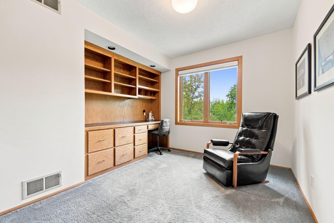
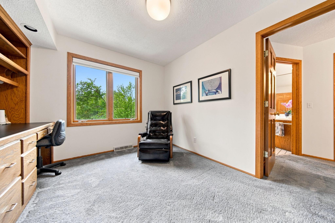
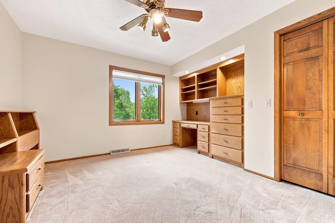
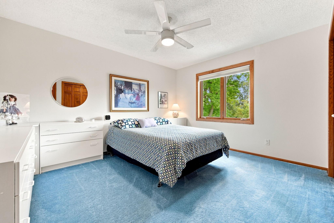
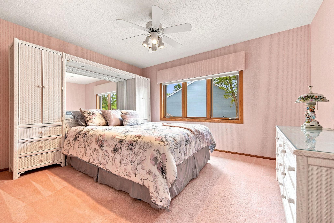
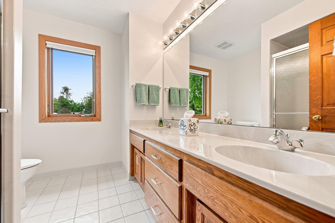
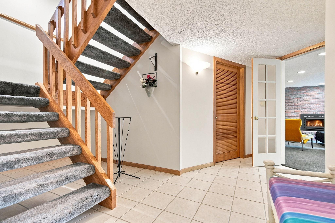
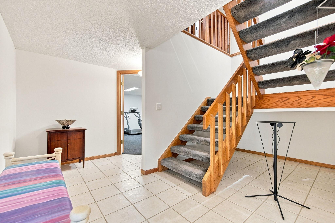
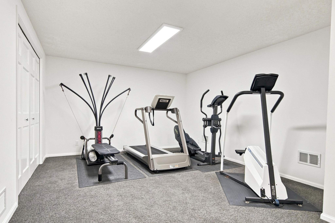
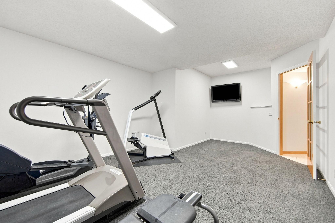
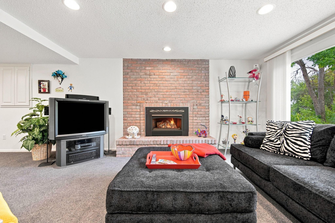
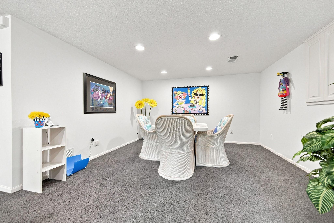
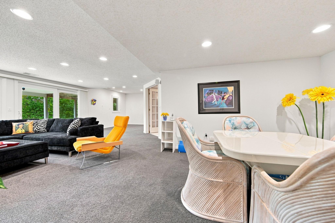
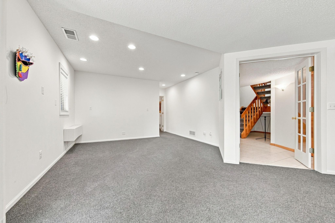
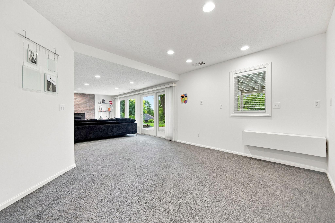
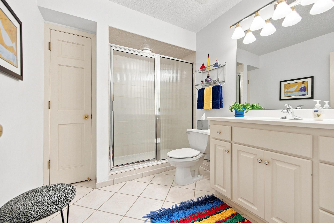
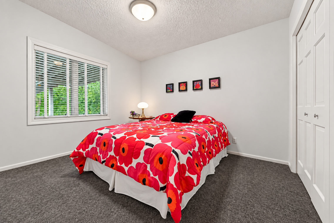
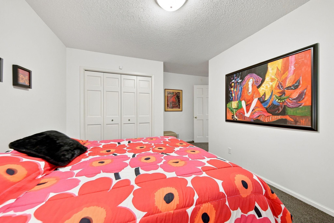
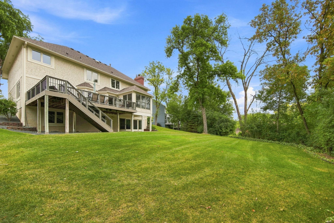
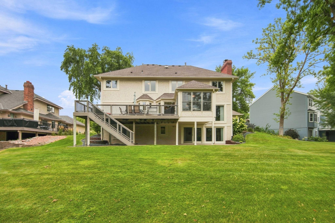
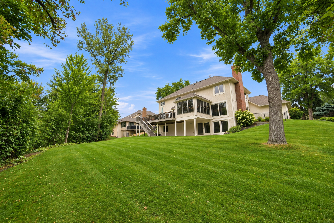
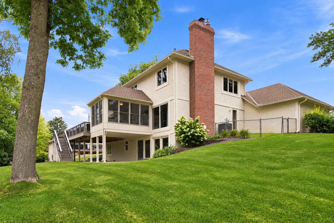
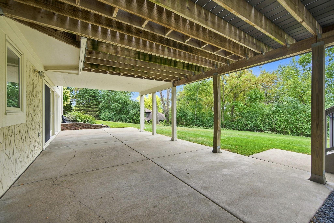
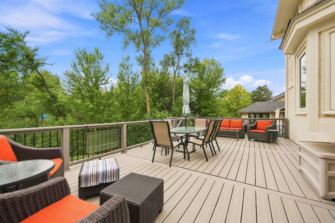
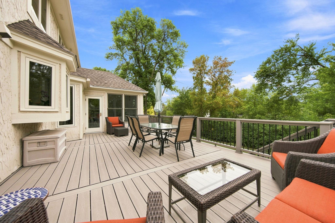
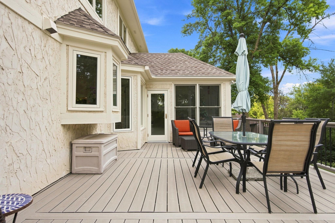
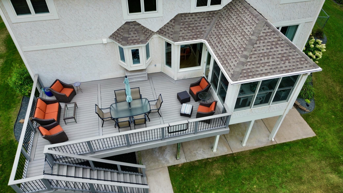
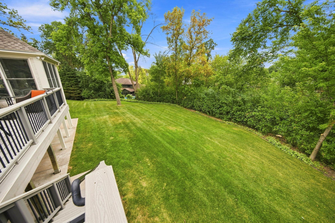
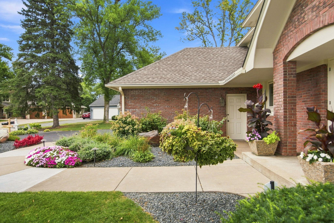
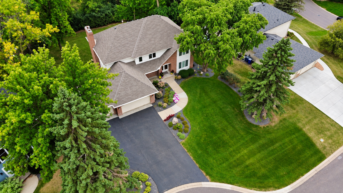
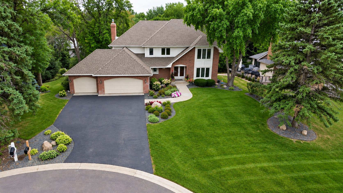
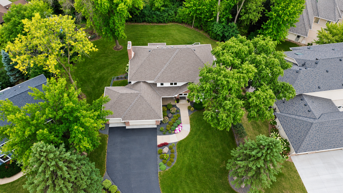
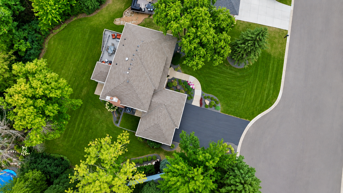
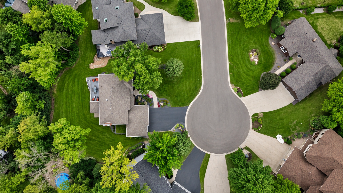
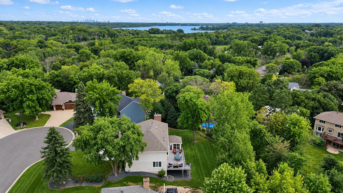
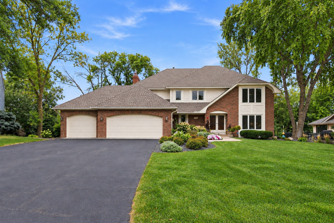
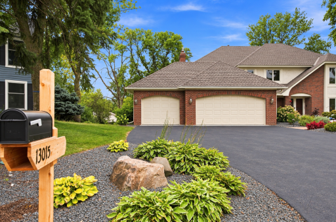
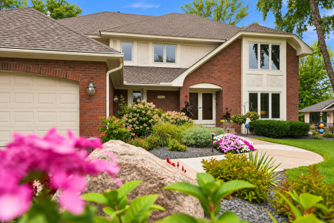
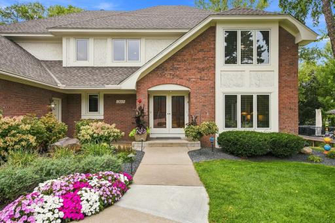
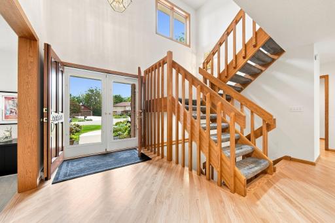
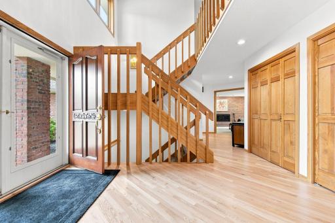
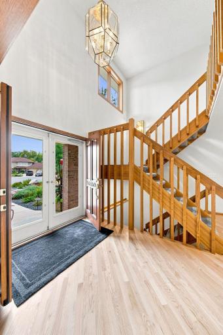
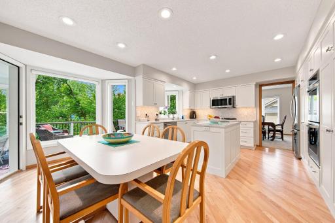
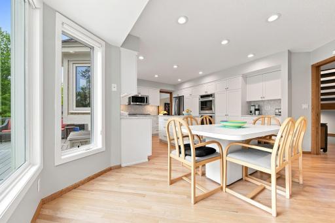
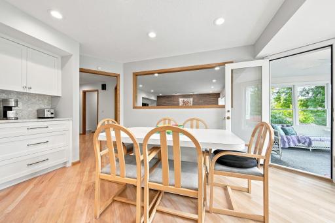
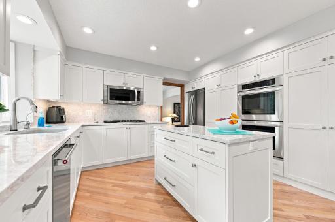
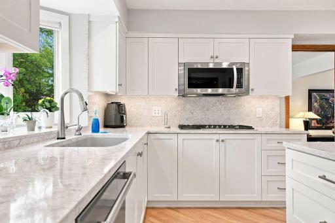
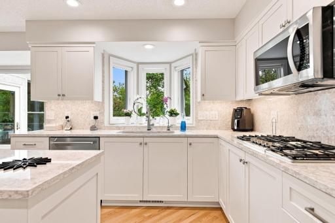
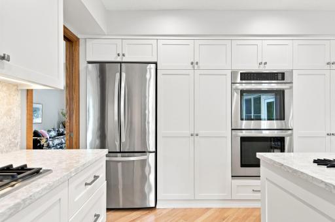
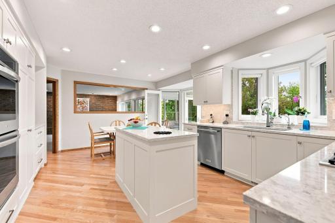
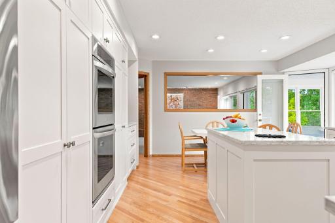
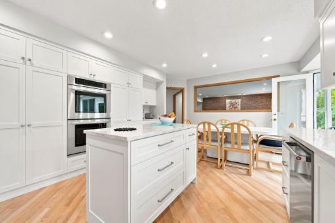
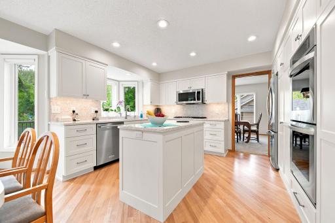
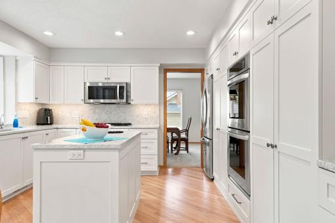
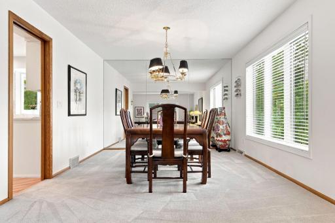
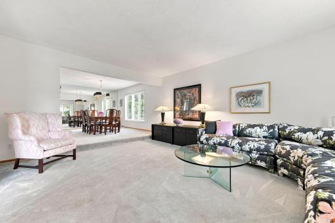
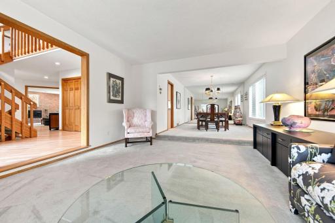
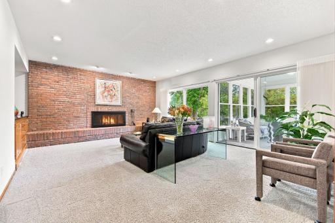
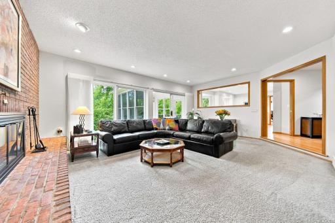
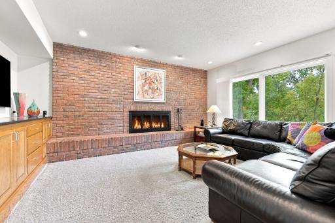
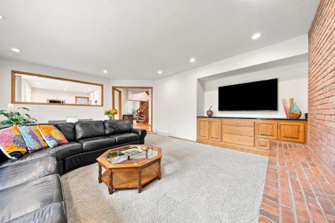
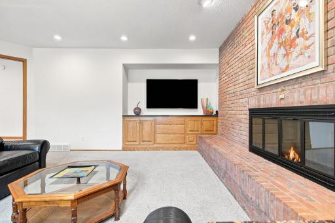
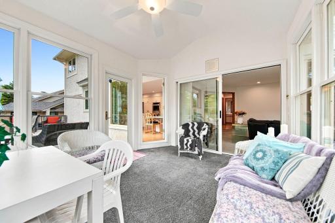
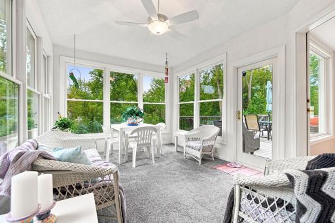
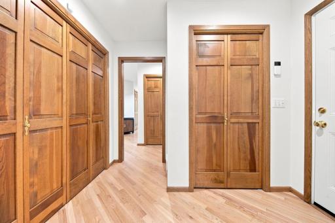
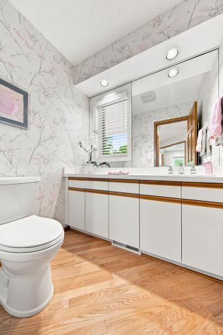
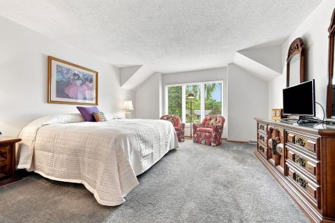
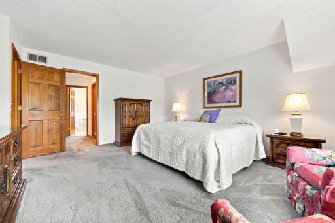
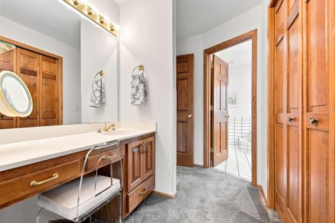
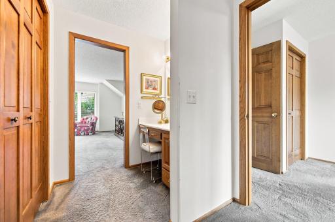
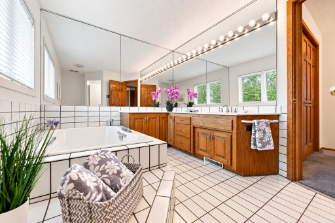
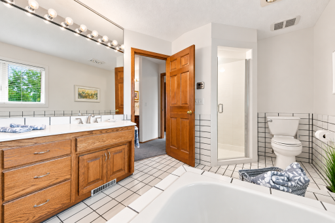
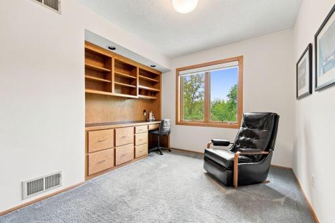
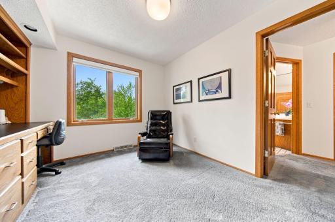
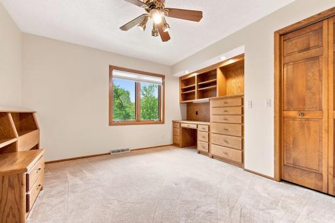
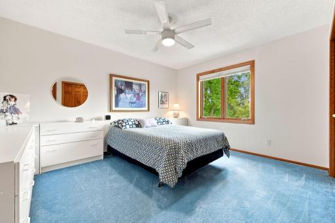
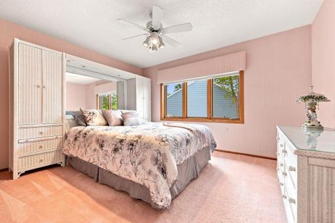
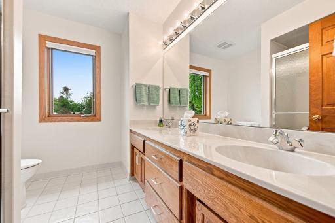
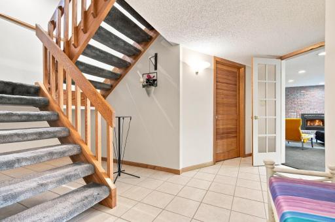
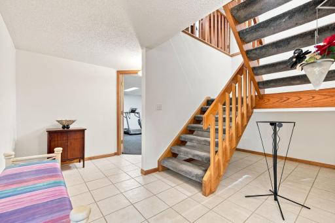
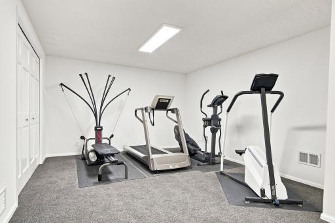
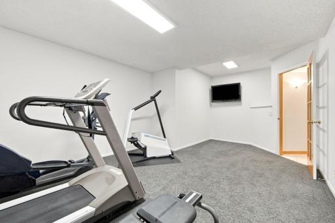
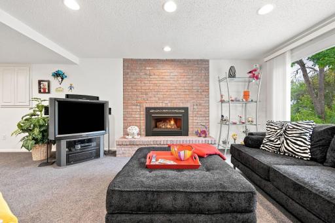
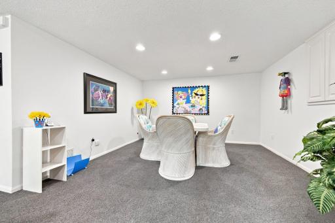
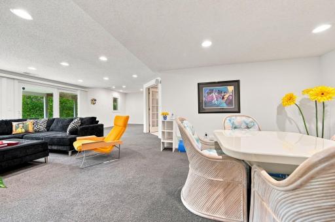
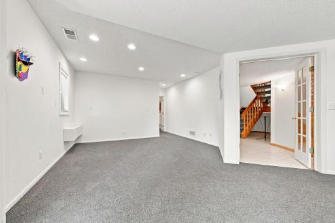
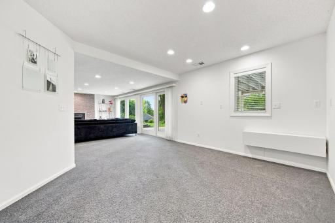
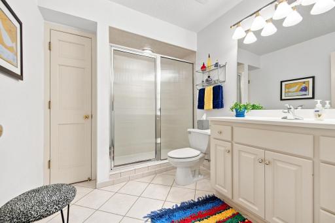
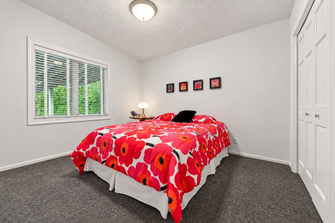
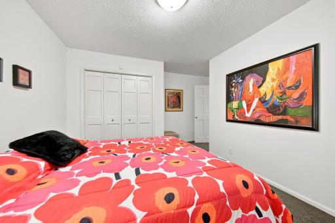
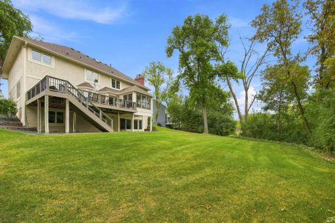
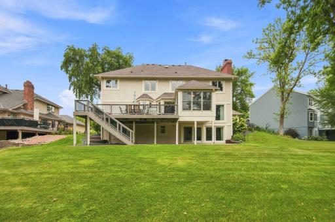
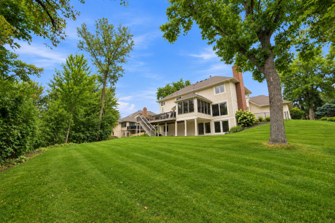
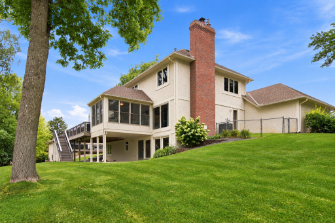
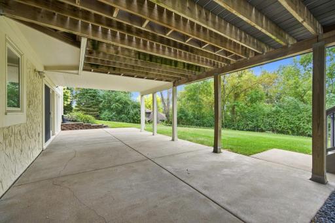
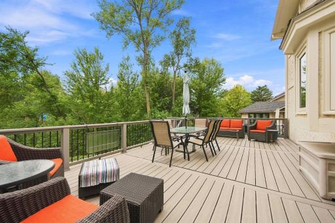
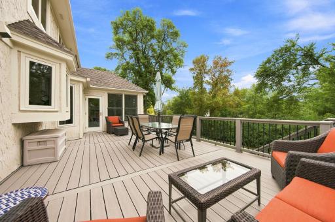
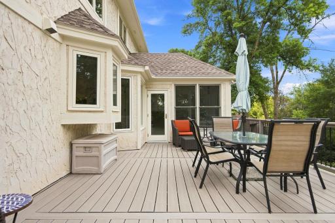
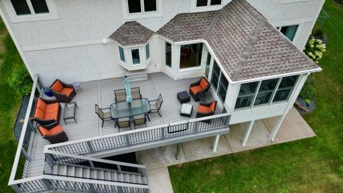
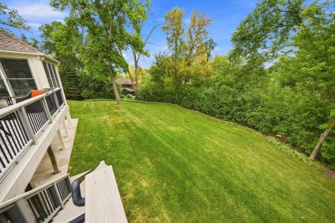
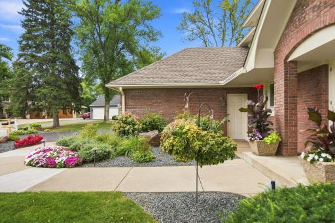
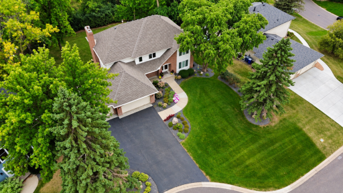
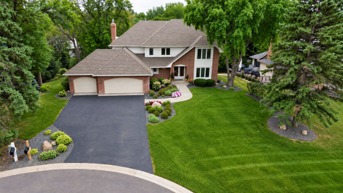
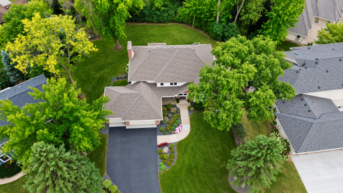
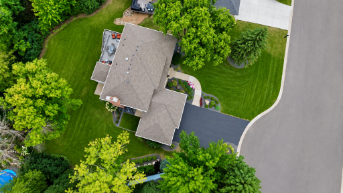
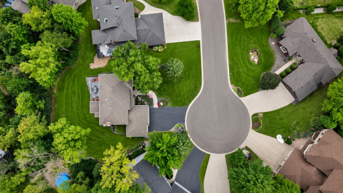
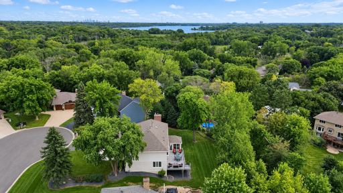
Nestled on a quiet cul-de-sac in Plymouth’s desirable Heritage Estates neighborhood, this custom-built, one-owner home offers an exceptional combination of generous living spaces, thoughtful updates, and a beautiful walkout backyard setting. Inside, the bright and welcoming main level features a two-story entry, formal and informal living and dining spaces, and an easy flow designed for both everyday living and entertaining. At the heart of the home is the remodeled kitchen, featuring custom cabinetry with heavy-duty pullout storage, Cambria countertops and backsplash, gas cooktop, double wall ovens, stainless steel appliances, and thoughtfully designed pantry storage. The kitchen opens to an inviting family room with fireplace, while the adjoining three-season porch is surrounded by windows and offers peaceful views of the backyard. Five bedrooms are conveniently located upstairs, including a spacious primary suite with walk-in closet and private bath with double vanity, separate shower, and jetted tub. One of the additional bedrooms can easily serve as a private office or bonus room. The finished walkout lower level offers tremendous additional flexibility with an expansive family/recreation room, second fireplace, sixth bedroom, 3/4 bath, dedicated exercise room, and abundant storage. Outside, the expansive Trex deck overlooks a large, beautifully maintained backyard with mature trees, established landscaping, and plenty of usable lawn. The walkout lower level opens to a spacious covered patio, creating another inviting outdoor living area, while a fenced side area offers a convenient space for pets. Additional highlights include a 3-car attached garage, 2022 GAF Timberline architectural-shingle roof, LeafGuard gutters, irrigation with smart Rachio controller, whole-house water filtration, reverse-osmosis drinking water system, humidifier, and newer mechanicals. Just minutes from French Regional Park, Medicine Lake trails, shopping, dining, and major commuter routes, this exceptionally well-maintained home offers the space, setting, and pride of ownership that are increasingly difficult to find. Welcome home!
Details
Maps
Contract Information
Owner is an Agent?: No
Auction?: No
Status: Coming Soon
Contingency: None
Current Price: $699,900
Original List Price: 699900
ListPrice: 699900
List Date: 2026-09-07
Office/Member Info
Association: SPAAR
General Property Information
Common Wall: No
Lot Measurement: Acres
Manufactured Home?: No
Multiple PIDs?: No
New Development: No
Number of Fireplaces: 2
Waterfront YN: No
Year Built: 1983
Yearly/Seasonal: Yearly
Zoning: Residential-Single Family
Lot Dimensions: 89X134X126X154
Acres: 0.34
Bath Three Quarters: 2
Bath Half: 1
Bath Quarter: 0
Main Floor Total SqFt: 1598
Above Grd Total SqFt: 3180
Below Grd Total SqFt: 1598
Total SqFt: 4778
Total Finished Sqft: 4607.00
FireplaceYN: Yes
Foundation Size: 1598
Style: (SF) Single Family
Garage Stalls: 3
Association Fee: 0
Assessment Pending: No
Bedrooms: 6
Baths Total: 4
Bath Full: 1
Location, Tax and Other Information
AssocFeeYN: No
Legal Description: LOT 004 BLOCK 002 MEDICINE LAKE HIGHLANDS
Listing City: Plymouth
Map Page: 91
Municipality: Plymouth
School District: Robbinsdale
School District Phone: 763-504-8000
Zip Plus 4: 1132
Property ID Number: 1511822440051
Tax Year: 2026
Tax Amount: 8130
In Foreclosure?: No
Potential Short Sale?: No
Lender Owned?: No
Directions & Remarks
Public Remarks: Nestled on a quiet cul-de-sac in Plymouth’s desirable Heritage Estates neighborhood, this custom-built, one-owner home offers an exceptional combination of generous living spaces, thoughtful updates, and a beautiful walkout backyard setting. Inside, the bright and welcoming main level features a two-story entry, formal and informal living and dining spaces, and an easy flow designed for both everyday living and entertaining. At the heart of the home is the remodeled kitchen, featuring custom cabinetry with heavy-duty pullout storage, Cambria countertops and backsplash, gas cooktop, double wall ovens, stainless steel appliances, and thoughtfully designed pantry storage. The kitchen opens to an inviting family room with fireplace, while the adjoining three-season porch is surrounded by windows and offers peaceful views of the backyard. Five bedrooms are conveniently located upstairs, including a spacious primary suite with walk-in closet and private bath with double vanity, separate shower, and jetted tub. One of the additional bedrooms can easily serve as a private office or bonus room. The finished walkout lower level offers tremendous additional flexibility with an expansive family/recreation room, second fireplace, sixth bedroom, 3/4 bath, dedicated exercise room, and abundant storage. Outside, the expansive Trex deck overlooks a large, beautifully maintained backyard with mature trees, established landscaping, and plenty of usable lawn. The walkout lower level opens to a spacious covered patio, creating another inviting outdoor living area, while a fenced side area offers a convenient space for pets. Additional highlights include a 3-car attached garage, 2022 GAF Timberline architectural-shingle roof, LeafGuard gutters, irrigation with smart Rachio controller, whole-house water filtration, reverse-osmosis drinking water system, humidifier, and newer mechanicals. Just minutes from French Regional Park, Medicine Lake trails, shopping, dining, and major commuter routes, this exceptionally well-maintained home offers the space, setting, and pride of ownership that are increasingly difficult to find. Welcome home!
Directions: Northwest Blvd to 37th Ave N, North on Rosewood to 38th Pl N
Accessible
None: 1
Air Conditioning
Central Air: 1
Amenities Unit
Cable: 1
Ceiling Fan(s): 1
Deck: 1
Exercise Room: 1
French Doors: 1
Hardwood Floors: 1
In-Ground Sprinkler: 1
Kitchen Center Island: 1
Kitchen Window: 1
Natural Woodwork: 1
Paneled Doors: 1
Patio: 1
Porch: 1
Primary Bedroom Walk-In Closet: 1
Security System: 1
Tile Floors: 1
Vaulted Ceiling(s): 1
Walk-In Closet: 1
Washer/Dryer Hookup: 1
Appliances
Cooktop: 1
Dishwasher: 1
Disposal: 1
Double Oven: 1
Dryer: 1
Freezer: 1
Microwave: 1
Refrigerator: 1
Washer: 1
Water Filtration System: 1
Assessments
Assessment Balance: 0
Assessment Installment: 0
Tax With Assessments: 8130
Basement
Concrete Block: 1
Drain Tiled: 1
Drainage System: 1
Storage Space: 1
Sump Pump: 1
Tile Shower: 1
Bath Description
Double Sink: 1
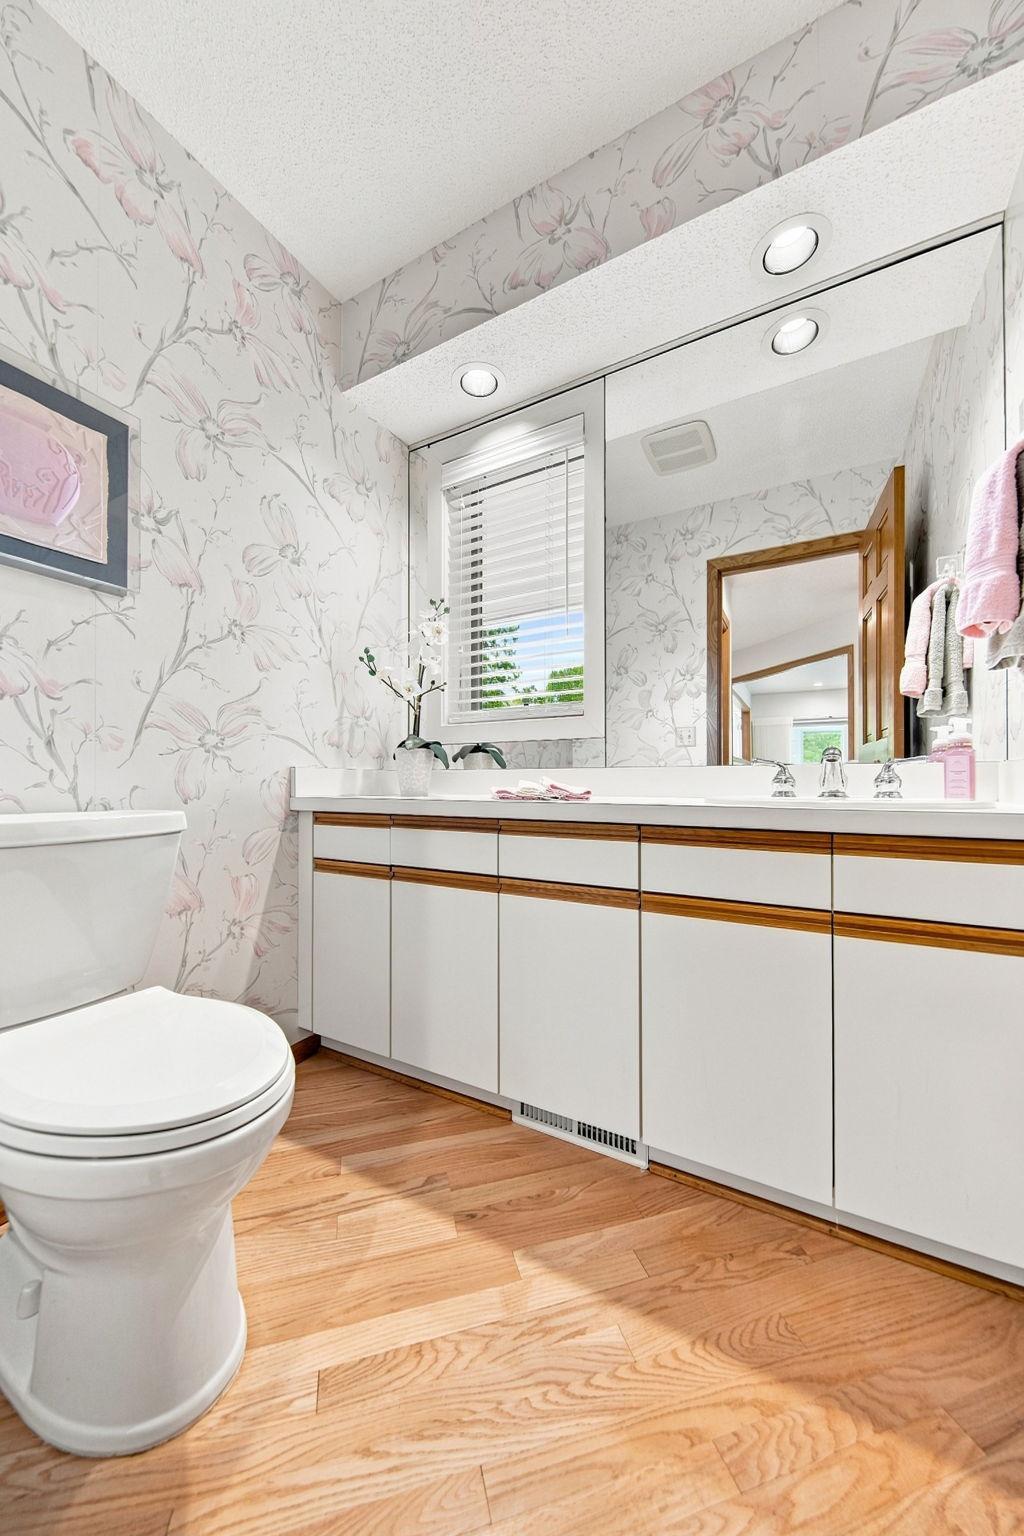
Main Floor 1/2 Bath: 1
Upper Level 3/4 Bath: 1
Full Primary: 1
Private Primary: 1
3/4 Basement: 1
Jetted Tub: 1
Separate Tub & Shower: 1
Building Information
Finished SqFt Above Ground: 3180
Finished SqFt Below Ground: 1427
Construction Materials
Block: 1
Construction Status
Previously Owned: 1
Dining Room Description
Eat In Kitchen: 1
Living/Dining Room: 1
Separate/Formal Dining Room: 1
Electric
Circuit Breakers: 1
Exterior
Brick/Stone: 1
Stucco: 1
Family Room Characteristics
Main Level: 1
Fencing
None: 1
Fireplace Characteristics
Gas Burning: 1
Wood Burning: 1
Foundation
Concrete Block: 1
Fuel
Natural Gas: 1
Heating
Forced Air: 1
Humidifier: 1
Insurance Fee
Insurance Fee: 0
Laundry
Laundry Room: 1
Main Level: 1
Sink: 1
Lease Details
Land Leased: Not Applicable
Lock Box Type
Supra: 1
Lot Description
Tree Coverage - Medium: 1
Miscellaneous Information
Homestead: Yes
Ownership
Fractional Ownership: No
Parking Characteristics
Garage Dimensions: 31' x 22'
Garage Square Feet: 696
Patio, Porch and Deck Features
Composite Decking: 1
Deck: 1
Patio: 1
Porch: 1
Pool Description
None: 1
Public Survey Info
Range#: 22
Section#: 15
Township#: 118
Road Frontage
City Street: 1
Road Responsibility
Public Maintained Road: 1
Roof
Age 8 Years or Less: 1
Architectural Shingle: 1
Sellers Terms
Cash: 1
Conventional: 1
FHA: 1
VA: 1
Sewer
City Sewer/Connected: 1
Special Search
3 BR on One Level: 1
4 BR on One Level: 1
Main Floor Laundry: 1
Primary Bdr Suite: 1
Stories
Two: 1
Water
City Water/Connected: 1
Location Tax and Other Information
House Number: 13015
Street Name: 38th
Street Suffix: Place
Street Direction Suffix: N
Postal City: Plymouth
County: Hennepin
State: MN
Zip Code: 55441
Complex/Dev/Subdivision: Medicine Lake Highlands
Property Features
Accessible: None
Air Conditioning: Central Air
Amenities Unit: Cable; Ceiling Fan(s); Deck; Exercise Room; French Doors; Hardwood Floors; In-Ground Sprinkler; Kitchen Center Island; Kitchen Window; Natural Woodwork; Paneled Doors; Patio; Porch; Primary Bedroom Walk-In Closet; Security System; Tile Floors; Vaulted Ceiling(s); Walk-In Closet; Washer/Dryer Hookup
Appliances: Cooktop; Dishwasher; Disposal; Double Oven; Dryer; Freezer; Microwave; Refrigerator; Washer; Water Filtration System
Basement: Concrete Block; Drain Tiled; Drainage System; Storage Space; Sump Pump; Tile Shower
Bath Description: Double Sink; Main Floor 1/2 Bath; Upper Level 3/4 Bath; Full Primary; Private Primary; 3/4 Basement; Jetted Tub; Separate Tub & Shower
Construction Materials: Block
Construction Status: Previously Owned
Dining Room Description: Eat In Kitchen; Living/Dining Room; Separate/Formal Dining Room
Electric: Circuit Breakers
Exterior: Brick/Stone; Stucco
Family Room Characteristics: Main Level
Fencing: None
Fireplace Characteristics: Gas Burning; Wood Burning
Foundation: Concrete Block
Fuel: Natural Gas
Heating: Forced Air; Humidifier
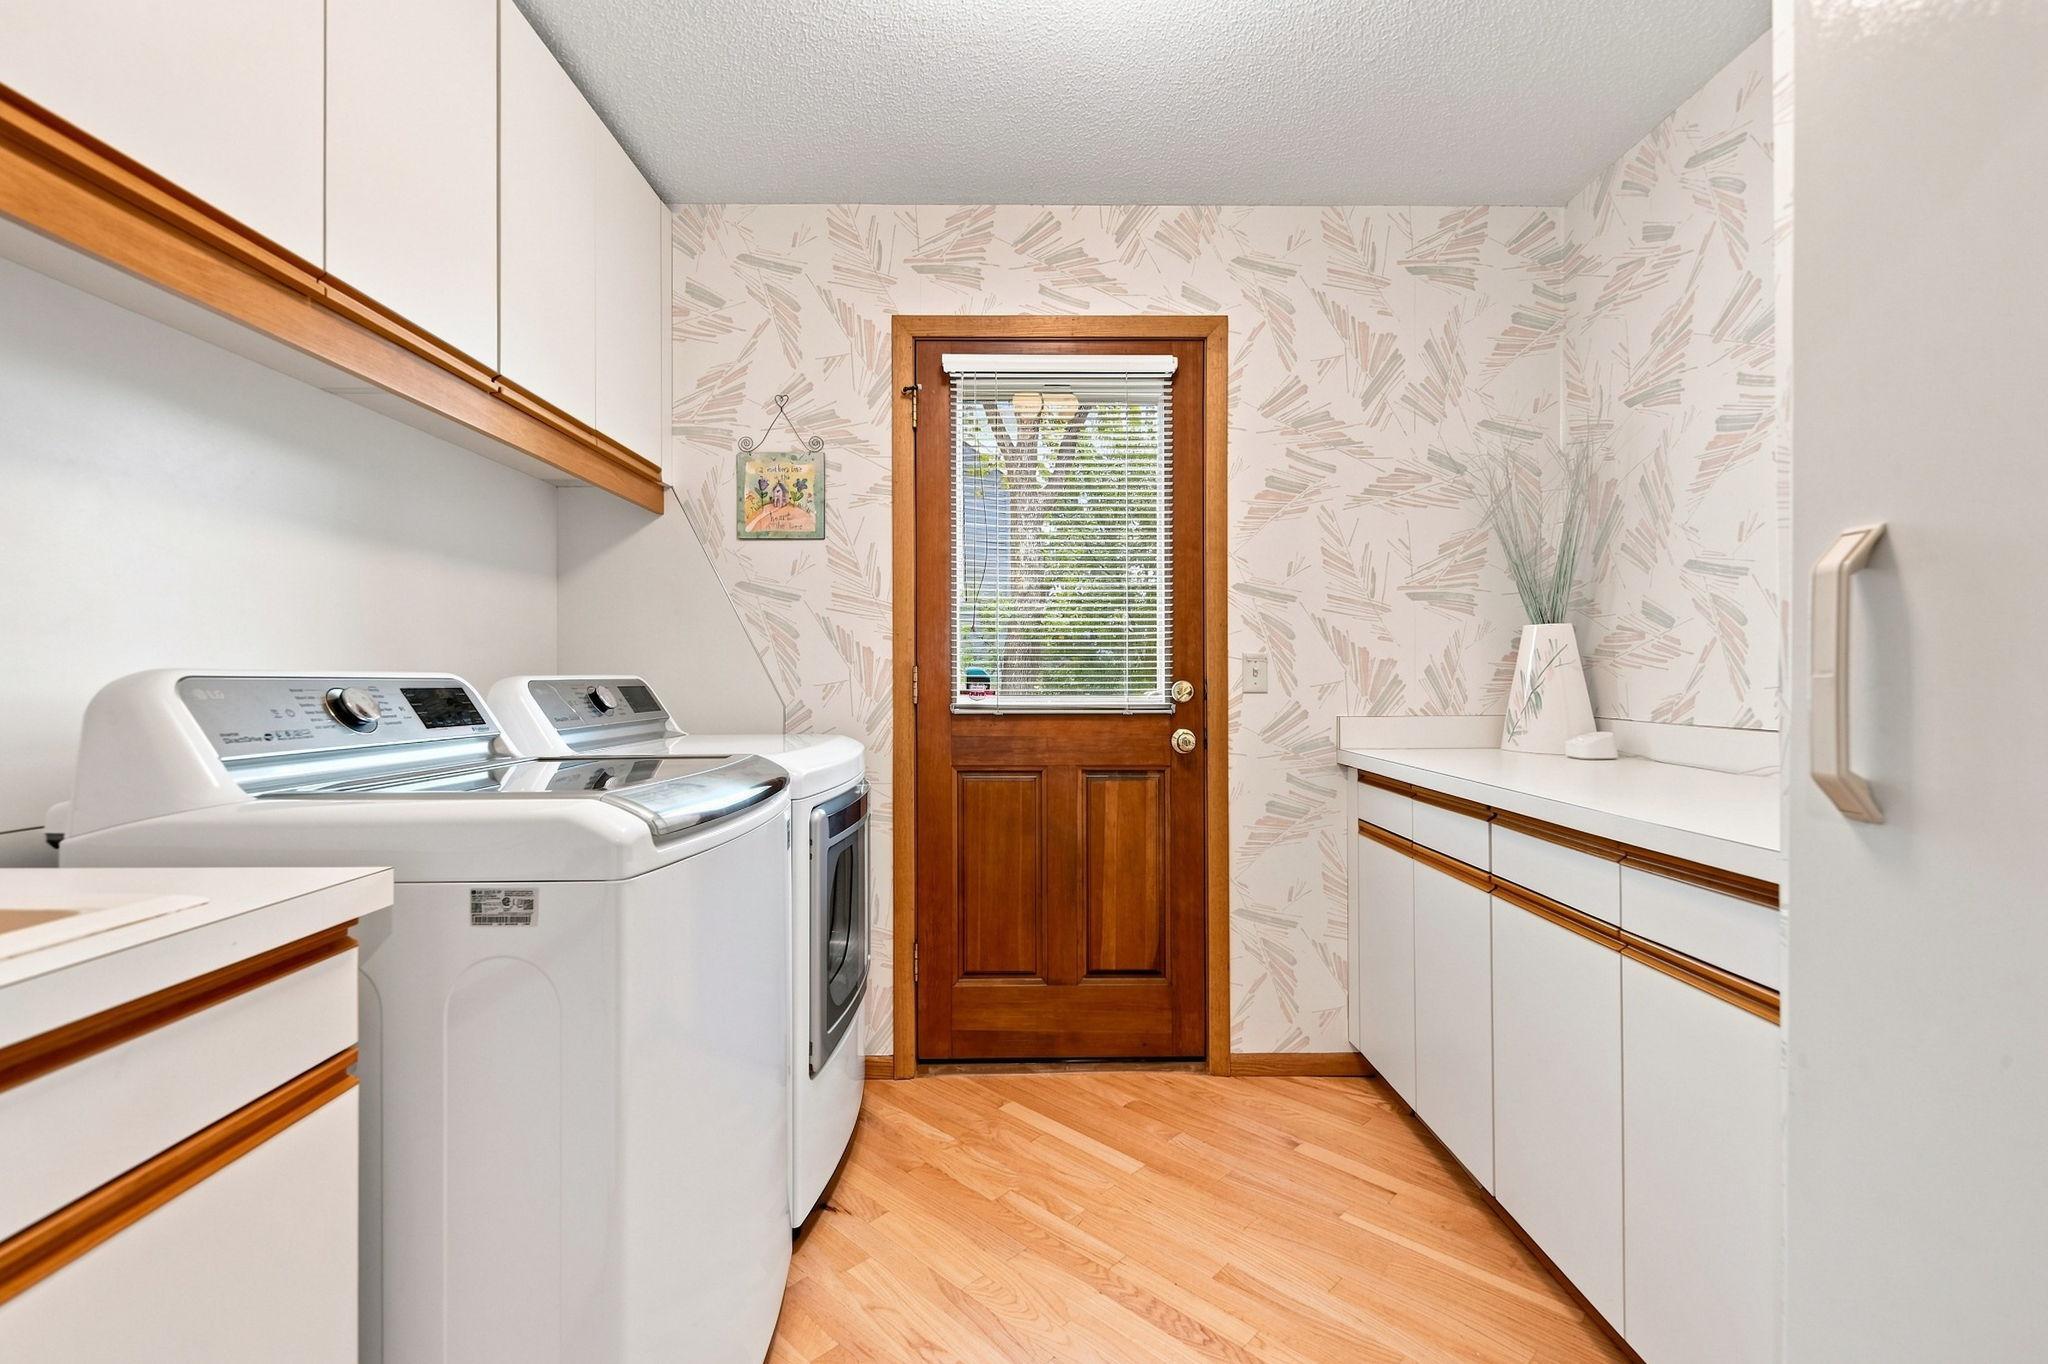
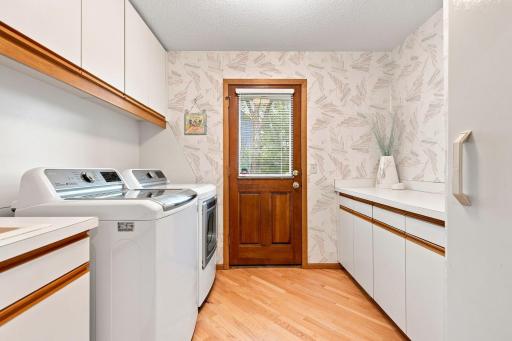
Laundry: Laundry Room; Main Level; Sink
Lock Box Type: Supra
Lot Description: Tree Coverage - Medium
Pool Description: None
Road Frontage: City Street
Road Responsibility: Public Maintained Road
Roof: Age 8 Years or Less; Architectural Shingle
Sellers Terms: Cash; Conventional; FHA; VA
Sewer: City Sewer/Connected
Special Search: 3 BR on One Level; 4 BR on One Level; Main Floor Laundry; Primary Bdr Suite
Stories: Two
Water: City Water/Connected
Room Information
| Room Name | Dimensions | Level |
| Dining Room | 15' x 11' | Main |
| Exercise Room | 21' x 12' | Lower |
| Family Room | 18' x 17' | Main |
| Fifth (5th) Bedroom | 13' x 10' | Upper |
| First (1st) Bedroom | 17' x 14' | Upper |
| Fourth (4th) Bedroom | 13' x 13' | Upper |
| Foyer | 12' x 7' | Main |
| Informal Dining Room | 17' x 8' | Main |
| Kitchen | 15' x 10' | Main |
| Laundry | 9' x 8' | Main |
| Living Room | 18' x 14' | Main |
| Porch | 14' x 11' | Main |
| Recreation Room | 36' x 27' | Lower |
| Second (2nd) Bedroom | 13' x 11' | Upper |
| Sixth (6th) Bedroom | 15' x 14' | Lower |
| Third (3rd) Bedroom | 14' x 11' | Upper |

Listing Office: RE/MAX Advantage Plus
Last Updated: September - 07 - 2026
The data relating to real estate for sale on this web site comes in part from the Broker Reciprocity SM Program of the Regional Multiple Listing Service of Minnesota, Inc. The information provided is deemed reliable but not guaranteed. Properties subject to prior sale, change or withdrawal. ©2026 Regional Multiple Listing Service of Minnesota, Inc All rights reserved.