$525,000
Princeton, MN 55371
MLS# 7062873
Status: Closed
3 beds | 3 baths | 3080 sqft
1 / 14
Property Description
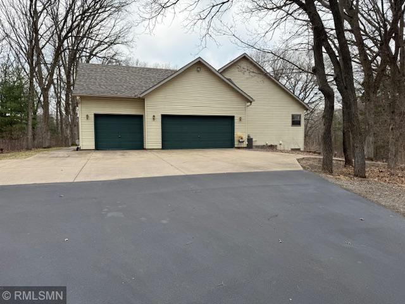
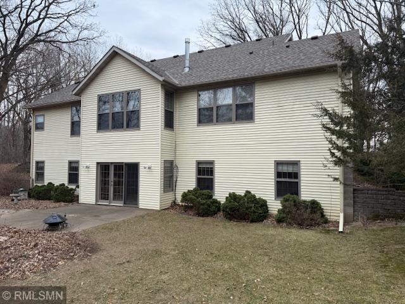
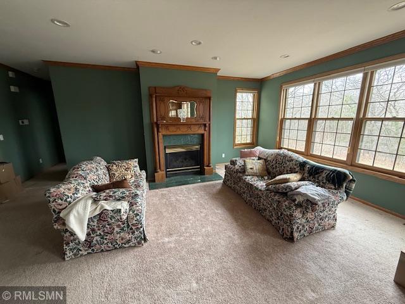
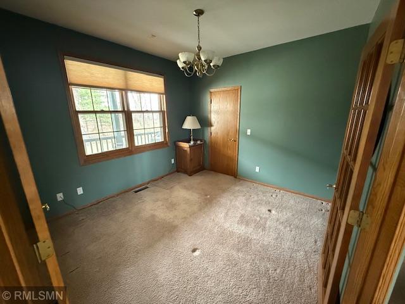
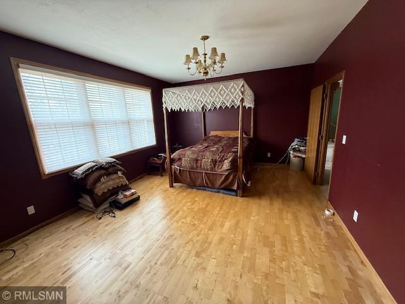
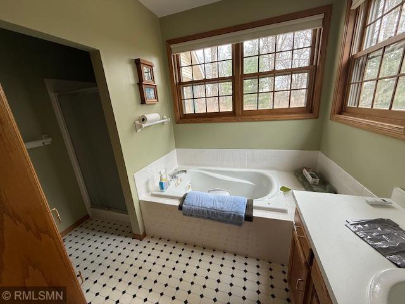
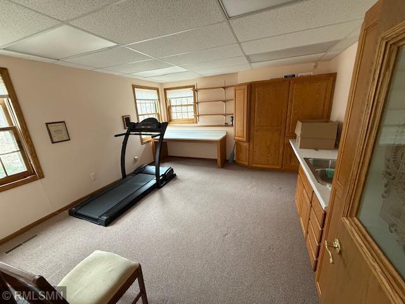
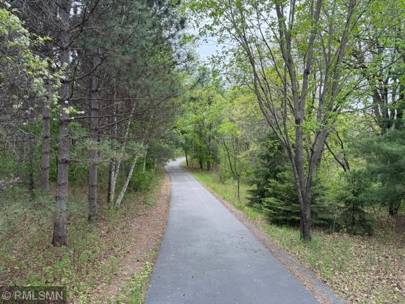
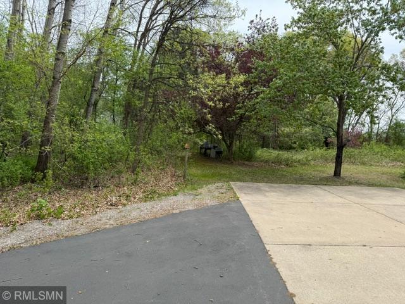
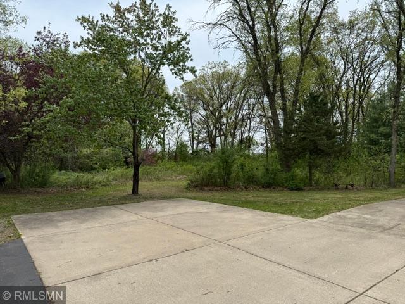
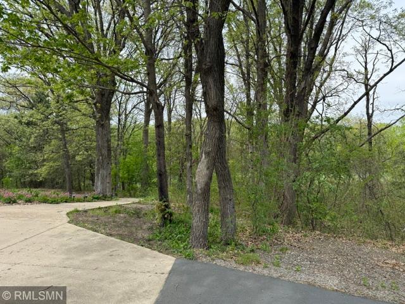
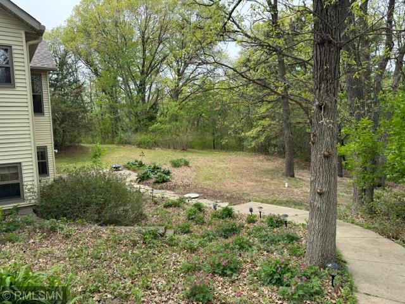
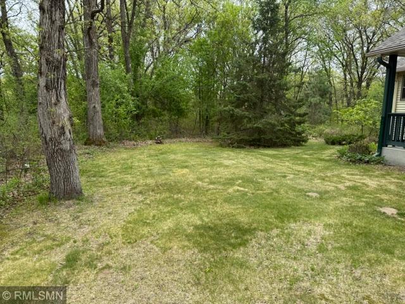
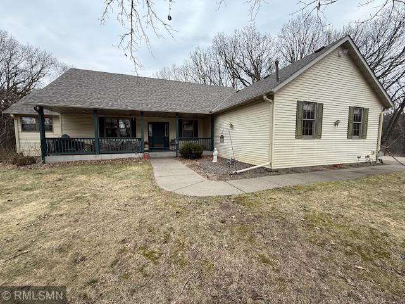
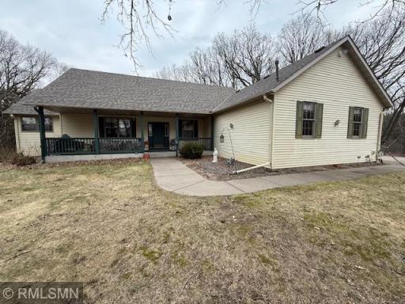
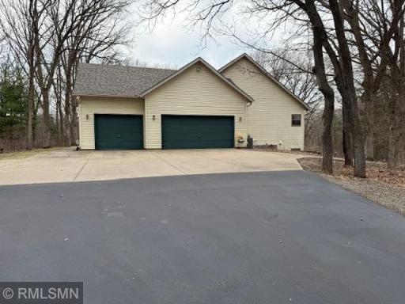
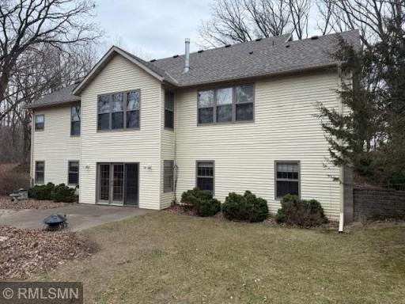
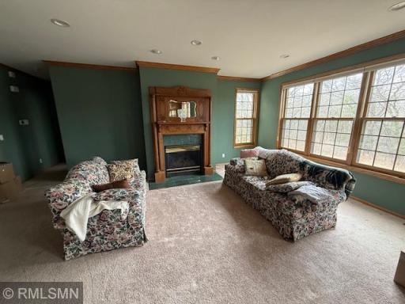
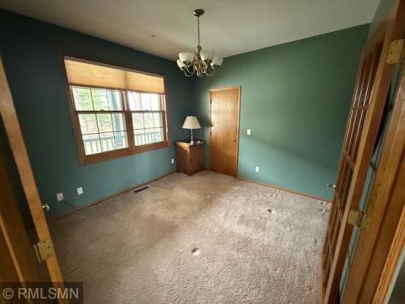
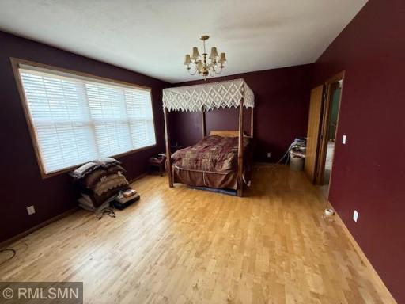
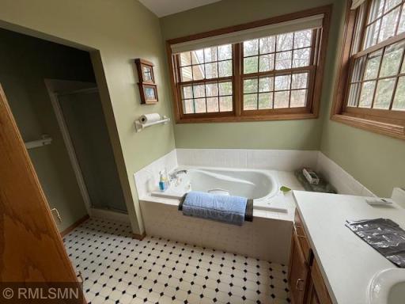
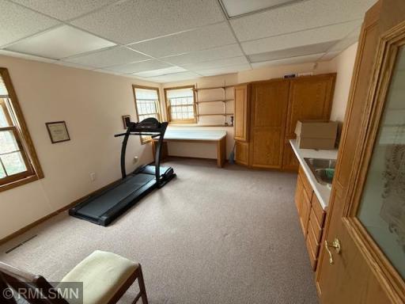
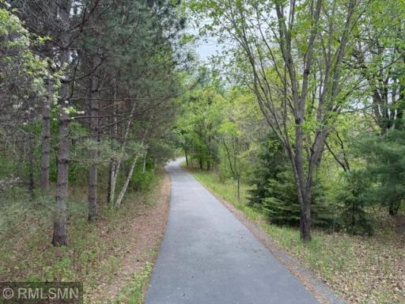
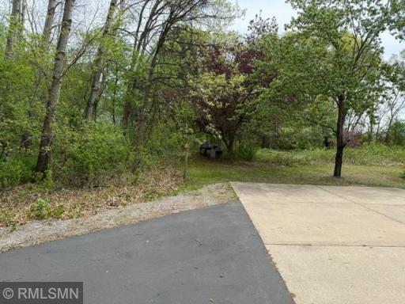
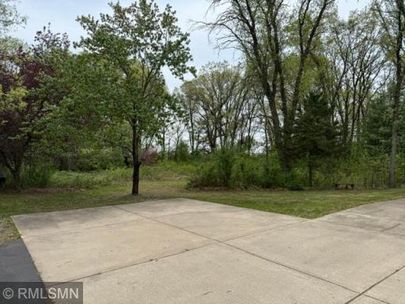
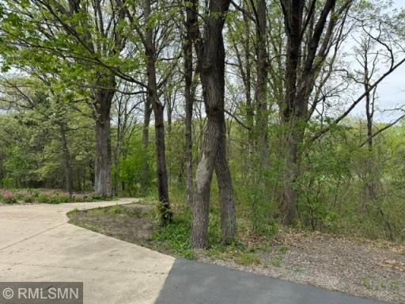
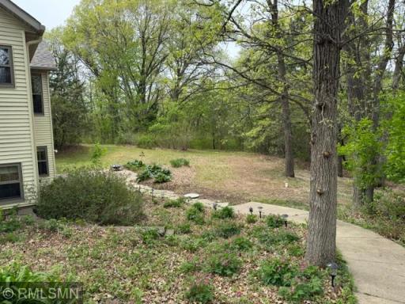
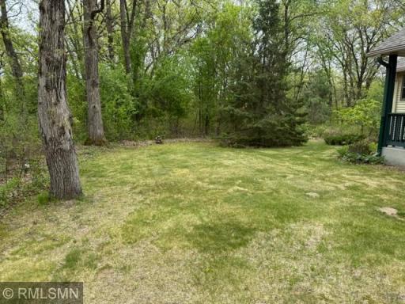
Beautiful custom-built walkout rambler situated on 5.65 wooded acres, complete with a private pond—offering both privacy and scenic views. The main floor features 9’ ceilings with elegant crown molding, creating an open and inviting feel throughout. The spacious master suite includes a large walk-in closet, while oversized windows bring in plenty of natural light. Additional highlights include: Private office with double French doors Lower level set up for separate living, complete with a full kitchen Cedar-lined storage room Sauna Dual-zone heating system Large 3-stall heated garage Basement is handicap accessible by concrete ramp to patio door 220 power in garage Upstairs kitchen has both gas or electric hook up for stove Pet free home New roof in 2022. Septic and water test have been completed and passed. This is a well-maintained property with quality craftsmanship and thoughtful design throughout
Details
Maps
Contract Information
Owner is an Agent?: No
Auction?: No
Status: Closed
Off Market Date: 2026-07-03
Contingency: None
Current Price: $525,000
Closed Date: 2026-08-13
Original List Price: 1
Sales Close Price: 525000
ListPrice: 549900
List Date: 2026-04-27
Office/Member Info
Association: SPAAR
General Property Information
Common Wall: No
Lot Measurement: Acres
Manufactured Home?: No
Multiple PIDs?: No
New Development: No
Number of Fireplaces: 1
Waterfront YN: No
Year Built: 1994
Yearly/Seasonal: Yearly
Zoning: Residential-Single Family
Lot Dimensions: will get
Acres: 5.65
Bath Three Quarters: 1
Bath Half: 0
Bath Quarter: 0
Main Floor Total SqFt: 1700
Above Grd Total SqFt: 1700
Below Grd Total SqFt: 1380
Total SqFt: 3080
Total Finished Sqft: 3080.00
FireplaceYN: Yes
Foundation Size: 1700
Style: (SF) Single Family
Garage Stalls: 3
Association Fee: 0
Assessment Pending: No
Bedrooms: 3
Baths Total: 3
Bath Full: 2
Location, Tax and Other Information
AssocFeeYN: No
Legal Description: LOT 1, BLK 3
Map Page: 249
Municipality: Baldwin Twp
School District: Princeton
School District Phone: 763-389-2422
Zip Plus 4: 9138
Property ID Number: 01004360305
Tax Year: 2025
Tax Amount: 4052
In Foreclosure?: No
Potential Short Sale?: No
Lender Owned?: No
Directions & Remarks
Public Remarks: Beautiful custom-built walkout rambler situated on 5.65 wooded acres, complete with a private pond—offering both privacy and scenic views.
The main floor features 9’ ceilings with elegant crown molding, creating an open and inviting feel throughout. The spacious master suite includes a large walk-in closet, while oversized windows bring in plenty of natural light.
Additional highlights include:
Private office with double French doors
Lower level set up for separate living, complete with a full kitchen
Cedar-lined storage room
Sauna
Dual-zone heating system
Large 3-stall heated garage
Basement is handicap accessible by concrete ramp to patio door
220 power in garage
Upstairs kitchen has both gas or electric hook up for stove
Pet free home
New roof in 2022.
Septic and water test have been completed and passed.
This is a well-maintained property with quality craftsmanship and thoughtful design throughout
Directions: County Road 45 north of County Road 9 to 296th Ave. Go West to property.
Accessible
Wheelchair Ramp: 1
Air Conditioning
Central Air: 1
Amenities Unit
Kitchen Center Island: 1
Kitchen Window: 1
Main Floor Primary Bedroom: 1
Primary Bedroom Walk-In Closet: 1
Security System: 1
Washer/Dryer Hookup: 1
Appliances
Air-To-Air Exchanger: 1
Dishwasher: 1
Microwave: 1
Range: 1
Refrigerator: 1
Assessments
Assessment Balance: 0
Assessment Installment: 0
Tax With Assessments: 4052
Basement
Full: 1
Bath Description
Sauna: 1
Main Floor Full Bath: 1
Private Primary: 1
Building Information
Finished SqFt Above Ground: 1700
Finished SqFt Below Ground: 1380
Construction Status
Previously Owned: 1
Existing Financing
Free and Clear: 1
Exterior
Steel Siding: 1
Family Room Characteristics
Family Room: 1
Lower Level: 1
Financing Terms
Conventional: 1
Foundation
Concrete Block: 1
Fuel
Electric: 1
Natural Gas: 1
Heating
Forced Air: 1
Zoned: 1
Insurance Fee
Insurance Fee: 0
Lease Details
Land Leased: Not Applicable
Lock Box Type
Combo: 1
Lot Description
Tree Coverage - Medium: 1
Wetlands: 1
Miscellaneous Information
DP Resource: Yes
Homestead: Yes
Ownership
Fractional Ownership: No
Parking Characteristics
Finished Garage: 1
Garage Dimensions: 26x34
Garage Square Feet: 884
Heated Garage: 1
Insulated Garage: 1
Public Survey Info
Range#: 26
Section#: 20
Township#: 35
Road Frontage
Paved Streets: 1
Roof
Age 8 Years or Less: 1
Architectural Shingle: 1
Sellers Terms
Cash: 1
Conventional: 1
FHA: 1
VA: 1
Sewer
Septic System Compliant - Yes: 1
Stories
One: 1
Water
Private: 1
Waterfront Type
Pond: 1
Location Tax and Other Information
House Number: 13019
Street Name: 296th
Street Suffix: Avenue
Street Direction Suffix: NW
Postal City: Princeton
County: Sherburne
State: MN
Zip Code: 55371
Complex/Dev/Subdivision: Battle Brook 3rd Add
Property Features
Accessible: Wheelchair Ramp
Air Conditioning: Central Air
Amenities Unit: Kitchen Center Island; Kitchen Window; Main Floor Primary Bedroom; Primary Bedroom Walk-In Closet; Security System; Washer/Dryer Hookup
Appliances: Air-To-Air Exchanger; Dishwasher; Microwave; Range; Refrigerator
Basement: Full
Bath Description: Sauna; Main Floor Full Bath; Private Primary
Construction Status: Previously Owned
Existing Financing: Free and Clear
Exterior: Steel Siding
Family Room Characteristics: Family Room; Lower Level
Financing Terms: Conventional
Foundation: Concrete Block
Fuel: Electric; Natural Gas
Heating: Forced Air; Zoned
Lock Box Type: Combo
Lot Description: Tree Coverage - Medium; Wetlands
Parking Characteristics: Finished Garage; Heated Garage; Insulated Garage
Road Frontage: Paved Streets
Roof: Age 8 Years or Less; Architectural Shingle
Sellers Terms: Cash; Conventional; FHA; VA
Sewer: Septic System Compliant - Yes
Stories: One
Water: Private
Waterfront Type: Pond
Room Information
| Room Name | Dimensions | Level |
| Bonus Room | 11x13 | Basement |
| Dining Room | 13x10 | Main |
| First (1st) Bedroom | 13.6x17 | Main |
| Foyer | 8x7 | Main |
| Game Room | 11x13.5 | Basement |
| Kitchen | 10x13.5 | Main |
| Laundry | 9x8 | Main |
| Recreation Room | 15x21 | Basement |
| Second (2nd) Bedroom | 11x11 | Main |
| Third (3rd) Bedroom | 13.5x14 | Basement |
| Storage Room | 7x8 | Basement |

Listing Office: Hiller Auction & Realty
Last Updated: August - 17 - 2026
The data relating to real estate for sale on this web site comes in part from the Broker Reciprocity SM Program of the Regional Multiple Listing Service of Minnesota, Inc. The information provided is deemed reliable but not guaranteed. Properties subject to prior sale, change or withdrawal. ©2024 Regional Multiple Listing Service of Minnesota, Inc All rights reserved.