$272,000
Saint Croix Falls, WI 54024
MLS# 7133008
Status: Closed
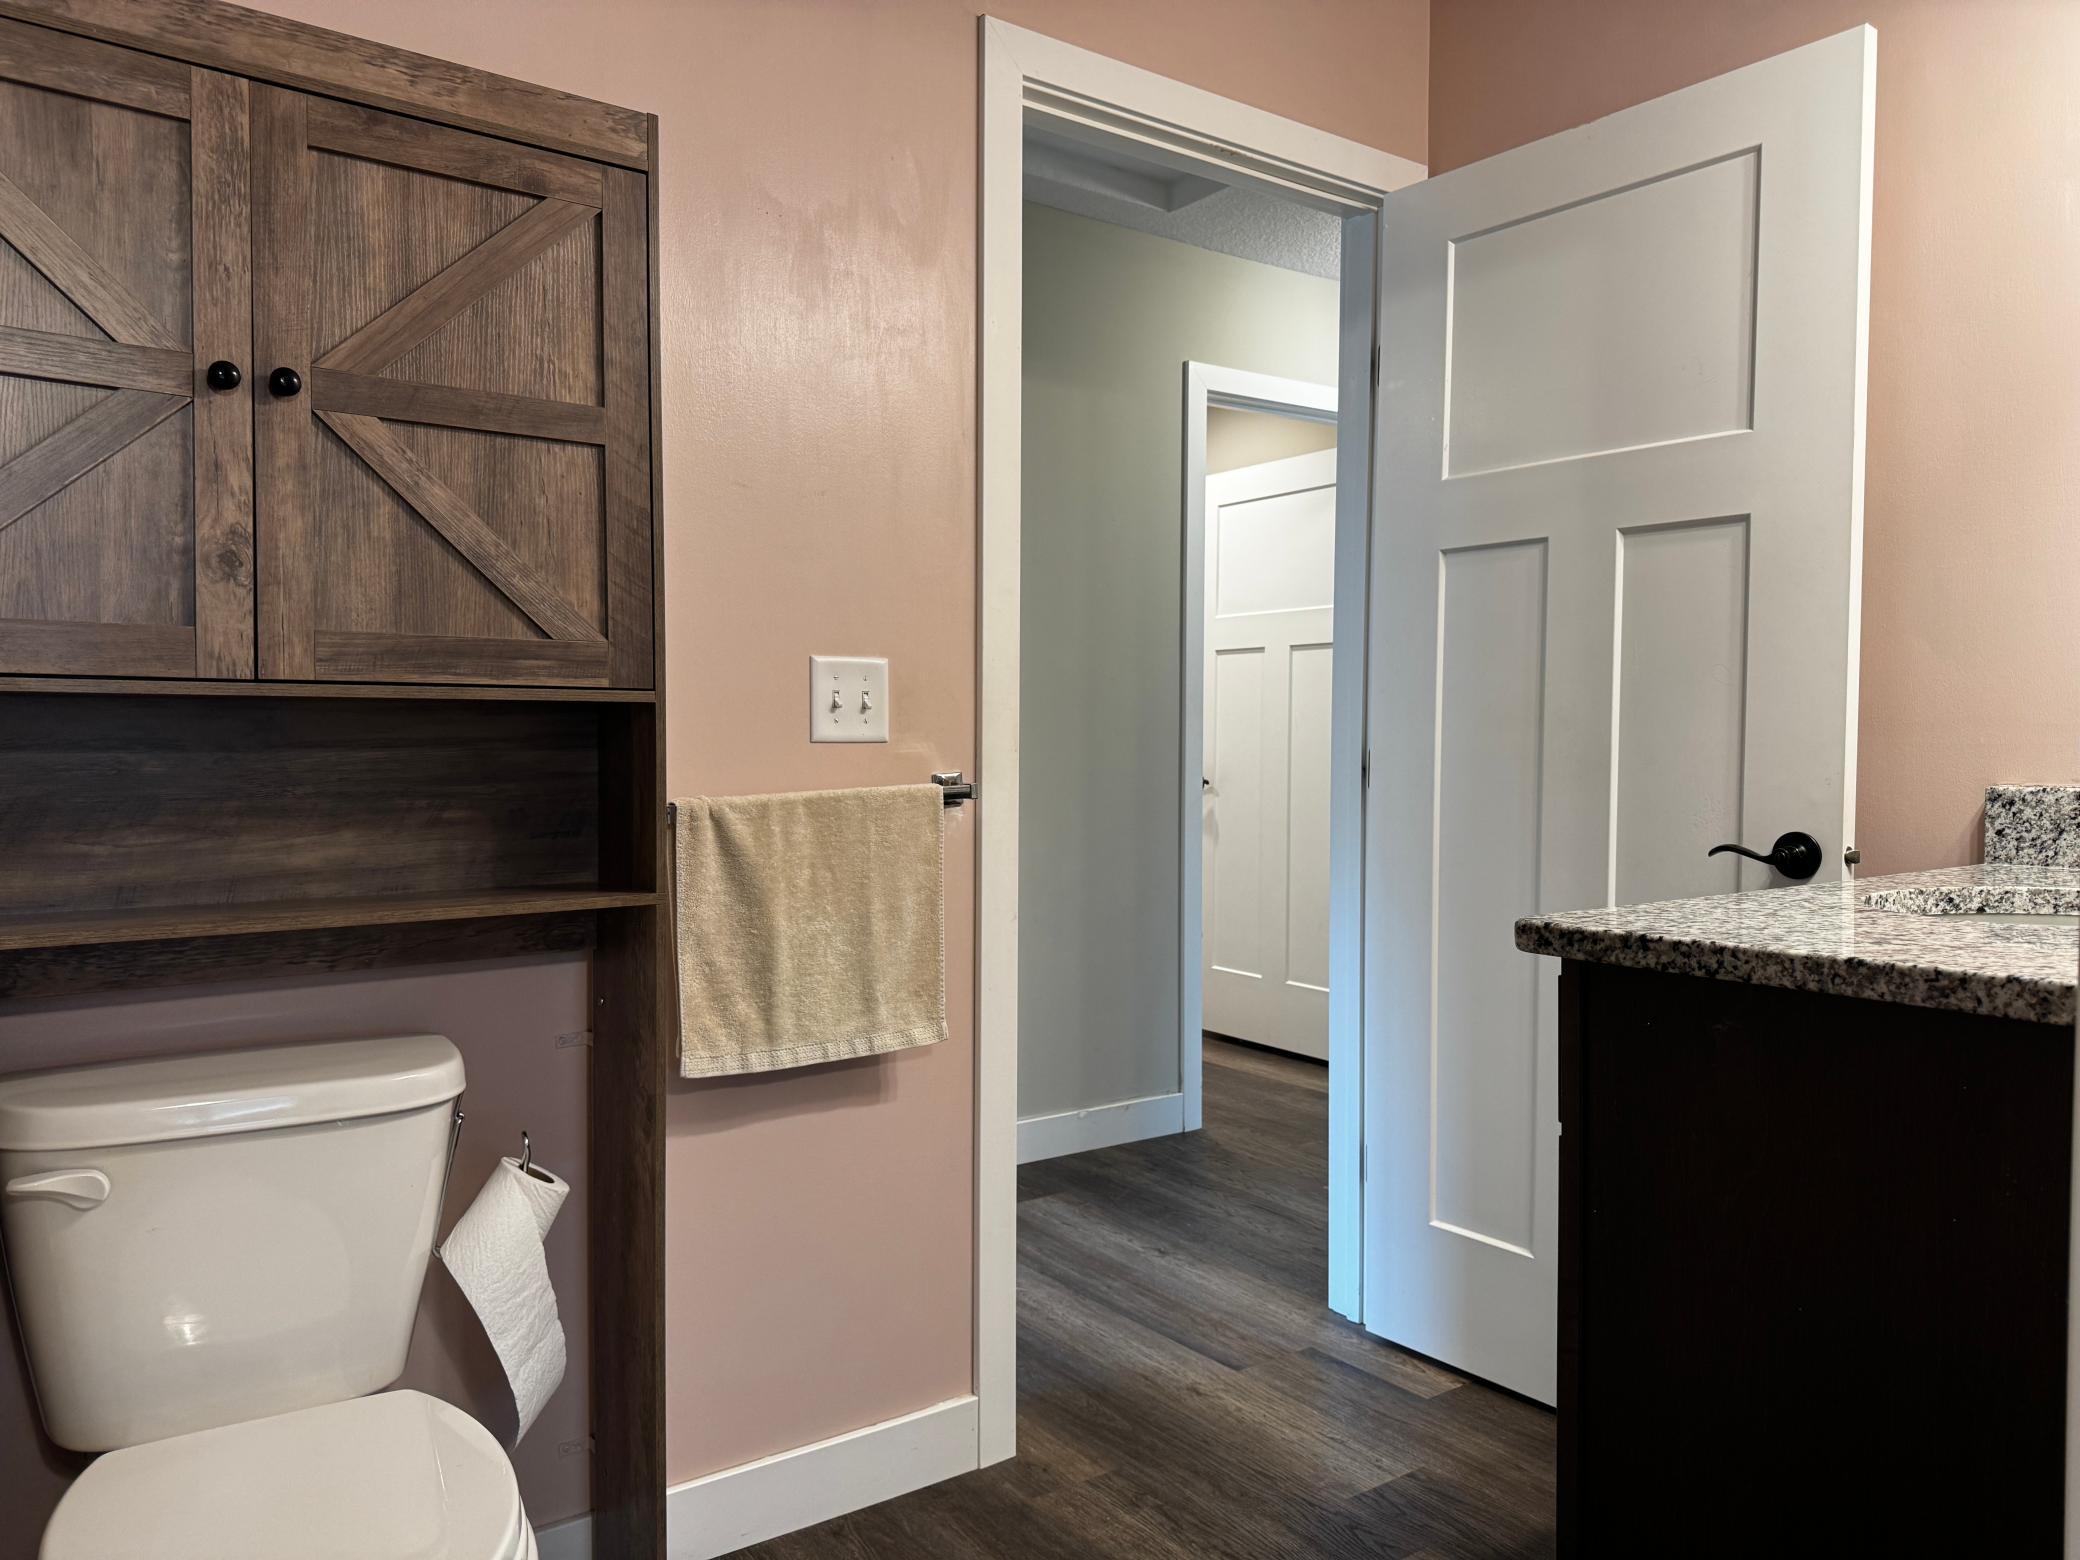
2 beds | 1 baths | 1105 sqft
1 / 70

Property Description
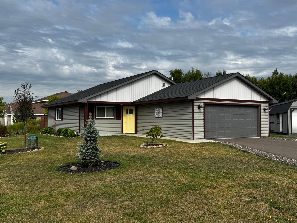
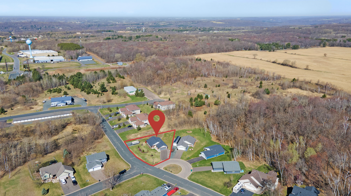
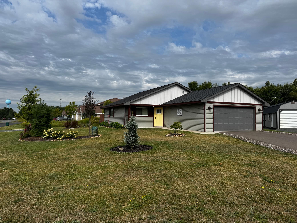
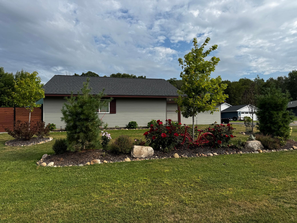
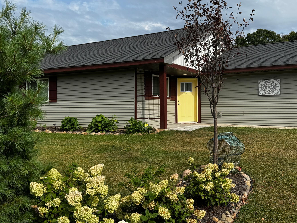
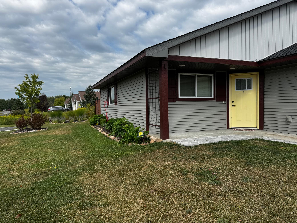
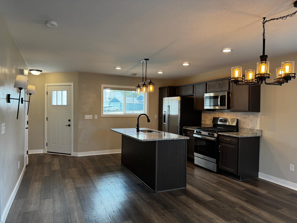
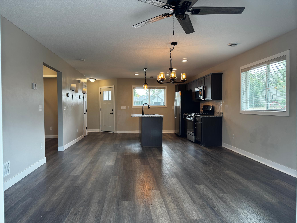
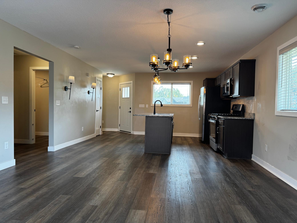
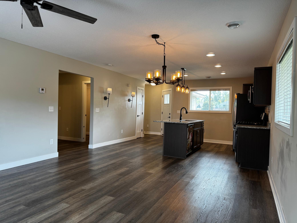
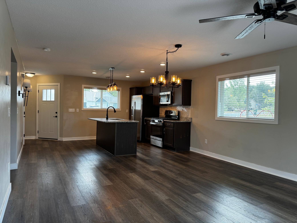
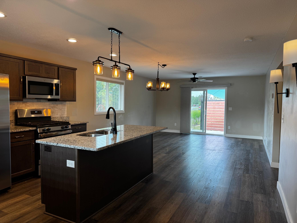
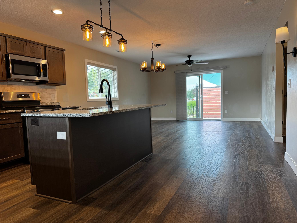
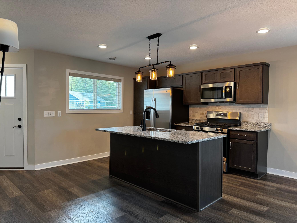
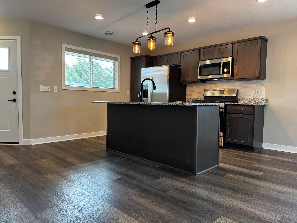
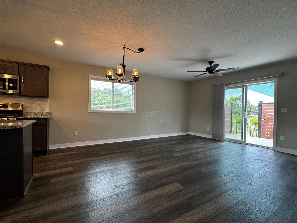
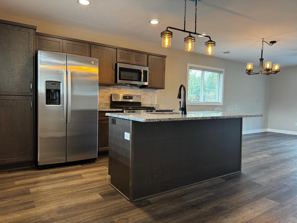
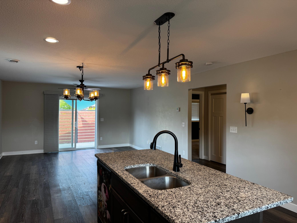
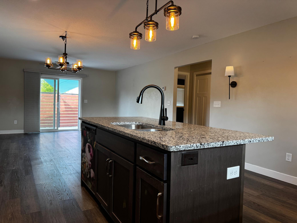
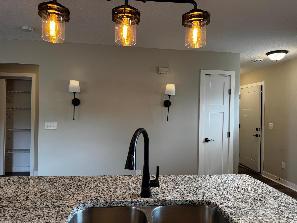
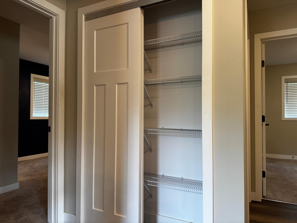
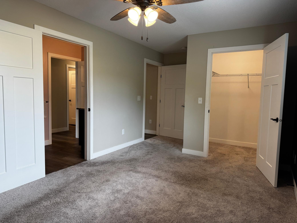
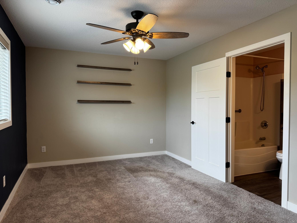
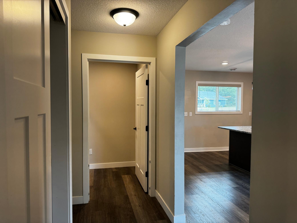
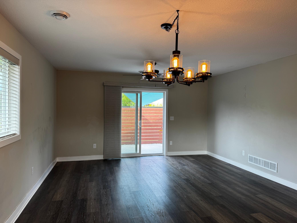
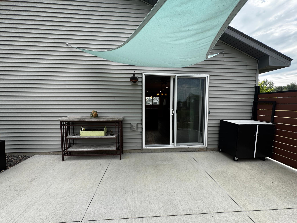
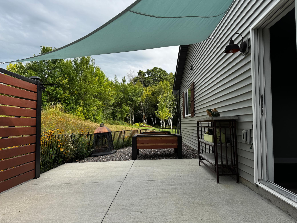
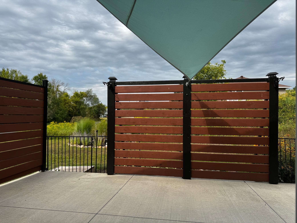
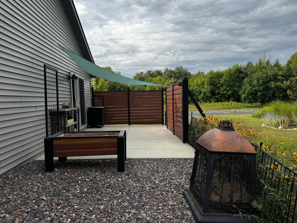
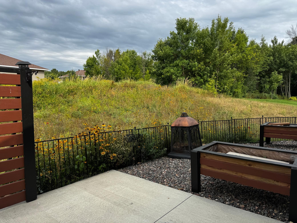
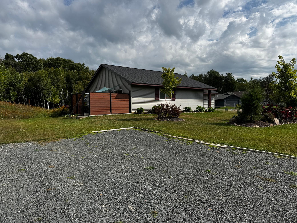
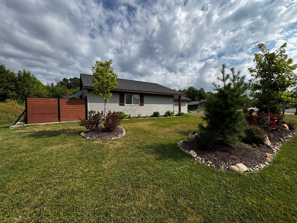
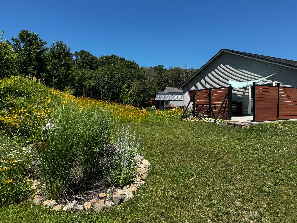
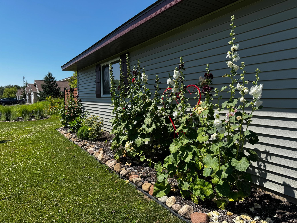
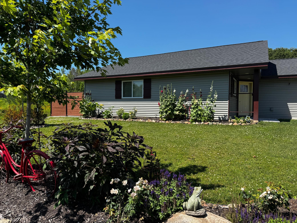
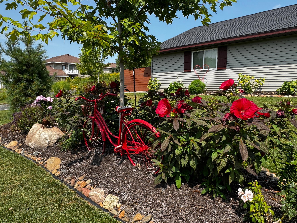
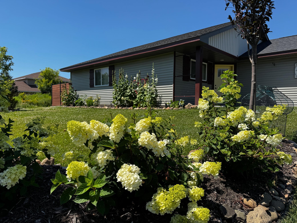
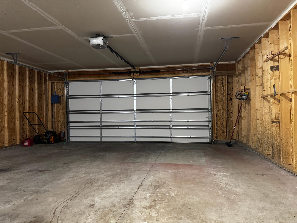
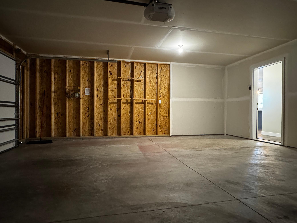
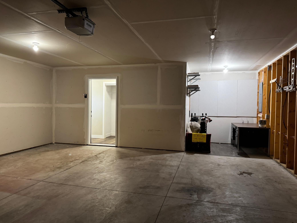
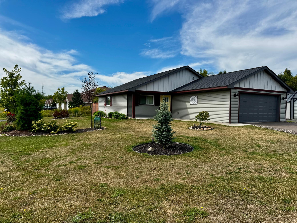
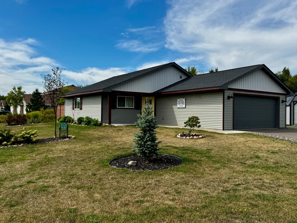
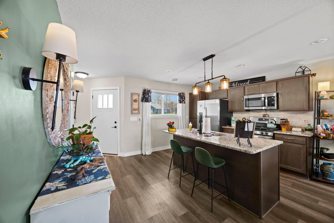
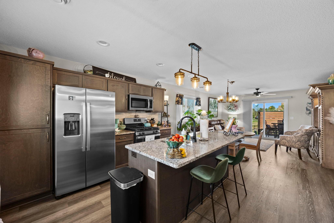
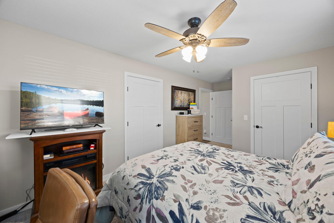
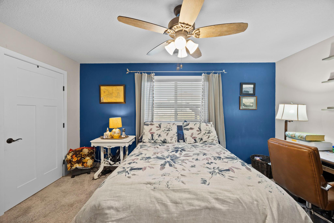
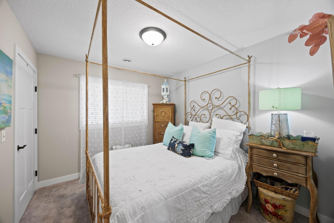
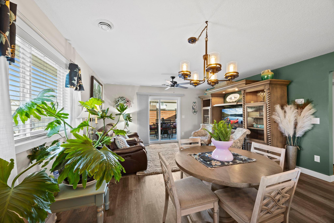
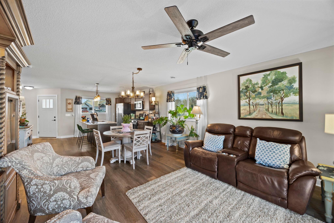
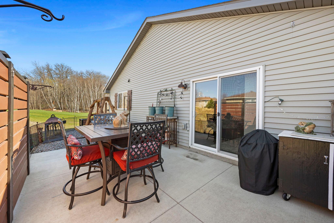
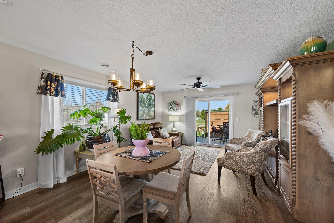
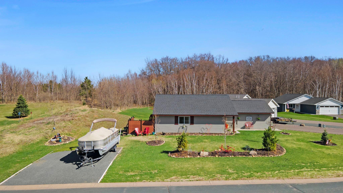
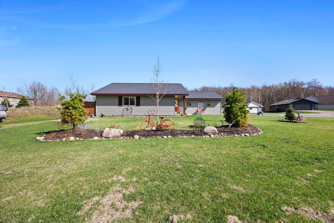
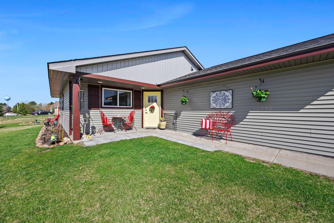
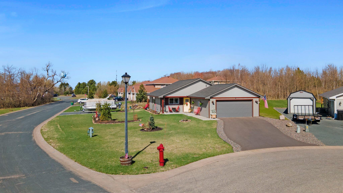
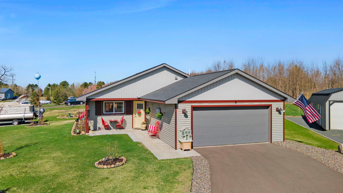
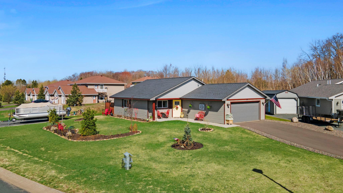
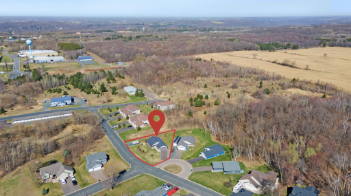
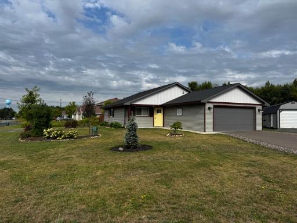
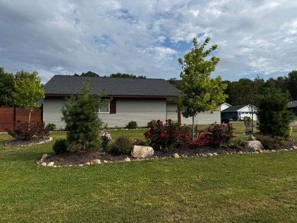
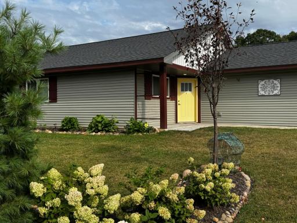
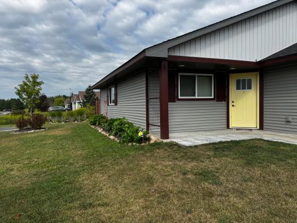
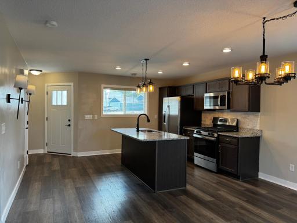
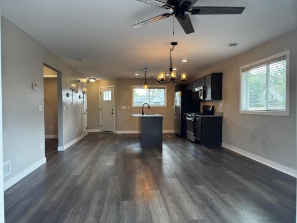
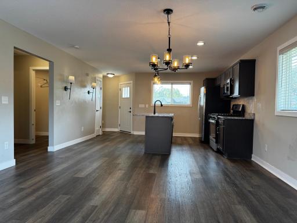
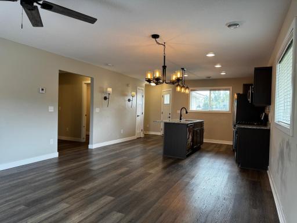
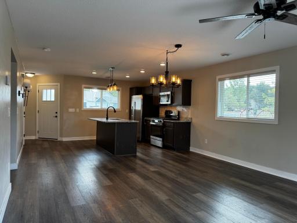
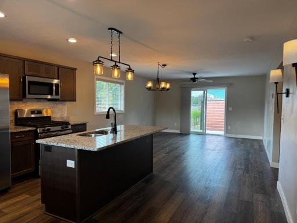
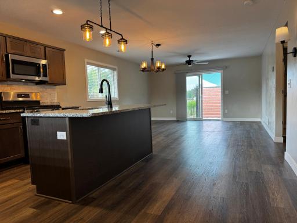
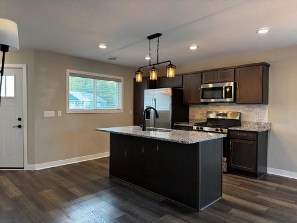
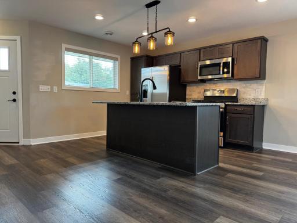
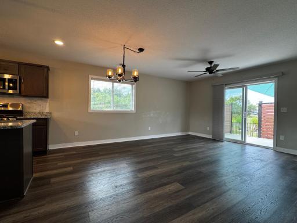
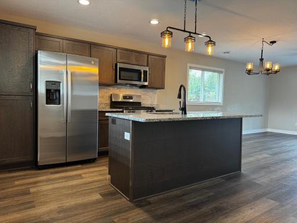
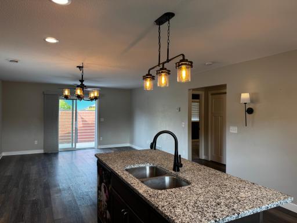
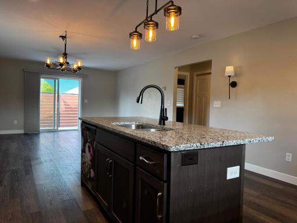
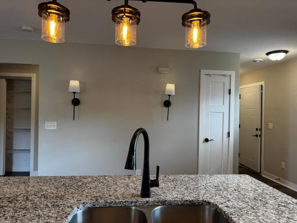
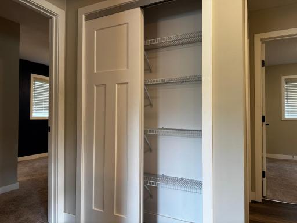
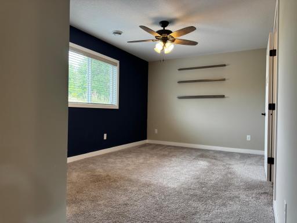
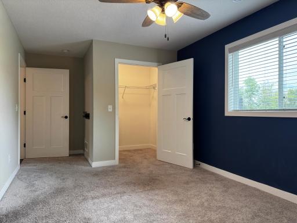
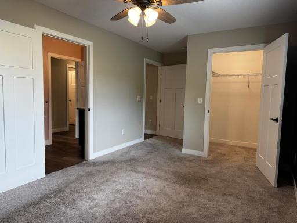
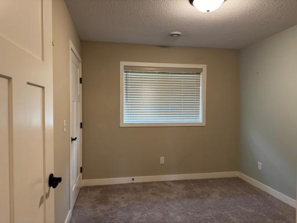
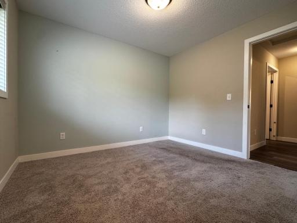
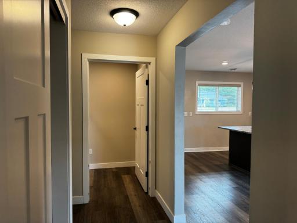
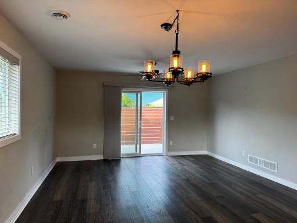
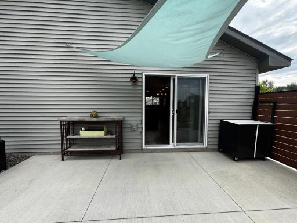
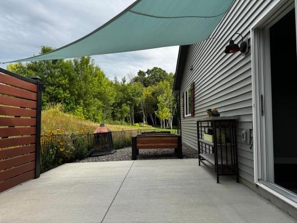
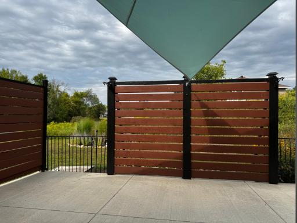
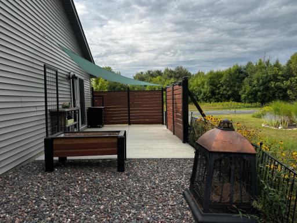
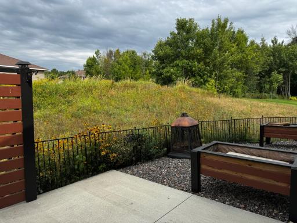
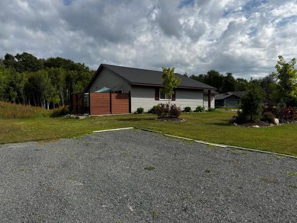
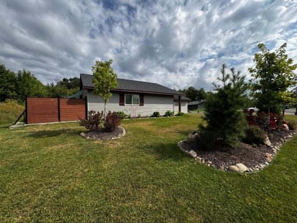
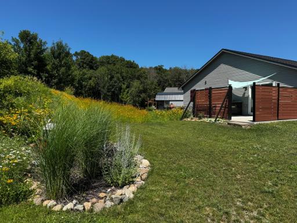
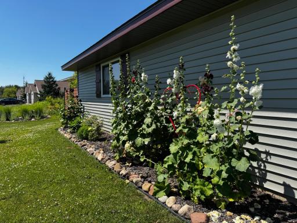
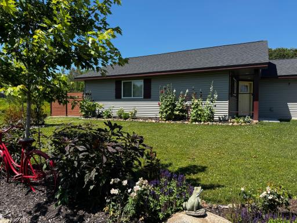
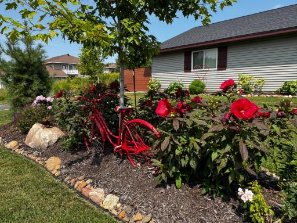
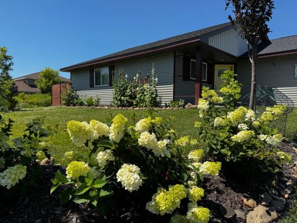
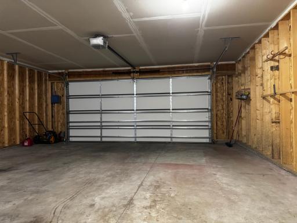
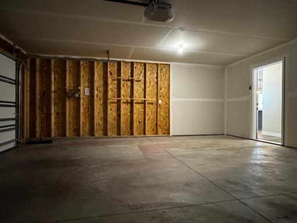
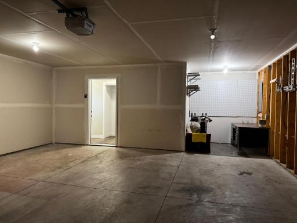
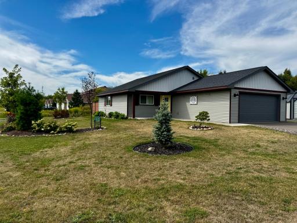
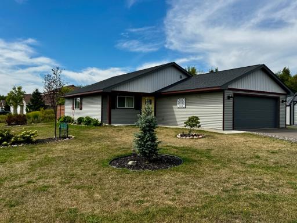
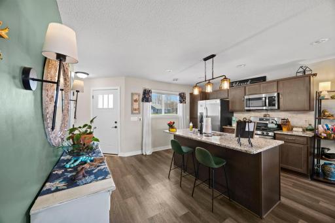
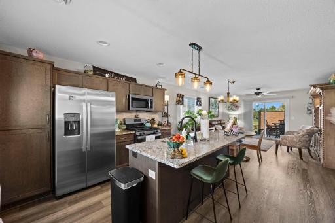
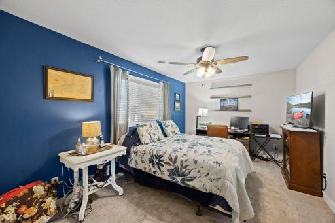
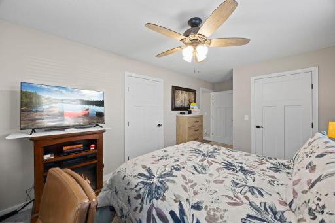
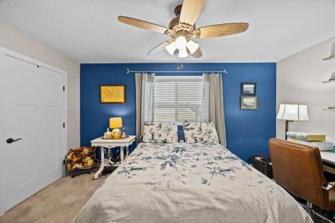
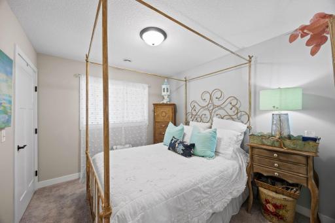
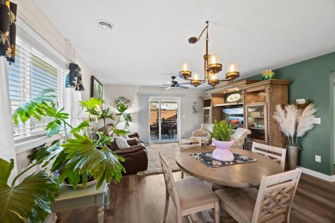
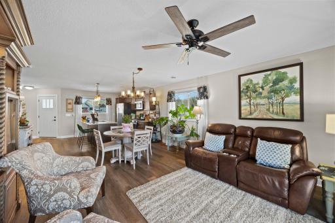
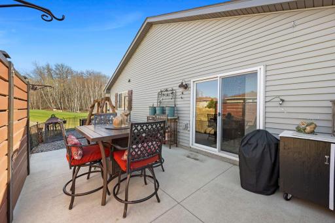
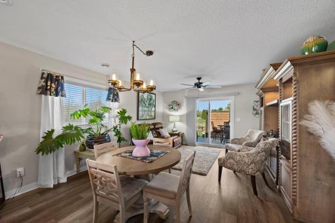
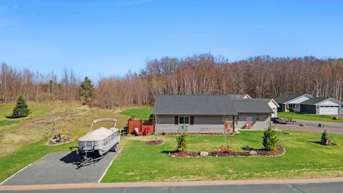
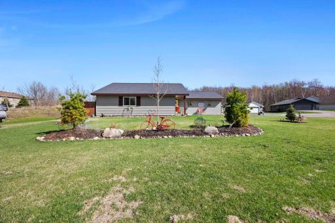
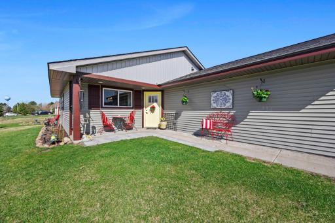
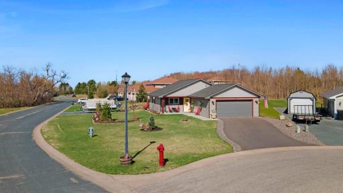
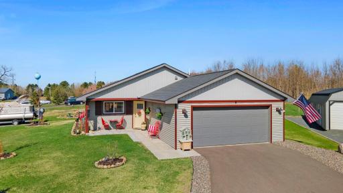
MOTIVATED SELLERS! Listed under appraisal value for instant equity! This one-owner single level home was built in 2024 and offers a great place to call home. Everything is done so you can simply move in and enjoy. Step inside to a bright, open-concept layout where the kitchen, dining, and living spaces flow seamlessly together. The kitchen stands out with sleek stainless steel appliances, granite countertops, and abundant cabinetry, giving you both beauty and function at the heart of the home. Set on a spacious corner lot, the outdoor space feels like your own private retreat. Professionally landscaped yard with mature maple and pine trees, perennial flowers, and a nicely designed private patio area, is ideal for relaxing and enjoying. The attached two-car garage and additional parking space add everyday convenience. Located just minutes from local shopping, dining, and essentials, yet close to the scenic beauty of the St. Croix River Valley, with endless trails, parks, and lakes to explore. A great investment opportunity!
Details
Maps
Contract Information
Owner is an Agent?: No
Auction?: No
Status: Closed
Off Market Date: 2026-09-25
Contingency: None
Current Price: $272,000
Closed Date: 2026-09-25
Original List Price: 279900
Sales Close Price: 272000
ListPrice: 279900
List Date: 2026-08-25
Office/Member Info
Association: WWRA
General Property Information
Common Wall: No
Lot Measurement: Acres
Manufactured Home?: No
Multiple PIDs?: No
New Development: No
Number of Fireplaces: 0
Waterfront YN: No
Year Built: 2024
Yearly/Seasonal: Yearly
Zoning: Residential-Single Family
Lot Dimensions: 145x145x50x125
Acres: 0.26
Bath Three Quarters: 0
Bath Half: 0
Bath Quarter: 0
Main Floor Total SqFt: 1105
Above Grd Total SqFt: 1105
Below Grd Total SqFt: 0
Total SqFt: 1105
Total Finished Sqft: 1105.00
FireplaceYN: No
Foundation Size: 1105
Style: (SF) Single Family
Garage Stalls: 2
Association Fee: 0
Assessment Pending: Unknown
Bedrooms: 2
Baths Total: 1
Bath Full: 1
Location, Tax and Other Information
AssocFeeYN: No
Legal Description: LOT 69 CROIXWOOD "A PLANNED UNIT DEVELOPMENT" LOC IN NE SW
Listing City: Saint Croix Falls
Map Page: 14
Municipality: Saint Croix Falls
School District: Saint Croix Falls
School District Phone: 715-483-9823
Zip Plus 4: 8348
Property ID Number: 281013806900
Tax Year: 2025
Tax Amount: 3807
In Foreclosure?: No
Potential Short Sale?: No
Lender Owned?: No
Directions & Remarks
Public Remarks: MOTIVATED SELLERS! Listed under appraisal value for instant equity! This one-owner single level home was built in 2024 and offers a great place to call home. Everything is done so you can simply move in and enjoy. Step inside to a bright, open-concept layout where the kitchen, dining, and living spaces flow seamlessly together. The kitchen stands out with sleek stainless steel appliances, granite countertops, and abundant cabinetry, giving you both beauty and function at the heart of the home. Set on a spacious corner lot, the outdoor space feels like your own private retreat. Professionally landscaped yard with mature maple and pine trees, perennial flowers, and a nicely designed private patio area, is ideal for relaxing and enjoying. The attached two-car garage and additional parking space add everyday convenience. Located just minutes from local shopping, dining, and essentials, yet close to the scenic beauty of the St. Croix River Valley, with endless trails, parks, and lakes to explore. A great investment opportunity!
Directions: From Highway 8 in St. Croix Falls, go North on Glacier Drive, turn right on E Aspen Drive, turn left on Woodale Ave, home is on the corner of Greentree Drive.
Accessible
None: 1
Air Conditioning
Central Air: 1
Amenities Unit
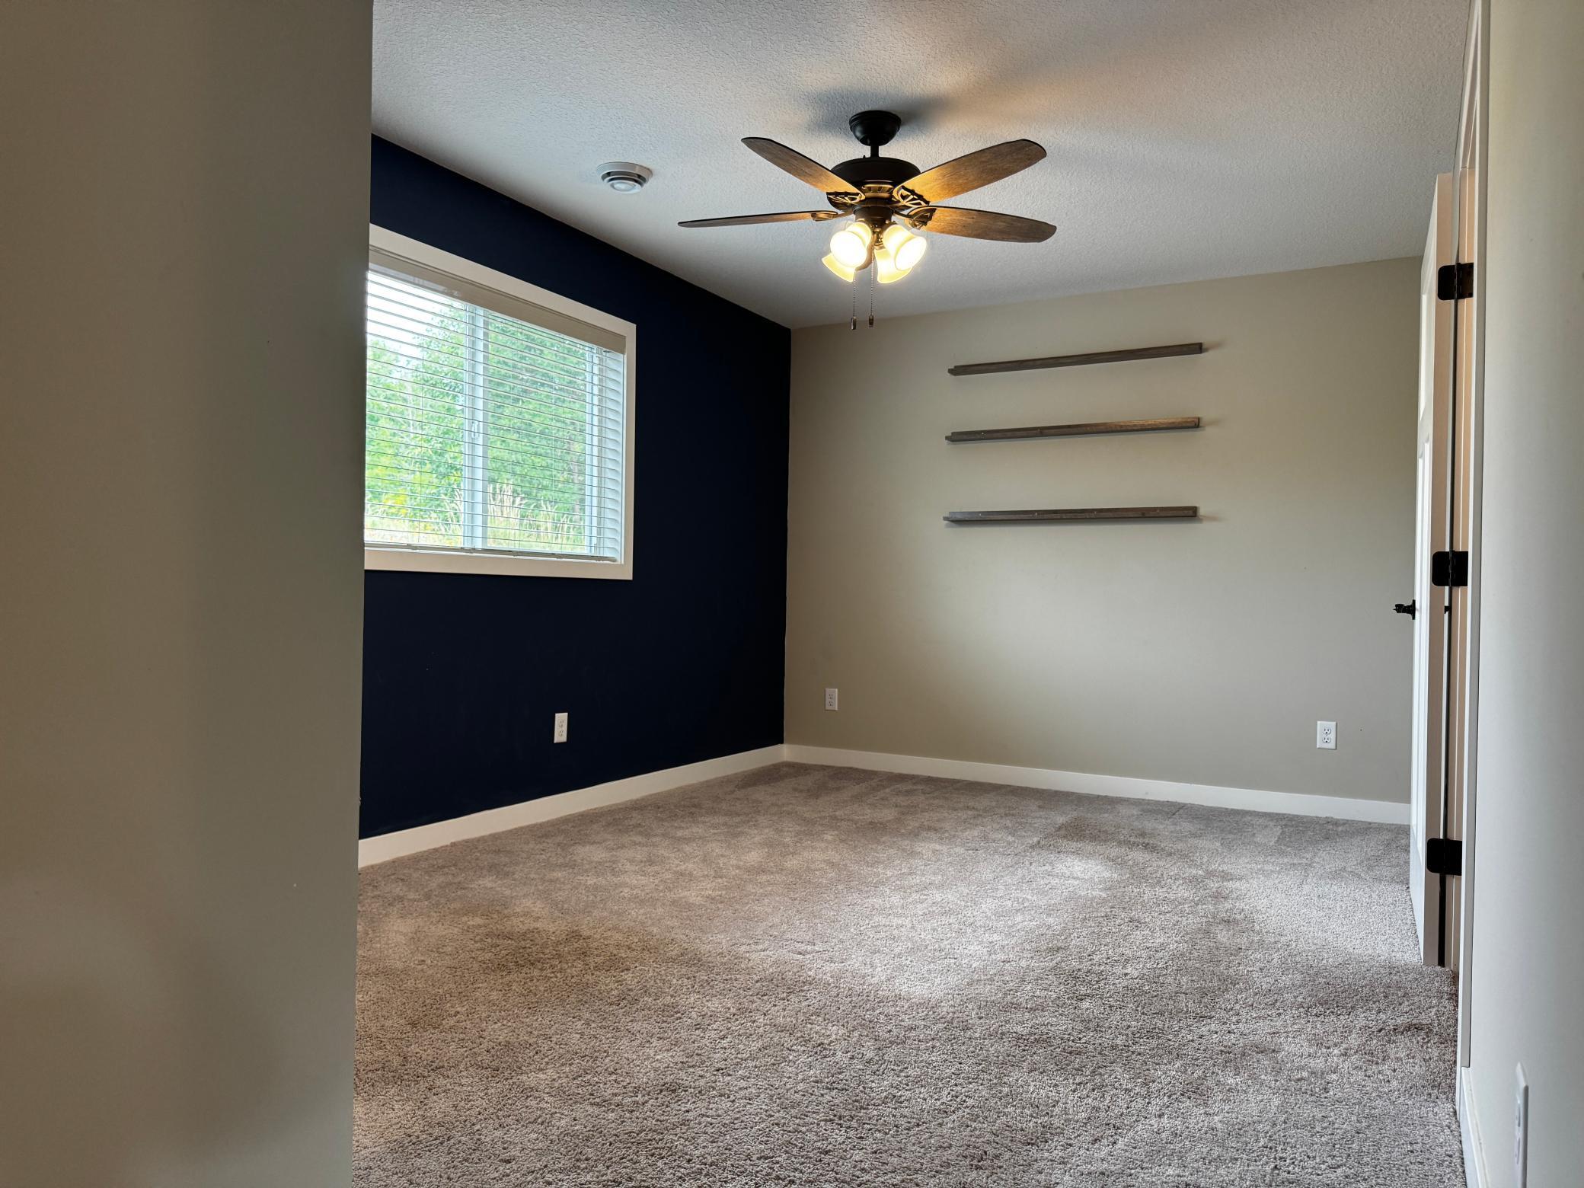
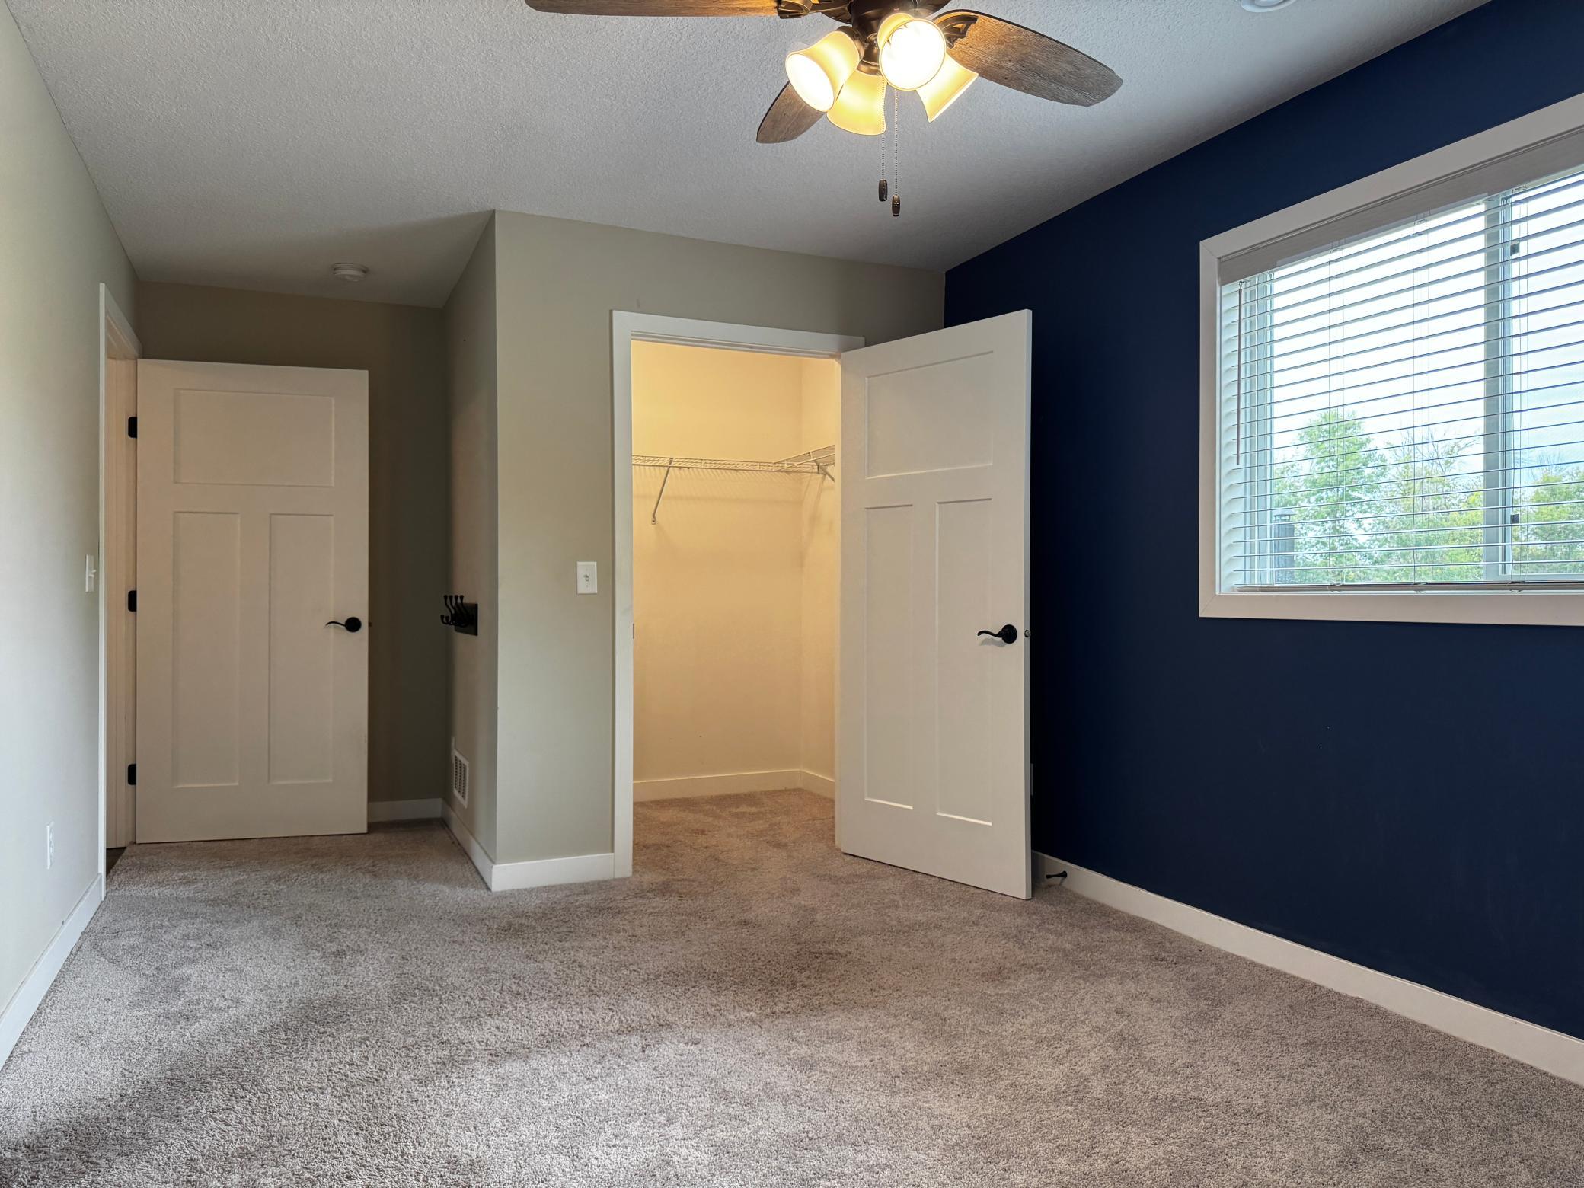
Ceiling Fan(s): 1
Kitchen Center Island: 1
Kitchen Window: 1
Main Floor Primary Bedroom: 1
Patio: 1
Porch: 1
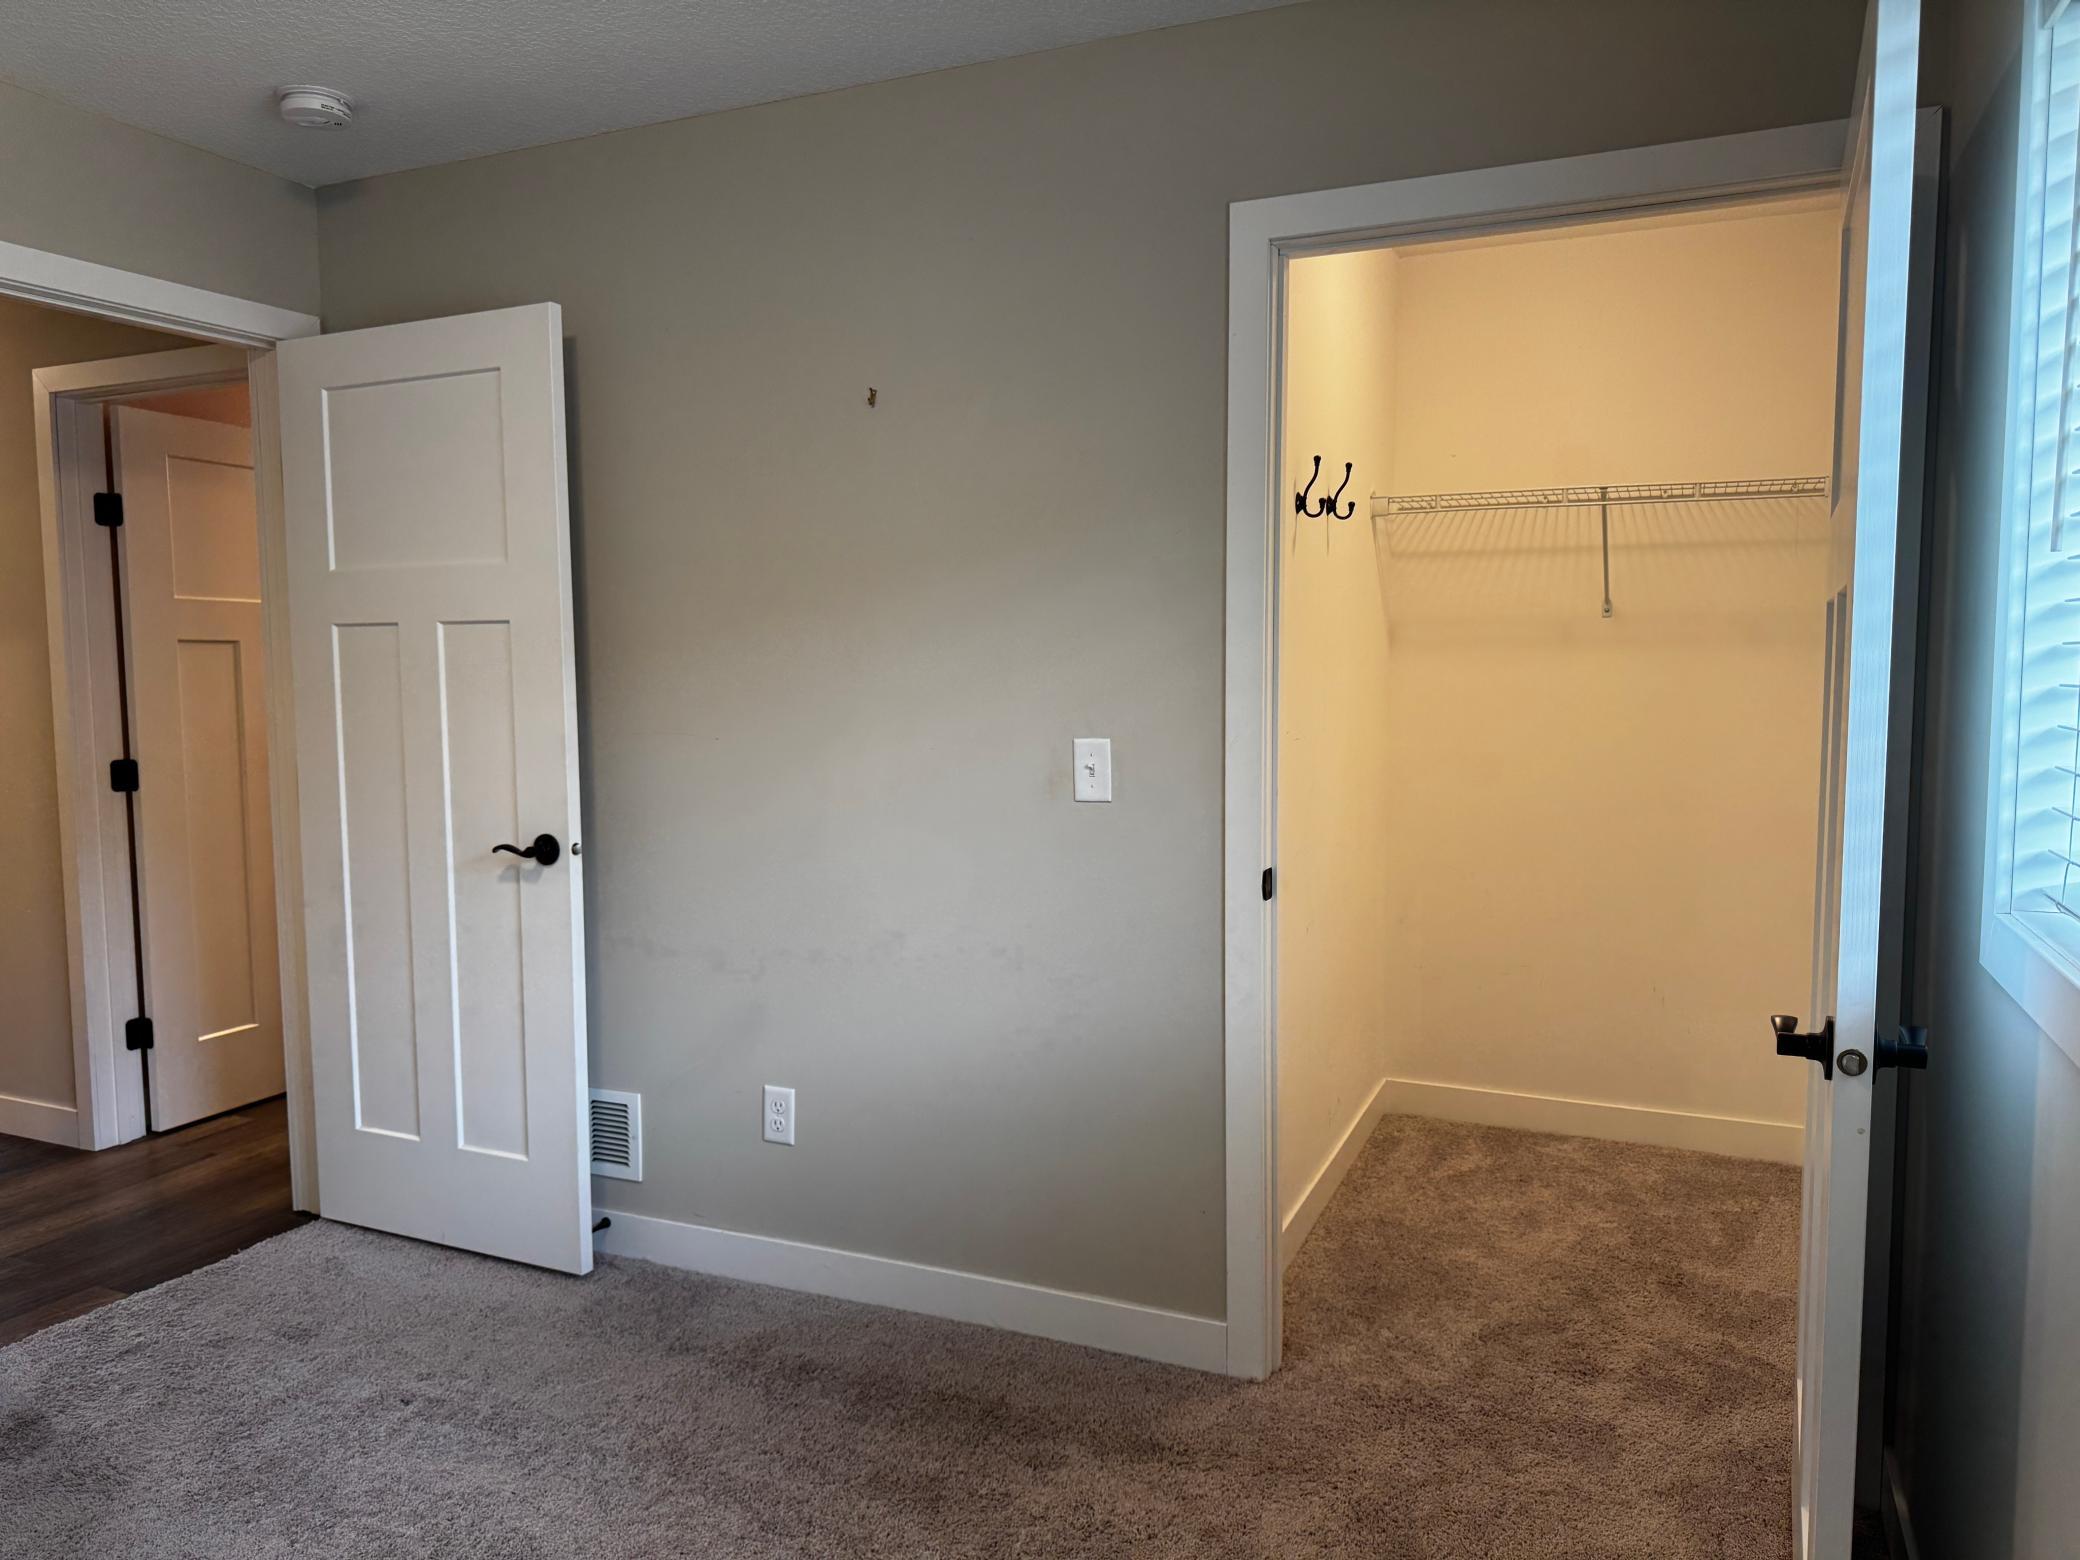
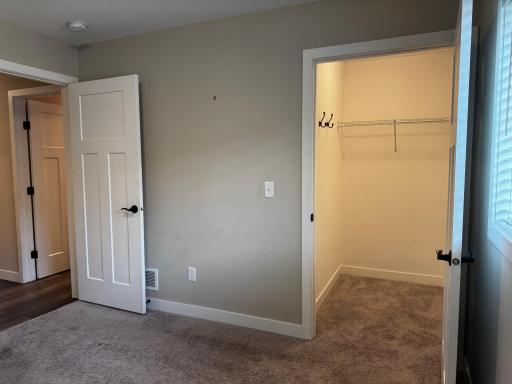
Primary Bedroom Walk-In Closet: 1
Appliances
Dishwasher: 1
Microwave: 1
Range: 1
Refrigerator: 1
Assessments
Assessment Balance: 0
Tax With Assessments: 3807
Assumable Loan
Not Assumable: 1
Basement
None: 1
Bath Description
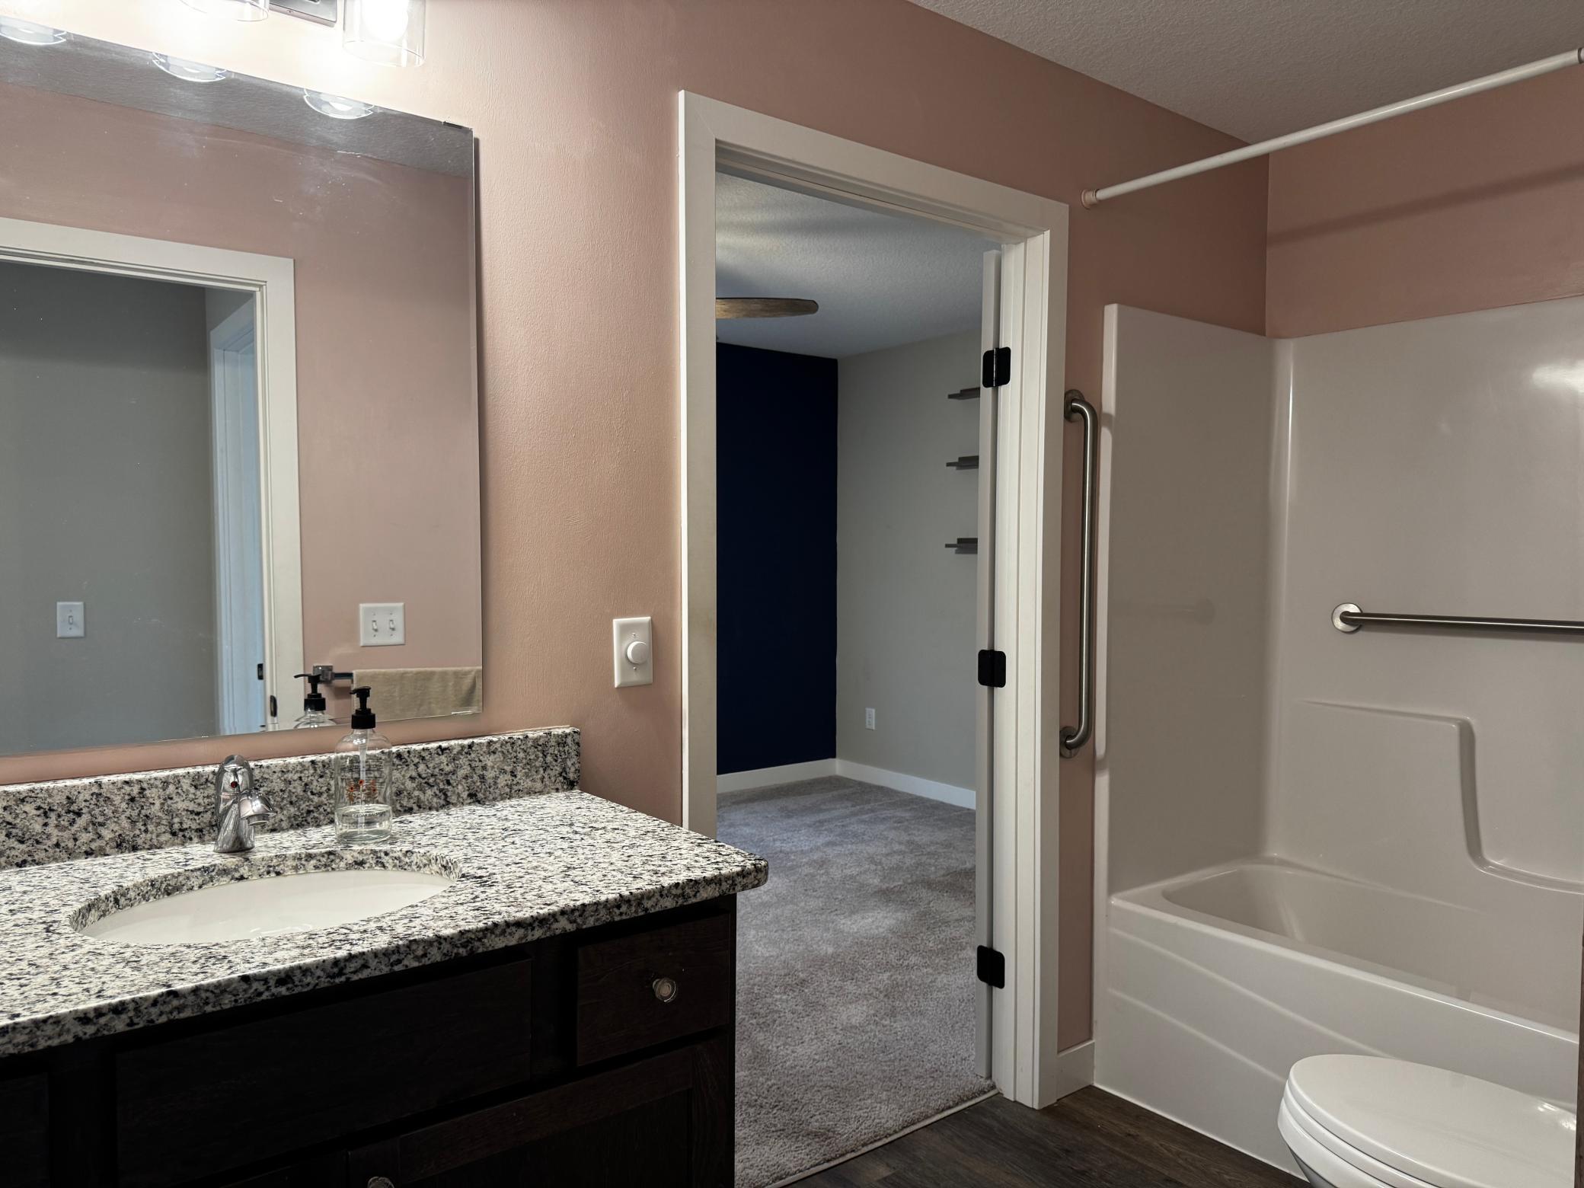
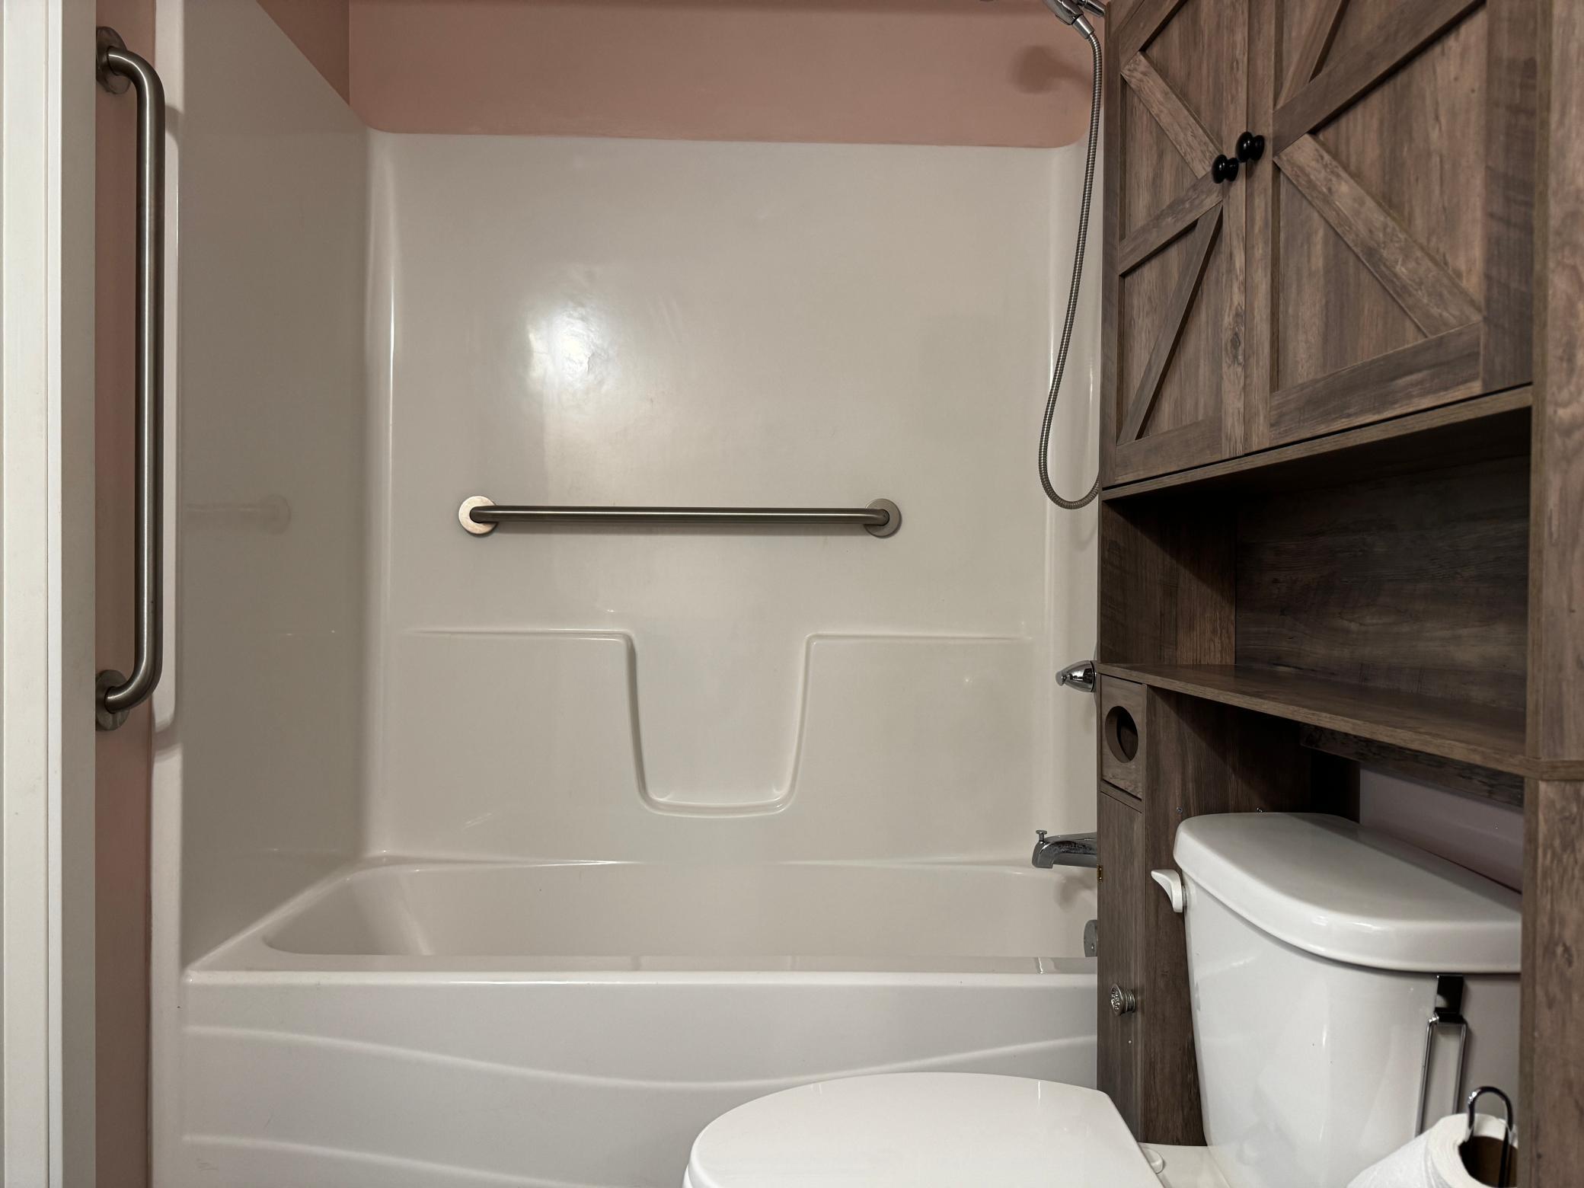
Main Floor Full Bath: 1
Building Information
Finished SqFt Above Ground: 1105
Construction Materials
Frame: 1
Construction Status
Previously Owned: 1
Dining Room Description
Eat In Kitchen: 1
Informal Dining Room: 1
Electric
Circuit Breakers: 1
Exterior
Vinyl: 1
Family Room Characteristics
Main Level: 1
Fencing
Other: 1
Financing Terms
Conventional: 1
Foundation
Slab: 1
Fuel
Natural Gas: 1
Heating
Forced Air: 1
Insurance Fee
Insurance Fee: 0
Laundry
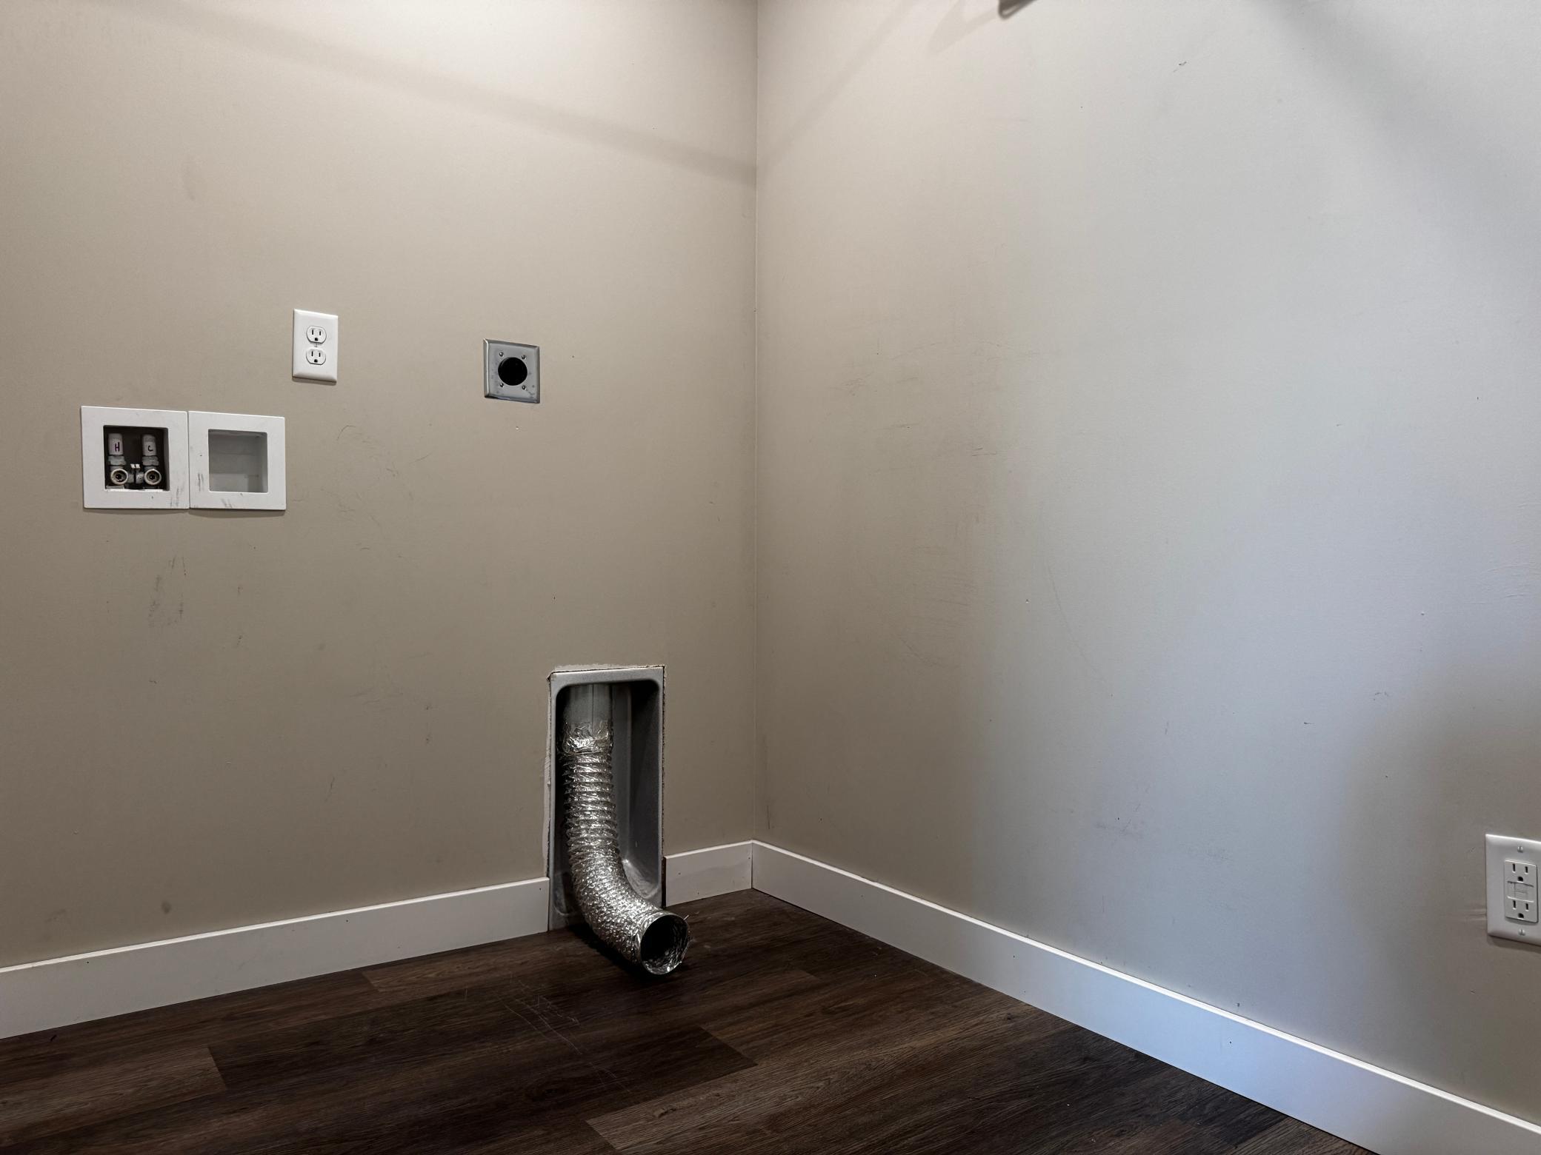
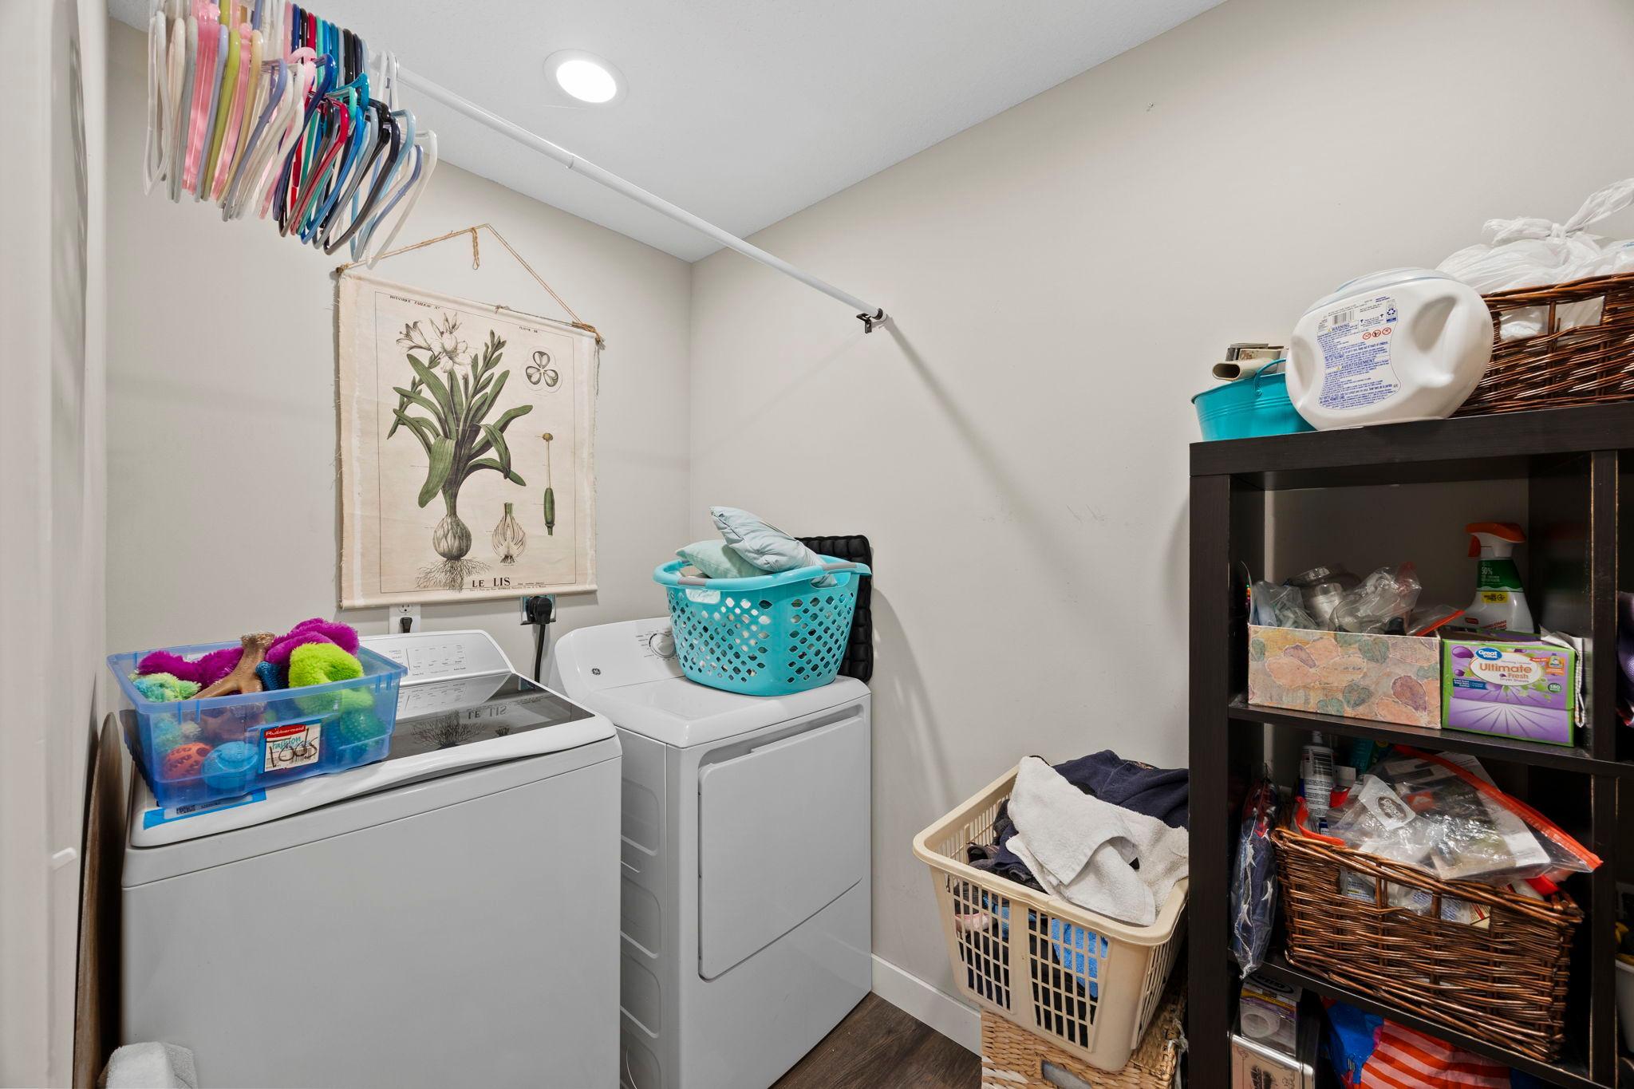
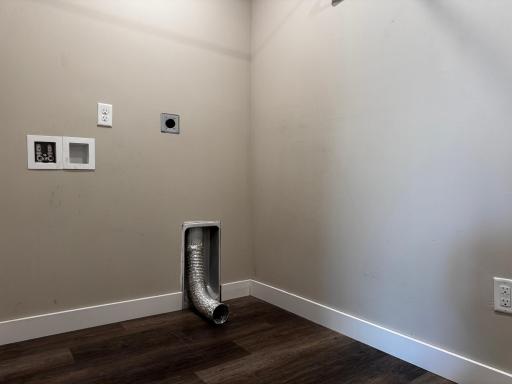
Laundry Room: 1
Main Level: 1
Lease Details
Land Leased: Not Applicable
Lot Description
Corner Lot: 1
Miscellaneous Information
DP Resource: Yes
Homestead: Yes
Ownership
Fractional Ownership: No
Parking Characteristics
Garage Dimensions: 22x21
Garage Square Feet: 462
Garage Door Opener: 1
Patio, Porch and Deck Features
Front Porch: 1
Patio: 1
Pool Description
None: 1
Public Survey Info
Range#: 18W
Section#: 28
Township#: 34N
Road Frontage
City Street: 1
Paved Streets: 1
Road Responsibility
Public Maintained Road: 1
Roof
Age 8 Years or Less: 1
Asphalt Shingles: 1
Sellers Terms
Cash: 1
Conventional: 1
FHA: 1
VA: 1
Sewer
City Sewer/Connected: 1
Special Search
All Living Facilities on One Level: 1
Main Floor Bedroom: 1
Main Floor Laundry: 1
Main Floor Primary: 1
Stories
One: 1
Water
City Water/Connected: 1
Location Tax and Other Information
House Number: 1302
Street Name: Greentree
Street Suffix: Drive
Postal City: Saint Croix Falls
County: Polk
State: WI
Zip Code: 54024
Complex/Dev/Subdivision: Croixwood PUD
Property Features
Accessible: None
Air Conditioning: Central Air
Amenities Unit: Ceiling Fan(s); Kitchen Center Island; Kitchen Window; Main Floor Primary Bedroom; Patio; Porch; Primary Bedroom Walk-In Closet
Appliances: Dishwasher; Microwave; Range; Refrigerator
Assumable Loan: Not Assumable
Basement: None
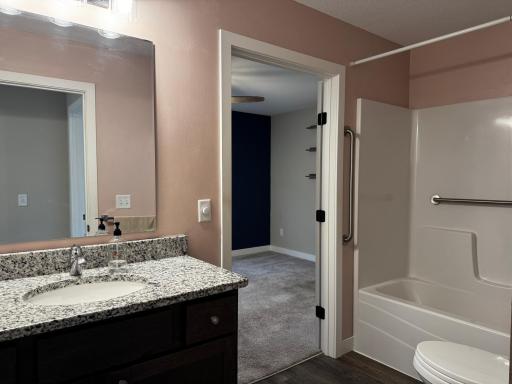
Bath Description: Main Floor Full Bath
Construction Materials: Frame
Construction Status: Previously Owned
Dining Room Description: Eat In Kitchen; Informal Dining Room
Electric: Circuit Breakers
Exterior: Vinyl
Family Room Characteristics: Main Level
Fencing: Other
Financing Terms: Conventional
Foundation: Slab
Fuel: Natural Gas
Heating: Forced Air
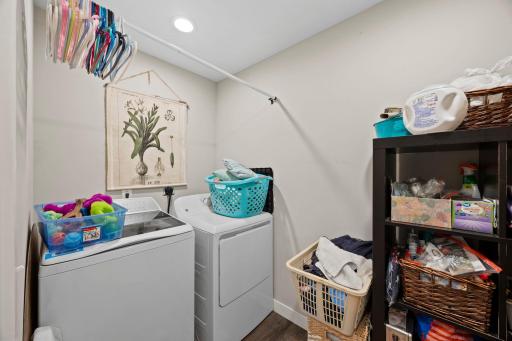
Laundry: Laundry Room; Main Level
Lot Description: Corner Lot
Parking Characteristics: Garage Door Opener
Pool Description: None
Road Frontage: City Street; Paved Streets
Road Responsibility: Public Maintained Road
Roof: Age 8 Years or Less; Asphalt Shingles
Sellers Terms: Cash; Conventional; FHA; VA
Sewer: City Sewer/Connected
Special Search: All Living Facilities on One Level; Main Floor Bedroom; Main Floor Laundry; Main Floor Primary
Stories: One
Water: City Water/Connected
Room Information
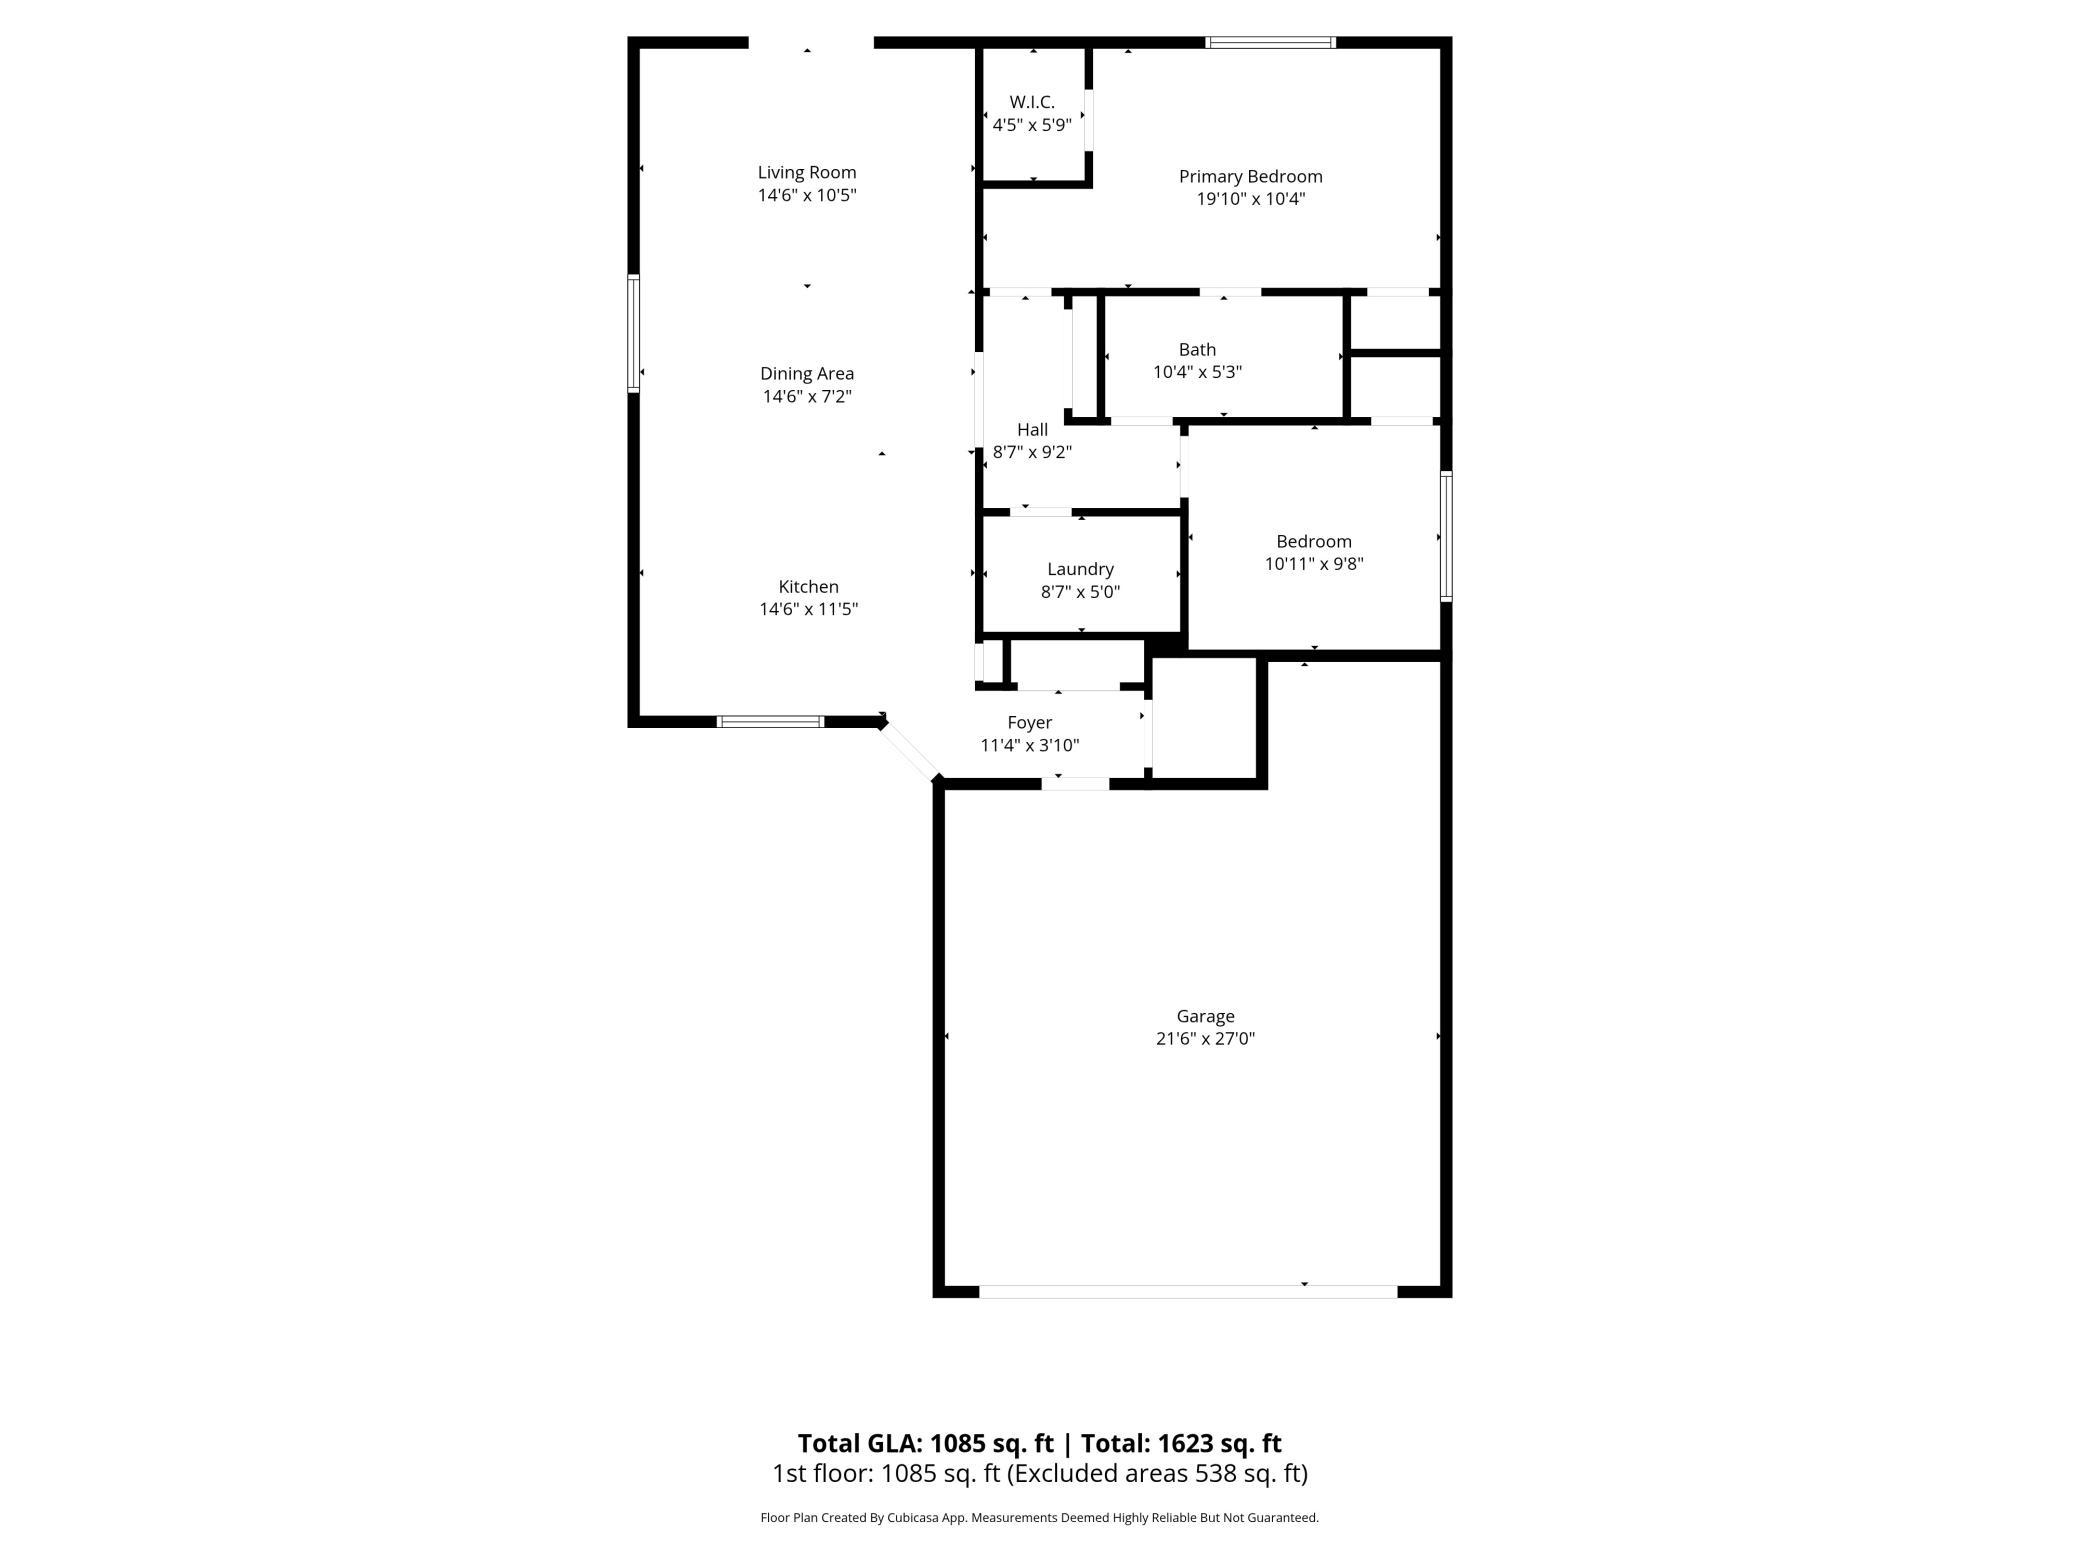
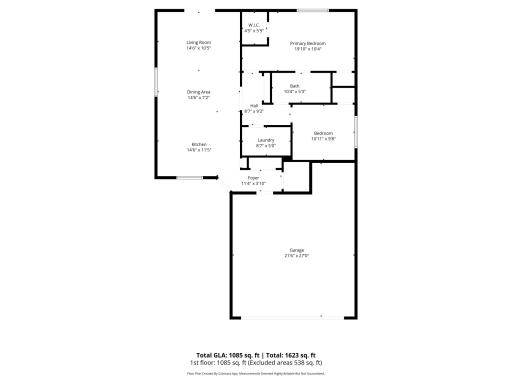
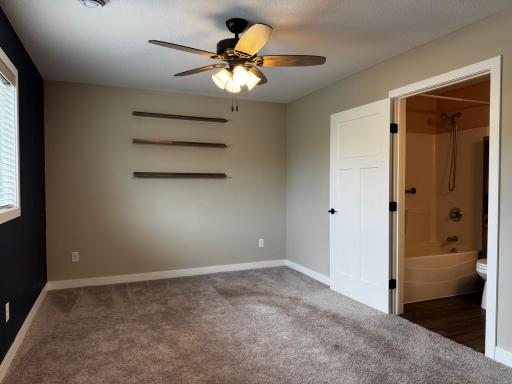
| Room Name | Dimensions | Level |
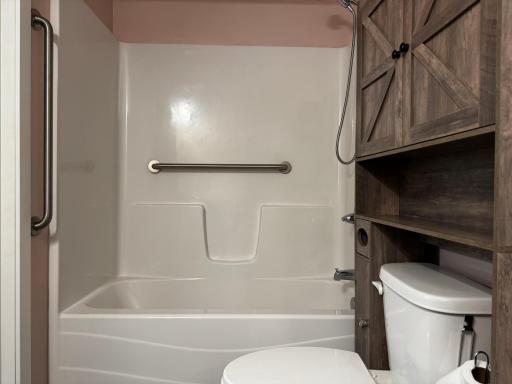
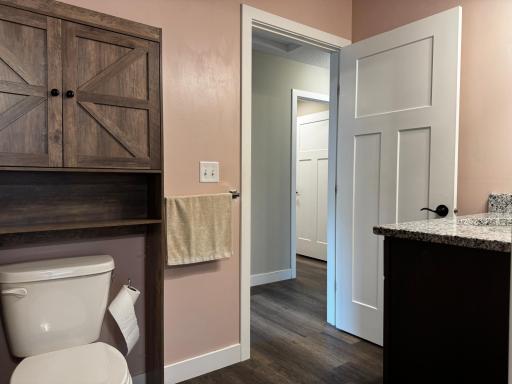
| Bathroom | 11x5 | Main |
| Dining Room | 15x7 | Main |
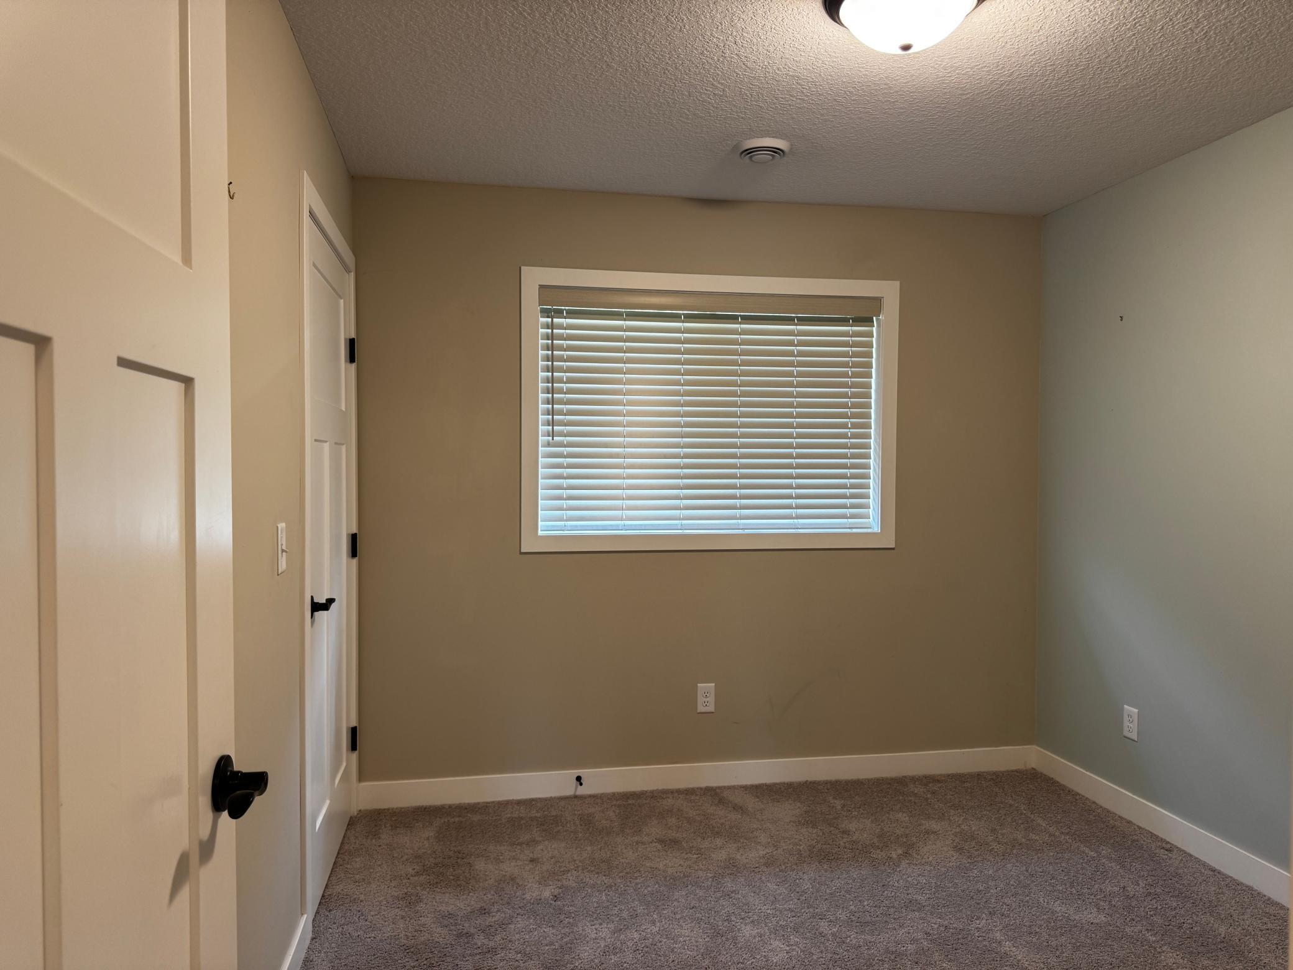
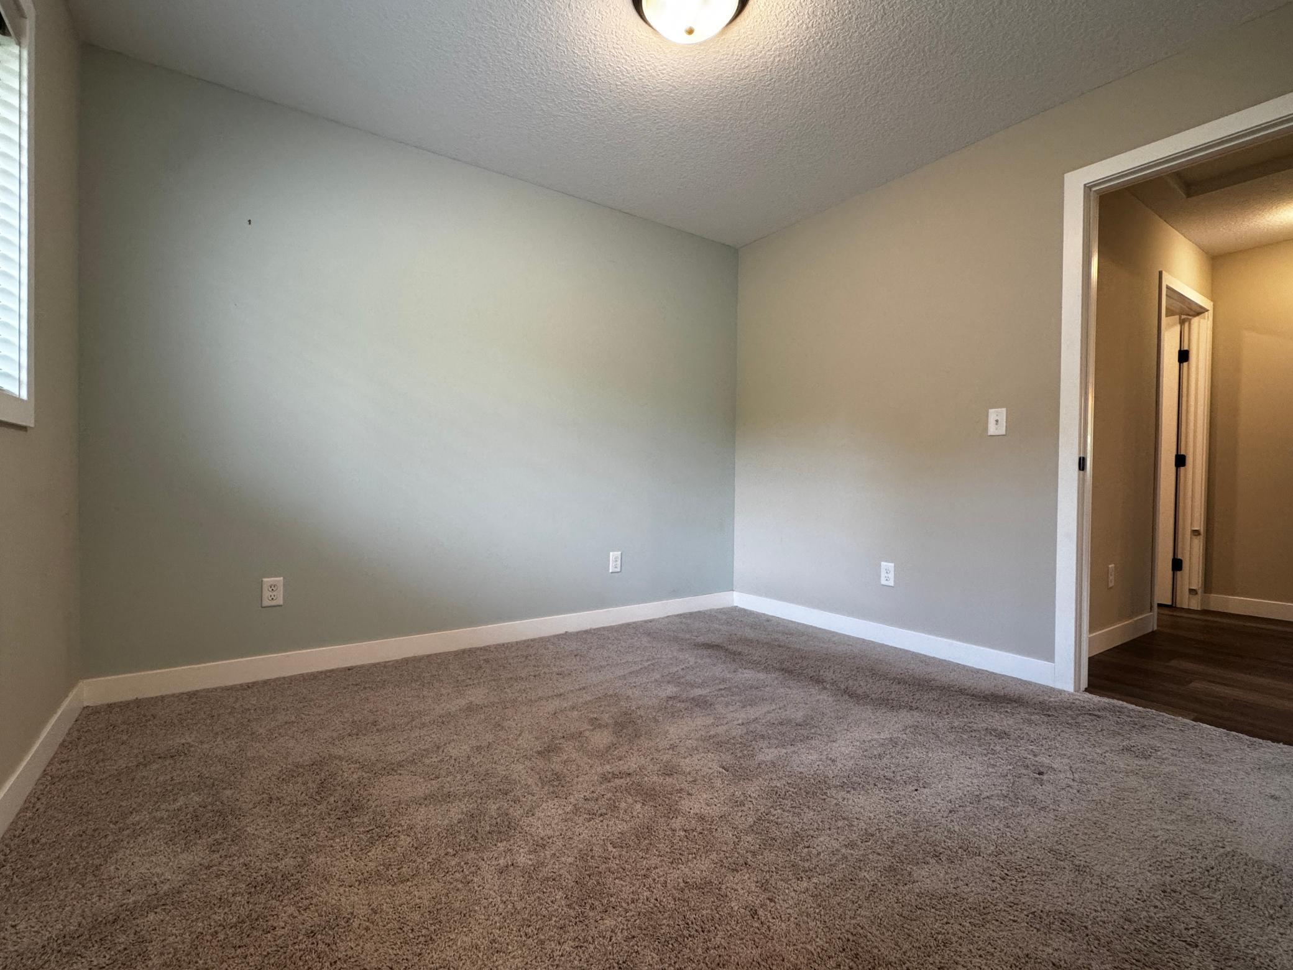
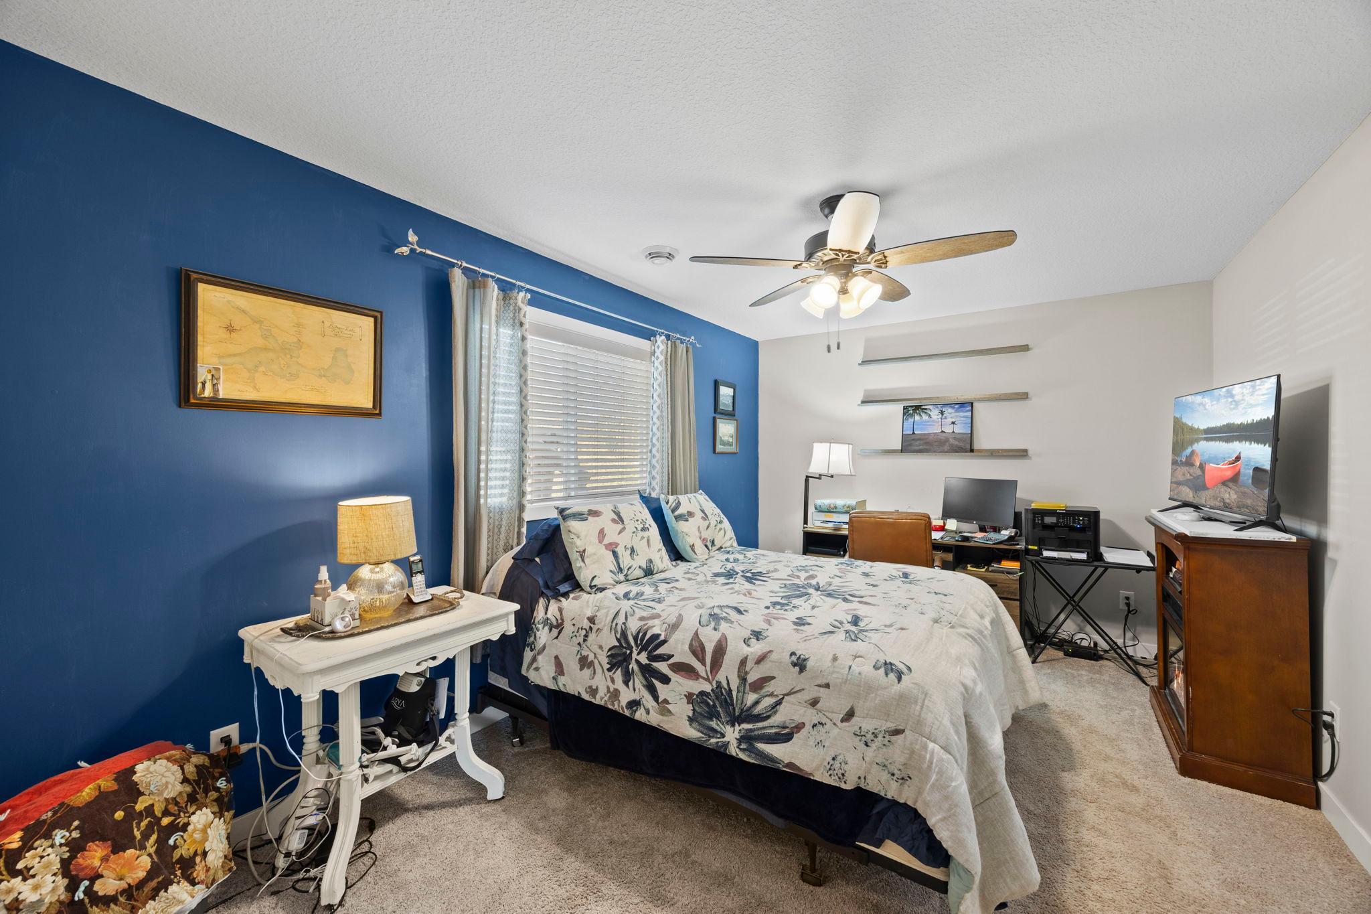
| First (1st) Bedroom | 15x10 | Main |
| Kitchen | 15x11 | Main |
| Living Room | 15x11 | Main |
| Second (2nd) Bedroom | 11x10 | Main |

Listing Office: Edina Realty, Inc.
Last Updated: September - 25 - 2026
The data relating to real estate for sale on this web site comes in part from the Broker Reciprocity SM Program of the Regional Multiple Listing Service of Minnesota, Inc. The information provided is deemed reliable but not guaranteed. Properties subject to prior sale, change or withdrawal. ©2026 Regional Multiple Listing Service of Minnesota, Inc All rights reserved.