$235,000
International Falls, MN 56649
MLS# 7122593
4 beds | 4 baths | 2317 sqft
1 / 47
Property Description
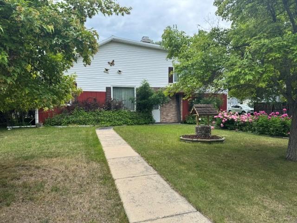
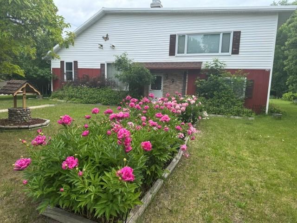
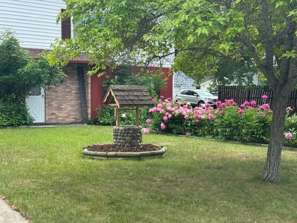
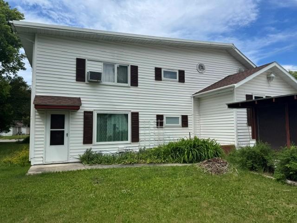
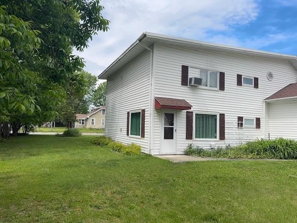
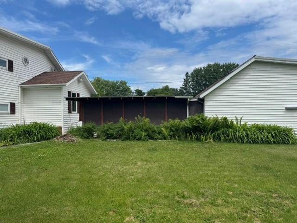
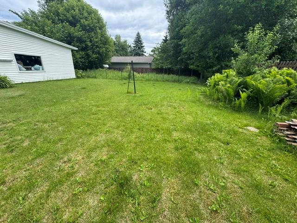
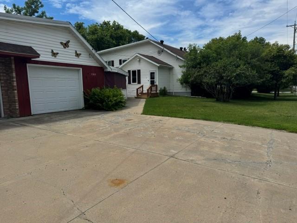
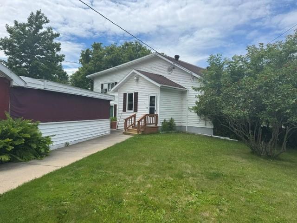
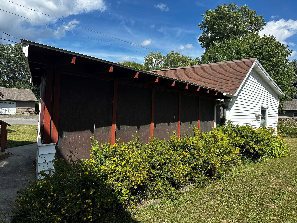
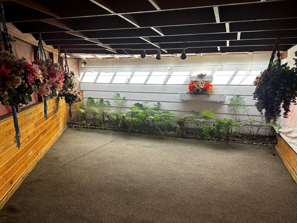
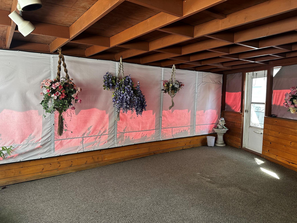
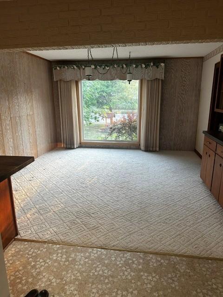
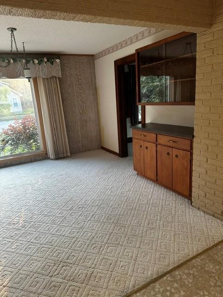
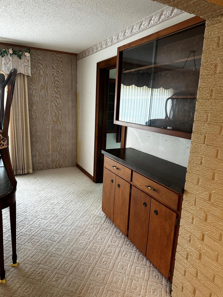
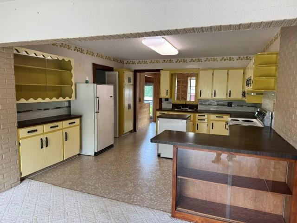
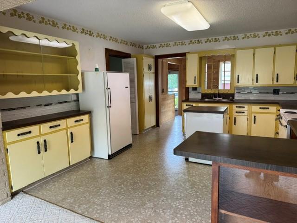
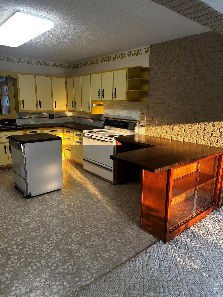
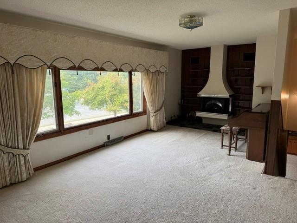
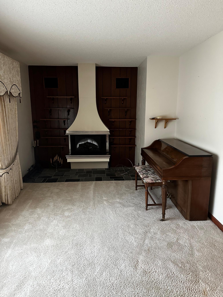
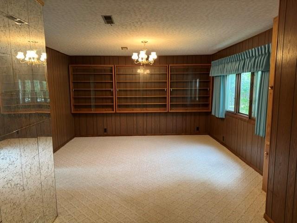
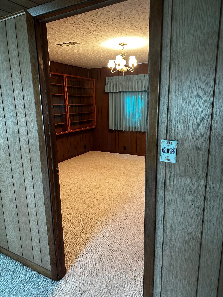
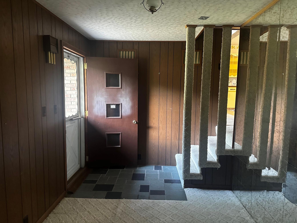
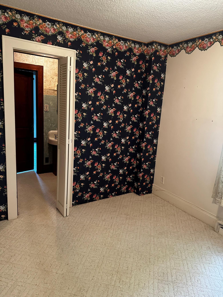
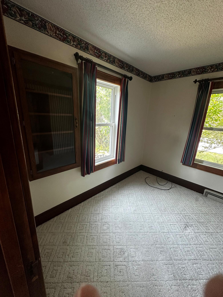
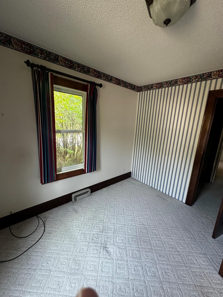
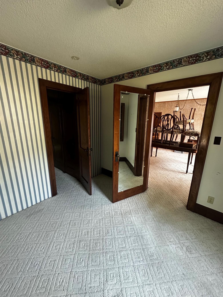
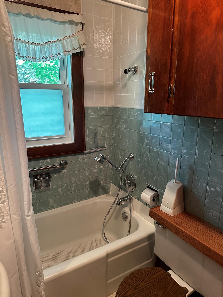
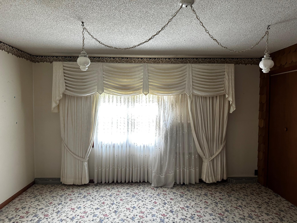
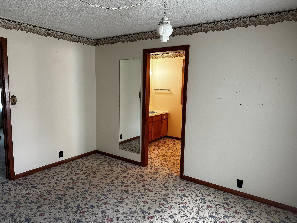
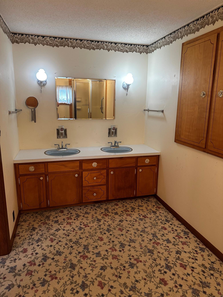
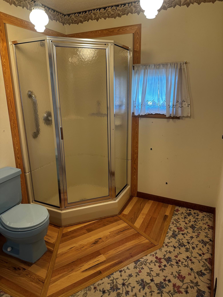
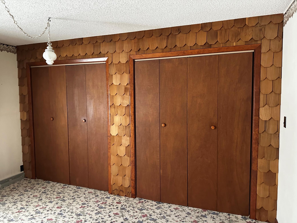
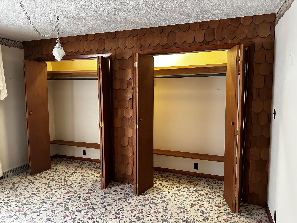
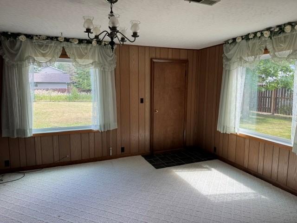
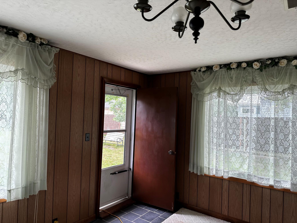
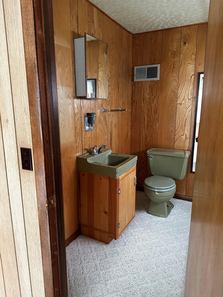
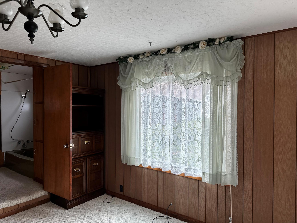
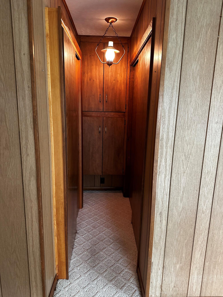
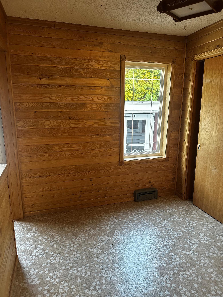
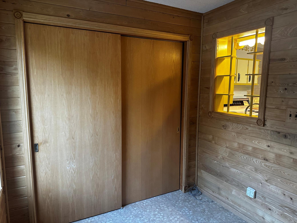
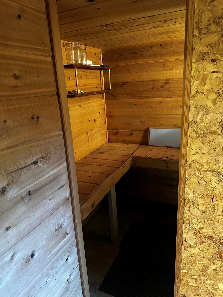
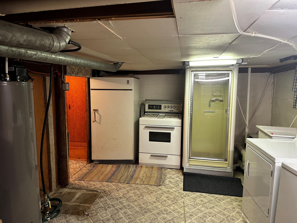
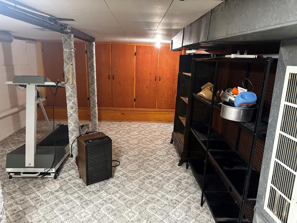
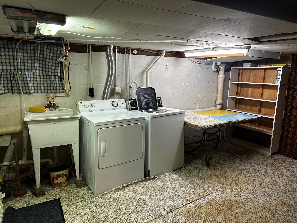
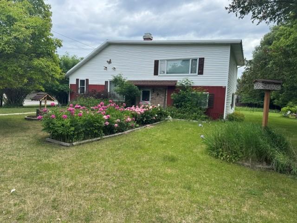
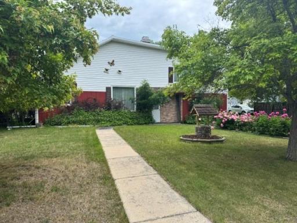
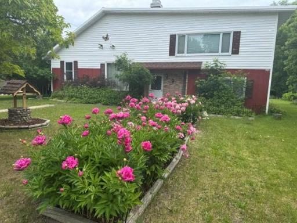
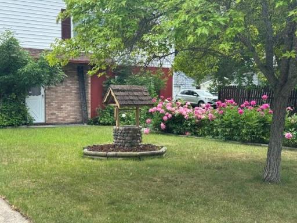
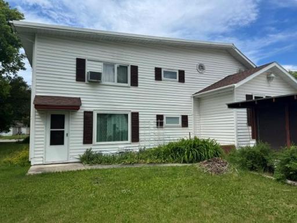
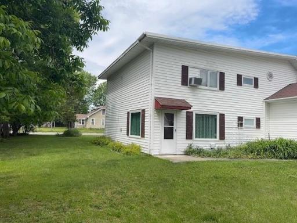
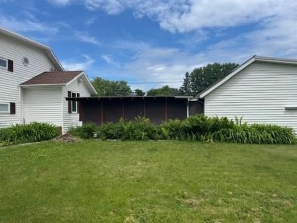
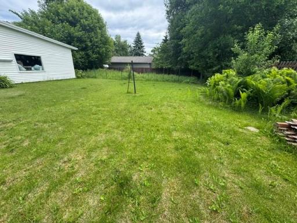
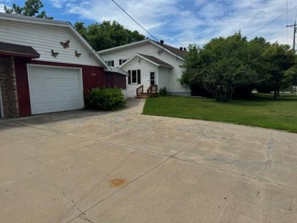
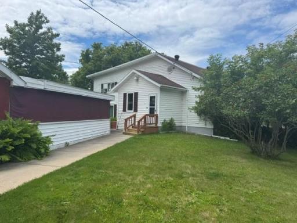
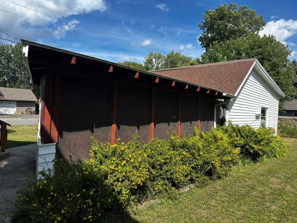
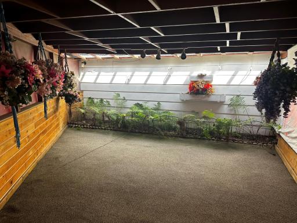
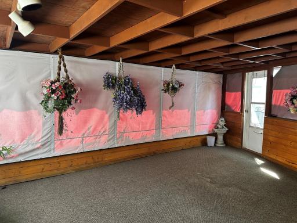
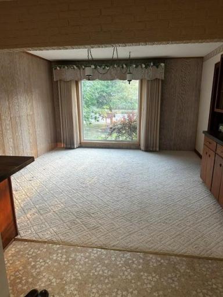
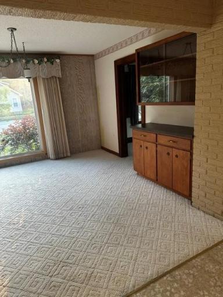
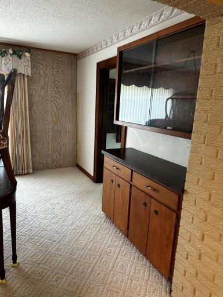
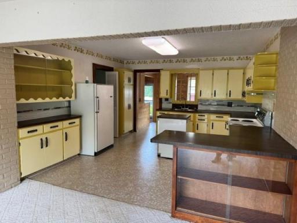
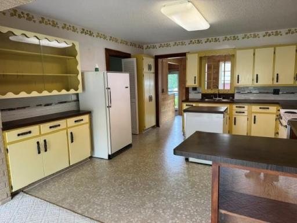
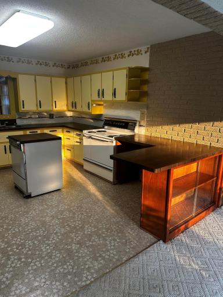
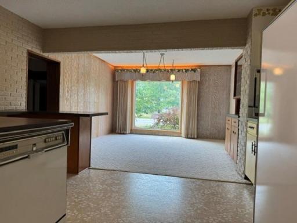
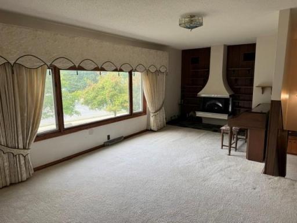
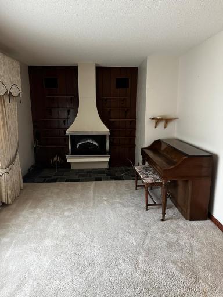
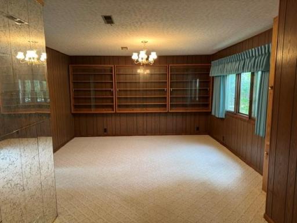
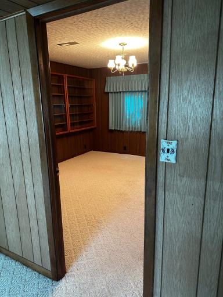
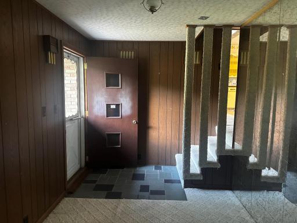
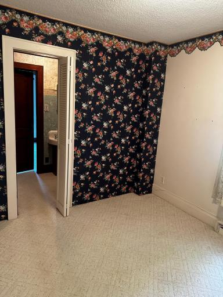
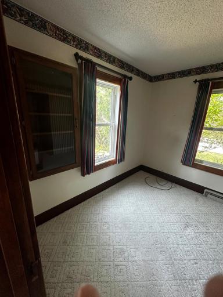
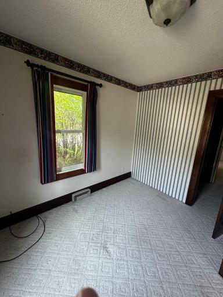
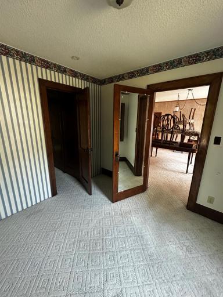
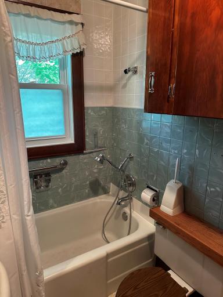
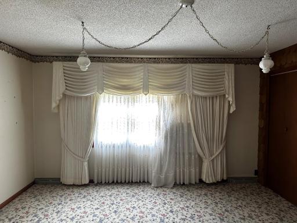
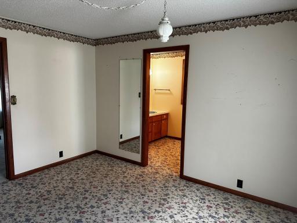
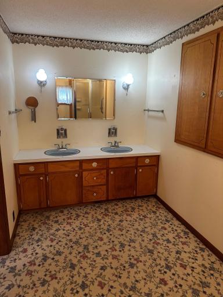
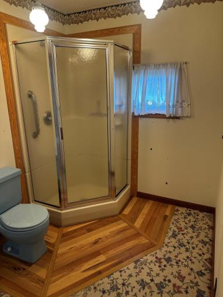
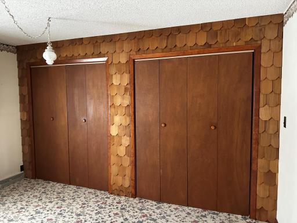
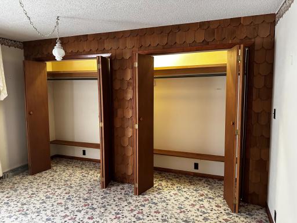
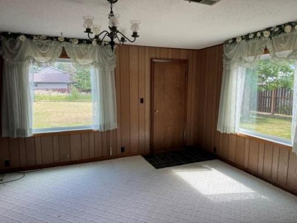
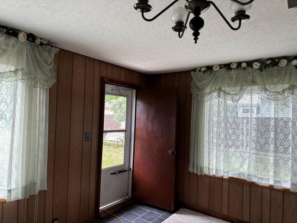
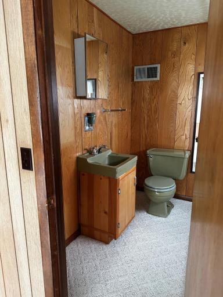

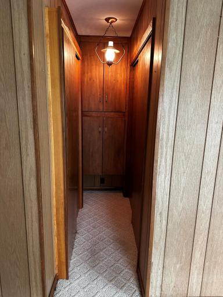
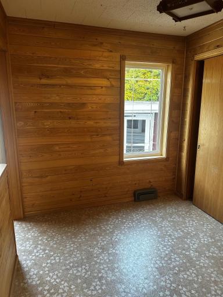
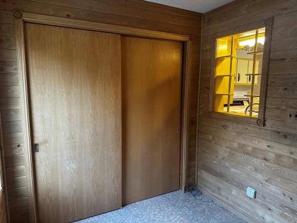
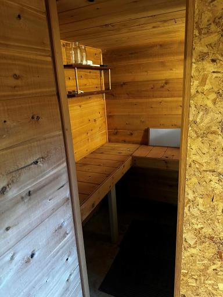
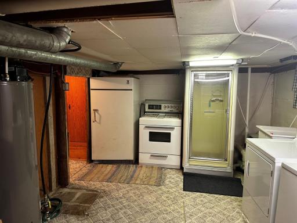
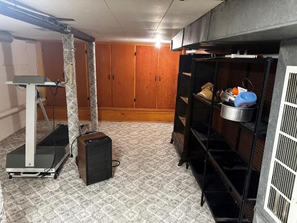
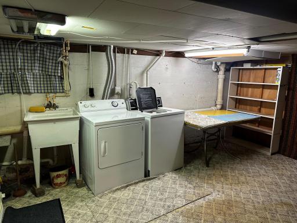
Charming home on corner-lot with timeless character showcasing vintage style, perfectly combining classic retro charm with modern livability. This home offers a large owner bedroom with private bathroom and ample closet space. The main family room invites relaxation and quality time with cozy free-standing fireplace. Two additional main level bedrooms with jack-and-Jill bathroom, other main level bedroom with private full bath & private entrance, lower level sauna, and bonus lower-level shower. Furnace, A/C, and water heater vintage 2015 in great condition. 2 Garage stalls with passway for storage needs. Great location near schools. Large screened patio for relaxation in the shade and hobbies. Garden area ready for new life. Potential for modern updates while retaining original character that offers a true taste of nostalgia.
Details
Maps
Documents
Contract Information
Owner is an Agent?: No
Auction?: No
Status: Active
Contingency: None
Current Price: $235,000
Original List Price: 235000
ListPrice: 235000
List Date: 2026-08-14
Office/Member Info
Association: MAAR
General Property Information
Common Wall: No
Lot Measurement: Acres
Manufactured Home?: No
Multiple PIDs?: No
New Development: No
Number of Fireplaces: 1
Waterfront YN: No
Year Built: 1970
Yearly/Seasonal: Yearly
Zoning: Residential-Single Family
Lot Dimensions: 95x183
Acres: 0.4
Bath Three Quarters: 1
Bath Half: 0
Bath Quarter: 1
Main Floor Total SqFt: 1324
Above Grd Total SqFt: 1645
Below Grd Total SqFt: 672
Total SqFt: 2317
Total Finished Sqft: 1905.00
FireplaceYN: Yes
Foundation Size: 1440
Style: (SF) Single Family
Garage Stalls: 2
Association Fee: 0
Assessment Pending: No
Bedrooms: 4
Baths Total: 4
Bath Full: 2
Location, Tax and Other Information
AssocFeeYN: No
Legal Description: W 1/2 LOT 12 BLK 4
Listing City: International Falls
Map Page: 999
Municipality: International Falls
School District: International Falls
School District Phone: 218-283-2571
Property ID Number: 9201604121
Tax Year: 2026
Tax Amount: 3795
In Foreclosure?: No
Potential Short Sale?: No
Lender Owned?: No
Directions & Remarks
Public Remarks: Charming home on corner-lot with timeless character showcasing vintage style, perfectly combining classic retro charm with modern livability. This home offers a large owner bedroom with private bathroom and ample closet space. The main family room invites relaxation and quality time with cozy free-standing fireplace. Two additional main level bedrooms with jack-and-Jill bathroom, other main level bedroom with private full bath & private entrance, lower level sauna, and bonus lower-level shower. Furnace, A/C, and water heater vintage 2015 in great condition. 2 Garage stalls with passway for storage needs. Great location near schools. Large screened patio for relaxation in the shade and hobbies. Garden area ready for new life. Potential for modern updates while retaining original character that offers a true taste of nostalgia.
Directions: From downtown, East on 3rd Avenue to South on 11th Street to East on 11th Avenue to home.
Accessible
No Stairs External: 1
Air Conditioning
Central Air: 1
Amenities Unit
Sauna: 1
Walk-In Closet: 1
Washer/Dryer Hookup: 1
Appliances
Chandelier: 1
Dishwasher: 1
Dryer: 1
Range: 1
Refrigerator: 1
Washer: 1
Assessments
Assessment Balance: 0
Tax With Assessments: 3880
Basement
Foundation Dimensions: 28x48
Partially Finished: 1
Storage Space: 1
Bath Description
Full Jack & Jill: 1
Sauna: 1
Private Primary: 1
Building Information
Finished SqFt Above Ground: 1645
Finished SqFt Below Ground: 260
Construction Materials
Block: 1
Brick: 1
Concrete: 1
Frame: 1
Construction Status
Previously Owned: 1
Dining Room Description
Eat In Kitchen: 1
Kitchen/Dining Room: 1
Electric
100 Amp Service: 1
Circuit Breakers: 1
Exterior
Brick Veneer: 1
Vinyl: 1
Family Room Characteristics
2 or More: 1
Fencing
Wire: 1
Wood: 1
Fireplace Characteristics
Electric Log: 1
Living Room: 1
Foundation
Combination: 1
Concrete Block: 1
Poured Concrete: 1
Fuel
Natural Gas: 1
Heating
Forced Air: 1
Insurance Fee
Insurance Fee: 0
Laundry
Laundry Room: 1
Lease Details
Land Leased: Not Applicable
Lock Box Type
Combo: 1
Lot Description
Corner Lot: 1
Tree Coverage - Light: 1
Miscellaneous Information
DP Resource: Yes
Homestead: Yes
Outbuildings
Screenhouse: 1
Ownership
Fractional Ownership: No
Parking Characteristics
Garage Dimensions: 20x35
Garage Door Height: 8
Garage Door Width: 8
Garage Square Feet: 700
Patio, Porch and Deck Features
Enclosed: 1
Screened: 1
Road Frontage
City Street: 1
Road Responsibility
Public Maintained Road: 1
Roof
Asphalt Shingles: 1
Sellers Terms
Cash: 1
Conventional: 1
Conventional Rehab: 1
FHA: 1
FHA Rehab 203k: 1
VA: 1
Sewer
City Sewer/Connected: 1
Special Search
Main Floor Bedroom: 1
Primary Bdr Suite: 1
Stories
One and One Half: 1
Water
City Water/Connected: 1
Location Tax and Other Information
House Number: 1303
Street Name: 11th
Street Suffix: Avenue
Postal City: International Falls
County: Koochiching
State: MN
Zip Code: 56649
Complex/Dev/Subdivision: Auditors 25
Property Features
Accessible: No Stairs External
Air Conditioning: Central Air
Amenities Unit: Sauna; Walk-In Closet; Washer/Dryer Hookup
Appliances: Chandelier; Dishwasher; Dryer; Range; Refrigerator; Washer
Basement: Partially Finished; Storage Space
Bath Description: Full Jack & Jill; Sauna; Private Primary
Construction Materials: Block; Brick; Concrete; Frame
Construction Status: Previously Owned
Dining Room Description: Eat In Kitchen; Kitchen/Dining Room
Electric: 100 Amp Service; Circuit Breakers
Exterior: Brick Veneer; Vinyl
Family Room Characteristics: 2 or More
Fencing: Wire; Wood
Fireplace Characteristics: Electric Log; Living Room
Foundation: Combination; Concrete Block; Poured Concrete
Fuel: Natural Gas
Heating: Forced Air
Laundry: Laundry Room
Lock Box Type: Combo
Lot Description: Corner Lot; Tree Coverage - Light
Outbuildings: Screenhouse
Road Frontage: City Street
Road Responsibility: Public Maintained Road
Roof: Asphalt Shingles
Sellers Terms: Cash; Conventional; Conventional Rehab; FHA; FHA Rehab 203k; VA
Sewer: City Sewer/Connected
Special Search: Main Floor Bedroom; Primary Bdr Suite
Stories: One and One Half
Water: City Water/Connected
Room Information
| Room Name | Dimensions | Level |
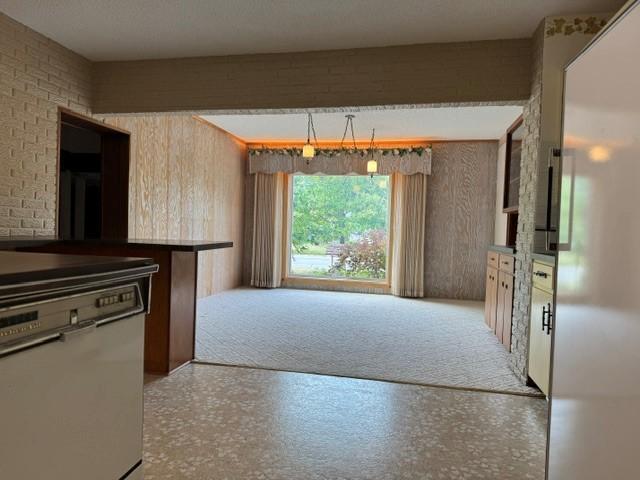
| Dining Room | 13x13 | Main |
| Family Room | 13x20 | Lower |
| First (1st) Bedroom | 9x10 | Main |
| Fourth (4th) Bedroom | 13x14 | Main |
| Kitchen | 13x13 | Main |
| Laundry | 7x10 | Lower |
| Living Room | 10x23 | Upper |
| Mud Room | 5x5 | Main |
| Screened Porch | 11x23 | |
| Second (2nd) Bedroom | 9x10 | Main |
| Third (3rd) Bedroom | 13x14 | Upper |
| Garage | 20x34 |
 Carew 2026 - Addendum to Purchase Agreem
Listing Office: Bang Realty
Last Updated: August - 15 - 2026
The data relating to real estate for sale on this web site comes in part from the Broker Reciprocity SM Program of the Regional Multiple Listing Service of Minnesota, Inc. The information provided is deemed reliable but not guaranteed. Properties subject to prior sale, change or withdrawal. ©2024 Regional Multiple Listing Service of Minnesota, Inc All rights reserved.