$2,600
Burnsville, MN 55337
MLS# 7143878
5 beds | 2 baths | 1876 sqft
1 / 29
Property Description
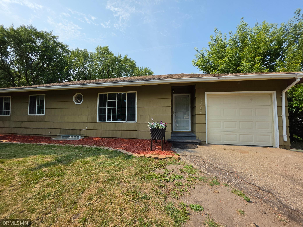
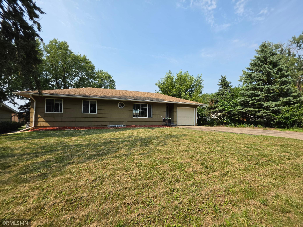
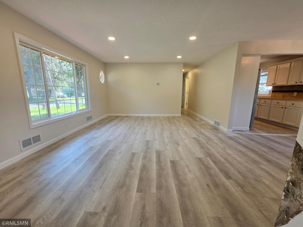
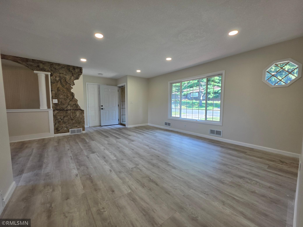
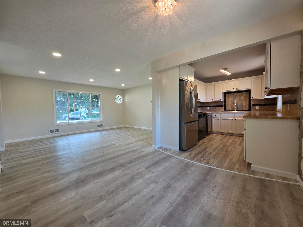
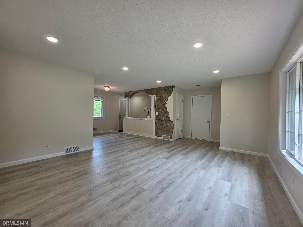
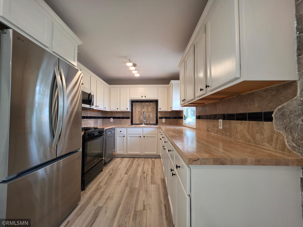
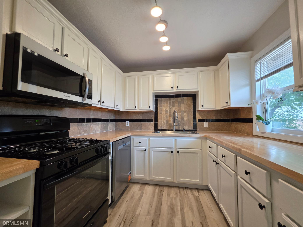
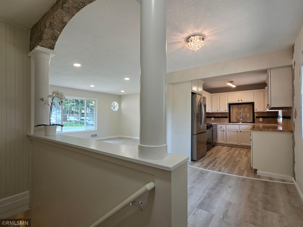
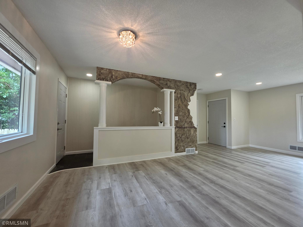
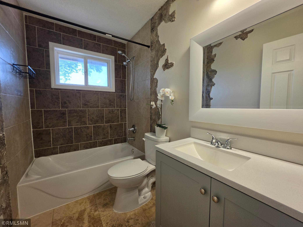
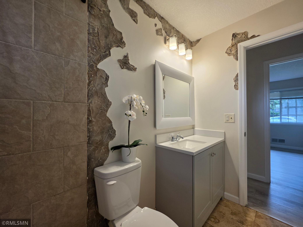
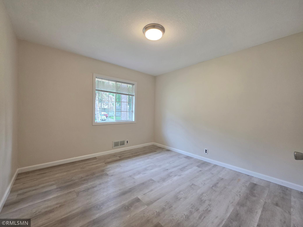
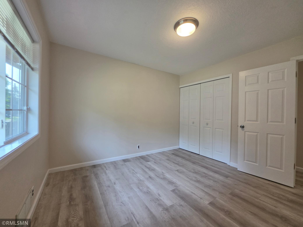
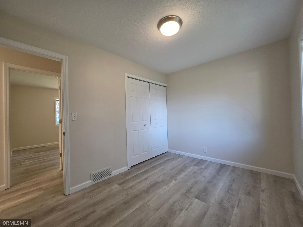
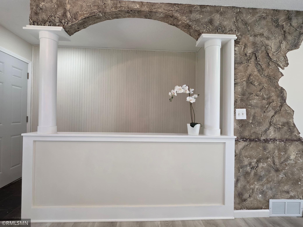
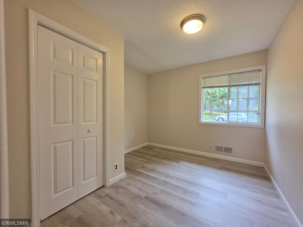
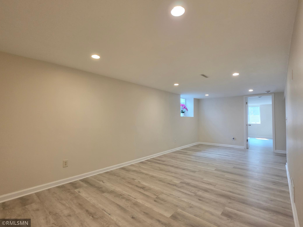
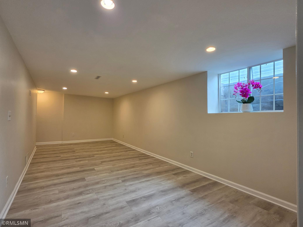
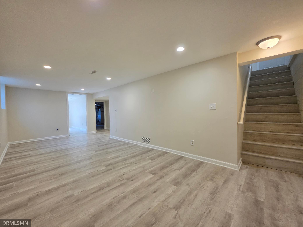
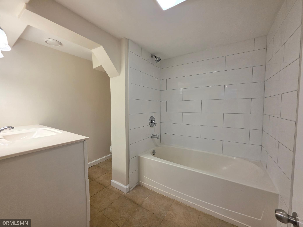
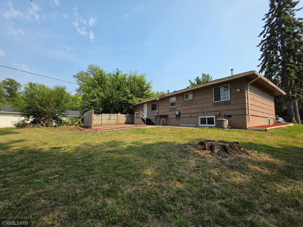
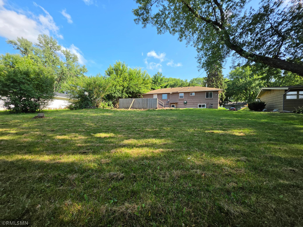
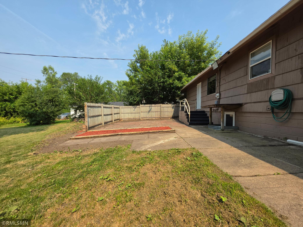
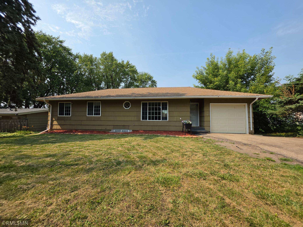
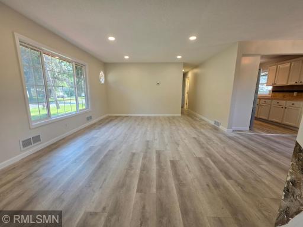
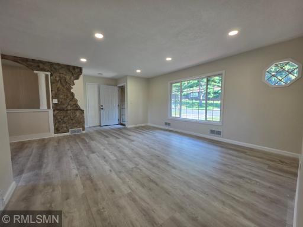
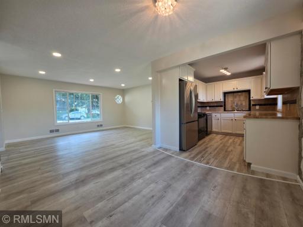
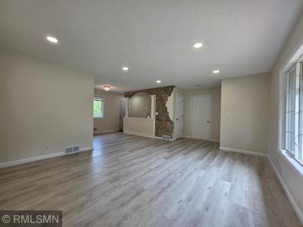
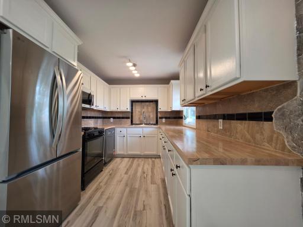
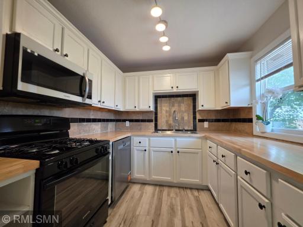
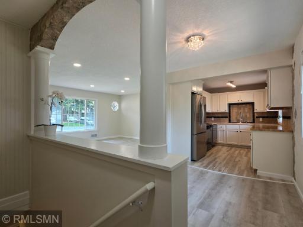
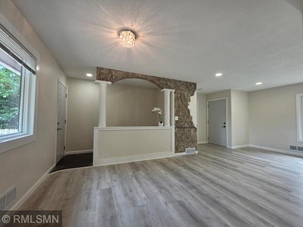
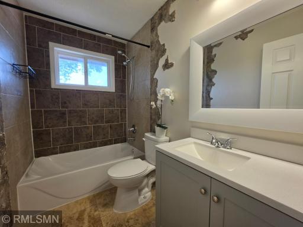
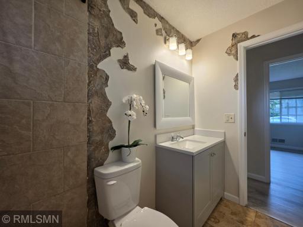
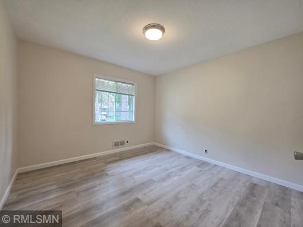
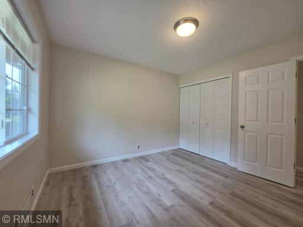
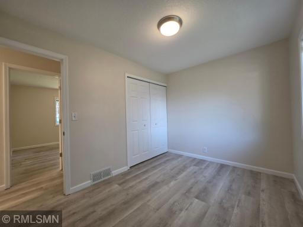
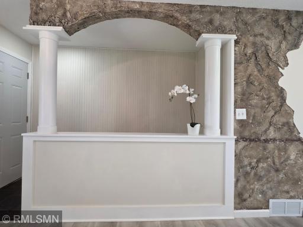
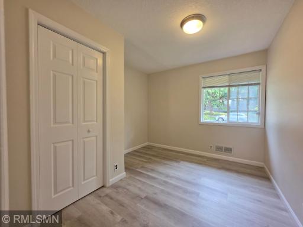
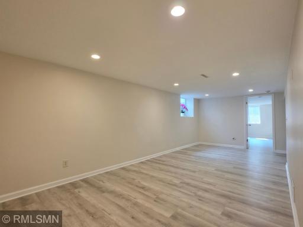
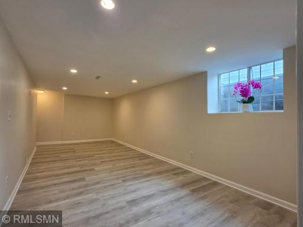
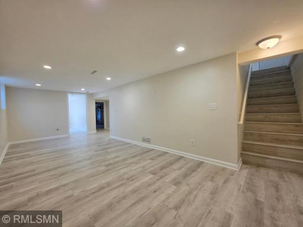
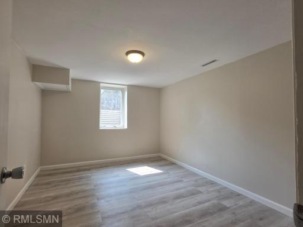
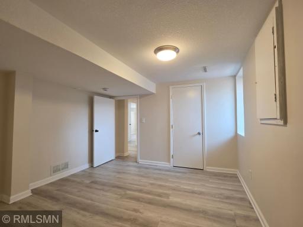
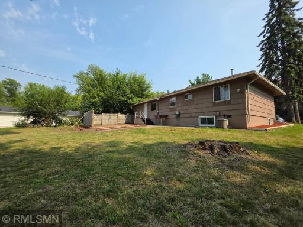
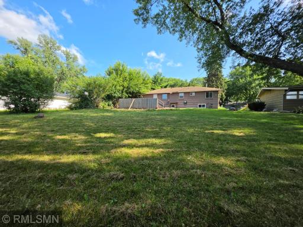
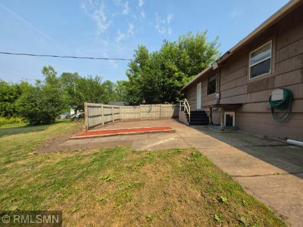
Spacious, fully updated turn-key 5BR/2BA home in Burnsville’s desirable Vista View neighborhood! Conveniently located near local parks, top ISD 191 schools, Hwy 13, and I-35W. ?The bright main level features an open living room anchored by a dramatic custom stone-reveal feature wall. The updated kitchen boasts white cabinetry, butcher block countertops, deluxe sink, stainless steel appliances, new dishwasher, and fresh vinyl flooring. Three main-floor bedrooms offer ideal flexibility. ?The expansive lower level doubles your living space with a massive family room, 2 additional egress bedrooms, and a refreshed full bath. Outside, enjoy a fully wood-fenced backyard with a private patio on a generous 0.27-acre lot. Brand-new flooring, fresh interior paint throughout, and professionally cleaned—completely move-in ready!
Details
Maps
Contract Information
Owner is an Agent?: No
Auction?: No
Current Price: $2,600
List Date: 2026-09-14
ListPrice: 2600
Status: Active
Contingency: None
Office/Member Info
Association: SPAAR
General Property Information
Common Wall: No
Lot Measurement: Acres
Manufactured Home?: No
Multi-Unit Development: No
Multiple PIDs?: No
Number of Fireplaces: 0
Waterfront YN: No
Year Built: 1955
Yearly/Seasonal: Yearly
Zoning: Residential-Single Family
Lot Dimensions: 75x150
Acres: 0.26
Bath Three Quarters: 0
Bath Half: 0
Bath Quarter: 0
Main Floor Total SqFt: 1016
Above Grd Total SqFt: 1016
Below Grd Total SqFt: 860
Total SqFt: 1876
Total Finished Sqft: 1876.00
FireplaceYN: No
Foundation Size: 1016
Style: (SF) Single Family
Garage Stalls: 1
Association Fee: 0
Bedrooms: 5
Baths Total: 2
Bath Full: 2
Location, Tax and Other Information
AssocFeeYN: No
Legal Description: VISTA VIEW 2ND ADDITION 2 1
Listing City: Burnsville
Map Page: 148
Municipality: Burnsville
School District: Burnsville-Eagan-Savage
School District Phone: 952-707-2000
Property ID Number: 999999999999
In Foreclosure?: No
Lender Owned?: No
Directions & Remarks
Public Remarks: Spacious, fully updated turn-key 5BR/2BA home in Burnsville’s desirable Vista View neighborhood! Conveniently located near local parks, top ISD 191 schools, Hwy 13, and I-35W.
?The bright main level features an open living room anchored by a dramatic custom stone-reveal feature wall. The updated kitchen boasts white cabinetry, butcher block countertops, deluxe sink, stainless steel appliances, new dishwasher, and fresh vinyl flooring. Three main-floor bedrooms offer ideal flexibility.
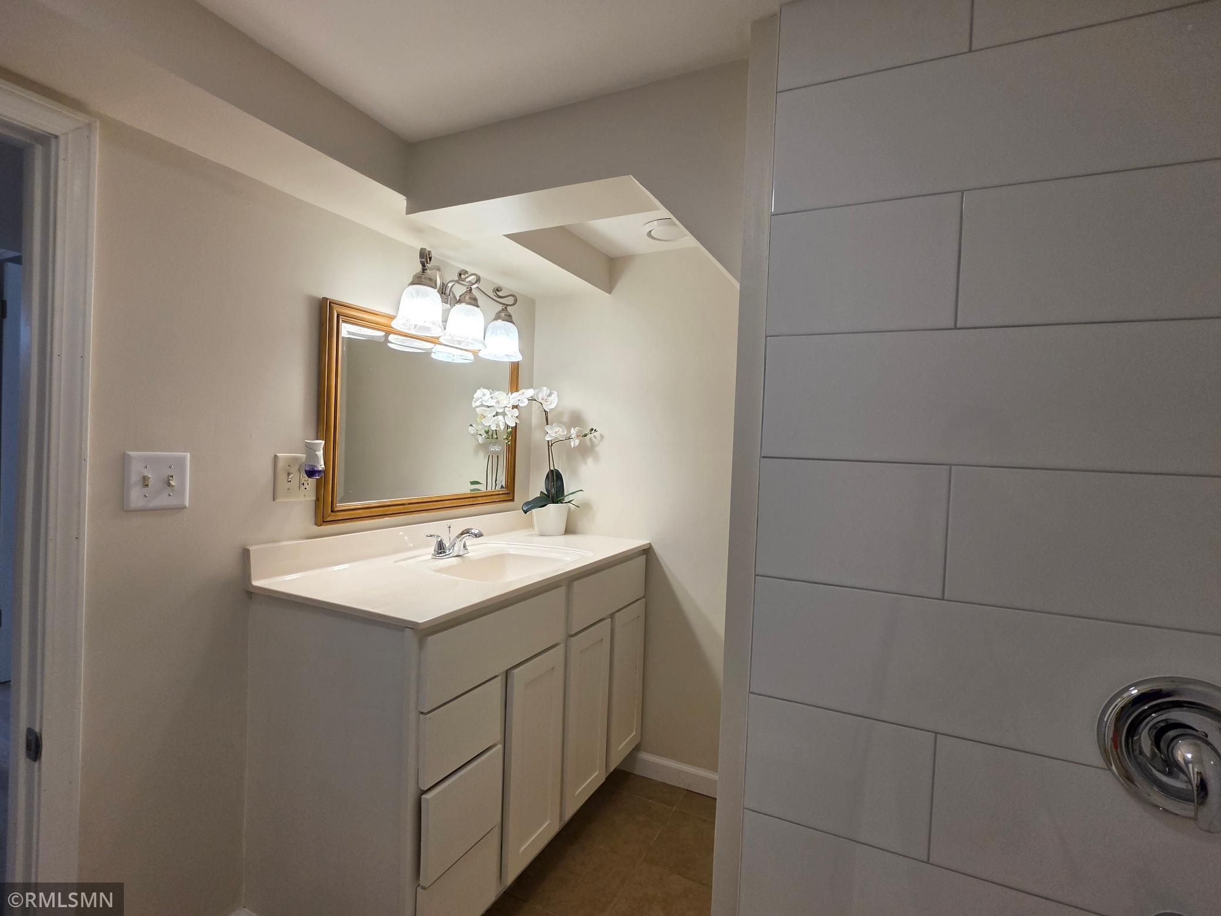
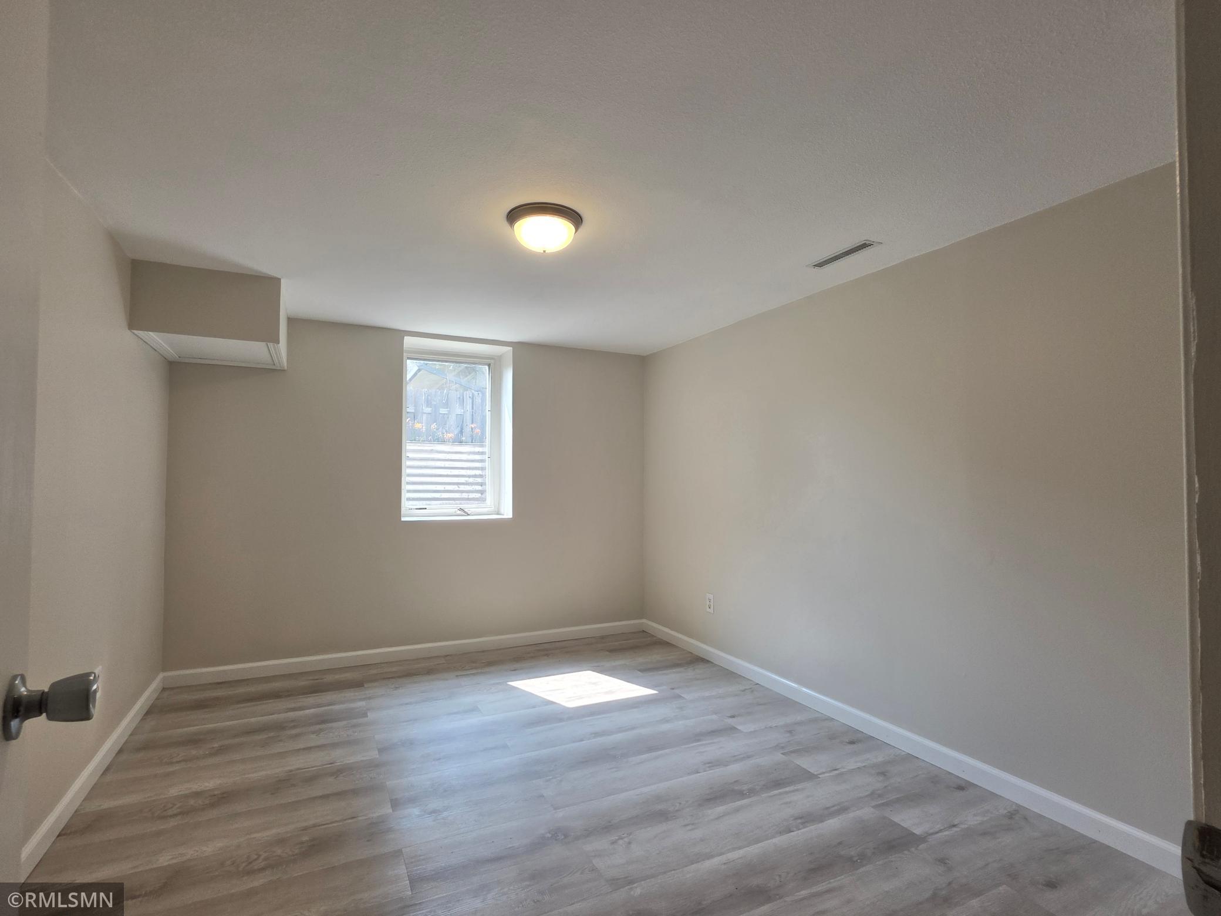
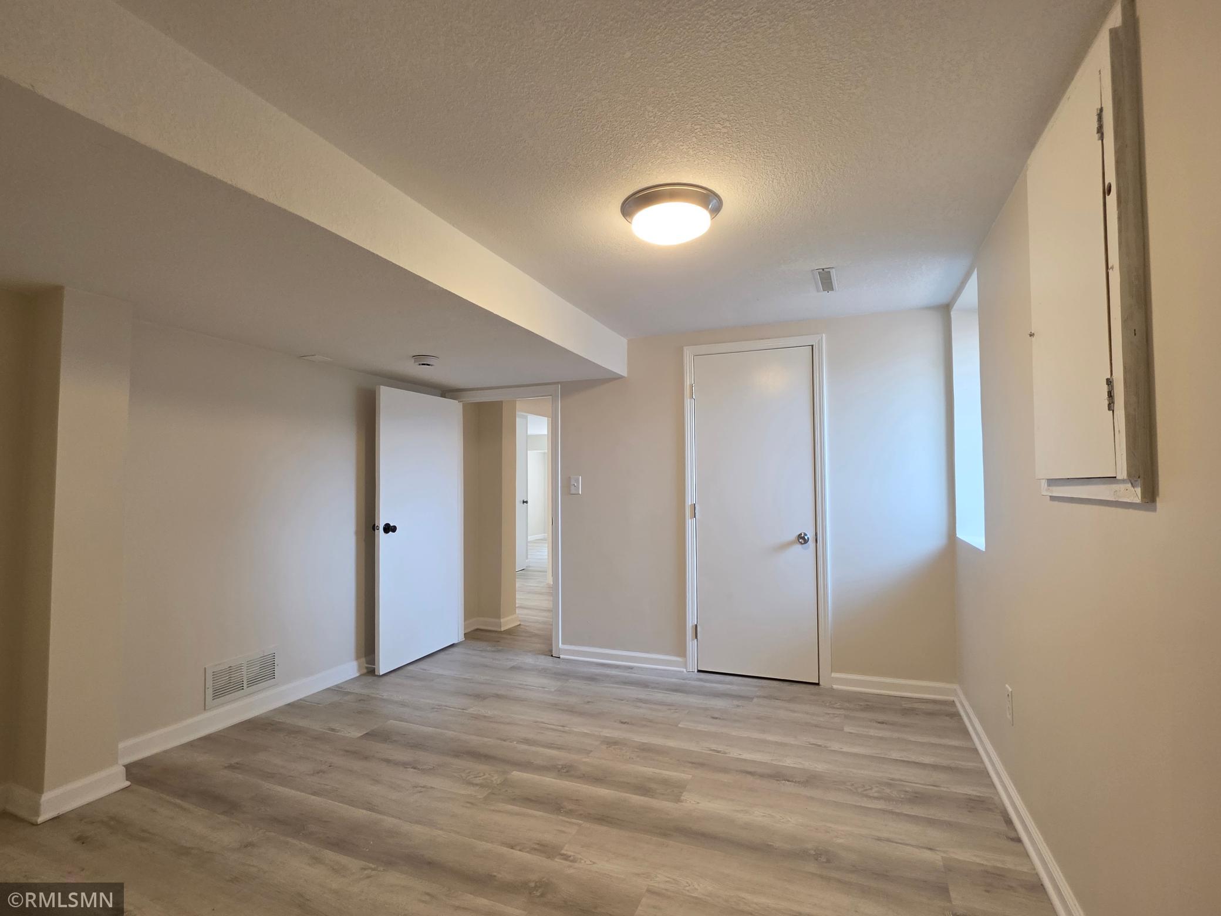
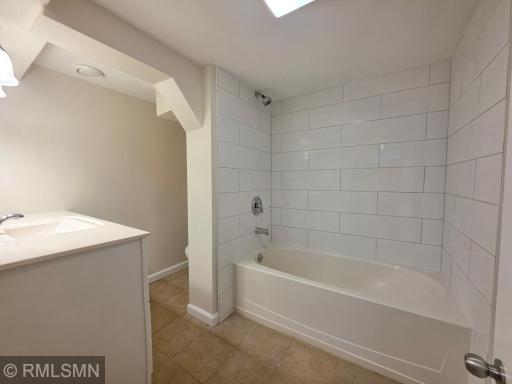
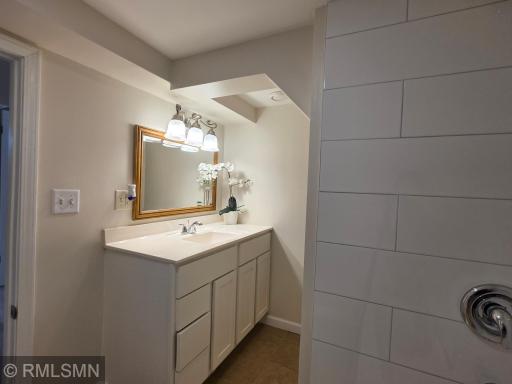
?The expansive lower level doubles your living space with a massive family room, 2 additional egress bedrooms, and a refreshed full bath. Outside, enjoy a fully wood-fenced backyard with a private patio on a generous 0.27-acre lot. Brand-new flooring, fresh interior paint throughout, and professionally cleaned—completely move-in ready!
Directions: Hwy 35 to Hwy 13, West to CR 5, U-turn and turn Right on Valley Drive, Left onto Woodhill to Home.
Accessible
None: 1
Air Conditioning
Central Air: 1
Appliances
Dishwasher: 1
Dryer: 1
Microwave: 1
Range: 1
Refrigerator: 1
Washer: 1
Basement
Egress Windows: 1
Full: 1
Tile Shower: 1
Bath Description
Main Floor Full Bath: 1
Full Basement: 1
Building Information
Application Fee: 45
Available Date: 2026-10-01
Background Check Req: Yes
Finished SqFt Above Ground: 1016
Finished SqFt Below Ground: 860
Furnished: Unfurnished
Pre Paid Rent: No
Security Deposit: 2600
Smoking Permitted: No
Construction Status
Previously Owned: 1
Dining Room Description
Living/Dining Room: 1
Exterior
Shakes: 1
Family Room Characteristics
Lower Level: 1
Foundation
Concrete Block: 1
Fuel
Natural Gas: 1
Heating
Forced Air: 1
Insurance Fee
Insurance Fee: 0
Laundry
Gas Dryer Hookup: 1
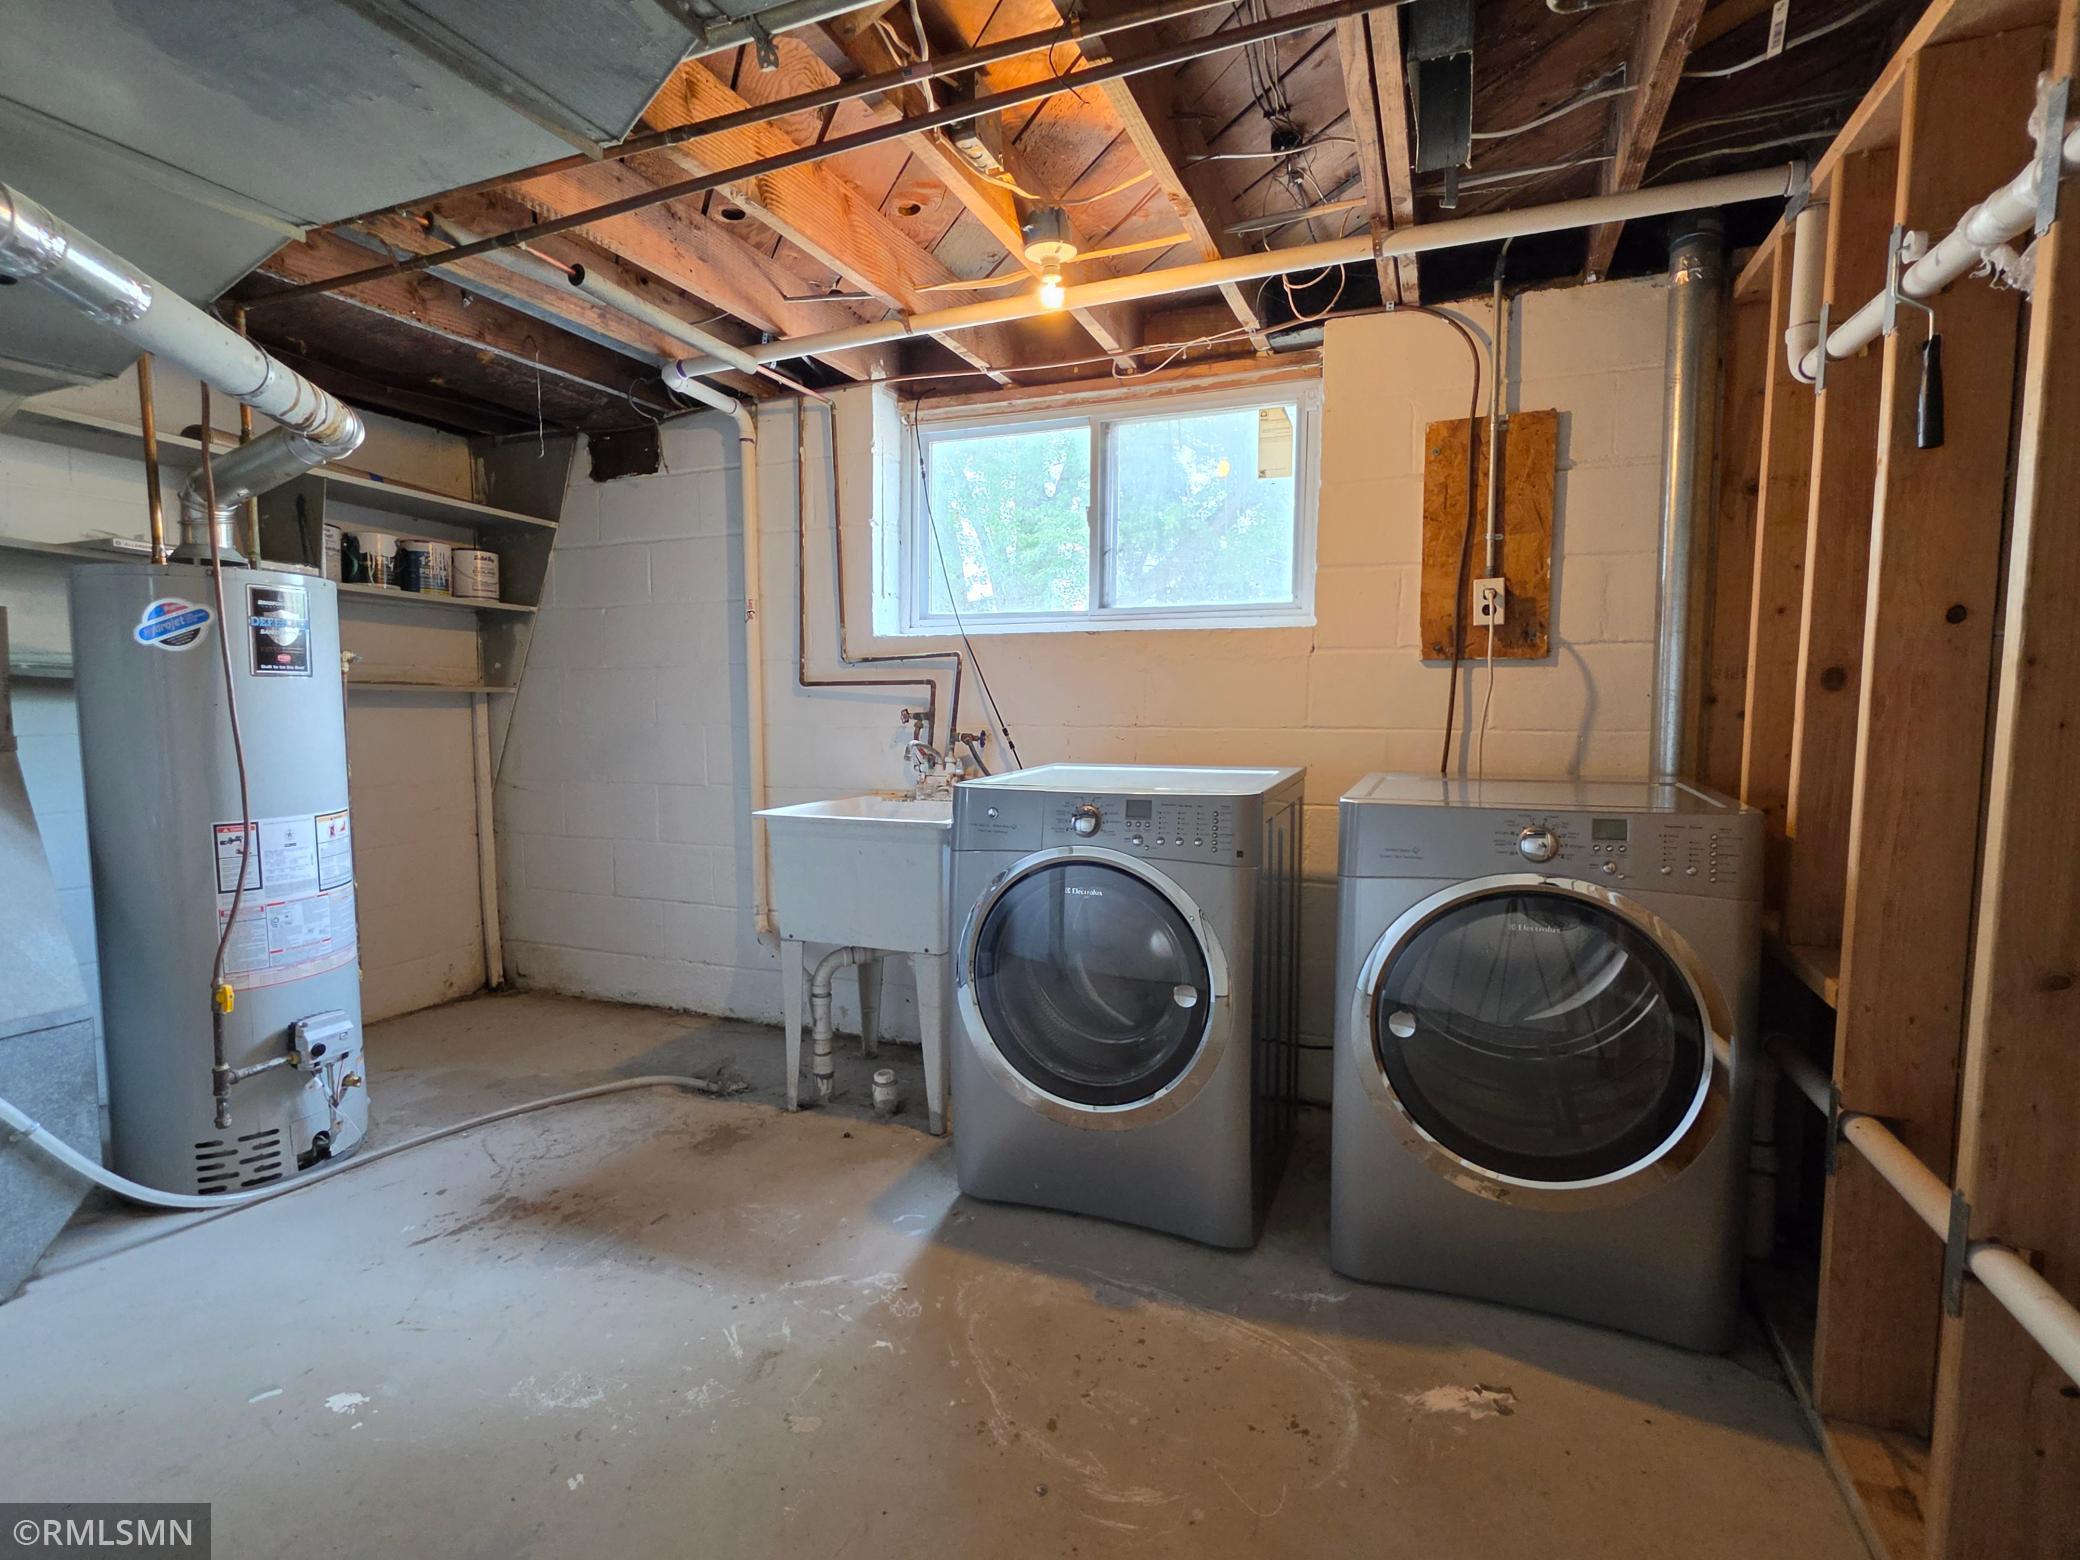
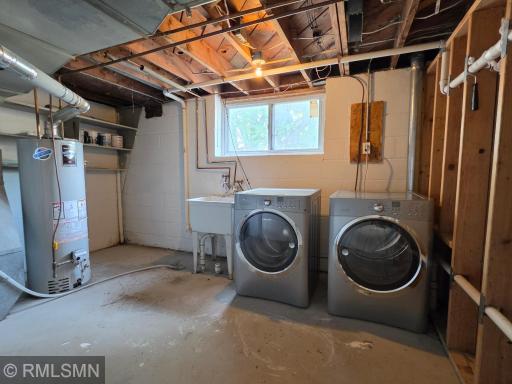
In Basement: 1
Laundry Room: 1
Washer Hookup: 1
Lease Details
Land Leased: Not Applicable
Min Lease Months: 12 Months
Original Monthly Rent: 2600
Lock Box Type
Combo: 1
Miscellaneous Information
For Sale ML Number: 7137607
Homestead: No
Owner Pays
None: 1
Ownership
Fractional Ownership: No
Parking Characteristics
Garage Dimensions: 24x10
Garage Door Height: 9
Garage Square Feet: 240
Patio, Porch and Deck Features
Patio: 1
Public Survey Info
Range#: 21
Section#: 13
Township#: 115
Roof
Age 8 Years or Less: 1
Sewer
City Sewer/Connected: 1
Special Search
3 BR on One Level: 1
Main Floor Bedroom: 1
Main Floor Primary: 1
Renovated: 1
Stories
One: 1
Water
City Water/Connected: 1
Tenant Pays
All Utilities: 1
Lawn: 1
Snow Removal: 1
Location Tax and Other Information
House Number: 1306
Street Name: Woodhill
Street Suffix: Road
Postal City: Burnsville
County: Dakota
State: MN
Zip Code: 55337
Complex/Dev/Subdivision: Vista View 2nd Add
Property Features
Accessible: None
Air Conditioning: Central Air
Appliances: Dishwasher; Dryer; Microwave; Range; Refrigerator; Washer
Basement: Egress Windows; Full; Tile Shower
Bath Description: Main Floor Full Bath; Full Basement
Construction Status: Previously Owned
Dining Room Description: Living/Dining Room
Exterior: Shakes
Family Room Characteristics: Lower Level
Foundation: Concrete Block
Fuel: Natural Gas
Heating: Forced Air
Laundry: Gas Dryer Hookup; In Basement; Laundry Room; Washer Hookup
Lock Box Type: Combo
Owner Pays: None
Roof: Age 8 Years or Less
Sewer: City Sewer/Connected
Special Search: 3 BR on One Level; Main Floor Bedroom; Main Floor Primary; Renovated
Stories: One
Tenant Pays: All Utilities; Lawn; Snow Removal
Water: City Water/Connected
Room Information
| Room Name | Dimensions | Level |
| Bathroom | 8.4x5 | Main |
| Bathroom | 8.5x6.9 | Lower |
| Dining Room | 9.2x9 | Main |
| Family Room | 23.8x11 | Lower |
| Fifth (5th) Bedroom | 12.4x11 | Lower |
| (1st) Bedroom | 11.5x11 | Main |
| (4th) Bedroom | 16.3x10 | Lower |
| Kitchen | 12x9 | Main |
| Living Room | 17x15 | Main |
| (2nd) Bedroom | 11.2x10 | Main |
| (3rd) Bedroom | 11.8x9 | Main |

Listing Office: Creative Real Estate, LLC
Last Updated: September - 14 - 2026
The data relating to real estate for sale on this web site comes in part from the Broker Reciprocity SM Program of the Regional Multiple Listing Service of Minnesota, Inc. The information provided is deemed reliable but not guaranteed. Properties subject to prior sale, change or withdrawal. ©2026 Regional Multiple Listing Service of Minnesota, Inc All rights reserved.