$469,900
Zimmerman, MN 55398
MLS# 7131341
2 beds | 2 baths | 2818 sqft
1 / 36
Open House (08/30/2026 - 12:00 pm - 2:00 pm)
Property Description
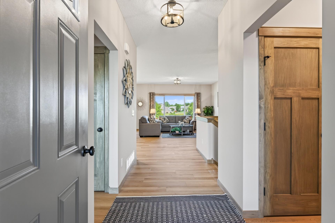
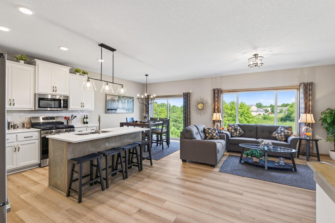
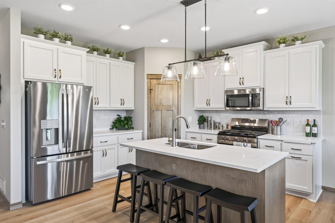
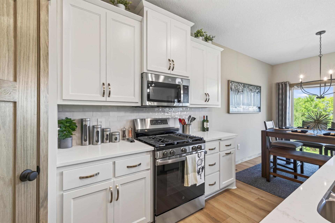
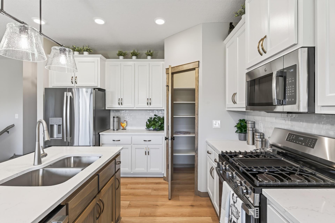
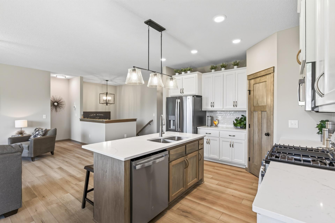
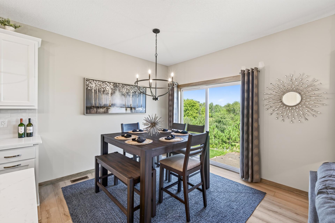
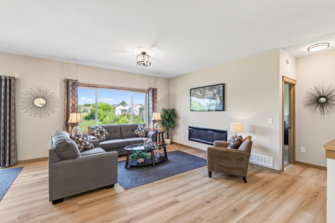
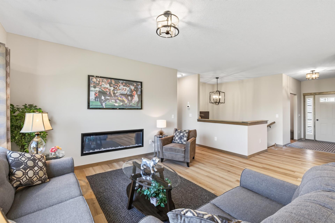
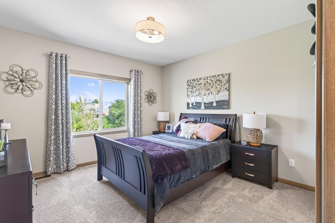
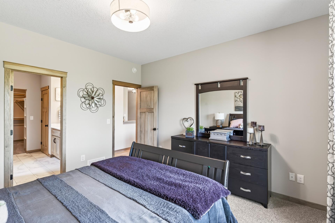
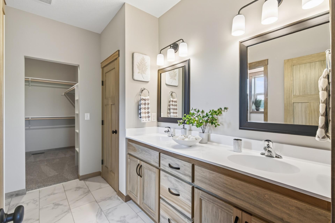
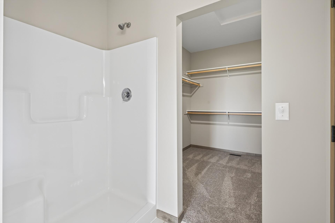
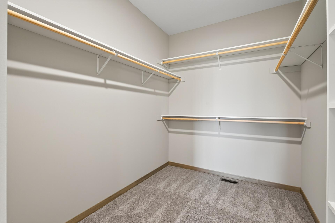
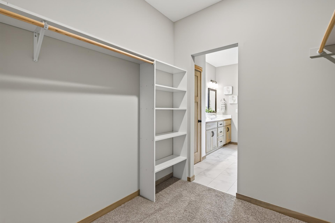
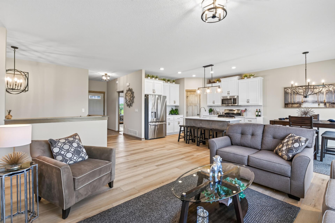
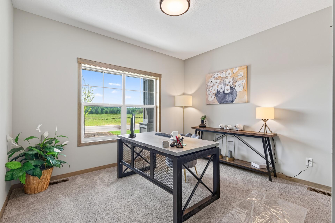
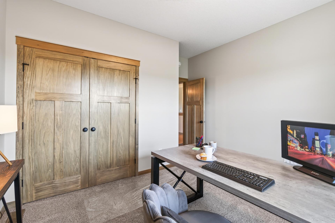
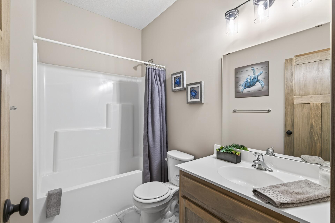
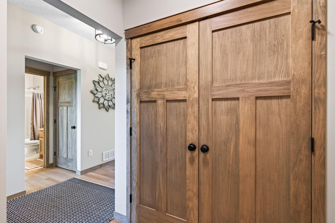
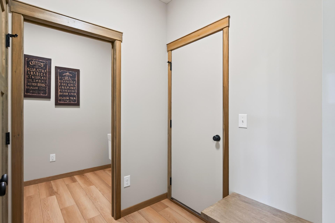
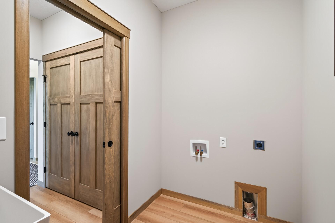
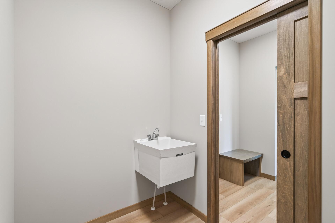
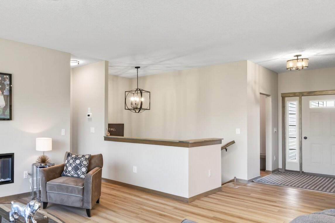
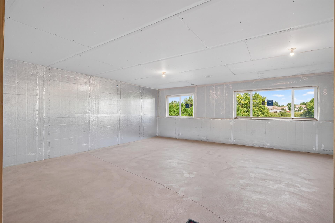
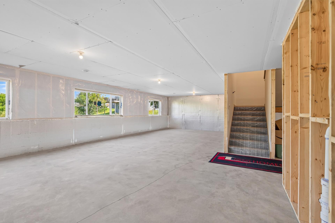
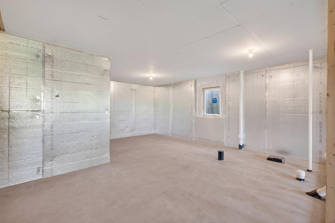
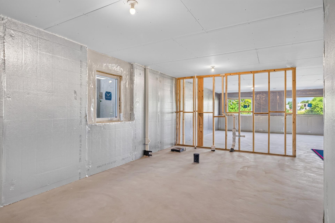
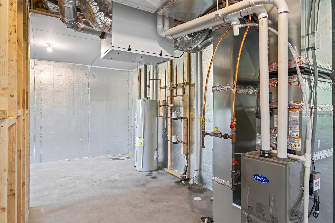
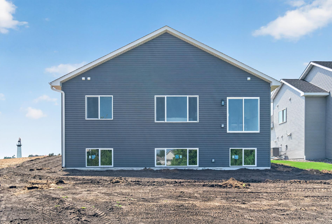
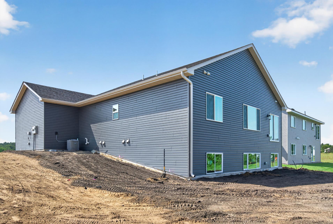
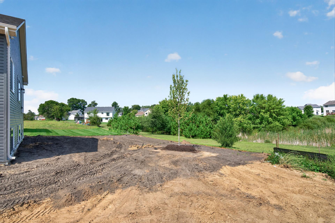
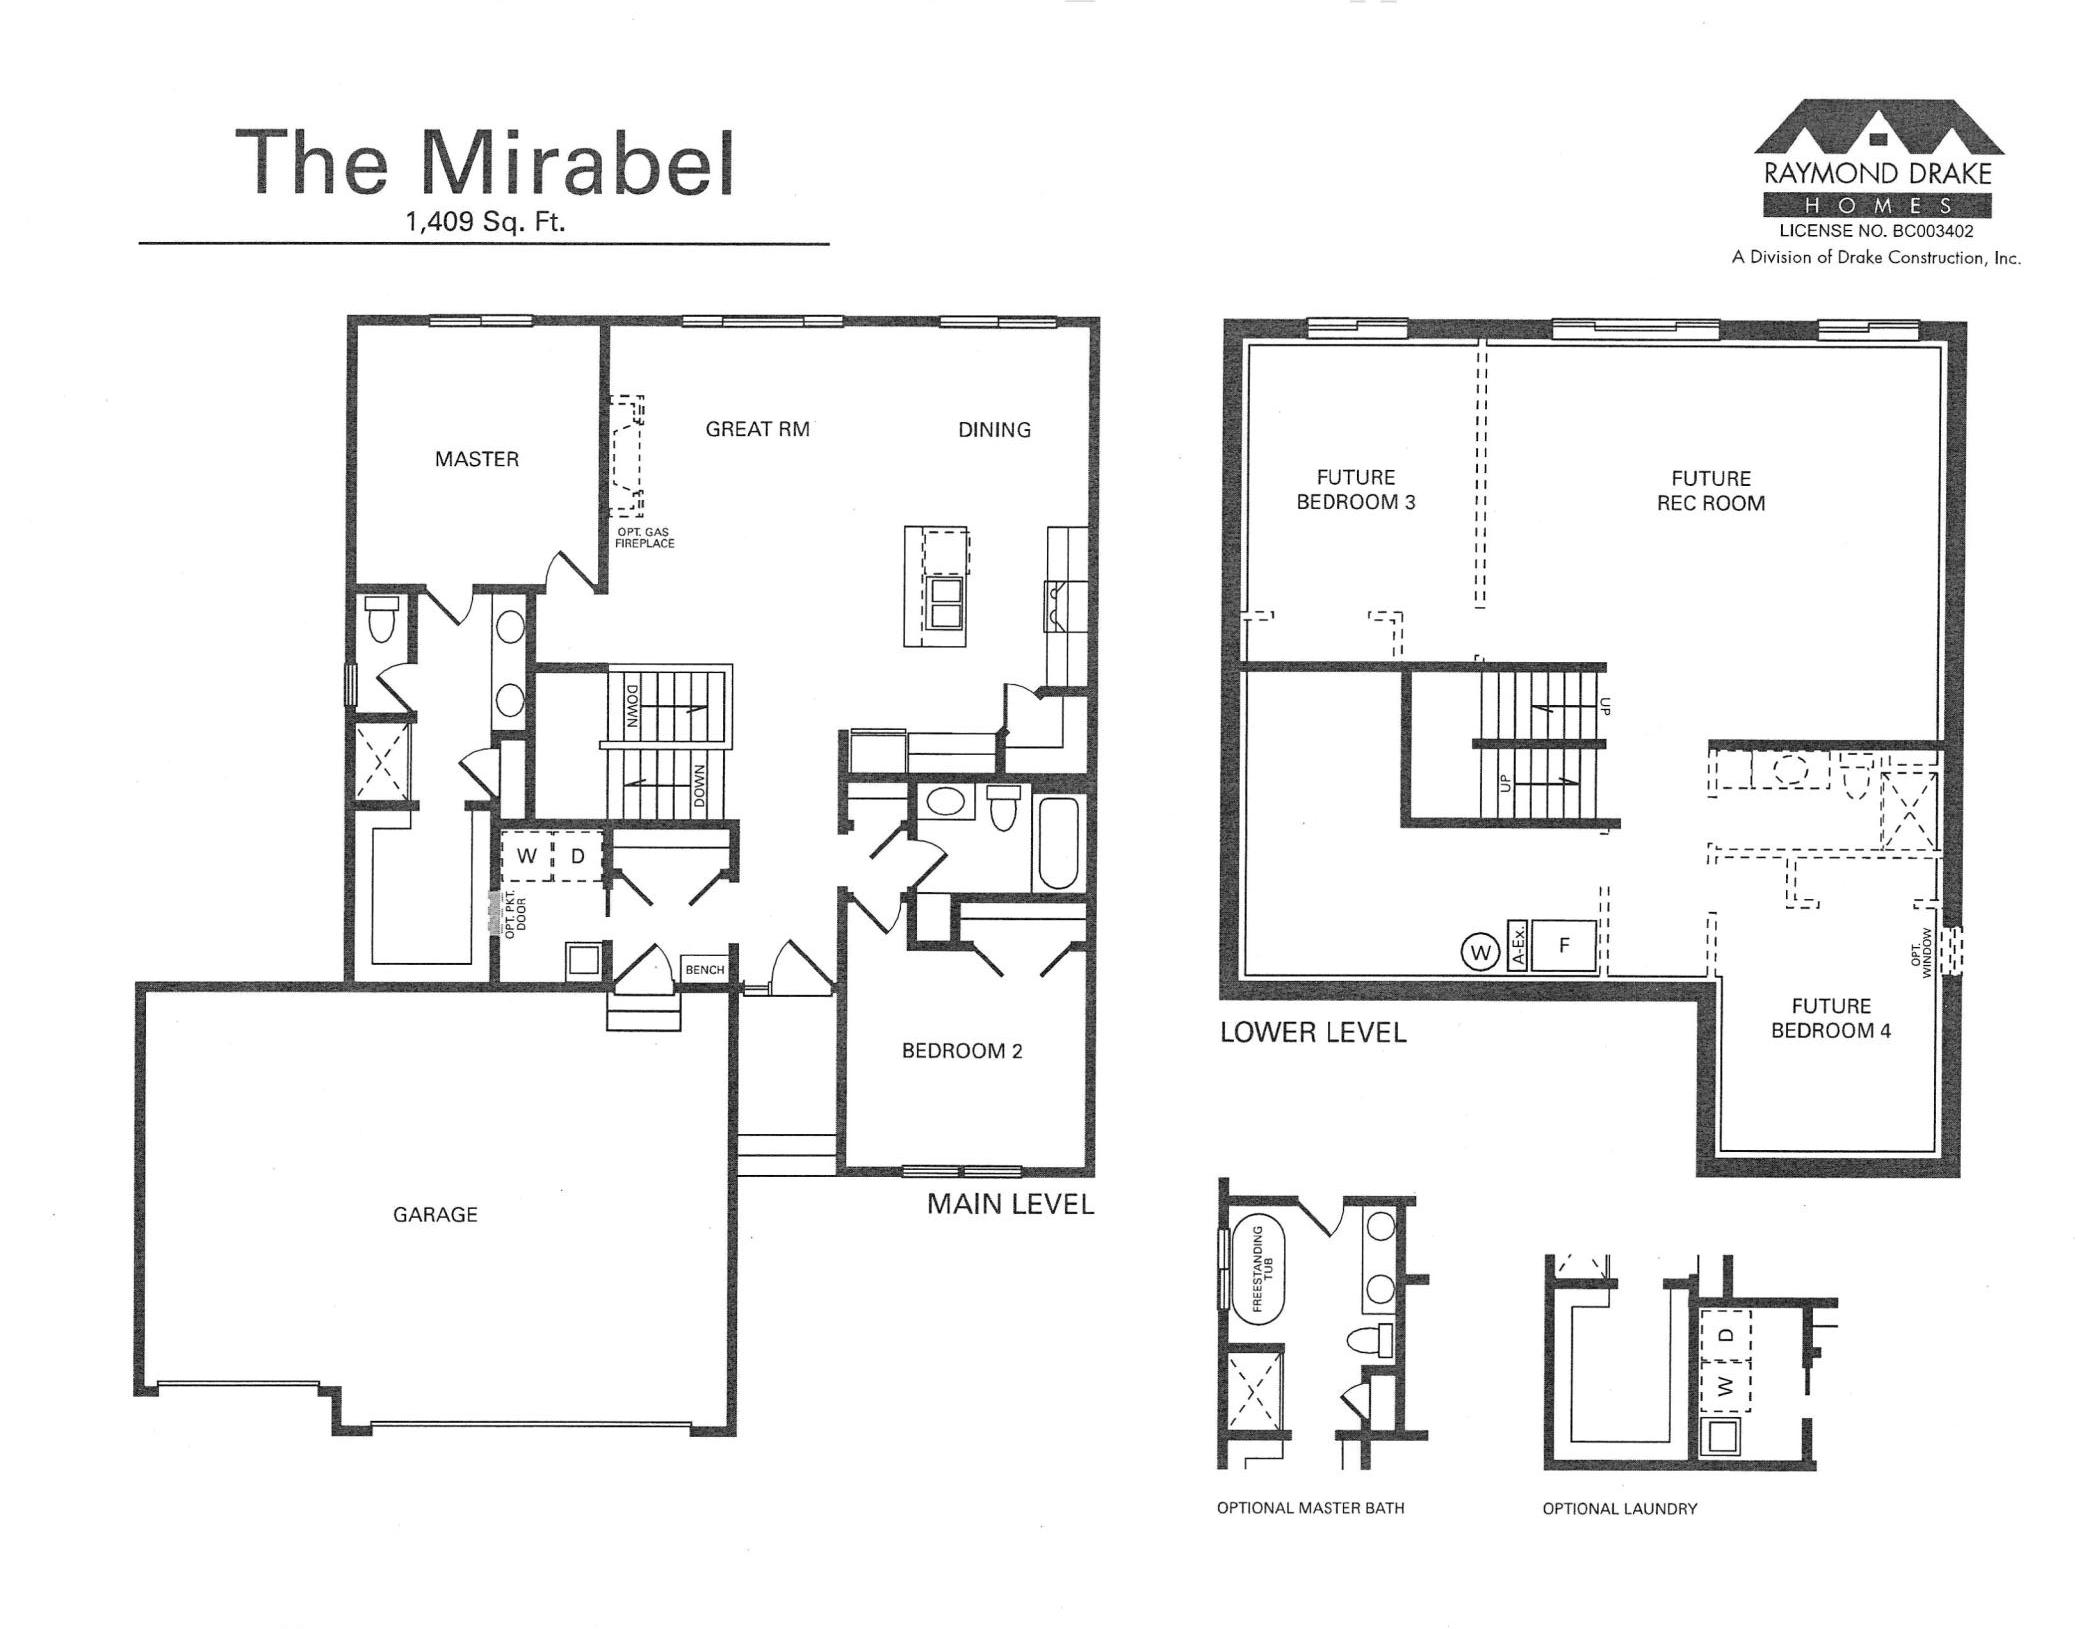
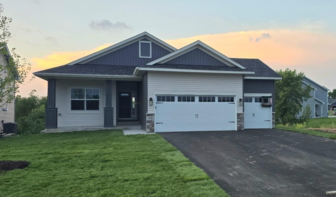
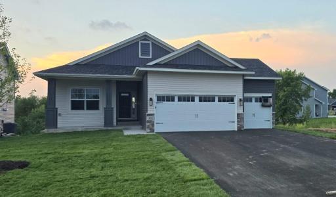
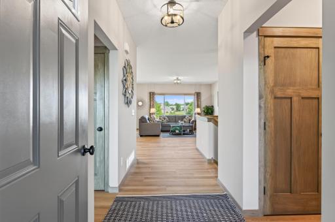
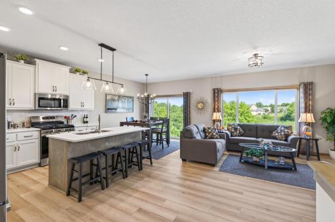
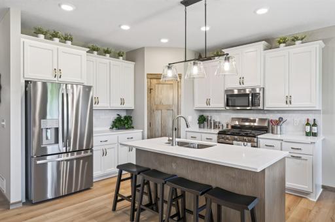
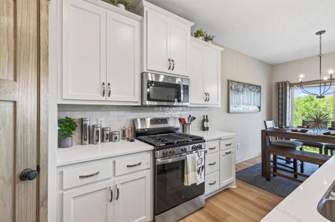
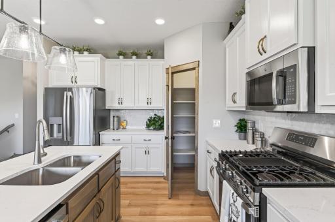
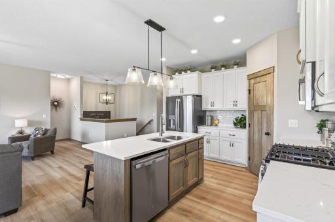
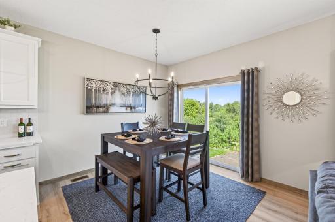
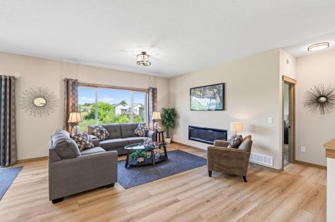
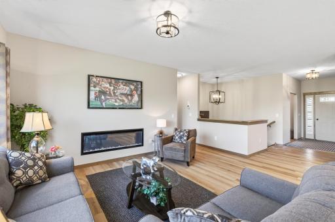
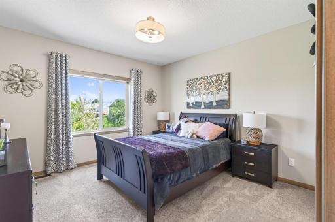
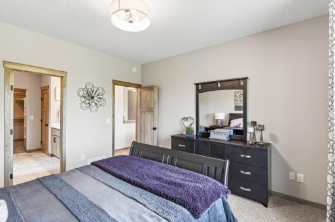
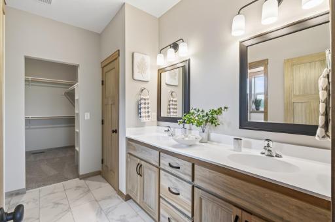
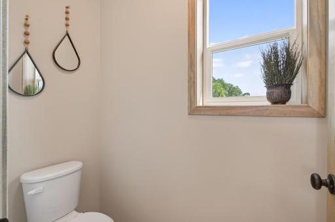
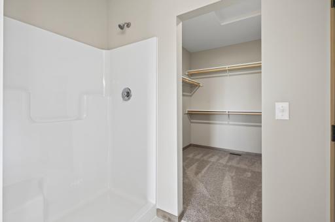
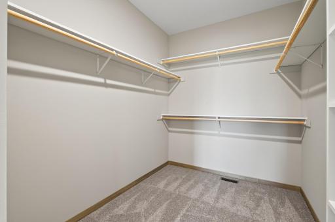
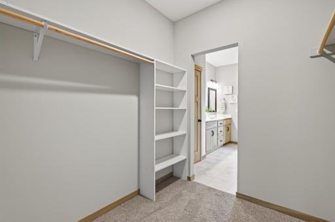
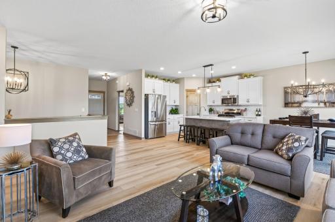
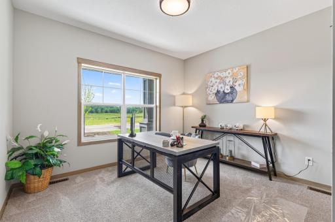
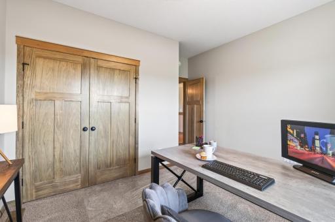
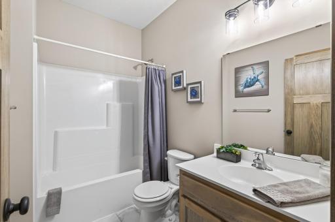
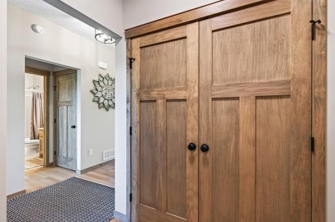
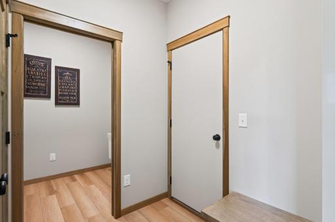
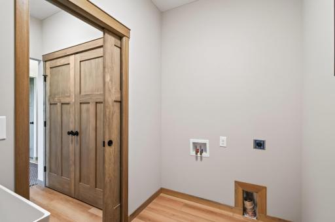
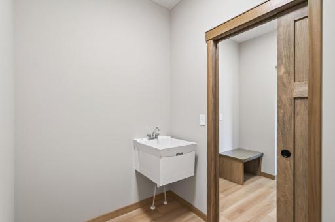
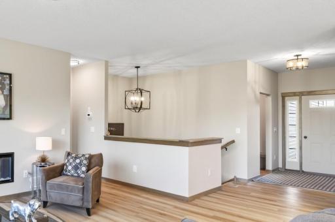
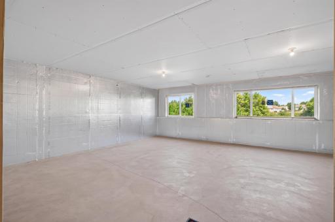
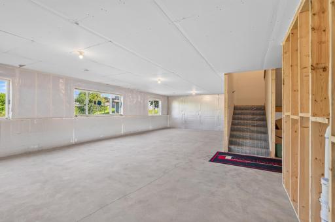
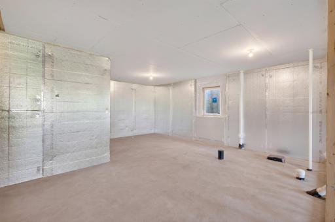
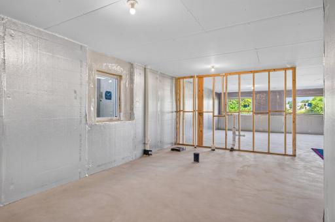
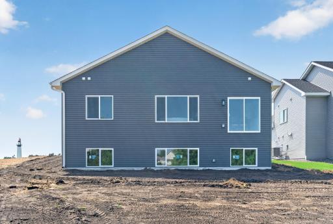
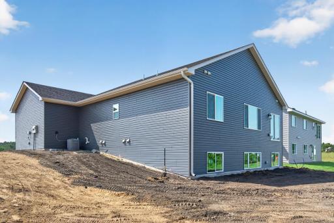
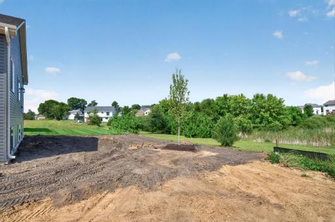
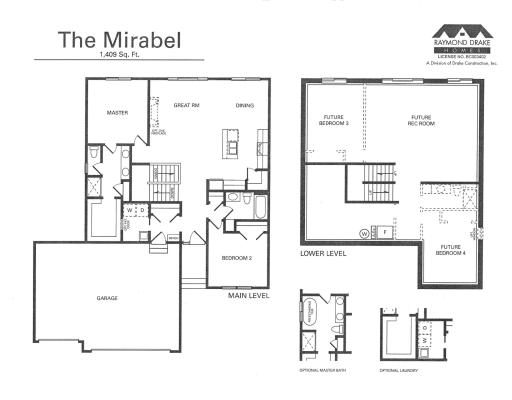
Drake Construction Inc welcomes you to Zimmerman's newest neighborhood "The Homes at Fremont" You will love our new Mirabel rambler plan that offers 2 bedrooms, 2 baths with 1409 sq. ft. finished on the main floor plus a full lookout basement that has room for 2 more bedrooms, a 3/4 bath and a large rec room. Great kitchen with lots of custom built Popal cabinetry, solid surface countertops with single stem pull out Moen faucet, stainless steel kitchen appliance package, walk in pantry closet and center island with snack bar overhang and undermount sink. Informal dining room off the kitchen with a sliding glass door that opens to a future deck. The foyer, kitchen, dining and great room all have easy care luxurious vinyl plank flooring. The Great room has a large 3 wide window for lots of natural light and an Allusion electric fireplace. The primary bedroom is on the opposite ends of the house for additional privacy. The primary 3/4 bath offers a double sink vanity, water closet, built in linen closet and 3x4 fiberglass shower bay. There is a nice sized walk-in closet adjoining the primary bath. Main floor laundry room with a sink. Convenient mudroom off the garage entrance with seating bench. This home package includes black topsoil per city requirements, 2 trees, a sprinkler system and a fully sodded yard for a move in ready home. We can also build the Mirabel rambler plan without a basement if you are looking for a no basement home. Come check out this new rambler and see why you will want to call it home!
Details
Maps
Contract Information
Owner is an Agent?: No
Auction?: No
Status: Active
Contingency: None
Current Price: $469,900
Original List Price: 469900
ListPrice: 469900
List Date: 2026-08-21
Office/Member Info
Association: MAAR
General Property Information
Common Wall: No
Lot Measurement: Square Feet
Manufactured Home?: No
Multiple PIDs?: No
New Development: No
Number of Fireplaces: 1
Projected Completion Date: 2026-08-21
Waterfront YN: No
Year Built: 2026
Yearly/Seasonal: Yearly
Zoning: Residential-Single Family
Lot Dimensions: 60x125
Bath Three Quarters: 1
Bath Half: 0
Bath Quarter: 0
Main Floor Total SqFt: 1409
Above Grd Total SqFt: 1409
Below Grd Total SqFt: 1409
Total SqFt: 2818
Total Finished Sqft: 1409.00
FireplaceYN: Yes
Foundation Size: 1409
Lot Size SqFt: 7500
Style: (SF) Single Family
Garage Stalls: 3
Association Fee: 0
Assessment Pending: No
Bedrooms: 2
Baths Total: 2
Bath Full: 1
Location, Tax and Other Information
AssocFeeYN: No
Legal Description: Lot 3 Block 1 The Homes at Fremont
Listing City: Zimmerman
Map Page: 5
Municipality: Zimmerman
School District: Elk River
School District Phone: 763-241-3400
Property ID Number: 9505800106
Tax Year: 2026
Tax Amount: 20
In Foreclosure?: No
Potential Short Sale?: No
Lender Owned?: No
Directions & Remarks
Public Remarks: Drake Construction Inc welcomes you to Zimmerman's newest neighborhood "The Homes at Fremont" You will love our new Mirabel rambler plan that offers 2 bedrooms, 2 baths with 1409 sq. ft. finished on the main floor plus a full lookout basement that has room for 2 more bedrooms, a 3/4 bath and a large rec room. Great kitchen with lots of custom built Popal cabinetry, solid surface countertops with single stem pull out Moen faucet, stainless steel kitchen appliance package, walk in pantry closet and center island with snack bar overhang and undermount sink. Informal dining room off the kitchen with a sliding glass door that opens to a future deck. The foyer, kitchen, dining and great room all have easy care luxurious vinyl plank flooring. The Great room has a large 3 wide window for lots of natural light and an Allusion electric fireplace. The primary bedroom is on the opposite ends of the house for additional privacy. The primary 3/4 bath offers a double sink vanity, water closet, built in linen closet and 3x4 fiberglass shower bay. There is a nice sized walk-in closet adjoining the primary bath. Main floor laundry room with a sink. Convenient mudroom off the garage entrance with seating bench. This home package includes black topsoil per city requirements, 2 trees, a sprinkler system and a fully sodded yard for a move in ready home. We can also build the Mirabel rambler plan without a basement if you are looking for a no basement home. Come check out this new rambler and see why you will want to call it home!
Directions: Hwy 169 North to CR 25 West to CR 45 North to 253rd Ave NW to 9th Street North to 11th Ave S to model home on the left at 13085 11th Ave S.
Accessible
None: 1
Air Conditioning
Central Air: 1
Amenities Unit
Cable: 1
In-Ground Sprinkler: 1
Kitchen Center Island: 1
Main Floor Primary Bedroom: 1
Natural Woodwork: 1
Paneled Doors: 1
Primary Bedroom Walk-In Closet: 1
Washer/Dryer Hookup: 1
Appliances
Air-To-Air Exchanger: 1
Dishwasher: 1
Disposal: 1
Microwave: 1
Range: 1
Refrigerator: 1
Assessments
Assessment Balance: 0
Assessment Installment: 0
Tax With Assessments: 20
Basement
Drain Tiled: 1
Full: 1
Storage Space: 1
Sump Pump: 1
Unfinished: 1
Bath Description
Double Sink: 1
Main Floor Full Bath: 1
3/4 Primary: 1
Basement: 1
Rough In: 1
Builder Information
Builder ID: DRAKE CONSTRUCTION INC
Builder License Number: 3402
Builder Name: DRAKE CONSTRUCTION INC
Builders Association of the Twin Cities: 1
Building Information
Finished SqFt Above Ground: 1409
Construction Materials
Concrete: 1
Frame: 1
Construction Status
Model (for sale): 1
Dining Room Description
Informal Dining Room: 1
Electric
100 Amp Service: 1
Circuit Breakers: 1
Exterior
Brick/Stone: 1
Metal: 1
Vinyl: 1
Family Room Characteristics
Great Room: 1
Main Level: 1
Fencing
None: 1
Fireplace Characteristics
Electric: 1
Foundation
Poured Concrete: 1
Fuel
Natural Gas: 1
Green Indoor Air Quality
Passive Radon Mitigation System: 1
Heating
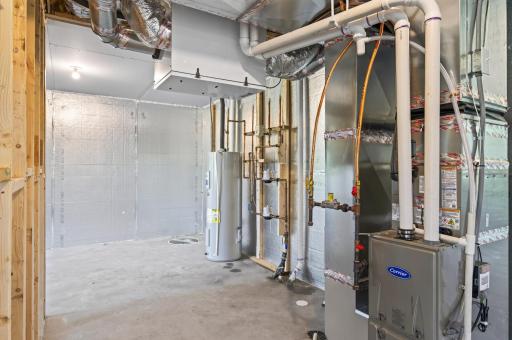
Forced Air: 1
Insurance Fee
Insurance Fee: 0
Laundry
Gas Dryer Hookup: 1
Laundry Room: 1
Main Level: 1
Sink: 1
Washer Hookup: 1
Lease Details
Land Leased: Not Applicable
Lock Box Type
Combo: 1
Lot Description
Sod Included in Price: 1
Underground Utilities: 1
Miscellaneous Information
Community Name: The Homes at Fremont
DP Resource: Yes
Homestead: No
Model Information
Model Location: 13085 11th Ave S
Model Phone: 612-801-8925
Ownership
Fractional Ownership: No
Parking Characteristics
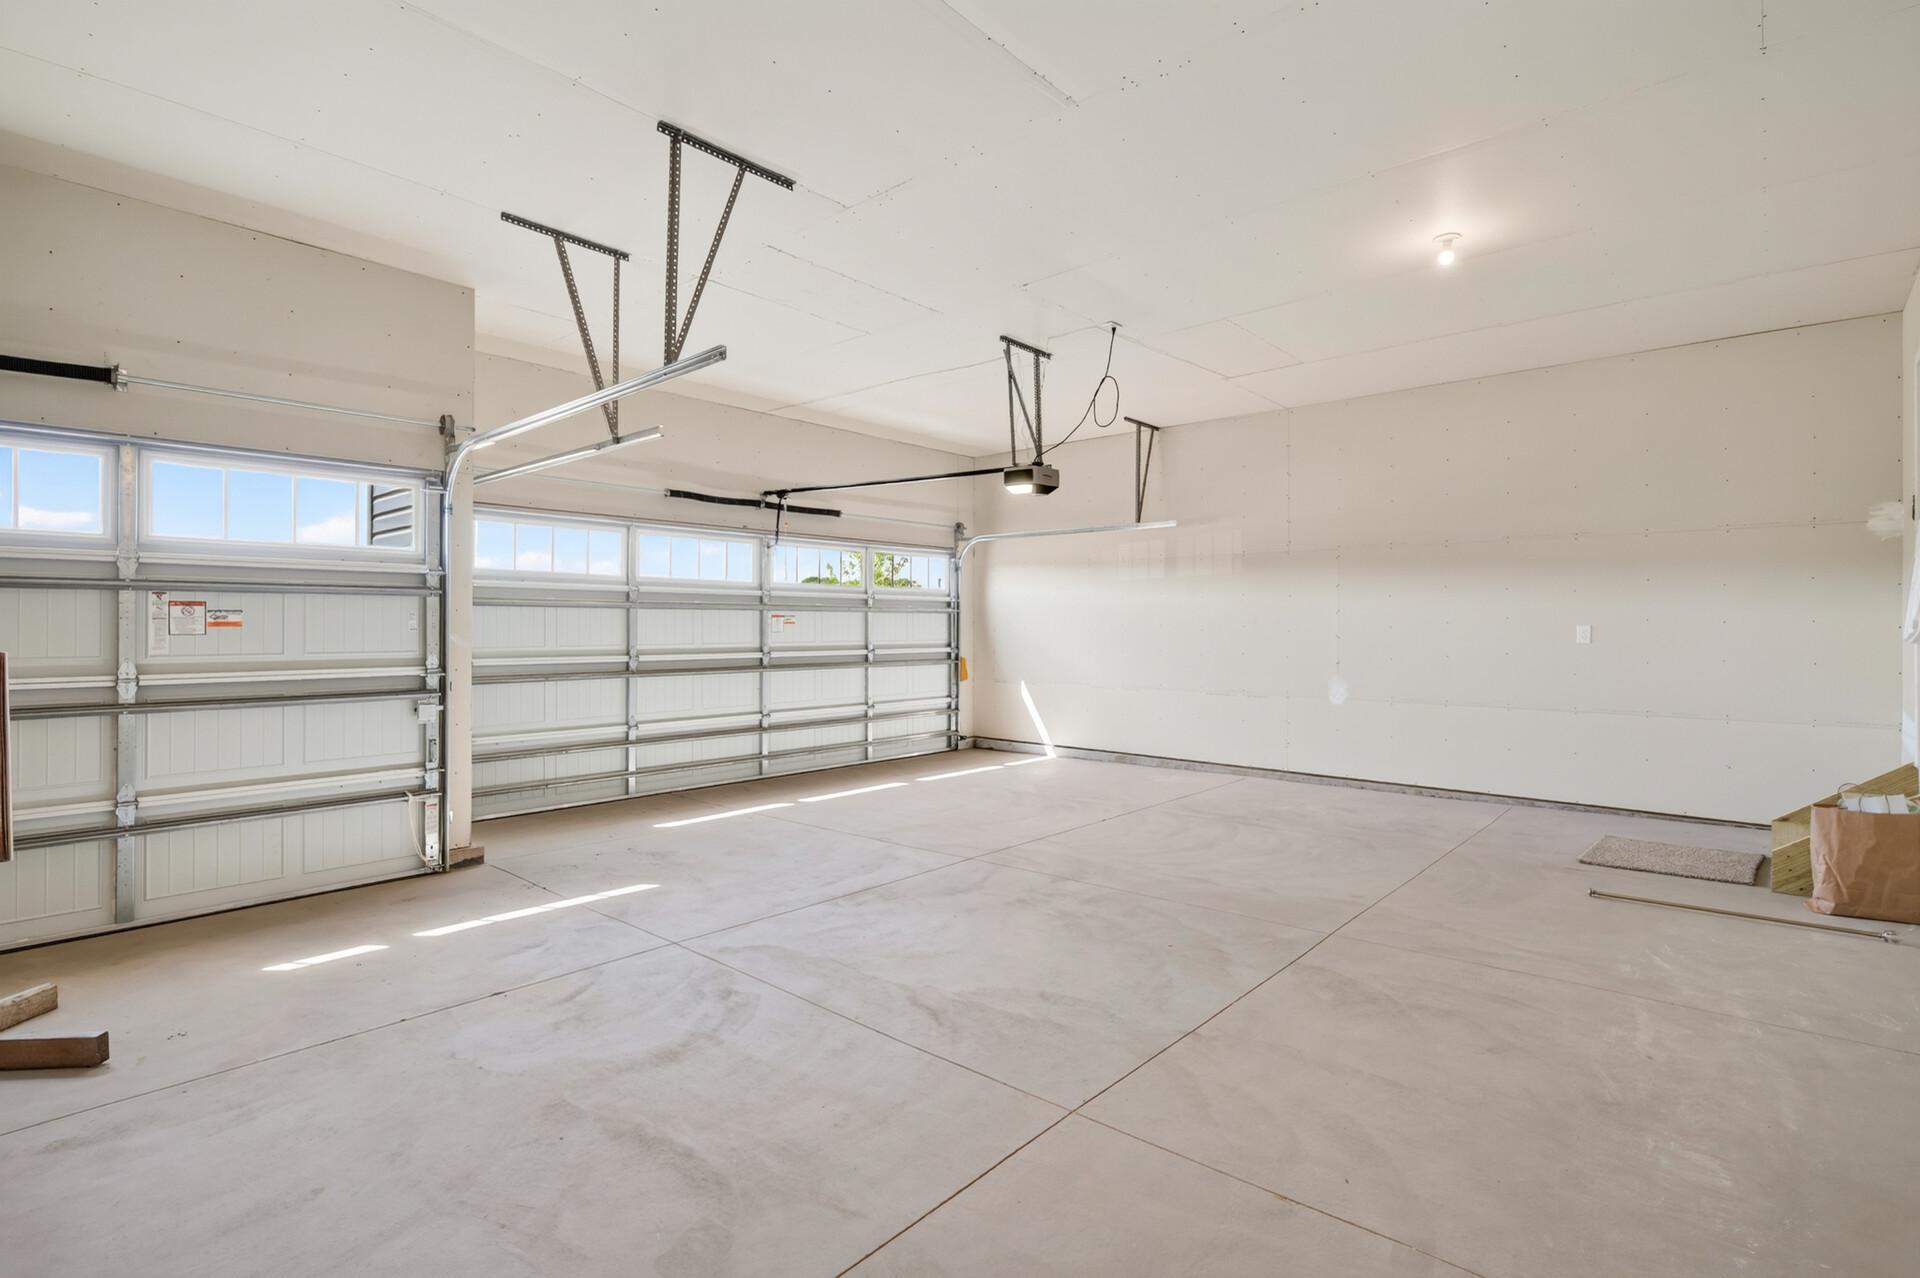
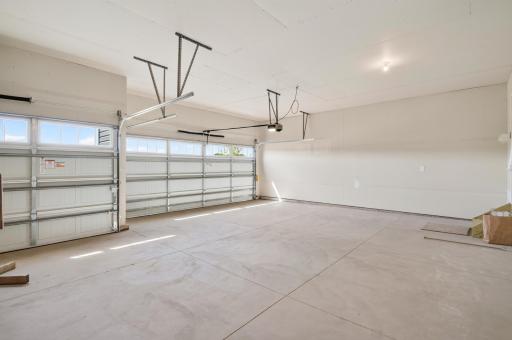
Garage Dimensions: 19x24 9x20
Garage Door Height: 7
Garage Square Feet: 636
Garage Door Opener: 1
Patio, Porch and Deck Features
Front Porch: 1
Pool Description
None: 1
Road Frontage
City Street: 1
Cul De Sac: 1
Curbs: 1
Paved Streets: 1
Street Lights: 1
Road Responsibility
Public Maintained Road: 1
Roof
Age 8 Years or Less: 1
Architectural Shingle: 1
Pitched: 1
Sellers Terms
Cash: 1
Conventional: 1
FHA: 1
Rural Development: 1
Special Funding: 1
VA: 1
Sewer
City Sewer/Connected: 1
Special Search
All Living Facilities on One Level: 1
Main Floor Bedroom: 1
Main Floor Laundry: 1
Main Floor Primary: 1
Primary Bdr Suite: 1
Stories
One: 1
Water
City Water/Connected: 1
Location Tax and Other Information
House Number: 13085
Street Name: 11th
Street Suffix: Avenue
Street Direction Suffix: S
Postal City: Zimmerman
County: Sherburne
State: MN
Zip Code: 55398
Complex/Dev/Subdivision: The Homes at Fremont
Property Features
Accessible: None
Air Conditioning: Central Air
Amenities Unit: Cable; In-Ground Sprinkler; Kitchen Center Island; Main Floor Primary Bedroom; Natural Woodwork; Paneled Doors; Primary Bedroom Walk-In Closet; Washer/Dryer Hookup
Appliances: Air-To-Air Exchanger; Dishwasher; Disposal; Microwave; Range; Refrigerator
Basement: Drain Tiled; Full; Storage Space; Sump Pump; Unfinished
Bath Description: Double Sink; Main Floor Full Bath; 3/4 Primary; Rough In
Builder Information: Builders Association of the Twin Cities
Construction Materials: Concrete; Frame
Construction Status: Model (for sale)
Dining Room Description: Informal Dining Room
Electric: 100 Amp Service; Circuit Breakers
Exterior: Brick/Stone; Metal; Vinyl
Family Room Characteristics: Great Room; Main Level
Fencing: None
Fireplace Characteristics: Electric
Foundation: Poured Concrete
Fuel: Natural Gas
Green Indoor Air Quality: Passive Radon Mitigation System
Heating: Forced Air
Laundry: Gas Dryer Hookup; Laundry Room; Main Level; Sink; Washer Hookup
Lock Box Type: Combo
Lot Description: Sod Included in Price; Underground Utilities
Parking Characteristics: Garage Door Opener
Pool Description: None
Road Frontage: City Street; Cul De Sac; Curbs; Paved Streets; Street Lights
Road Responsibility: Public Maintained Road
Roof: Age 8 Years or Less; Architectural Shingle; Pitched
Sellers Terms: Cash; Conventional; FHA; Rural Development; Special Funding; VA
Sewer: City Sewer/Connected
Special Search: All Living Facilities on One Level; Main Floor Bedroom; Main Floor Laundry; Main Floor Primary; Primary Bdr Suite
Stories: One
Water: City Water/Connected
Room Information
| Room Name | Dimensions | Level |
| Dining Room | 10 x 10 | Main |
| First (1st) Bedroom | 12.6 x 13 | Main |
| Foyer | 12.6 x 05 | Main |
| Great Room | 14 x 16.8 | Main |
| Kitchen | 13 x 12 | Main |
| Laundry | 5.6 x 7.6 | Main |
| Primary Bath | 9 x 10 | Main |
| Mud Room | 06 x 5.3 | Main |
| Second (2nd) Bedroom | 12 x 10.8 | Main |

Listing Office: Counselor Realty, Inc
Last Updated: August - 30 - 2026
The data relating to real estate for sale on this web site comes in part from the Broker Reciprocity SM Program of the Regional Multiple Listing Service of Minnesota, Inc. The information provided is deemed reliable but not guaranteed. Properties subject to prior sale, change or withdrawal. ©2026 Regional Multiple Listing Service of Minnesota, Inc All rights reserved.