$800,000
Stillwater, MN 55082
MLS# 7140782
Status: Coming Soon
5 beds | 4 baths | 4660 sqft
1 / 56
Property Description
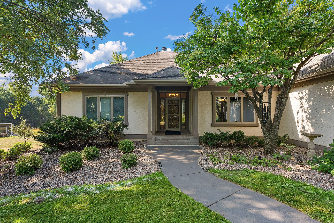
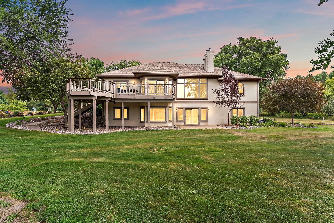
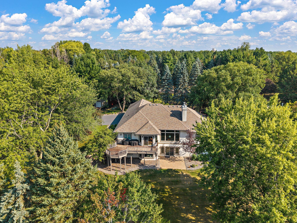
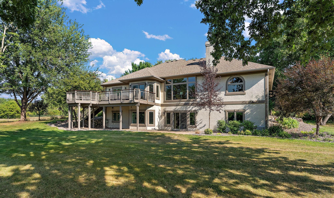
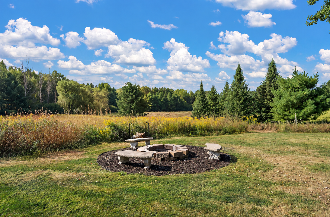
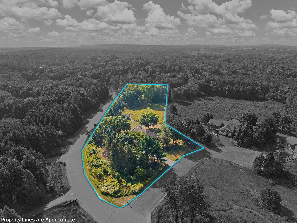
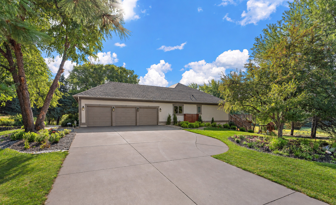
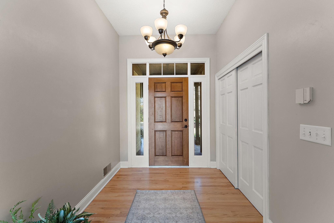
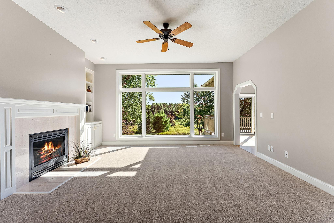
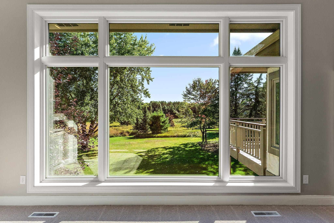
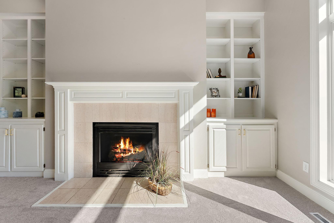
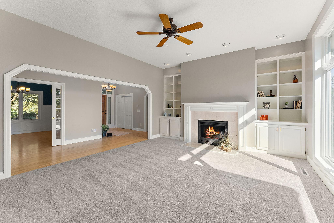
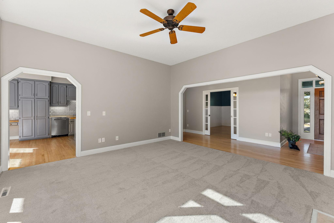
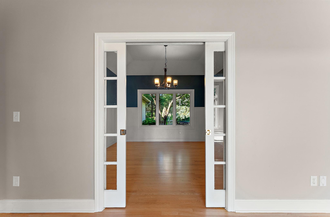
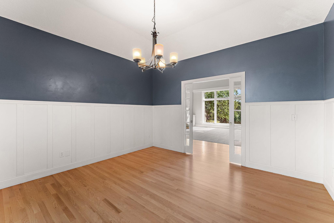
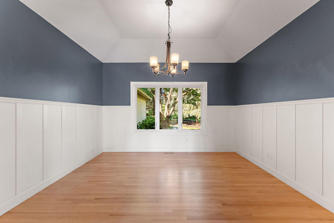
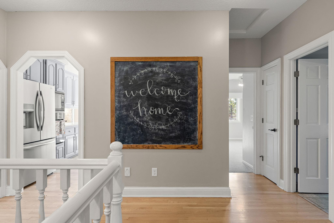
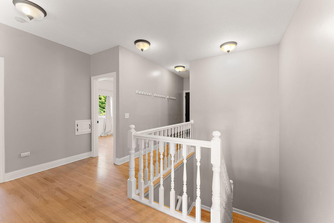
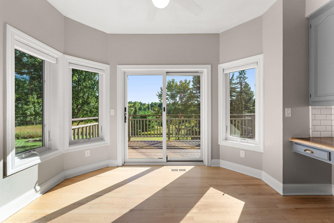
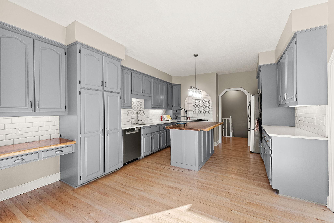
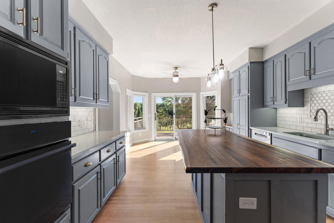
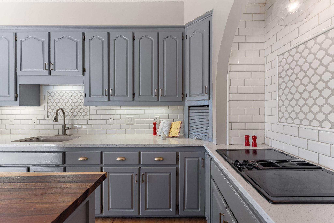
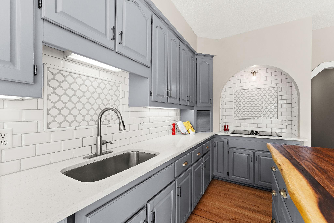
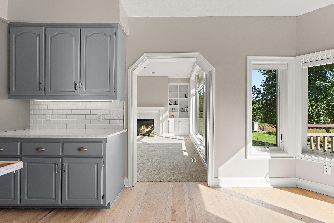
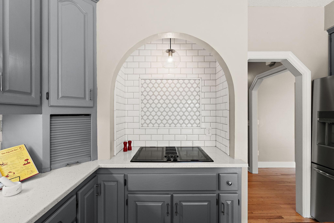
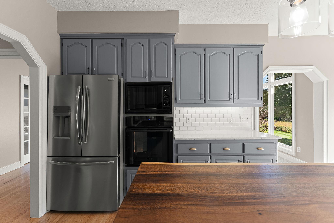
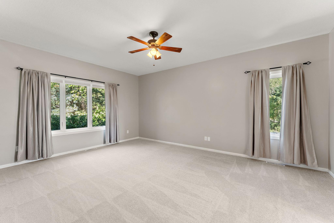
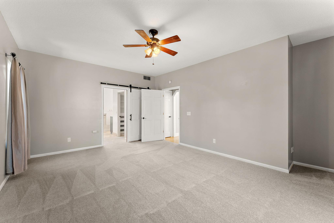
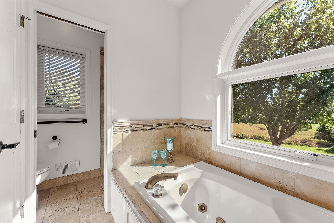
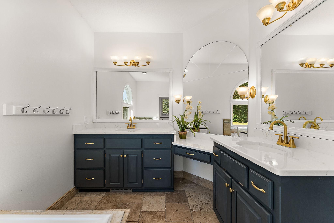
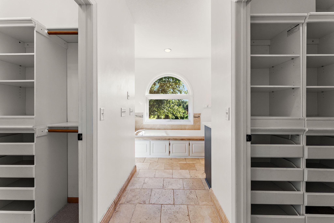
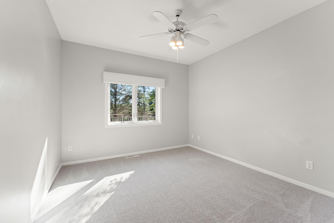
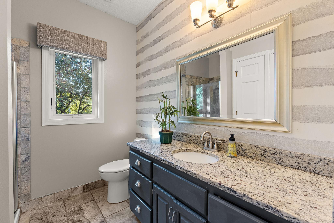
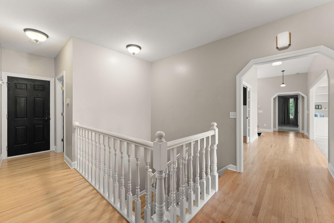
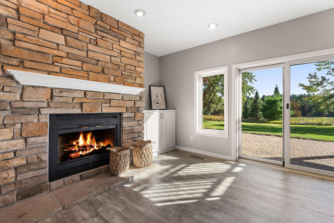
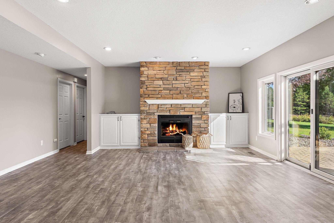
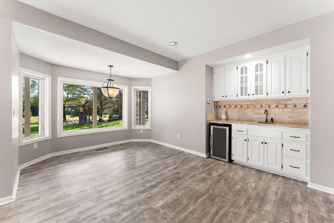
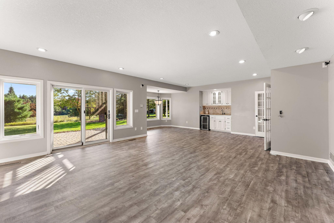
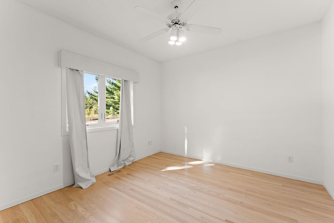
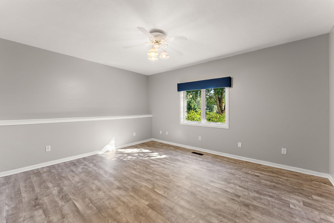
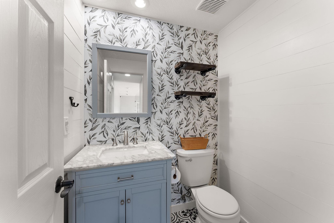
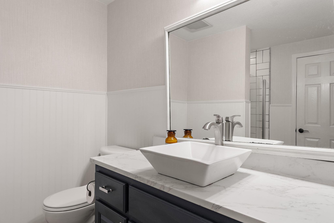
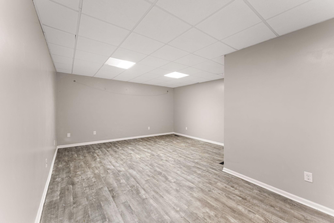
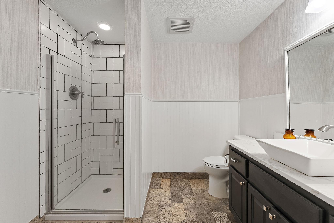
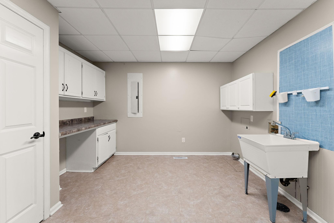
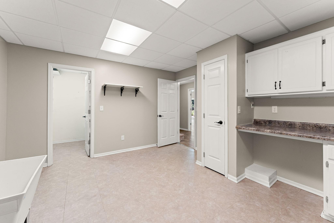
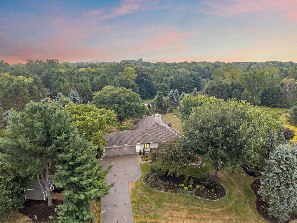
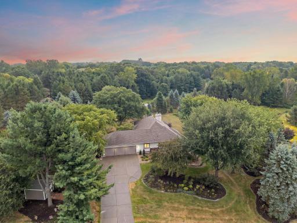
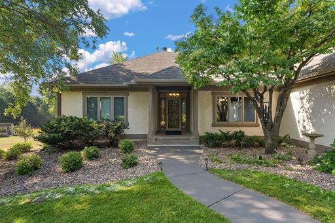
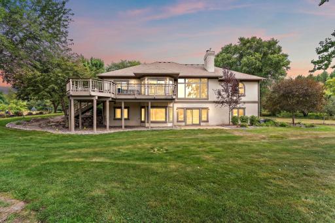
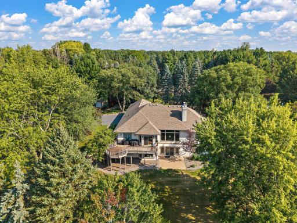
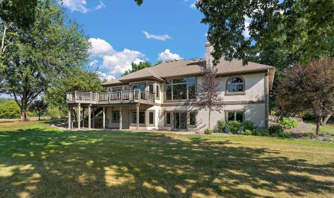
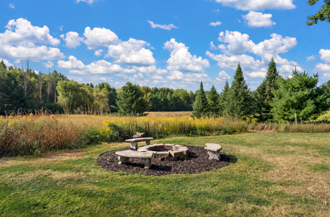
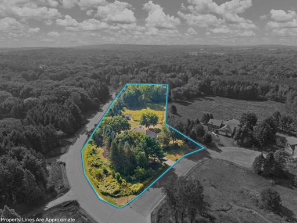
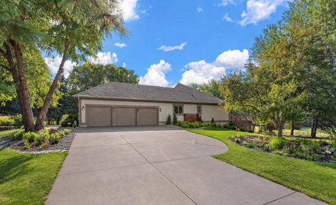
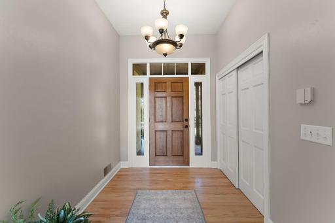
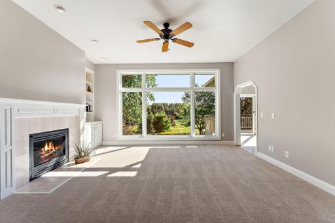
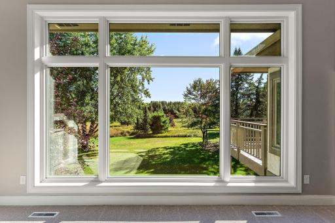
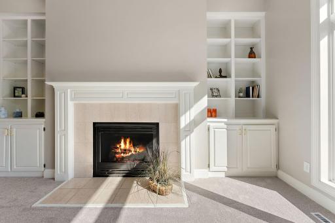
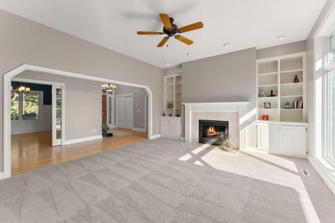
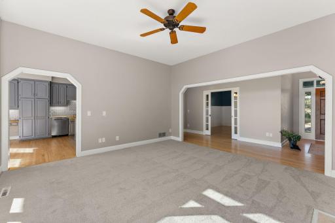
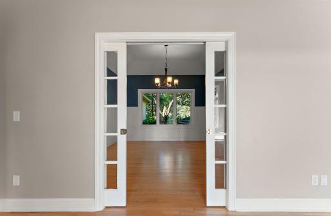
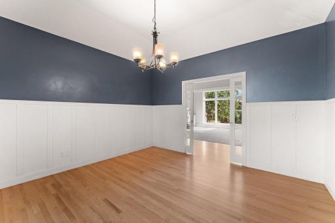
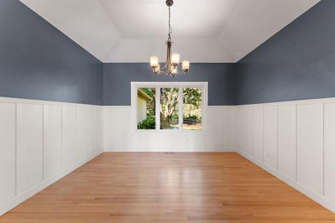
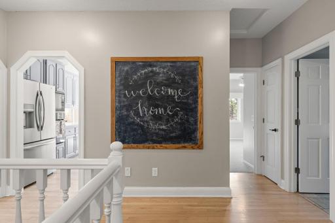
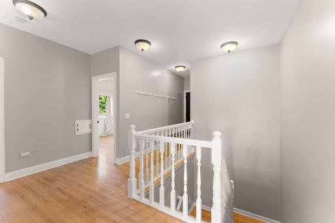
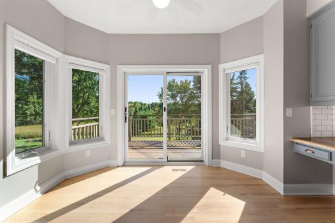
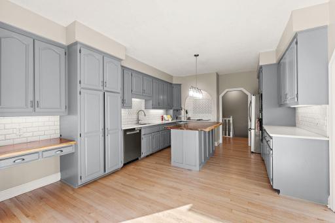
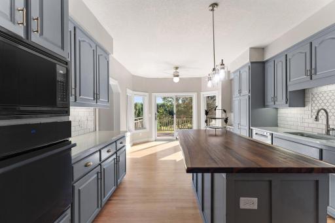
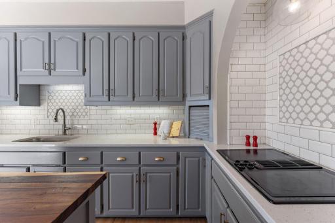
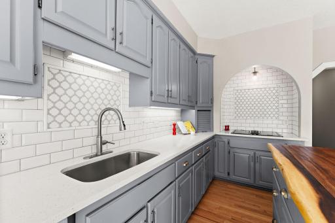
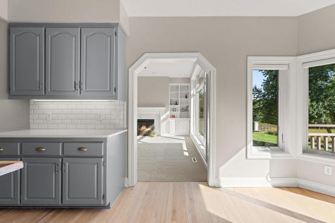
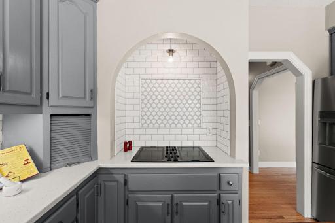
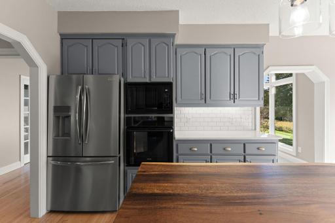
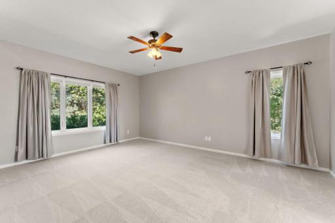
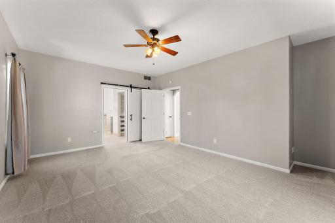
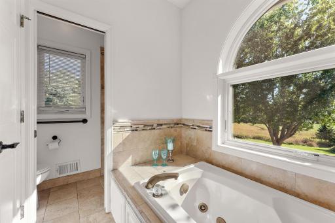
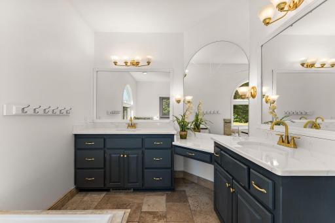
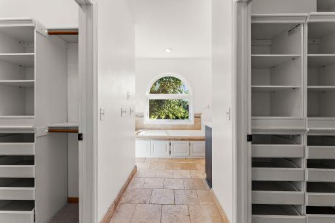
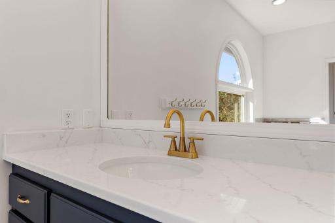
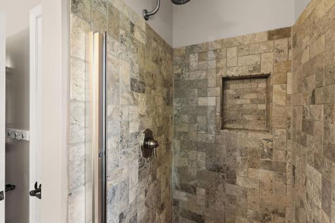
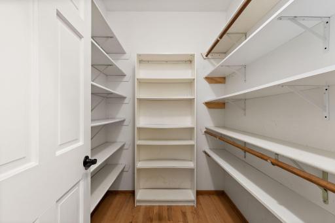
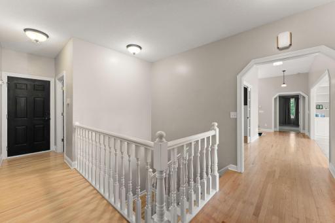
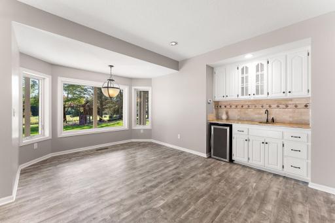
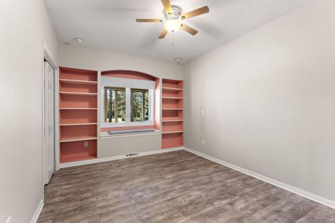
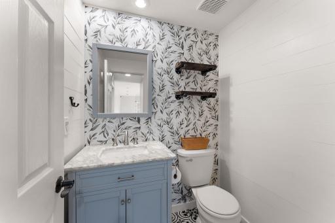
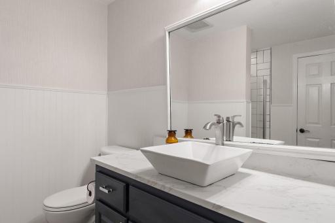
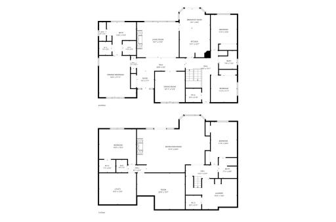
Rare Find on 2.5 Pristine Acres! Discover the beauty & privacy of this custom-built rambler nestled on a peaceful 2.5-acre site in coveted Baytown Township, Stillwater. Soaring ceilings & new Anderson windows fill the home with brilliant natural light while bringing the surrounding beauty of nature indoors. The inviting living room showcases picturesque vistas of the restored native prairie & an impressive fireplace surrounded by built-ins, creating the perfect setting for cozy evenings. Designed for effortless living & entertaining, the open kitchen flows beautifully into the sun-drenched dinette, while the elegant formal dining room offers a wonderful space for gatherings. Retreat to the romantic owner’s suite featuring two walk-in closets and an updated bath. Three generously sized bedrooms and two baths are conveniently located on one level. The walkout lower level, with 9’ ceilings, expands your living possibilities with a super-sized family room & impressive stone fireplace, plus two additional large bedrooms, a flex room (movie room, gym, playroom), large laundry room & abundant storage. With 5 bedrooms & 4 baths, there is room for everyone, with generously proportioned spaces throughout. Step outside & embrace the privacy, peacefulness & beauty of nature. An oversized garage & utility shed provide exceptional storage. The backyard features a large organic raised-bed garden and an additional multi-purpose shed. Tucked away on a quiet cul-de-sac, this exceptional property offers top-rated schools, lower taxes & a convenient commute—an ideal combination of country tranquility & everyday convenience. All-new Andersen windows & a high-efficiency furnace (2024) add peace of mind. A truly special property where privacy, nature & beautiful memories come together. Rarely does an opportunity like this become available!
Details
Maps
Contract Information
Owner is an Agent?: No
Auction?: No
Status: Coming Soon
Contingency: None
Current Price: $800,000
Original List Price: 800000
ListPrice: 800000
List Date: 2026-09-11
Office/Member Info
Association: SPAAR
General Property Information
Common Wall: No
Lot Measurement: Acres
Manufactured Home?: No
Multiple PIDs?: No
New Development: No
Number of Fireplaces: 2
Waterfront YN: No
Year Built: 1992
Yearly/Seasonal: Yearly
Zoning: Residential-Single Family
Lot Dimensions: long
Acres: 2.54
Bath Three Quarters: 0
Bath Half: 1
Bath Quarter: 0
Main Floor Total SqFt: 2330
Above Grd Total SqFt: 2330
Below Grd Total SqFt: 2330
Total SqFt: 4660
Total Finished Sqft: 4450.00
FireplaceYN: Yes
Foundation Size: 1750
Style: (SF) Single Family
Garage Stalls: 3
Association Fee: 0
Assessment Pending: No
Bedrooms: 5
Baths Total: 4
Bath Full: 3
Location, Tax and Other Information
AssocFeeYN: No
Legal Description: SUBDIVISIONNAME BLACKWOOD 2ND ADD LOT 14 BLOCK 1 SUBDIVISIONCD 78096
Listing City: Stillwater
Map Page: 96
Municipality: Baytown Twp
School District: Stillwater
School District Phone: 651-351-8301
Property ID Number: 0502920330007
Tax Year: 2026
Tax Amount: 6593
In Foreclosure?: No
Potential Short Sale?: No
Lender Owned?: No
Directions & Remarks
Public Remarks: Rare Find on 2.5 Pristine Acres! Discover the beauty & privacy of this custom-built rambler nestled on a peaceful 2.5-acre site in coveted Baytown Township, Stillwater. Soaring ceilings & new Anderson windows fill the home with brilliant natural light while bringing the surrounding beauty of nature indoors. The inviting living room showcases picturesque vistas of the restored native prairie & an impressive fireplace surrounded by built-ins, creating the perfect setting for cozy evenings.
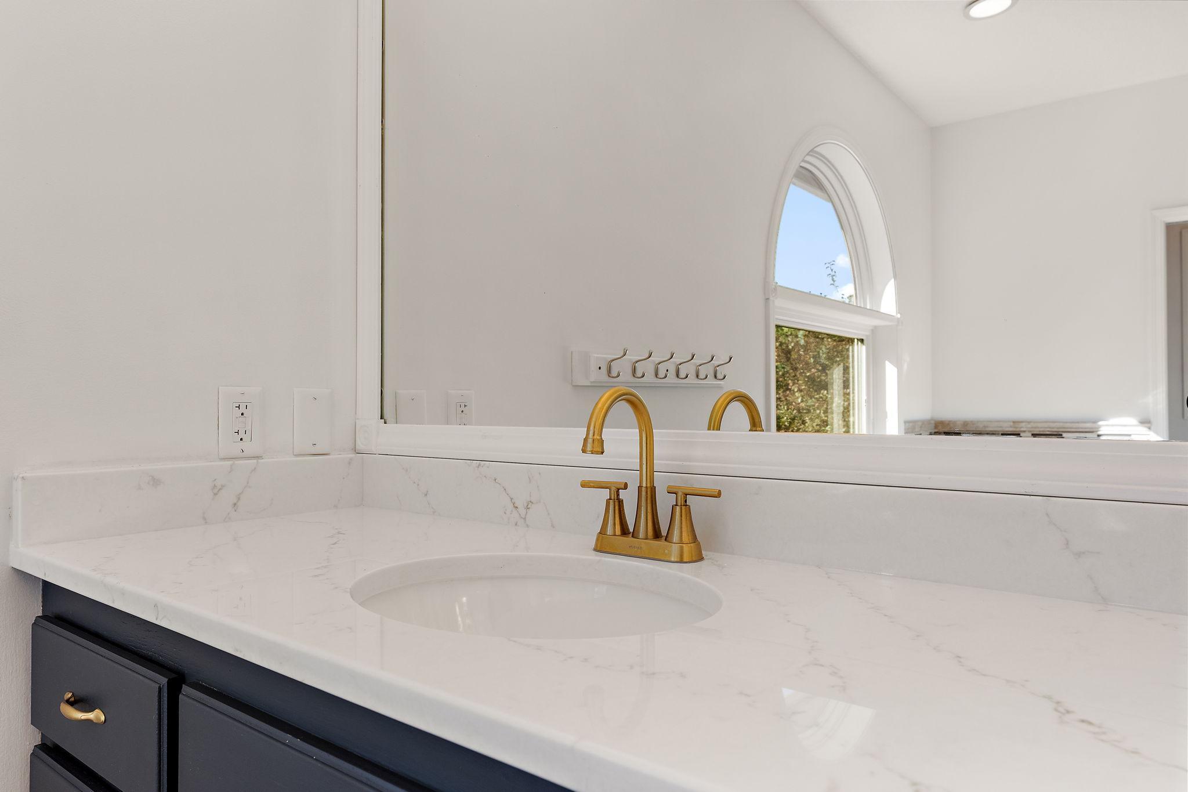
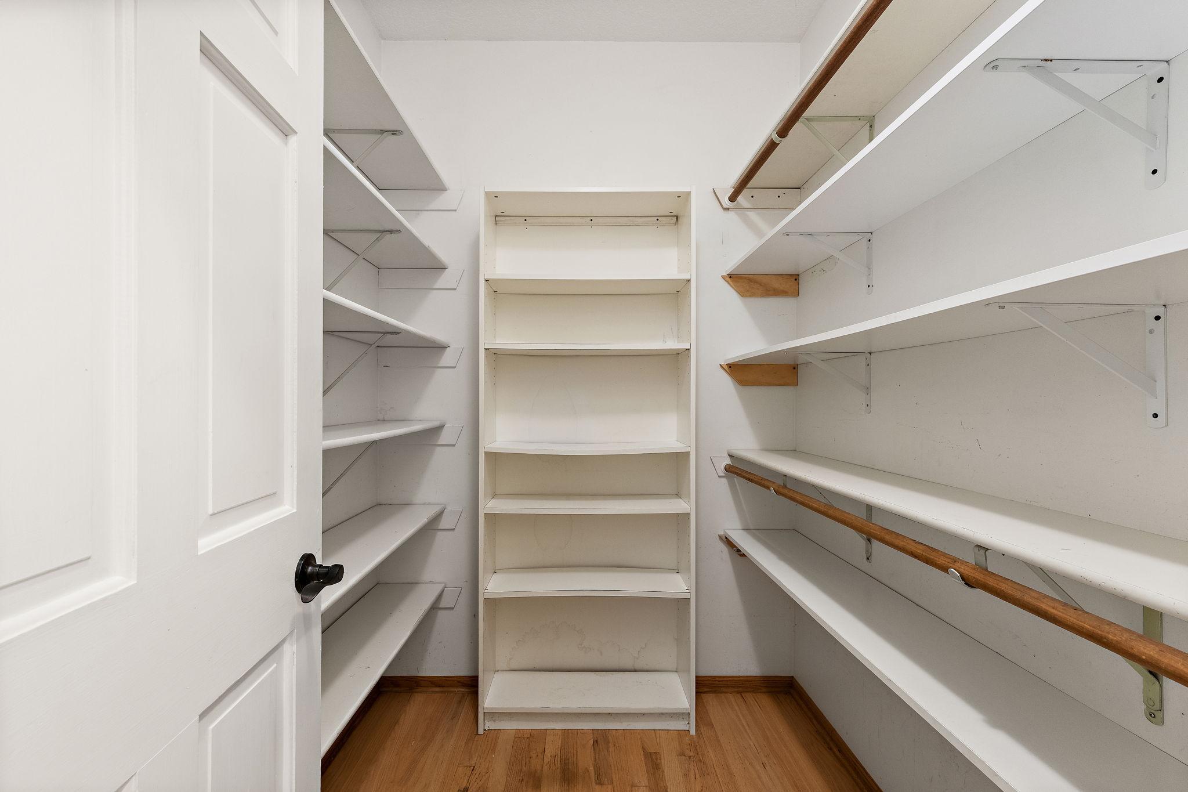
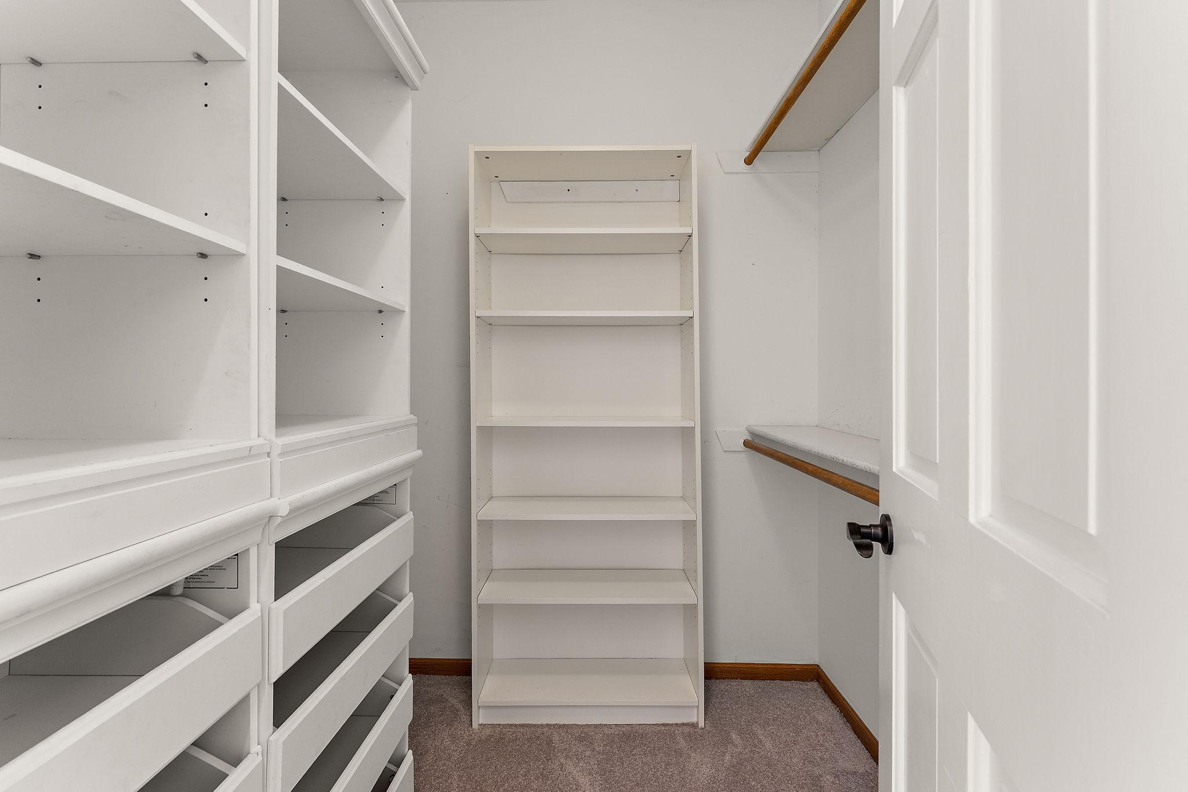
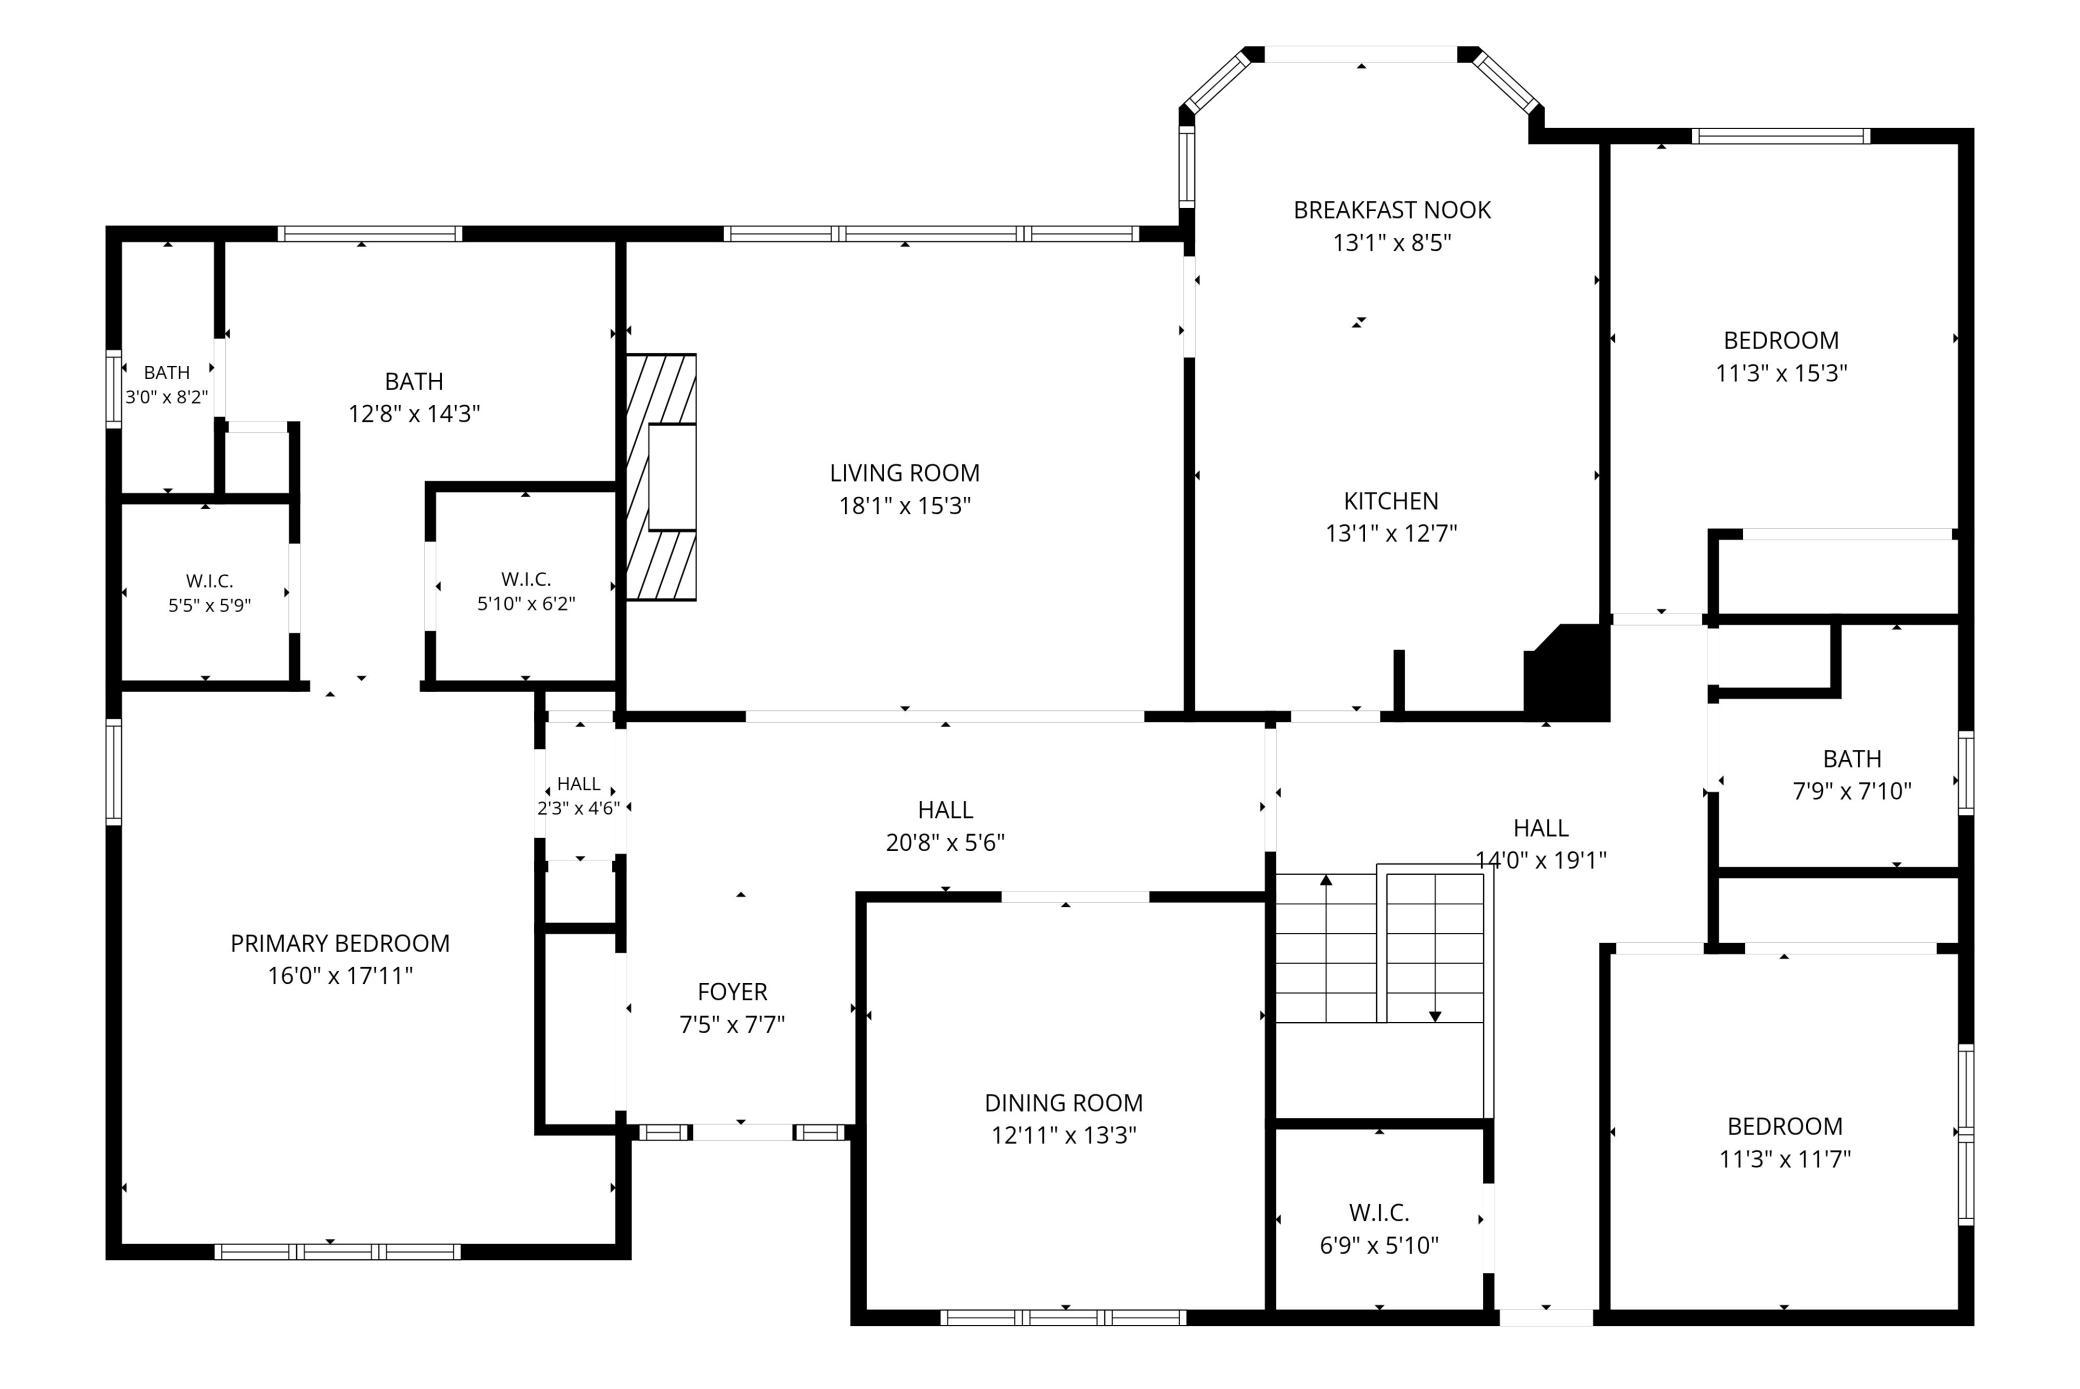
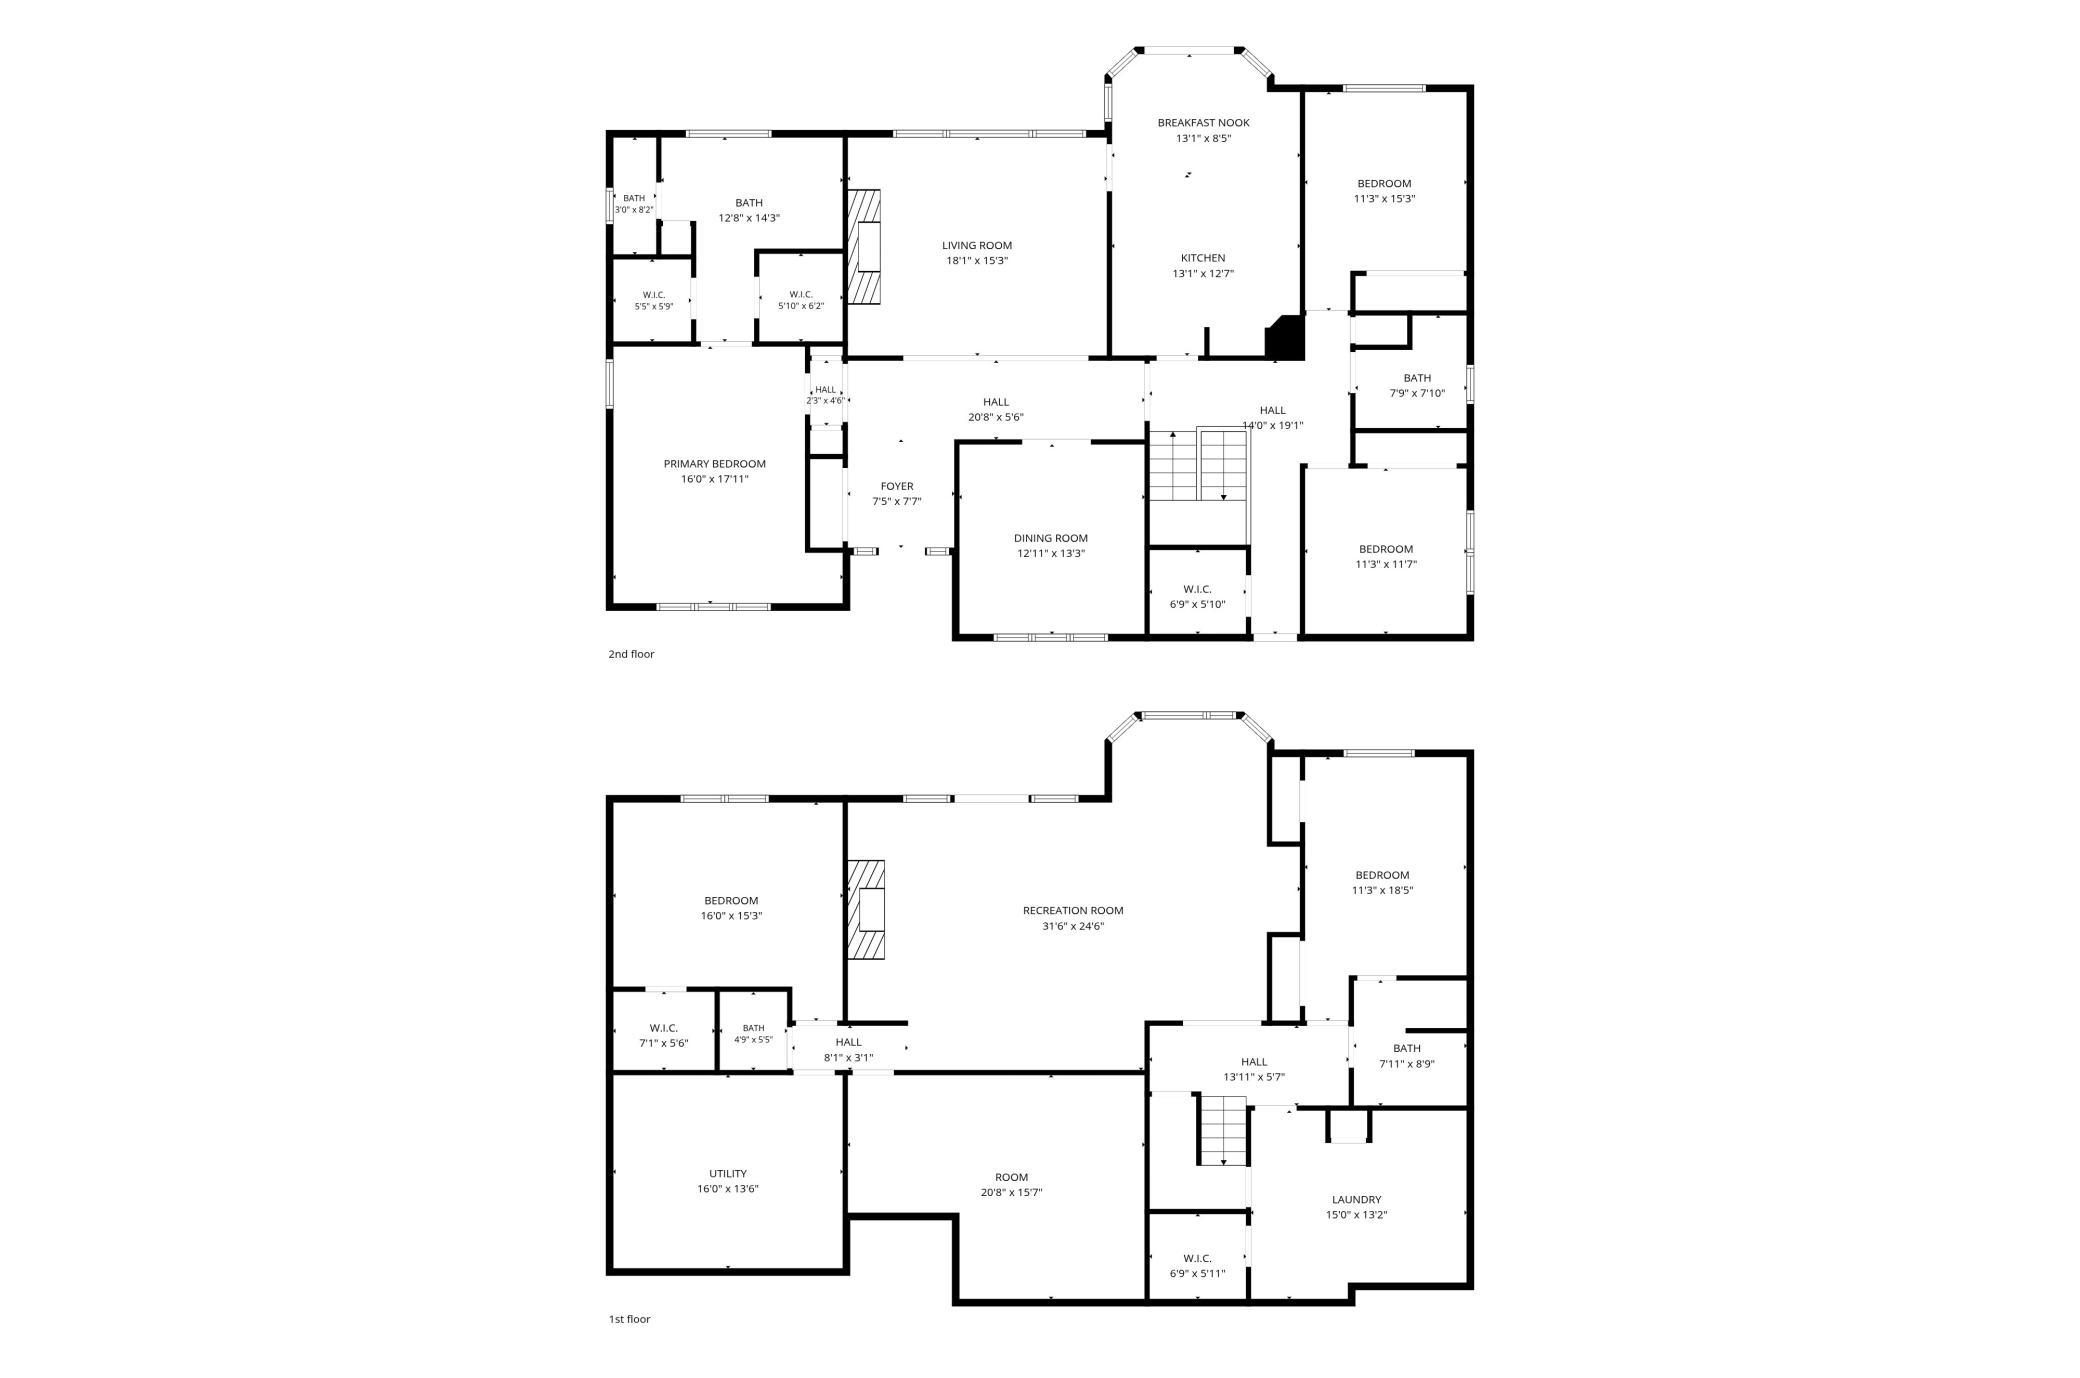
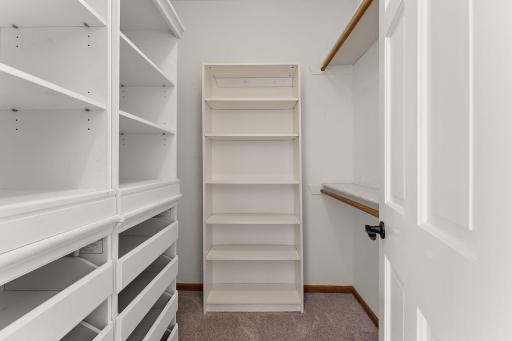
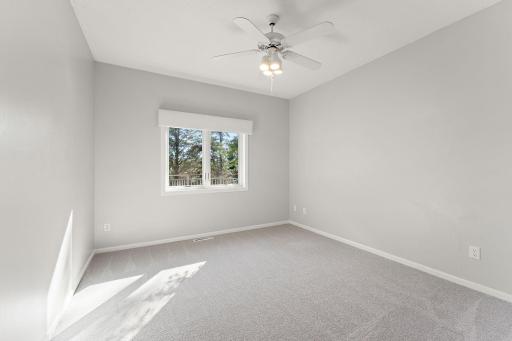
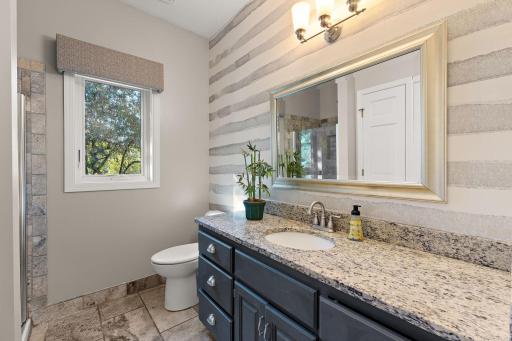
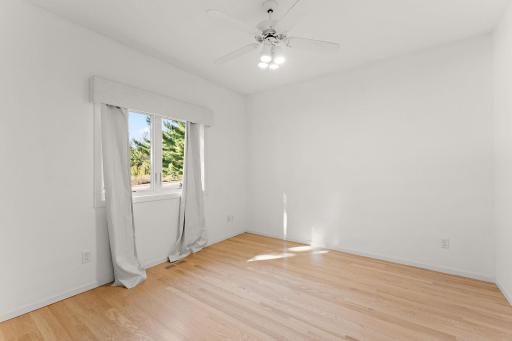
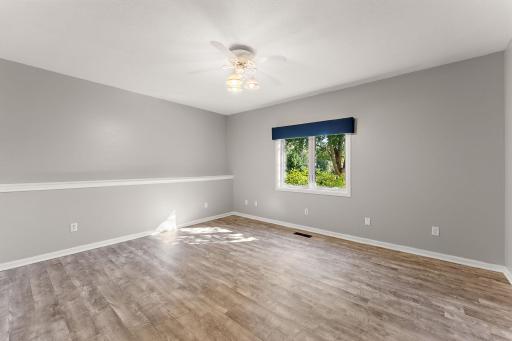
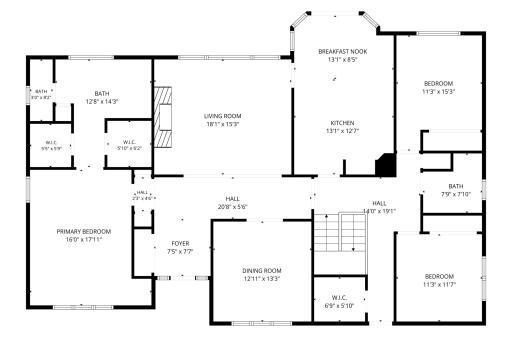
Designed for effortless living & entertaining, the open kitchen flows beautifully into the sun-drenched dinette, while the elegant formal dining room offers a wonderful space for gatherings. Retreat to the romantic owner’s suite featuring two walk-in closets and an updated bath. Three generously sized bedrooms and two baths are conveniently located on one level.
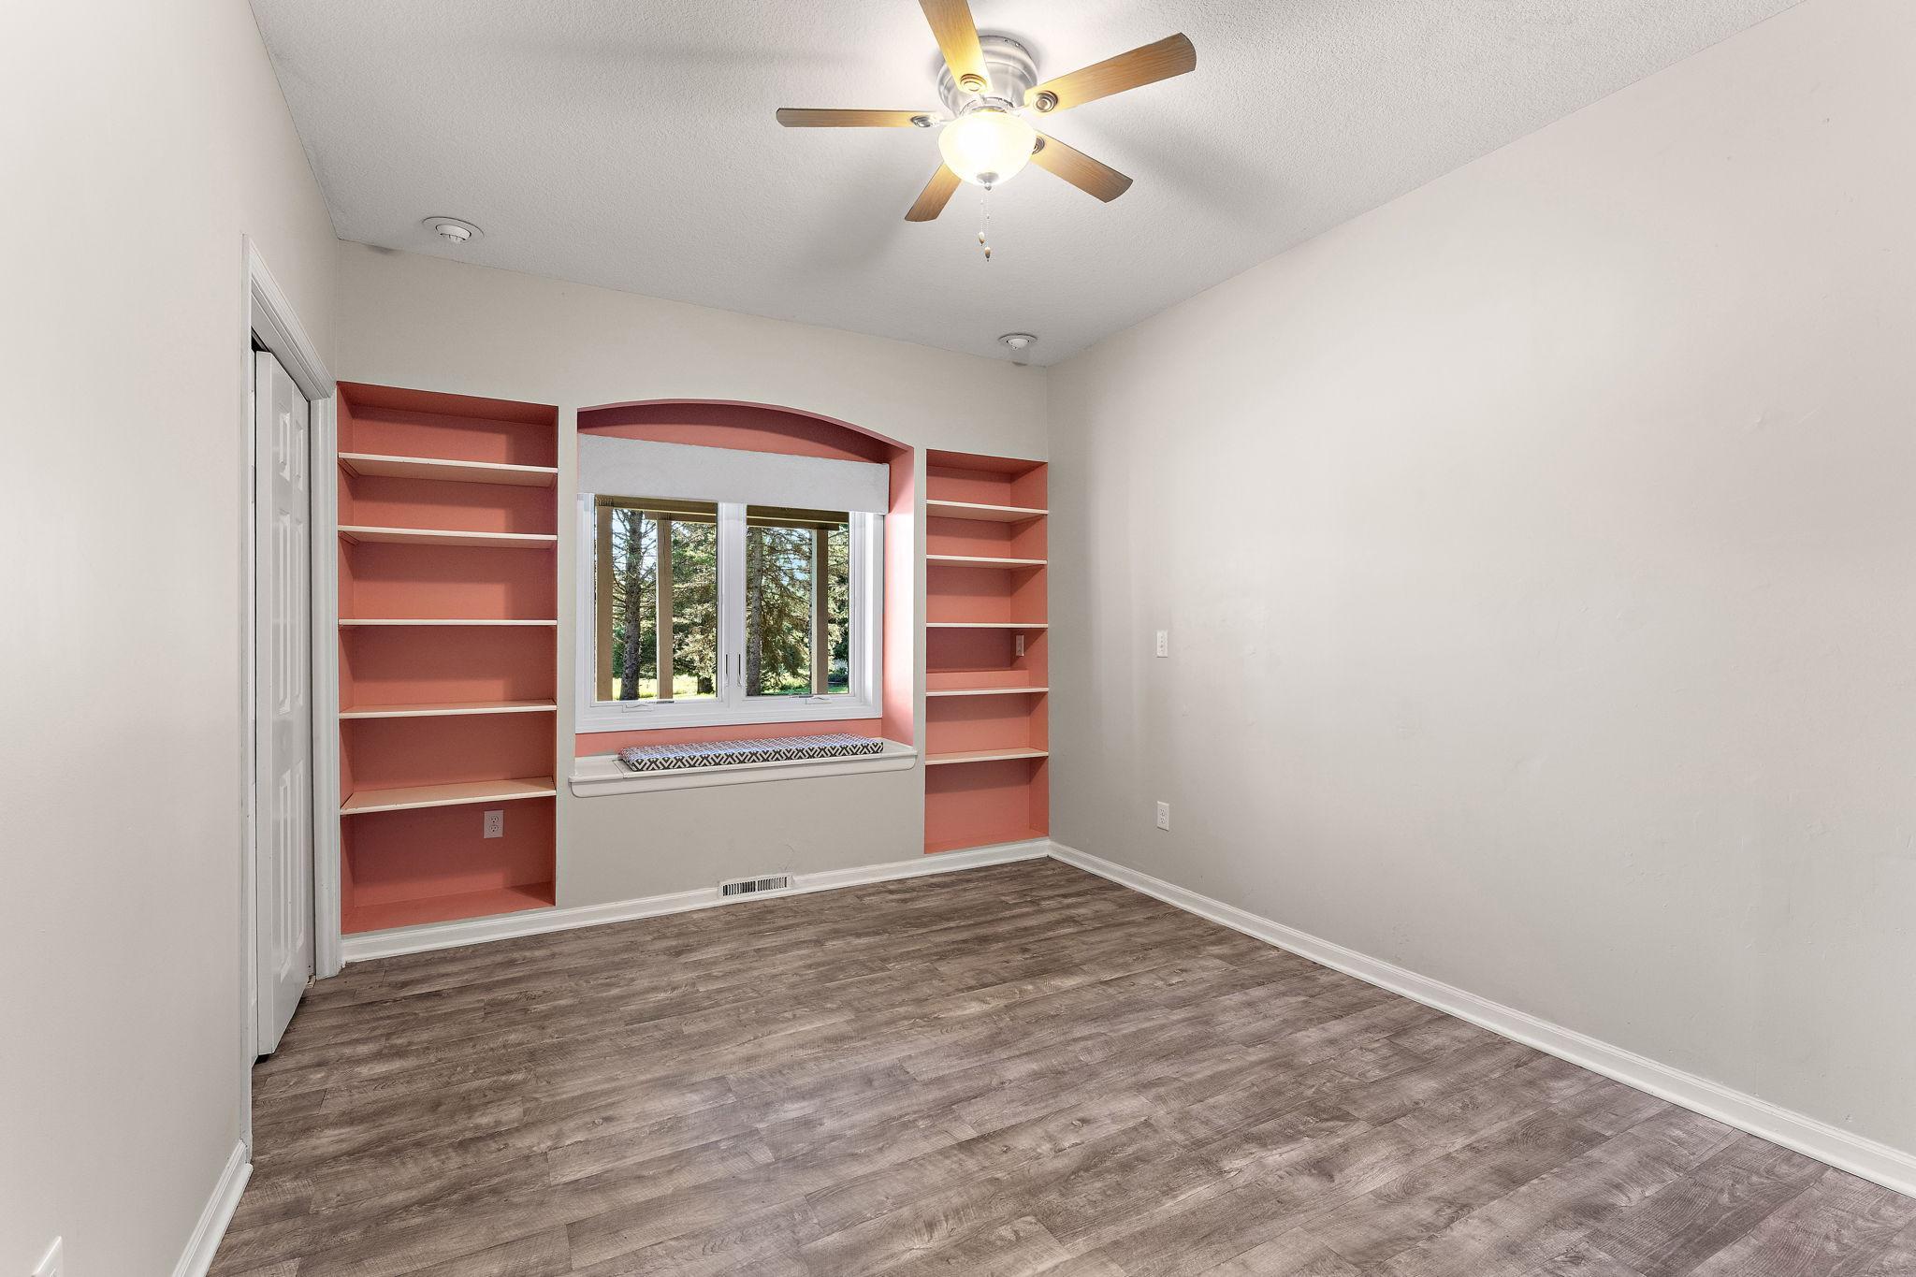
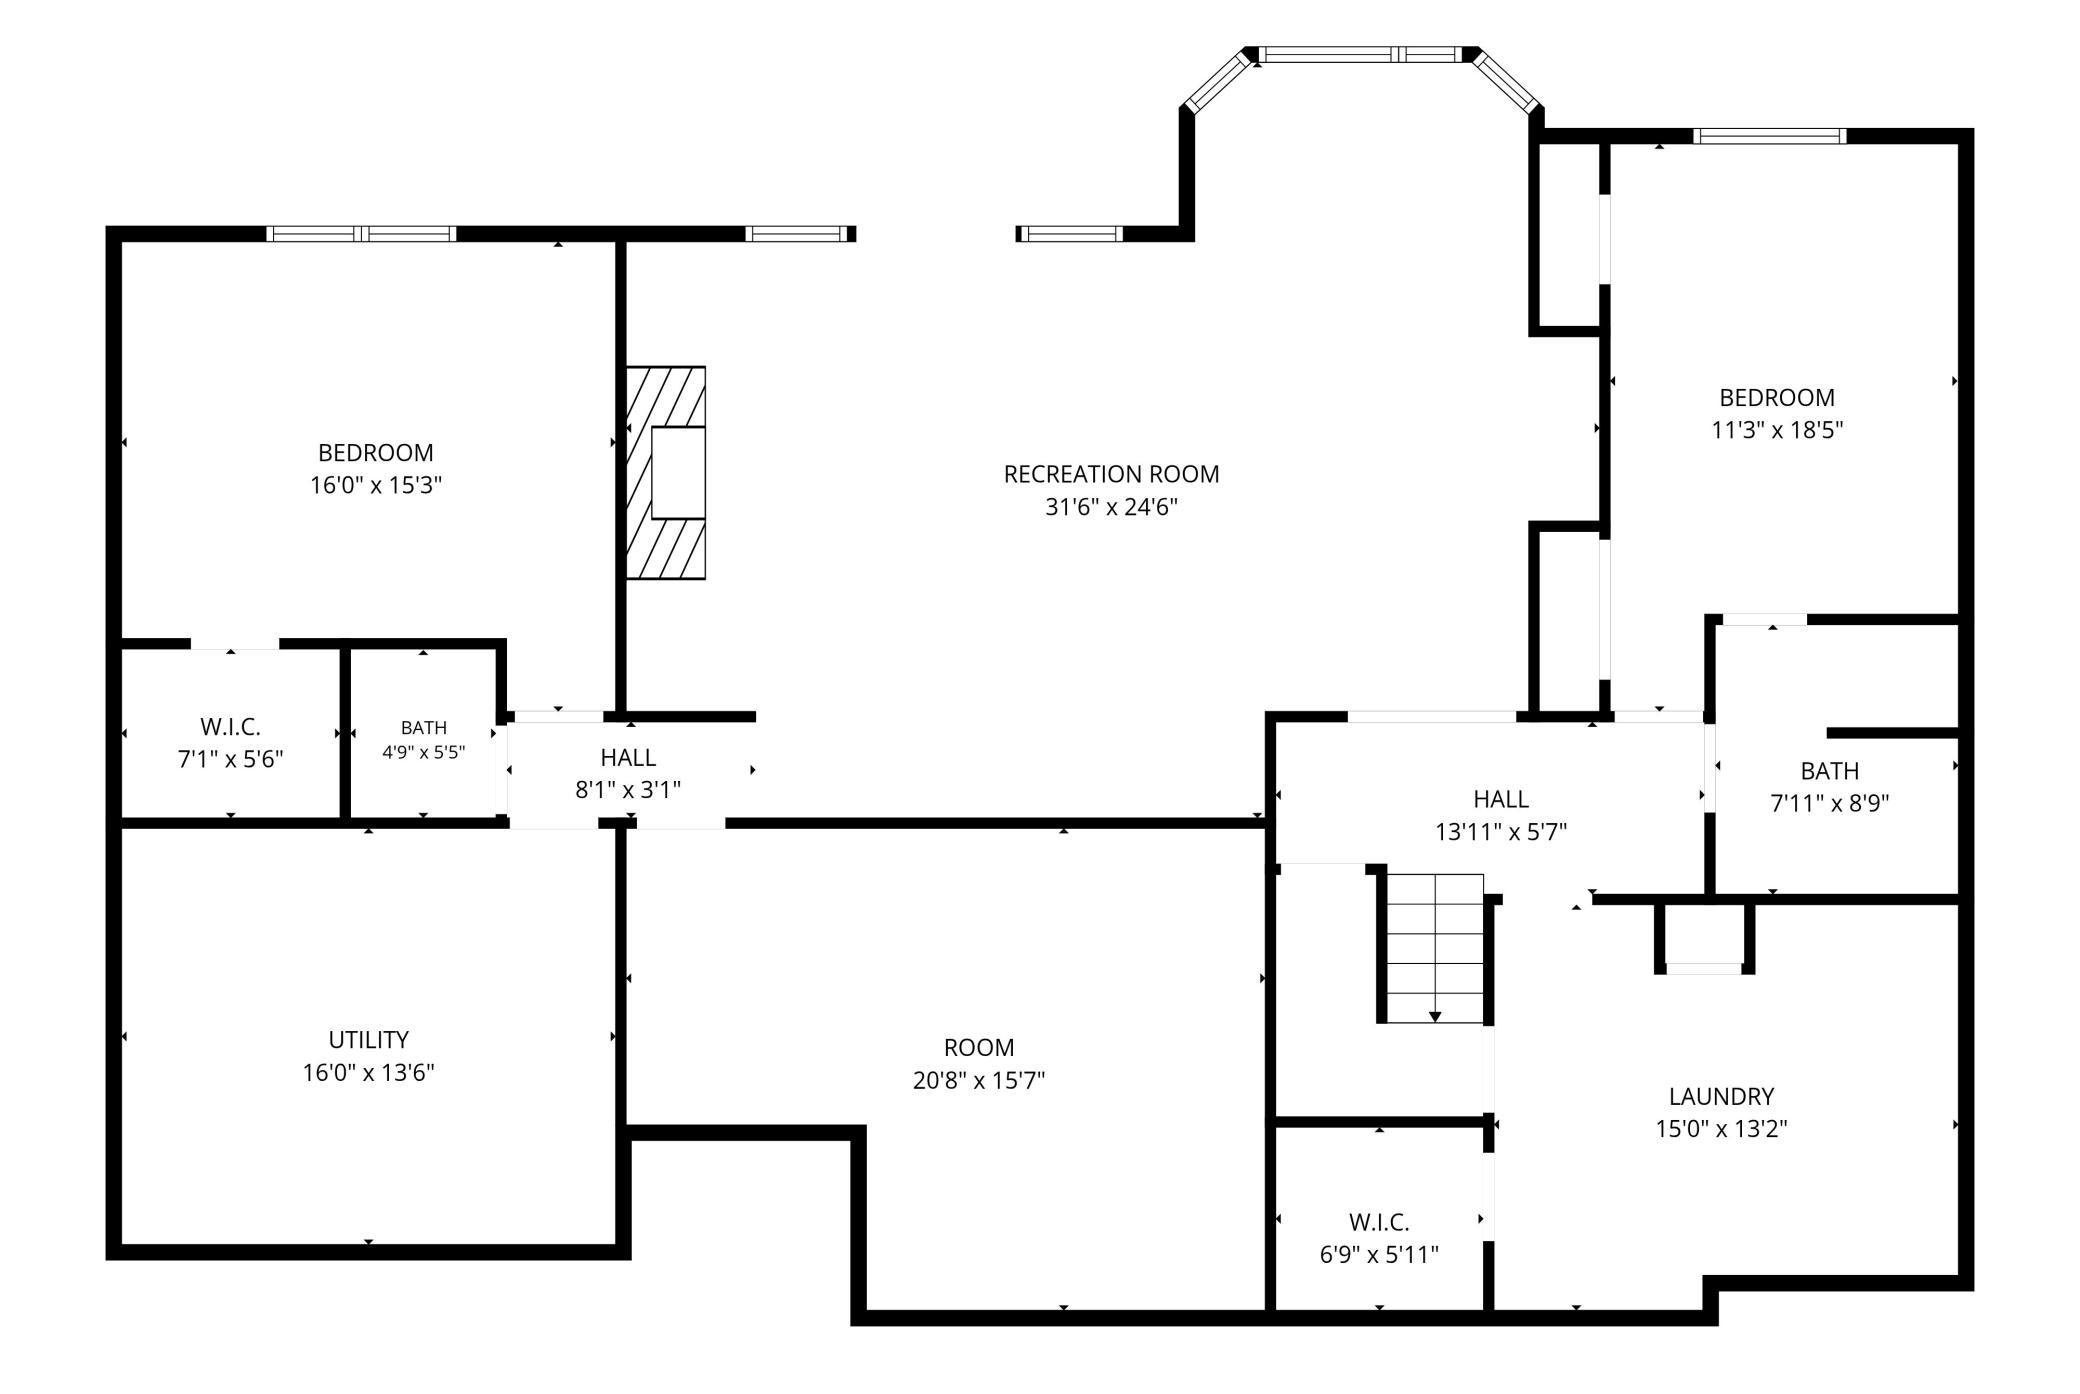
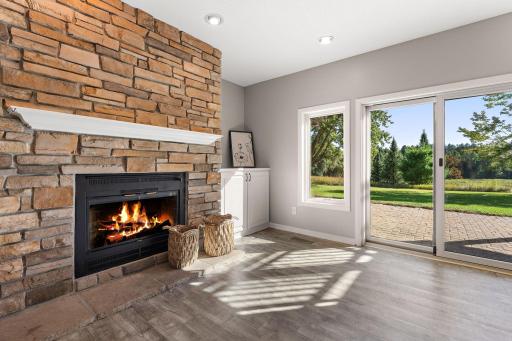
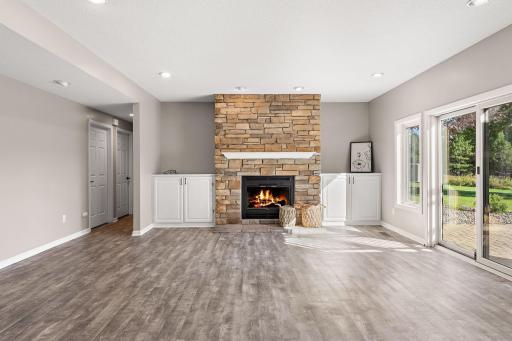
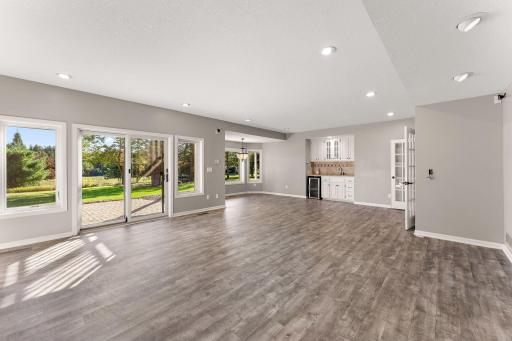
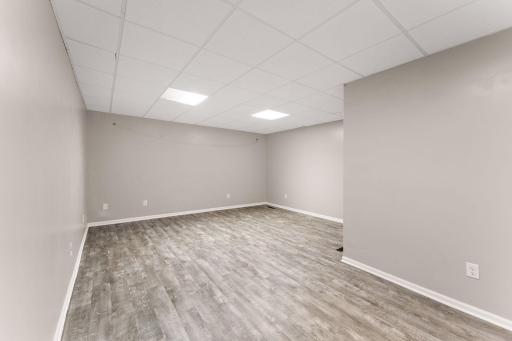
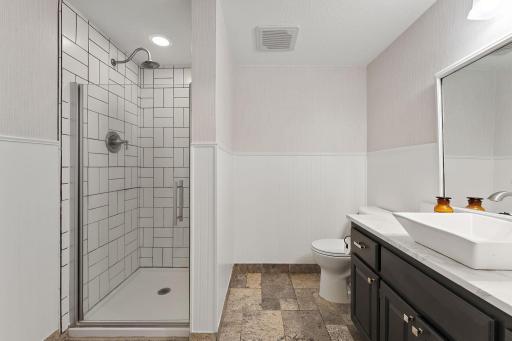
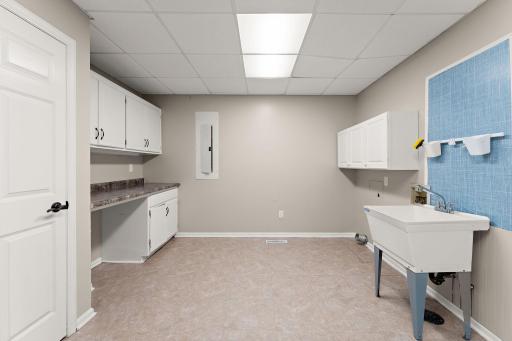
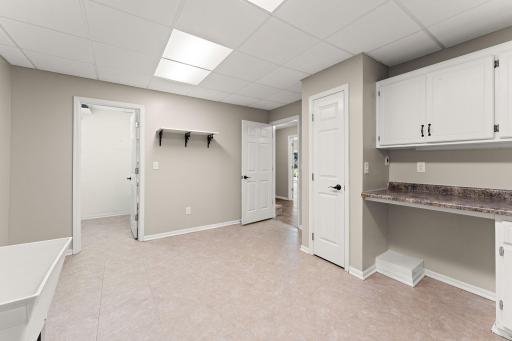
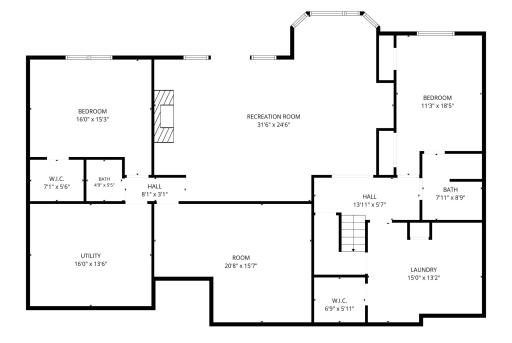
The walkout lower level, with 9’ ceilings, expands your living possibilities with a super-sized family room & impressive stone fireplace, plus two additional large bedrooms, a flex room (movie room, gym, playroom), large laundry room & abundant storage. With 5 bedrooms & 4 baths, there is room for everyone, with generously proportioned spaces throughout.
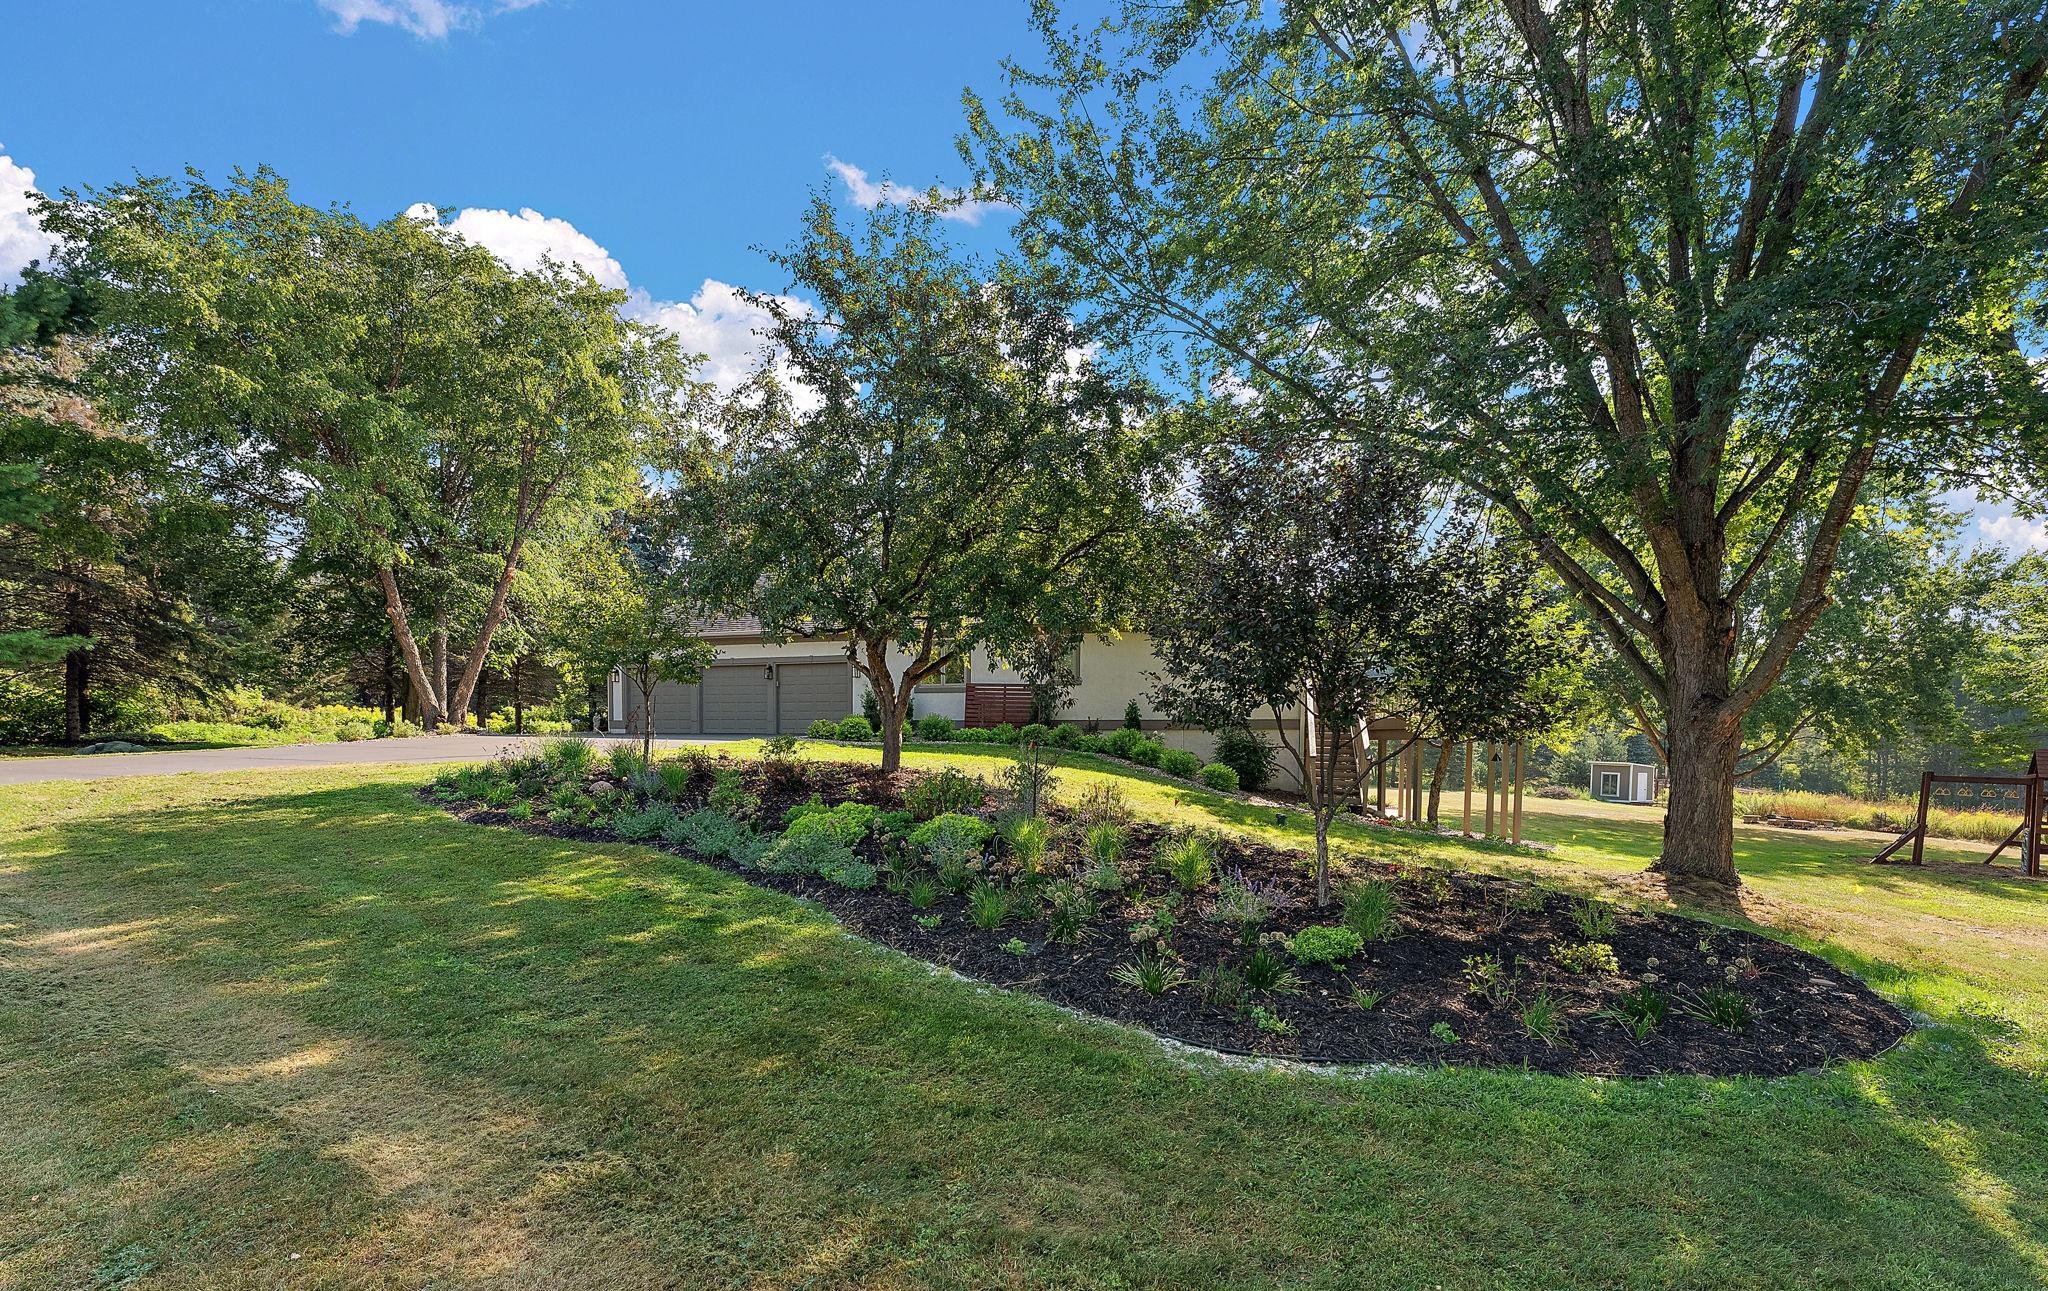
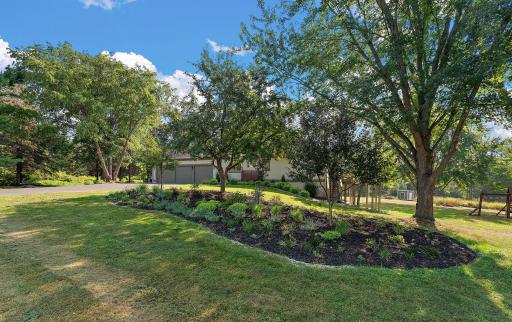
Step outside & embrace the privacy, peacefulness & beauty of nature. An oversized garage & utility shed provide exceptional storage. The backyard features a large organic raised-bed garden and an additional multi-purpose shed. Tucked away on a quiet cul-de-sac, this exceptional property offers top-rated schools, lower taxes & a convenient commute—an ideal combination of country tranquility & everyday convenience. All-new Andersen windows & a high-efficiency furnace (2024) add peace of mind.
A truly special property where privacy, nature & beautiful memories come together. Rarely does an opportunity like this become available!
Directions: Stillwater Blvd to 53rd east to home
Accessible
None: 1
Air Conditioning
Central Air: 1
Appliances
Cooktop: 1
Dishwasher: 1
Microwave: 1
Refrigerator: 1
Assessments
Assessment Balance: 0
Tax With Assessments: 6596
Assumable Loan
Not Assumable: 1
Basement
Full: 1
Sump Pump: 1
Bath Description
Main Floor 1/2 Bath: 1
Upper Level Full Bath: 1
Full Primary: 1
Private Primary: 1
Full Basement: 1
Bathroom Ensuite: 1
Building Information
Finished SqFt Above Ground: 2330
Finished SqFt Below Ground: 2120
Construction Materials
Frame: 1
Construction Status
Previously Owned: 1
Dining Room Description
Eat In Kitchen: 1
Informal Dining Room: 1
Separate/Formal Dining Room: 1
Exterior
Stucco: 1
Fencing
None: 1
Foundation
Concrete Block: 1
Fuel
Natural Gas: 1
Heating
Forced Air: 1
Insurance Fee
Insurance Fee: 0
Laundry
Lower Level: 1
Lease Details
Land Leased: Not Applicable
Lot Description
Tree Coverage - Medium: 1
Miscellaneous Information
Homestead: No
Ownership
Fractional Ownership: No
Parking Characteristics
Garage Square Feet: 704
Patio, Porch and Deck Features
Deck: 1
Patio: 1
Porch: 1
Pool Description
None: 1
Property Subtype
Ranch-Style Home: 1
Public Survey Info
Range#: 20
Section#: 5
Township#: 29
Road Frontage
City Street: 1
Curbs: 1
Road Responsibility
Public Maintained Road: 1
Sellers Terms
Cash: 1
Conventional: 1
VA: 1
Sewer
Septic System Compliant - Yes: 1
Special Search
3 BR on One Level: 1
Stories
One: 1
Water
Well: 1
Location Tax and Other Information
House Number: 13089
Street Name: 53rd Street
Street Suffix: Place
Postal City: Stillwater
County: Washington
State: MN
Zip Code: 55082
Complex/Dev/Subdivision: Blackwood 2nd Add
Property Features
Accessible: None
Air Conditioning: Central Air
Appliances: Cooktop; Dishwasher; Microwave; Refrigerator
Assumable Loan: Not Assumable
Basement: Full; Sump Pump
Bath Description: Main Floor 1/2 Bath; Upper Level Full Bath; Full Primary; Private Primary; Full Basement; Bathroom Ensuite
Construction Materials: Frame
Construction Status: Previously Owned
Dining Room Description: Eat In Kitchen; Informal Dining Room; Separate/Formal Dining Room
Exterior: Stucco
Fencing: None
Foundation: Concrete Block
Fuel: Natural Gas
Heating: Forced Air
Laundry: Lower Level
Lot Description: Tree Coverage - Medium
Pool Description: None
Property Subtype: Ranch-Style Home
Road Frontage: City Street; Curbs
Road Responsibility: Public Maintained Road
Sellers Terms: Cash; Conventional; VA
Sewer: Septic System Compliant - Yes
Special Search: 3 BR on One Level
Stories: One
Water: Well
Room Information
| Room Name | Dimensions | Level |
| Dining Room | 12x13 | Main |
| Fifth (5th) Bedroom | 16x15.3 | Lower |
| First (1st) Bedroom | 18x16 | Main |
| Fourth (4th) Bedroom | 18.5x11.3 | Lower |
| Informal Dining Room | 13x8.5 | Main |
| Kitchen | 13x13 | Main |
| Laundry | 15x13 | Lower |
| Living Room | 18 x 15'3 | Main |
| Recreation Room | 31.5x24.5 | Lower |
| Second (2nd) Bedroom | 15.3x11.3 | Main |
| Third (3rd) Bedroom | 12x11 | Main |

Listing Office: eXp Realty
Last Updated: September - 24 - 2026
The data relating to real estate for sale on this web site comes in part from the Broker Reciprocity SM Program of the Regional Multiple Listing Service of Minnesota, Inc. The information provided is deemed reliable but not guaranteed. Properties subject to prior sale, change or withdrawal. ©2026 Regional Multiple Listing Service of Minnesota, Inc All rights reserved.