$468,000
Hudson, WI 54016
MLS# 6742311
Status: Closed
3 beds | 2 baths | 3213 sqft
1 / 32
Property Description
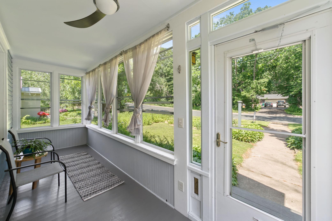
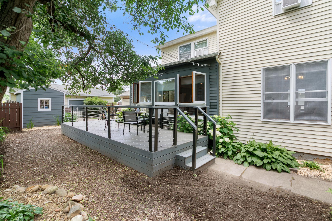
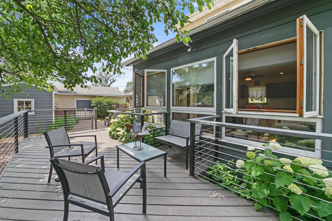
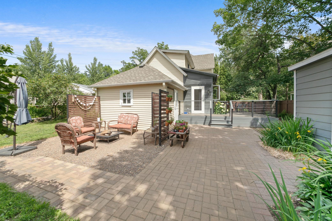
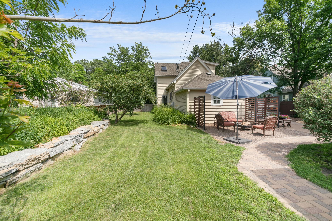
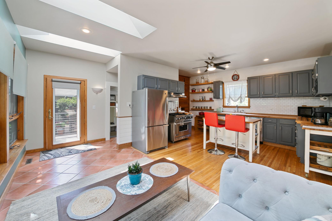
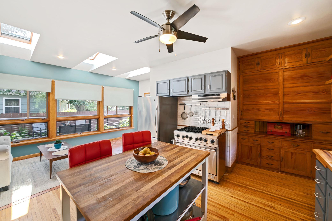
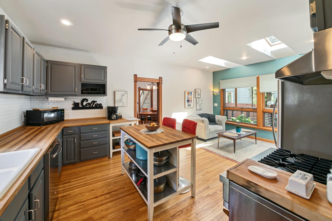
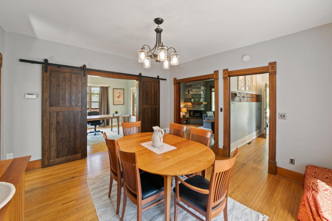
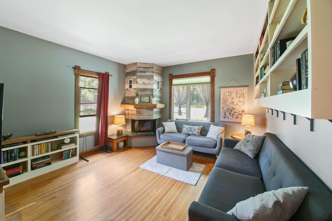
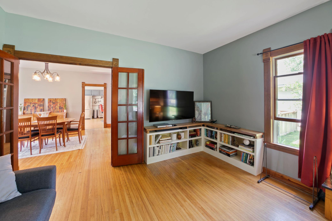
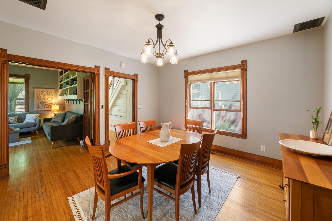
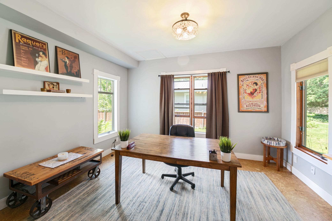
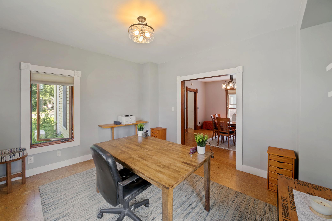
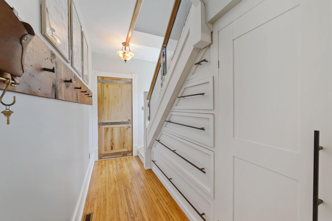
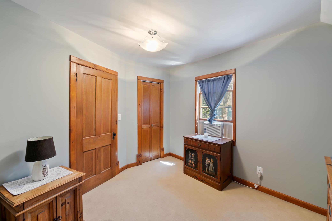
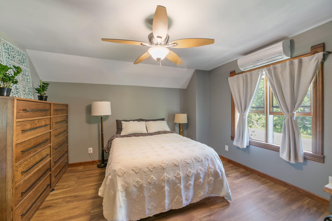
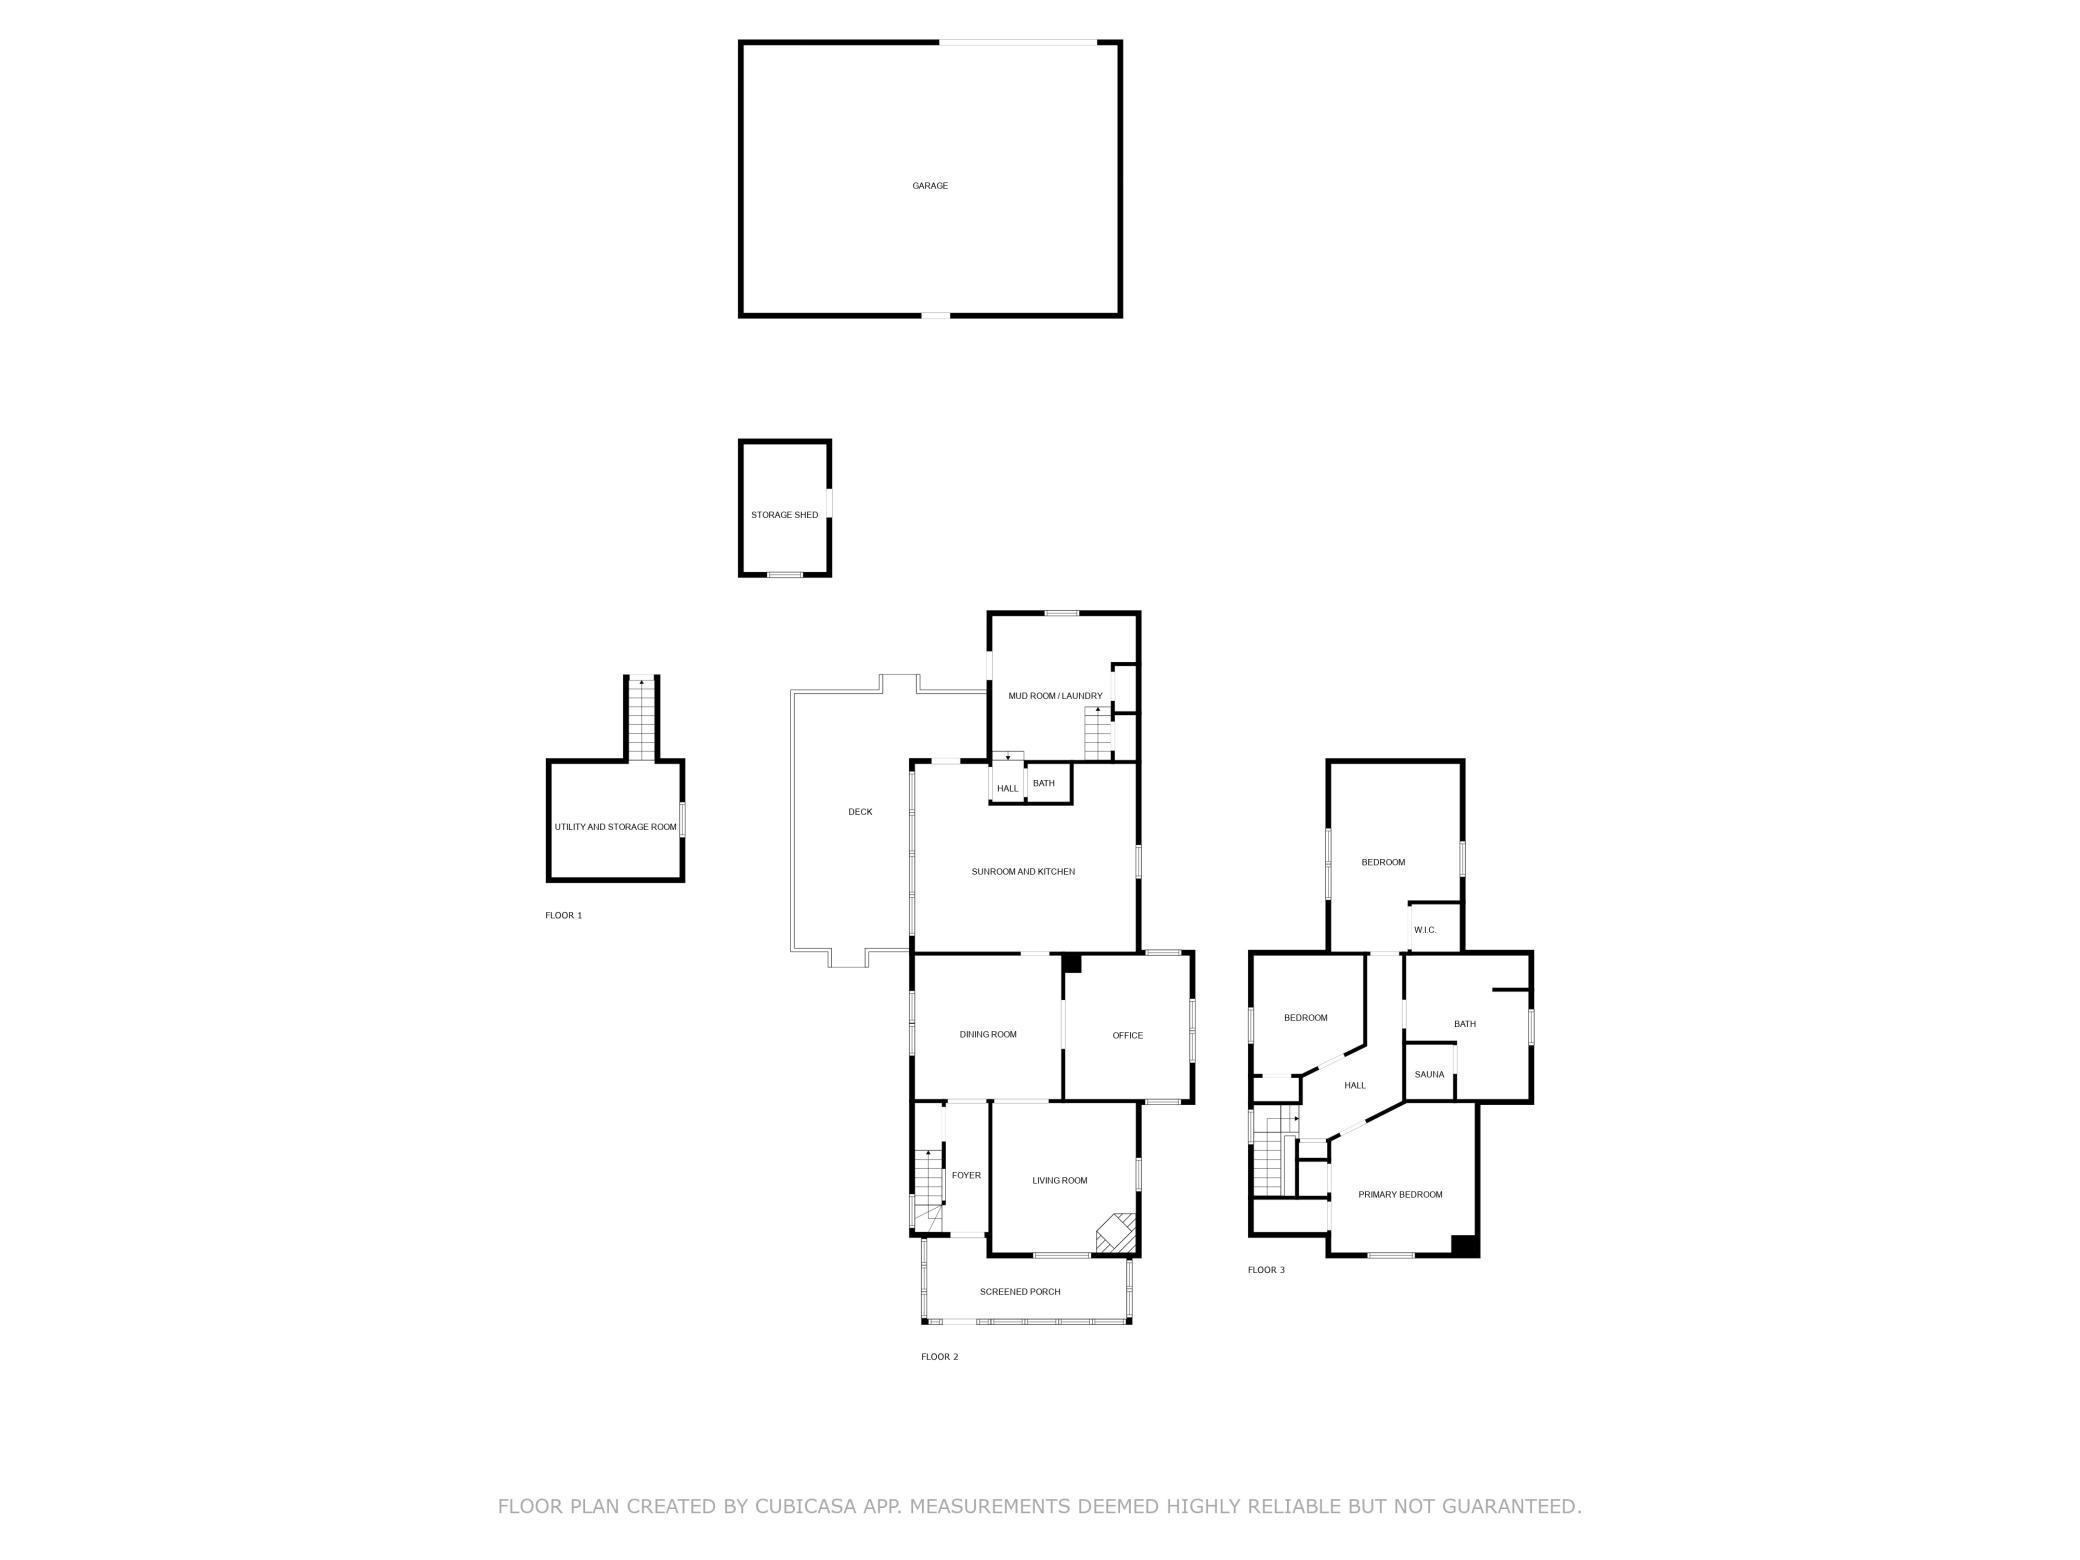
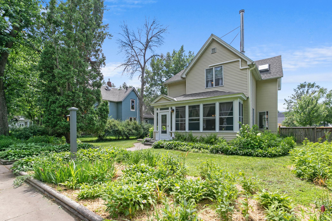
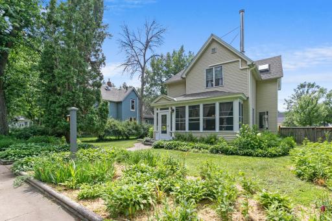
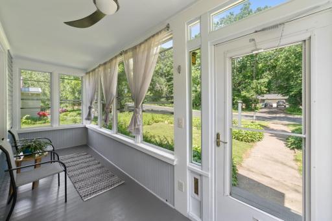
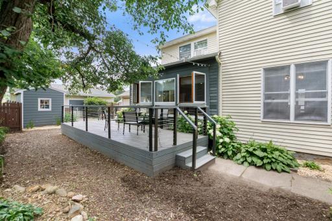
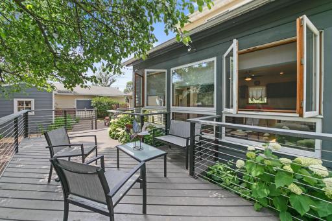
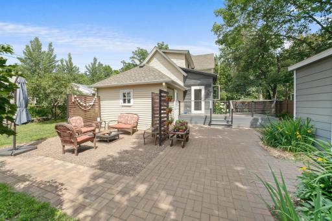
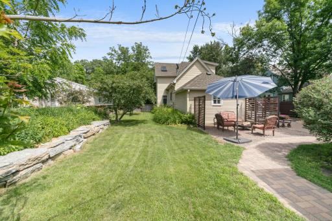
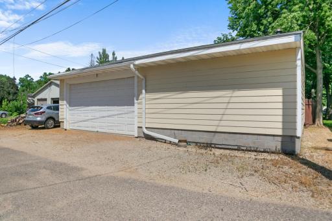
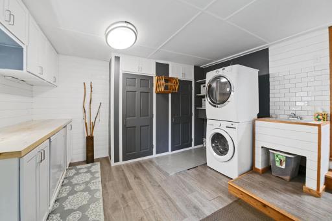
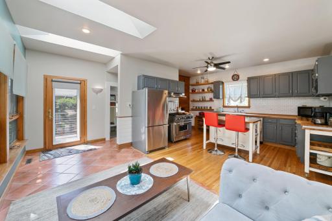
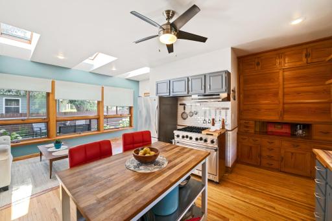
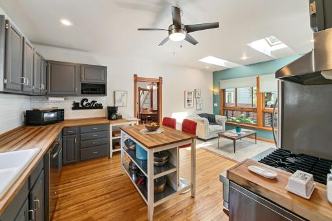
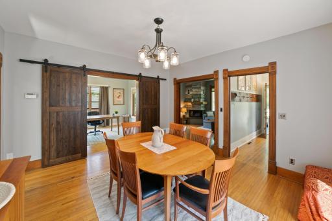
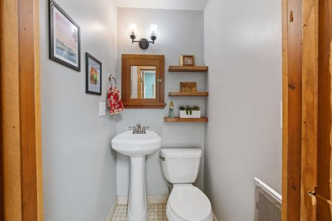
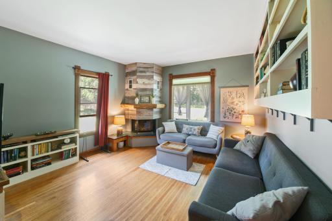
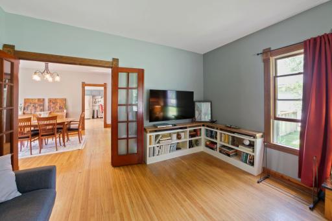
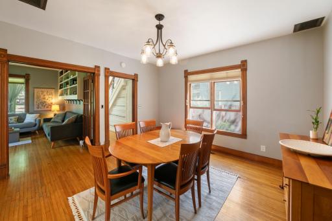
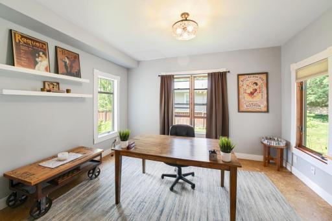
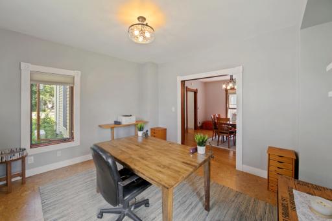
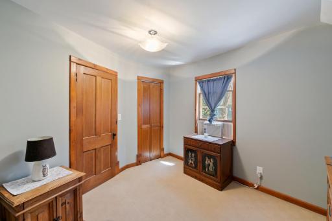
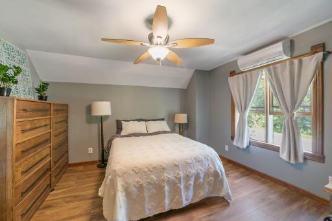
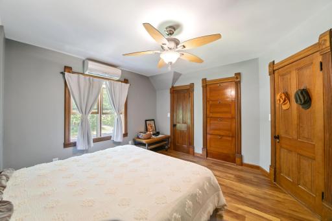
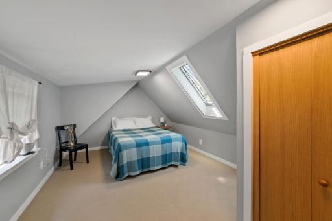
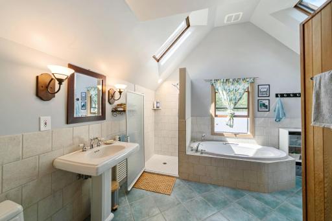
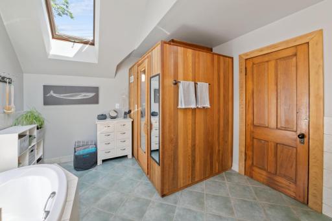
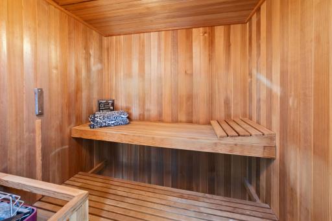
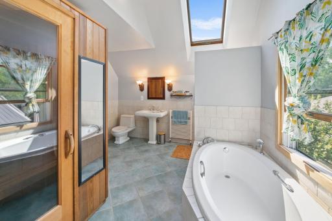
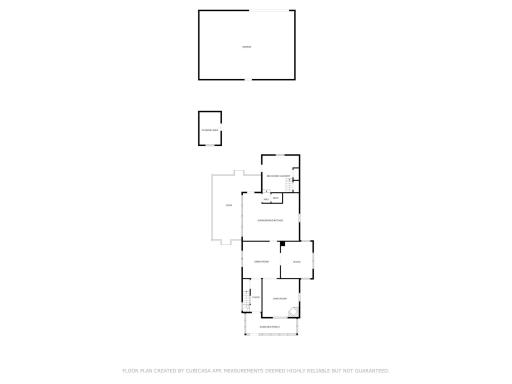
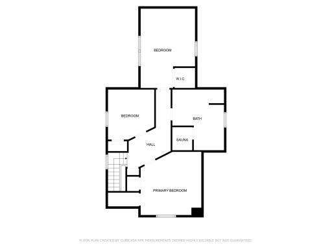
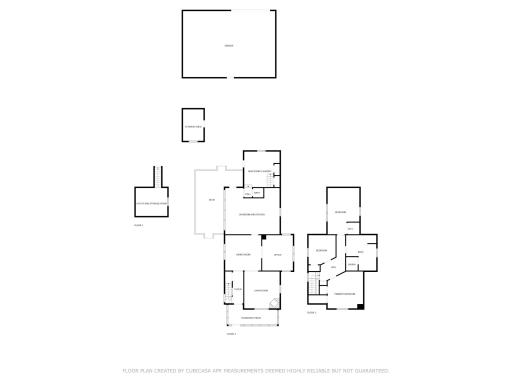
Welcome Home to the Heart of Hudson! Tucked away on a quiet, beautifully landscaped lot, this lovingly maintained home offers the best of both worlds—peaceful privacy and unbeatable convenience. Just a short stroll from downtown Hudson, Lake Mallalieu, Willow River Elementary, and Hudson High School, this nearly 2,200-square-foot charmer has all the character and comfort of a classic downtown home. Step inside and you’ll feel it right away—this is a home with heart. The main level features a bright, open-concept kitchen with handcrafted wood countertops and an attached sunroom that radiates warmth—literally—with radiant heated floors and skylights that pour in natural light. Cozy up in the front living room by the wood-burning fireplace, gather for meals in the formal dining room, or settle into the front office or sitting room for a quiet read. A screened-in front porch and a generous backyard deck offer perfect spots to sip coffee, watch the birds, or host summer get-togethers. Upstairs, the spacious primary suite features a large closet and built-in storage. The spa-inspired bathroom is a true retreat—complete with a sauna, soaking tub, radiant heated floors, and skylights. Two more roomy bedrooms round out the upper level, providing plenty of space for family, guests, or creative pursuits. Outside, you’ll find an oversized detached 2.5-car garage with a built-in workshop area—ideal for hobbies or storage—as well as an additional 8' x 12' shed. The yard is a peaceful haven, filled with flowering gardens, mature trees, and tucked-away spots to unwind. Upgrades & Highlights: • New roof and furnace (2022). • Cozy wood-burning fireplace. • Custom woodwork and built-ins throughout. • Handcrafted wood front door. • Multiple outdoor living spaces for entertaining and relaxing. • Serene garden views from every angle. • Updated mudroom with custom cabinetry, closets, and pull-out chest freezer. Whether you're looking for a forever home or a fresh start, this downtown Hudson retreat is ready to welcome you home.
Details
Maps
Contract Information
Owner is an Agent?: No
Auction?: No
Status: Closed
Off Market Date: 2025-09-21
Contingency: None
Current Price: $468,000
Closed Date: 2025-09-19
Original List Price: 499900
Sales Close Price: 468000
ListPrice: 469900
List Date: 2025-06-19
Office/Member Info
Association: MAAR
General Property Information
Common Wall: No
Lot Measurement: Acres
Manufactured Home?: No
Multiple PIDs?: No
New Development: No
Number of Fireplaces: 1
Waterfront YN: No
Year Built: 1900
Yearly/Seasonal: Yearly
Zoning: Residential-Single Family
Lot Dimensions: Irregular
Acres: 0.23
Bath Three Quarters: 0
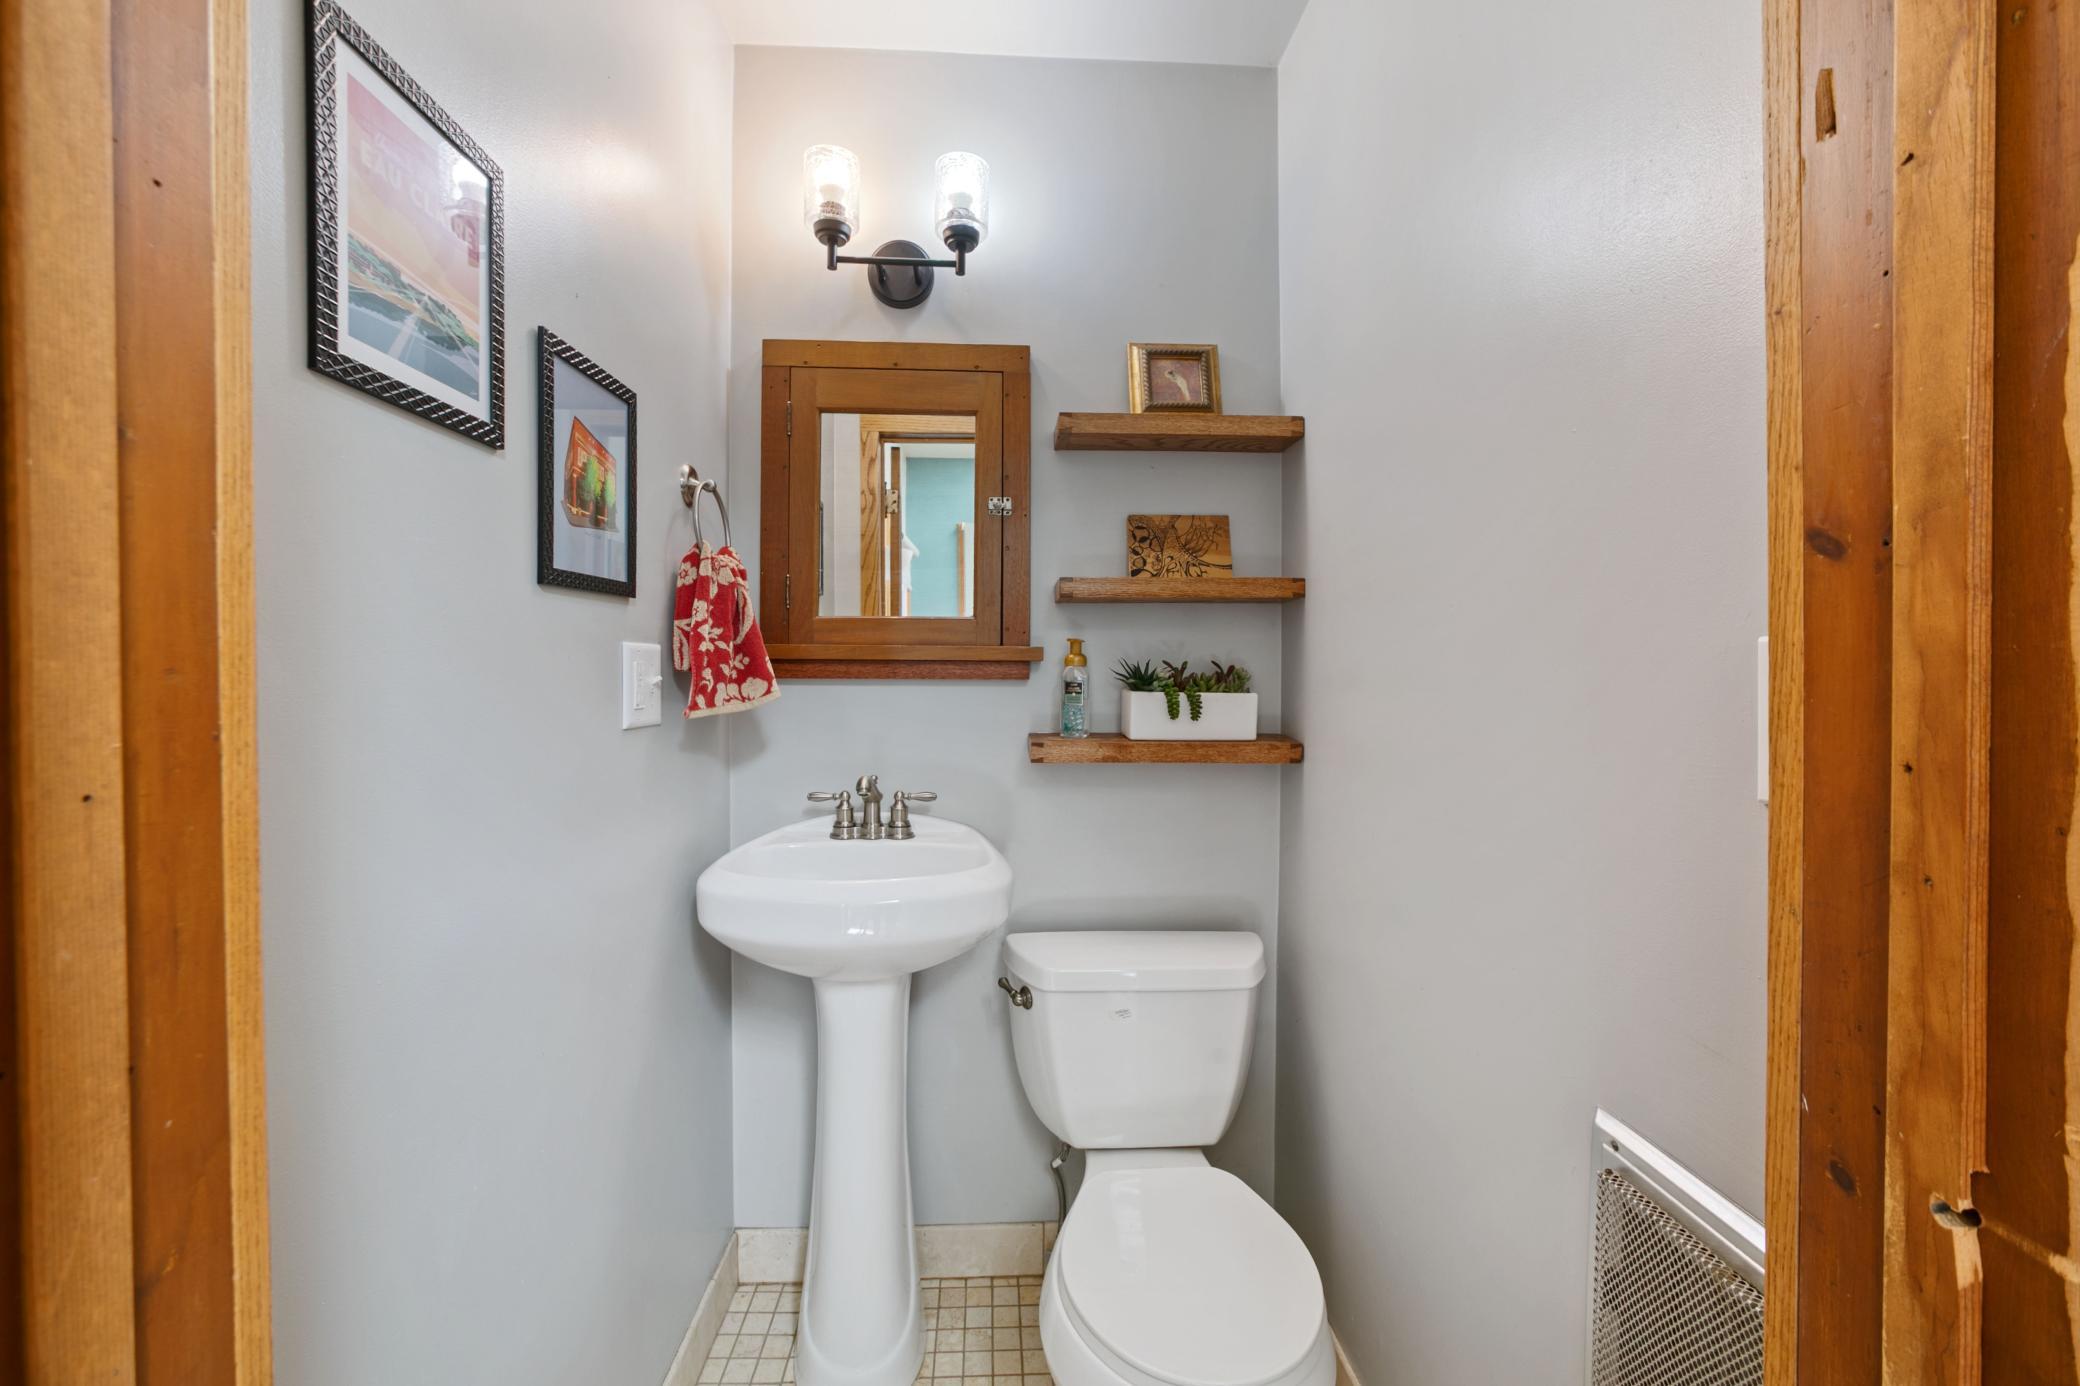
Bath Half: 1
Bath Quarter: 0
Main Floor Total SqFt: 1075
Above Grd Total SqFt: 2153
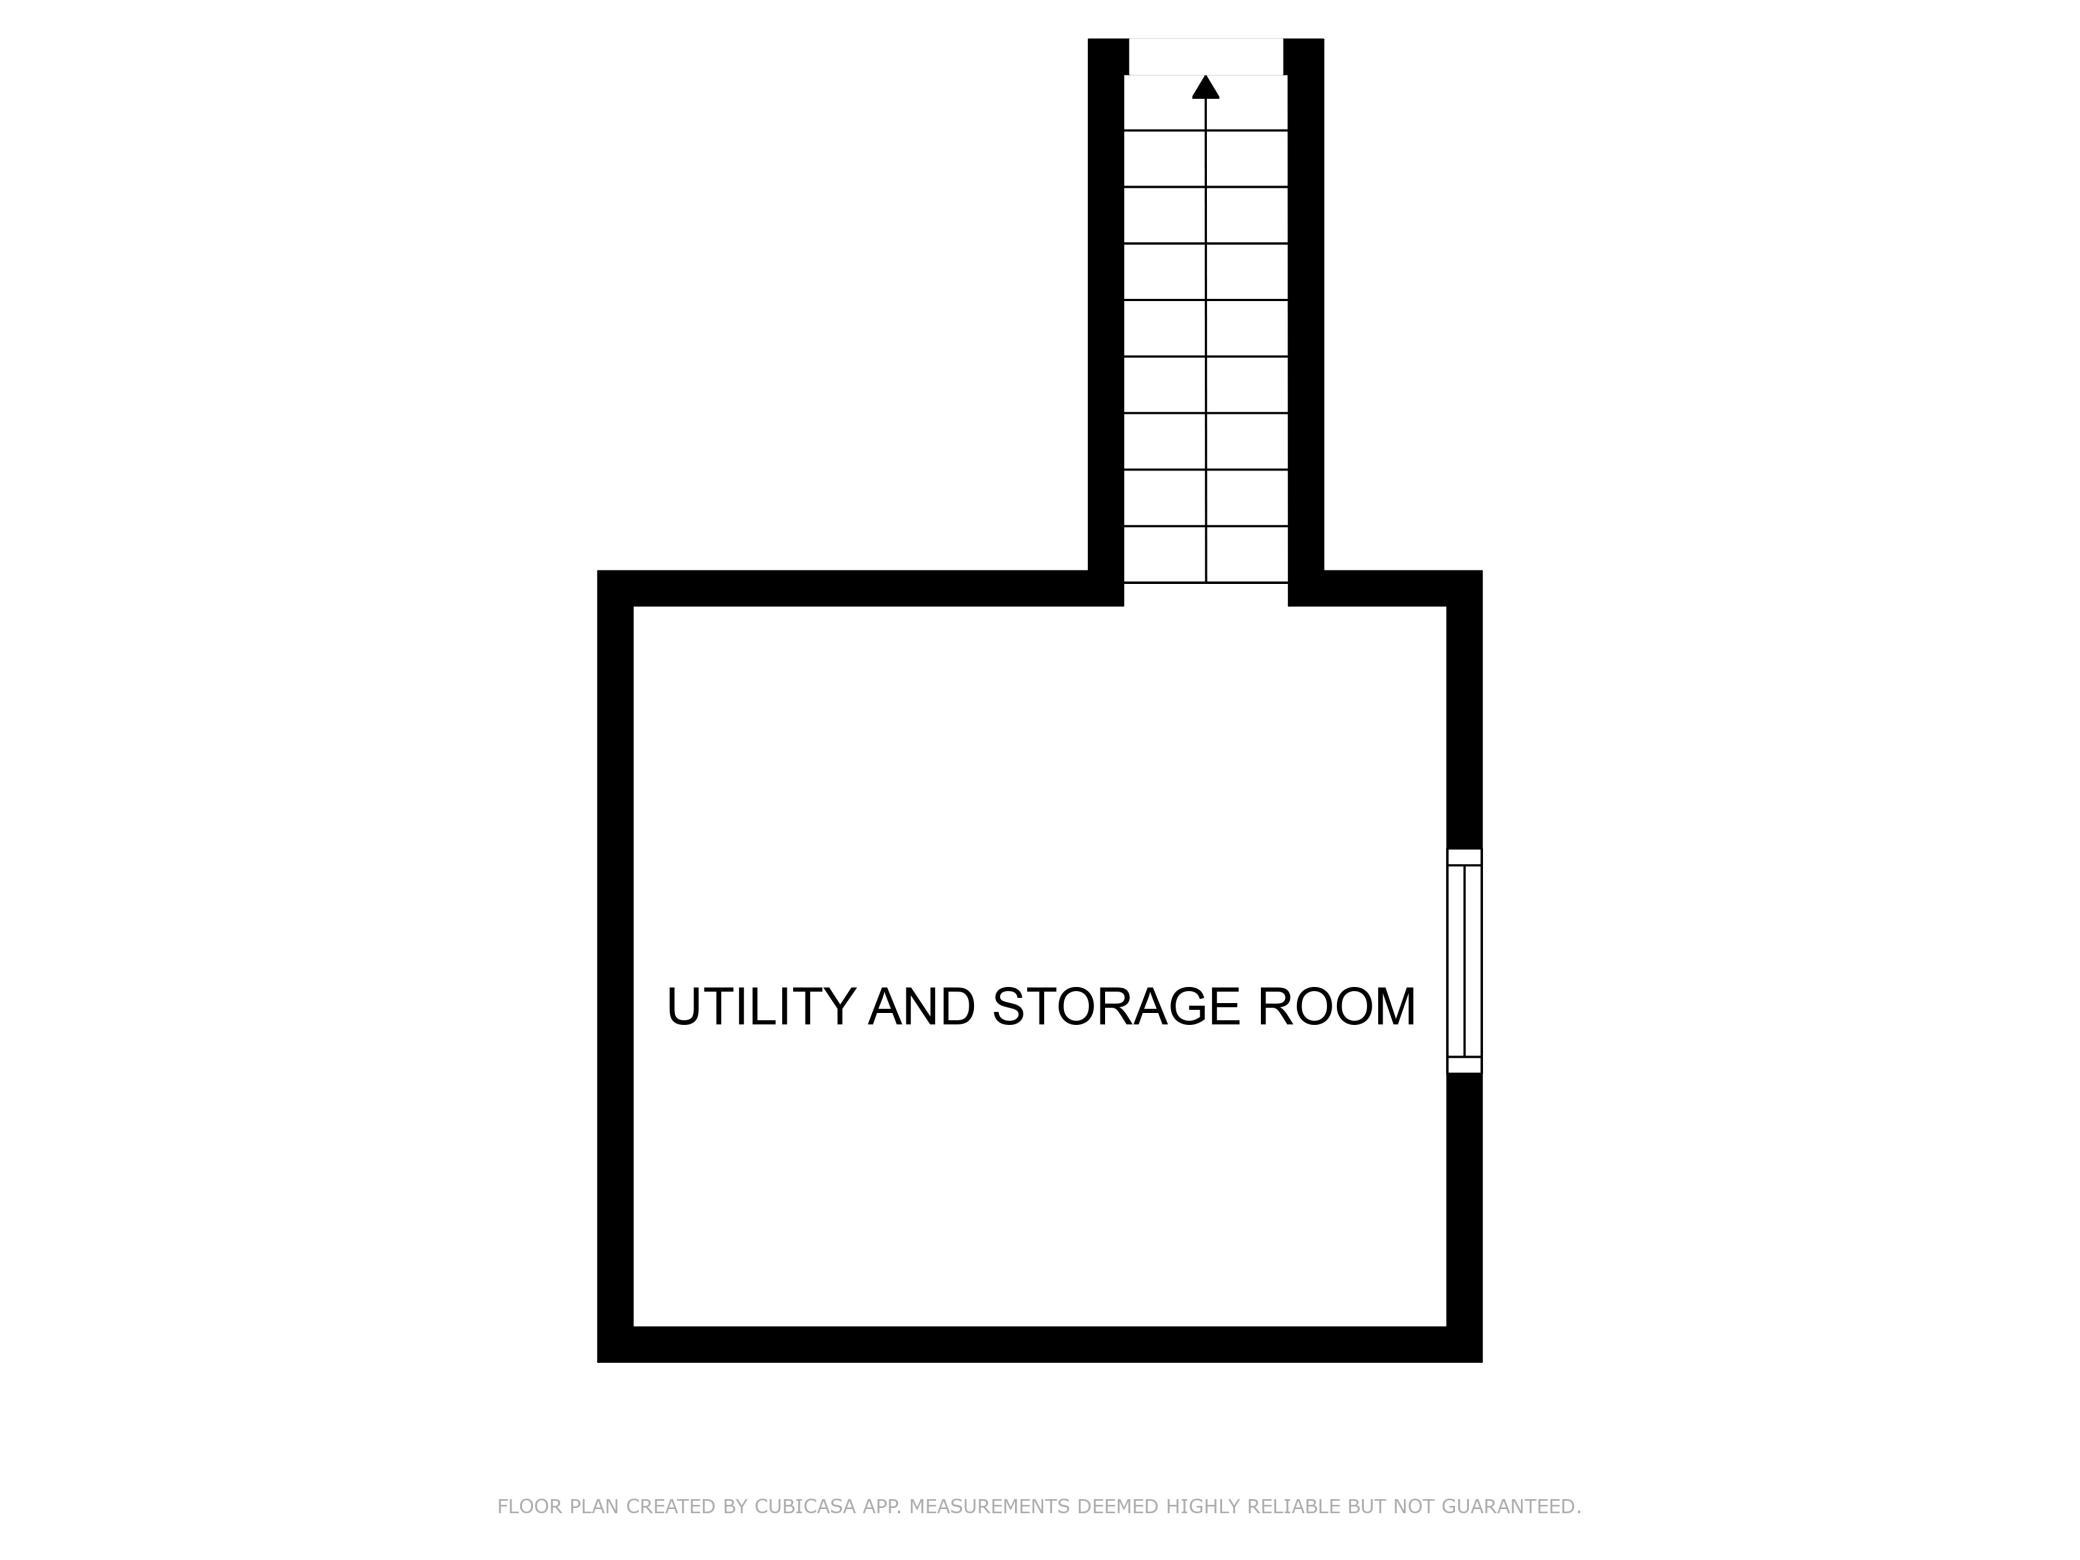
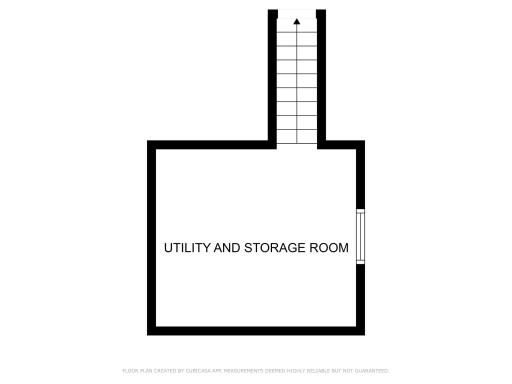
Below Grd Total SqFt: 1060
Total SqFt: 3213
Total Finished Sqft: 2153.00
FireplaceYN: Yes
Foundation Size: 1060
Style: (SF) Single Family
Garage Stalls: 2
Association Fee: 0
Assessment Pending: No
Bedrooms: 3
Baths Total: 2
Bath Full: 1
Location, Tax and Other Information
AssocFeeYN: No
Legal Description: RICHARDSON & SNYDER'S ADD L2 BLK 3
Listing City: Hudson
Map Page: 111
Municipality: Hudson
School District: Hudson
School District Phone: 715-377-3700
Property ID Number: 236101400000
Tax Year: 2025
Tax Amount: 5128
In Foreclosure?: No
Potential Short Sale?: No
Lender Owned?: No
Directions & Remarks
Public Remarks: Welcome Home to the Heart of Hudson!
Tucked away on a quiet, beautifully landscaped lot, this lovingly maintained home offers the best of both worlds—peaceful privacy and unbeatable convenience. Just a short stroll from downtown Hudson, Lake Mallalieu, Willow River Elementary, and Hudson High School, this nearly 2,200-square-foot charmer has all the character and comfort of a classic downtown home.
Step inside and you’ll feel it right away—this is a home with heart.
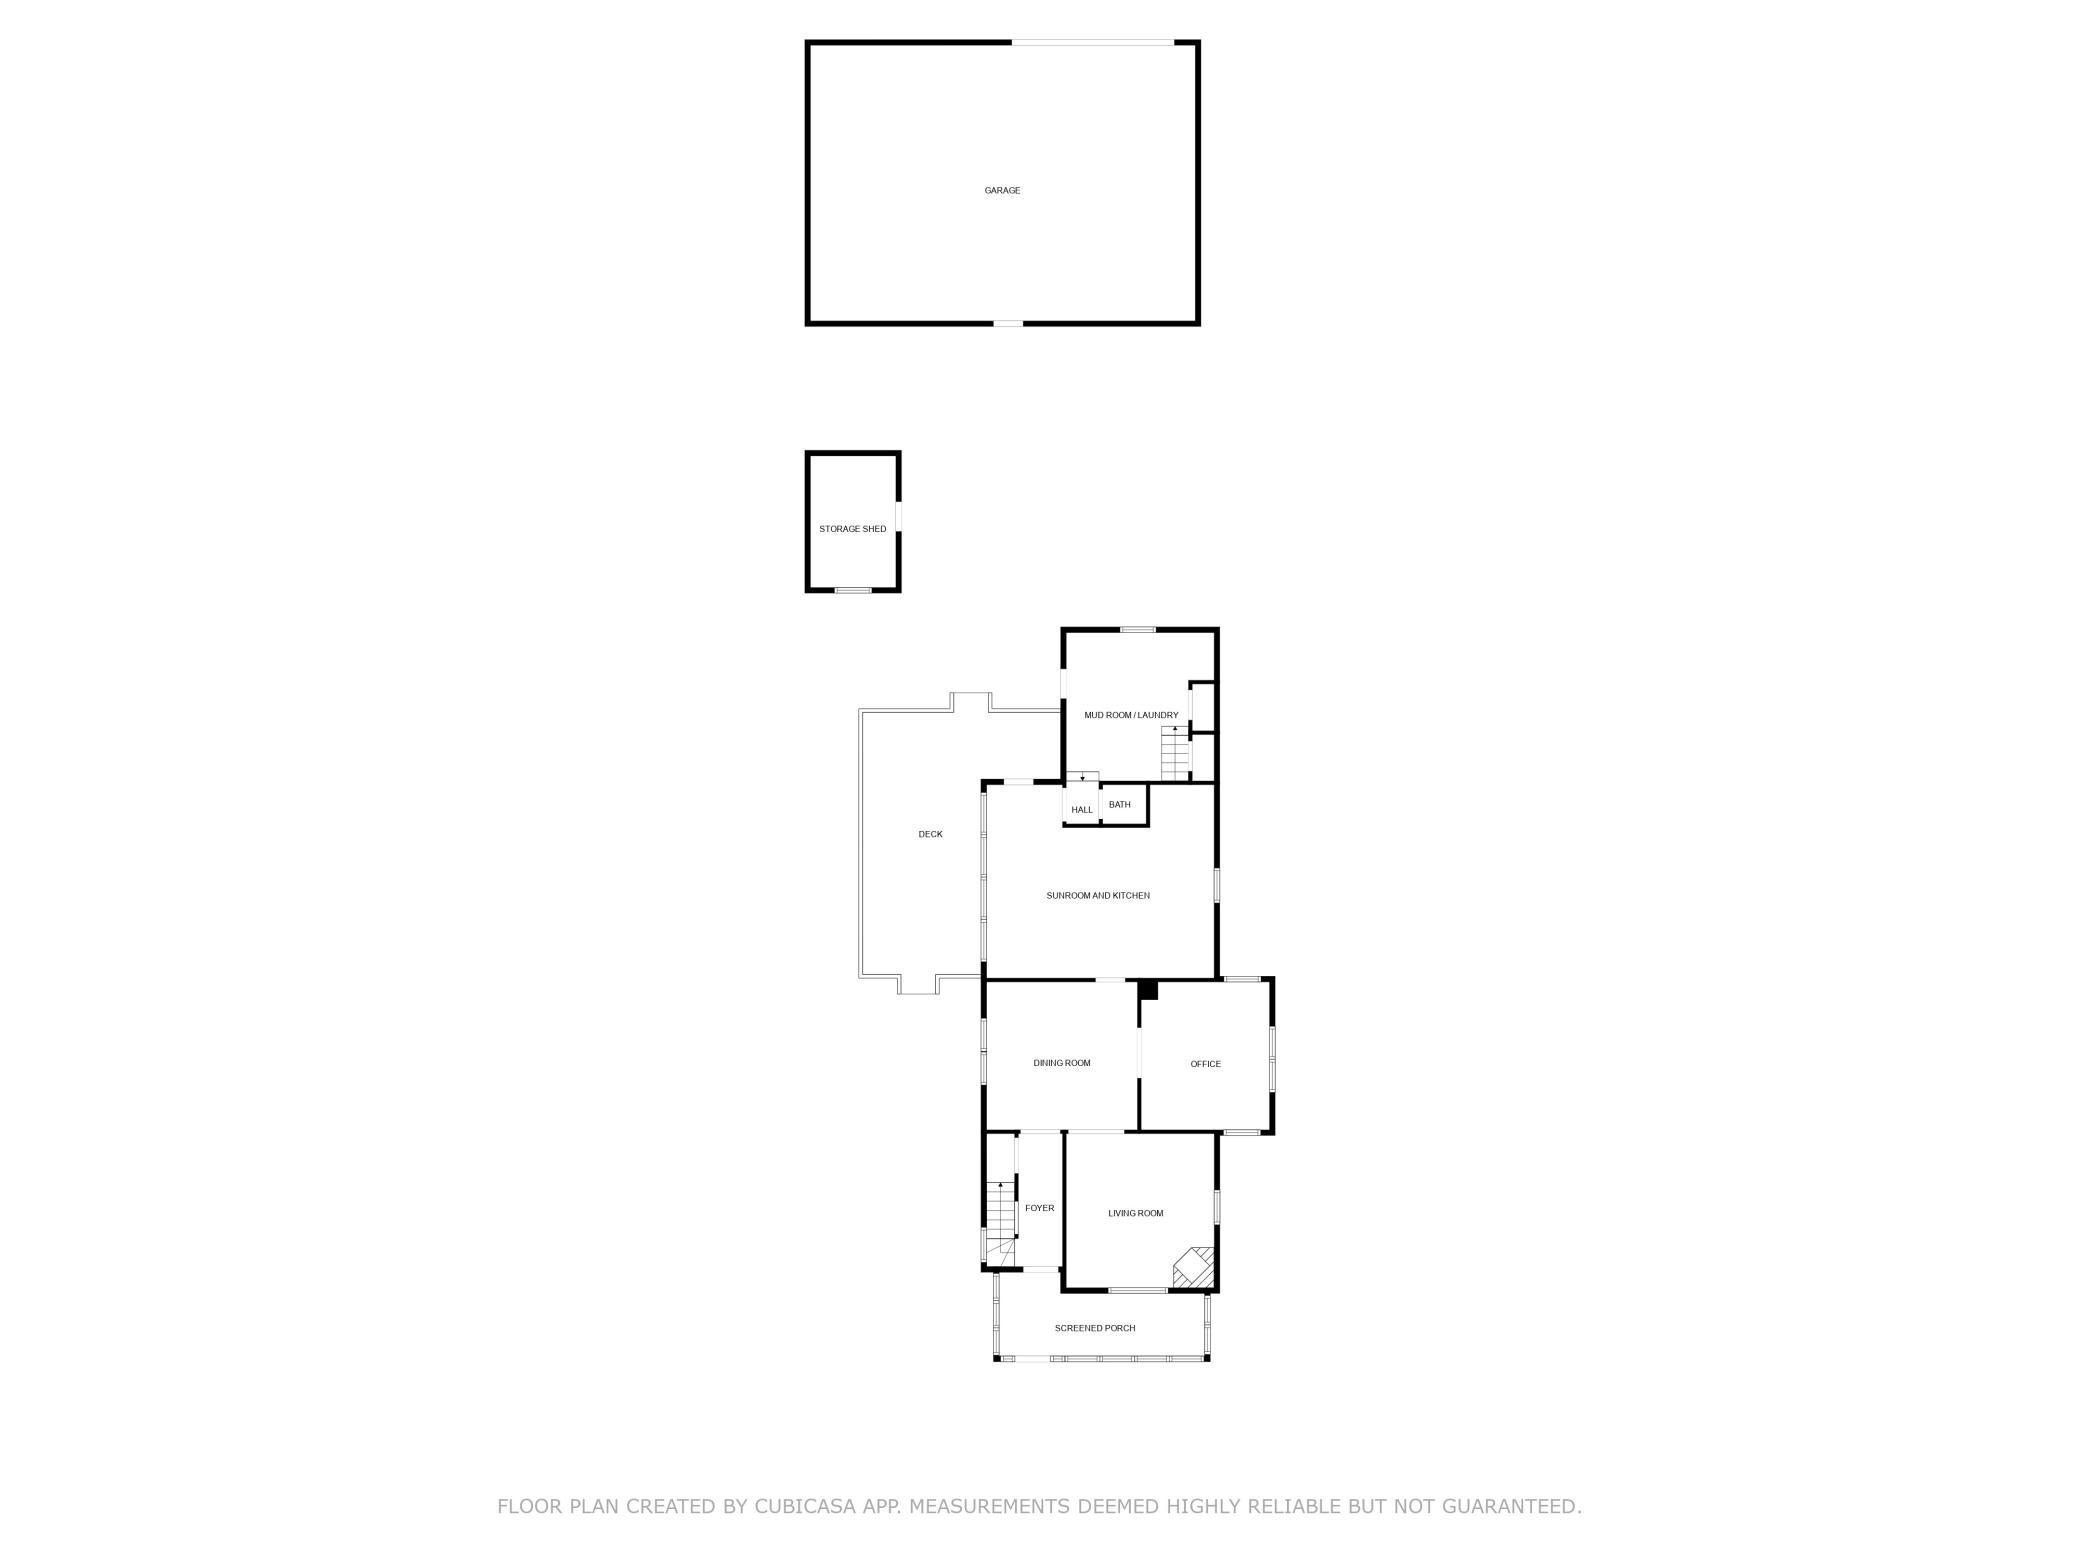
The main level features a bright, open-concept kitchen with handcrafted wood countertops and an attached sunroom that radiates warmth—literally—with radiant heated floors and skylights that pour in natural light. Cozy up in the front living room by the wood-burning fireplace, gather for meals in the formal dining room, or settle into the front office or sitting room for a quiet read. A screened-in front porch and a generous backyard deck offer perfect spots to sip coffee, watch the birds, or host summer get-togethers.
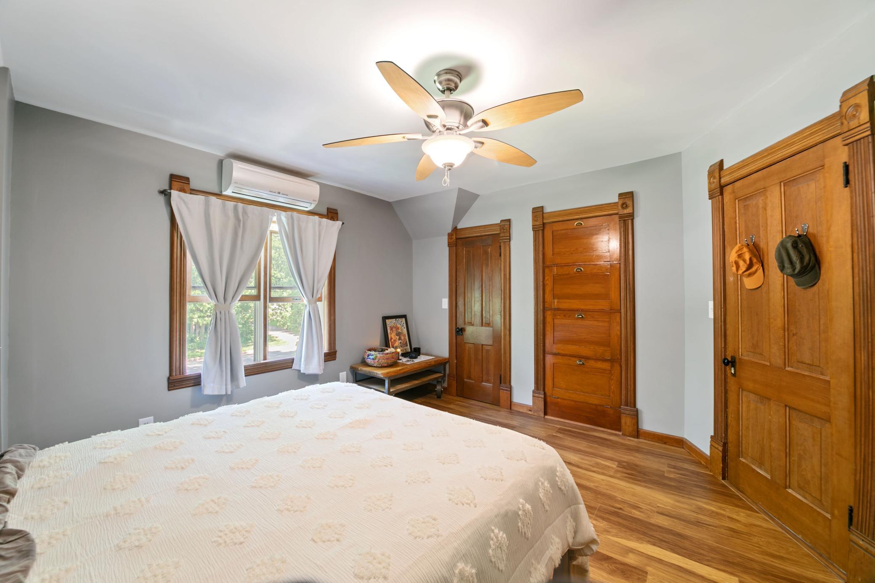
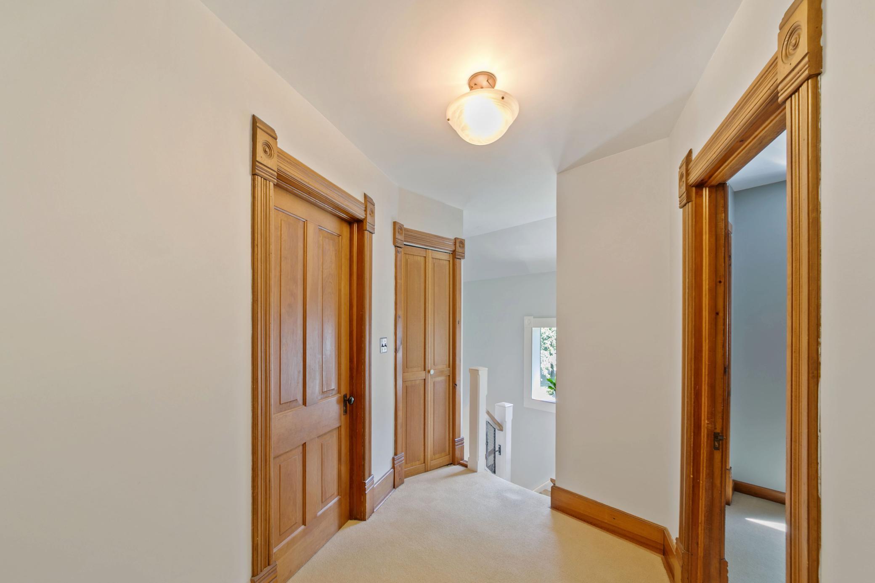
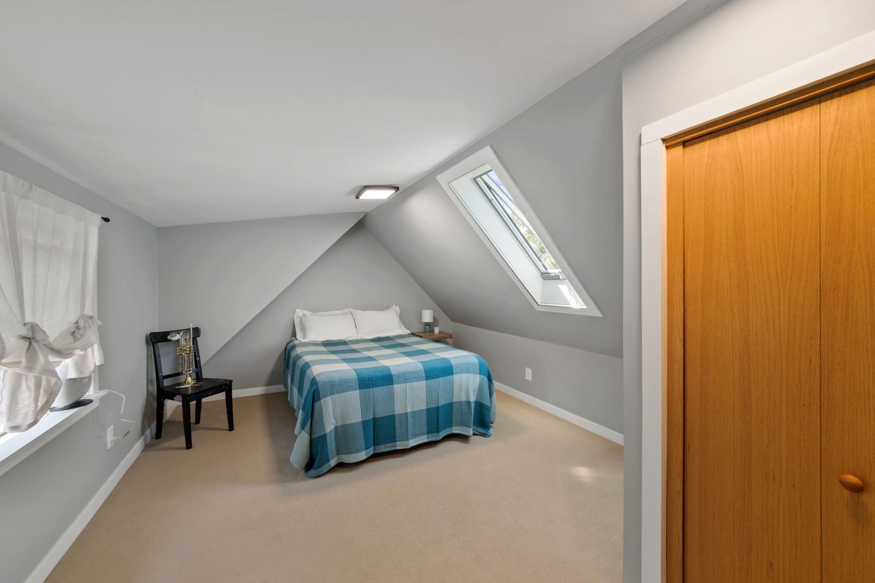
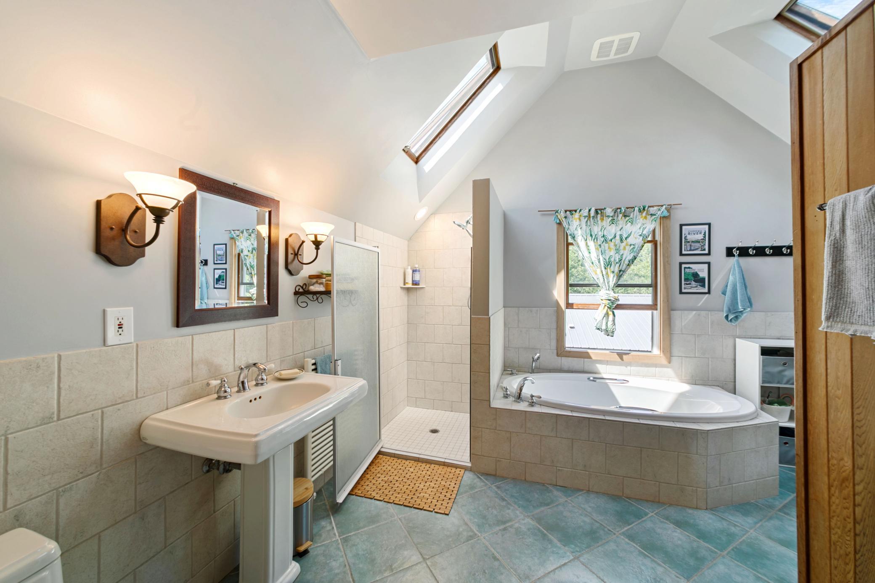
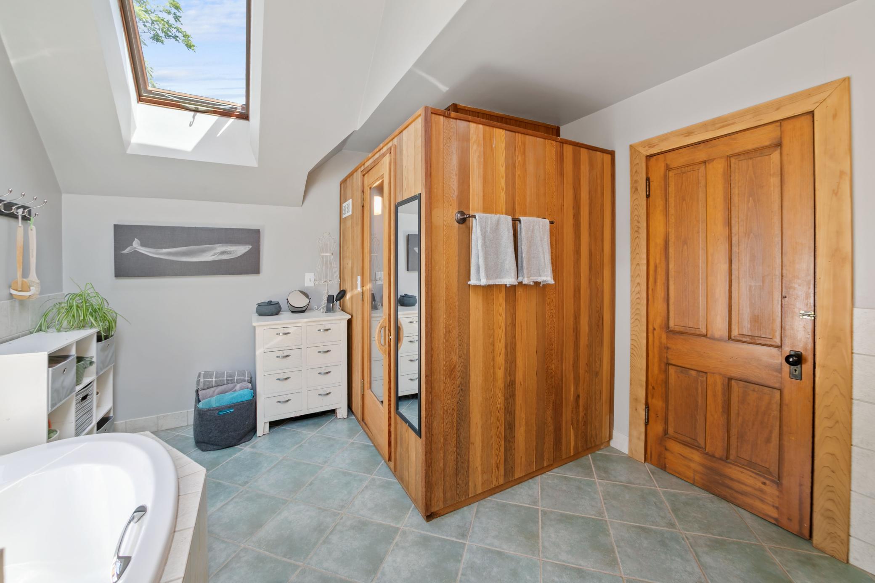
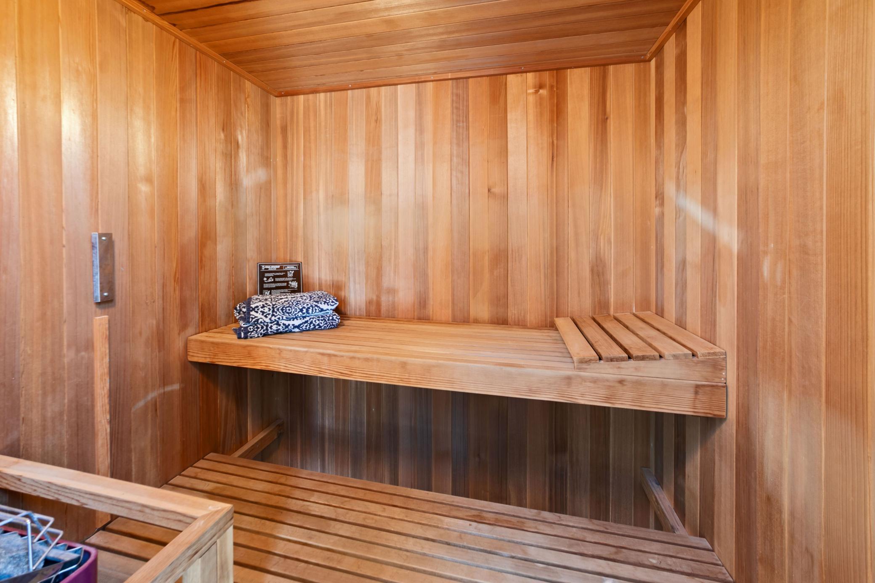
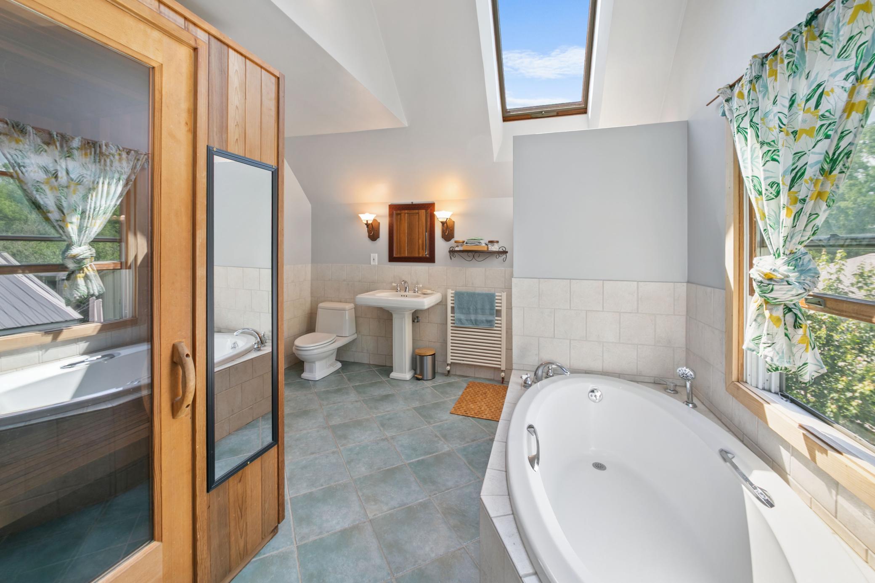
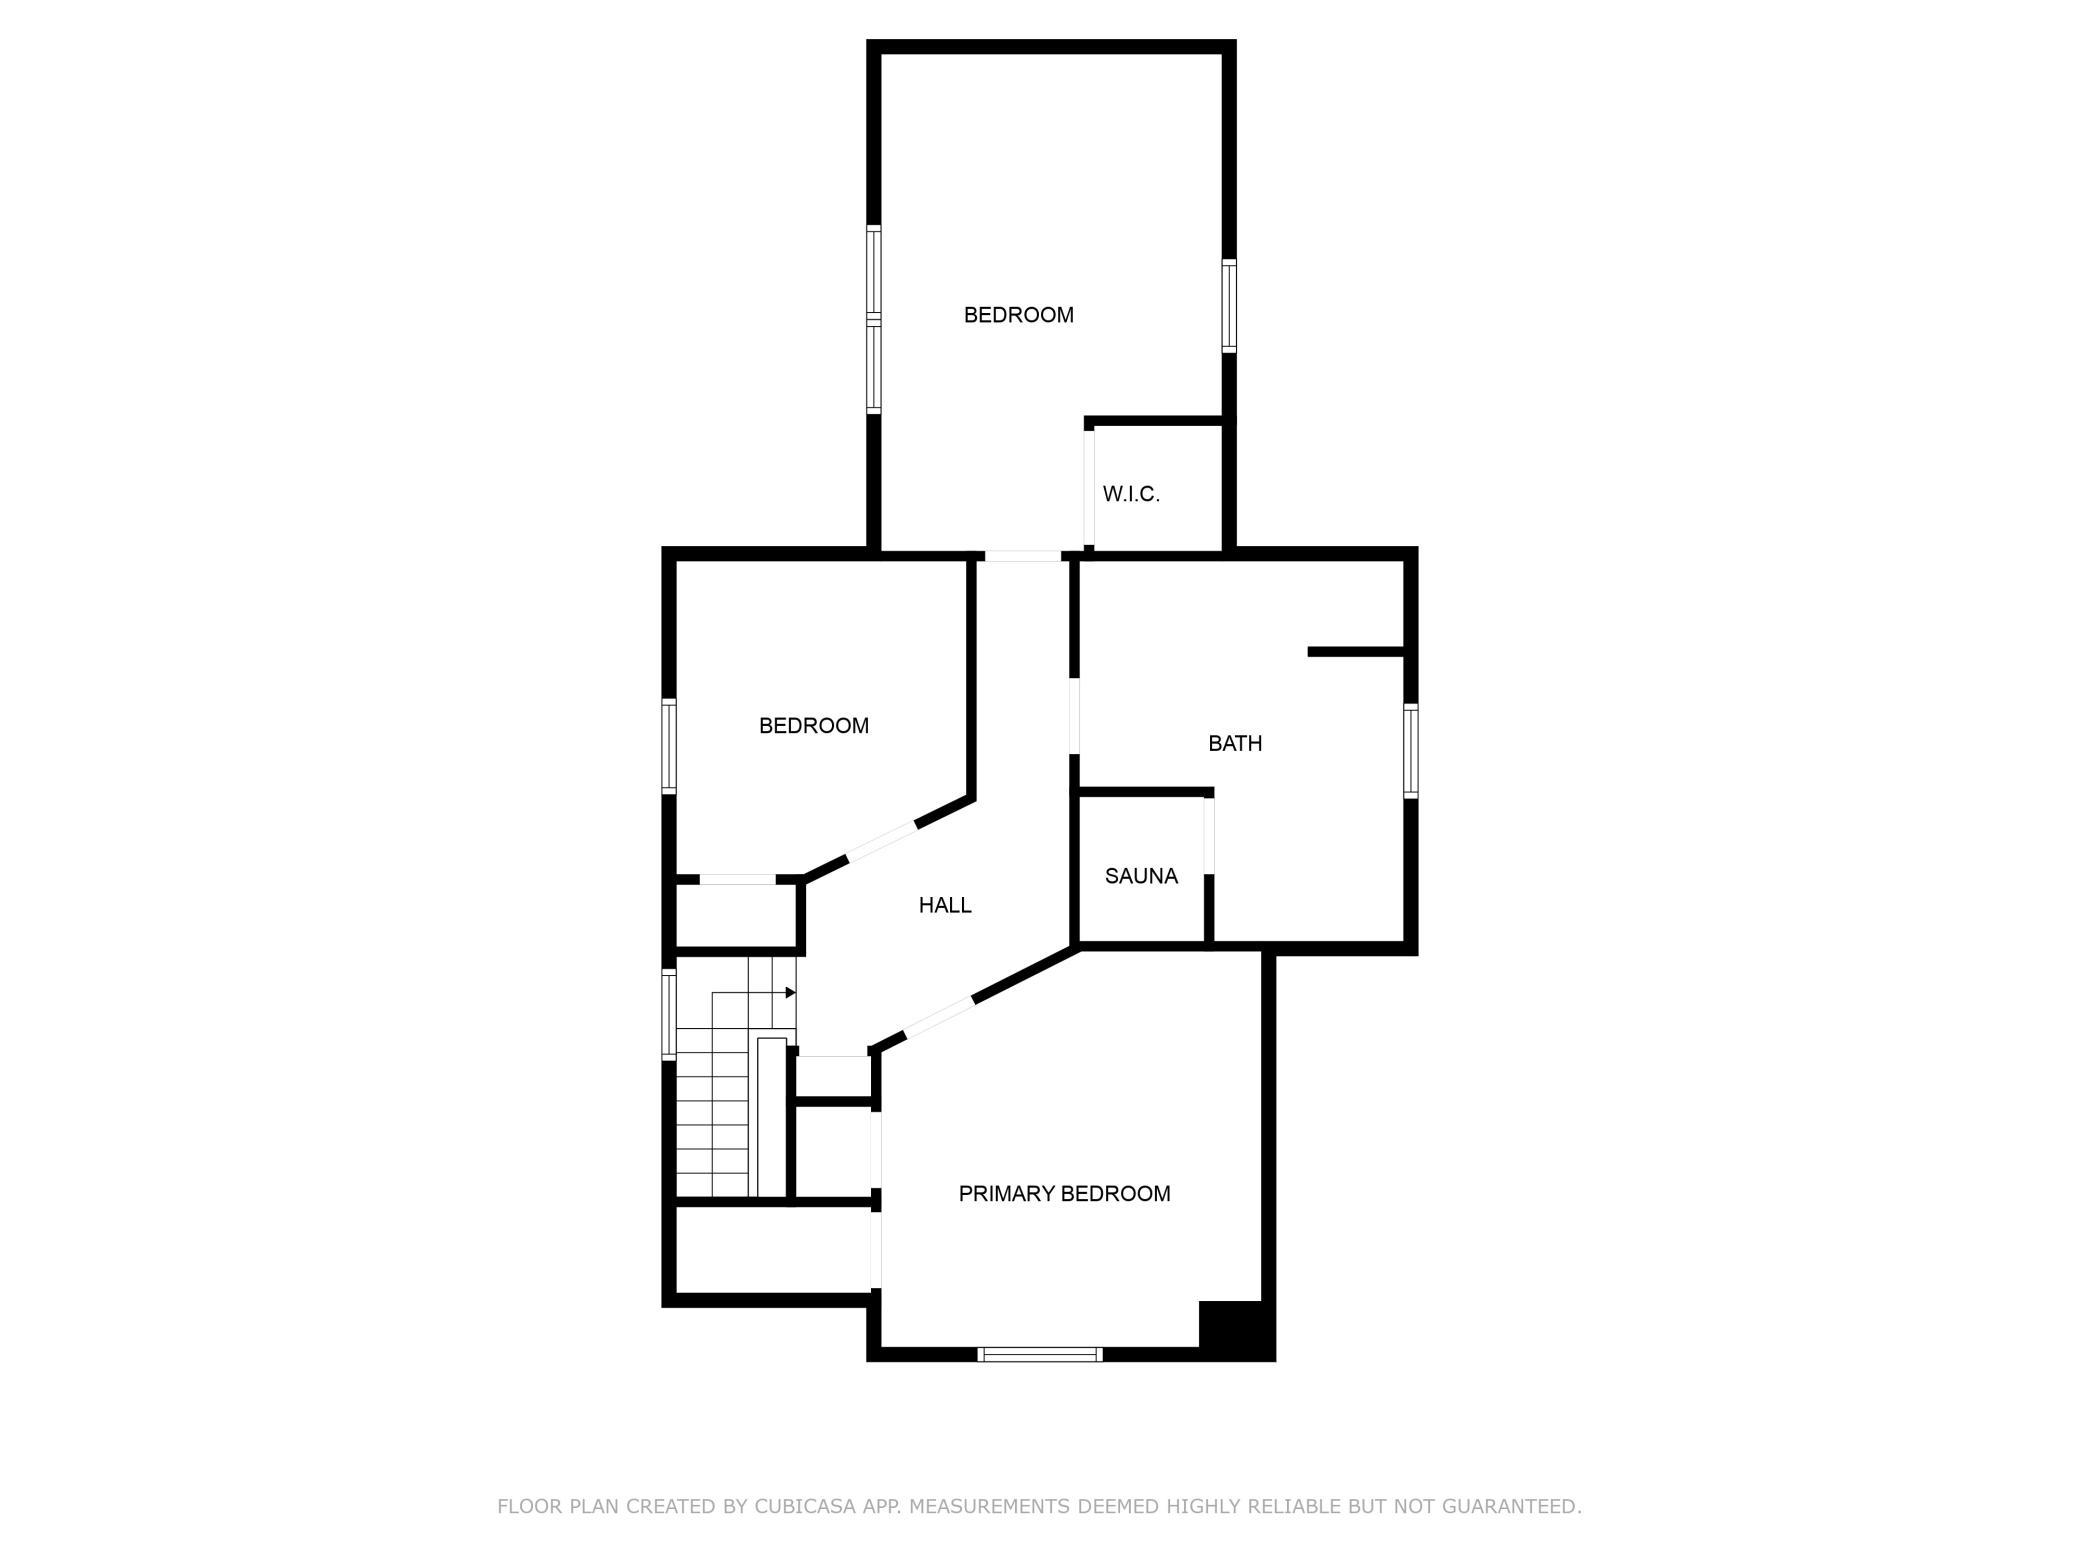
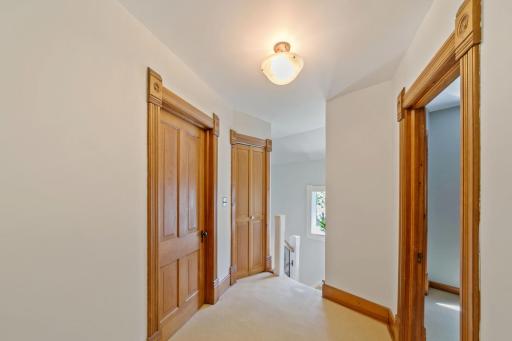
Upstairs, the spacious primary suite features a large closet and built-in storage. The spa-inspired bathroom is a true retreat—complete with a sauna, soaking tub, radiant heated floors, and skylights. Two more roomy bedrooms round out the upper level, providing plenty of space for family, guests, or creative pursuits.
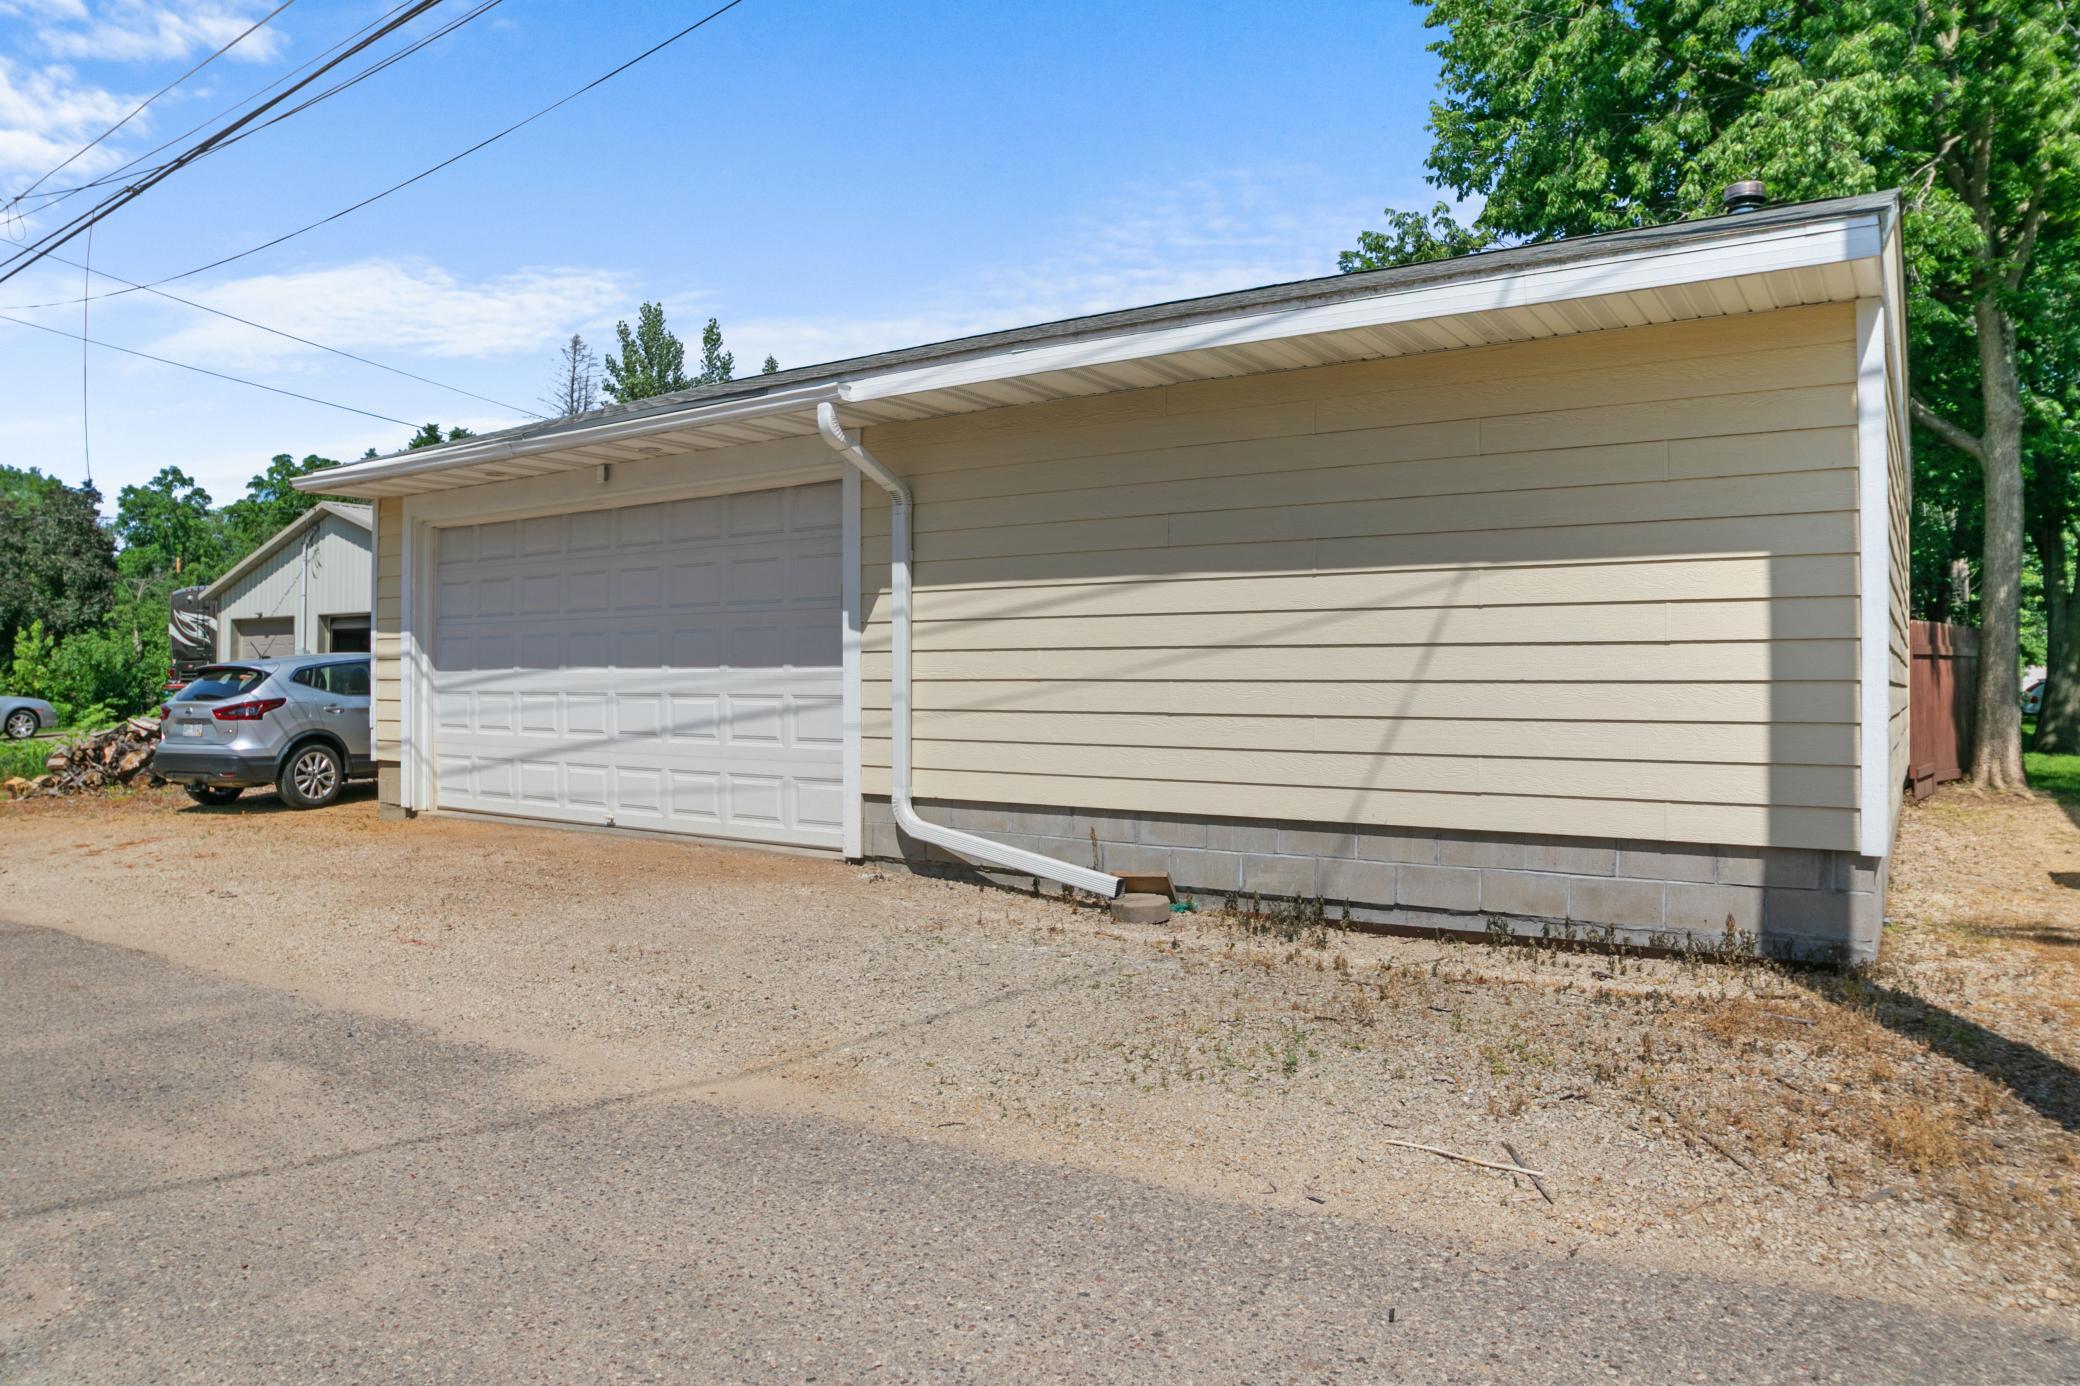
Outside, you’ll find an oversized detached 2.5-car garage with a built-in workshop area—ideal for hobbies or storage—as well as an additional 8' x 12' shed. The yard is a peaceful haven, filled with flowering gardens, mature trees, and tucked-away spots to unwind.
Upgrades & Highlights:
• New roof and furnace (2022).
• Cozy wood-burning fireplace.
• Custom woodwork and built-ins throughout.
• Handcrafted wood front door.
• Multiple outdoor living spaces for entertaining and relaxing.
• Serene garden views from every angle.
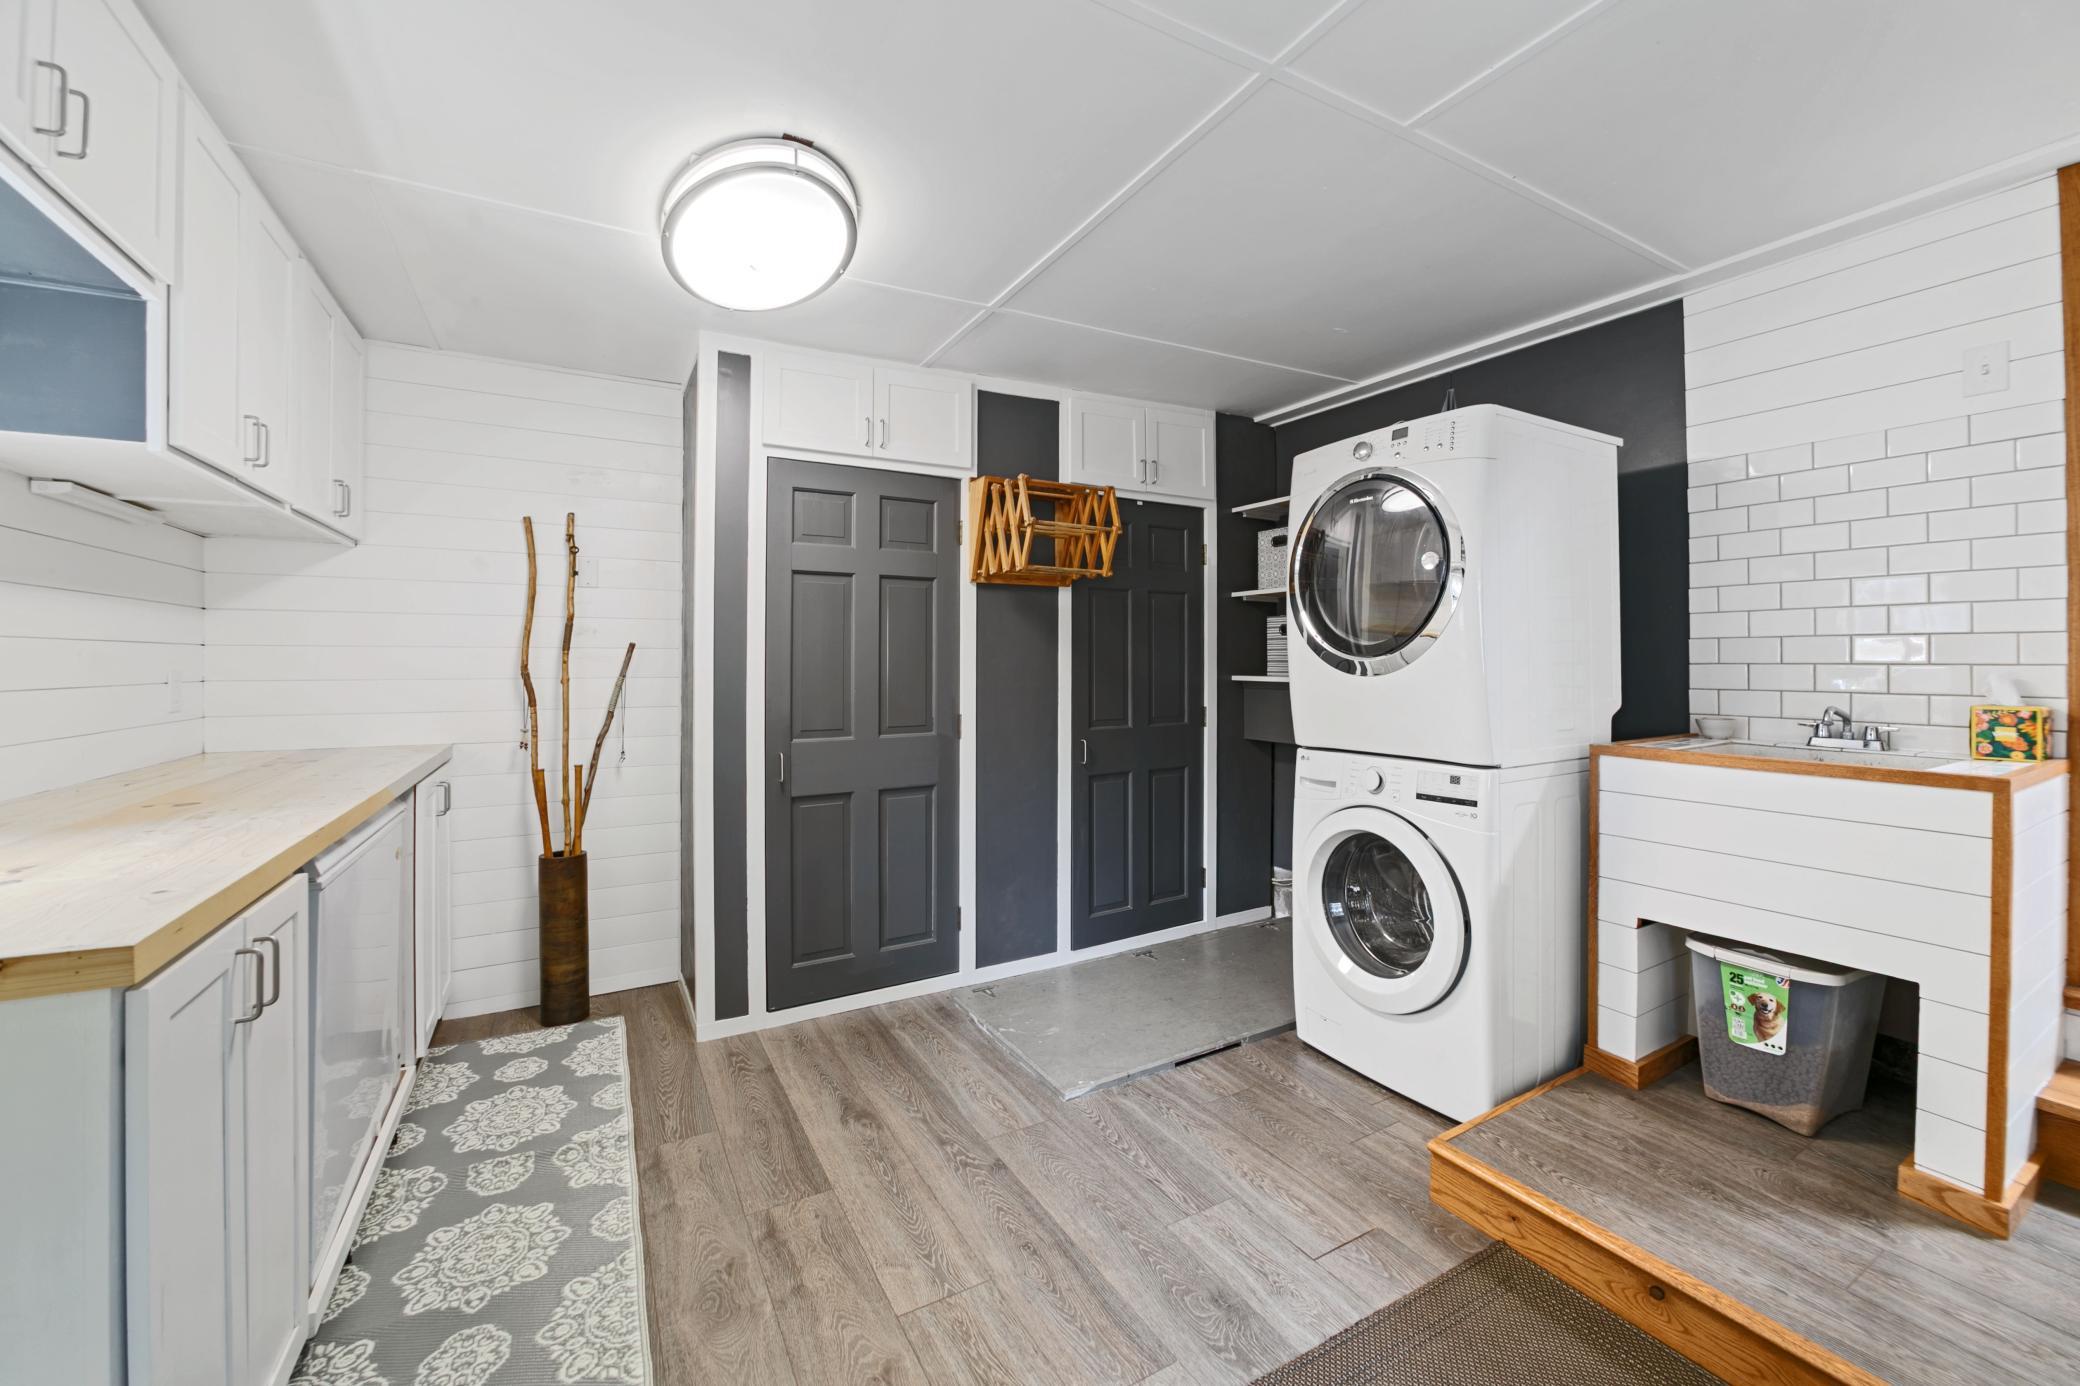
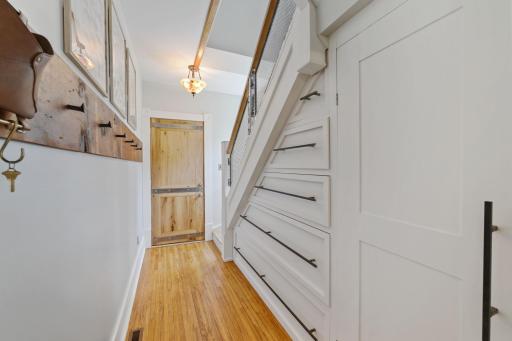
• Updated mudroom with custom cabinetry, closets, and pull-out chest freezer.
Whether you're looking for a forever home or a fresh start, this downtown Hudson retreat is ready to welcome you home.
Directions: From 2nd St., East on Vine St., North on 7th
Accessible
None: 1
Air Conditioning
Central Air: 1
Ductless: 1
Assessments
Assessment Balance: 0
Tax With Assessments: 5128
Basement
Unfinished: 1
Building Information
Finished SqFt Above Ground: 2153
Construction Status
Previously Owned: 1
Exterior
Cement Board: 1
Metal: 1
Financing Terms
Conventional: 1
Foundation
Stone: 1
Fuel
Natural Gas: 1
Heating
Forced Air: 1
Insurance Fee
Insurance Fee: 0
Lease Details
Land Leased: Not Applicable
Miscellaneous Information
DP Resource: Yes
Homestead: Yes
Ownership
Fractional Ownership: No
Parking Characteristics
Garage Dimensions: 26 x 36
Garage Square Feet: 936
Public Survey Info
Range#: 20W
Section#: 24
Township#: 29N
Sewer
City Sewer/Connected: 1
Special Search
3 BR on One Level: 1
Main Floor Laundry: 1
Stories
Two: 1
Water
City Water/Connected: 1
Location Tax and Other Information
House Number: 1309
Street Name: 7th
Street Suffix: Street
Postal City: Hudson
County: St. Croix
State: WI
Zip Code: 54016
Complex/Dev/Subdivision: Richardson & Snyders Add
Property Features
Accessible: None
Air Conditioning: Central Air; Ductless
Basement: Unfinished
Construction Status: Previously Owned
Exterior: Cement Board; Metal
Financing Terms: Conventional
Foundation: Stone
Fuel: Natural Gas
Heating: Forced Air
Sewer: City Sewer/Connected
Special Search: 3 BR on One Level; Main Floor Laundry
Stories: Two
Water: City Water/Connected

Listing Office: Home Avenue Flat Fee Realty
Last Updated: September - 22 - 2026
The data relating to real estate for sale on this web site comes in part from the Broker Reciprocity SM Program of the Regional Multiple Listing Service of Minnesota, Inc. The information provided is deemed reliable but not guaranteed. Properties subject to prior sale, change or withdrawal. ©2026 Regional Multiple Listing Service of Minnesota, Inc All rights reserved.