$270,000
Saint Paul, MN 55112
MLS# 7085350
2 beds | 2 baths | 1785 sqft
1 / 23
Open House (08/29/2026 - 12:00 pm - 1:30 pm)
Property Description
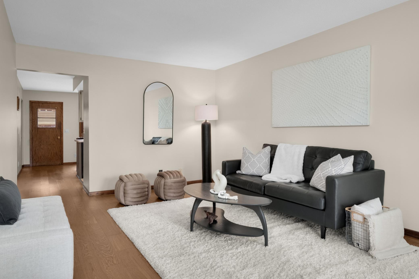
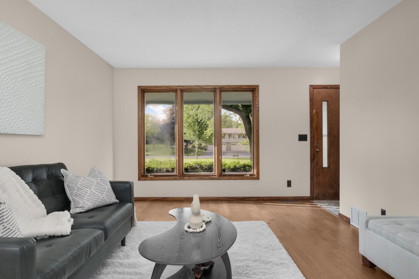
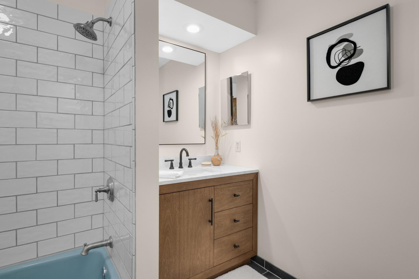
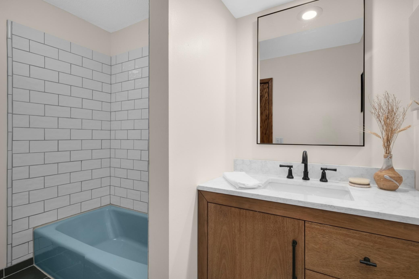
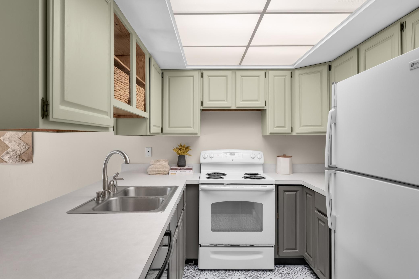
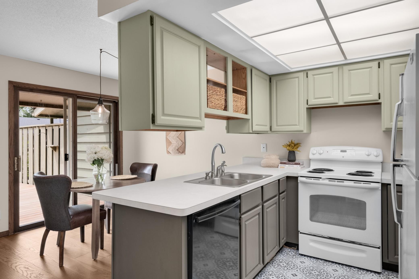
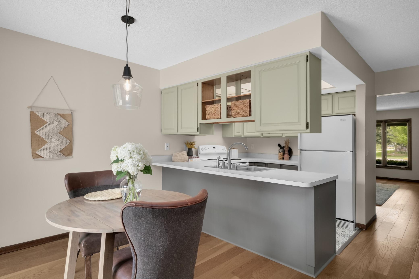
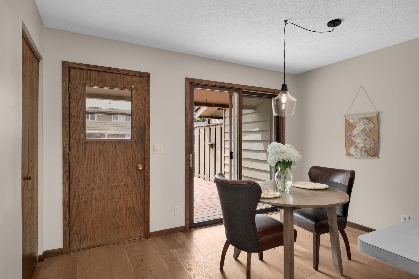
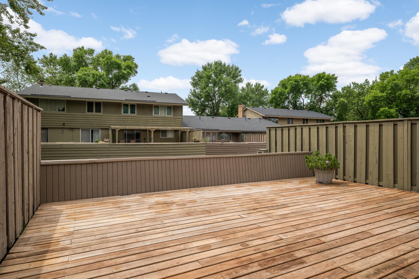
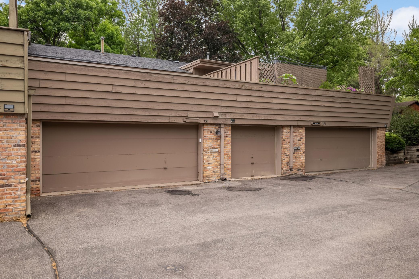
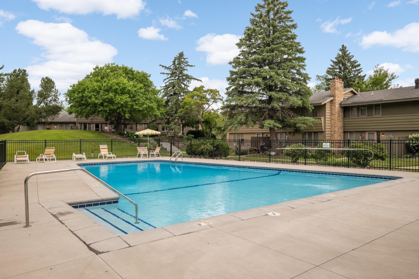
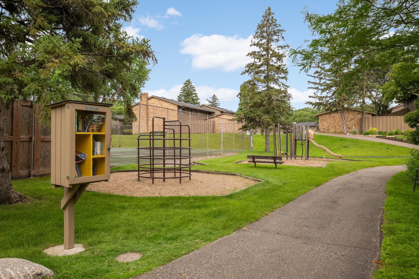
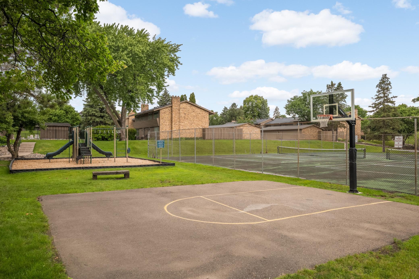
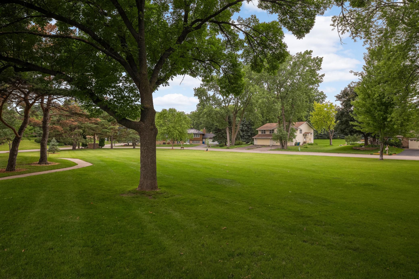
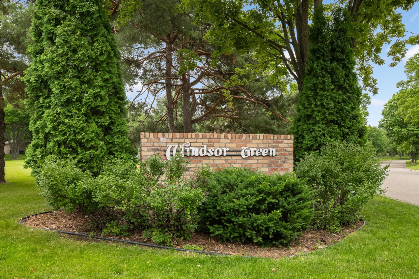
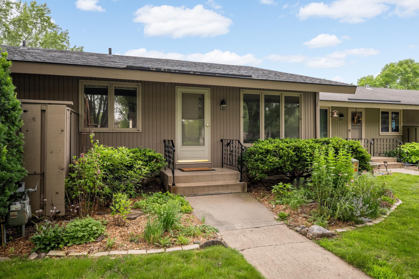
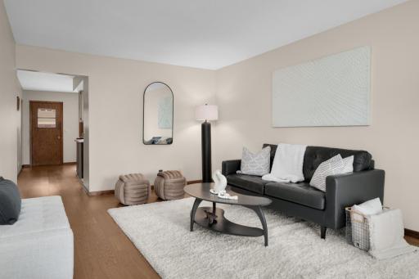
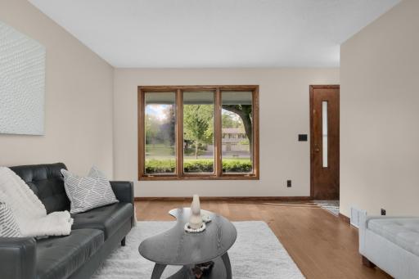
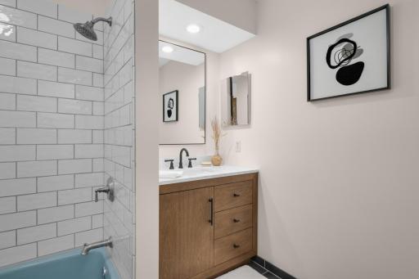
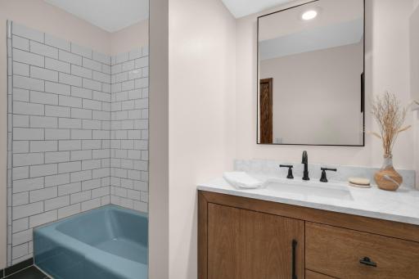
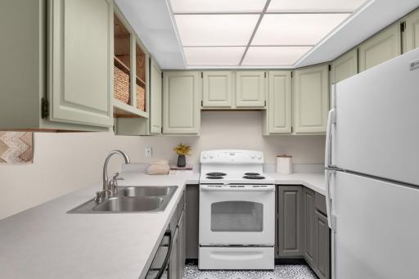
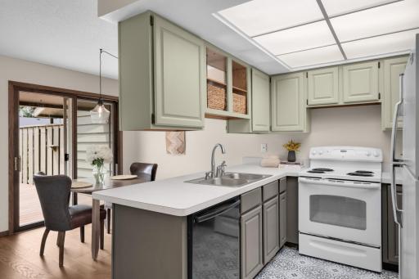
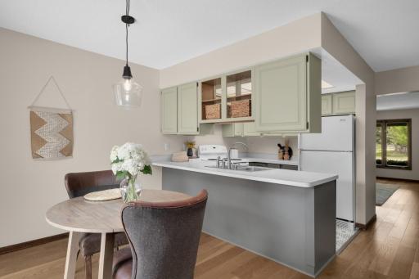
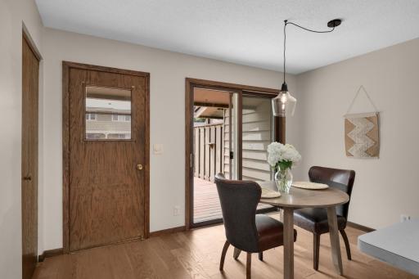
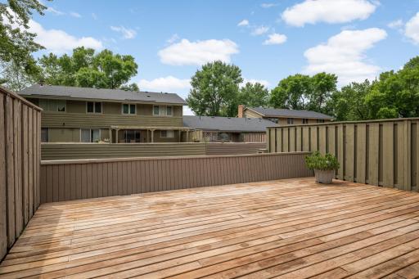
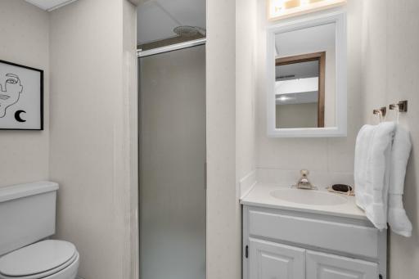
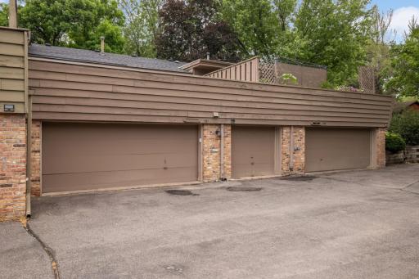
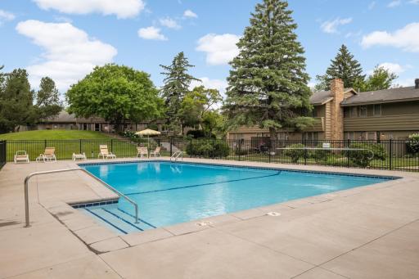
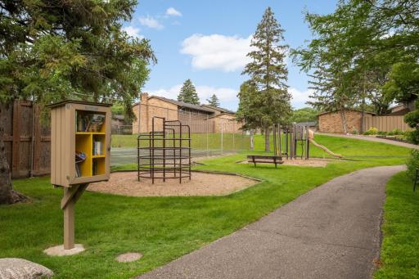
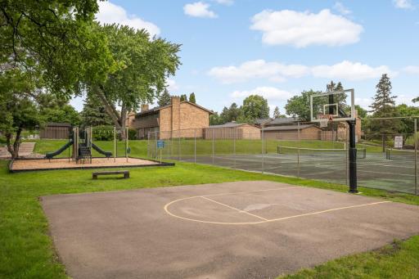
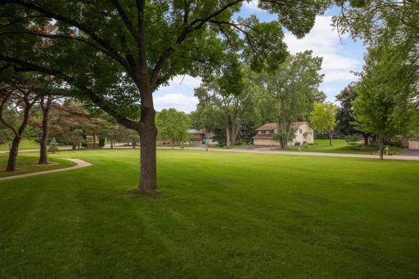
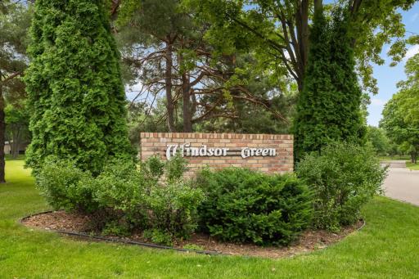
Overlooking wide open green space and gardens at the front and featuring a private, oversized deck at the back, this Windsor Green townhome feels like an oasis. Recent updates include a beautifully remodeled full bathroom, updated flooring throughout the main level, and rubber roof and decking over the attached two-car garage replaced in 2020. The community amenities offer an exceptional lifestyle with two pools, tennis courts, play areas, and beautifully landscaped grounds featuring peaceful ponds and picnic spots. You are just a short walk from the scenic trails, lakeside nature, and extensive year-round programming at Silverwood Park. Shopping, dining, and easy freeway access nearby. Don’t miss this perfect blend of low-maintenance living and vibrant community life!
Details
Maps
Contract Information
Owner is an Agent?: No
Auction?: No
Status: Active
Contingency: None
Current Price: $270,000
Original List Price: 300000
ListPrice: 270000
List Date: 2026-07-06
Office/Member Info
Association: MAAR
General Property Information
Assoc Mgmt Co. Phone #: 651-631-2630
Association Fee Frequency: Monthly
Association Mgmt Co. Name: Windsor Green Association
Common Wall: Yes
Lot Measurement: Acres
Manufactured Home?: No
Multiple PIDs?: No
New Development: No
Number of Fireplaces: 0
Waterfront YN: No
Year Built: 1967
Yearly/Seasonal: Yearly
Zoning: Residential-Single Family
Lot Dimensions: 26x53
Acres: 0.03
Bath Three Quarters: 1
Bath Half: 0
Bath Quarter: 0
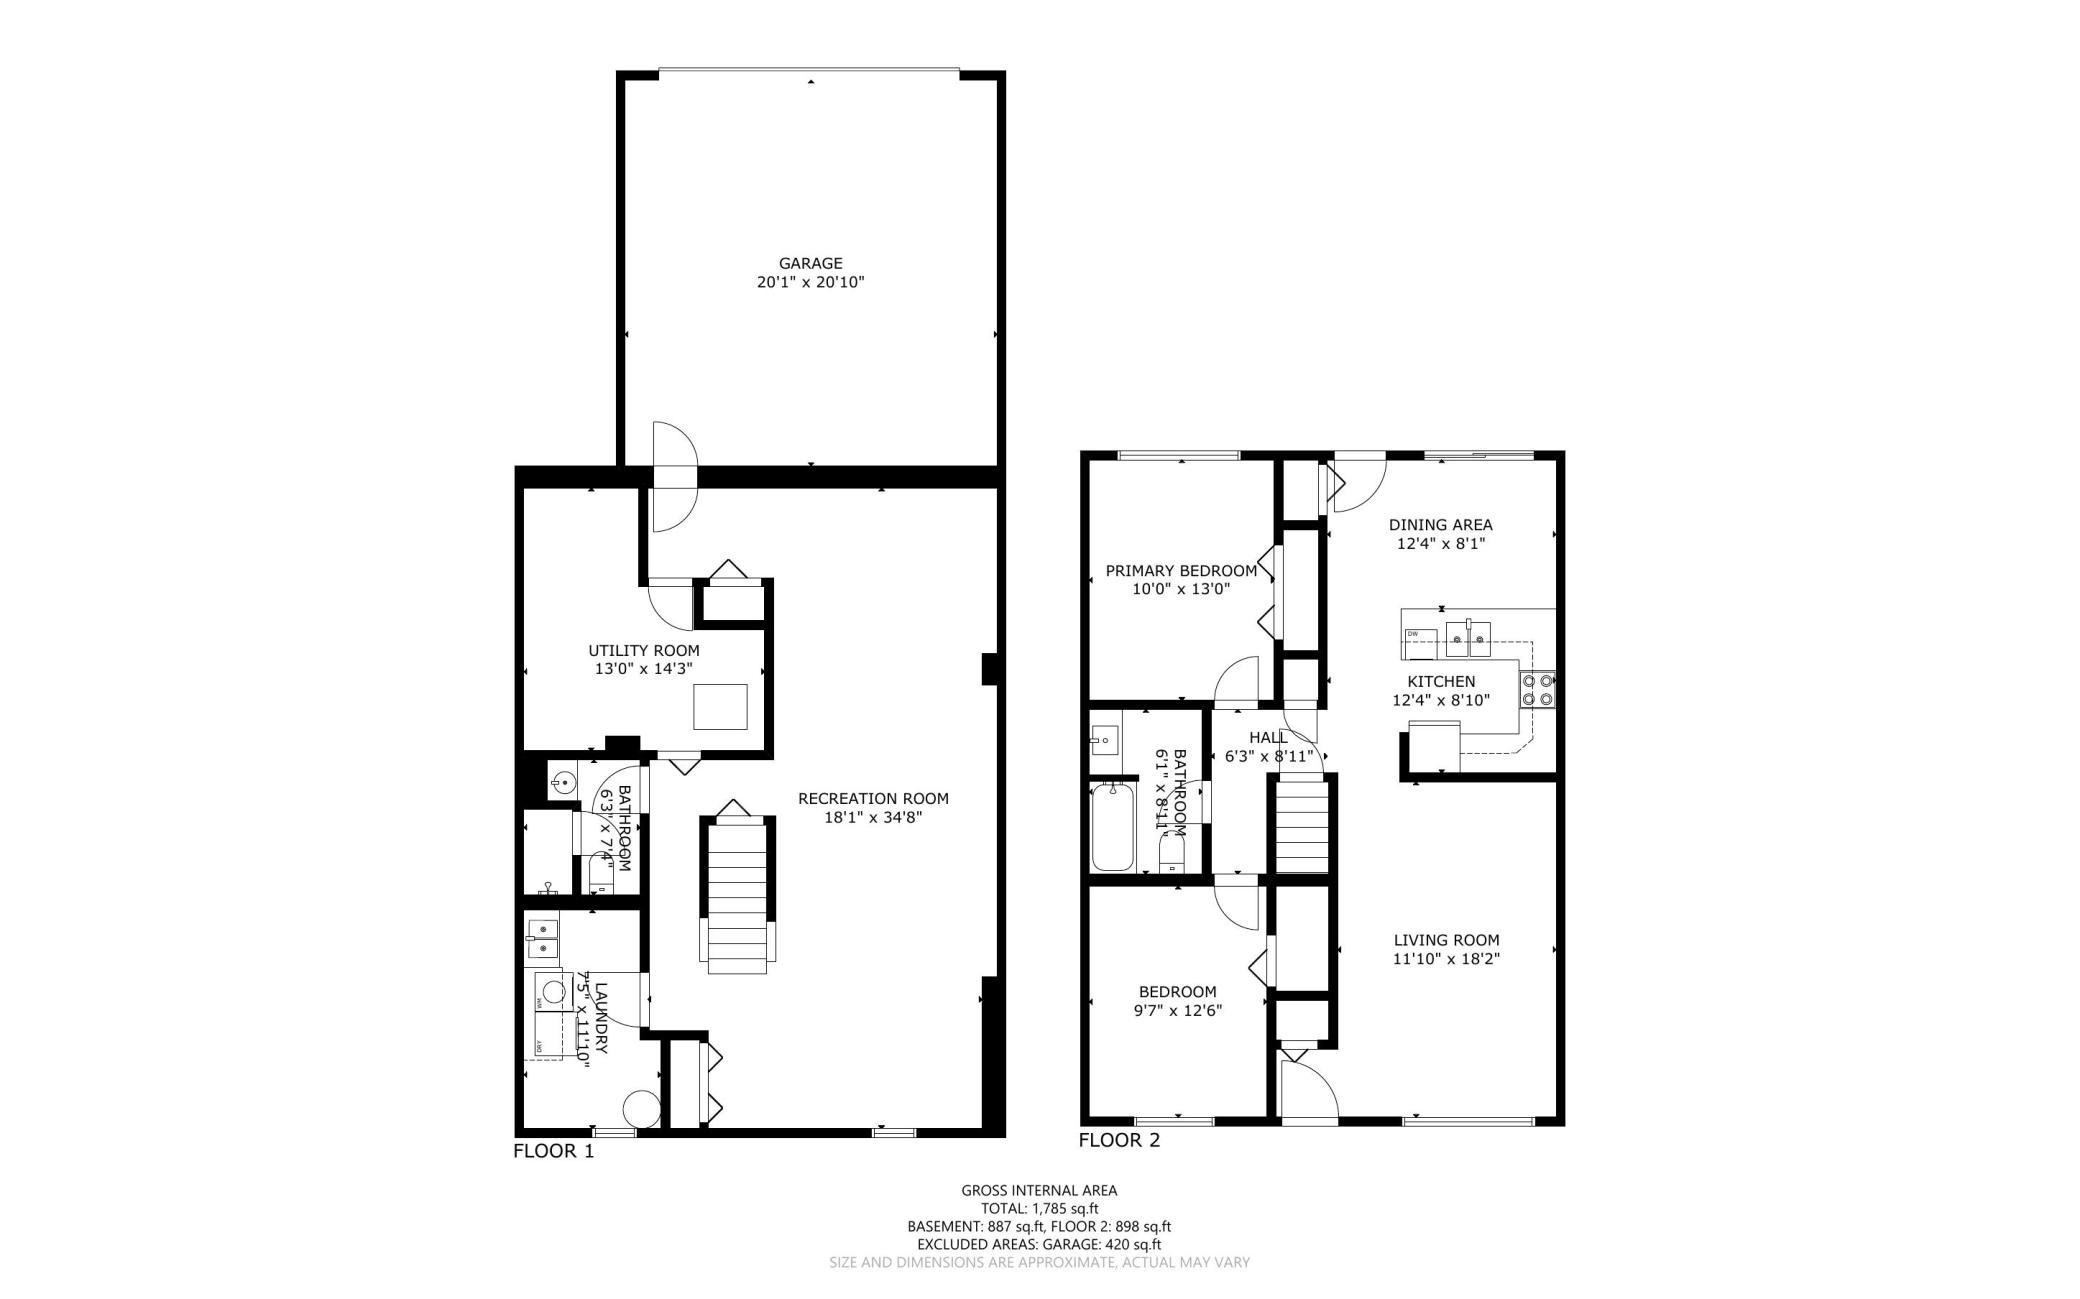
Main Floor Total SqFt: 898
Above Grd Total SqFt: 898
Below Grd Total SqFt: 887
Total SqFt: 1785
Total Finished Sqft: 1697.00
FireplaceYN: No
Foundation Size: 898
Style: (TH) Side x Side
Garage Stalls: 2
Association Fee: 330
Assessment Pending: No
Bedrooms: 2
Baths Total: 2
Bath Full: 1
Location, Tax and Other Information
AssocFeeYN: Yes
Legal Description: WINDSOR GREEN PLAT 6 WITH ESMTS & COMMON AREA INTEREST LOT 1 BLK 4 & LOT 1 BLK 8 ATTRIBUTABLE TO & THE FOL; EX SLY 22 FT OF ELY 5.33 FT; LOT 3 BLK 2
Listing City: New Brighton
Map Page: 93
Municipality: New Brighton
School District: St. Anthony-New Brighton
School District Phone: 612-706-1000
Zip Plus 4: 3371
Property ID Number: 313023120115
Tax Year: 2025
Tax Amount: 4130
In Foreclosure?: No
Potential Short Sale?: No
Lender Owned?: No
Directions & Remarks
Public Remarks: Overlooking wide open green space and gardens at the front and featuring a private, oversized deck at the back, this Windsor Green townhome feels like an oasis. Recent updates include a beautifully remodeled full bathroom, updated flooring throughout the main level, and rubber roof and decking over the attached two-car garage replaced in 2020. The community amenities offer an exceptional lifestyle with two pools, tennis courts, play areas, and beautifully landscaped grounds featuring peaceful ponds and picnic spots. You are just a short walk from the scenic trails, lakeside nature, and extensive year-round programming at Silverwood Park. Shopping, dining, and easy freeway access nearby. Don’t miss this perfect blend of low-maintenance living and vibrant community life!
Directions: I-694 to Silver Lake Rd - south to County Road E - east to Windsor Court
Accessible
None: 1
Air Conditioning
Central Air: 1
Amenities Shared
Tennis Courts: 1
Trail(s): 1
Appliances
Cooktop: 1
Dishwasher: 1
Dryer: 1
Freezer: 1
Microwave: 1
Range: 1
Refrigerator: 1
Washer: 1
Assessments
Assessment Balance: 0
Tax With Assessments: 4130
Association Fee Includes
Building Exterior: 1
Hazard Insurance: 1
Lawn Care: 1
Outside Maintenance: 1
Professional Mgmt: 1
Sanitation: 1
Sewer: 1
Shared Amenities: 1
Snow Removal: 1
Water: 1
Basement
Drain Tiled: 1
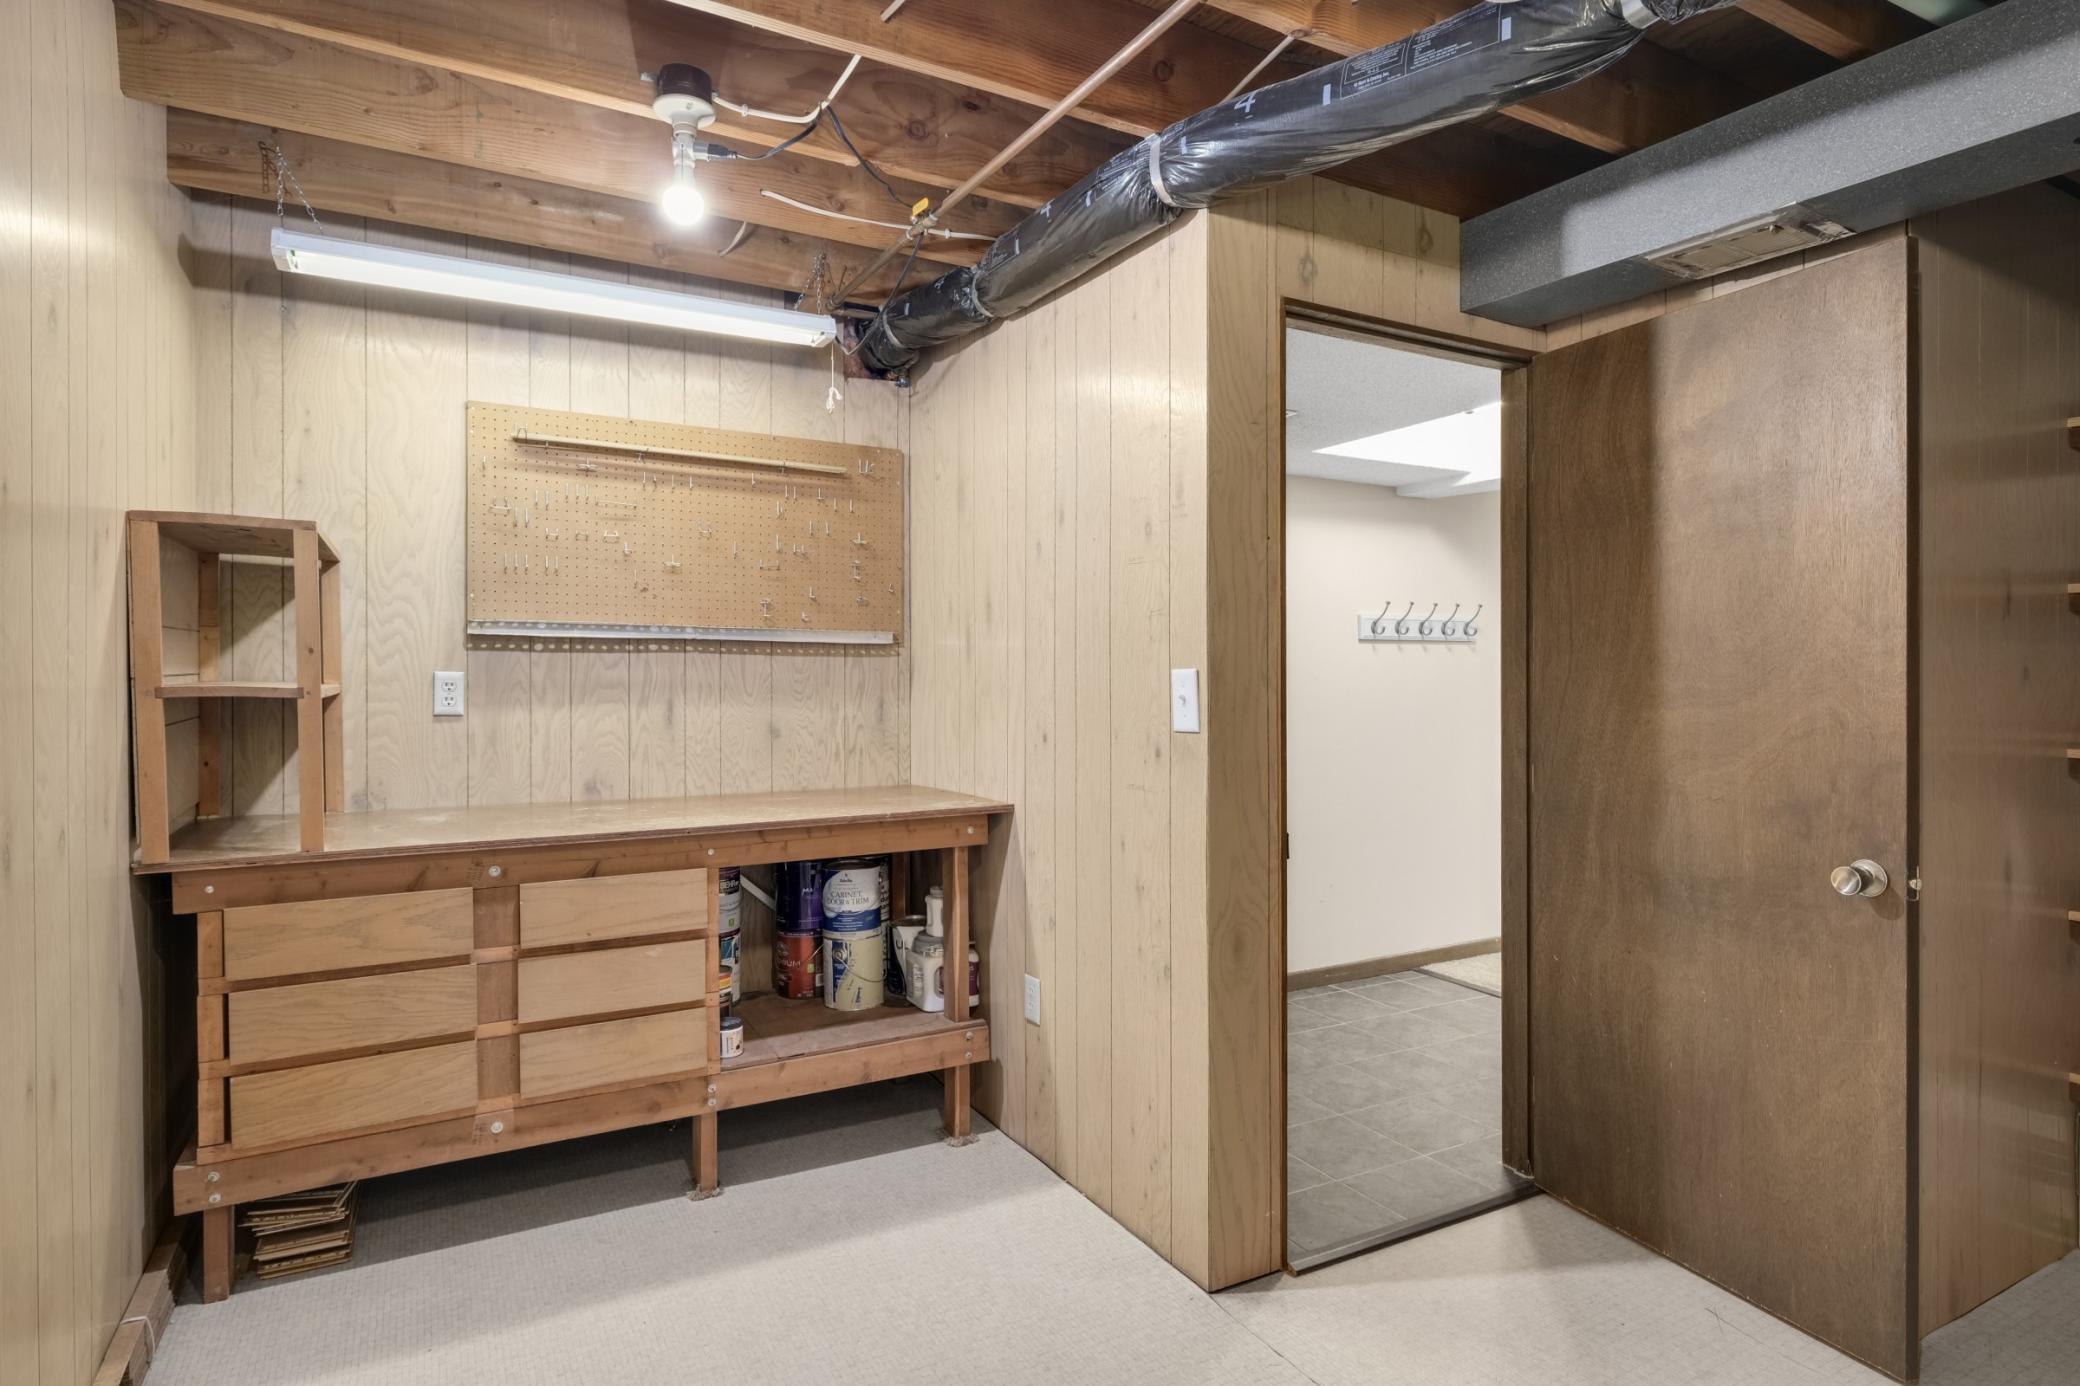
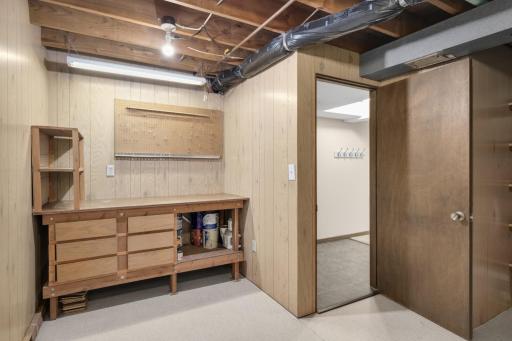
Storage Space: 1
Sump Pump: 1
Bath Description
Main Floor Full Bath: 1
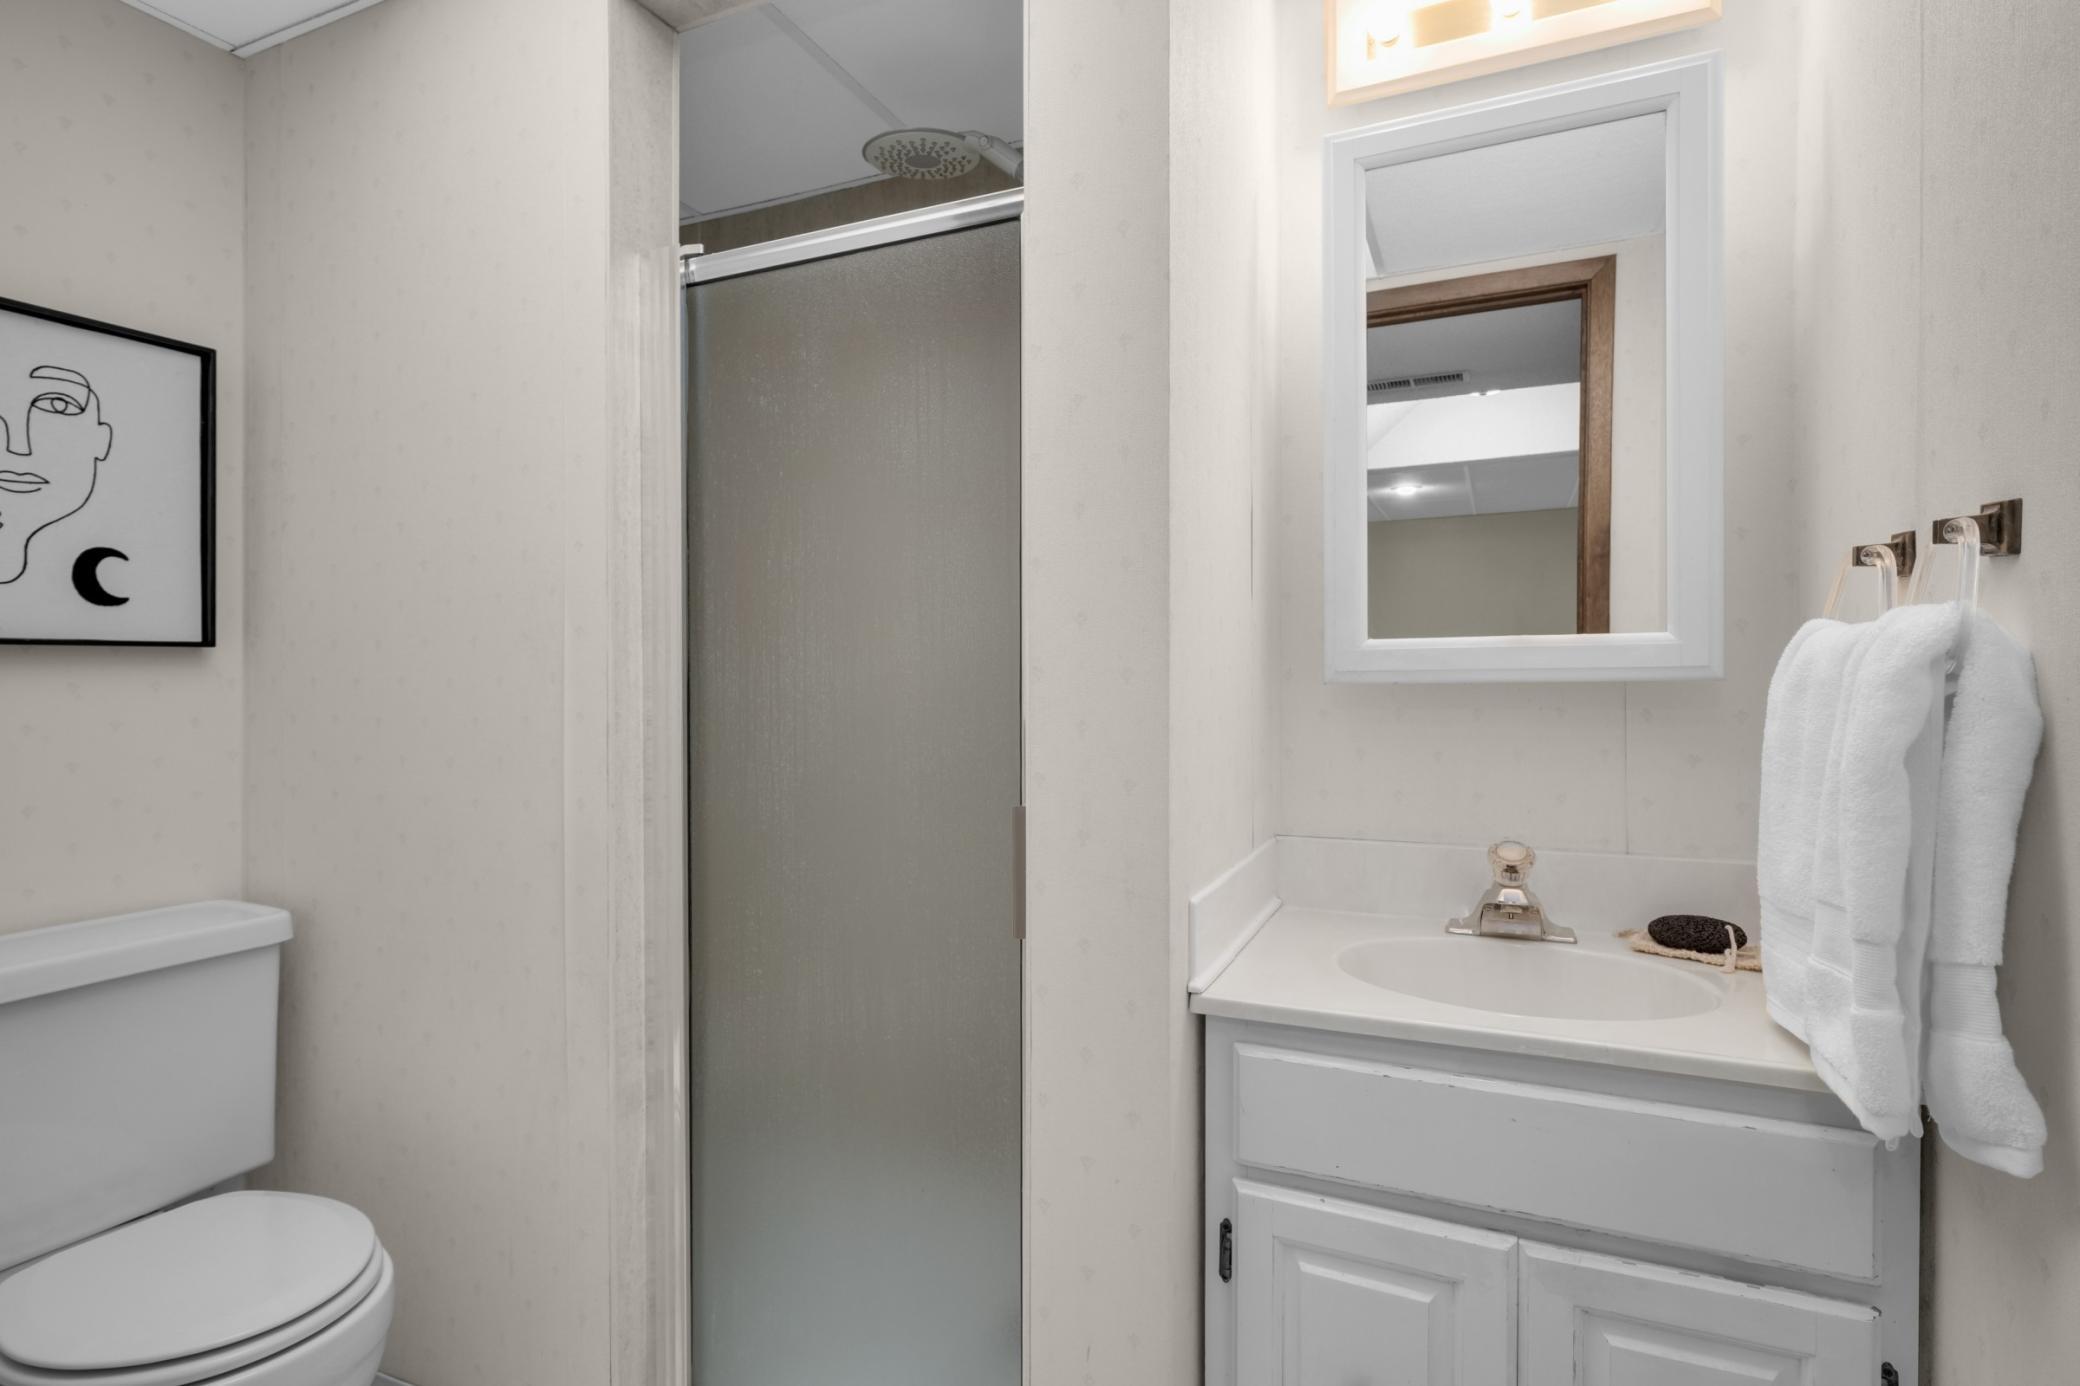
3/4 Basement: 1
Building Information
Finished SqFt Above Ground: 898
Finished SqFt Below Ground: 799
Construction Status
Previously Owned: 1
Exterior
Wood: 1
Foundation
Concrete Block: 1
Fuel
Natural Gas: 1
Heating
Forced Air: 1
Insurance Fee
Insurance Fee: 721
Insurance Fee Frequency: Annually
Laundry
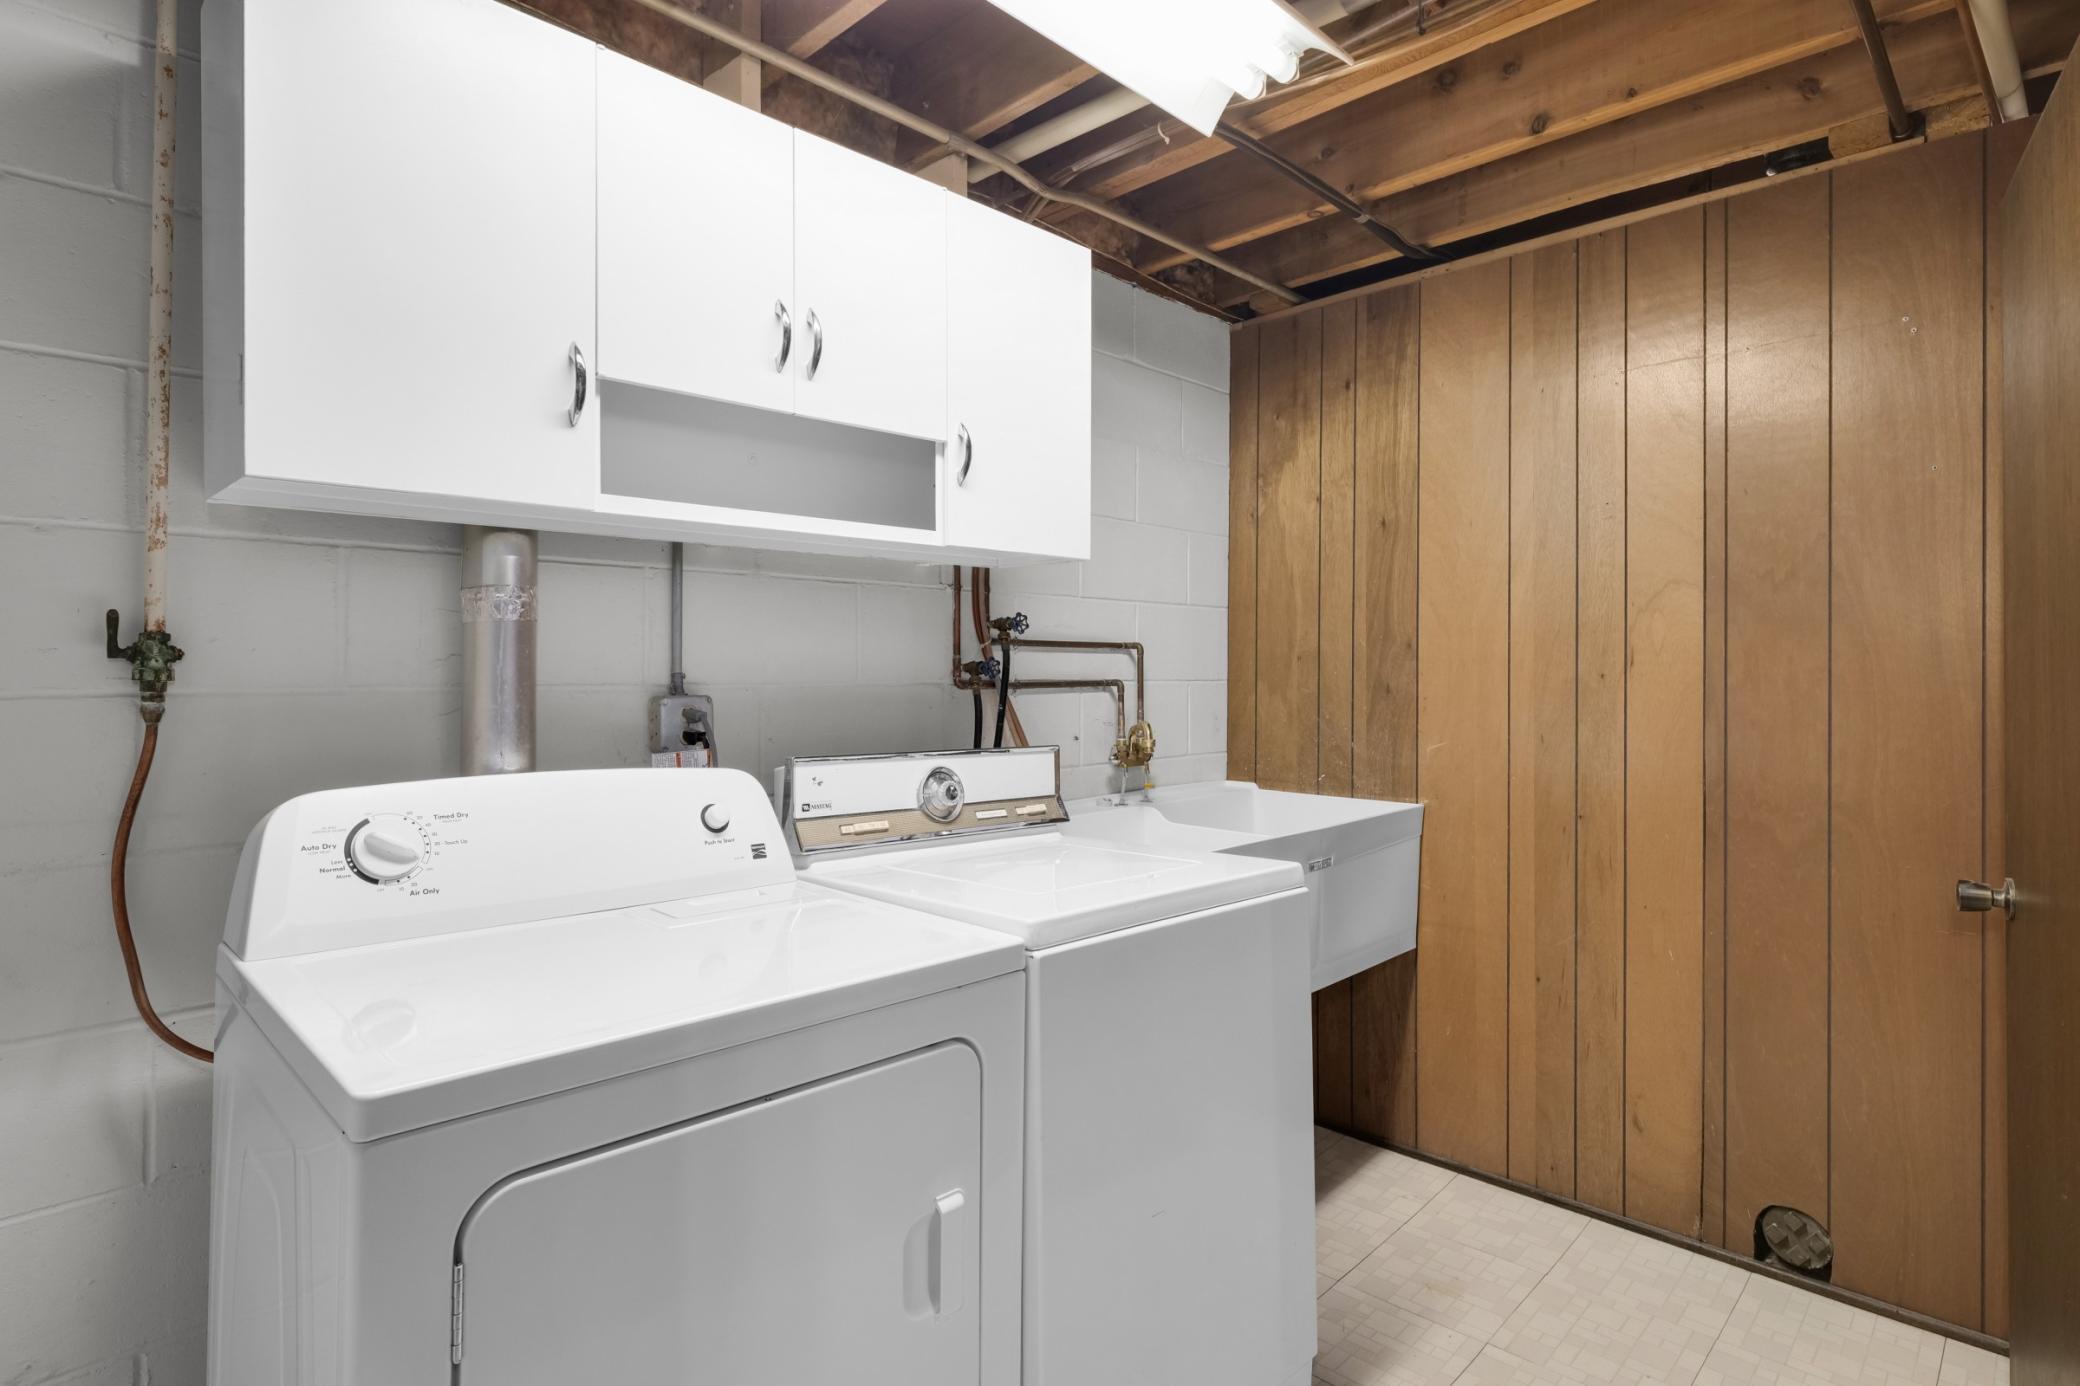
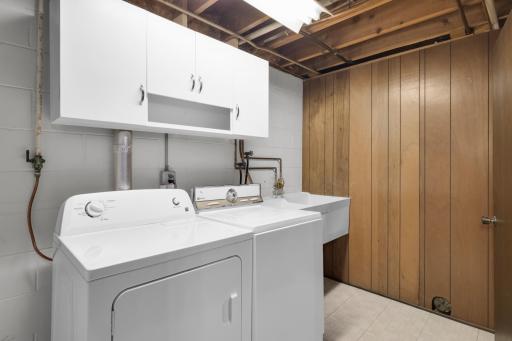
Lower Level: 1
Lease Details
Land Leased: Not Applicable
Lock Box Type
Combo: 1
Miscellaneous Information
DP Resource: Yes
Homestead: Yes
Ownership
Fractional Ownership: No
Parking Characteristics
Garage Dimensions: 20x21
Garage Square Feet: 419
Pool Description
Below Ground: 1
Shared: 1
Public Survey Info
Range#: 23
Section#: 31
Township#: 30
Restriction/Covenants
Pets - Cats Allowed: 1
Pets - Dogs Allowed: 1
Rentals not Permitted: 1
Sellers Terms
Cash: 1
Conventional: 1
Sewer
City Sewer/Connected: 1
Stories
One: 1
Townhouse Characteristics
Single-Level: 1
Water
City Water/Connected: 1
Location Tax and Other Information
House Number: 131
Street Name: Windsor
Street Suffix: Court
Postal City: Saint Paul
County: Ramsey
State: MN
Zip Code: 55112
Complex/Dev/Subdivision: Windsor Green 6
Property Features
Accessible: None
Air Conditioning: Central Air
Amenities Shared: Tennis Courts; Trail(s)
Appliances: Cooktop; Dishwasher; Dryer; Freezer; Microwave; Range; Refrigerator; Washer
Association Fee Includes: Building Exterior; Hazard Insurance; Lawn Care; Outside Maintenance; Professional Mgmt; Sanitation; Shared Amenities; Snow Removal; Water
Basement: Drain Tiled; Storage Space; Sump Pump
Bath Description: Main Floor Full Bath; 3/4 Basement
Construction Status: Previously Owned
Exterior: Wood
Foundation: Concrete Block
Fuel: Natural Gas
Heating: Forced Air
Laundry: Lower Level
Lock Box Type: Combo
Pool Description: Below Ground; Shared
Sellers Terms: Cash; Conventional
Sewer: City Sewer/Connected
Stories: One
Townhouse Characteristics: Single-Level
Water: City Water/Connected
Room Information
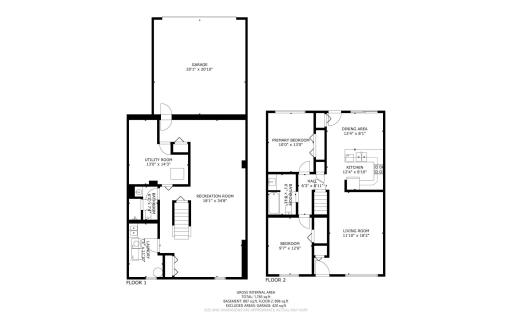
| Room Name | Dimensions | Level |
| Dining Room | 12x8 | Main |
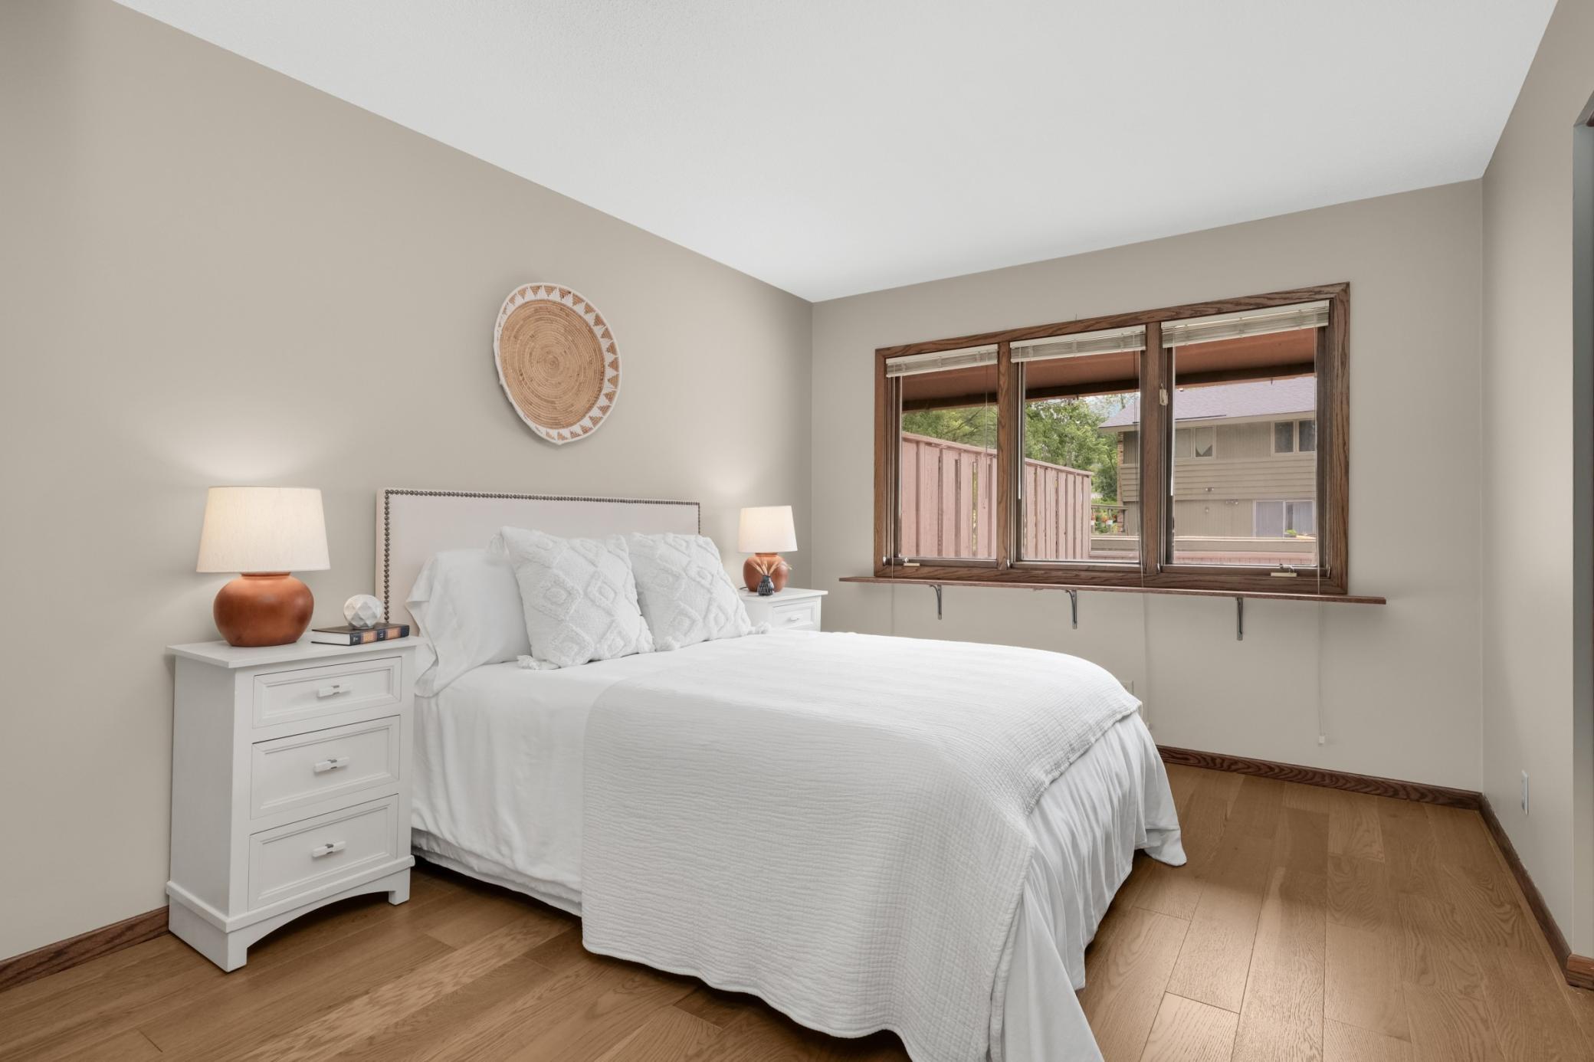
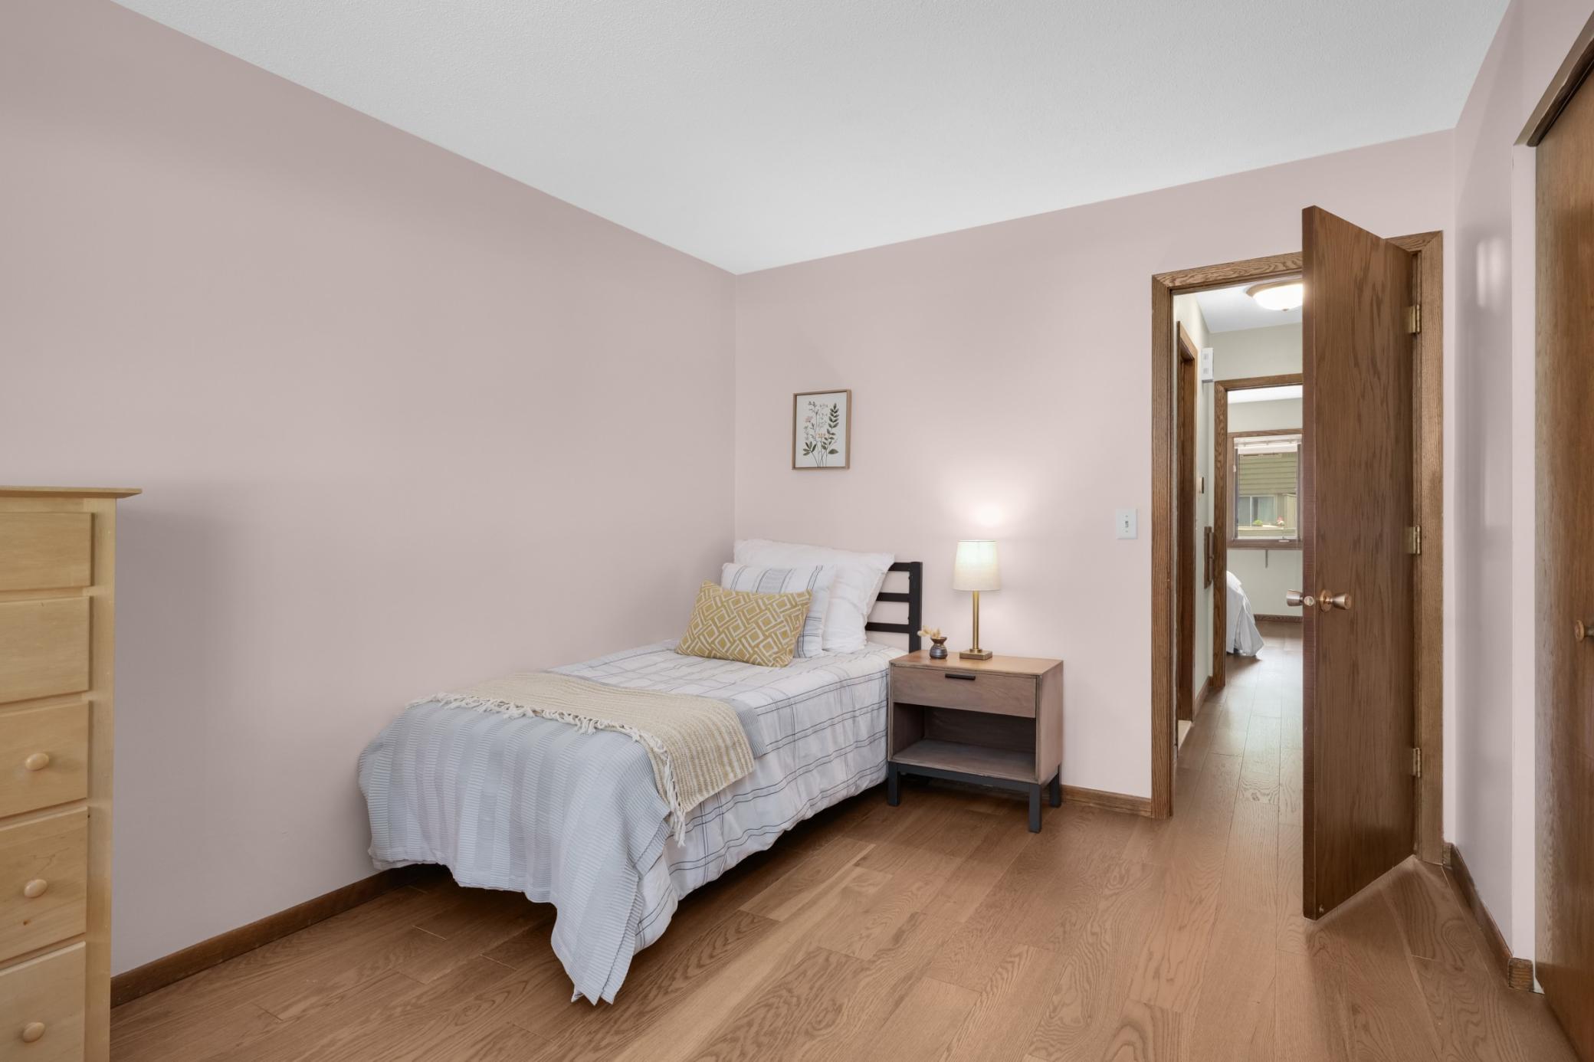
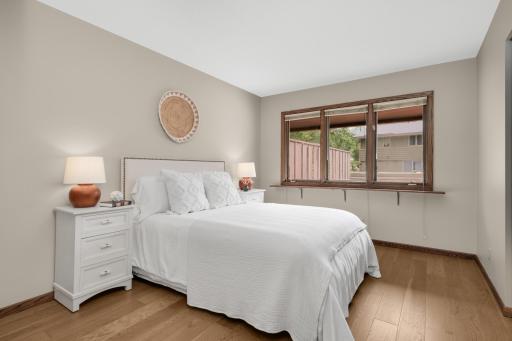
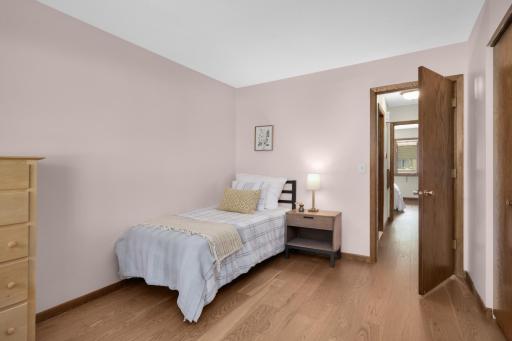
| First (1st) Bedroom | 10x13 | Main |
| Kitchen | 12x9 | Main |
| Laundry | 7x11 | Main |
| Living Room | 12x18 | Main |
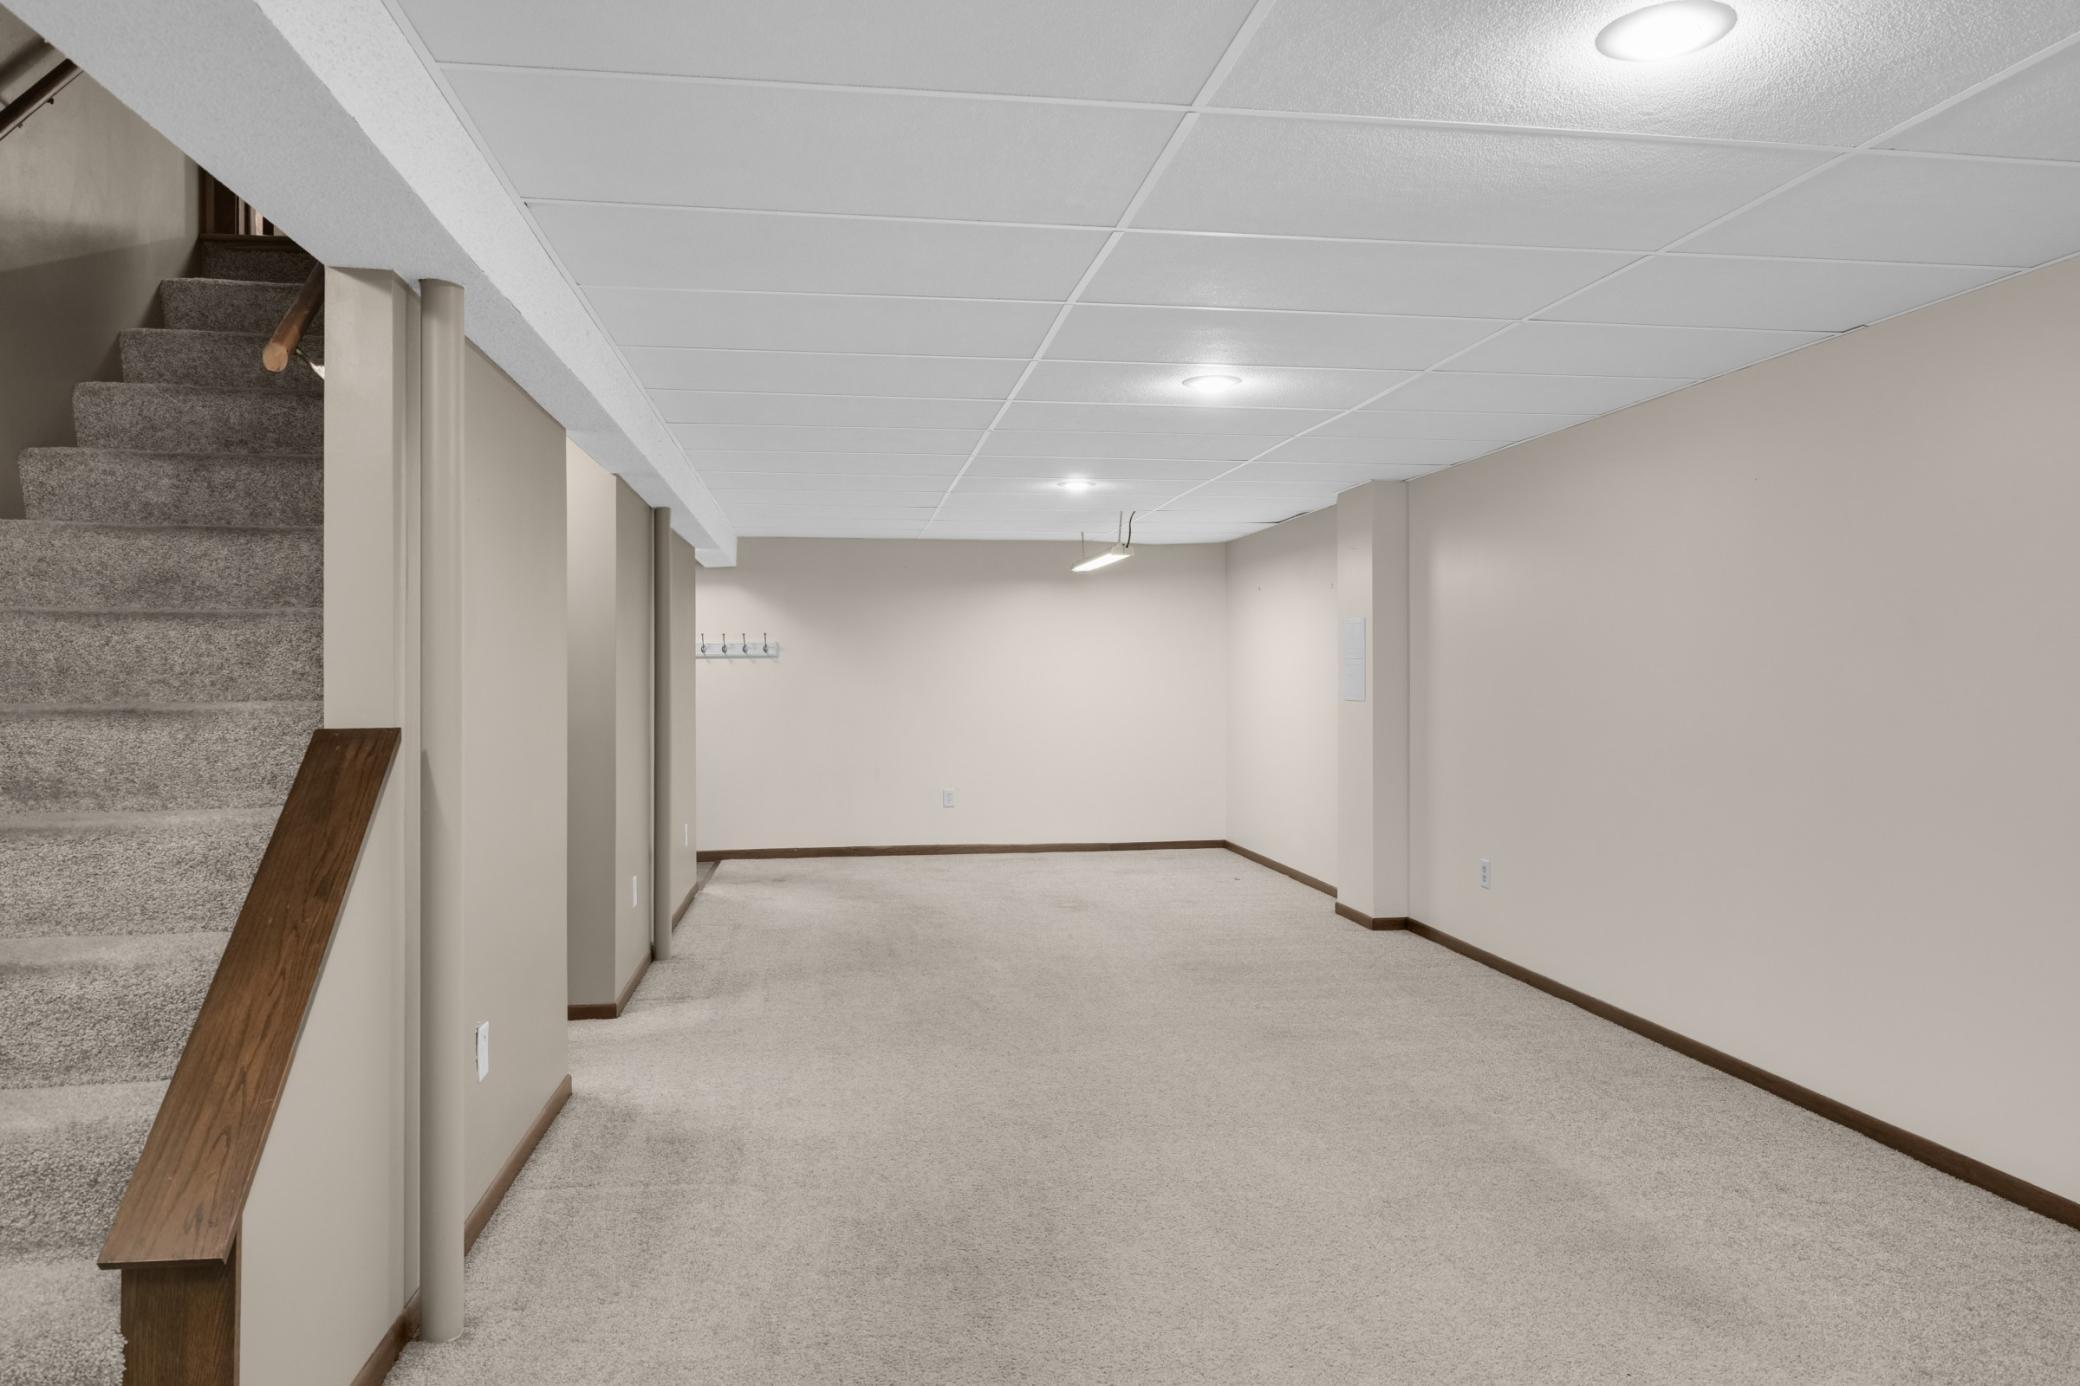
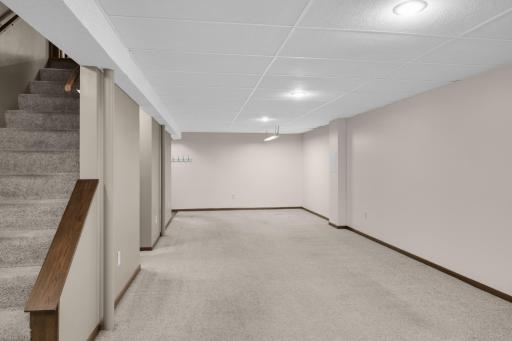
| Recreation Room | 18x34 | Lower |
| Second (2nd) Bedroom | 10x12 | Main |

Listing Office: Keller Williams Realty Integrity Lakes
Last Updated: August - 25 - 2026
The data relating to real estate for sale on this web site comes in part from the Broker Reciprocity SM Program of the Regional Multiple Listing Service of Minnesota, Inc. The information provided is deemed reliable but not guaranteed. Properties subject to prior sale, change or withdrawal. ©2026 Regional Multiple Listing Service of Minnesota, Inc All rights reserved.