$625,000
Rosemount, MN 55068
MLS# 7135178
4 beds | 3 baths | 2988 sqft
1 / 57
Open House (09/12/2026 - 2:00 pm - 4:00 pm)
Property Description
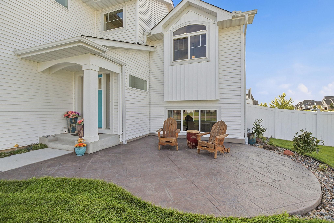
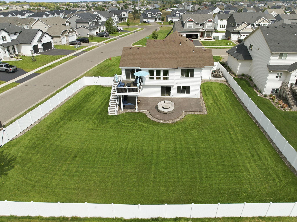
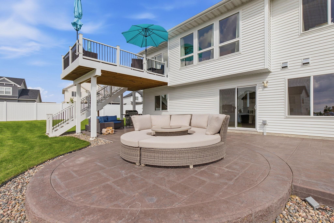
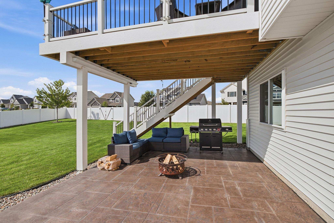
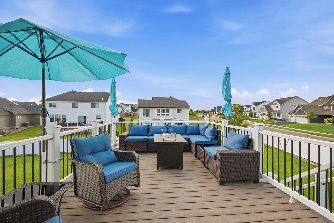
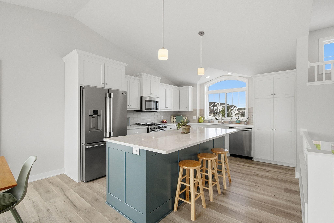
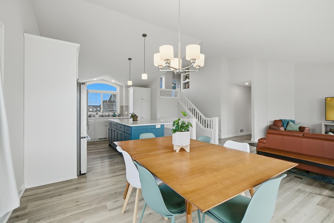
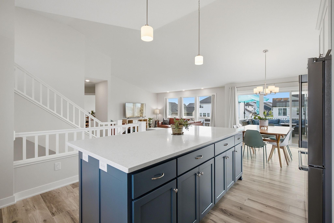
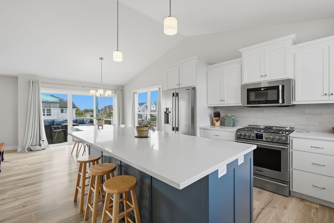
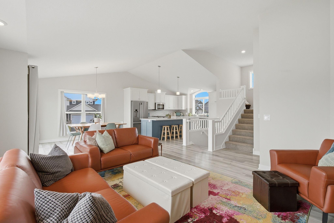
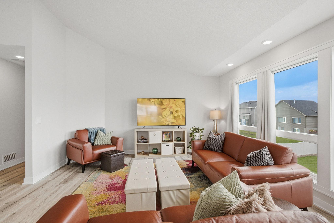
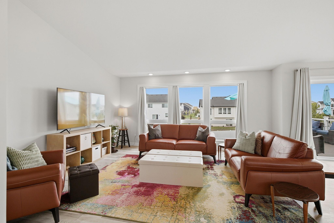
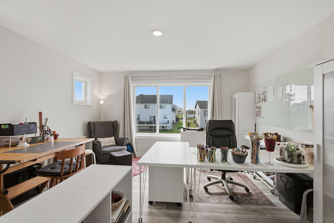
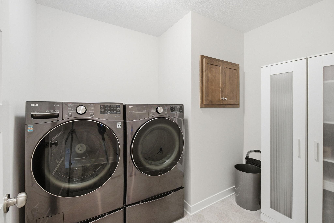
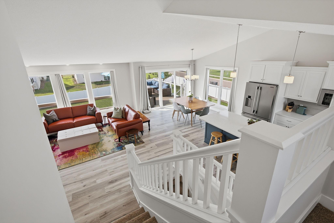
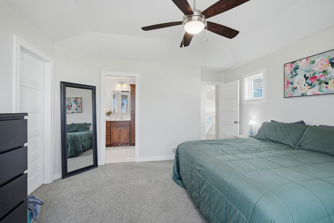
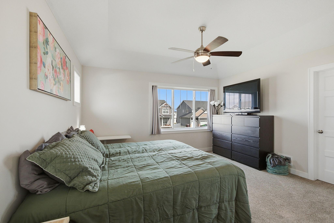
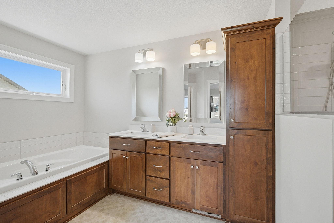
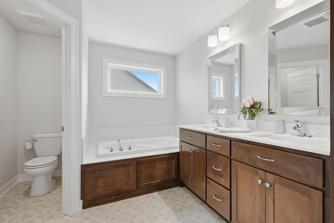
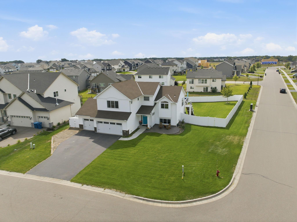
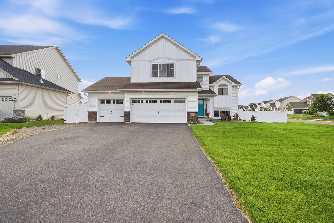
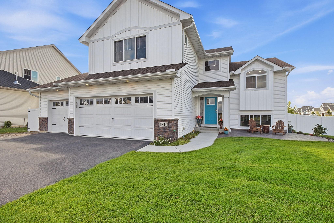
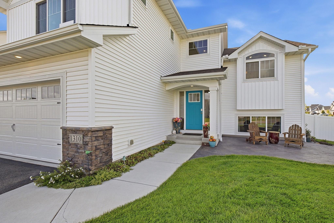
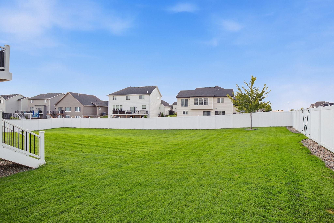
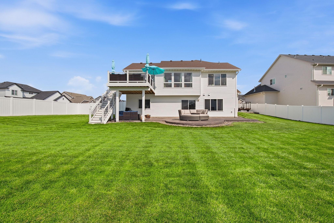
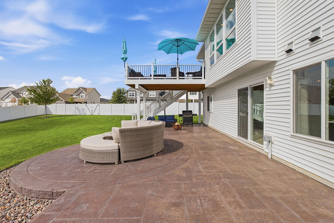
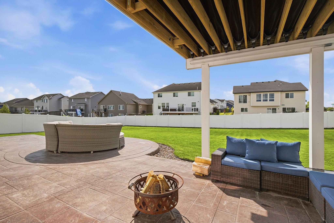
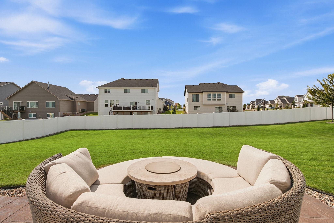
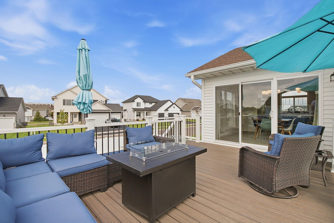
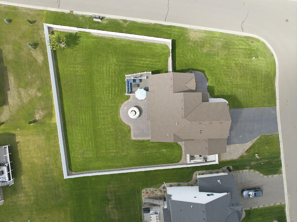
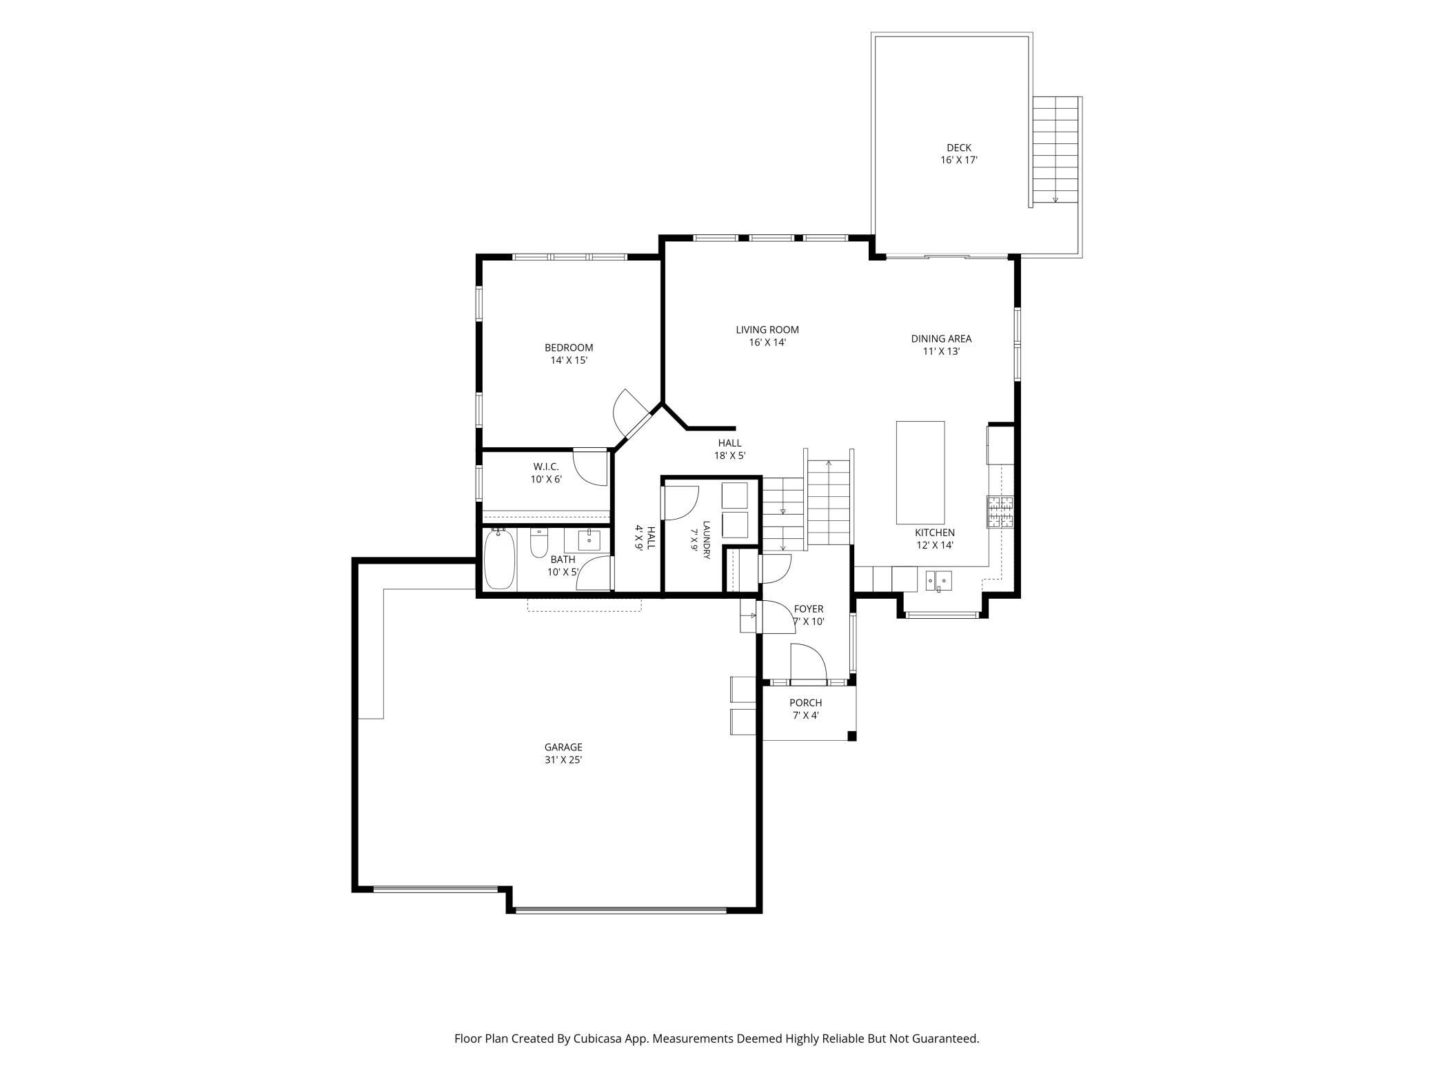
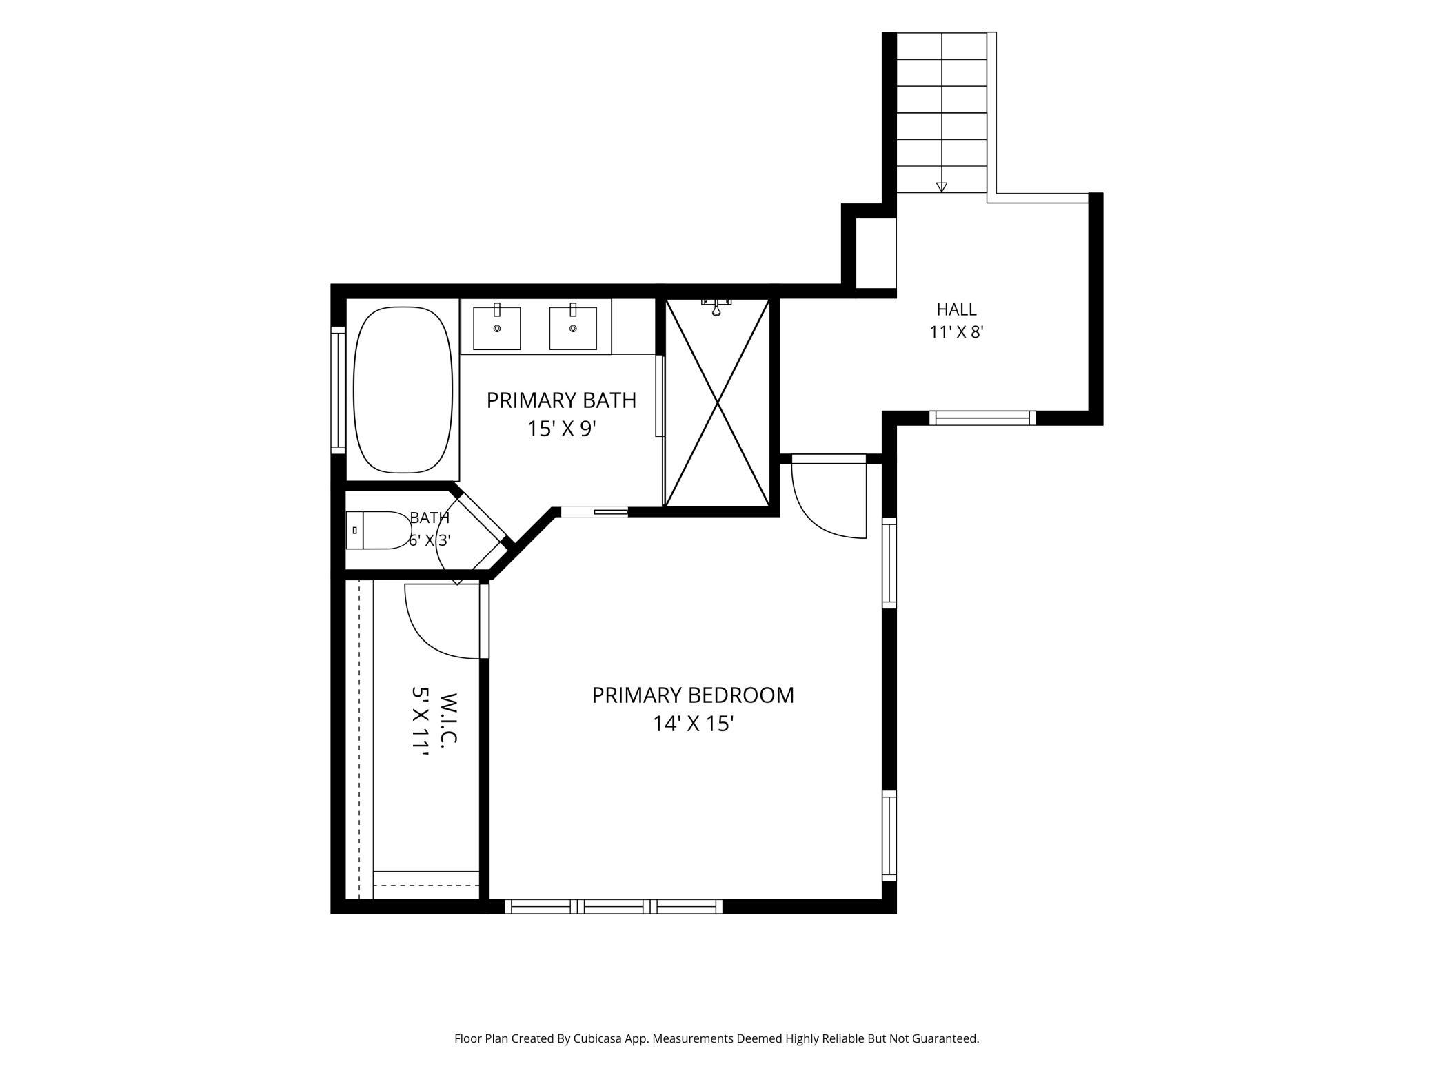
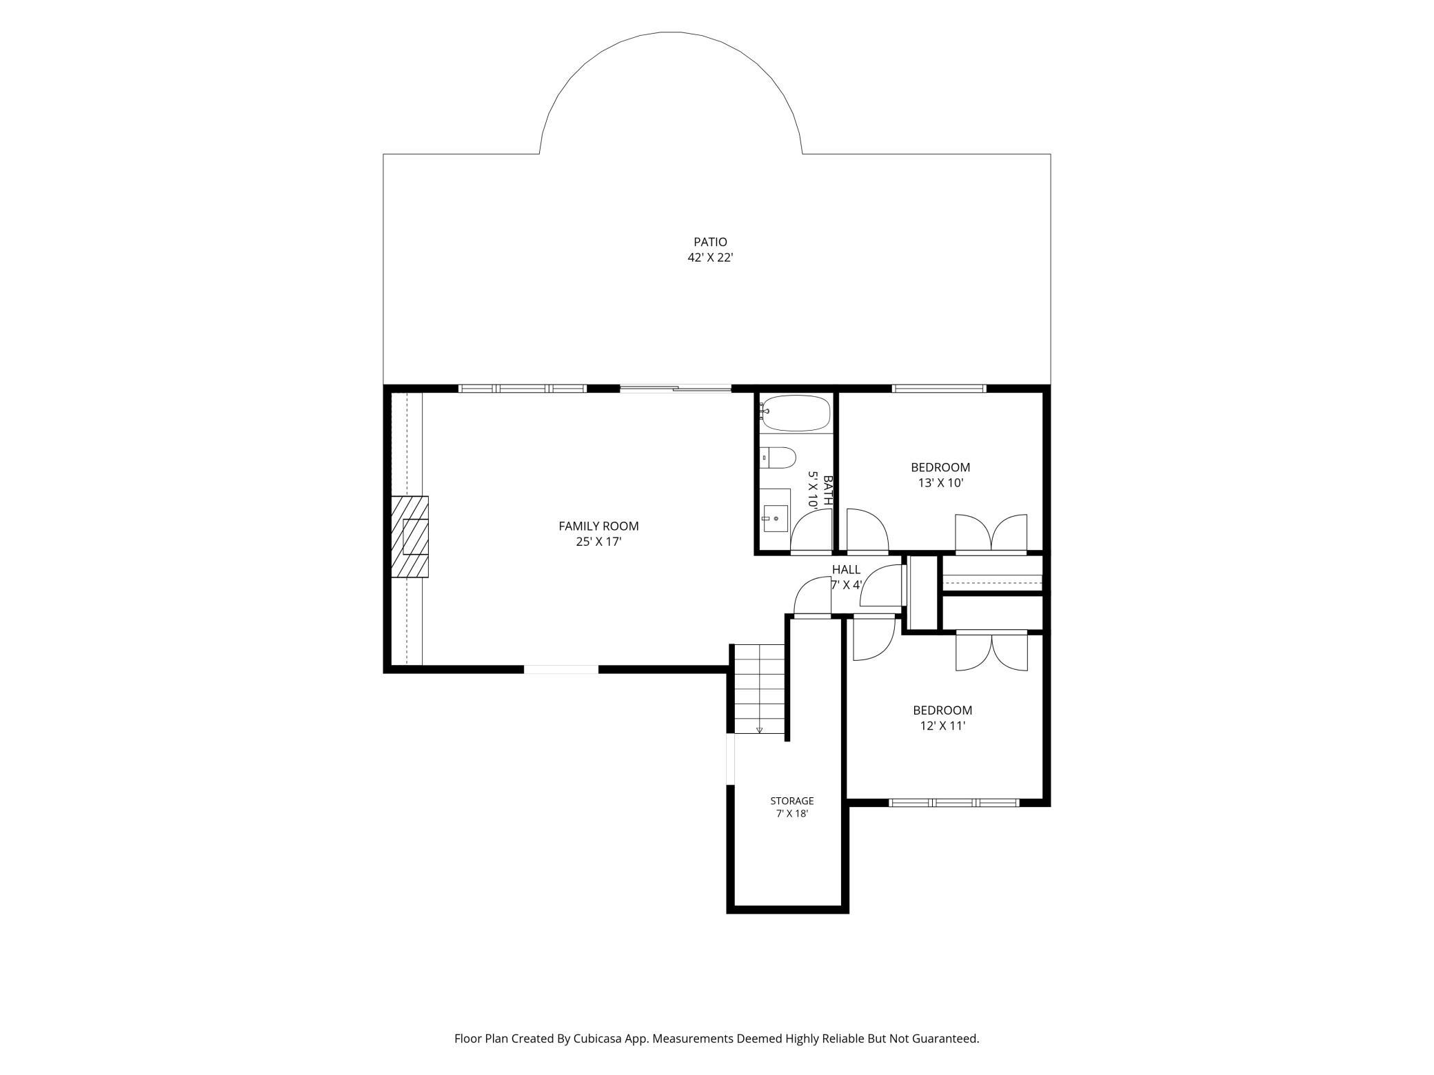
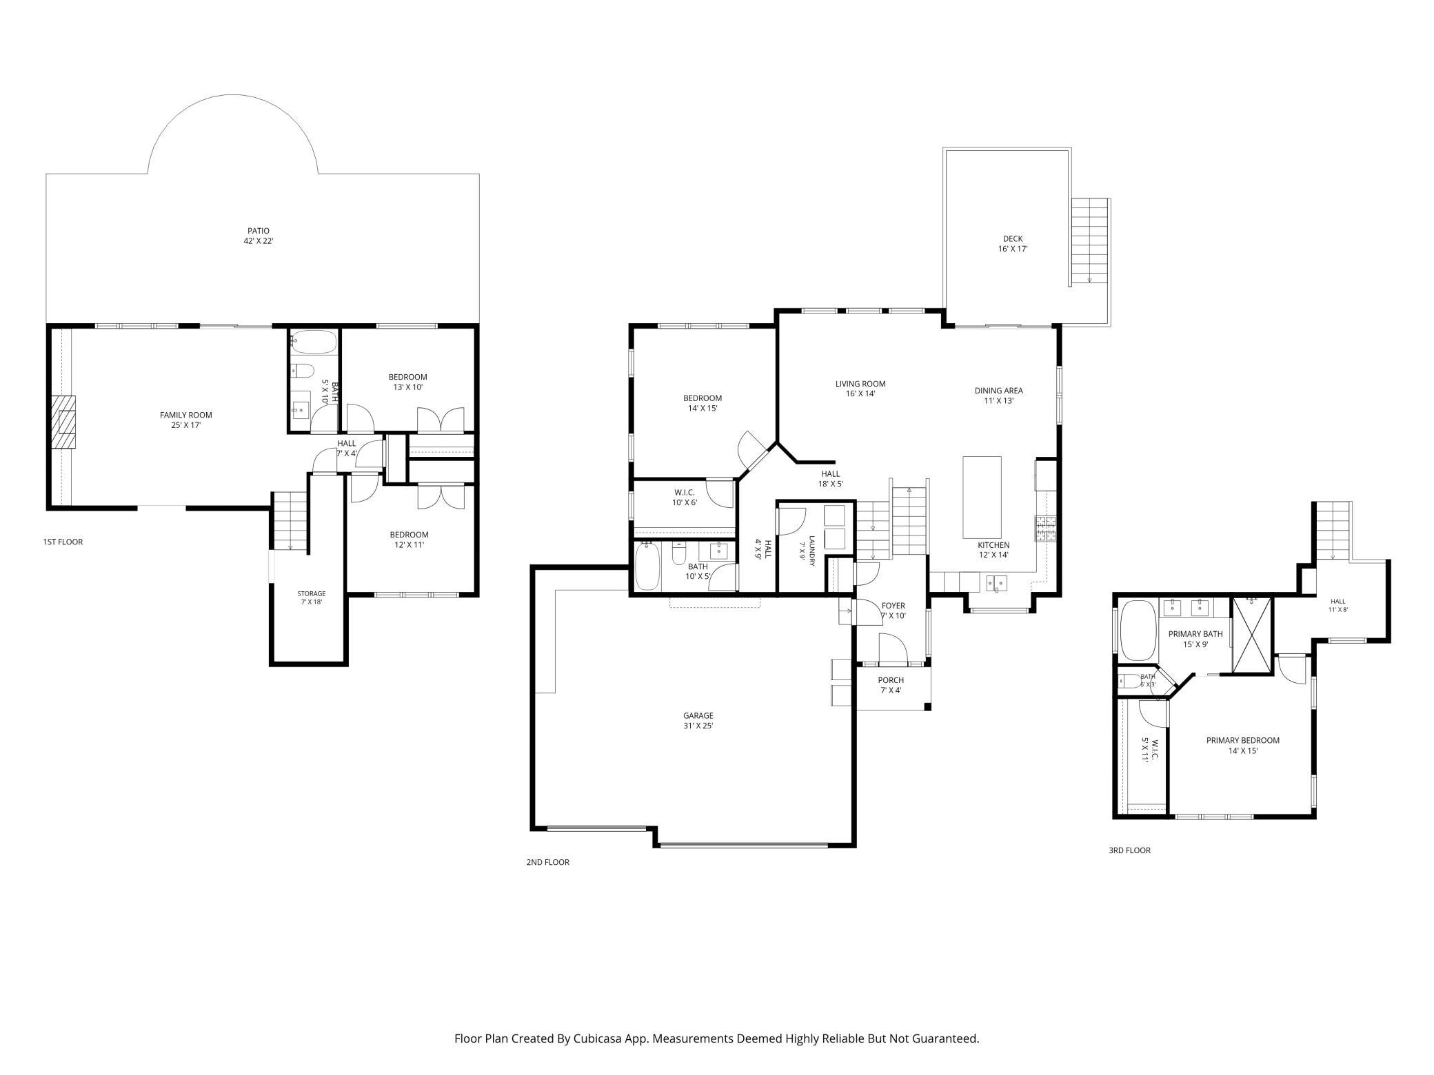
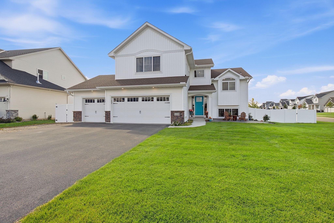
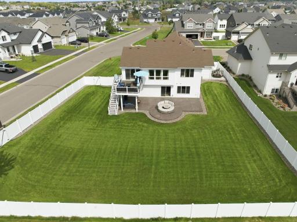
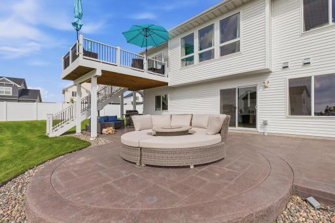
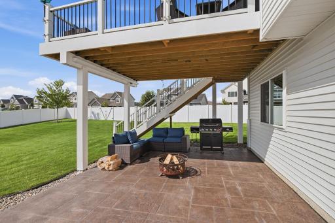
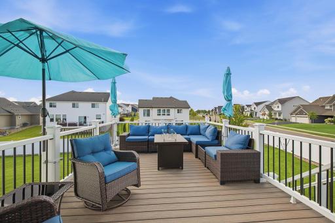
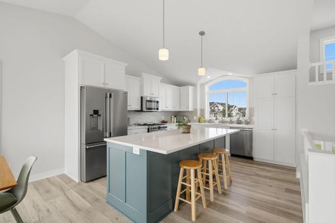
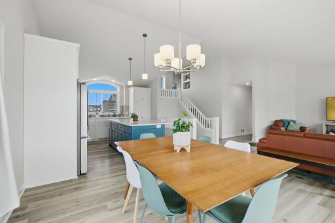
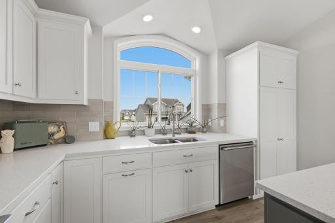
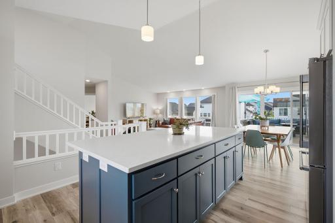
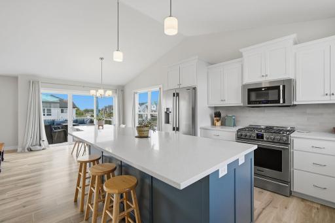
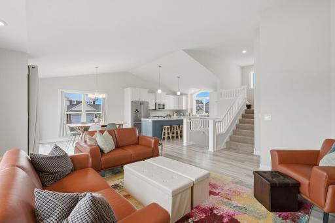
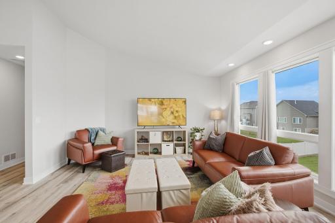
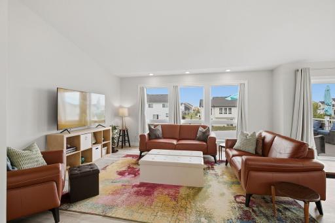
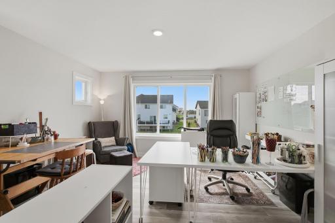
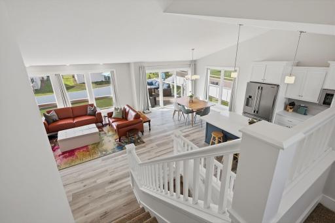
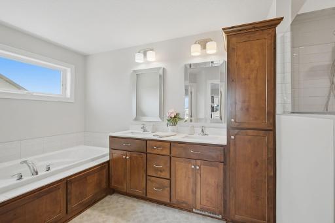
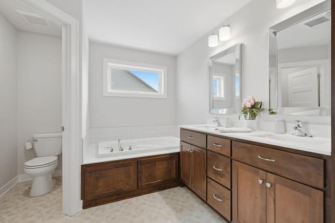
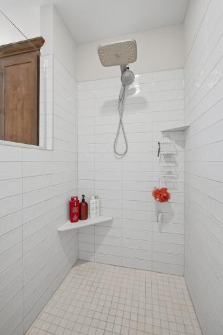
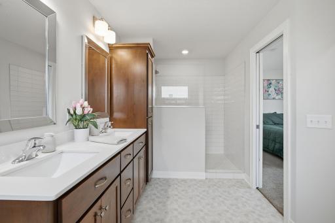
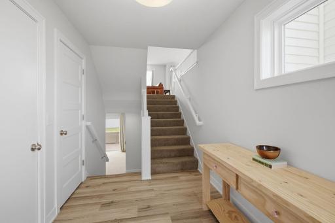
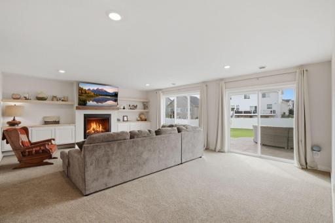
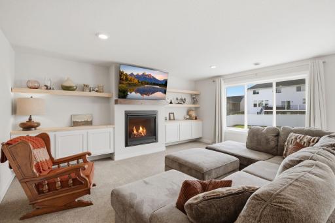
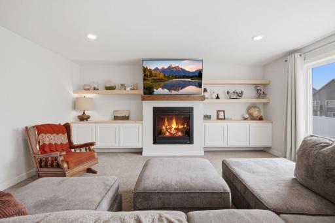
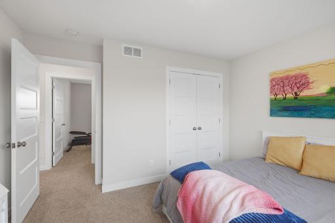
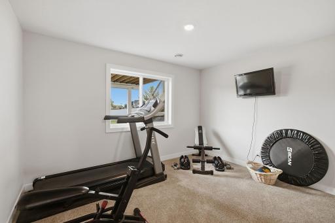
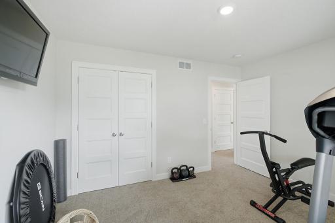
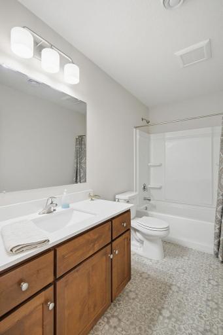
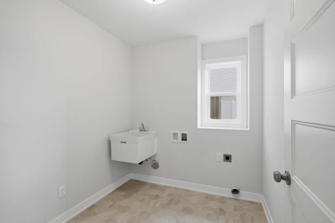
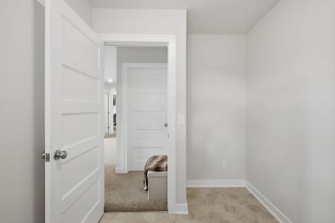
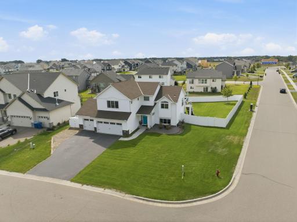
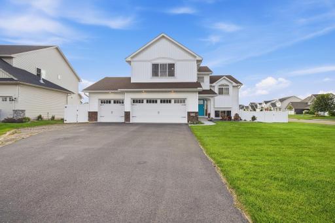
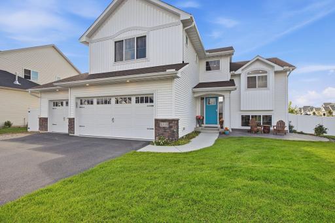
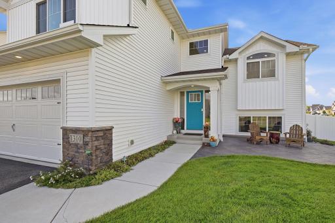
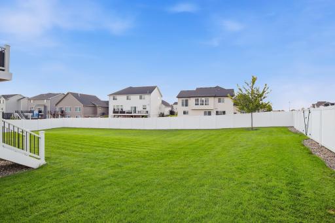
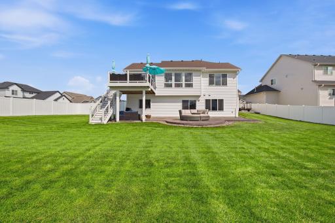
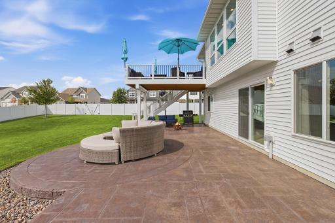
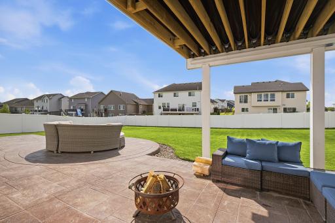
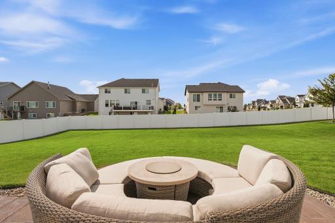
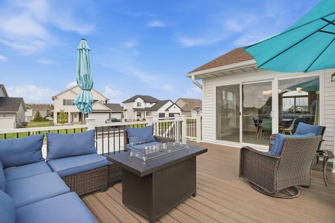
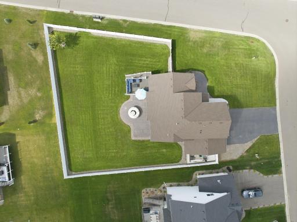
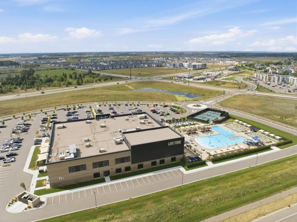
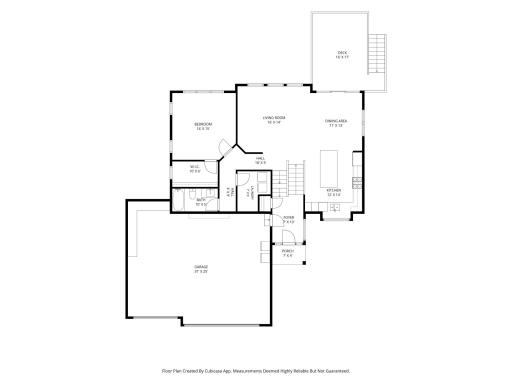
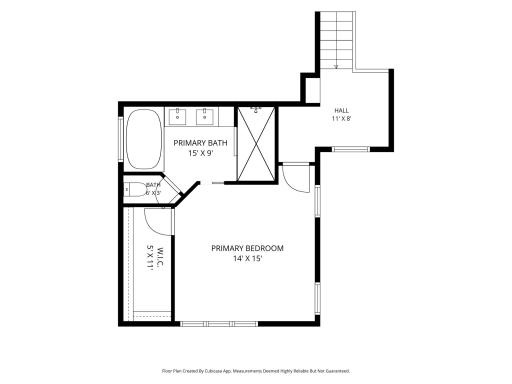
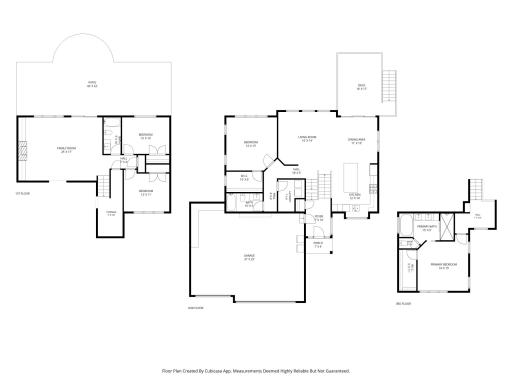
Welcome to this modified Jasmine home filled with abundant natural light throughout on a large corner lot. It is only four years old—like moving into a new house without needing to add patios, fencing, or decking. This beautifully designed home features a vaulted great room that seamlessly connects the kitchen, dining, and living areas. The main level includes a full bathroom, an extra-large bedroom with an oversized window and a large walk-in closet, and a laundry room for everyday convenience. The dining area with its oversized, three-pane, slider opens to a beautiful no-maintenance dry deck with a gutter system and lights for nighttime ambiance. The kitchen provides an expansive island as well as custom cabinetry, quartz countertops, cabinet pull-out shelves, quiet-close drawers, sink tip-out tray, and professional Frigidaire appliances, including convection and air fryer oven modes. The private, vaulted primary suite is on its own level and offers a luxurious walk-in shower, soaking tub, double sinks with tip-out trays and an extra-large walk-in closet. The finished lower level includes two additional bedrooms, a full bath, and a bonus room with a sink and laundry hook-ups that can easily be converted into a small kitchenette. The spacious recreation room offers custom built-ins, a gas fireplace and walk-out sliding doors that bring you to an expansive custom-stamped concrete patio that matches the patio in the front of the house. The under-stairs storage is large and well-lit. The oversized, heated three-car garage includes custom cabinetry and peg-boards for all your tool storage as well as overhead storage racks with ample side-storage space for shelving. This beautiful newer home also includes irrigation, gutters, a concrete slab next to the garage for your trailer, three gates on the fence, including a double-gate on the side for easy access. The small details were considered in the design in of this custom-built home. You won’t want to miss this one! Conveniently located near shopping, dining, parks, and major commuting routes, this home combines space, function, and accessibility in one exceptional package.
Details
Maps
Contract Information
Owner is an Agent?: No
Auction?: No
Status: Active
Contingency: None
Current Price: $625,000
Original List Price: 625000
ListPrice: 625000
List Date: 2026-09-03
Office/Member Info
Association: SPAAR
General Property Information
Common Wall: No
Lot Measurement: Acres
Manufactured Home?: No
Multiple PIDs?: No
New Development: No
Number of Fireplaces: 1
Waterfront YN: No
Year Built: 2022
Yearly/Seasonal: Yearly
Zoning: Residential-Single Family
Lot Dimensions: 77x155x119x166
Acres: 0.35
Bath Three Quarters: 0
Bath Half: 0
Bath Quarter: 0
Main Floor Total SqFt: 1237
Above Grd Total SqFt: 1751
Below Grd Total SqFt: 1237
Total SqFt: 2988
Total Finished Sqft: 2735.00
FireplaceYN: Yes
Foundation Size: 1237
Style: (SF) Single Family
Garage Stalls: 3
Association Fee: 0
Assessment Pending: No
Bedrooms: 4
Baths Total: 3
Bath Full: 3
Location, Tax and Other Information
AssocFeeYN: No
Legal Description: EMERALD ISLE 1 3
Listing City: Rosemount
Map Page: 164
Municipality: Rosemount
School District: Rosemount-Apple Valley-Eagan
School District Phone: 651-423-7700
Zip Plus 4: 5542
Property ID Number: 342300003010
Tax Year: 2026
Tax Amount: 6150
In Foreclosure?: No
Potential Short Sale?: No
Lender Owned?: No
Directions & Remarks
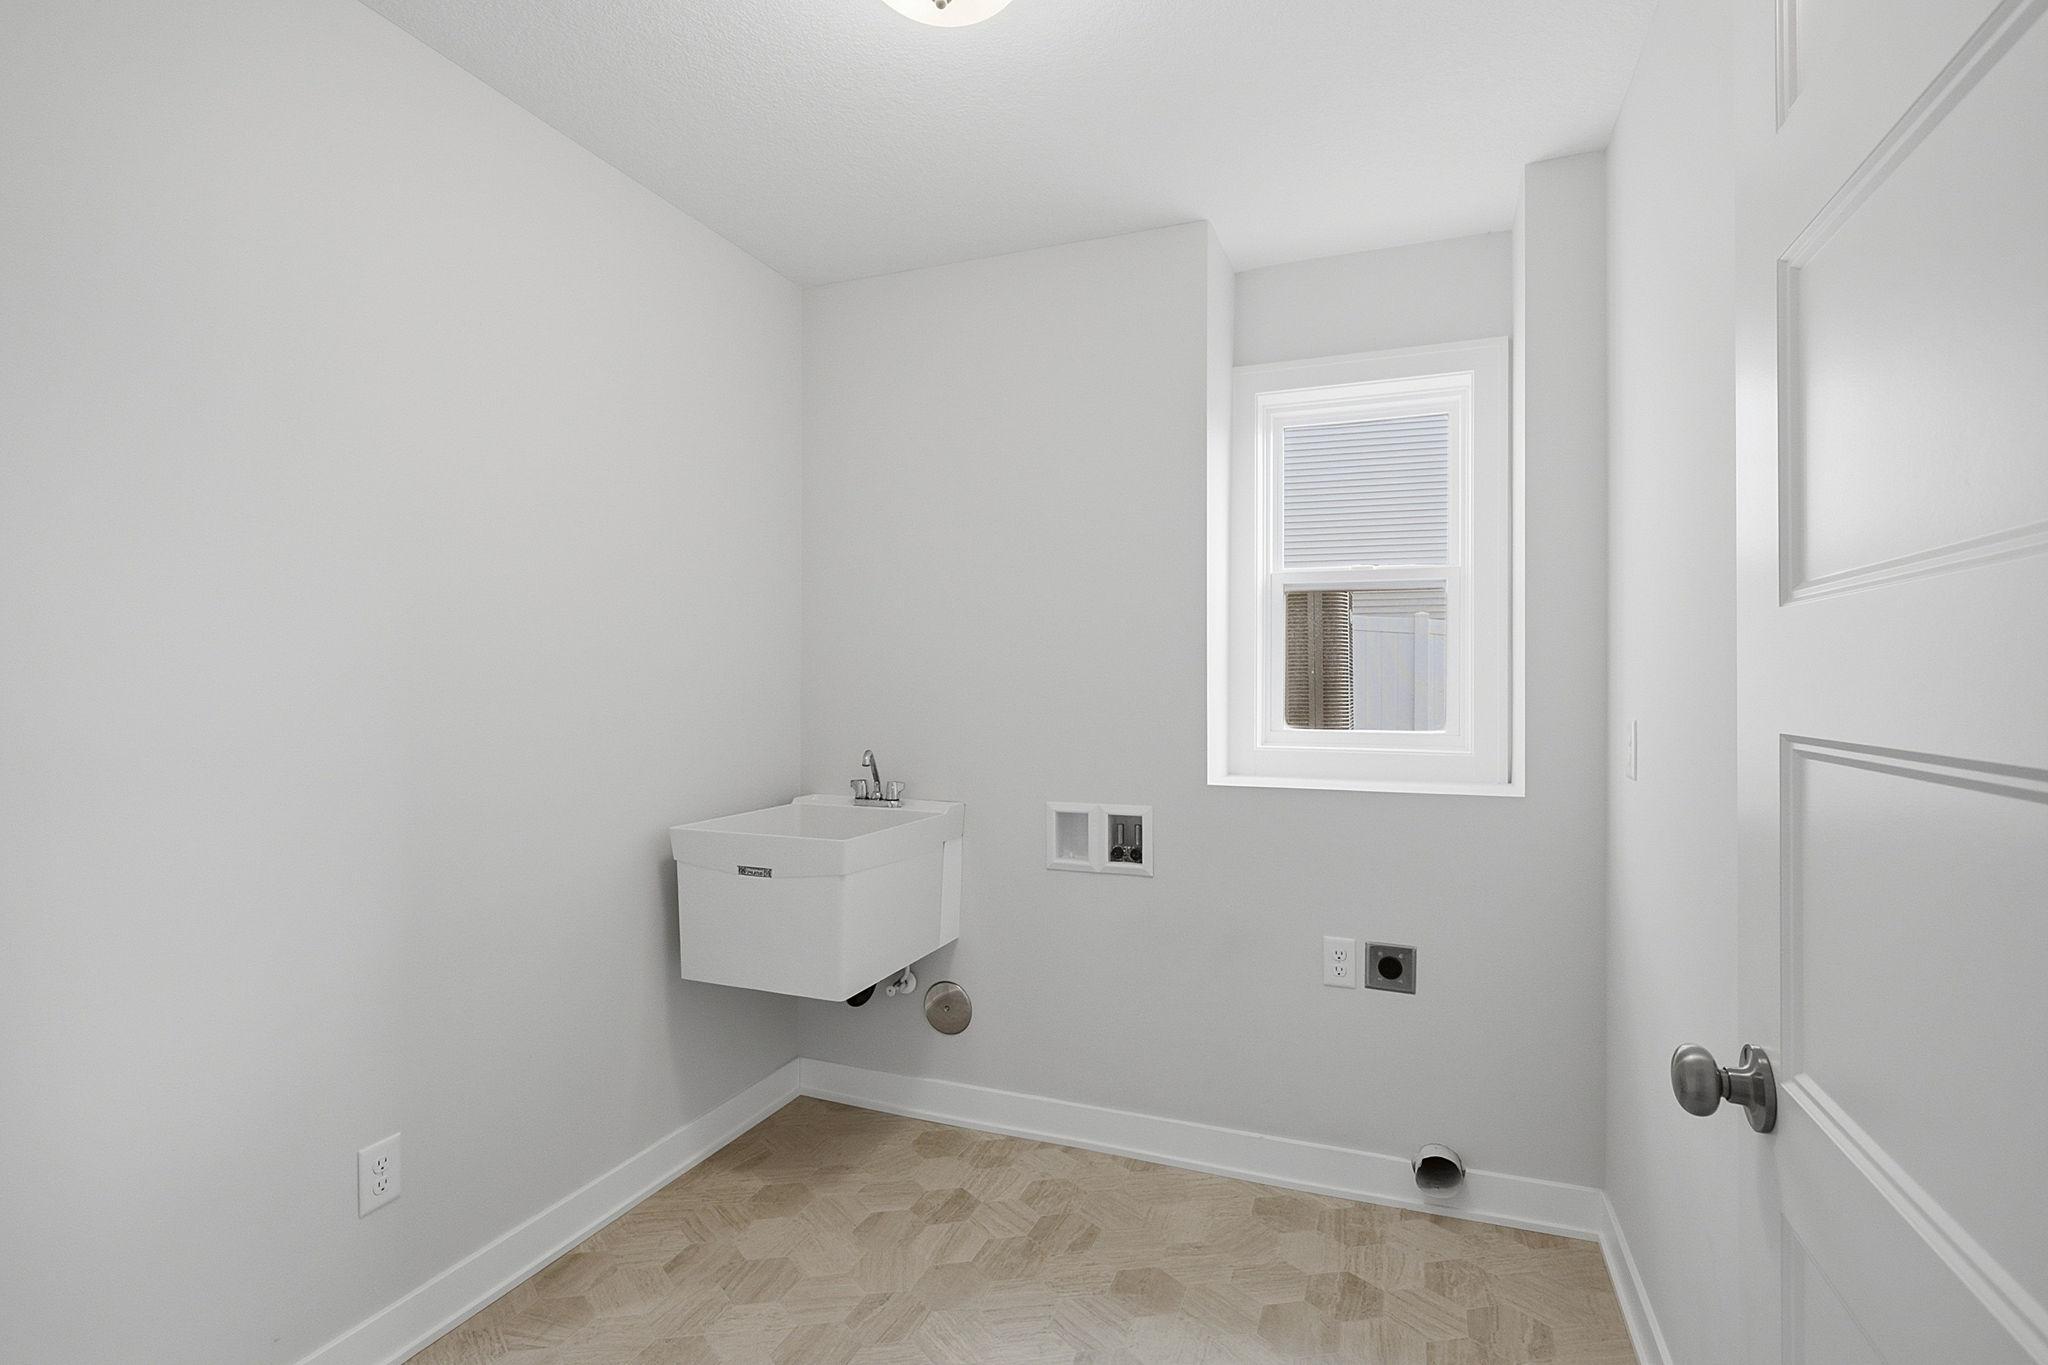
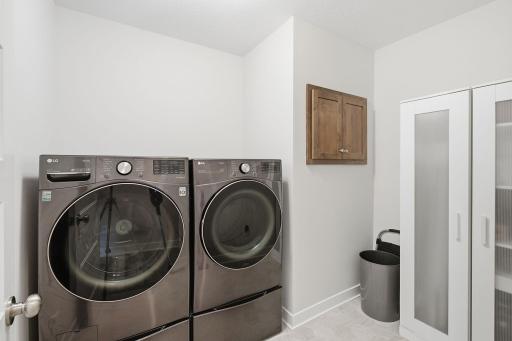
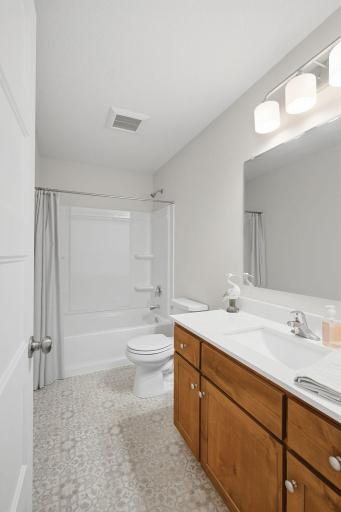
Public Remarks: Welcome to this modified Jasmine home filled with abundant natural light throughout on a large corner lot. It is only four years old—like moving into a new house without needing to add patios, fencing, or decking. This beautifully designed home features a vaulted great room that seamlessly connects the kitchen, dining, and living areas. The main level includes a full bathroom, an extra-large bedroom with an oversized window and a large walk-in closet, and a laundry room for everyday convenience.
The dining area with its oversized, three-pane, slider opens to a beautiful no-maintenance dry deck with a gutter system and lights for nighttime ambiance.
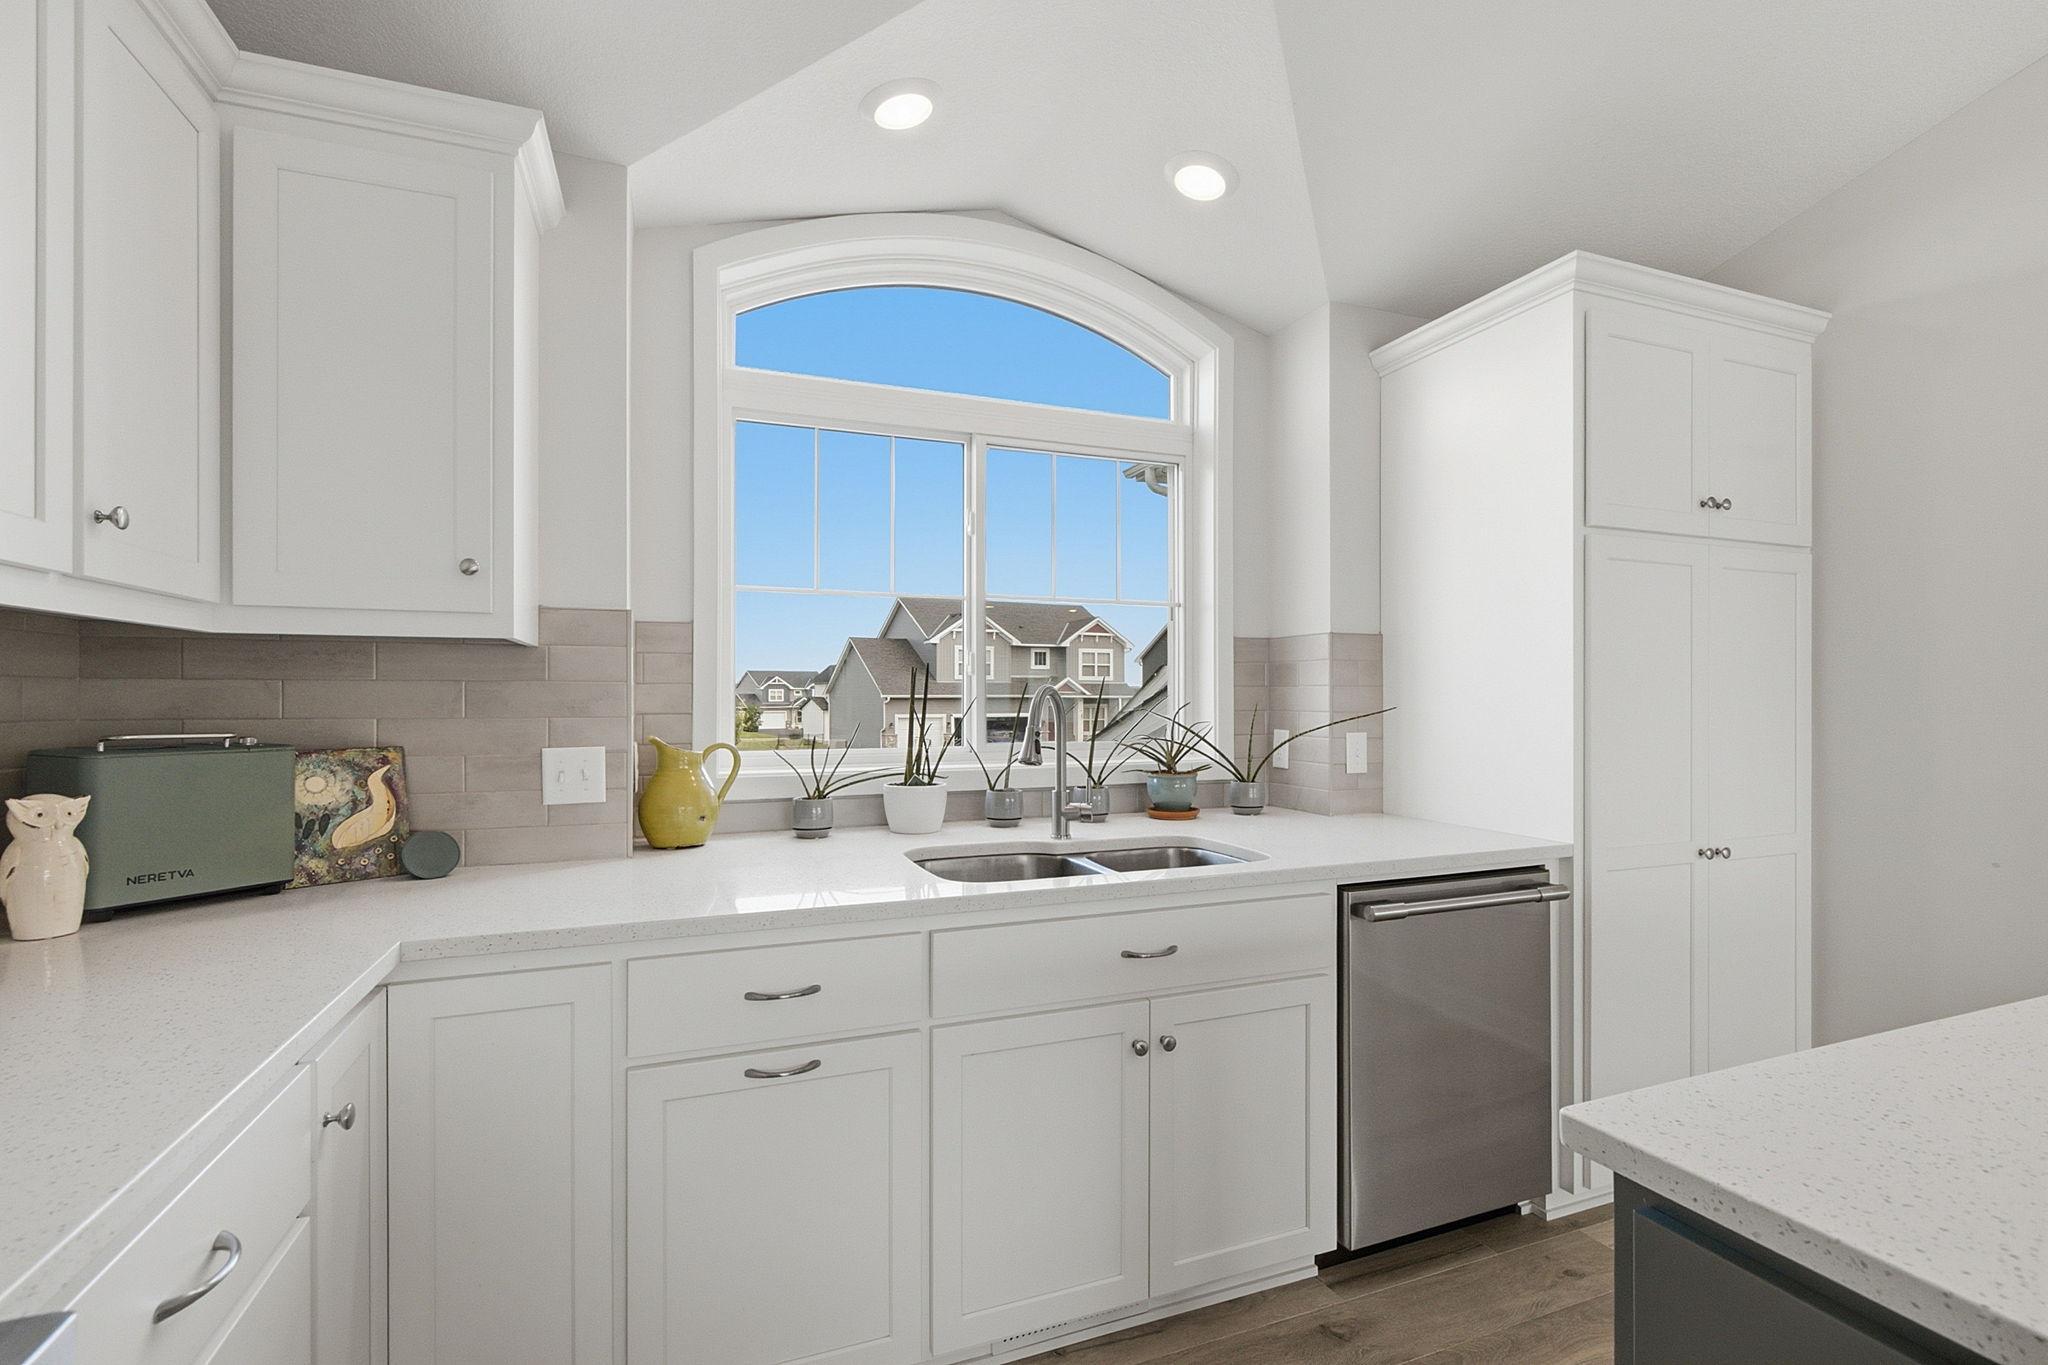
The kitchen provides an expansive island as well as custom cabinetry, quartz countertops, cabinet pull-out shelves, quiet-close drawers, sink tip-out tray, and professional Frigidaire appliances, including convection and air fryer oven modes.
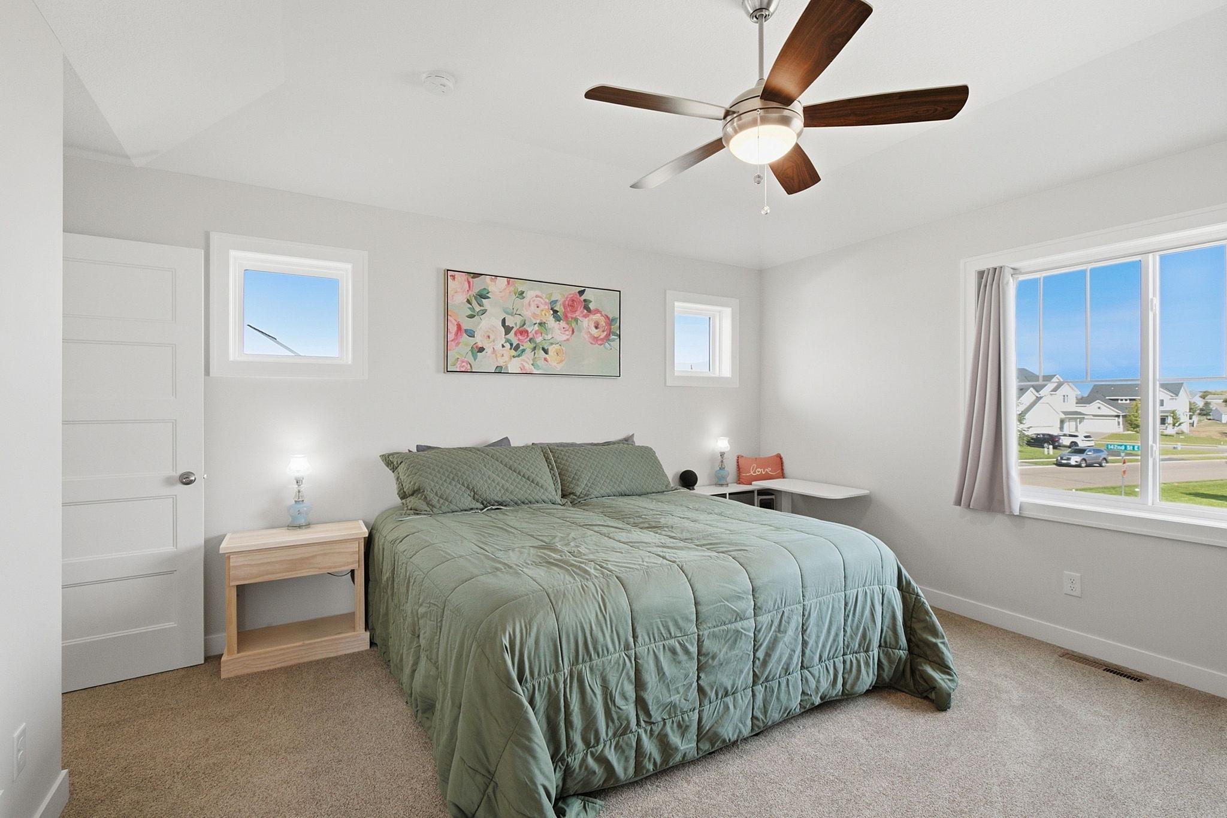
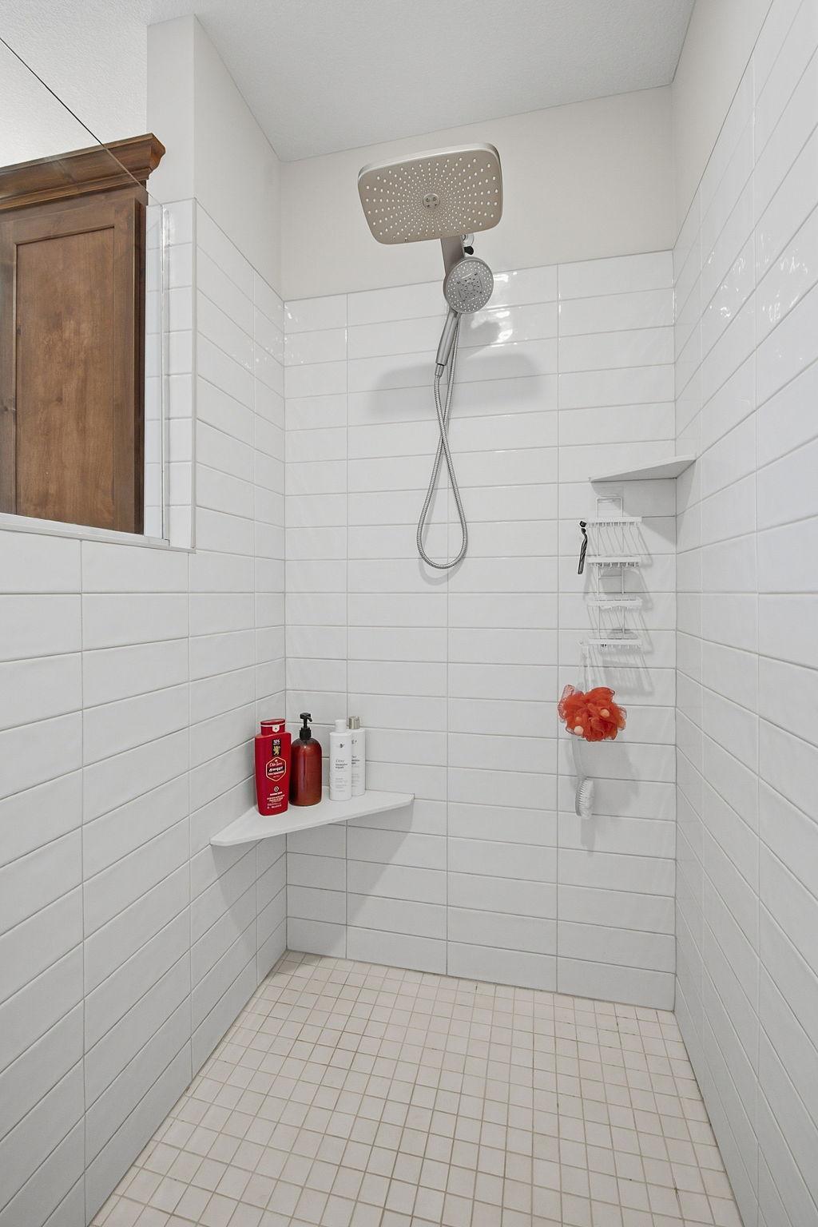
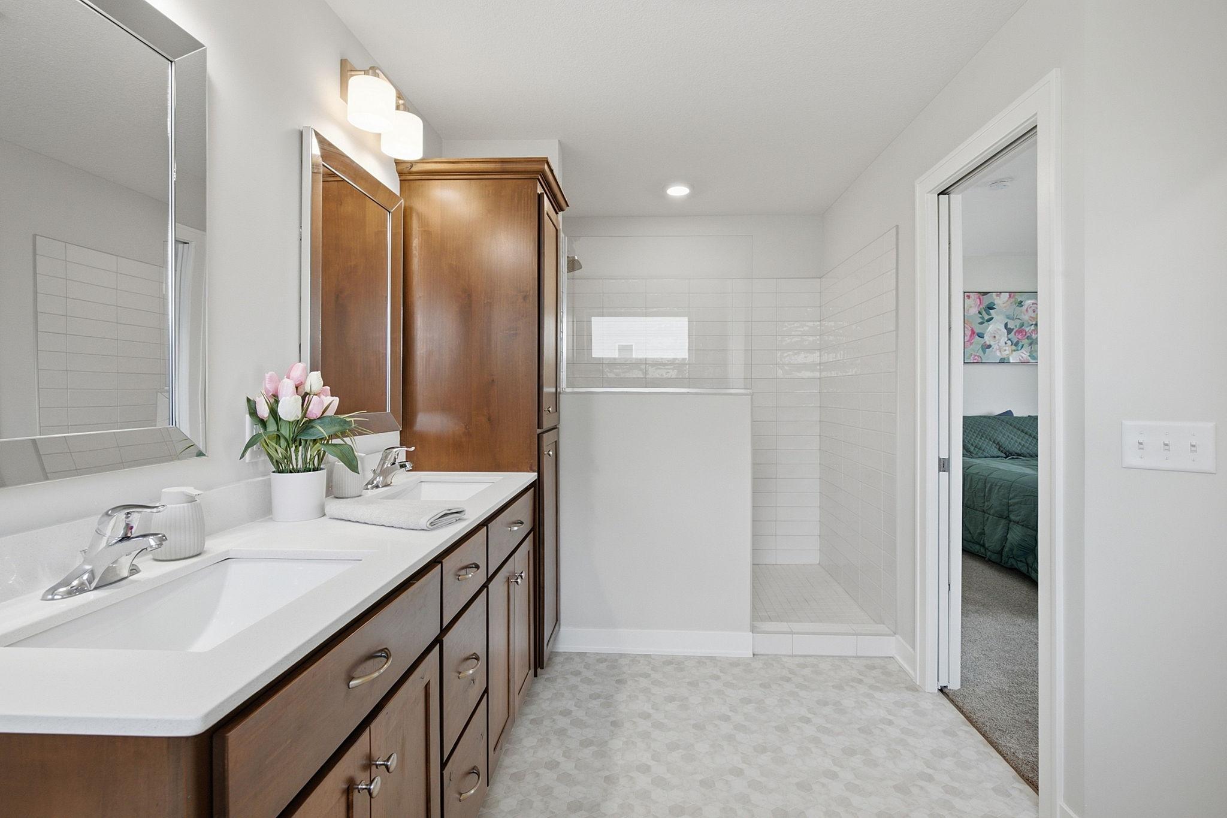
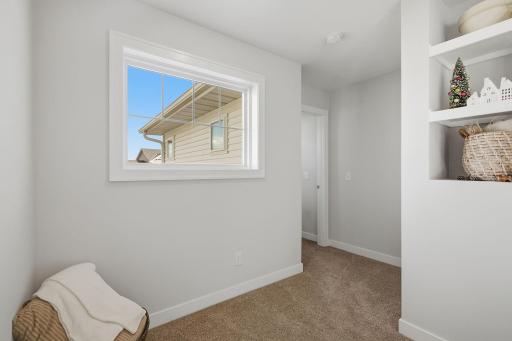
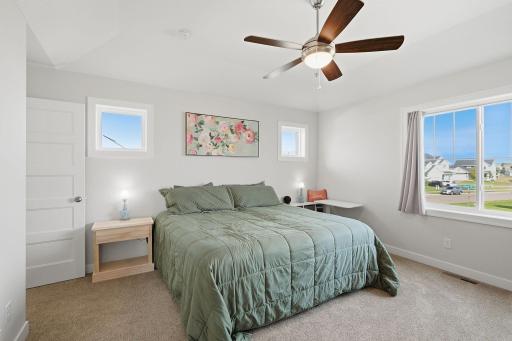
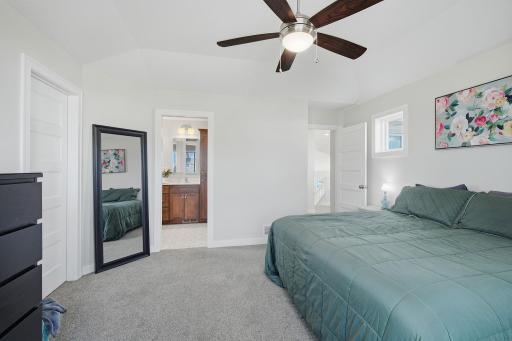
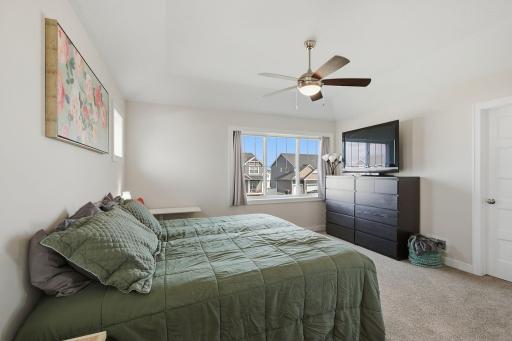
The private, vaulted primary suite is on its own level and offers a luxurious walk-in shower, soaking tub, double sinks with tip-out trays and an extra-large walk-in closet.
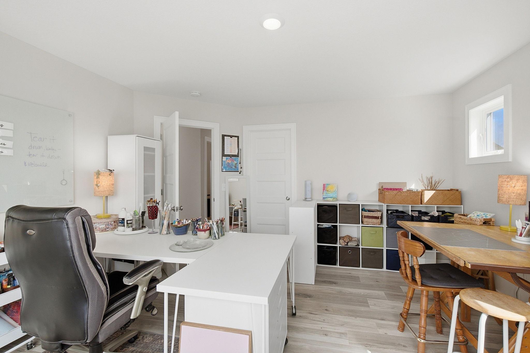
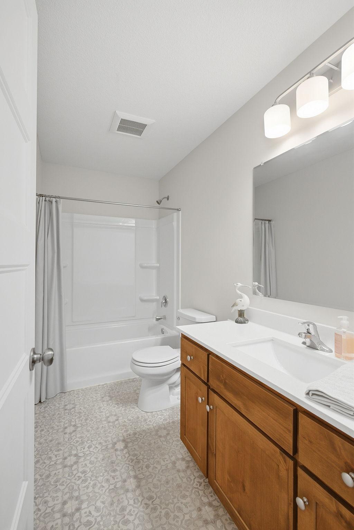
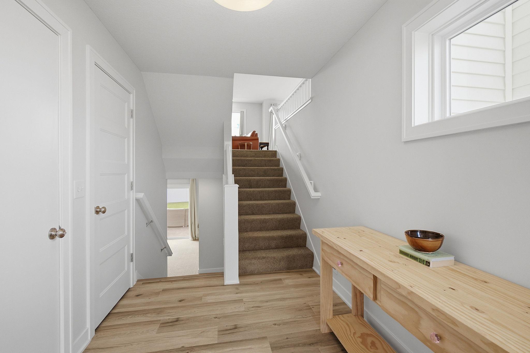
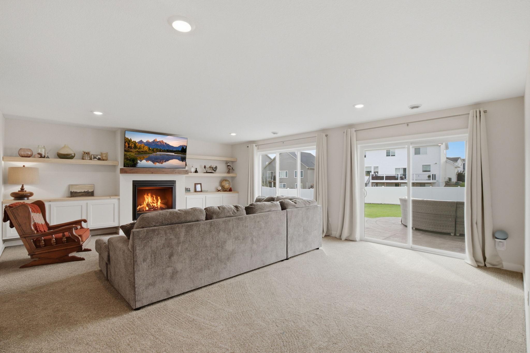
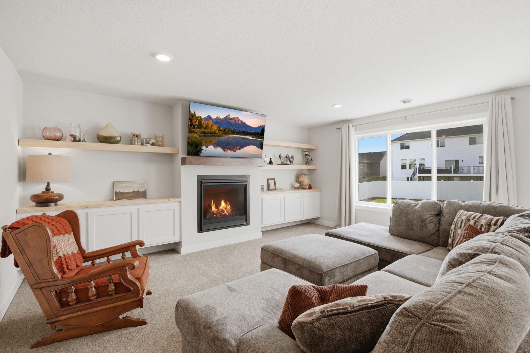
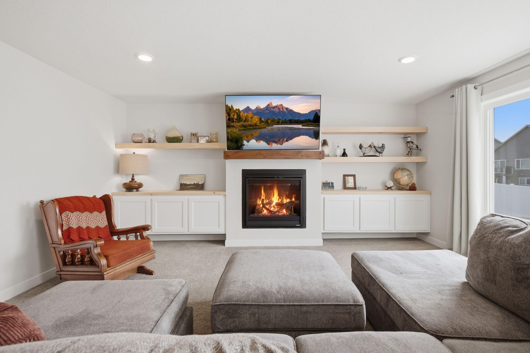
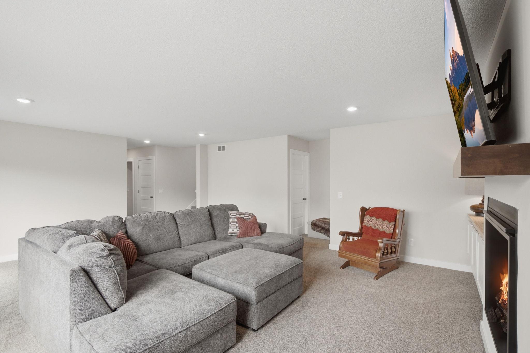
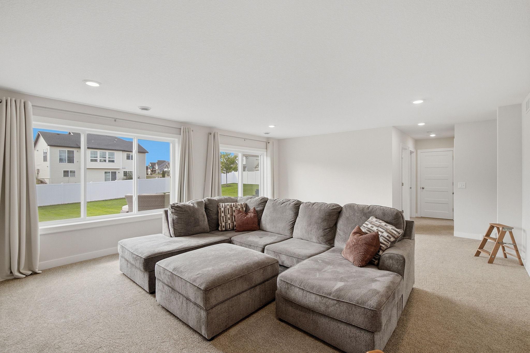
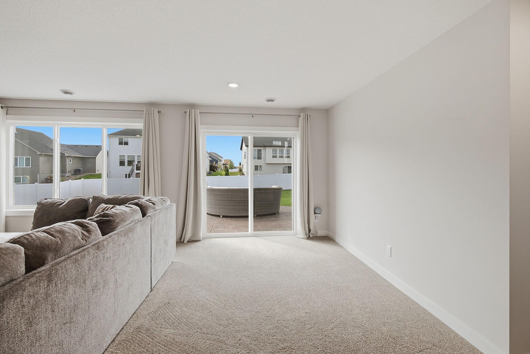
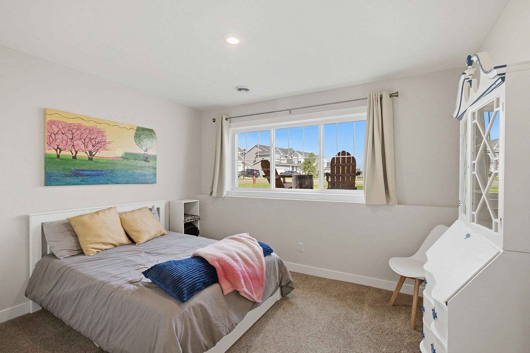
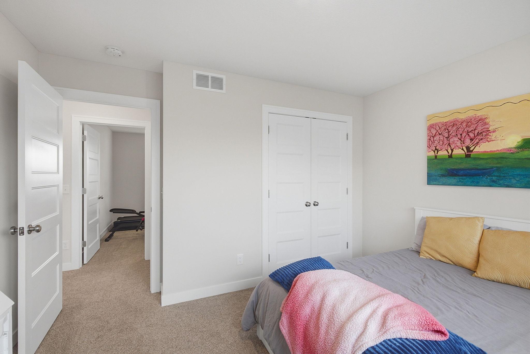
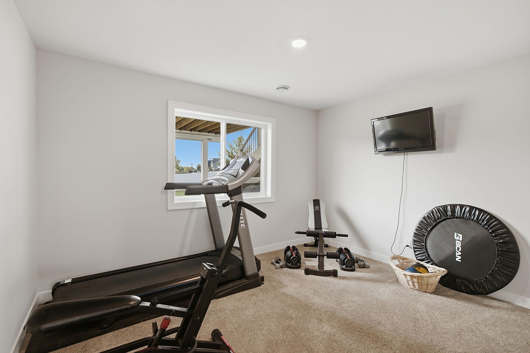
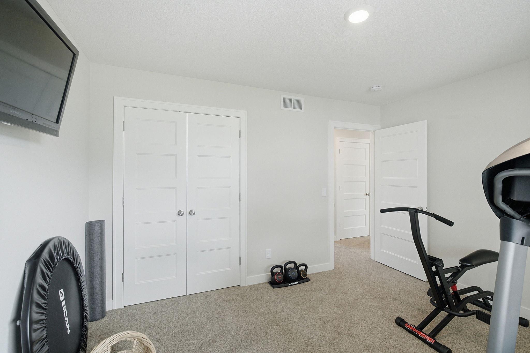
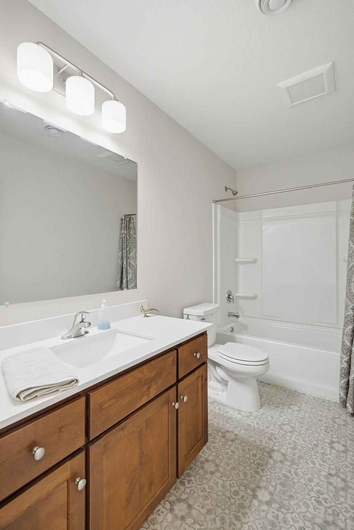
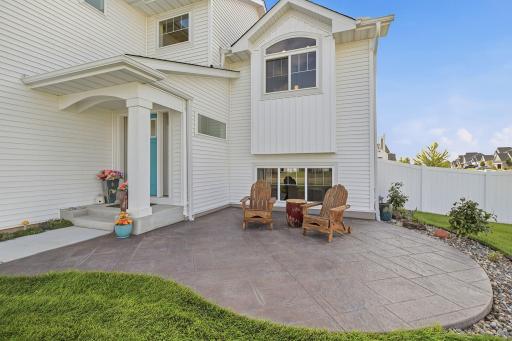
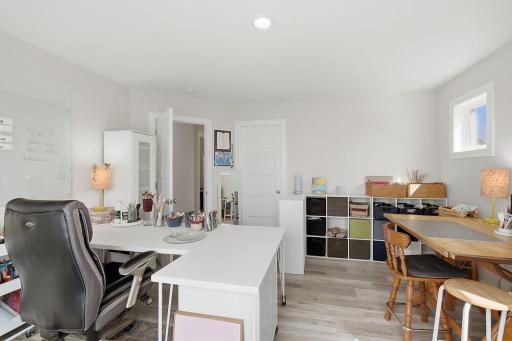
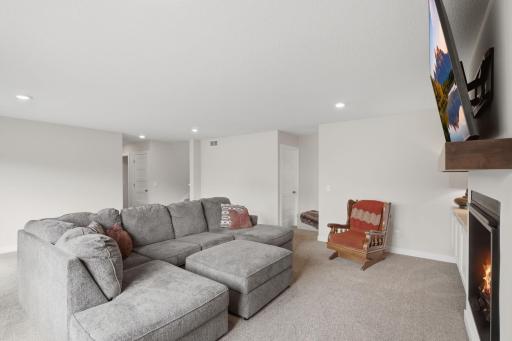
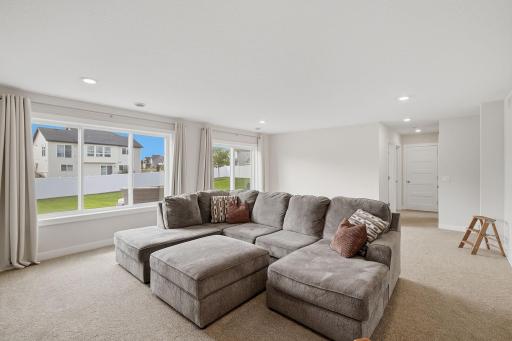
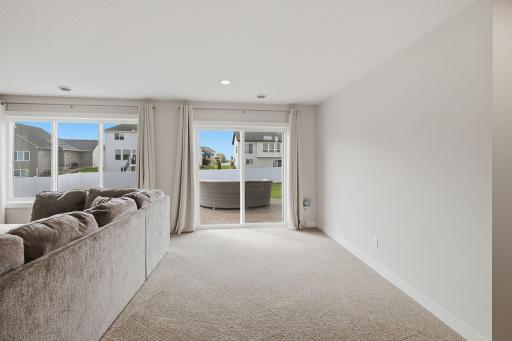
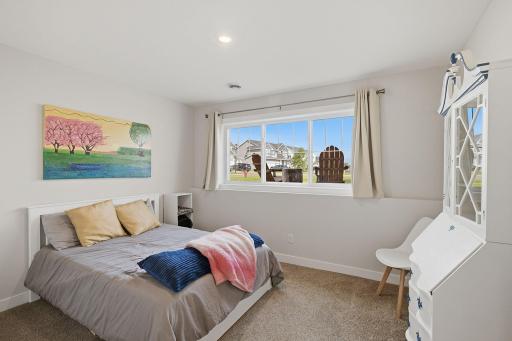
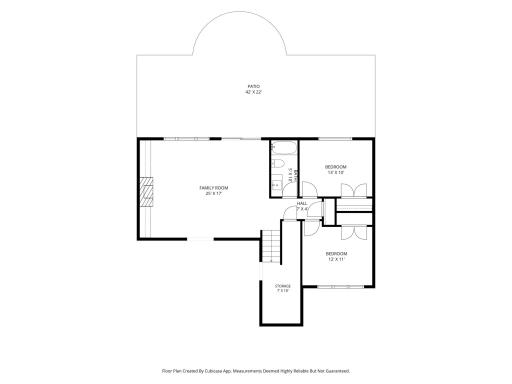
The finished lower level includes two additional bedrooms, a full bath, and a bonus room with a sink and laundry hook-ups that can easily be converted into a small kitchenette. The spacious recreation room offers custom built-ins, a gas fireplace and walk-out sliding doors that bring you to an expansive custom-stamped concrete patio that matches the patio in the front of the house. The under-stairs storage is large and well-lit.
The oversized, heated three-car garage includes custom cabinetry and peg-boards for all your tool storage as well as overhead storage racks with ample side-storage space for shelving.
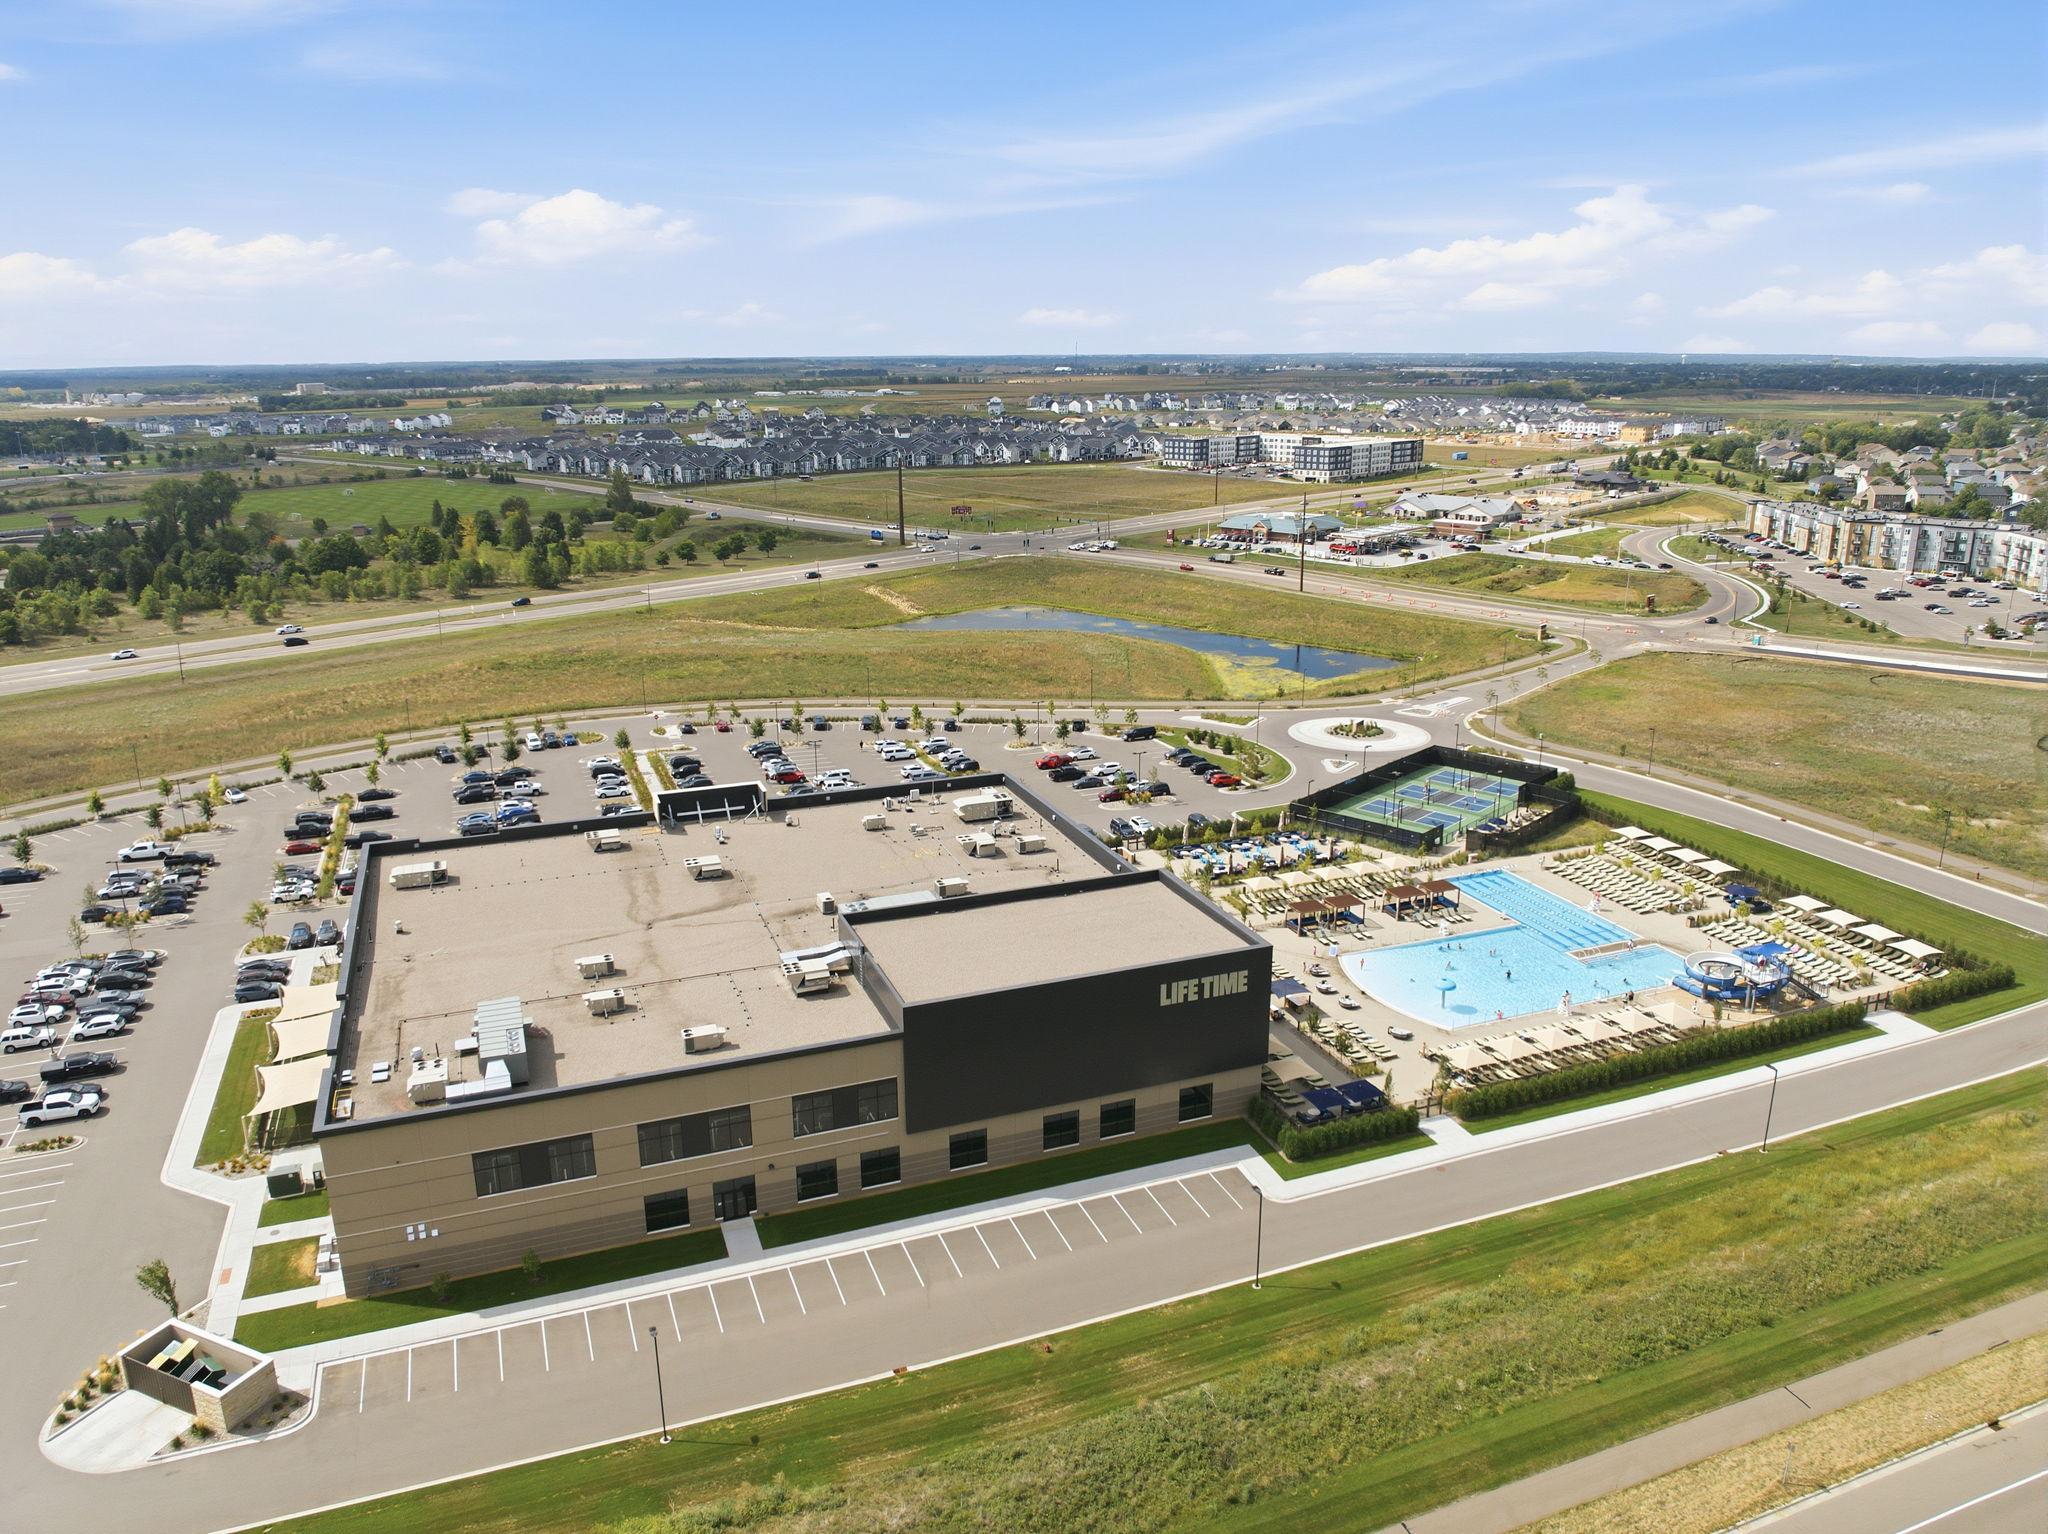
This beautiful newer home also includes irrigation, gutters, a concrete slab next to the garage for your trailer, three gates on the fence, including a double-gate on the side for easy access. The small details were considered in the design in of this custom-built home. You won’t want to miss this one! Conveniently located near shopping, dining, parks, and major commuting routes, this home combines space, function, and accessibility in one exceptional package.
Directions: East on 42. North on Aspen. Home on right on corner of Aspen and 142nd.
Accessible
None: 1
Air Conditioning
Central Air: 1
Amenities Unit
Ceiling Fan(s): 1
Deck: 1
In-Ground Sprinkler: 1
Kitchen Center Island: 1
Kitchen Window: 1
Patio: 1
Primary Bedroom Walk-In Closet: 1
Vaulted Ceiling(s): 1
Walk-In Closet: 1
Appliances
Air-To-Air Exchanger: 1
Dishwasher: 1
Disposal: 1
Dryer: 1
Microwave: 1
Range: 1
Refrigerator: 1
Washer: 1
Assessments
Assessment Balance: 0
Tax With Assessments: 6150
Basement
Foundation Dimensions: 1,237
Storage Space: 1
Bath Description
Main Floor Full Bath: 1
Upper Level Full Bath: 1
Full Primary: 1
Private Primary: 1
Full Basement: 1
Separate Tub & Shower: 1
Walk-In Shower Stall: 1
Building Information
Finished SqFt Above Ground: 1751
Finished SqFt Below Ground: 984
Construction Materials
Concrete: 1
Construction Status
Previously Owned: 1
Dining Room Description
Eat In Kitchen: 1
Informal Dining Room: 1
Kitchen/Dining Room: 1
Living/Dining Room: 1
Electric
Circuit Breakers: 1
Exterior
Brick/Stone: 1
Vinyl: 1
Family Room Characteristics
2 or More: 1
2 Story/High/Vaulted Ceilings: 1
Family Room: 1
Loft: 1
Lower Level: 1
Main Level: 1
Fencing
Composite: 1
Full: 1
Privacy: 1
Fireplace Characteristics
Gas Burning: 1
Living Room: 1
Foundation
Poured Concrete: 1
Fuel
Electric: 1
Natural Gas: 1
Heating
Forced Air: 1
Insurance Fee
Insurance Fee: 0
Laundry
In Basement: 1
Laundry Room: 1
Main Level: 1
Sink: 1
Washer Hookup: 1
Lease Details
Land Leased: Not Applicable
Lot Description
Corner Lot: 1
Tree Coverage - Light: 1
Miscellaneous Information
DP Resource: Yes
Homestead: Yes
Ownership
Fractional Ownership: No
Parking Characteristics
Finished Garage: 1
Garage Dimensions: 31x25
Garage Square Feet: 775
Heated Garage: 1
Insulated Garage: 1
Patio, Porch and Deck Features
Composite Decking: 1
Covered: 1
Deck: 1
Front Porch: 1
Patio: 1
Road Frontage
City Street: 1
Curbs: 1
Sidewalks: 1
Road Responsibility
Public Maintained Road: 1
Roof
Age 8 Years or Less: 1
Asphalt Shingles: 1
Sellers Terms
Cash: 1
Conventional: 1
FHA: 1
VA: 1
Sewer
City Sewer/Connected: 1
Special Search
Divided Bdr Flr Plan: 1
Main Floor Bedroom: 1
Main Floor Laundry: 1
Primary Bdr Suite: 1
Stories
Three Level Split: 1
Water
City Water/Connected: 1
Location Tax and Other Information
House Number: 1310
Street Name: 142nd
Street Suffix: Street
Street Direction Suffix: E
Postal City: Rosemount
County: Dakota
State: MN
Zip Code: 55068
Complex/Dev/Subdivision: Emerald Isle
Property Features
Accessible: None
Air Conditioning: Central Air
Amenities Unit: Ceiling Fan(s); Deck; In-Ground Sprinkler; Kitchen Center Island; Kitchen Window; Patio; Primary Bedroom Walk-In Closet; Vaulted Ceiling(s); Walk-In Closet
Appliances: Air-To-Air Exchanger; Dishwasher; Disposal; Dryer; Microwave; Range; Refrigerator; Washer
Basement: Storage Space
Bath Description: Main Floor Full Bath; Upper Level Full Bath; Full Primary; Private Primary; Full Basement; Separate Tub & Shower; Walk-In Shower Stall
Construction Materials: Concrete
Construction Status: Previously Owned
Dining Room Description: Eat In Kitchen; Informal Dining Room; Kitchen/Dining Room; Living/Dining Room
Electric: Circuit Breakers
Exterior: Brick/Stone; Vinyl
Family Room Characteristics: 2 or More; 2 Story/High/Vaulted Ceilings; Family Room; Loft; Lower Level; Main Level
Fencing: Composite; Full; Privacy
Fireplace Characteristics: Gas Burning; Living Room
Foundation: Poured Concrete
Fuel: Electric; Natural Gas
Heating: Forced Air
Laundry: In Basement; Laundry Room; Main Level; Sink; Washer Hookup
Lot Description: Corner Lot; Tree Coverage - Light
Parking Characteristics: Finished Garage; Heated Garage; Insulated Garage
Road Frontage: City Street; Curbs; Sidewalks
Road Responsibility: Public Maintained Road
Roof: Age 8 Years or Less; Asphalt Shingles
Sellers Terms: Cash; Conventional; FHA; VA
Sewer: City Sewer/Connected
Special Search: Divided Bdr Flr Plan; Main Floor Bedroom; Main Floor Laundry; Primary Bdr Suite
Stories: Three Level Split
Water: City Water/Connected
Room Information
| Room Name | Dimensions | Level |
| Deck | 16x17 | Main |
| Dining Room | 11x13 | Main |
| Family Room | 25x17 | Lower |
| First (1st) Bedroom | 14x15 | Upper |
| Fourth (4th) Bedroom | 13x10 | Lower |
| Foyer | 7x10 | First |
| Kitchen | 12x14 | Main |
| Laundry | 7x9 | Main |
| Living Room | 16x14 | Main |
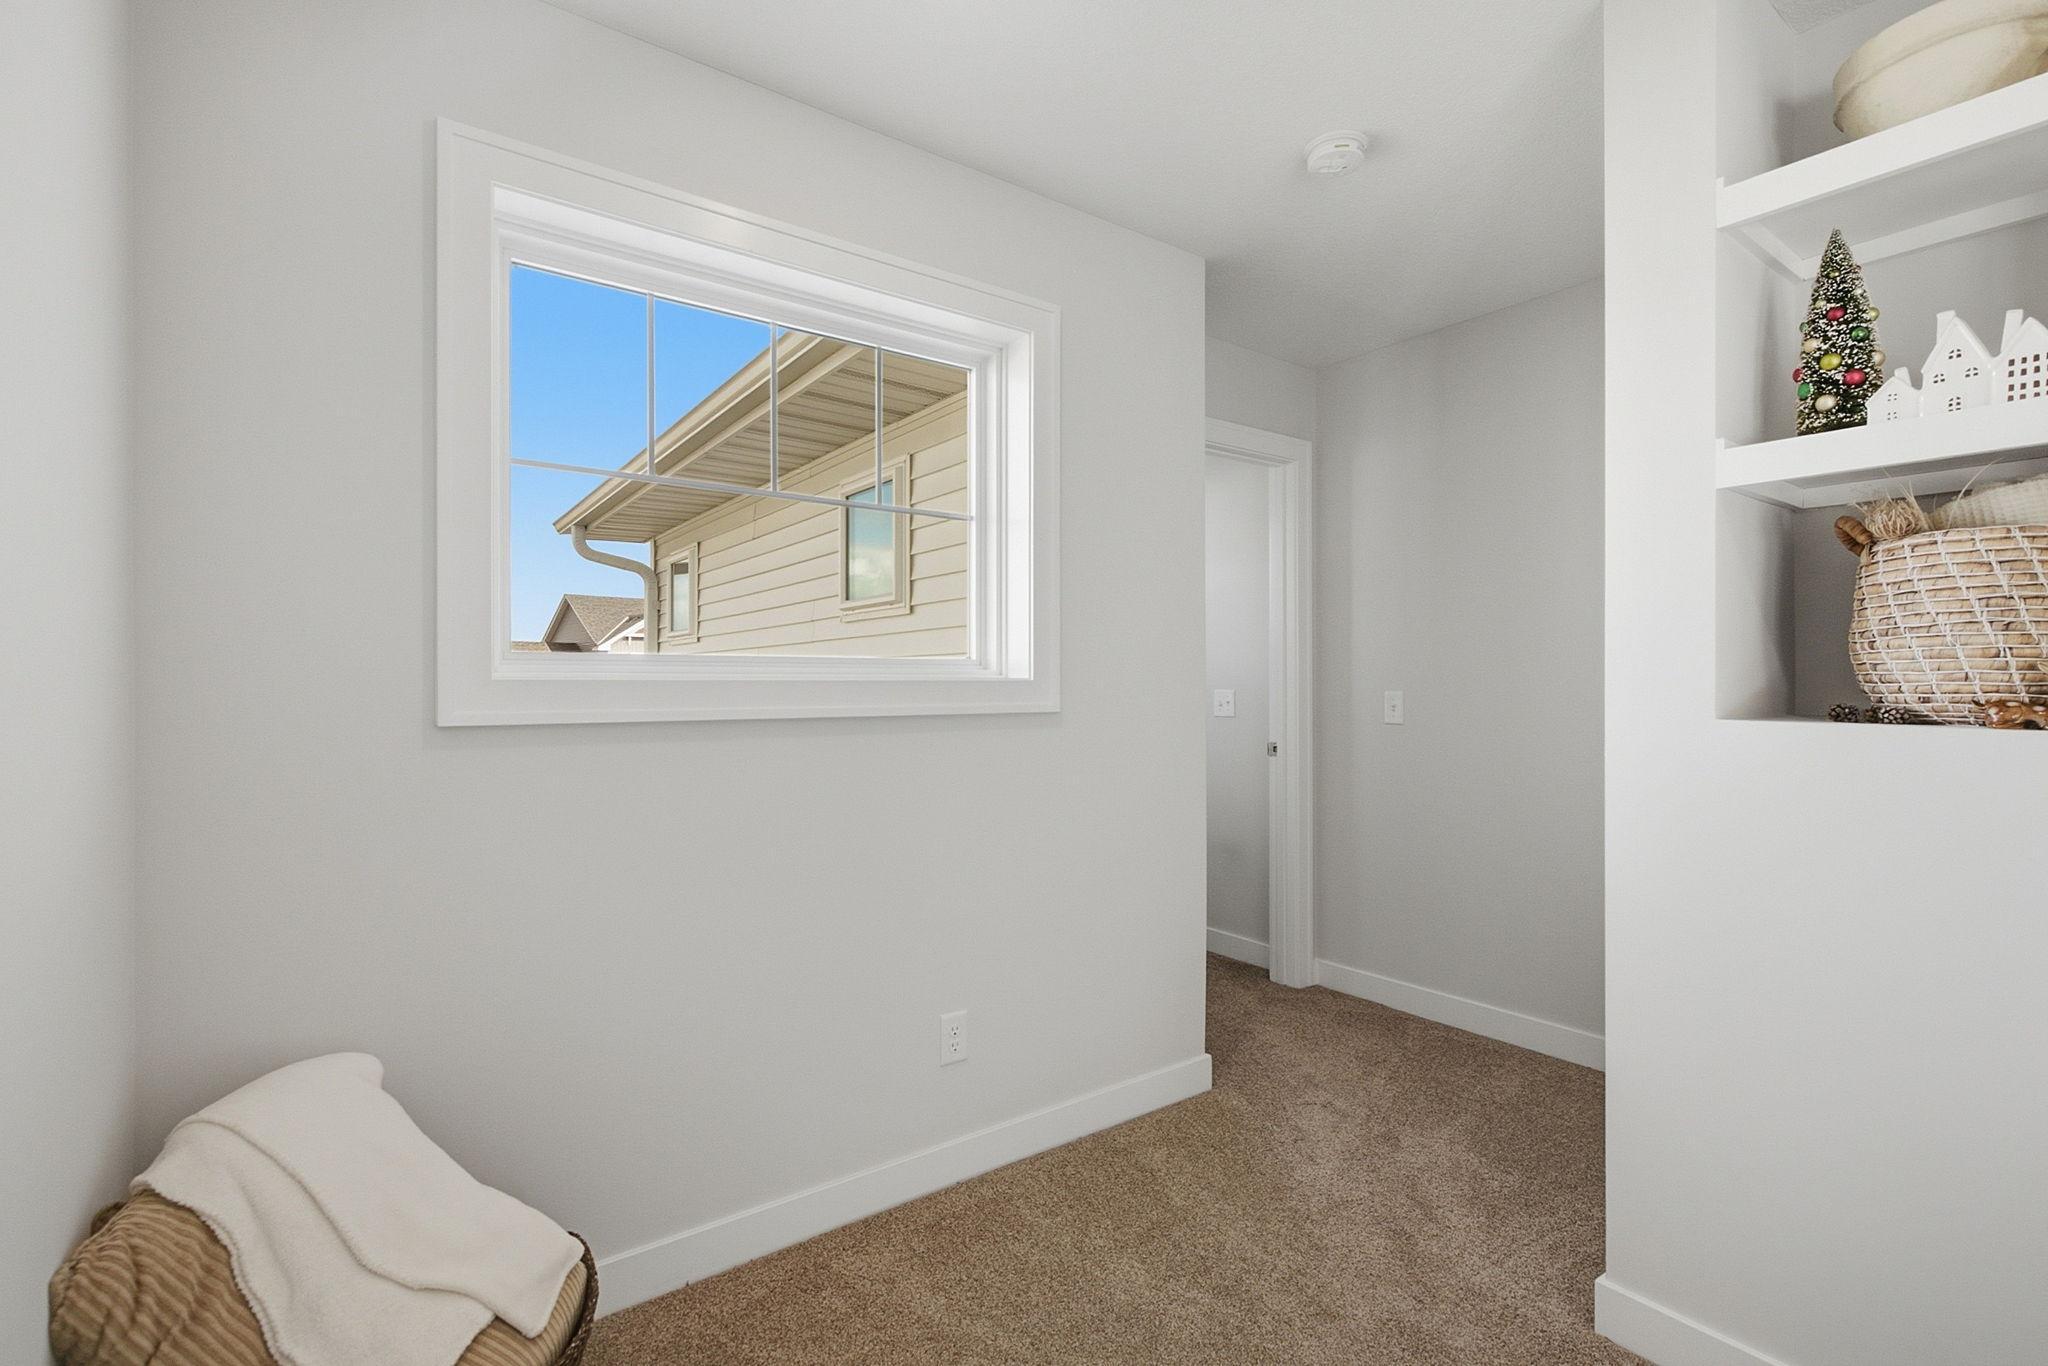
| Loft | 11x8 | Upper |
| Primary Bath | 15x9 | Upper |
| Patio | 42x22 | Lower |
| Second (2nd) Bedroom | 14x15 | Main |
| Storage Room | 10x10 | Lower |
| Third (3rd) Bedroom | 12x11 | Lower |

Listing Office: RE/MAX Advantage Plus
Last Updated: September - 09 - 2026
The data relating to real estate for sale on this web site comes in part from the Broker Reciprocity SM Program of the Regional Multiple Listing Service of Minnesota, Inc. The information provided is deemed reliable but not guaranteed. Properties subject to prior sale, change or withdrawal. ©2026 Regional Multiple Listing Service of Minnesota, Inc All rights reserved.