$879,000
Glenwood, MN 56334
MLS# 7123433
3 beds | 3 baths | 3028 sqft
1 / 100

Open House (09/05/2026 - 10:00 am - 11:30 am)
Property Description
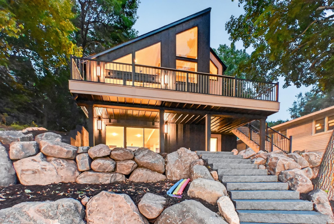
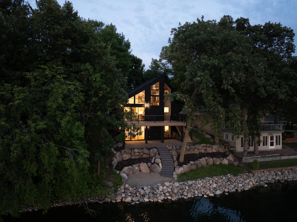
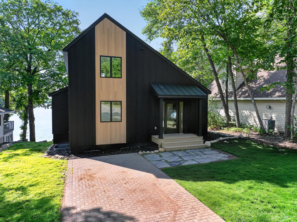
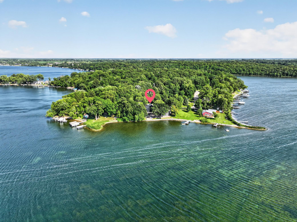
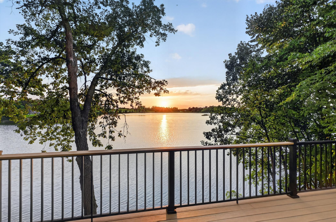
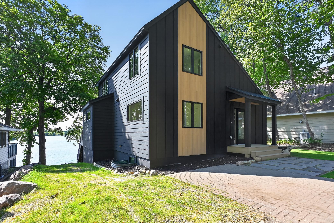
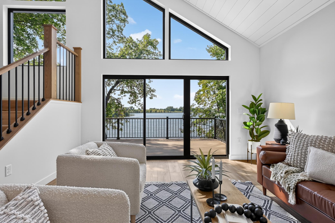
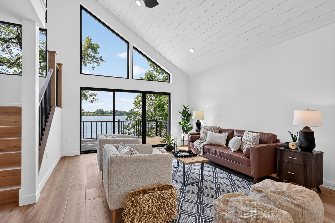
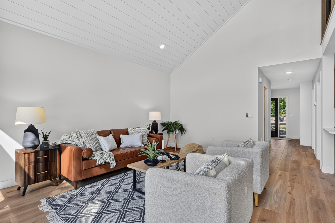
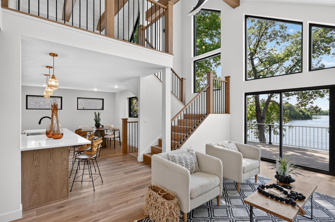
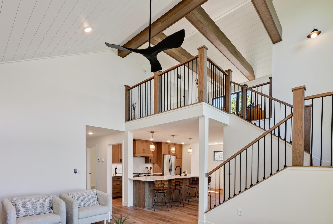
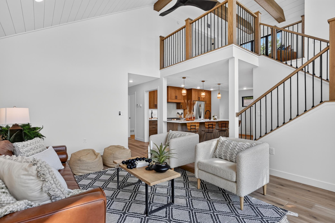
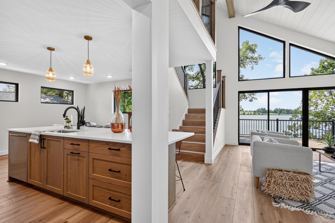
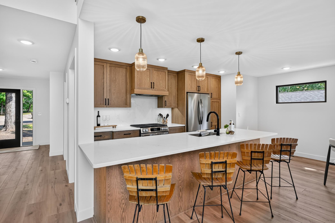
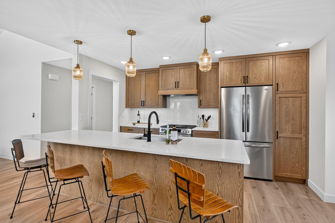
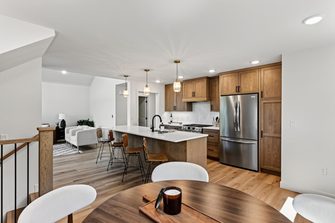
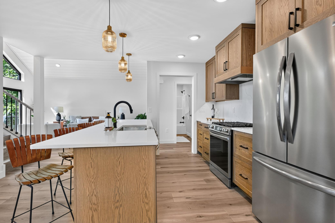
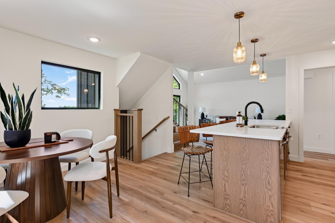
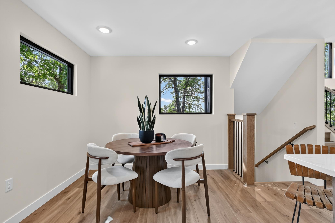
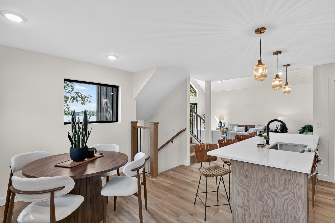
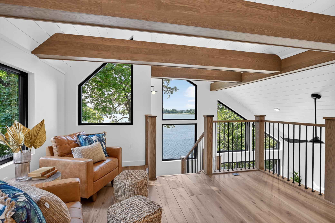
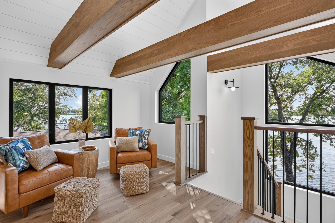
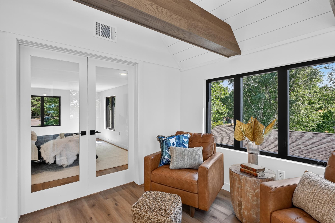
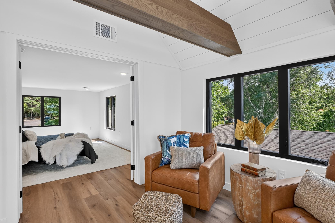
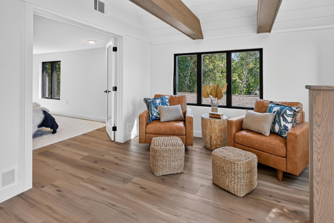
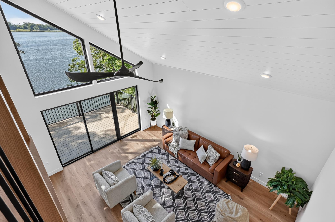
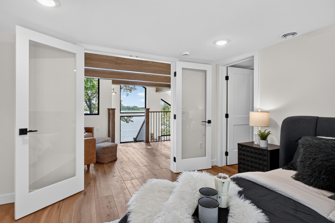
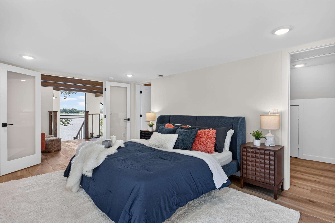
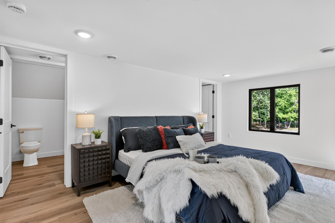
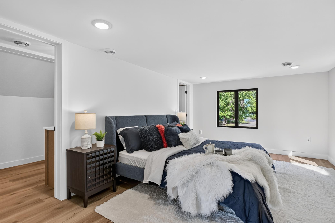
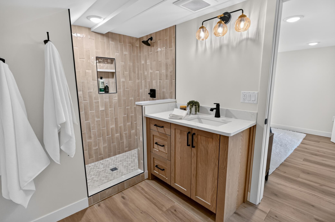
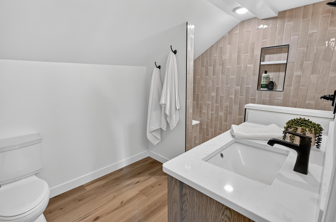
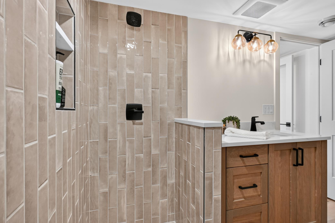
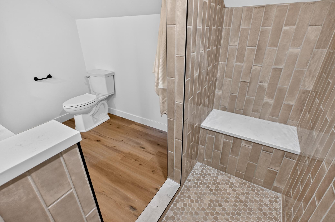
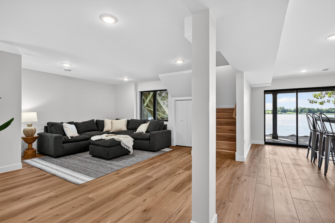
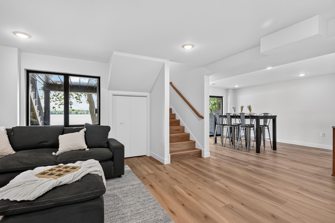
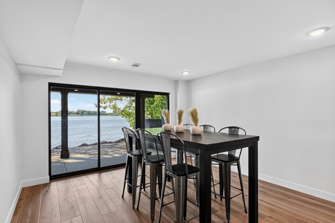
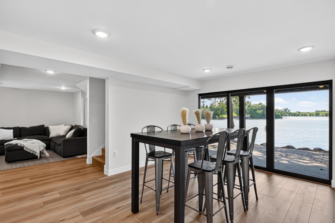
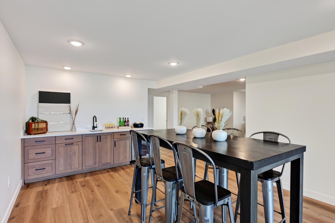
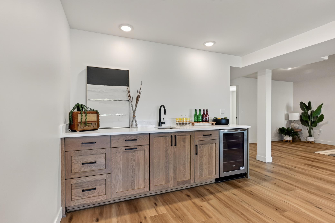
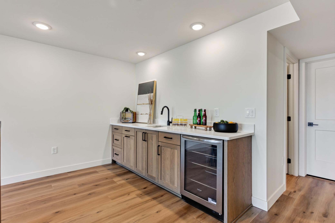
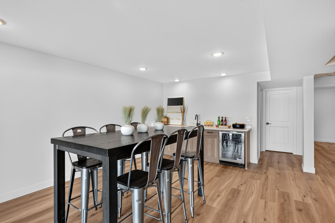
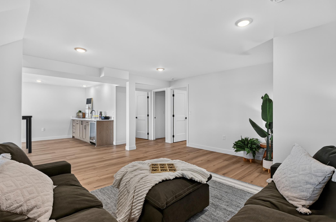
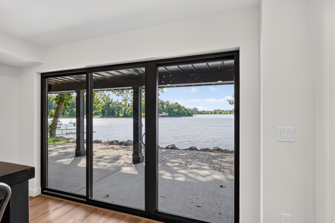
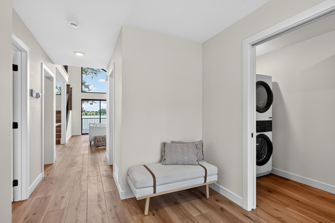
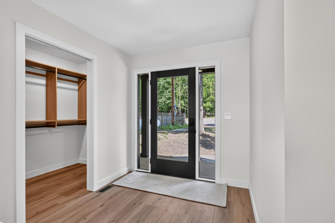
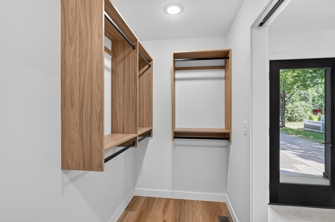
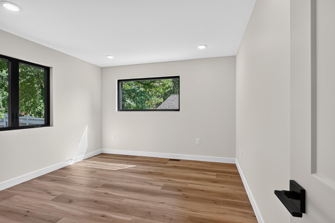
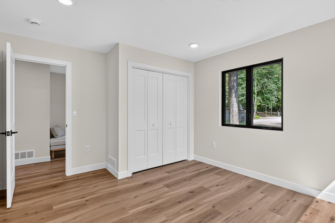
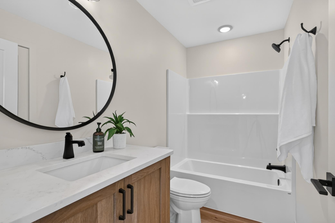
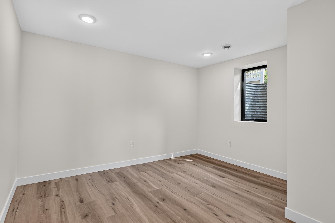
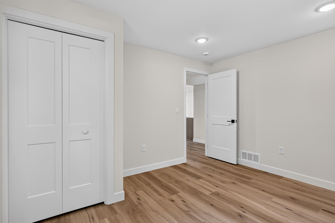
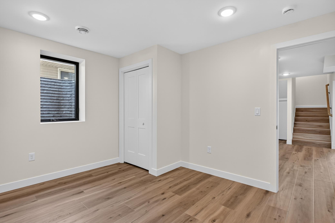
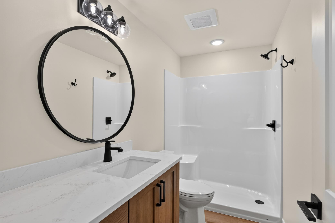
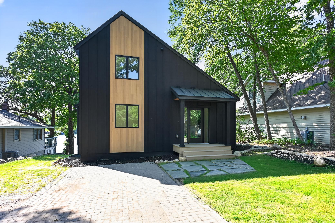
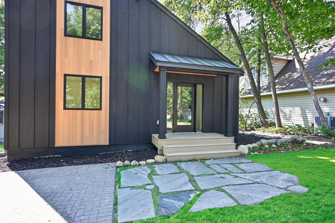
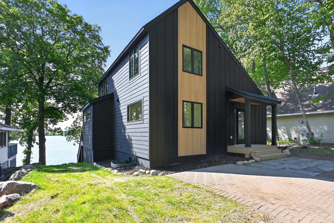
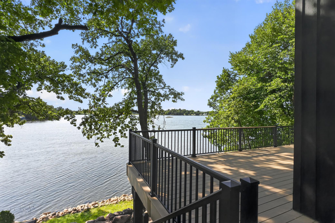
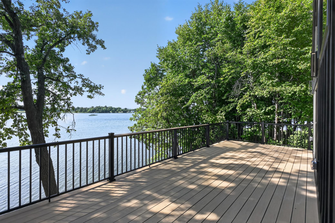
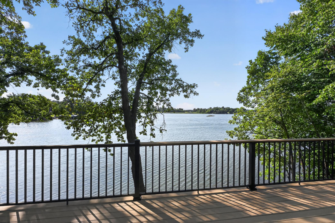
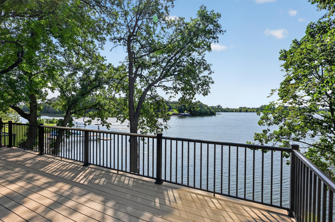
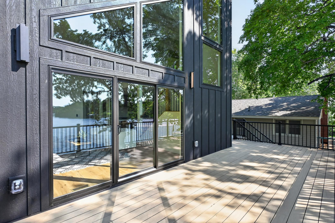
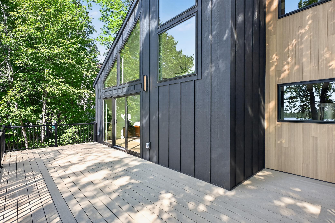
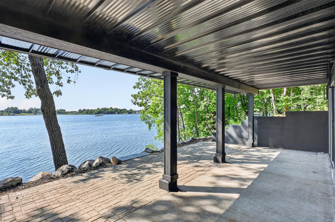
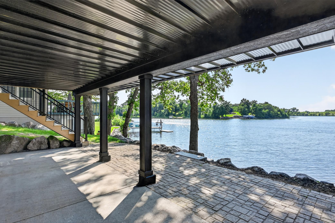
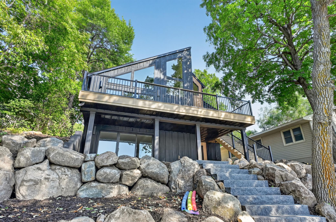
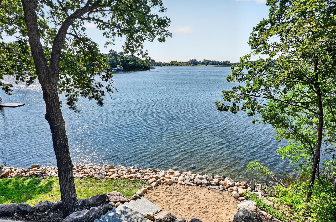
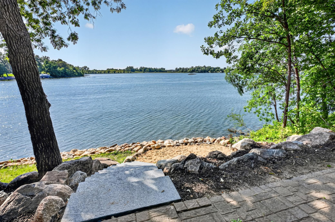
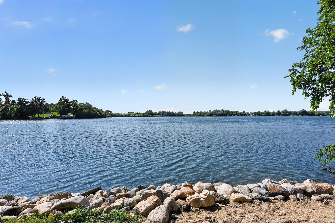
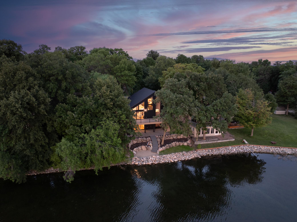
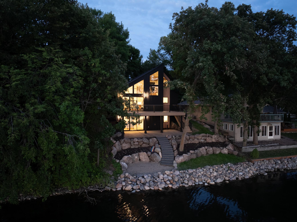
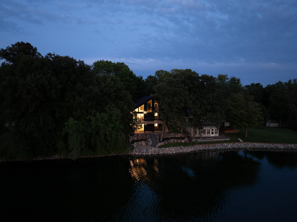
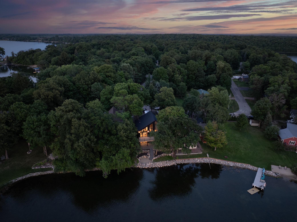
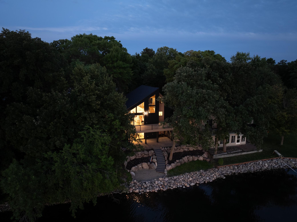
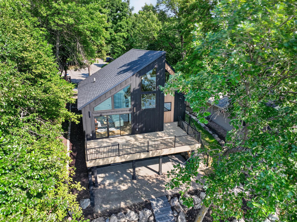
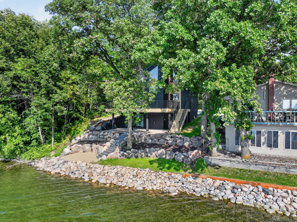
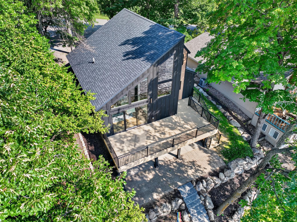
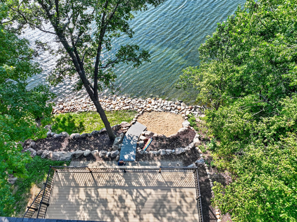
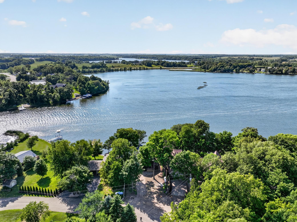
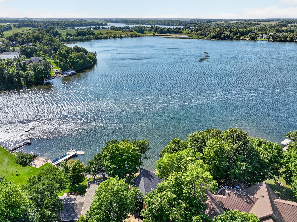
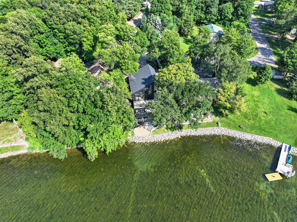
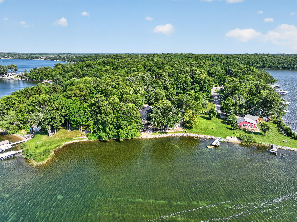
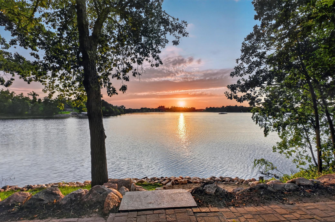
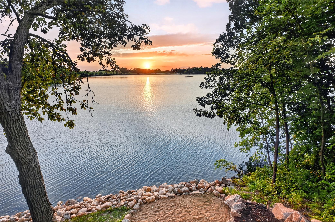
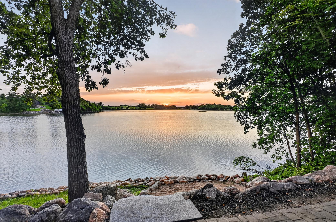
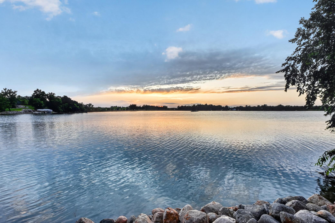
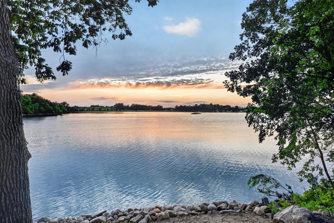
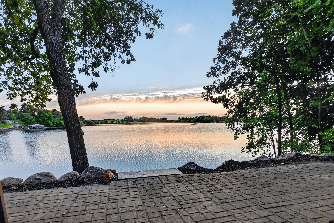
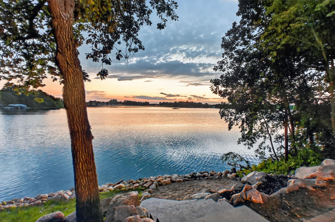
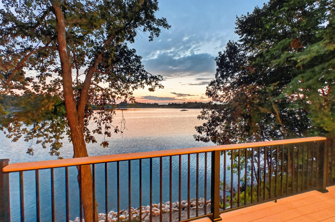
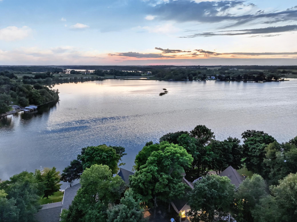
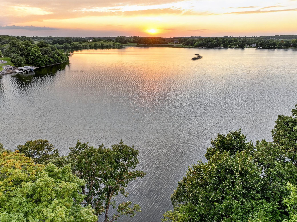
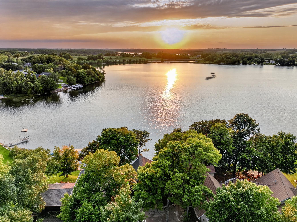
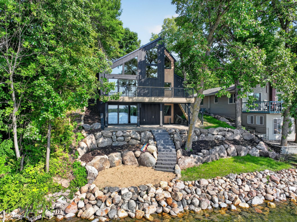
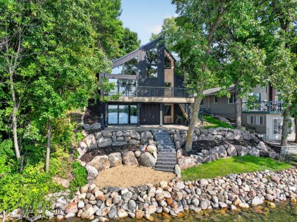
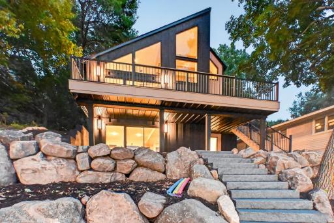
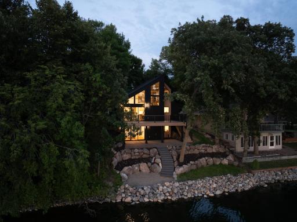
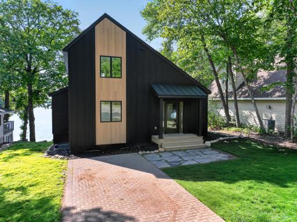
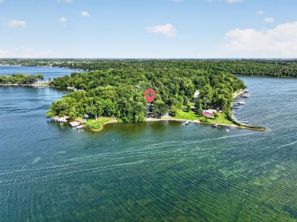
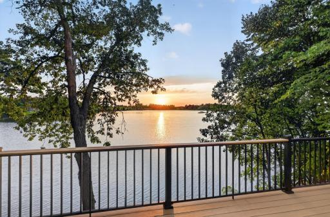
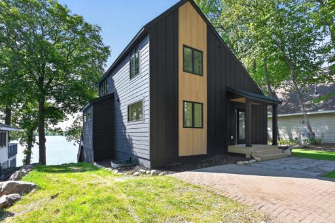
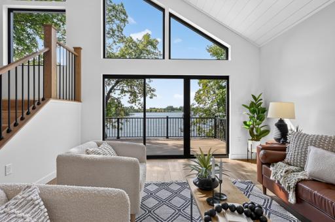
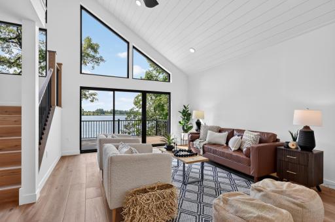
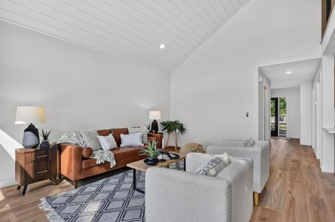
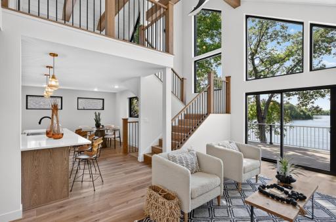
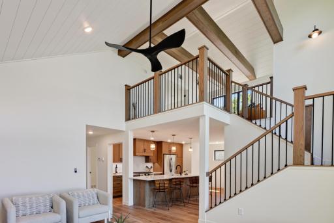
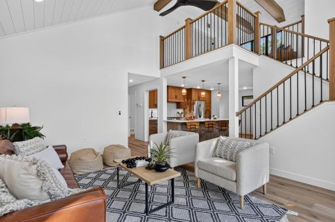
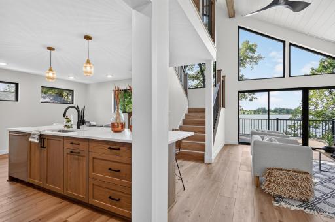
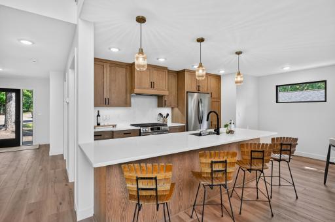
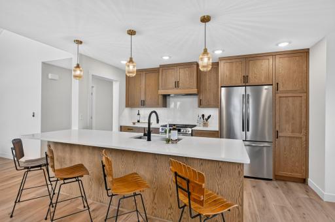
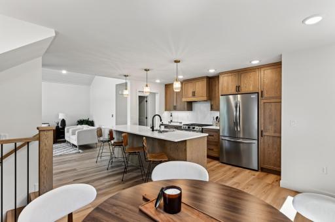
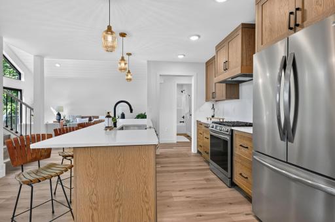
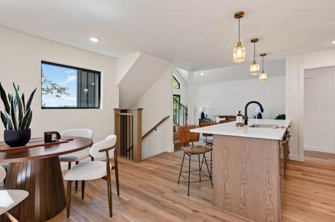
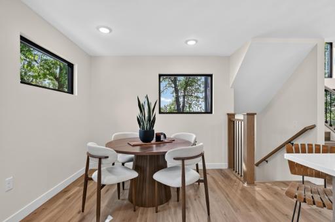
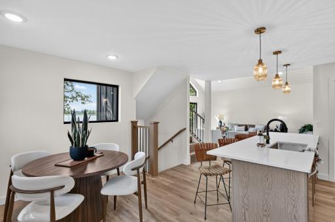
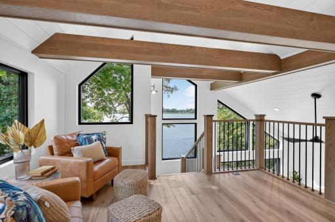
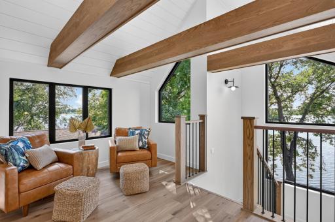
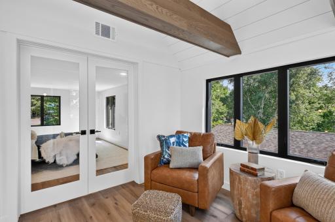
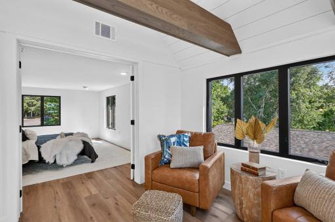
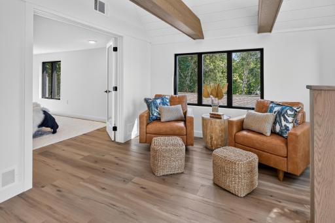
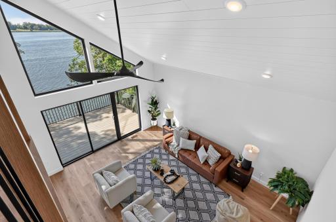
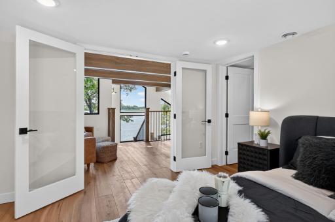
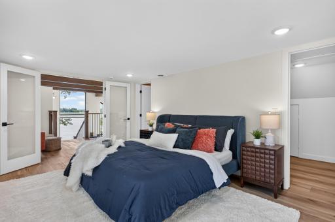
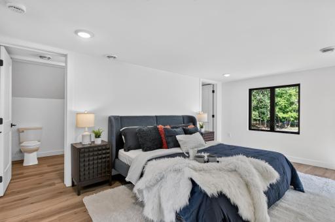
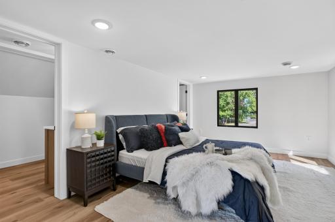
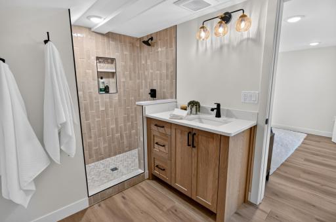
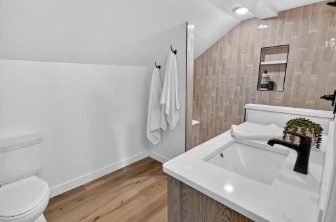
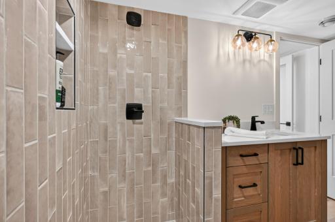
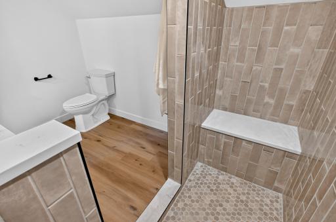
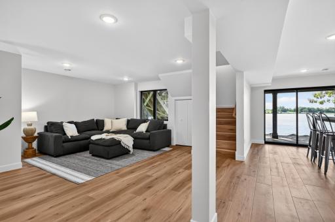
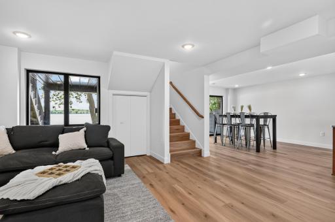
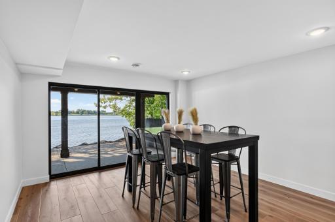
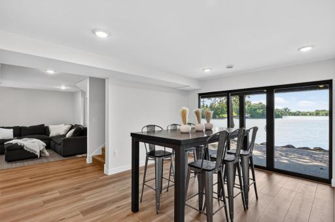
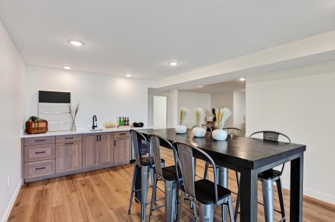
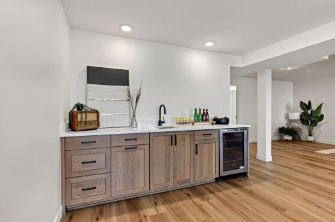
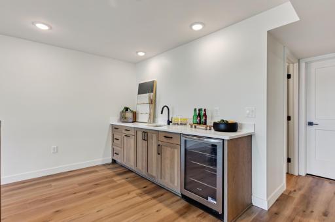
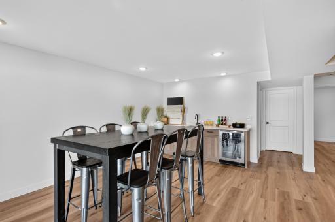
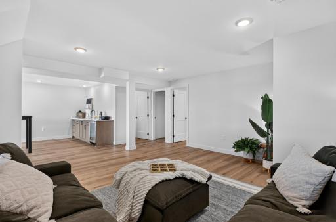
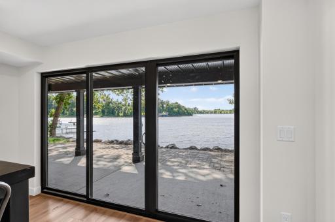
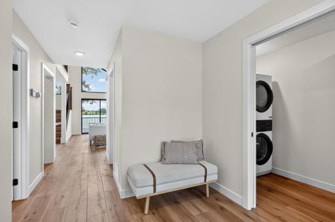
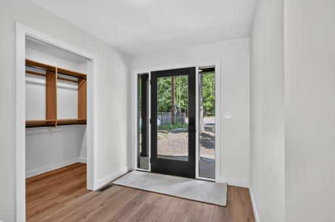
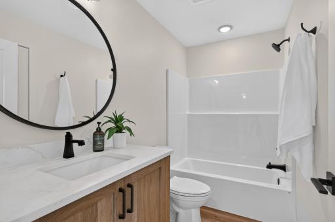
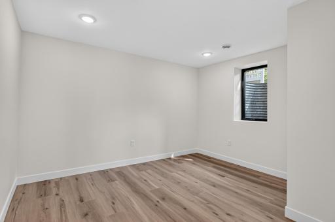
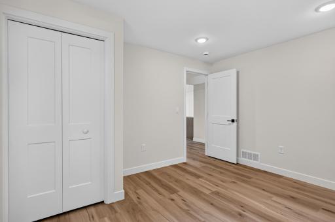
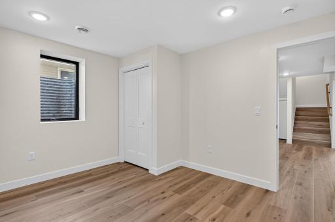
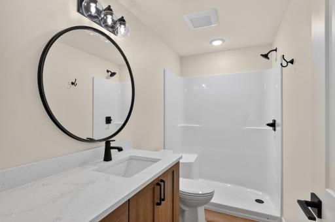
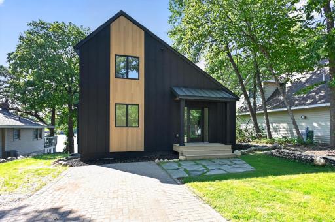
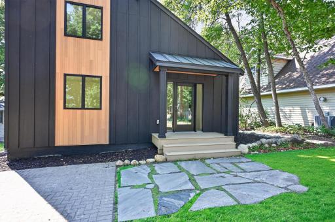
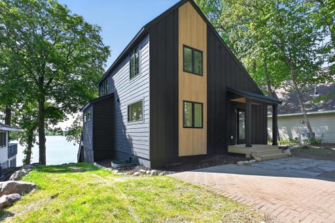
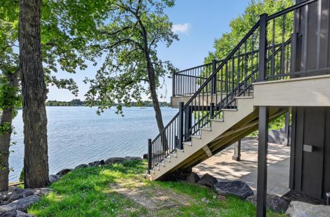
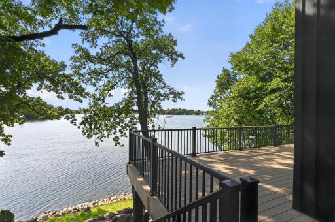
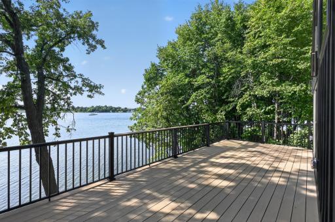
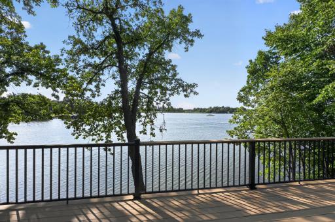
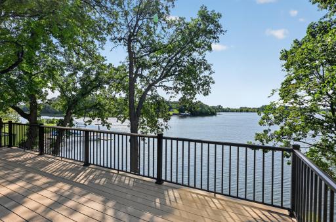
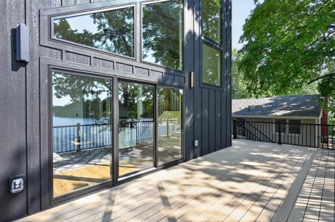
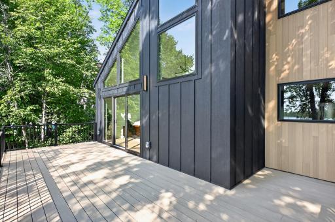
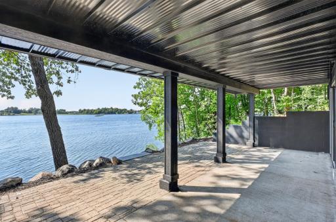
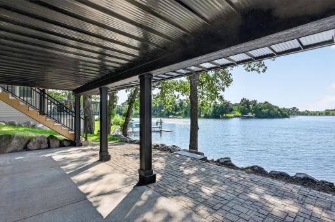
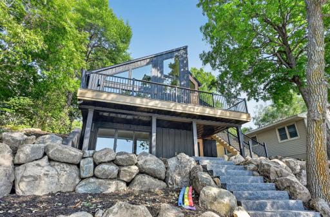
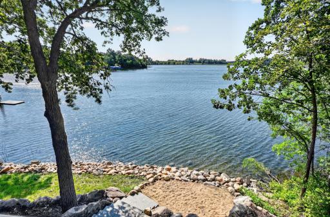
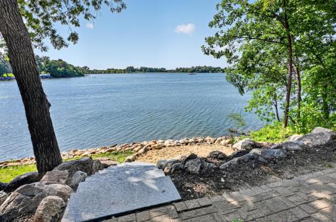
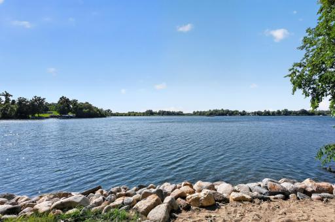
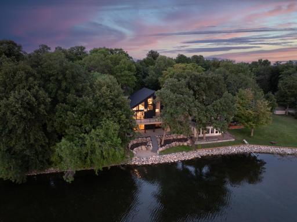
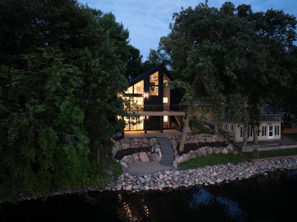
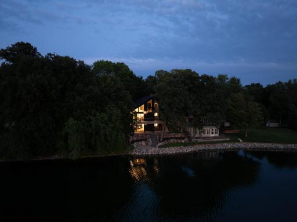
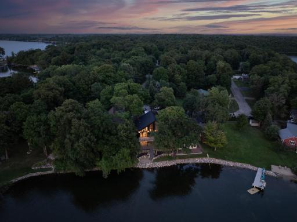
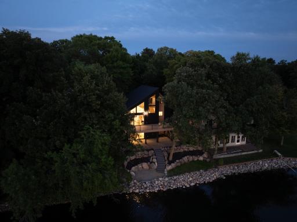
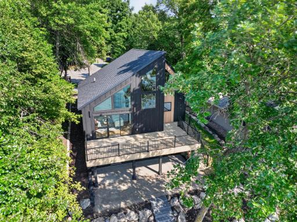
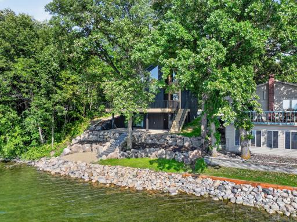
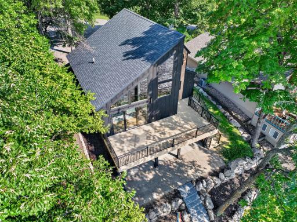
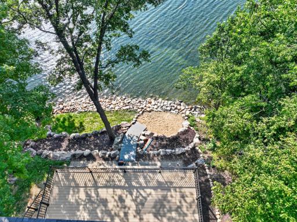
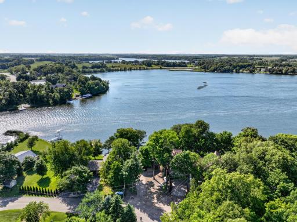
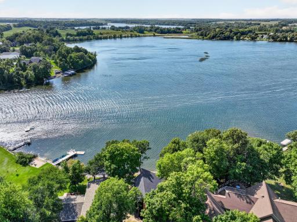
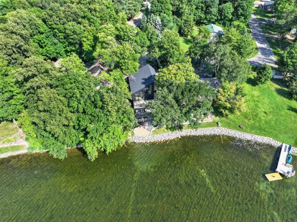
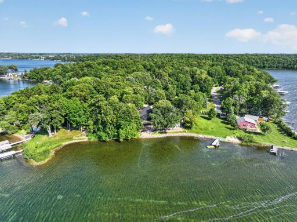
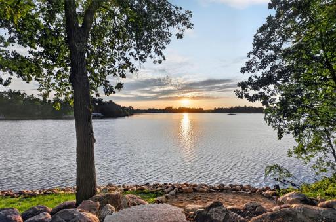
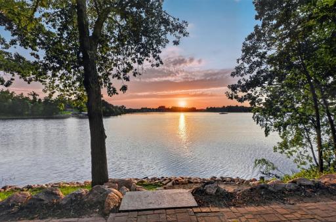
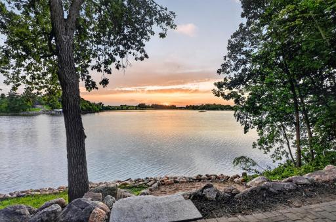
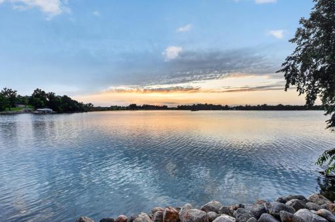
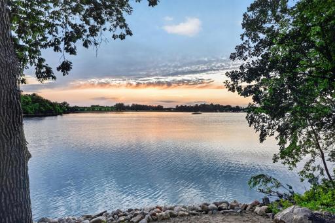
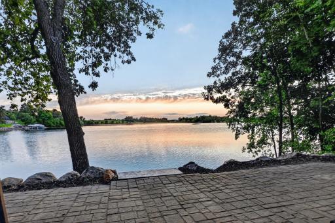
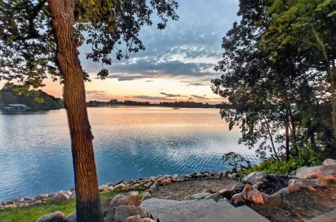
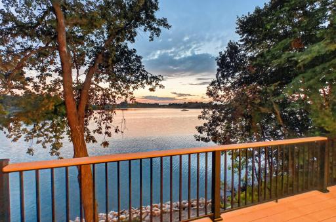
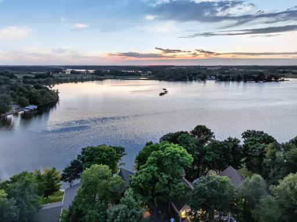
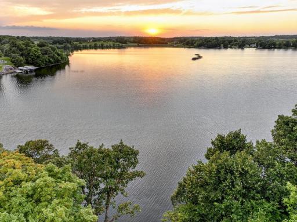
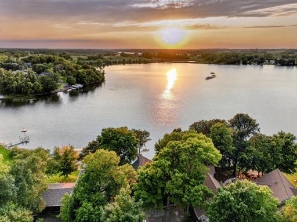
A rare opportunity to own a completely reimagined modern chalet on the coveted shores of Maple Island on Lake Maple. Rebuilt from the studs with exceptional craftsmanship, this turnkey lake home blends timeless architecture with refined contemporary finishes for effortless waterfront living. The light-filled open floor plan features 3 bedrooms, 3 baths, soaring ceilings, custom white oak cabinetry, and a stunning loft-level primary suite overlooking both the lake and the dramatic living space. The fully finished walkout level opens to a covered lakeside patio, complete with an under-deck waterproofing system for year-round enjoyment. Every major component has been replaced, including the roof, siding, windows, doors, HVAC, plumbing, electrical, well, insulation, drywall, flooring, cabinetry, landscaping, and expansive lakeside deck—creating a truly low-maintenance home with uncompromising quality throughout. Thoughtfully designed and impeccably finished, this exceptional waterfront retreat offers breathtaking views, sophisticated style, and the rare luxury of simply arriving and enjoying life on the lake. Agent is Owner
Details
Maps
Contract Information
Owner is an Agent?: Yes
Auction?: No
Status: Active
Contingency: None
Current Price: $879,000
Original List Price: 879000
ListPrice: 879000
List Date: 2026-08-07
Office/Member Info
Association: GAAAR
General Property Information
# Carport Spaces: 0
Common Wall: No
Lot Measurement: Acres
Manufactured Home?: No
Multiple PIDs?: No
New Development: No
Number of Fireplaces: 0
Road Btwn WF & Home?: No
Waterfront Frontage: 50
Waterfront YN: Yes
Year Built: 1980
Yearly/Seasonal: Yearly
Zoning: Shoreline, Residential-Single Family
Lot Dimensions: 50 x123 x 24 x 46 x 133
Acres: 0.15
Bath Three Quarters: 2
Bath Half: 0
Lake/Waterfront Name: Maple
Bath Quarter: 0
Main Floor Total SqFt: 1028
Above Grd Total SqFt: 2000
Below Grd Total SqFt: 1028
Total SqFt: 3028
Total Finished Sqft: 2708.00
FireplaceYN: No
Foundation Size: 1028
Style: (SF) Single Family
Garage Stalls: 0
Power Company: Runestone Electric Association
Association Fee: 0
Assessment Pending: No
Bedrooms: 3
Baths Total: 3
Bath Full: 1
Location, Tax and Other Information
AssocFeeYN: No
Legal Description: SEC-31 TWP-127 RANG-37 MAPLE ISLAND S'LY .14 AC OF LOT 20 BLK 1; & .01 AC OF VACATED CIRCLE DR. AC .15
Listing City: Glenwood
Map Page: 999
Municipality: Hudson Twp
School District: Alexandria
School District Phone: 320-762-2141
DNR Lake ID#: 21007900
DNR Lake Classification: General Development
Zip Plus 4: 5338
Property ID Number: 210421000
Tax Year: 2026
Tax Amount: 2608
In Foreclosure?: No
Potential Short Sale?: No
Lender Owned?: No
Directions & Remarks
Public Remarks: A rare opportunity to own a completely reimagined modern chalet on the coveted shores of Maple Island on Lake Maple. Rebuilt from the studs with exceptional craftsmanship, this turnkey lake home blends timeless architecture with refined contemporary finishes for effortless waterfront living.
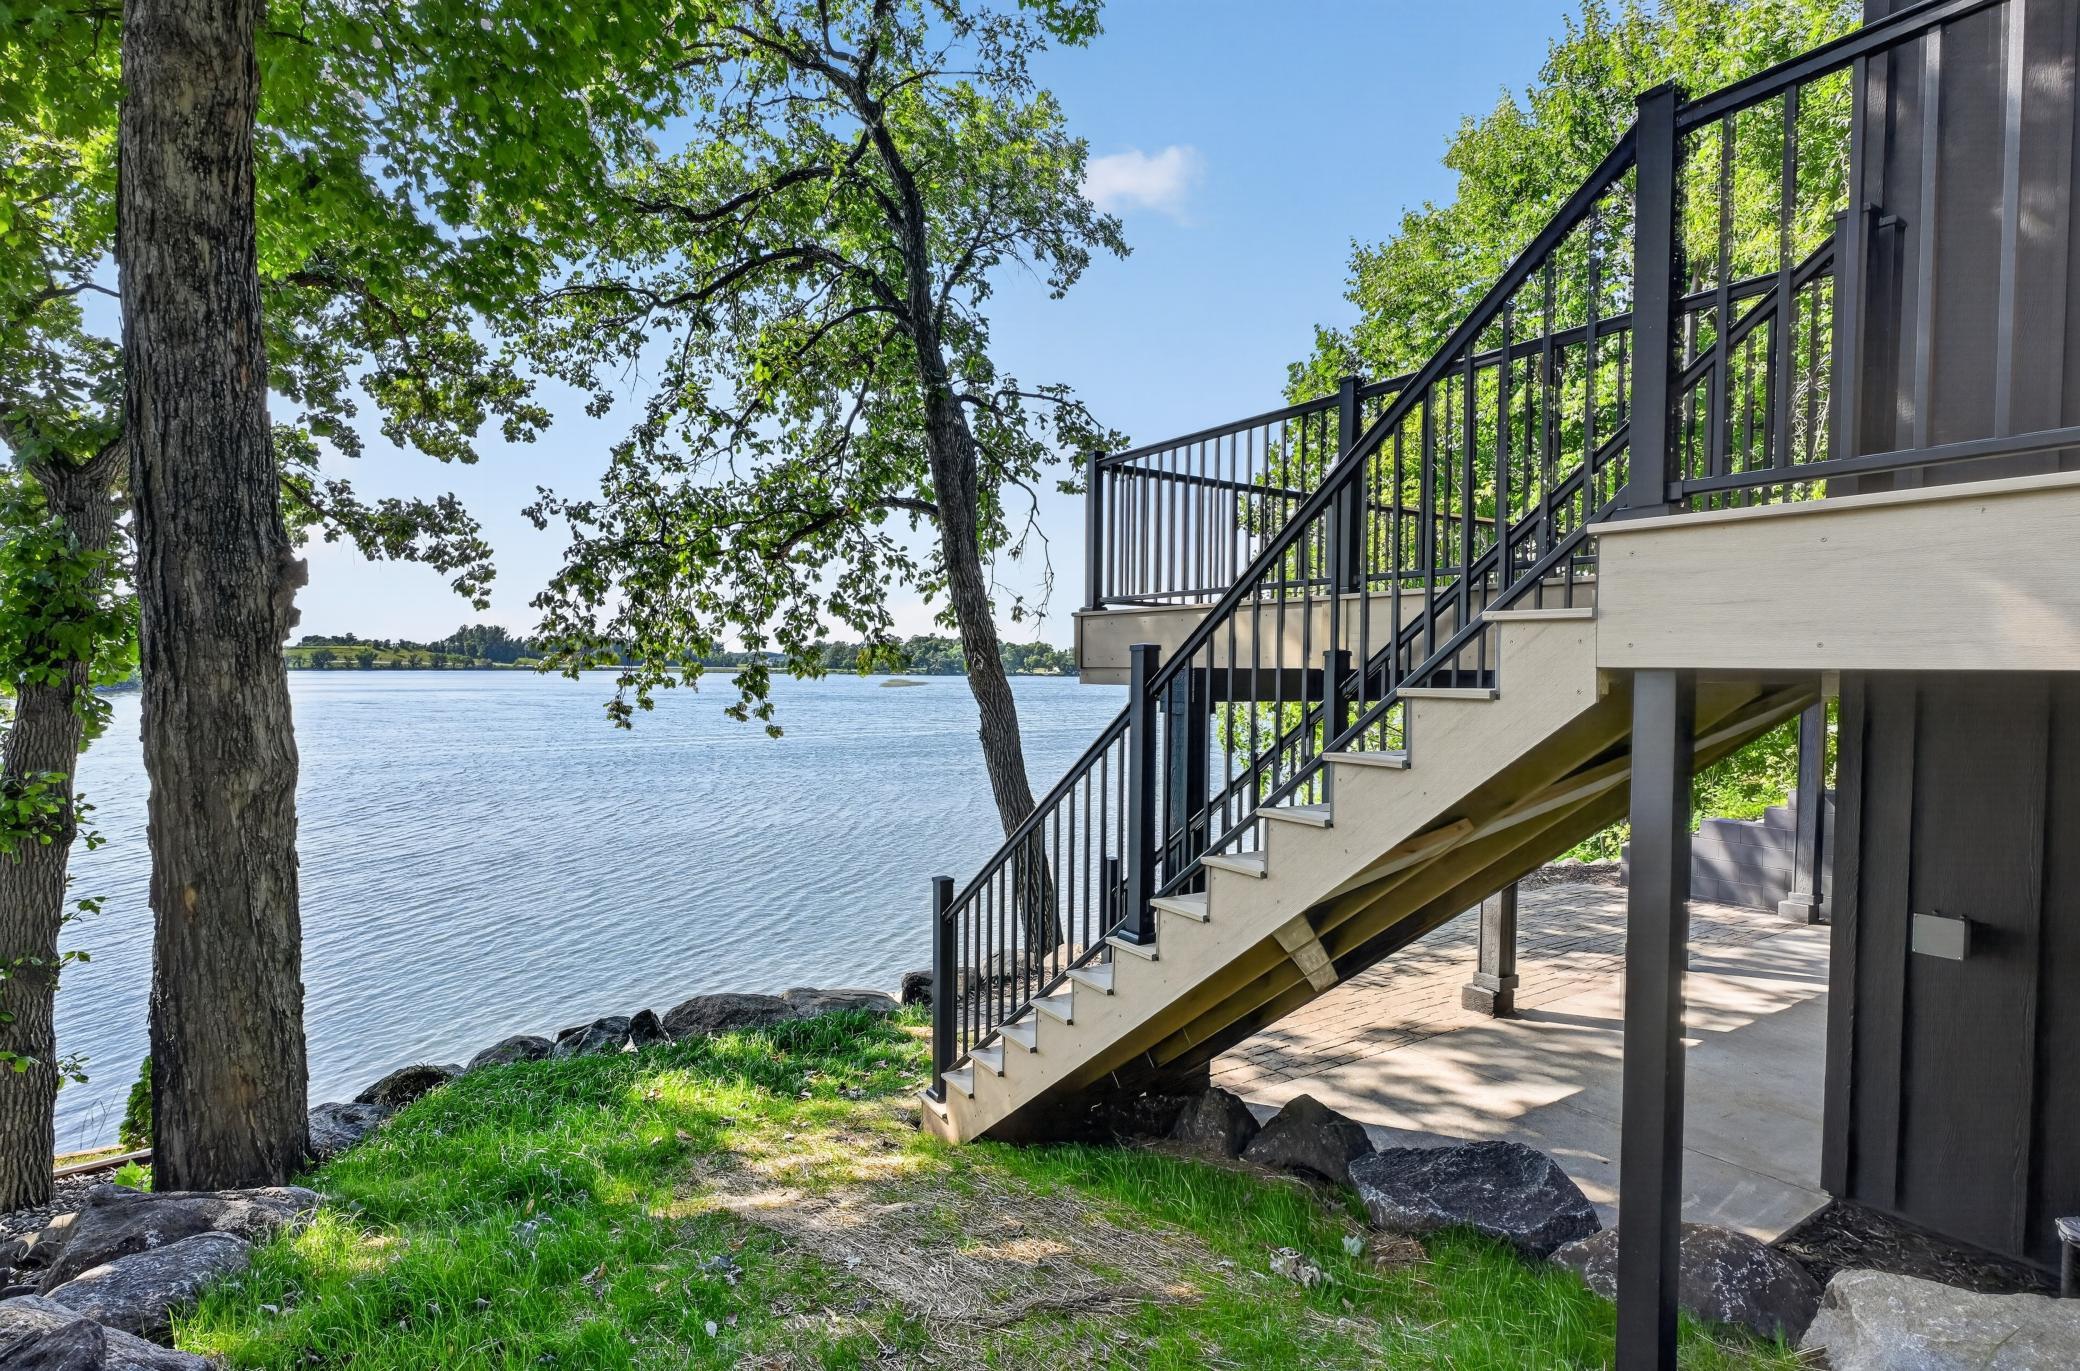
The light-filled open floor plan features 3 bedrooms, 3 baths, soaring ceilings, custom white oak cabinetry, and a stunning loft-level primary suite overlooking both the lake and the dramatic living space. The fully finished walkout level opens to a covered lakeside patio, complete with an under-deck waterproofing system for year-round enjoyment.
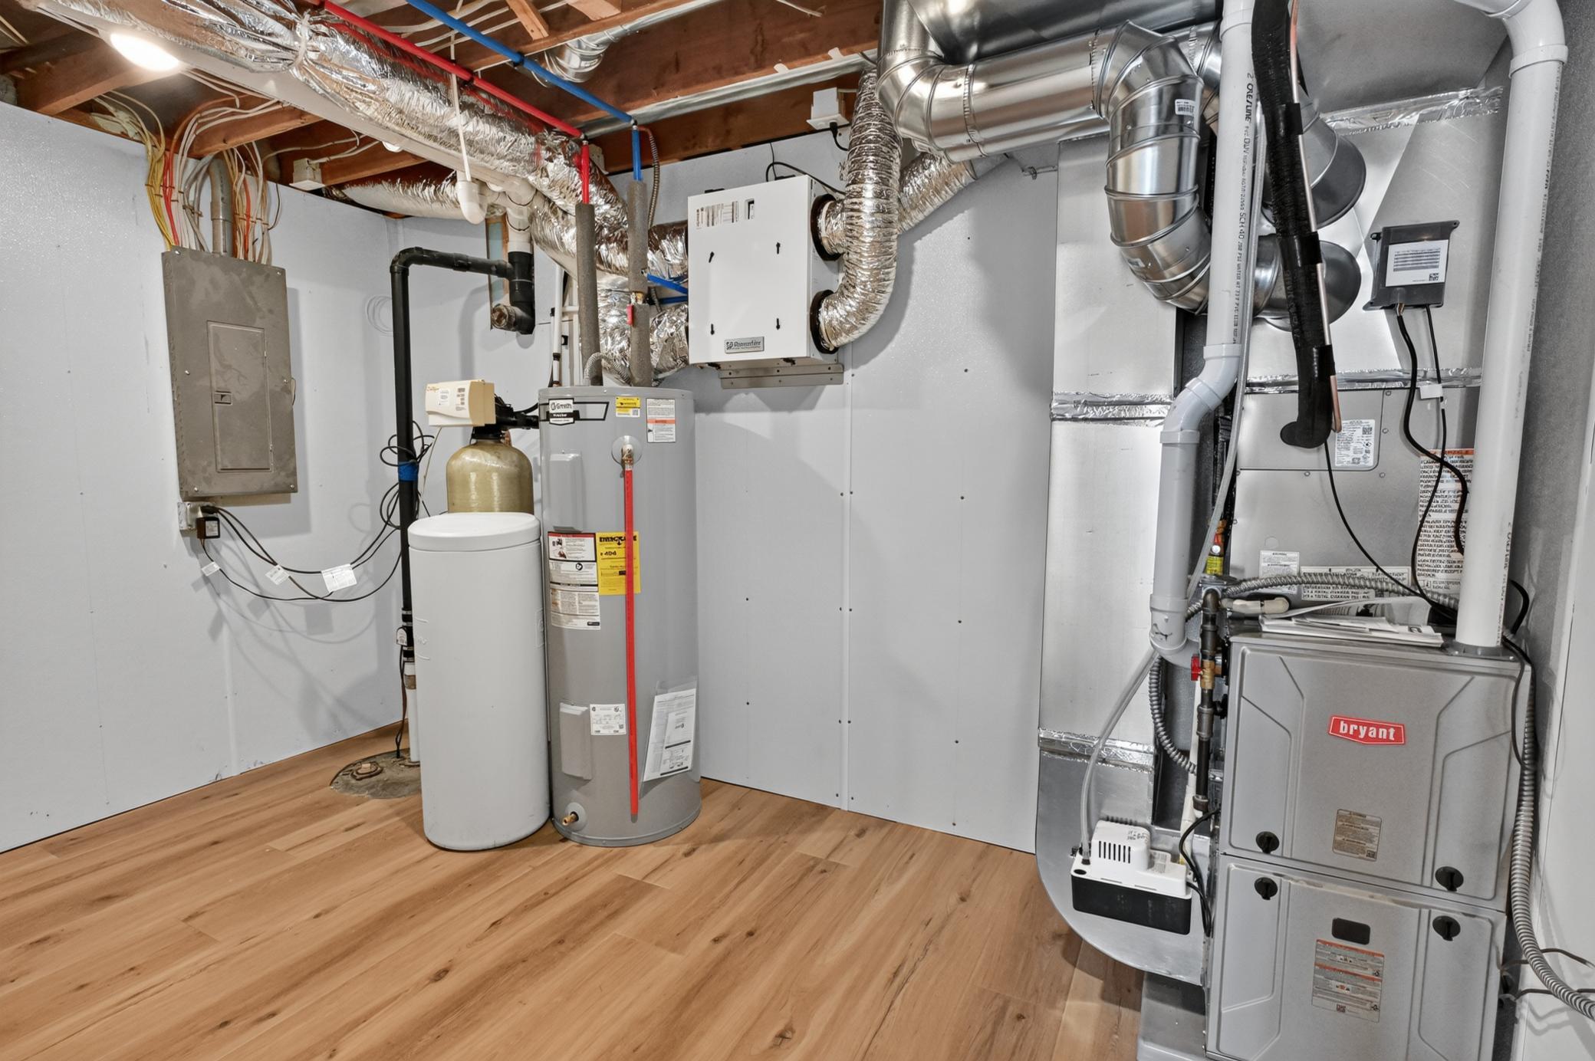
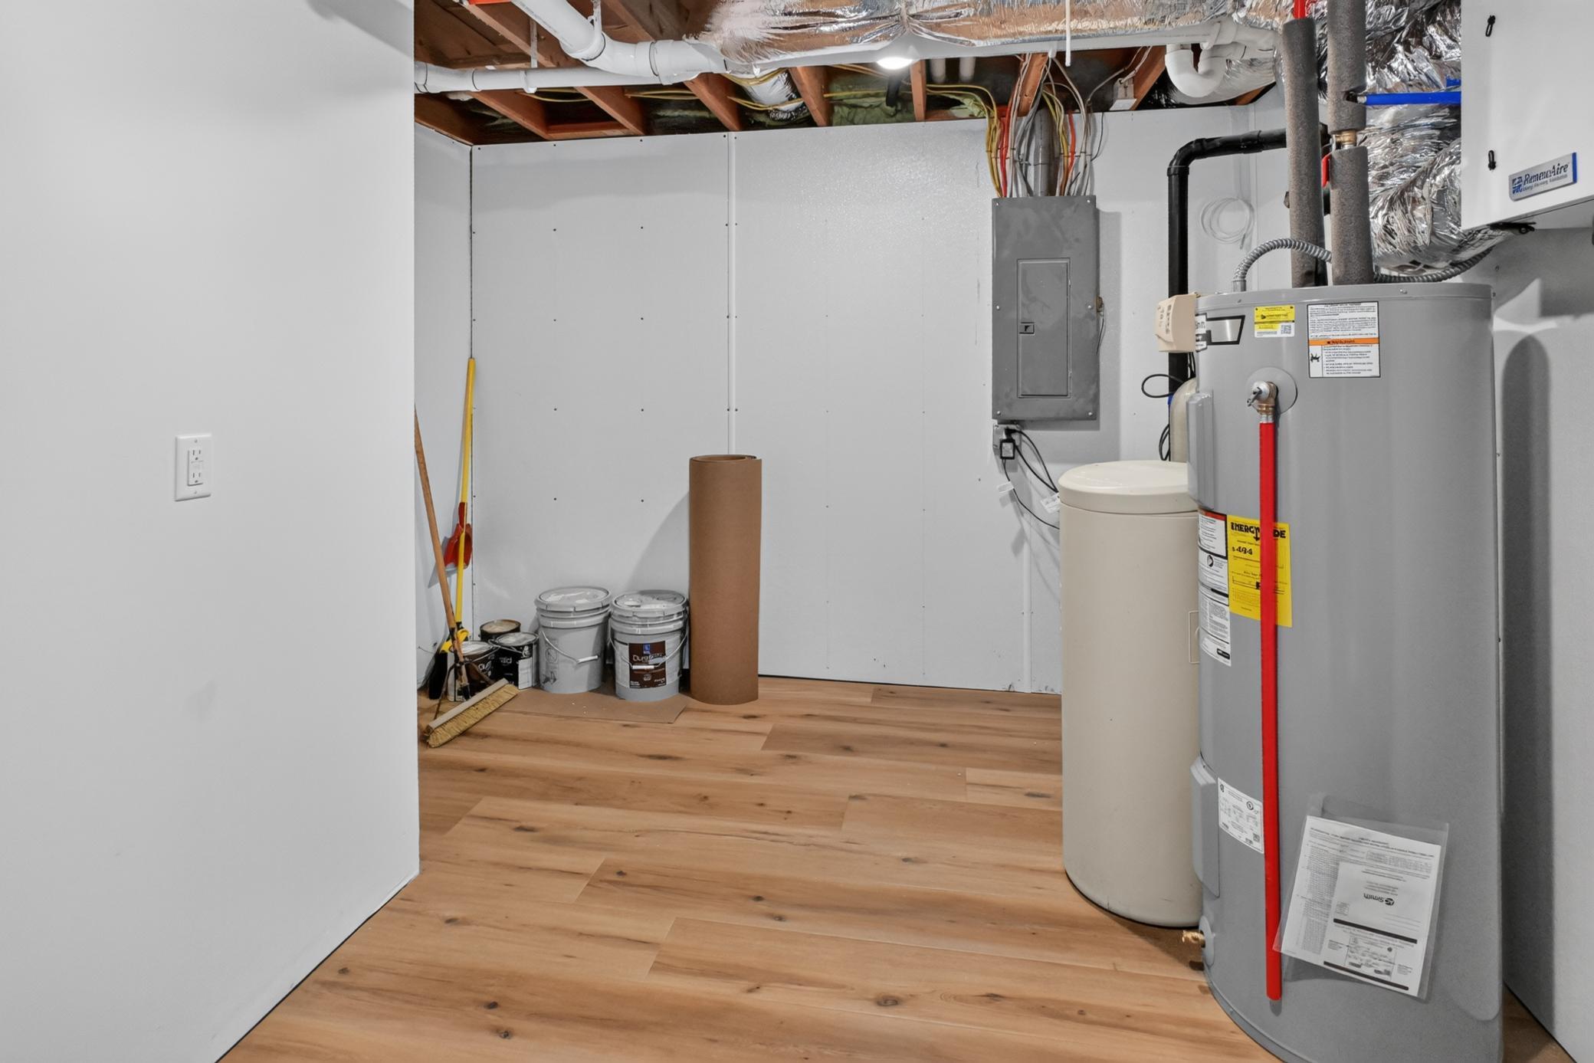
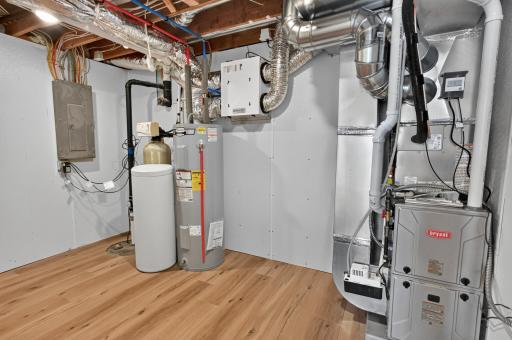
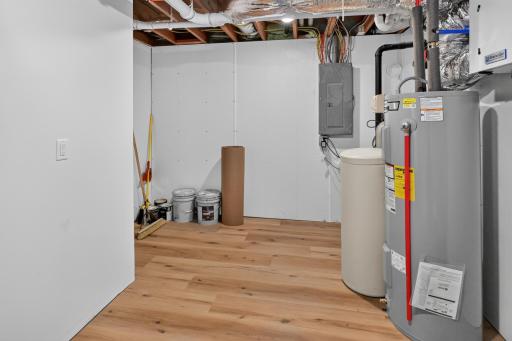
Every major component has been replaced, including the roof, siding, windows, doors, HVAC, plumbing, electrical, well, insulation, drywall, flooring, cabinetry, landscaping, and expansive lakeside deck—creating a truly low-maintenance home with uncompromising quality throughout.
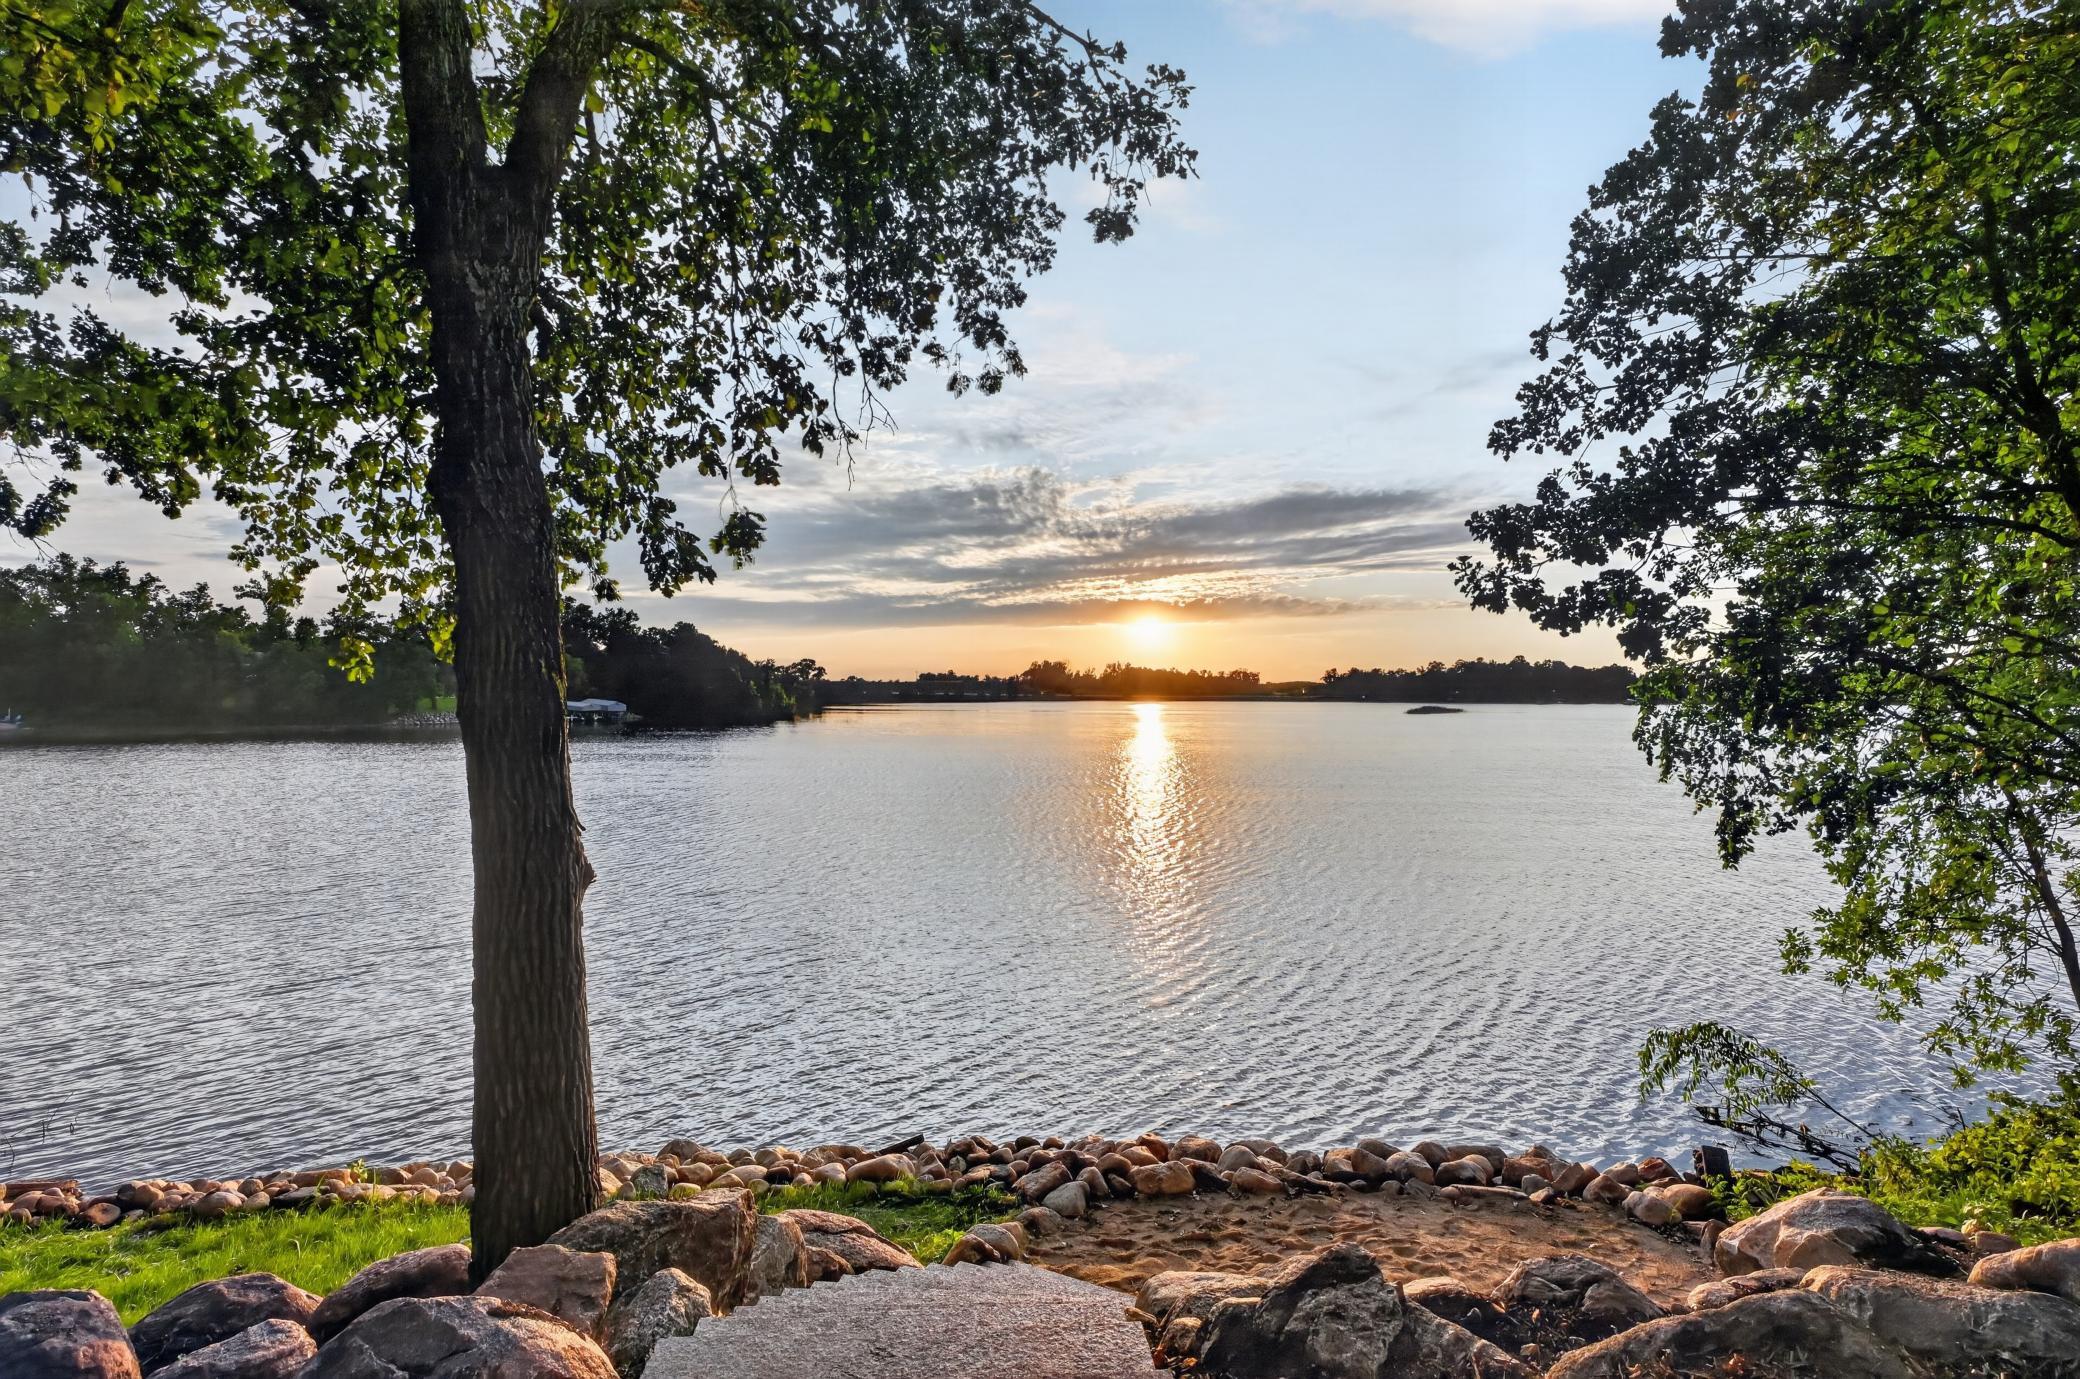
Thoughtfully designed and impeccably finished, this exceptional waterfront retreat offers breathtaking views, sophisticated style, and the rare luxury of simply arriving and enjoying life on the lake.
Agent is Owner
Directions: From St 29 go east on S Maple Lake Rd SW to Maple Island Drive. Continue on on Maple drive until you get to Maple Circle and you'll see the sign on the Lakeside of the road.
Accessible
Door Lever Handles: 1
Doors 36"+: 1
Air Conditioning
Central Air: 1
Assessments
Assessment Balance: 0
Tax With Assessments: 2608
Basement
Concrete Block: 1
Egress Windows: 1
Foundation Dimensions: 36x 28 x 16 x 4 x 14 x 10 x 6 x 22
Full: 1
Building Information
Finished SqFt Above Ground: 1680
Finished SqFt Below Ground: 1028
Construction Status
Previously Owned: 1
Elevation Highpoint to Waterfront Feet
Elevation Highpoint Waterfront Feet: 4-10
Elevation Highpoint to Waterfront Slope
Gradual: 1
Existing Financing
Conventional: 1
Exterior
Engineered Wood: 1
Metal: 1
Foundation
Concrete Block: 1
Fuel
Propane: 1
Heating
Forced Air: 1
Insurance Fee
Insurance Fee: 0
Internet Options
Fiber Optic: 1
Lake Details
Lake Acres: 830
Lake Depth: 78
Laundry
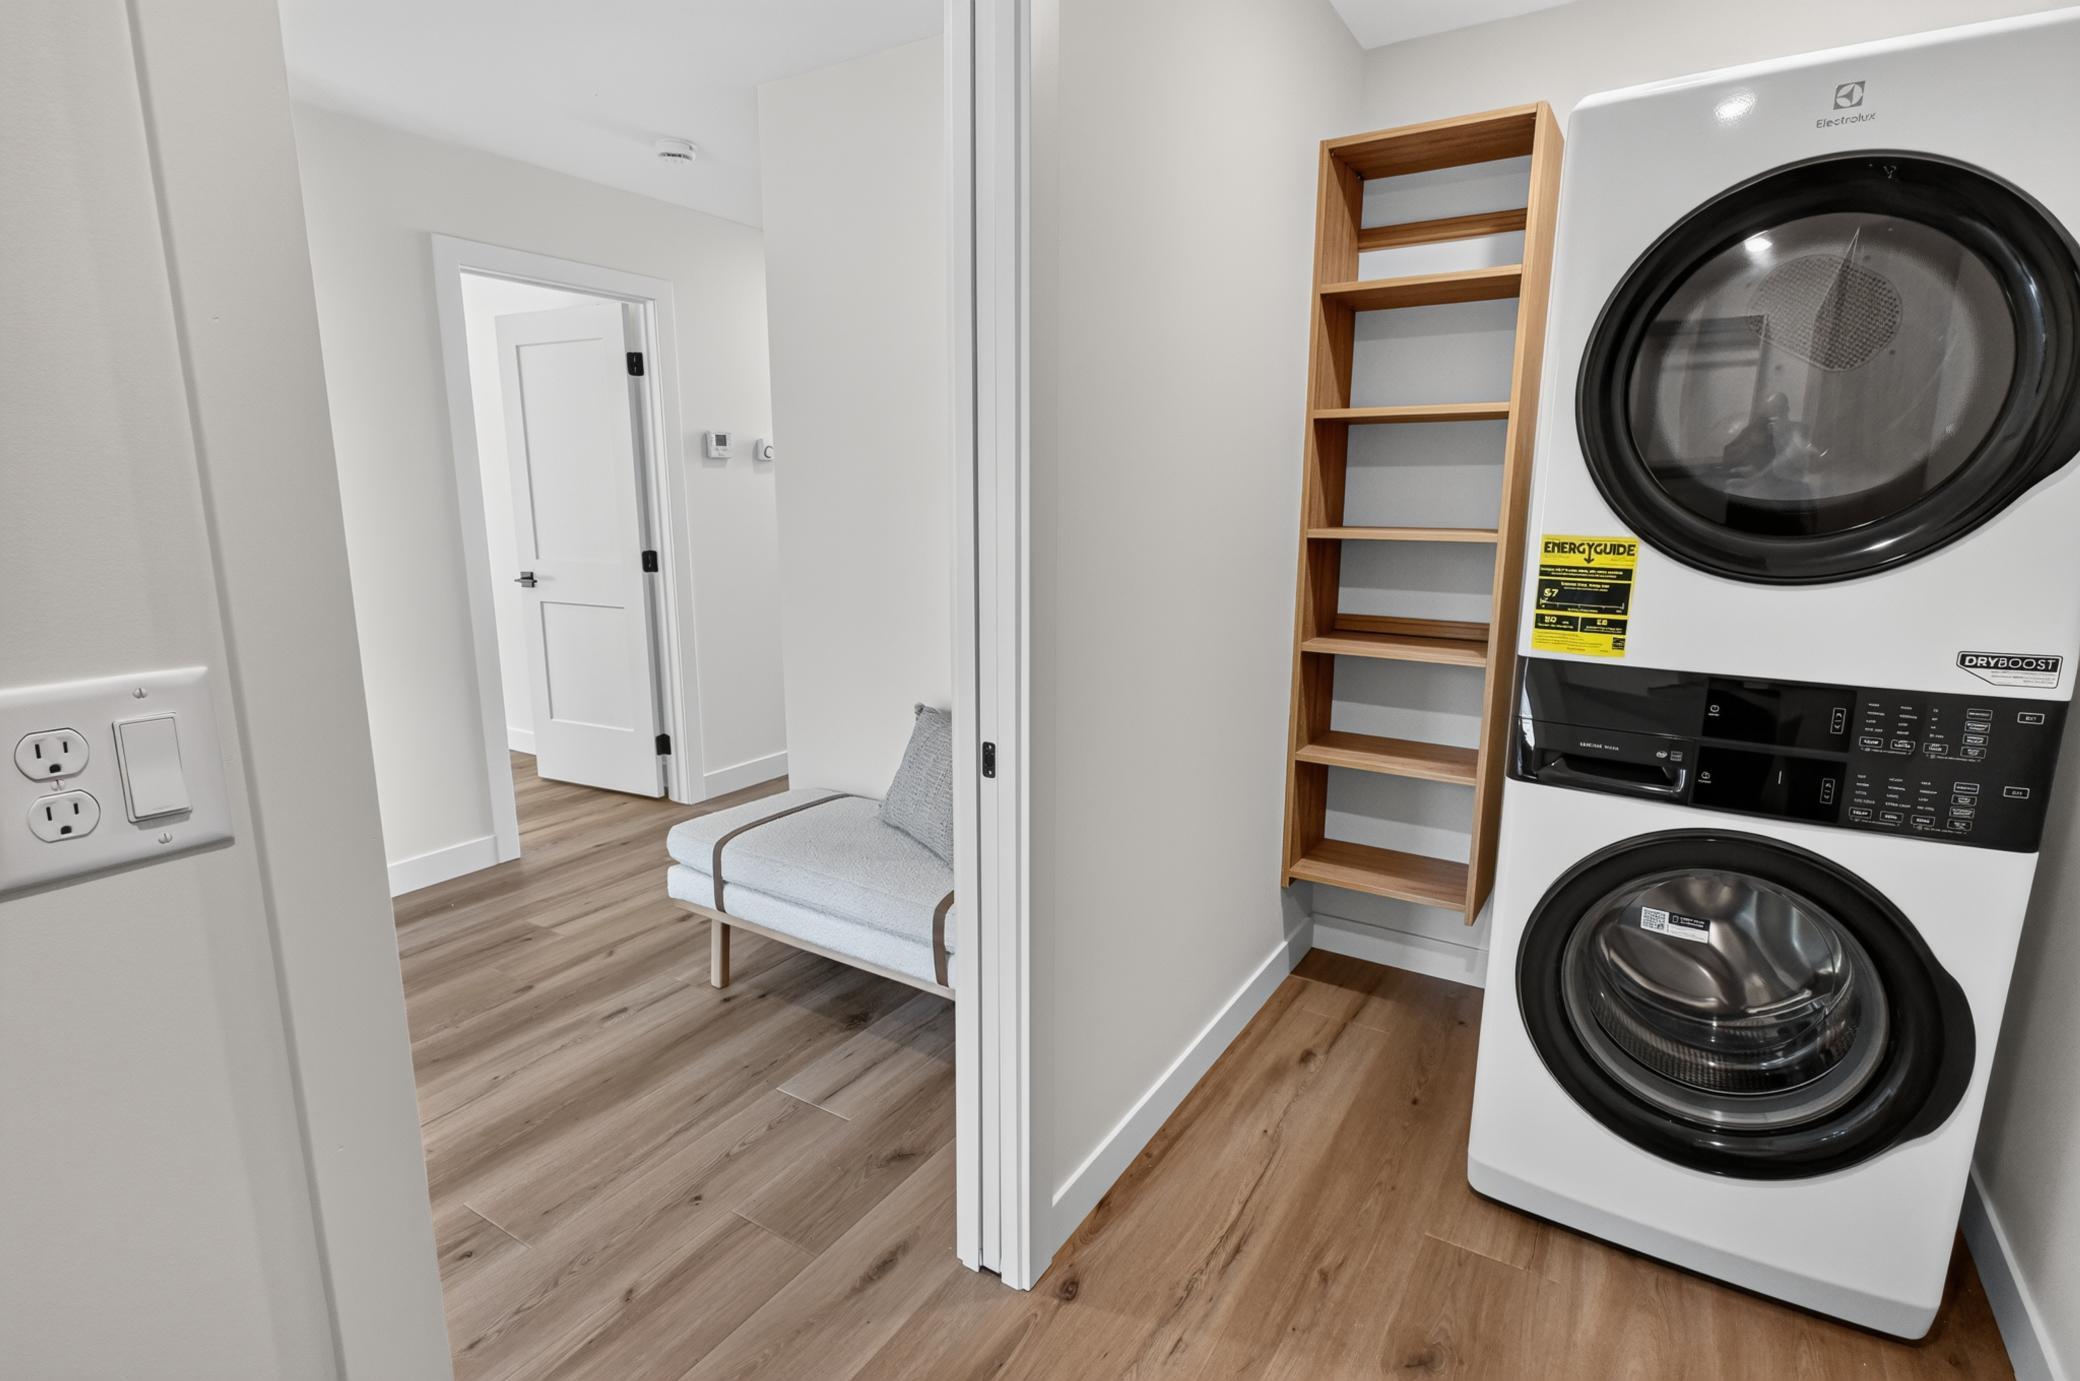
Laundry Room: 1
Main Level: 1
Lease Details
Land Leased: Not Applicable
Lock Box Type
Combo: 1
Lock Box Source: ALEX
Lot Description
Tree Coverage - Medium: 1
Miscellaneous Information
Homestead: No
Ownership
Fractional Ownership: No
Parking Characteristics
Finished Garage: 1
Garage Dimensions: 0
Patio, Porch and Deck Features
Covered: 1
Public Survey Info
Range#: 37
Section#: 31
Township#: 127
Road Responsibility
Public Maintained Road: 1
Roof
Age 8 Years or Less: 1
Architectural Shingle: 1
Metal: 1
Sellers Terms
Cash: 1
Conventional: 1
Sewer
City Sewer/Connected: 1
Stories
One and One Half: 1
Water
Well: 1
Waterfront Type
Lake Front: 1
Waterfront View
Panoramic: 1
West: 1
Location Tax and Other Information
House Number: 13144
Street Name: Maple Circle
Street Suffix: Drive
Street Direction Suffix: SE
Postal City: Glenwood
County: Douglas
State: MN
Zip Code: 56334
Complex/Dev/Subdivision: Maple Island
Property Features
Accessible: Door Lever Handles; Doors 36"+
Air Conditioning: Central Air
Basement: Concrete Block; Egress Windows; Full
Construction Status: Previously Owned
Elevation Highpoint to Waterfront Slope: Gradual
Existing Financing: Conventional
Exterior: Engineered Wood; Metal
Foundation: Concrete Block
Fuel: Propane
Heating: Forced Air
Internet Options: Fiber Optic
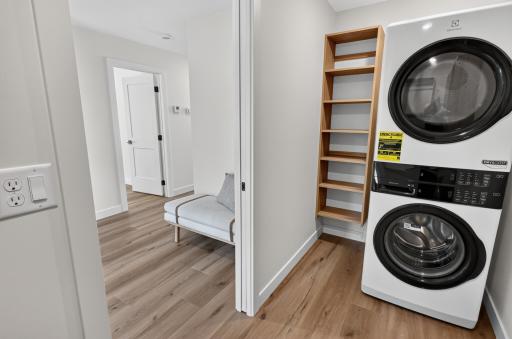
Laundry: Laundry Room; Main Level
Lock Box Type: Combo
Lot Description: Tree Coverage - Medium
Parking Characteristics: Finished Garage
Road Responsibility: Public Maintained Road
Roof: Age 8 Years or Less; Architectural Shingle; Metal
Sellers Terms: Cash; Conventional
Sewer: City Sewer/Connected
Stories: One and One Half
Water: Well
Waterfront Type: Lake Front
Waterfront View: Panoramic; West

Listing Office: Central MN Realty LLC
Last Updated: September - 03 - 2026
The data relating to real estate for sale on this web site comes in part from the Broker Reciprocity SM Program of the Regional Multiple Listing Service of Minnesota, Inc. The information provided is deemed reliable but not guaranteed. Properties subject to prior sale, change or withdrawal. ©2026 Regional Multiple Listing Service of Minnesota, Inc All rights reserved.