$190,000
Maple Grove, MN 55369
MLS# 7145902
2 beds | 1 baths | 1056 sqft
1 / 31
Open House (09/19/2026 - 11:00 am - 1:00 pm)
Property Description
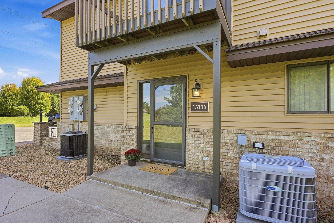
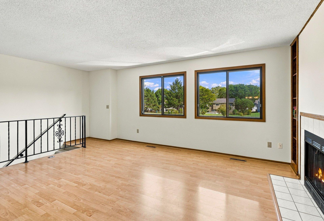
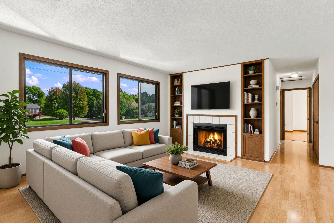
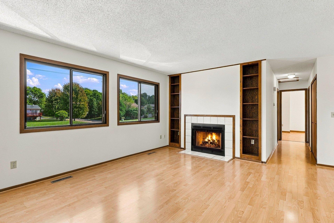
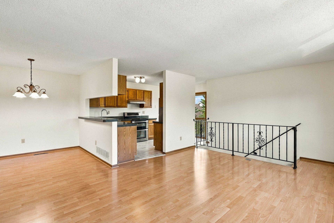
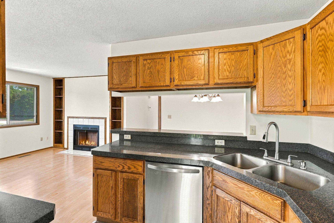
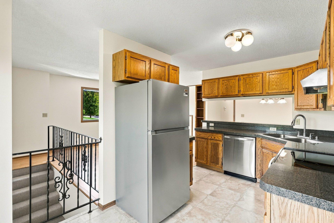
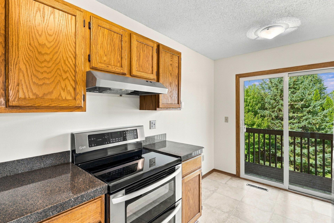
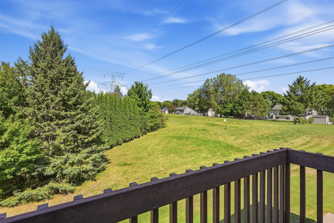
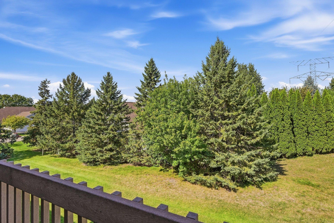
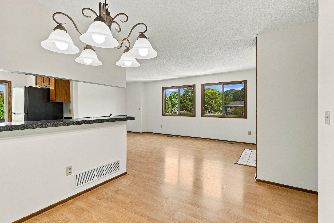
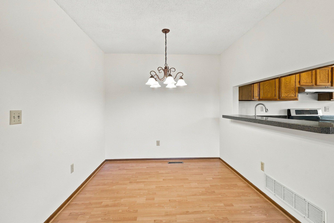
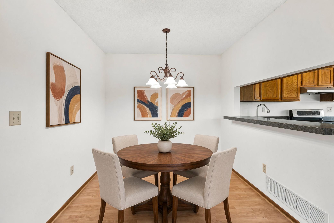
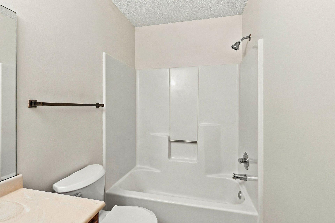
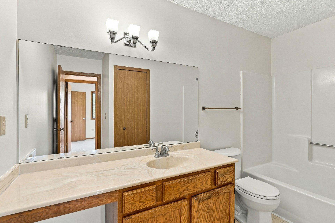
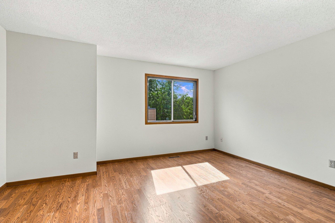
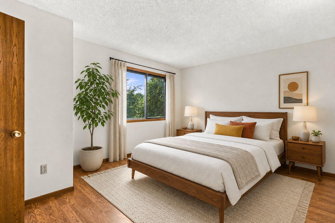
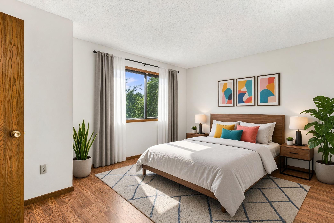
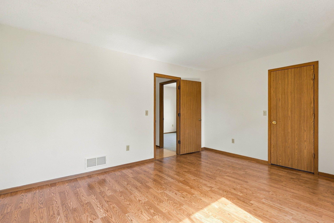
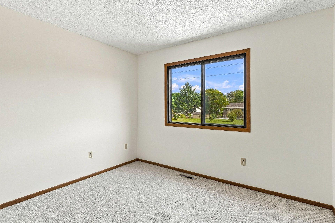
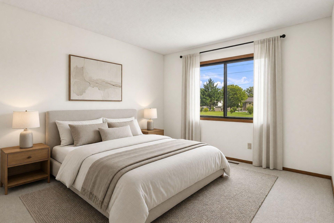
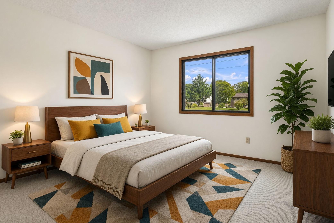
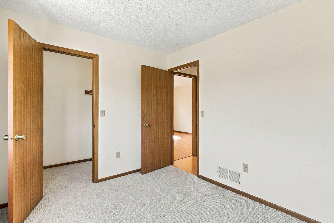
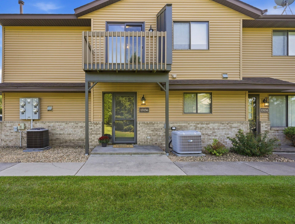
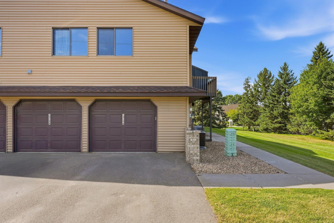
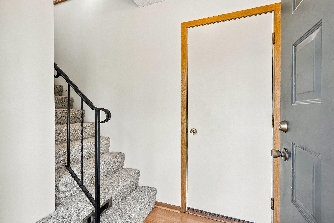
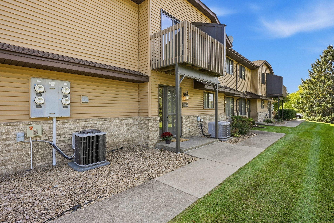
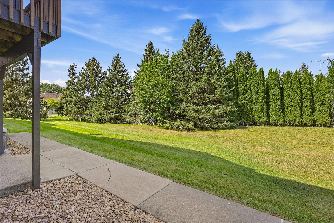
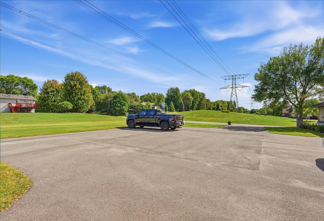
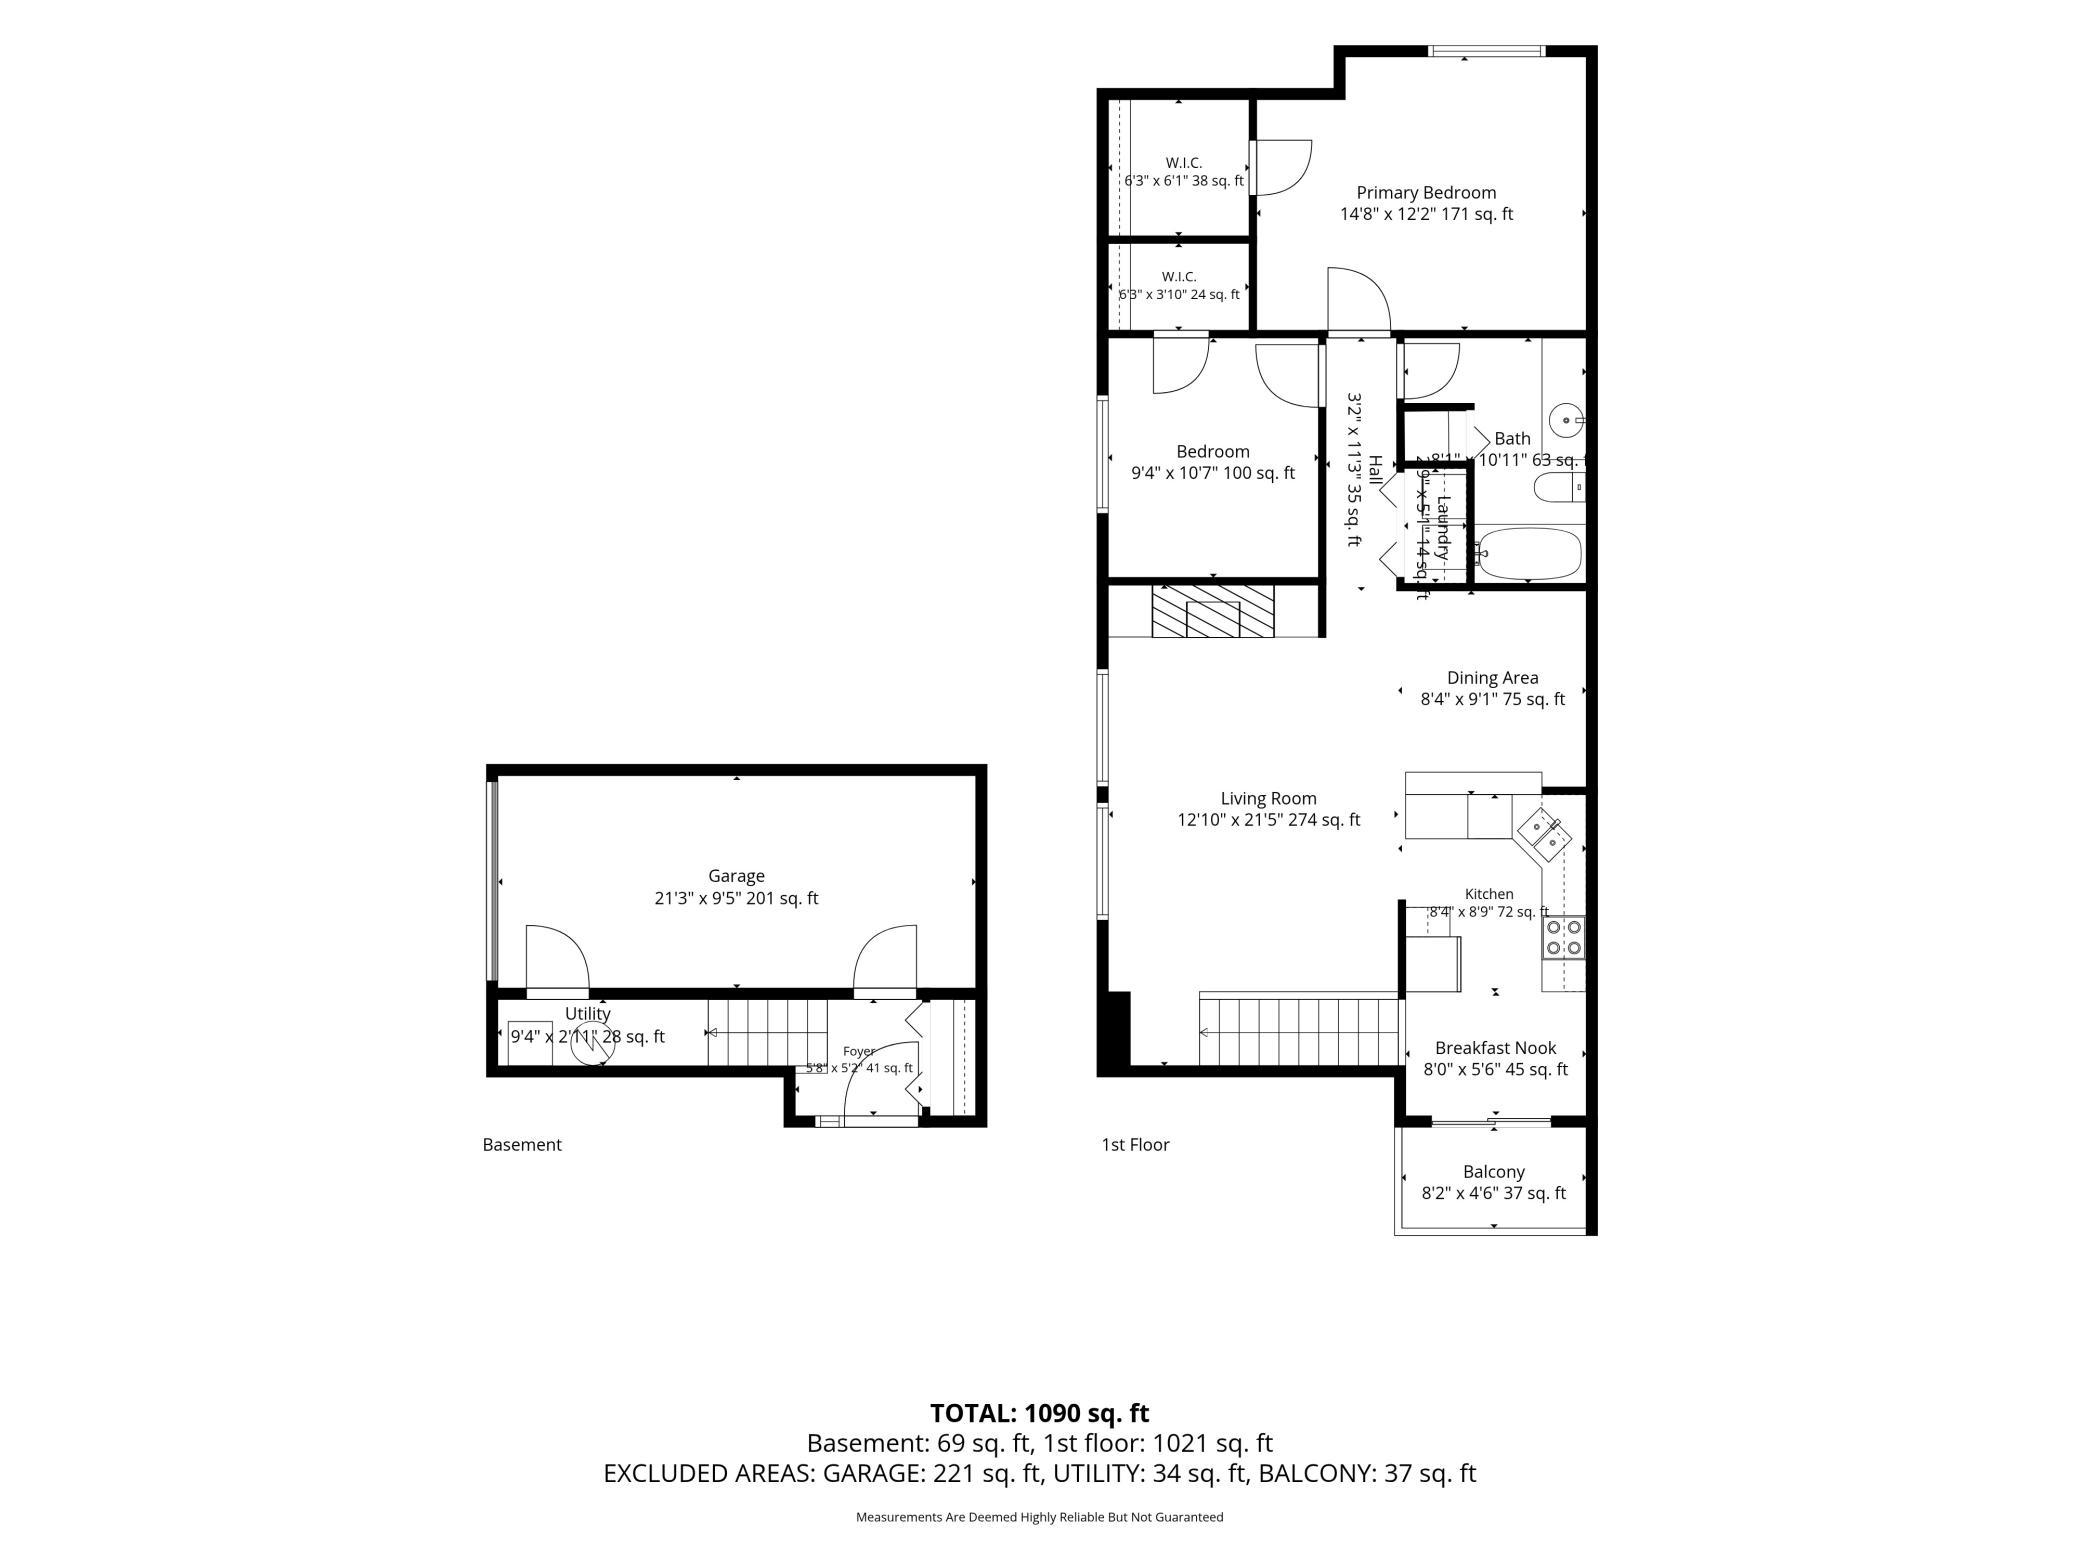
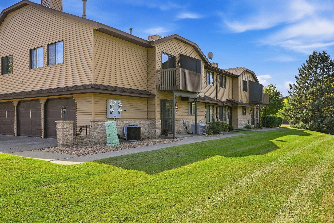
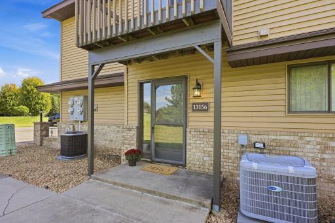
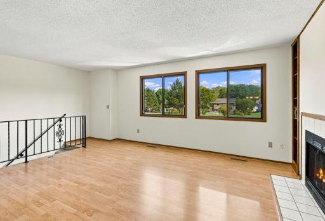
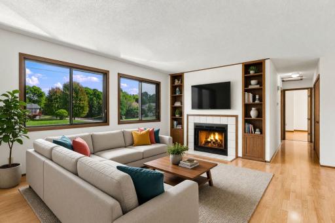
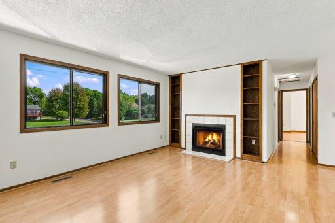
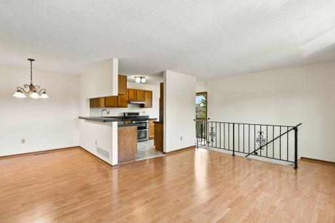
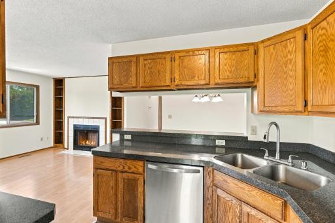
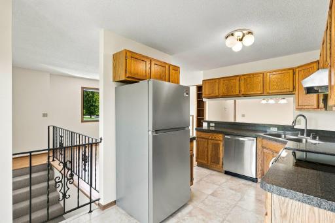
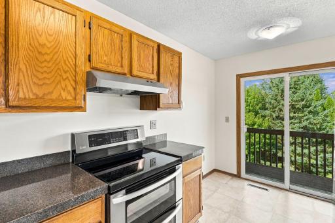
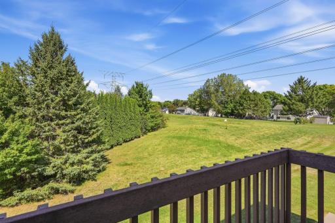
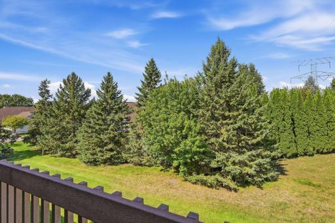
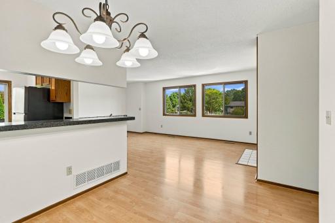
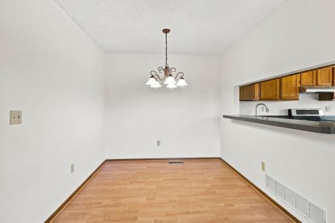
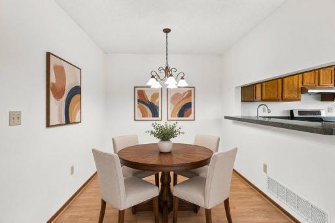
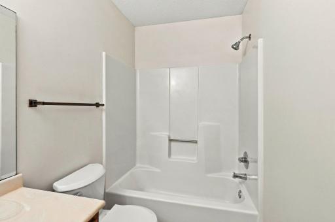
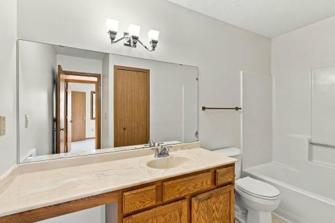
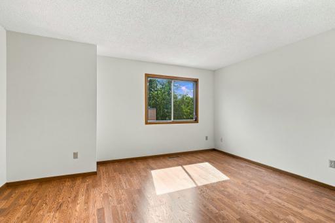
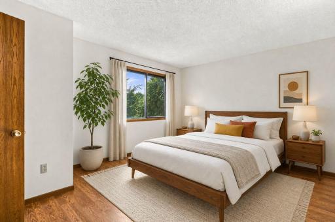
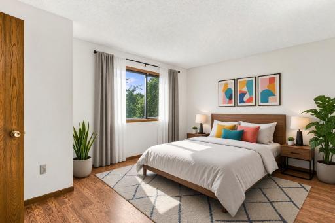
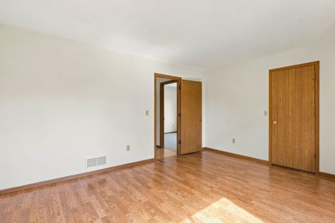
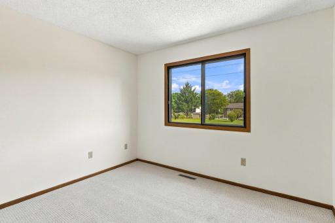
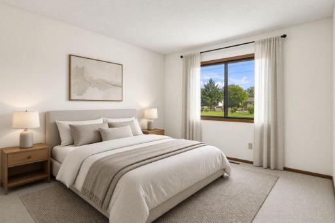
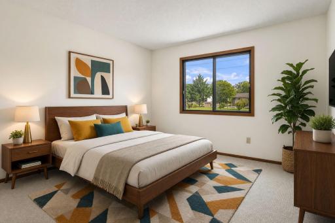
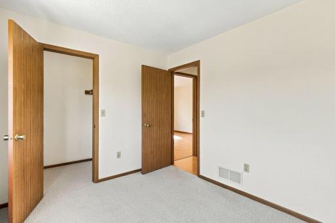
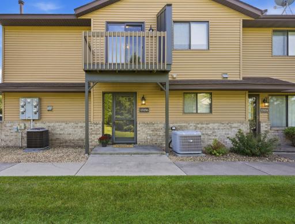
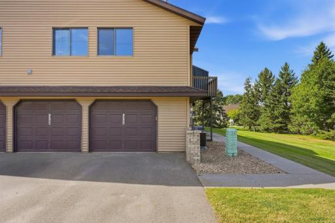
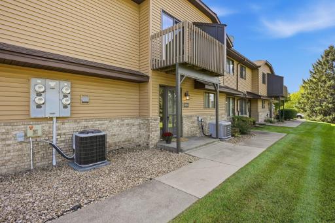
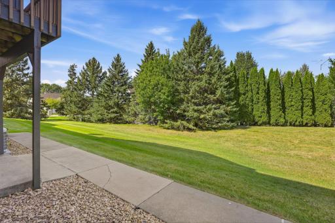
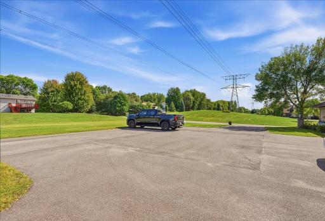
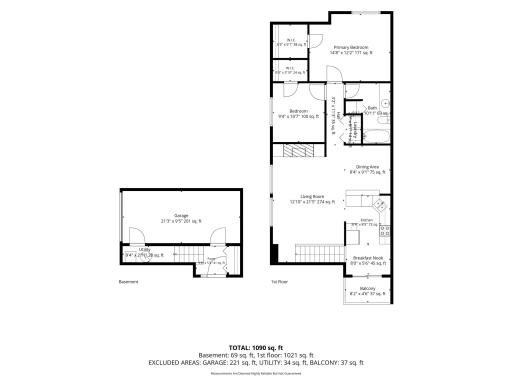
Maple Grove living under $200,000 with a fresh new feel and a peaceful green setting? Welcome home. This beautifully renovated end-unit townhome offers natural light, inviting open floor plan and thoughtful updates that make moving in feel effortless. Offering the ideal blend of comfort, convenience, and everyday ease in a location that keeps you close to everything you love. This home has thoughtful improvements including a new AC unit, new premium carpet, new energy star stainless steel appliances, fresh paint throughout and a reglazed bathtub and new American Standard toilet. From the moment you arrive you'll appreciate the care put into creating a home that feels ready for its next chapter. The kitchen offers a wonderful connection to the outdoors with sliding glass door leading directly to the deck. Take in the peaceful green surroundings or unwind after a long day in your own outdoor space. This 2 bedrooms, 1 bathroom has a 1,056 square feet of comfortable living space without unnecessary upkeep. Both bedrooms feature walk-in closets providing valuable storage and functionality. Full-sized laundry adds convenience while the tuck-under attached garage offers added practicality throughout the seasons. Location is another highlight. Enjoy being close to Arbor Lakes and Maple Grove Crossing with a variety of shopping, dining, entertainment and everyday conveniences. Quick access to 94 makes commuting and connecting to the greater Twin Cities area easy. A monthly HOA fee under $300, this townhome presents an appealing opportunity for those looking to enjoy the Maple Grove lifestyle while keeping homeownership within reach. The combination of an end-unit location, refreshed interiors, peaceful surroundings, attached garage and convenient access to amenities makes this a home worth seeing. Whether you're a first-time buyer looking to simplify or searching for a place that offers both comfort and convenience -this beautifully refreshed townhome invites you to make it your own!
Details
Maps
Contract Information
Owner is an Agent?: No
Auction?: No
Status: Active
Contingency: None
Current Price: $190,000
Original List Price: 190000
ListPrice: 190000
List Date: 2026-09-17
Office/Member Info
Association: SPAAR
General Property Information
Assoc Mgmt Co. Phone #: 952-259-1208
Association Fee Frequency: Monthly
Association Mgmt Co. Name: New Concepts
Common Wall: Yes
Lot Measurement: Acres
Manufactured Home?: No
Multiple PIDs?: No
New Development: No
Number of Fireplaces: 1
Waterfront YN: No
Year Built: 1991
Yearly/Seasonal: Yearly
Zoning: Residential-Single Family
Lot Dimensions: common
Acres: 1.01
Bath Three Quarters: 0
Bath Half: 0
Bath Quarter: 0
Main Floor Total SqFt: 1056
Above Grd Total SqFt: 1056
Below Grd Total SqFt: 0
Total SqFt: 1056
Total Finished Sqft: 1056.00
FireplaceYN: Yes
Foundation Size: 1056
Style: (TH) Side x Side
Garage Stalls: 1
Association Fee: 265
Assessment Pending: No
Bedrooms: 2
Baths Total: 1
Bath Full: 1
Location, Tax and Other Information
AssocFeeYN: Yes
Legal Description: CONDO NO 0614 TIMBERWOOD TOWNHOMES UNIT NO 13156
Listing City: Maple Grove
Map Page: 76
Municipality: Maple Grove
School District: Osseo
School District Phone: 763-391-7000
Zip Plus 4: 6728
Property ID Number: 1511922130186
Tax Year: 2026
Tax Amount: 2671.06
In Foreclosure?: No
Potential Short Sale?: No
Lender Owned?: No
Directions & Remarks
Public Remarks: Maple Grove living under $200,000 with a fresh new feel and a peaceful green setting? Welcome home. This beautifully renovated end-unit townhome offers natural light, inviting open floor plan and thoughtful updates that make moving in feel effortless. Offering the ideal blend of comfort, convenience, and everyday ease in a location that keeps you close to everything you love. This home has thoughtful improvements including a new AC unit, new premium carpet, new energy star stainless steel appliances, fresh paint throughout and a reglazed bathtub and new American Standard toilet. From the moment you arrive you'll appreciate the care put into creating a home that feels ready for its next chapter. The kitchen offers a wonderful connection to the outdoors with sliding glass door leading directly to the deck. Take in the peaceful green surroundings or unwind after a long day in your own outdoor space. This 2 bedrooms, 1 bathroom has a 1,056 square feet of comfortable living space without unnecessary upkeep. Both bedrooms feature walk-in closets providing valuable storage and functionality. Full-sized laundry adds convenience while the tuck-under attached garage offers added practicality throughout the seasons. Location is another highlight. Enjoy being close to Arbor Lakes and Maple Grove Crossing with a variety of shopping, dining, entertainment and everyday conveniences. Quick access to 94 makes commuting and connecting to the greater Twin Cities area easy. A monthly HOA fee under $300, this townhome presents an appealing opportunity for those looking to enjoy the Maple Grove lifestyle while keeping homeownership within reach. The combination of an end-unit location, refreshed interiors, peaceful surroundings, attached garage and convenient access to amenities makes this a home worth seeing. Whether you're a first-time buyer looking to simplify or searching for a place that offers both comfort and convenience -this beautifully refreshed townhome invites you to make it your own!
Directions: 94 W to Weaver Lake Rd, E to Elm Creek Blvd, N to 90th Place
Accessible
None: 1
Air Conditioning
Central Air: 1
Amenities Unit
Deck: 1
Main Floor Primary Bedroom: 1
Natural Woodwork: 1
Primary Bedroom Walk-In Closet: 1
Walk-In Closet: 1
Washer/Dryer Hookup: 1
Appliances
Dishwasher: 1
Disposal: 1
Dryer: 1
Energy Star Appliances: 1
Range: 1
Refrigerator: 1
Washer: 1
Approved Financing
FNMA: 1
VA: 1
Assessments
Assessment Balance: 0
Tax With Assessments: 2671
Association Fee Includes
Building Exterior: 1
Hazard Insurance: 1
Lawn Care: 1
Outside Maintenance: 1
Parking Space: 1
Professional Mgmt: 1
Snow Removal: 1
Basement
None: 1
Bath Description
Main Floor Full Bath: 1
Building Information
Finished SqFt Above Ground: 1056
Construction Status
Previously Owned: 1
Dining Room Description
Informal Dining Room: 1
Kitchen/Dining Room: 1
Living/Dining Room: 1
Exterior
Brick/Stone: 1
Vinyl: 1
Family Room Characteristics
Family Room: 1
Main Level: 1
Fireplace Characteristics
Gas Burning: 1
Living Room: 1
Foundation
None: 1
Fuel
Natural Gas: 1
Heating
Forced Air: 1
Insurance Fee
Insurance Fee: 0
Laundry
Electric Dryer Hookup: 1
In Hall: 1
In Unit: 1
Laundry Closet: 1
Main Level: 1
Washer Hookup: 1
Lease Details
Land Leased: Not Applicable
Lot Description
Corner Lot: 1
Tree Coverage - Medium: 1
Miscellaneous Information
DP Resource: Yes
Homestead: Yes
Ownership
Fractional Ownership: No
Parking Characteristics
Garage Square Feet: 201
Garage Door Opener: 1
Insulated Garage: 1
Tuckunder Garage: 1
Patio, Porch and Deck Features
Deck: 1
Pool Description
None: 1
Public Survey Info
Range#: 22
Section#: 15
Township#: 119
Restriction/Covenants
Mandatory Owners Assoc: 1
Pets - Breed Restriction: 1
Pets - Cats Allowed: 1
Pets - Dogs Allowed: 1
Pets - Number Limit: 1
Pets - Weight/Height Limit: 1
Rentals not Permitted: 1
Roof
Age Over 8 Years: 1
Sellers Terms
Cash: 1
Conventional: 1
VA: 1
Sewer
City Sewer/Connected: 1
Special Search
Main Floor Bedroom: 1
Main Floor Laundry: 1
Main Floor Primary: 1
Stories
Two: 1
Townhouse Characteristics
End Unit: 1
Water
City Water/Connected: 1
Location Tax and Other Information
House Number: 13156
Street Name: 90th
Street Suffix: Place
Street Direction Suffix: N
Postal City: Maple Grove
County: Hennepin
State: MN
Zip Code: 55369
Complex/Dev/Subdivision: Condo 0614 Timberwood Twnhms
Property Features
Accessible: None
Air Conditioning: Central Air
Amenities Unit: Deck; Main Floor Primary Bedroom; Natural Woodwork; Primary Bedroom Walk-In Closet; Walk-In Closet; Washer/Dryer Hookup
Appliances: Dishwasher; Disposal; Dryer; Energy Star Appliances; Range; Refrigerator; Washer
Approved Financing: FNMA; VA
Association Fee Includes: Building Exterior; Hazard Insurance; Lawn Care; Outside Maintenance; Parking Space; Professional Mgmt; Snow Removal
Basement: None
Bath Description: Main Floor Full Bath
Construction Status: Previously Owned
Dining Room Description: Informal Dining Room; Kitchen/Dining Room; Living/Dining Room
Exterior: Brick/Stone; Vinyl
Family Room Characteristics: Family Room; Main Level
Fireplace Characteristics: Gas Burning; Living Room
Foundation: None
Fuel: Natural Gas
Heating: Forced Air
Laundry: Electric Dryer Hookup; In Hall; In Unit; Laundry Closet; Main Level; Washer Hookup
Lot Description: Corner Lot; Tree Coverage - Medium
Parking Characteristics: Garage Door Opener; Insulated Garage; Tuckunder Garage
Pool Description: None
Roof: Age Over 8 Years
Sellers Terms: Cash; Conventional; VA
Sewer: City Sewer/Connected
Special Search: Main Floor Bedroom; Main Floor Laundry; Main Floor Primary
Stories: Two
Townhouse Characteristics: End Unit
Water: City Water/Connected
Room Information
| Room Name | Dimensions | Level |
| Bathroom | 11X8 | Main |
| Deck | 8X5 | Main |
| Dining Room | 9X9 | Main |
| First (1st) Bedroom | 15X12 | Main |
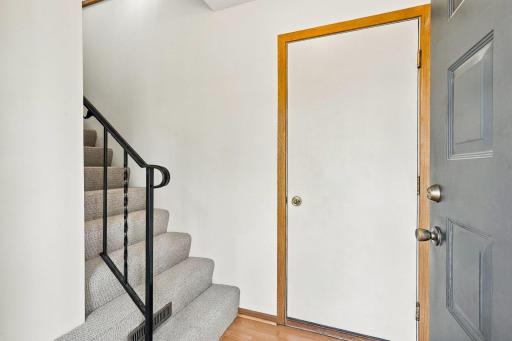
| Foyer | 6X5 | Lower |
| Kitchen | 12X9 | Main |
| Laundry | 5X3 | Main |
| Living Room | 21X13 | Main |
| Second (2nd) Bedroom | 11X10 | Main |

Listing Office: RE/MAX Advantage Plus
Last Updated: September - 19 - 2026
The data relating to real estate for sale on this web site comes in part from the Broker Reciprocity SM Program of the Regional Multiple Listing Service of Minnesota, Inc. The information provided is deemed reliable but not guaranteed. Properties subject to prior sale, change or withdrawal. ©2026 Regional Multiple Listing Service of Minnesota, Inc All rights reserved.